
 New Listing
$1,950 $12 est/mo Sourced by Back At You
10062 Hermit Rapids Avenue,Las Vegas, NV 89148
Las Vegas, NV 89148
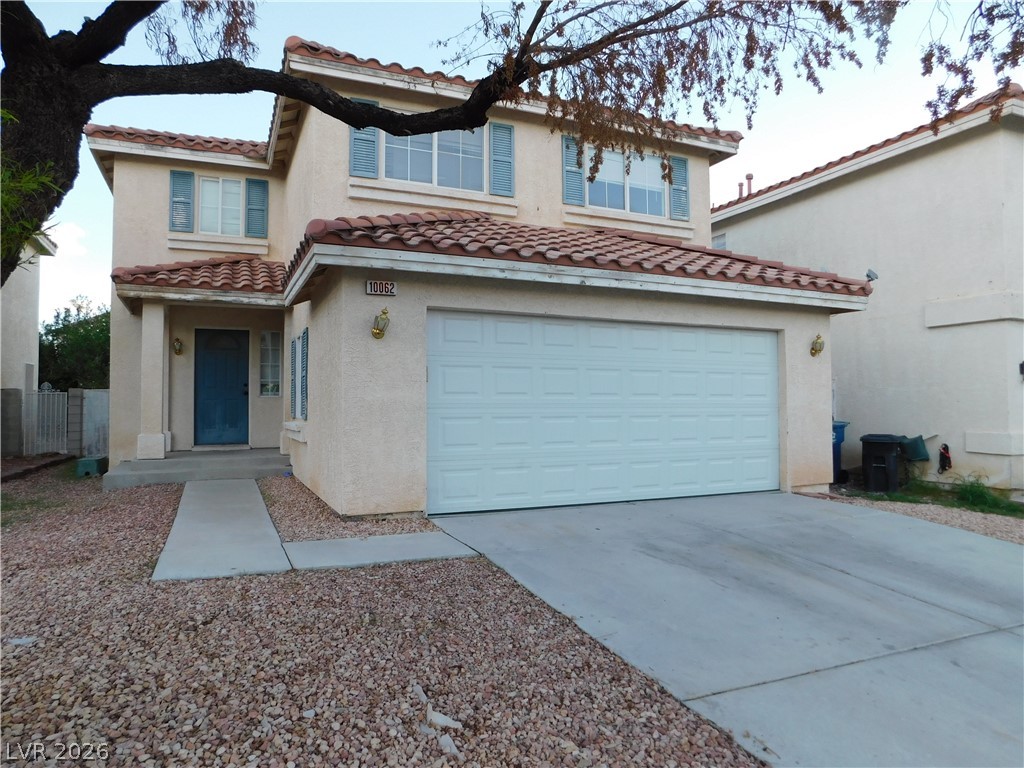
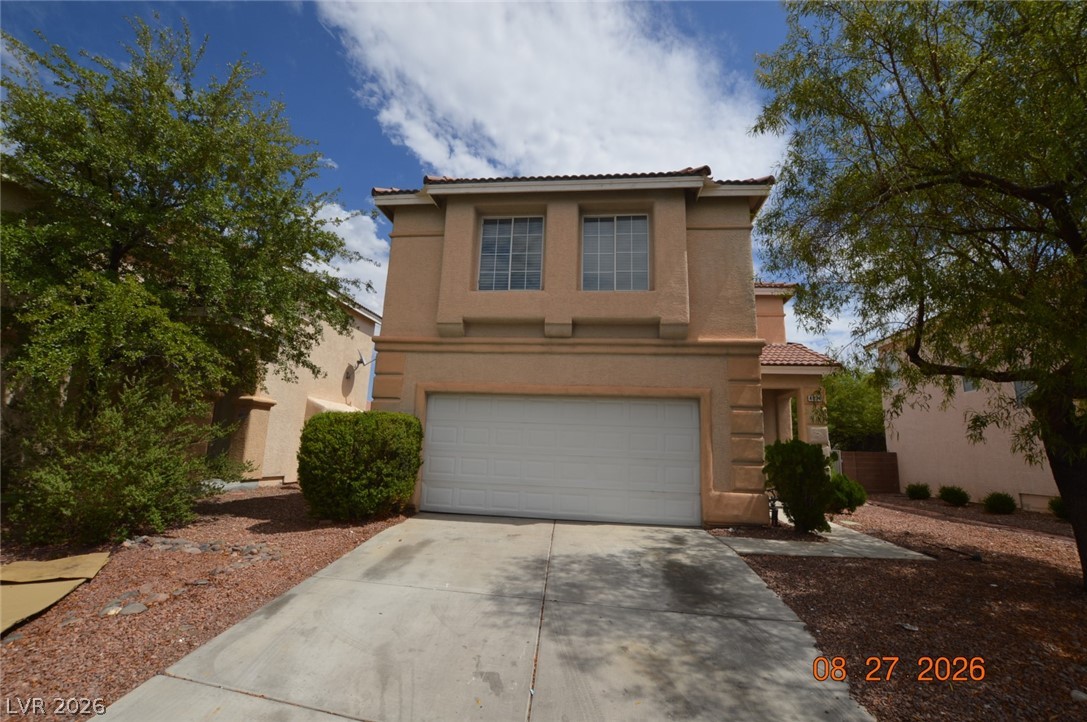
Spanish tile roofing and classic stucco exterior showcase timeless curb appeal.
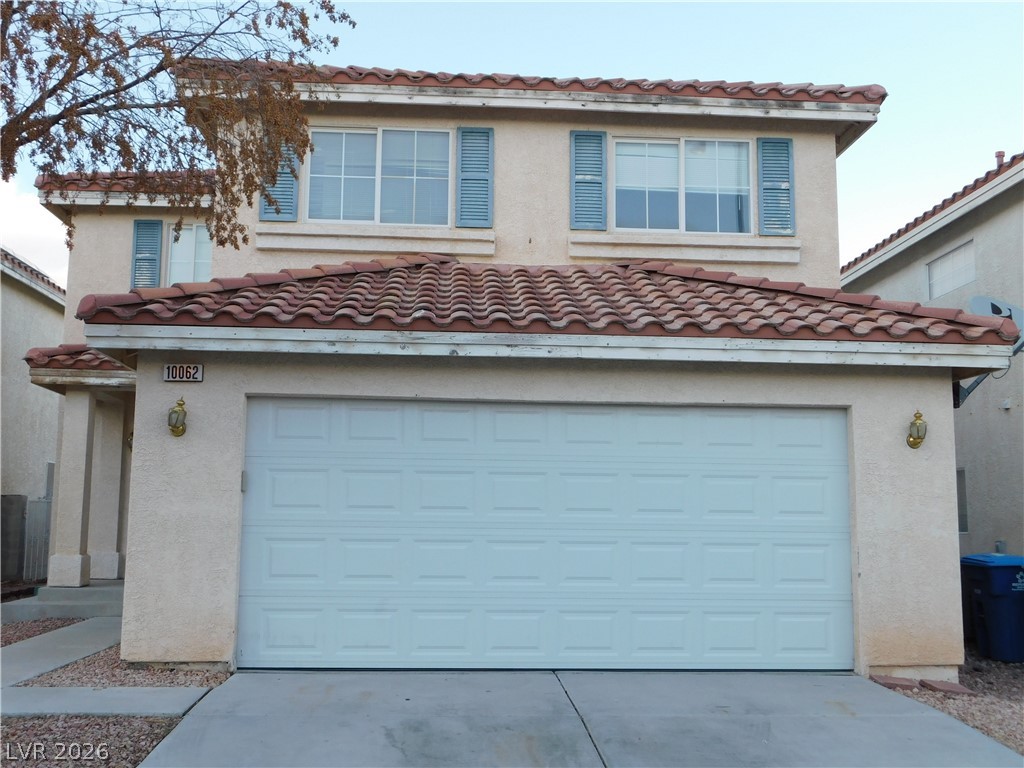
Stucco exterior finishes and Spanish tile roofing define this two-story residential facade.
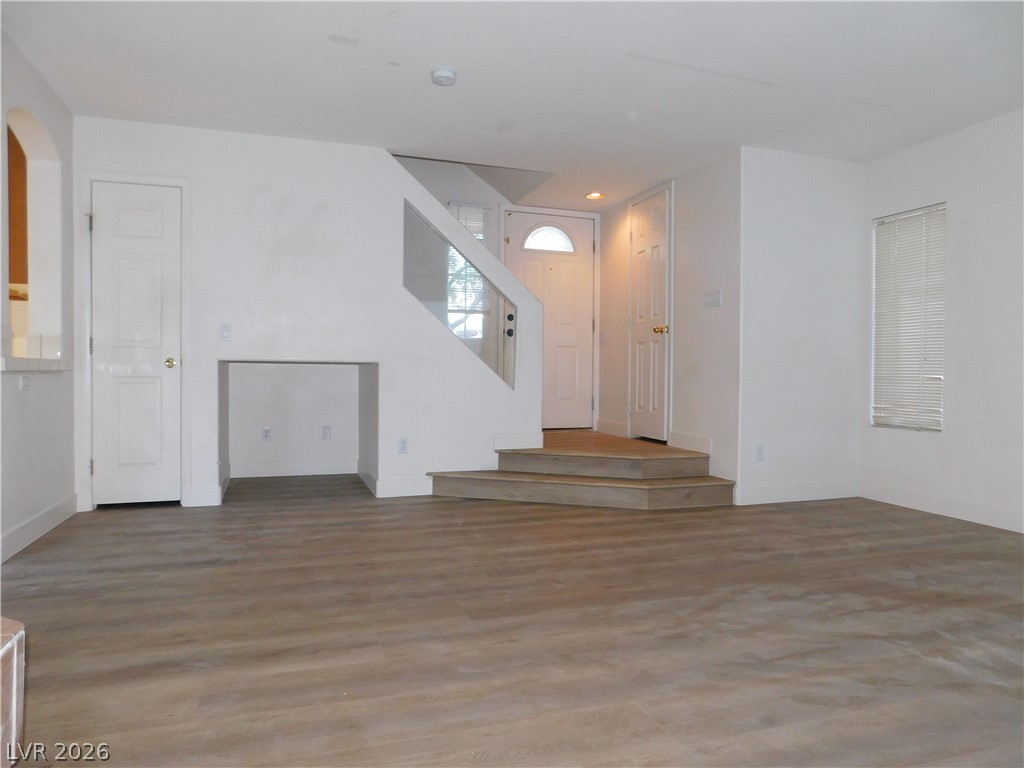
An open living area showcases smooth wood-look flooring and clean white walls near the entryway.
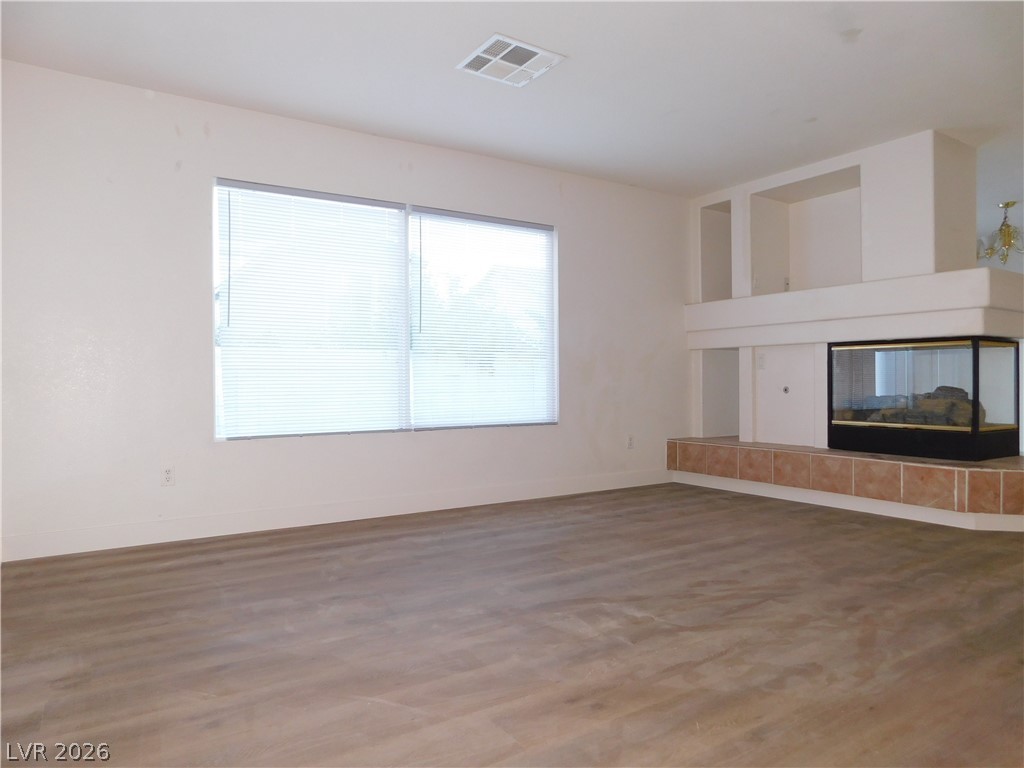
An inviting fireplace anchor this comfortable room featuring durable wood-look flooring and ample natural light.
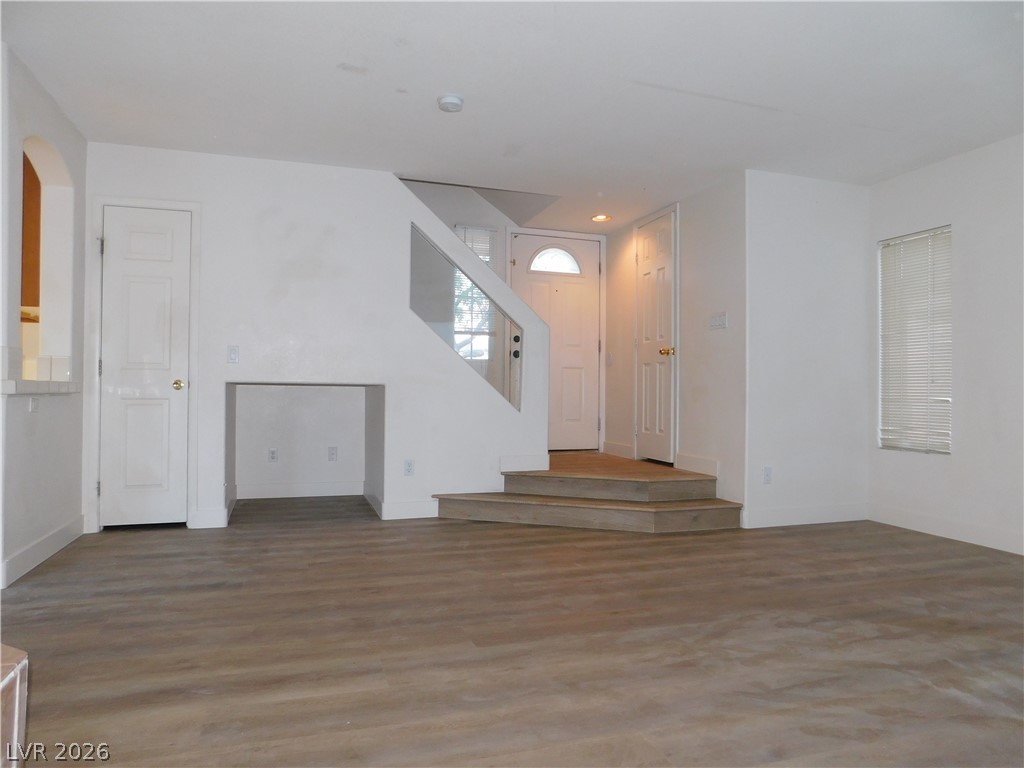
Clean lines and durable vinyl flooring define this versatile multi-level living area.
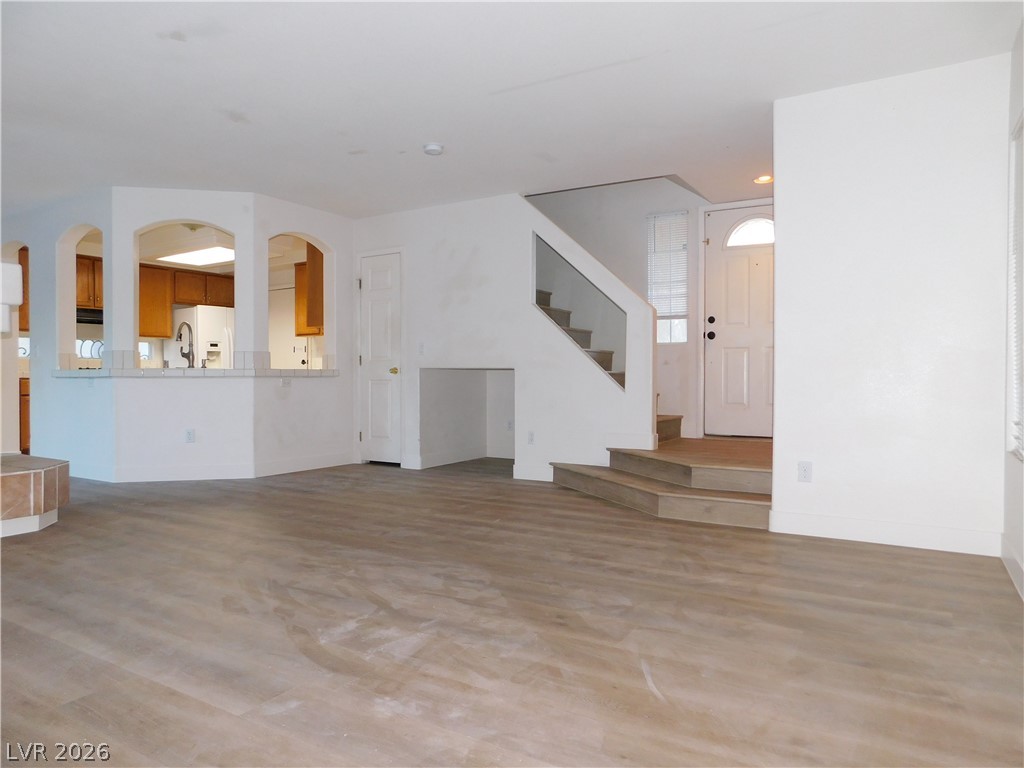
An open floor plan connects the living area to the kitchen and main entryway.
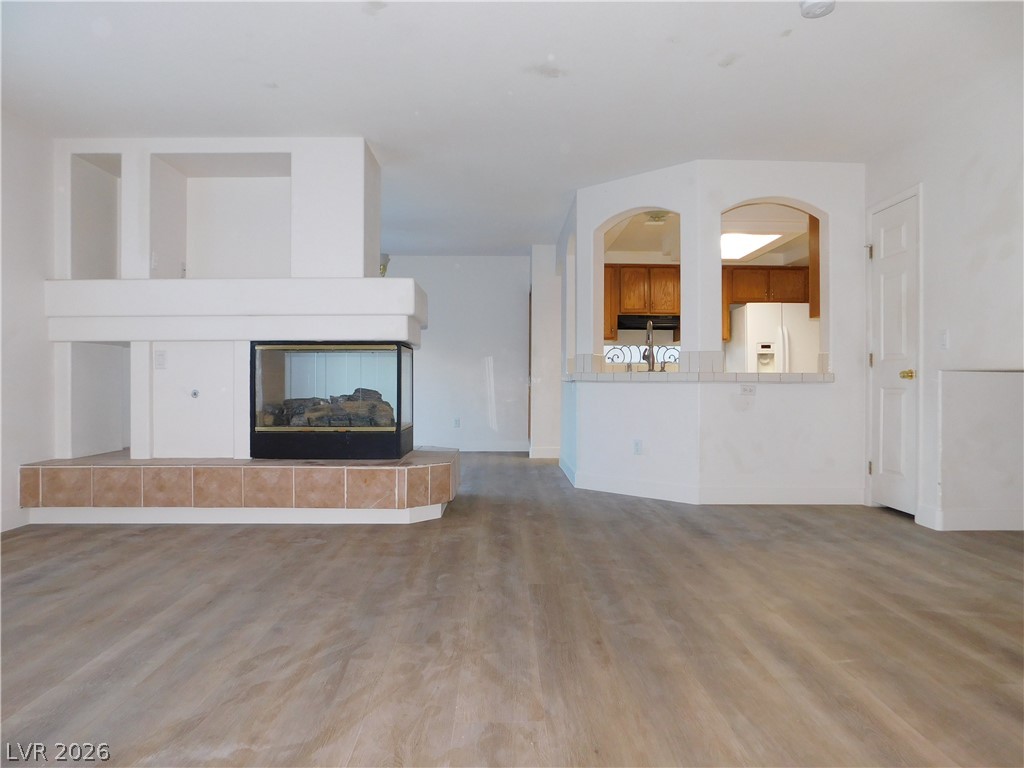
An open floor plan connects the living area to the kitchen through arched pass-throughs.
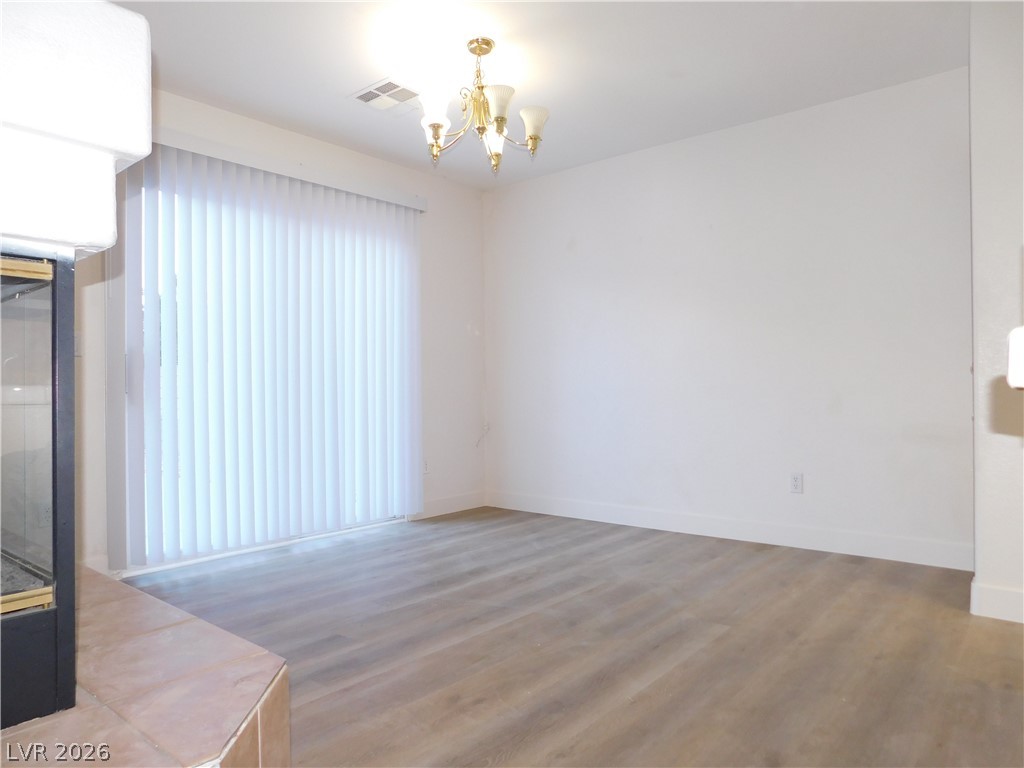
Smooth wood-style flooring and a sliding glass door define this versatile living space.
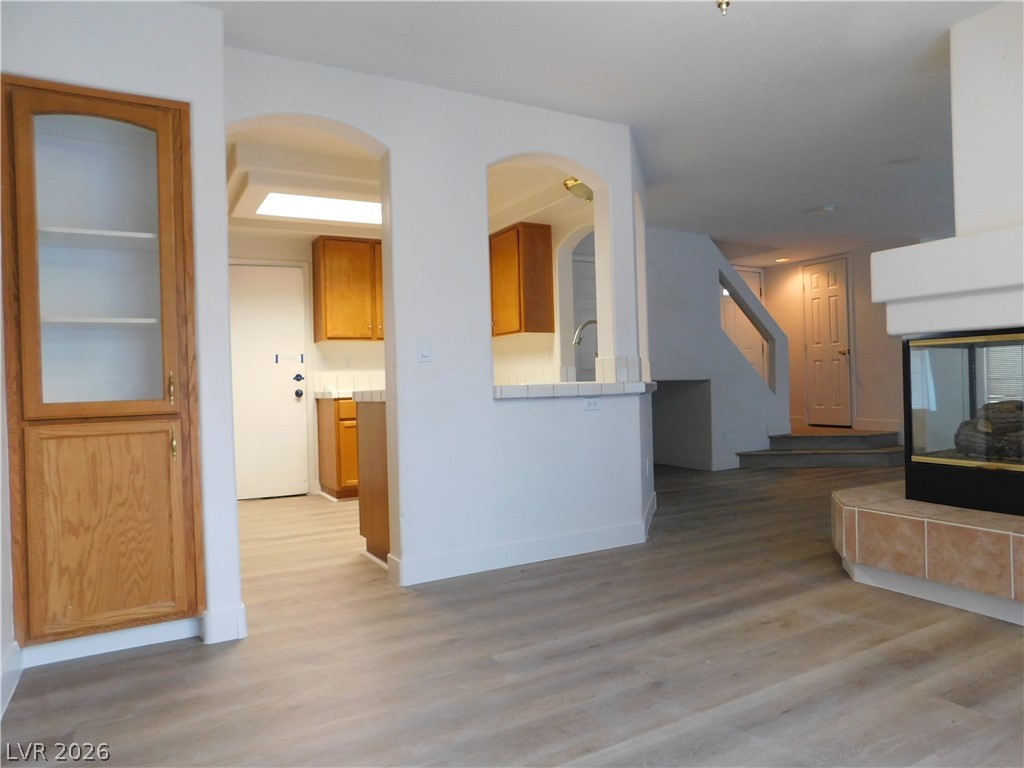
Arched passageways and a cozy fireplace define this inviting open floorplan.
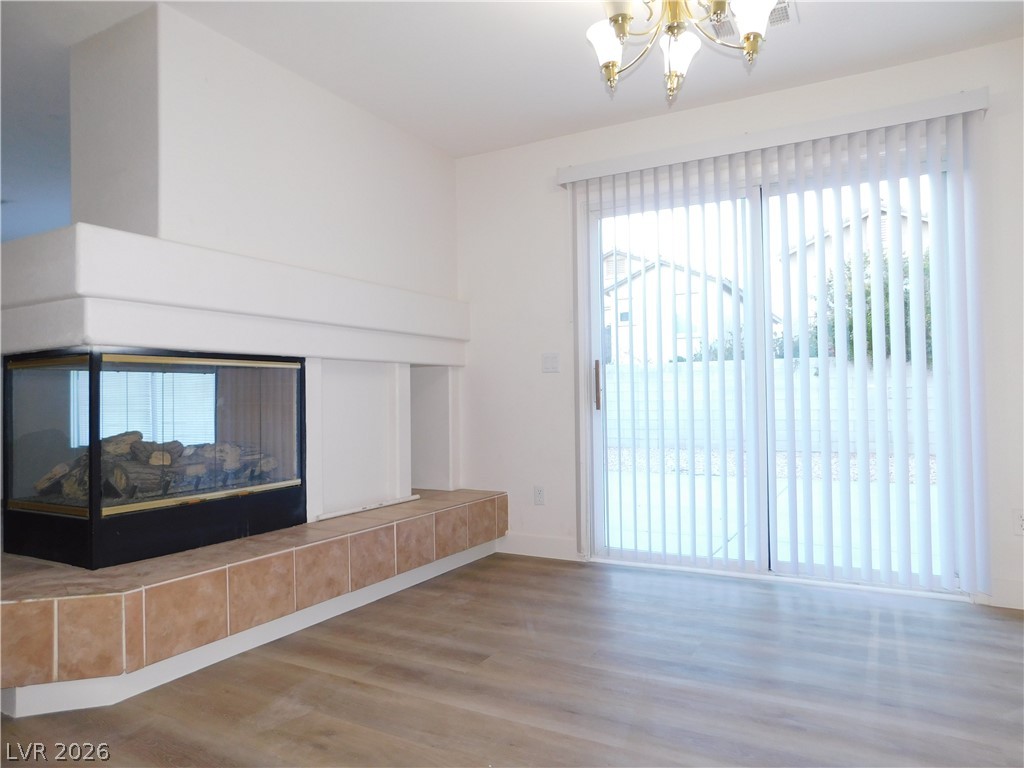
Warm flooring complements a modern glass-enclosed fireplace and sliding doors leading outside.
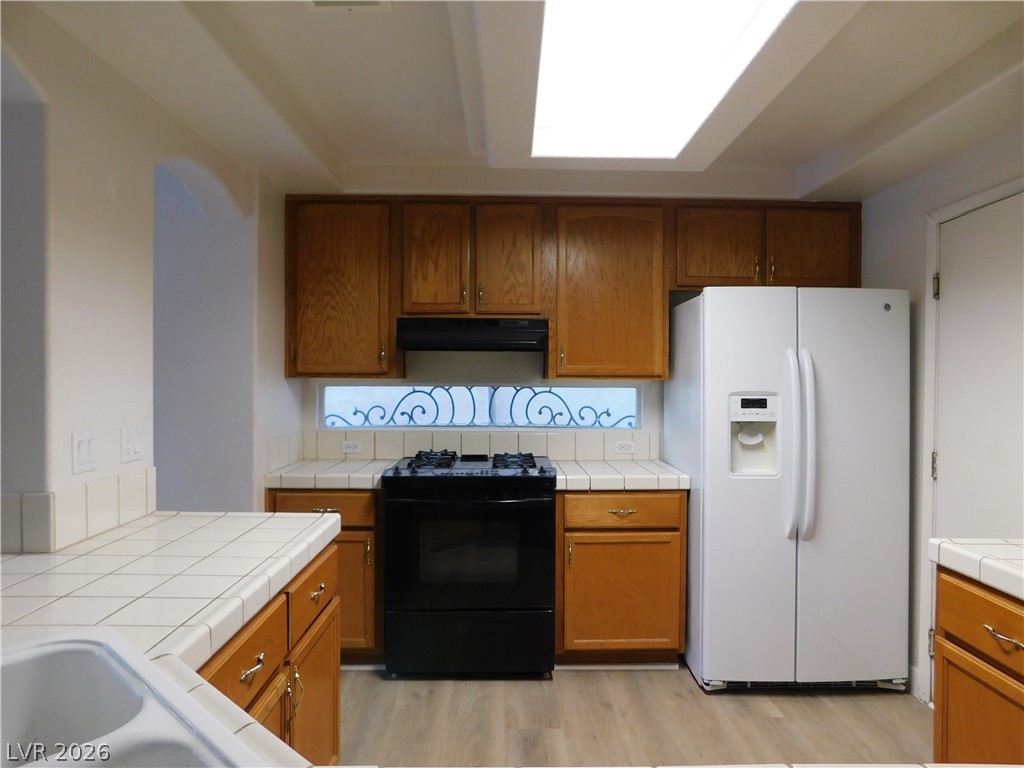
A skylight floods this classic kitchen featuring warm wood cabinetry and tile countertops with light.
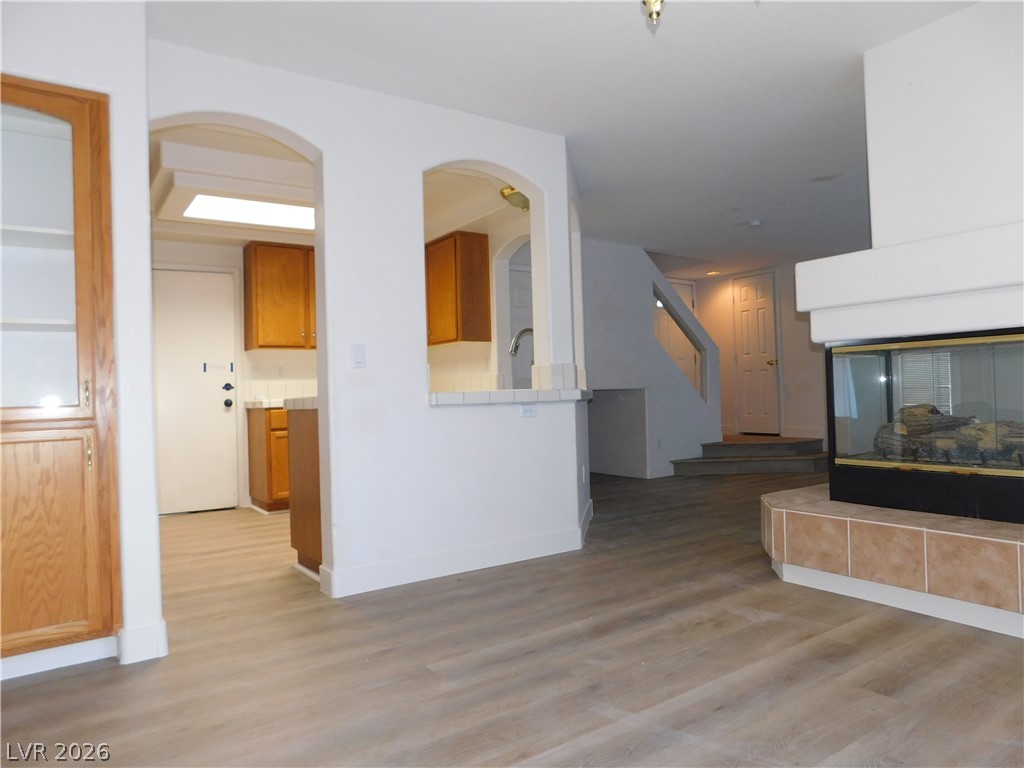
Arched passageways and a cozy fireplace define this inviting, open-concept living space.
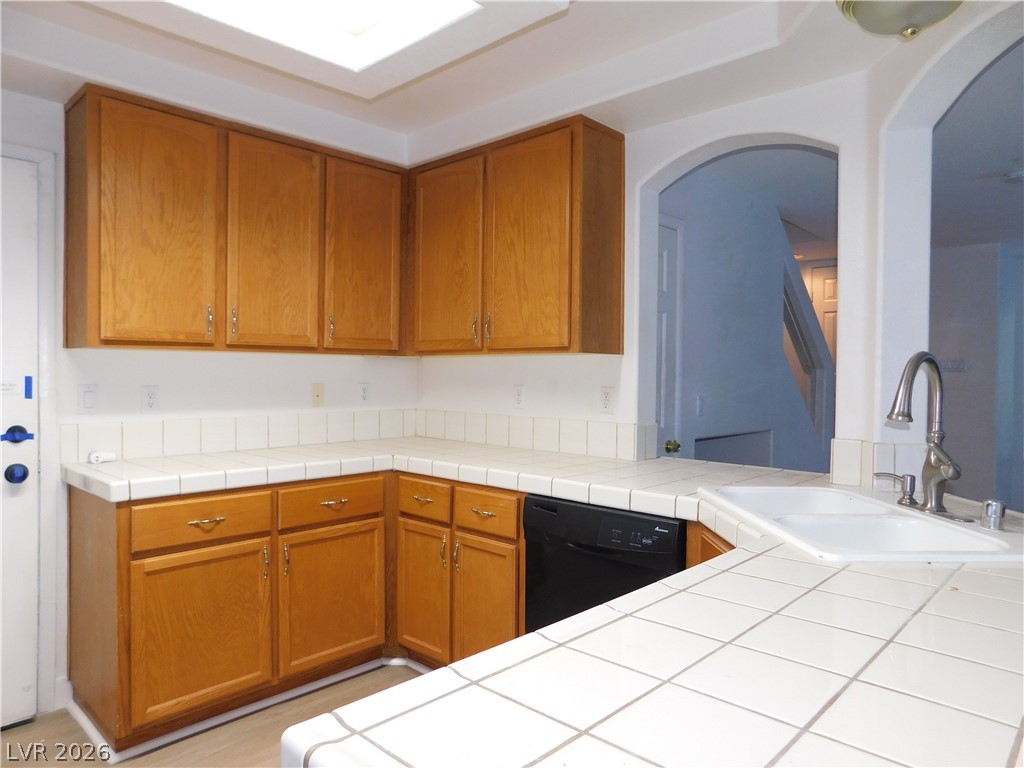
An arched pass-through opens up this kitchen featuring tile countertops and wood cabinetry.
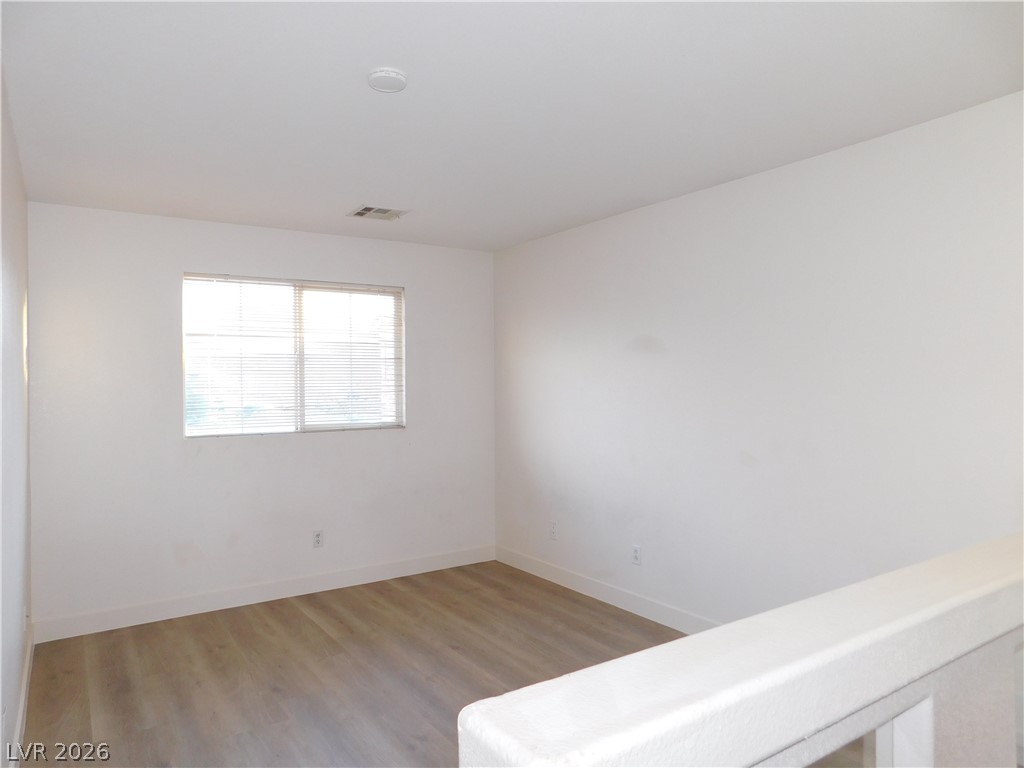
Clean lines and smooth wood floors define this versatile upper-level loft space.
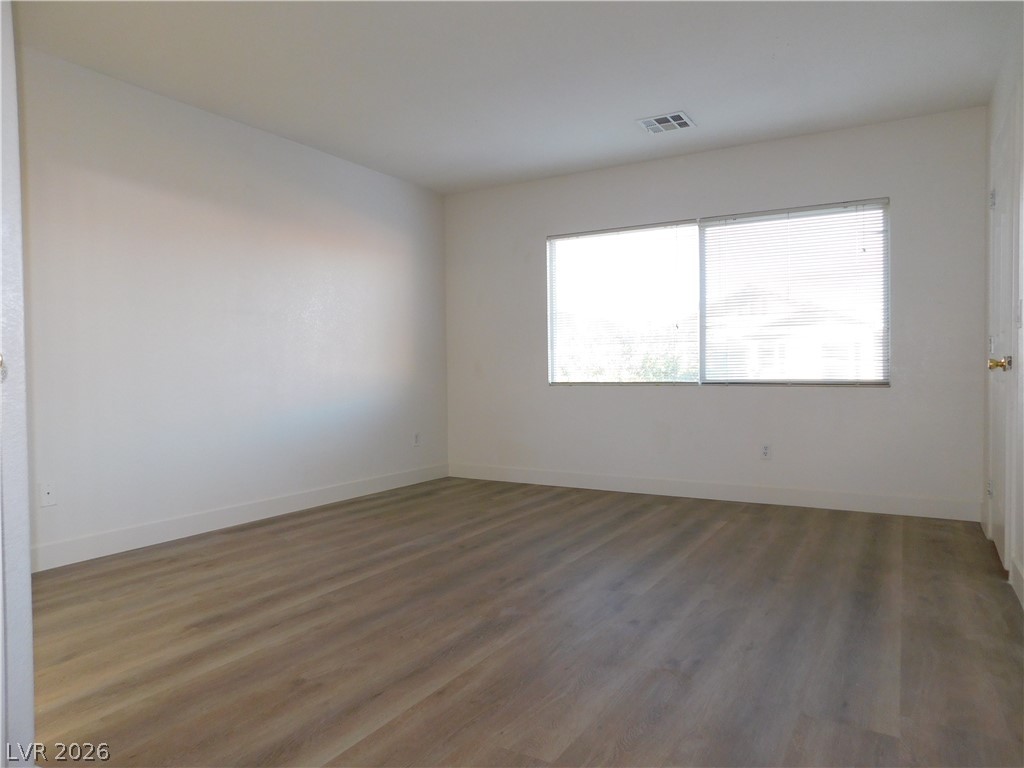
Clean lines and durable wood-look flooring define this versatile and open bedroom layout.
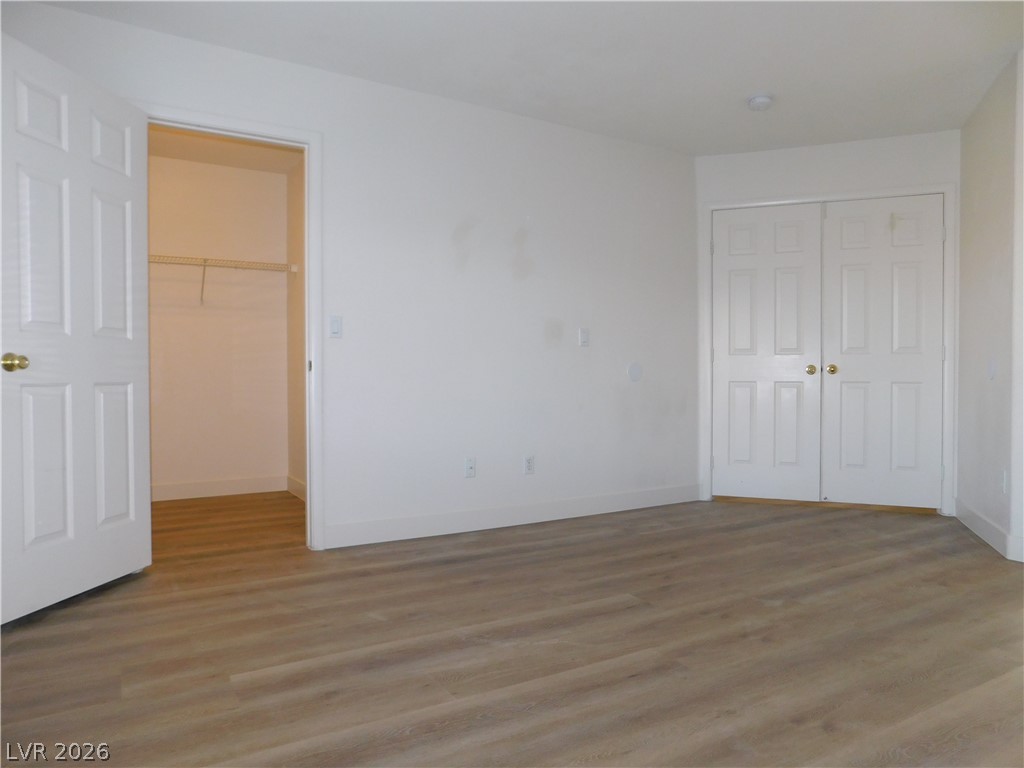
A spacious bedroom features neutral walls, wood-finish flooring, and an adjacent walk-in closet.
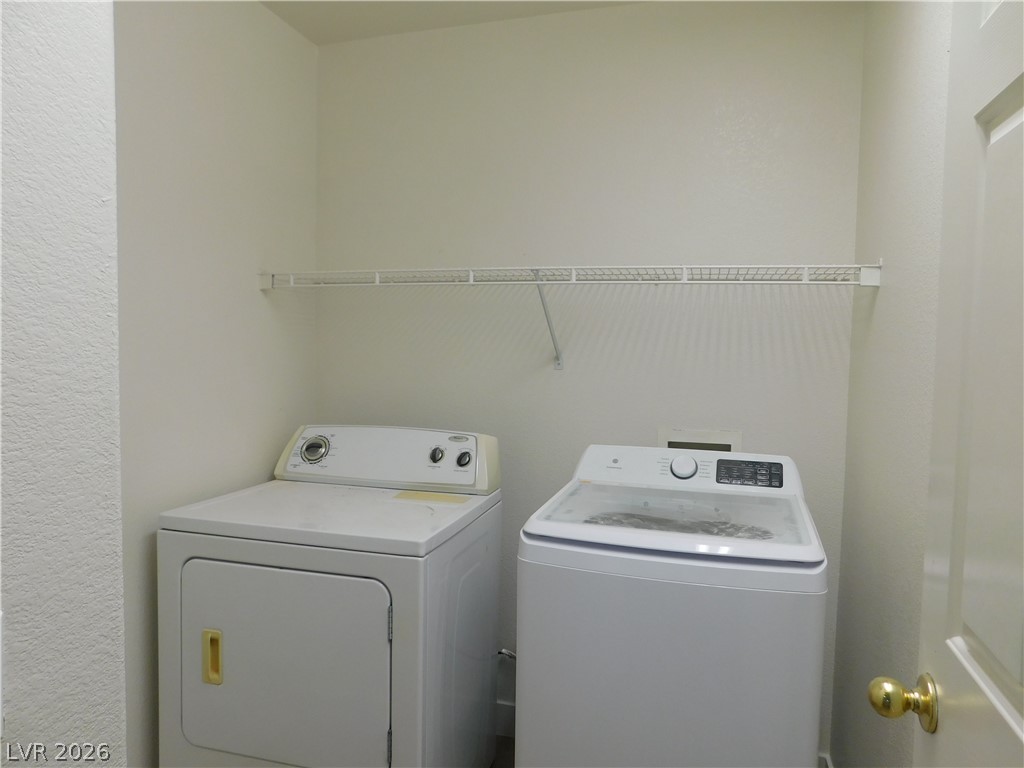
A dedicated laundry space features structured shelving positioned above the appliances.
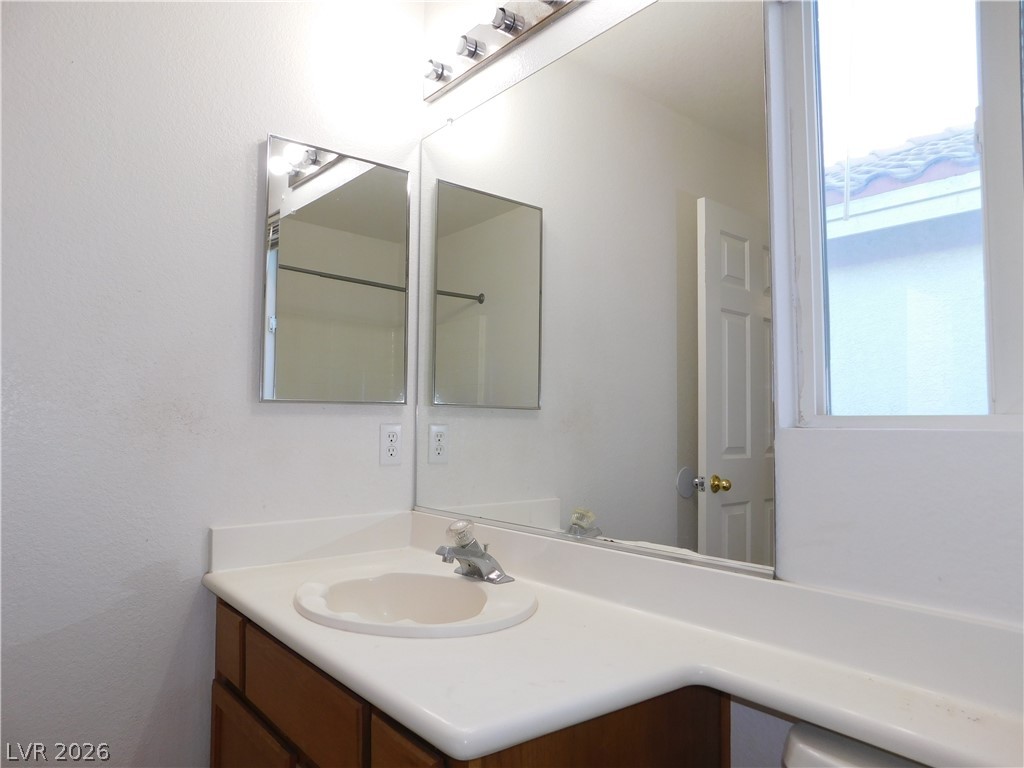
A well-positioned vanity with ample counter space anchors this practical bathroom layout.
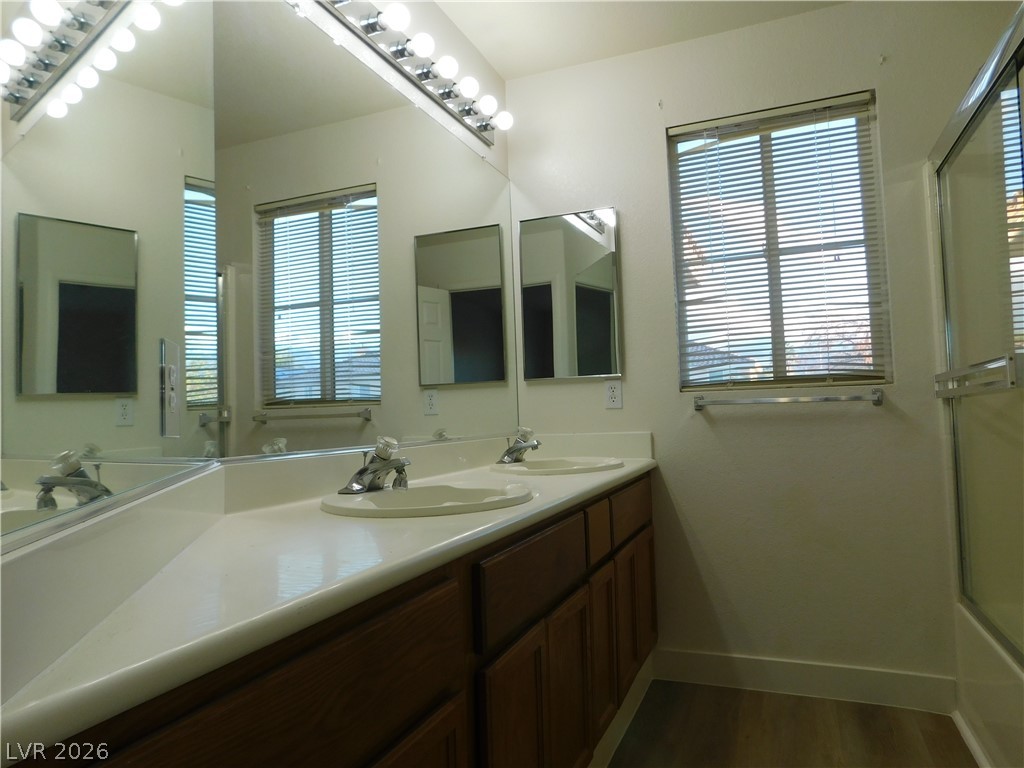
A spacious double vanity and a bright window highlight this well-appointed bathroom.
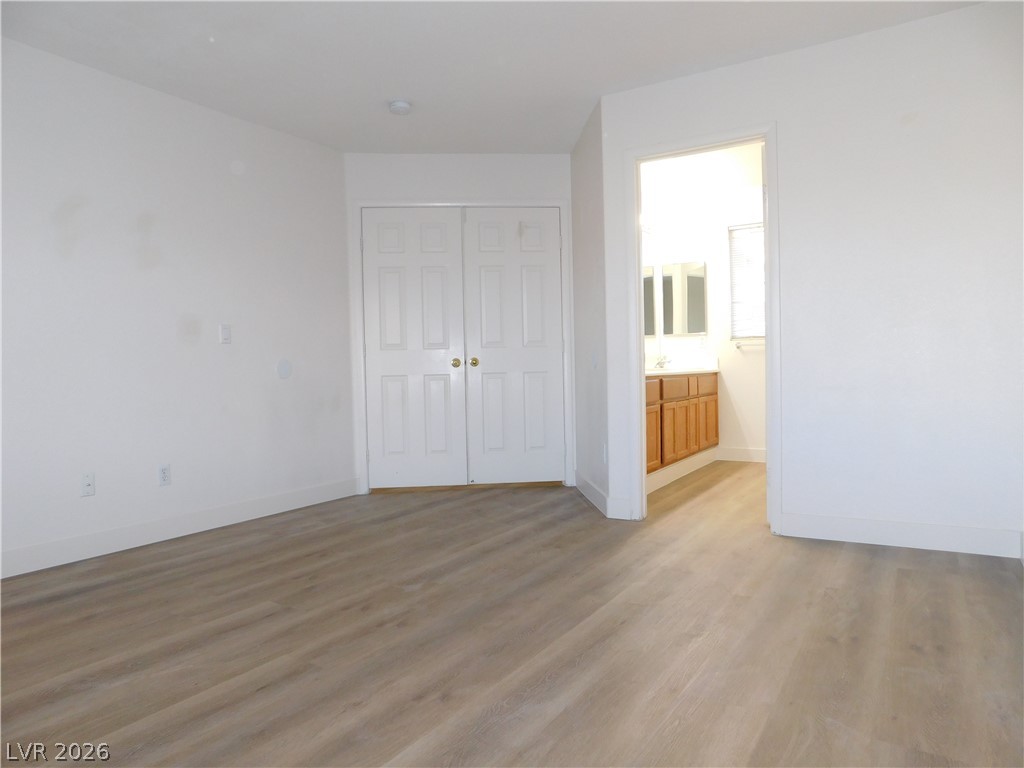
A spacious bedroom features modern wood-look flooring and direct access to an adjacent private bathroom.
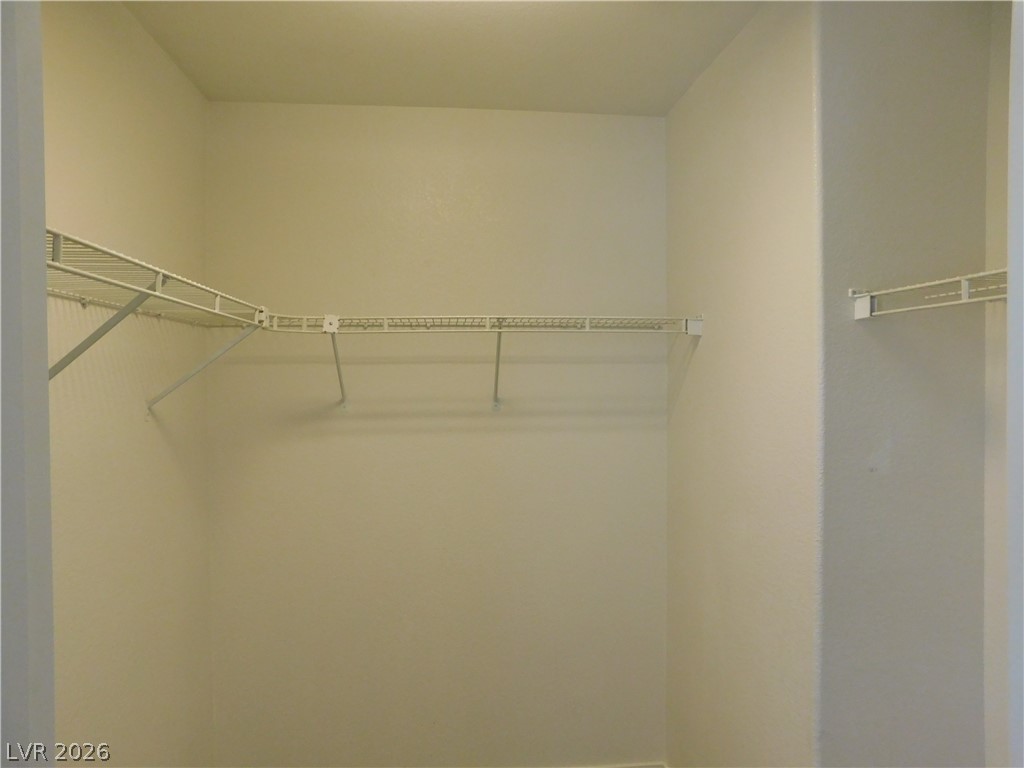
A spacious walk-in closet features built-in wire shelving designed for efficient organization.

A classic pedestal sink sits beneath an oval mirror in this clean half bath.
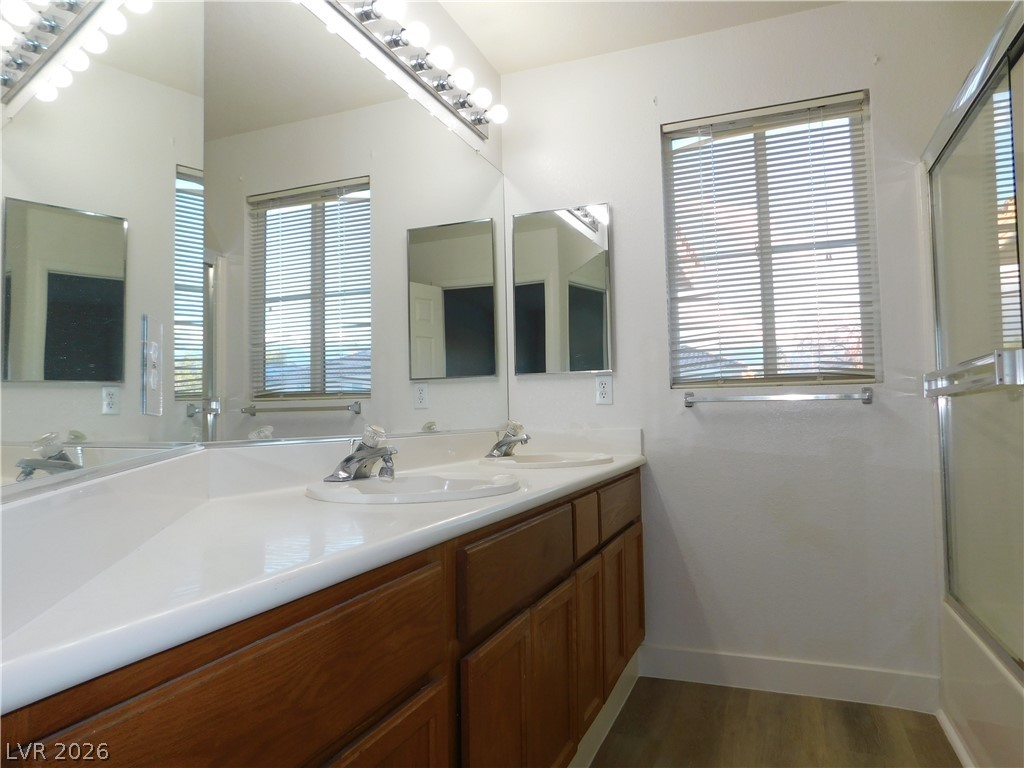
An expansive double vanity and built-in mirror anchor this well-appointed bathroom space.

A classic bathroom layout includes a vanity with wood cabinetry and a shower tub combo.
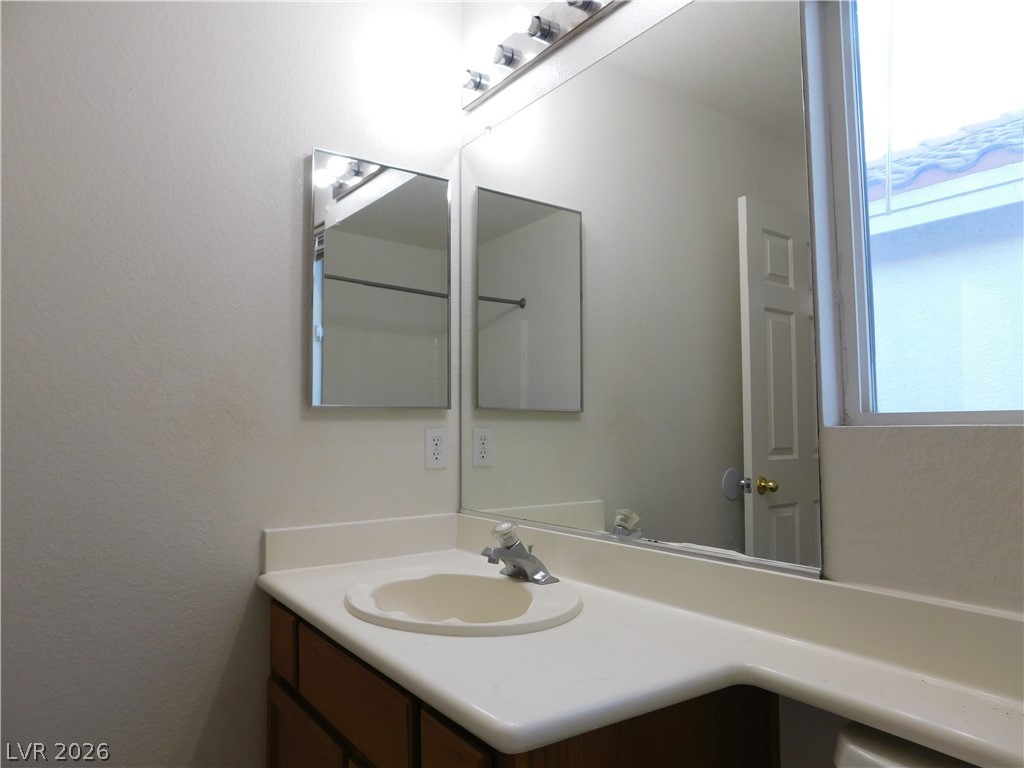
A classic vanity setup features a large wall mirror and an integrated sink basin.
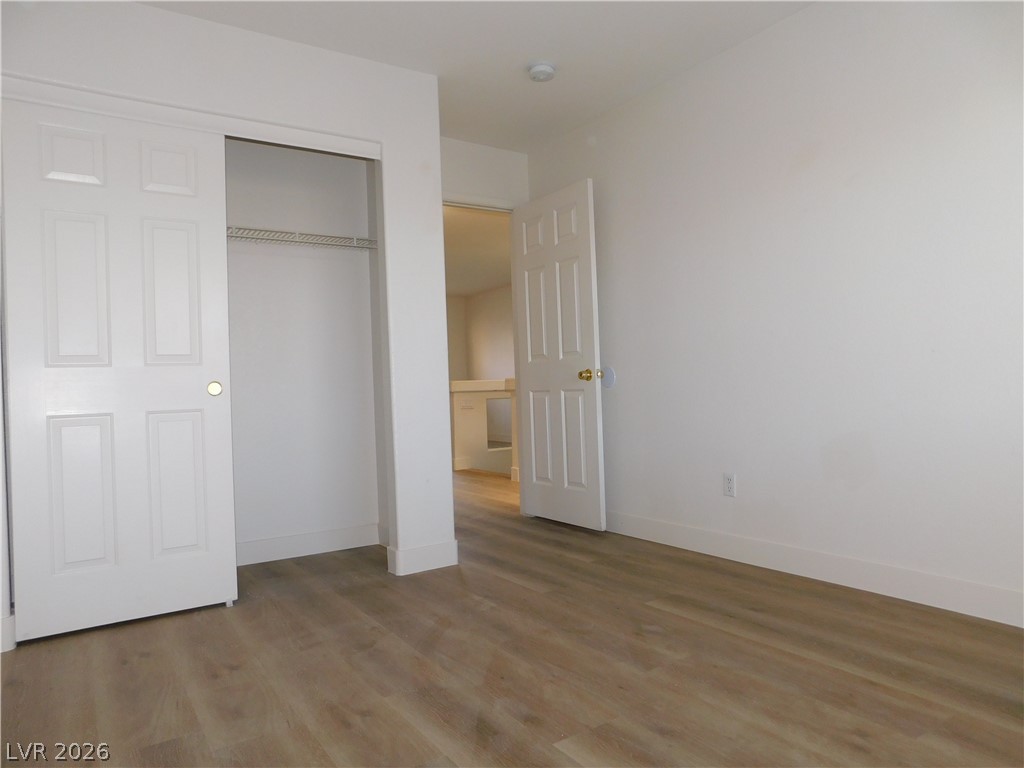
Smooth wood-look flooring and crisp white trim define this versatile, light-filled bedroom.
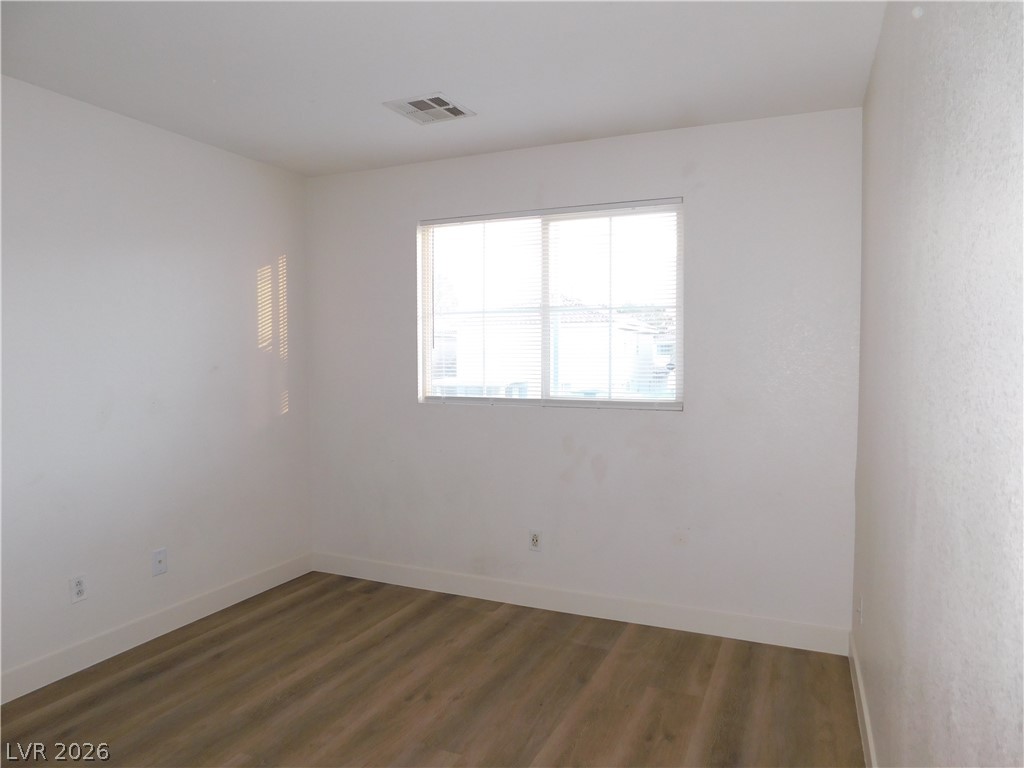
Clean lines and smooth vinyl flooring define this versatile bedroom space.
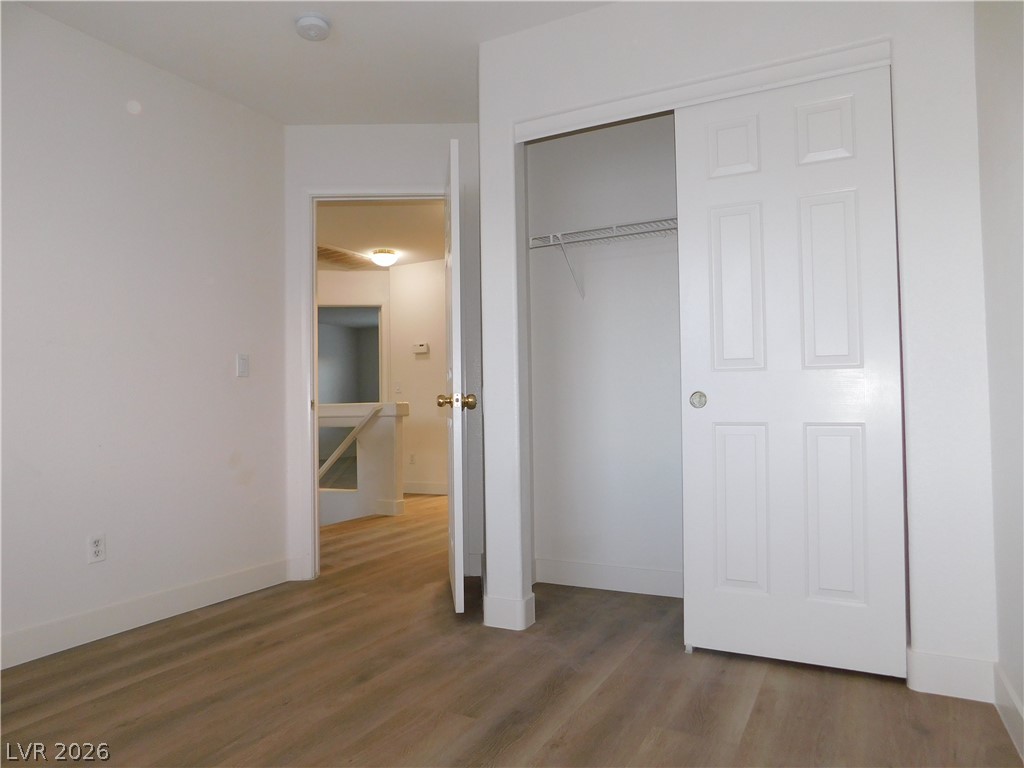
Smooth wood-style flooring and a built-in closet anchor this versatile bedroom space.

An all-white tiled alcove tub and shower configuration offers a clean, functional design.
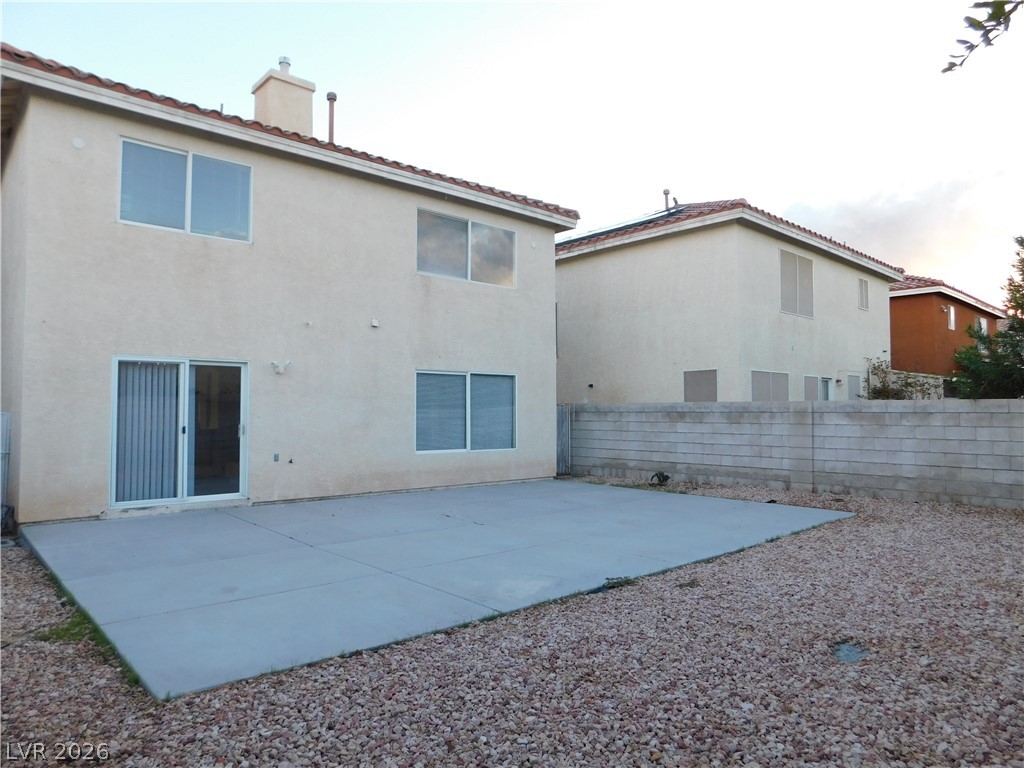
A spacious concrete patio highlights the low-maintenance backyard enclosed by durable block fencing.
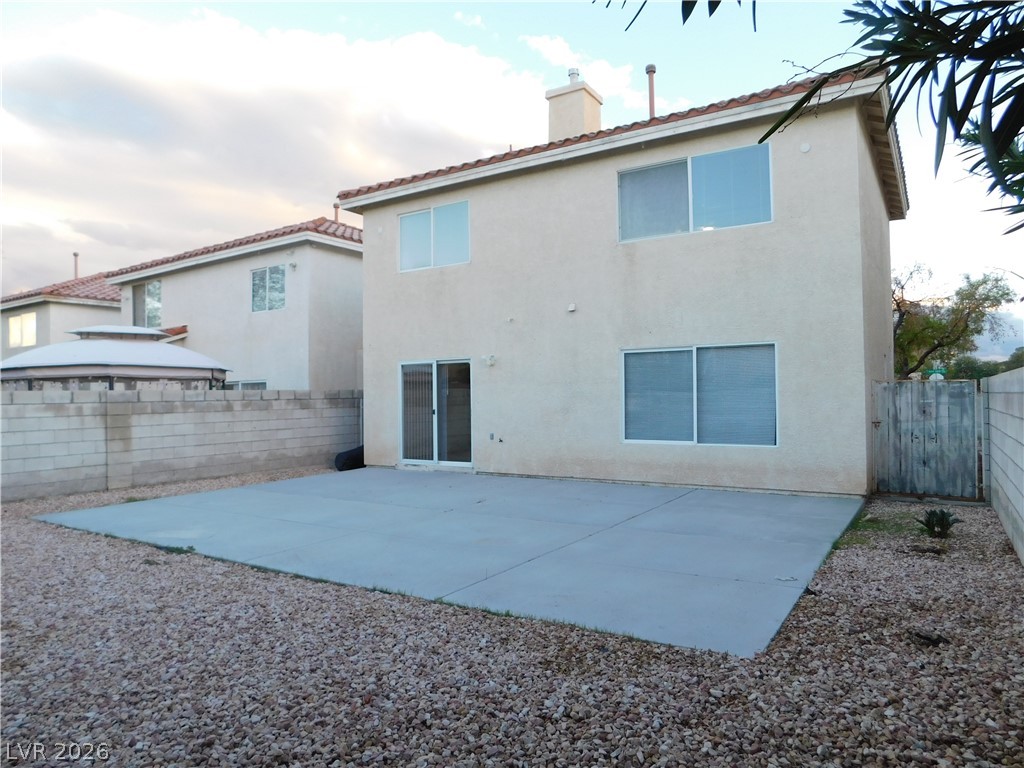
An expansive concrete patio anchors the low-maintenance gravel backyard of this two-story home.

Description
Single family house in SW neighborhood, close to Freeway, easy access to community park, convenient to shopping center. The home provides 3 BD with a good size loft upstairs, 2.5 bathrooms. The brand new modern flooring is ready for you! spacious living room separated by a two-way fireplace from dinging area and lead to corner kitchen. Large backyard, low landscaping maintenance. 2 car garage with long driveway, easy for parking. All the appliances are provided. Ready to move in
Details
| MLS # | 2826222 |
|---|---|
| Listing Type | For Lease |
| Style | House |
| Status | Active |
| Year | 2001 |
| Days On Site | 4 |
| Listing Provided By | eNational Realty Group | Yang Zou |
Features
| Bed(s) | 3 |
|---|---|
| Bath(s) | 3 Total |
| SQ Feet | 1,613 |
| Garage | 2 |
| Story(s) | 2 |
| Zoning | Single Family |
| Acreage | 0.09 |
Interior
| Cooling | Central Air, Electric |
|---|---|
| Heating | Central, Gas |
| Heating Yes / No | Yes |
| Cooling Yes / No | Yes |
| Interior Features | Bathroomon Main Level, Window Treatments |
| Window Features | Blinds |
| Furnished | Unfurnished |
| Appliances | Dryer, Dishwasher, Disposal, Gas Oven, Gas Range, Refrigerator, Washer Dryer, Washer Dryer All In One, Washer |
| Fireplaces Total | 1 |
| Fireplace Yes / No | Yes |
Exterior
| Roof | Tile |
|---|---|
| Construction Materials | Frame, Stucco |
| Fencing | Brick, Back Yard |
Parking
| Parking Features | Garage, Private |
|---|---|
| Garage Yes / No | Yes |
Utilities
| Utilities | Cable Not Available |
|---|
Location
| Senior Community Yes / No | No |
|---|
Other
| List Aor | Greater Las Vegas Association Of Realtors Inc |
|---|
Area Information
| State | NV |
|---|---|
| County | Clark |
| City | Las Vegas |
| Zip Code | 89148 |
| Community Name | GRANDBROOKE 3 |
| School District | Sierra Vista High |
| Elementary School | Rogers |
| High School | Sierra Vista High |
Request a showing
Request a showing
Contact
Learn More About This Property

| State | NV |
|---|---|
| County | Clark |
| City | Las Vegas |
| Zip Code | 89148 |
| Community Name | GRANDBROOKE 3 |
| School District | Sierra Vista High |
| Elementary School | Rogers |
| High School | Sierra Vista High |
Nearby Listings (Within 1/2 mile)
Price: $1K - $2K
sqft: 1,000 - 2,000
Listing Updated: October 13, 2026 at 4:09:06 PM PDT