
$2,395 $14 est/mo Sourced by Back At You
1012 Misty Glenn,North Las Vegas, NV 89032
North Las Vegas, NV 89032
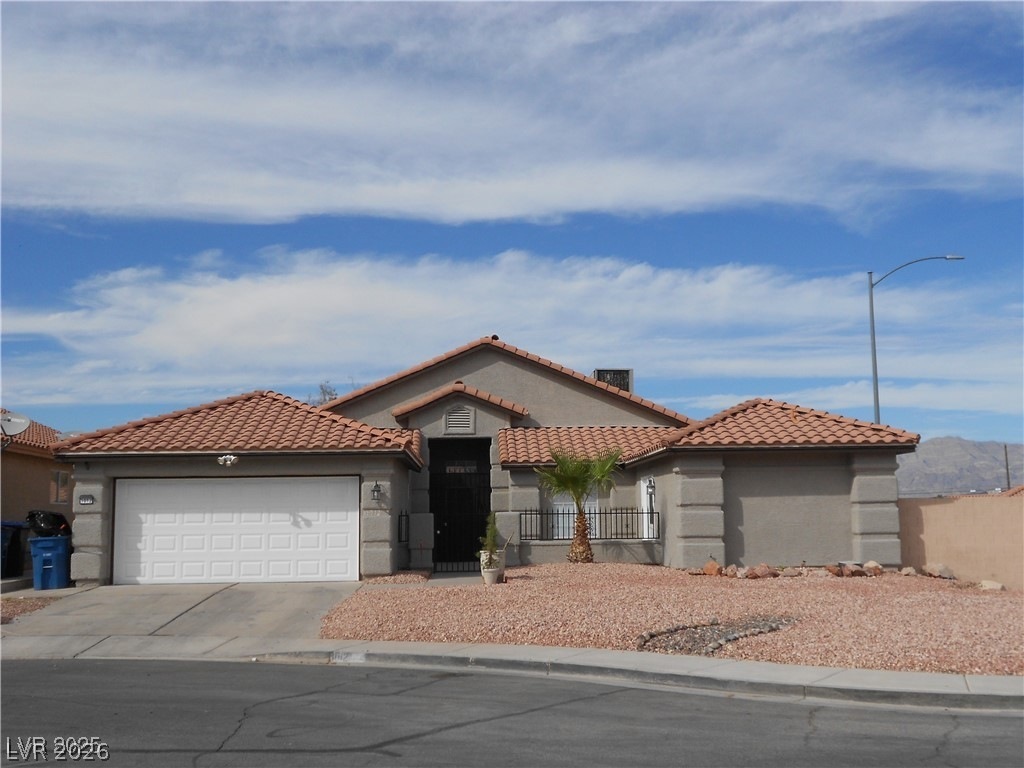
Spanish tile roofing and an integrated garage define this desert-landscaped single-story facade.
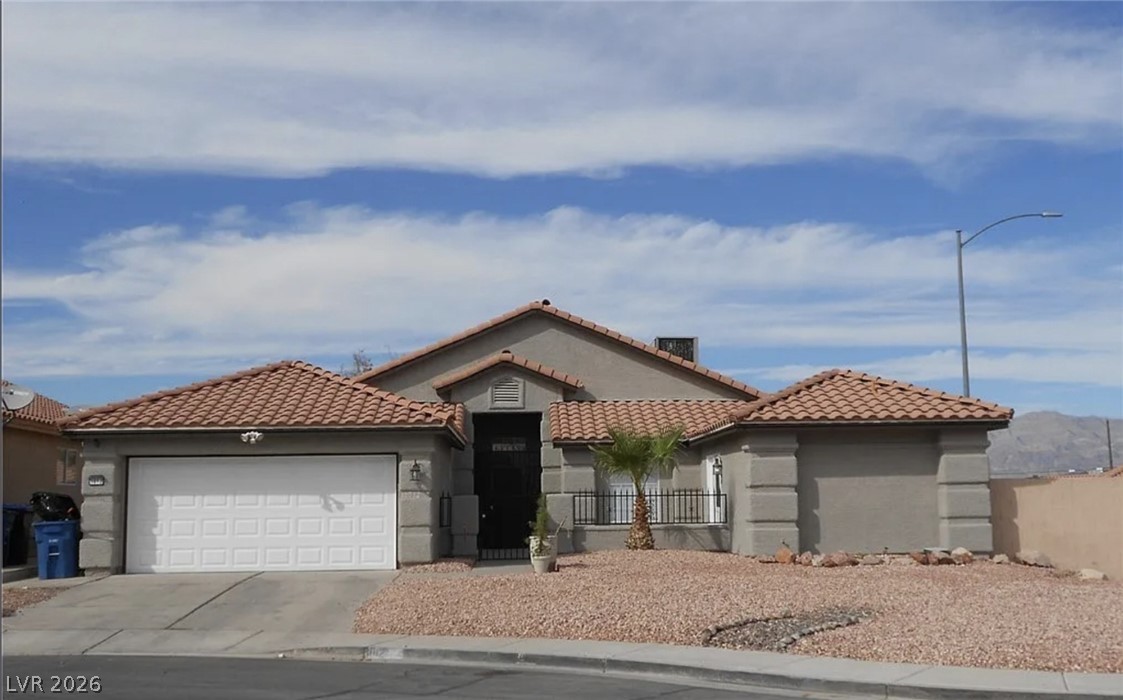
Spanish tile roofing and low-maintenance desert landscaping define this inviting single-story exterior.
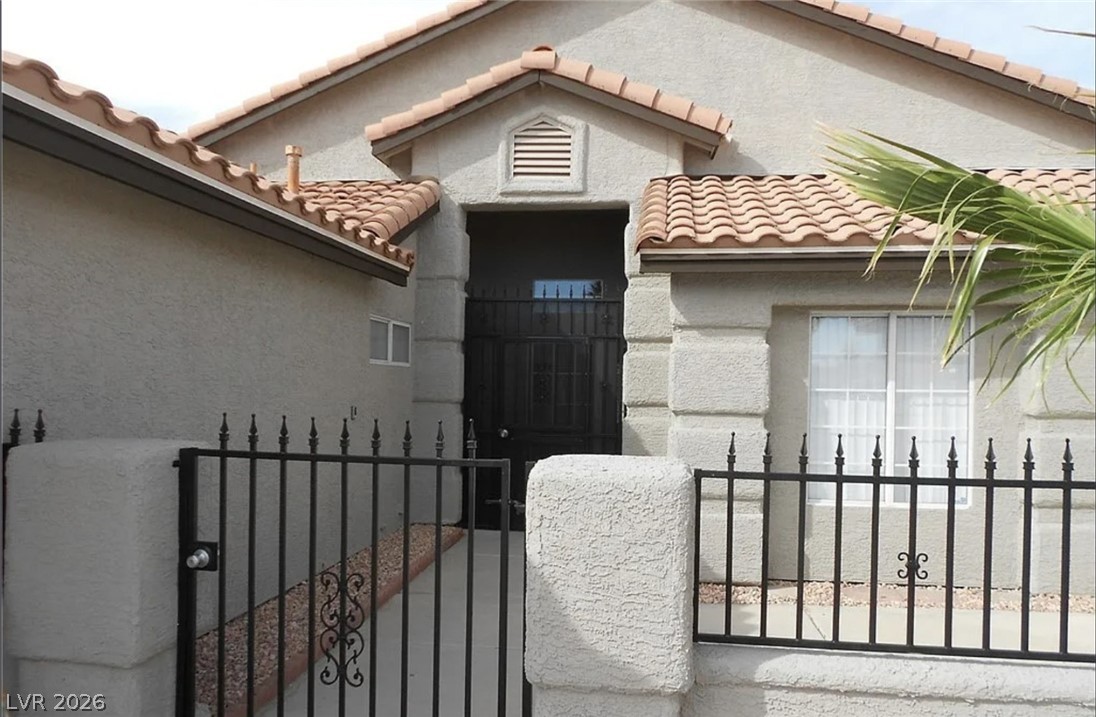
Wrought iron fencing frames the welcoming stucco facade and tiled roofline of this residence.
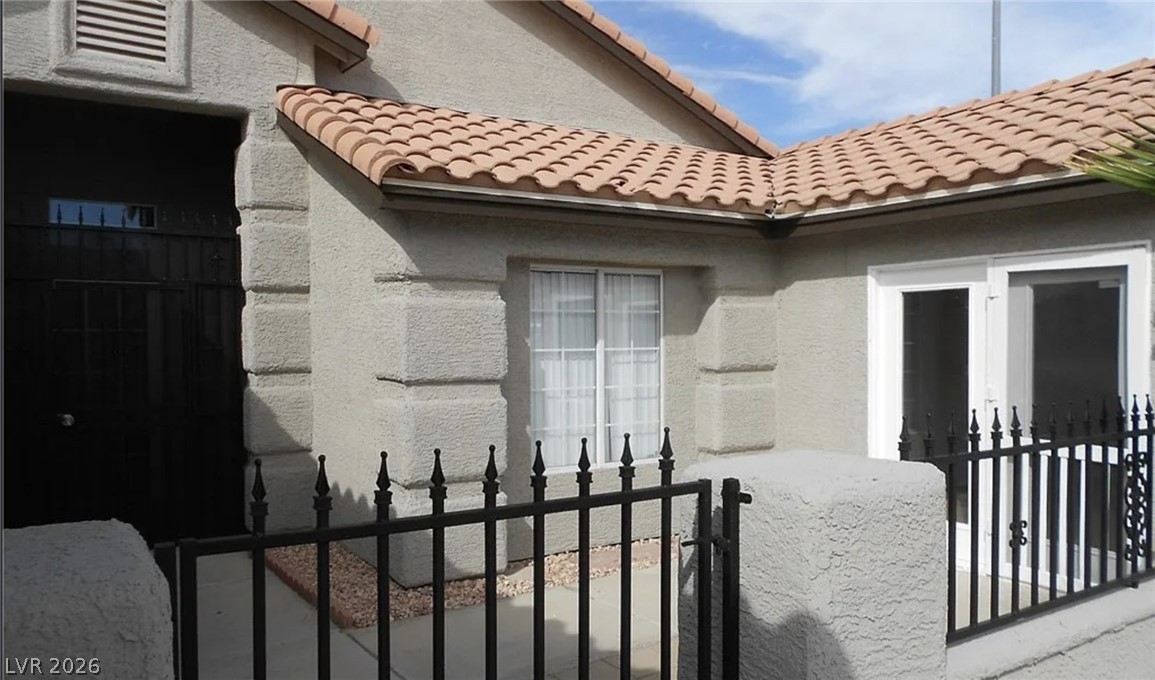
Spanish tile roofing and structured stucco walls frame a private gated courtyard entrance.
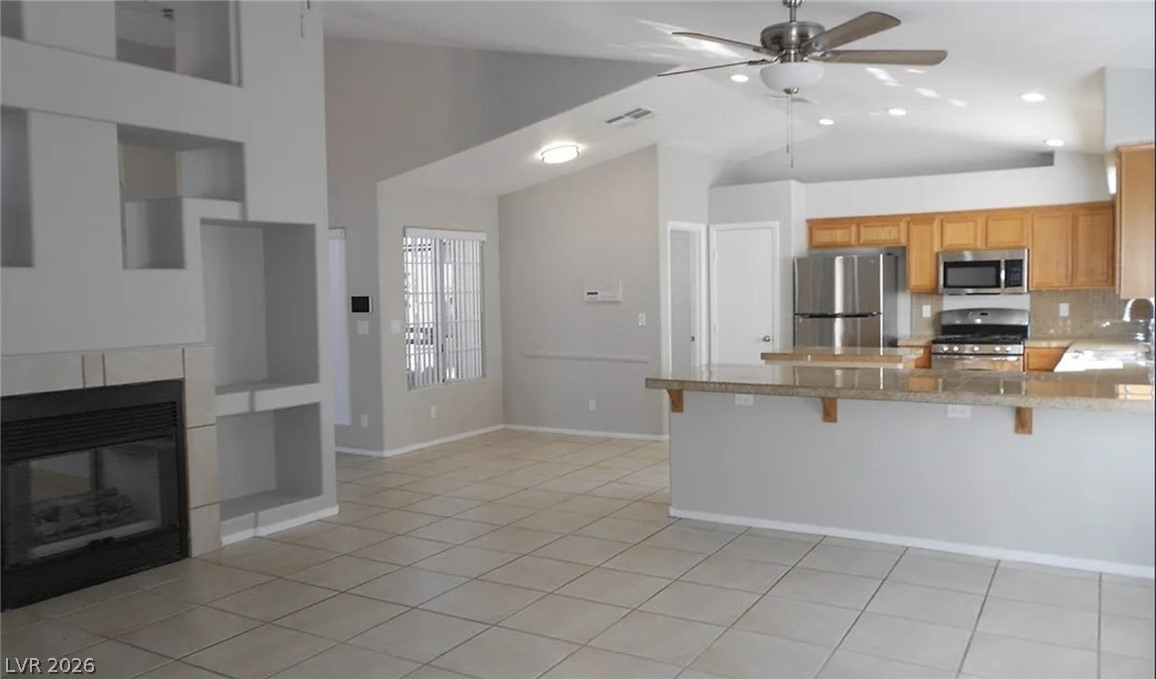
Tiled flooring and vaulted ceilings anchor this open living space adjoining the kitchen.
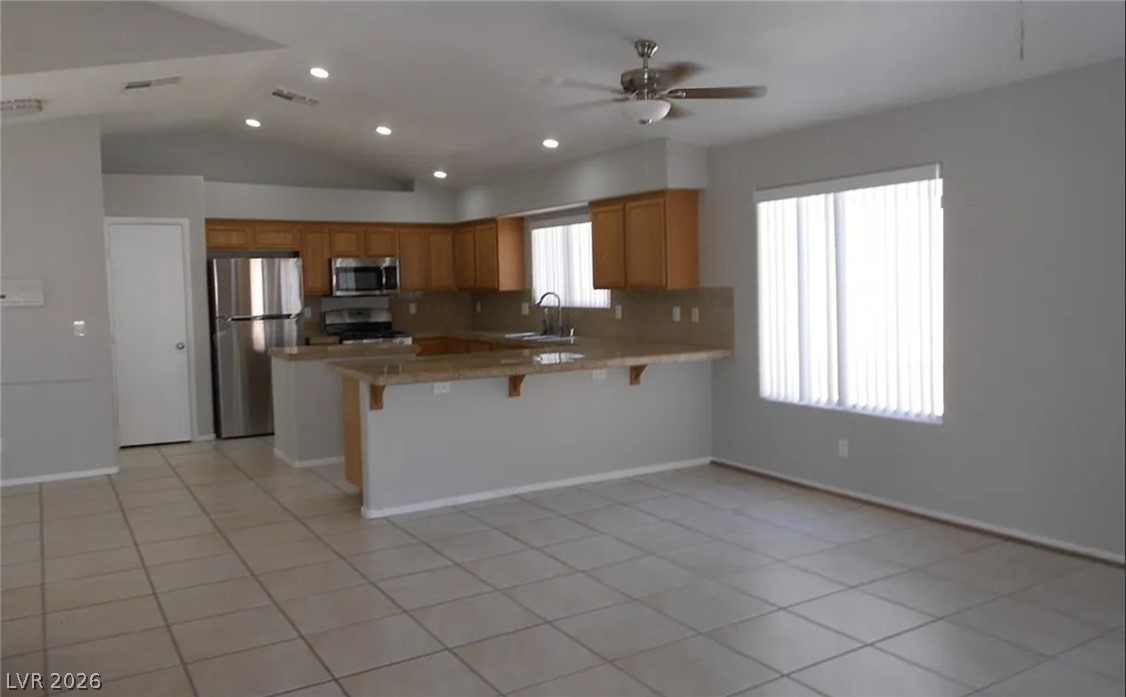
Tile flooring and an open layout connect the kitchen seamlessly to the main living area.
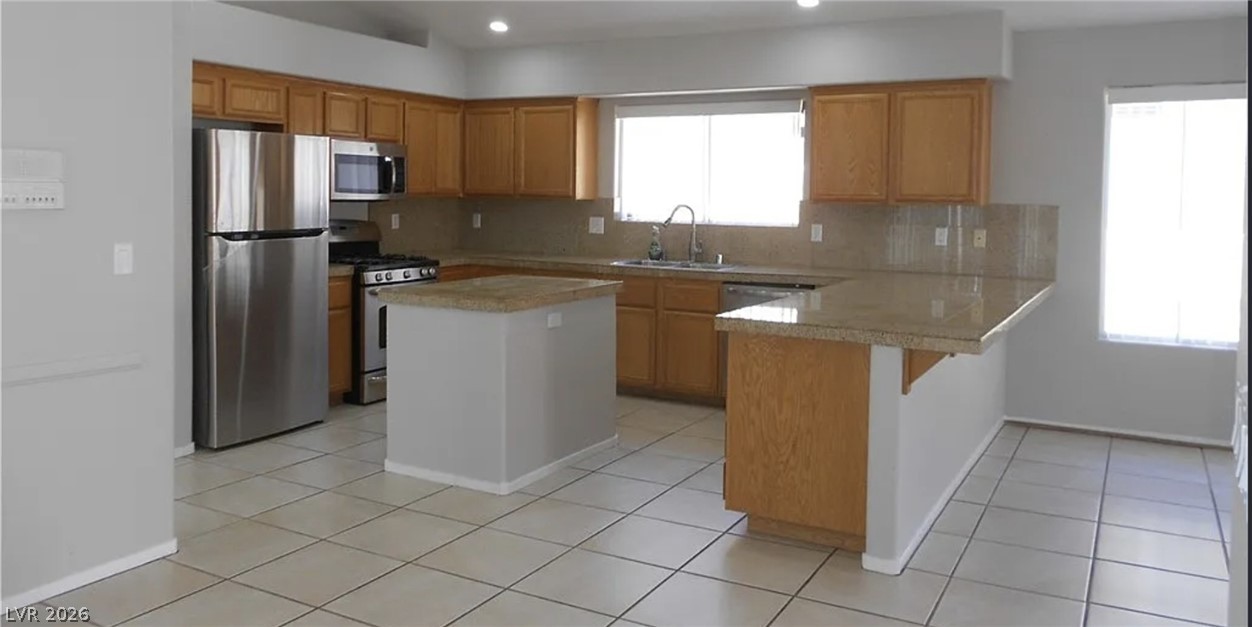
Tiled floors and neutral countertops frame a central island in this kitchen.
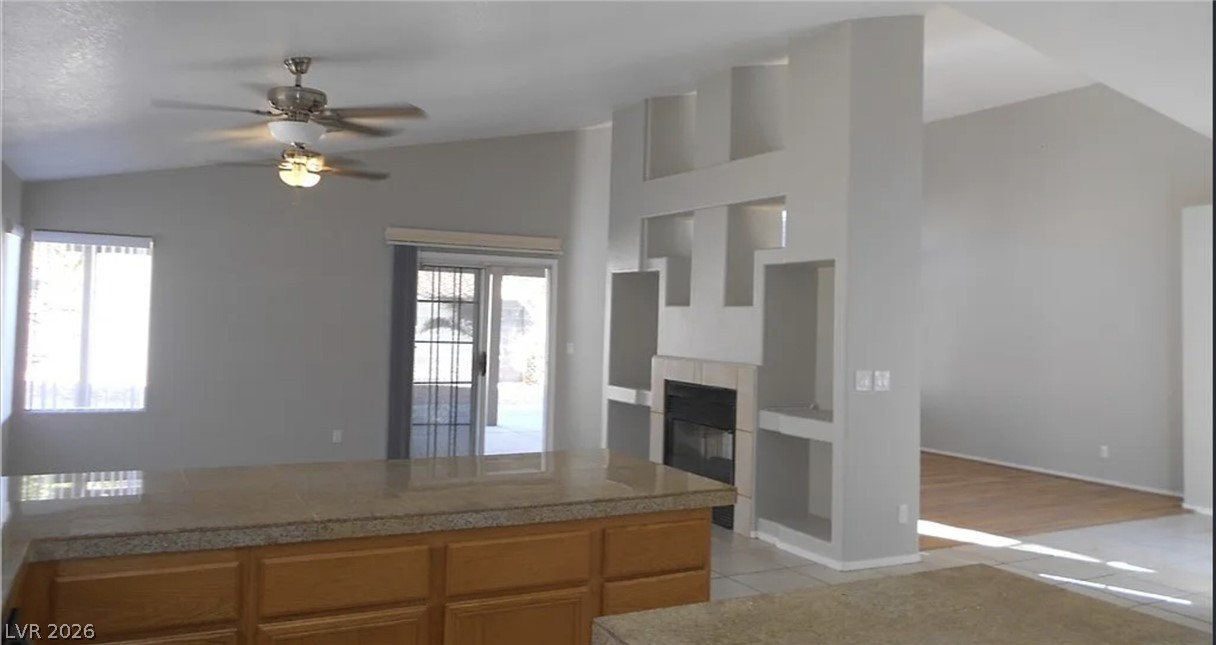
Vaulted ceilings and a stone-clad kitchen island anchor this open-concept living space.
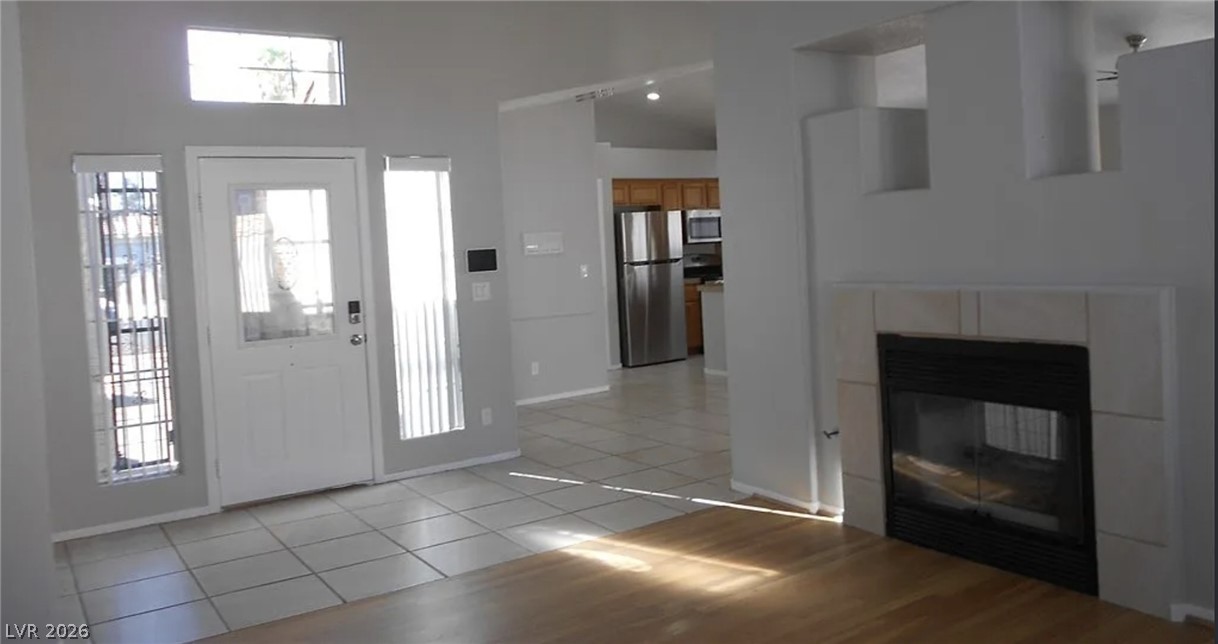
An inviting entryway transitions smoothly into a light-filled living space with a tiled hearth.
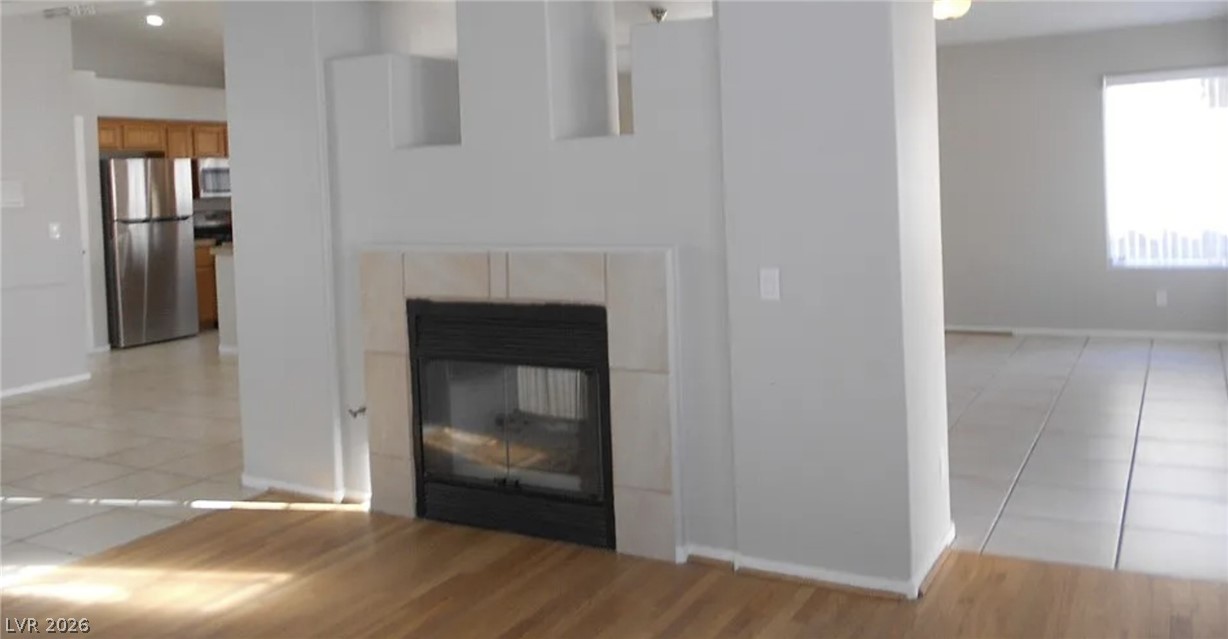
An inviting fireplace serves as a central focal point in this open layout.
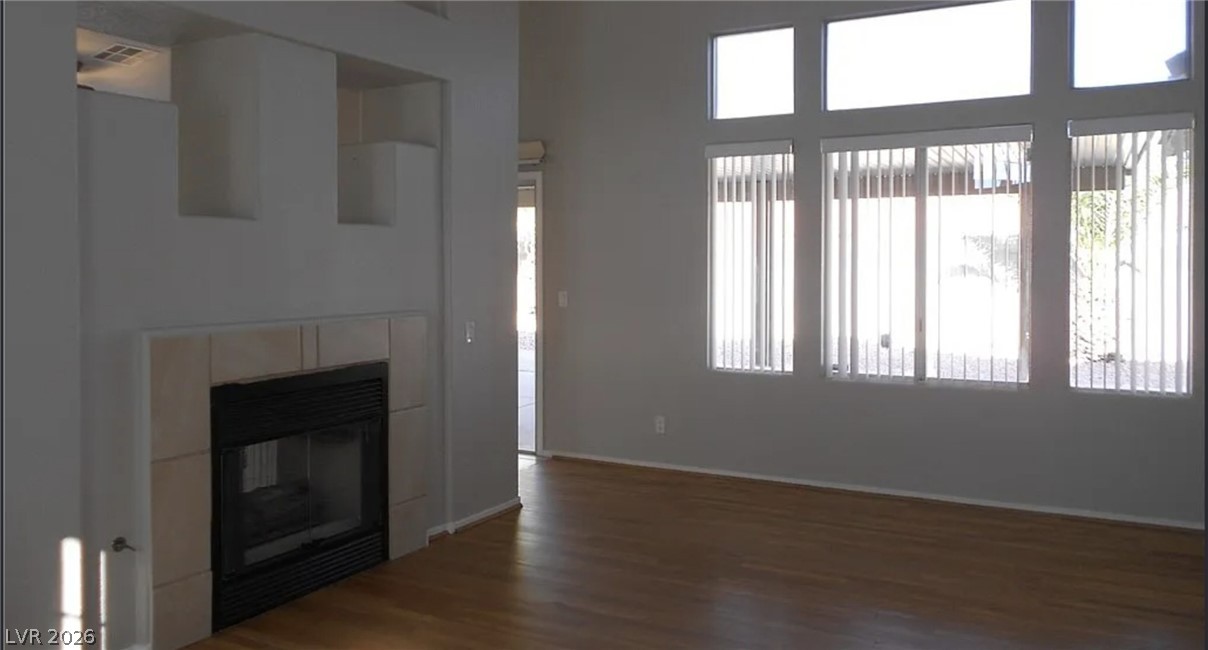
High ceilings and a classic fireplace define this airy living space with wood flooring.
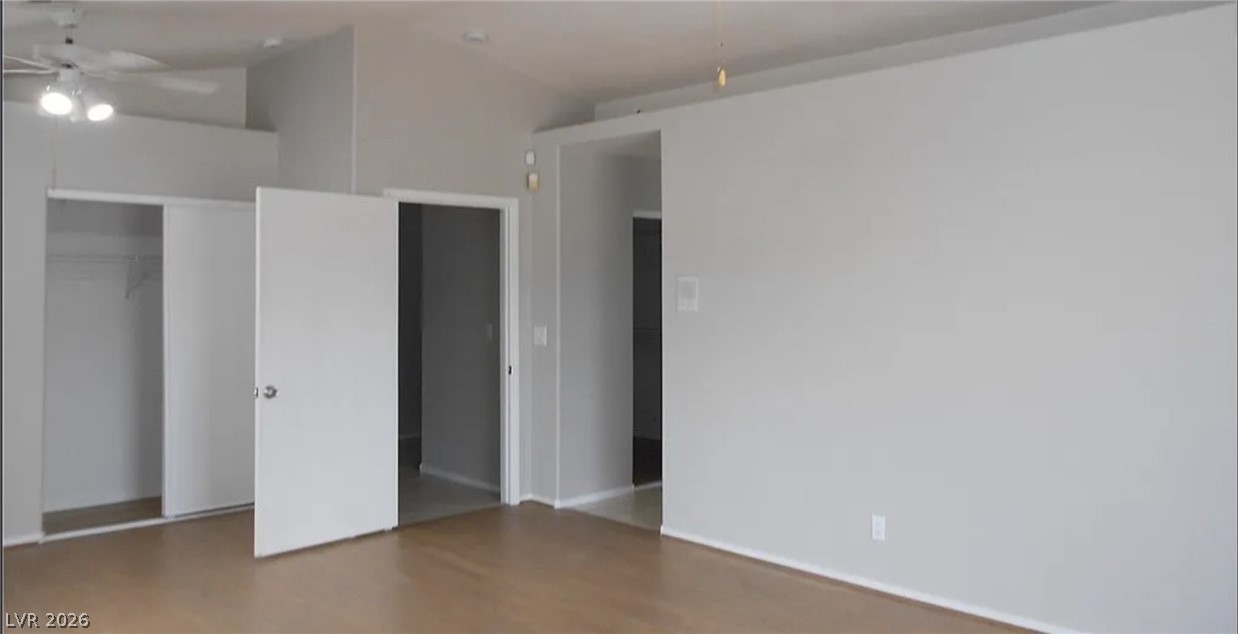
Gleaming hardwood floors and vaulted ceilings elevate this open interior space.
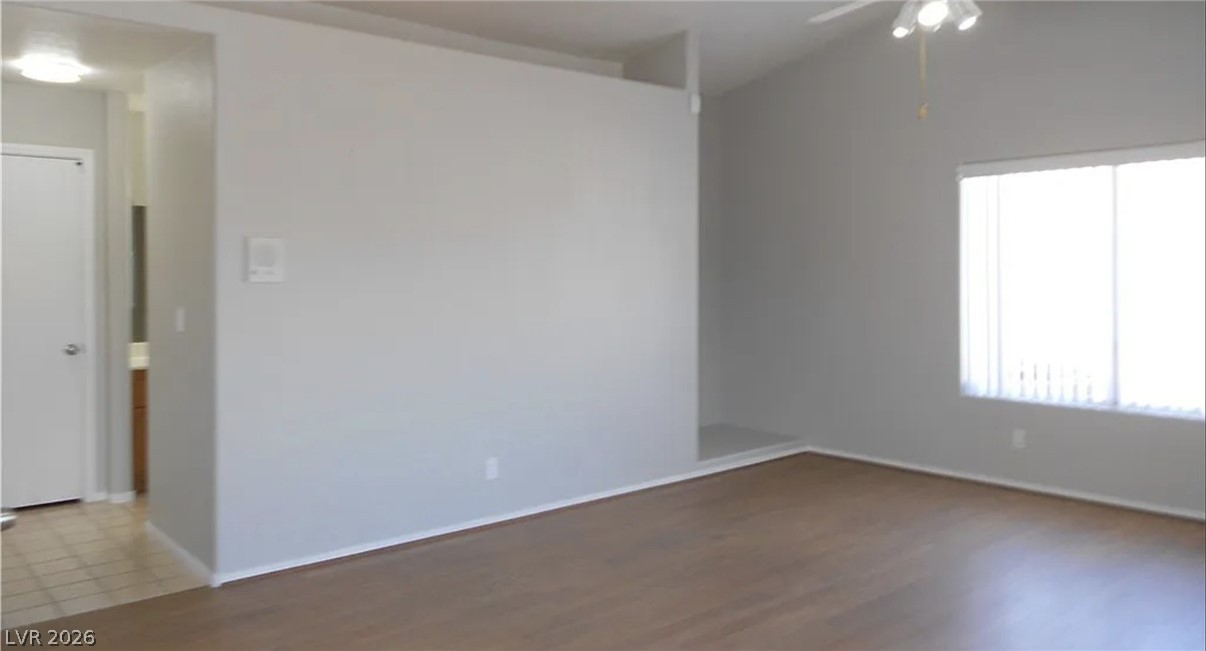
Vaulted ceilings and wood-style flooring create an open feel throughout this living area.
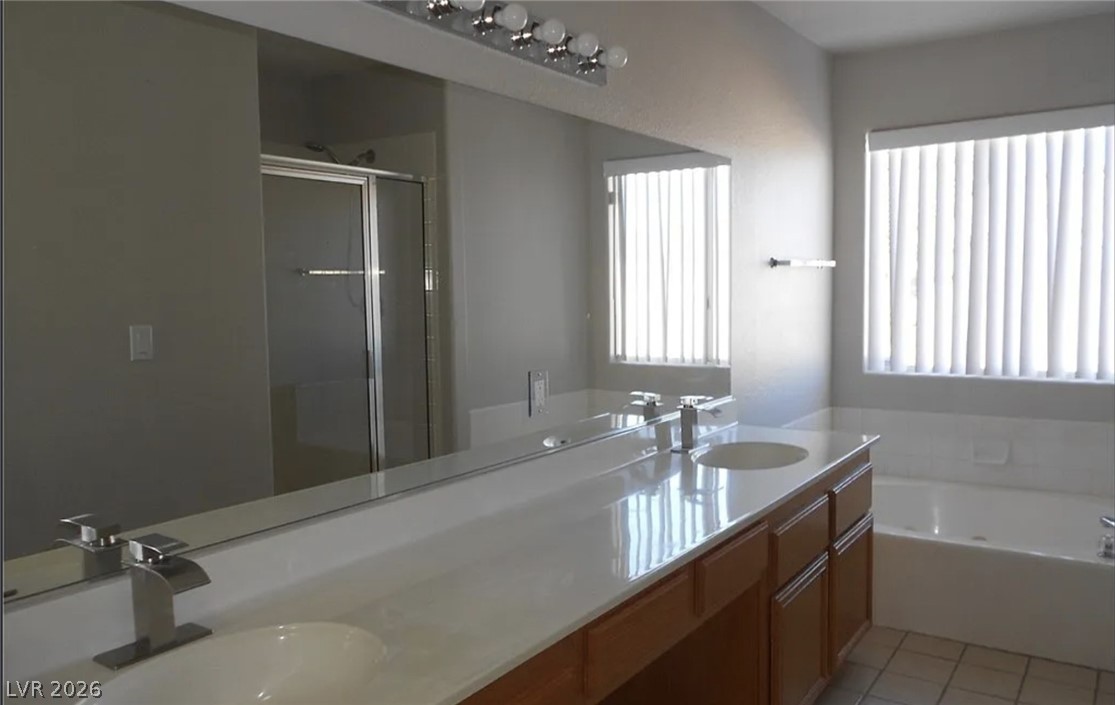
A spacious bathroom boasts a double vanity alongside a soaking tub and walk-in shower.
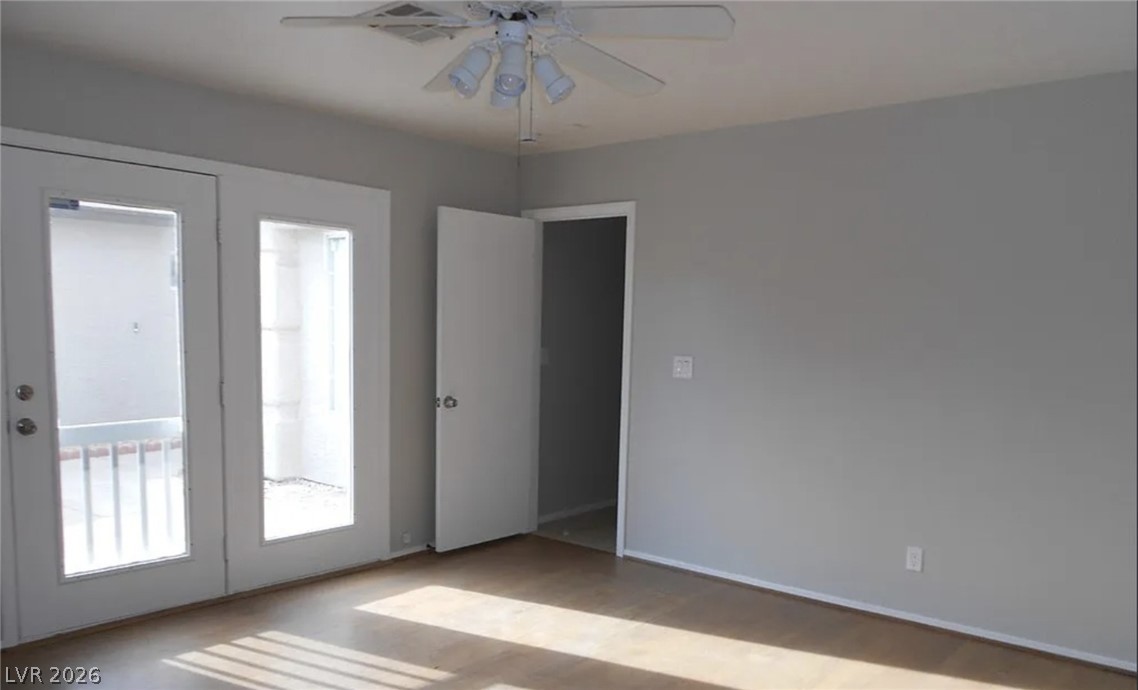
Natural light streams across the smooth wood flooring from glass-paneled patio doors.
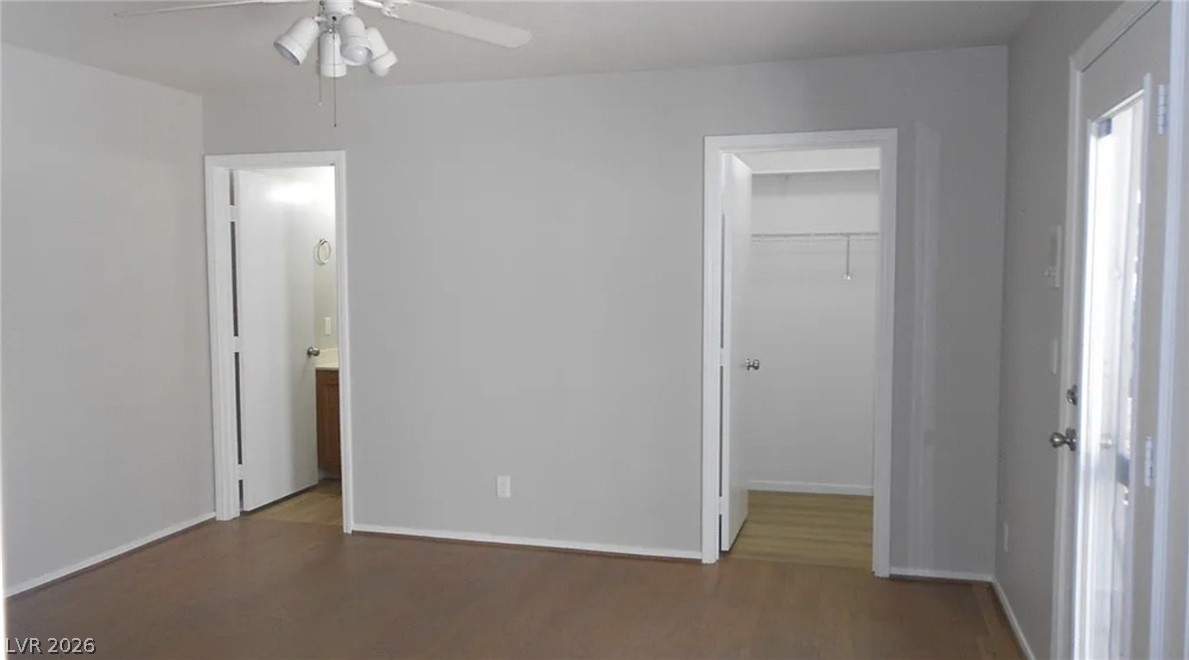
Smooth wood floors and crisp white trim enhance this functional residential layout.
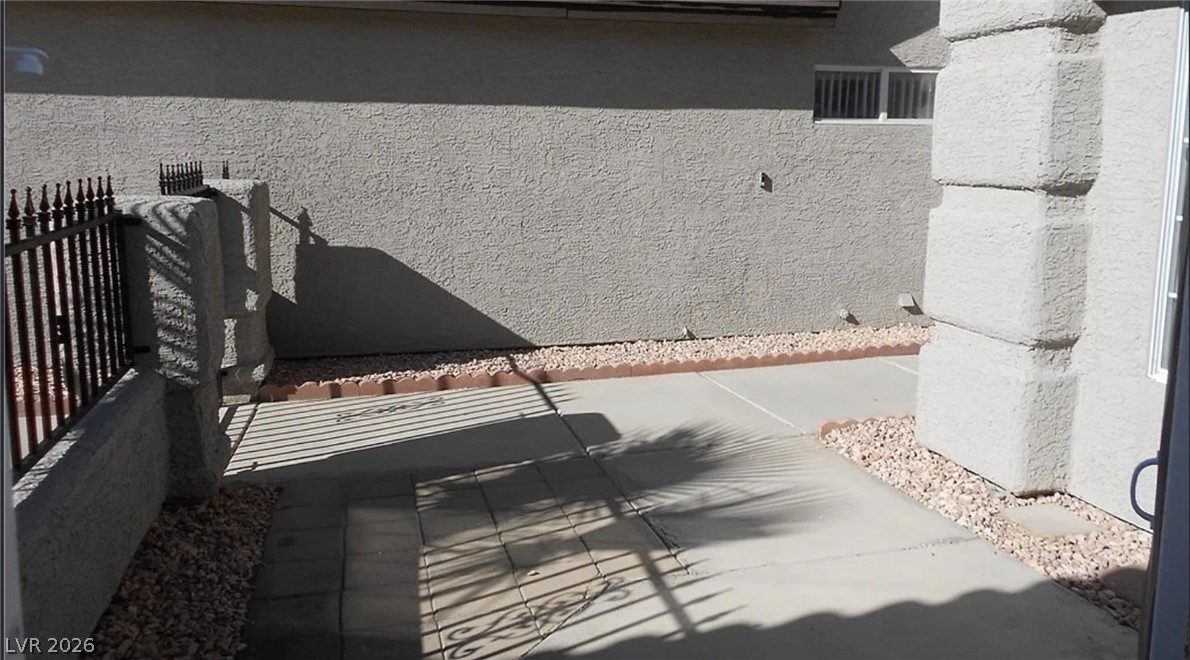
A secluded concrete courtyard is bordered by secure wrought iron fencing.
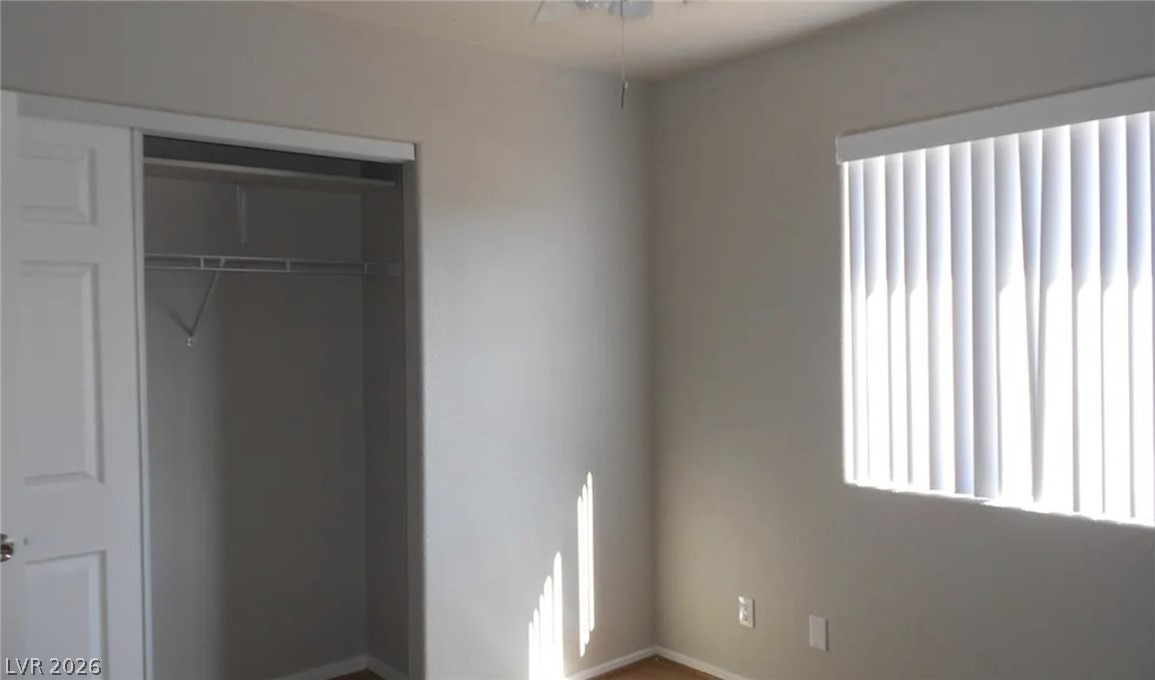
An inviting bedroom features a large window with vertical blinds and a spacious closet.
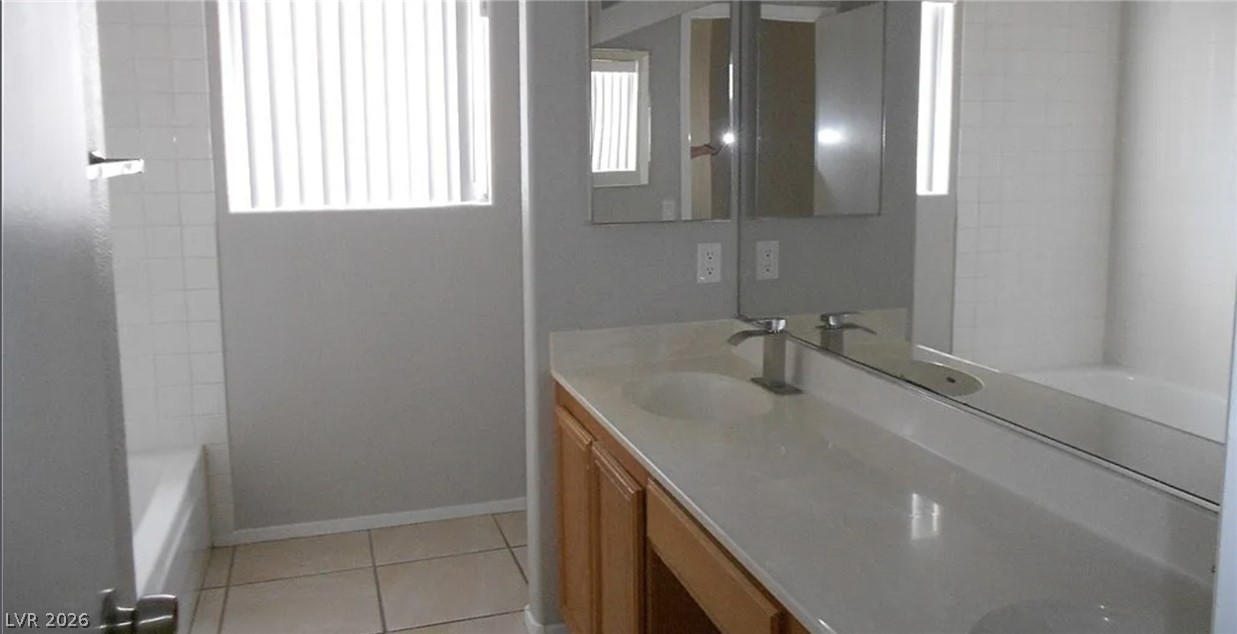
Tiled flooring pairs with a spacious vanity in this well-appointed bathroom layout.
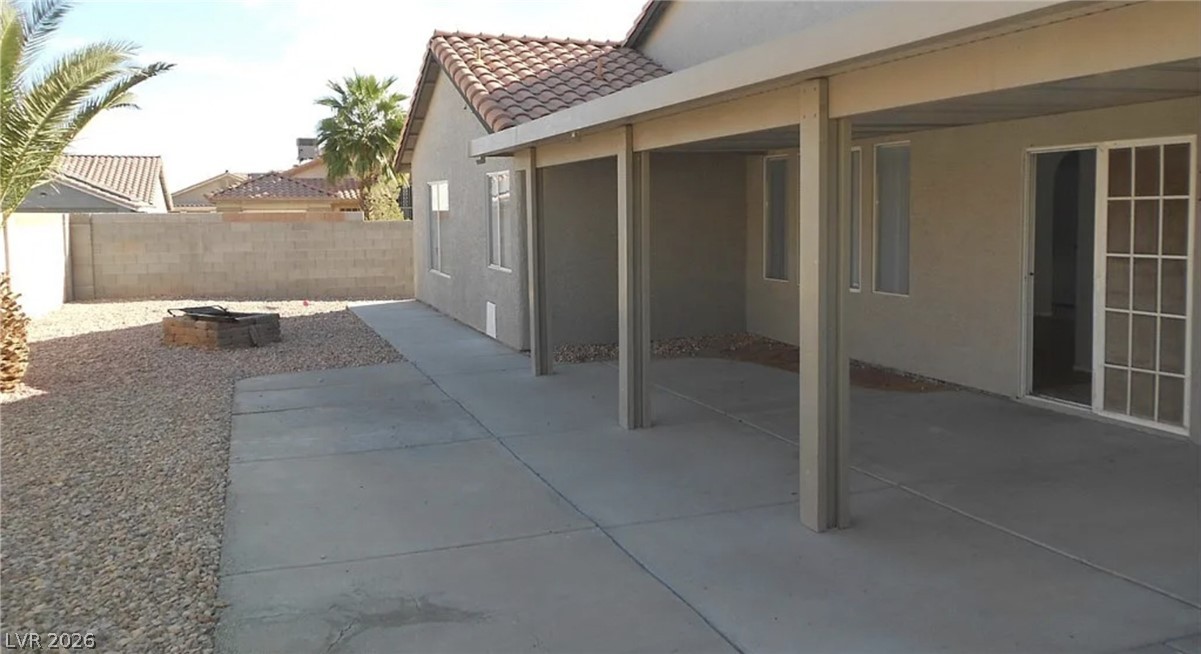
An extensive covered concrete patio extends along the back of this stucco-finished home.
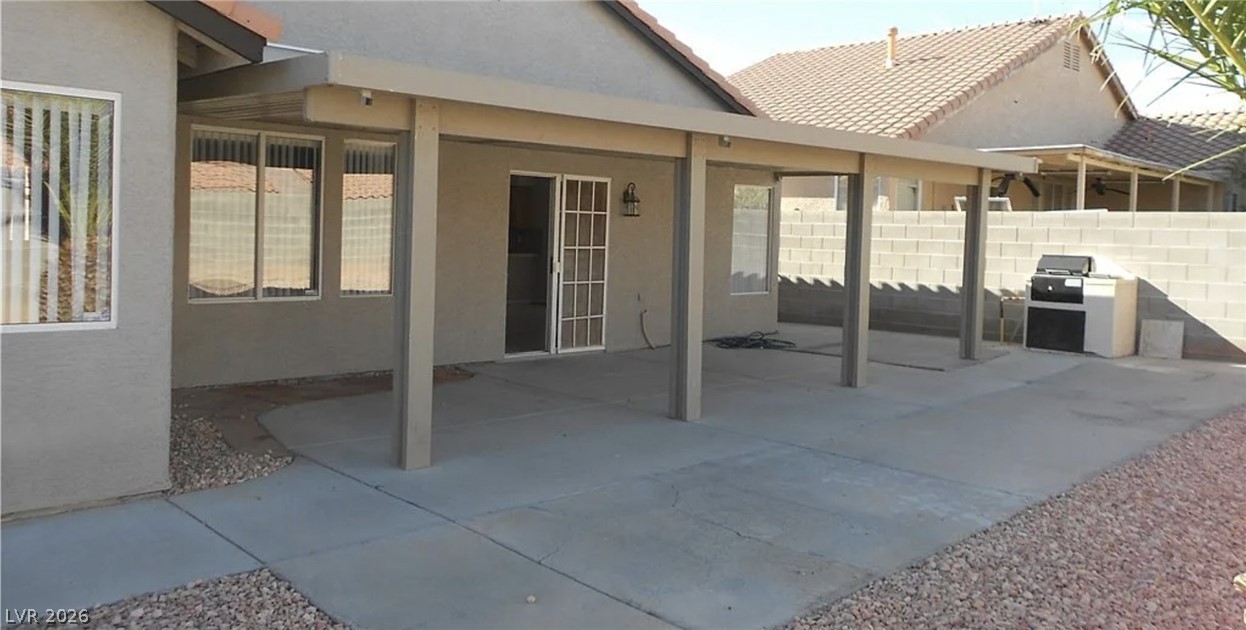
A spacious covered concrete patio extends along the back of this stucco-finished home.
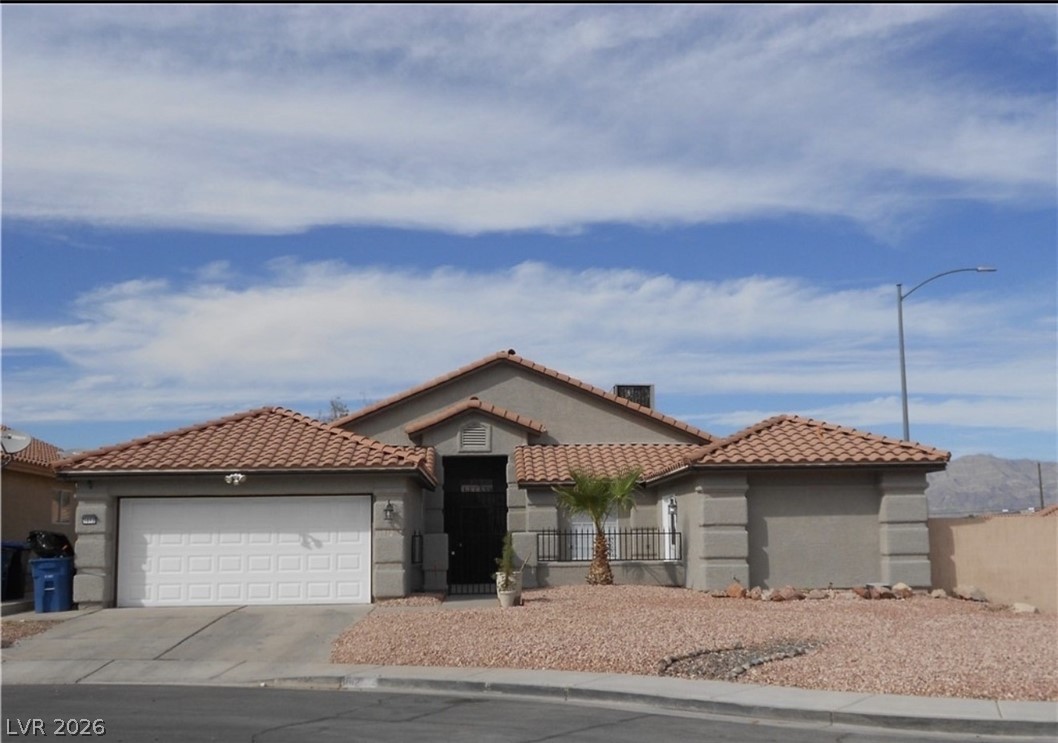
Classic Mediterranean styling defines this stucco exterior beneath a tiled roofline.

Description
NO HOA! Single story 2-car garage home on a corner lot. 2,247 sq ft with an open floor plan, 4 bedrooms and 2.5 baths. Large expanded primary suite . Extensive use of ceramic tile and wood flooring throughout. Vaulted ceilings, stainless steel appliances, island kitchen and gas fireplace. The family room has a two-way fireplace. Semi-covered rear patio with built-in gas grill and low maintenance yard.
Details
| MLS # | 2817380 |
|---|---|
| Listing Type | For Lease |
| Style | House |
| Status | Active |
| Year | 1995 |
| Days On Site | 20 |
| Listing Provided By | Hudson Real Estate | Roger L. Stein |
Features
| Bed(s) | 4 |
|---|---|
| Bath(s) | 3 Total |
| SQ Feet | 2,247 |
| Garage | 2 |
| Story(s) | 1 |
| Zoning | Single Family |
Interior
| Cooling | Central Air, Electric |
|---|---|
| Heating | Central, Gas |
| Heating Yes / No | Yes |
| Cooling Yes / No | Yes |
| Interior Features | Window Treatments |
| Window Features | Blinds |
| Furnished | Unfurnished |
| Appliances | Dryer, Dishwasher, Disposal, Gas Oven, Gas Range, Microwave, Refrigerator, Washer Dryer, Washer Dryer All In One, Washer |
| Fireplaces Total | 1 |
| Fireplace Yes / No | Yes |
Exterior
| Roof | Tile |
|---|---|
| Construction Materials | Frame, Stucco |
| Fencing | Block, Back Yard |
Parking
| Parking Features | Garage, Private |
|---|---|
| Garage Yes / No | Yes |
Utilities
| Utilities | Cable Available |
|---|
Location
| Senior Community Yes / No | No |
|---|
Other
| List Aor | Greater Las Vegas Association Of Realtors Inc |
|---|
Area Information
| State | NV |
|---|---|
| County | Clark |
| City | North Las Vegas |
| Zip Code | 89032 |
| Community Name | Highland Estate |
Request a showing
Request a showing
Contact
Learn More About This Property

| State | NV |
|---|---|
| County | Clark |
| City | North Las Vegas |
| Zip Code | 89032 |
| Community Name | Highland Estate |
Nearby Listings (Within 1/4 mile)
Price: $1K - $2K
sqft: 1,500 - 2,500
Listing Updated: September 29, 2026 at 12:34:43 AM PDT