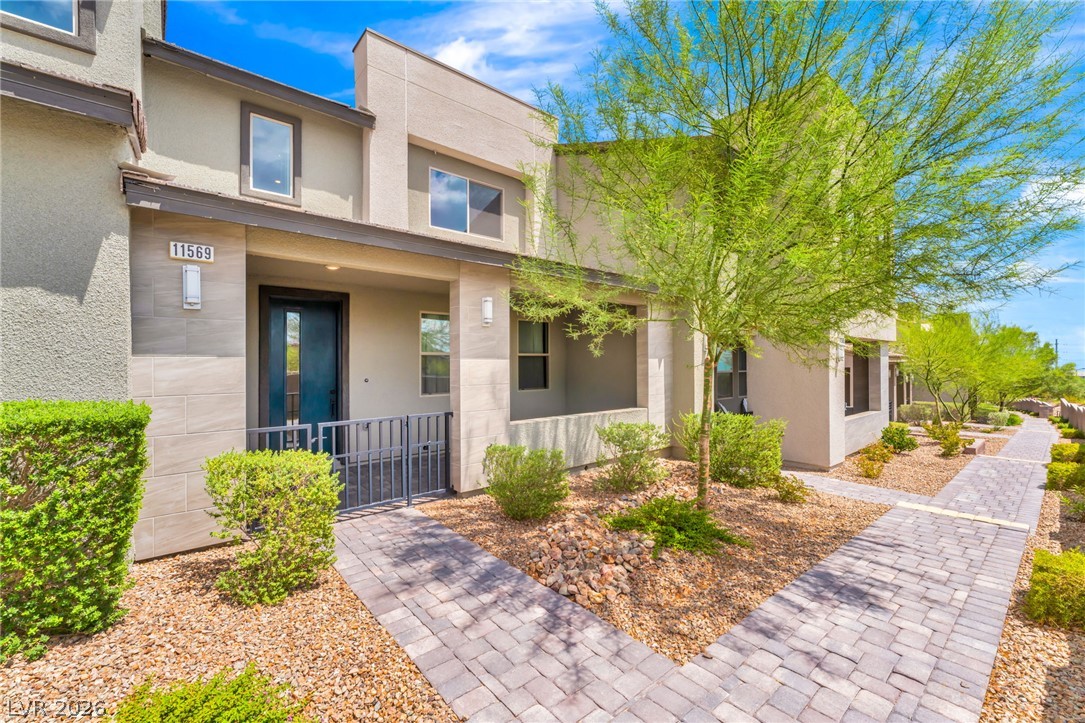
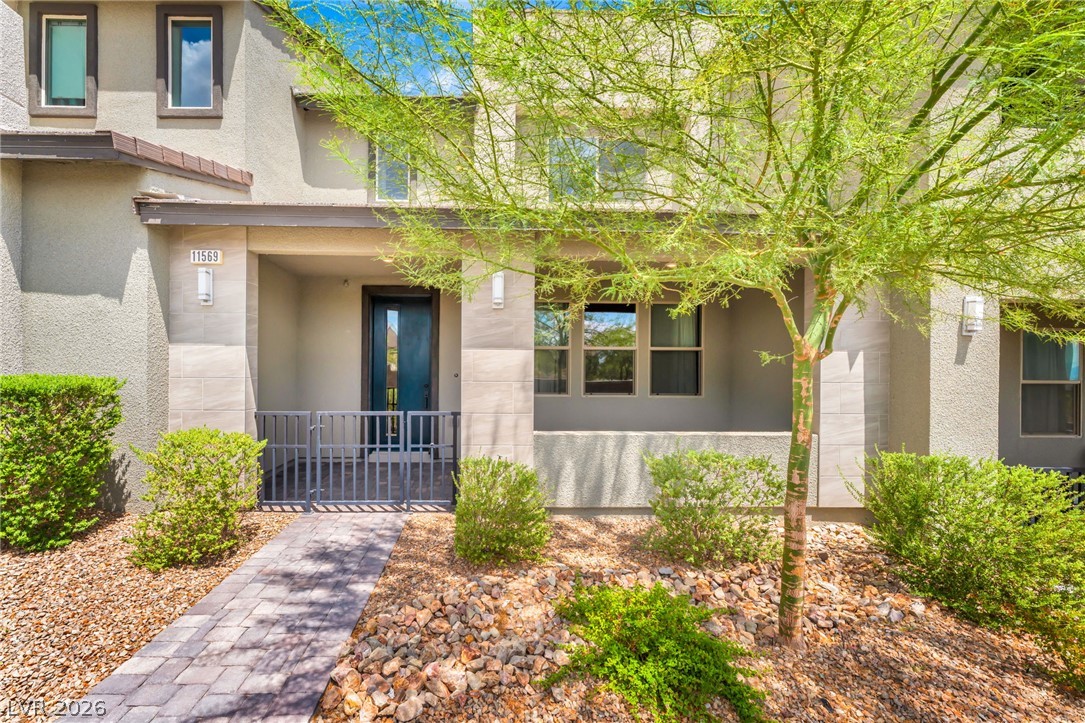
Welcoming paved pathways guide visitors toward a private gated entrance framed by desert landscaping.
A paved walkway leads past desert landscaping to a covered front entrance.
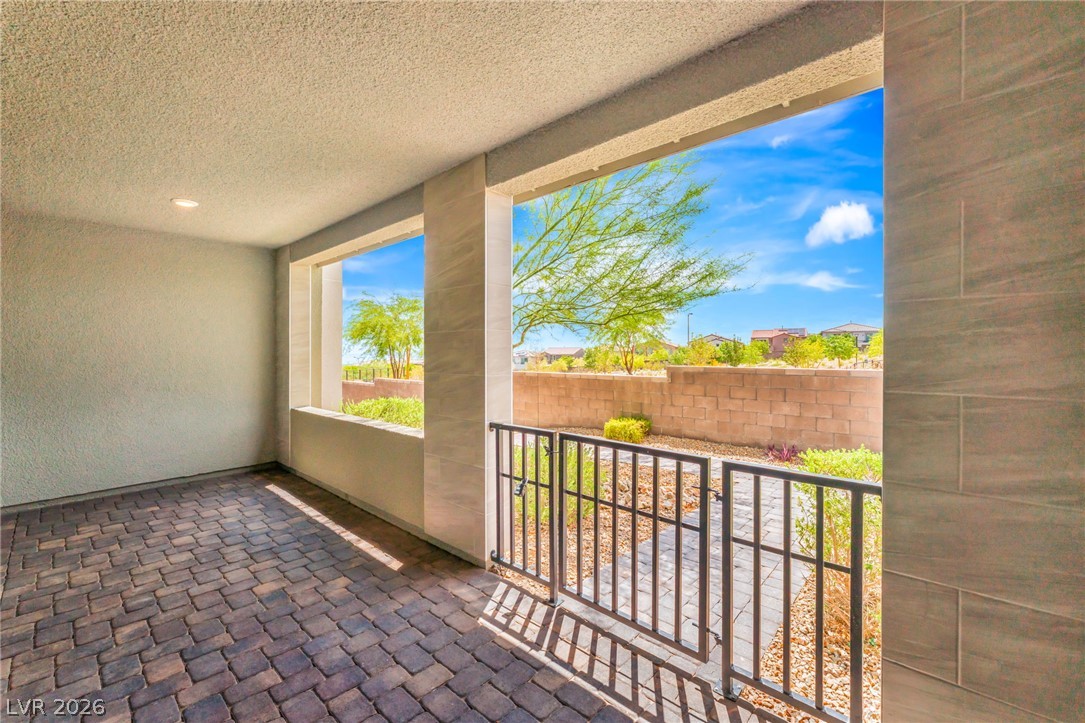
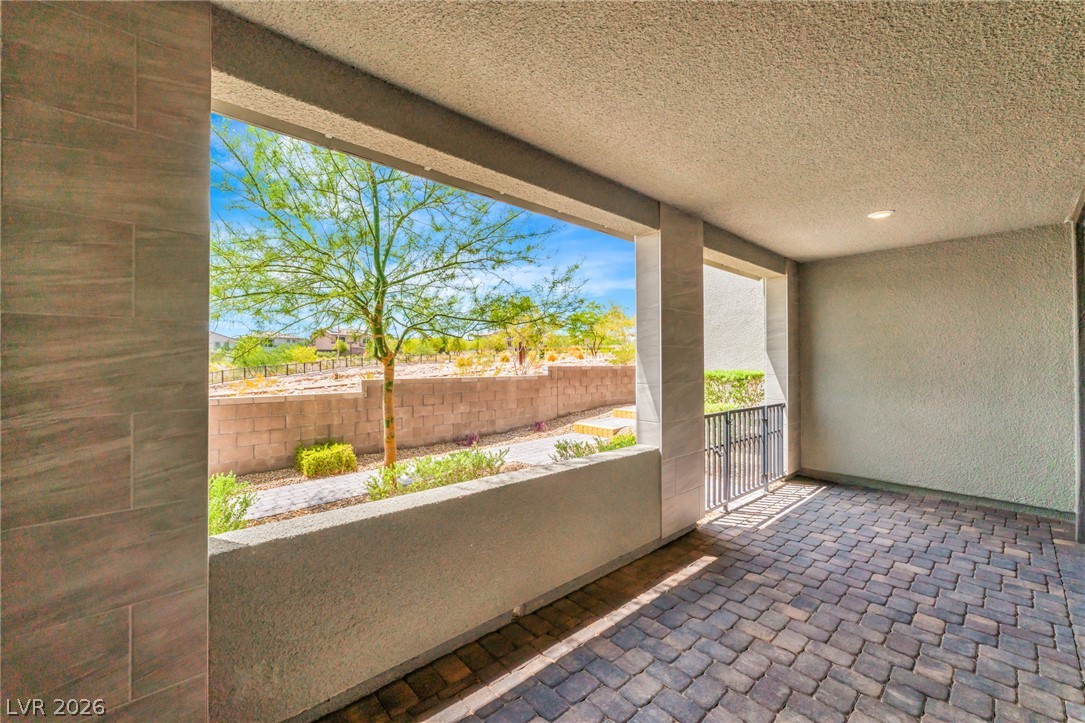
A covered patio with brick pavers opens directly to a gated yard.
An inviting covered patio features classic paver flooring and views of the landscaped yard.
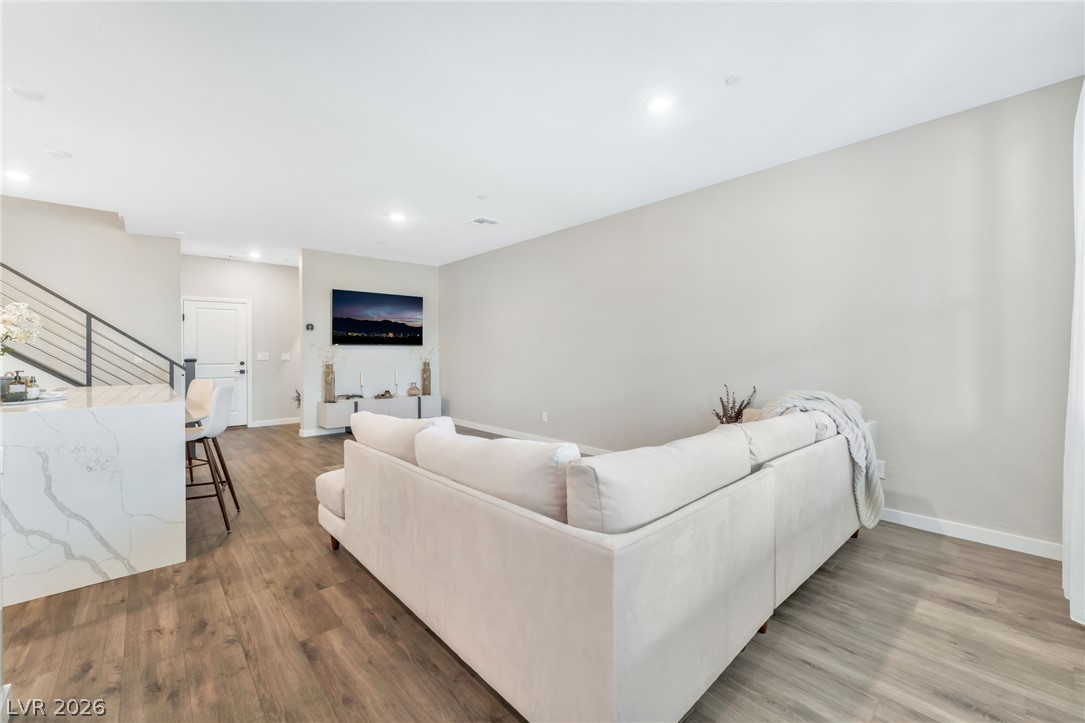
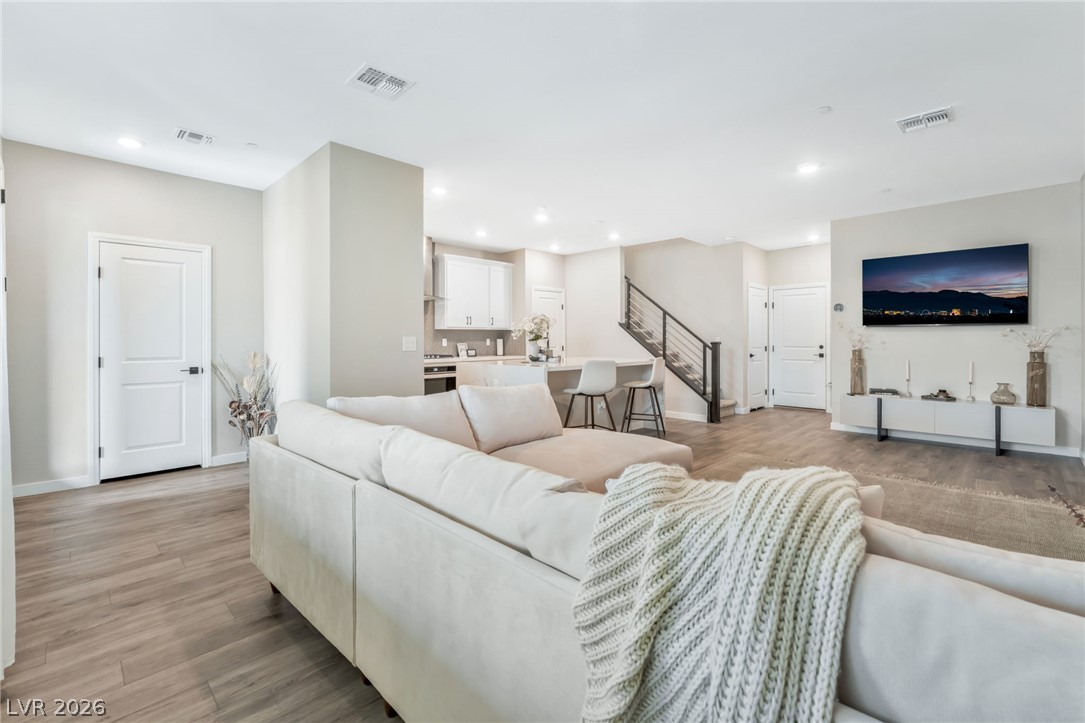
Gleaming wood-inspired floors and recessed lighting anchor this inviting modern open-concept space.
An open floor plan seamlessly connects the central living area to the kitchen.
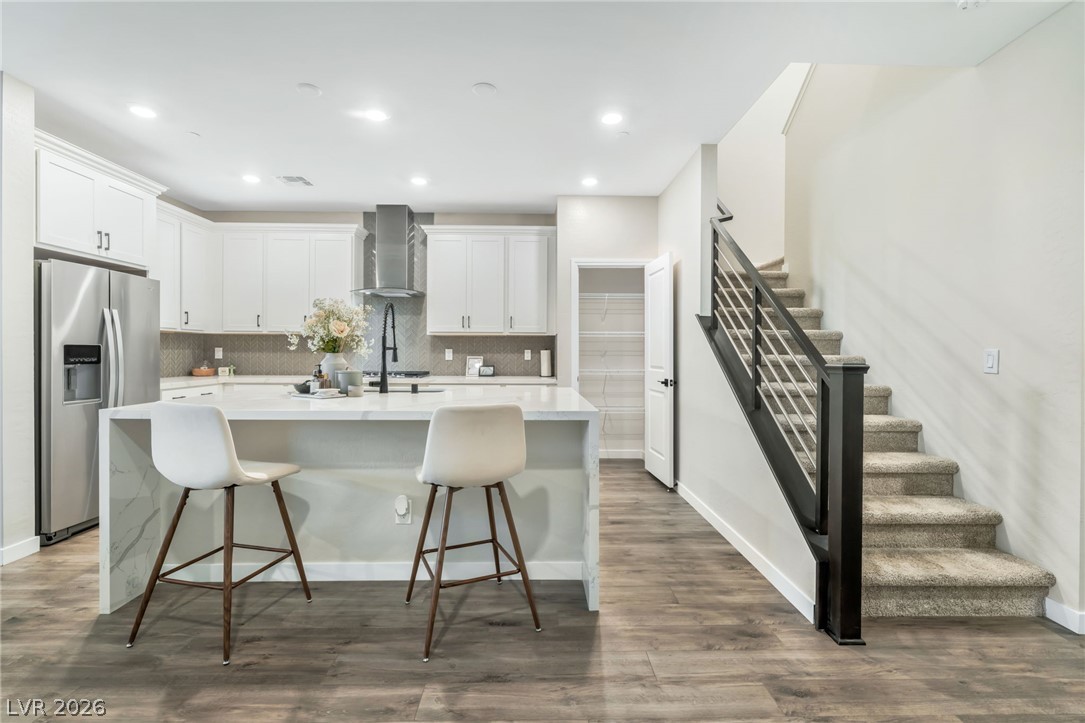
Smooth wood floors anchor this open kitchen featuring a central island and carpeted staircase.
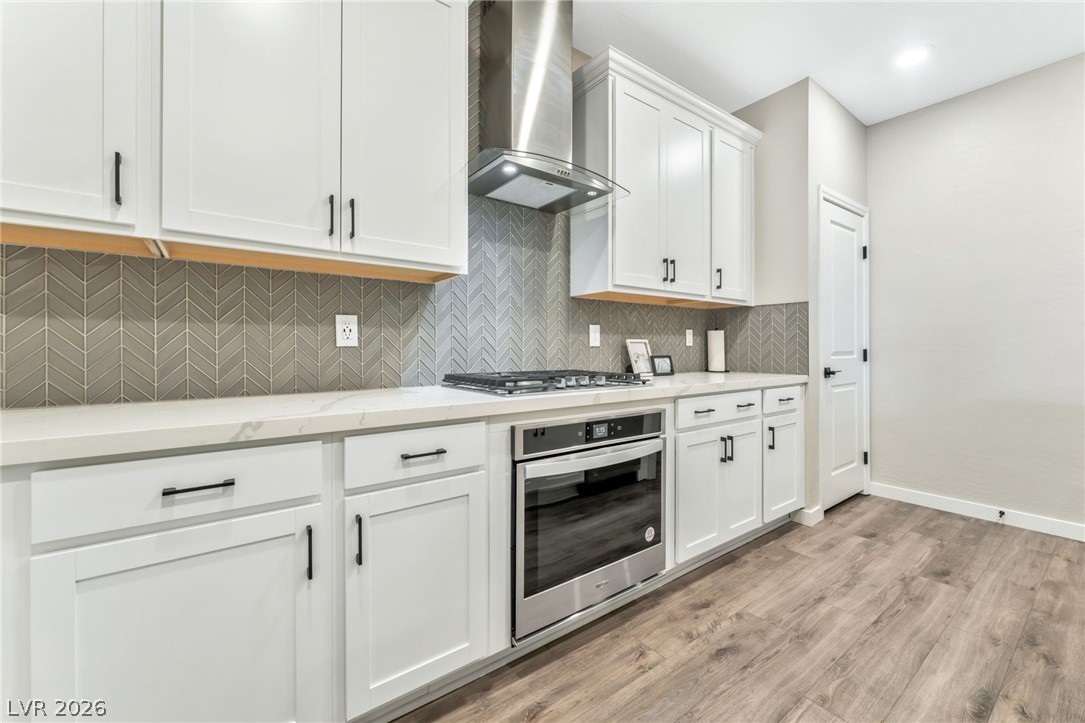
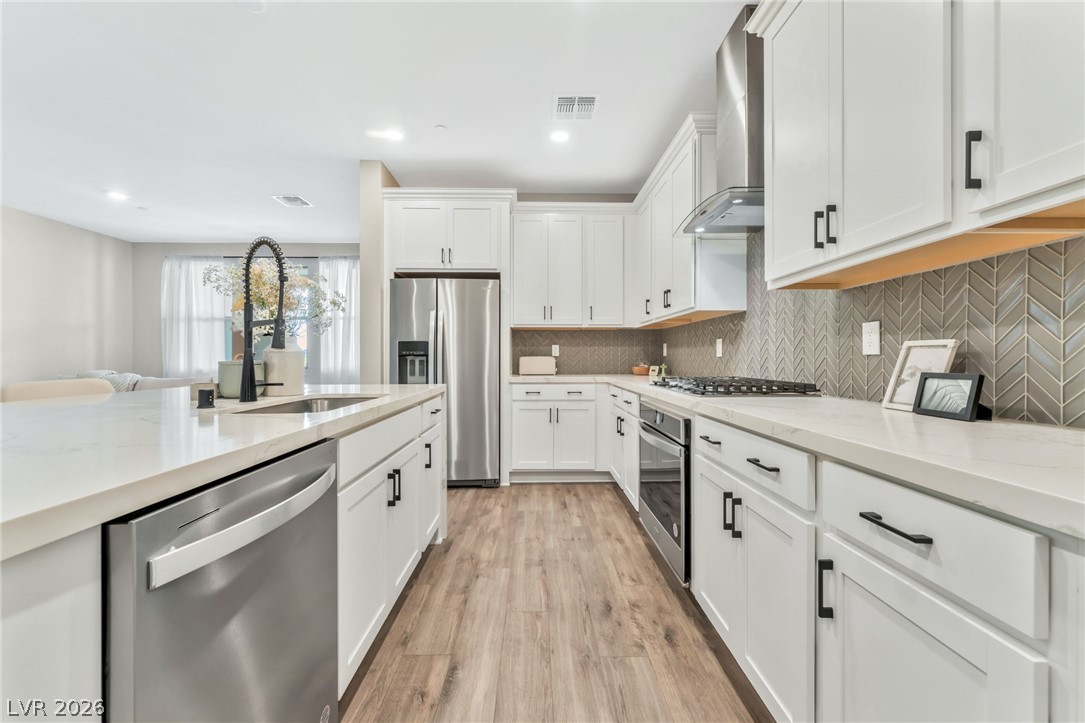
Modern cabinetry and stone counters line this culinary space paired with durable wood flooring.
Gleaming stone countertops and modern cabinetry frame this open culinary space.
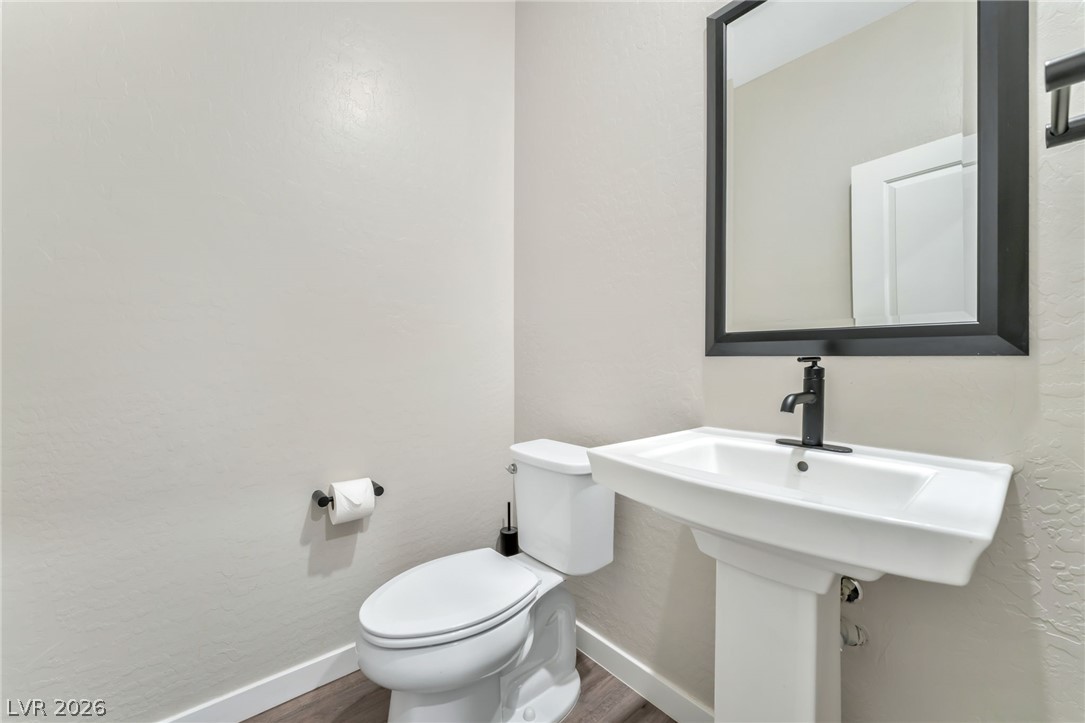
A classic pedestal sink pairs beautifully with dark bronze fixtures in this powder room.
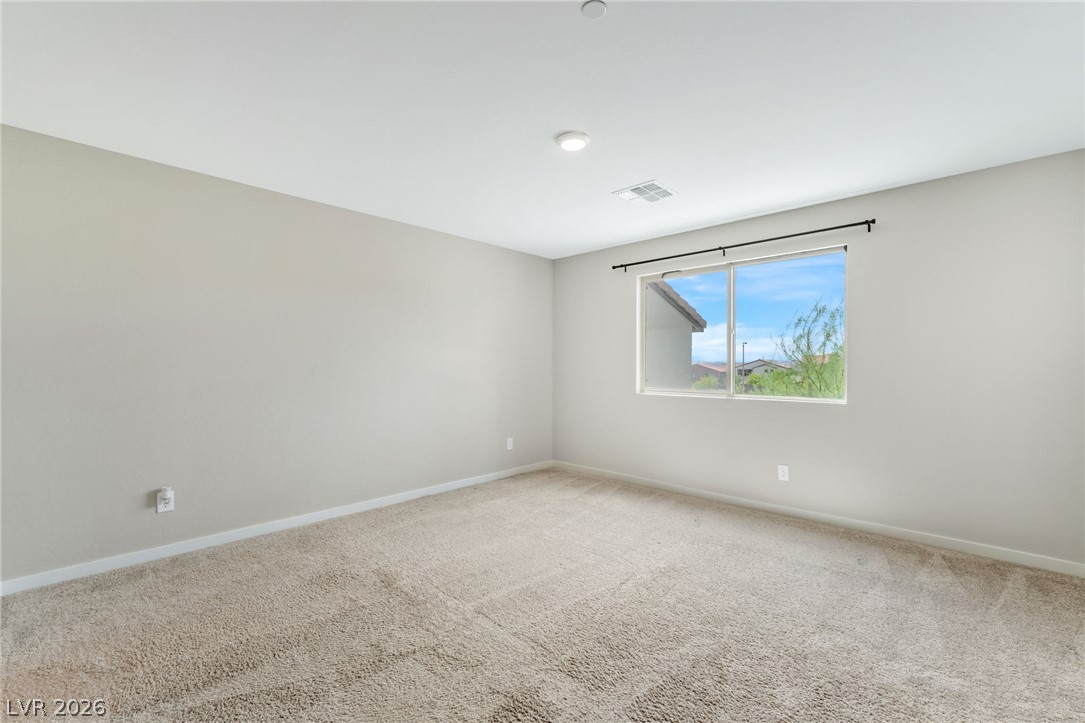
Plush carpeting and a wide window frame neighborhood views in this light-filled bedroom.
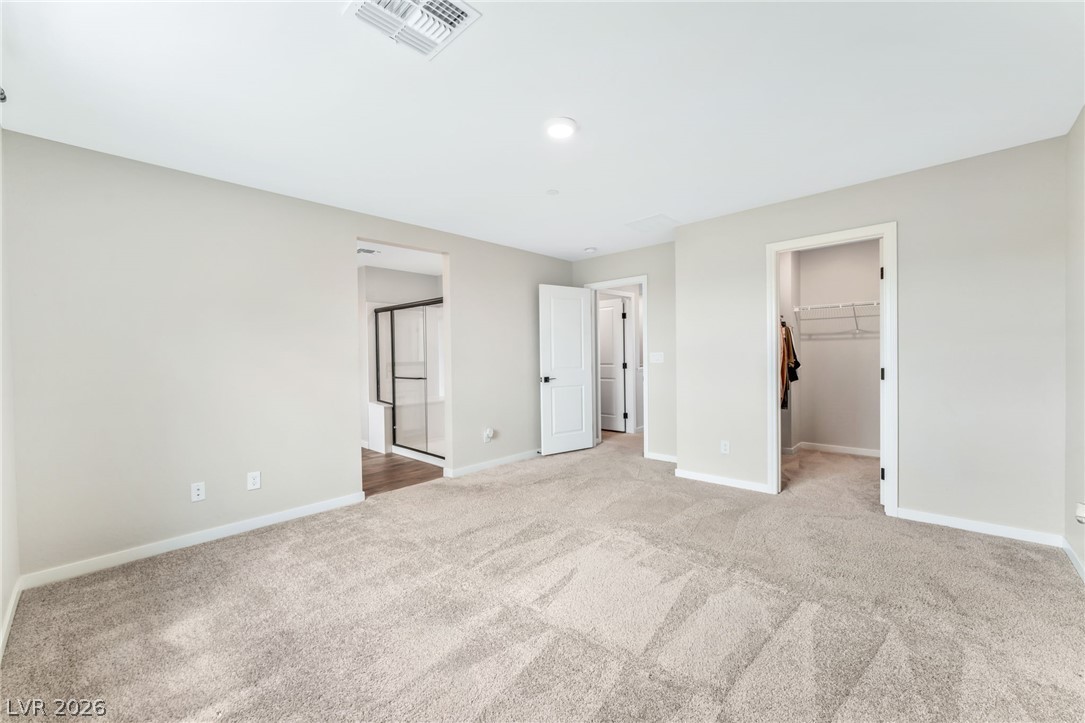
Soft carpeting underfoot and neutral-toned walls define this comfortable primary bedroom suite.
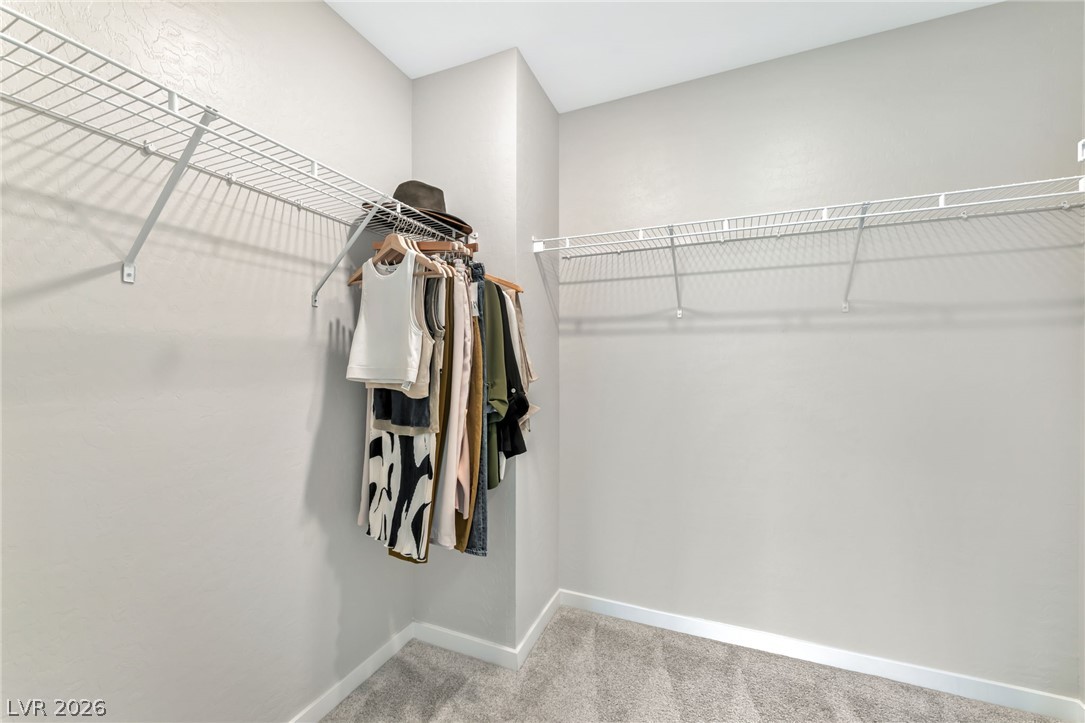
Ample wire shelving and soft carpeting define this functional walk-in closet space.
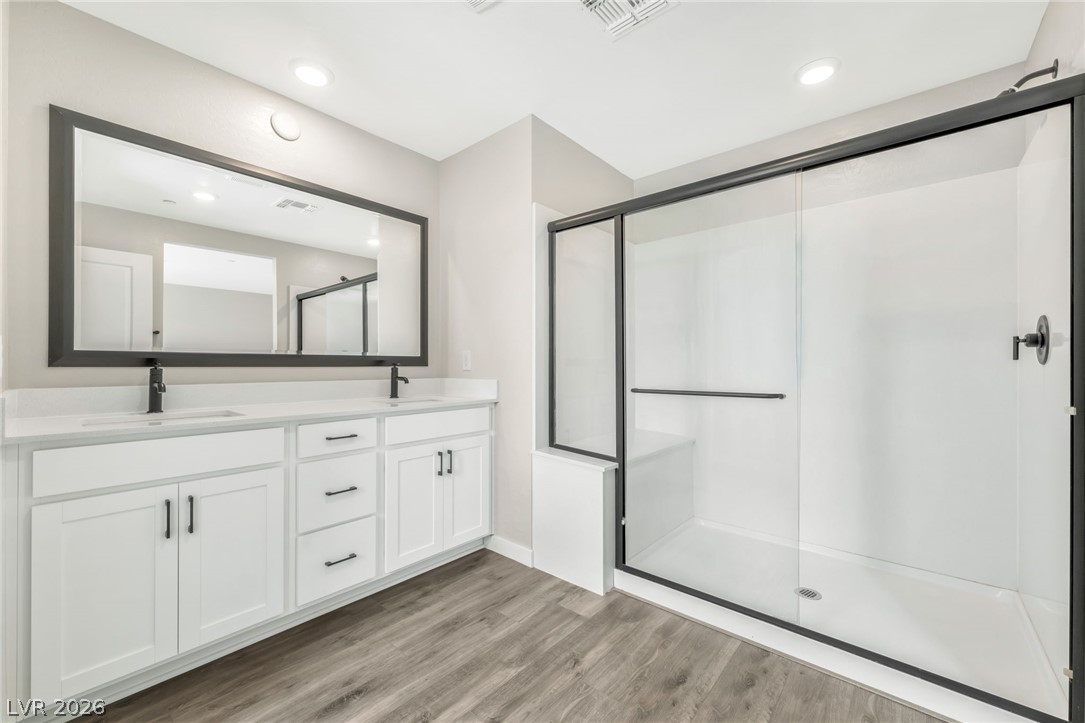
A spacious double vanity and a large walk-in shower define this modern bathroom.
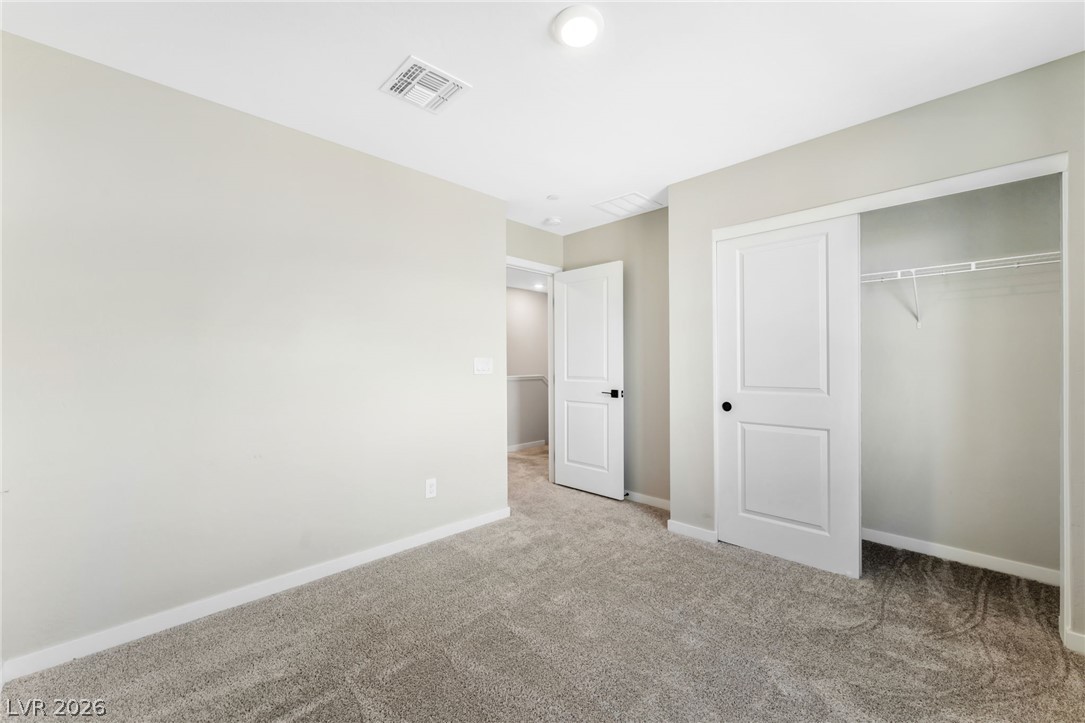
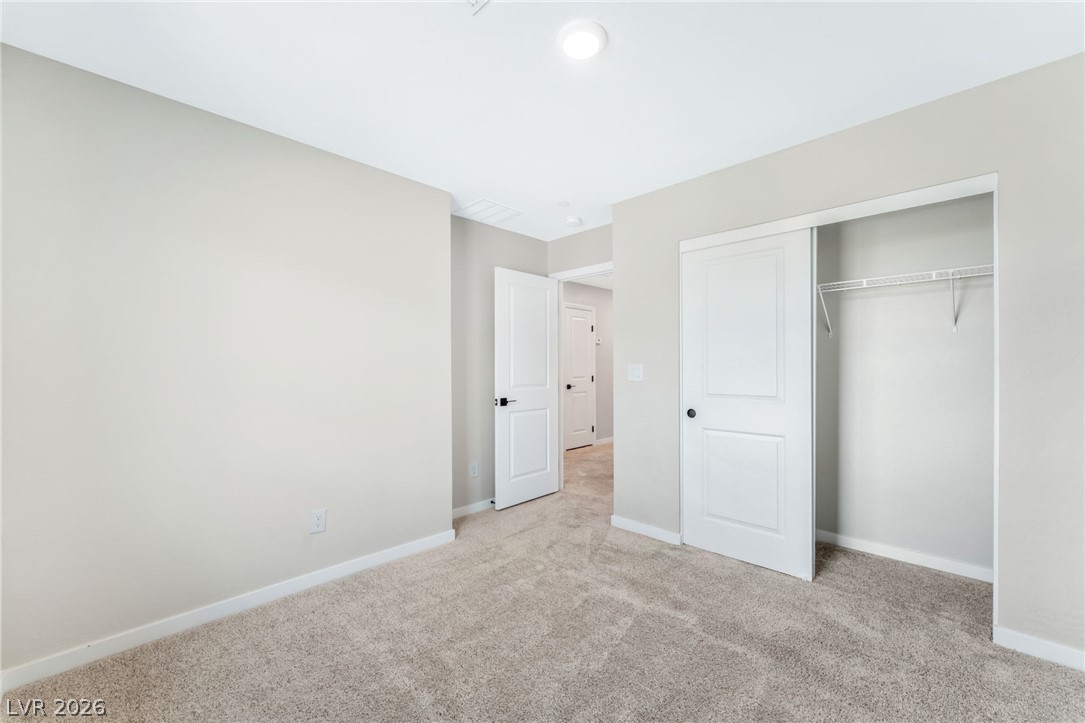
Plush carpeting anchors this light-filled room complete with a sliding-door closet.
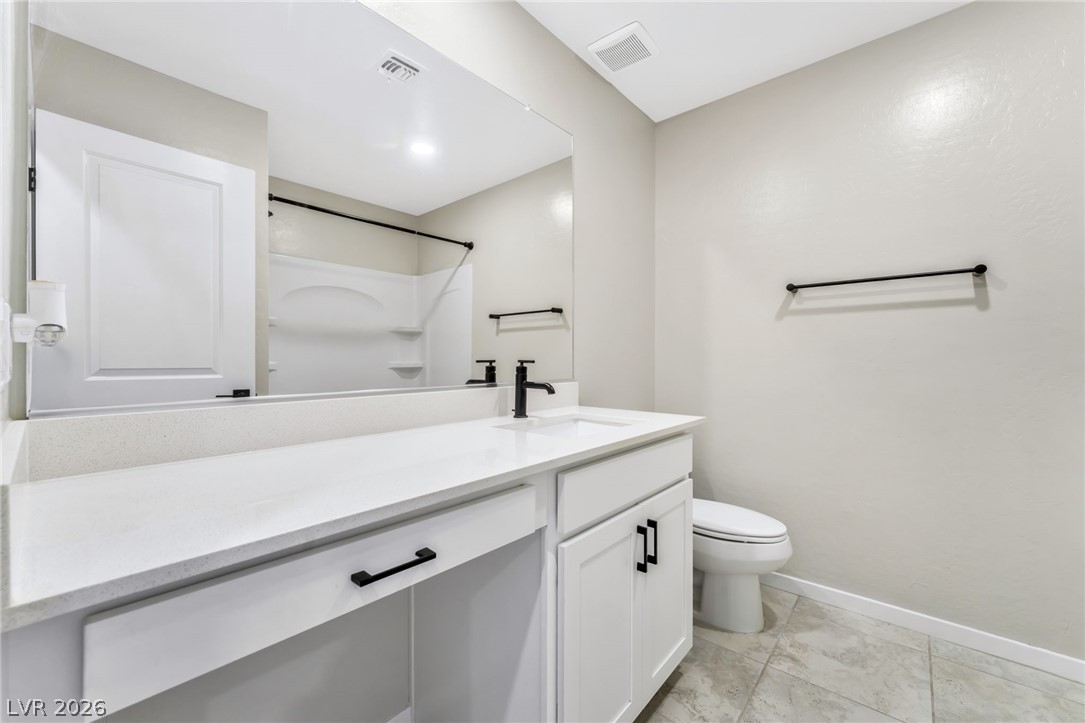
Clean lines and stone counters highlight this modern bathroom space.
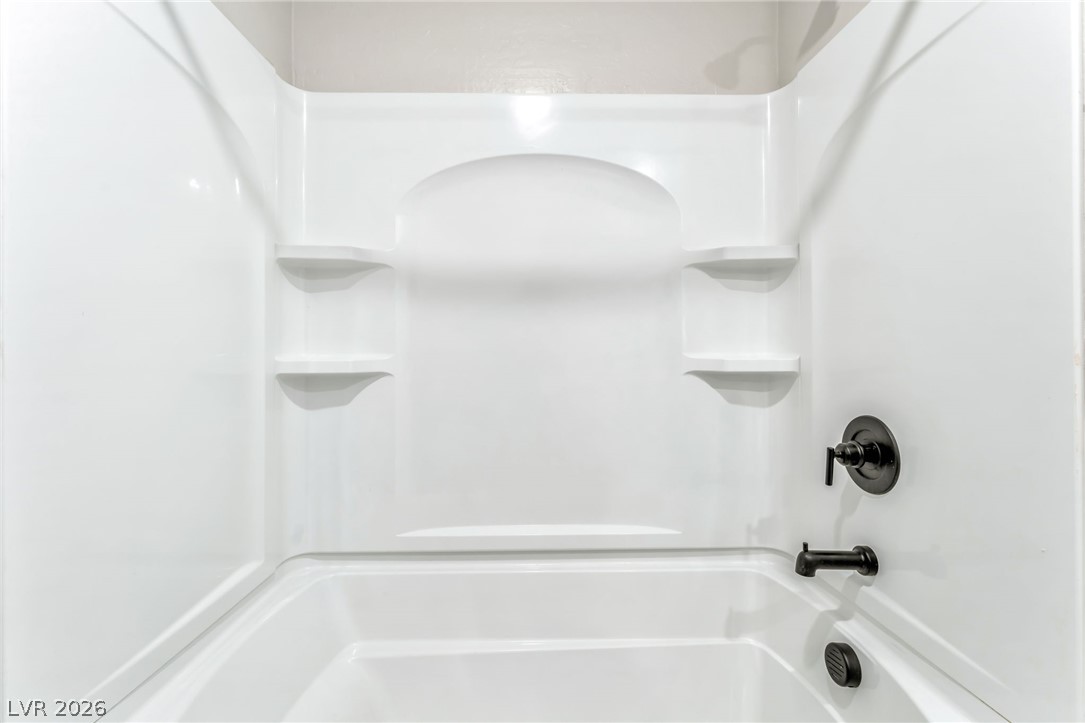
Dark fixtures contrast beautifully against the clean surround of this updated bathtub and shower combination.
Plush carpeting and a built-in closet define this versatile secondary bedroom space.
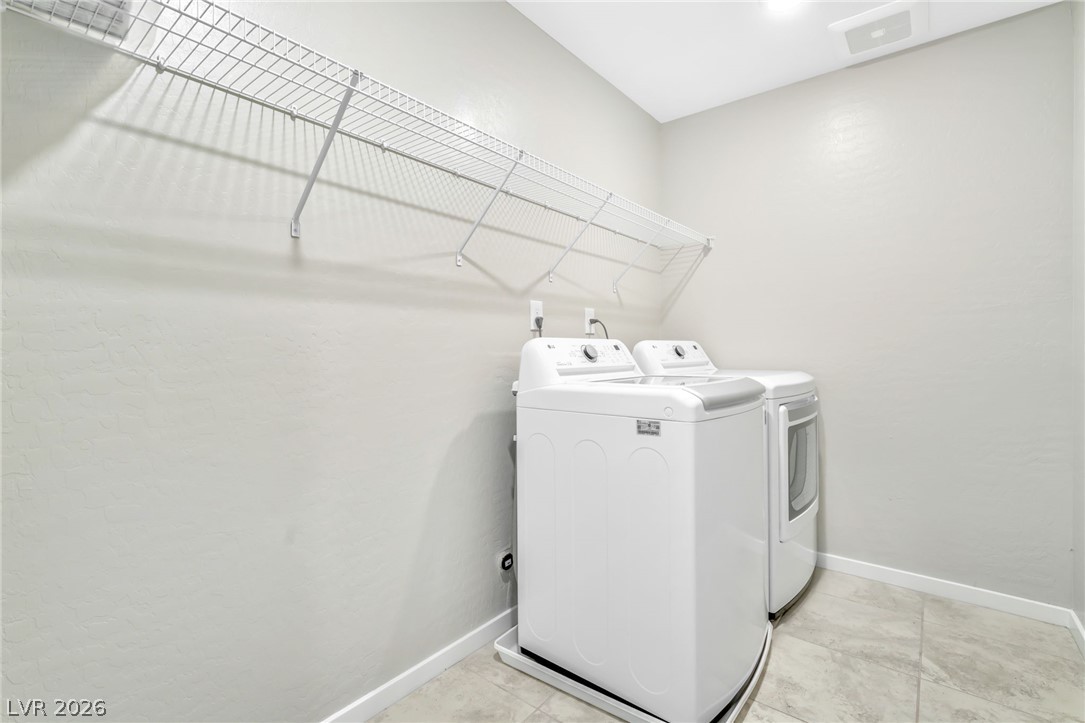
A functional laundry space featuring tiled flooring and integrated wire shelving above the appliances.
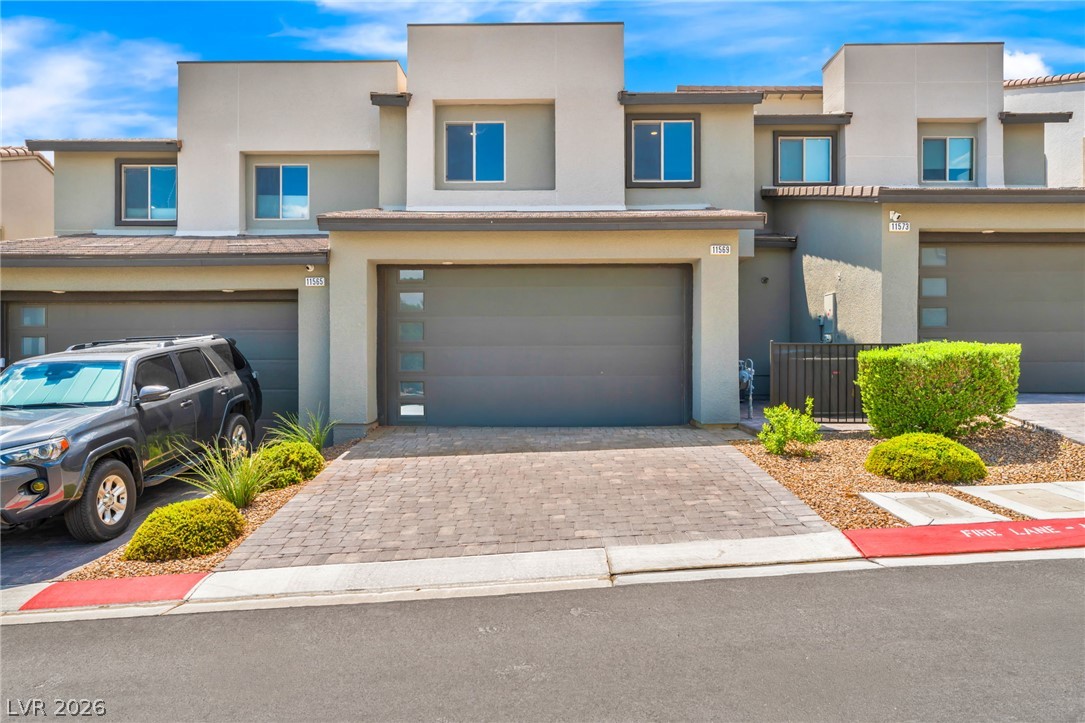
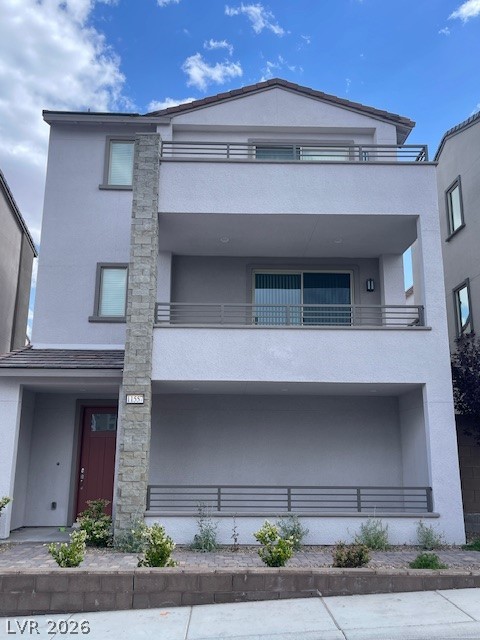
Modern architectural lines and a paved driveway define this contemporary townhome exterior.
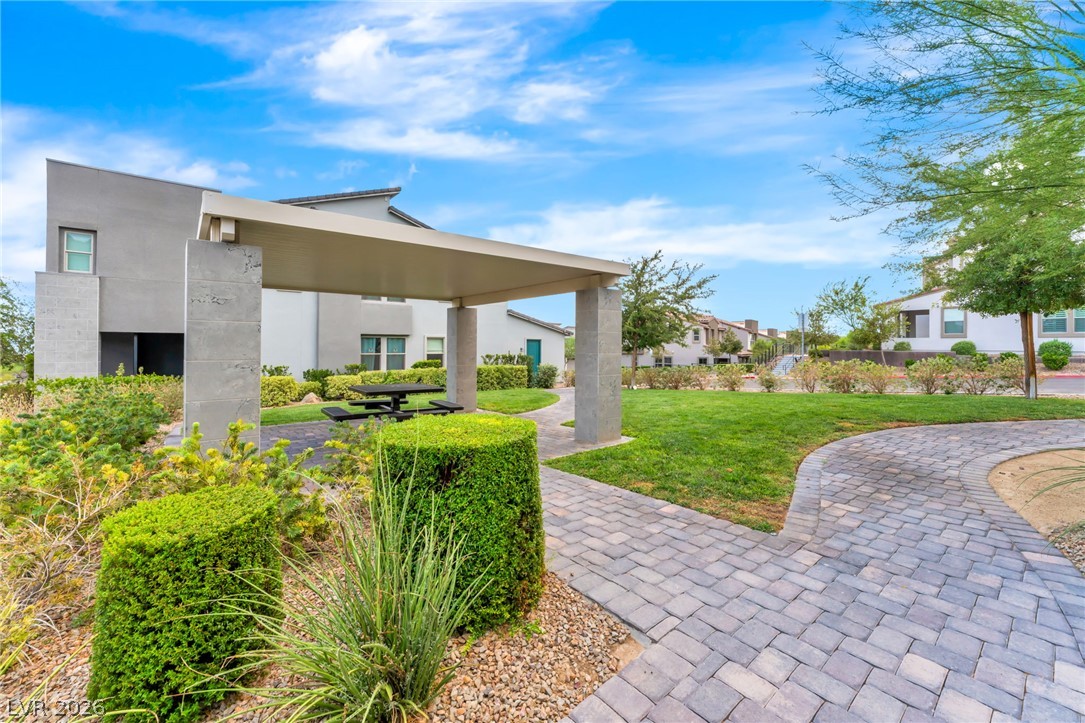
A stone paved path winds toward a covered pavilion in a manicured community courtyard.
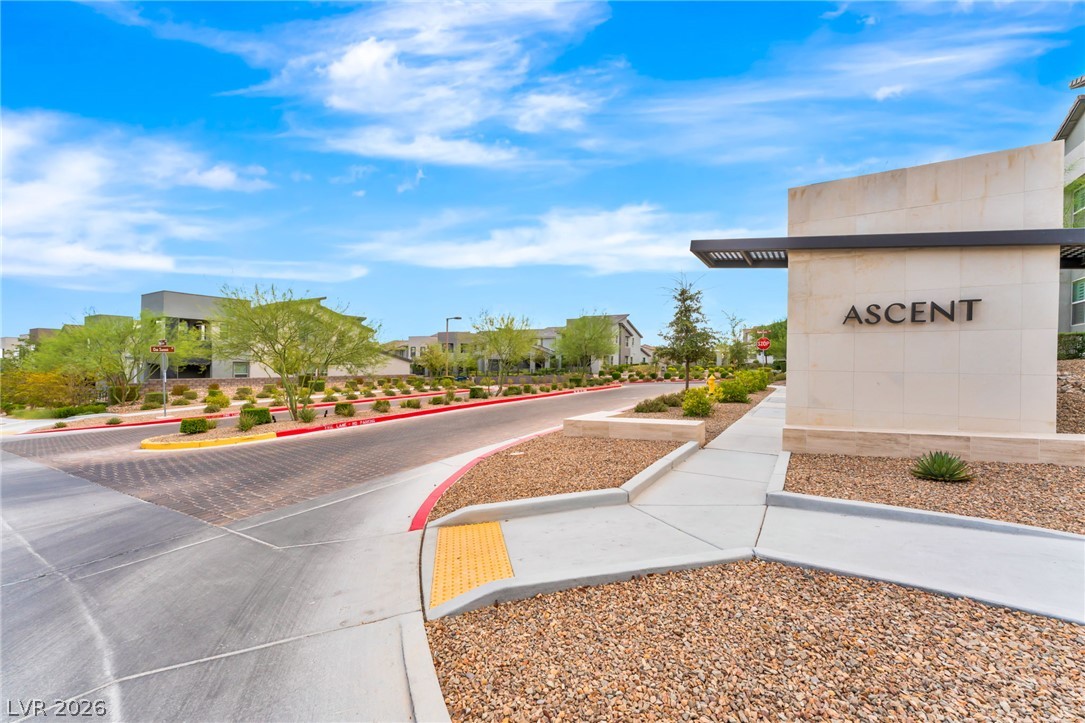
An inviting stone-monument entrance welcomes residents into a modern neighborhood with paved sidewalks.