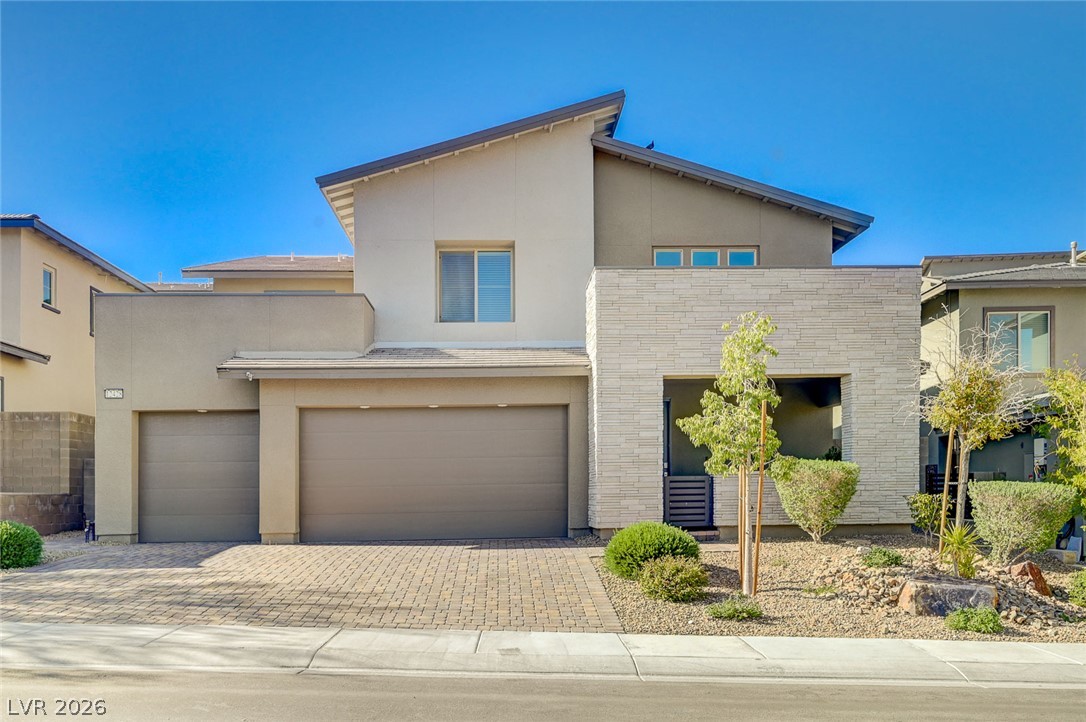
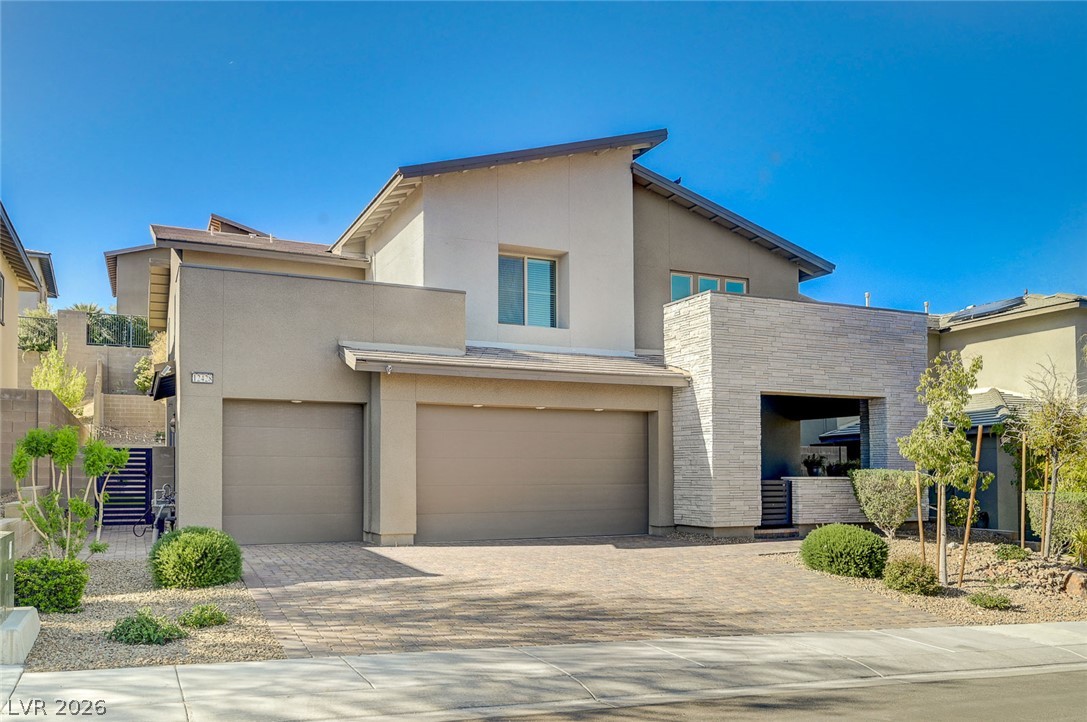
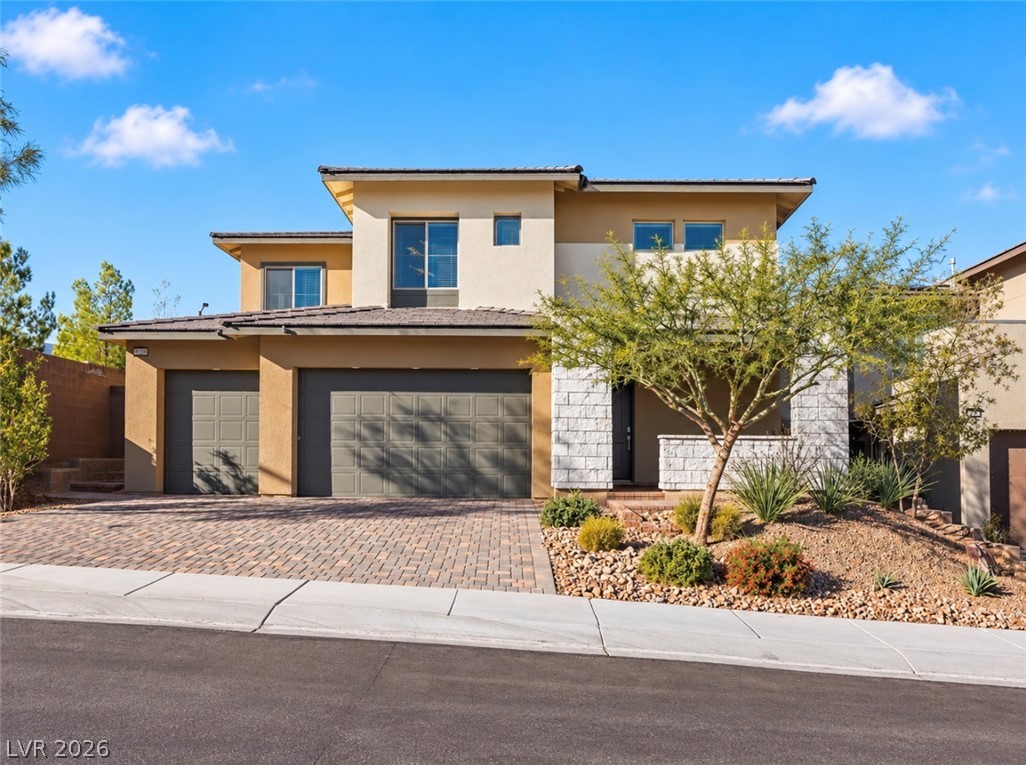
A striking modern facade pairs textured stone accents with clean architectural lines.
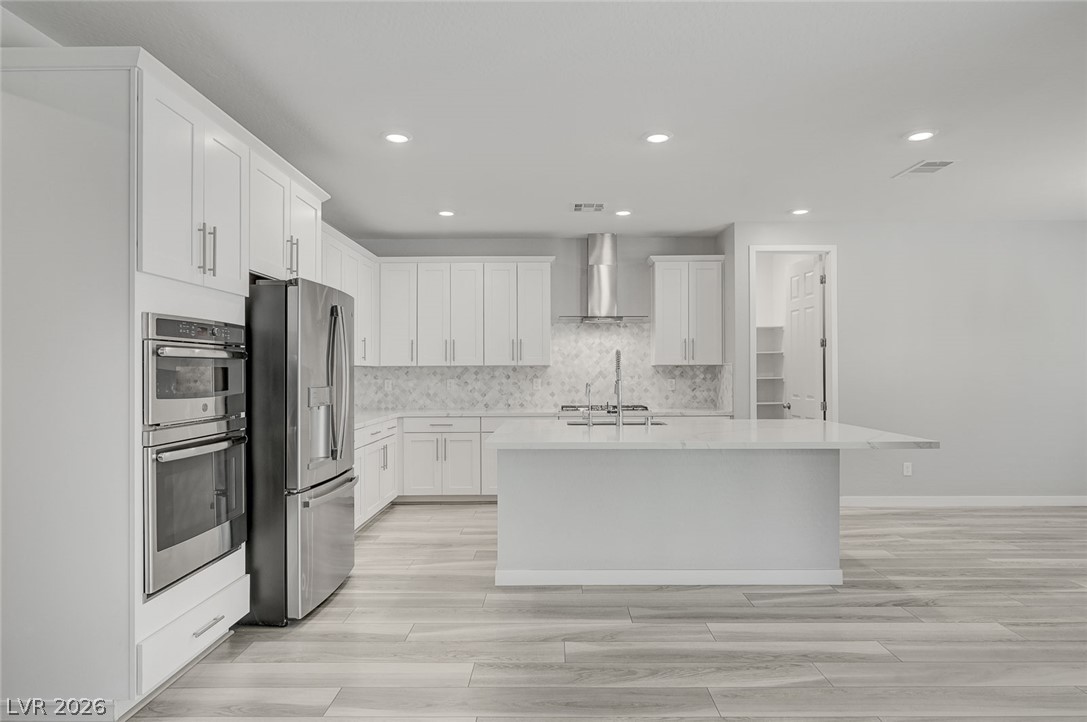
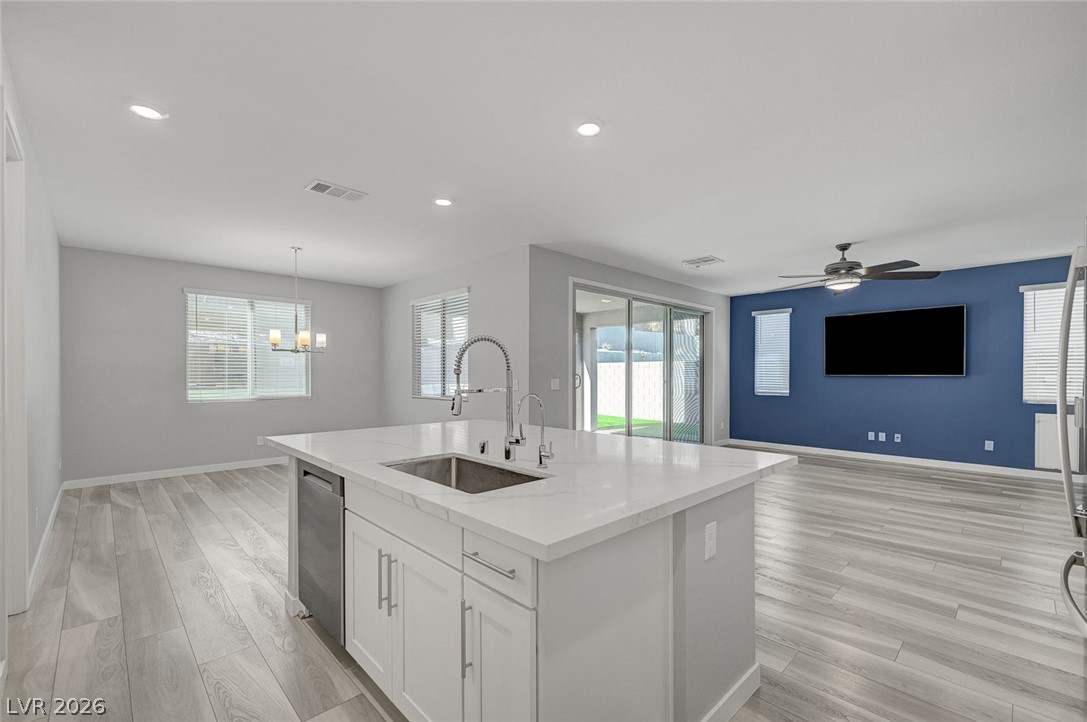
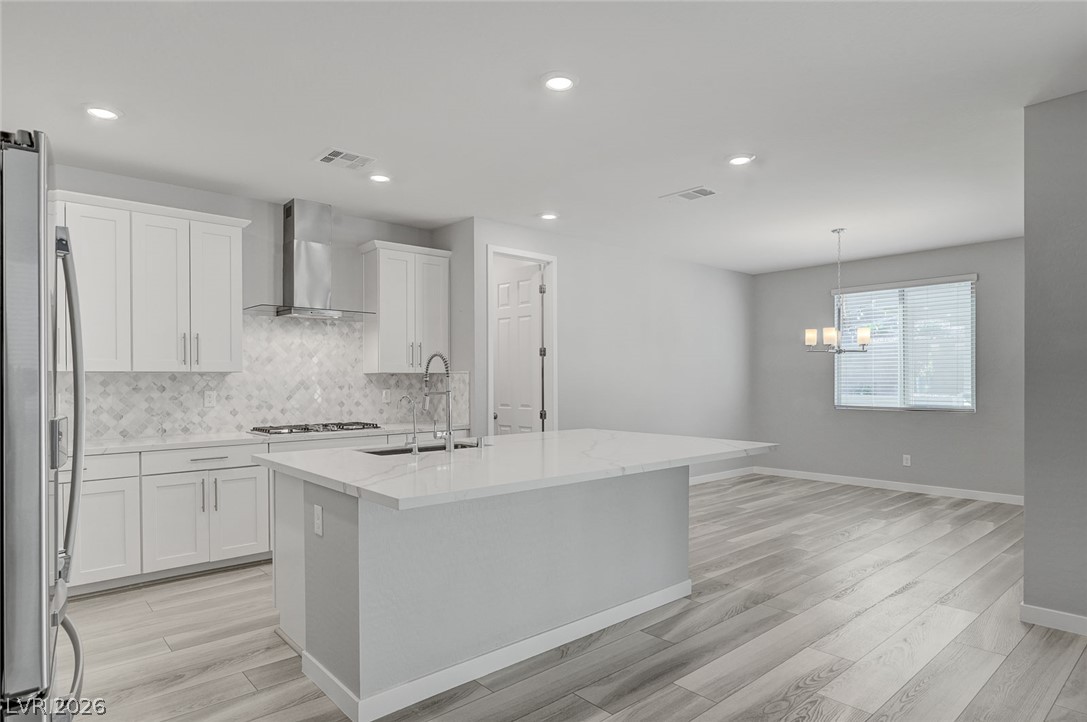
An open kitchen layout features clean cabinetry, solid stone counters, and durable wood-look flooring.
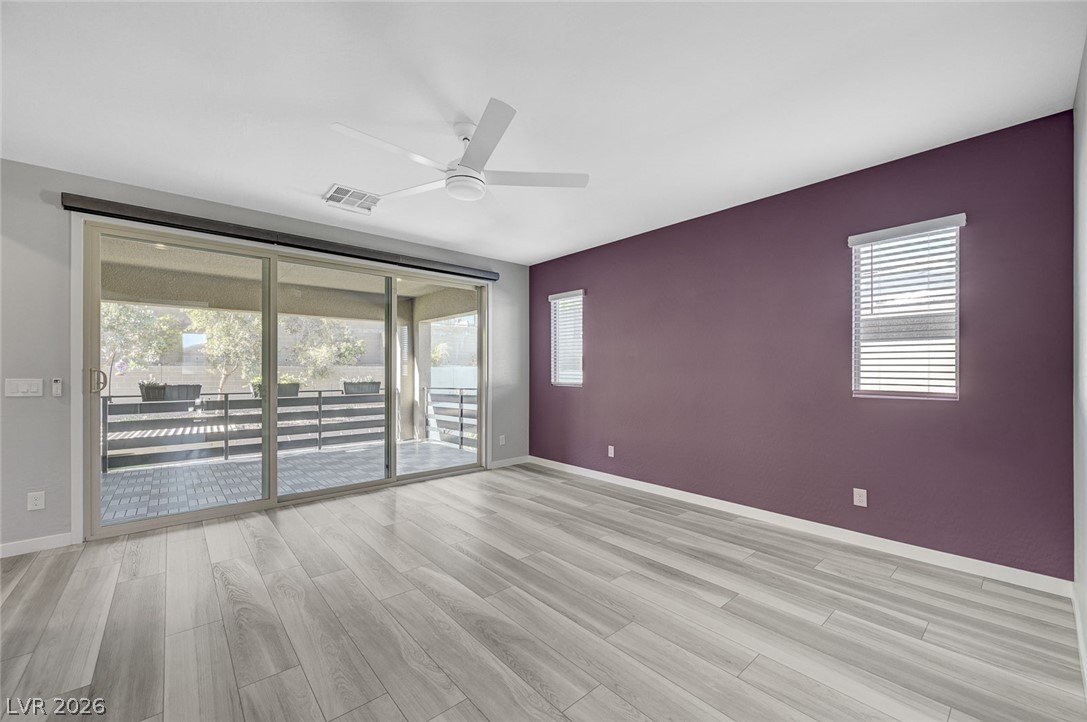
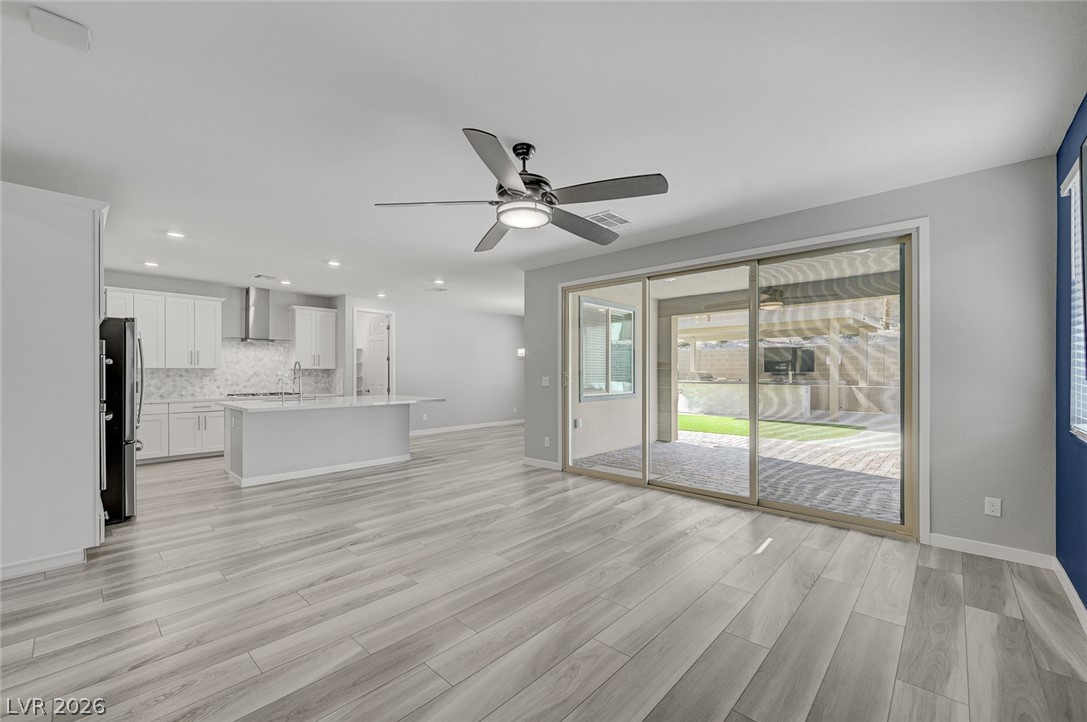
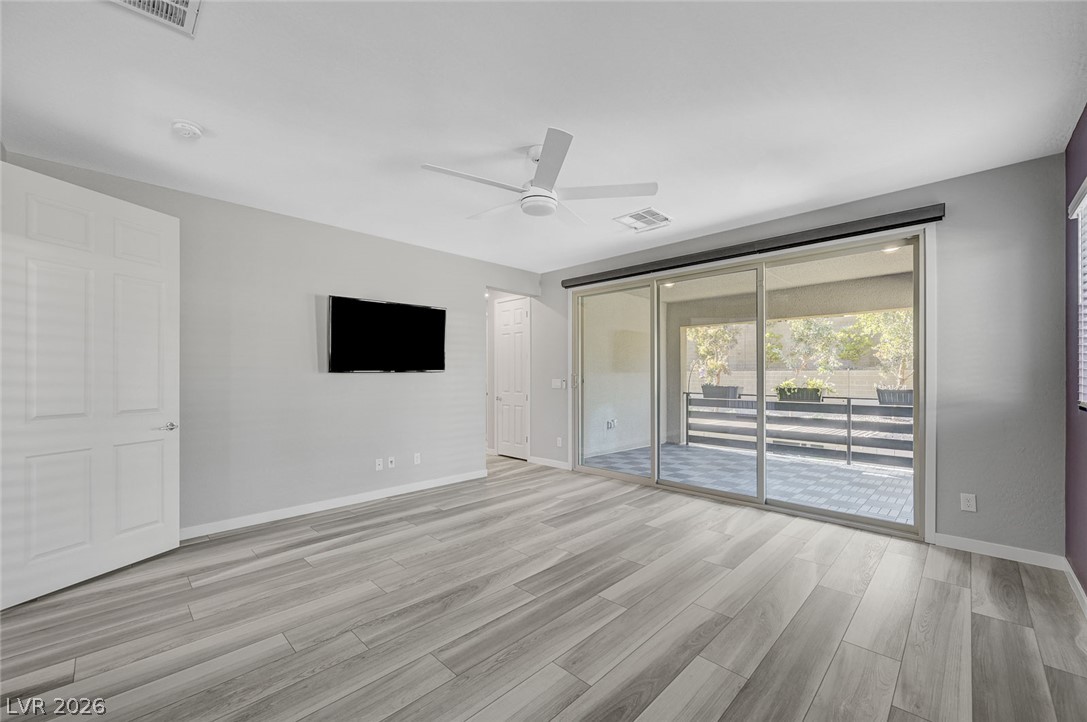
Sliding glass doors open directly to the outdoor patio from this versatile living space.
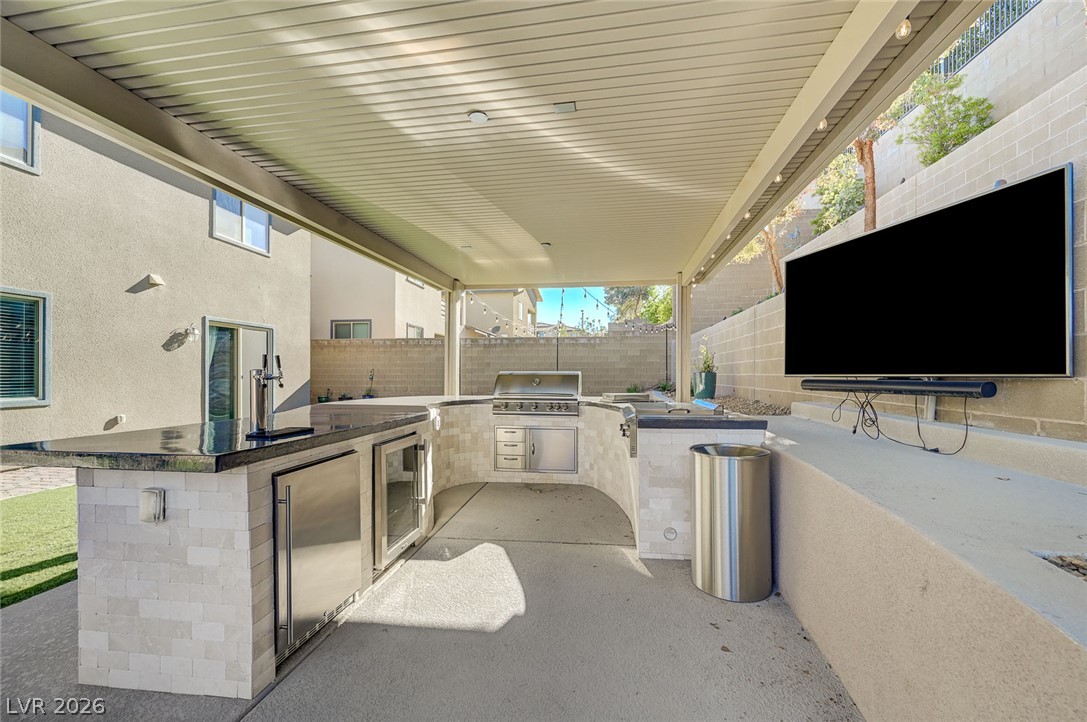
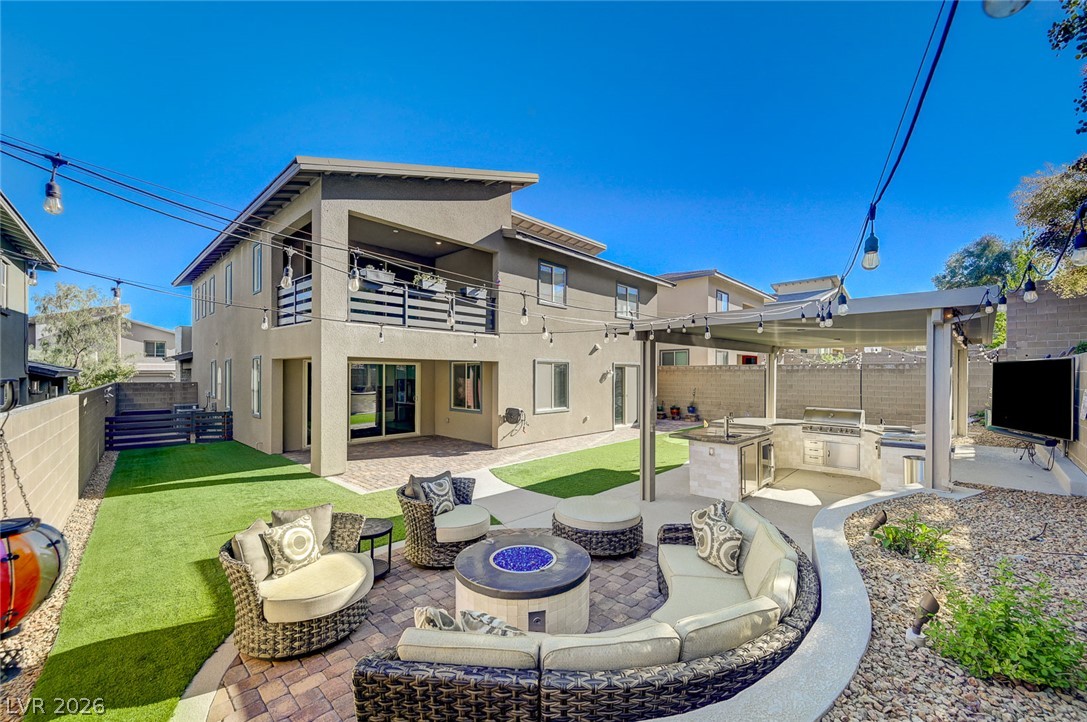
A covered concrete patio hosts a modern outdoor kitchen complete with stone counters.
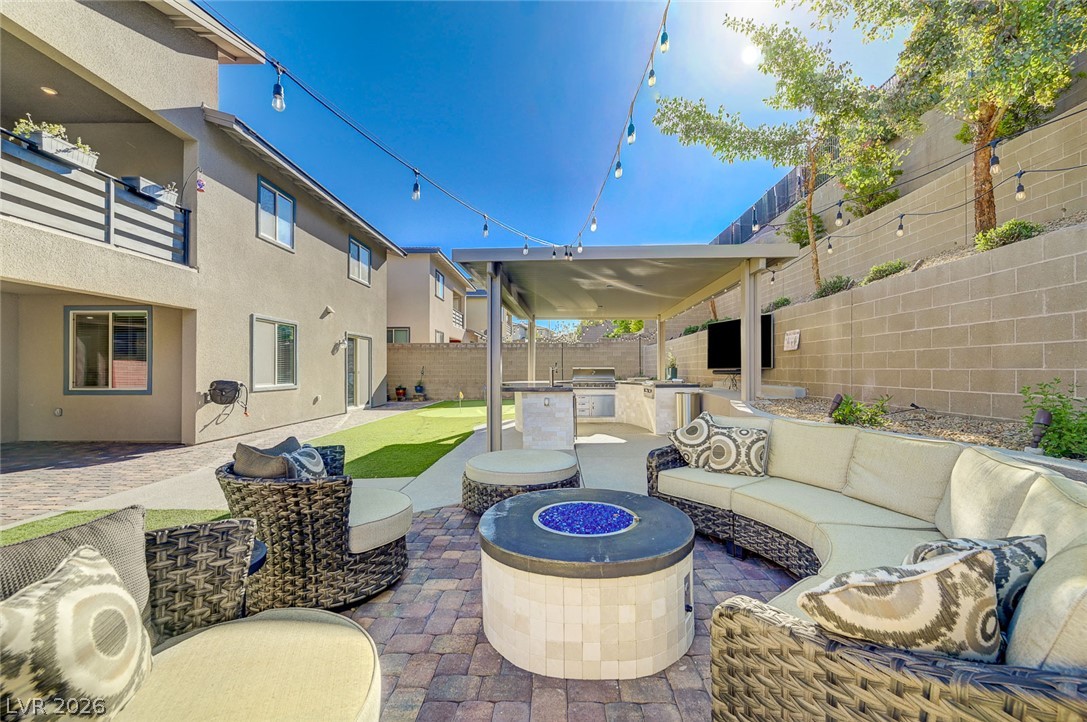
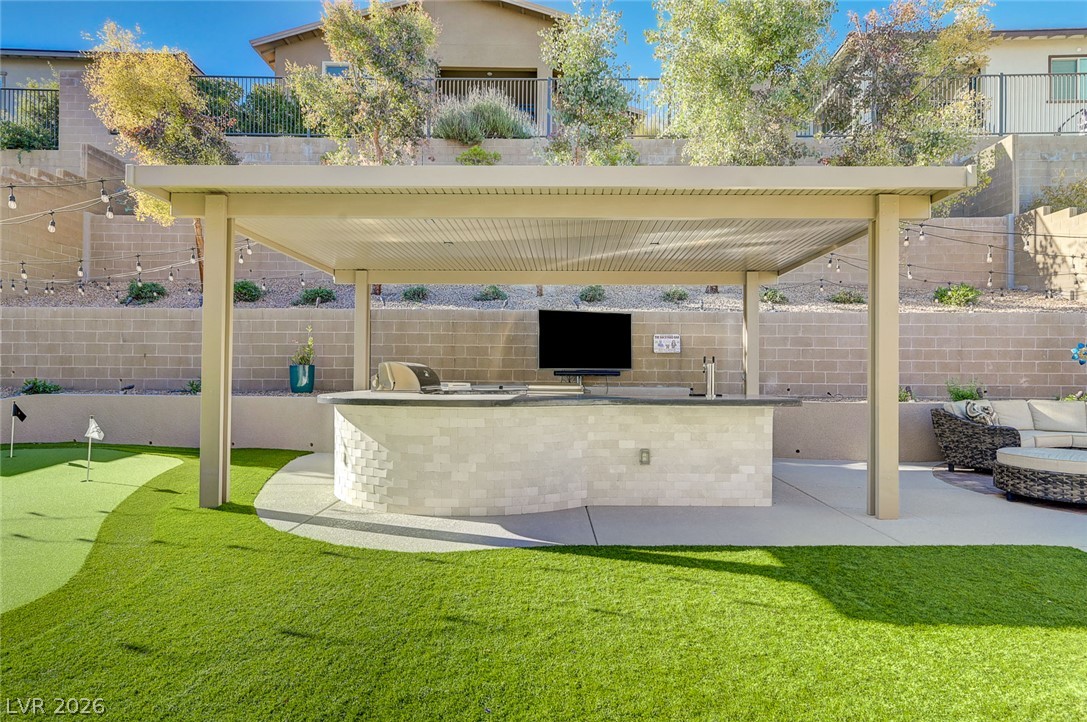
A spacious stone patio features a built-in outdoor kitchen under a protective covered pavilion.
An airy open layout integrates the kitchen, dining, and living spaces over modern plank flooring.
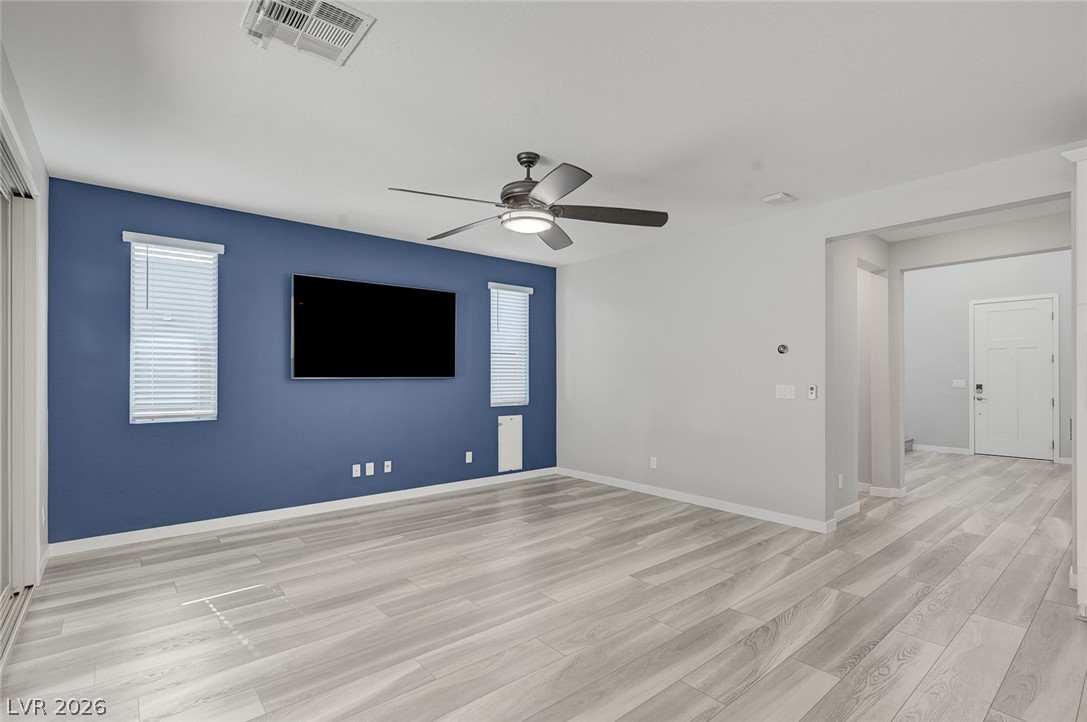
Streamlined architecture defines this light-filled room showcasing smooth flooring and clean interior sightlines.
An open floorplan connects the living area to a modern kitchen with sliding glass doors.
An open kitchen highlights sleek solid surface countertops and seamless wood-look flooring.
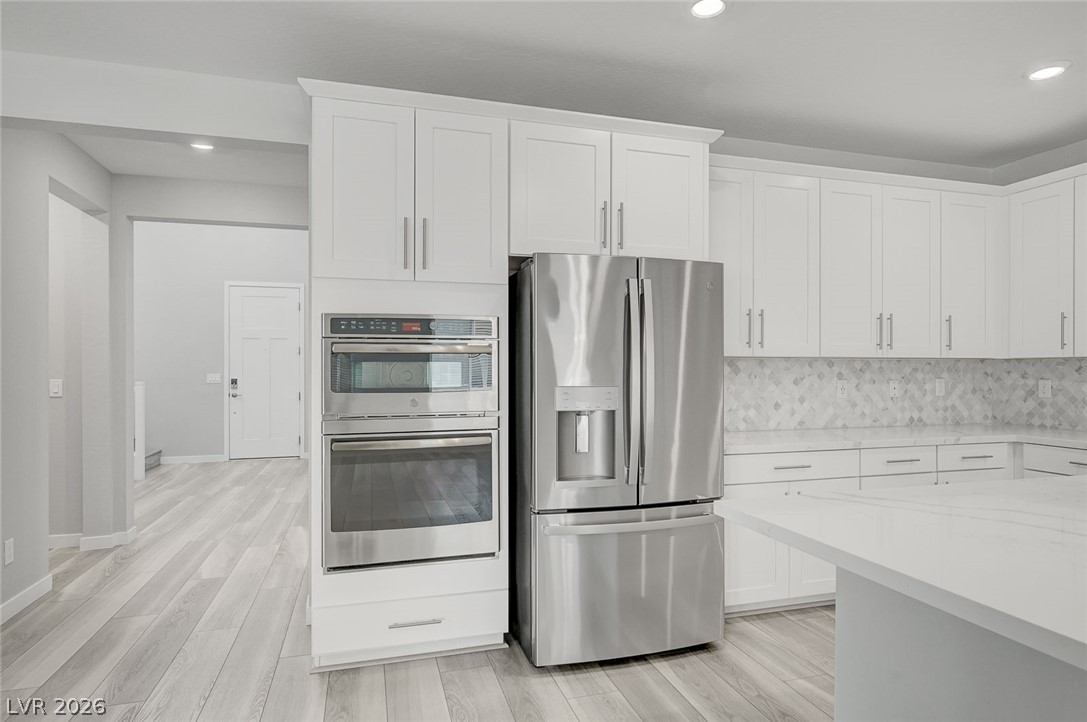
Clean lines and stone countertops elevate this modern cooking space.
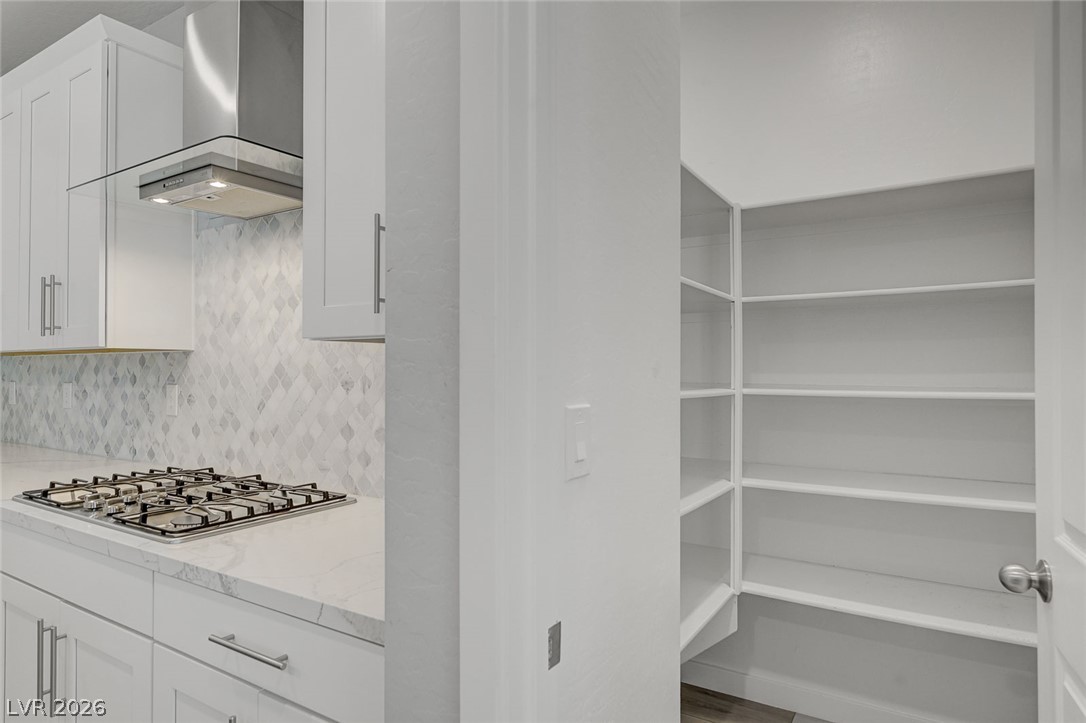
Ample shelving fills a walk-in pantry conveniently located just steps from the kitchen range.
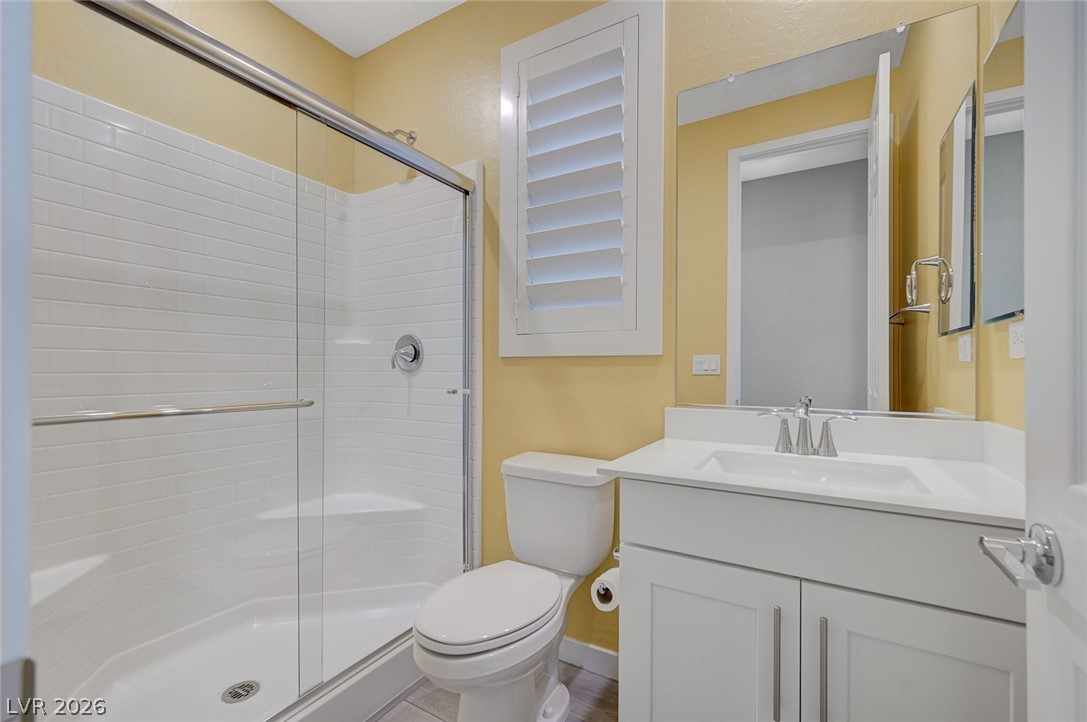
A glass-enclosed walk-in shower highlights this functional bathroom spaces.
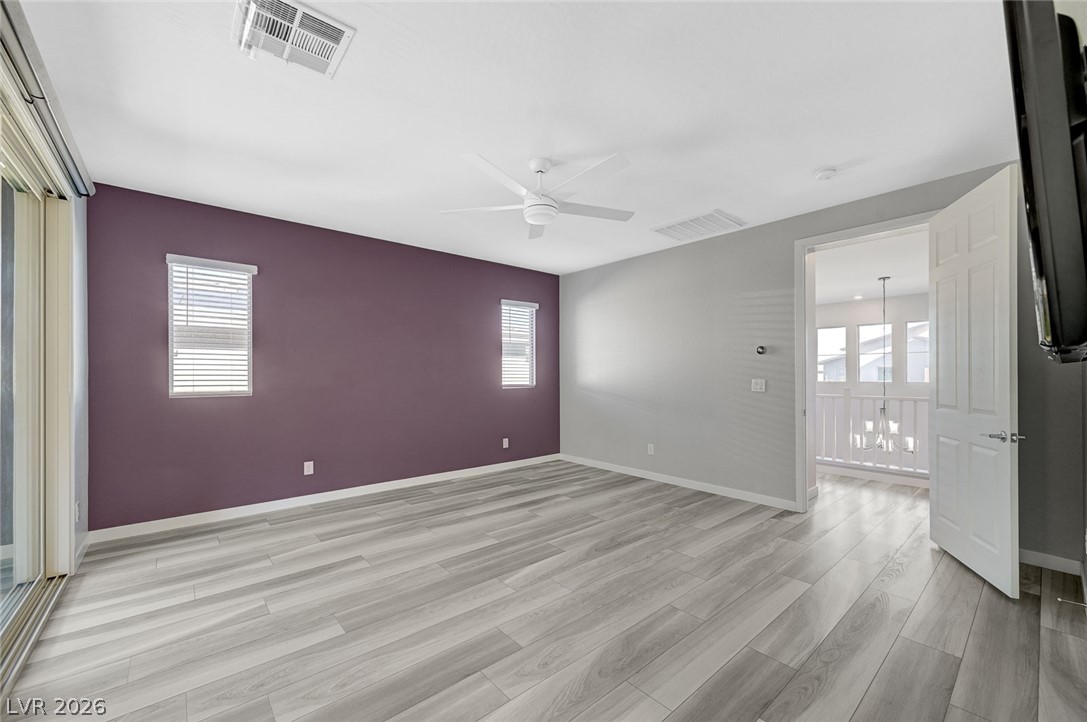
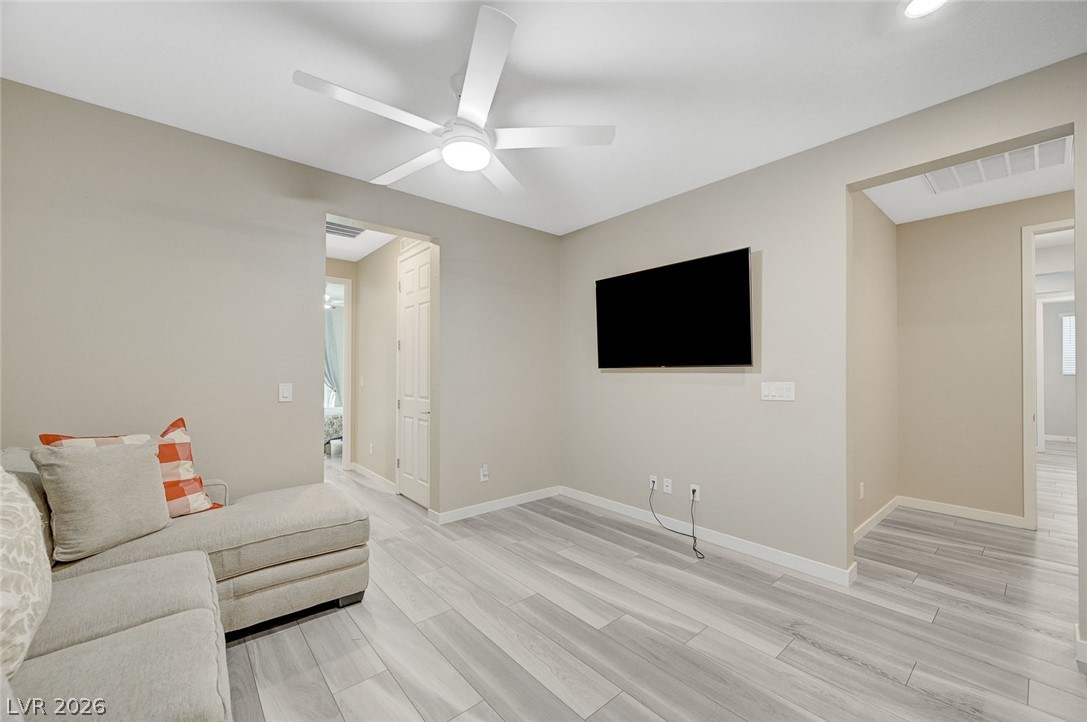
Smooth wood-look flooring and clean architectural lines define this versatile second-floor space.
Sliding glass doors open from this spacious living area to a private covered patio.
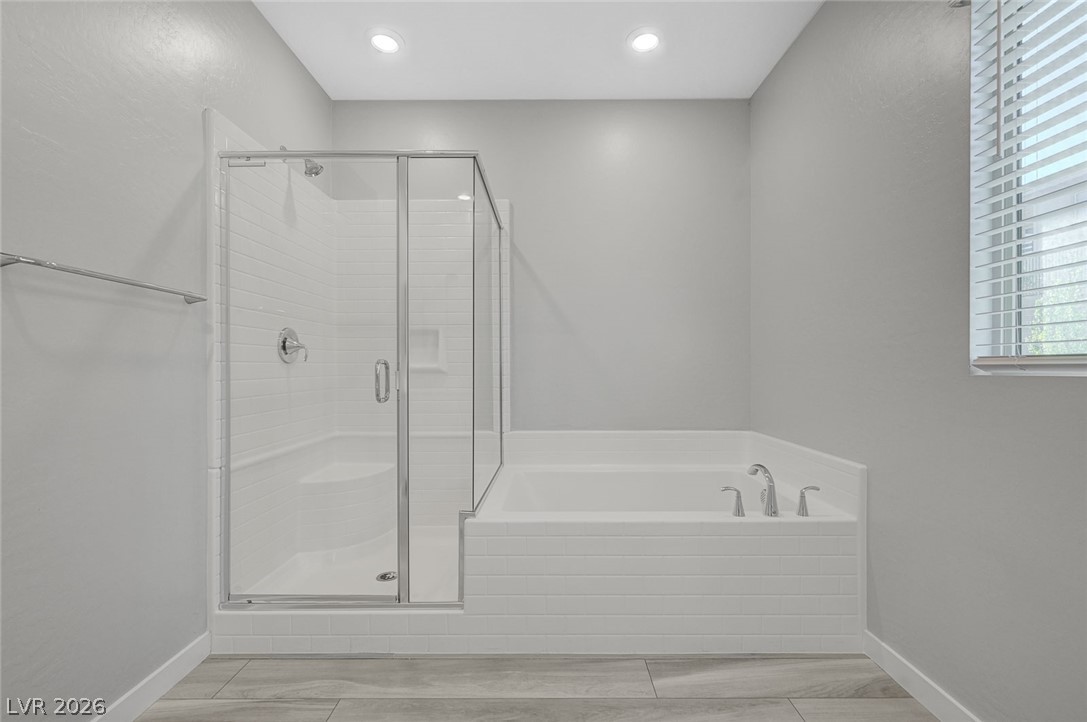
Clean lines define this modern bathroom featuring a separate glass shower and built-in soaking tub.
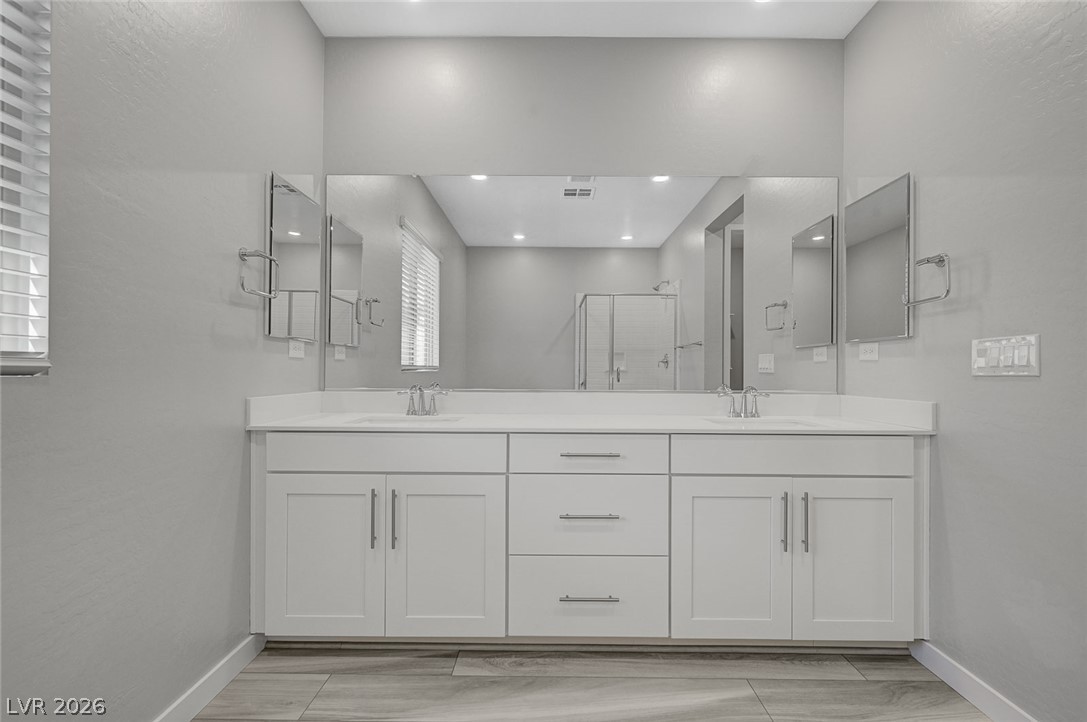
Clean lines and a generous double vanity define this contemporary washroom space.
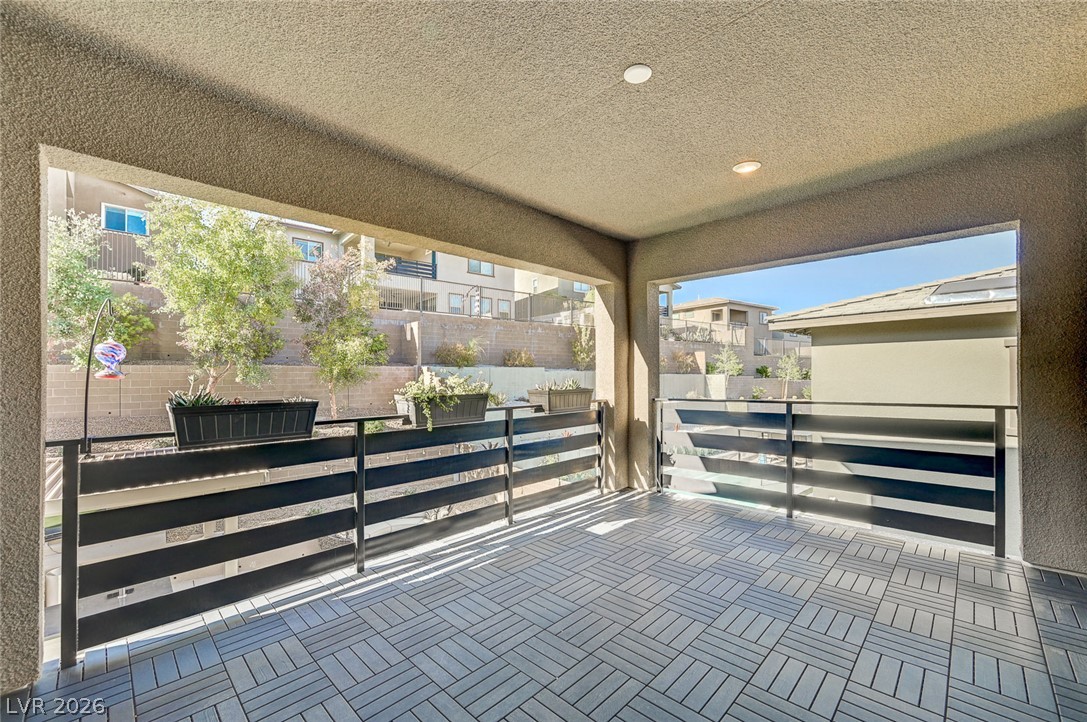
A covered balcony features tiled flooring and recess lighting overlooking the neighborhood.
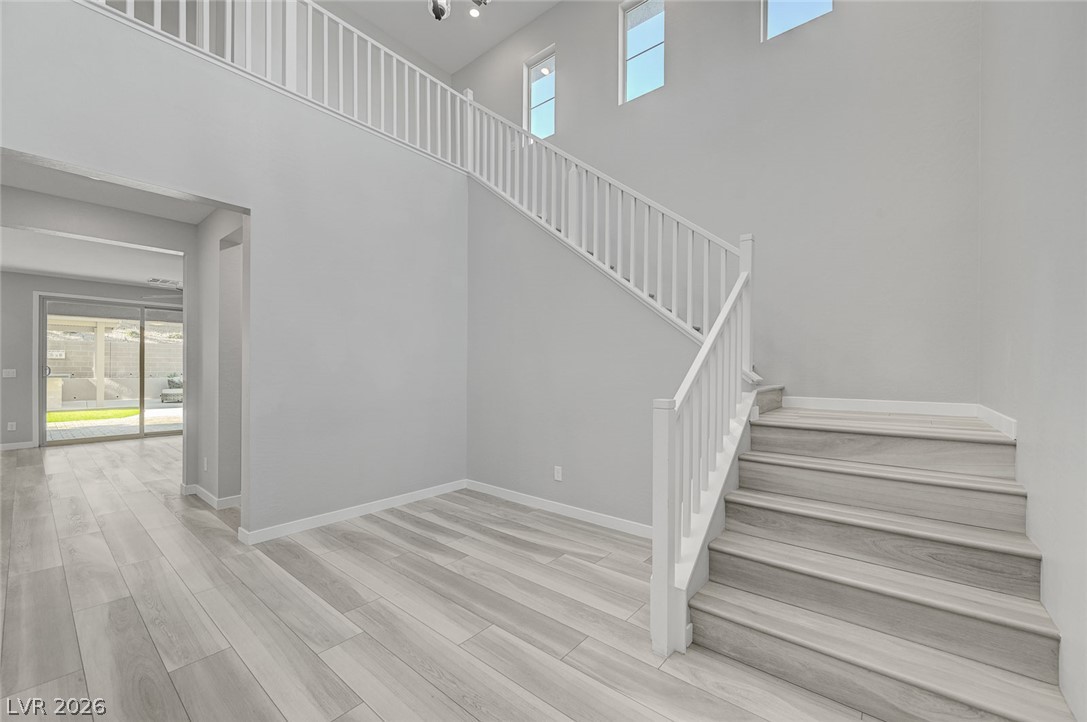
High ceilings and a sweeping staircase welcome visitors into this light-filled modern entry.
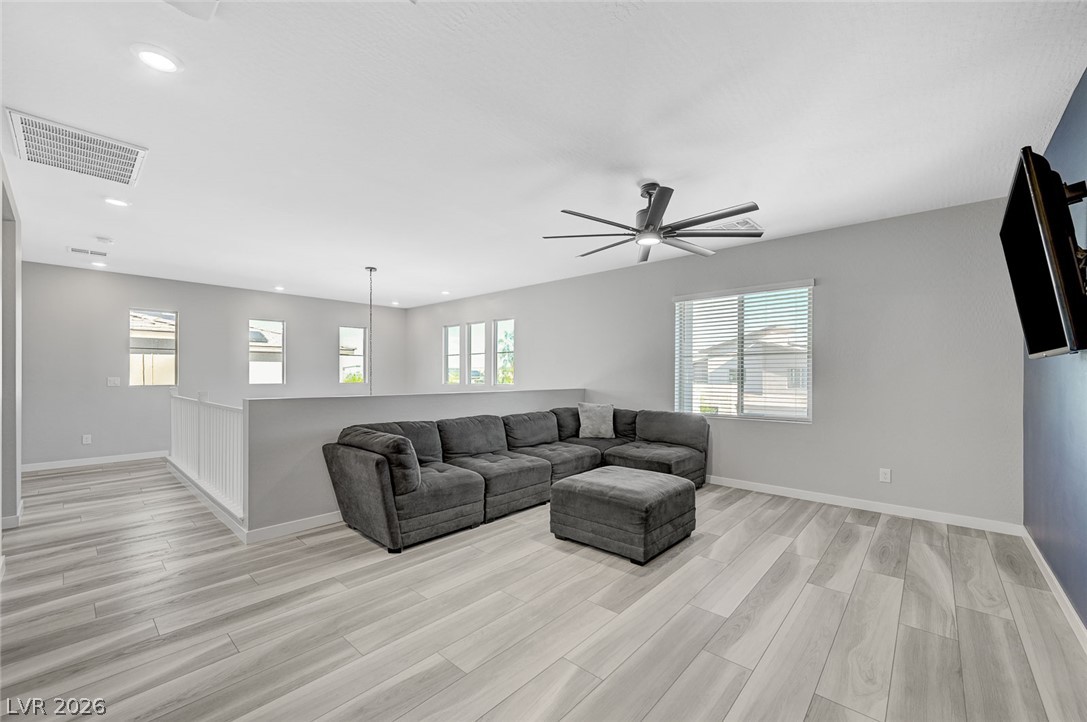
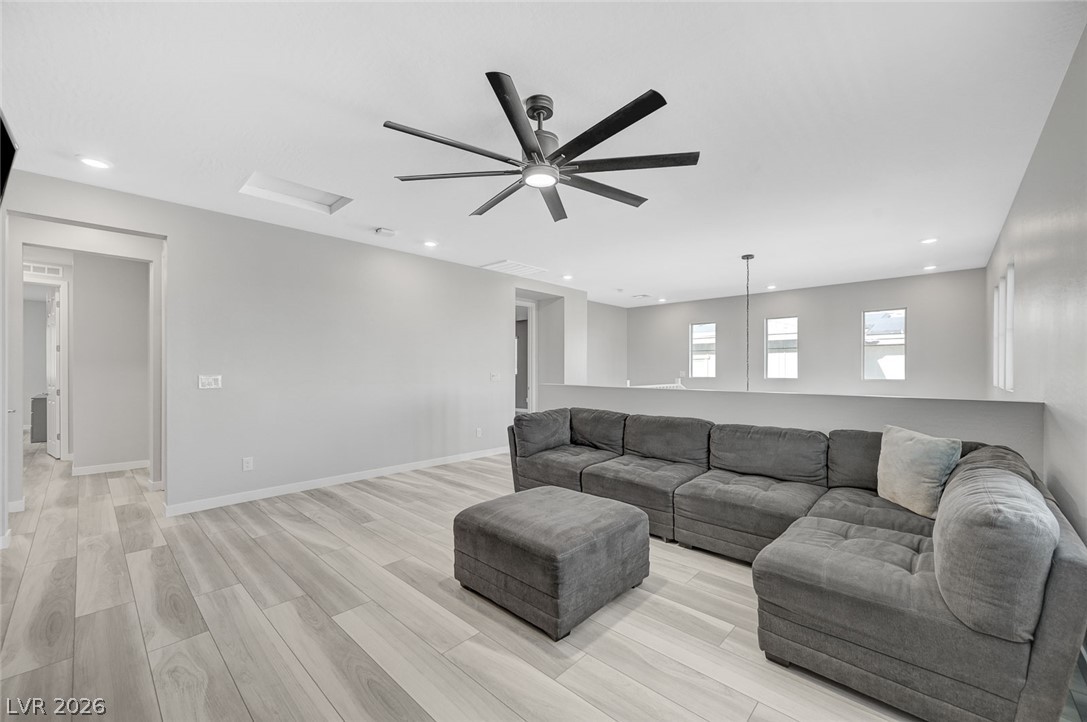
A spacious upper-level loft features clean architectural lines and modern wood-look flooring.
A spacious upper-level living area showcases light plank-style flooring and high ceilings.
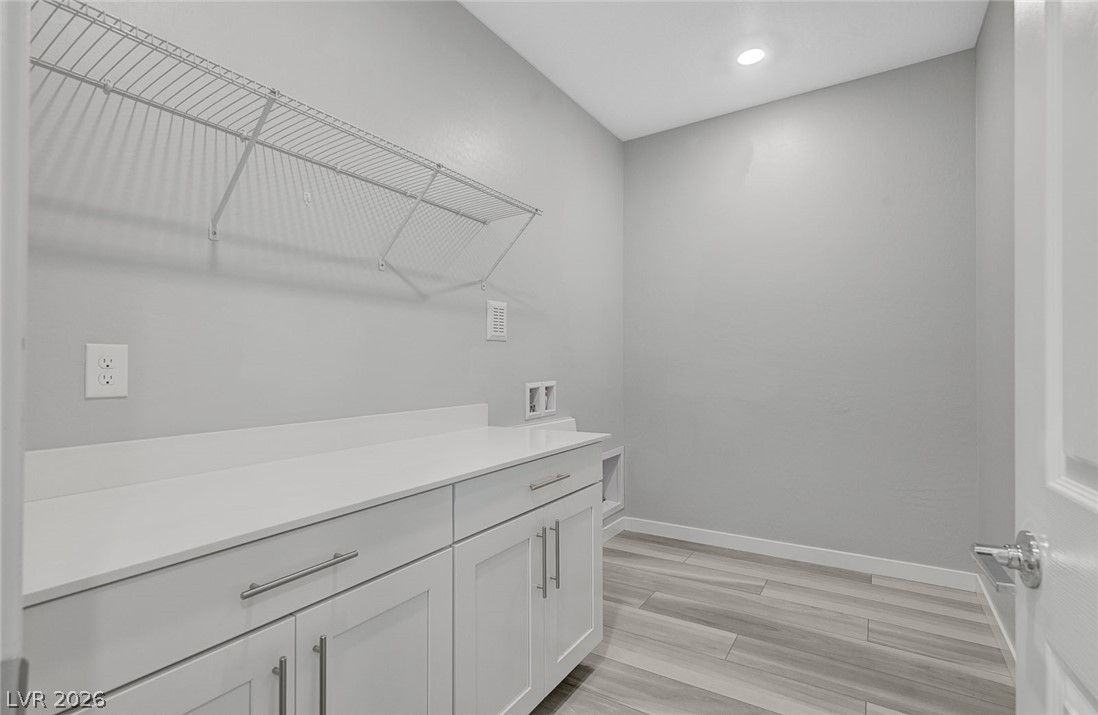
Functional workspace features clean cabinetry and overhead shelving above durable plank flooring.
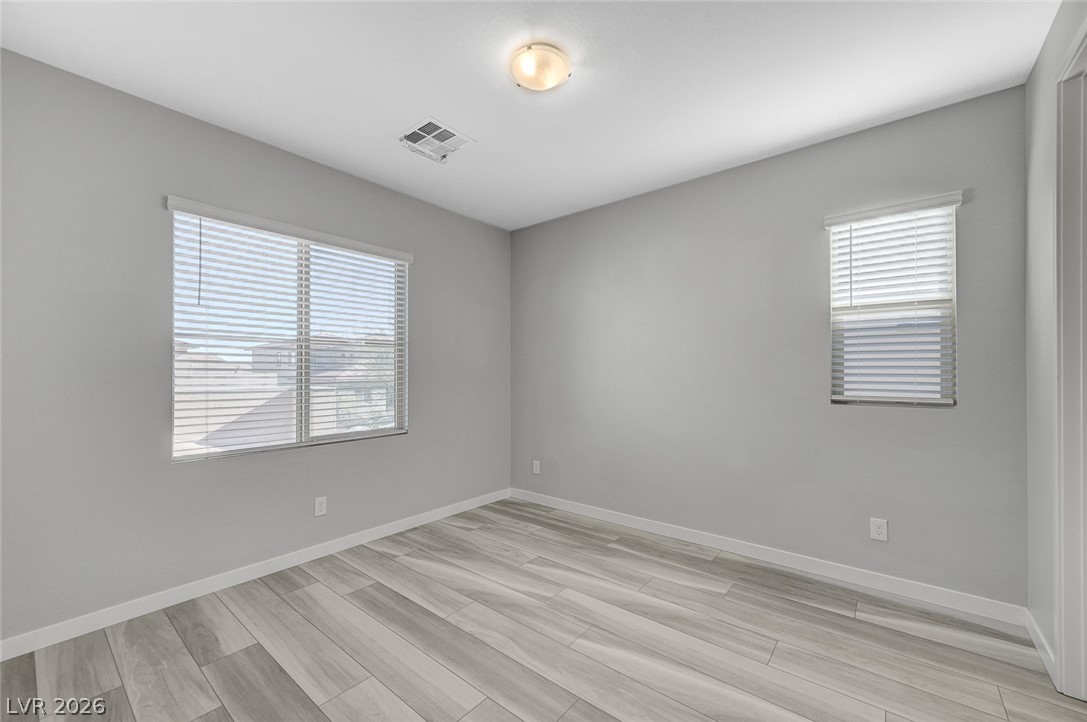
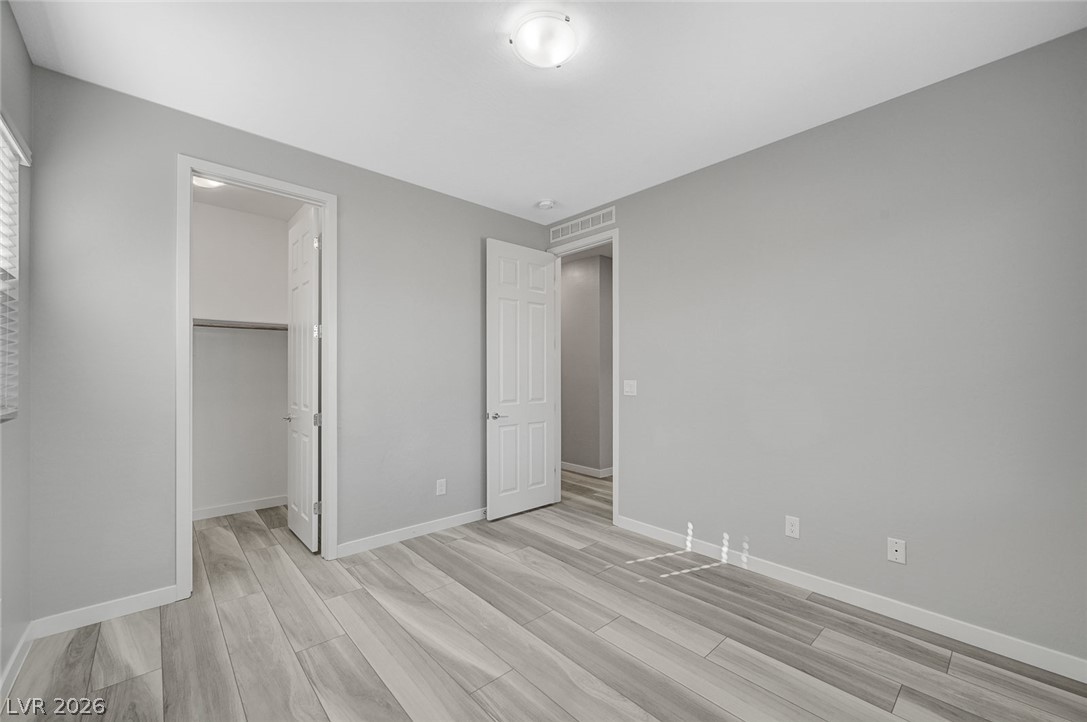
Clean lines and wood-look flooring define this versatile secondary bedroom space.
Smooth wood-look flooring and clean architectural lines define this versatile modern bedroom space.
Smooth plaster walls and wood-look flooring establish a clean, contemporary design throughout this versatile space.
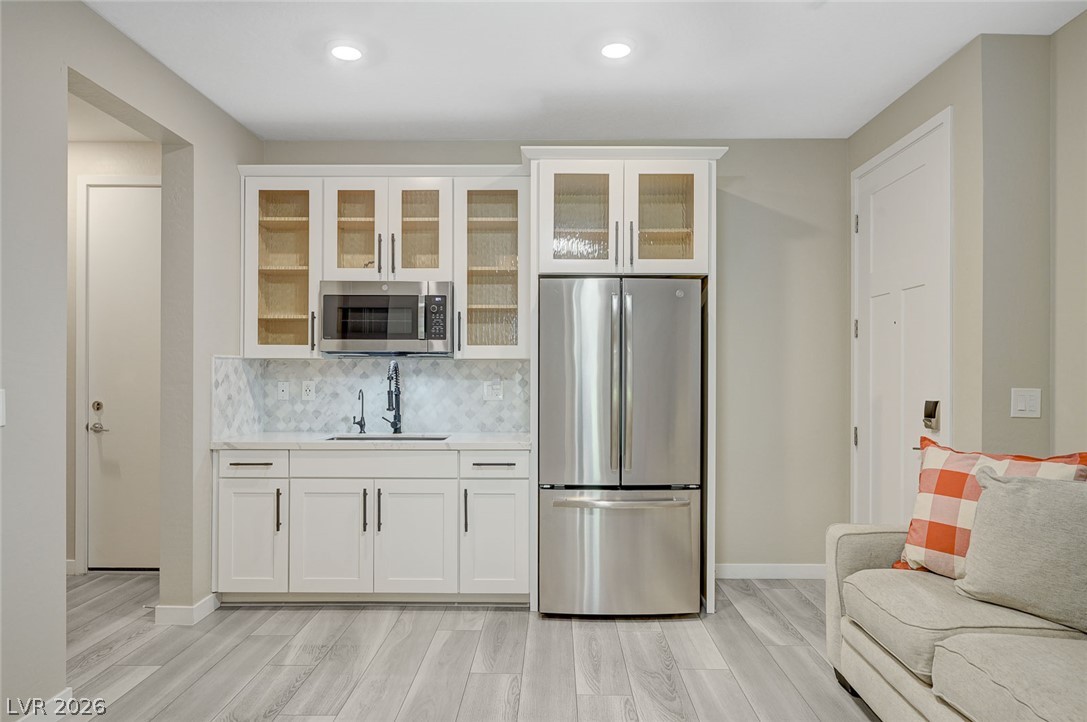
Custom cabinetry and stainless steel appliances frame a sleek wet bar on wood-look flooring.
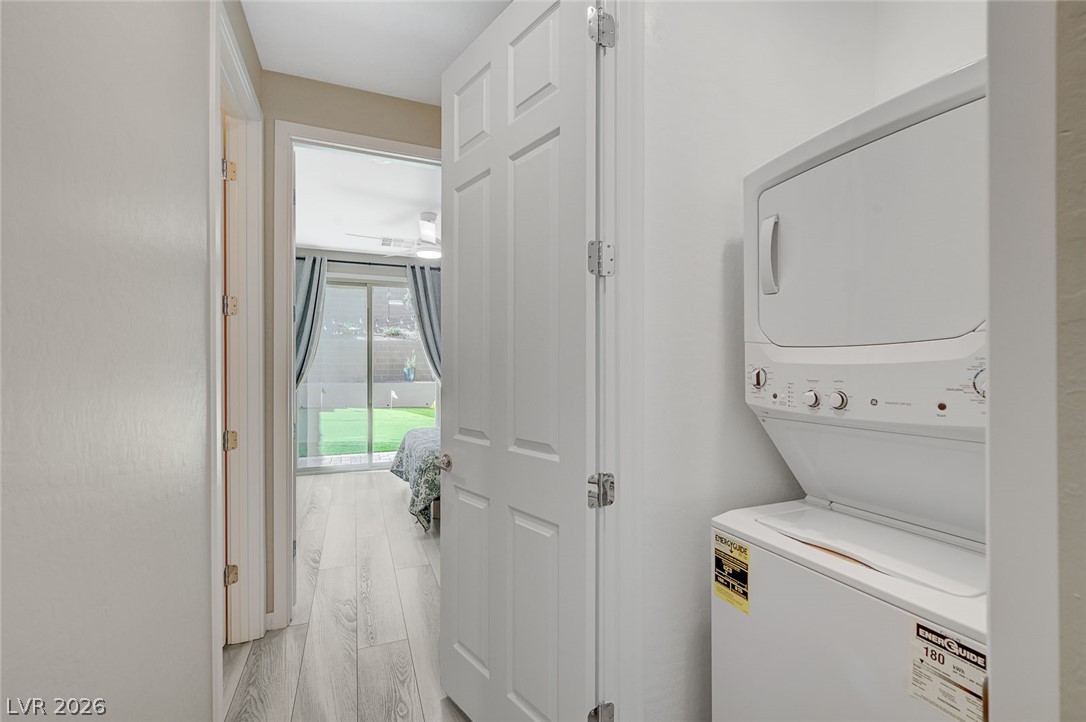
An in-unit laundry closet sits conveniently off the main hallway with durable wood-look flooring.
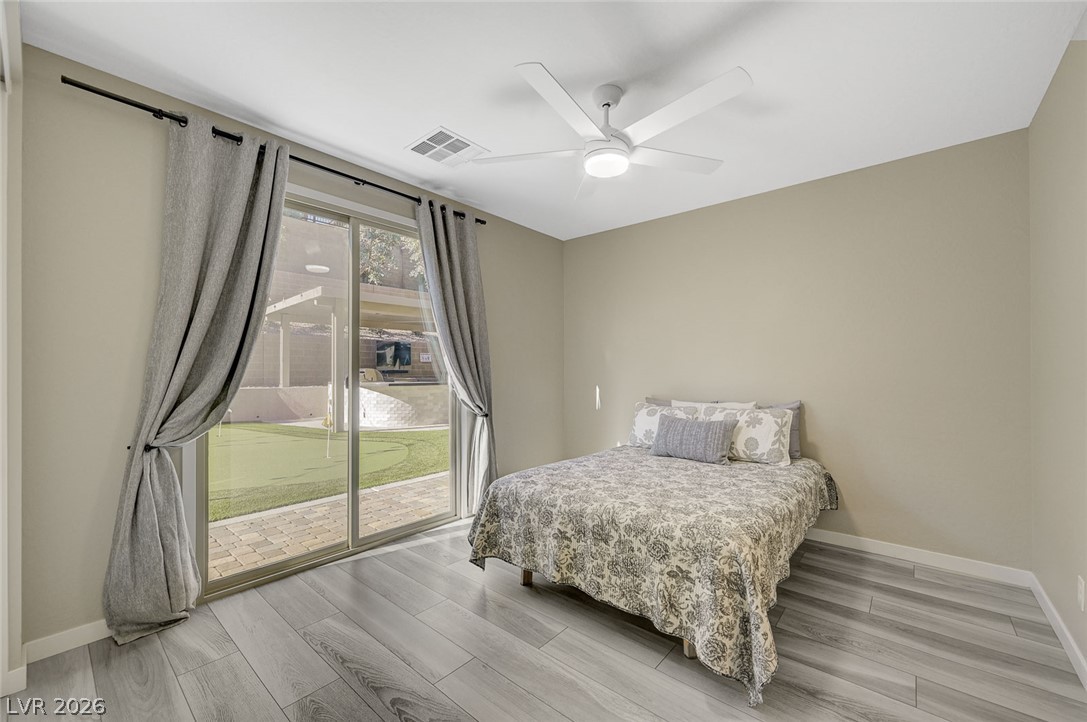
A sliding glass door opens to the outdoor patio from this light-filled room.
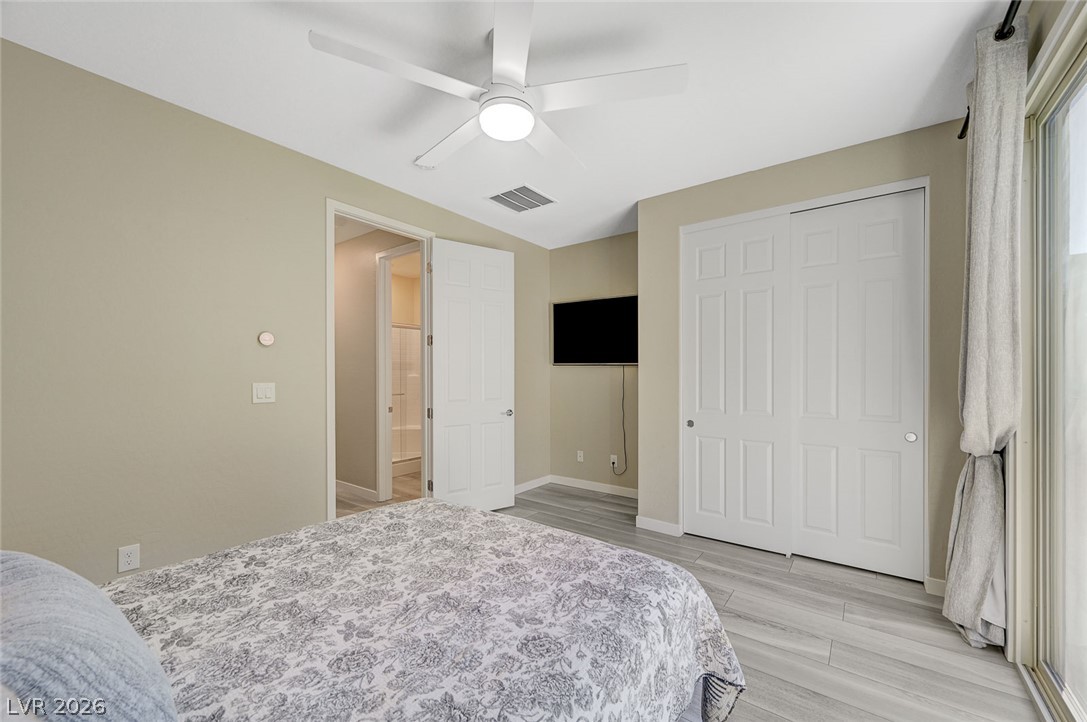
A tranquil sleeping space highlights wide-plank wood-look flooring and sliding closet doors.
Striking contemporary architecture pairs smooth stucco and stone accents with a spacious paver driveway.
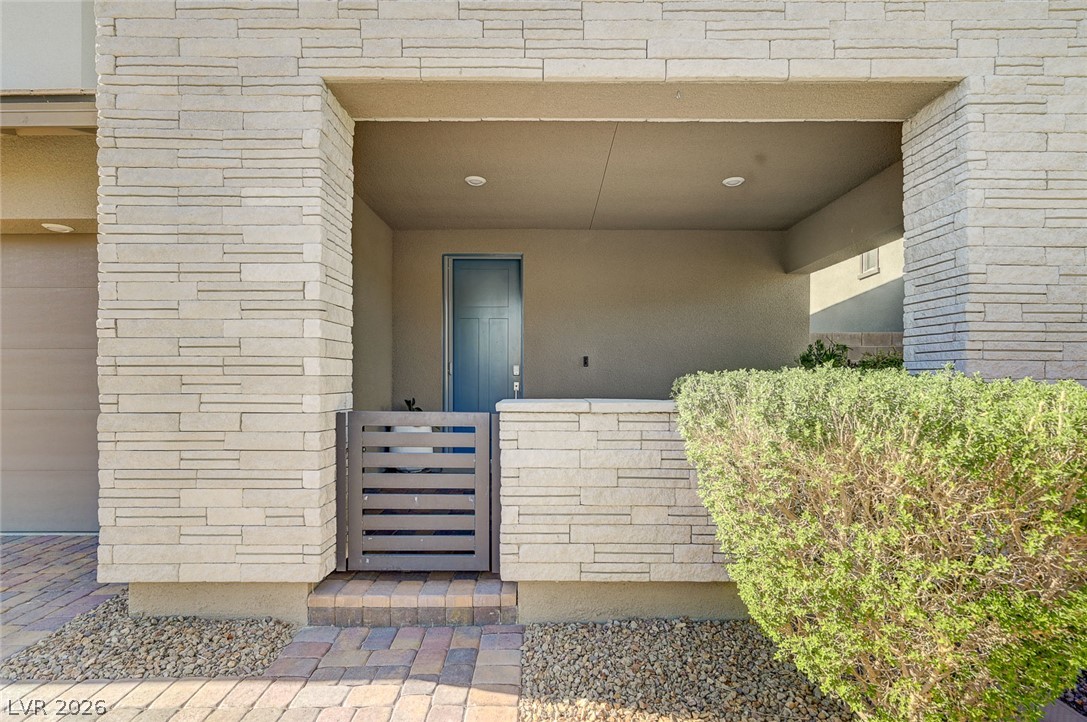
Stone-textured architectural pillars frame a private gated entryway with elegant paver stone detailing.
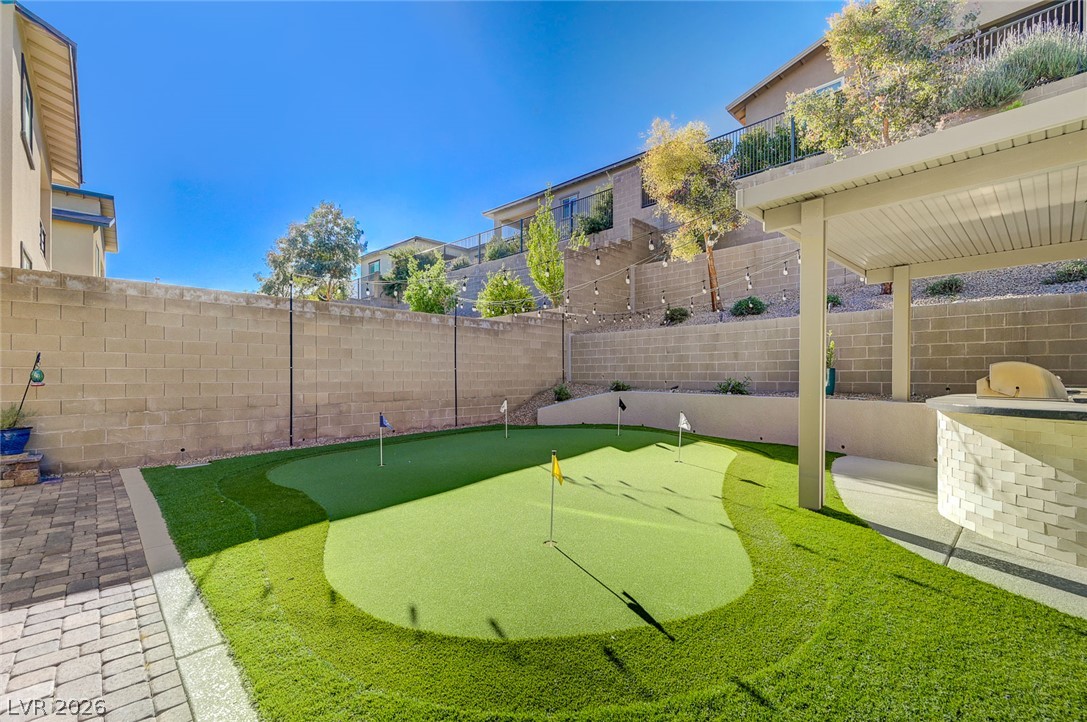
An inviting backyard oasis features a paved seating terrace and an outdoor kitchen.
A covered outdoor kitchen overlooks a manicured putting green in the landscaped backyard.
A private putting green is paired with a covered outdoor kitchen and stone-paved patio.