
 Price Reduced Listing
$2,250 $13 est/mo Sourced by Back At You
141 Blue Trout Avenue,Henderson, NV 89011
Henderson, NV 89011
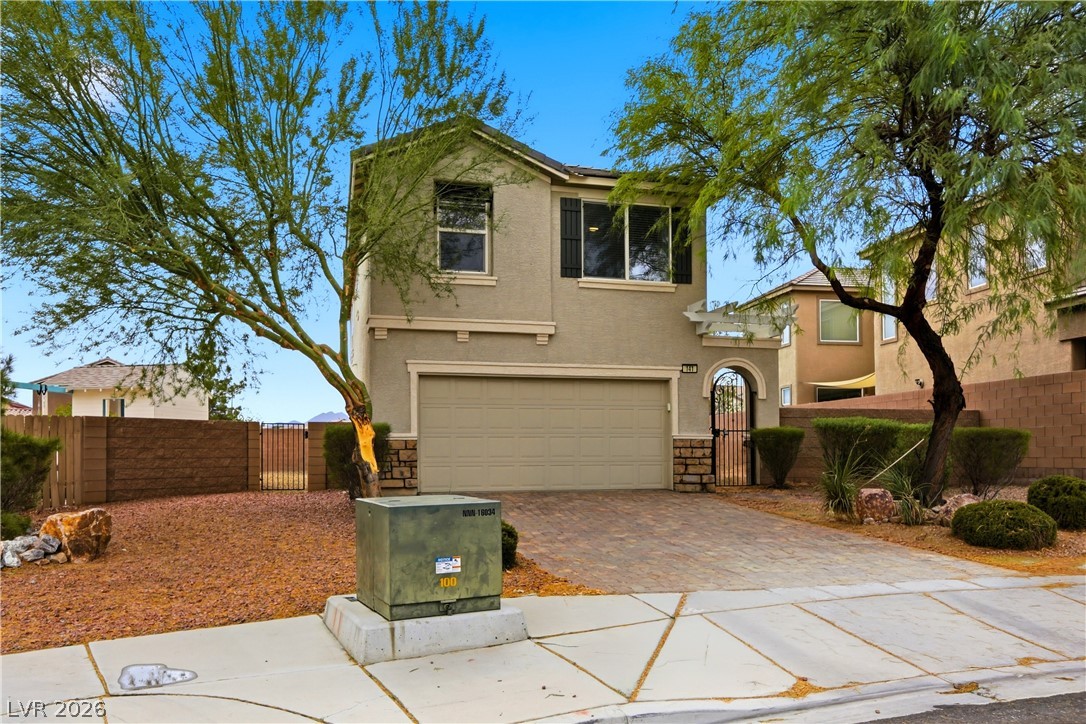
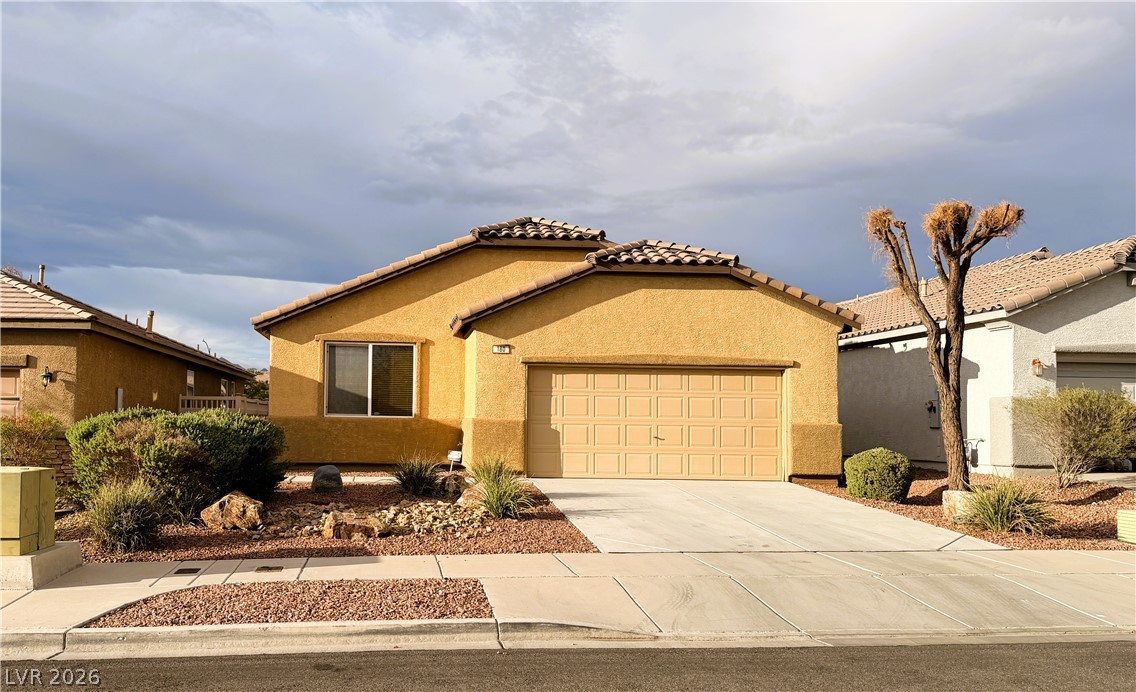
Mature desert landscaping and a paved driveway lead to this two-story stucco home.
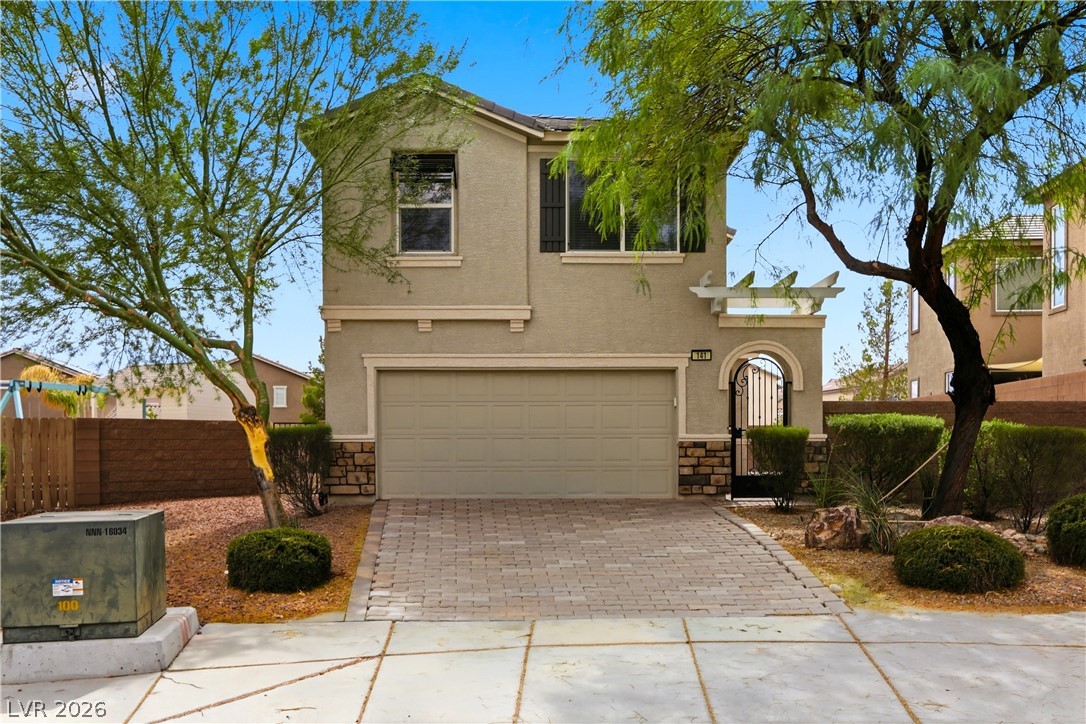
A paved driveway leads to the integrated garage of this stucco-finished two-story residence.
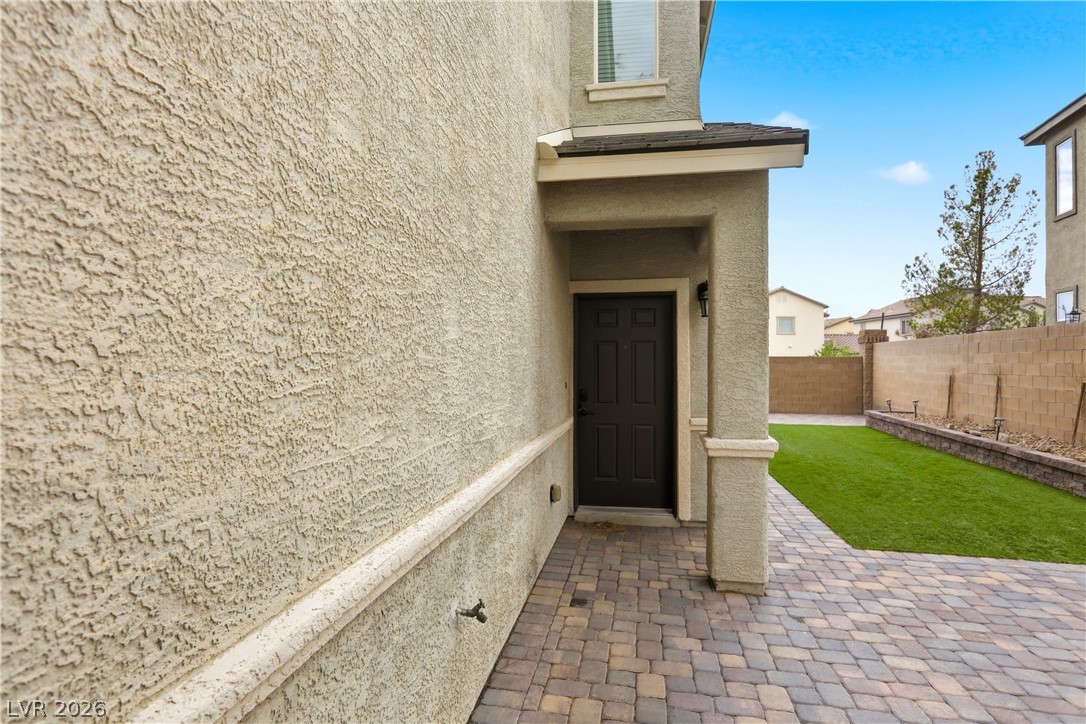
A private entrance leads past textured stucco walls to a paved walkway and green lawn.
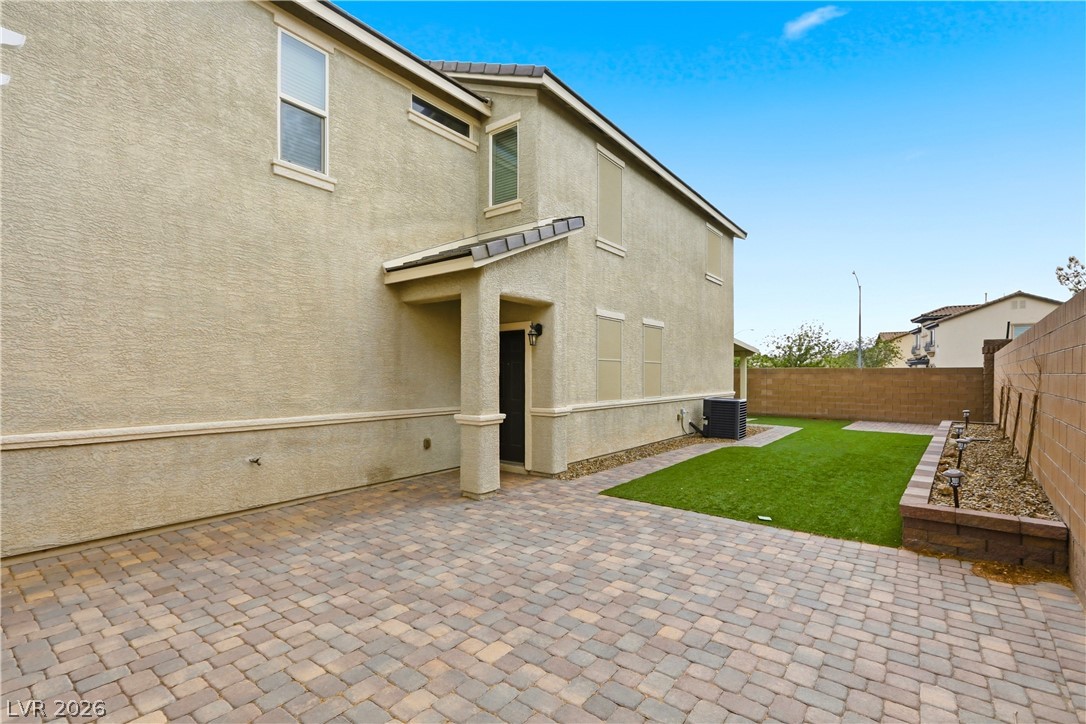
An inviting backyard features a pristine paver patio alongside a neat patch of green lawn.
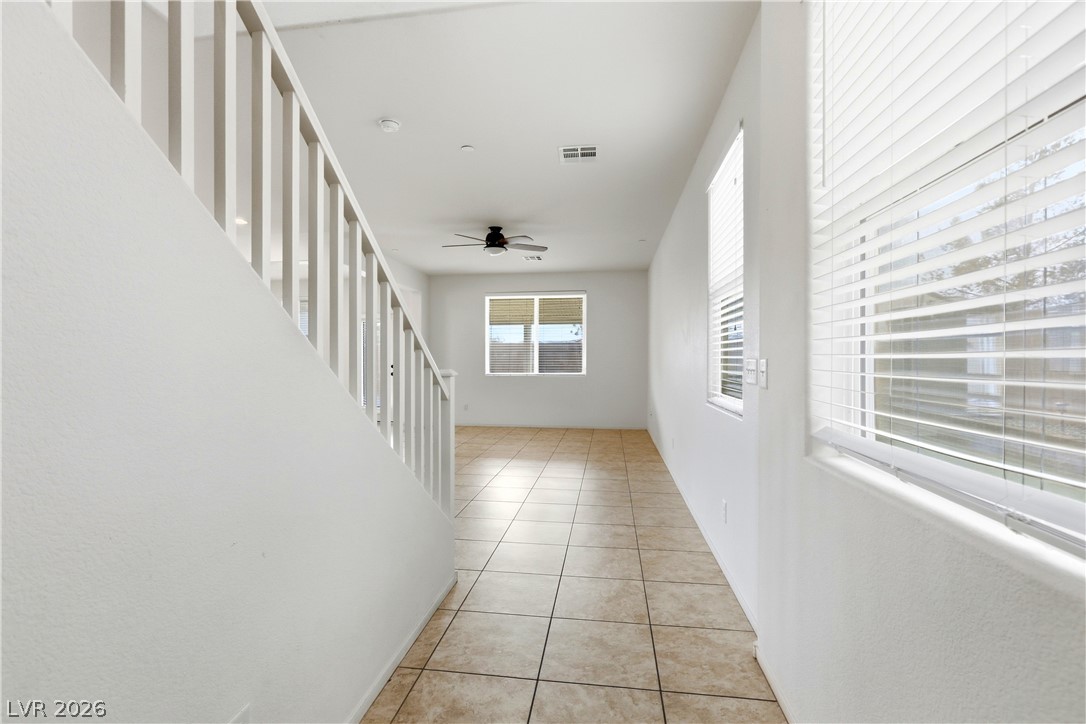
Tiled flooring and a modern open staircase define this light-filled hallway space.
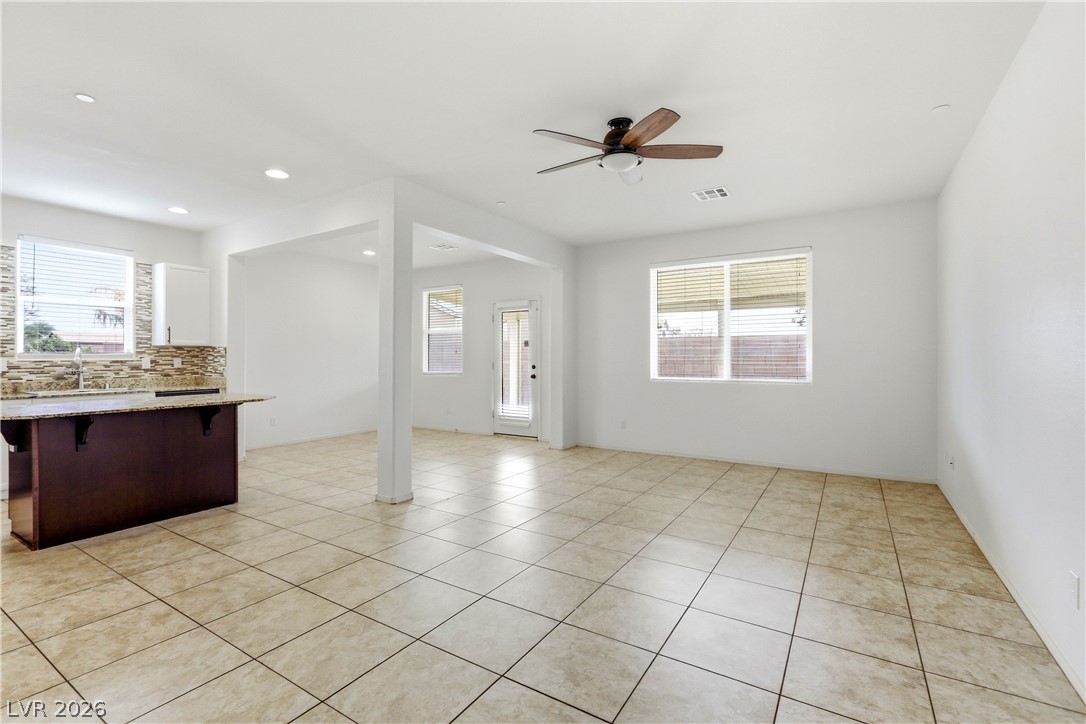
Tiled floors and an open-concept layout flow seamlessly into the adjacent kitchen.
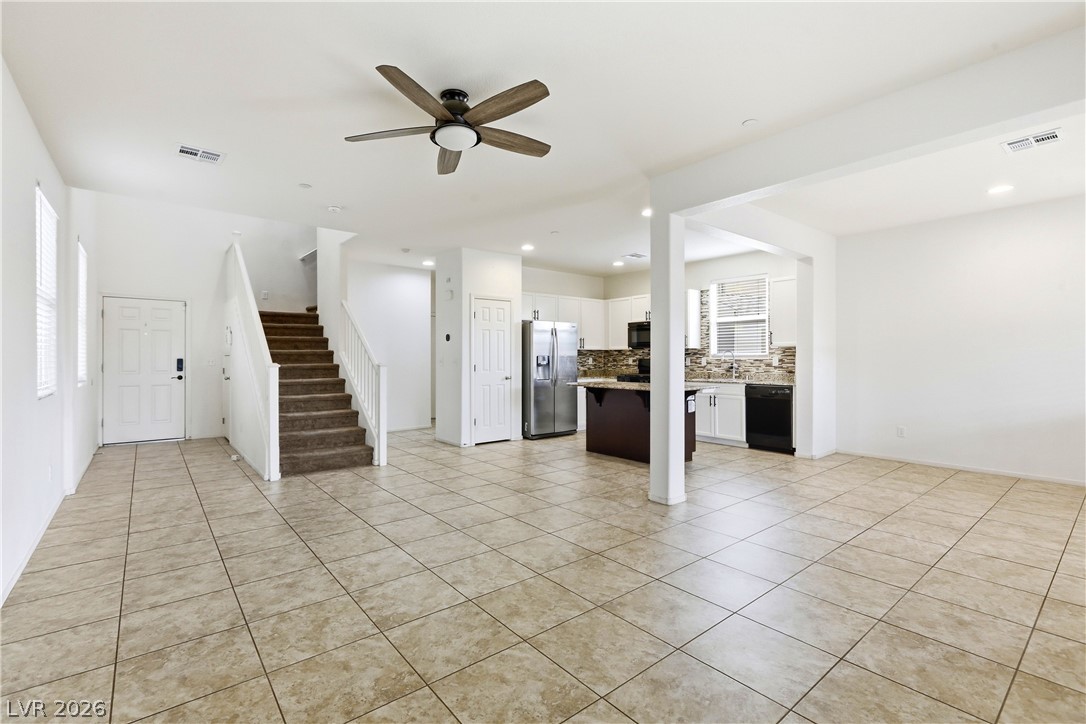
An open floorplan seamlessly connects the tiled living space directly to the kitchen area.
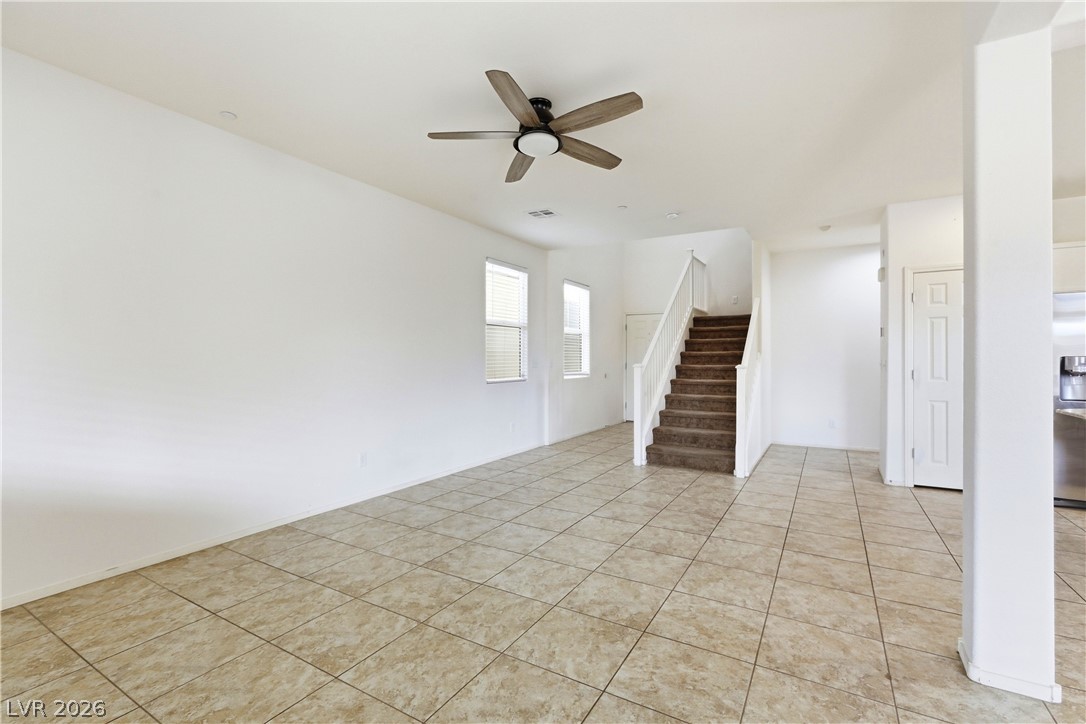
Ceramic tile floors and a neutral design anchor this versatile open-concept living area.
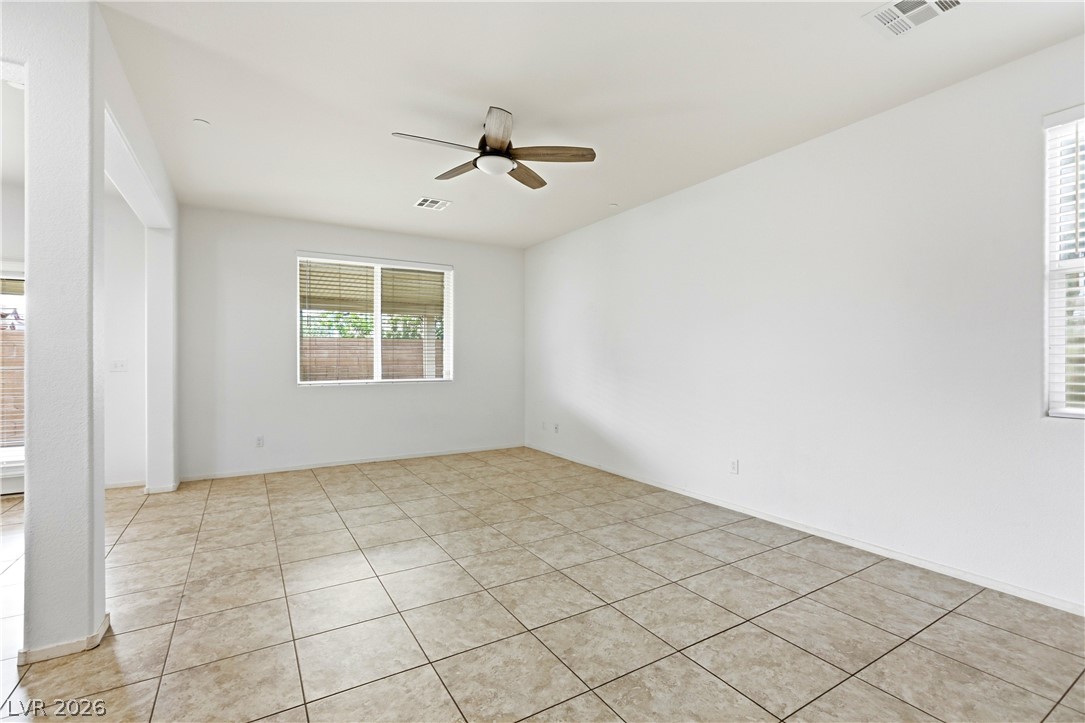
Gleaming tile floors and generous windows define this versatile, open living area.
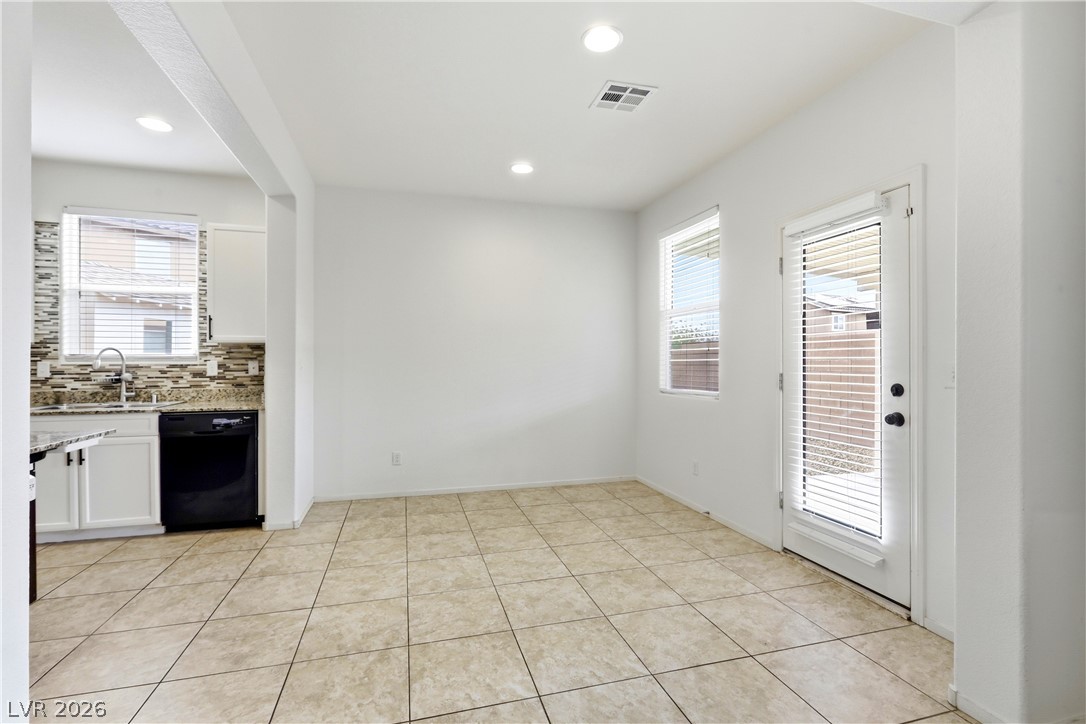
Tiled flooring and recessed lighting define this inviting dining area adjacent to the kitchen.
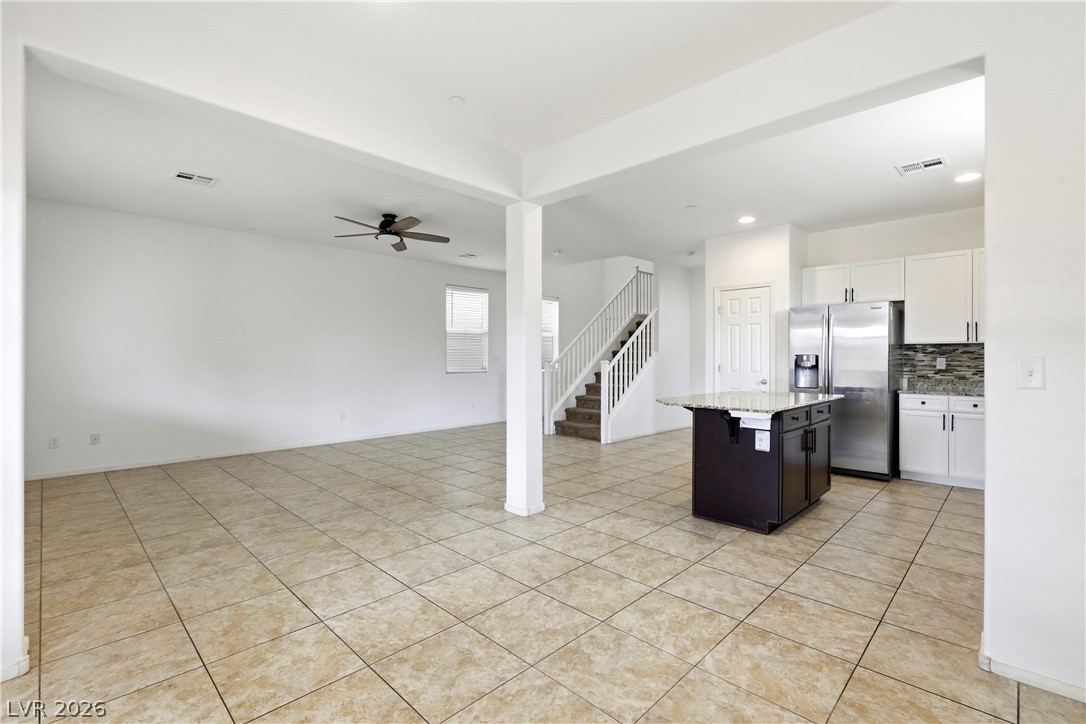
Tiled flooring flows through a versatile open layout connecting the kitchen to adjacent living spaces.
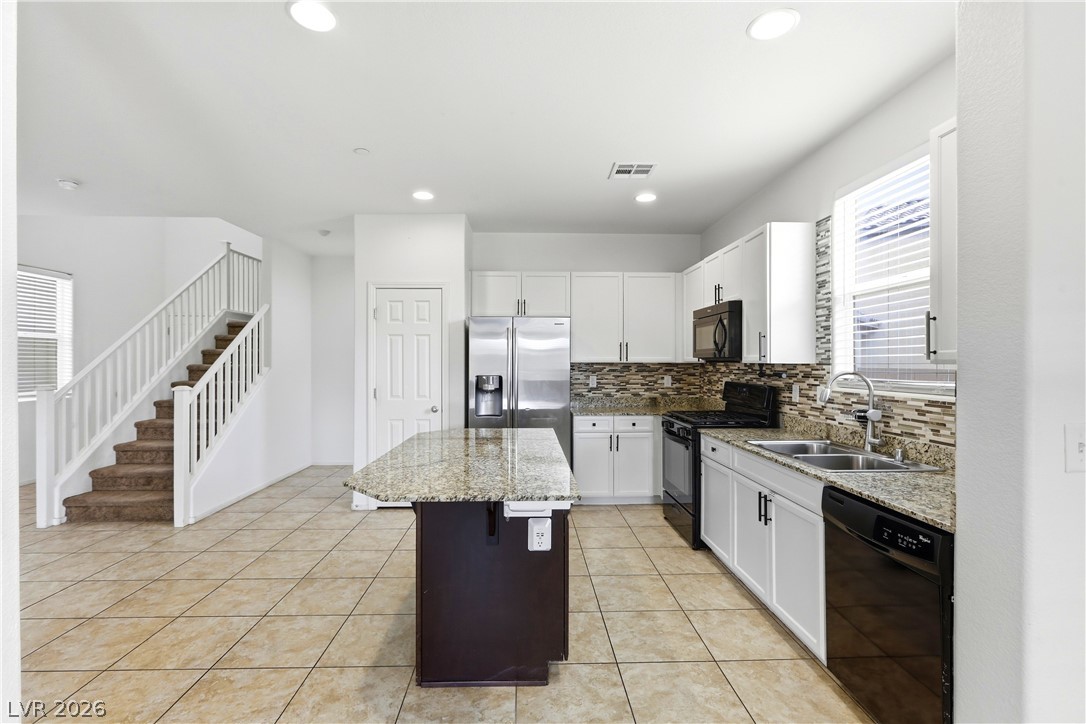
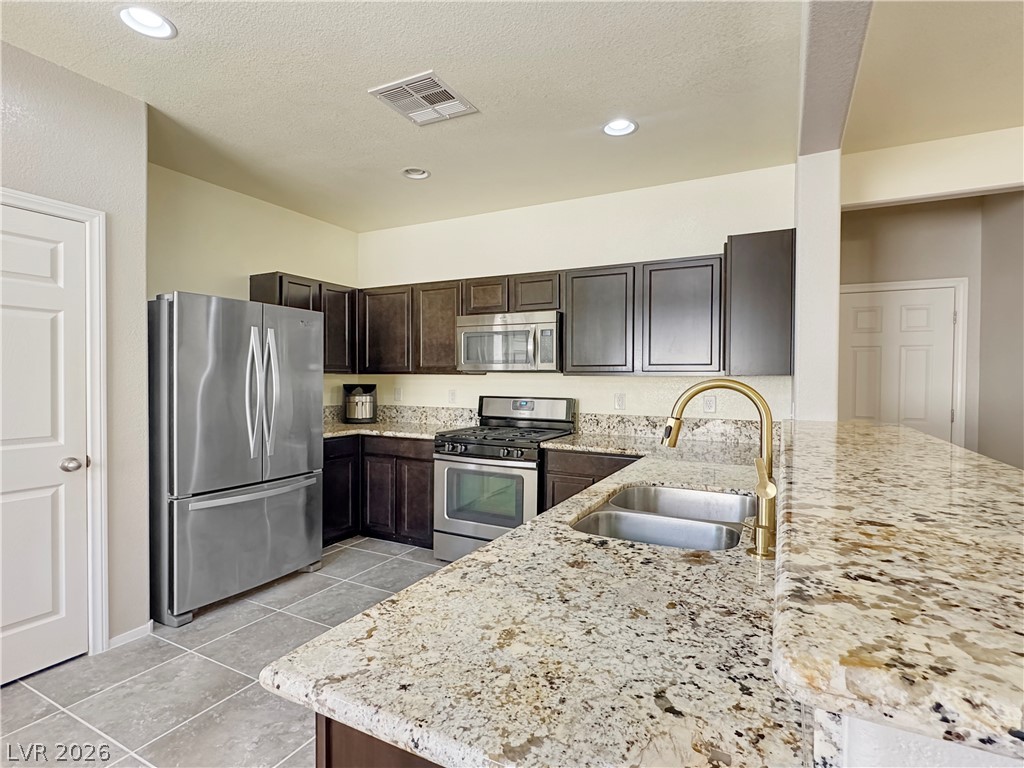
Gleaming stone countertops and a central island anchor this open-concept kitchen.
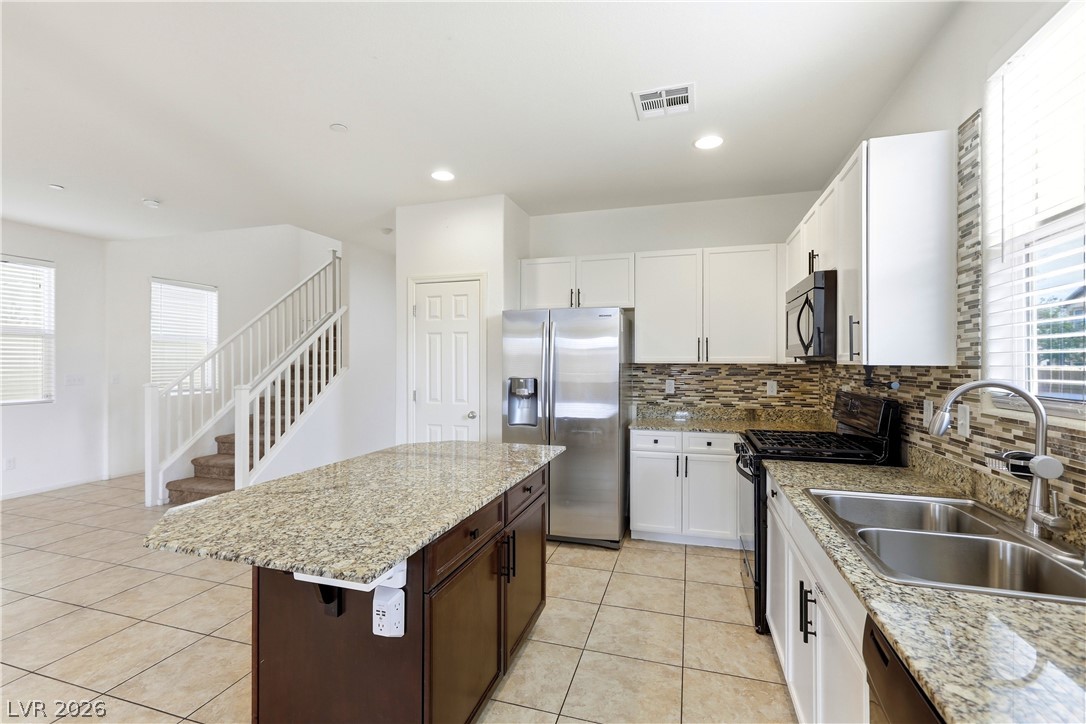
Granite countertops and tile flooring create an elegant workspace in this modern kitchen.
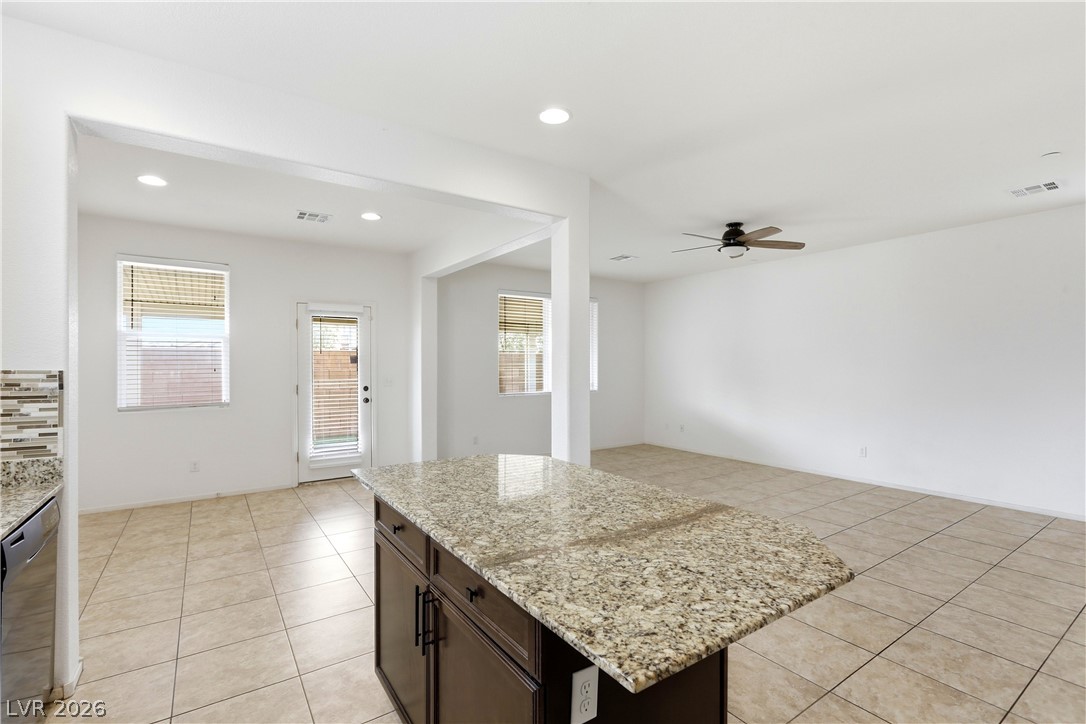
An open concept floor plan flows effortlessly from the kitchen into the spacious living areas.
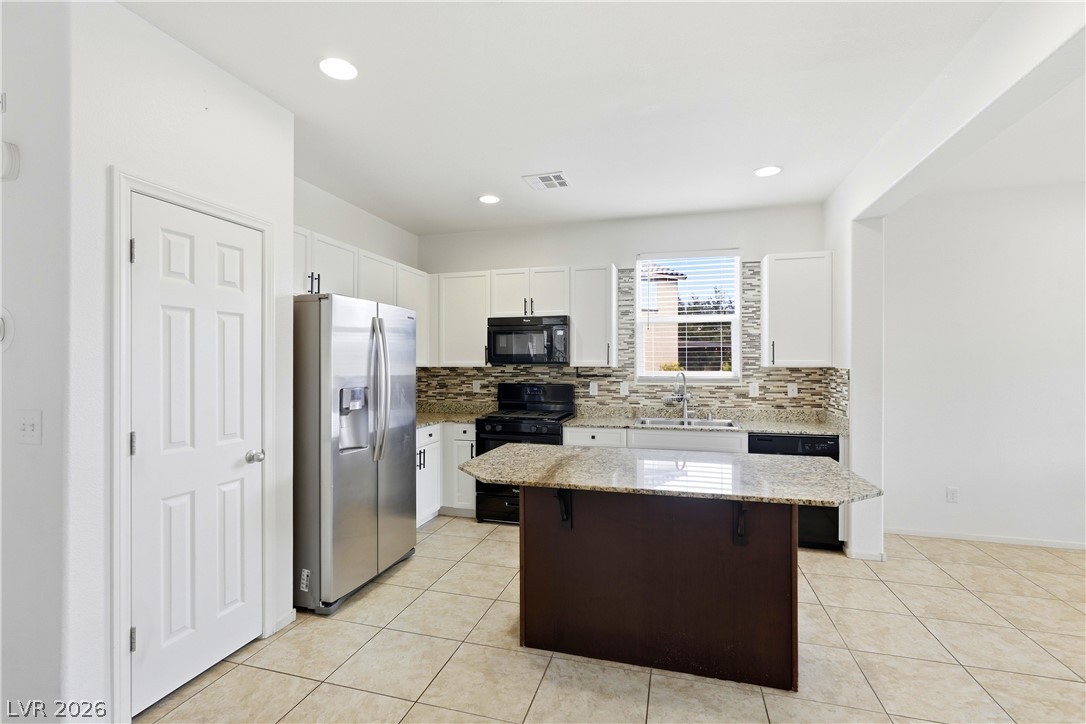
Polished granite countertops and classic tile flooring define this highly functional culinary space.
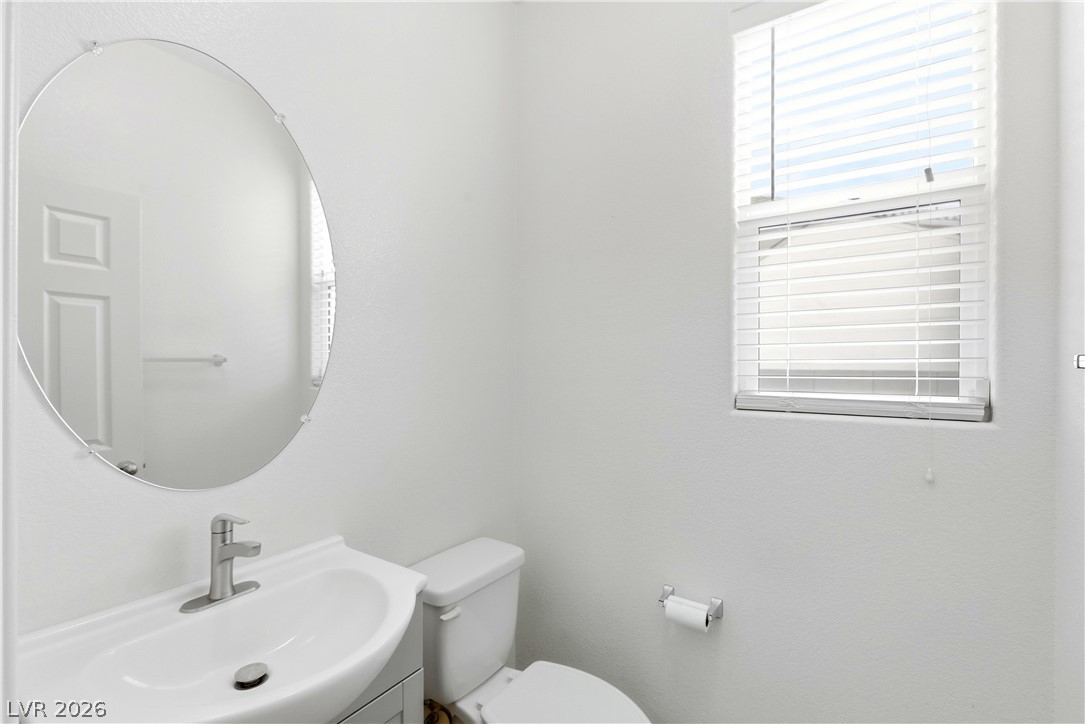
A window brings natural light into this clean, minimalist powder room.
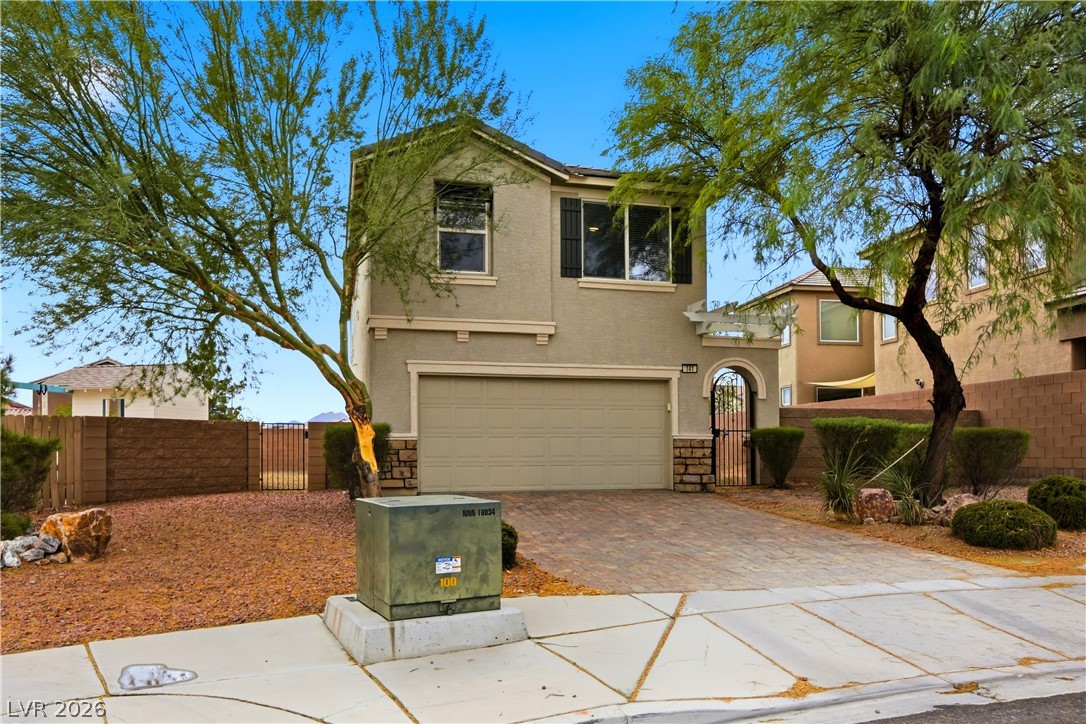
Mature trees frame the stucco exterior of this two-story home featuring a paved driveway.
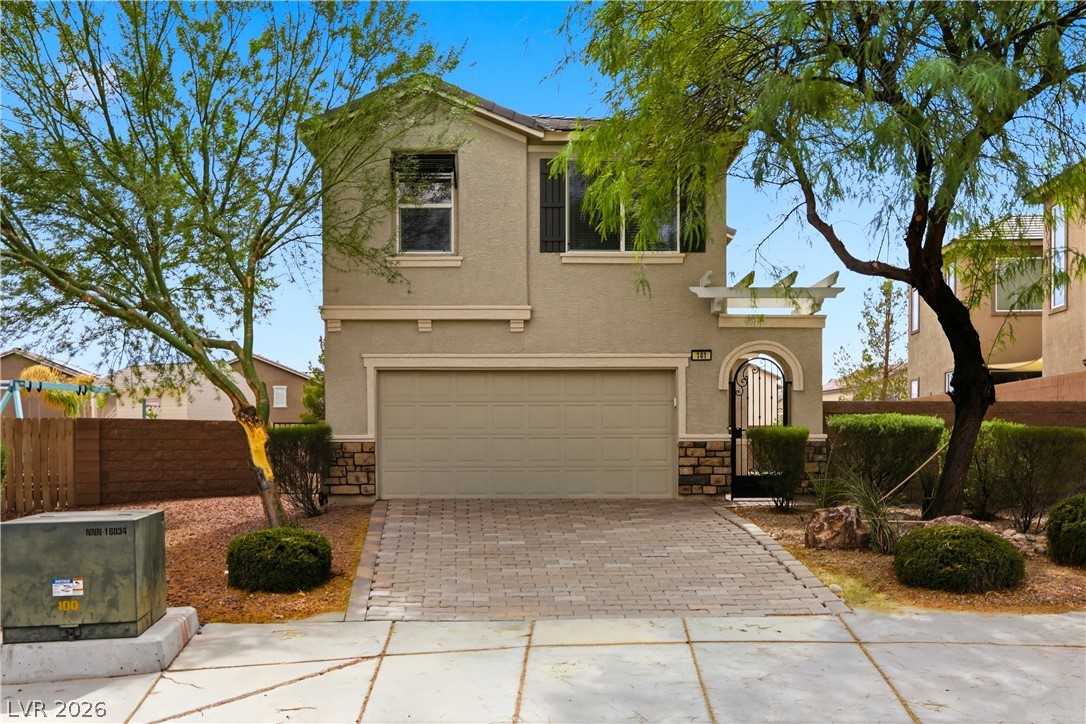
A paved driveway leads to a modern two-story exterior with an attached garage.
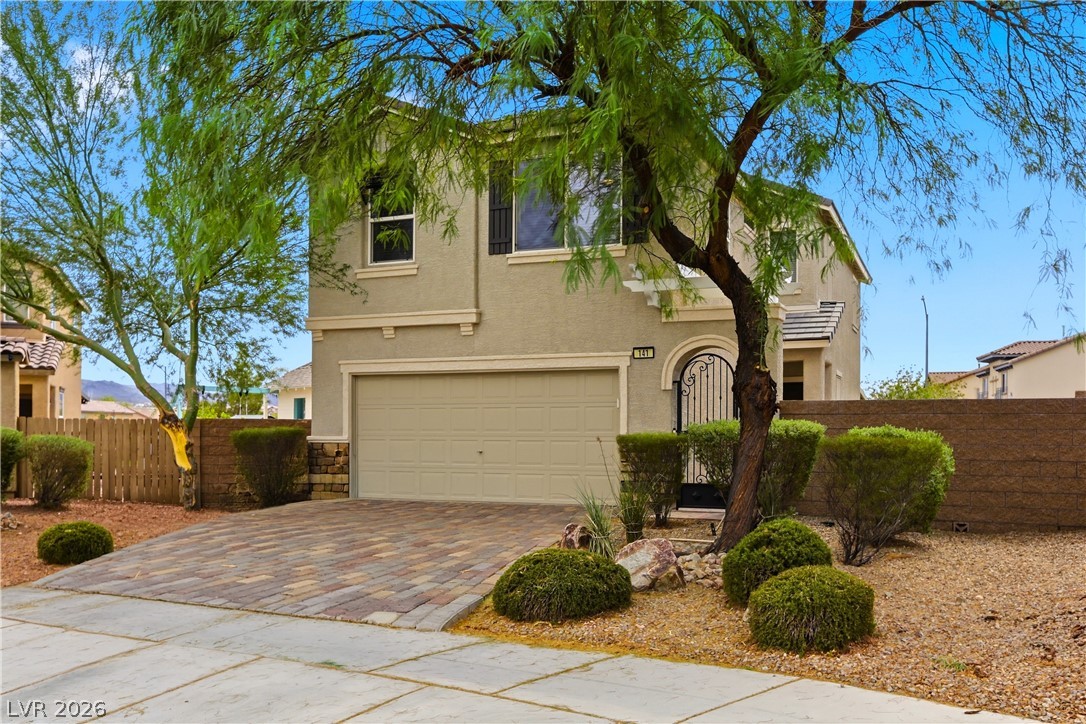
A paved driveway leads to a two-car garage under a modern stucco facade.
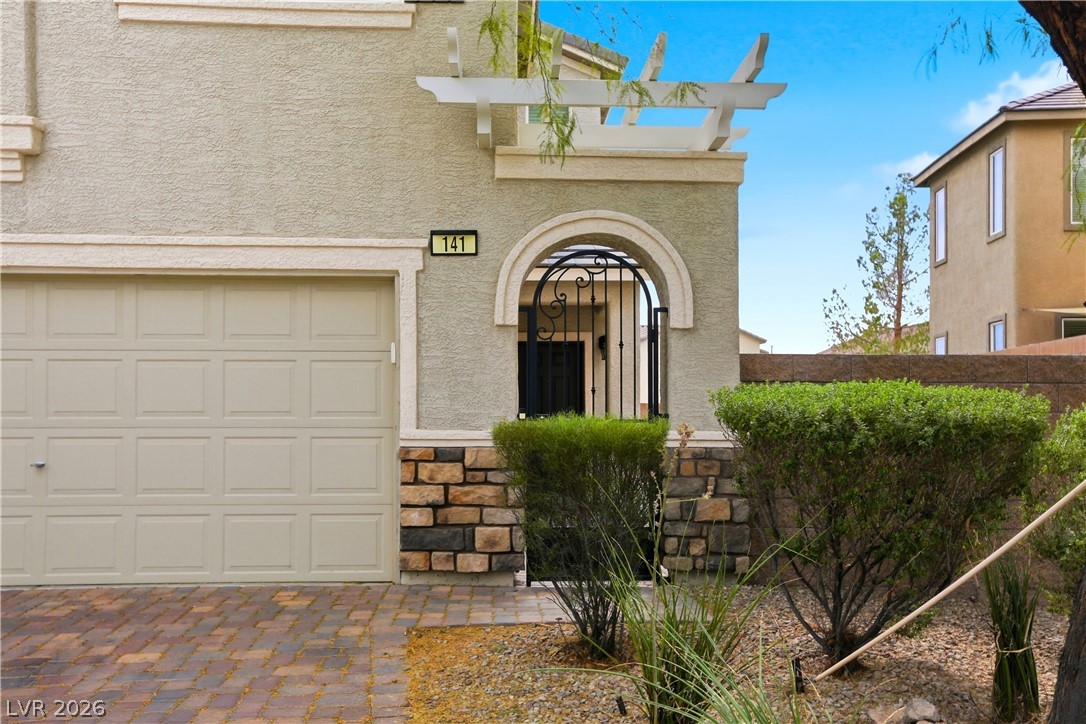
An arched wrought-iron gate leads into a private entry courtyard beside the two-car garage.
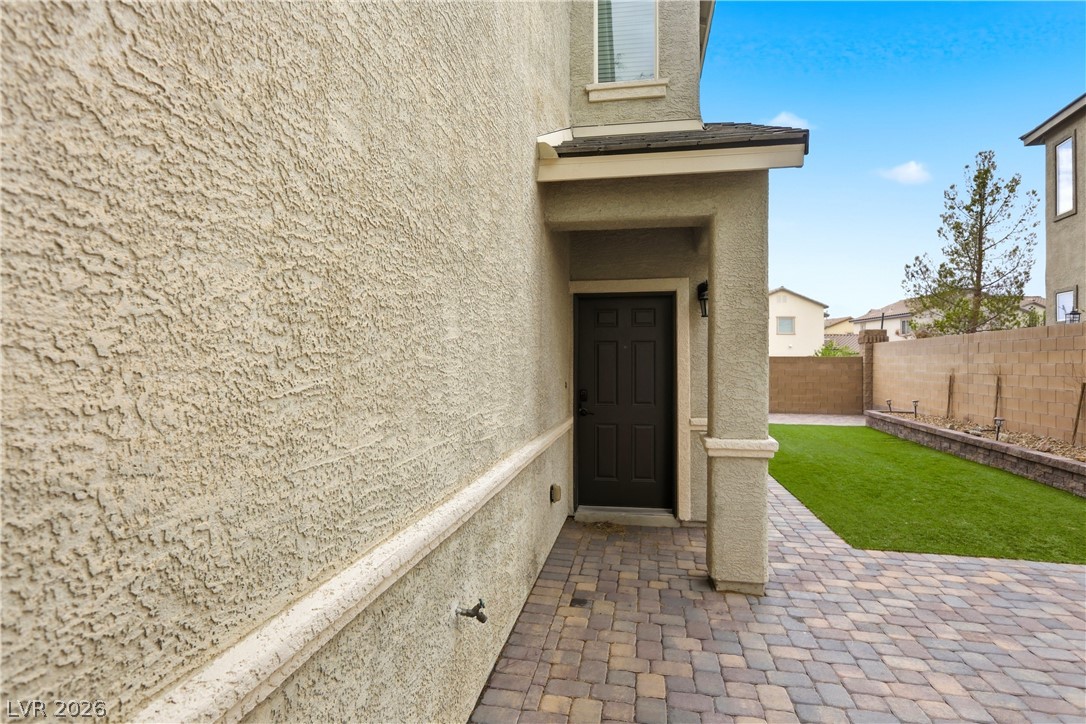
A covered side entrance features a brick paver pathway leading to a backyard lawn.
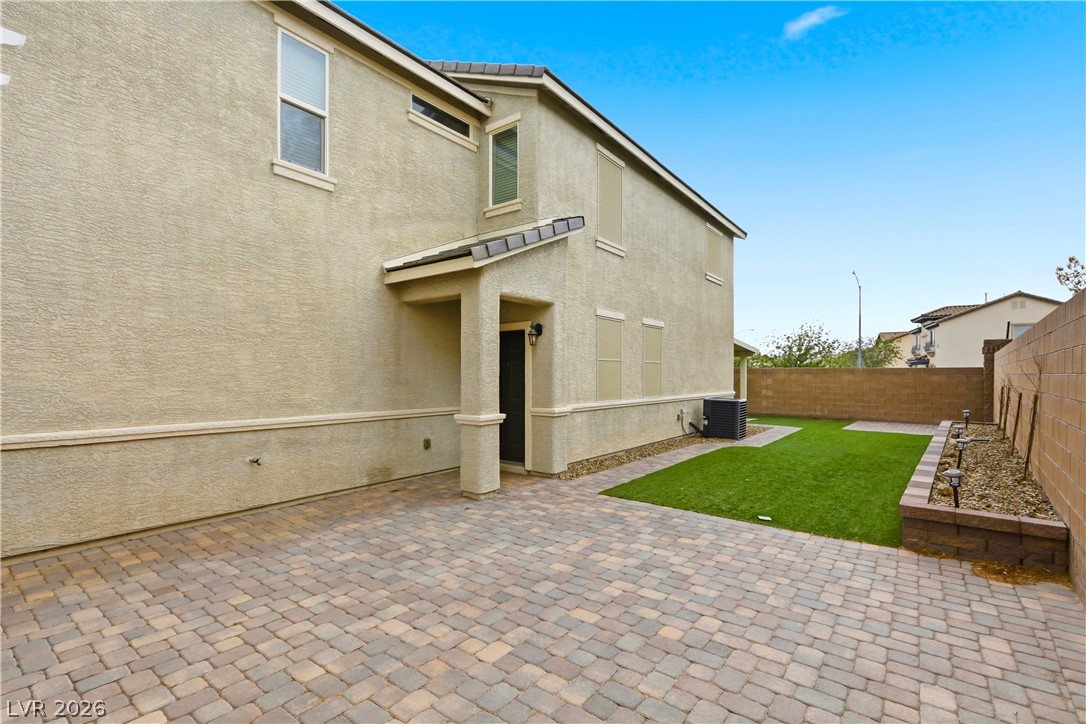
An inviting stone paver patio opens up to a manicured lawn area.
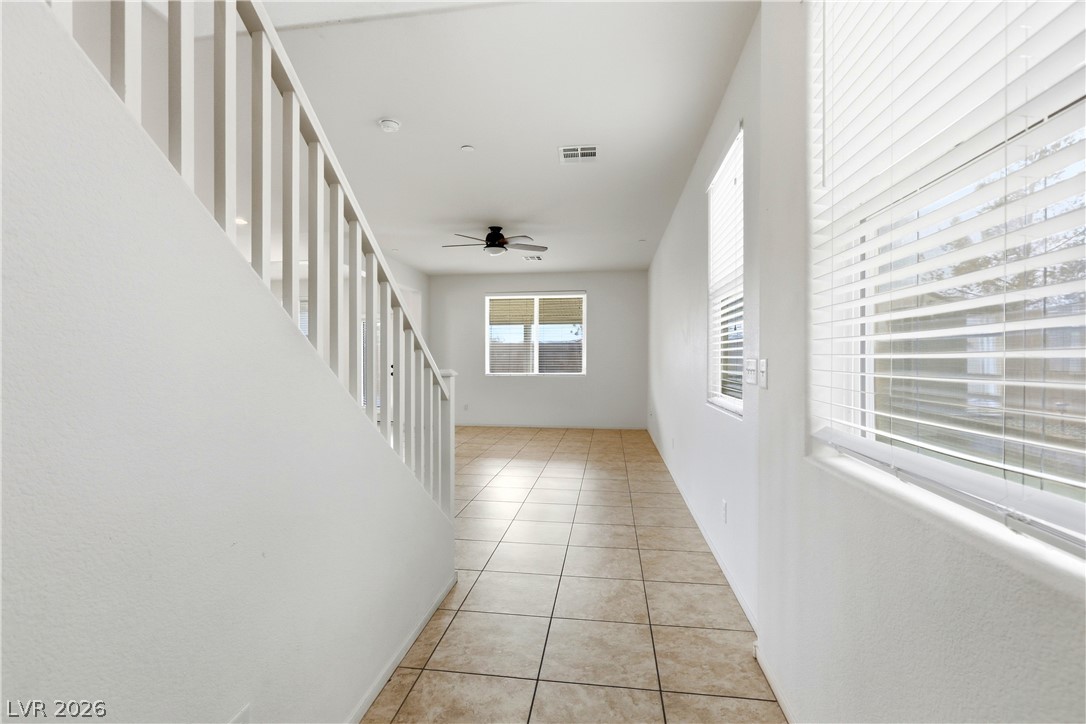
Durable tile flooring guides the way past the staircase into a sunlit open living space.
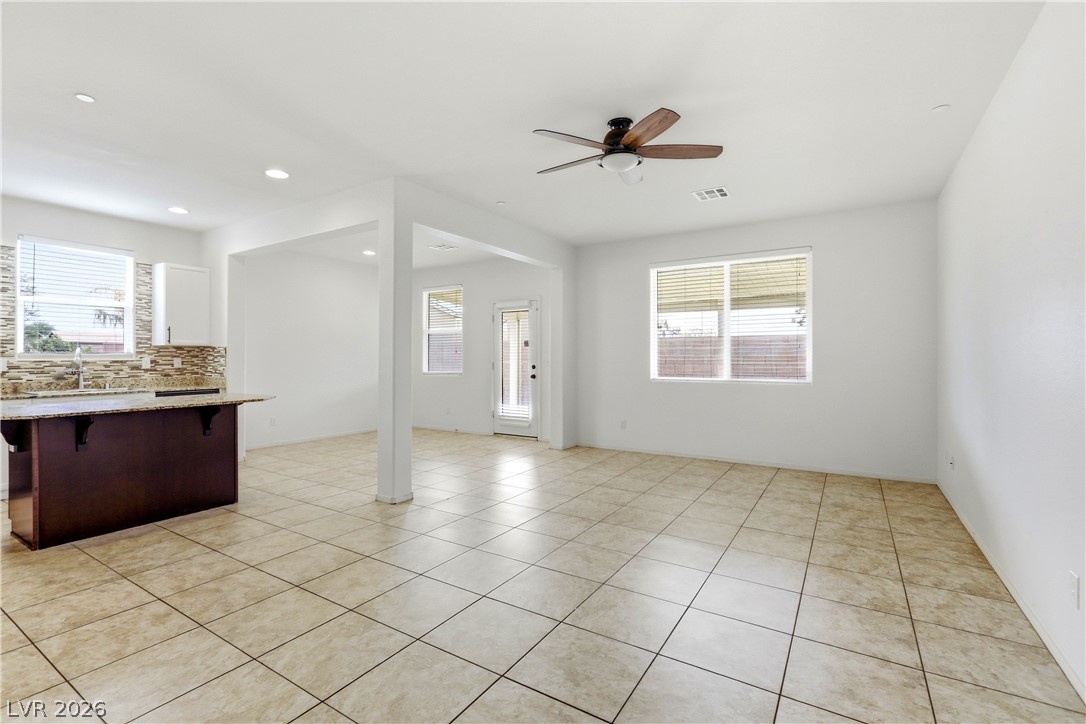
An open living space connects seamlessly to the kitchen under light-toned tile flooring.
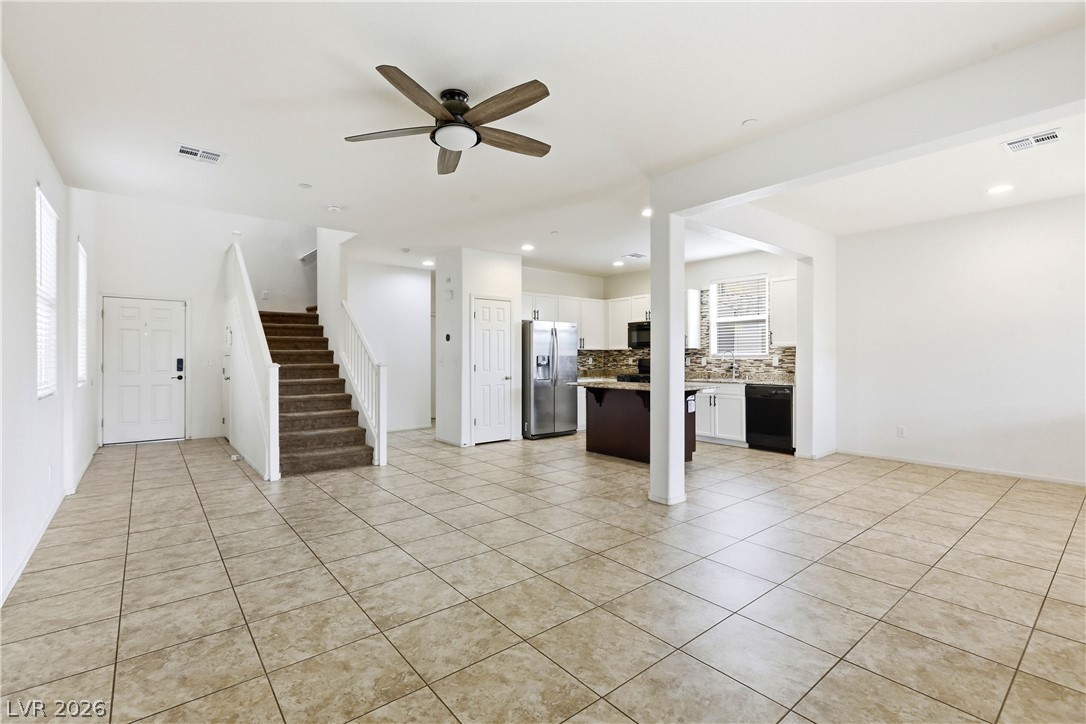
Tiled floors and an open-concept layout flow seamlessly into the adjacent kitchen.
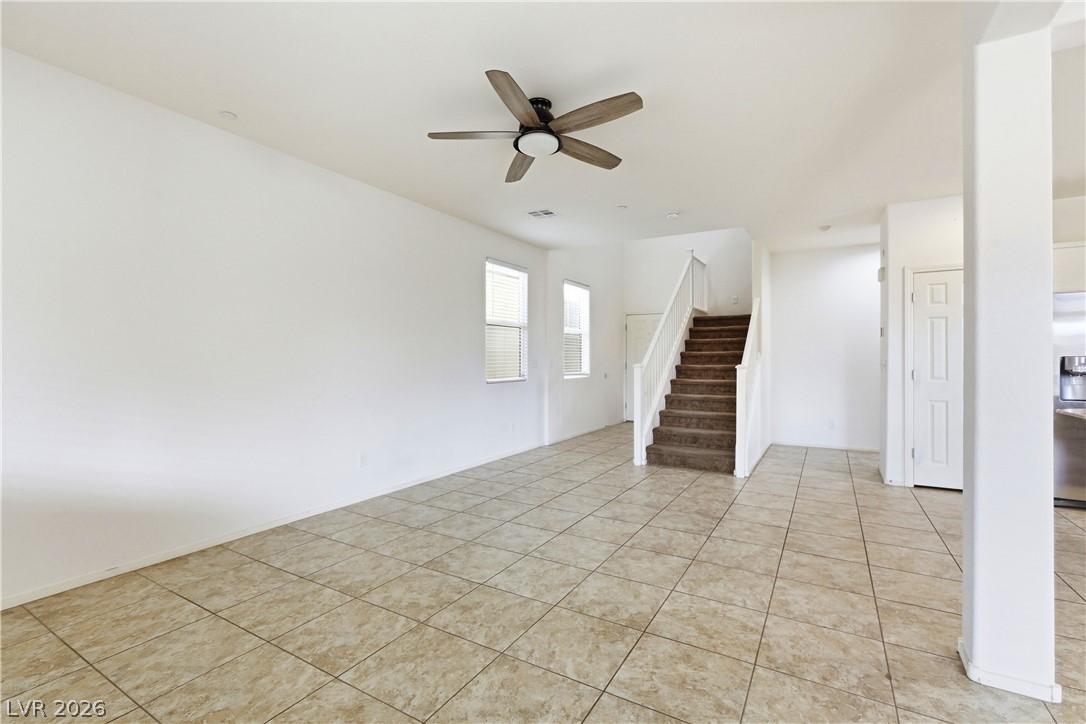
Tiled floors and an open staircase create an inviting entryway to this home.
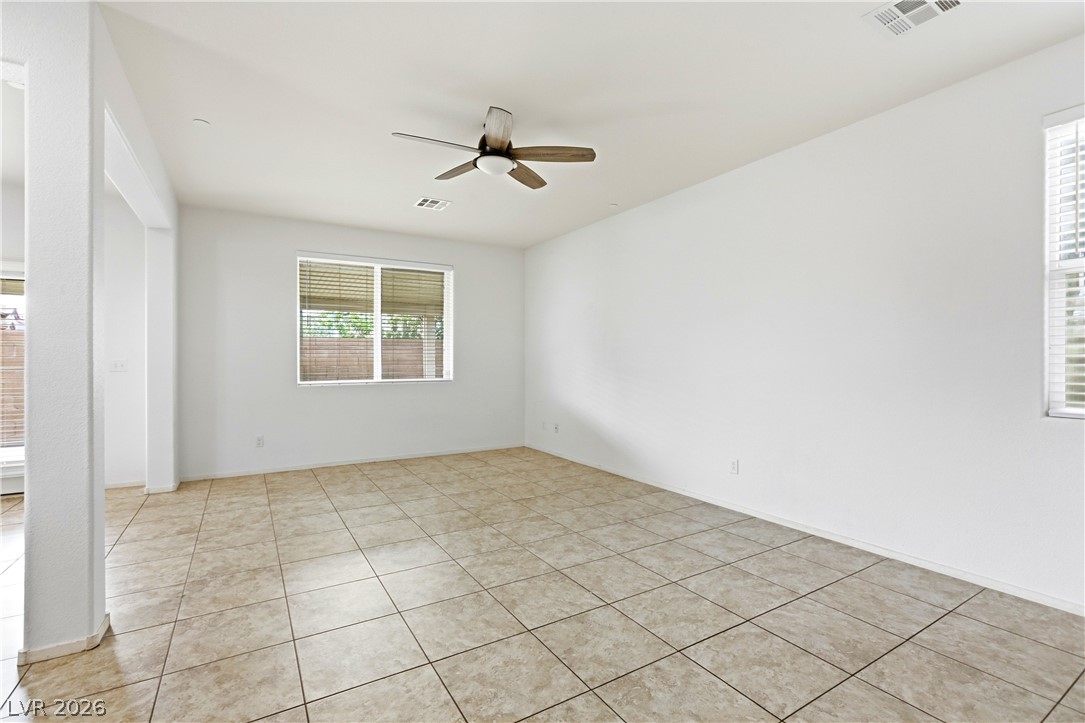
Durable tile flooring and classic wood-framed windows enhance this versatile, open living area.
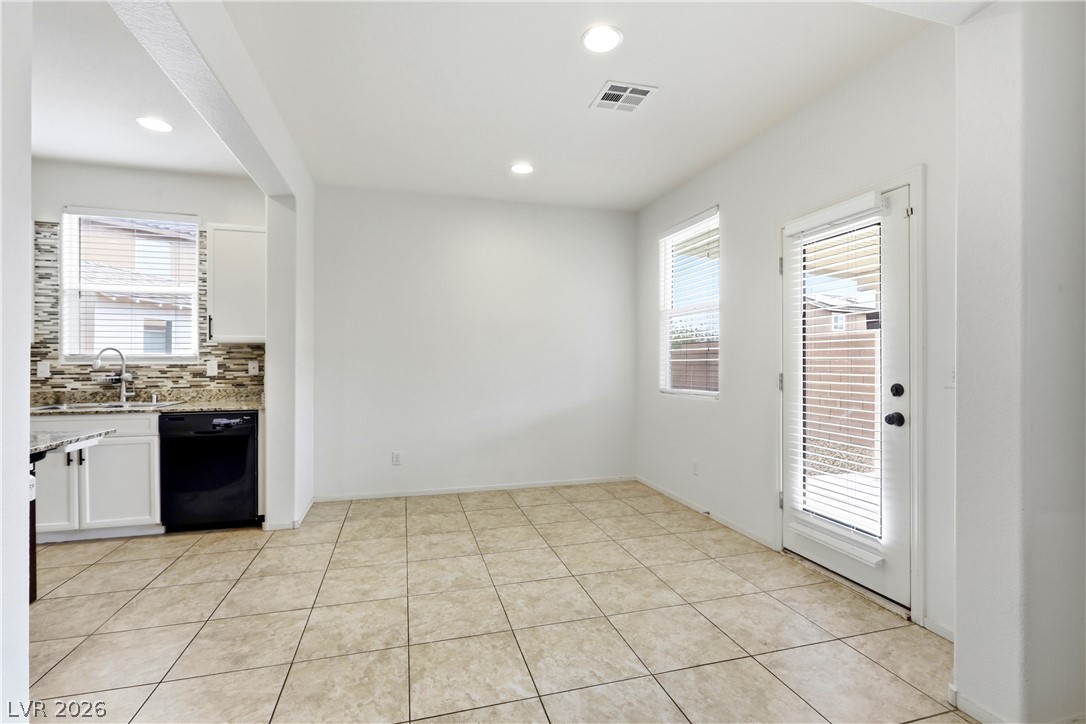
Tiled flooring and recessed lighting define this versatile dining area opening to the kitchen.
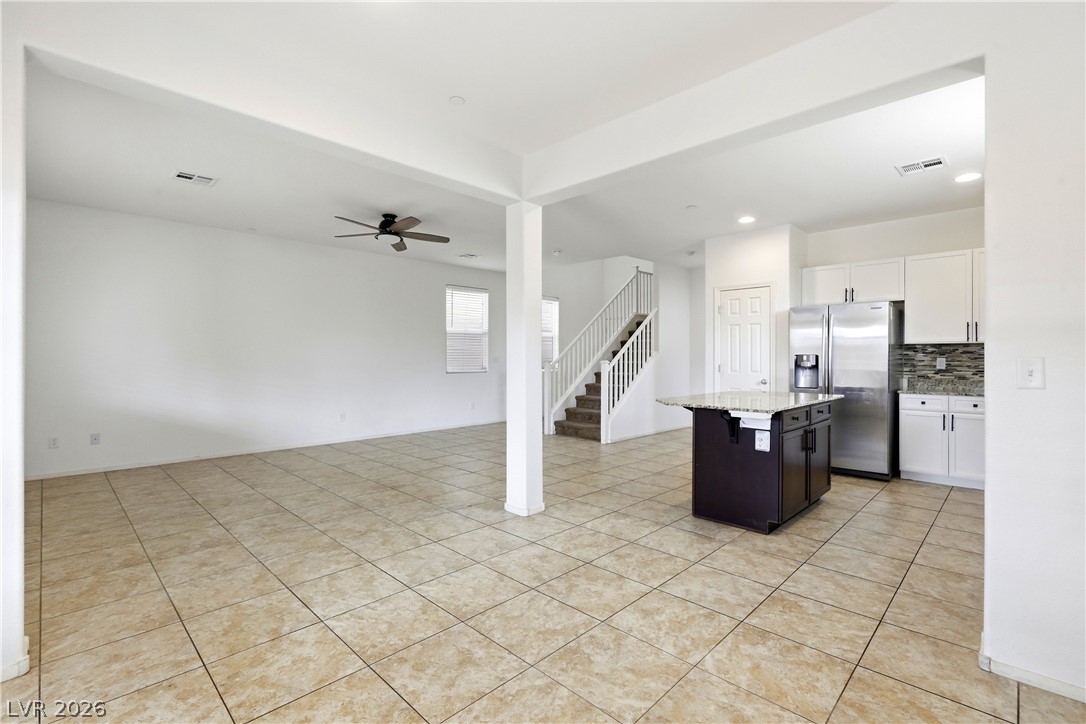
Tiled flooring flows through this airy, open-concept main level connecting living areas to the kitchen.
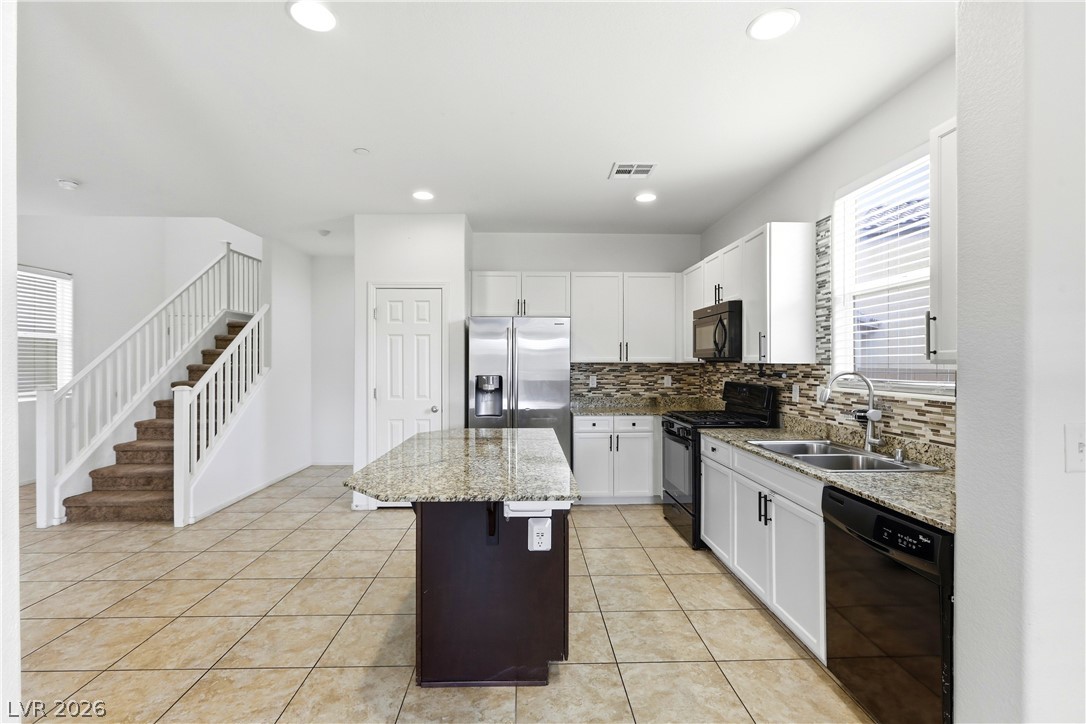
Polished tile flooring flows through this kitchen design featuring stone counters and an island.
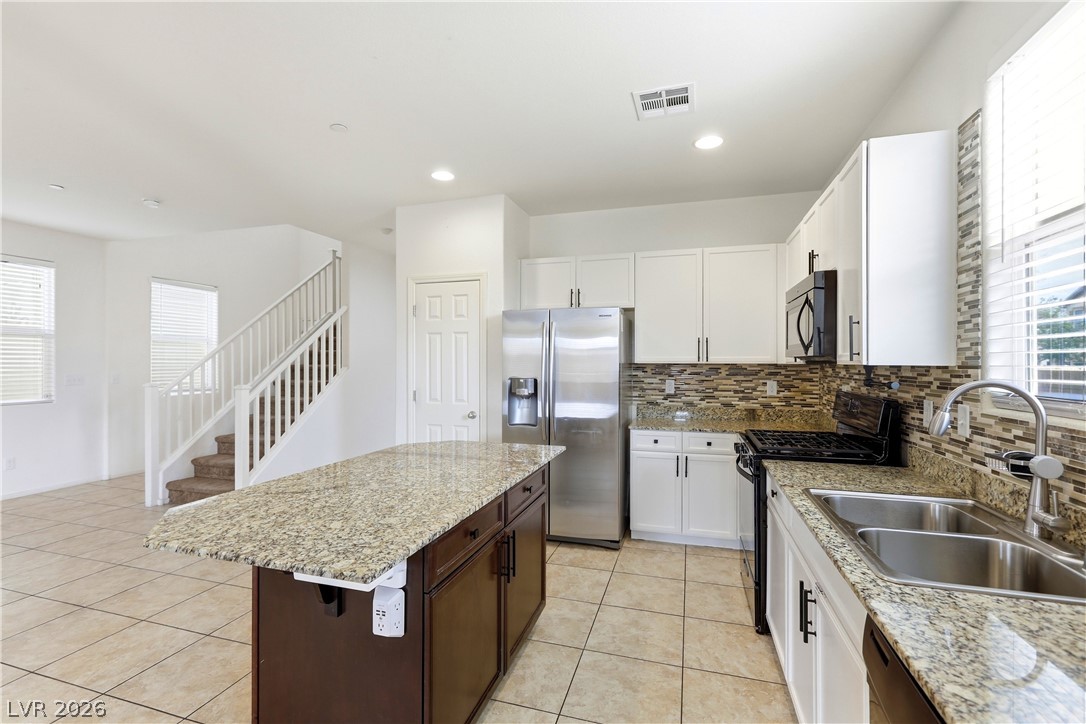
Gleaming granite countertops pair beautifully with clean cabinetry and tiled floors in this kitchen.
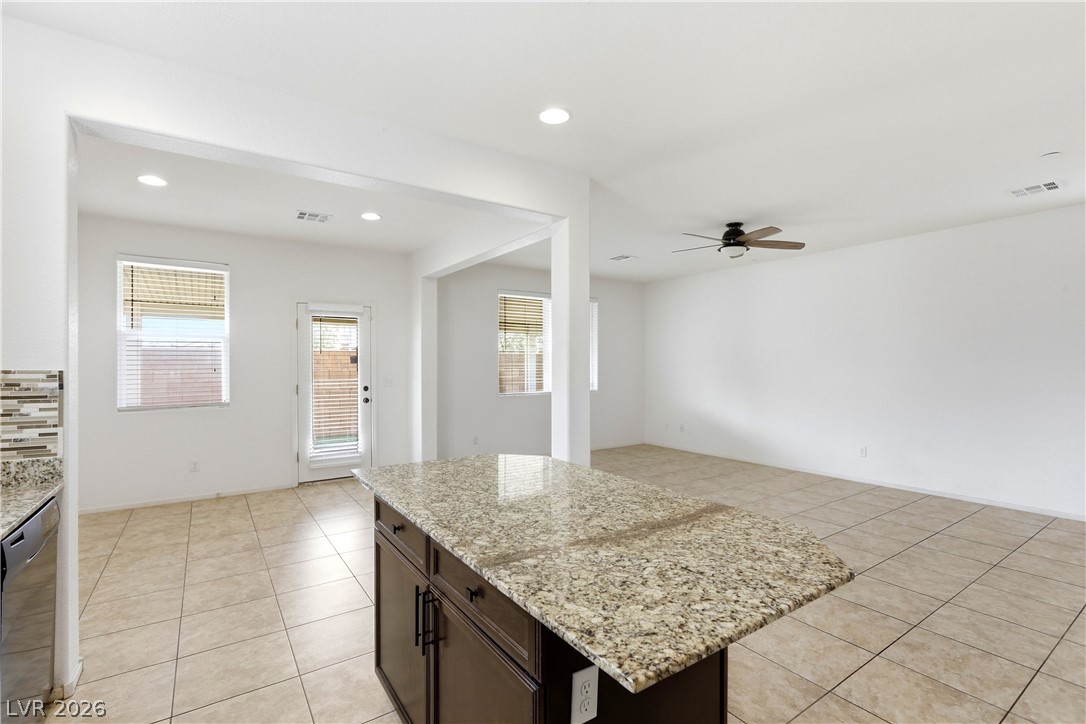
An open floorplan connects the kitchen island to the adjoining living areas under recessed lighting.
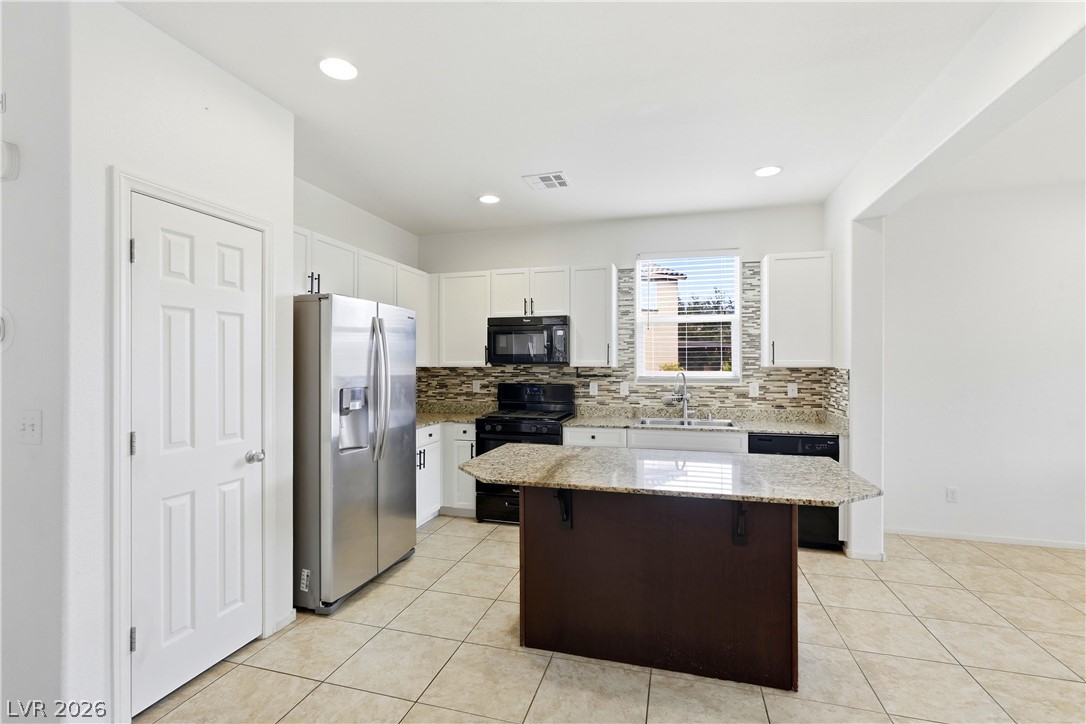
Gleaming tile floors and granite countertops highlight this modern kitchen space.
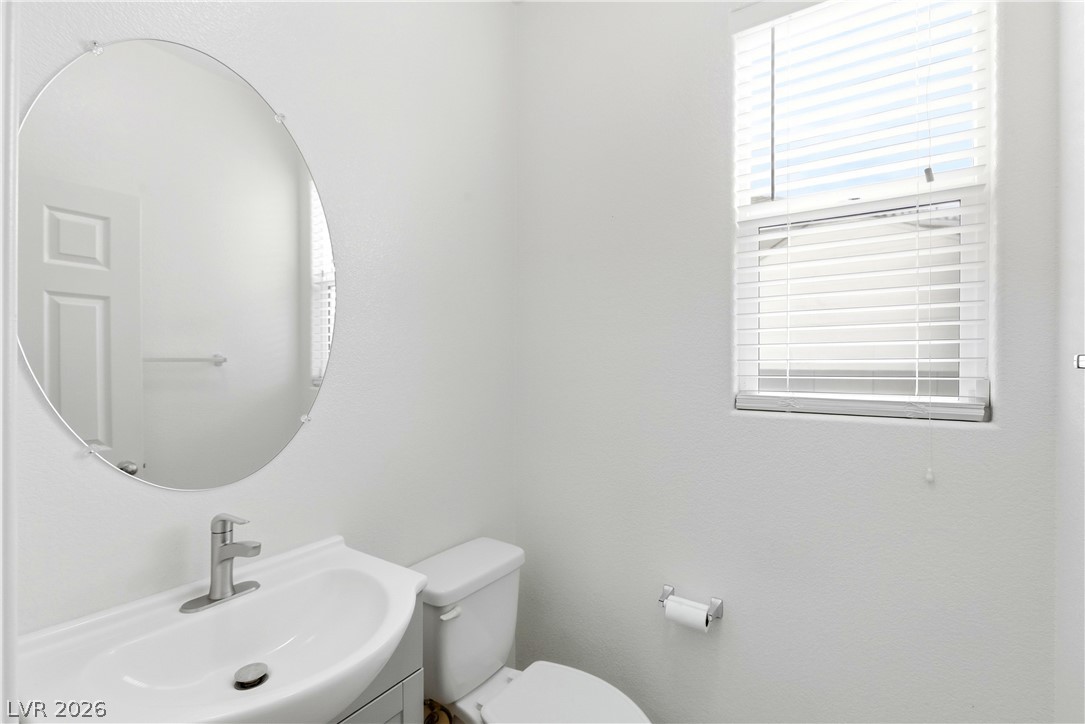
A window brings natural light into this powder room featuring a classic pedestal sink.
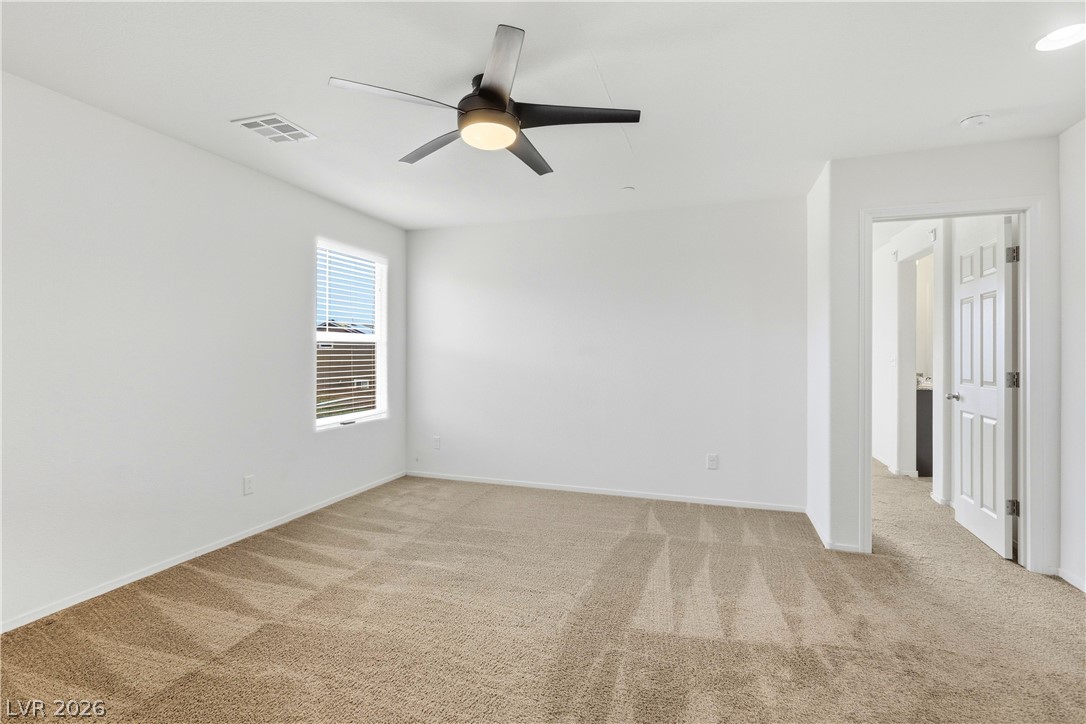
Soft carpeting underfoot anchors this minimalist space filled with natural light from a side window.
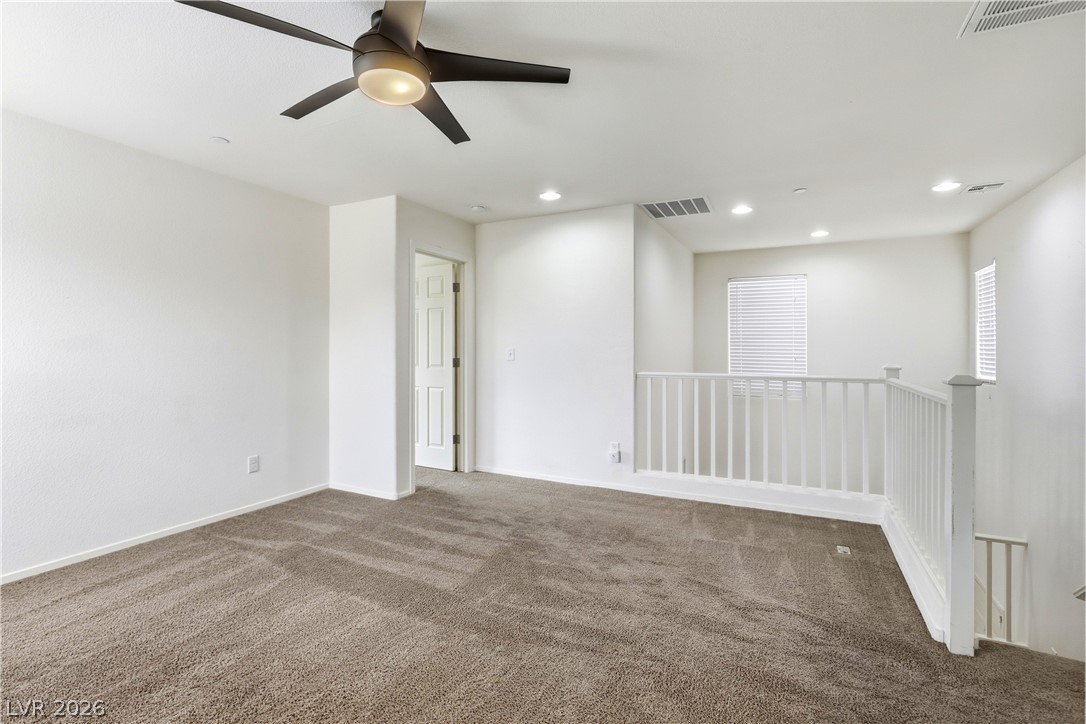
Plush carpeting and recessed lighting create a comfortable atmosphere in this versatile loft space.
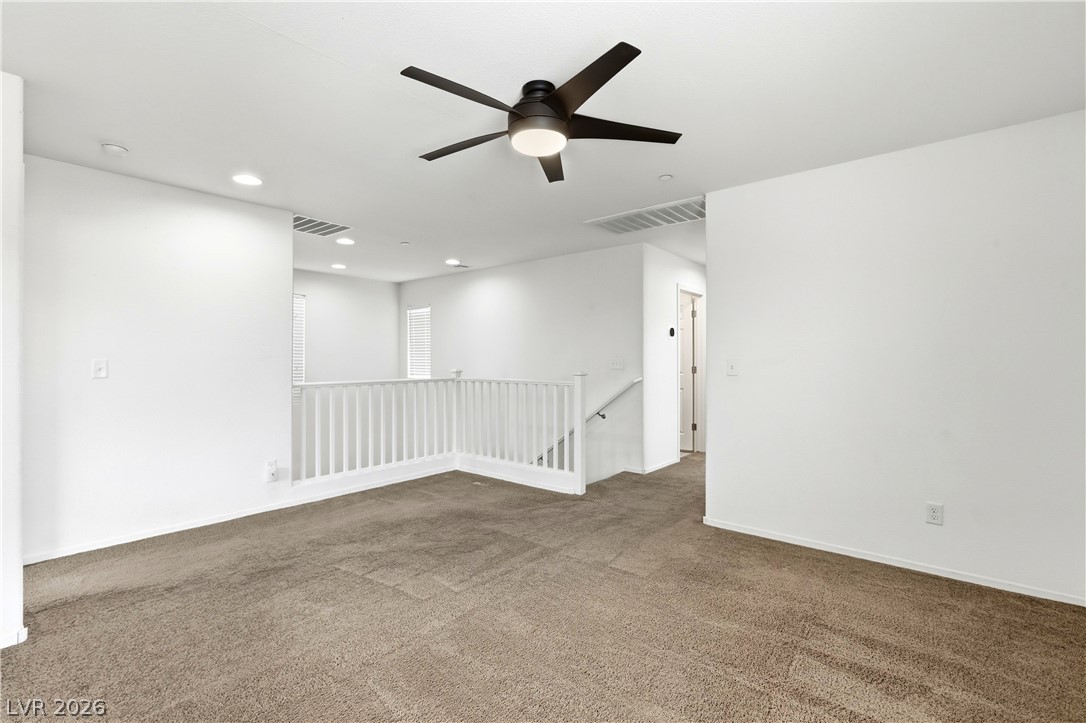
An airy upstairs loft showcases plush carpeting, crisp white walls, and a recessed stairway.
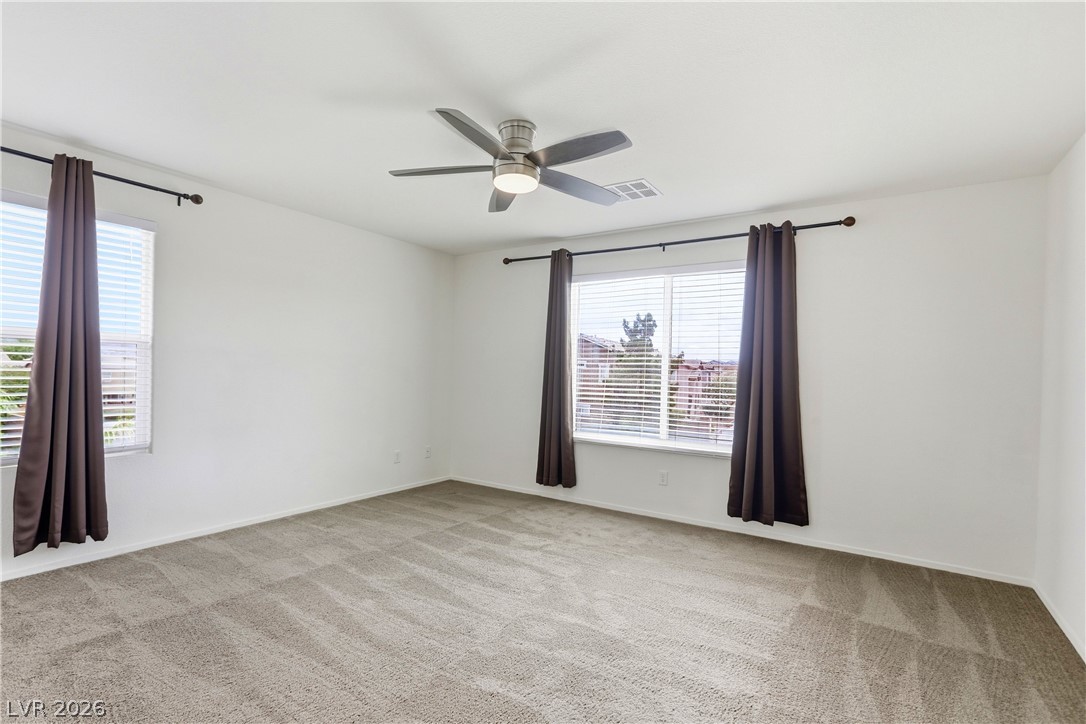
Plush carpeting and dual windows enhance this versatile living space.
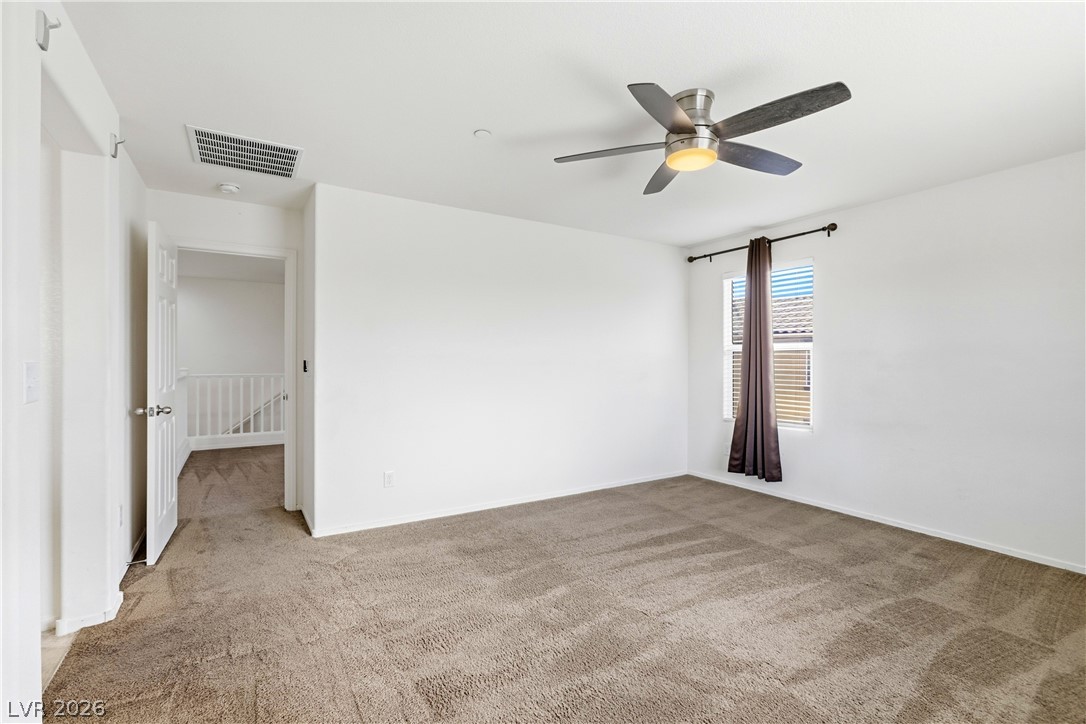
Plush carpeting and abundant natural light define this versatile upper-level space.
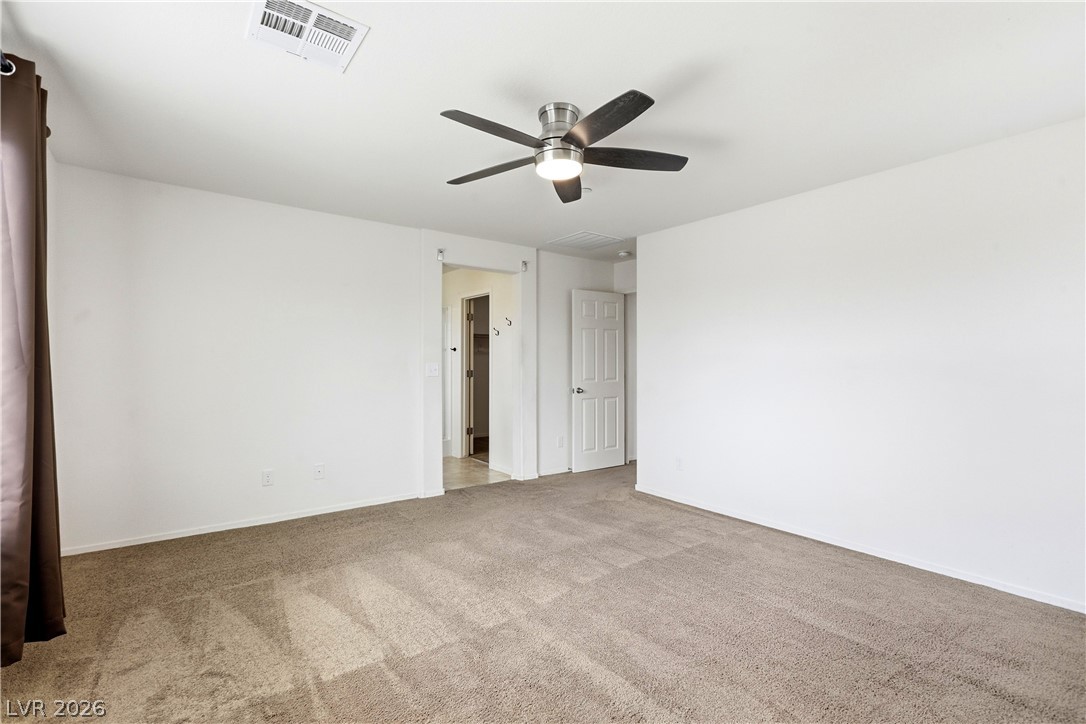
Plush wall-to-wall carpeting and crisp neutral walls define this versatile bedroom space.
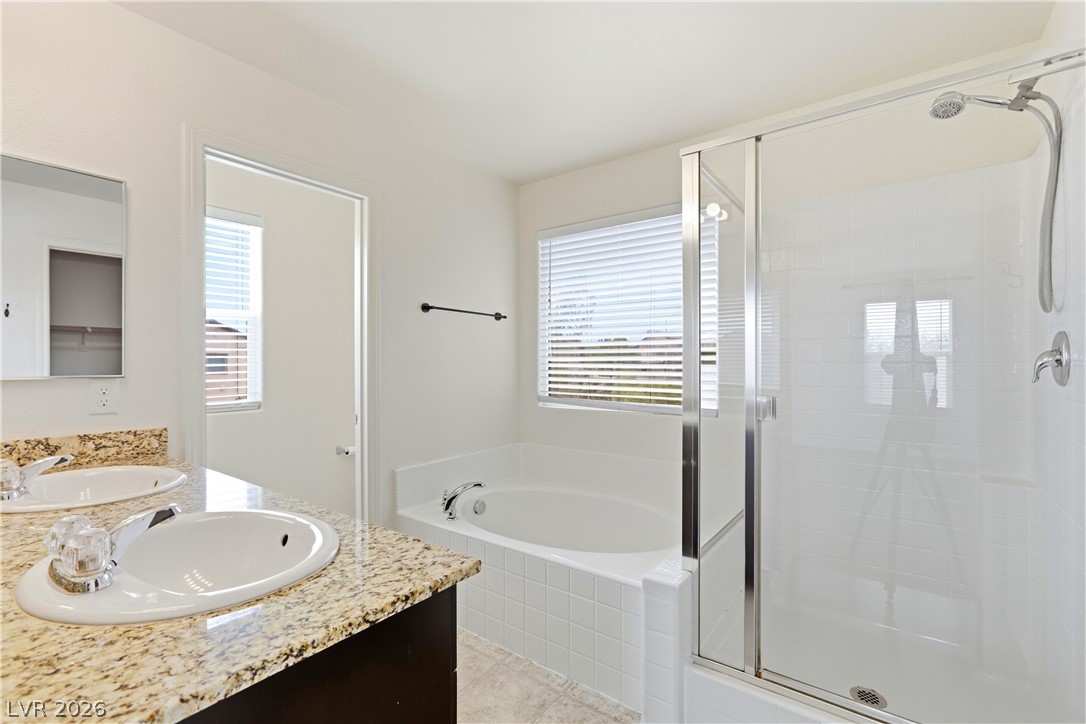
Natural light brightens the dual-vanity bathroom featuring a separate soaking tub and glass-enclosed shower.
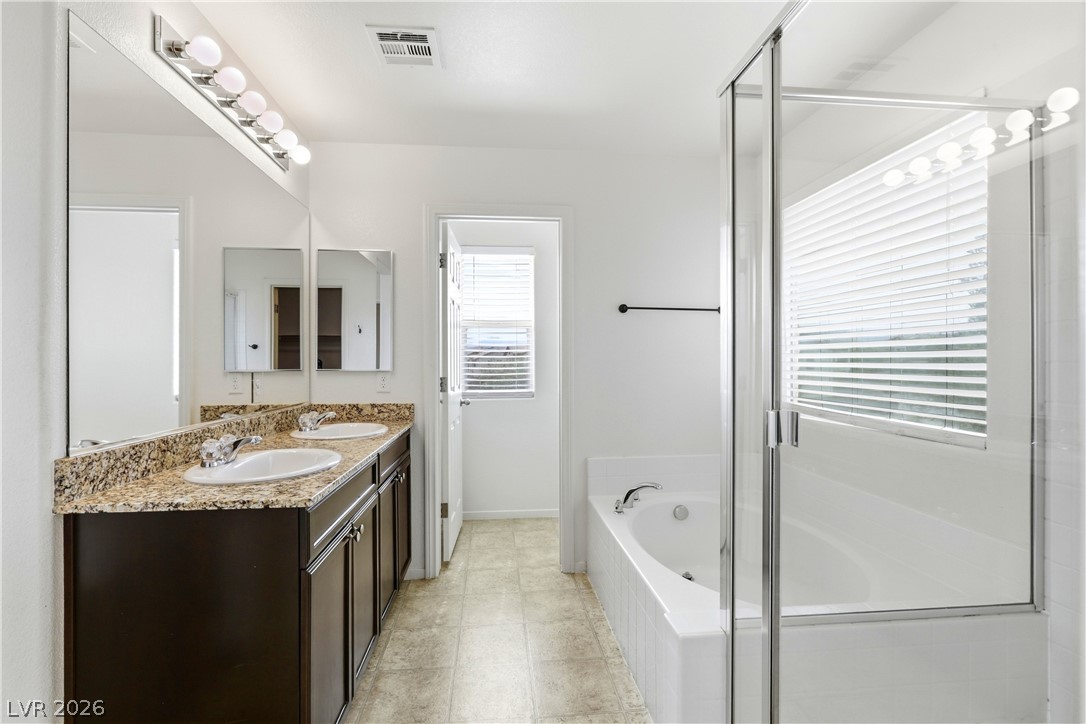
Double vanities and a soaking tub complete this functional, well-appointed bathroom space.
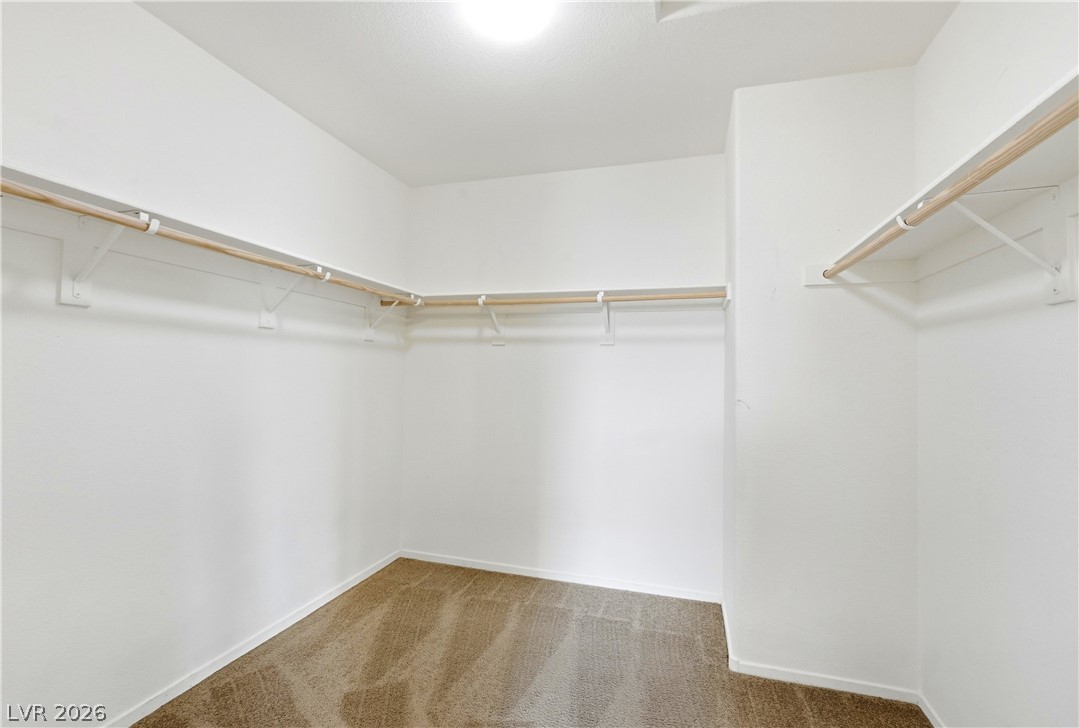
Ample built-in shelving and soft carpeting define this spacious walk-in closet.
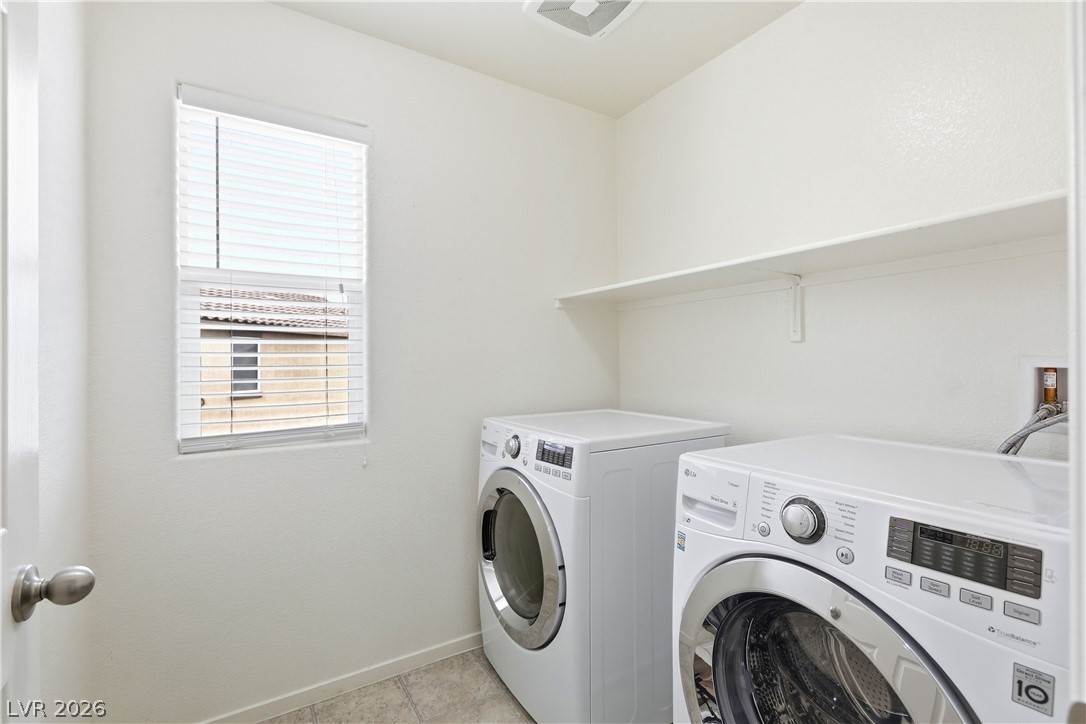
Functional laundry setup highlights tiled flooring and a wall-mounted utility shelf alongside natural light.
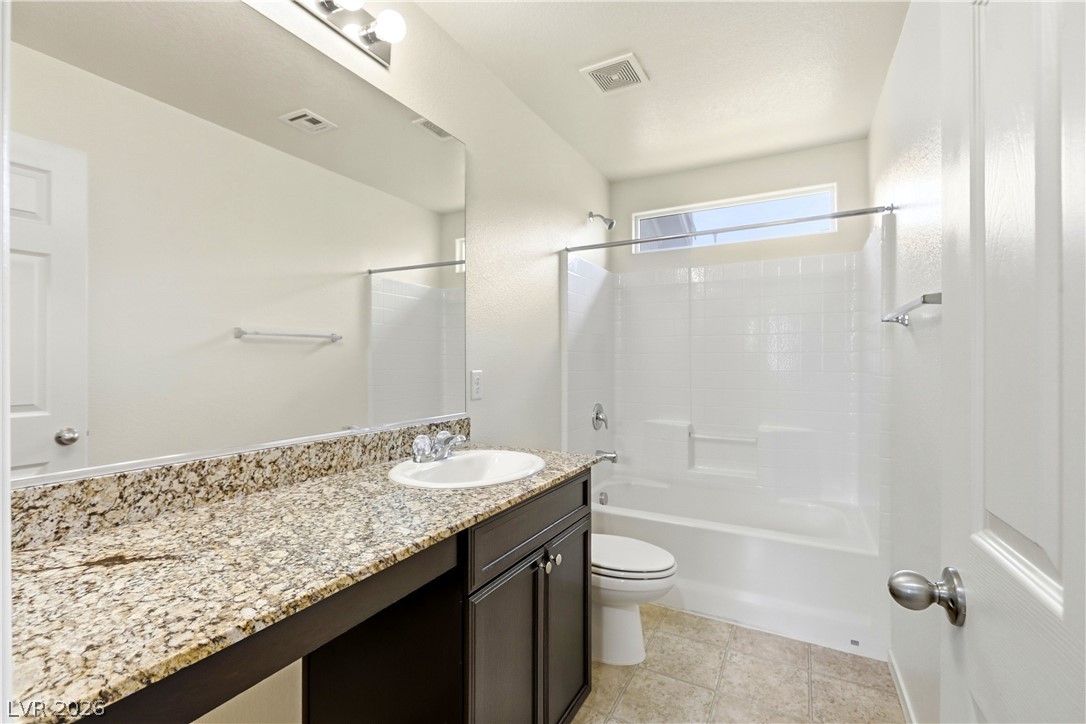
Polished granite countertops and classic tile flooring define this functional full bathroom.
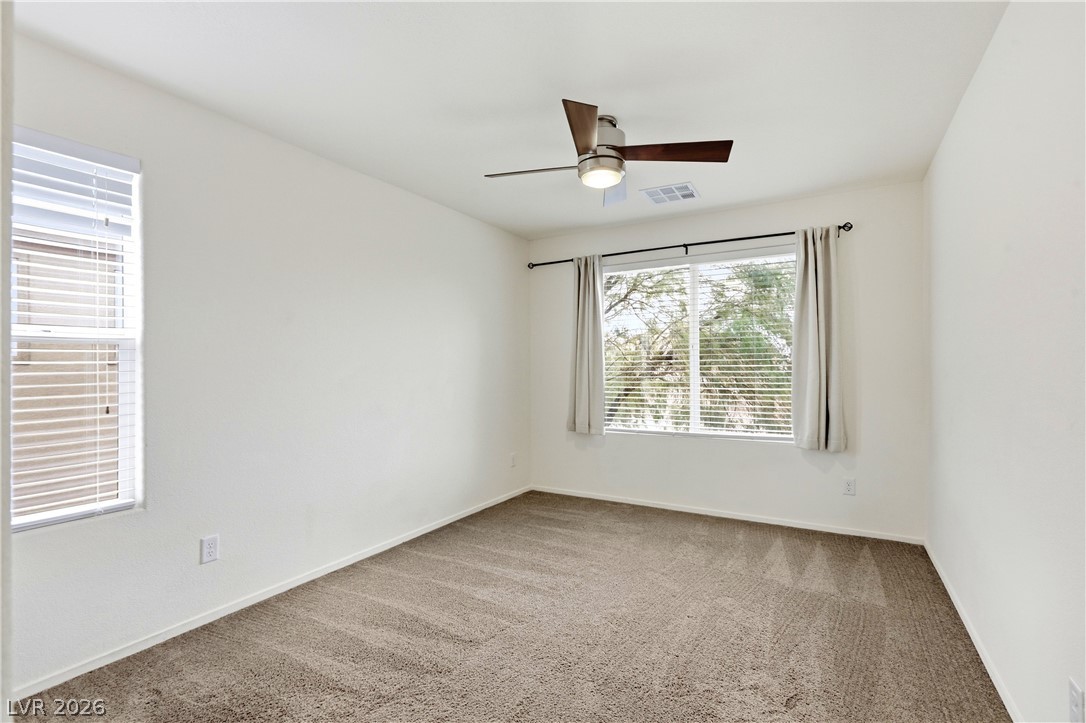
Plentiful natural light streams through multiple windows across comfortable wall-to-wall carpeting.
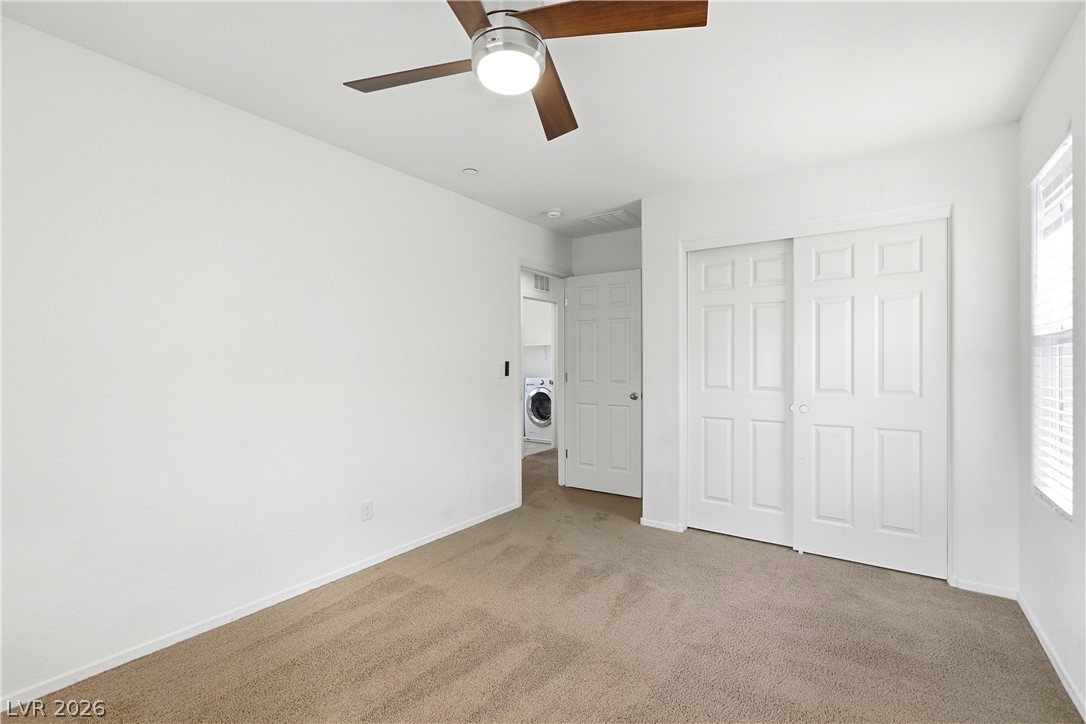
Natural light fills this bedroom complete with neutral carpeting and sliding closet doors.
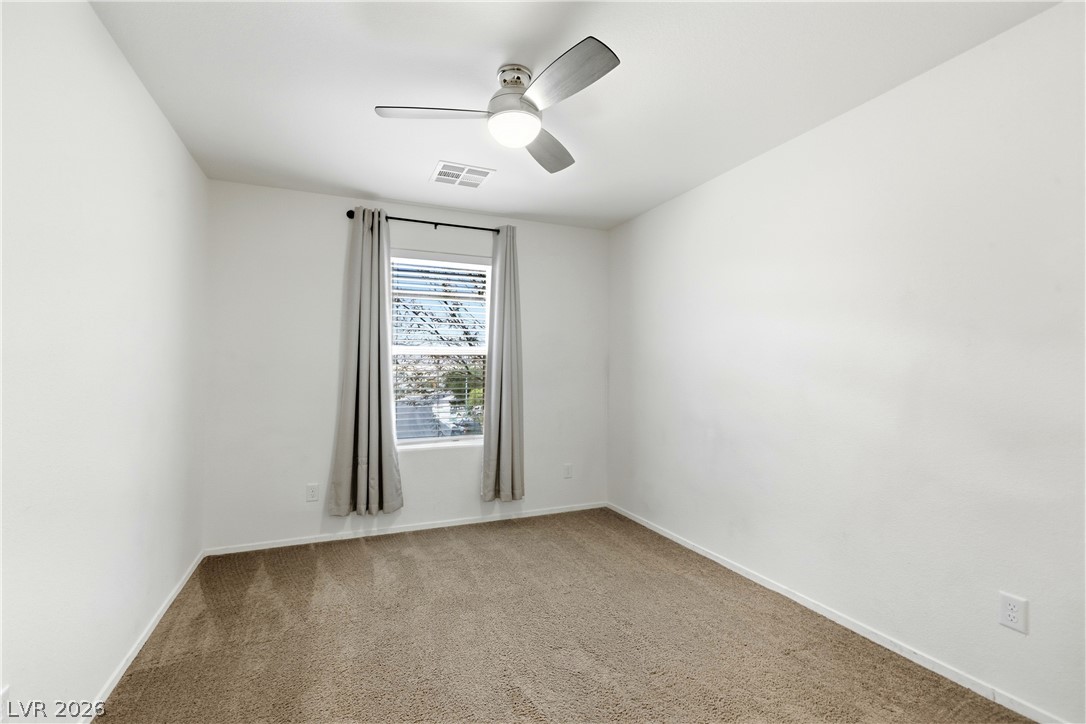
Plush carpeting anchors this versatile room with a bright window overlooking the neighborhood.
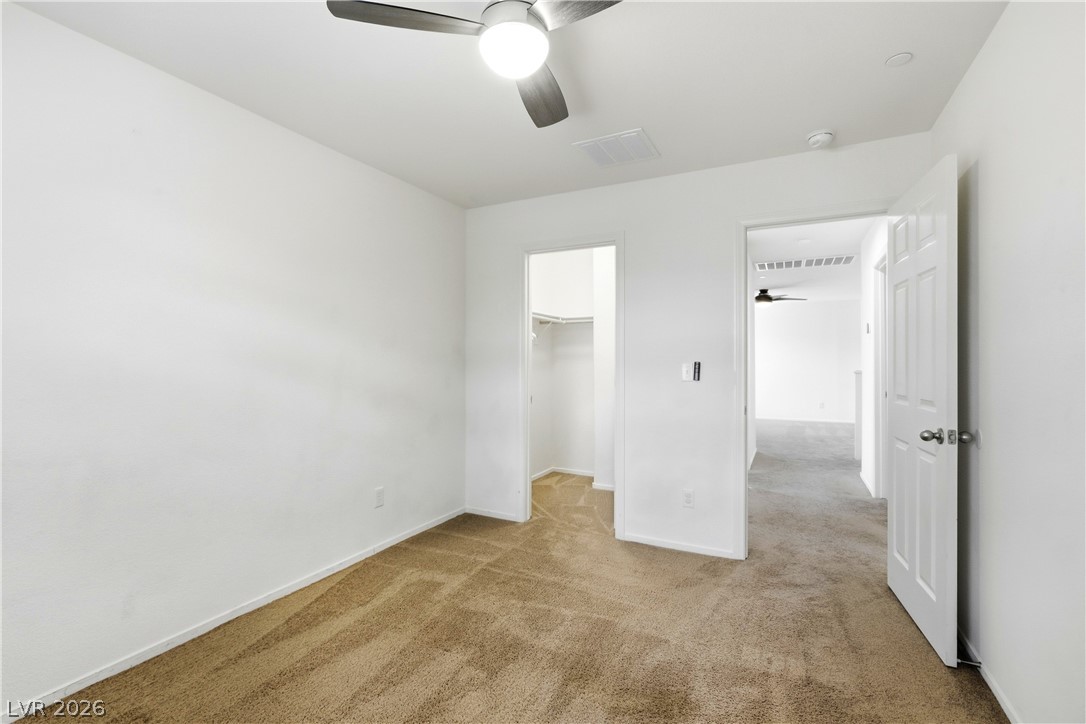
Plush carpeting and an attached walk-in closet highlight this versatile auxiliary bedroom space.
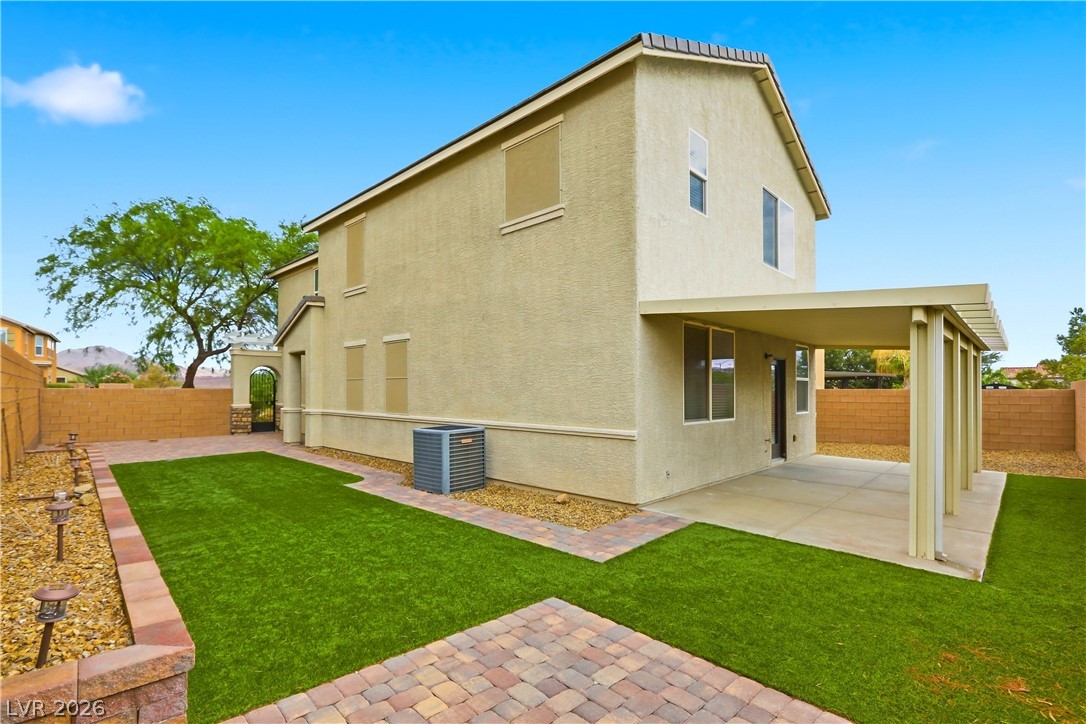
A covered concrete patio overlooks the manicured lawn and stone block retaining walls.
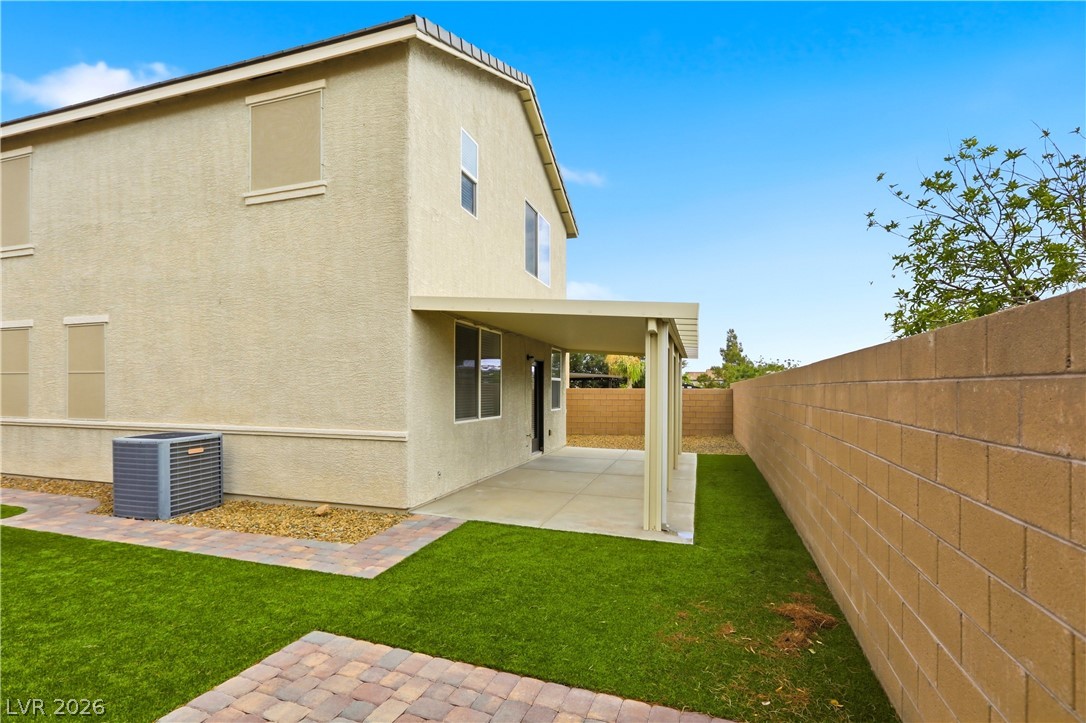
A covered patio expands the outdoor living space alongside a manicured lawn.
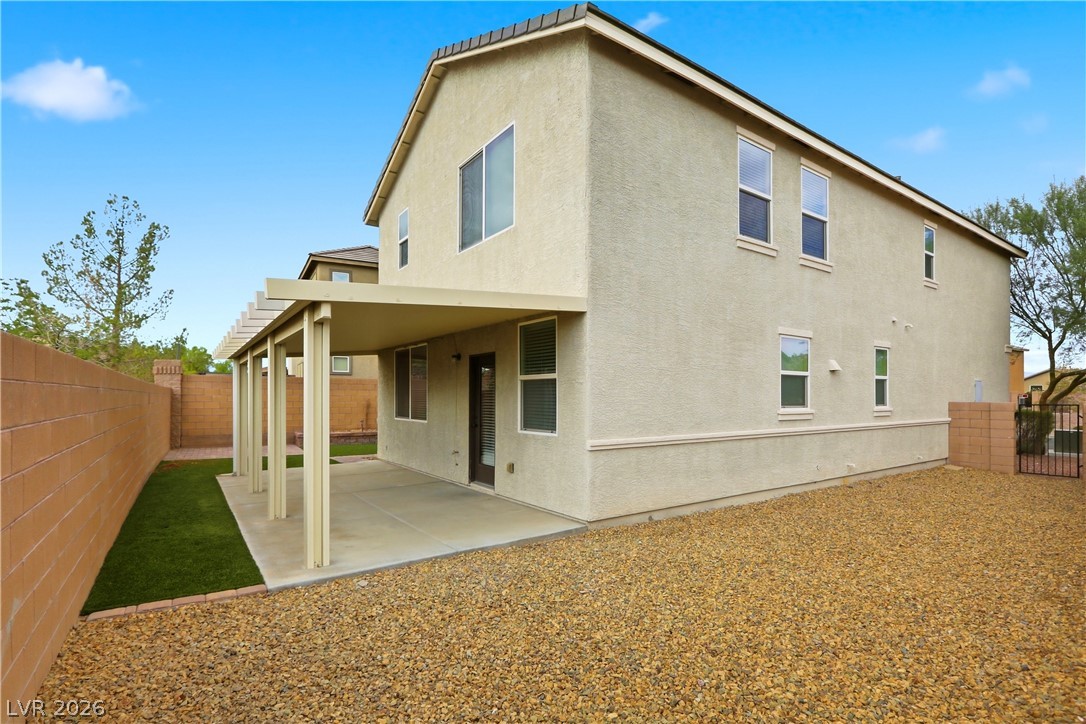
A spacious covered patio overlooks a low-maintenance gravel yard enclosed by privacy block walls.
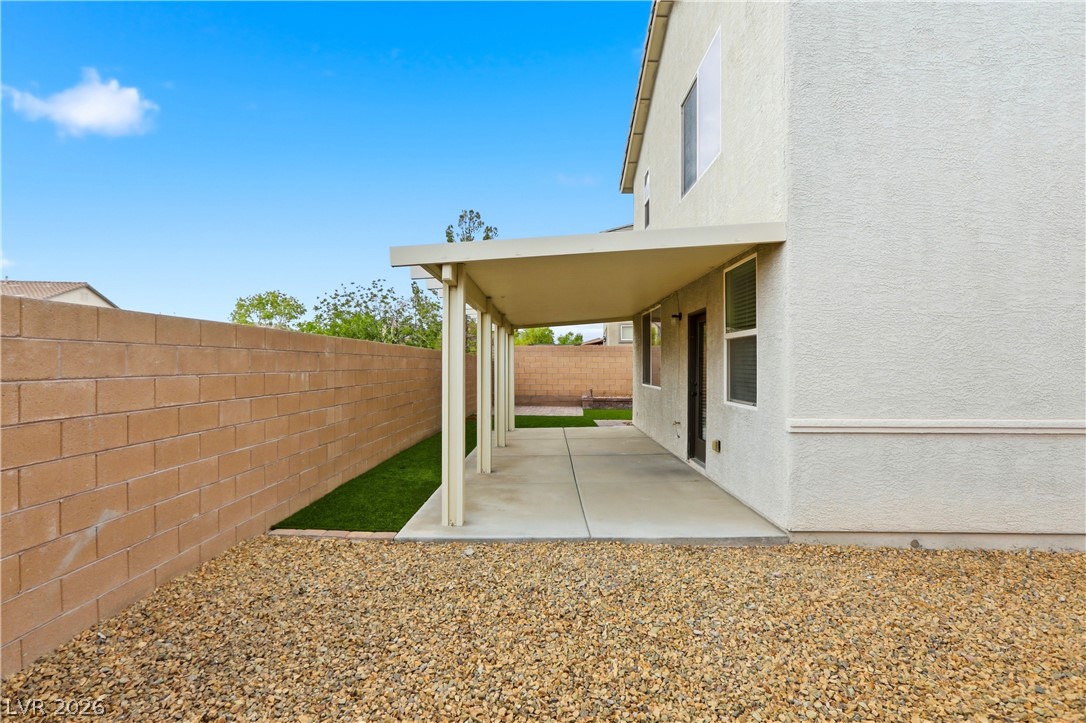
A spacious covered concrete patio extends alongside a private walled backyard.
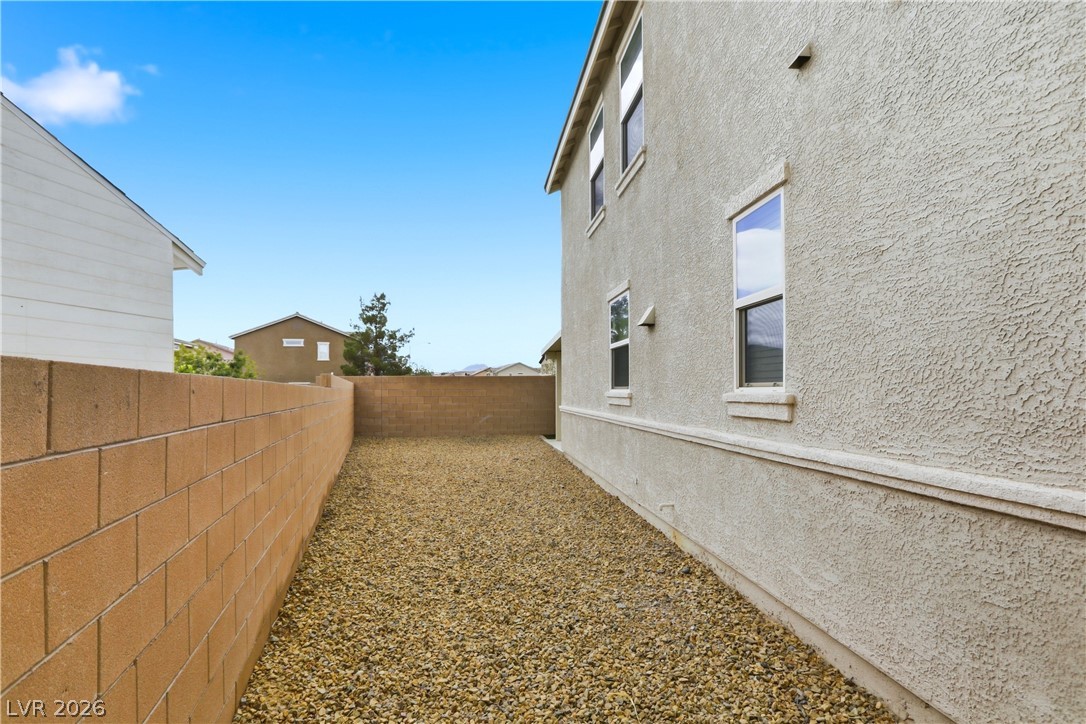
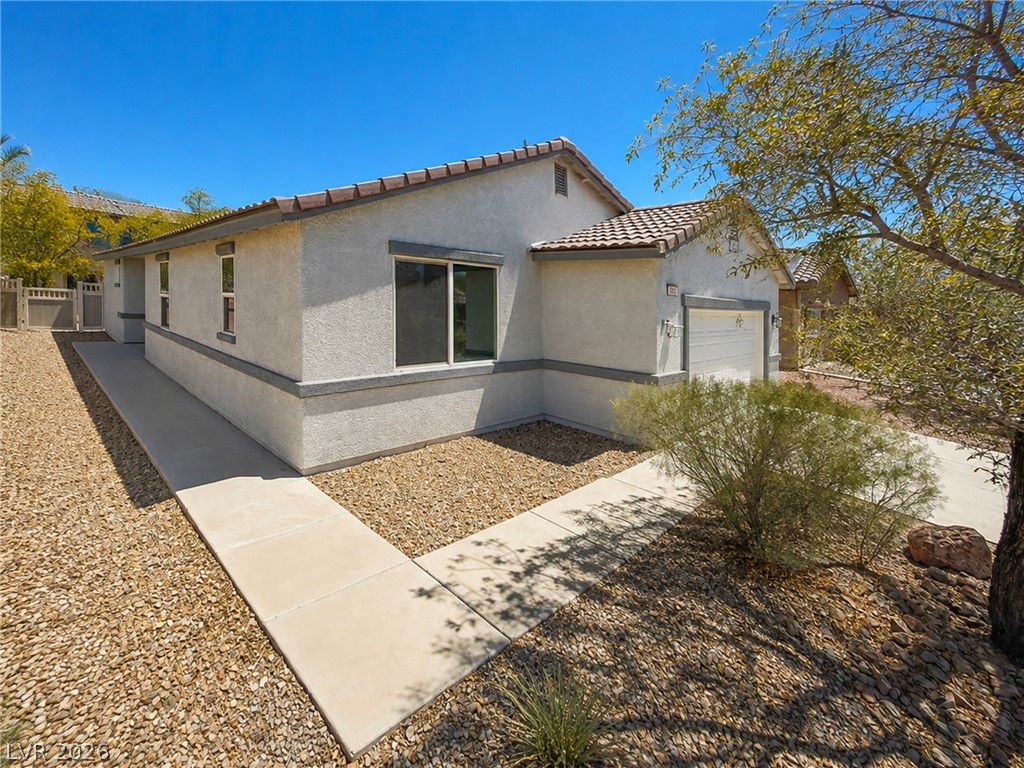
Gravel landscaping lines the stucco exterior of this multi-level home behind a block fence.

Description
Beautiful home situated on a large corner lot in Henderson. The spacious floor plan offers an open kitchen with granite countertops, upgraded tile flooring, and vaulted ceilings. A large upstairs loft provides additional living space, along with a convenient upstairs laundry room. The primary bedroom features a walk-in closet and an ensuite bath with dual-sink vanity, tub, and separate shower. Ceiling fans throughout the home. The property offers ample indoor and outdoor space and has been clean and well maintained.
Details
| MLS # | 2808116 |
|---|---|
| Listing Type | For Lease |
| Style | House |
| Status | Active |
| Year | 2014 |
| Days On Site | 47 |
| Listing Provided By | The Realty Boutique | Sara E. Alexander |
Features
| Bed(s) | 3 |
|---|---|
| Bath(s) | 3 Total |
| SQ Feet | 1,935 |
| Garage | 2 |
| Story(s) | 2 |
| Zoning | Single Family |
| Acreage | 0.11 |
Interior
| Cooling | Central Air, Electric |
|---|---|
| Heating | Central, Electric |
| Heating Yes / No | Yes |
| Cooling Yes / No | Yes |
| Interior Features | Ceiling Fans, Window Treatments |
| Window Features | Blinds, Drapes, Window Treatments |
| Furnished | Unfurnished |
| Appliances | Built In Gas Oven, Dryer, Dishwasher, Gas Cooktop, Disposal, Microwave, Refrigerator, Washer Dryer, Washer Dryer All In One, Washer |
| Fireplaces Total | 0 |
| Fireplace Yes / No | No |
Exterior
| Roof | Pitched, Tile |
|---|---|
| Security Features | Security System Owned, Fire Sprinkler System |
| Construction Materials | Block, Stucco |
| Fencing | Block, Front Yard |
Parking
| Attached Garage Yes / No | Yes |
|---|---|
| Parking Features | Attached, Finished Garage, Garage, Inside Entrance, Private |
| Garage Yes / No | Yes |
Utilities
| Utilities | Cable Available |
|---|
Location
| Senior Community Yes / No | No |
|---|
Other
| List Aor | Greater Las Vegas Association Of Realtors Inc |
|---|
Area Information
| State | NV |
|---|---|
| County | Clark |
| City | Henderson |
| Zip Code | 89011 |
| Community Name | Weston Hills |
Request a showing
Request a showing
Contact
Learn More About This Property

| State | NV |
|---|---|
| County | Clark |
| City | Henderson |
| Zip Code | 89011 |
| Community Name | Weston Hills |
Nearby Listings (Within 1/4 mile)
Price: $1K - $2K
sqft: 1,000 - 2,000
Listing Updated: September 29, 2026 at 4:16:42 PM PDT