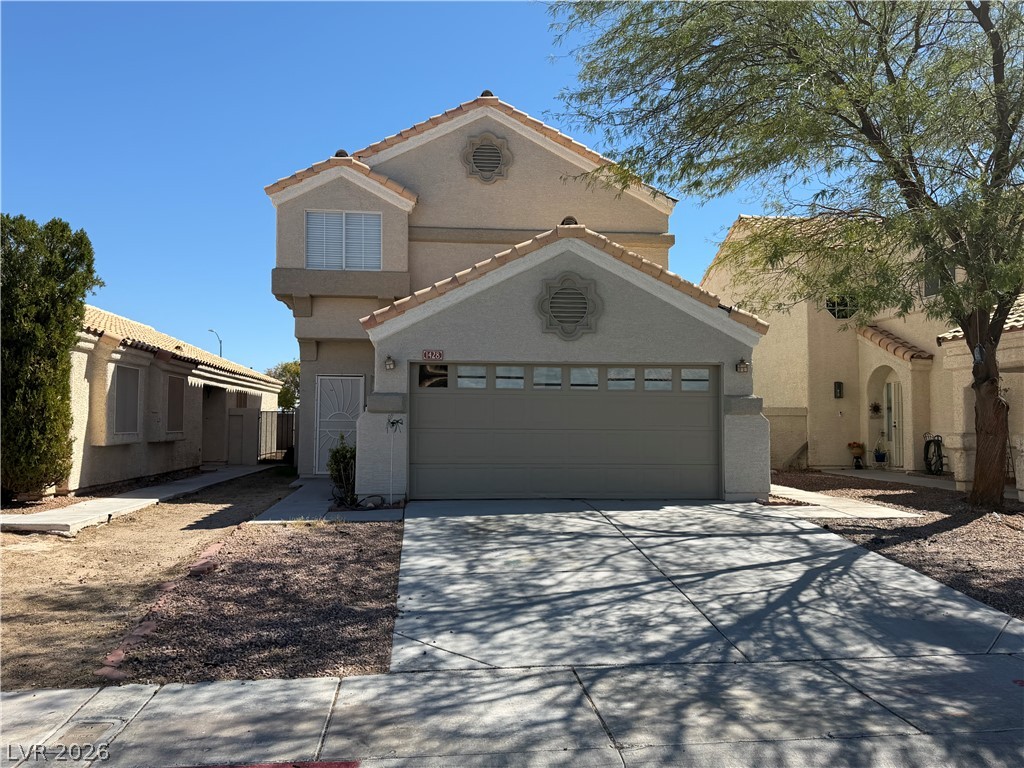
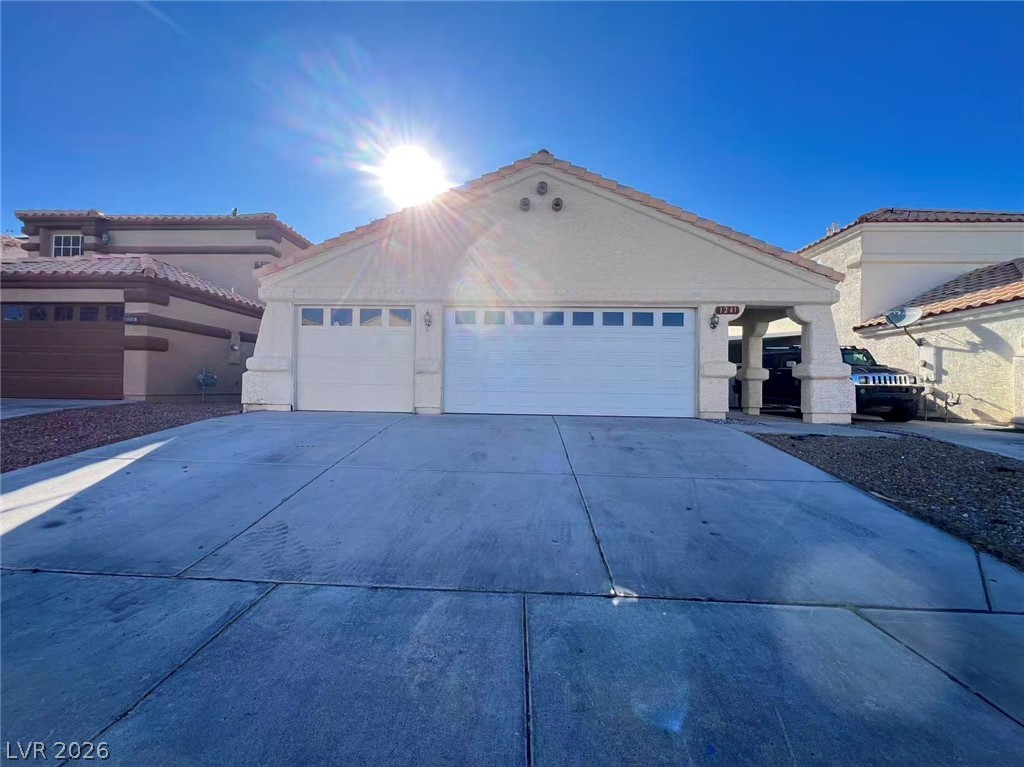
Spanish tile roofing and classic stucco exterior elements define this multi-level residential design.
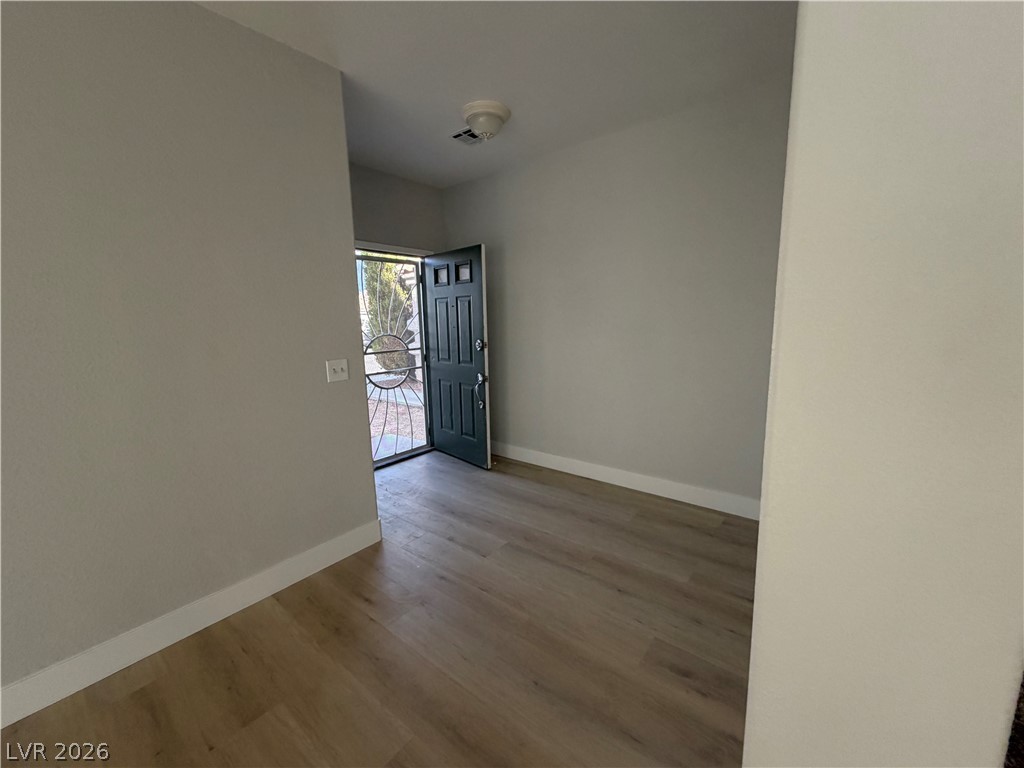
Smooth wood floors flow throughout a versatile room located just inside the entry door.
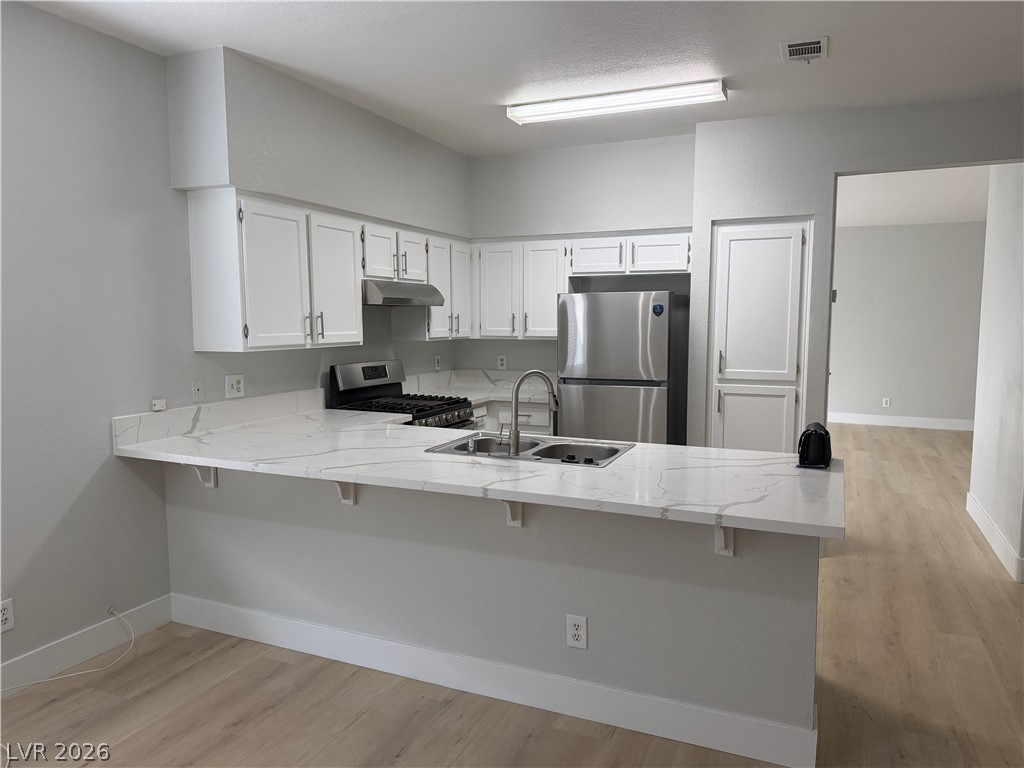
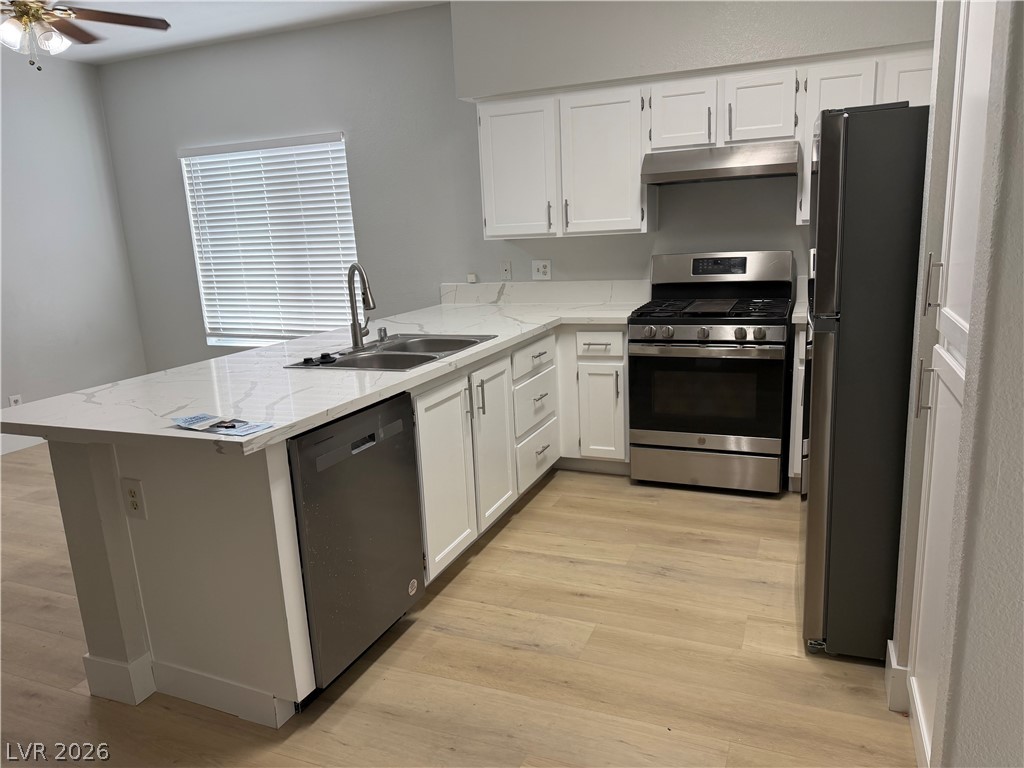
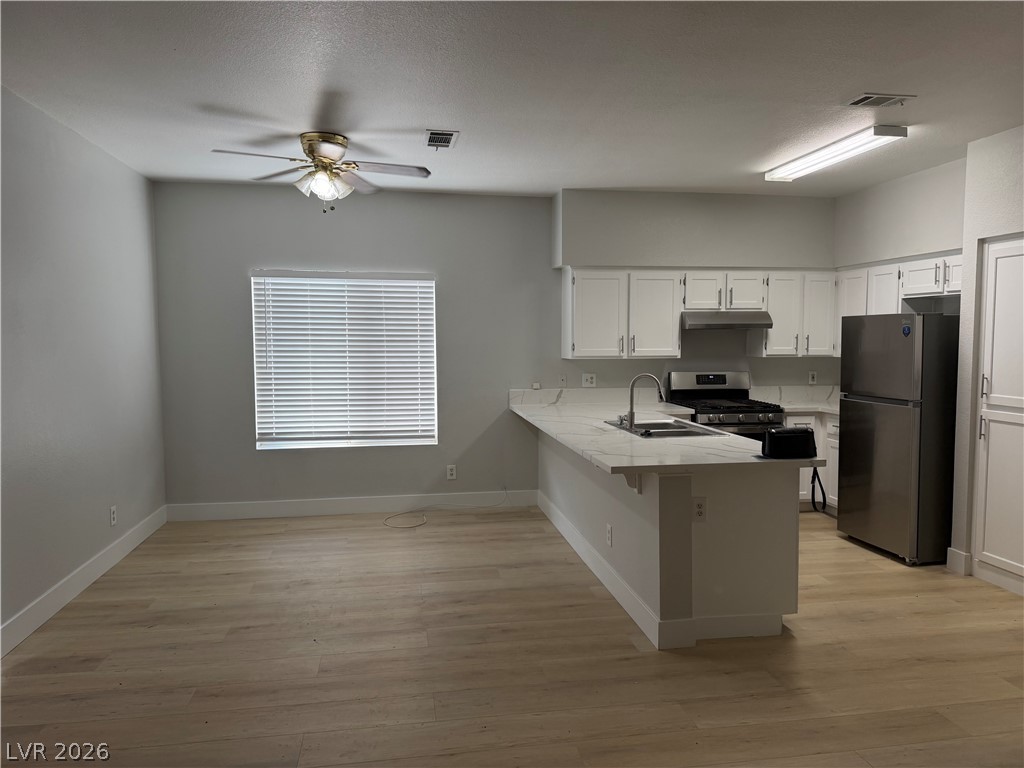
Gleaming stone countertops and stainless steel appliances anchor this light-filled culinary workspace.
Crisp white cabinetry pairs seamlessly with stone countertops in this modern workspace.
Hardwood floors anchor this functional open kitchen and dining area.
Smooth wood-look flooring and a wide window with horizontal blinds define this versatile space.
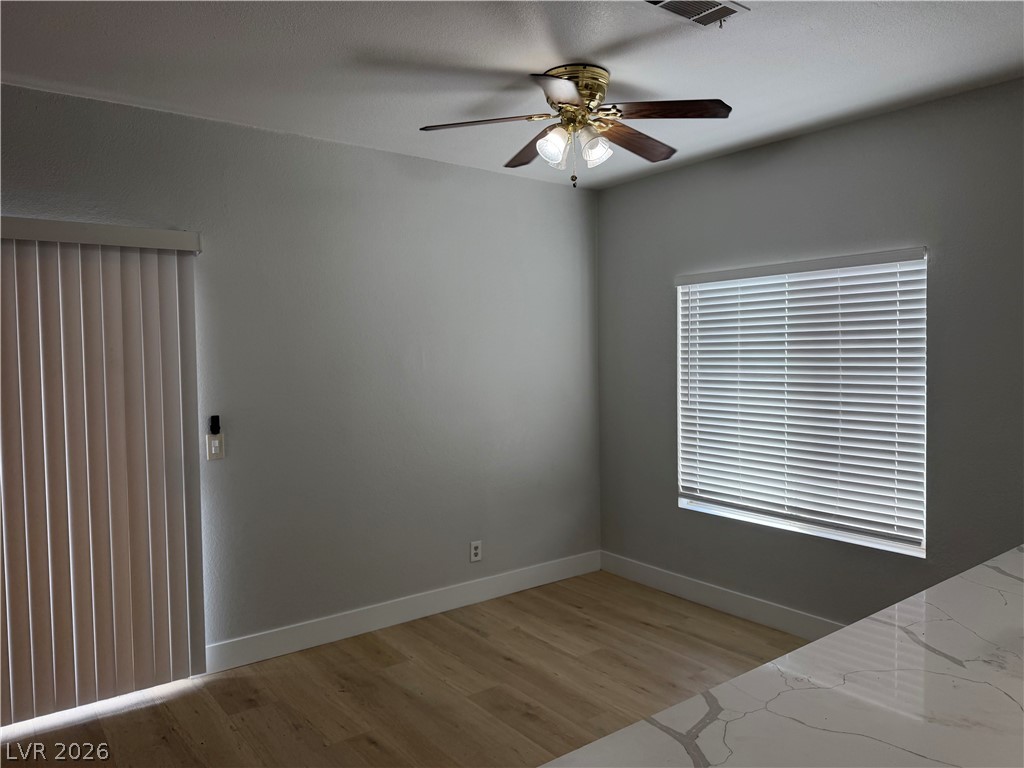
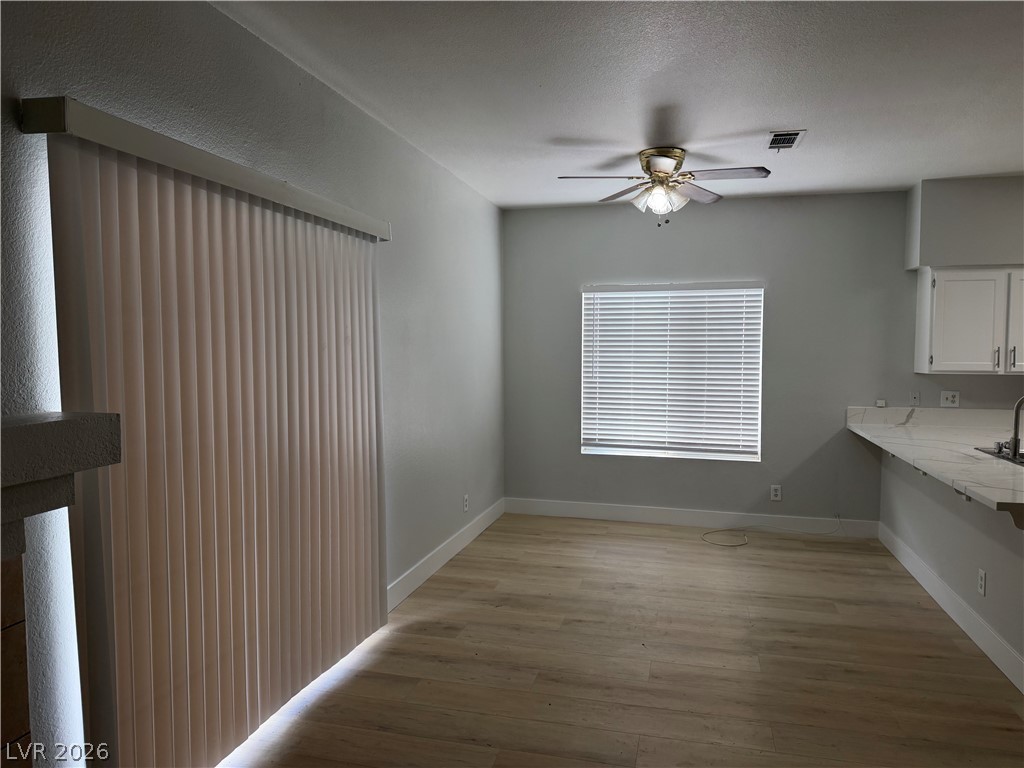
Light-filled dining area features durable wood-look flooring adjacent to the open kitchen space.
Warm wood flooring and abundant natural light define this versatile, open living area.
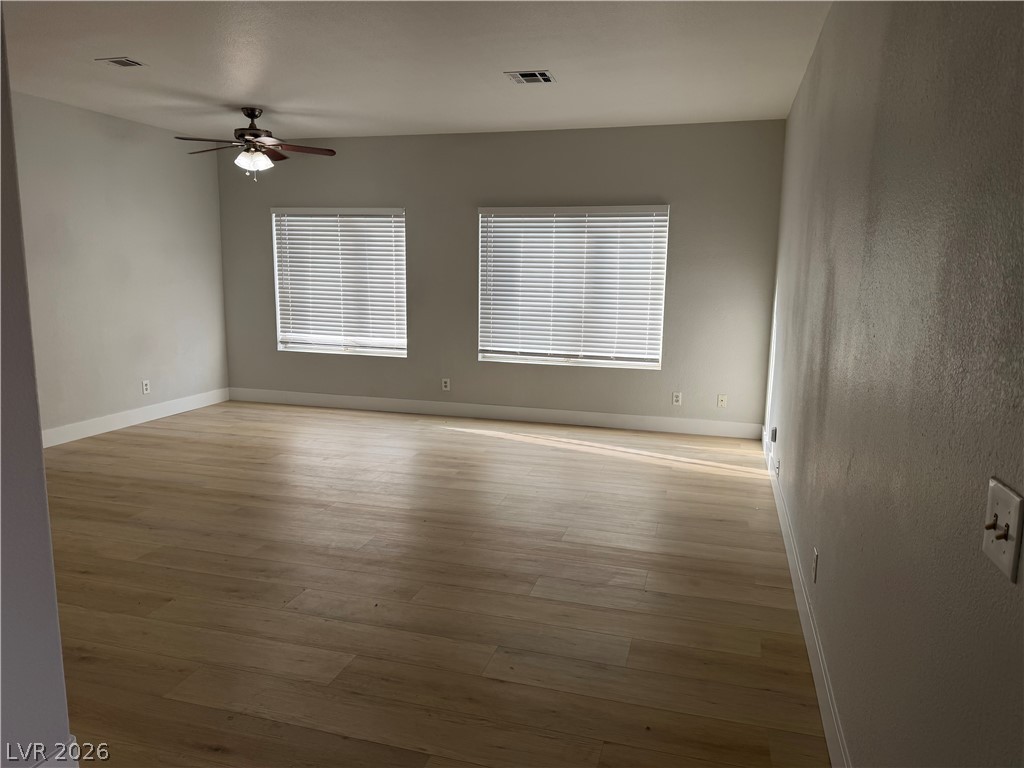
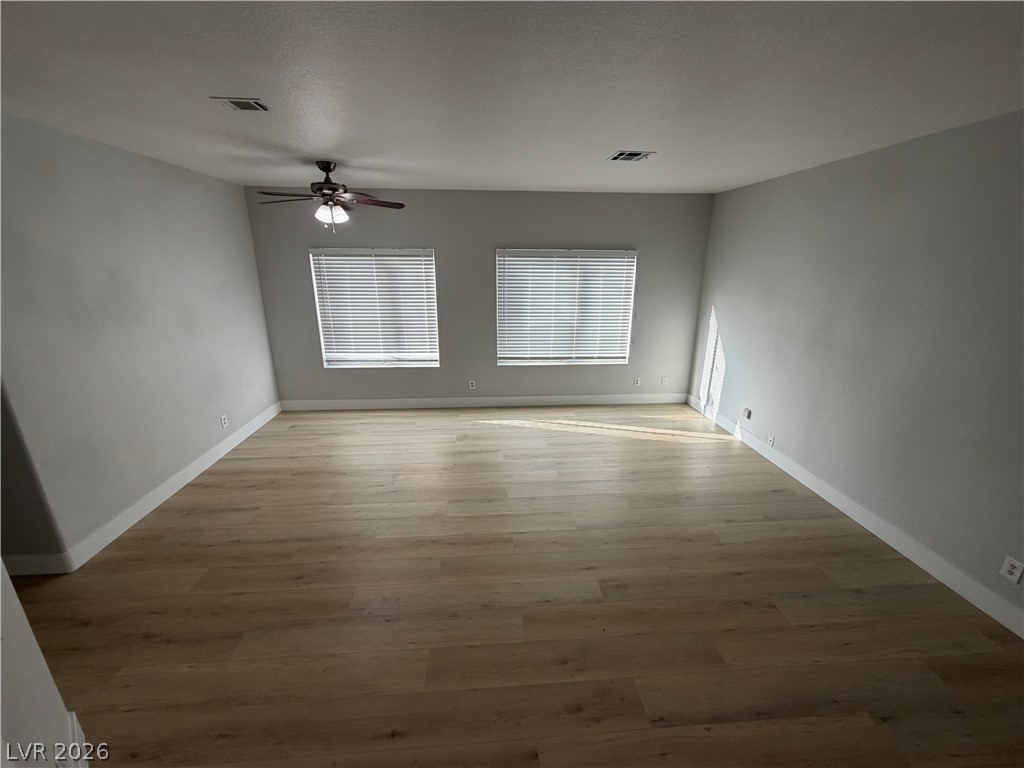
Smooth wood-style flooring and natural light through dual windows define this versatile living space.
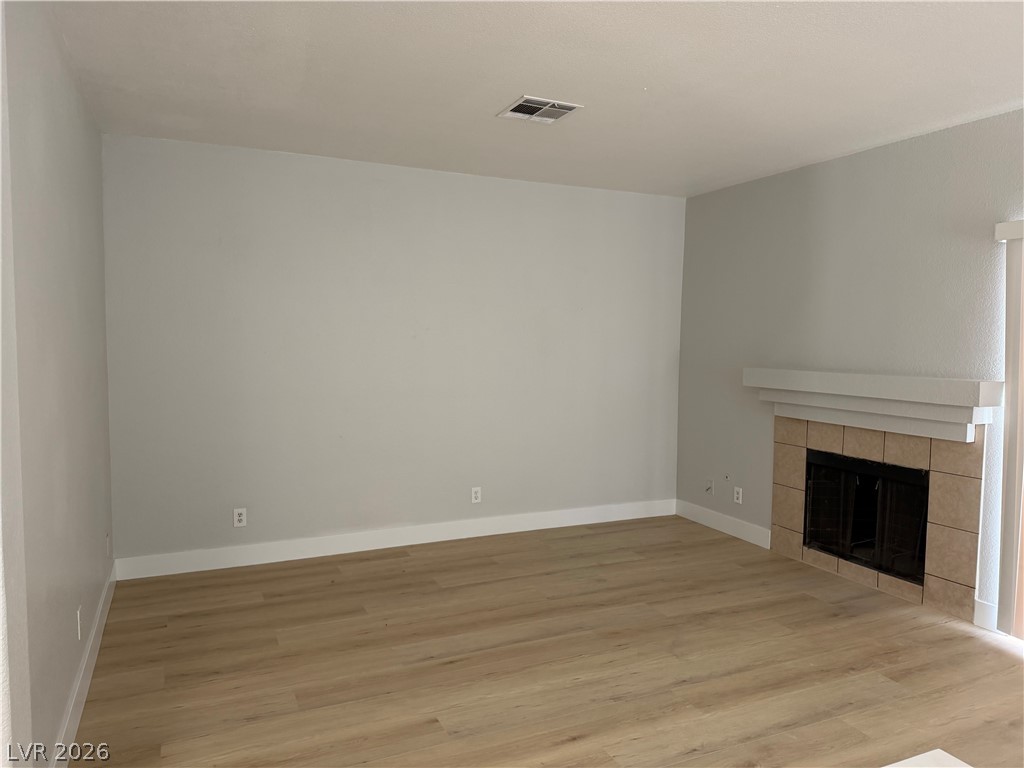
Smooth wood-style flooring and a classic fireplace define this versatile living area.
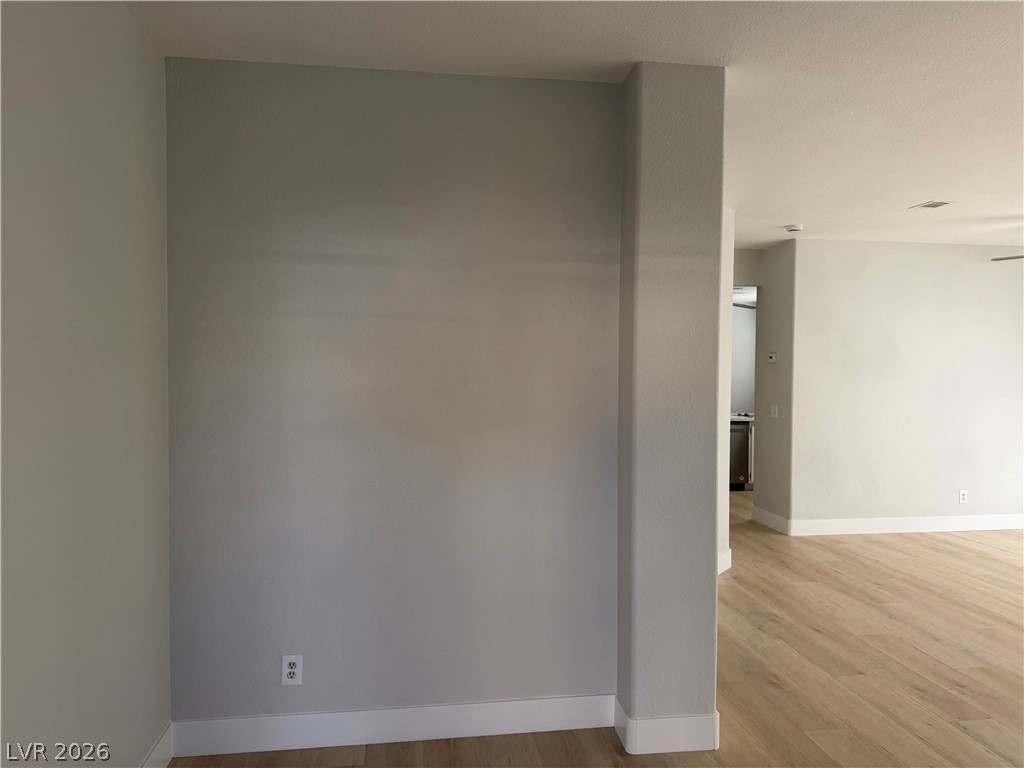
Crisp white baseboards and light wood-tone flooring anchor this versatile interior layout.
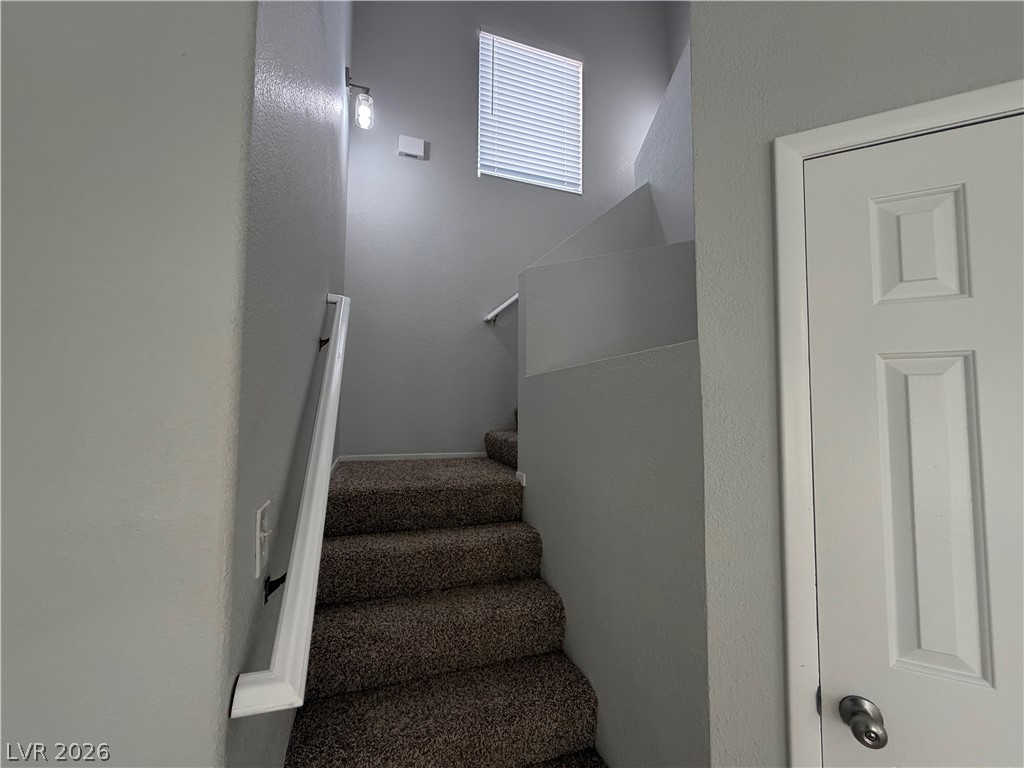
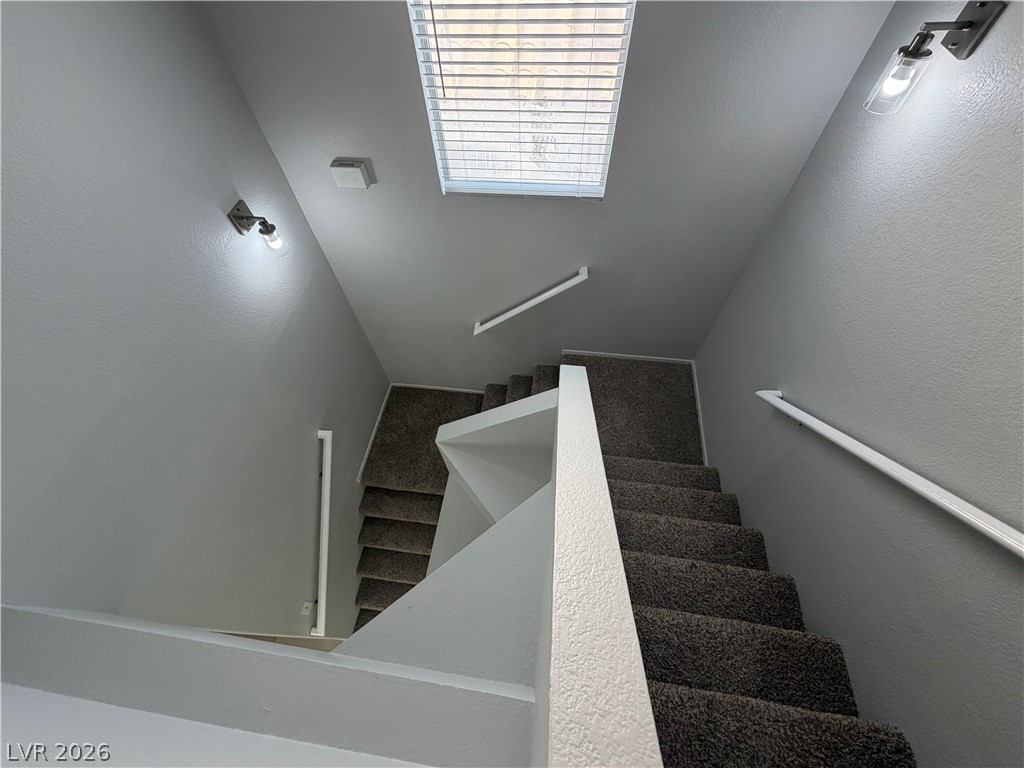
A carpeted staircase ascends past a high window and neat white handrails.
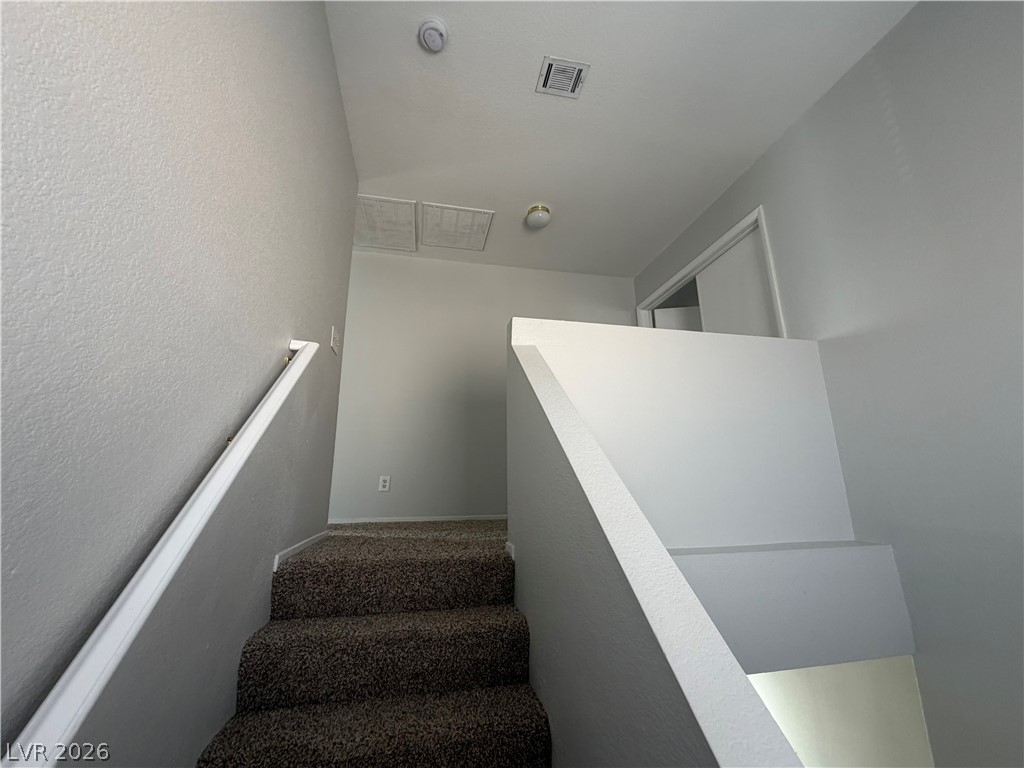
Carpeted stairs ascend to a bright landing under clean vaulted ceilings.
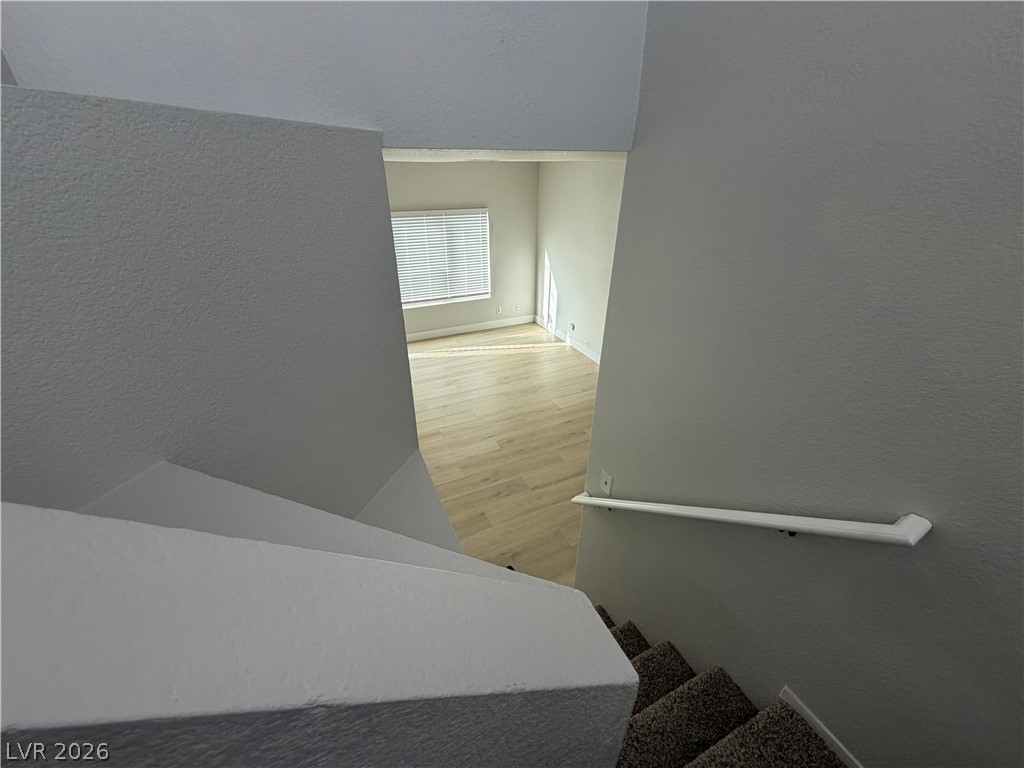
Carpeted stairs lead down to a bright living area finished with wood floors.
Natural light from an upper window illuminates a classic carpeted staircase.
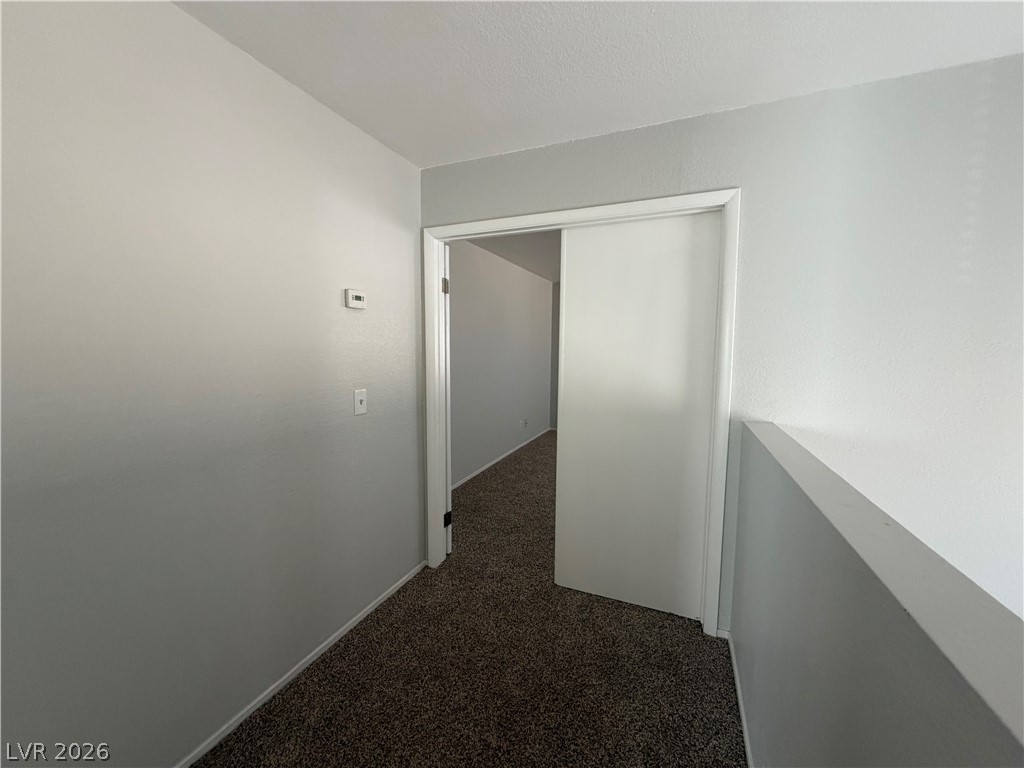
Plush carpeting lines the upper hallway leading into an adjacent room.
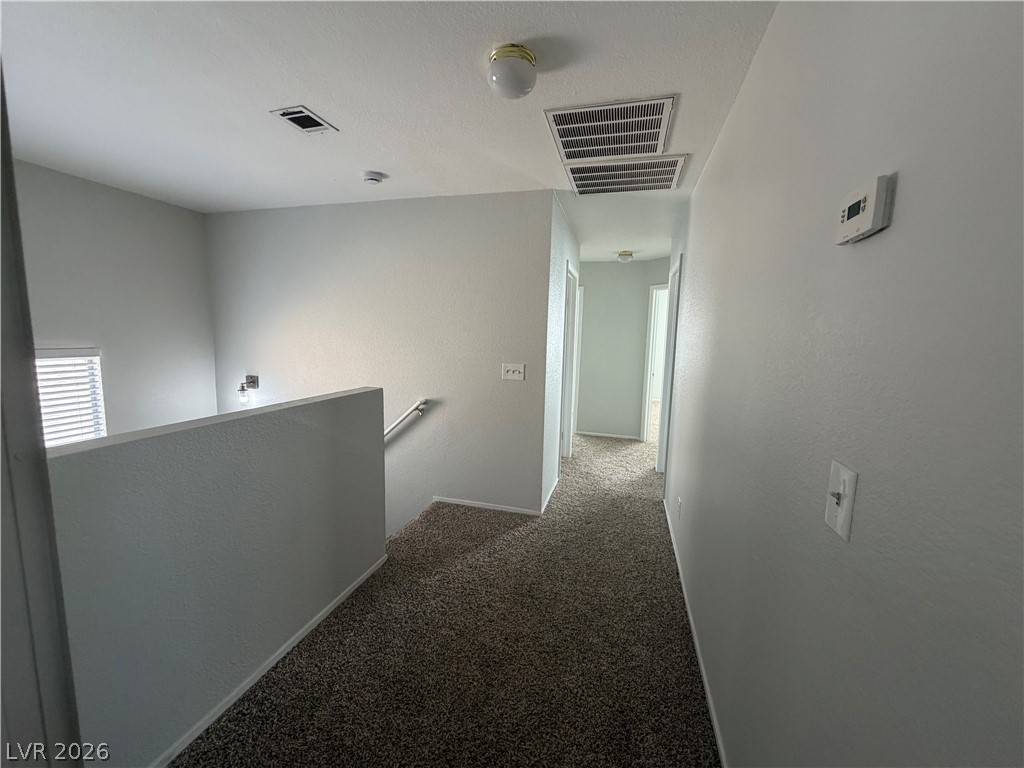
Plush carpeting lines the upper-level hallway leading to multiple rooms.
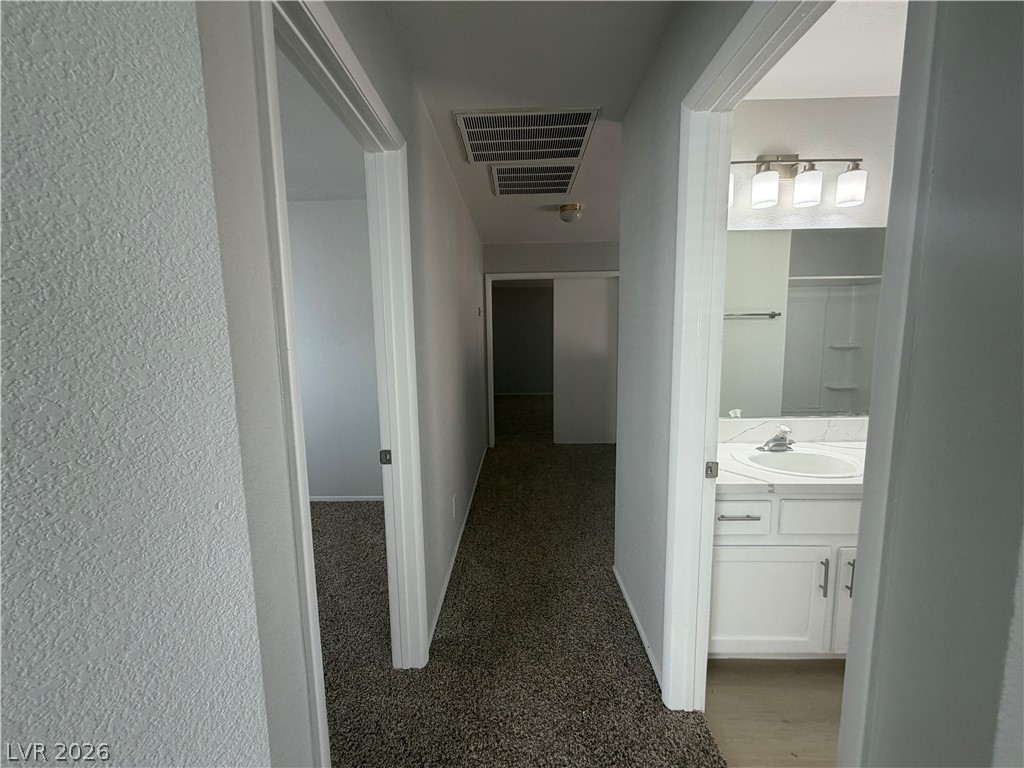
A central hallway connects carpeted rooms to an adjacent bathroom vanity.
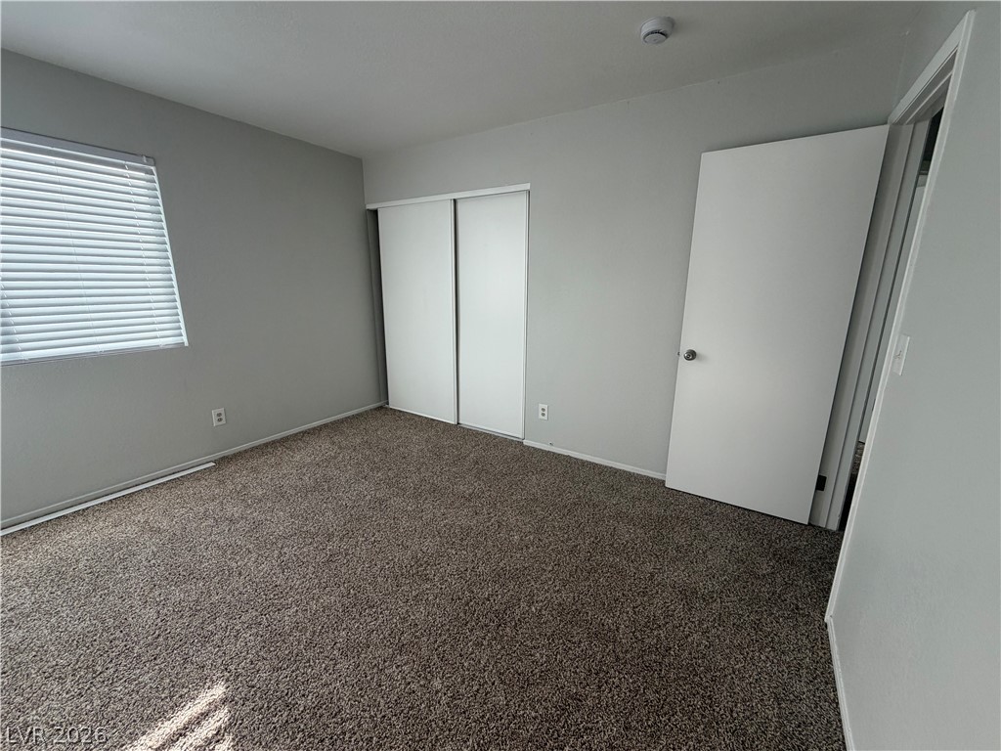
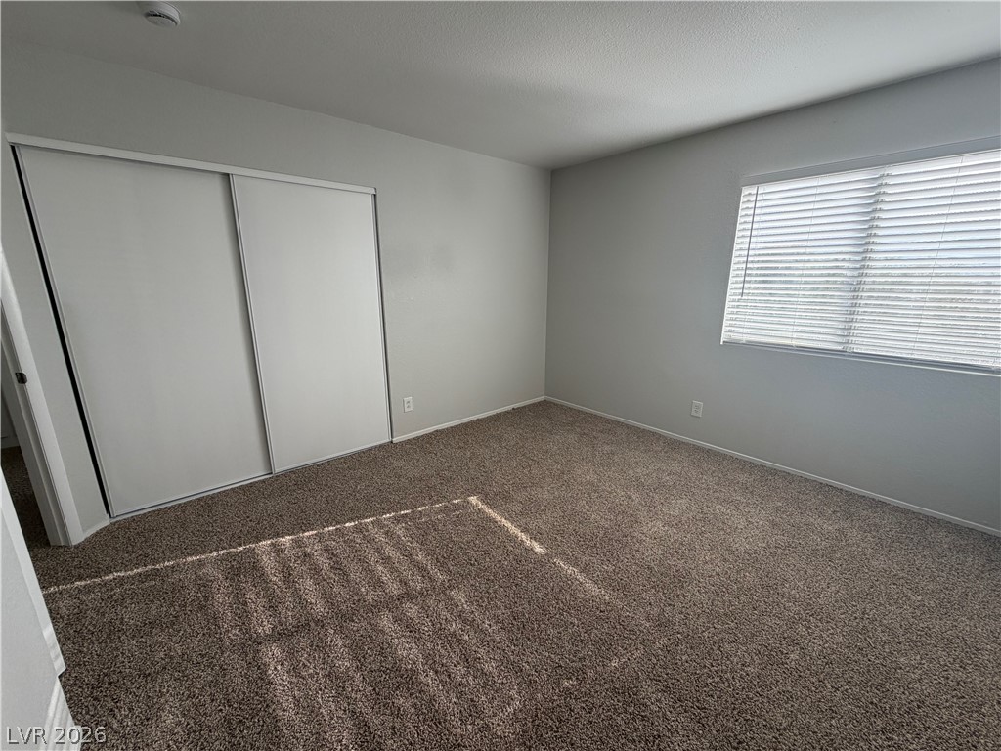
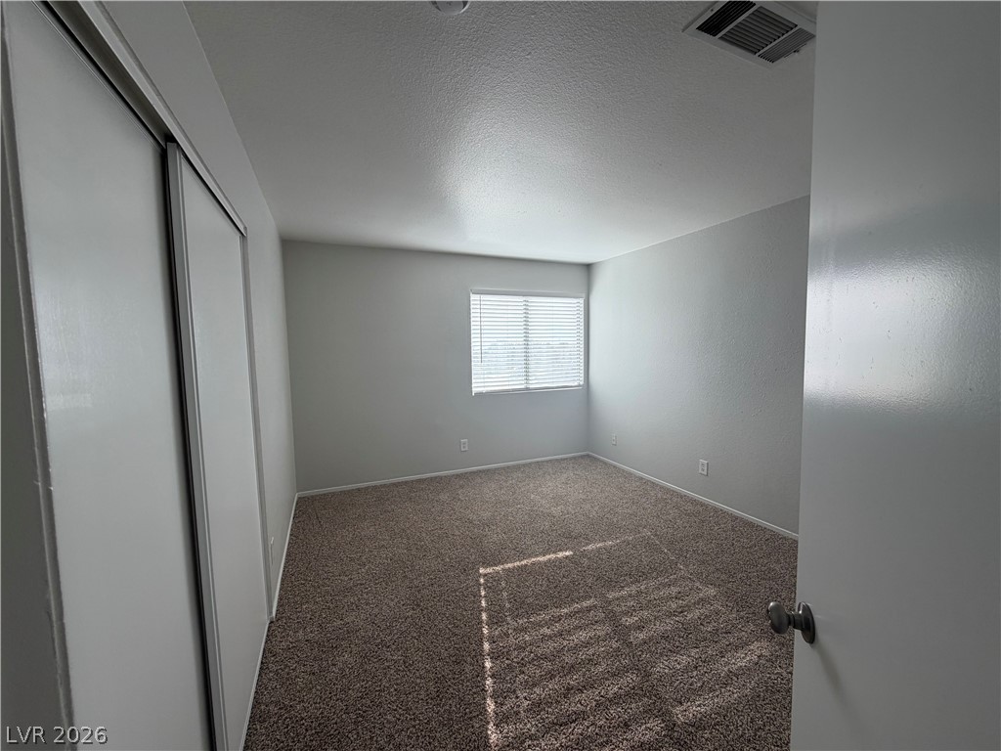
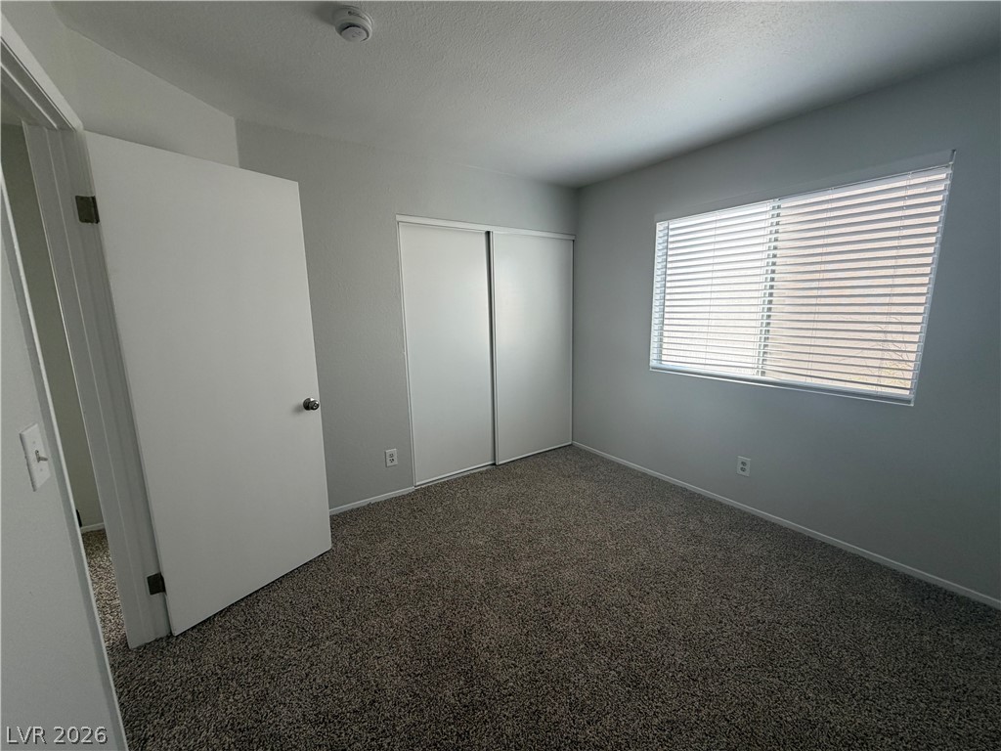
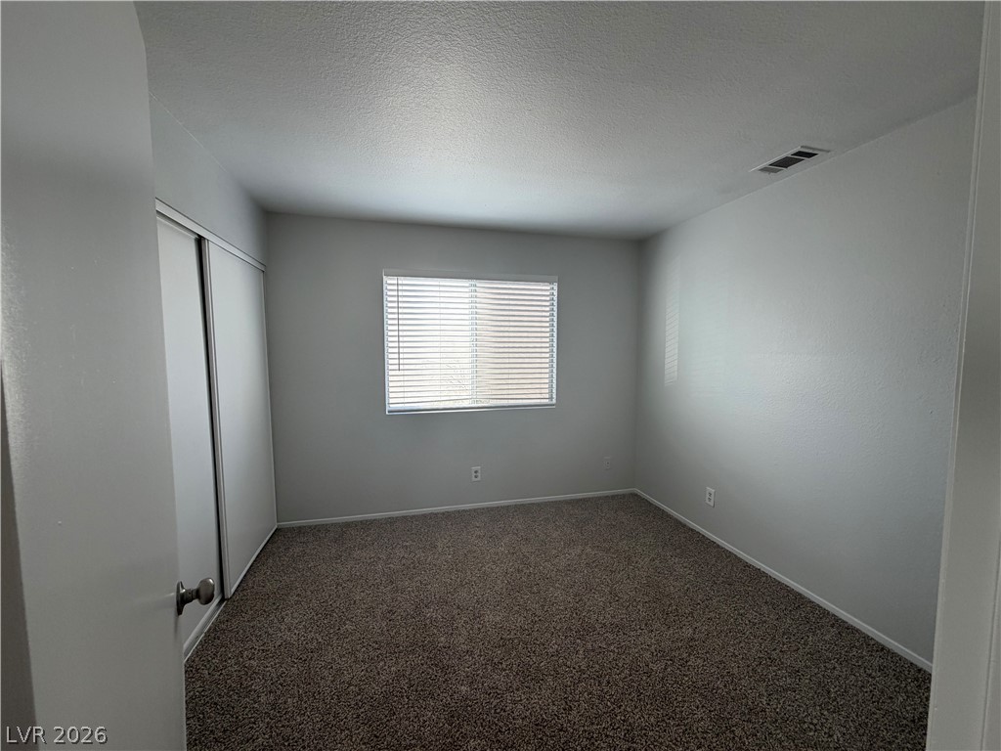
Plush carpeting and a sliding-door closet define this comfortable secondary bedroom space.
Natural light streams through a large window into this carpeted bedroom featuring a sliding closet door.
Plush carpeting and a large sliding closet door define this versatile bedroom.
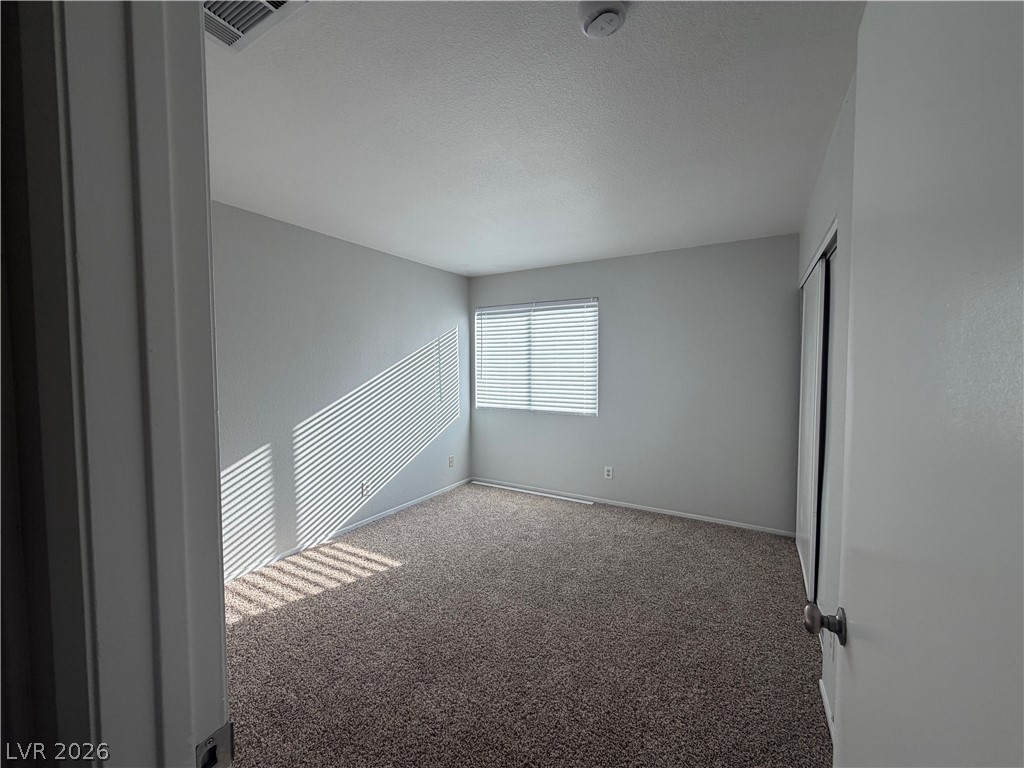
A windowed secondary bedroom features wall-to-wall carpeting and a sliding door closet.
A sunny window illuminates the plush carpet and built-in closet of this quiet bedroom.
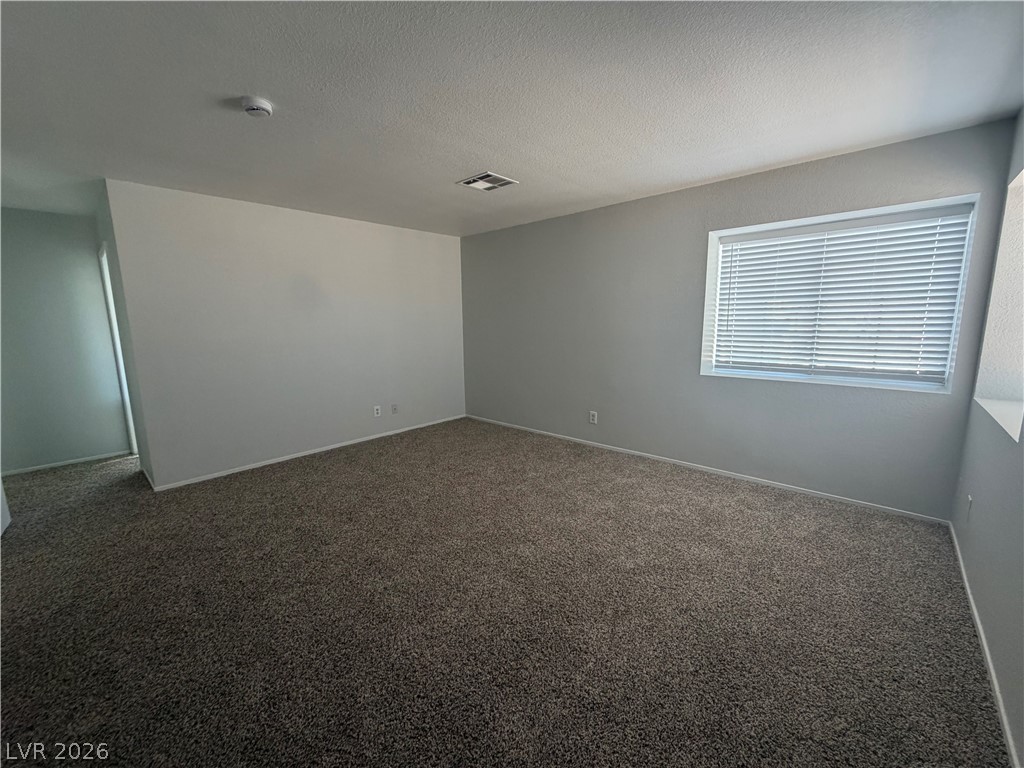
Plush carpeting and a wide window with blinds define this comfortable bedroom space.
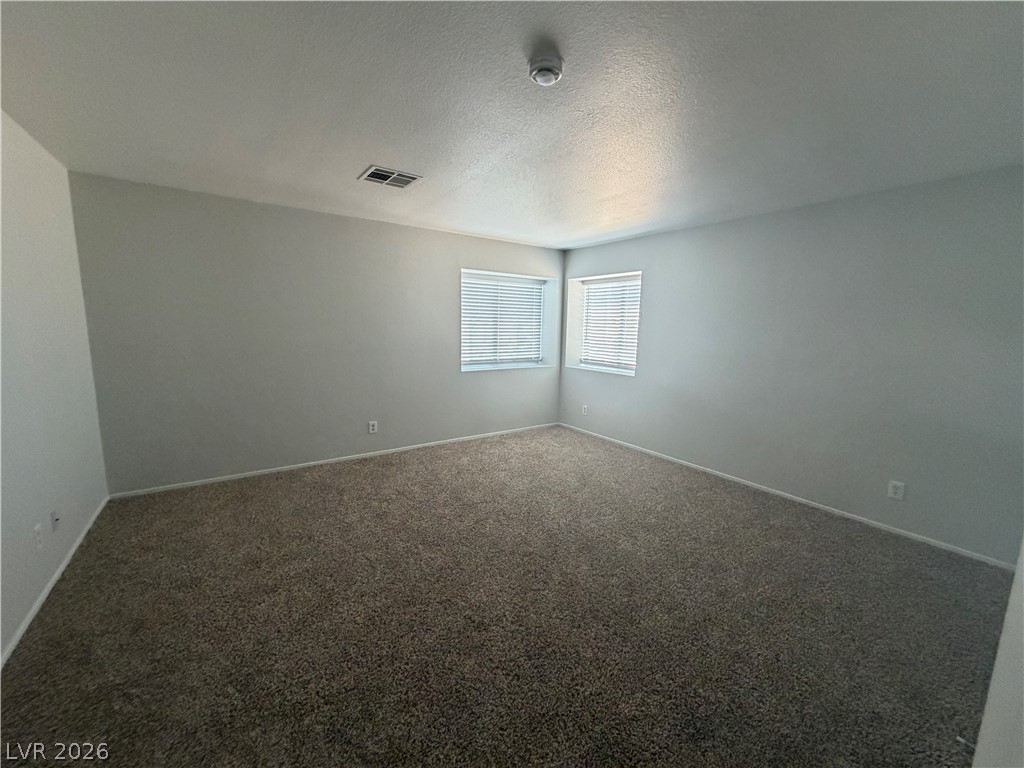
Plush wall-to-wall carpeting and dual corner windows define this versatile bedroom space.
Plush wall-to-wall carpeting and wide windows define this versatile living space.
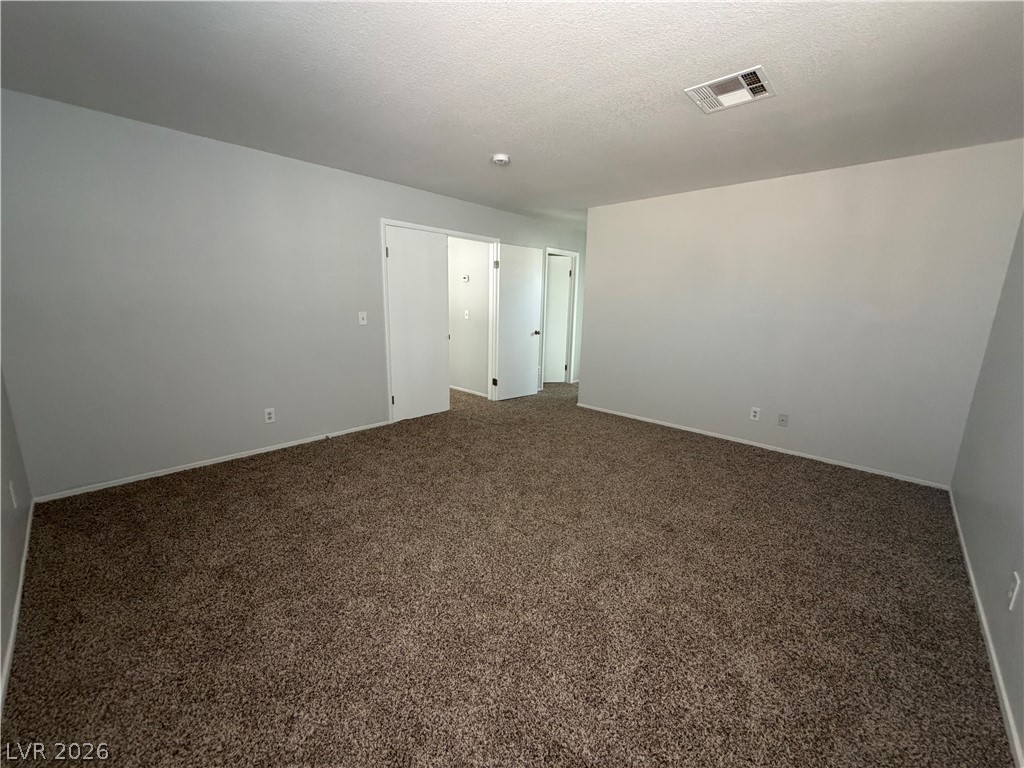
A spacious bedroom features plush wall-to-wall carpeting and neutral walls.
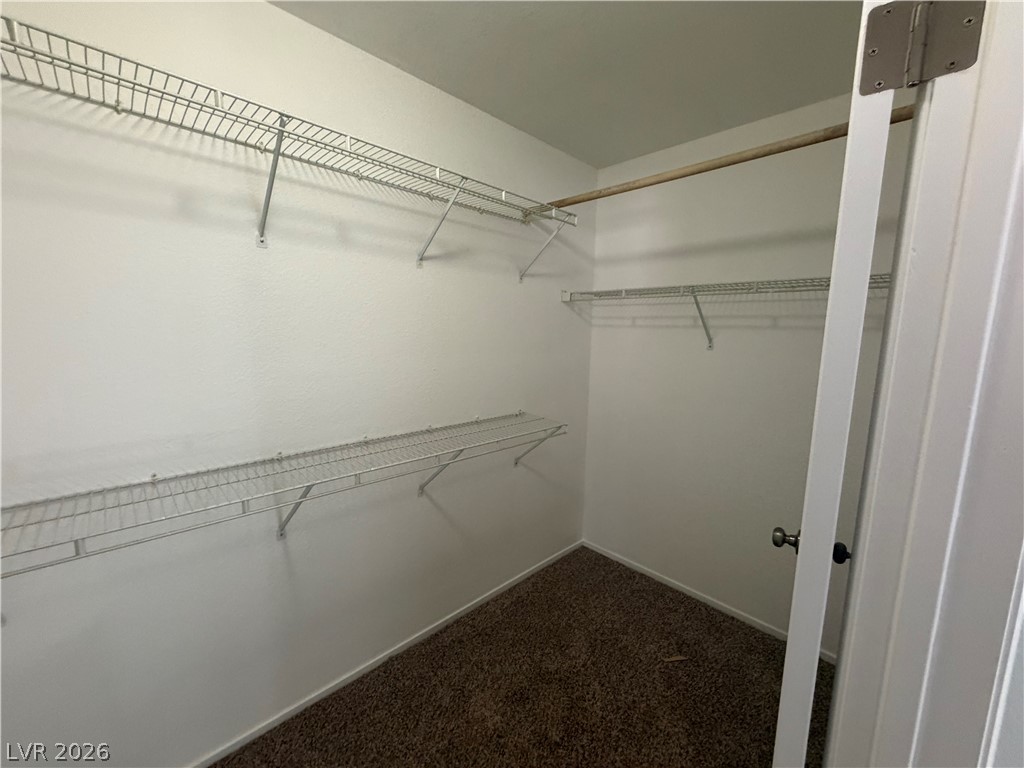
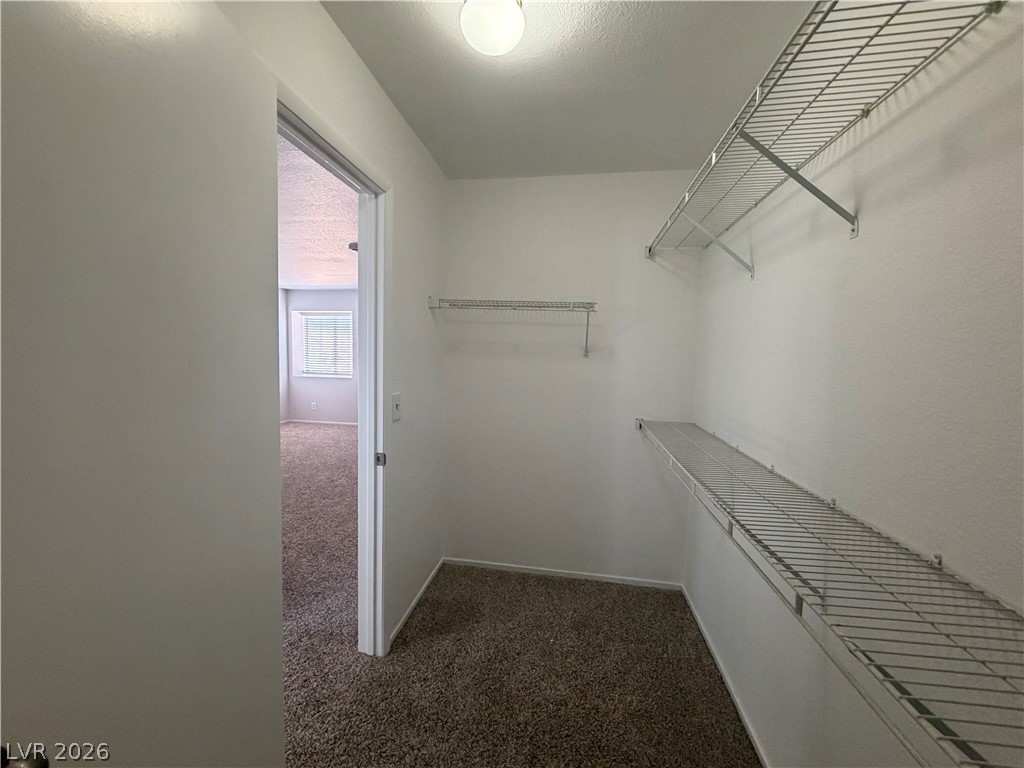
Ample wire shelving and hanging rods maximize storage within this carpeted walk-in closet.
Ample wire shelving maximizes storage options inside this carpeted closet space.
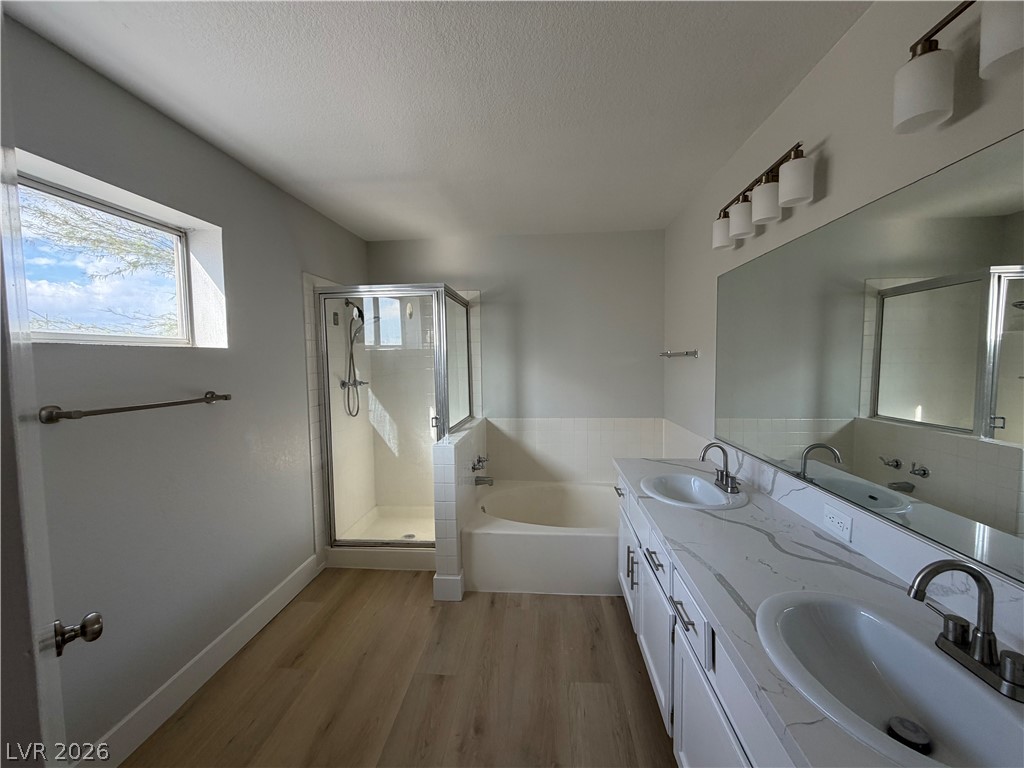
A spacious bathroom features a double vanity and a separate glass-enclosed shower alongside wood-look flooring.
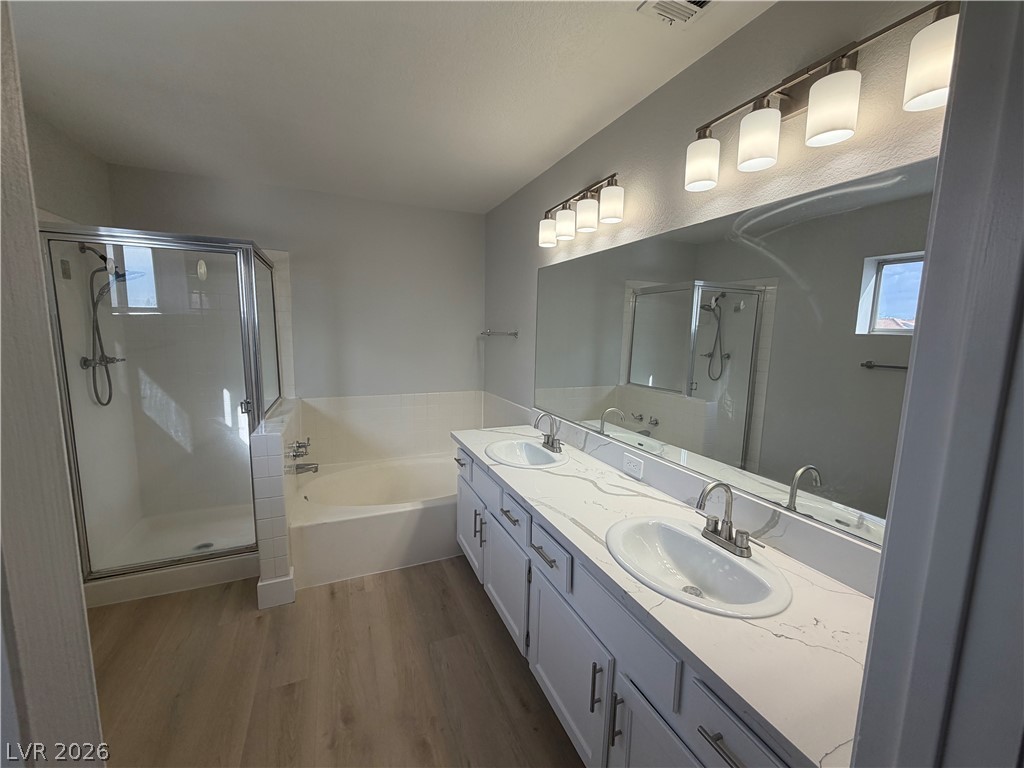
An expansive double vanity and dedicated soaking tub anchor this modern primary bathroom.
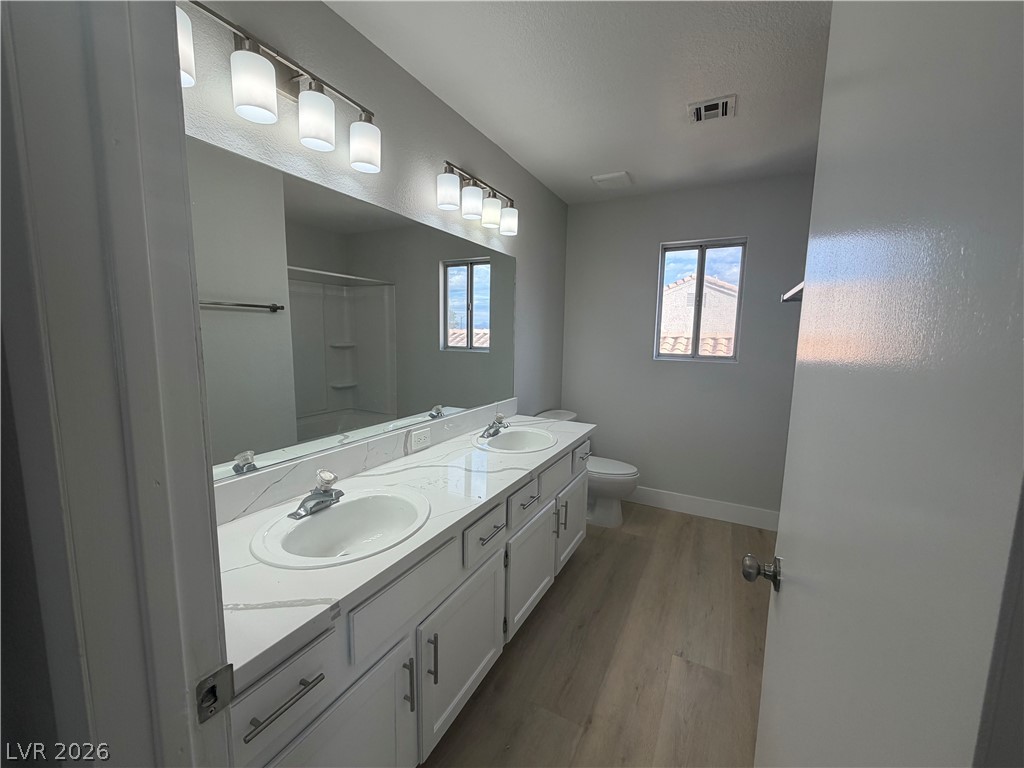
A spacious double vanity anchors this modern bathroom featuring wood-look flooring and clean finishes.
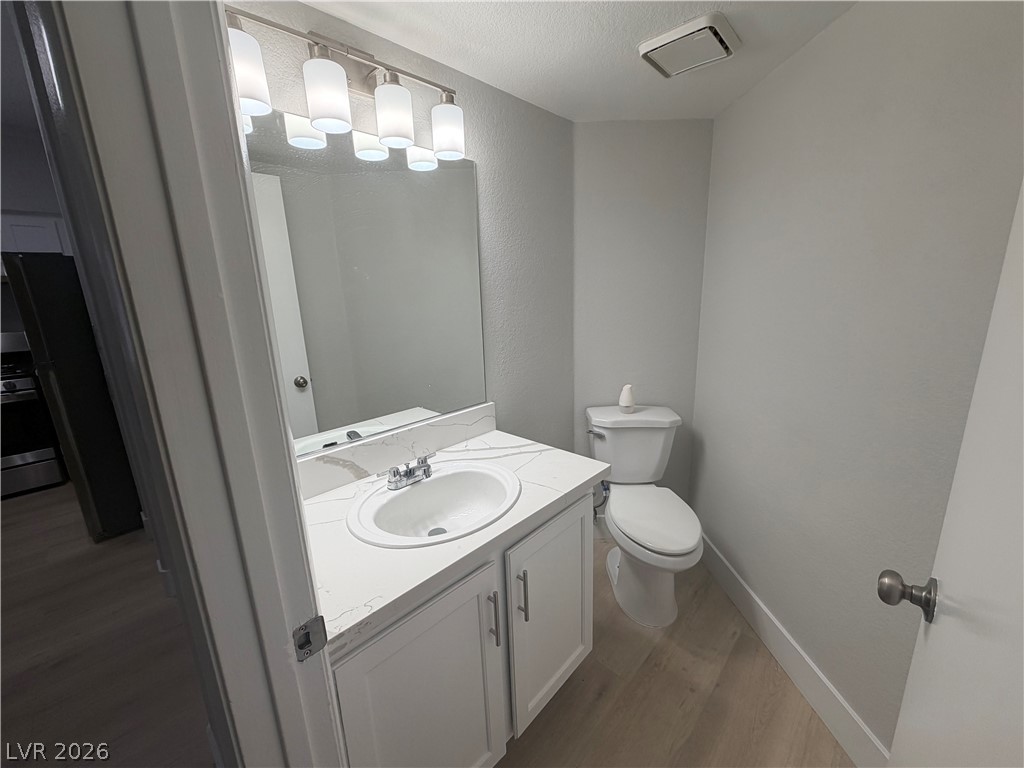
Clean lines and a stone-look vanity counter define this updated powder room.
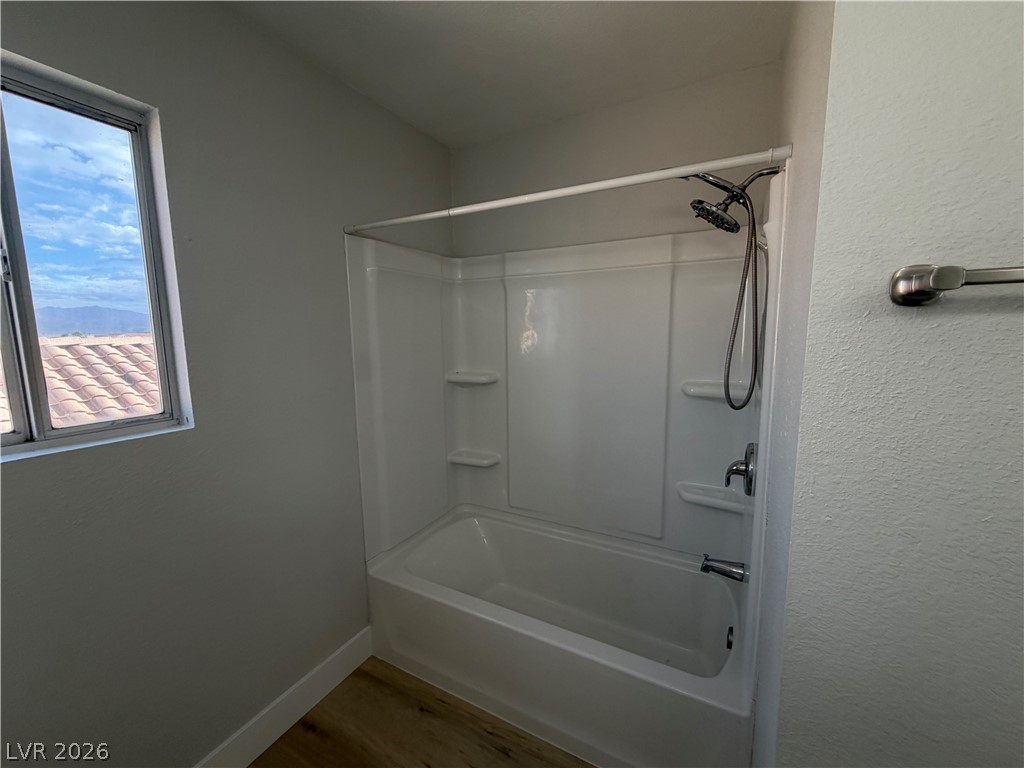
Natural light streams through a window, illuminating this clean shower and tub combination.
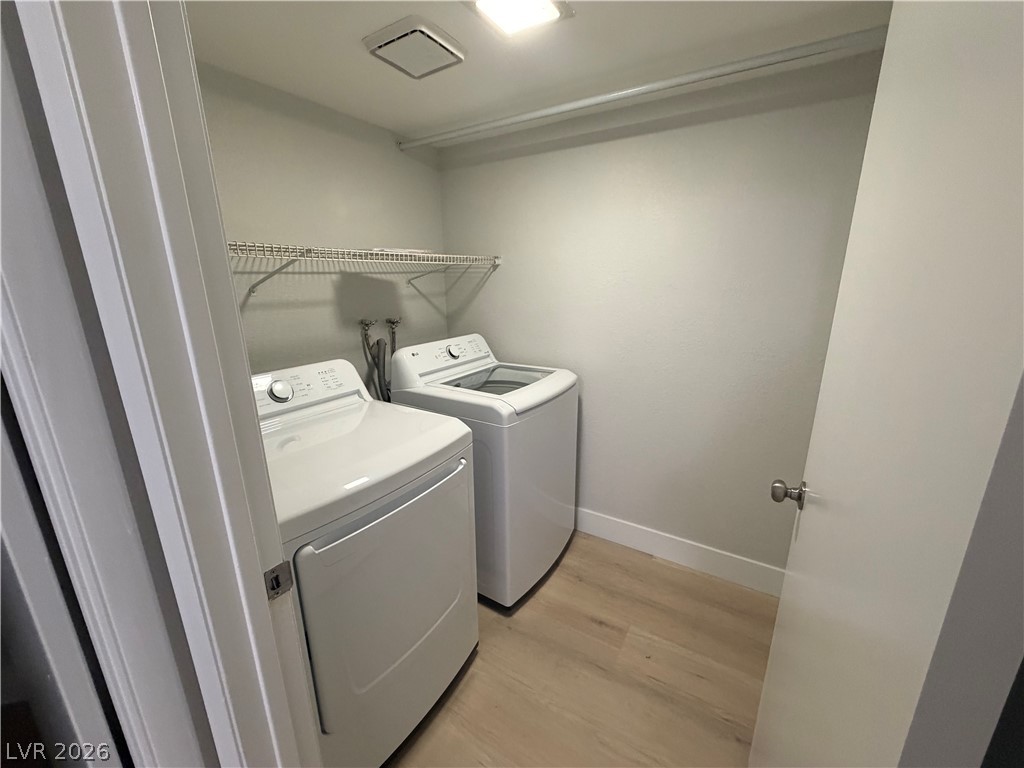
Smooth wood-style flooring completes this dedicated space designed for household laundry needs.
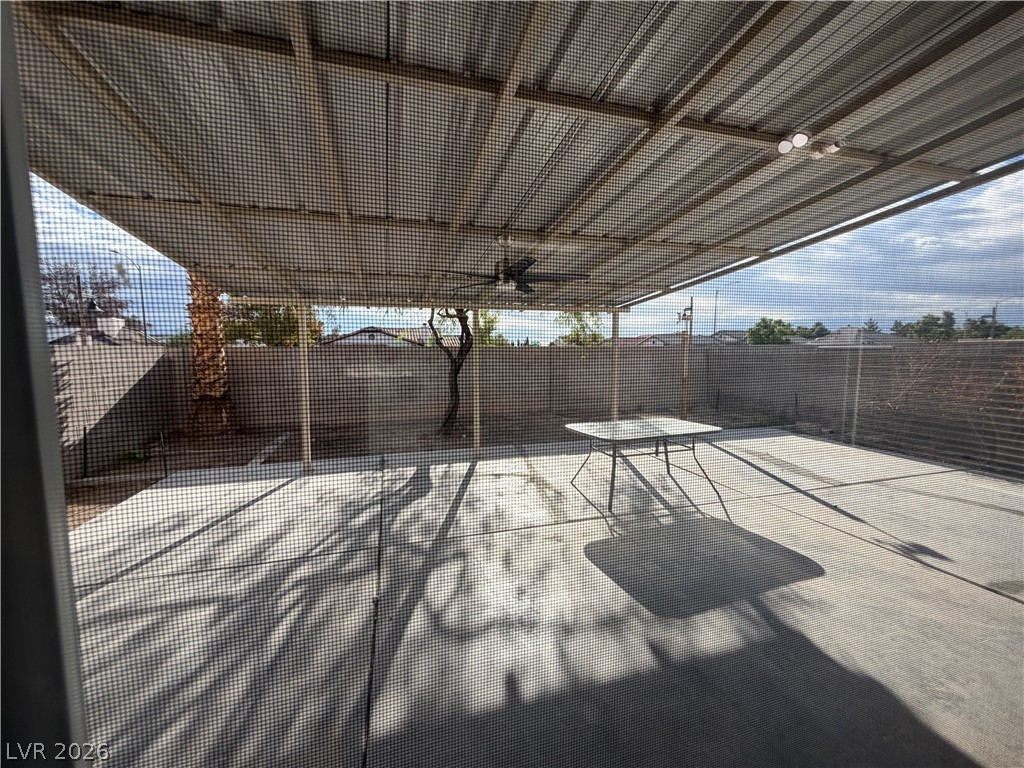
A spacious covered patio features durable concrete flooring under a protective metal roof structure.

 New Listing