
 New Listing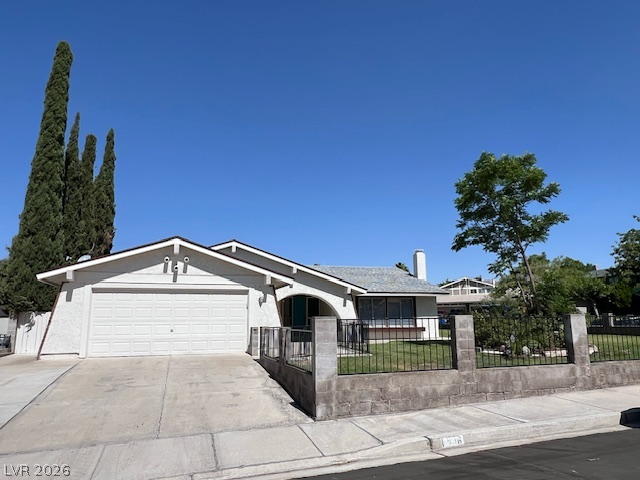
Mid-century architecture shines on this classic ranch-style residence featuring a prominent front-facing garage.
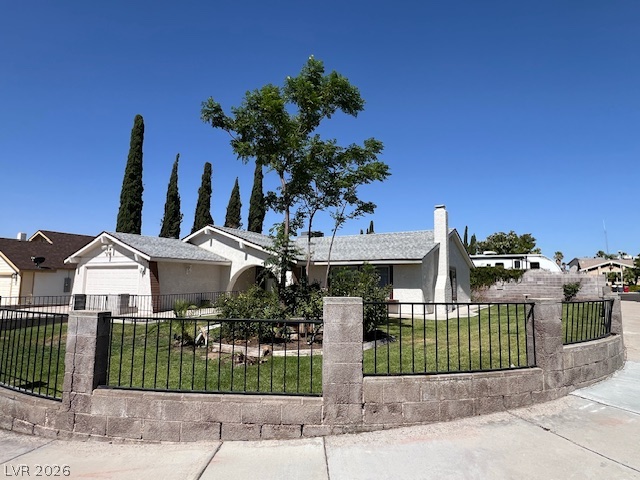
A classic stucco facade pairs with a clean shingle roof and structured masonry fencing.
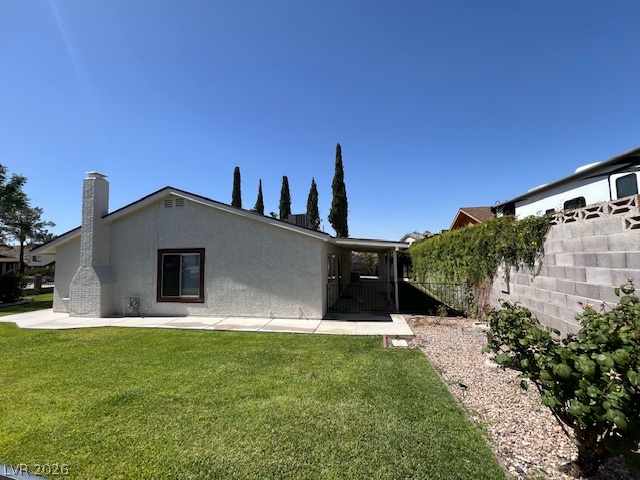
Manicured lawn meets solid masonry fencing alongside a covered patio and prominent chimney.
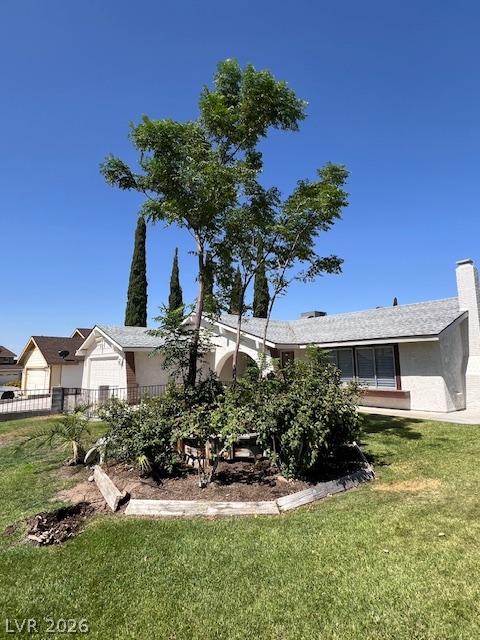
Mature trees and neat garden beds frame the classic stucco facade under clear skies.
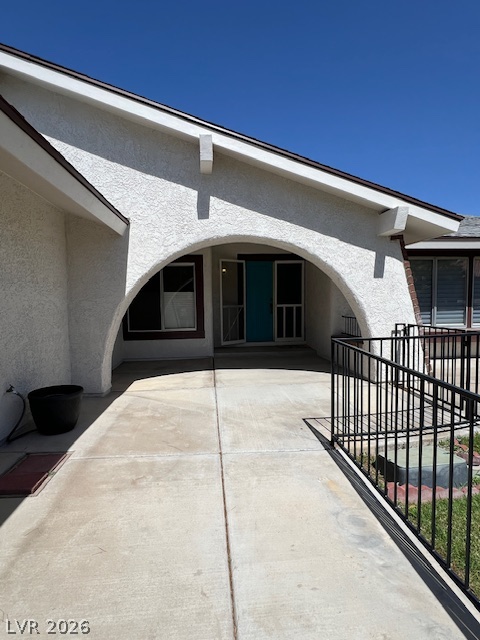
A spacious front patio sits beneath a classic stucco archway leading to the entrance.
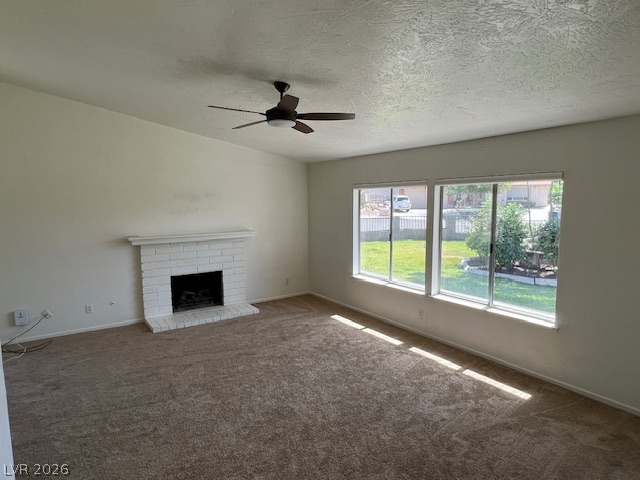
Large windows bring natural light into this comfortable living area featuring a classic brick fireplace.
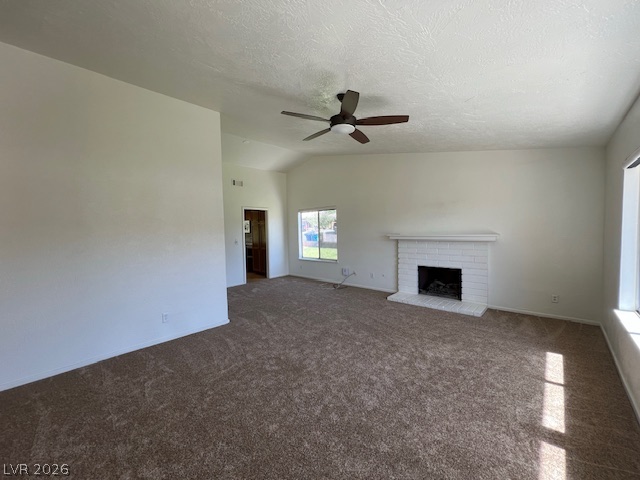
An open living room centers around a classic brick fireplace under a vaulted ceiling.
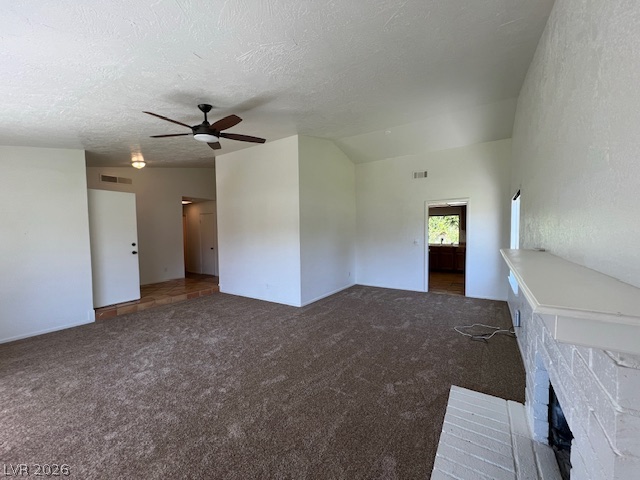
An open living space features textured walls, carpet flooring, and a classic brick fireplace.
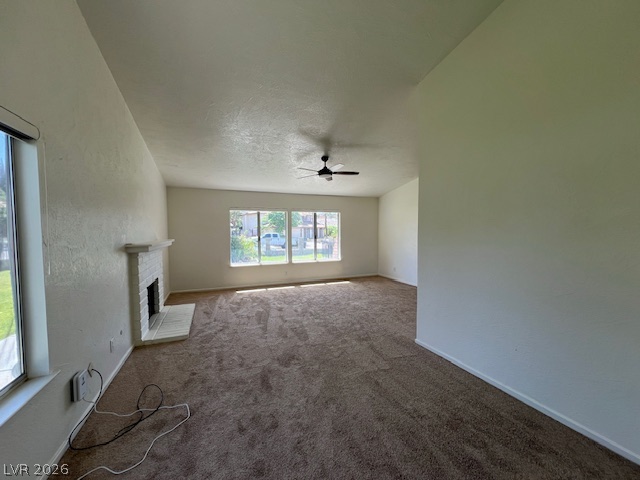
Vaulted ceilings and a brick fireplace define this comfortable main living space.
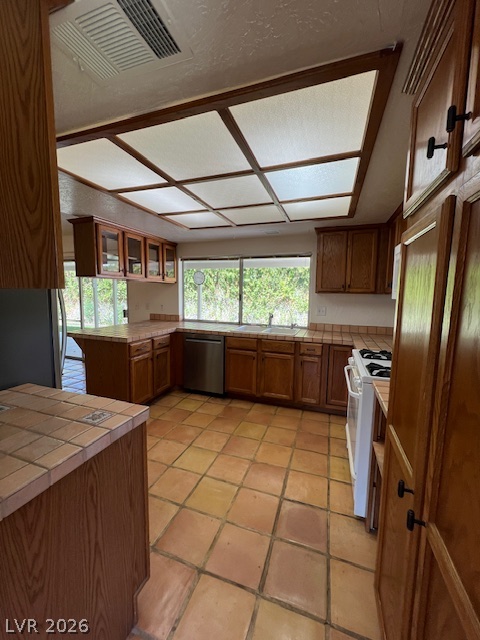
Warm wood cabinetry pairs with rustic tile flooring in this classic kitchen layout.
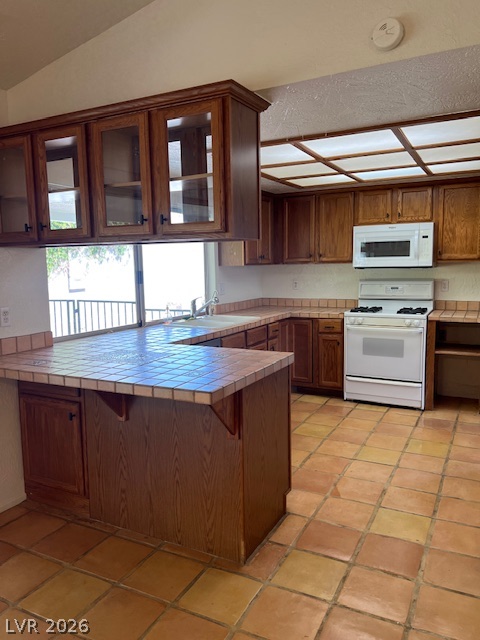
Warm wood cabinetry and tile flooring define this classic kitchen layout.
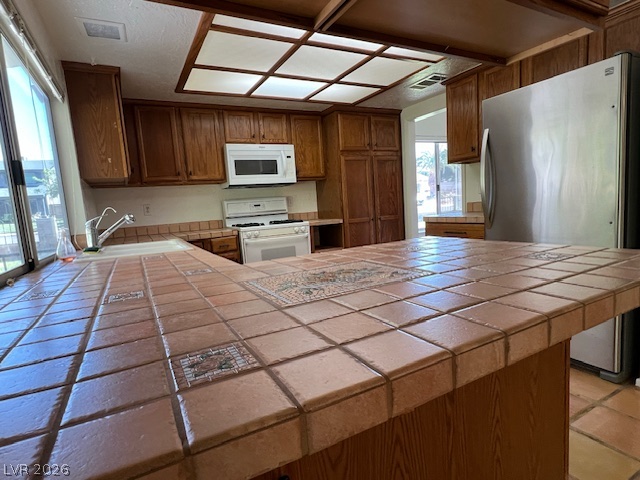
Rich wood cabinetry and expansive tile countertops define this functional, light-filled cooking space.
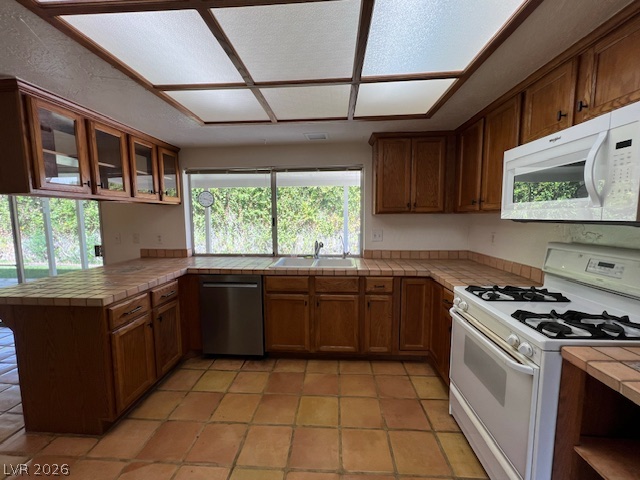
Tiled countertops and warm wood cabinets create a classic, functional culinary workspace.
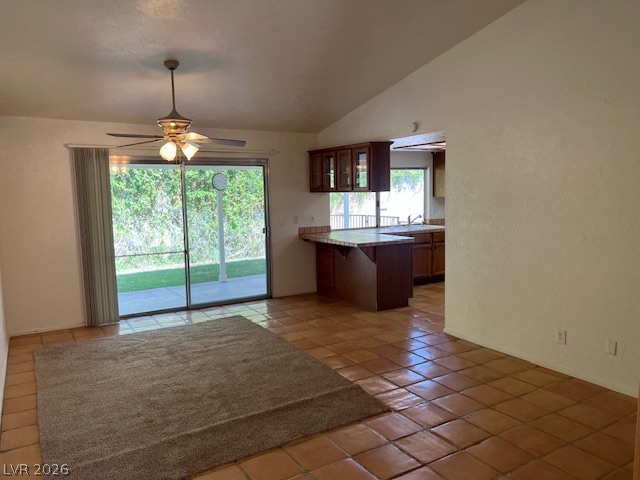
Vaulted ceilings and classic saltillo tile floors create a welcoming, open living space.
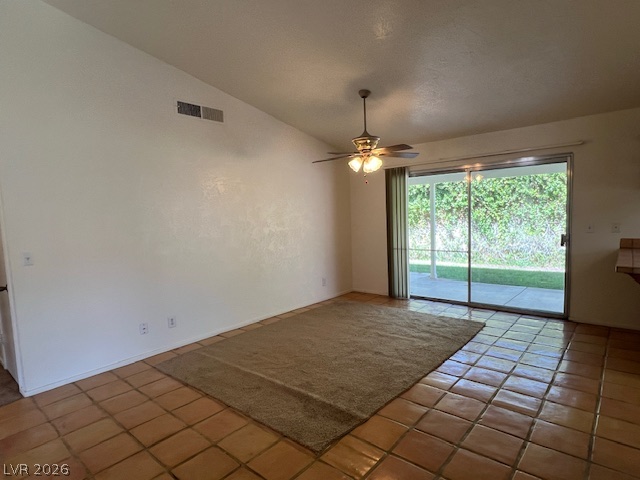
Vaulted ceilings and saltillo tile flooring enhance this versatile living area.
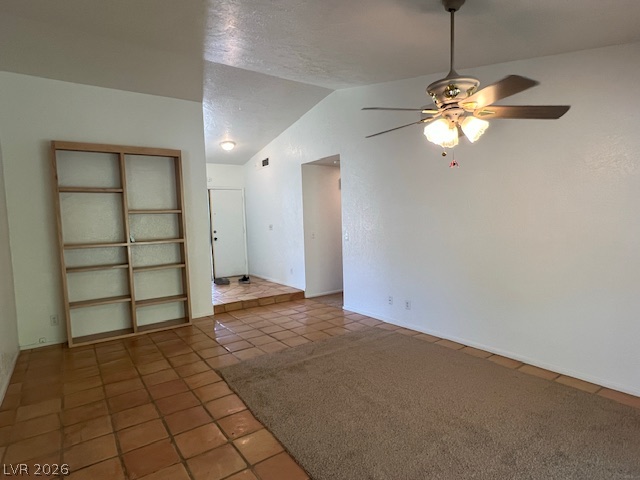
Saltillo tile floors and vaulted ceilings enhance this open living area.
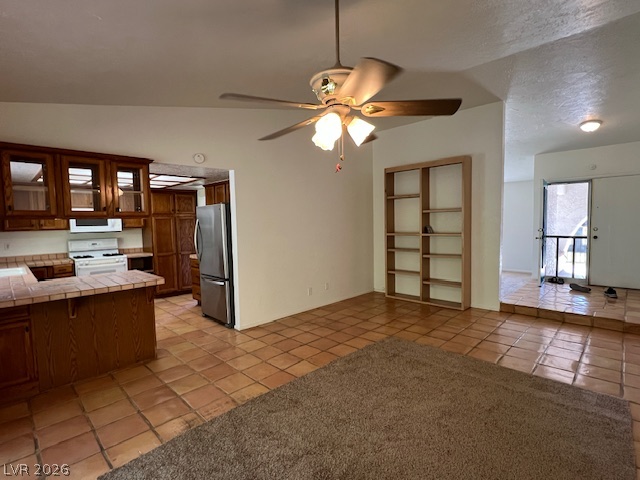
Warm Saltillo tile floors run through the open living area into the adjacent kitchen.
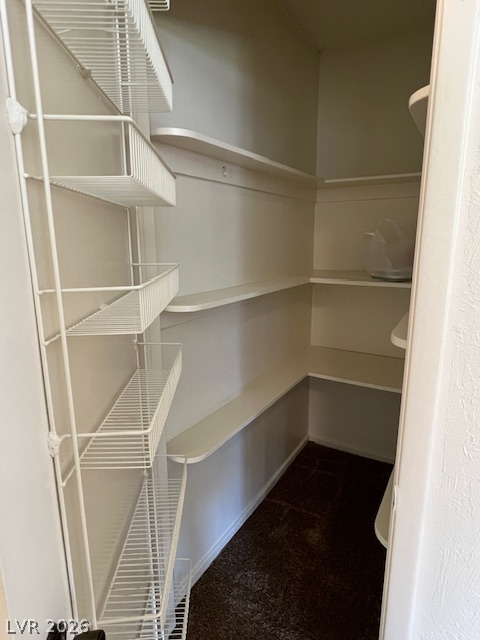
A walk-in pantry provides generous storage space with built-in shelving.
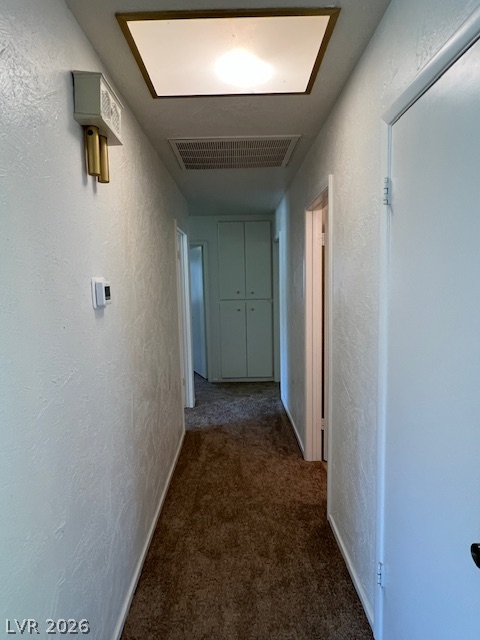
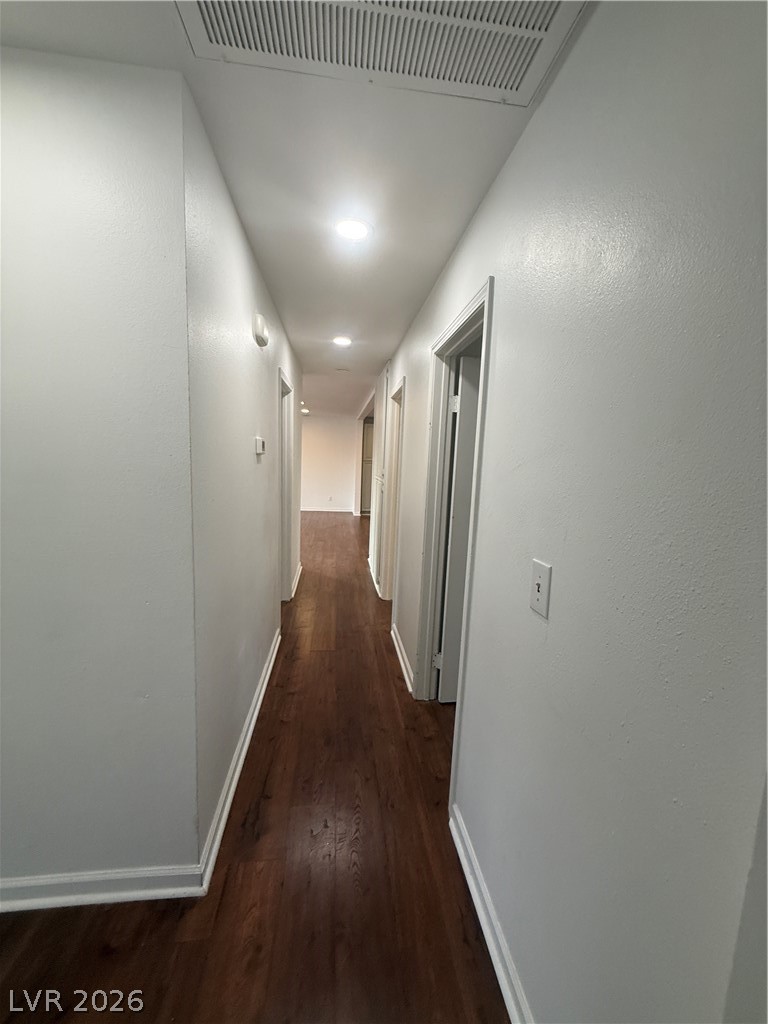
Soft carpeting underfoot defines this efficient hallway layout complete with convenient built-in linen storage.
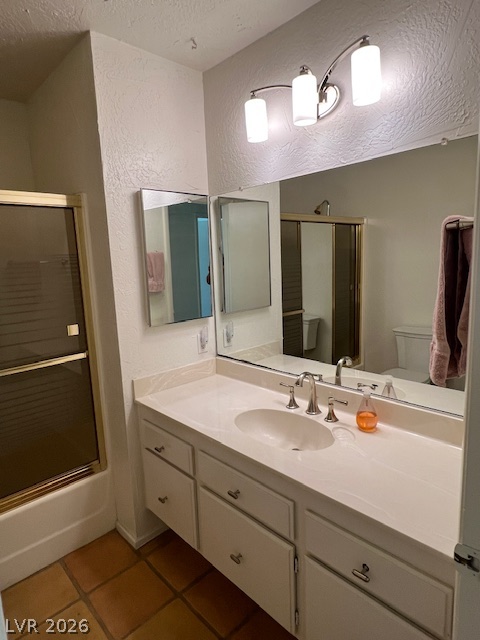
Terracotta tile floors anchor this bathroom complete with a vanity and a built-in shower.
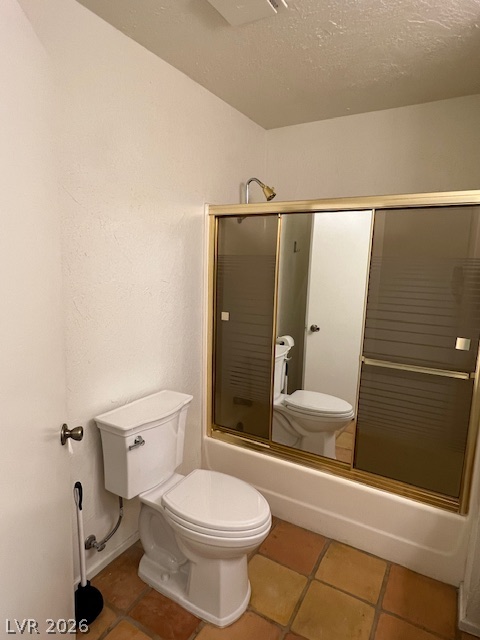
Natural tile flooring anchors a bathroom featuring a tub shower with gold-trimmed sliding glass doors.
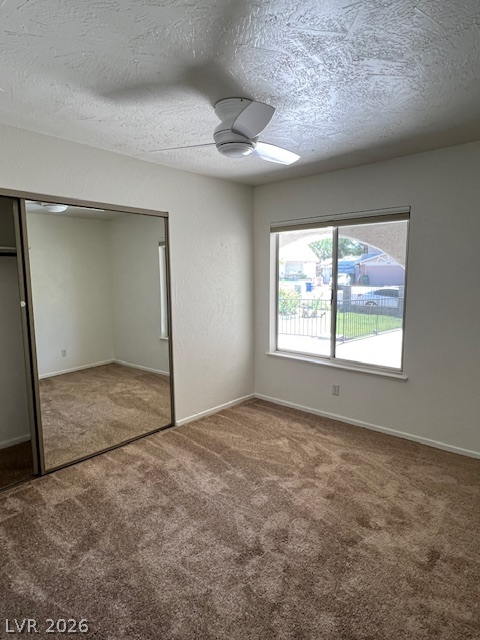
Plush carpeting and mirrored sliding closet doors define this comfortable bedroom space.
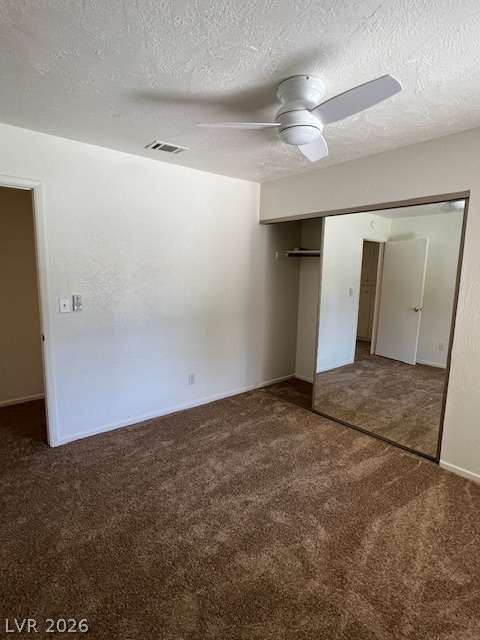
Plush carpeting anchors this comfortable bedroom complete with a mirrored closet.
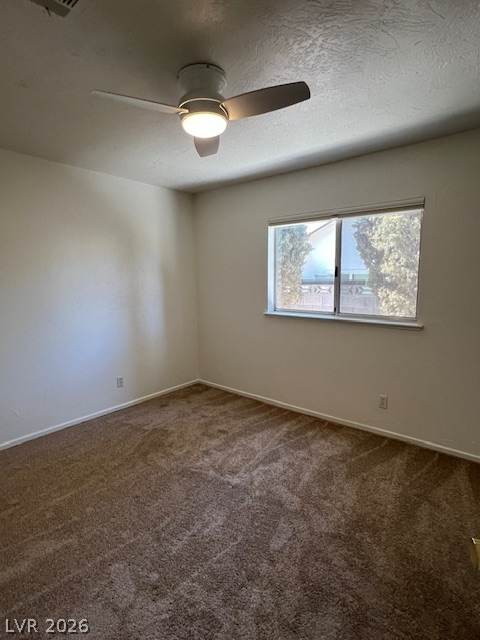
Soft carpeting underfoot defines this comfortable bedroom space illuminated by natural light.
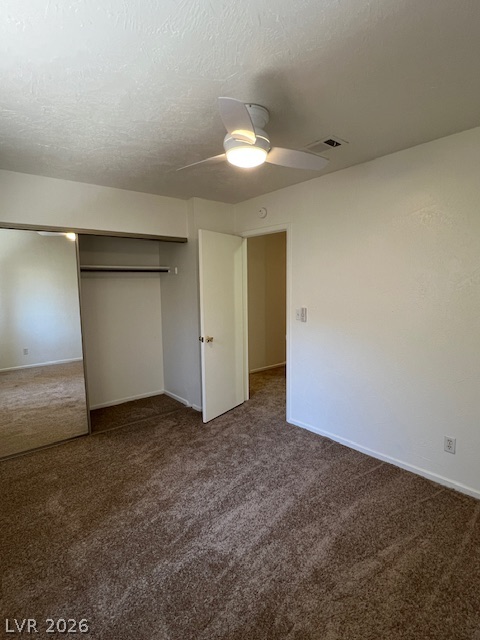
Soft carpeting pairs with a mirrored closet inside this inviting bedroom space.
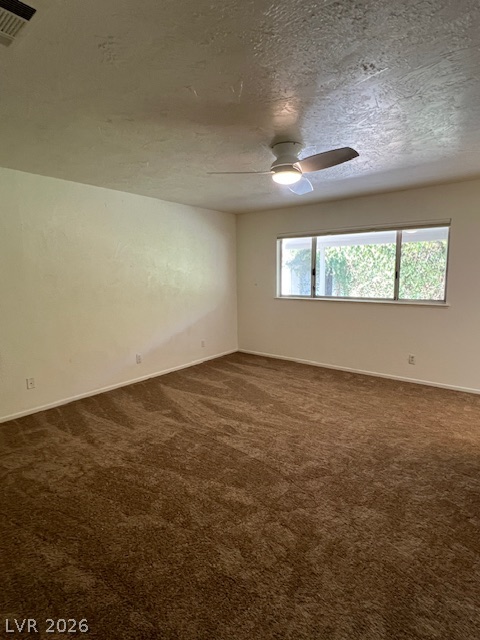
Plush wall-to-wall carpeting and a wide window define this comfortable bedroom space.
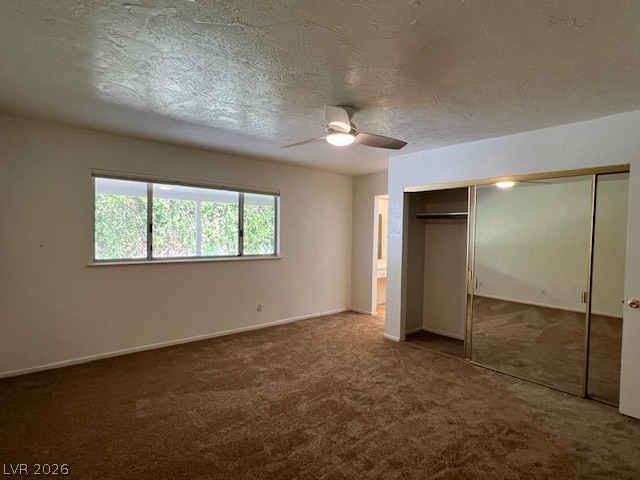
Plush wall-to-wall carpeting and mirrored sliding closet doors define this comfortable bedroom space.
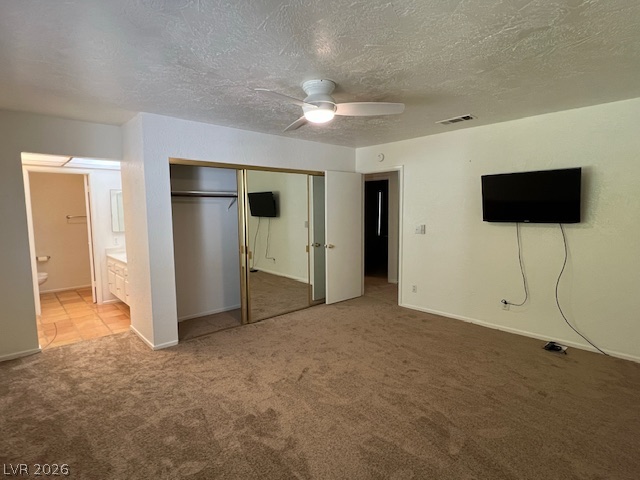
Plush carpeting anchors this spacious bedroom featuring a large closet with mirrored sliding doors.
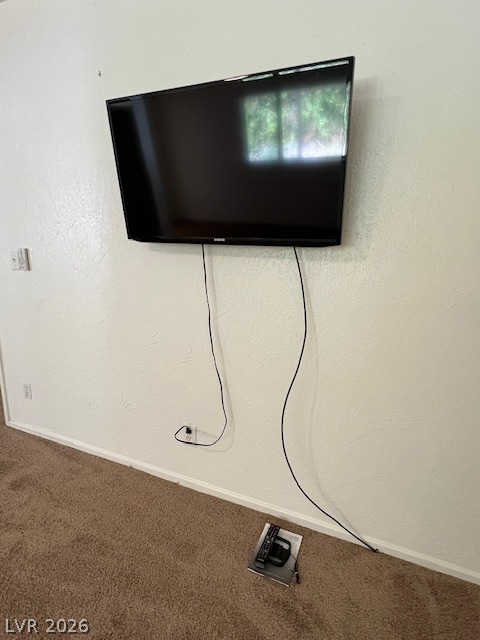
Textured plaster walls and neutral carpeting provide a versatile foundation for any interior layout.
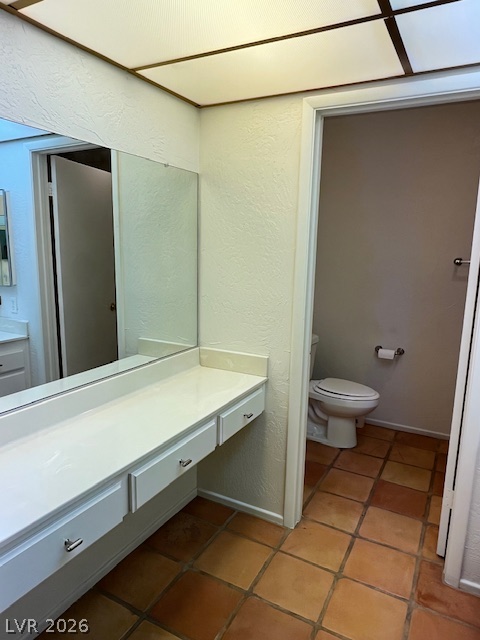
Earthy tile floors complement a spacious vanity station under textured walls.
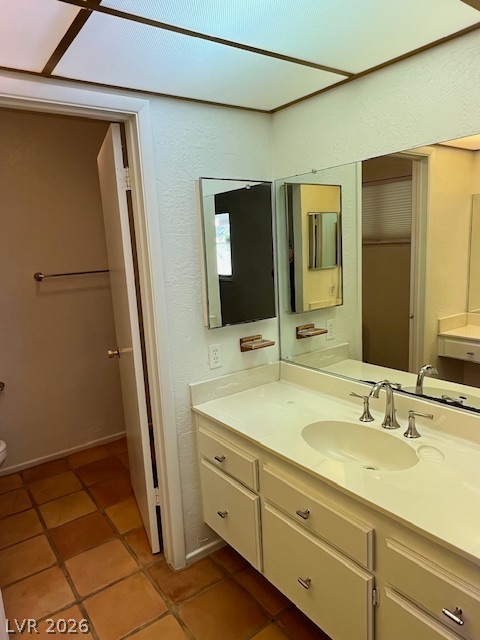
Warm terracotta tile flooring grounds this functional vanity space equipped with ample storage drawers.
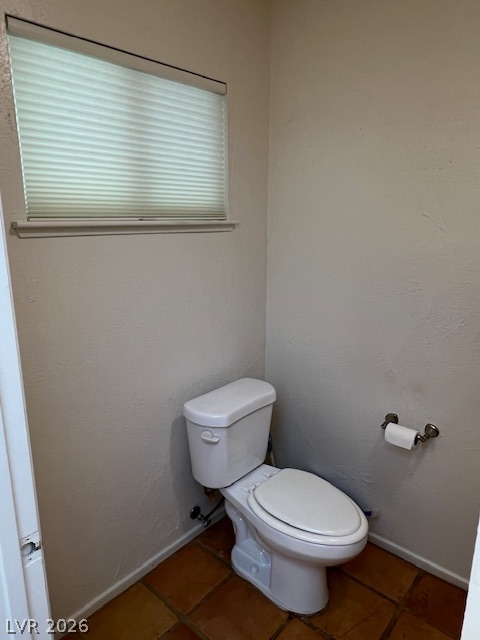
Natural light from a high window illuminates the classic tile flooring in this powder room.
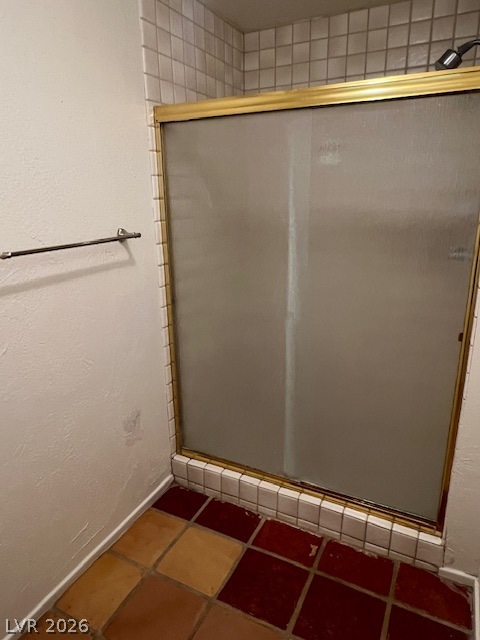
Tiled flooring leads to a walk-in shower enclosure framed with metallic trim.
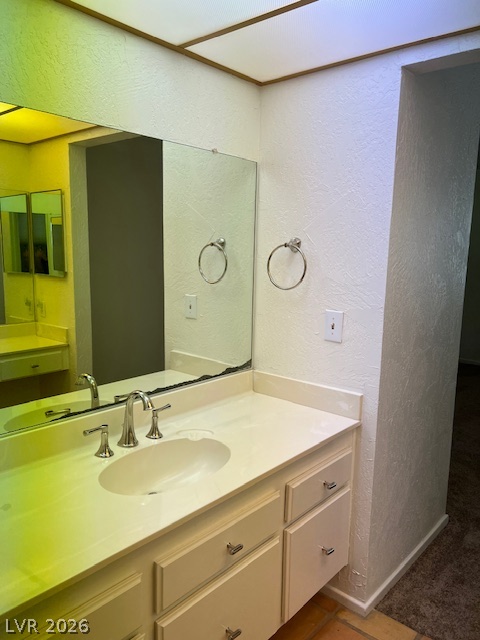
A spacious vanity area features integrated lighting overhead and a large plate glass mirror.
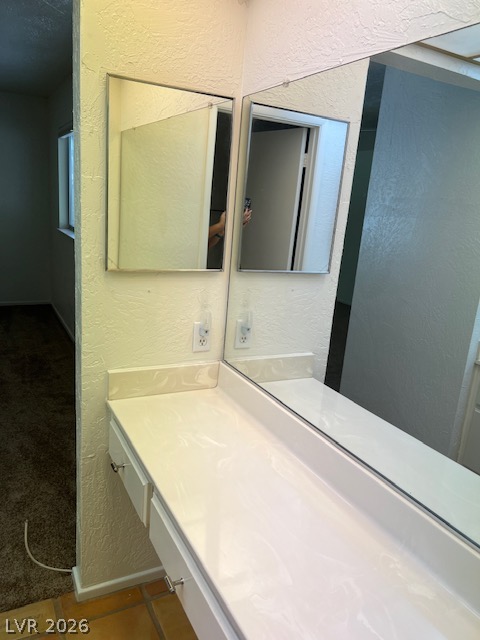
A long vanity area with multiple mirrors and tiled flooring provides functional utility.
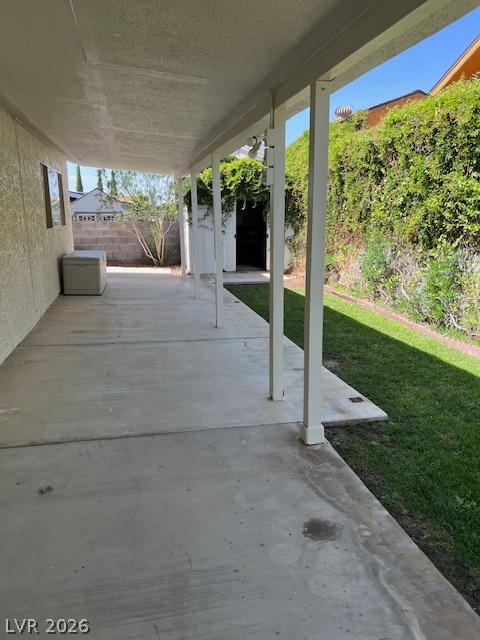
A long covered patio overlooks a grassy backyard bordered by a tall privacy hedge.
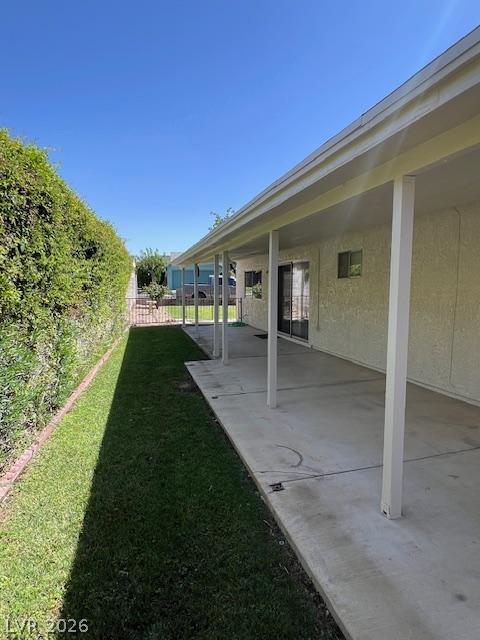
A long covered concrete patio overlooks the grassy side yard and privacy hedge.
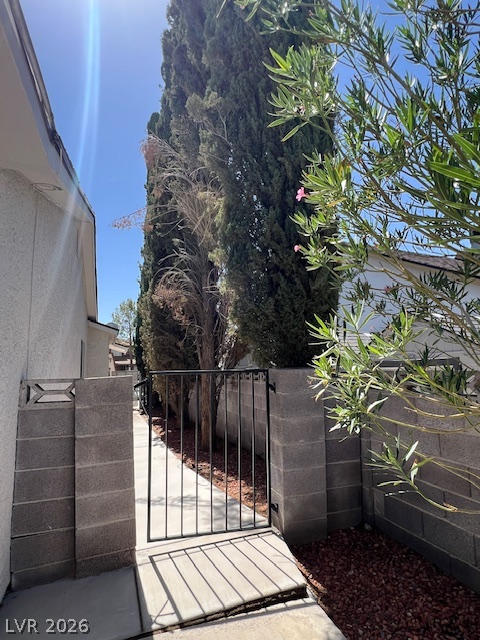
Mature trees frame a private side walkway and gated entry path.
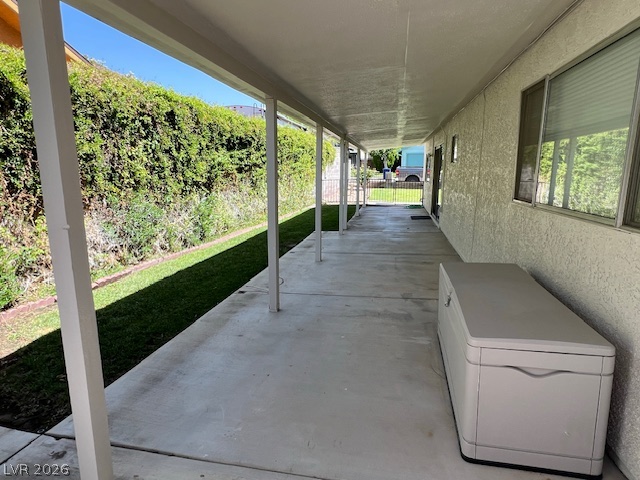
A long covered patio space runs alongside the exterior with views of the grassy yard.

A dedicated laundry space features structured shelving and integrated appliance???????????????????????????????? connections.

Description
Amazing single story home located on a Boulder City cul-de-sac street.Huge, green and lush garden yard that wraps around the home, fully enclosed. Inside is newer carpet, bright white walls, spacious bedrooms with ceiling fans, gas fireplace, walk through kitchen, lots of cabinets and more. All kitchen appliances included; laundry provided, but not guaranteed. A small-medium well-behaved, housebroken and quiet pet will be considered with an additional, refundable pet deposit.
Details
| MLS # | 2822744 |
|---|---|
| Listing Type | For Lease |
| Style | House |
| Status | Active |
| Year | 1980 |
| Days On Site | 5 |
| Listing Provided By | Red Mountain Realty | Tiffany L. Martin |
Features
| Bed(s) | 3 |
|---|---|
| Bath(s) | 2 Total |
| SQ Feet | 1,648 |
| Garage | 2 |
| Story(s) | 1 |
| Zoning | Single Family |
| Acreage | 0.18 |
Interior
| Cooling | Central Air, Electric |
|---|---|
| Heating | Central, Gas |
| Heating Yes / No | Yes |
| Cooling Yes / No | Yes |
| Interior Features | Ceiling Fans, Window Treatments |
| Window Features | Blinds |
| Furnished | Unfurnished |
| Appliances | Dryer, Dishwasher, Disposal, Gas Oven, Gas Range, Microwave, Refrigerator, Washer Dryer, Washer Dryer All In One, Washer |
| Fireplaces Total | 1 |
| Fireplace Yes / No | Yes |
Exterior
| Roof | Composition, Shingle |
|---|---|
| Construction Materials | Frame, Stucco |
| Fencing | Block, Front Yard, Wrought Iron |
Parking
| Parking Features | Garage, Private |
|---|---|
| Garage Yes / No | Yes |
Utilities
| Utilities | Cable Available |
|---|
Location
| Senior Community Yes / No | No |
|---|
Other
| List Aor | Greater Las Vegas Association Of Realtors Inc |
|---|
Area Information
| State | NV |
|---|---|
| County | Clark |
| City | Boulder City |
| Zip Code | 89005 |
| Community Name | Boulder City #32 Aka Bc #14 Lewis Homes |
Request a showing
Request a showing
Contact
Learn More About This Property

| State | NV |
|---|---|
| County | Clark |
| City | Boulder City |
| Zip Code | 89005 |
| Community Name | Boulder City #32 Aka Bc #14 Lewis Homes |
Nearby Listings (Within 1/4 mile)
Price: $1K - $3K
sqft: 1,000 - 2,000
Listing Updated: October 2, 2026 at 9:39:29 PM PDT