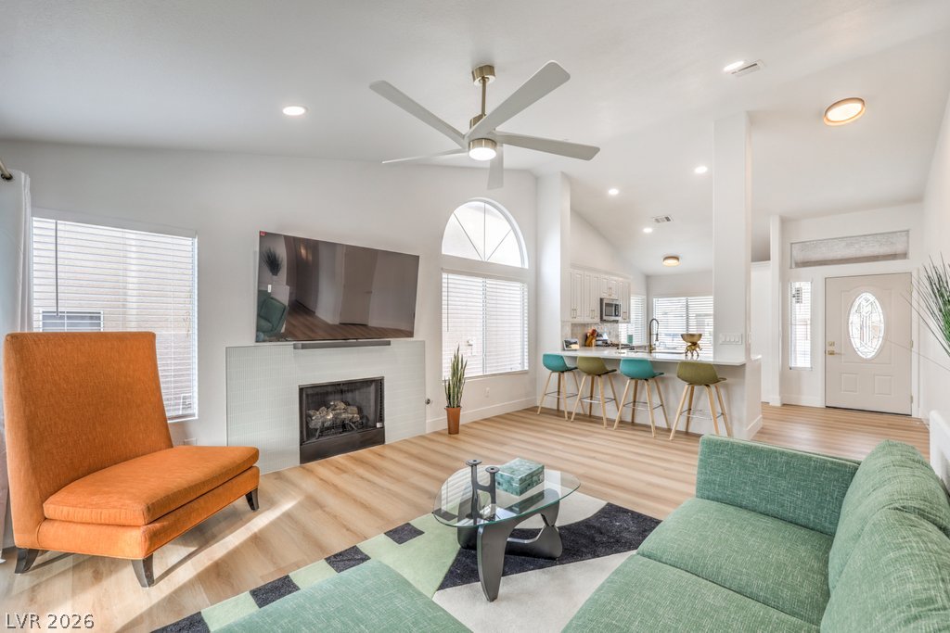
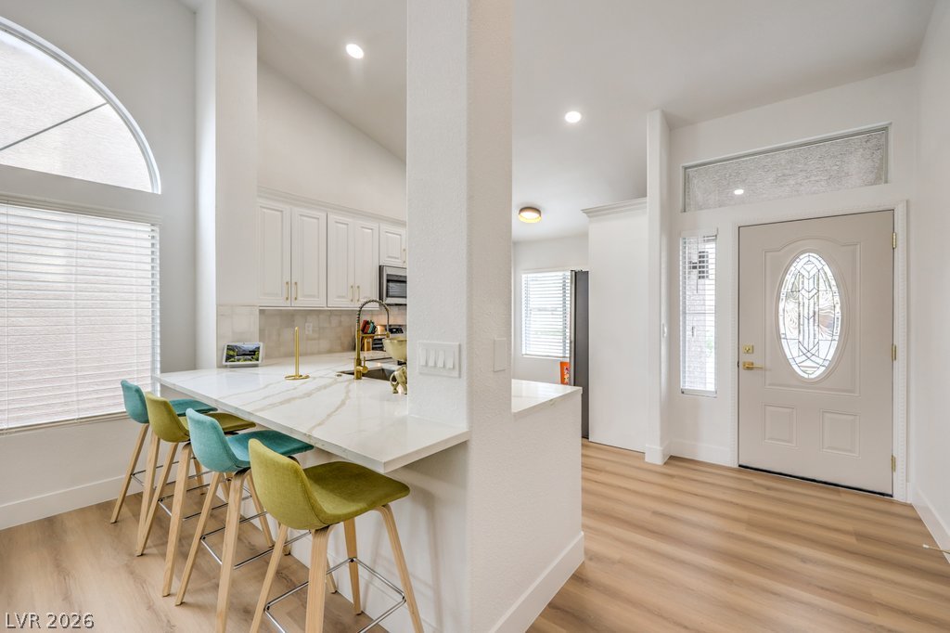
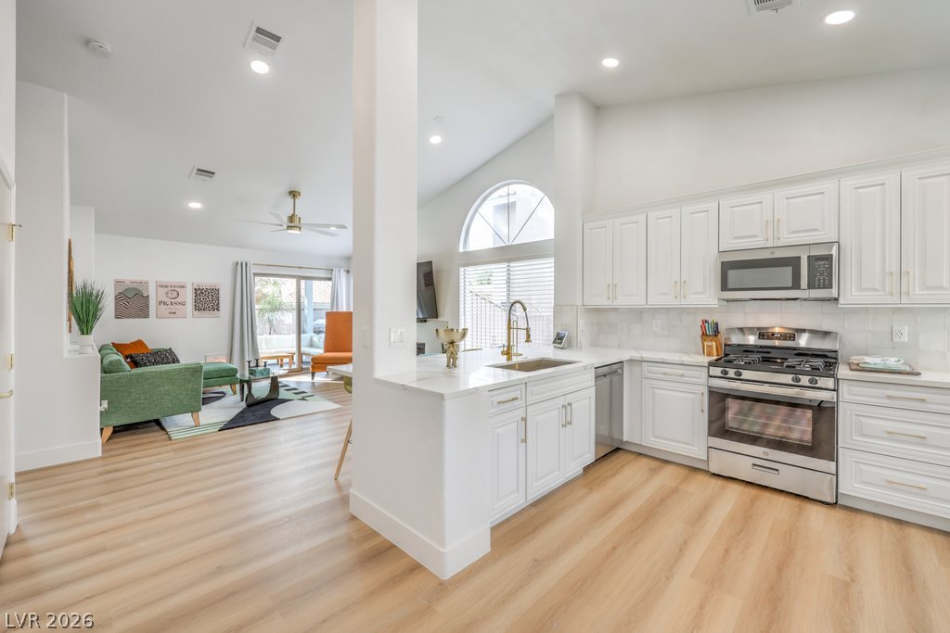
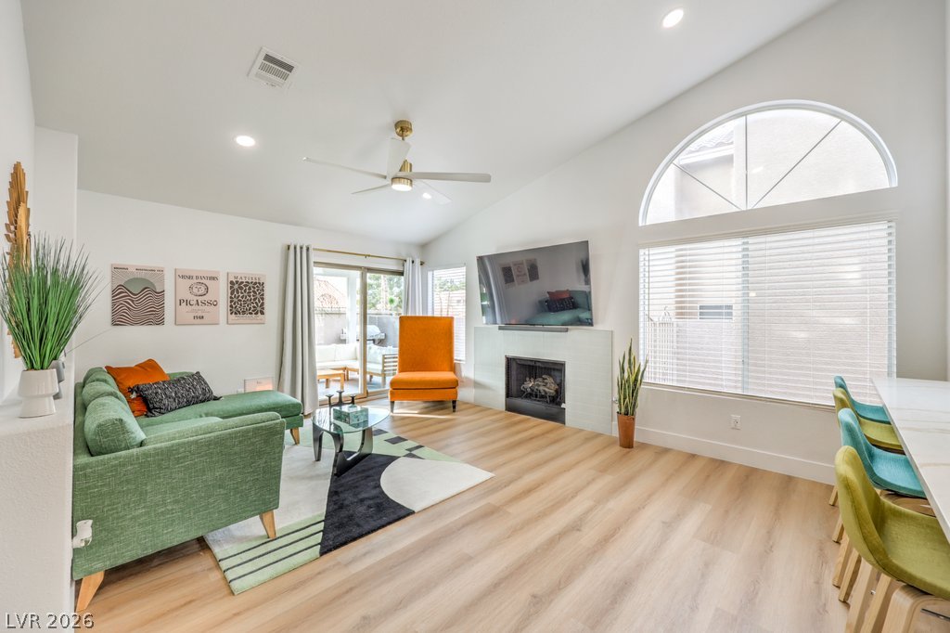
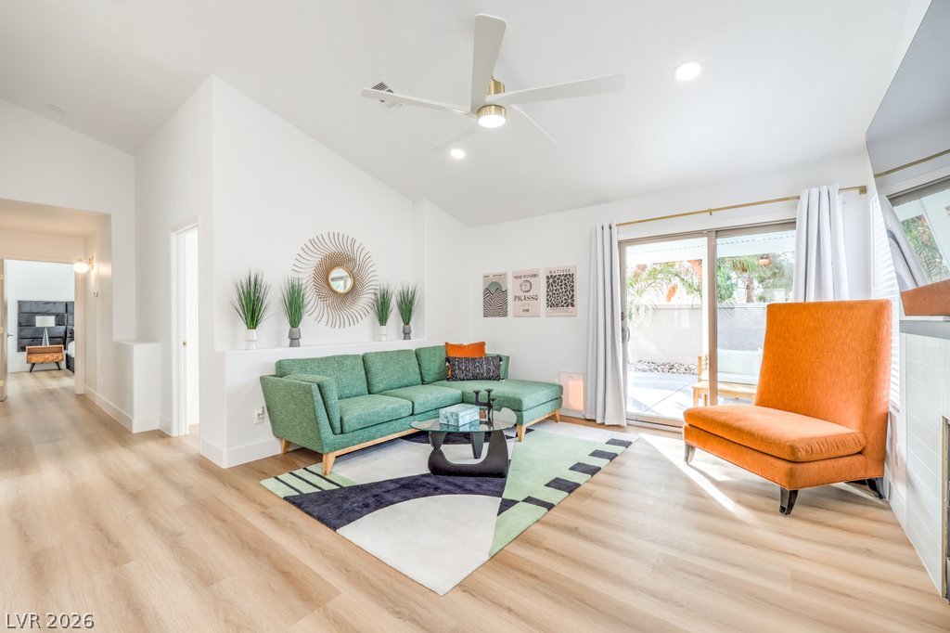
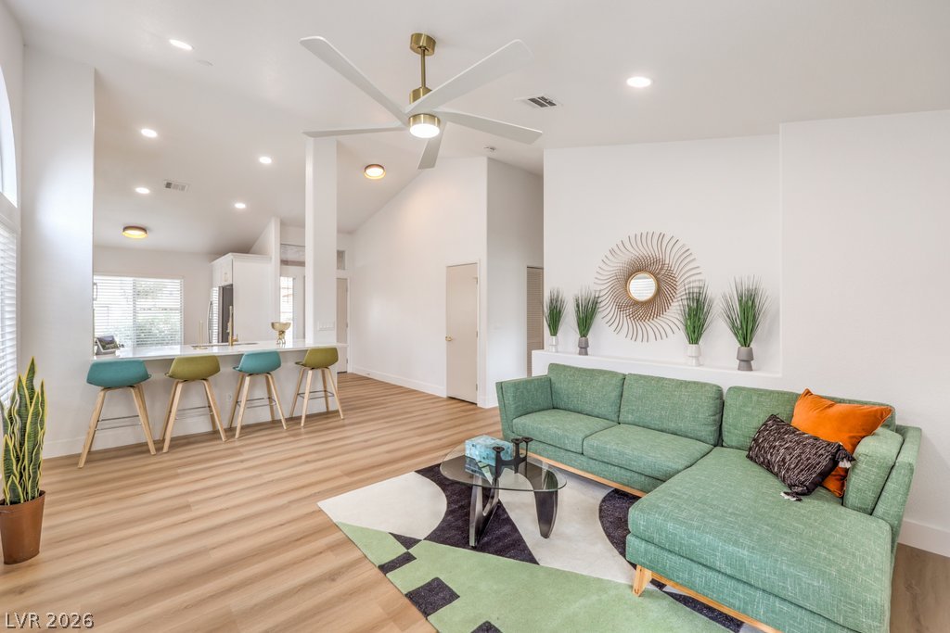
An open floorplan seamlessly connects the airy living area to the kitchen.
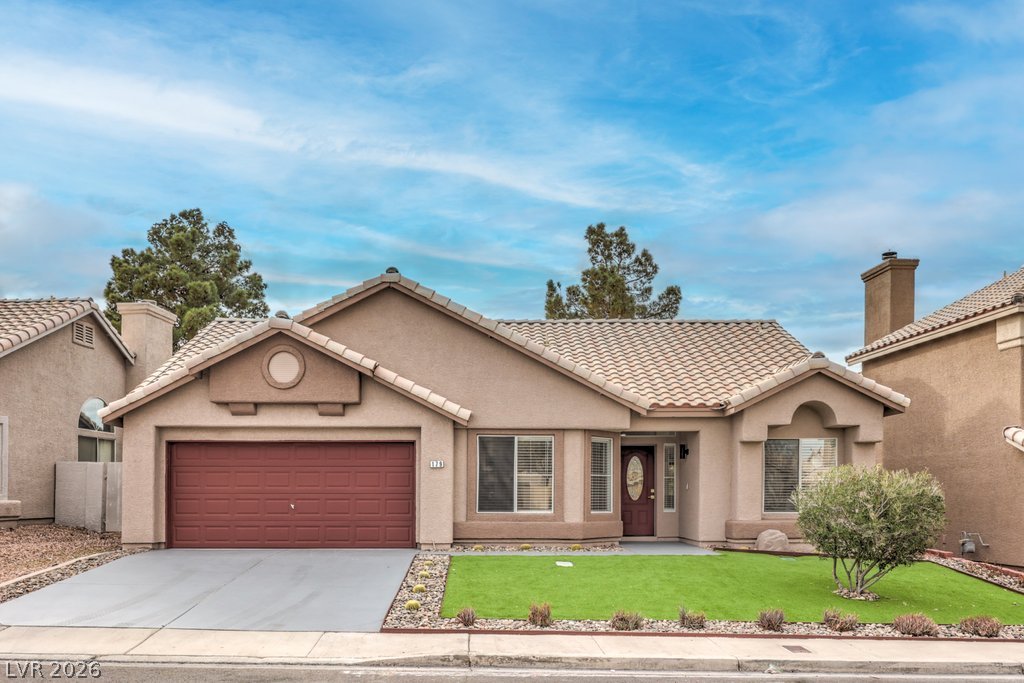
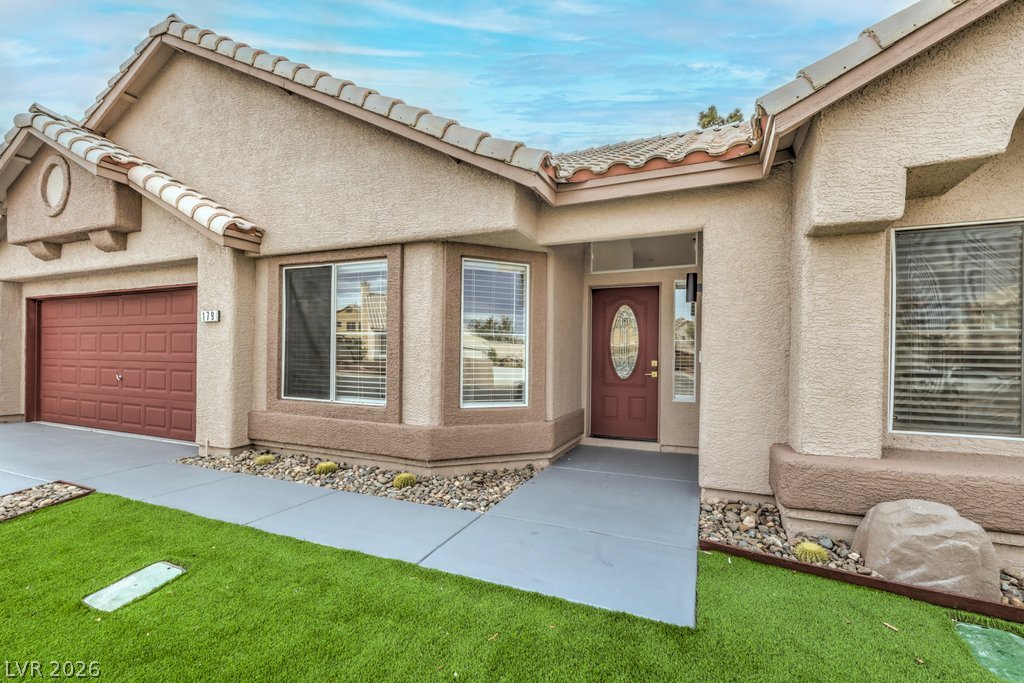
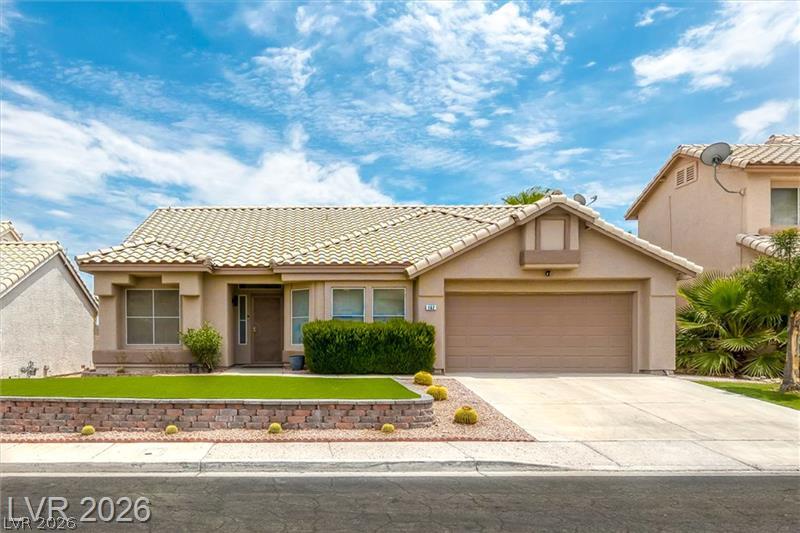
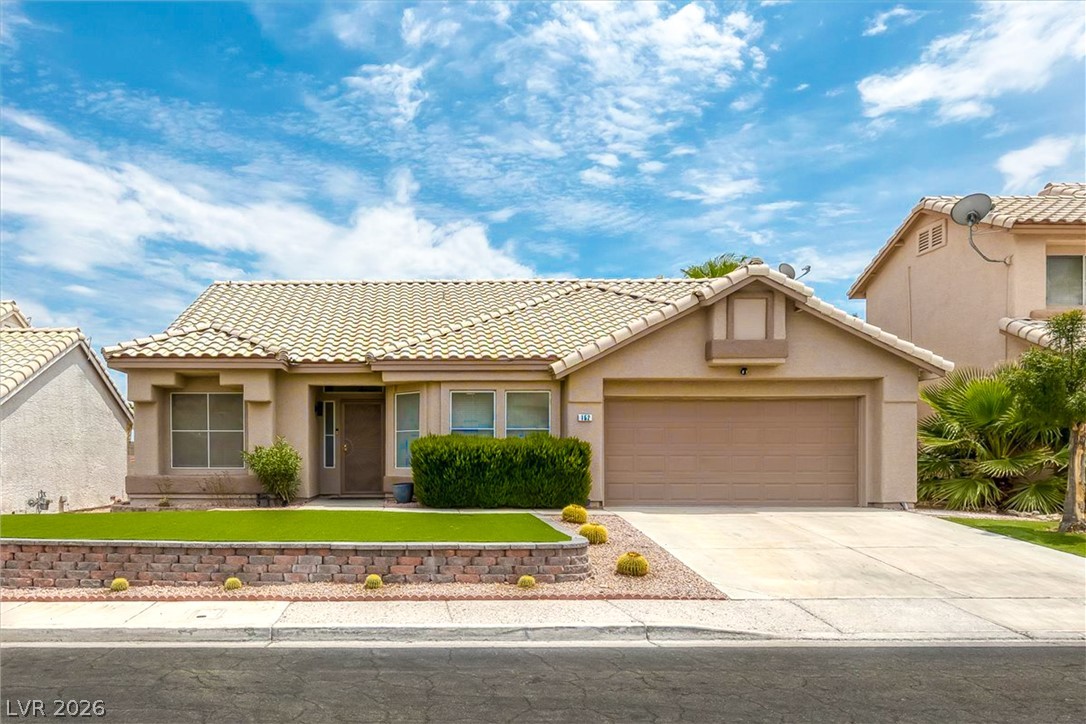
Classic architectural design defines this single-story home with a tiled roof and integrated garage.
Stucco exterior walls paired with a tile roof define this classic suburban residence.
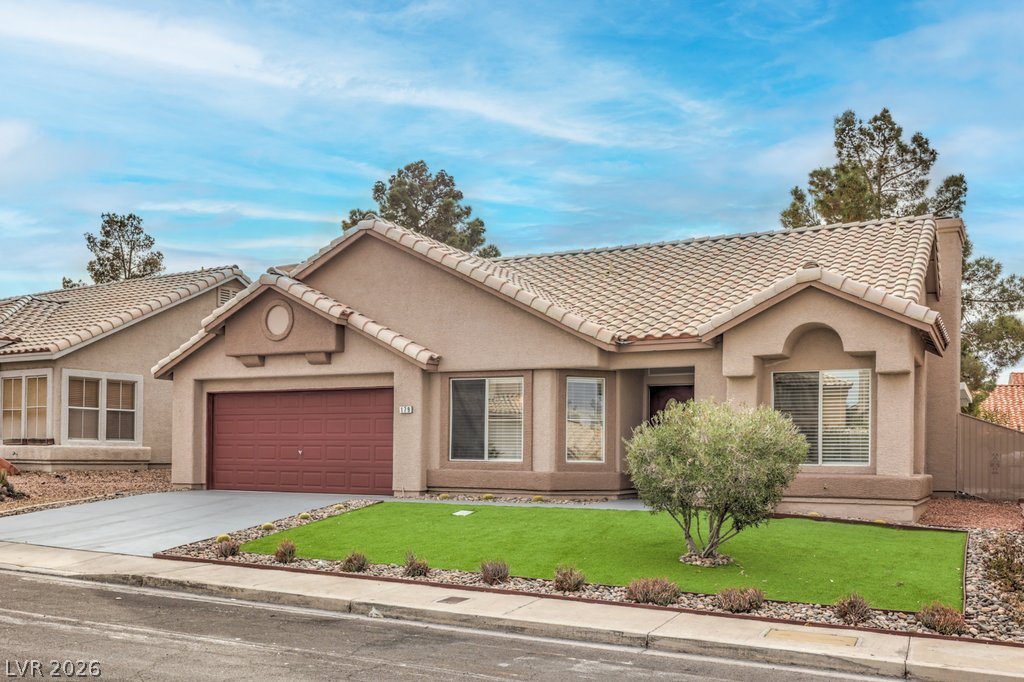
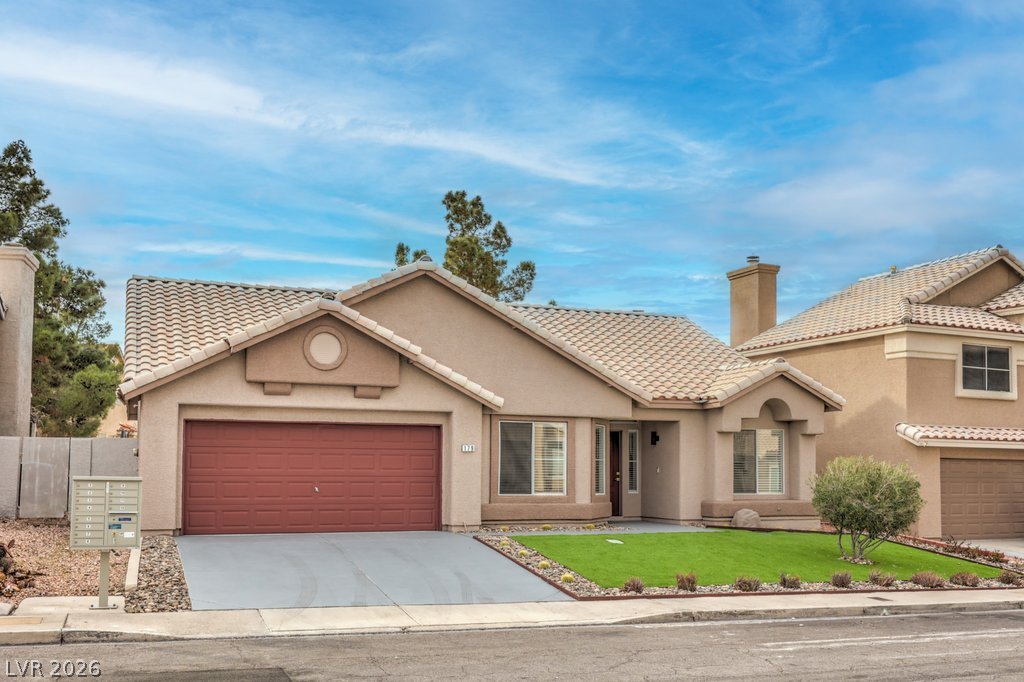
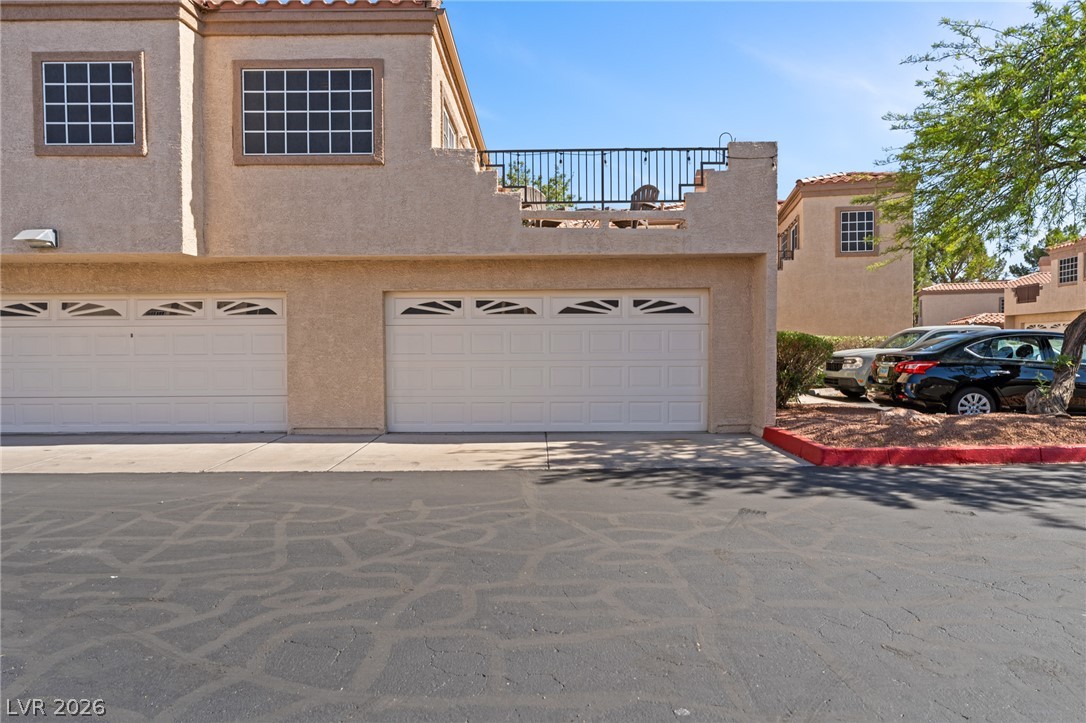
Tiled roofing and a concrete driveway define this classic suburban residence under wide desert skies.
Tiled rooflines and stucco exterior walls create classic southwest curb appeal.
An inviting entrance foyer transitions seamlessly into a modern kitchen with elegant stone counters.
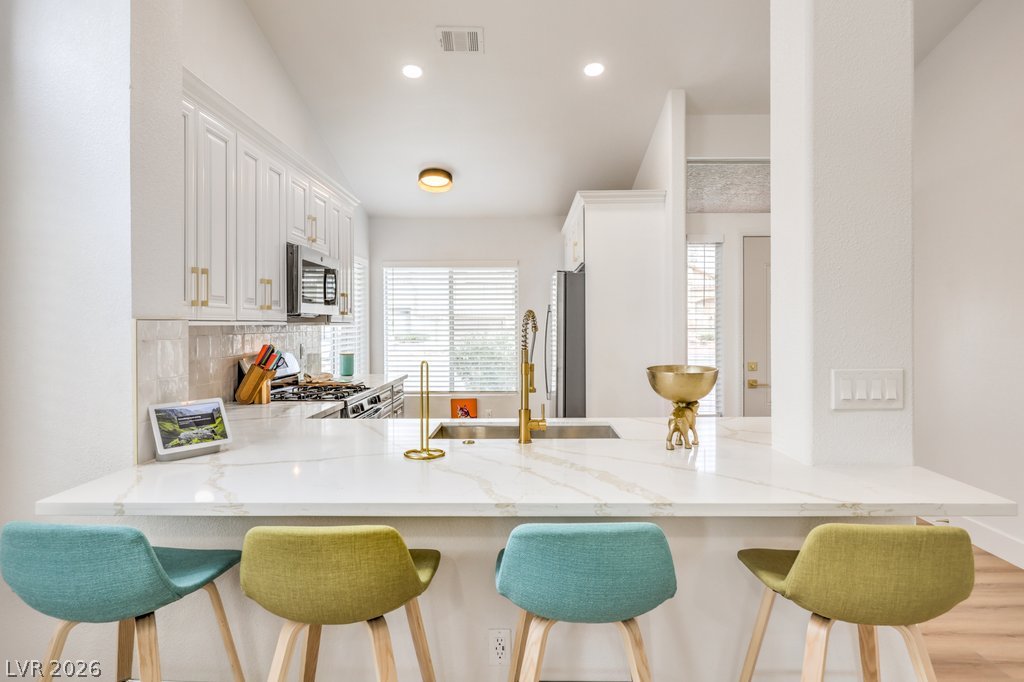
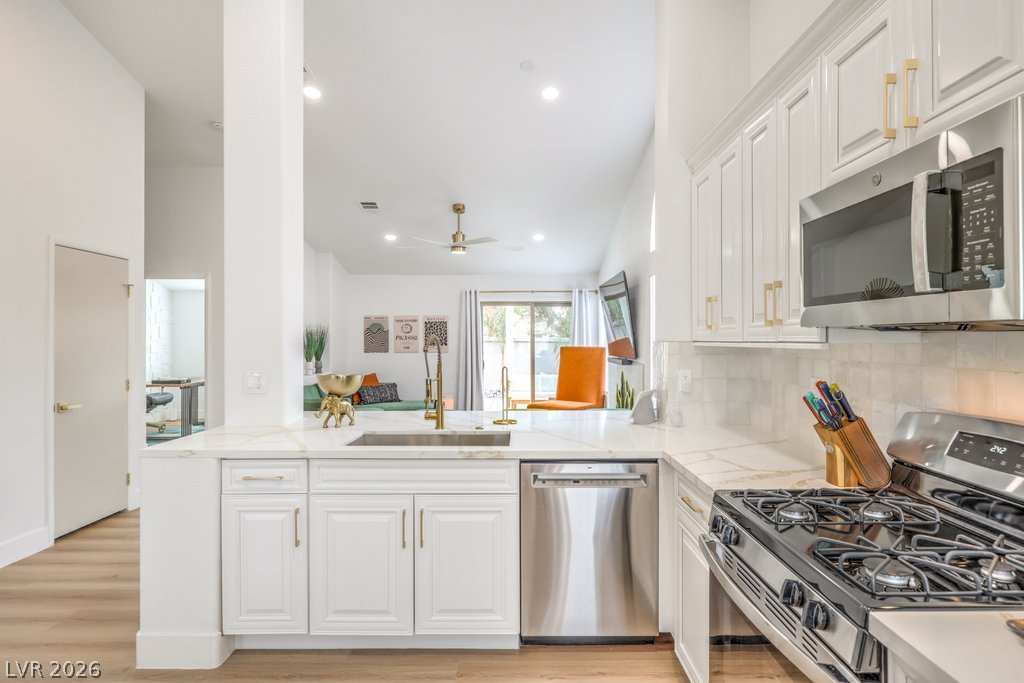
Gleaming stone countertops and a spacious breakfast bar anchor this modern open kitchen design.
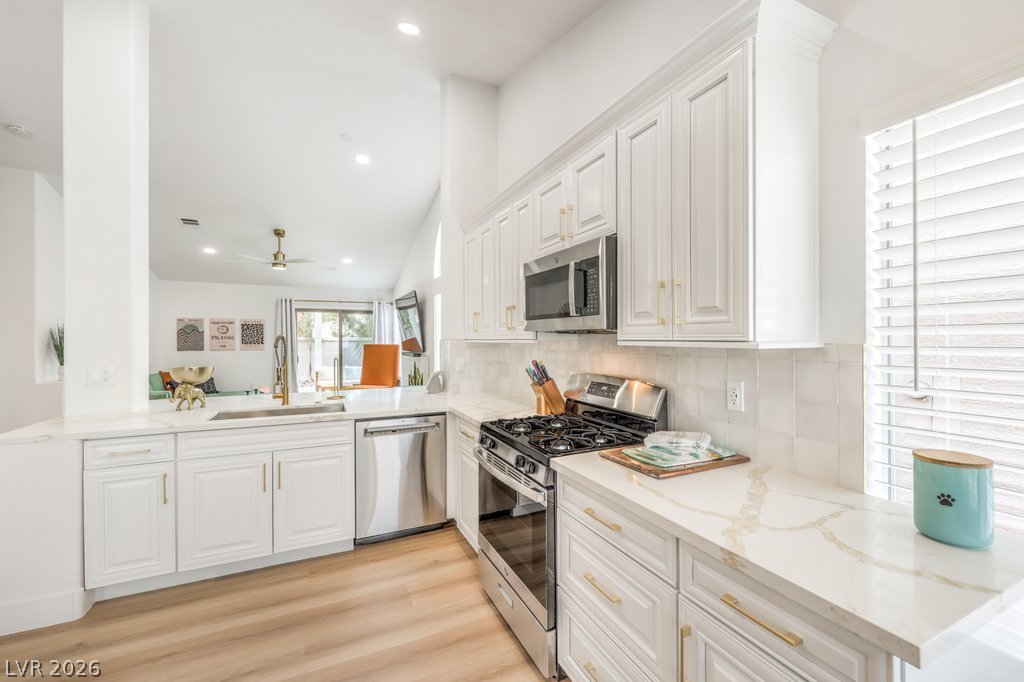
Gleaming stone countertops and modern wood floors define this bright open kitchen space.
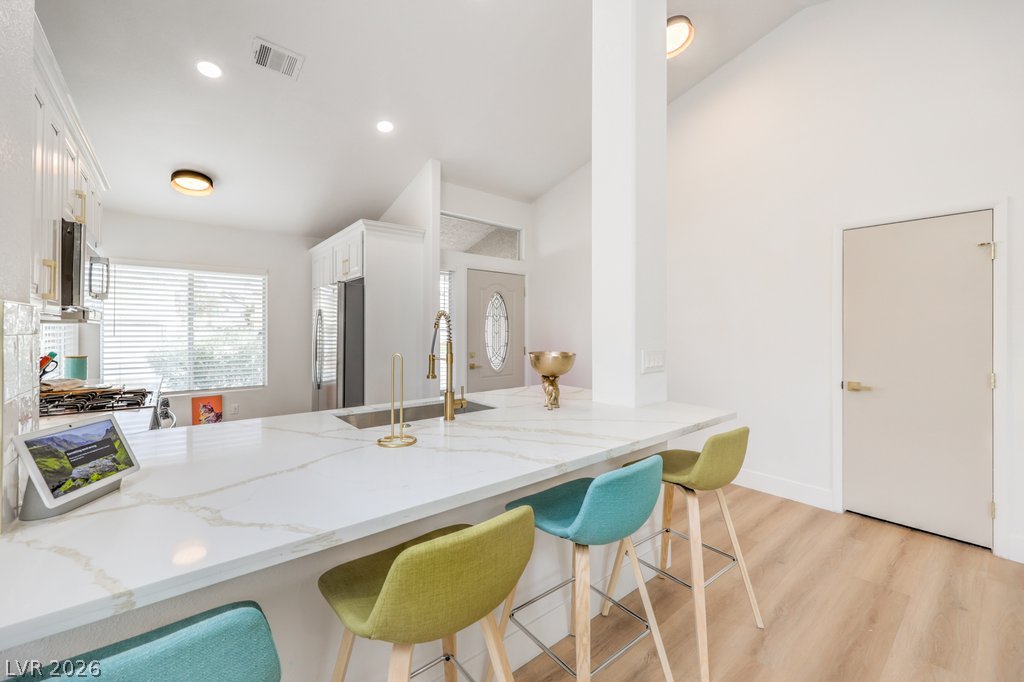
Crisp white cabinetry and wood flooring define this bright, airy kitchen and open living space.
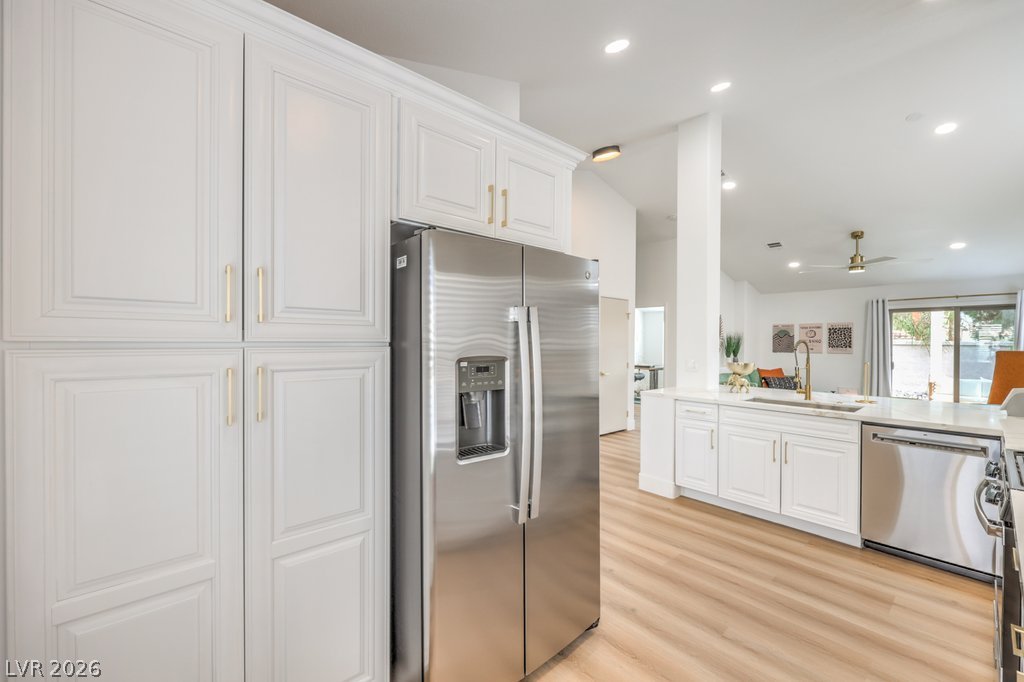
Gleaming stone countertops and classic cabinetry elevate this open-concept kitchen.
Gleaming wood flooring runs throughout this open culinary space featuring custom cabinetry.
An open kitchen layout flows seamlessly into the main living spaces over light wood flooring.
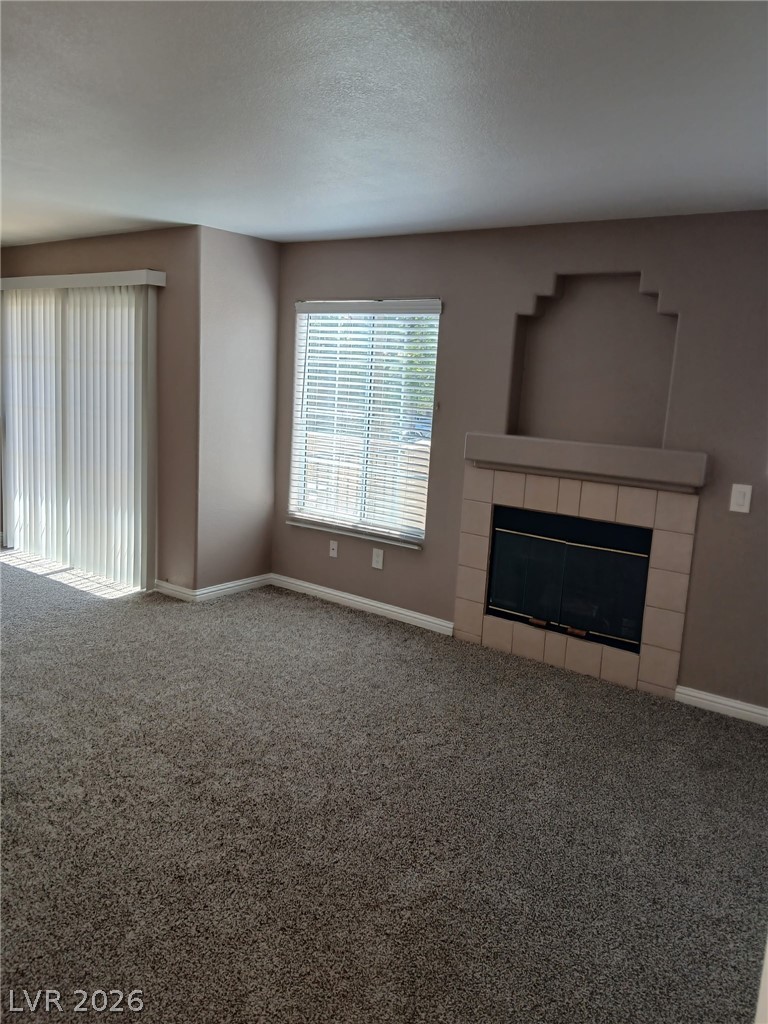
Vaulted ceilings and wood-style flooring elevate this modern living space anchored by a fireplace.
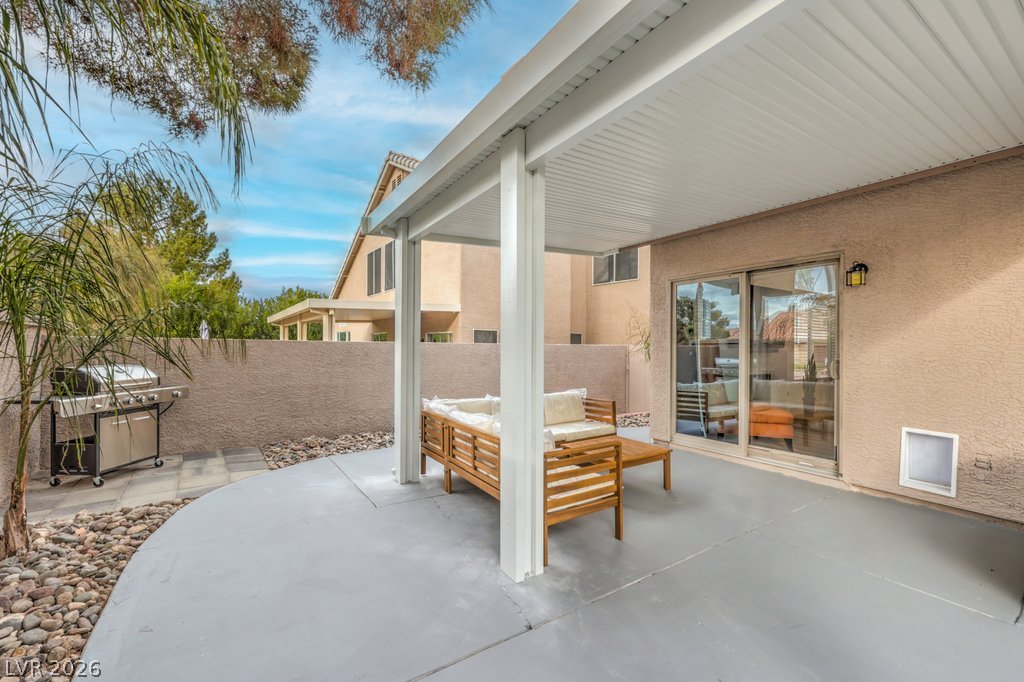
Sliding glass doors open to the patio from this living area featuring wood-style flooring.
High ceilings and warm wood floors define this welcoming main living area.
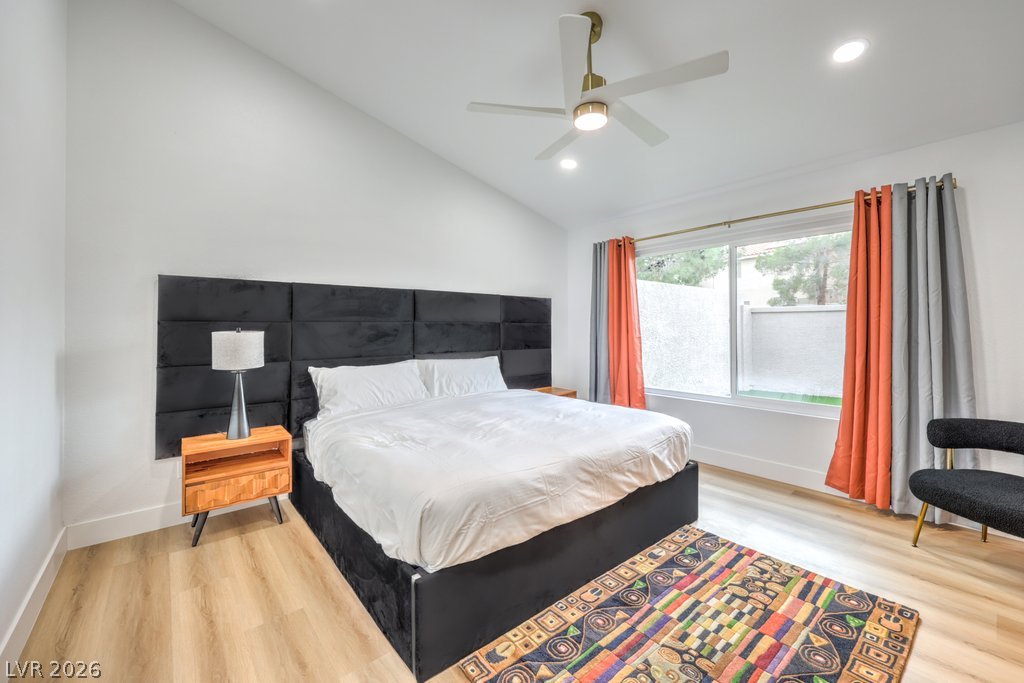
Angled ceilings and light wood floors define this tranquil bedroom space.
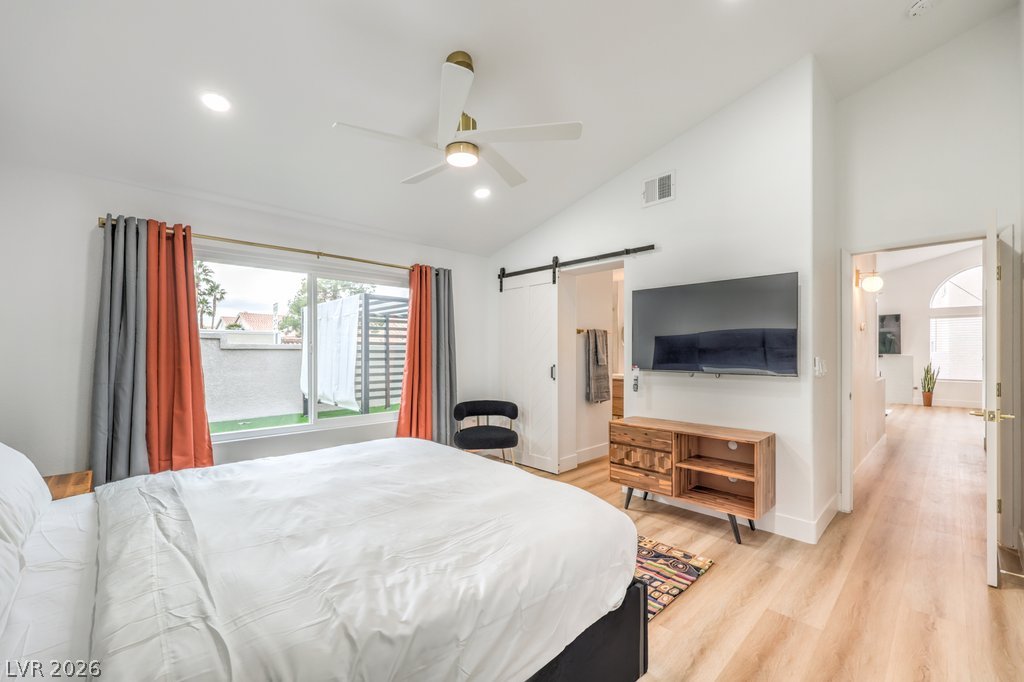
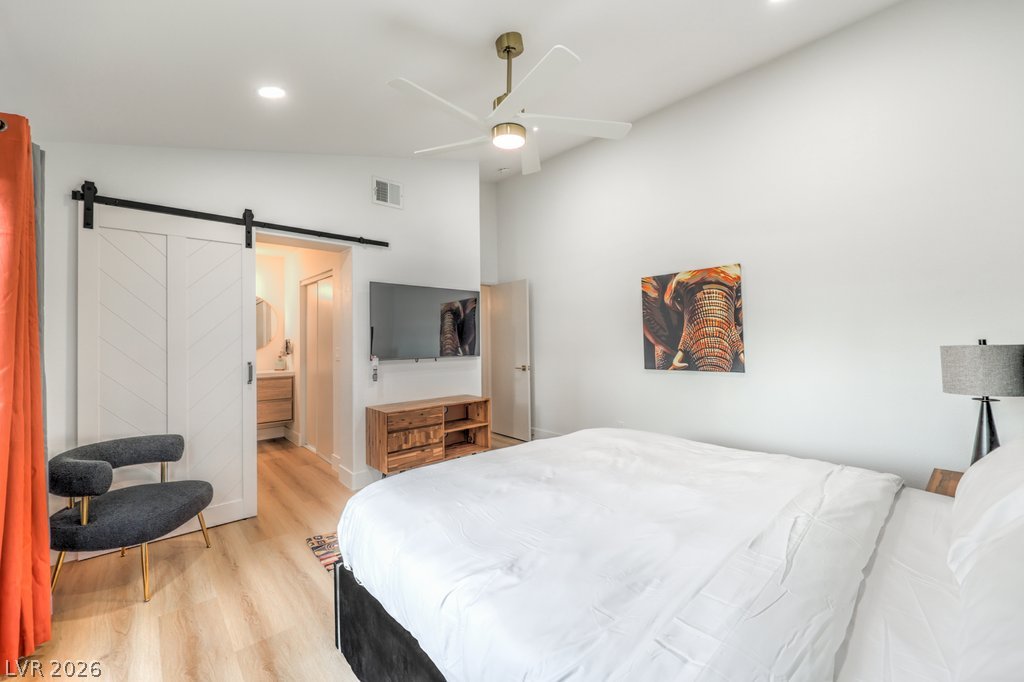
High vaulted ceilings and rich wood-texture flooring define this relaxed, airy primary suite.
Vaulted ceilings and warm wood floors define this tranquil bedroom suite with attached bath.
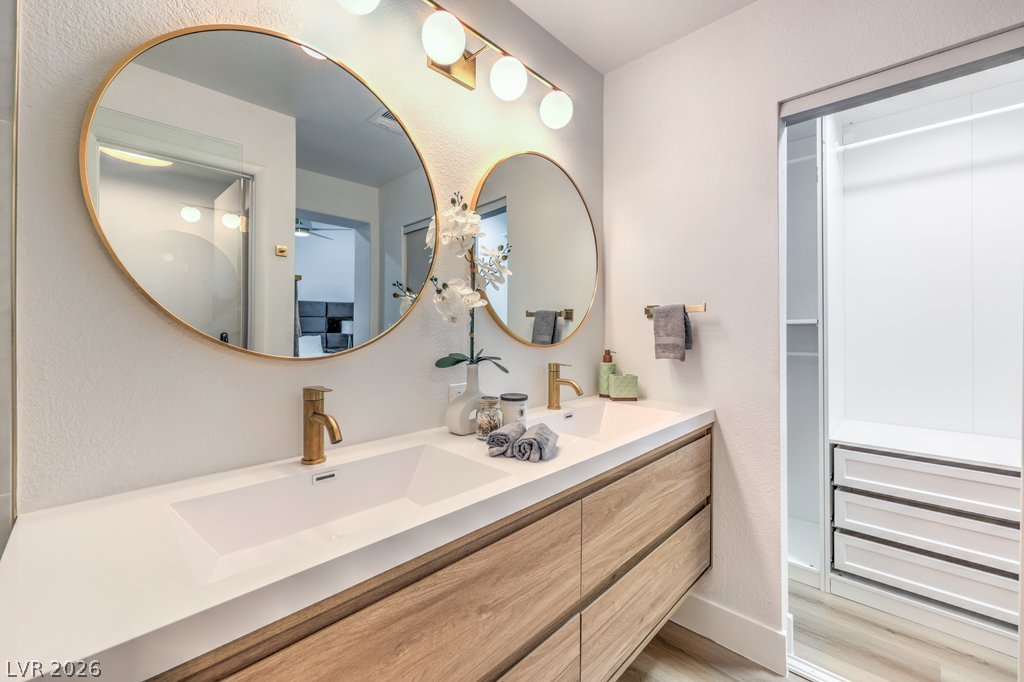
Double vanity sinks and round gold-framed mirrors define this contemporary bathroom.
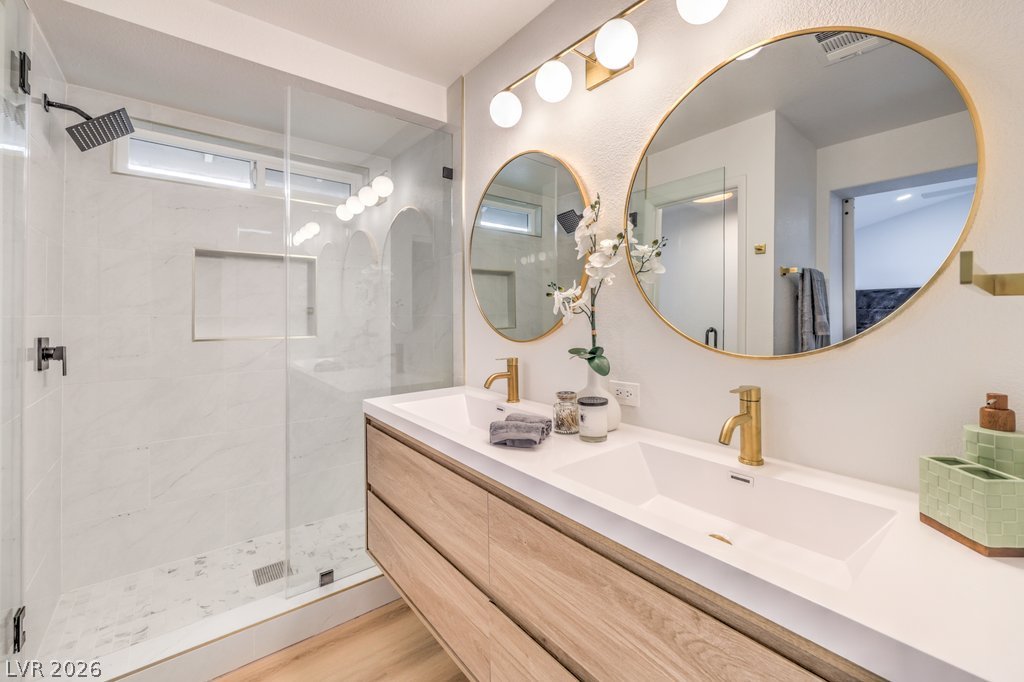
Gold fixtures accent a sleek double vanity and a glass-enclosed walk-in shower.
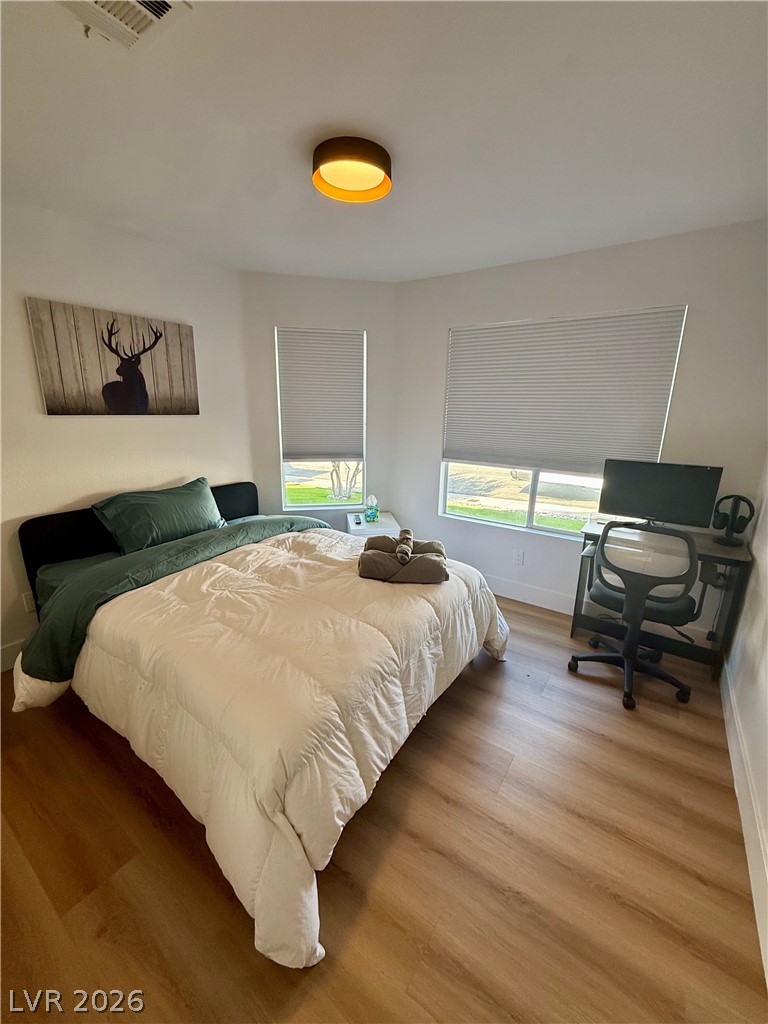
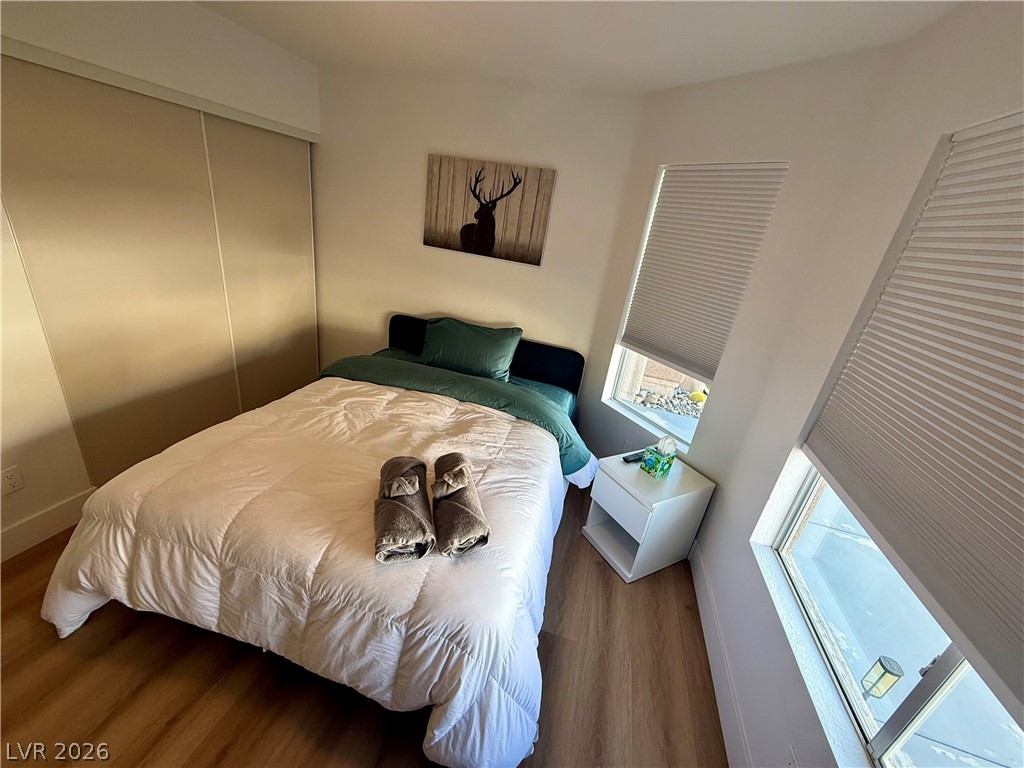
Sunlight streams through large windows onto smooth wood flooring in this comfortable sleeping space.
Natural light streams through multiple windows onto the wood floors of this cozy bedroom.
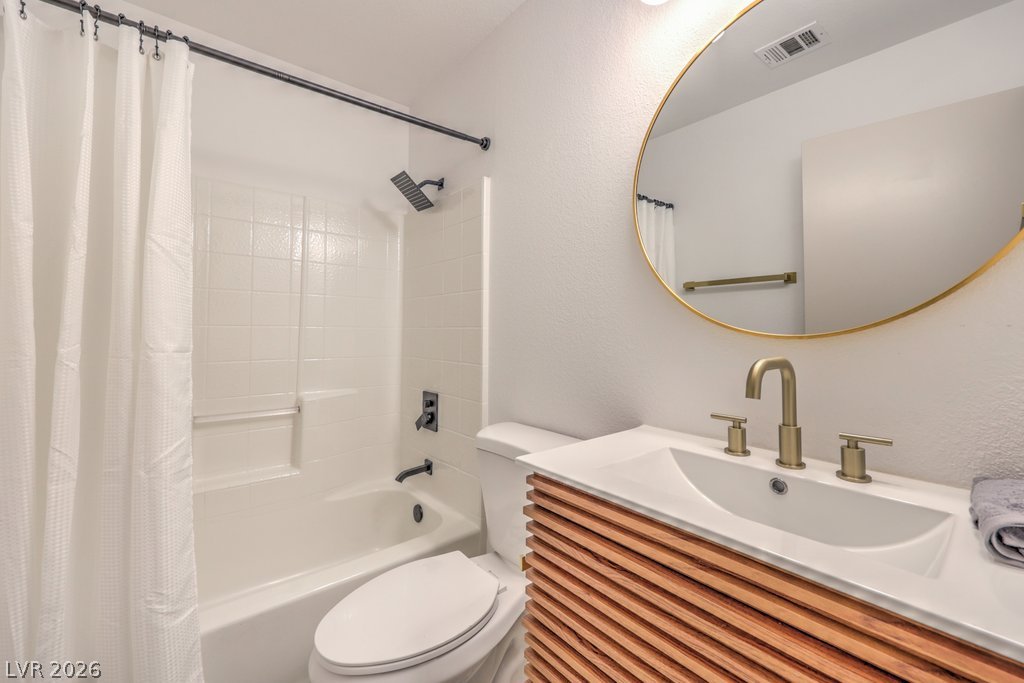
Modern finishes define this bathroom, highlighting a textured wood vanity and gold-toned hardware.
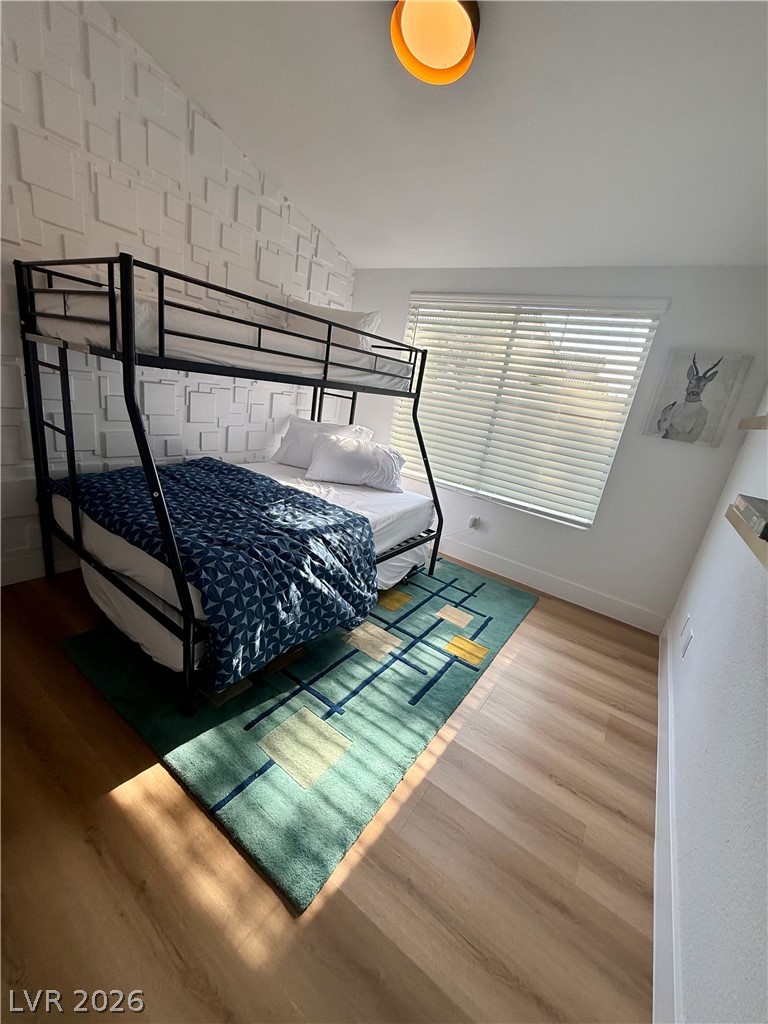
A vaulted ceiling and wood-look flooring enhance this light-filled space.
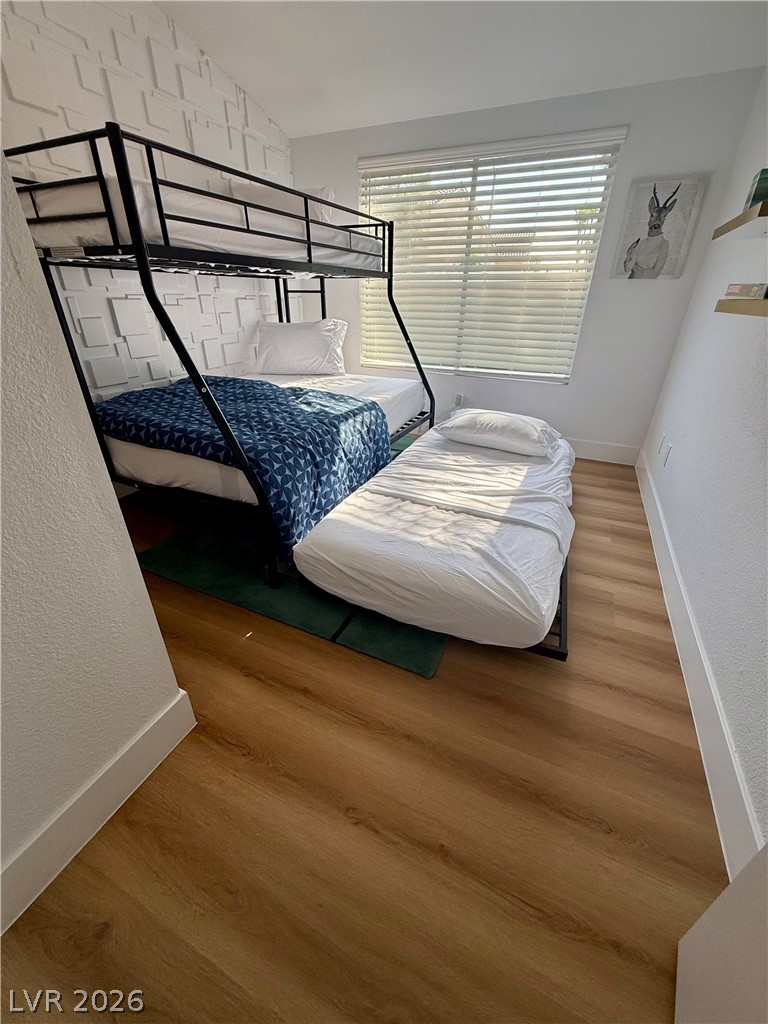
Warm wood floors and a large window define this comfortable bedroom space.
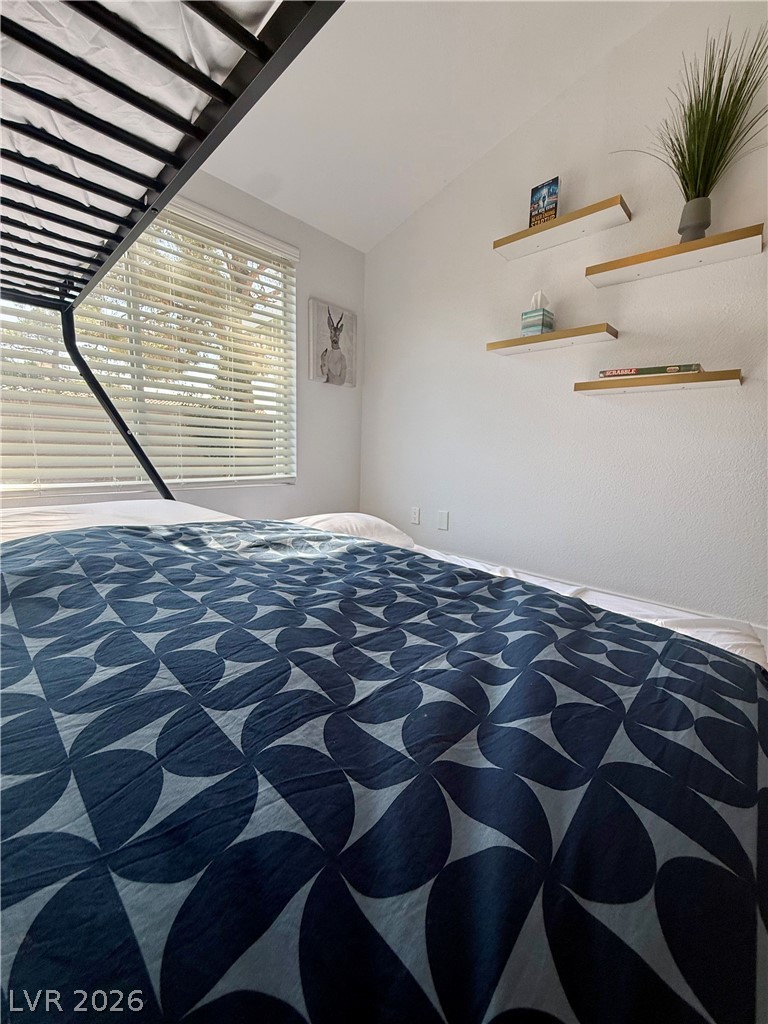
Natural light streams through a large window, highlighting the built-in floating wall shelves.
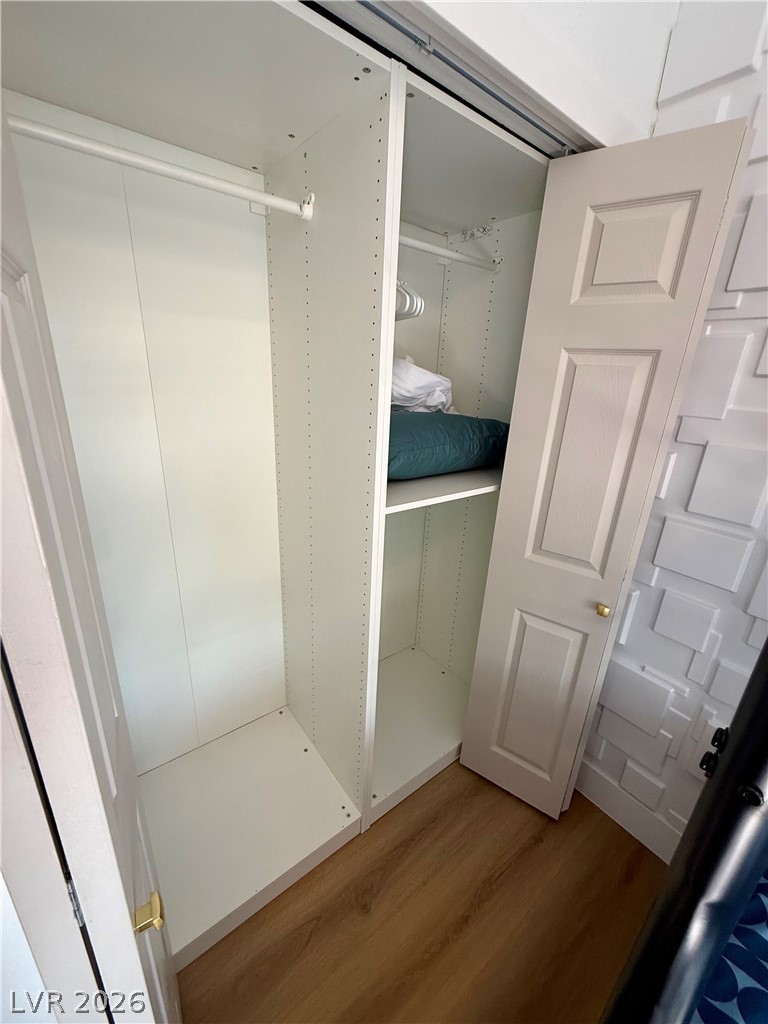
Organized built-in shelving and hanging rods maximize storage space inside this closet.
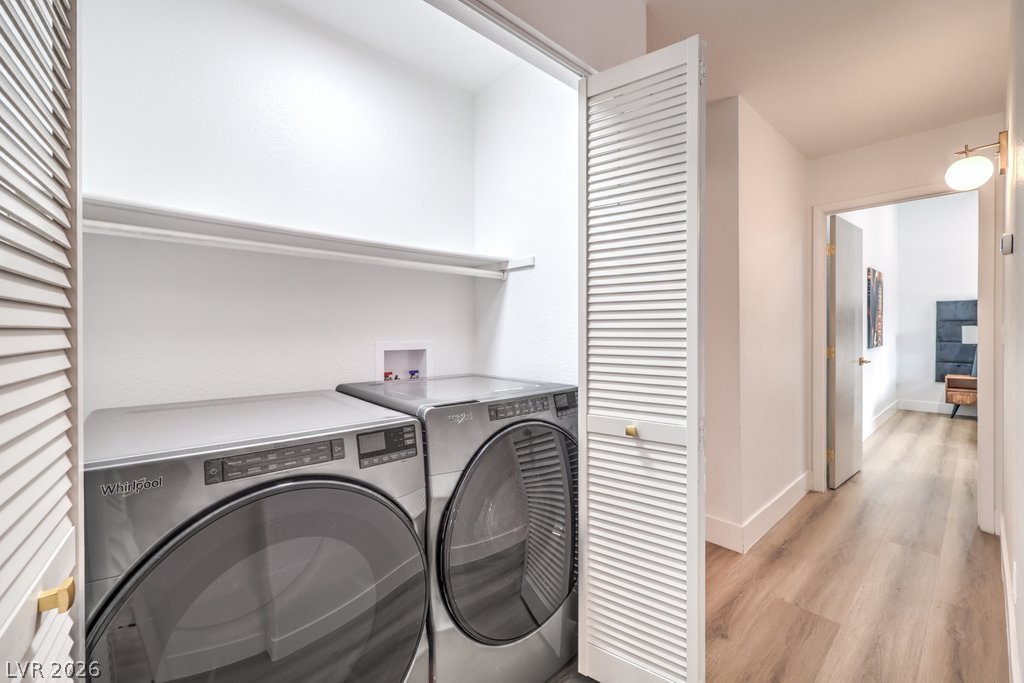
Louvered doors conceal a convenient laundry closet featuring side-by-side appliances and overhead storage.
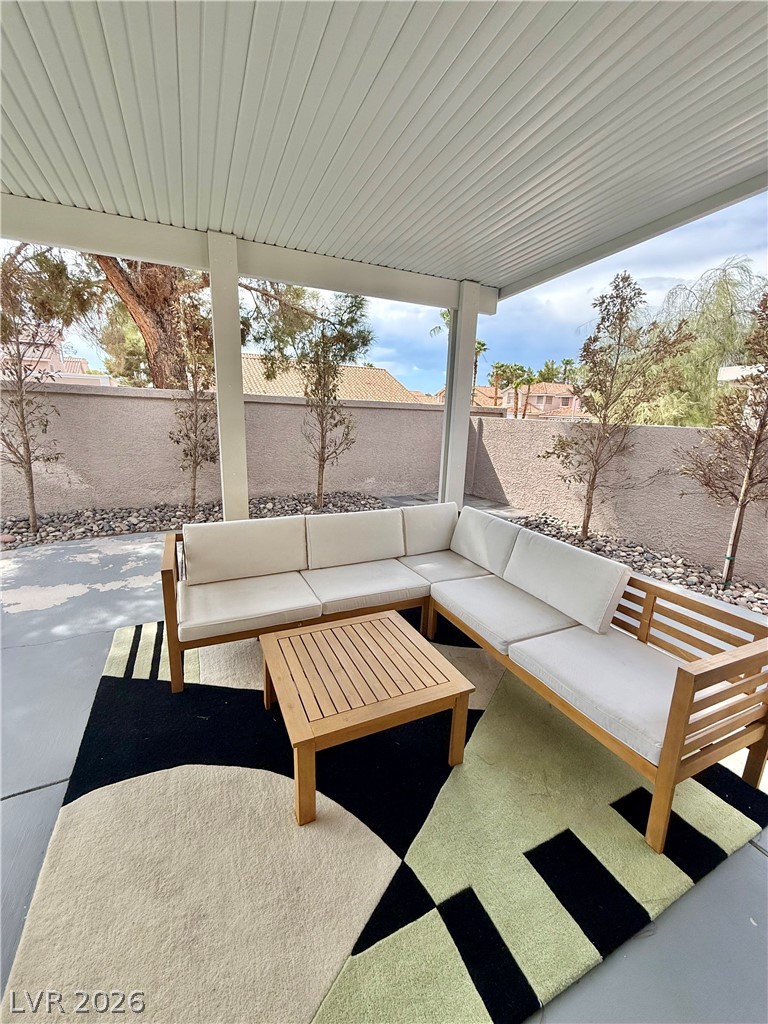
A covered concrete patio overlooks the walled backyard with young trees.
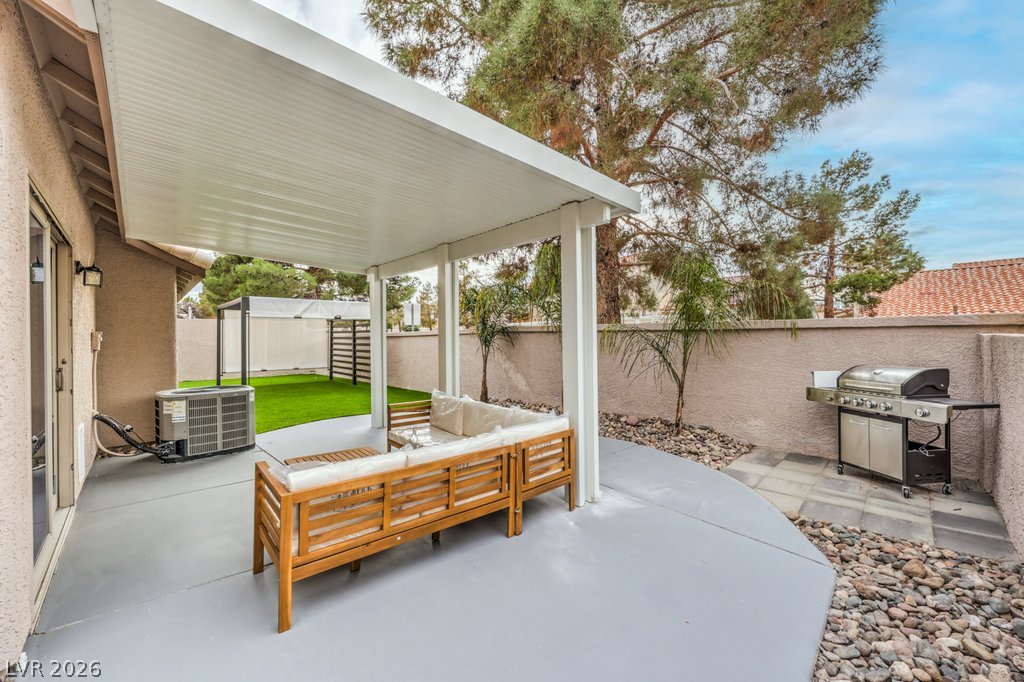
A spacious covered patio area seamlessly extends the outdoor living space alongside a low-maintenance yard.
A spacious covered patio offers a shaded retreat overlooking the grassy backyard.
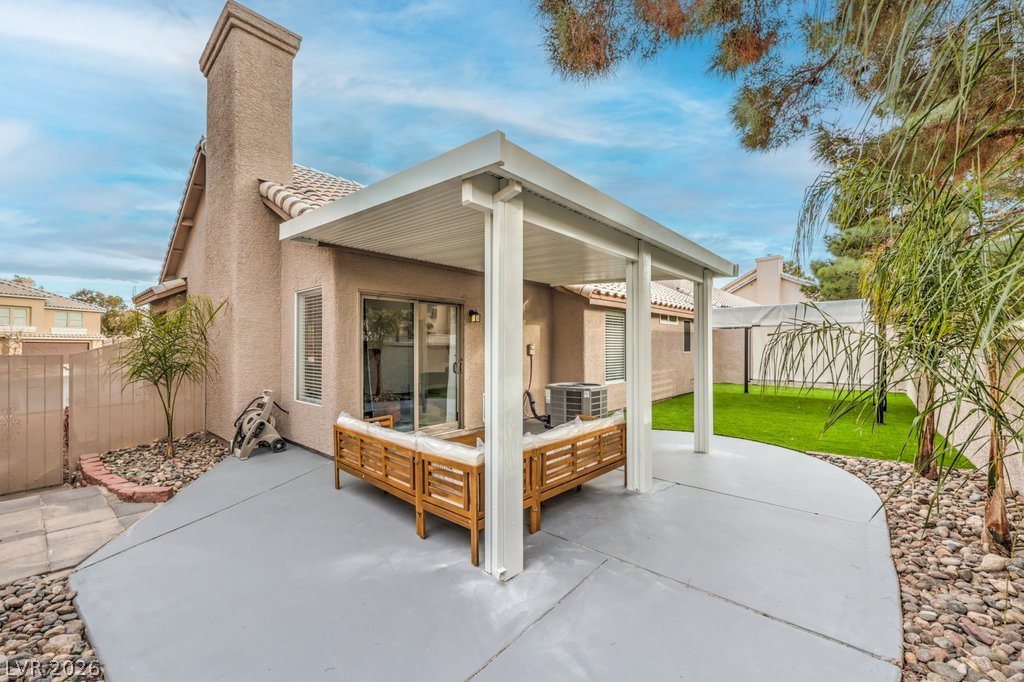
A spacious covered concrete patio transitions smoothly to the private walled backyard.
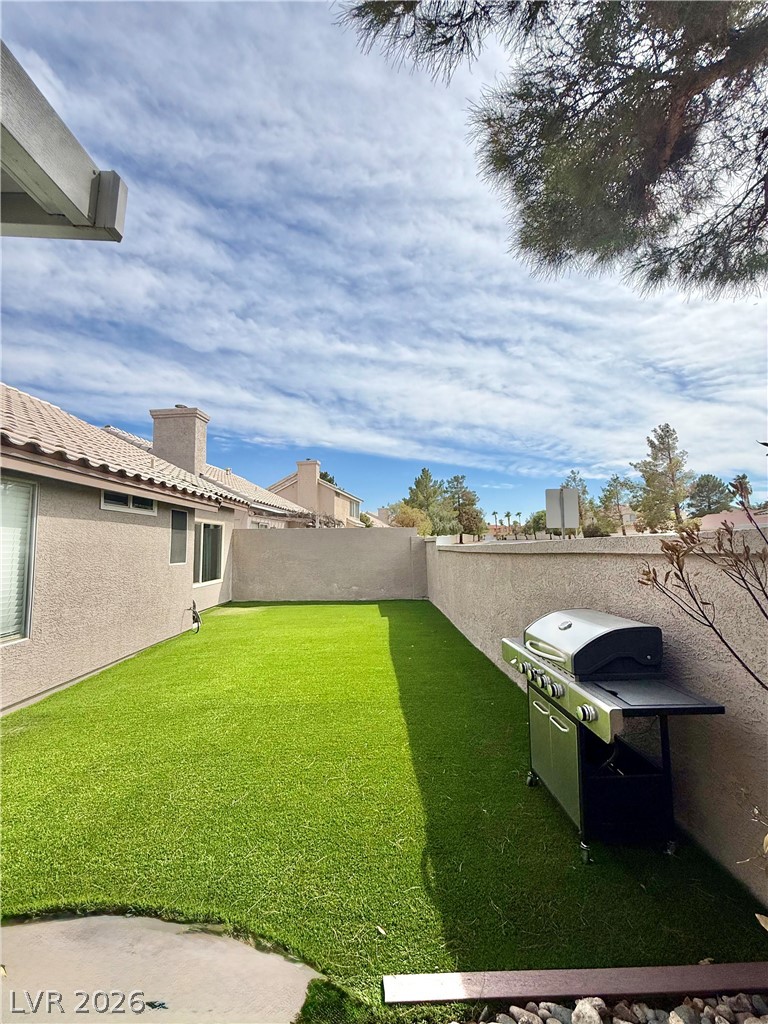
An enclosed backyard features manicured artificial turf enclosed by privacy block walls under blue skies.
An aerial view showcases beautifully maintained neighborhood recreational facilities nestled among manicured green spaces.
A stone monument sign marks the entry to the nearby local sports park.
Majestic mountain ridges rise beyond the tranquil waters of a scenic neighborhood lake.
Lush desert landscaping surrounds an educational signpost under clear blue skies.
Scenic water views and distant mountain silhouettes create a peaceful backdrop for this outdoor space.