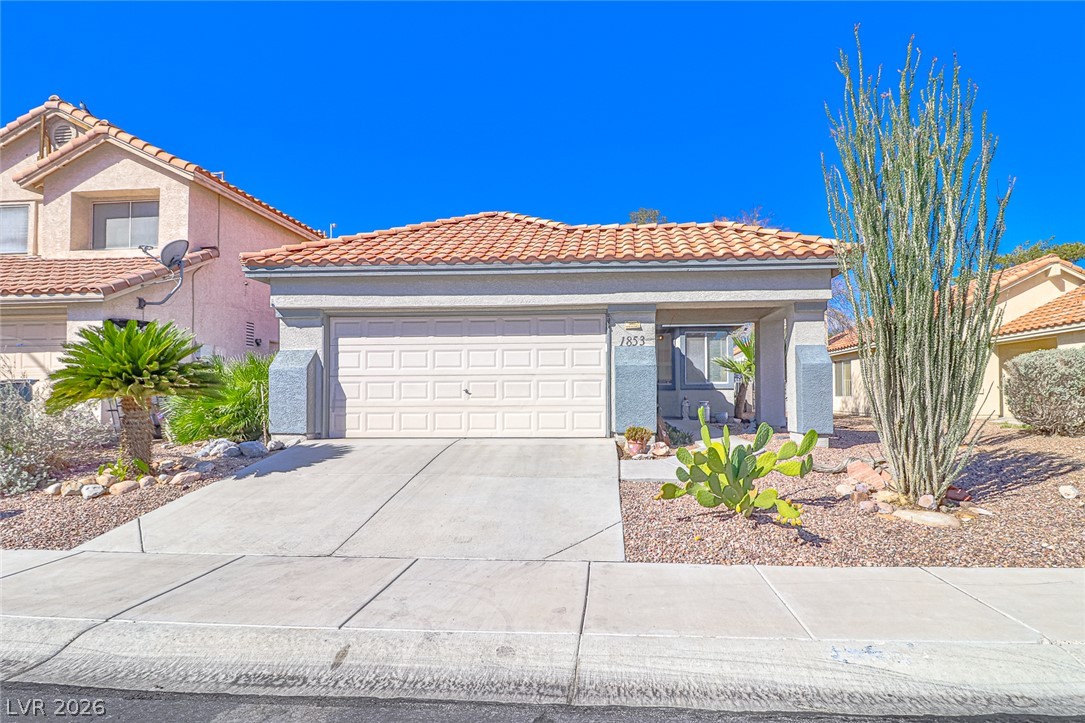
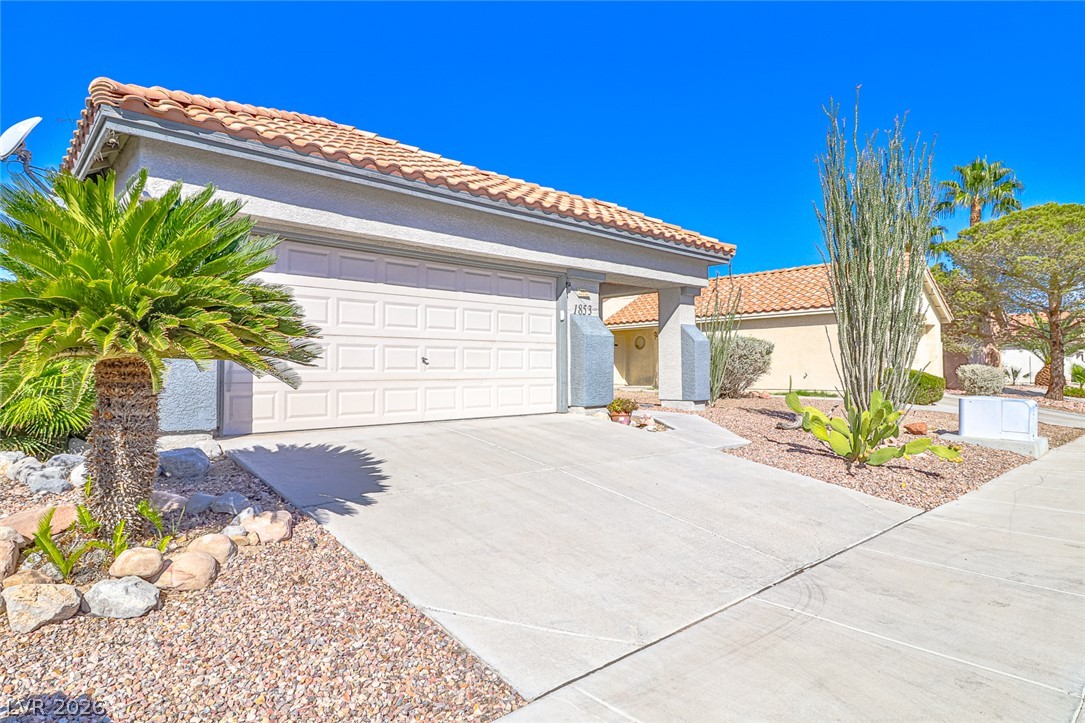
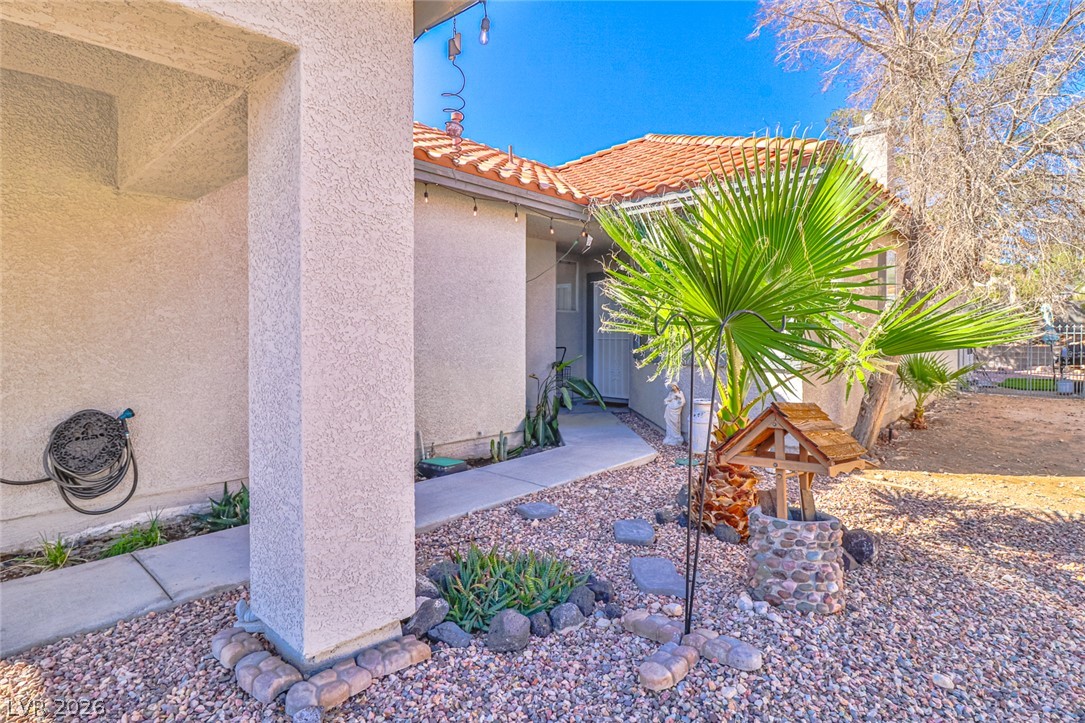
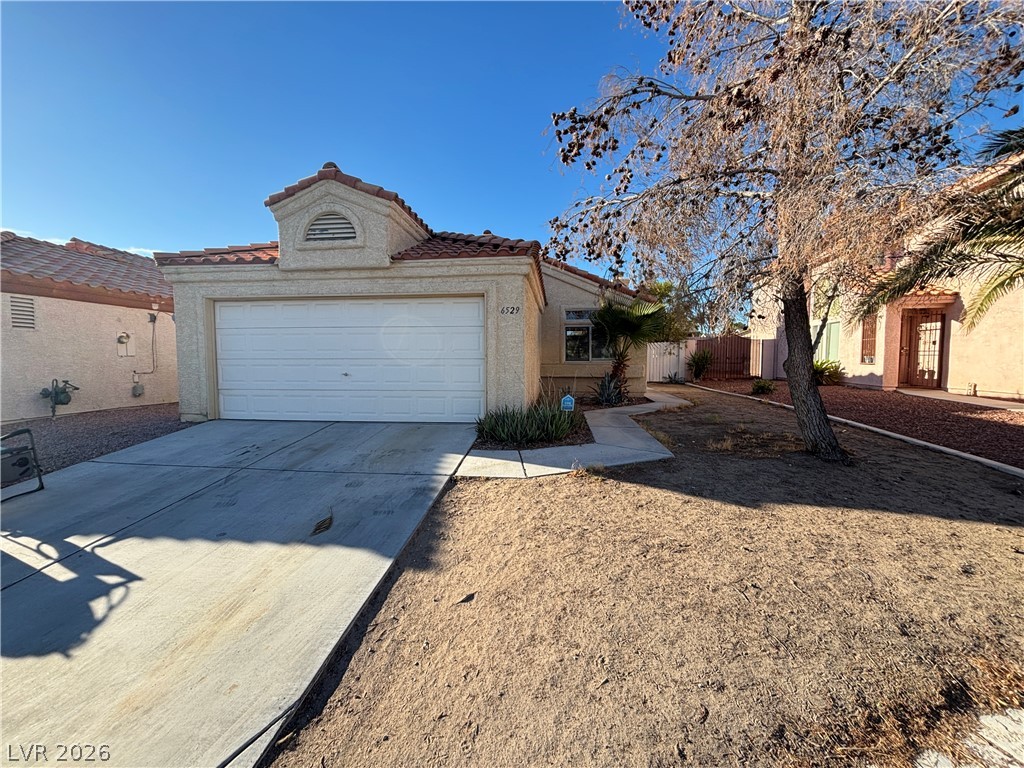
Desert landscaping and a tiled roof enhance this stucco exterior with an attached garage.
Spanish tile roofing and structured stucco columns define this classic desert exterior with a garage.
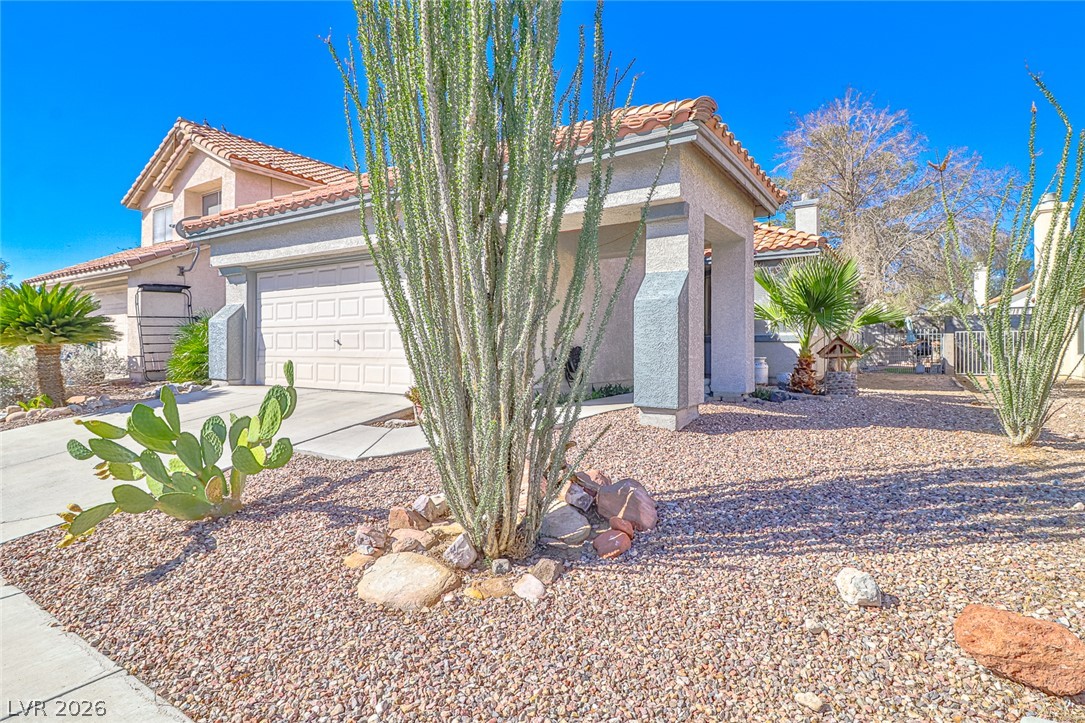
Spanish tile roofing and desert-friendly landscaping accent this suburban home facade.
Spanish tile roofing and stucco siding accentuate this home with an attached garage.
A welcoming concrete walkway winds past low-maintenance desert landscaping to the home entrance.
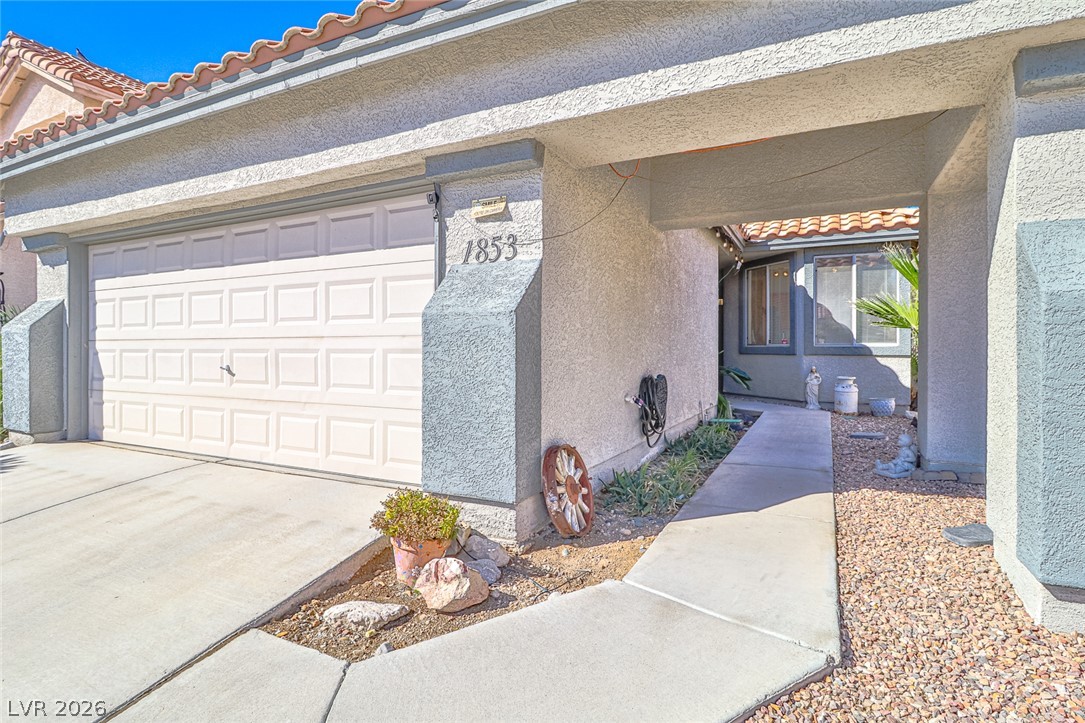
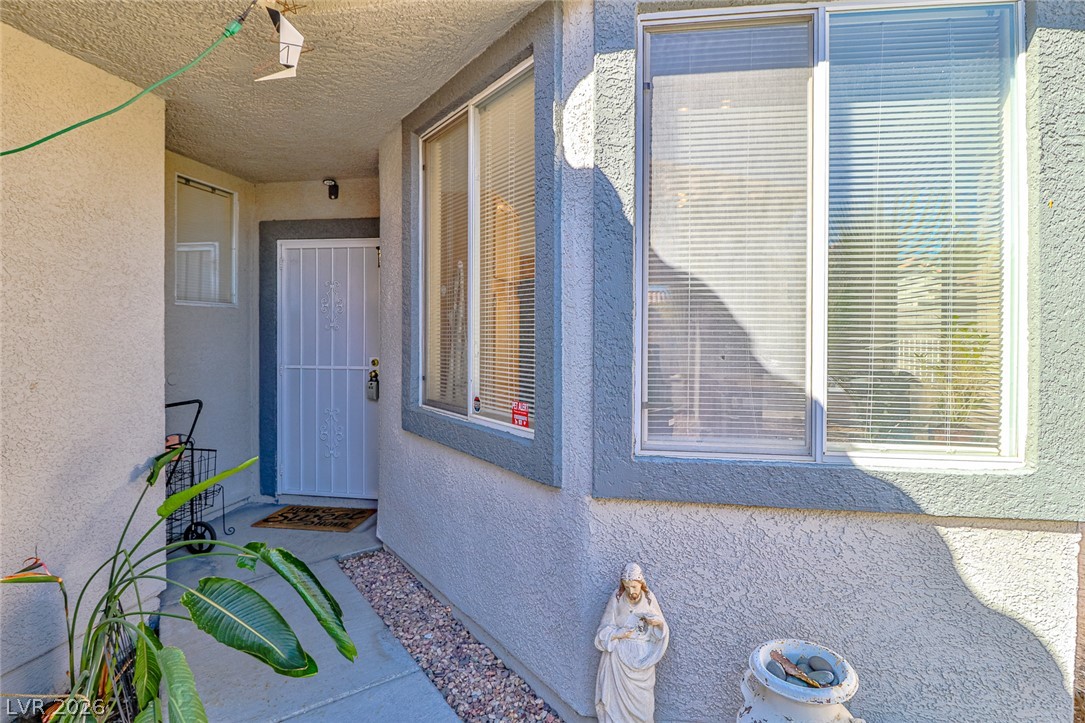
A welcoming front entry features textured stucco walls and clean concrete walkways.
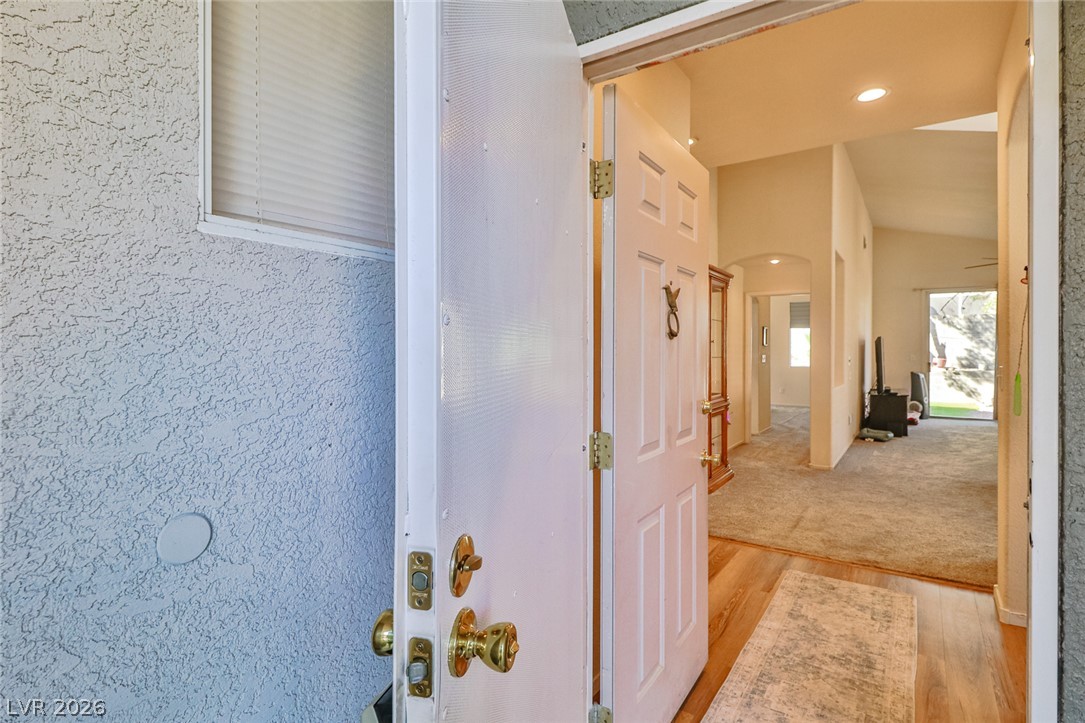
An inviting entryway transitions smoothly into the open-concept living spaces filled with natural light.
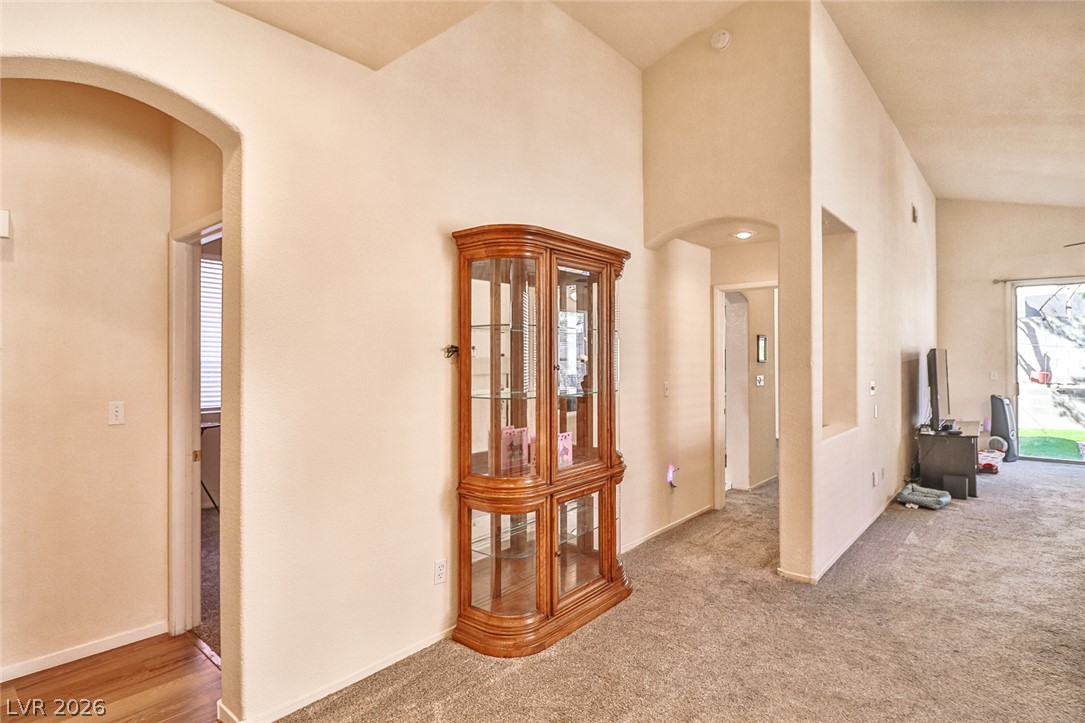
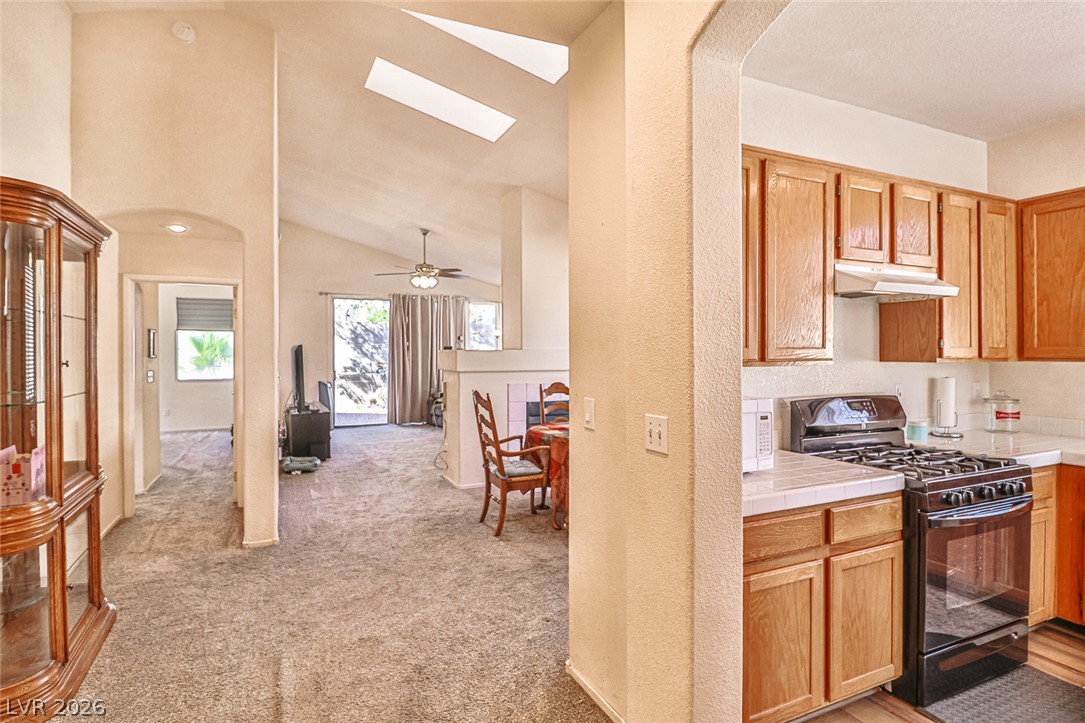
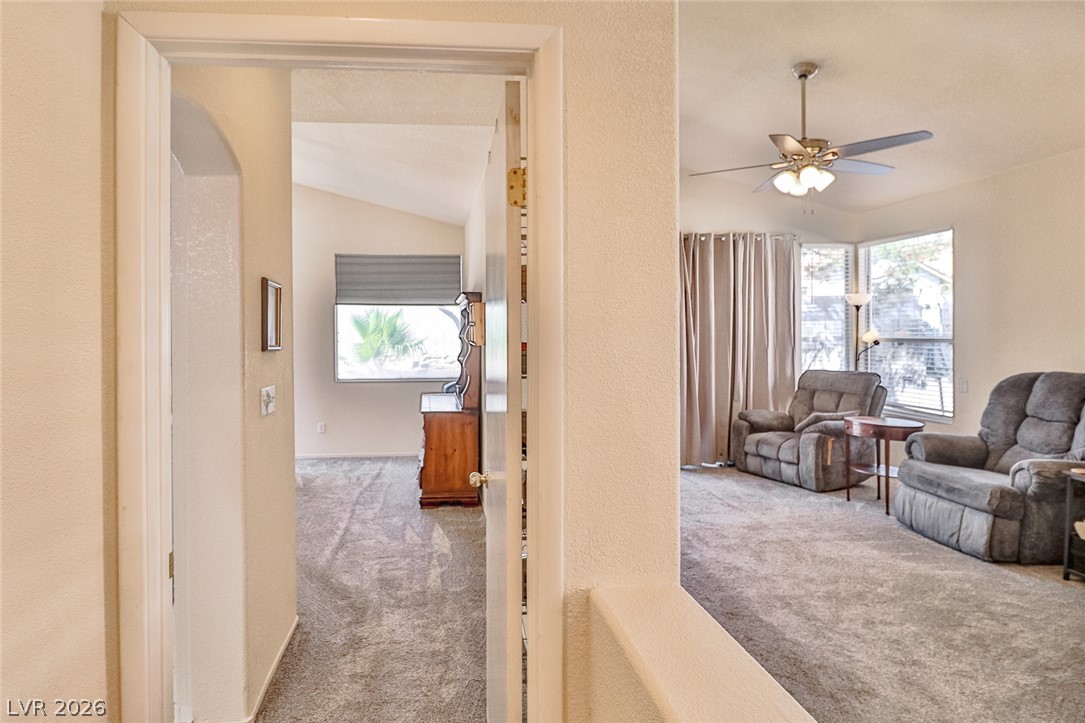
High vaulted ceilings and arched entries define this carpeted hallway leading into the living spaces.
Arched openings and skylights enhance the flowing transition between comfortable living spaces.
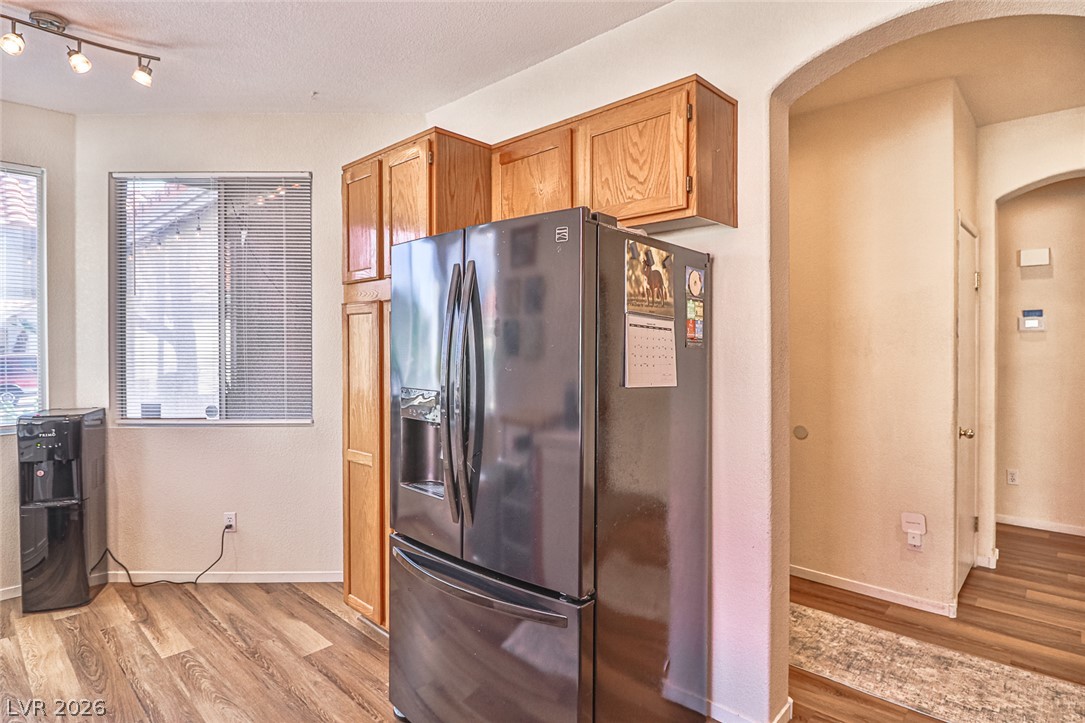
Angled skylights and a wide archway connect this kitchen to the vaulted living spaces.
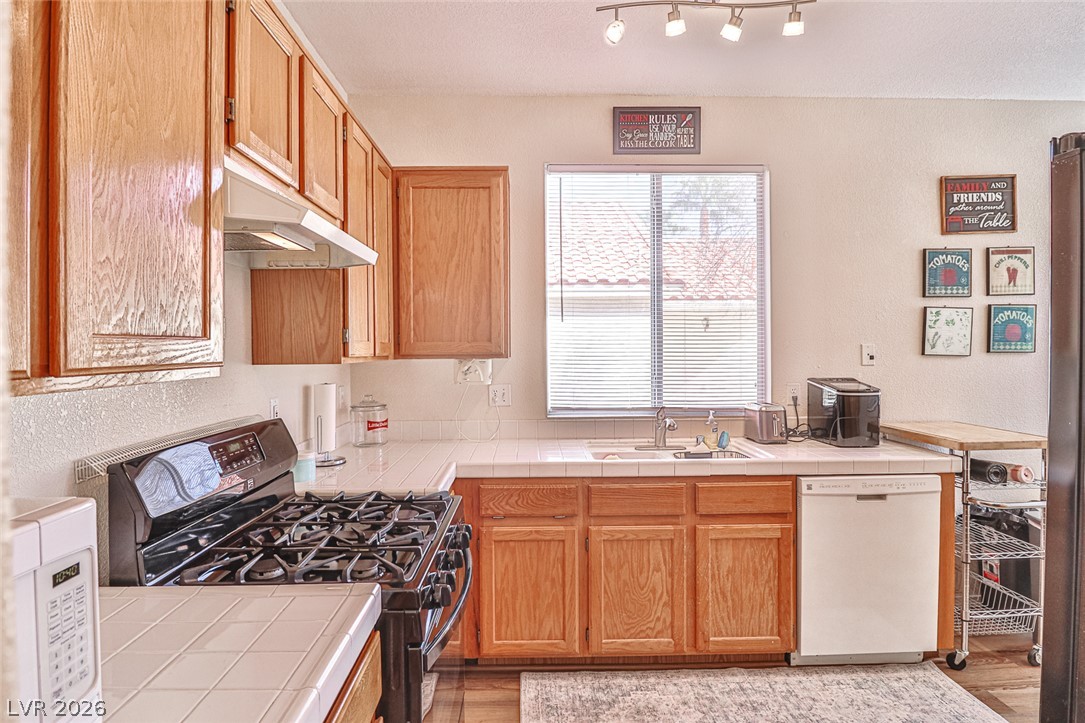
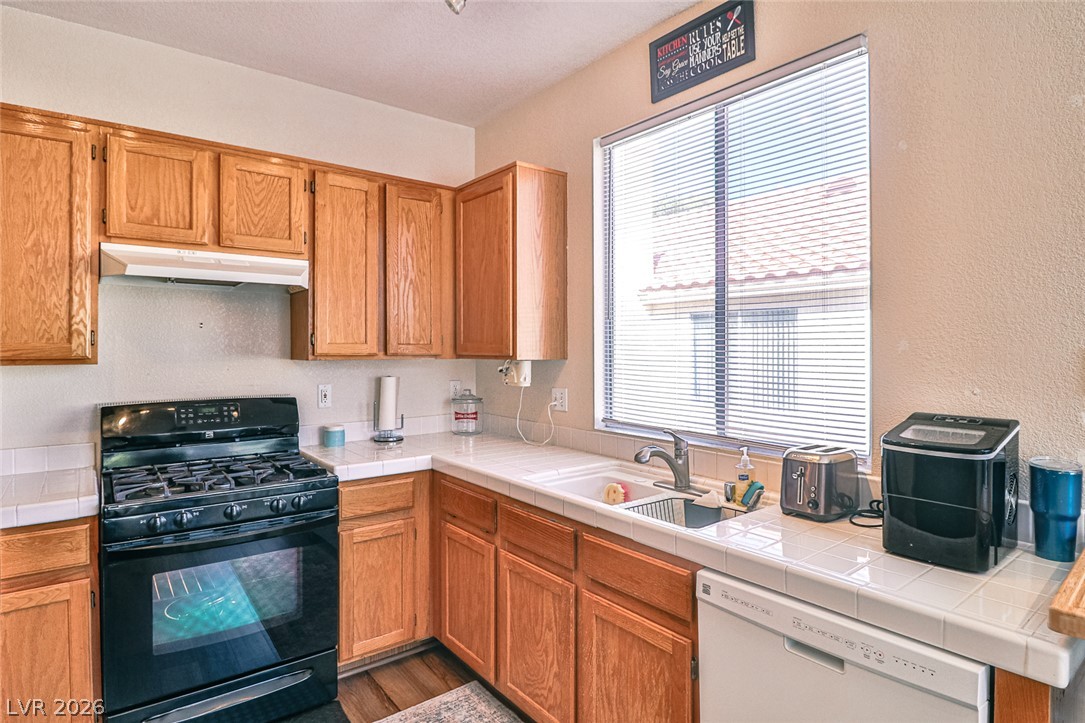
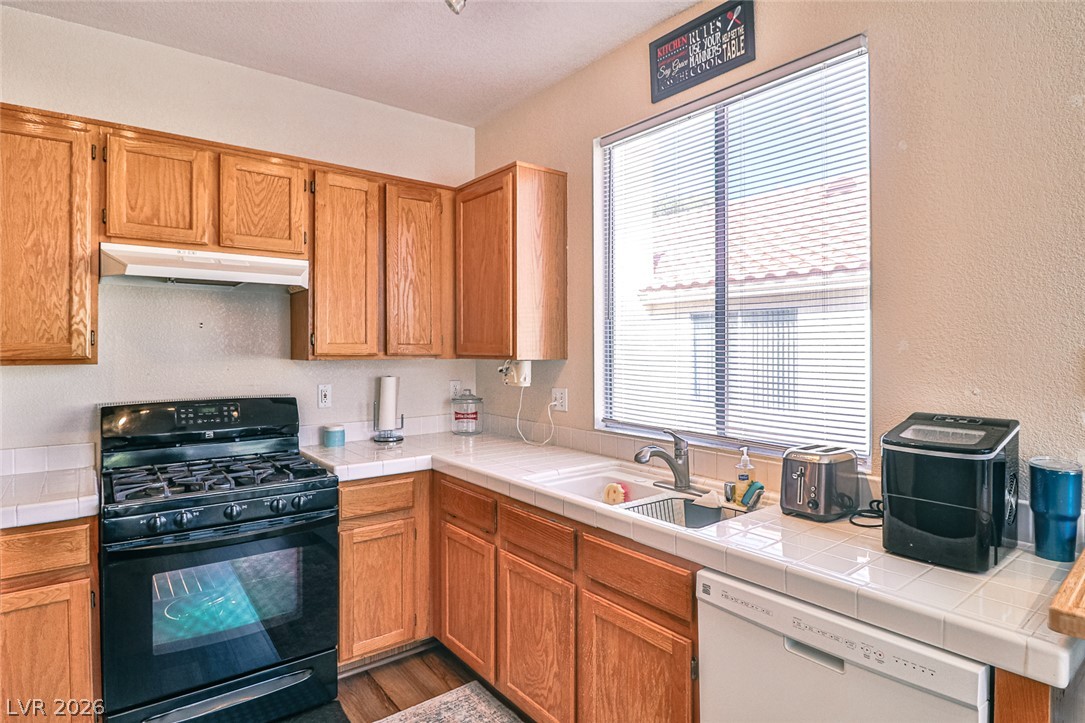
Ample wooden cabinetry and classic tile countertops define this functional kitchen space.
Warm wood cabinetry and tile countertops frame a functional kitchen with a large window.
Warm wood cabinetry pairs with durable tile countertops in this inviting kitchen space.
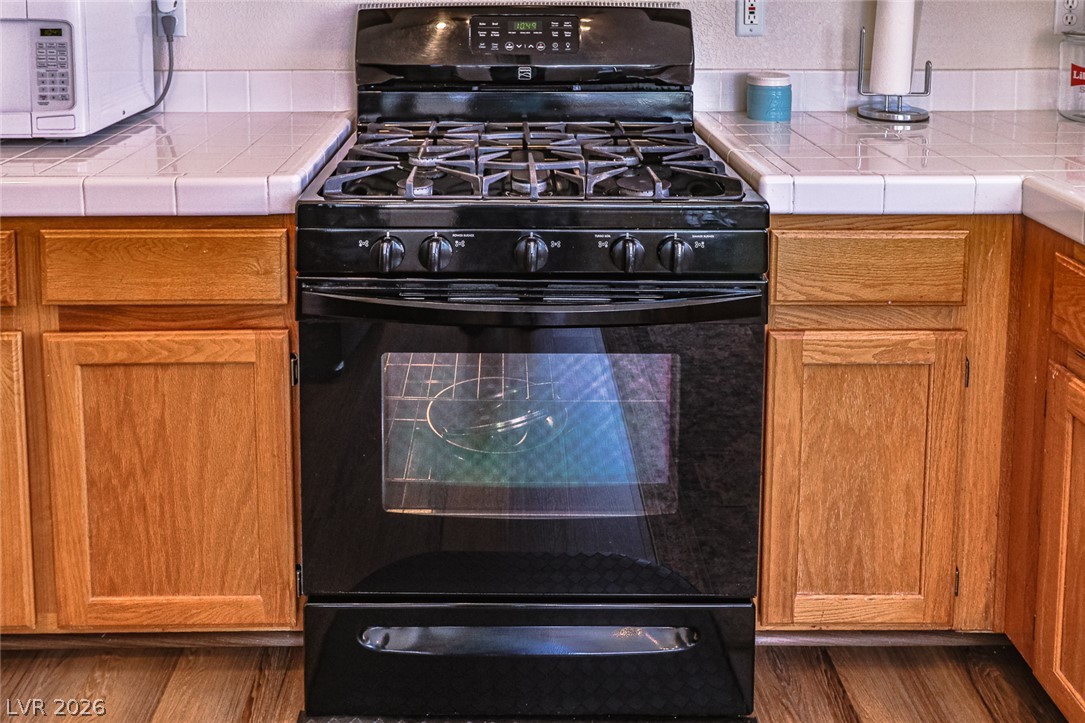
Tiled countertops frame a classic gas range flanked by warm wood cabinetry.
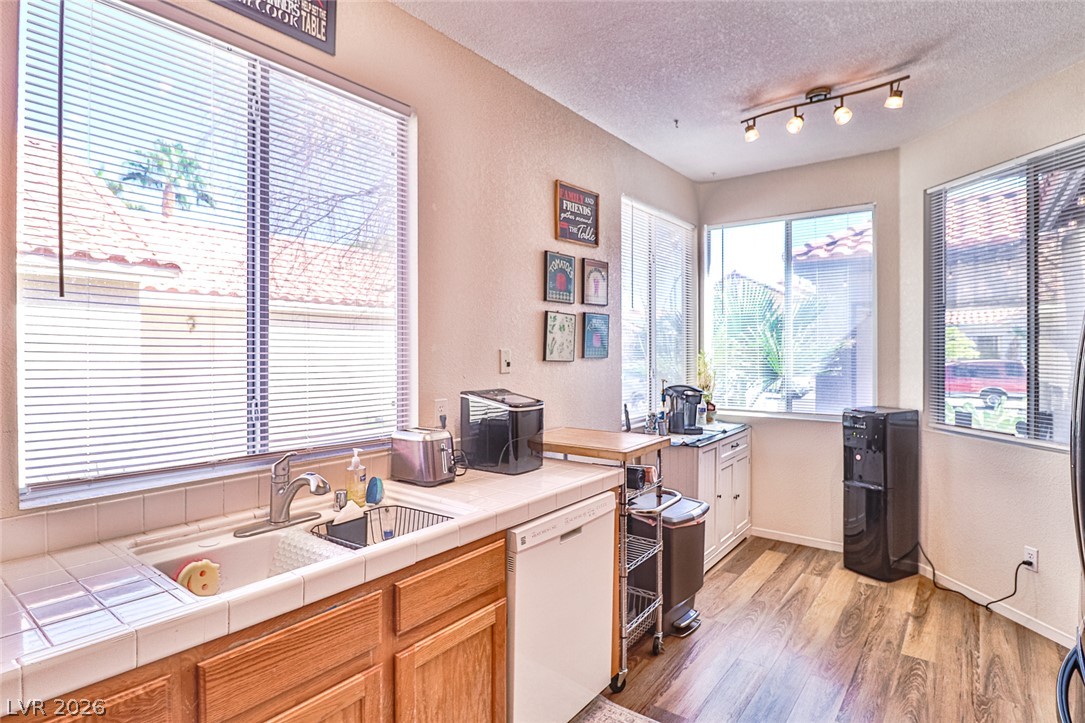
Ample windows fill this practical kitchen space with abundant natural light.
Warm wood cabinetry and durable vinyl flooring frame a functional transition into the main living spaces.
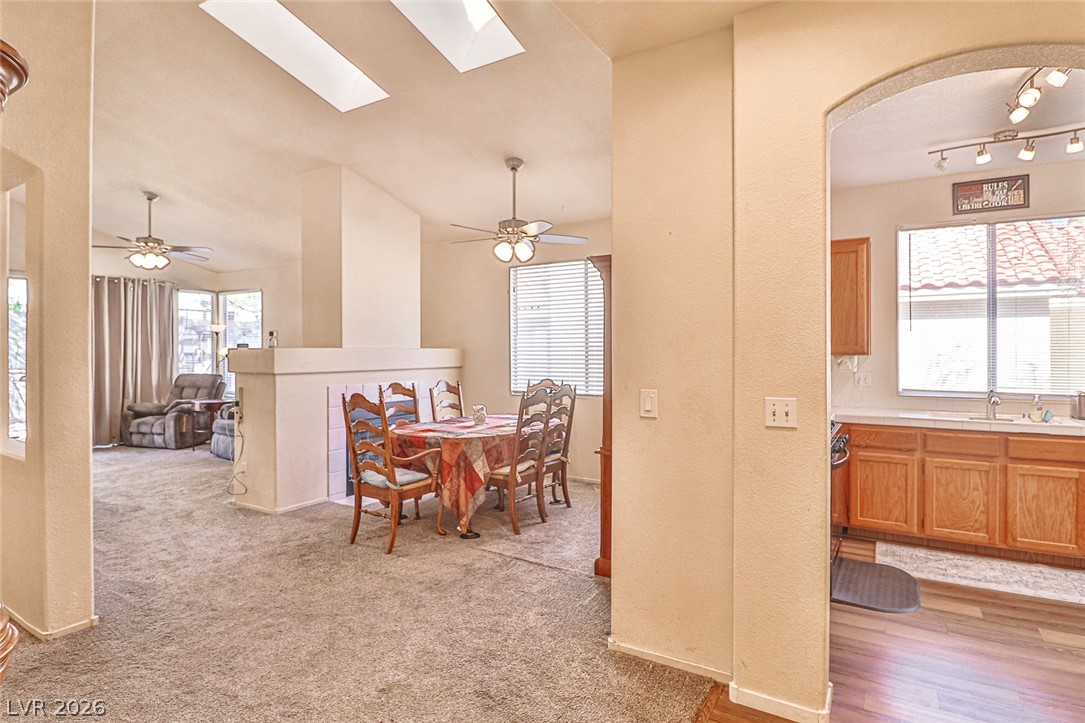
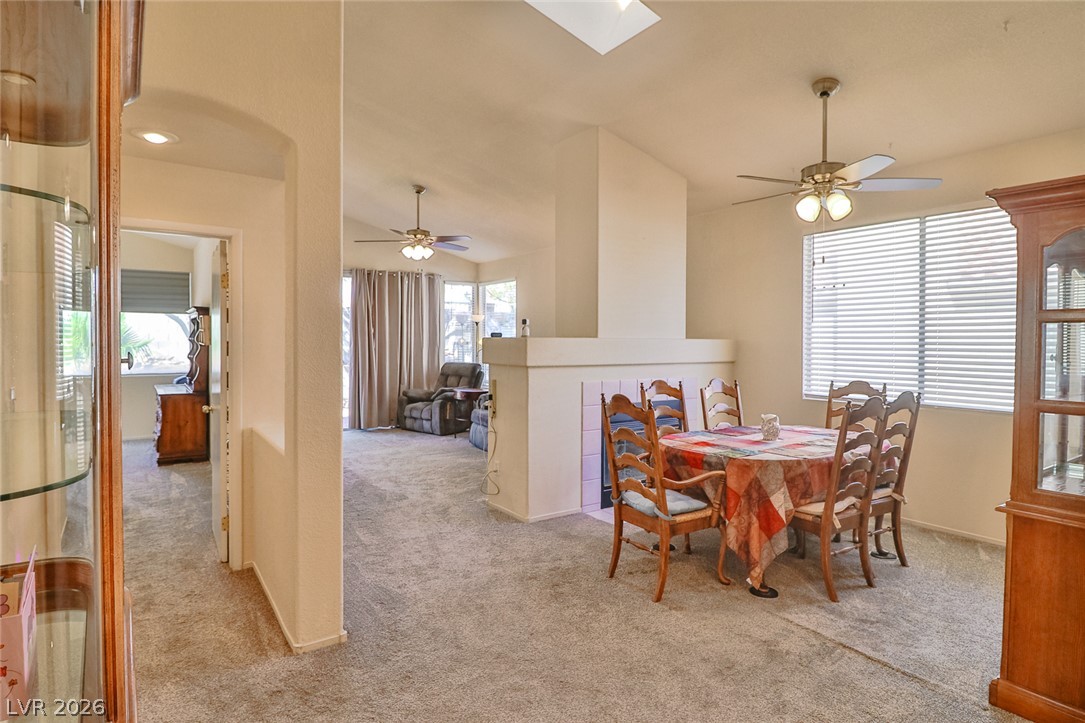
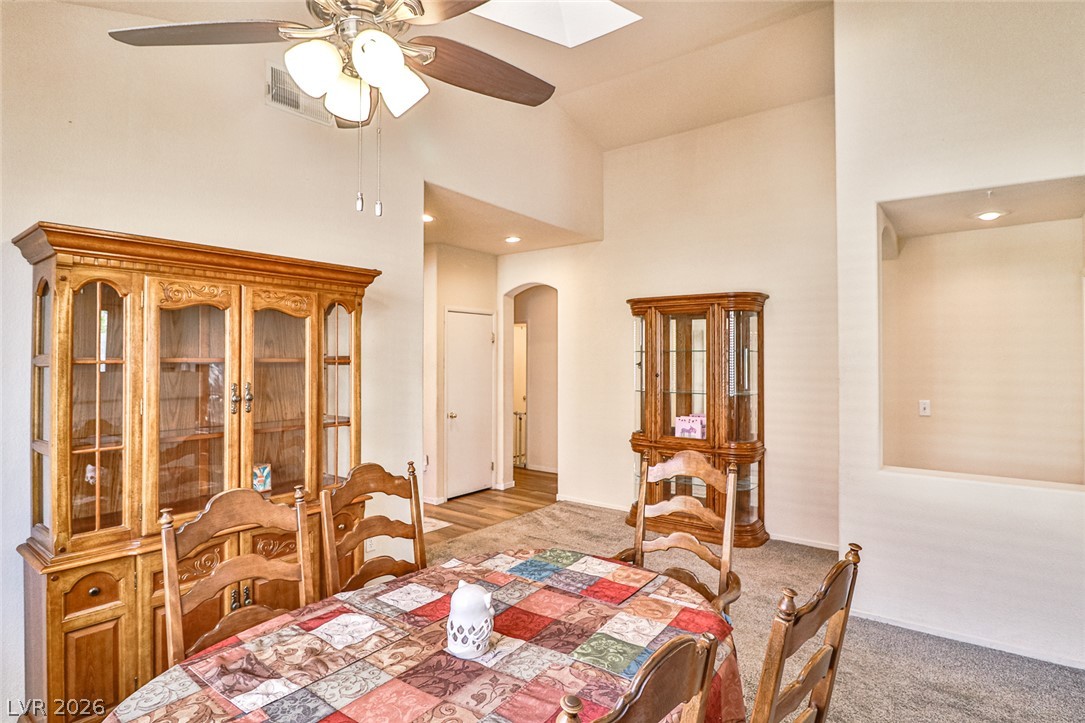
An open dining area flows into the living spaces under a high vaulted ceiling.
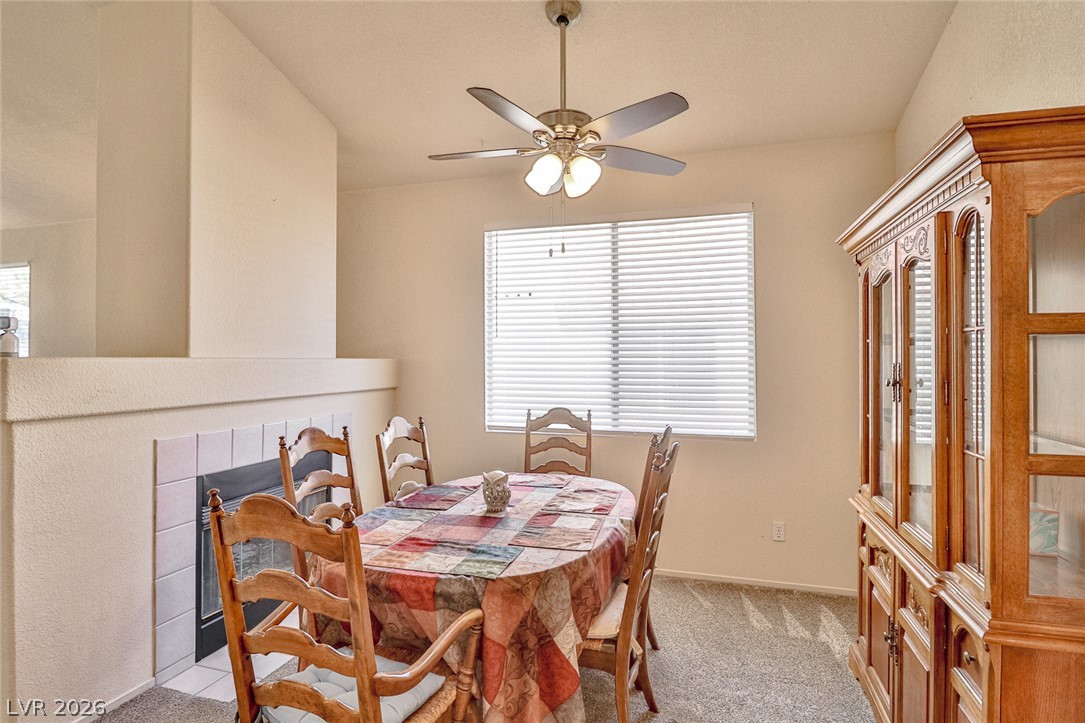
A cozy dining area features soft carpeting, high ceilings, and a tiled fireplace.
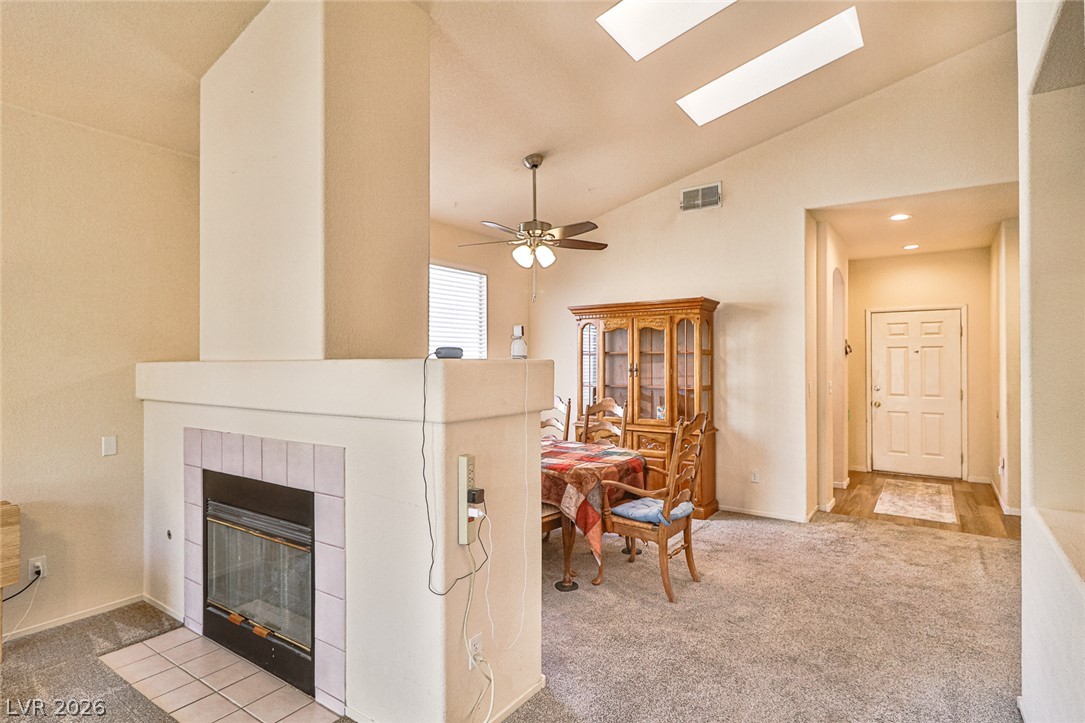
A cozy dining area centered around a tiled fireplace beneath a soaring vaulted ceiling.
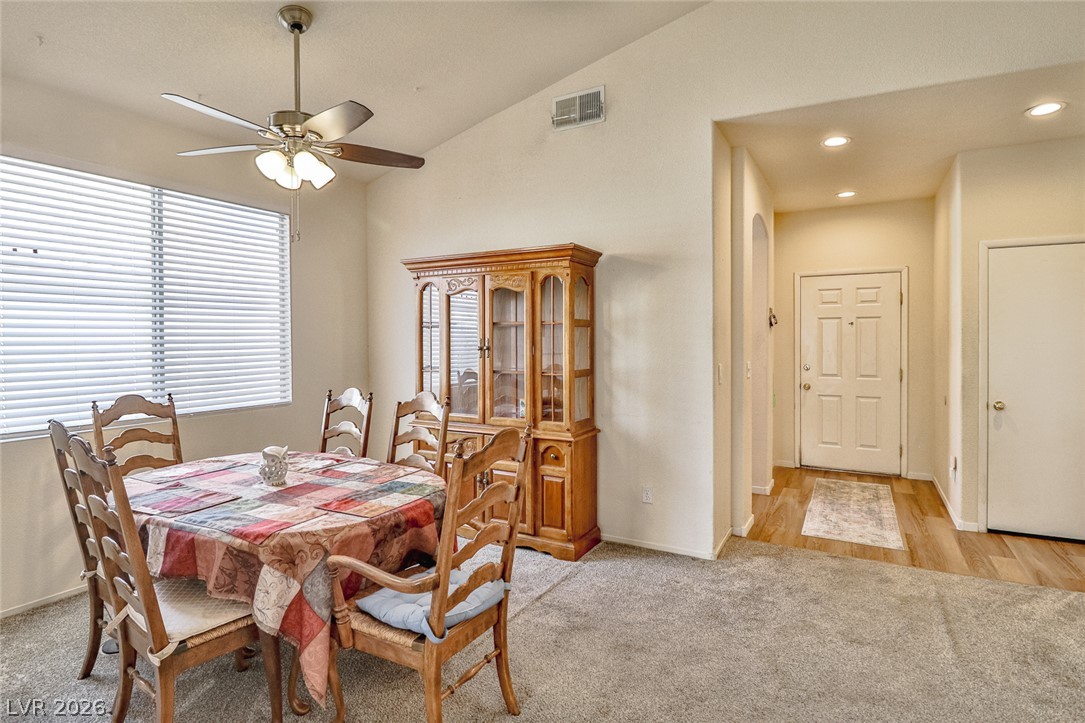
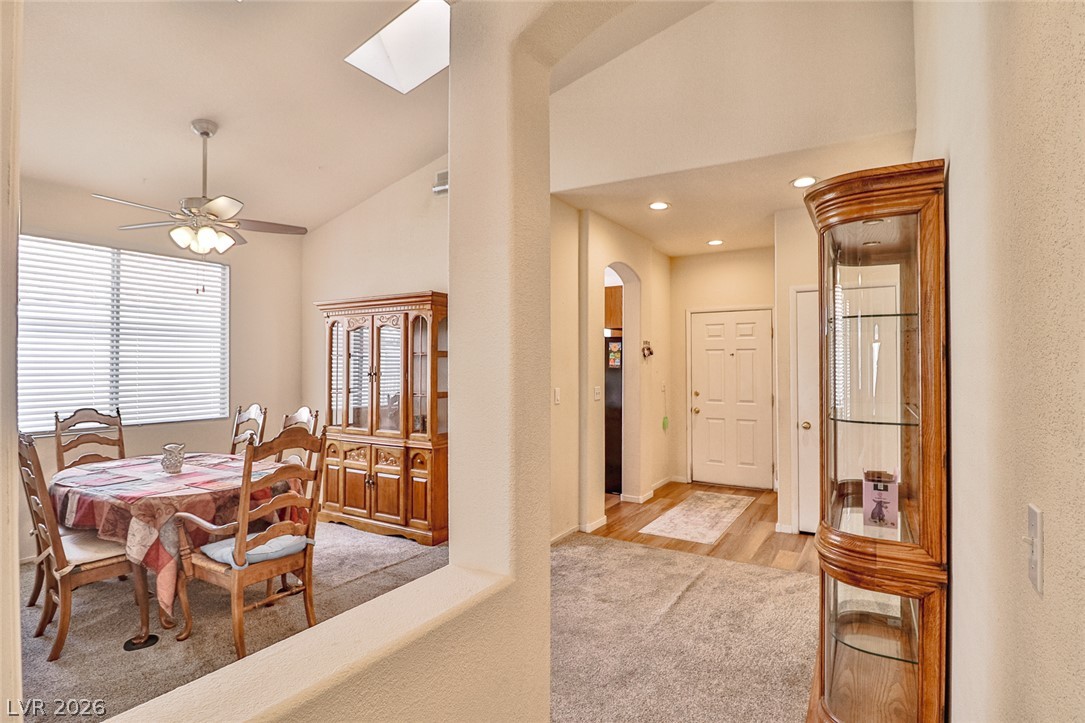
An open dining area flows into the entry hall under vaulted ceilings.
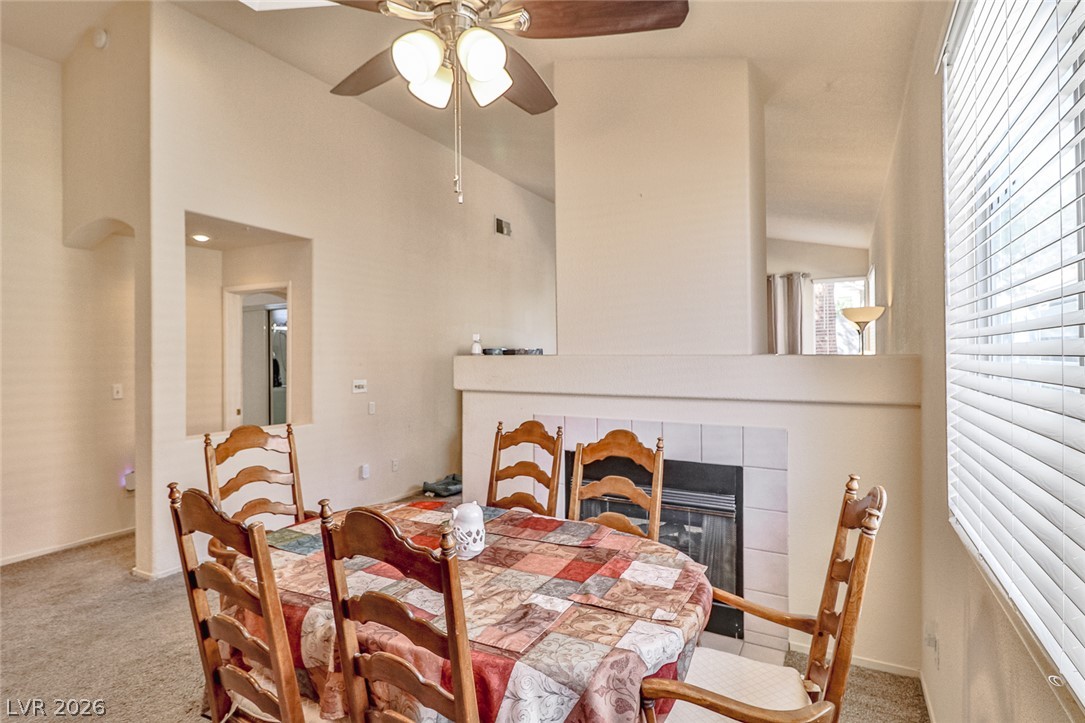
High vaulted ceilings and a built-in skylight bring architectural interest to this dining space.
An open floor plan connects the dining area to a welcoming entrance foyer.
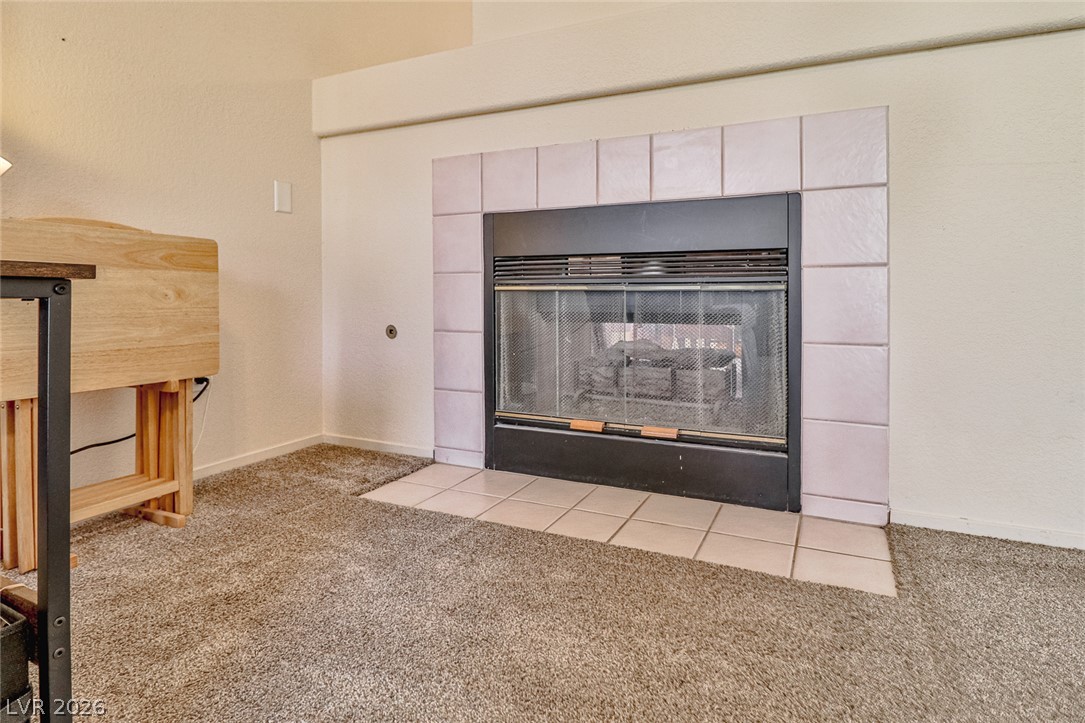
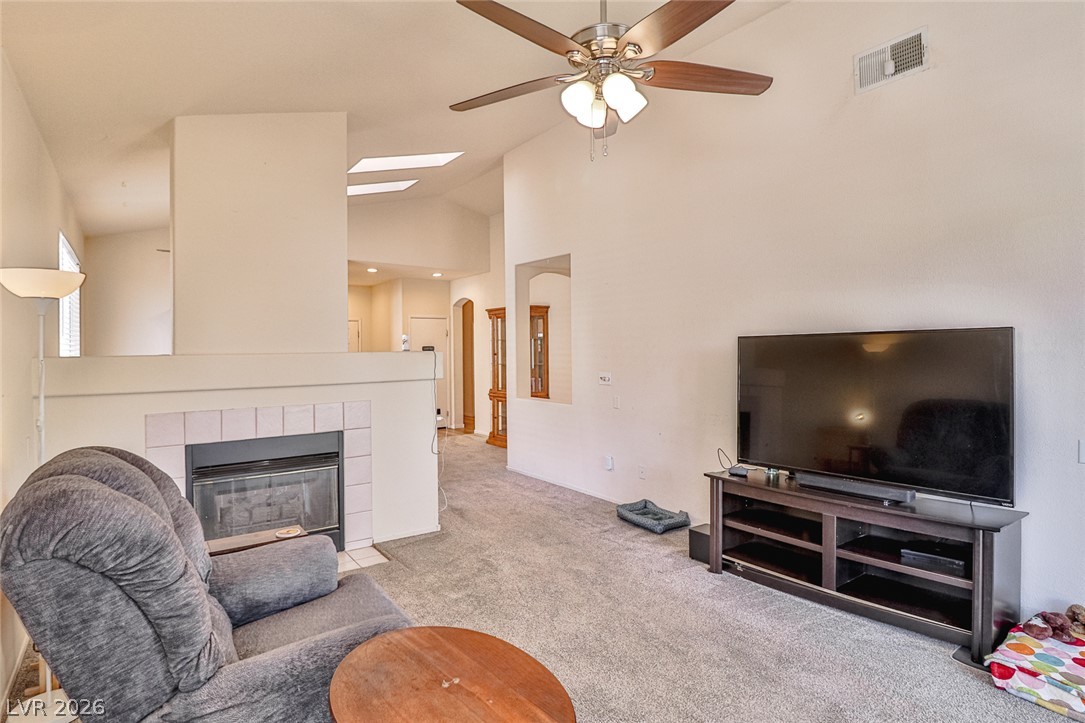
A classic fireplace with tile trim anchors this comfortable living area featuring wall-to-wall carpeting.
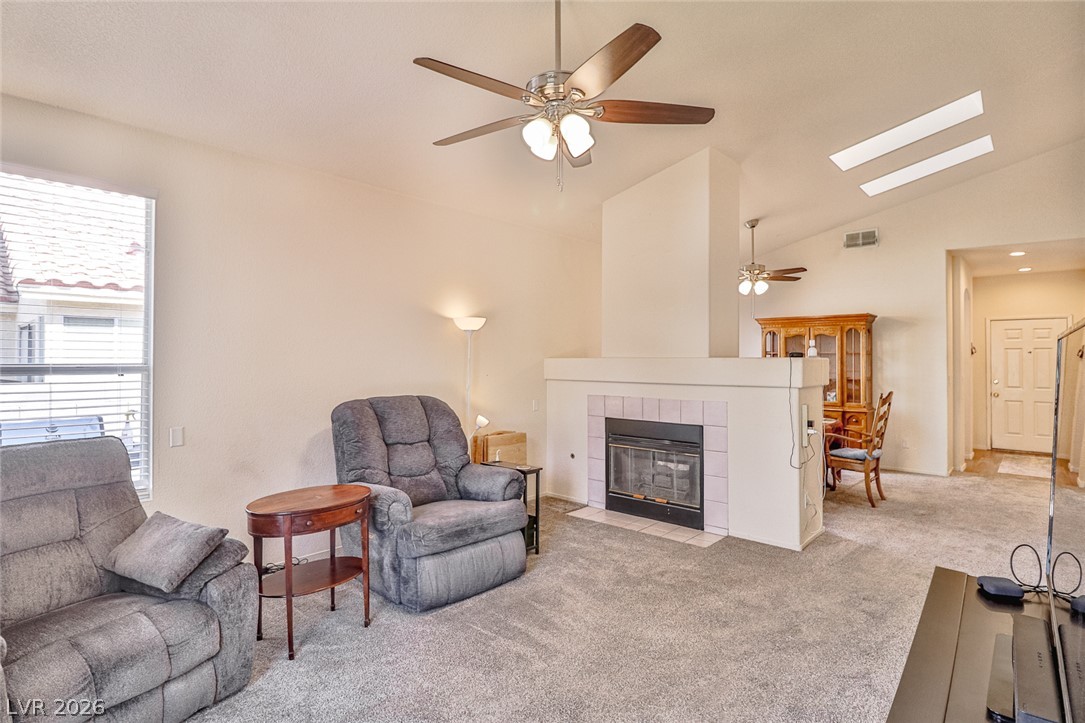
A double-sided fireplace and overhead skylights anchor this airy open-concept living and dining layout.
High ceilings and a tiled fireplace define this comfortable living space.
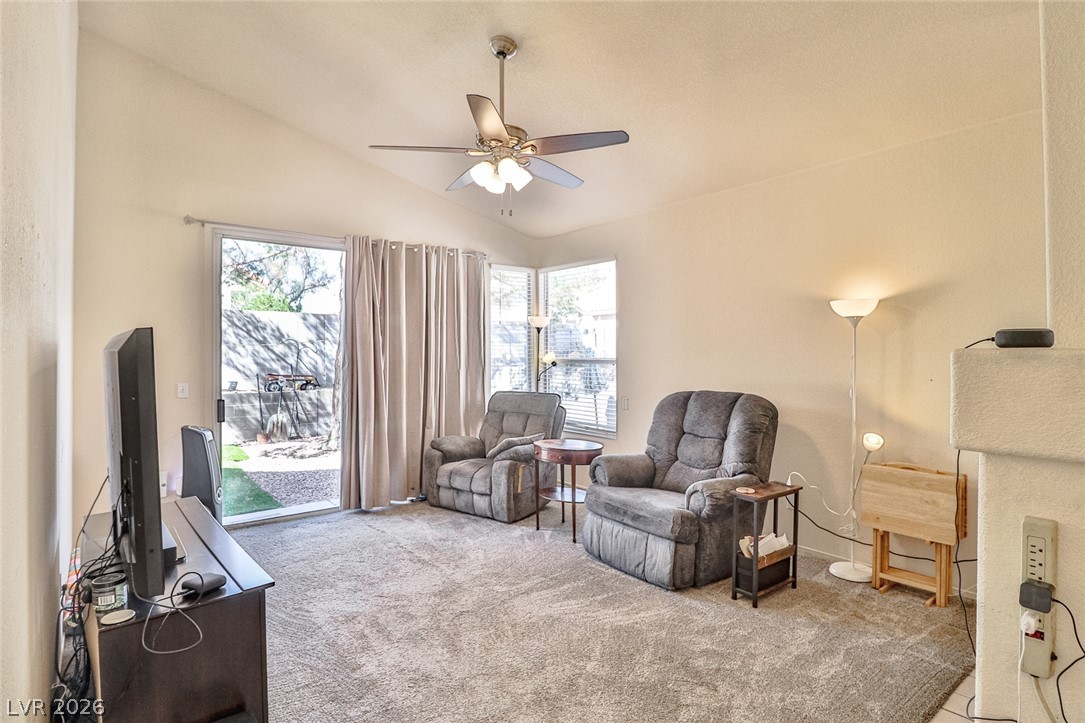
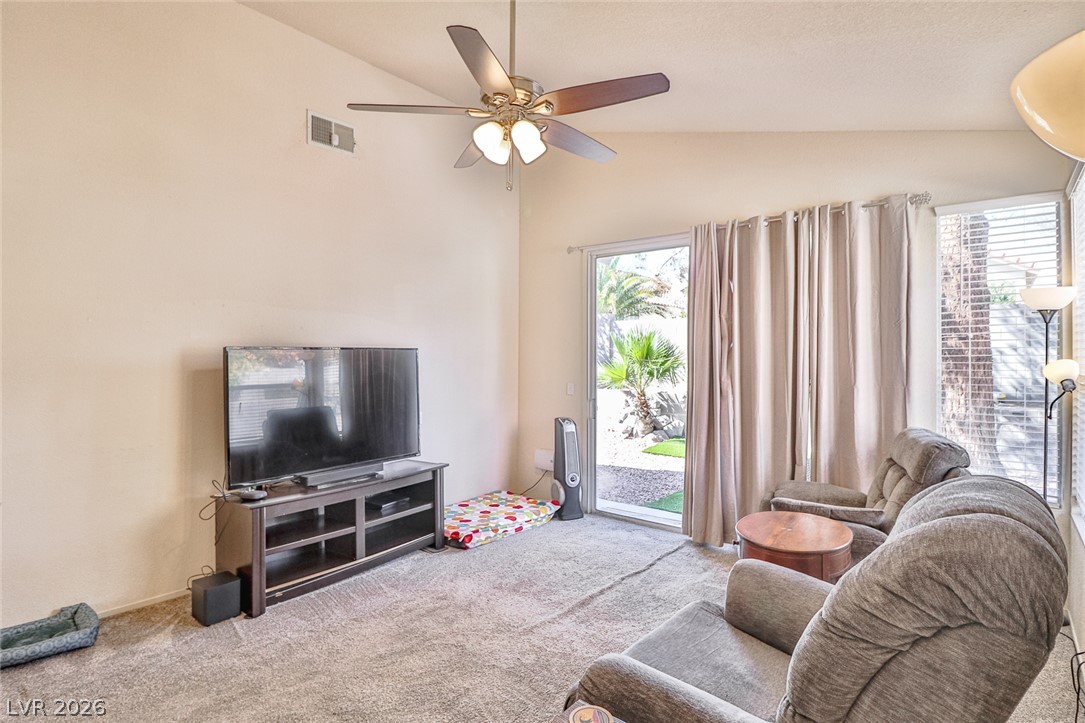
A spacious living area features high vaulted ceilings and access to the outdoors.
High ceilings and a sliding glass door elevate this comfortable living space.
Soaring vaulted ceilings and a classic fireplace anchor this open and airy living space.
An open floorplan design connects welcoming living spaces over comfortable carpeted flooring.
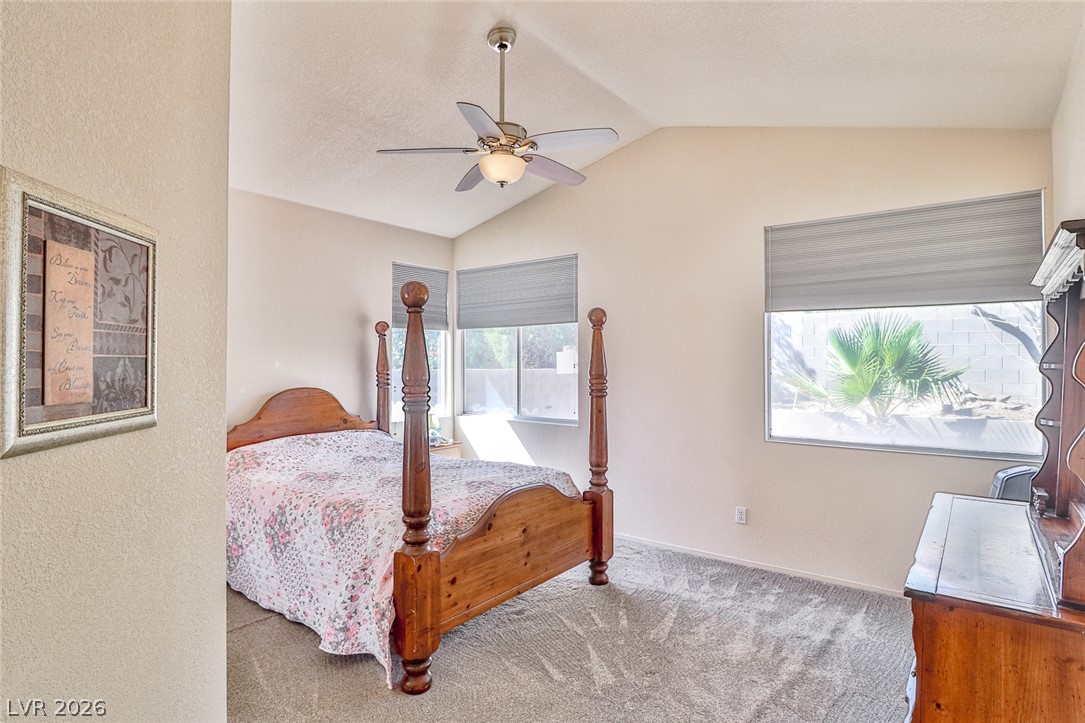
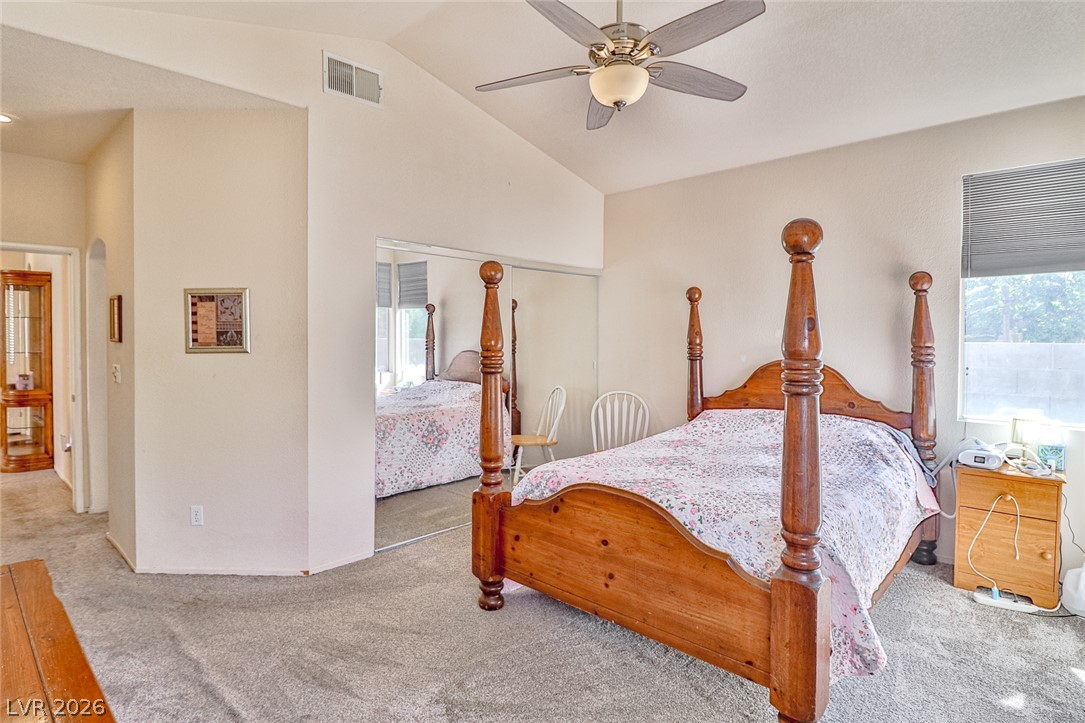
Plush carpeting and vaulted ceilings enhance this comfortable bedroom retreat.
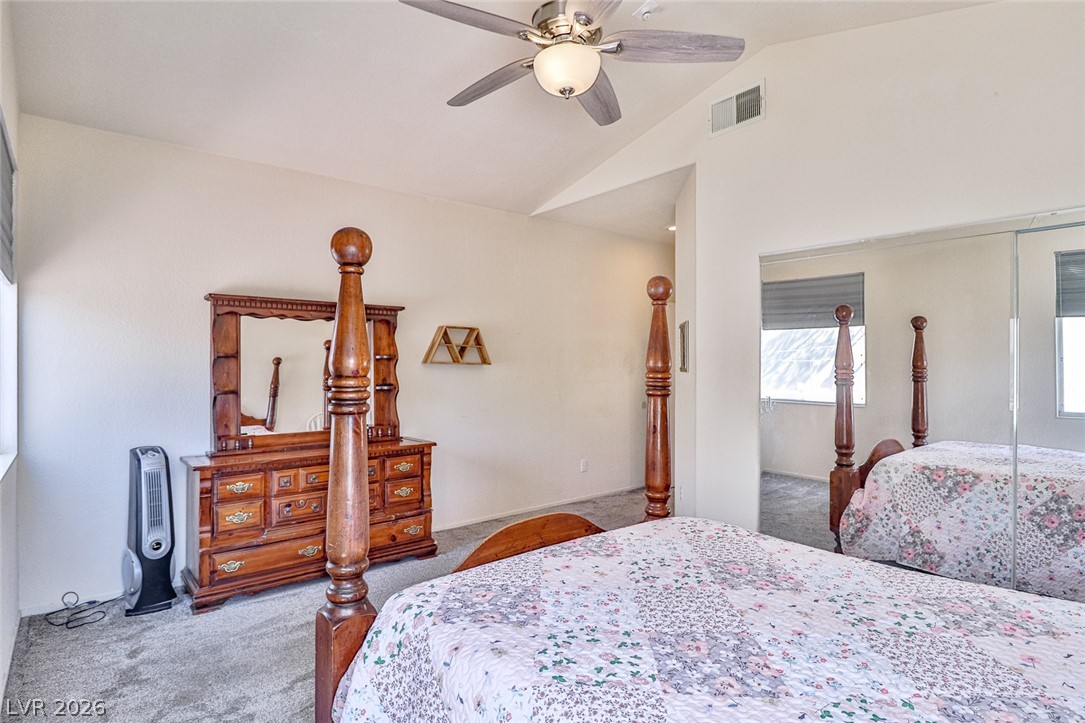
Vaulted ceilings and soft carpeting create a restful atmosphere in this comfortable bedroom space.
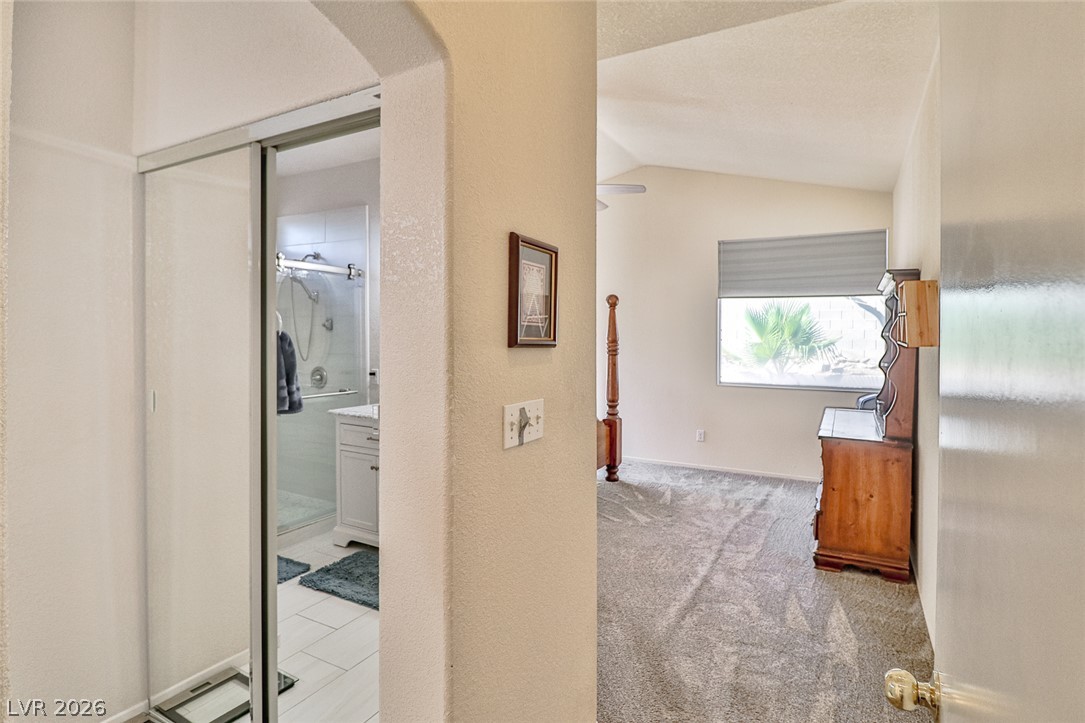
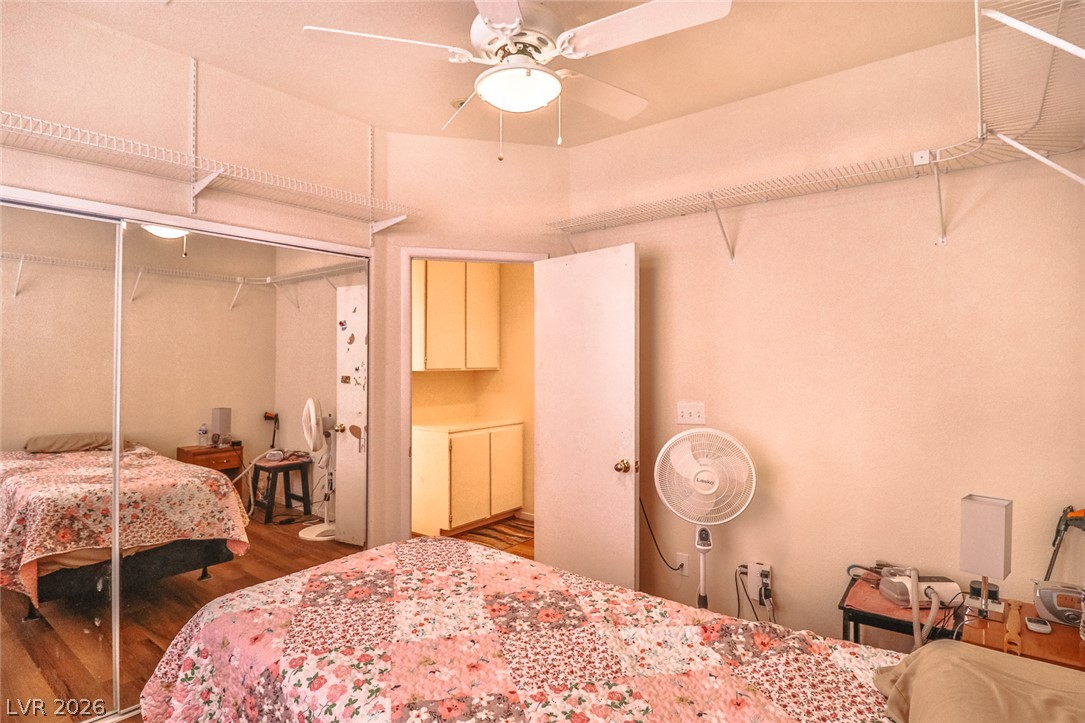
Vaulted ceilings and mirrored closet doors enhance the architectural scale of this bedroom space.
An arched doorway opens to a comfortable bedroom featuring vaulted ceilings and plush carpeting.
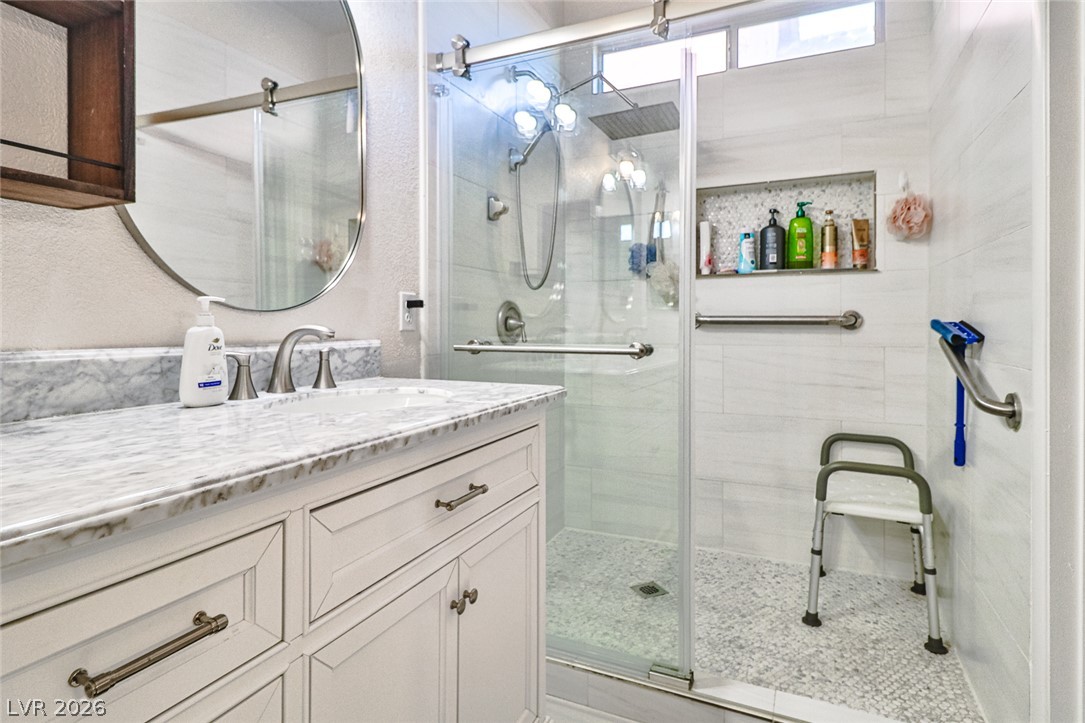
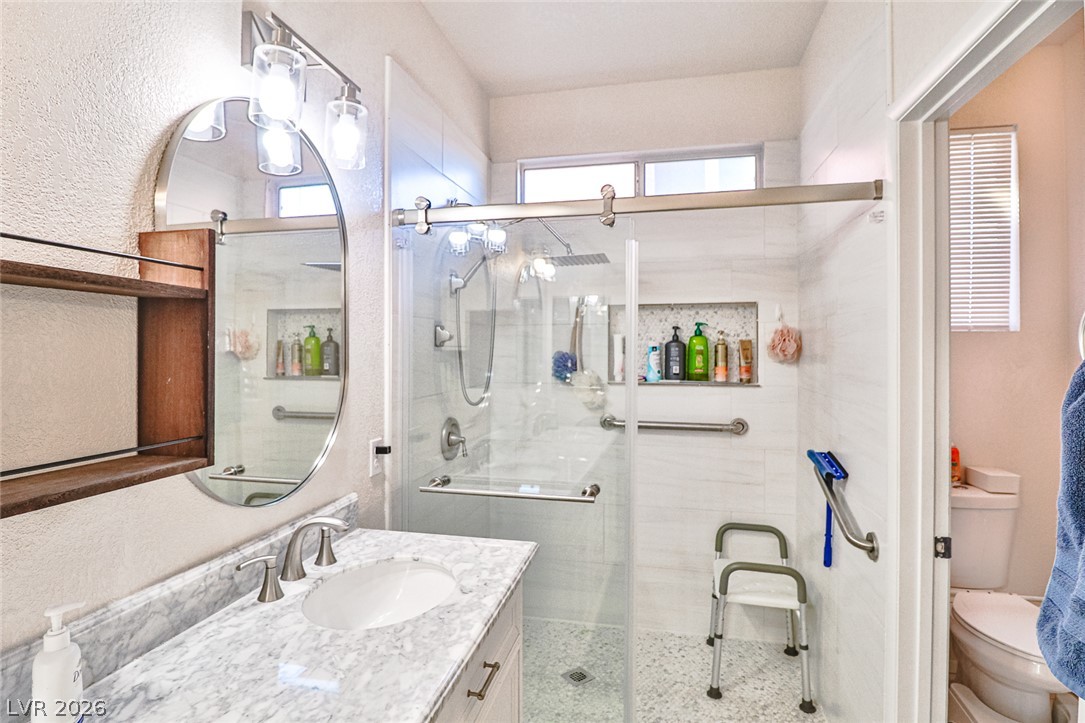
Fine stone countertops elevate the vanity area alongside a glass-enclosed shower walk-in.
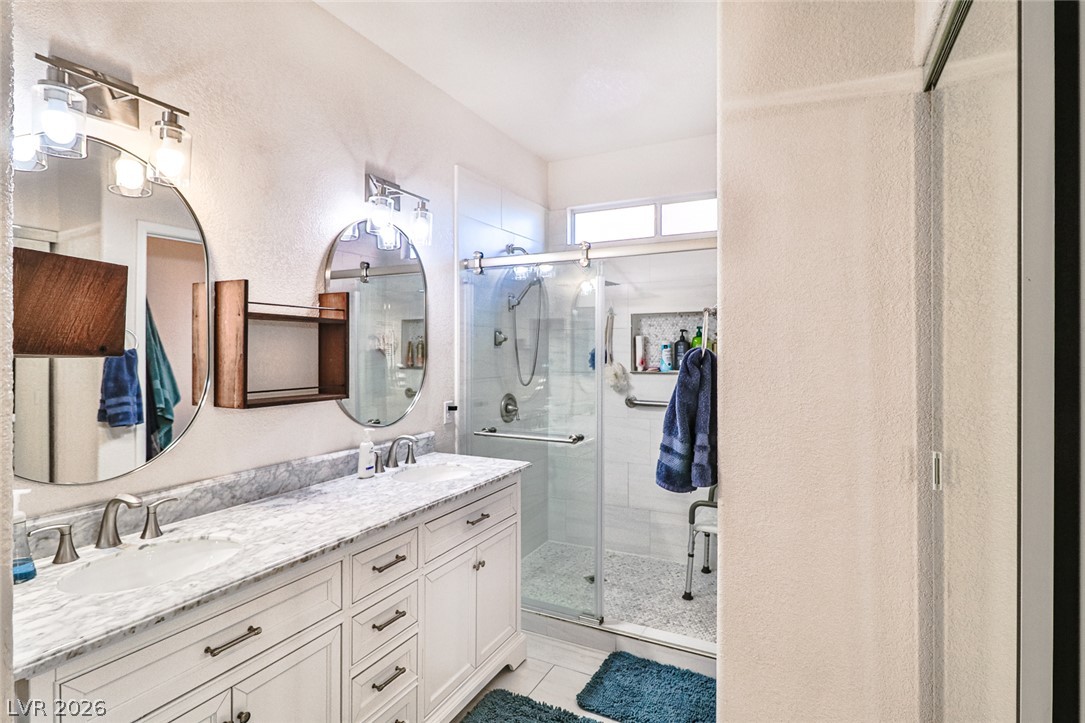
Fine marble counters pair elegantly with a glass-enclosed walk-in shower in this updated space.
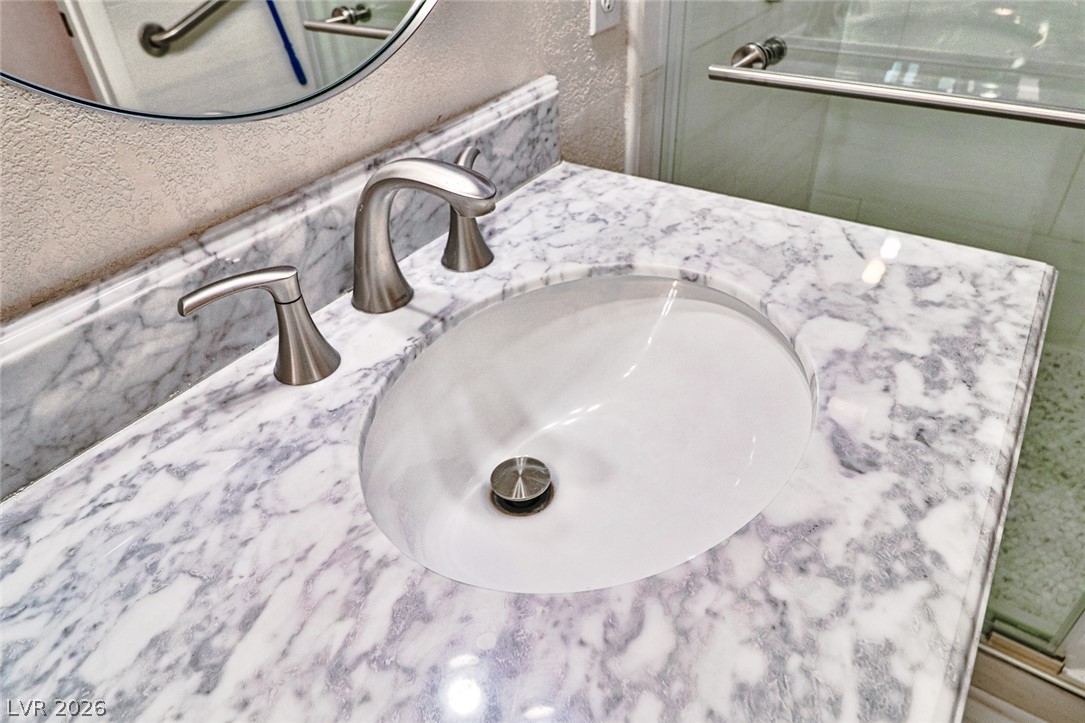
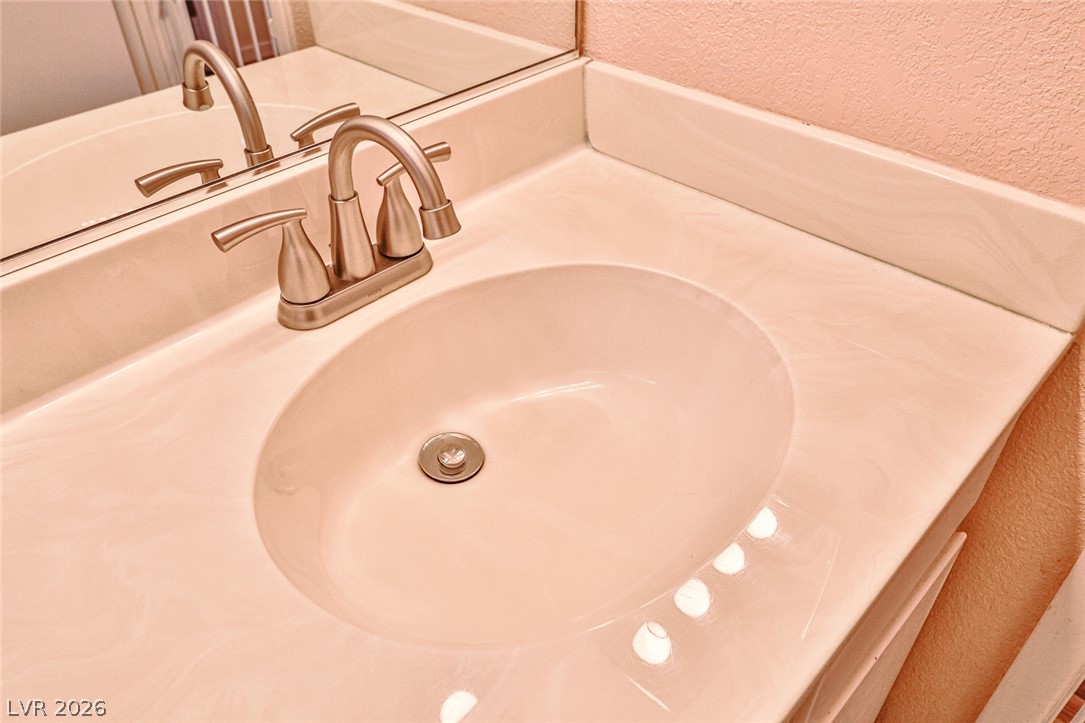
Polished stone countertops paired with brushed metal fixtures elevate the modern bathroom aesthetic.
Gleaming marble counters and a modern glass shower elevate this beautifully updated washroom.
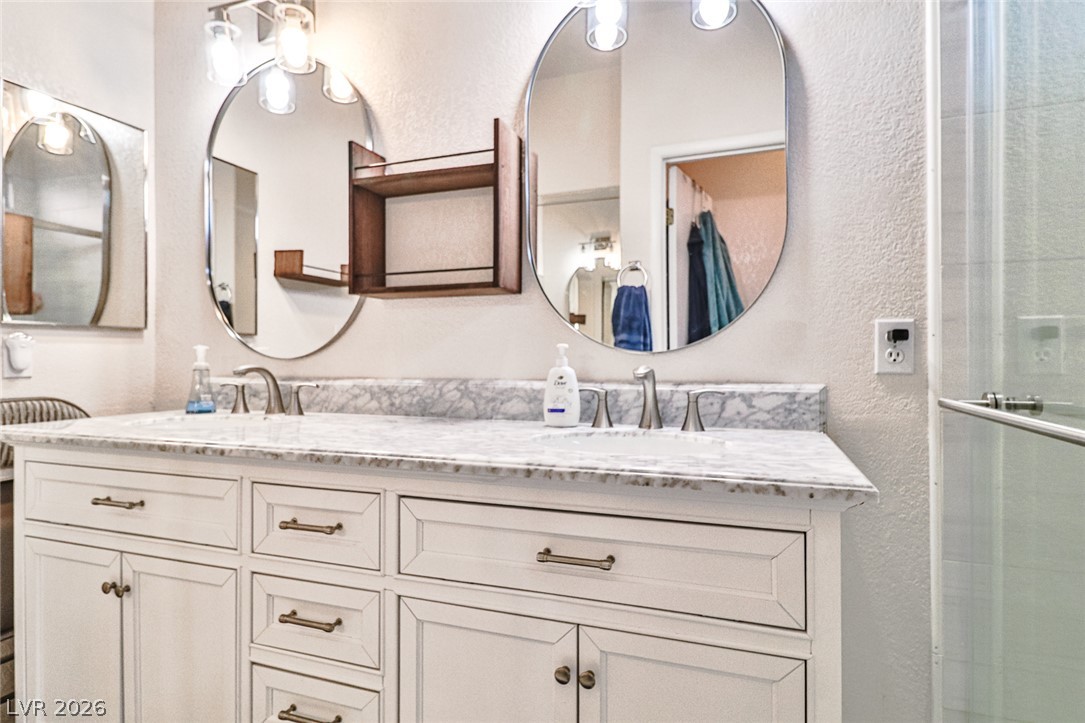
An elegant marble-topped double vanity anchors this updated washroom space.
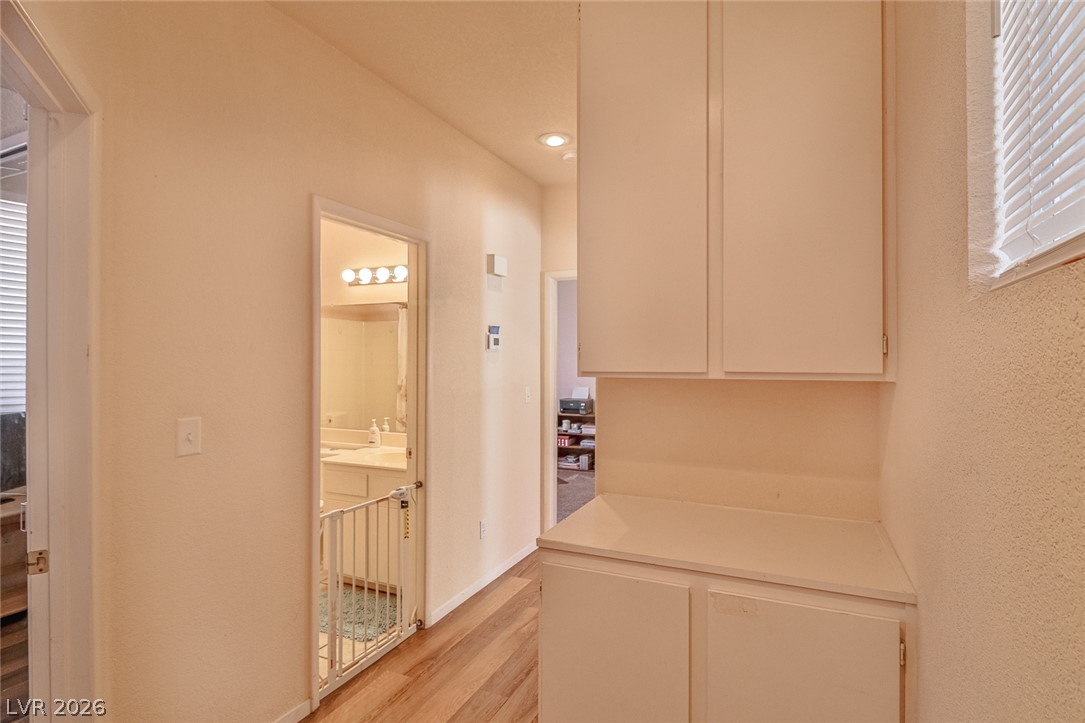
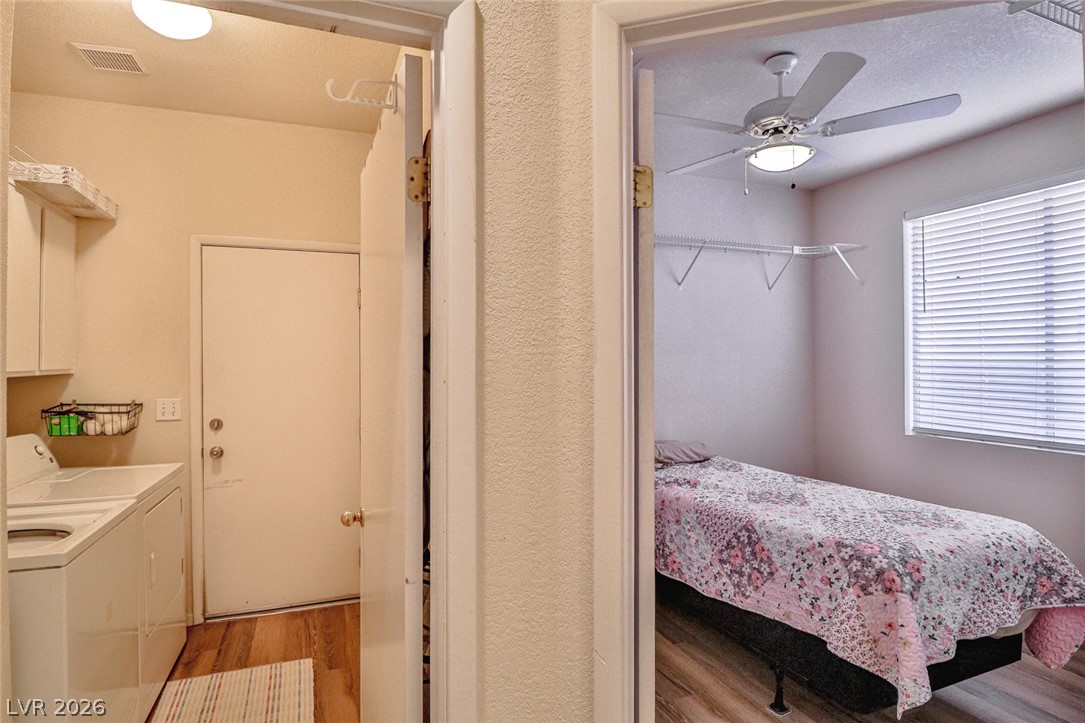
Functional built-in cabinetry and warm wood-style flooring line a versatile hallway space.
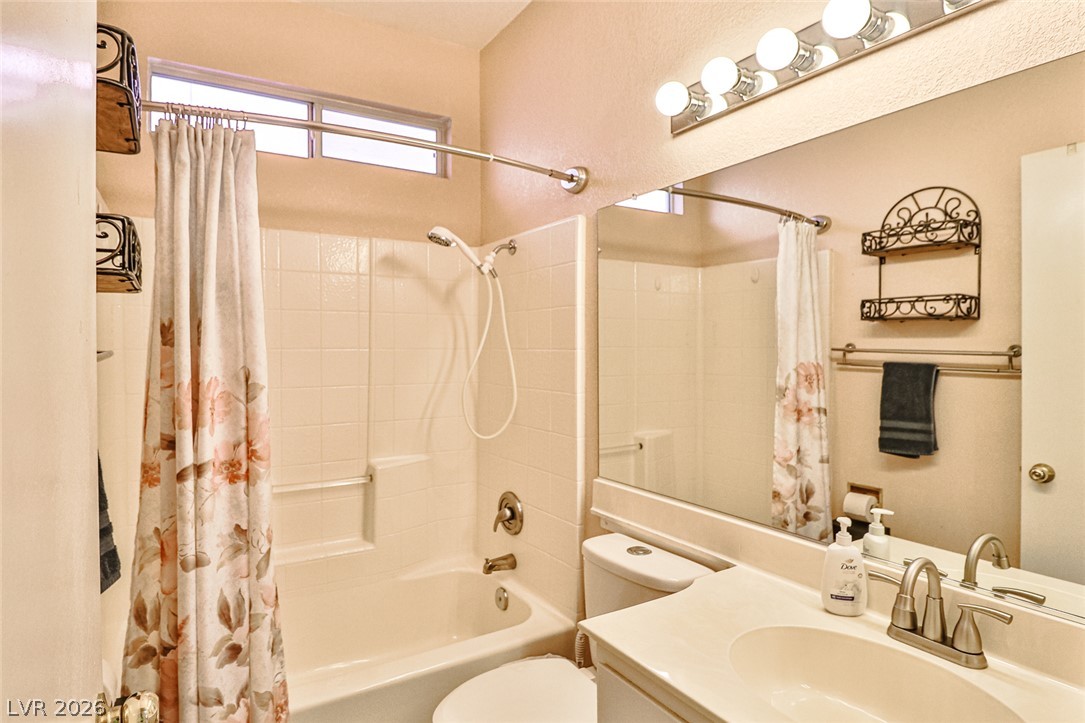
A classic tub and shower combination anchors this space alongside a vanity with ample mirror glass.
An elegant stone counter highlights this classic bathroom vanity.
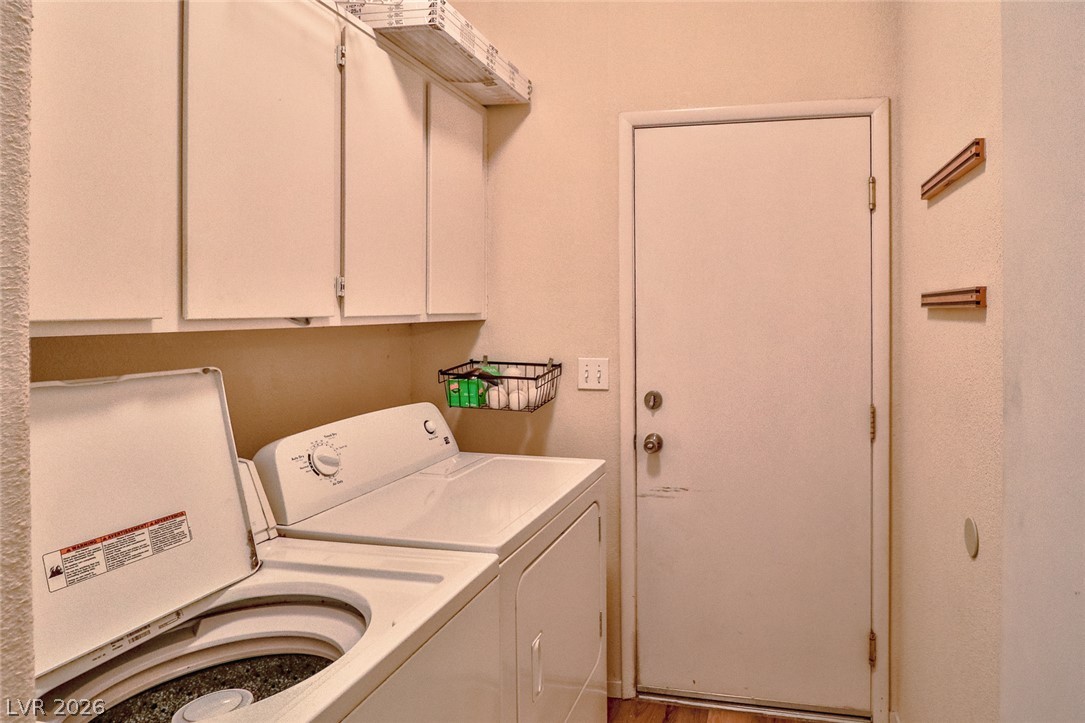
Warm wood-style flooring runs through the hallway connecting the laundry area and cozy bedroom.
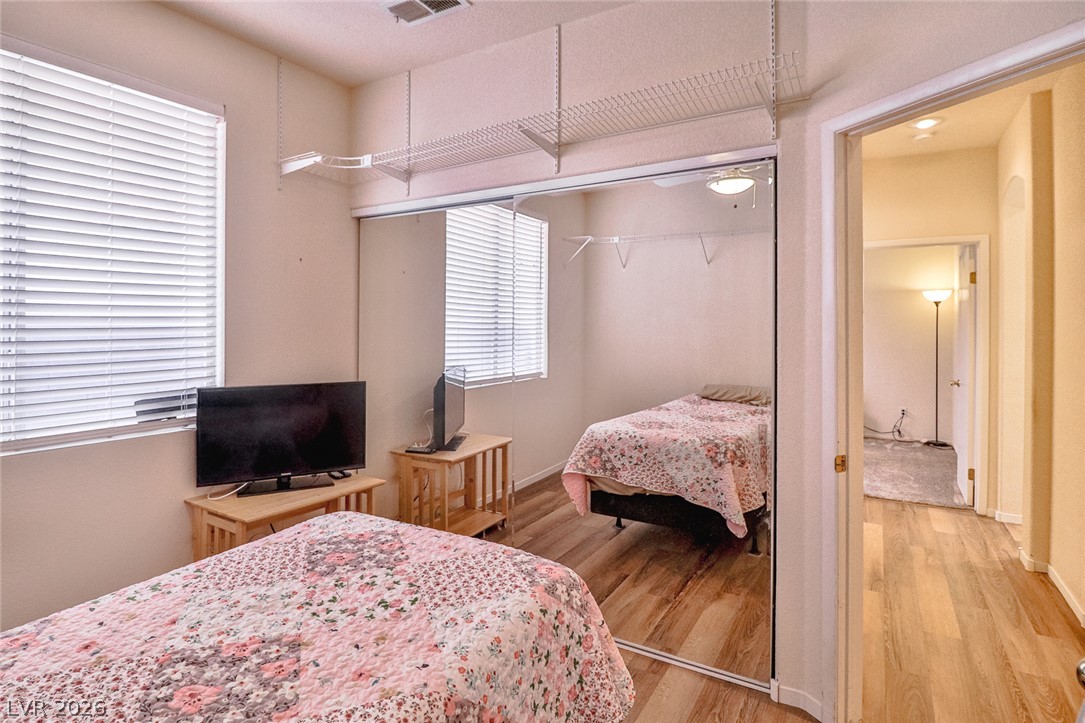
Gleaming wood-inspired flooring pairs beautifully with mirrored wardrobe doors in this bright secondary bedroom.
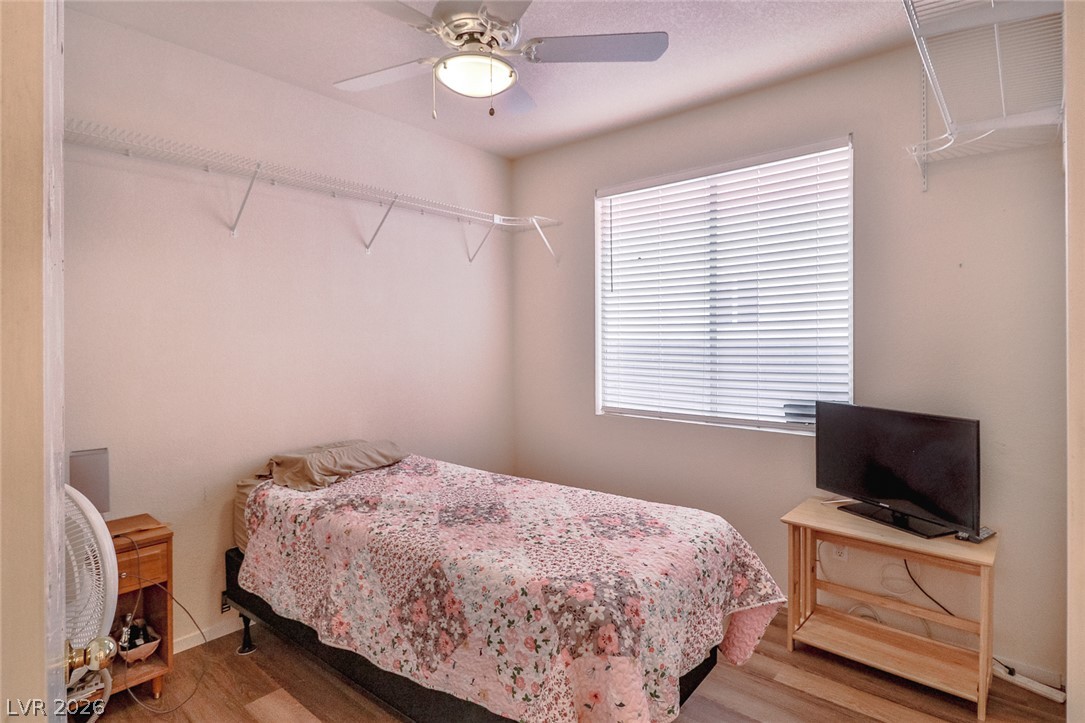
A bright bedroom features durable plank flooring and a large window providing ample natural light.
Hardwood floors and built-in wire shelving maximize space in this functional bedroom.
Ample upper cabinets provide practical storage space in this functional utility area.
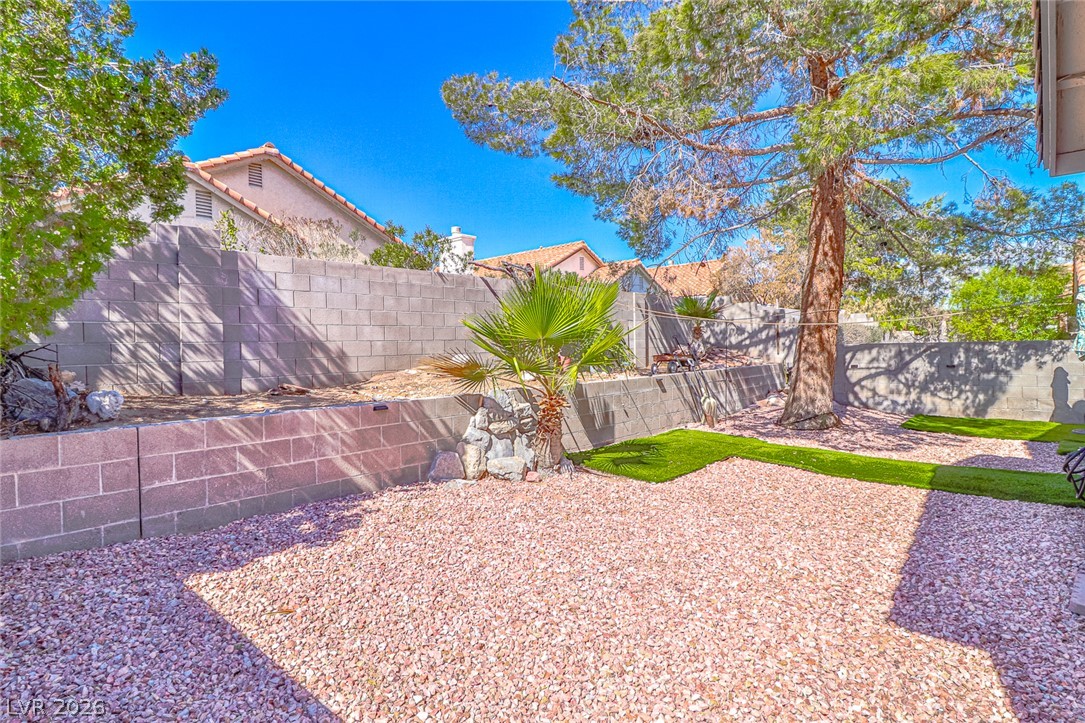
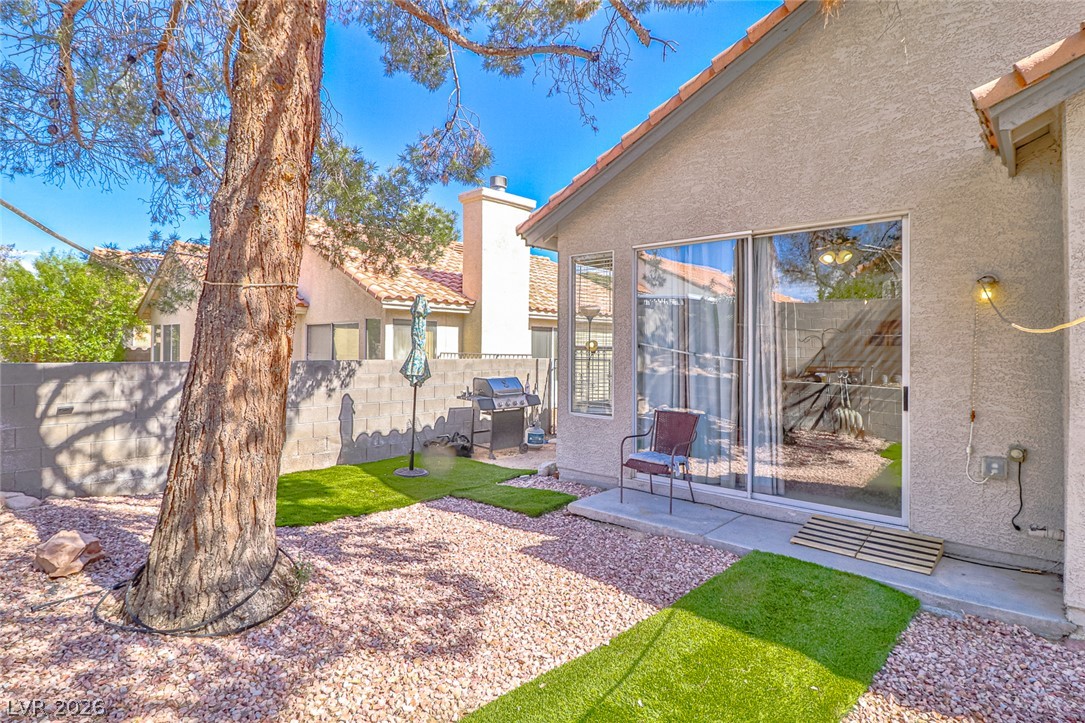
A terraced backyard layout features concrete masonry block retaining walls and low-maintenance gravel landscaping.
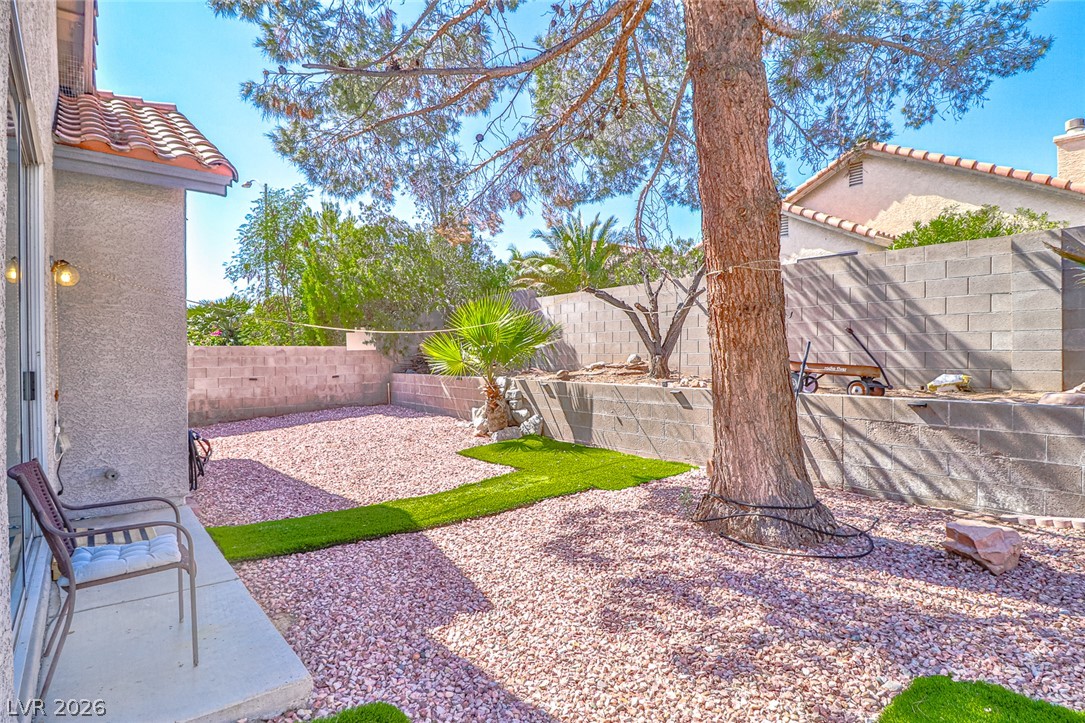
Mature trees and terraced block walls define this low-maintenance gravel backyard space.
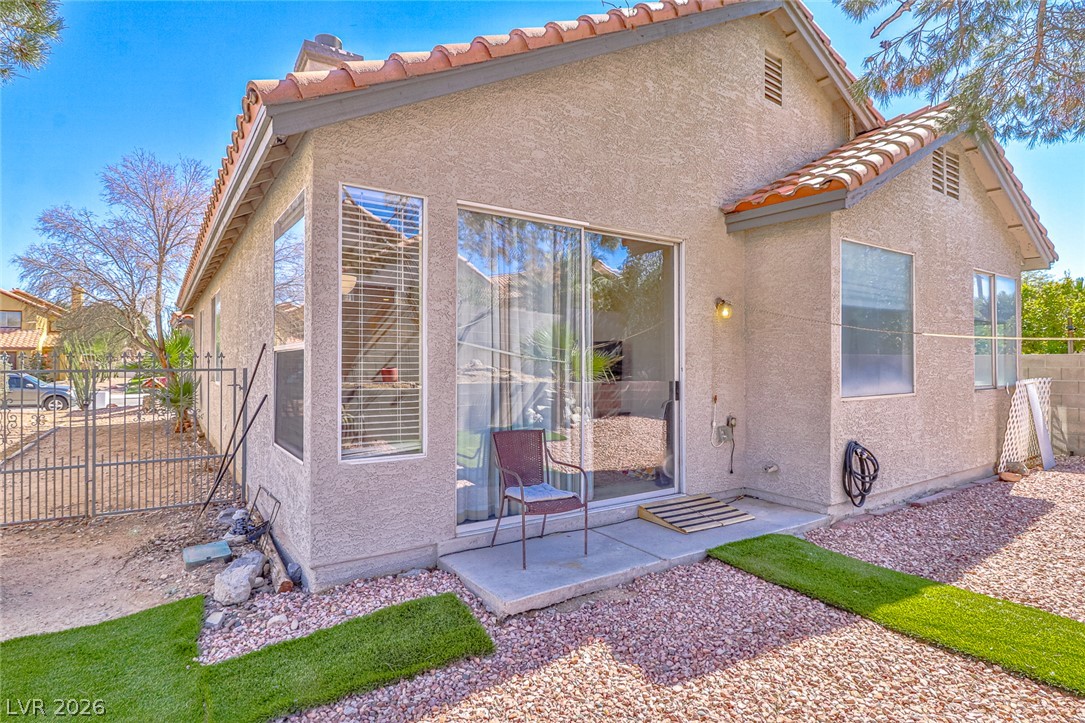
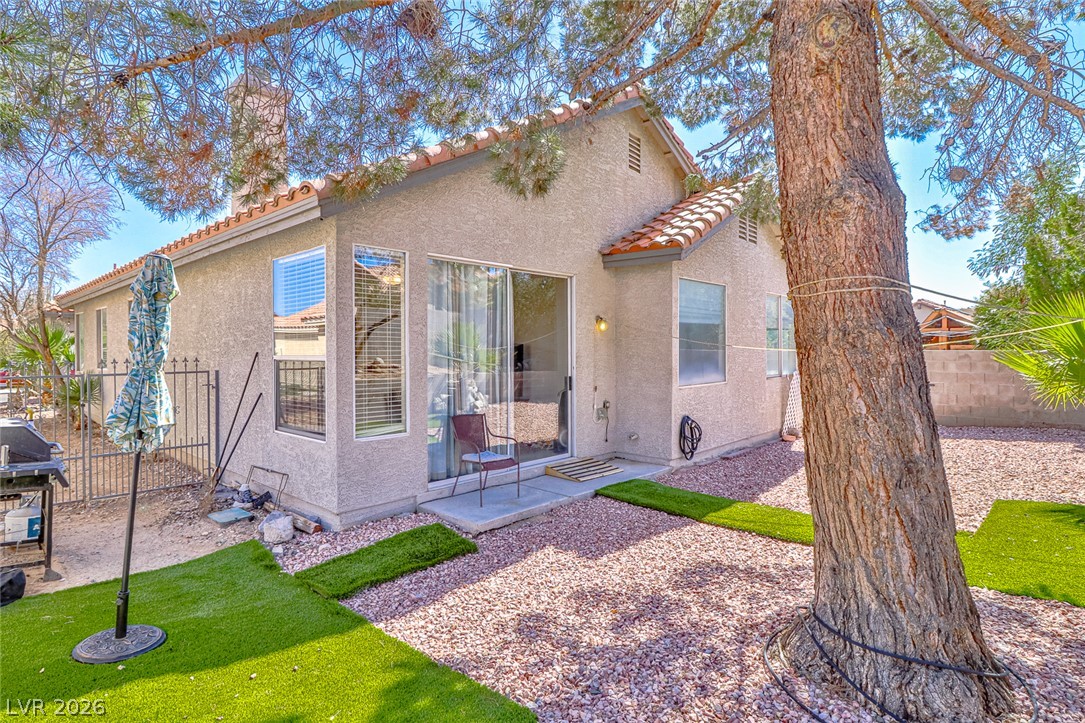
Mature trees shade a low-maintenance gravel courtyard featuring stucco walls and sliding glass doors.
Sliding glass doors connect the interior to a private low-maintenance yard.
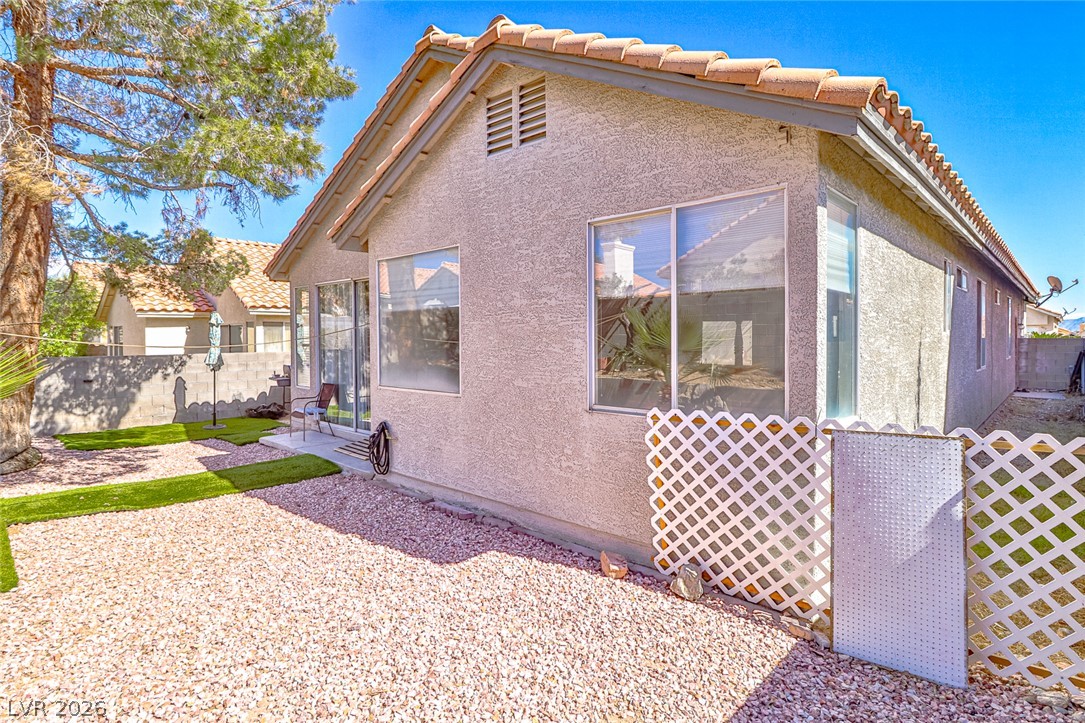
Mature trees shade a low-maintenance backyard bordering a classic stucco exterior with sliding glass doors.
A stucco exterior and Spanish tile roof highlight this residential property back yard.

 New Listing