
$2,000 $12 est/mo Sourced by Back At You
200 Hoover Avenue 1802,Las Vegas, NV 89101
Las Vegas, NV 89101
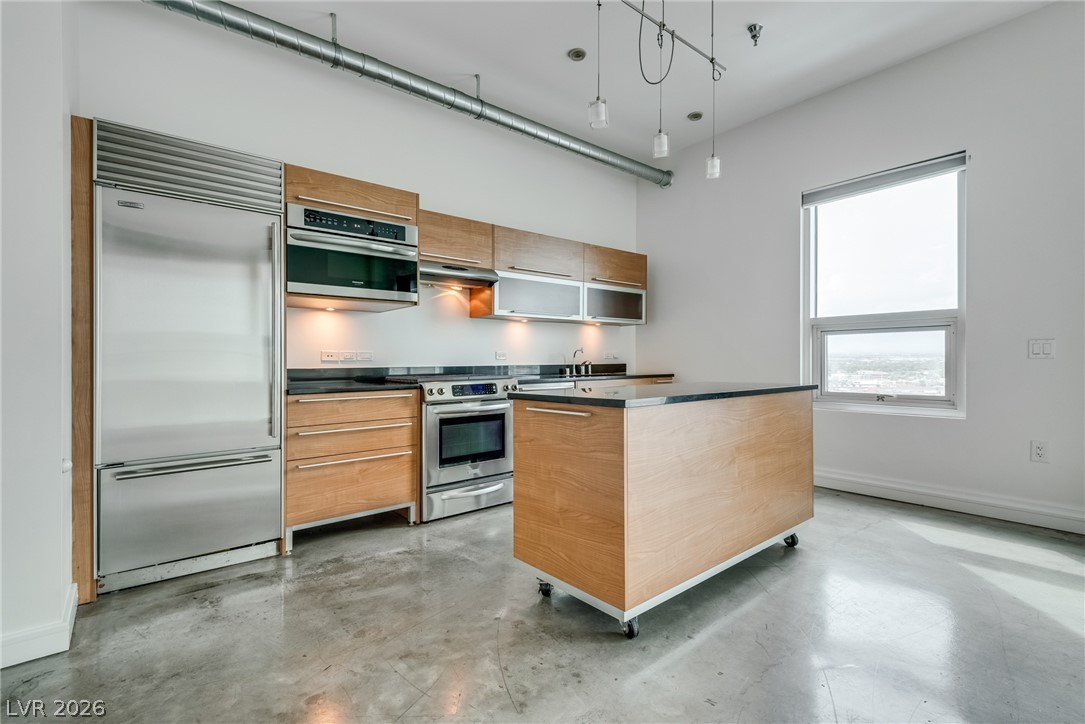
Industrial loft aesthetics define this modern culinary space featuring concrete flooring and high ceilings.
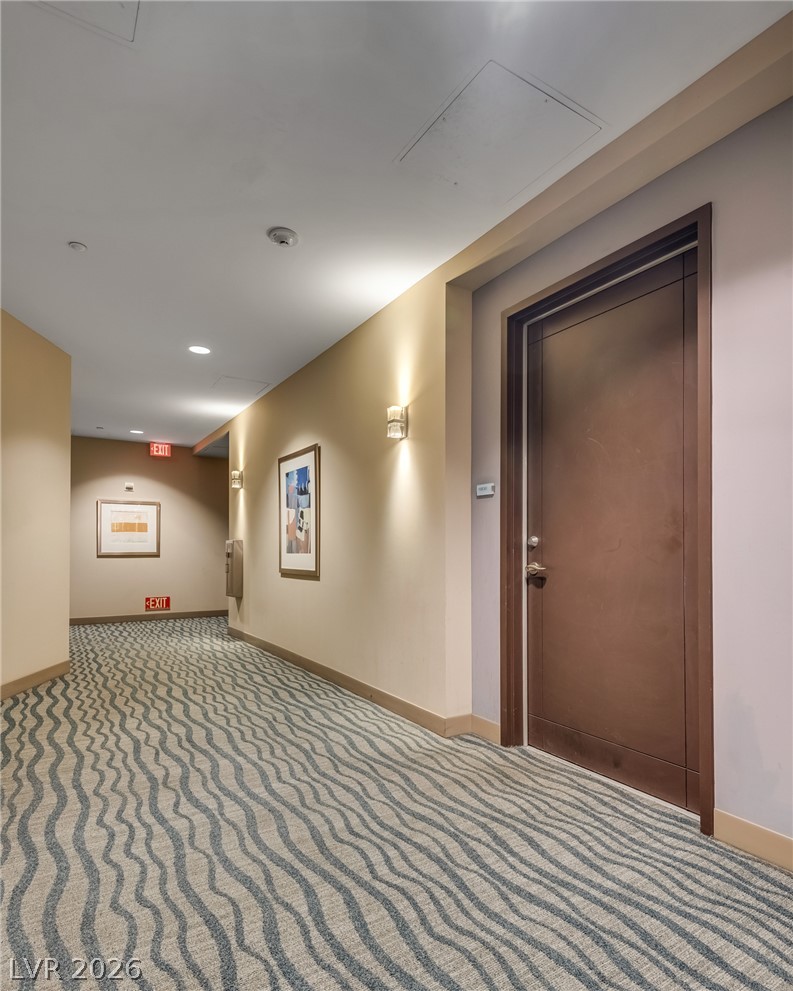
Patterned carpeting and soft wall sconces line this clean, modern entryway corridor.
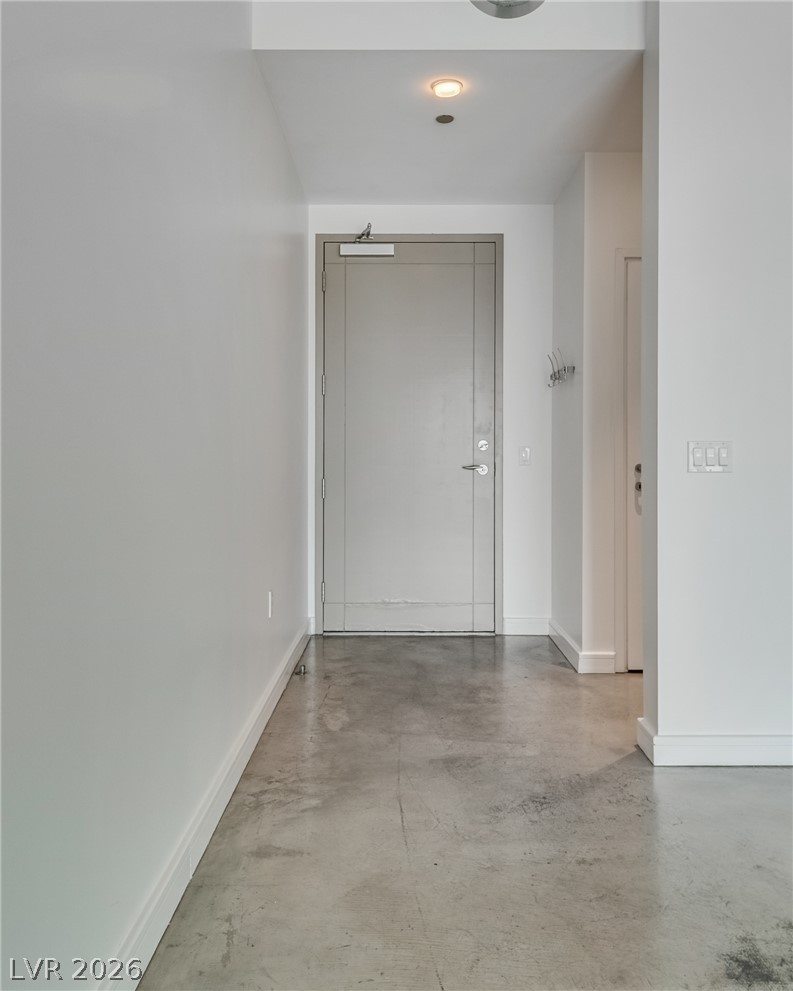
Polished concrete flooring underfoot welcomes guests inside this minimalist entrance foyer.
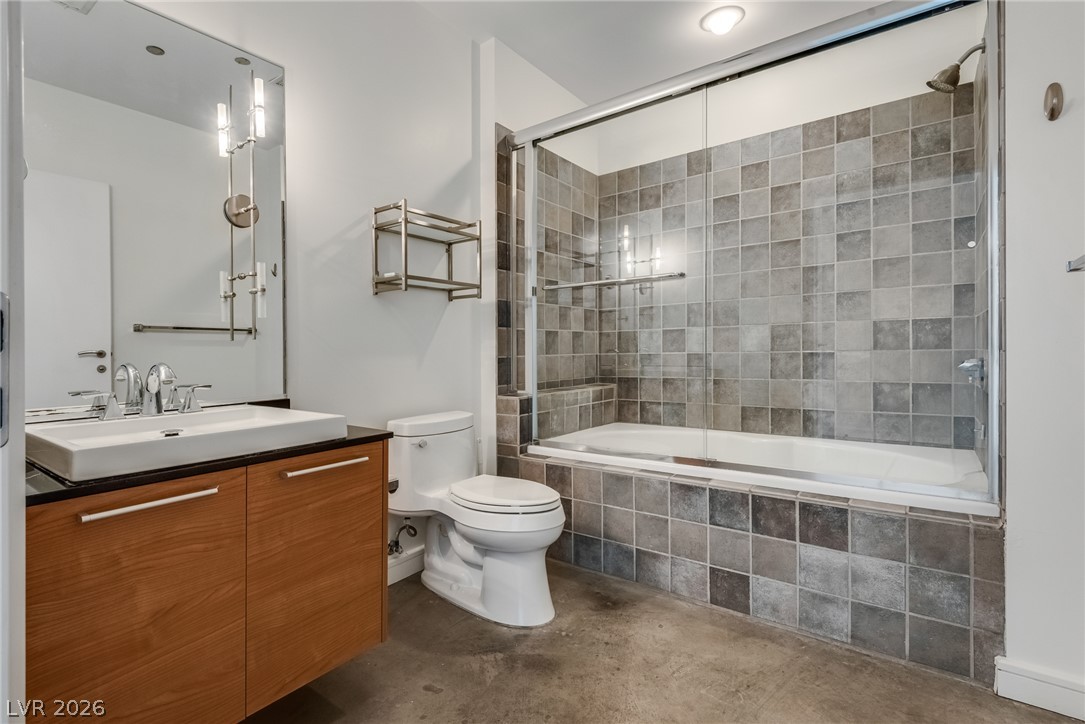
Concrete floors pair with a tile-surrounded bathtub to create a modern bath area.
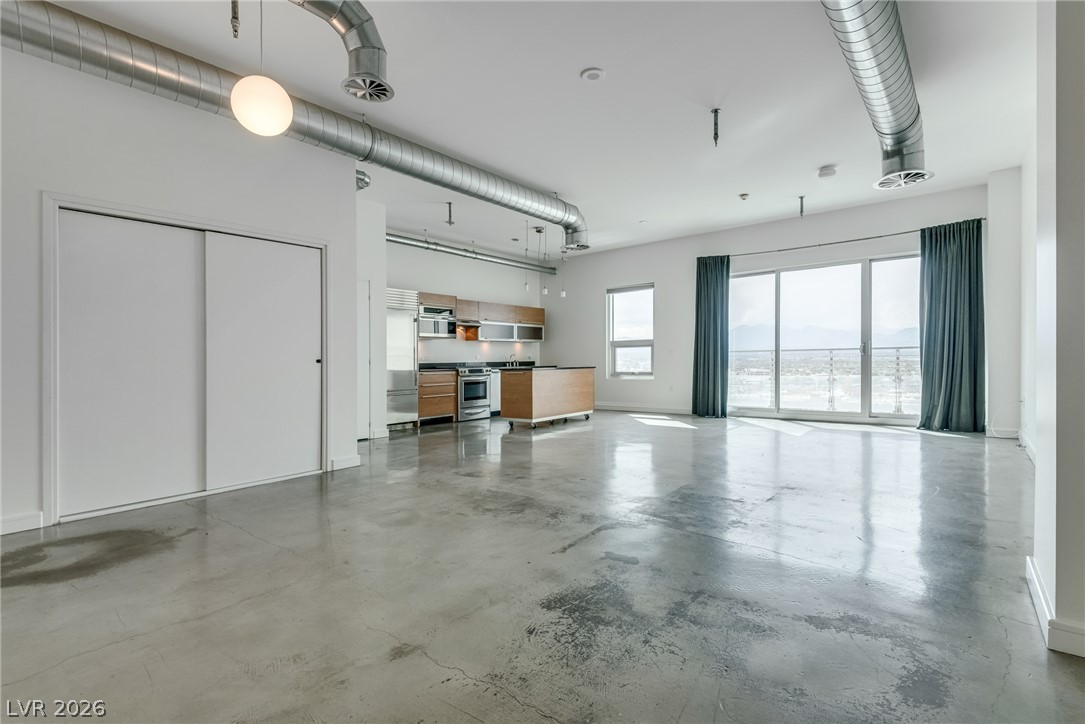
Polished concrete floors and exposed ductwork define this modern loft space with expansive mountain views.
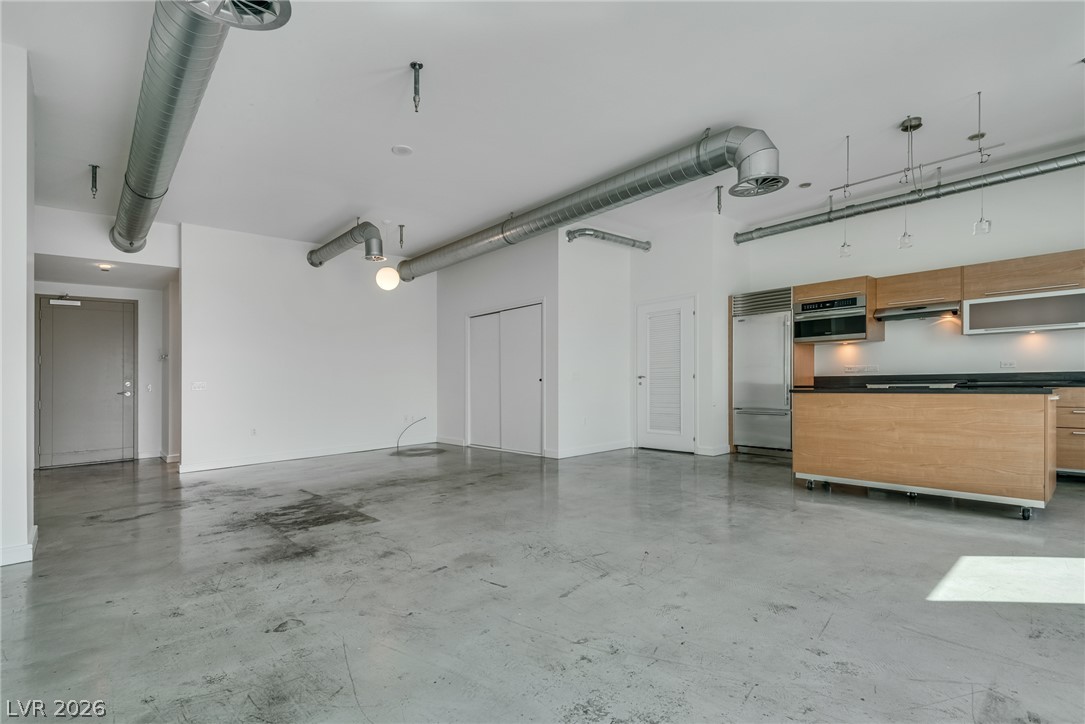
Industrial design elements and polished concrete floors define this versatile open living space.
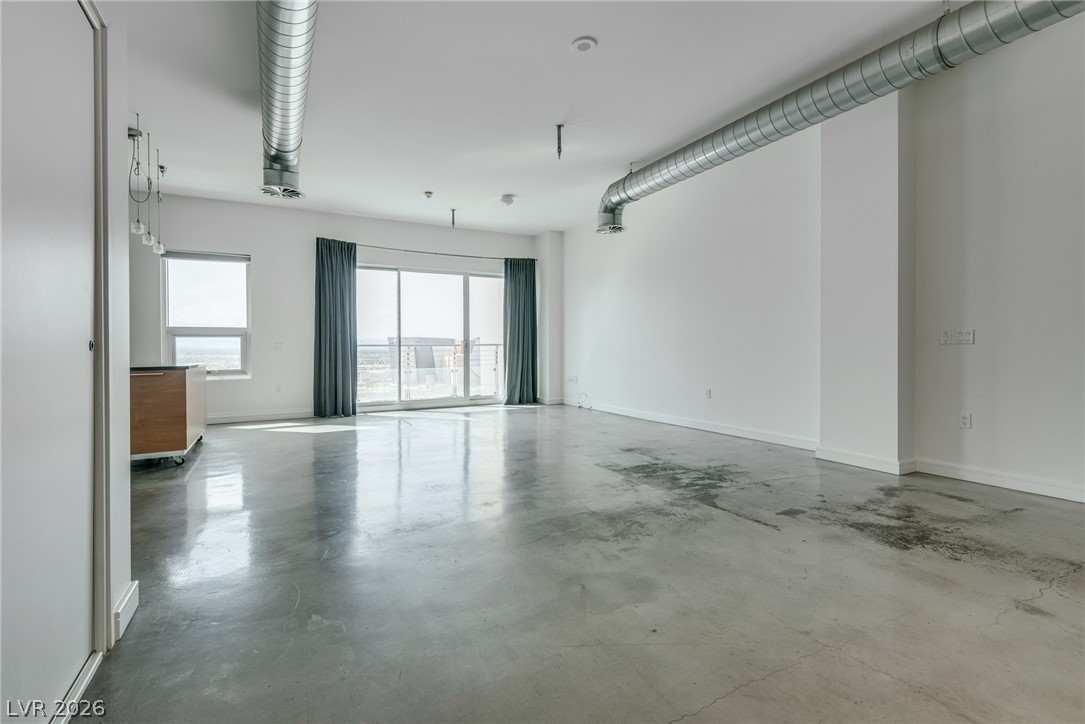
Industrial design elements and polished concrete floors define this light-filled modern living space.
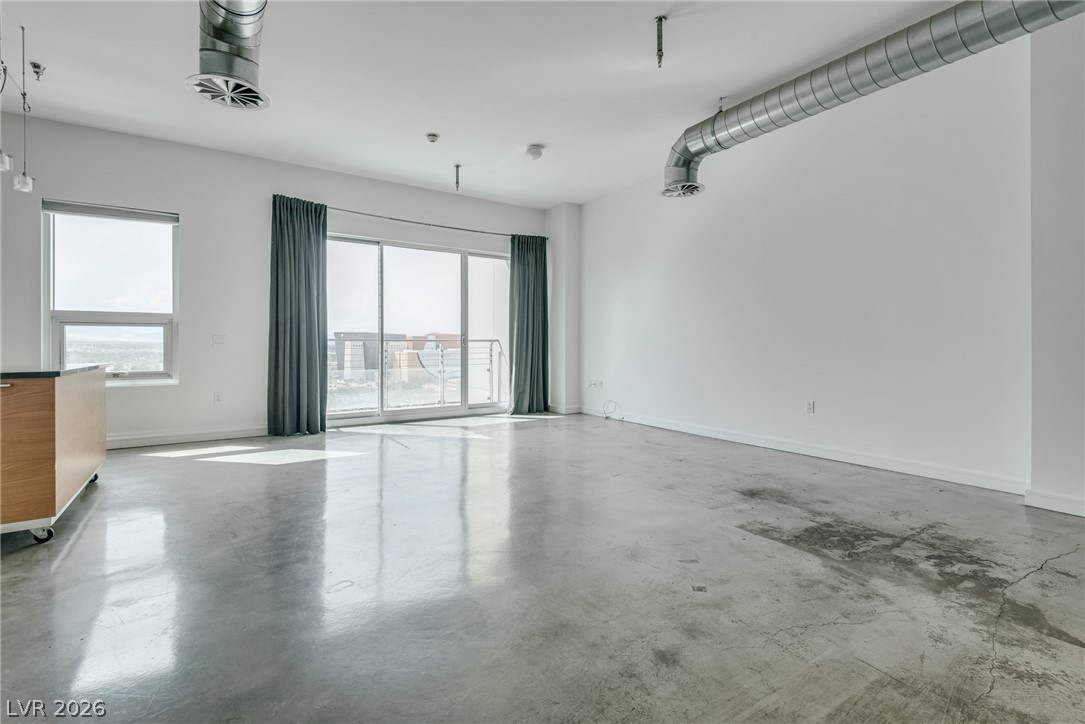
Polished concrete floors and exposed metal ductwork define this modern loft-style space.
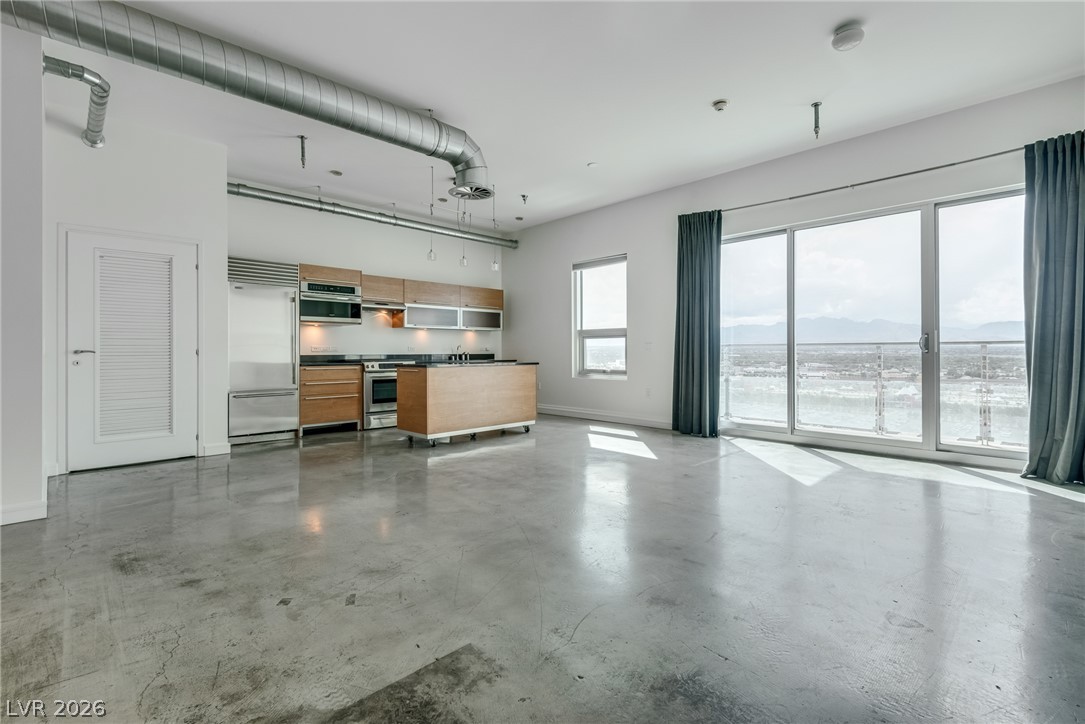
Polished concrete floors and exposed ductwork define this modern loft layout with expansive sliding glass doors.
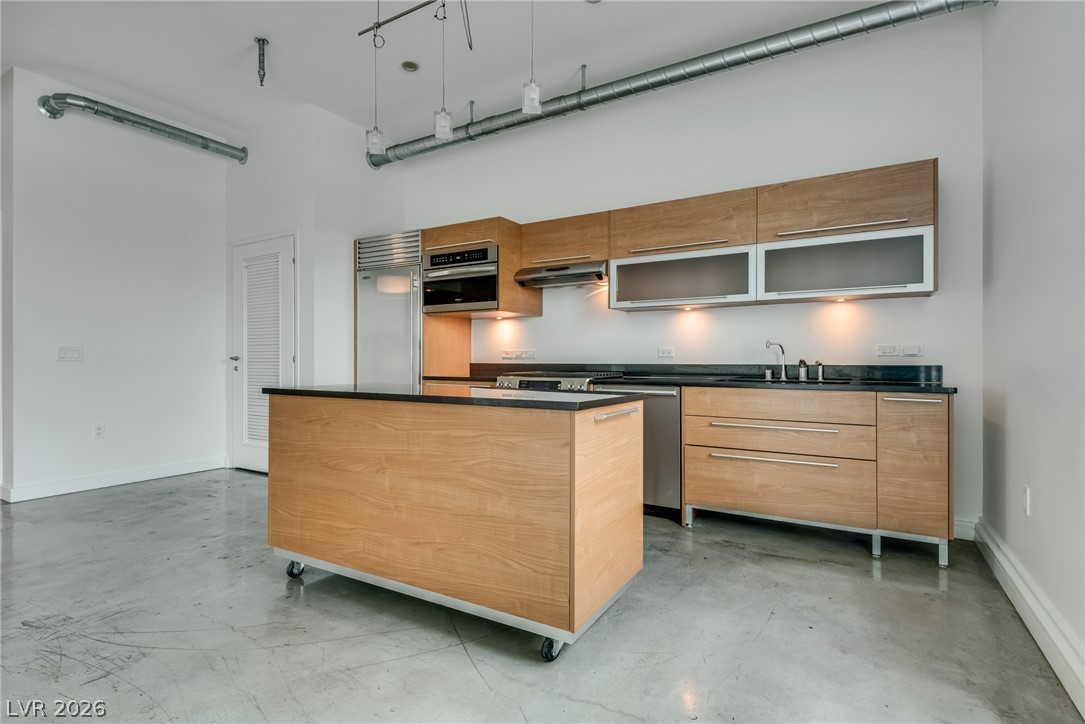
Polished concrete flooring paired with industrial style ductwork frames this modern kitchen design.
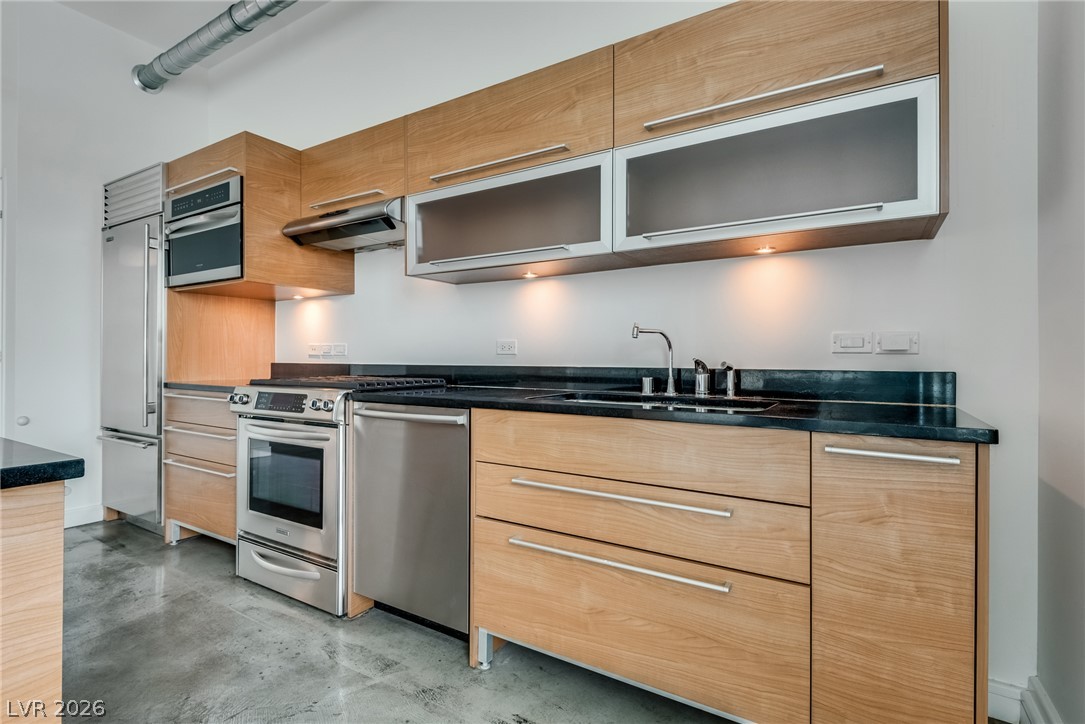
Industrial design elements and sleek cabinetry define this contemporary culinary space with concrete flooring.
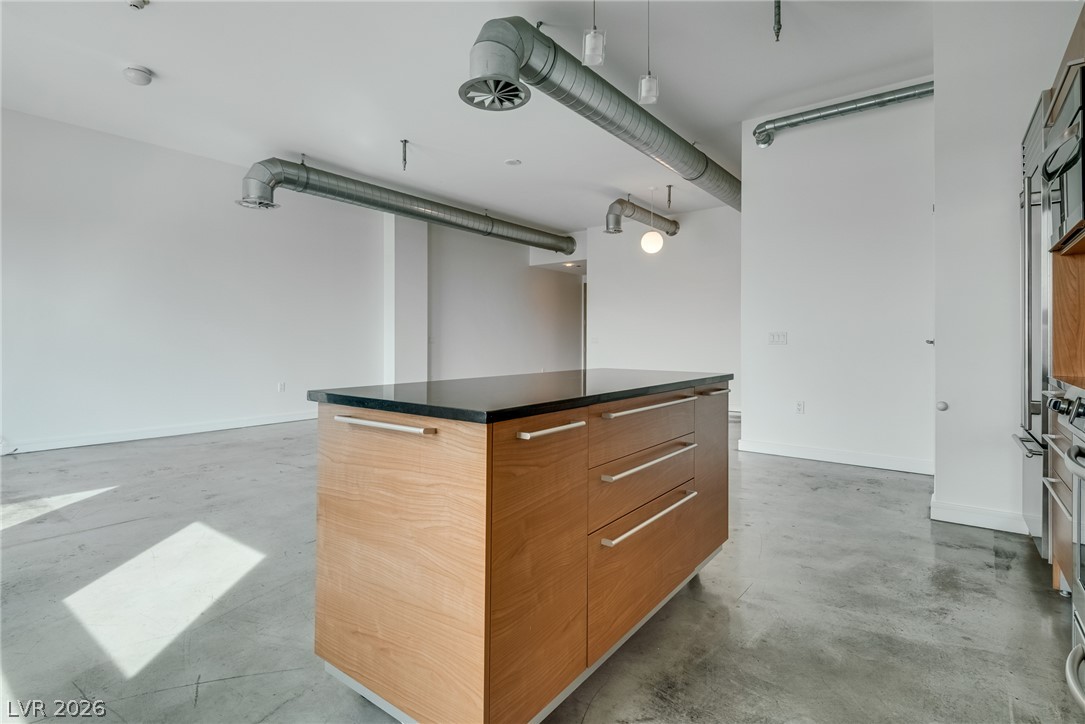
Industrial loft design highlights polished concrete floors and exposed ductwork in this airy open space.
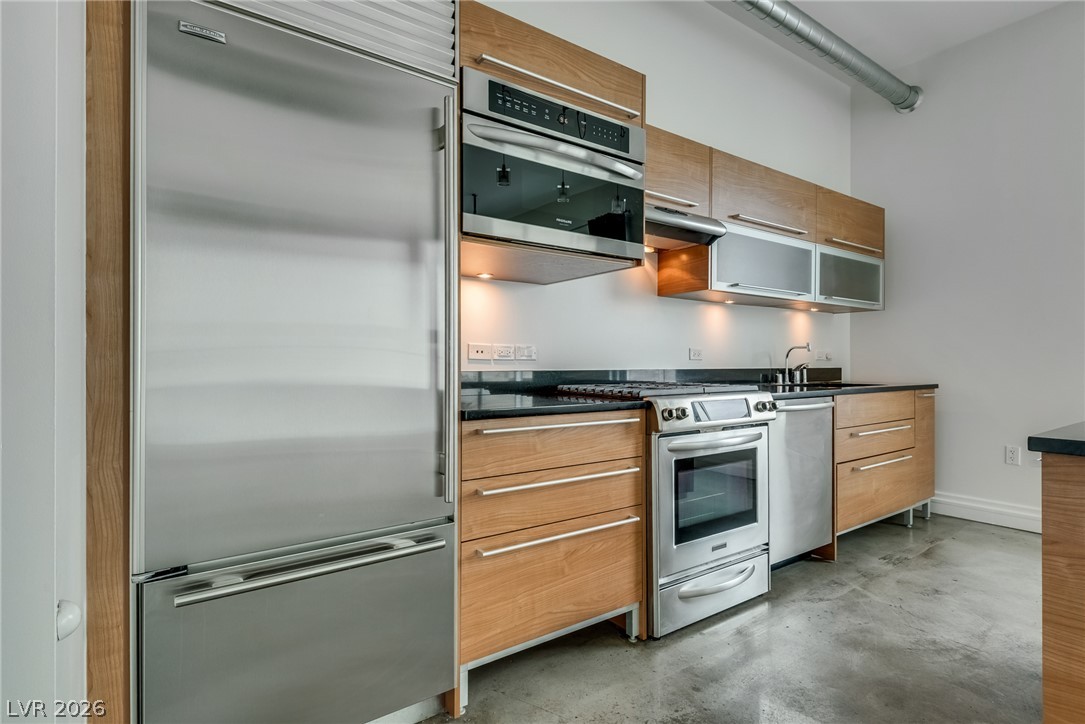
Polished concrete flooring pairs with modern wooden cabinetry in this sleek kitchen.
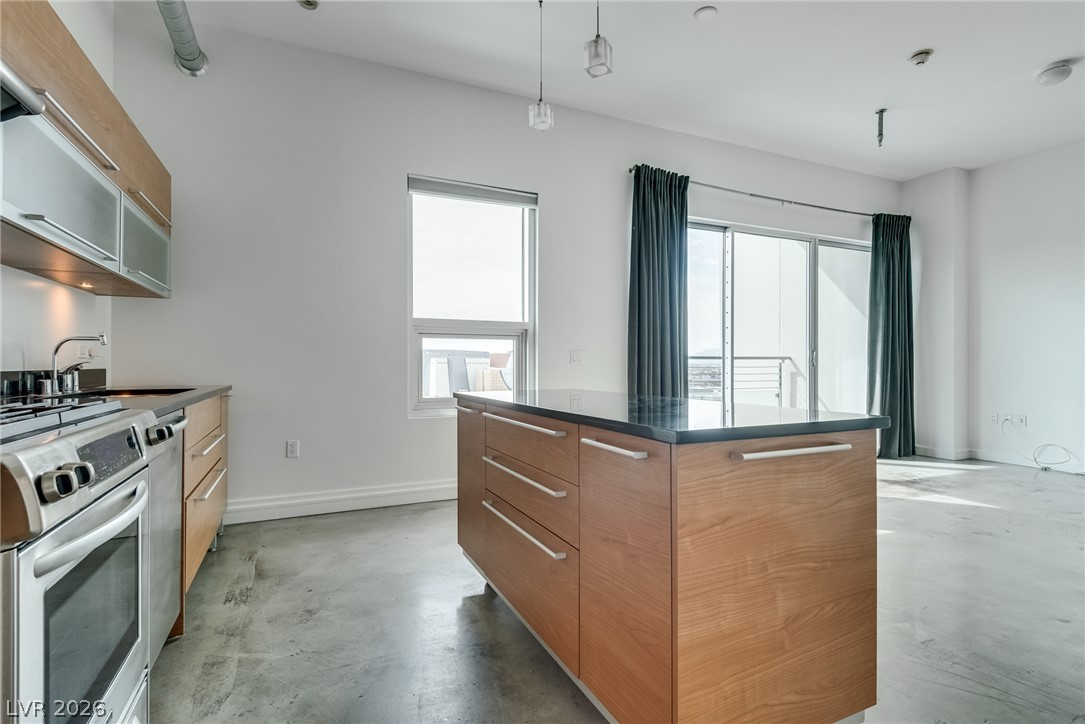
Polished concrete floors and a central prep island anchor this light-filled modern kitchen space.
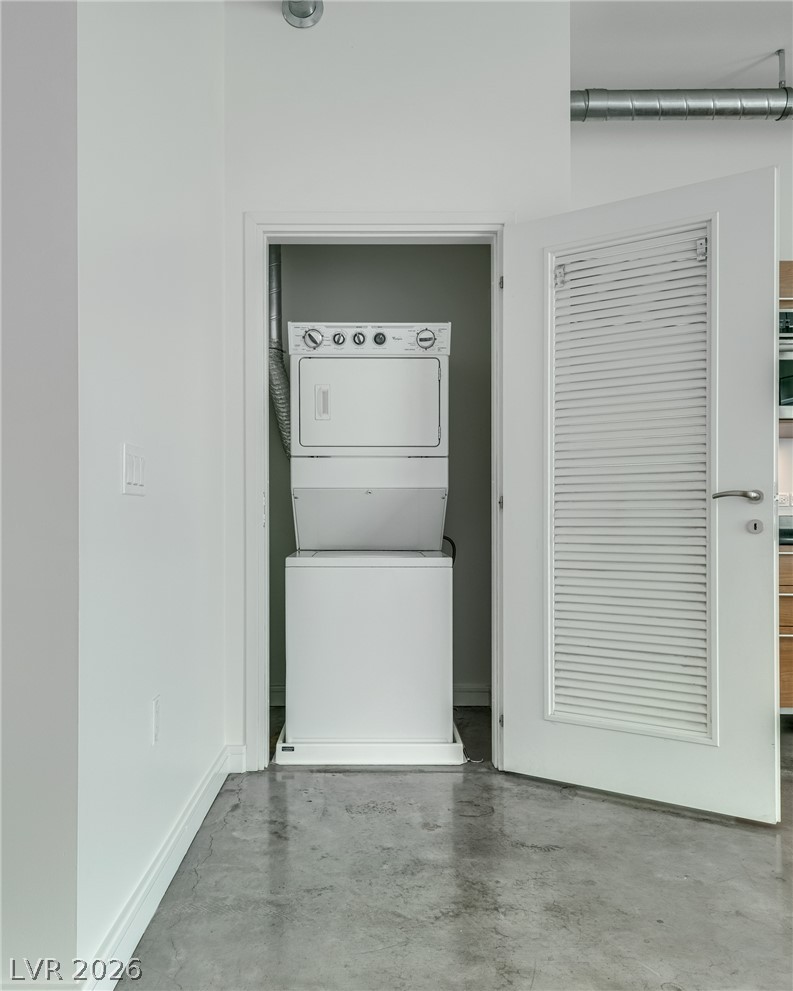
Polished concrete floors and high ceilings frame this convenient, in-unit laundry closet.
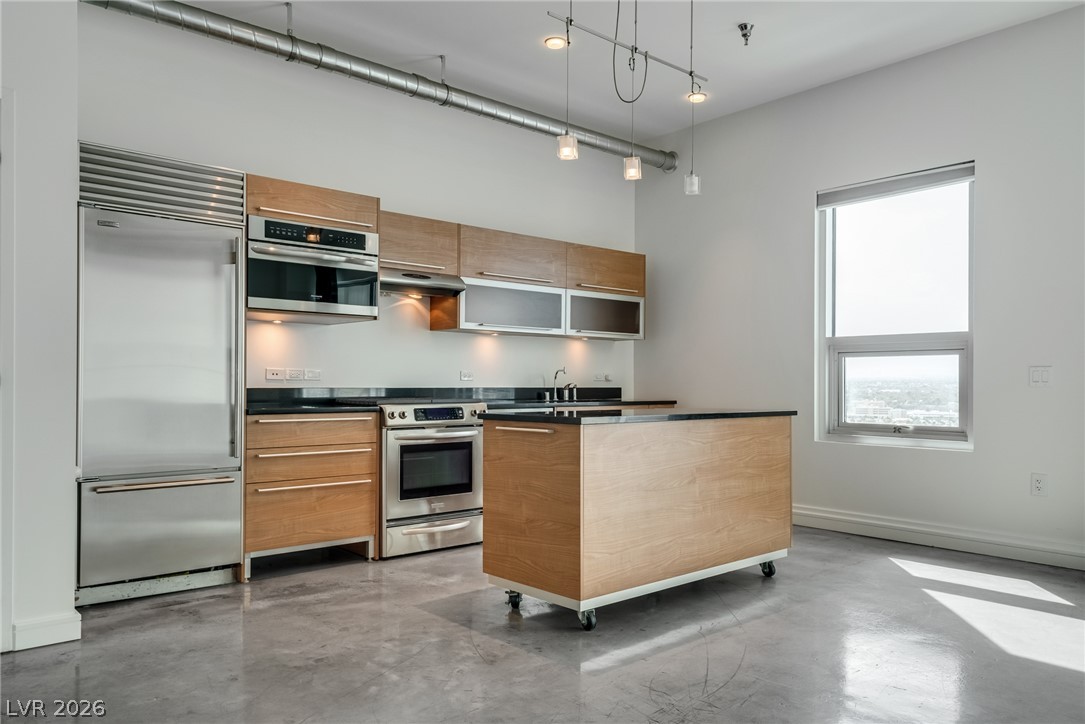
Industrial design elements meet sleek modern cabinetry over polished concrete floors.
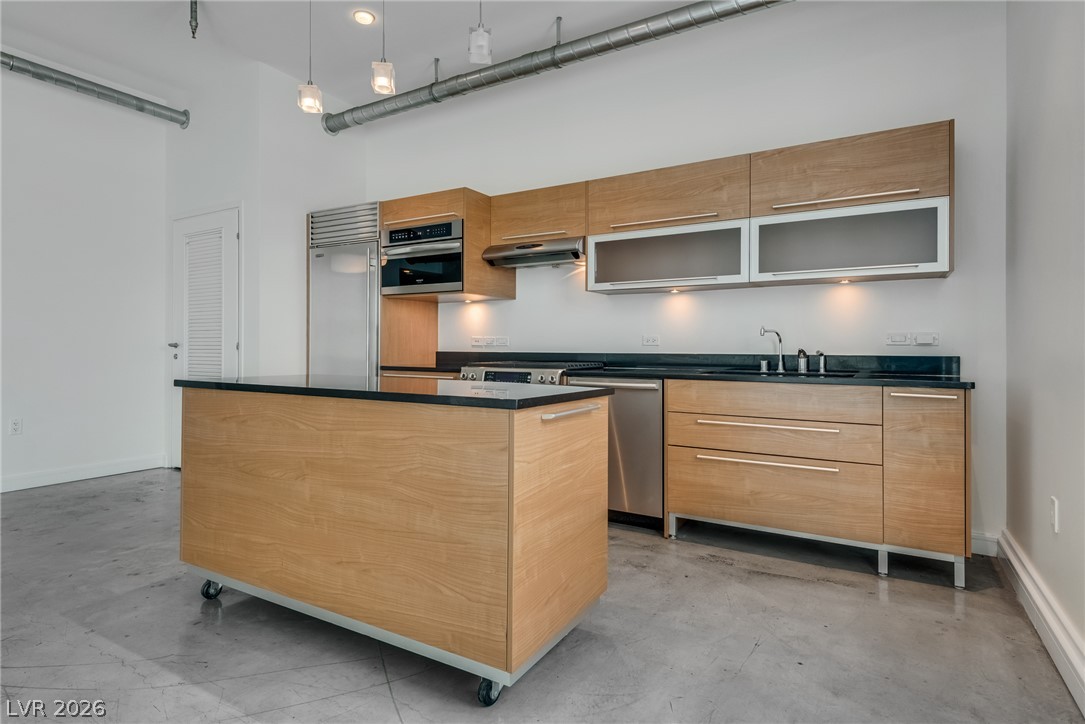
Industrial style defines this modern kitchen featuring concrete flooring and a central mobile island.
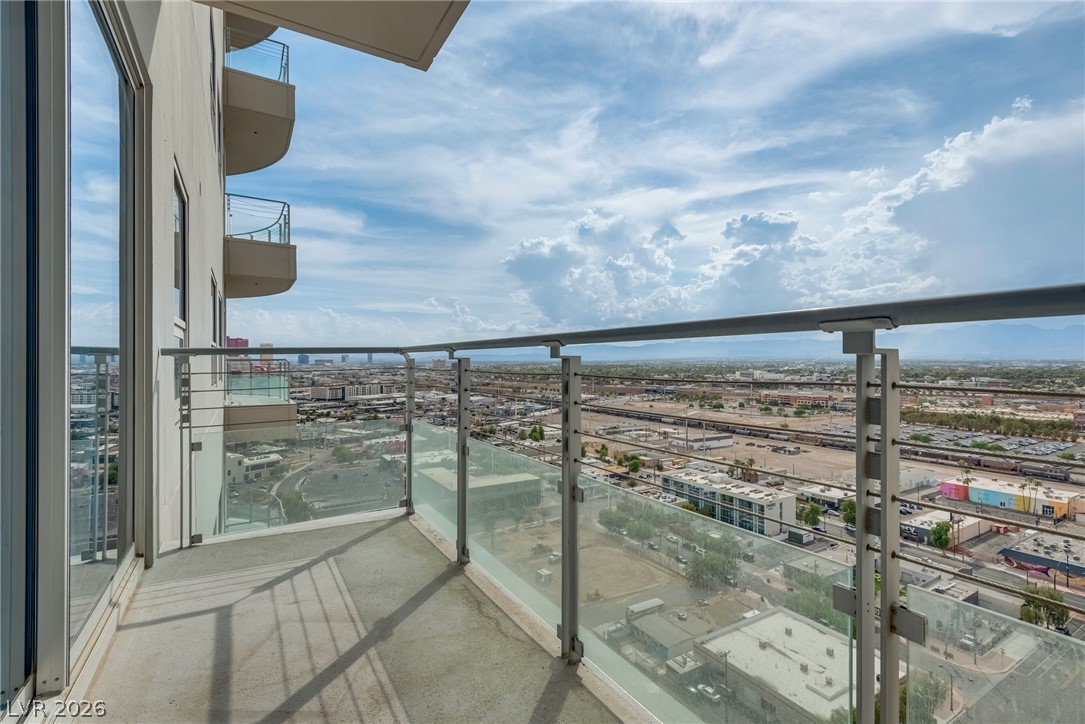
Panoramic city views stretch out from this high-rise balcony with sleek glass railings.
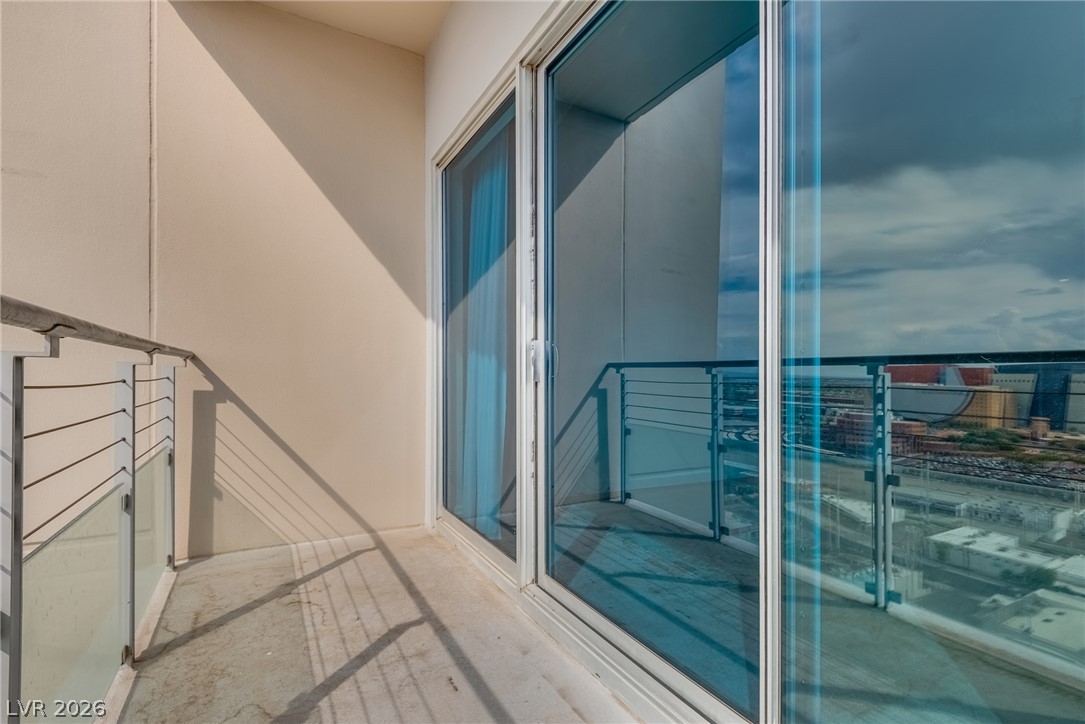
Sliding glass doors open onto a private balcony framing distant city views.
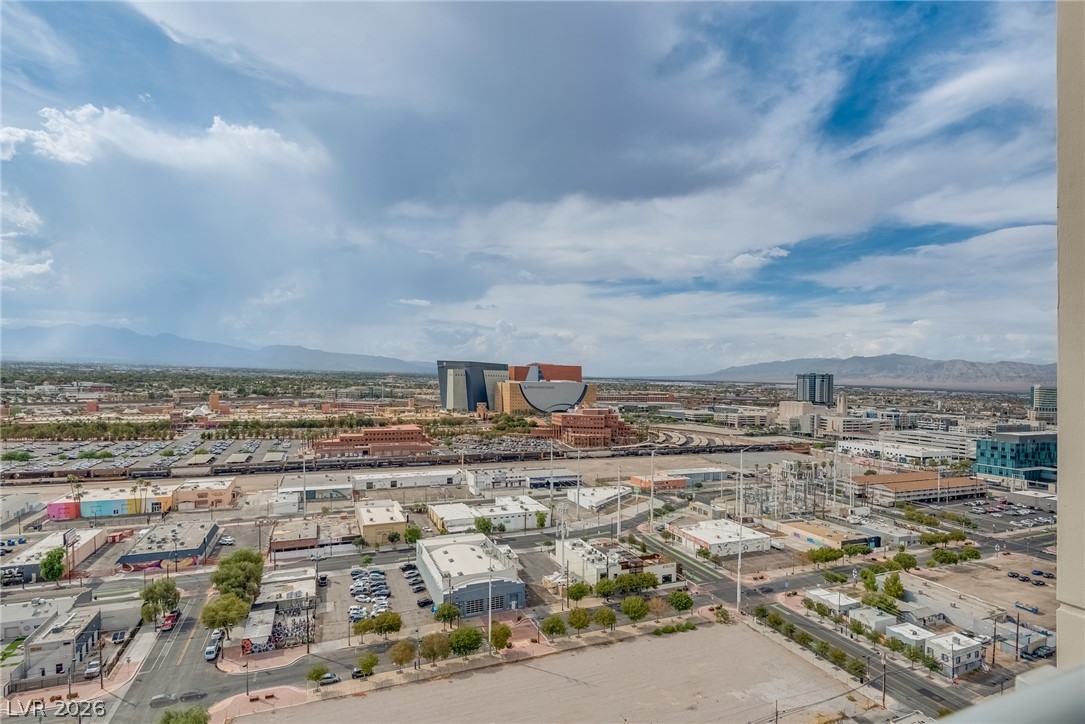
Incredible city and mountain panoramas stretch out under a vast, dynamic desert sky.
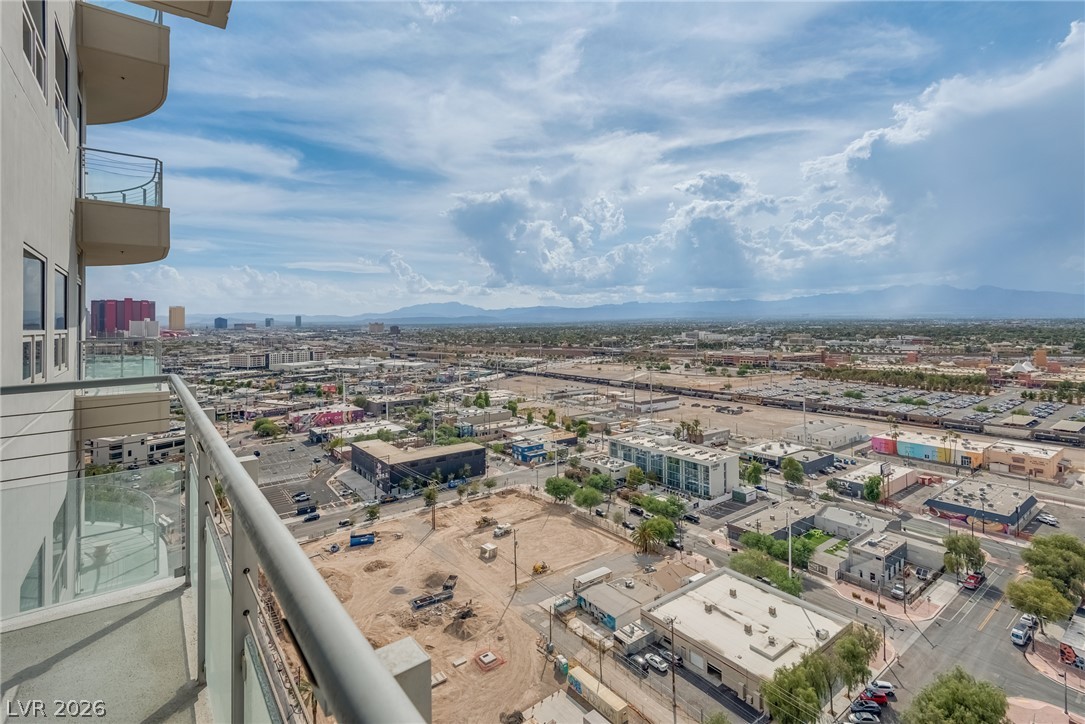
Panoramas of the city skyline stretch toward the mountains from this high-rise balcony.
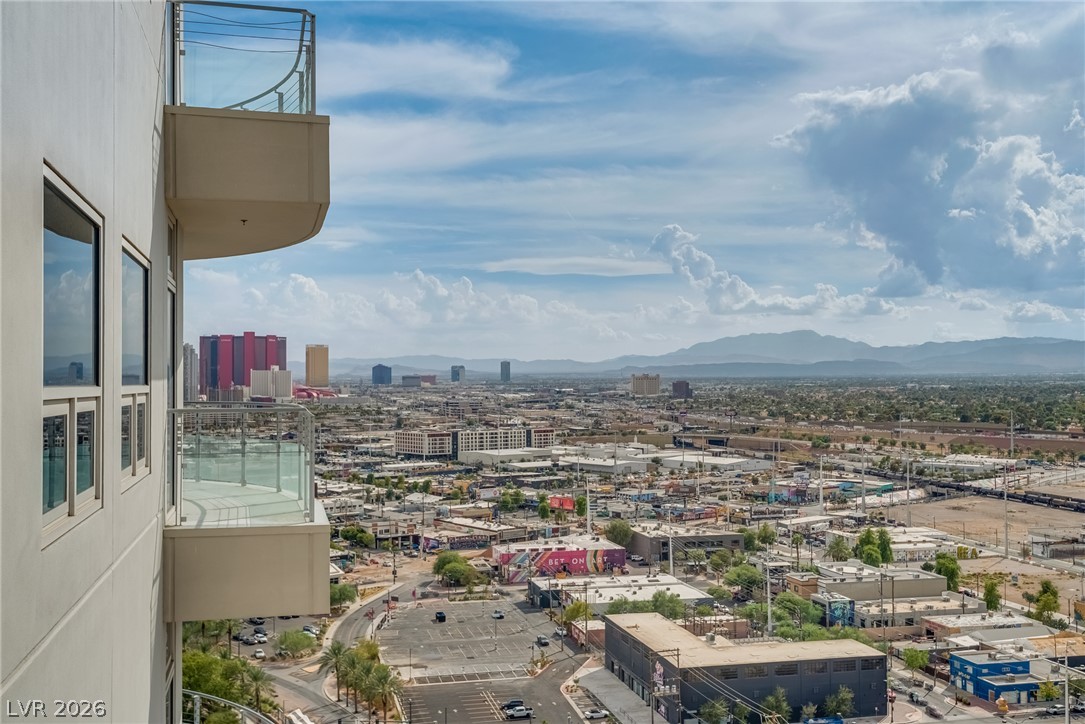
An elevated perspective showcases distant mountain silhouettes and a bustling city landscape below.
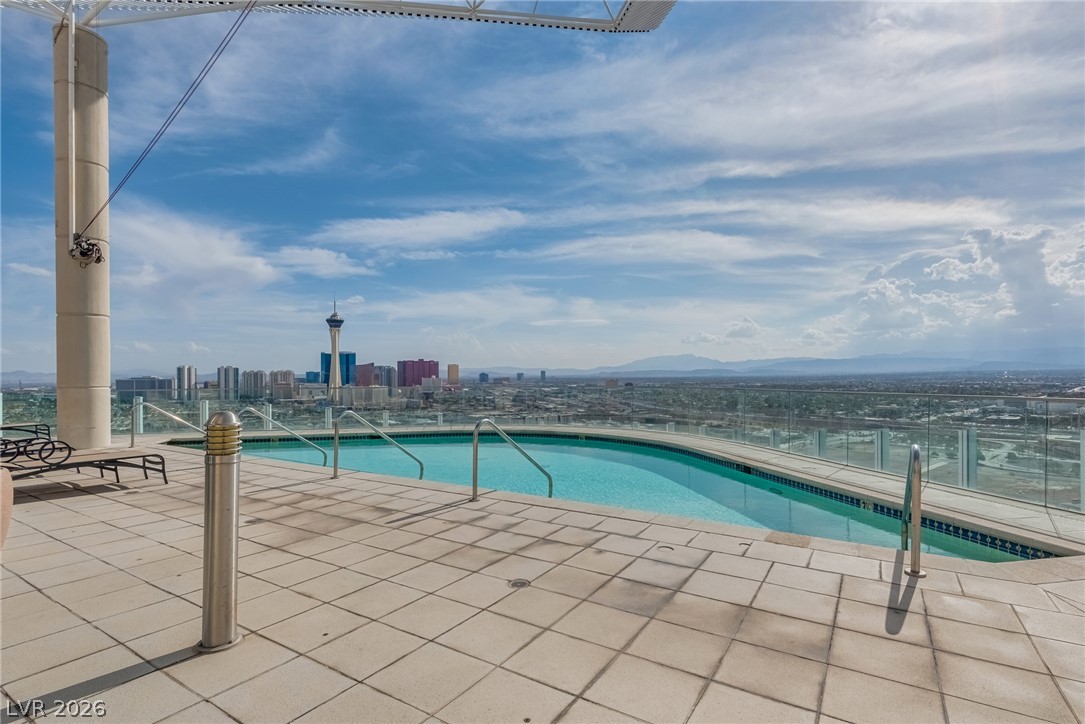
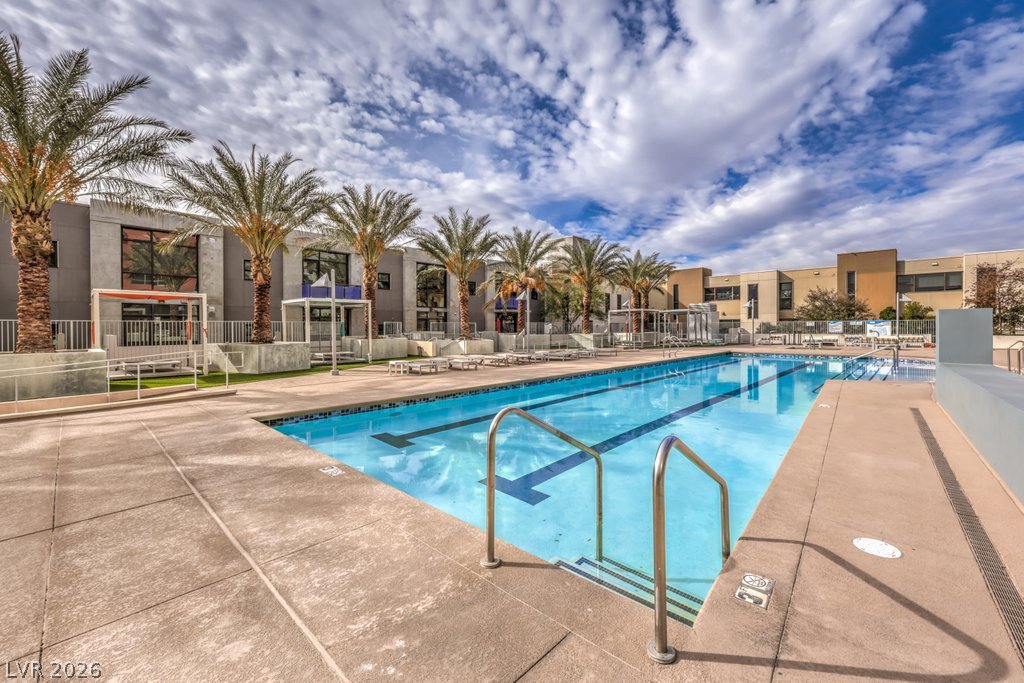
Panoramic skyline views frame this rooftop swimming pool surrounded by stone paver decking.
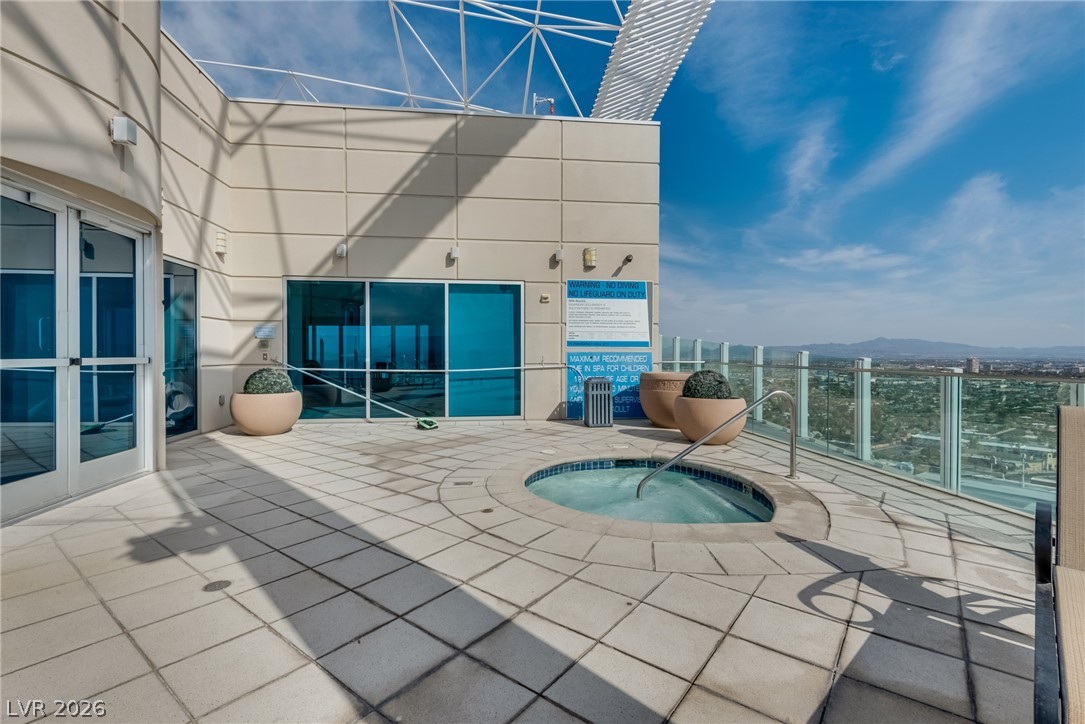
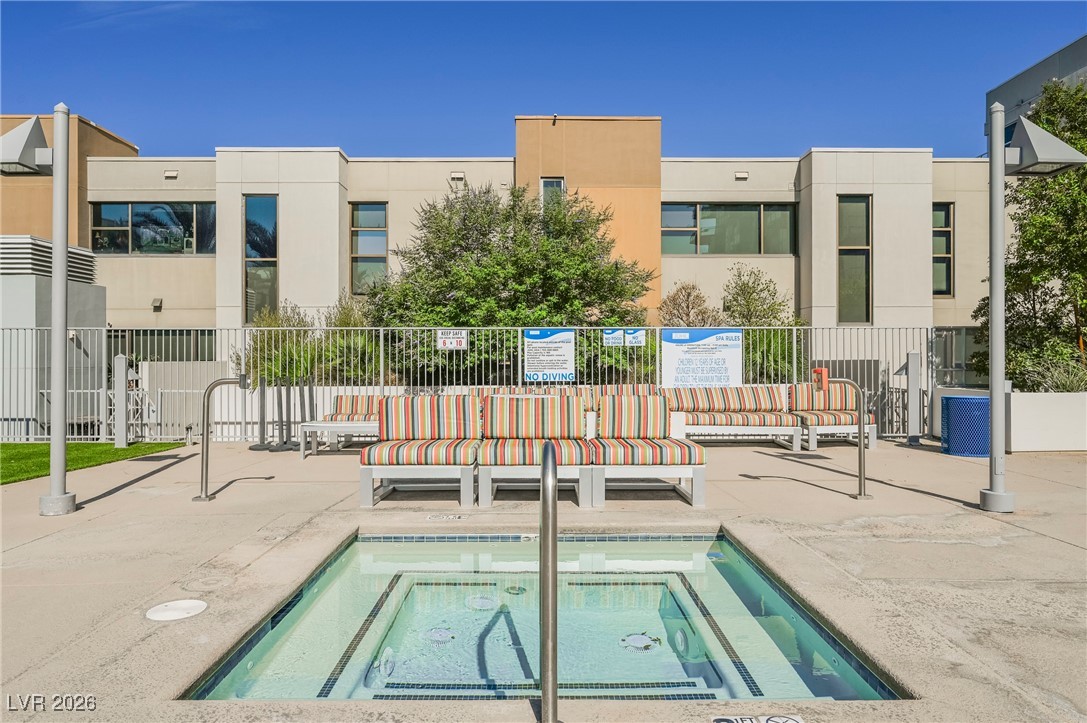
An elevated terrace features tile pavers, a glass railing, and a built-in spa with sweeping views.
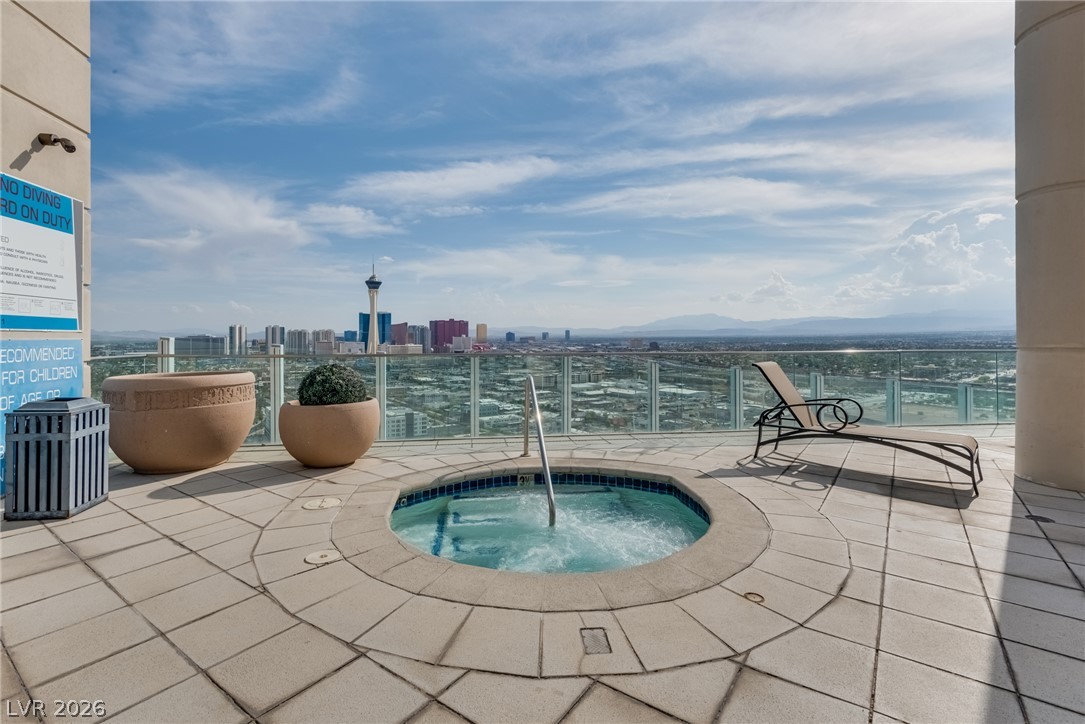
Panoramic city skyline and mountain views frame this elevated spa terrace.
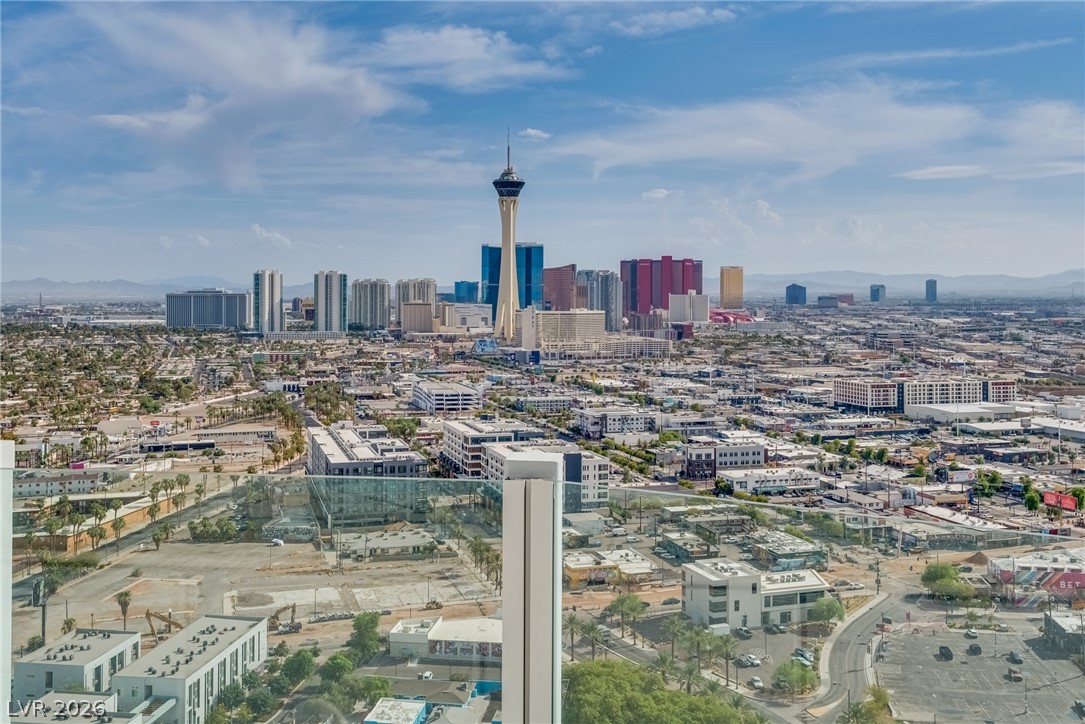
Glazed terrace railings open to sweeping vistas of the iconic city skyline.
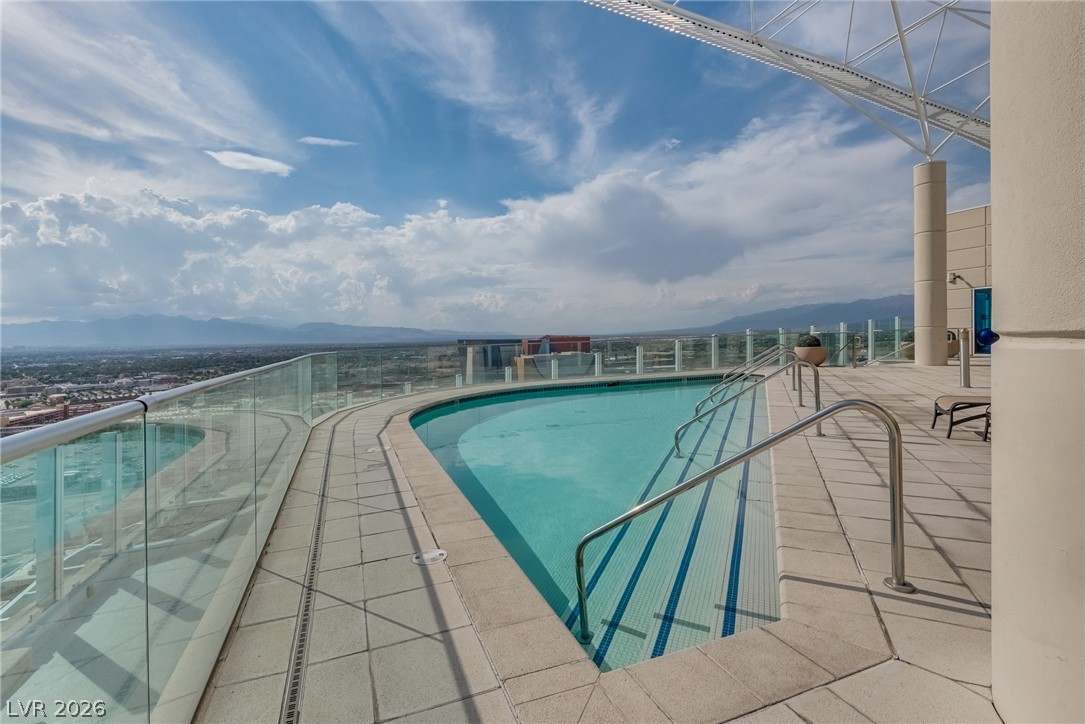
A sparkling rooftop pool overlooks far-reaching city and mountain views under a wide sky.
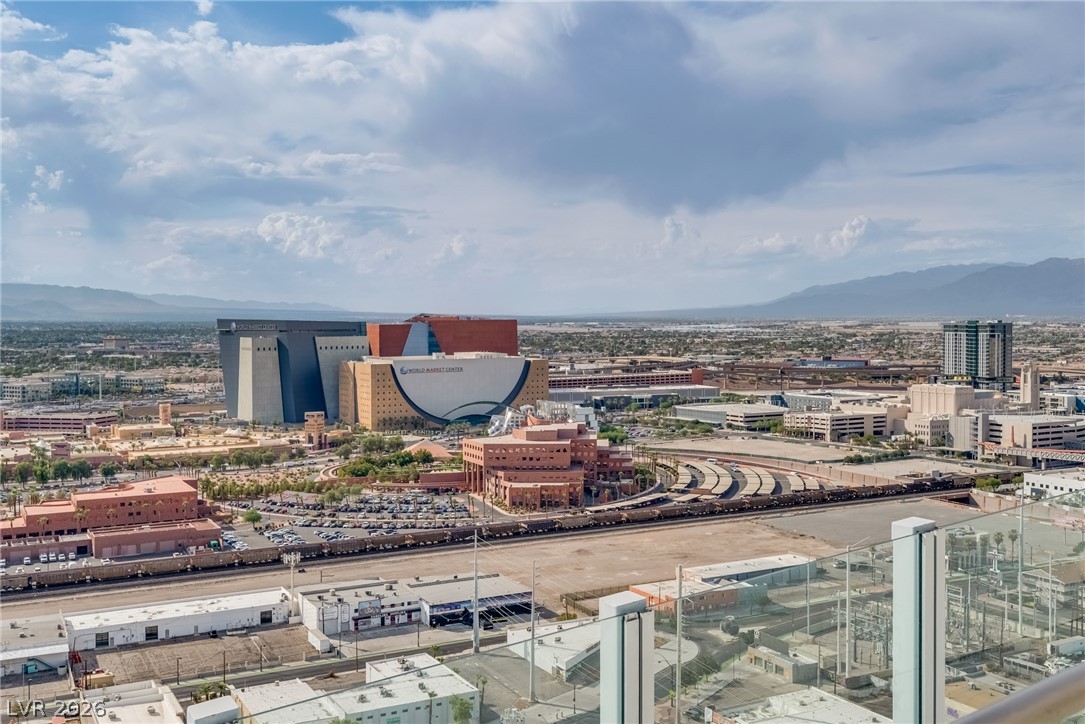
Incredible city and mountain panoramas unfold from this high-rise vantage point.
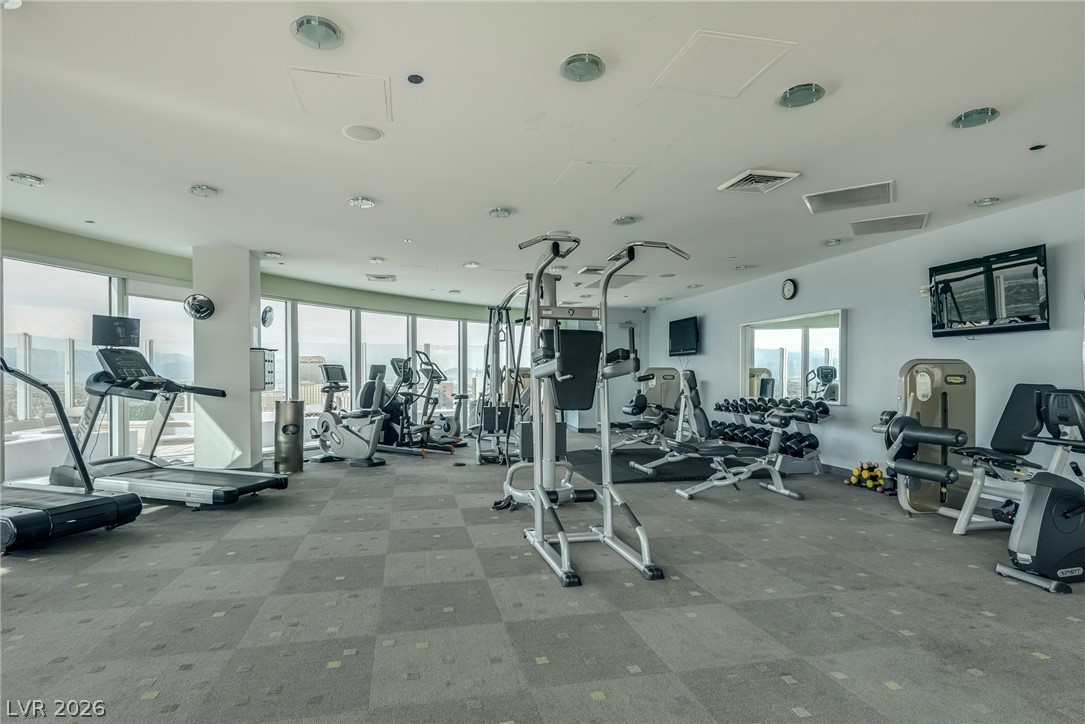
Floor-to-ceiling windows bathe this modern fitness center in natural light.
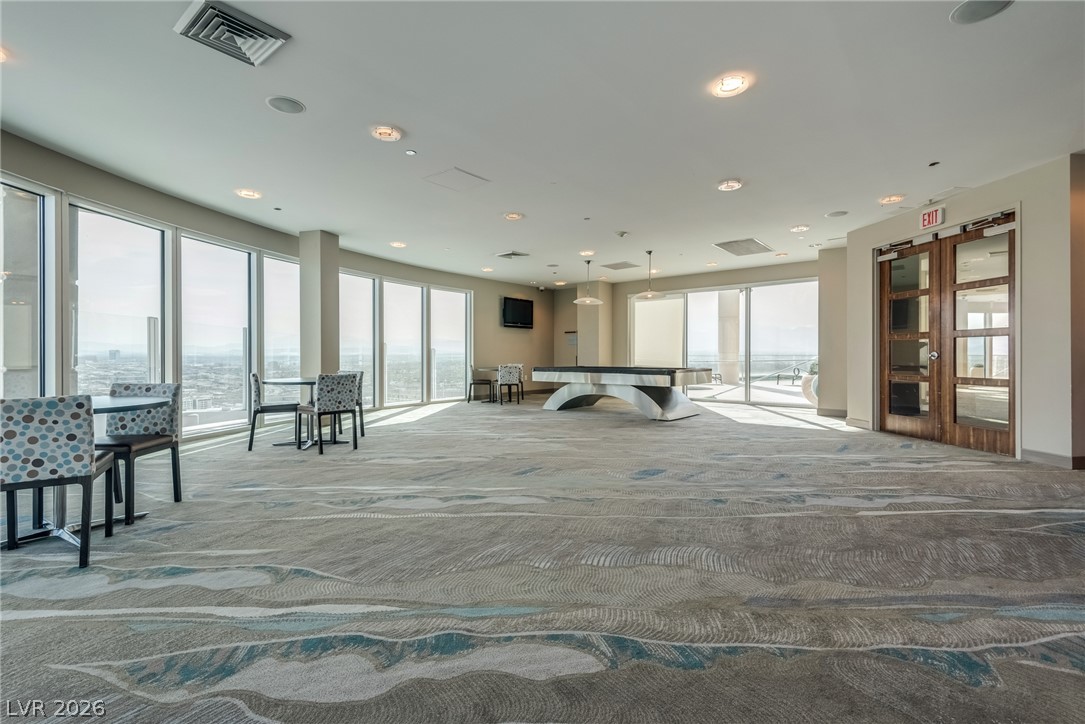
Floor-to-ceiling windows frame extensive skyline views in this spacious recreational lounge.
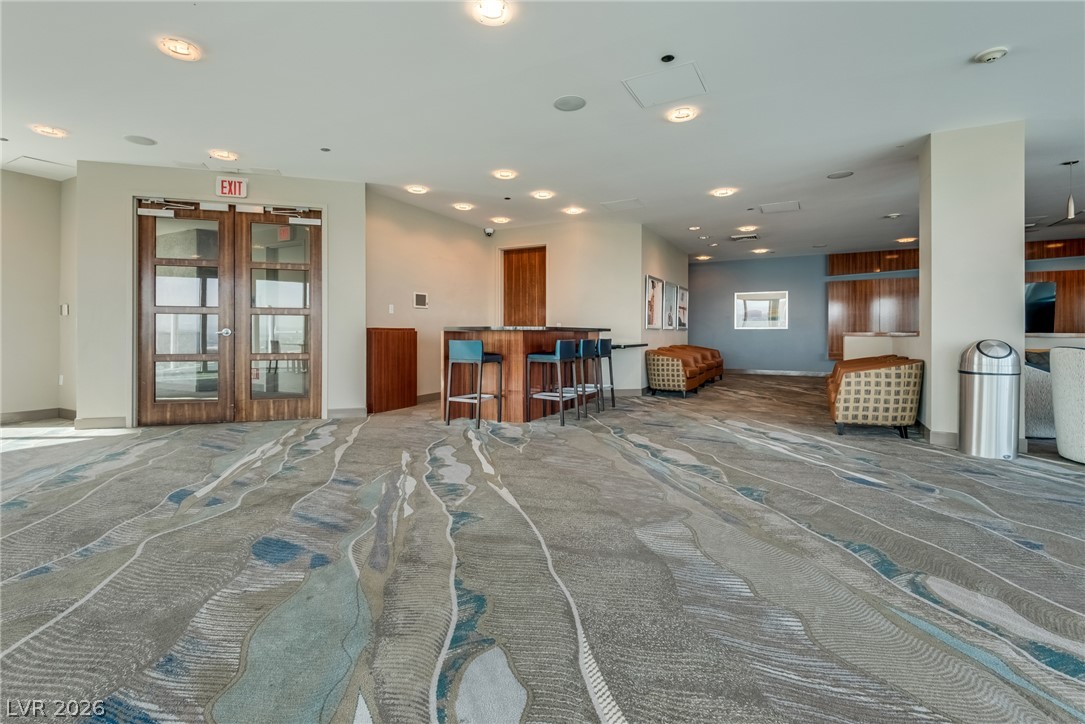
A spacious lounge area features patterned carpeting, recessed lighting, and elegant French doors.
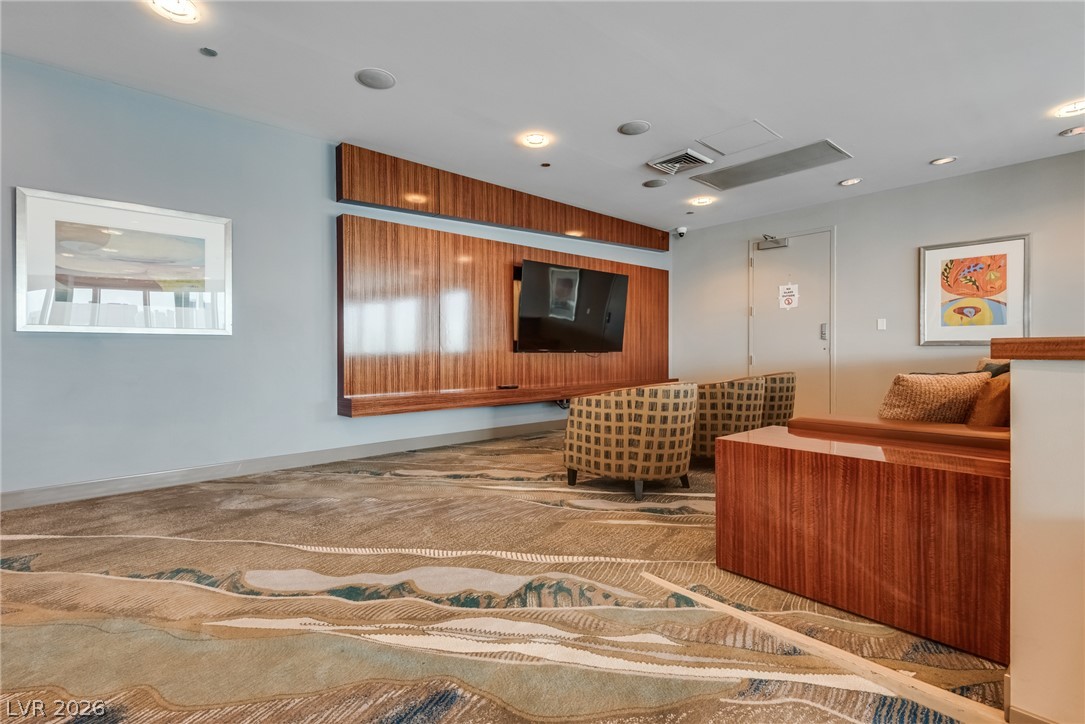
A spacious common room features textured flooring and polished wood wall paneling.

Description
This 0 bedroom, 1 bath, 911 square foot Condominium is located at 200 HOOVER Avenue 1802, Las Vegas, NV 89101 has been on GingerC.cbvegas.com for 31 days. This property is listed by Lifestyle LV for $2,000 and is located in the NEWPORT LOFTS community of Las Vegas, NV.
Description provided by GingerC.cbvegas.comDetails
| MLS # | 2824992 |
|---|---|
| Listing Type | For Lease |
| Style | Condominium |
| Building Name | NEWPORT LOFTS |
| Status | Active |
| Year | 2006 |
| Days On Site | 31 |
| Listing Provided By | Lifestyle LV | Heidi D. Holly |
Features
| Bath(s) | 1 Total |
|---|---|
| SQ Feet | 911 |
| Garage | 1 |
| Zoning | Multi-Family |
Interior
| Cooling | Central Air, Electric |
|---|---|
| Heating | Central, Electric |
| Heating Yes / No | Yes |
| Cooling Yes / No | Yes |
| Interior Features | Bathroomon Main Level, Bedroom On Main Level, Ceiling Fans |
| Furnished | Unfurnished |
| Appliances | Dryer, Dishwasher, Gas Cooktop, Disposal, Microwave, Refrigerator, Washer Dryer, Washer Dryer All In One, Washer |
| Fireplaces Total | 0 |
| Fireplace Yes / No | No |
Exterior
| Roof | Flat |
|---|---|
| Construction Materials | Masonite, Metal Siding |
| Fencing | None |
Parking
| Attached Garage Yes / No | Yes |
|---|---|
| Parking Features | Assigned, Attached, Covered, Garage, Guest, Indoor, Open, One Space |
| Garage Yes / No | Yes |
Utilities
| Utilities | Cable Available |
|---|
Location
| Community Features | Pool |
|---|---|
| Senior Community Yes / No | No |
Other
| List Aor | Greater Las Vegas Association Of Realtors Inc |
|---|
Area Information
| State | NV |
|---|---|
| County | Clark |
| City | Las Vegas |
| Zip Code | 89101 |
| Community Name | NEWPORT LOFTS |
Request a showing
Request a showing
Contact
Learn More About This Property

| State | NV |
|---|---|
| County | Clark |
| City | Las Vegas |
| Zip Code | 89101 |
| Community Name | NEWPORT LOFTS |
Nearby Listings (Within 1/4 mile)
Price: $1K - $2K
sqft: 683 - 1,000



Listing Updated: October 8, 2026 at 3:18:45 PM PDT