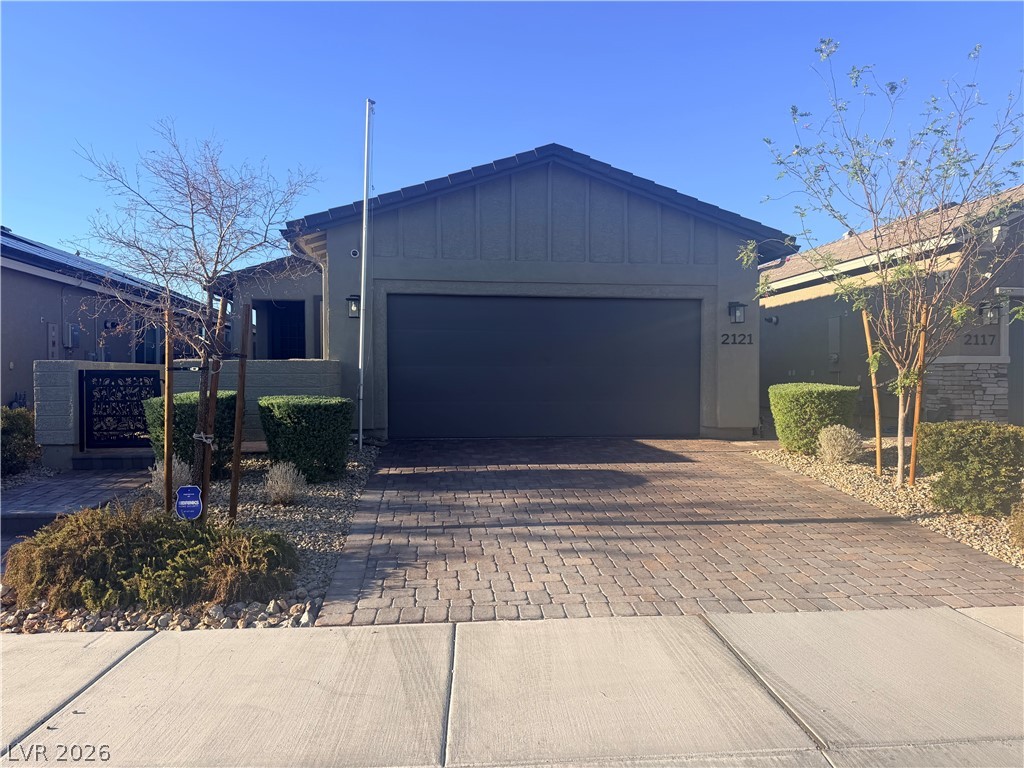
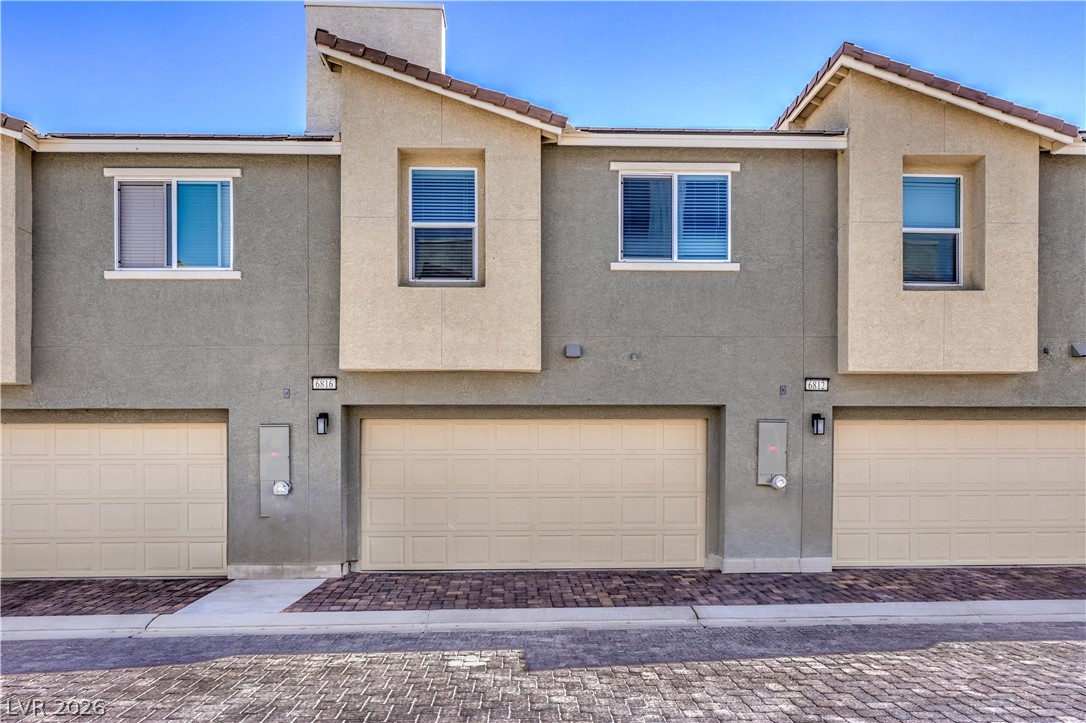
An inviting paver driveway leads to a modern garage beneath a classic gabled roofline.
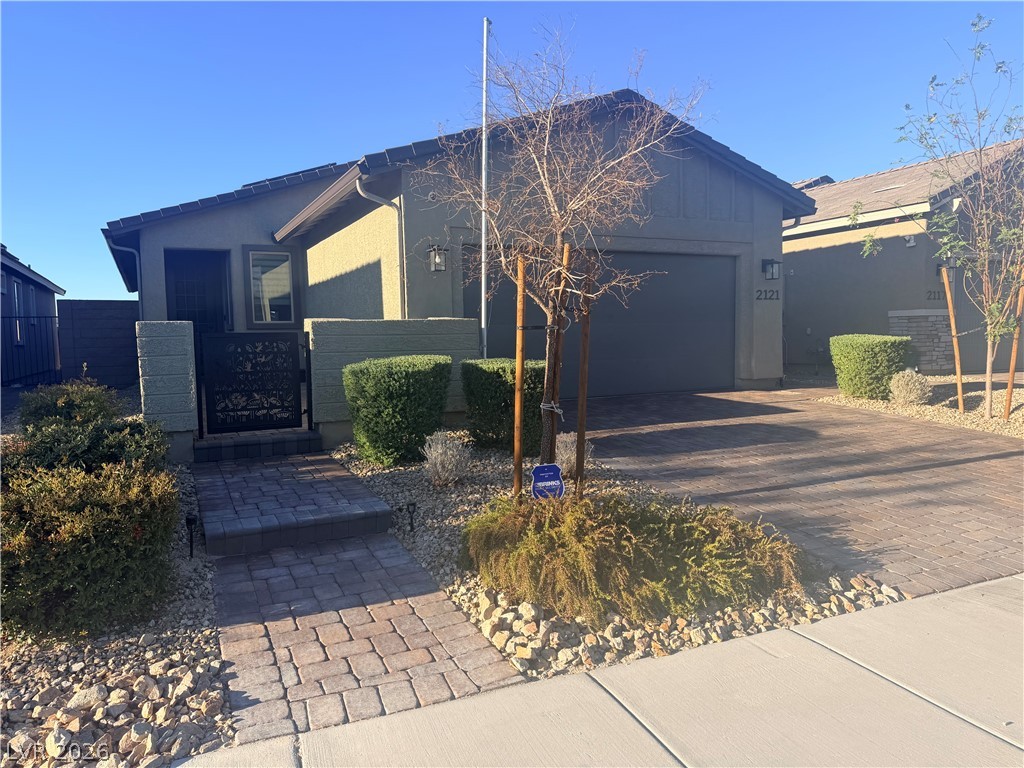
A paved walkway leads past neat desert landscaping to the welcoming gated entrance of this modern home.
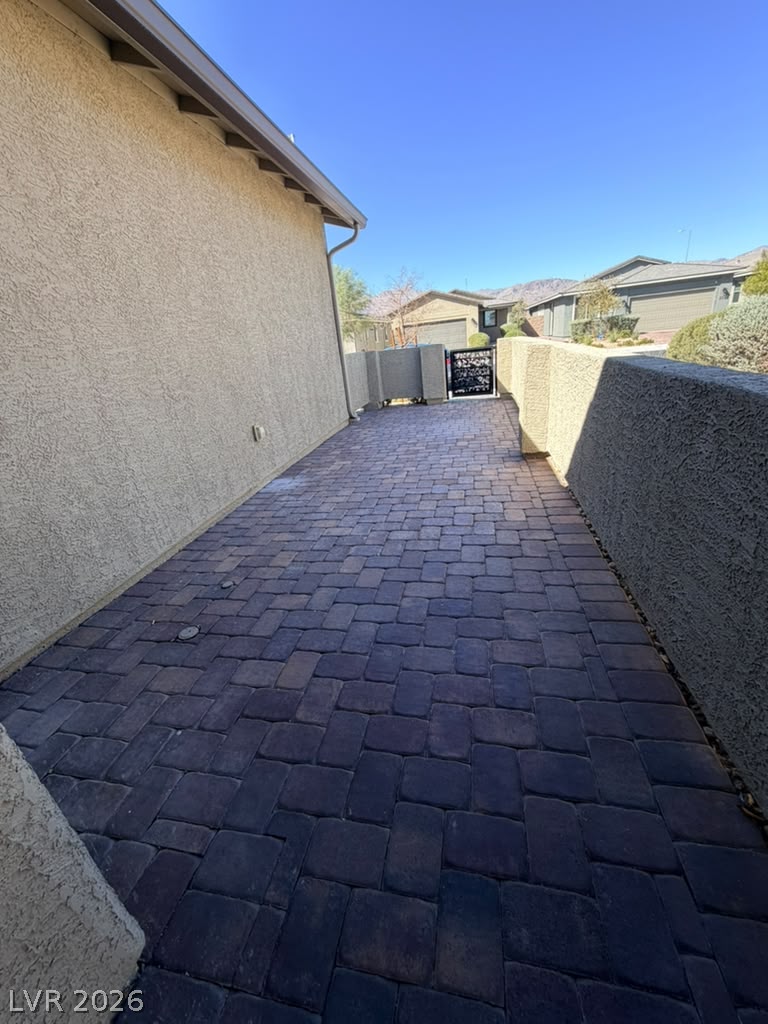
A long paved walkway runs alongside the textured stucco exterior under clear blue skies.
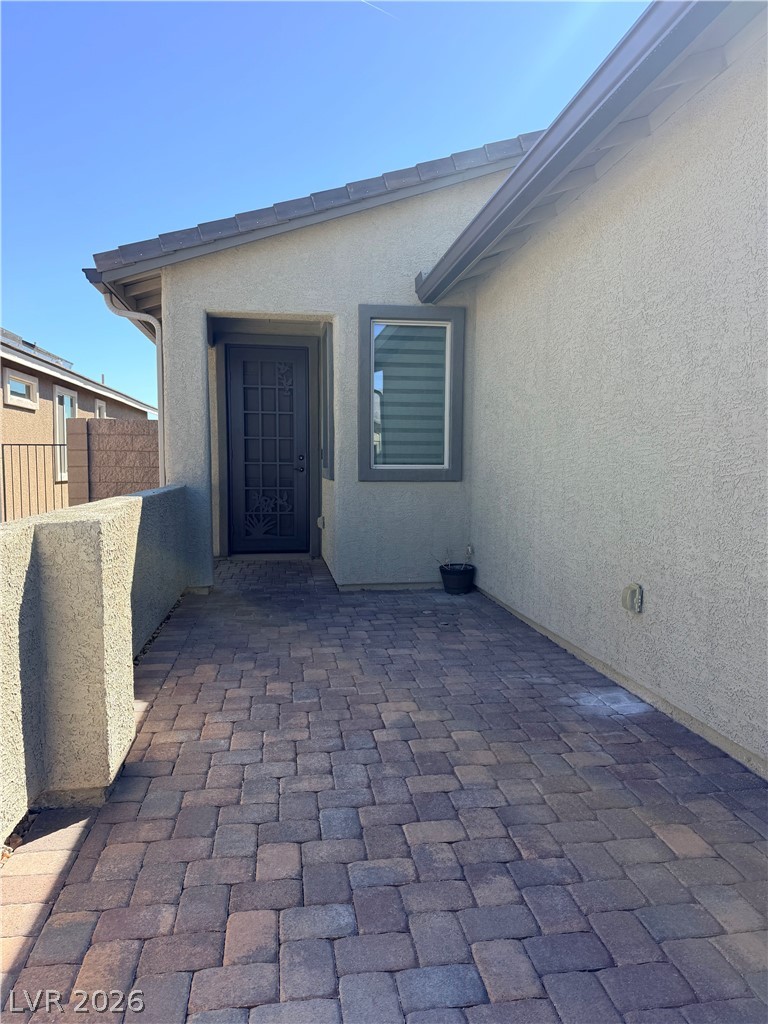
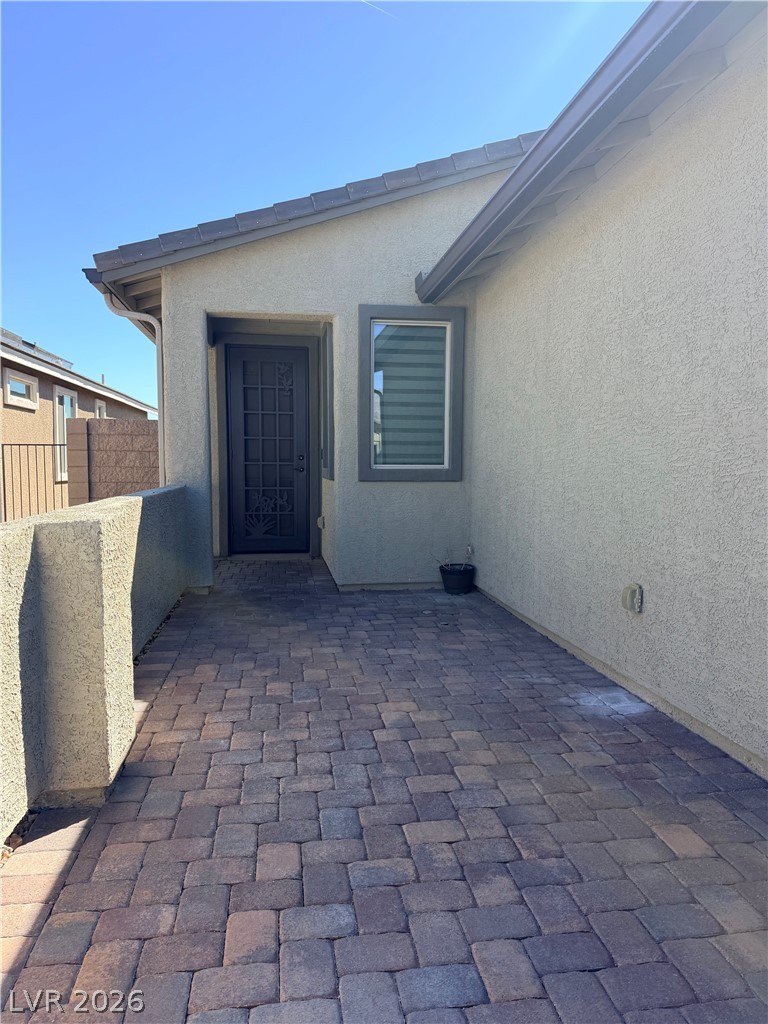
An inviting front courtyard paved with interlocking bricks leads directly to the main entry.
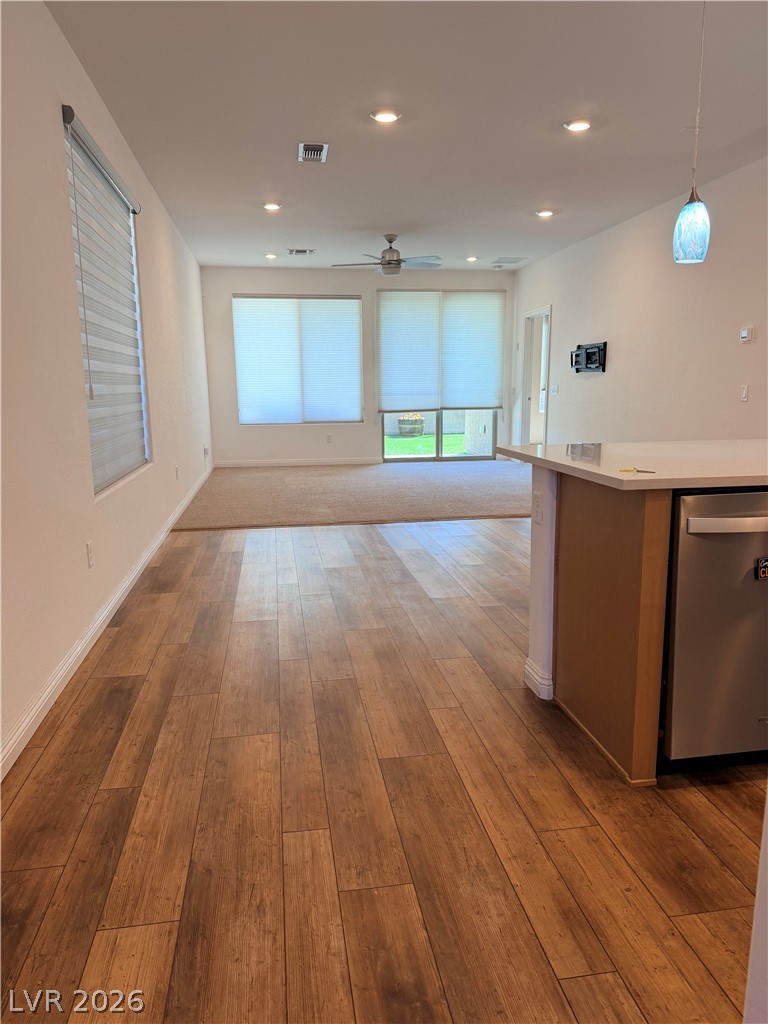
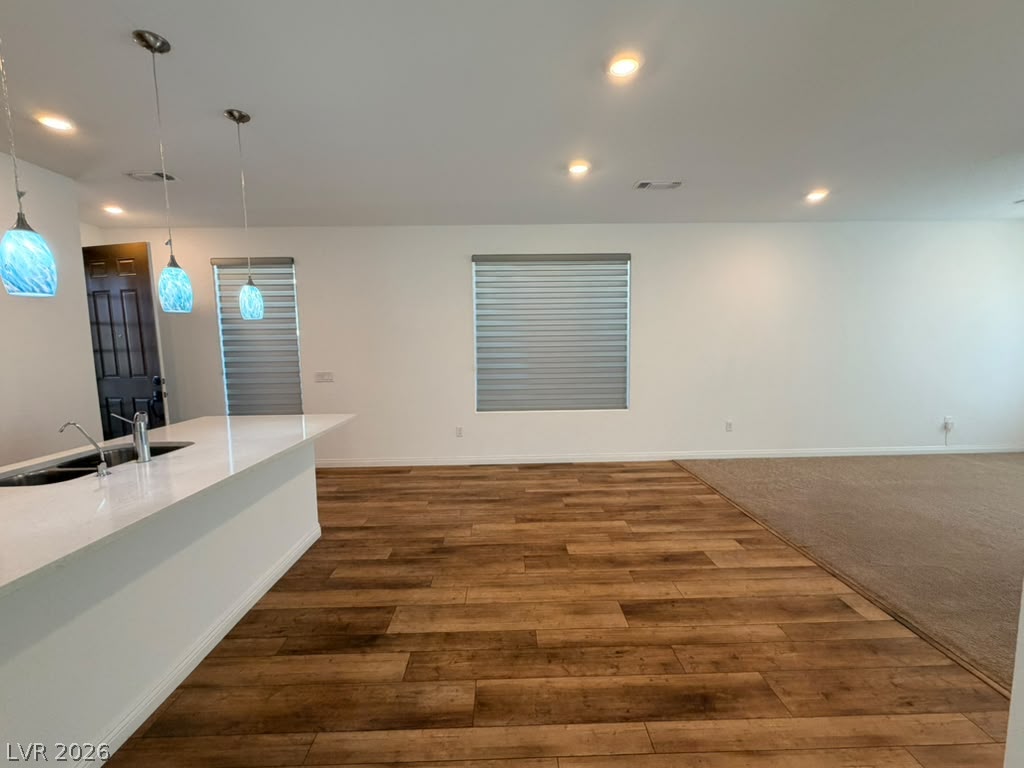
Warm wood-look flooring guides the eye through this airy open-concept layout.
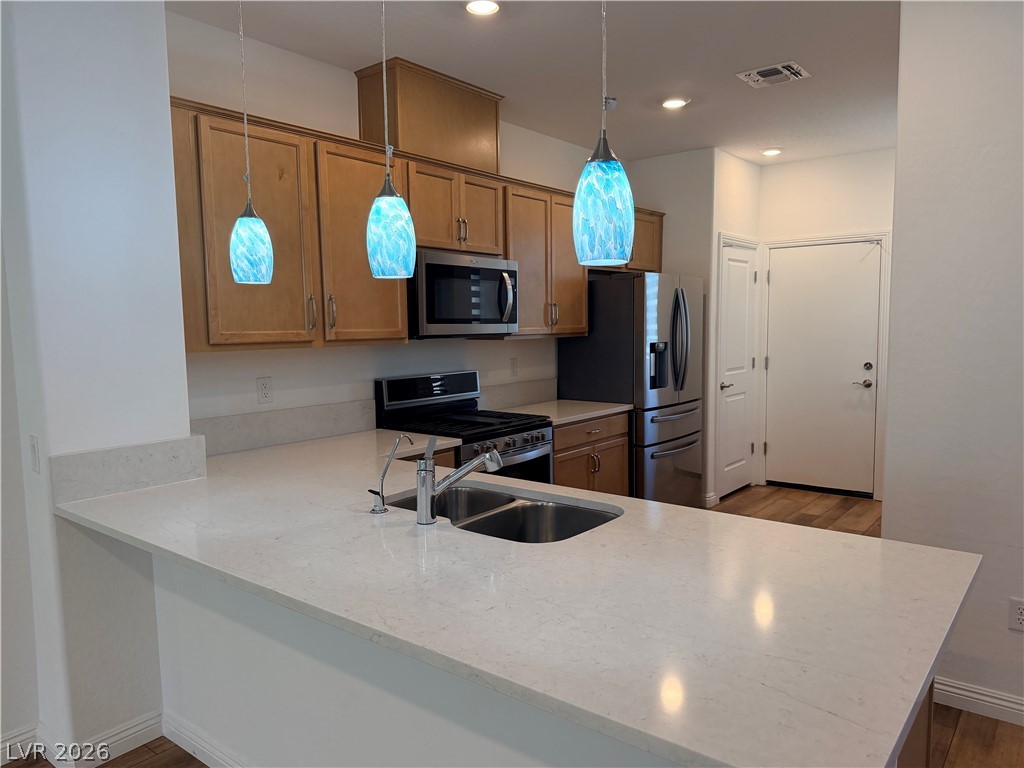
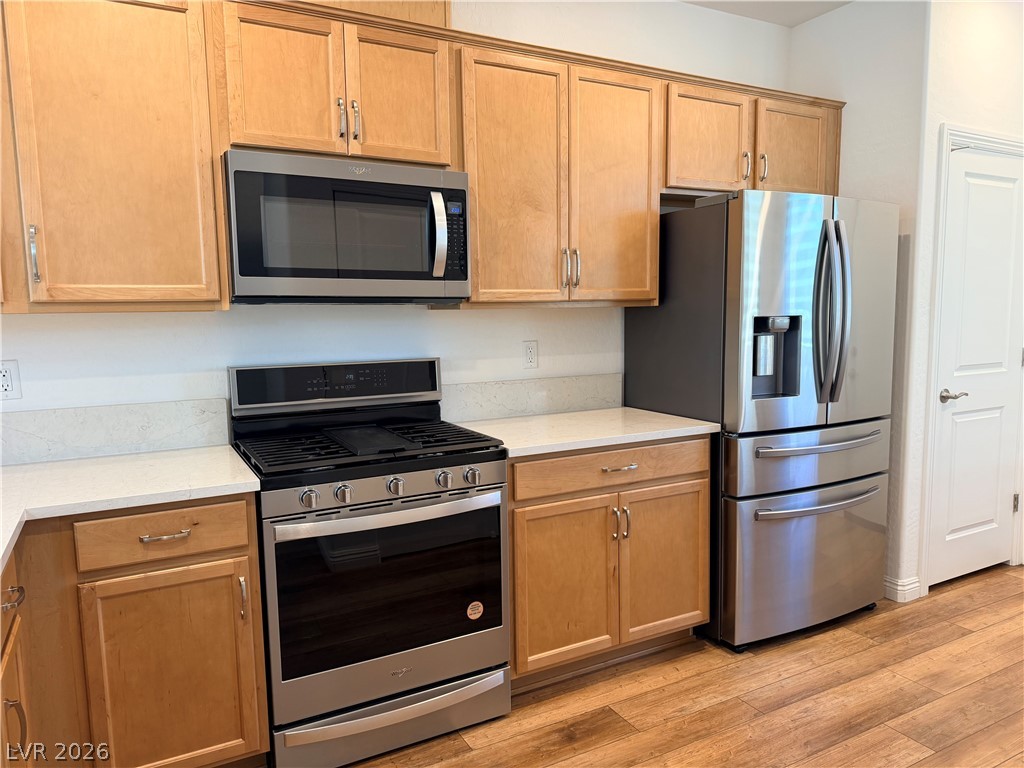
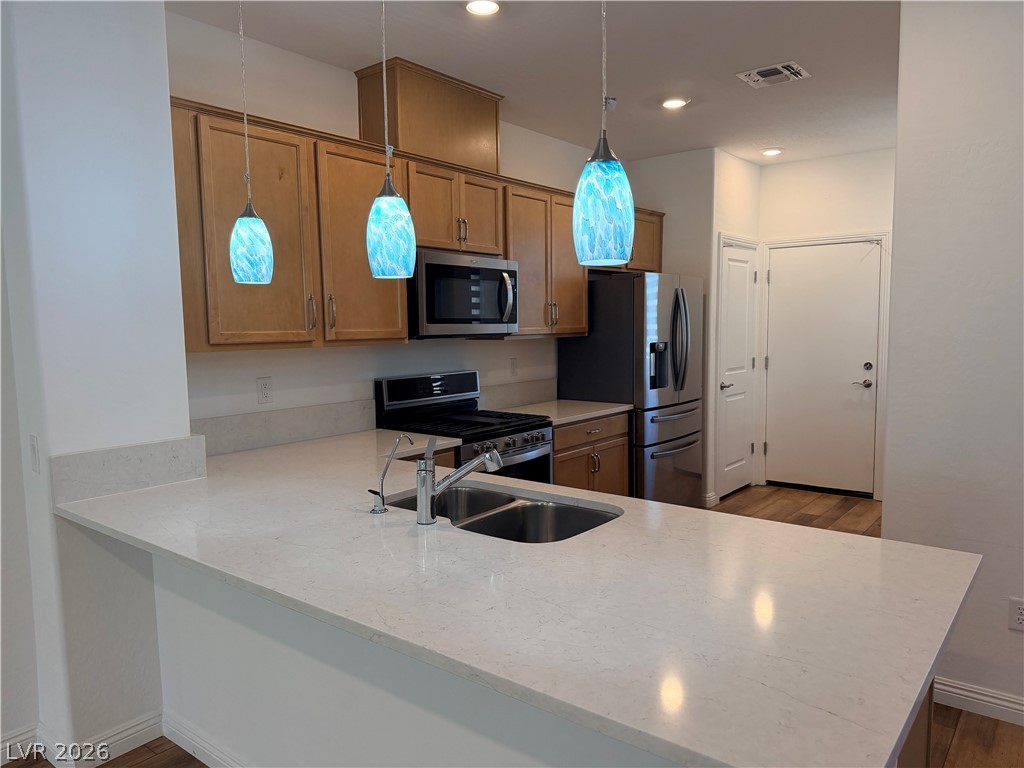
Gleaming stone countertops and classic wood cabinetry define this functional kitchen workspace.
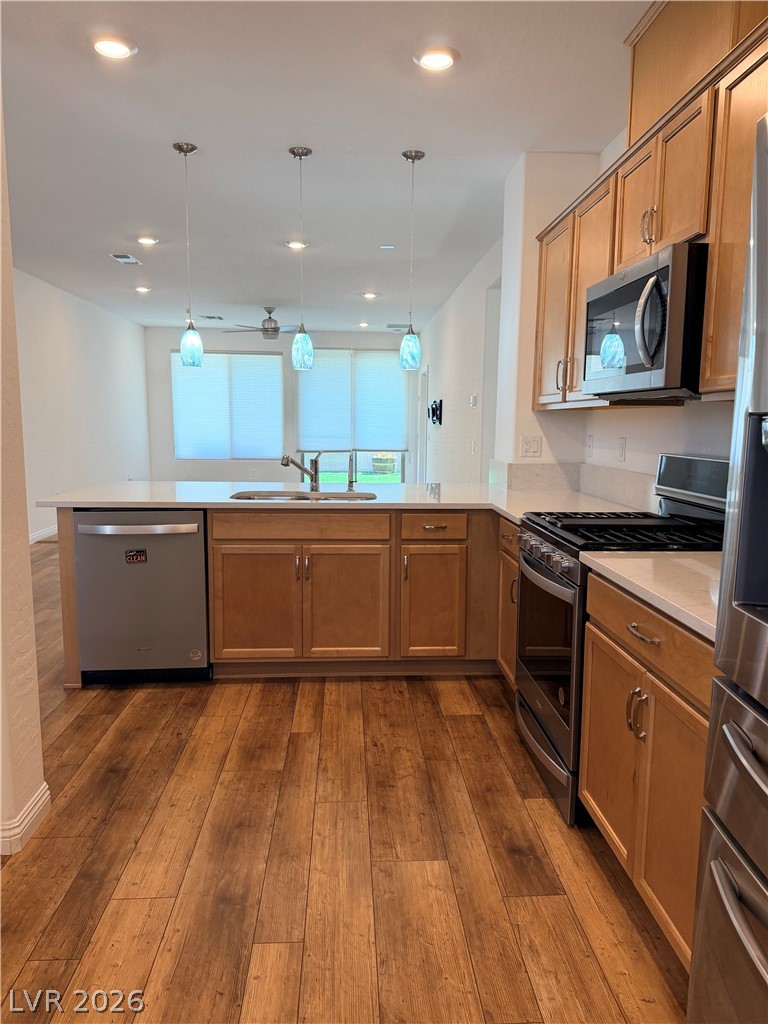
Gleaming wood flooring complements warm wood cabinetry and sleek stone countertops in this bright workspace.
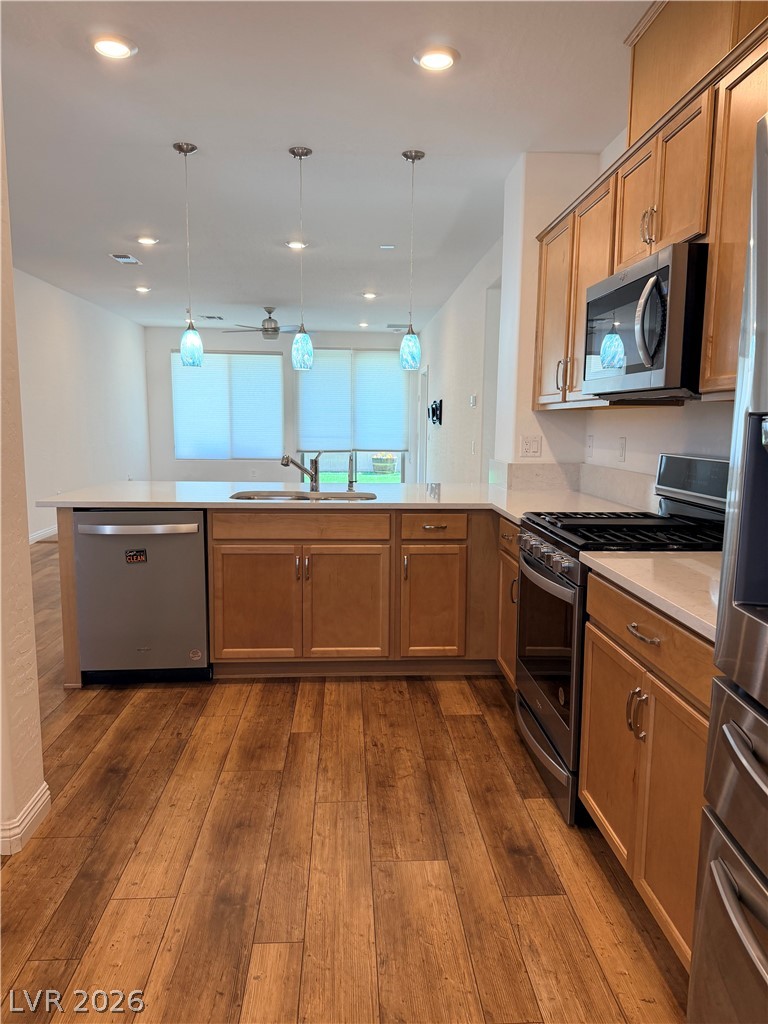
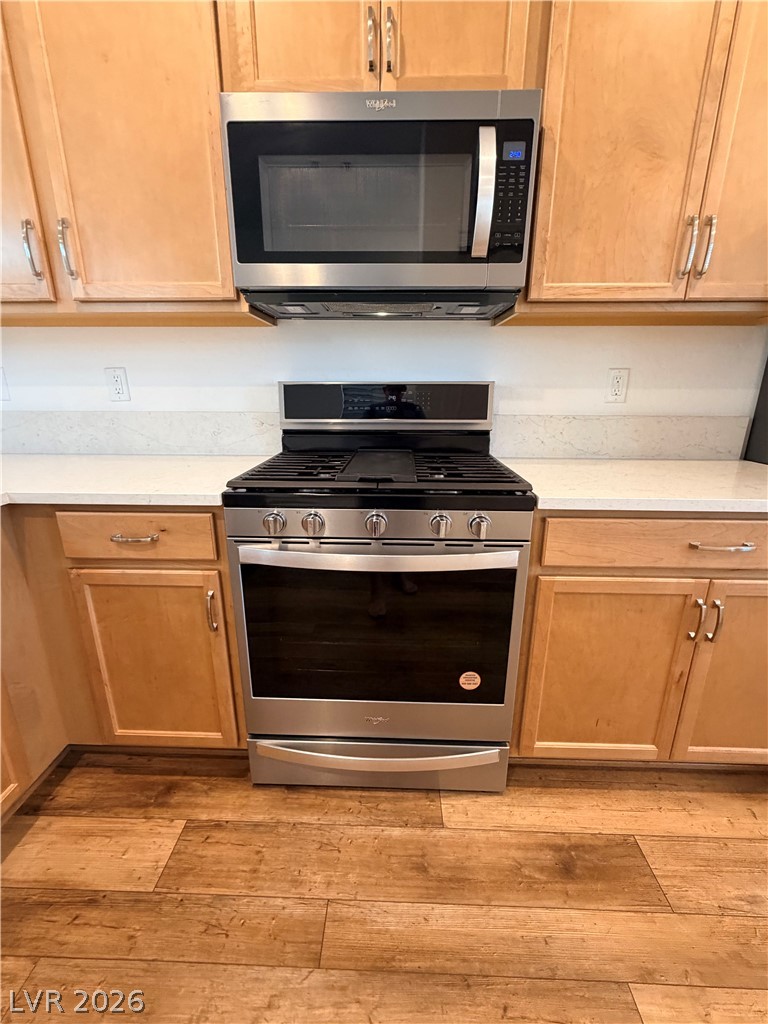
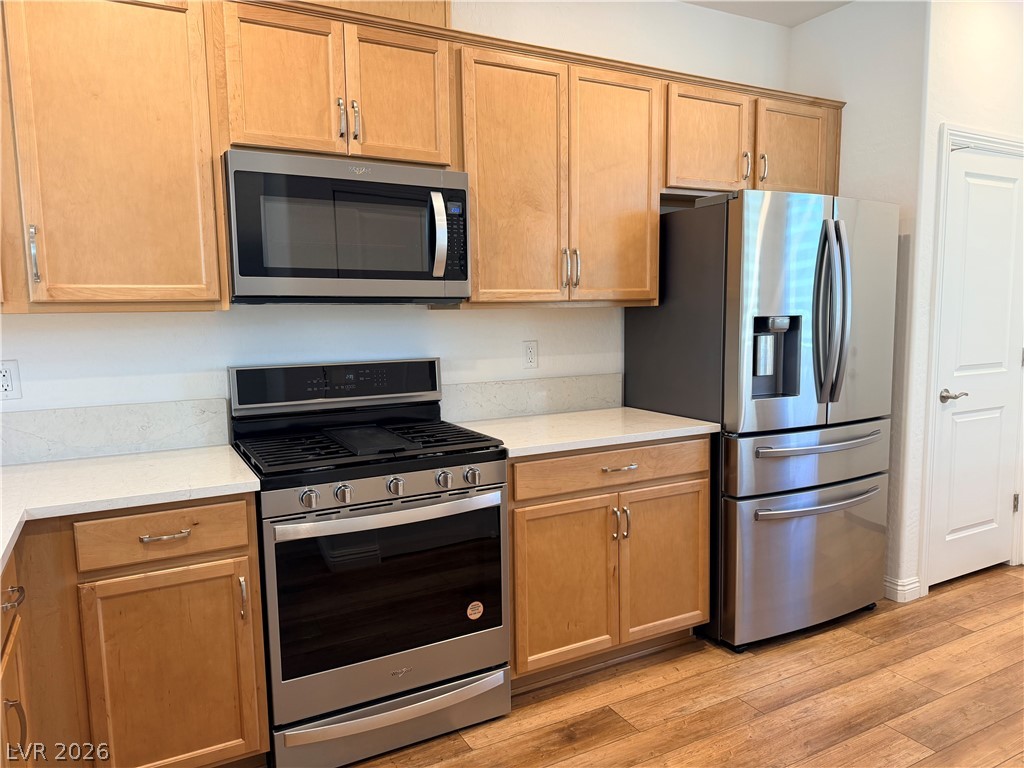
Gleaming wood-look floors anchor the kitchen cabinetry and integrated appliances.
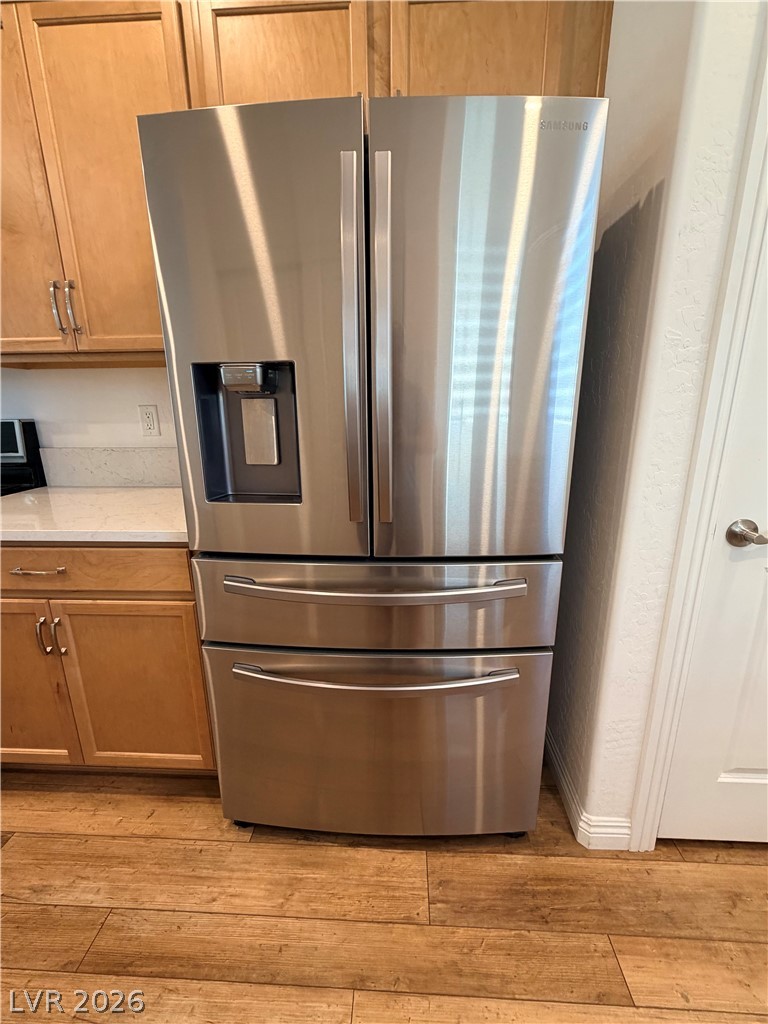
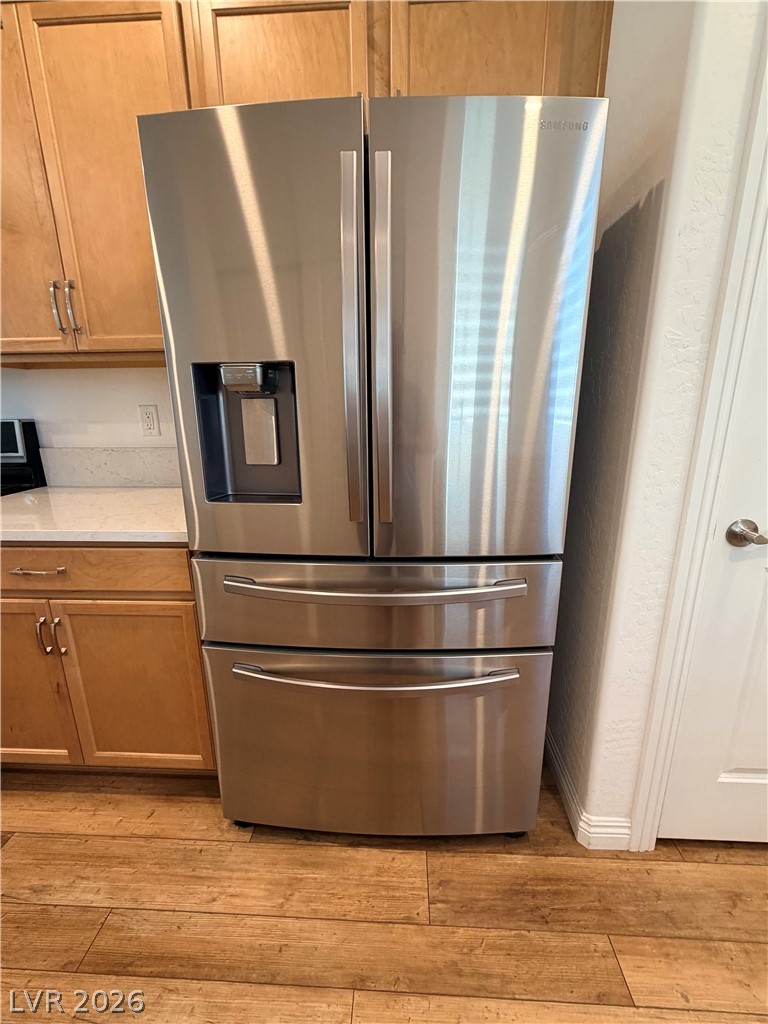
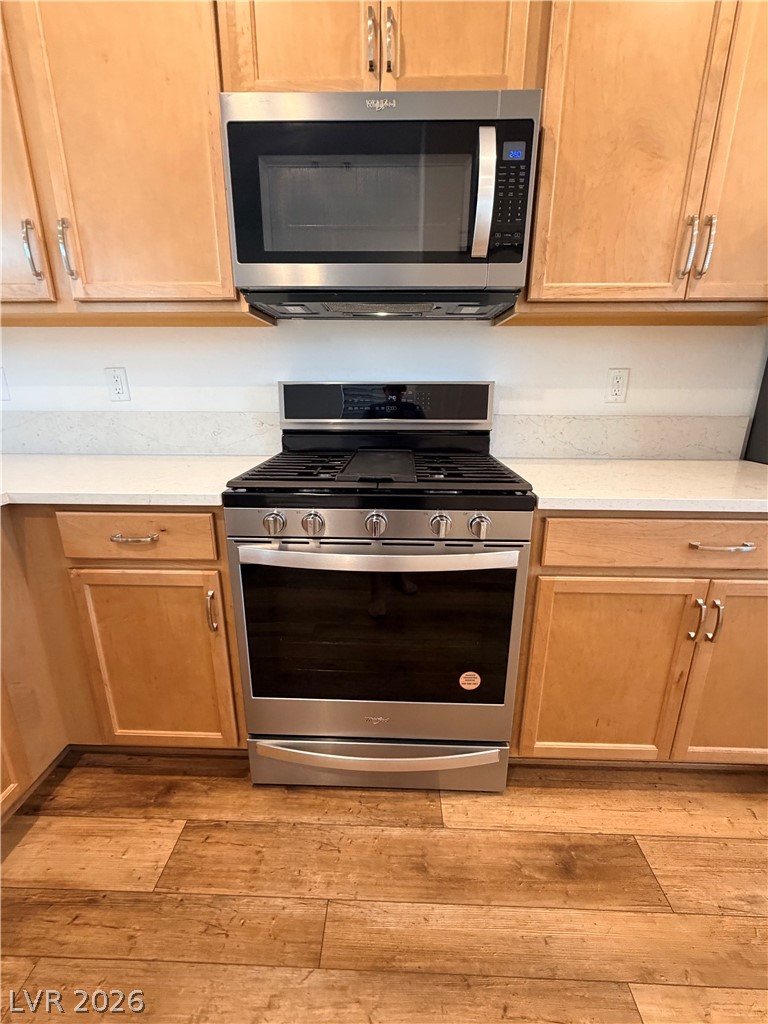
Warm wood cabinetry and stone countertops frame the modern stainless steel appliances.
Warm wooden cabinetry pairs beautifully with rich wood flooring and modern stainless appliances.
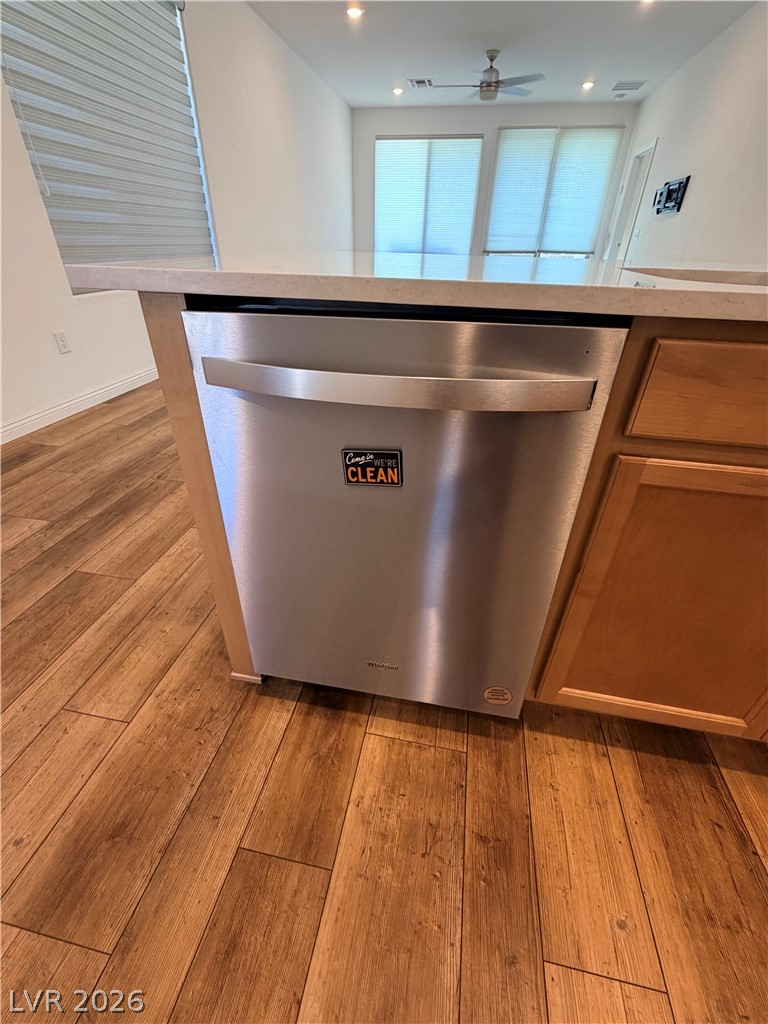
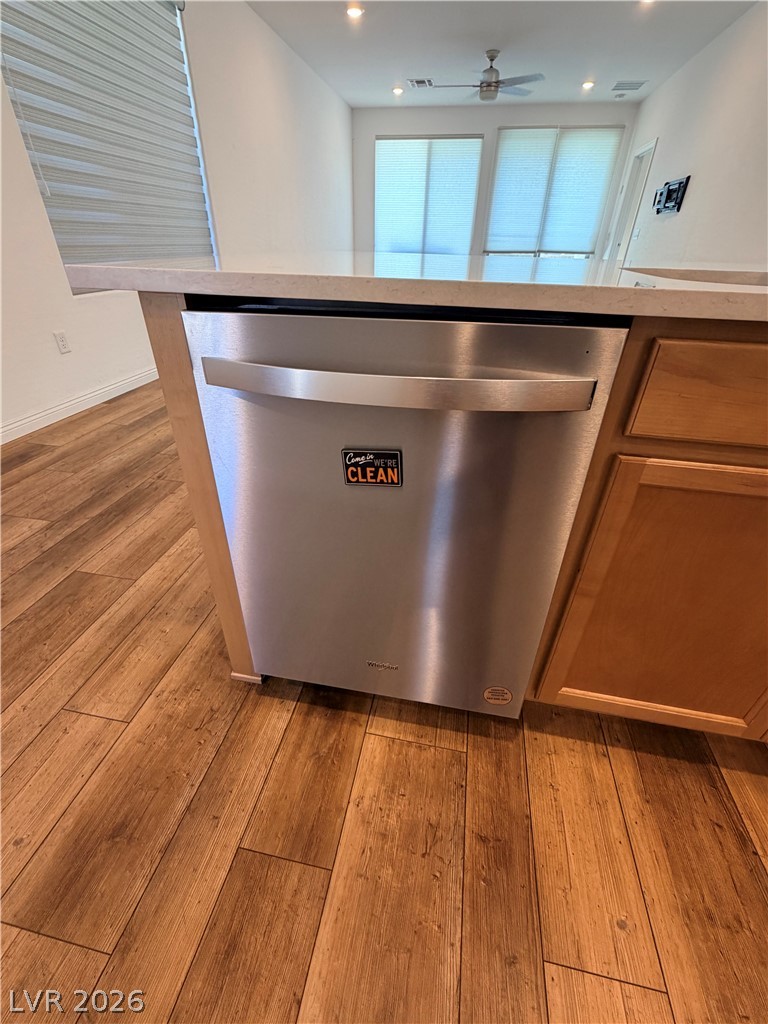
Rich wood plank flooring pairs beautifully with the stone counters of this modern island setup.
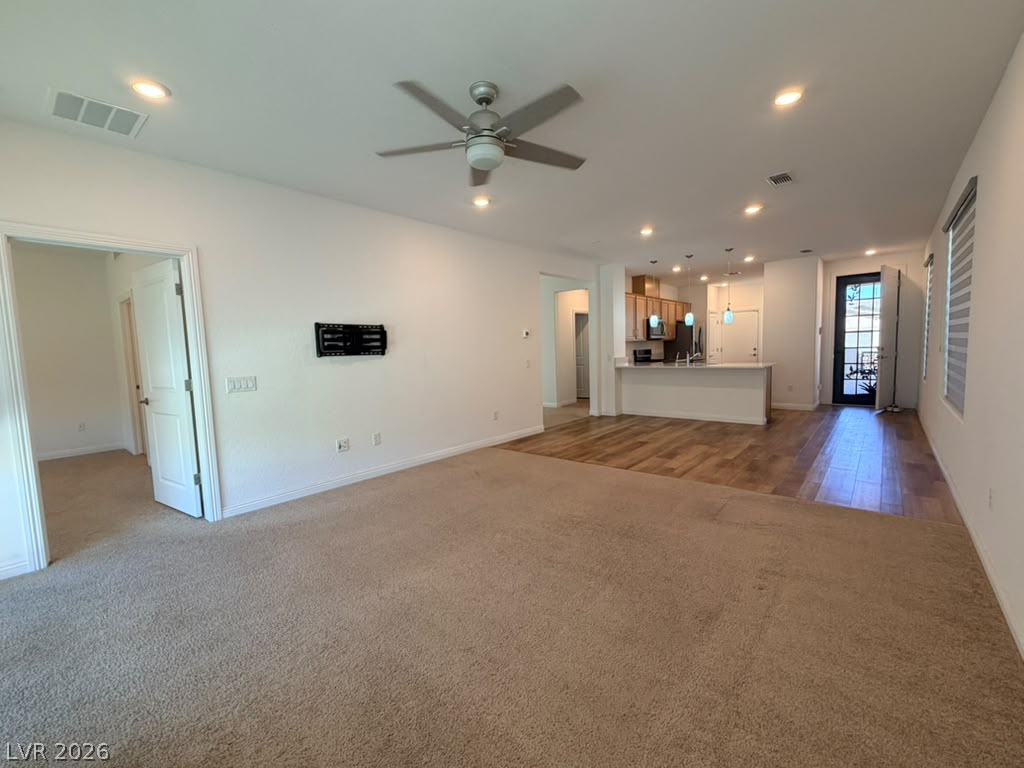
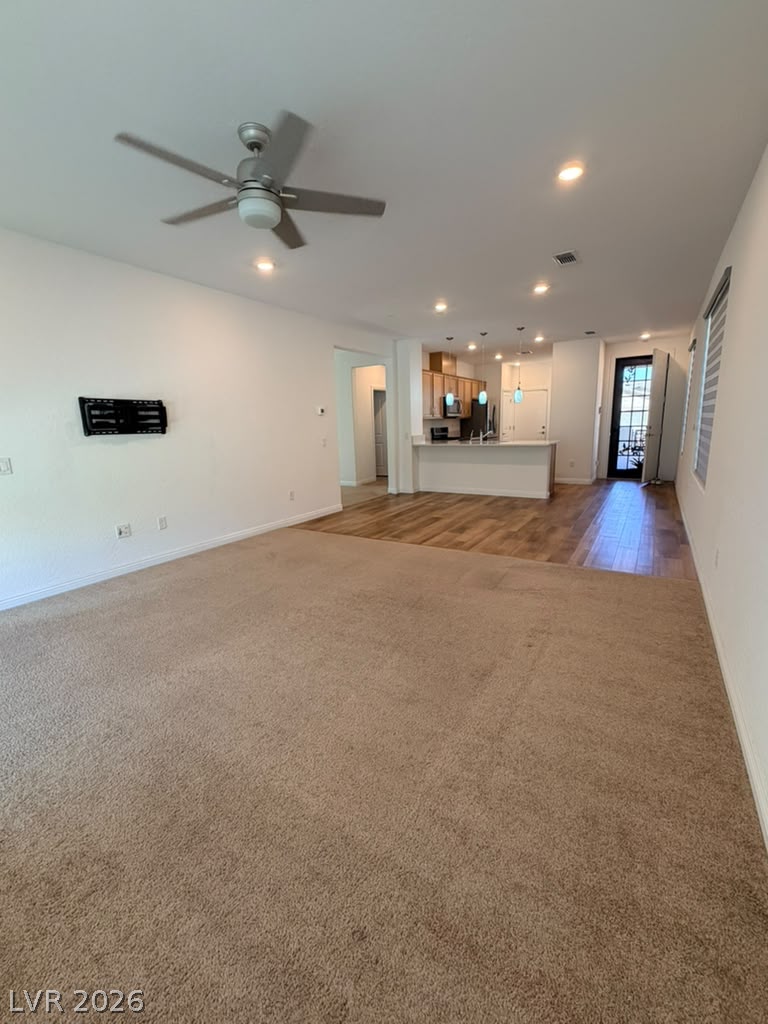
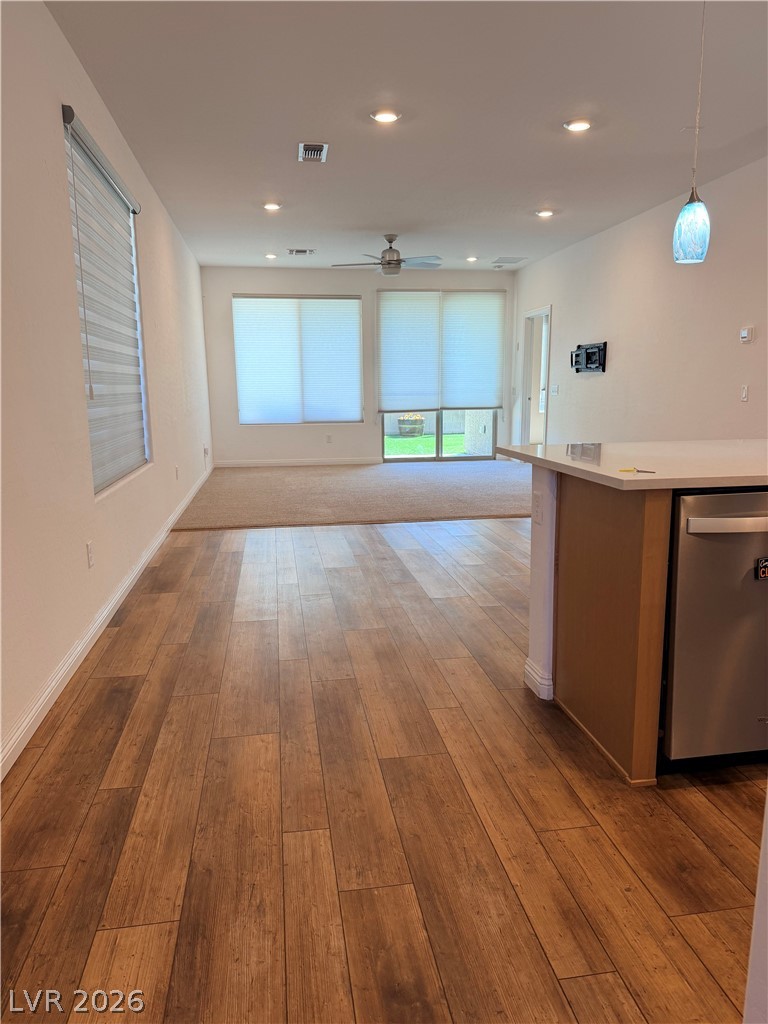
An open floorplan seamlessly connects the carpeted living area to the wood-look flooring beyond.
An open floorplan seamlessly connects the carpeted living area to the wood-floored kitchen.
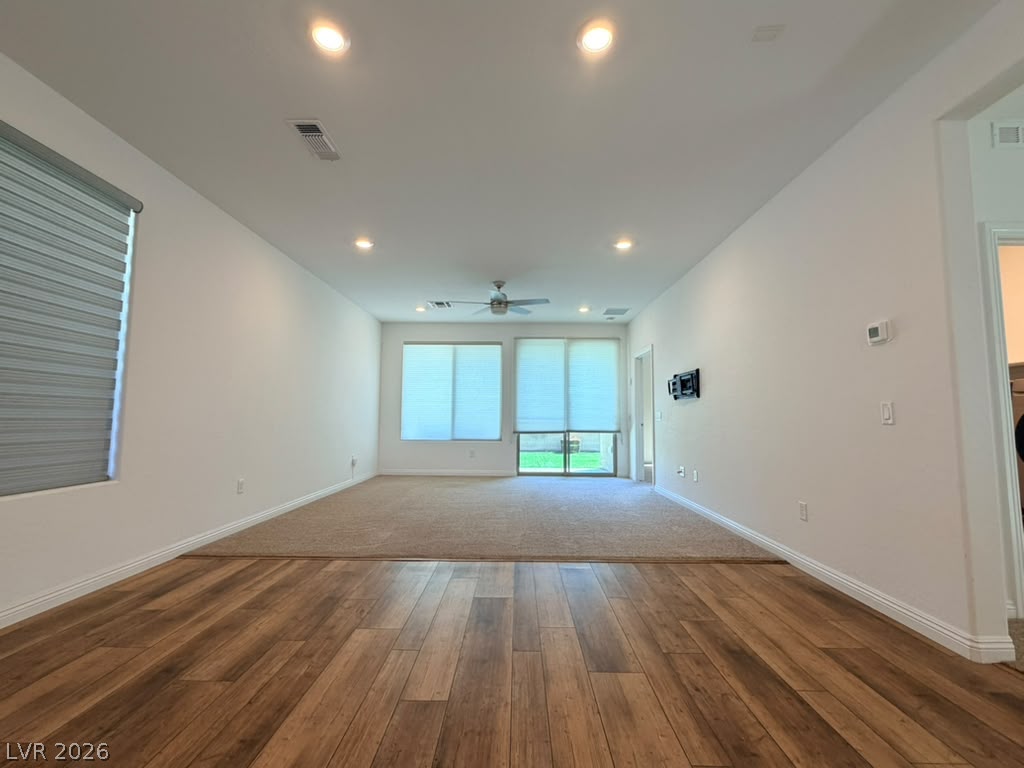
An open floorplan showcases smooth transitions between warm wood-look flooring and soft carpeted areas.
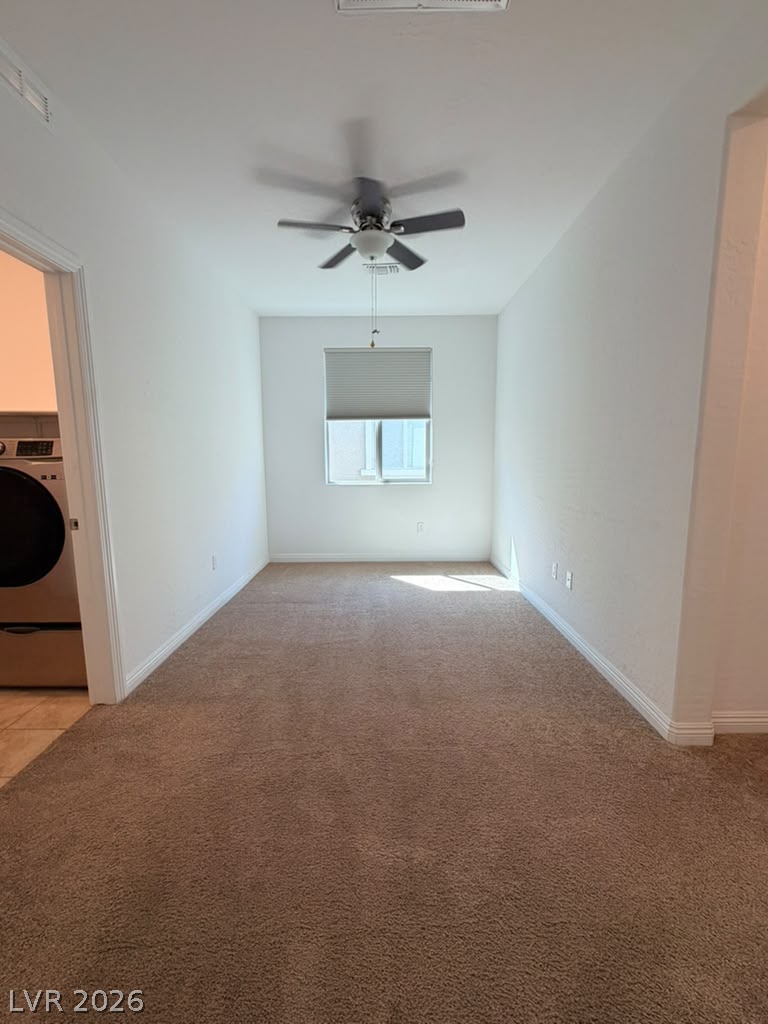
Soft carpeting pairs with a bright window inside this versatile bonus space.
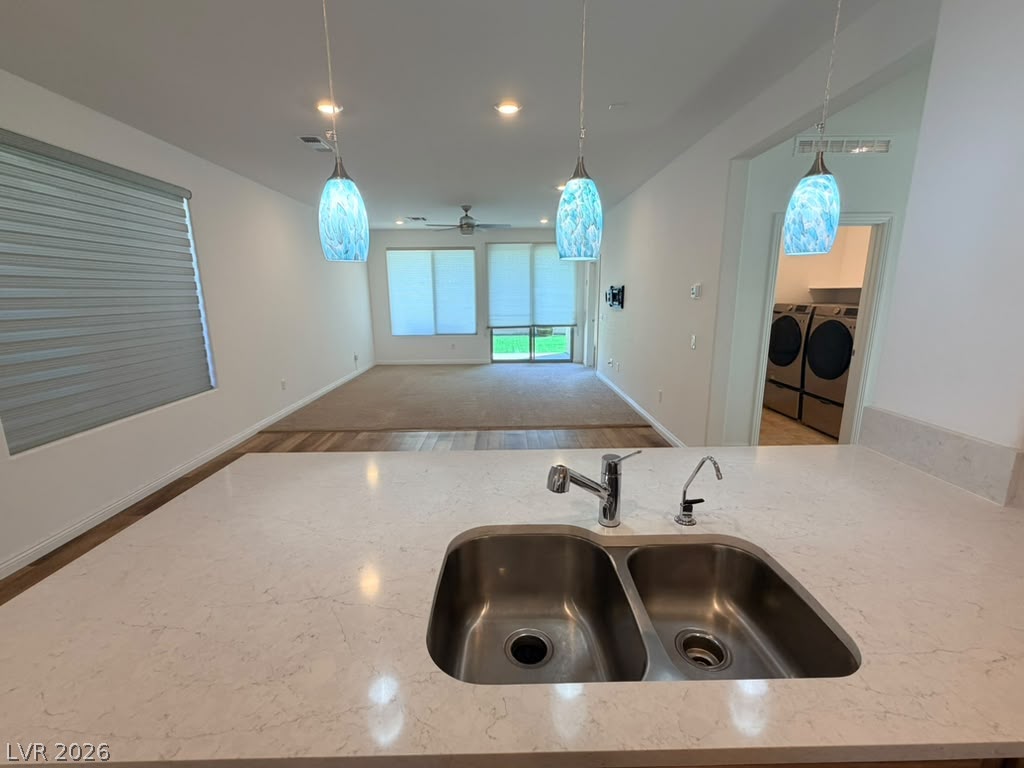
Gleaming stone counters look out across an open floorplan toward the living space.
Warm wood-look flooring transitions seamlessly into carpeted space in this bright, open-concept design.
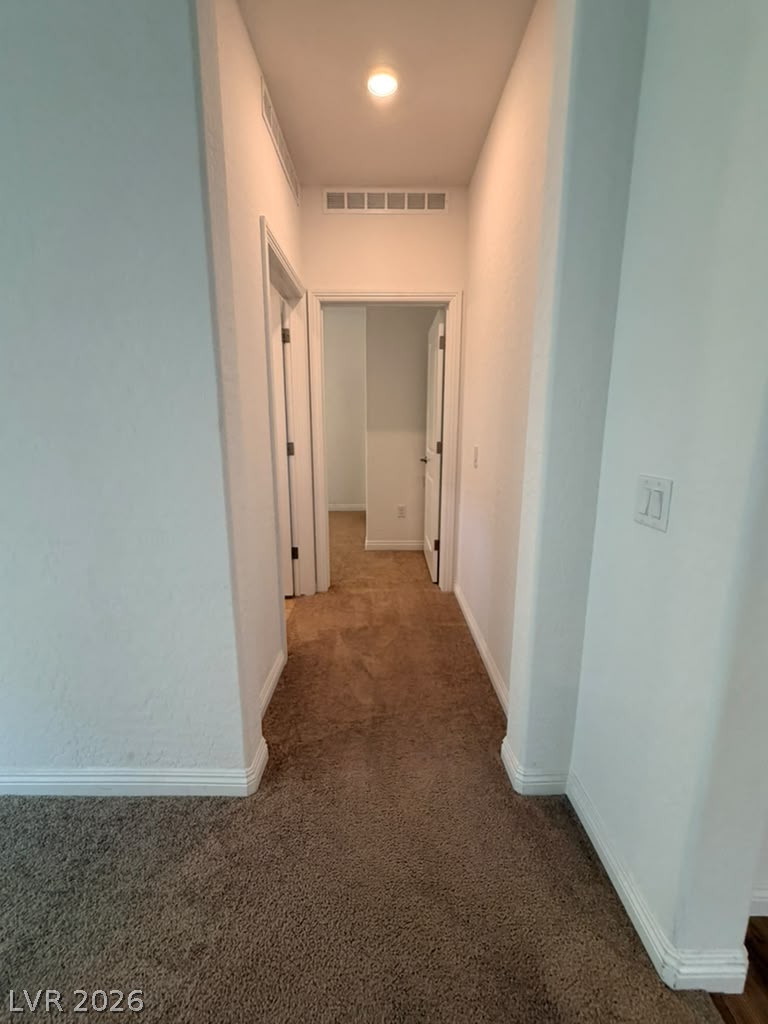
Carpeted flooring leads down a hallway illuminated by recessed???????????????????????????????? lighting.
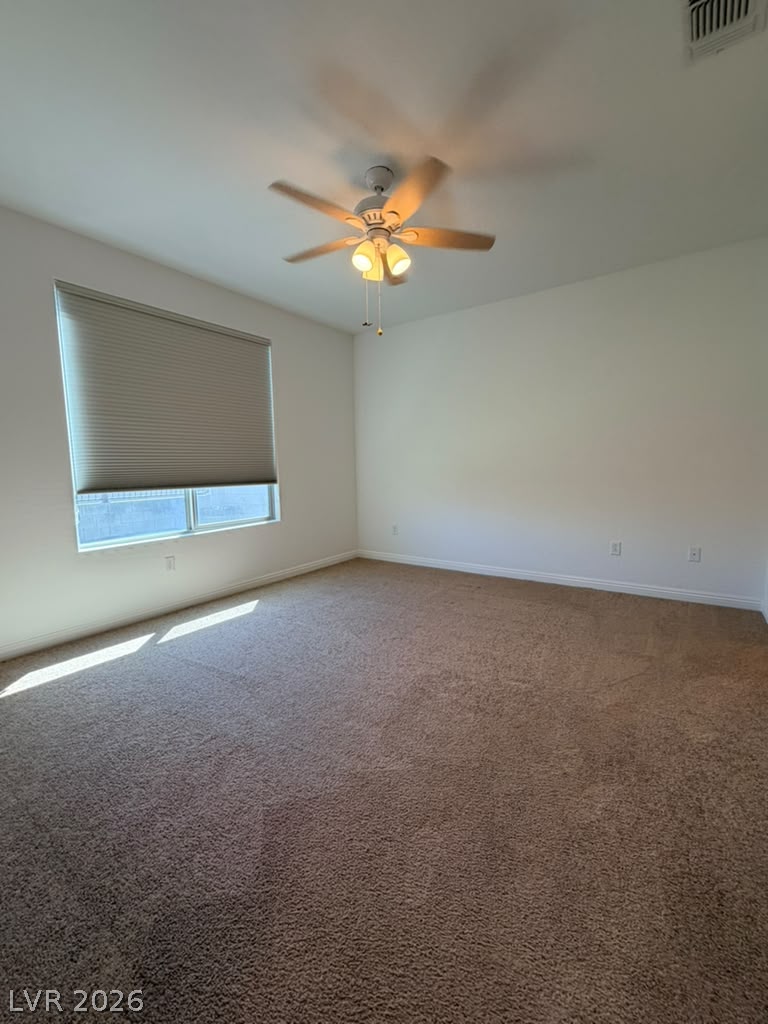
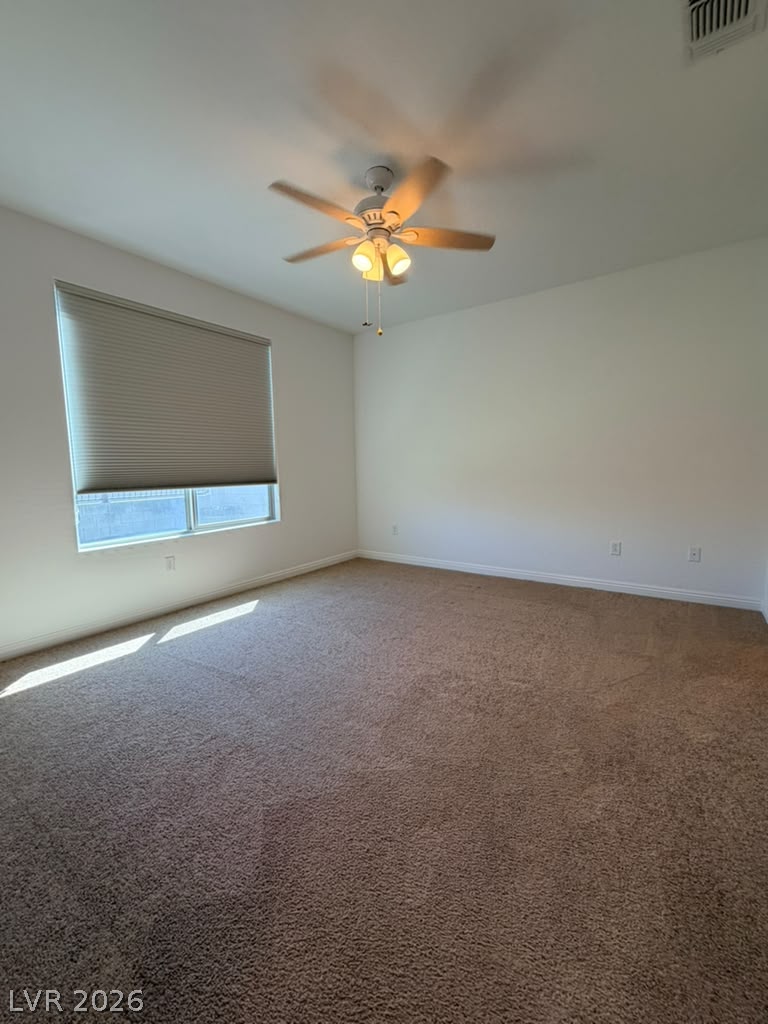
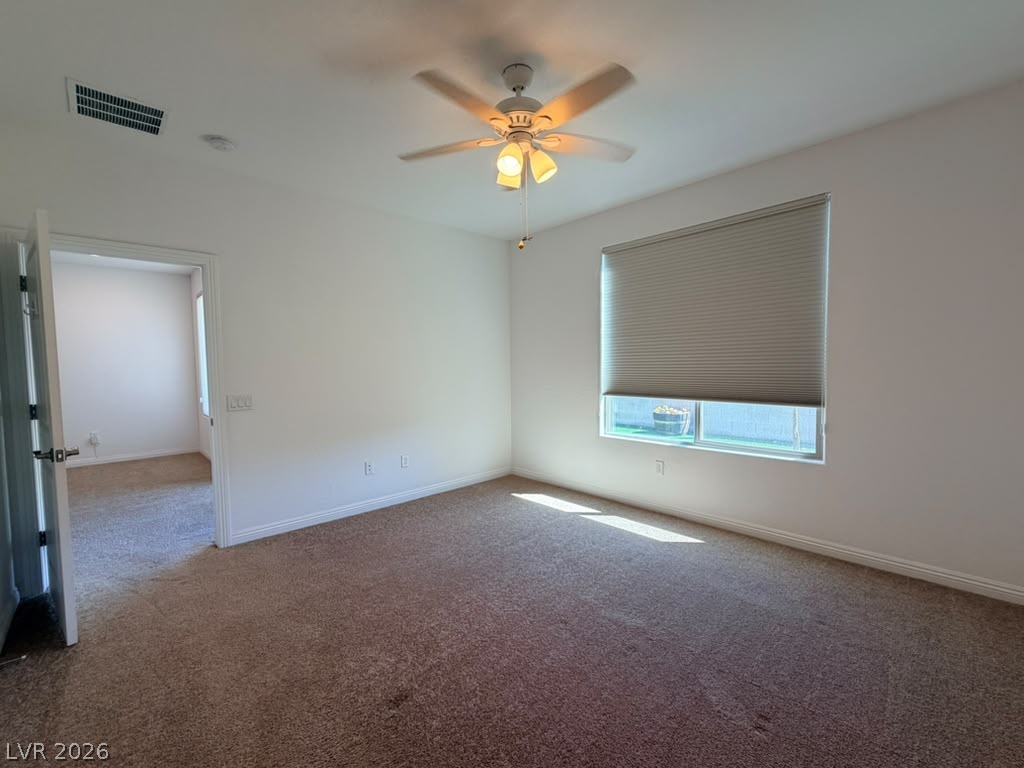
Plush carpeting and abundant natural light create a welcoming and comfortable bedroom space.
Plush carpeting and abundant natural light create a warm, inviting atmosphere in this bedroom.
Plush carpeting and natural light characterize this inviting bedroom space.
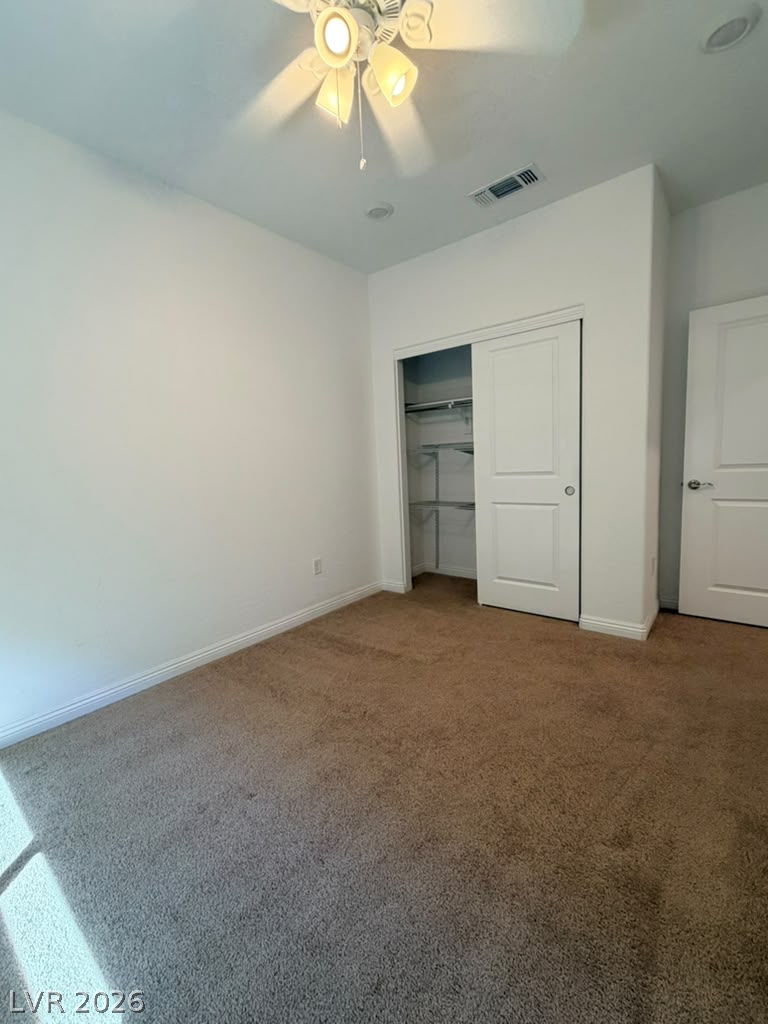
Plush carpeting underfoot complements the crisp architectural lines of this versatile space.
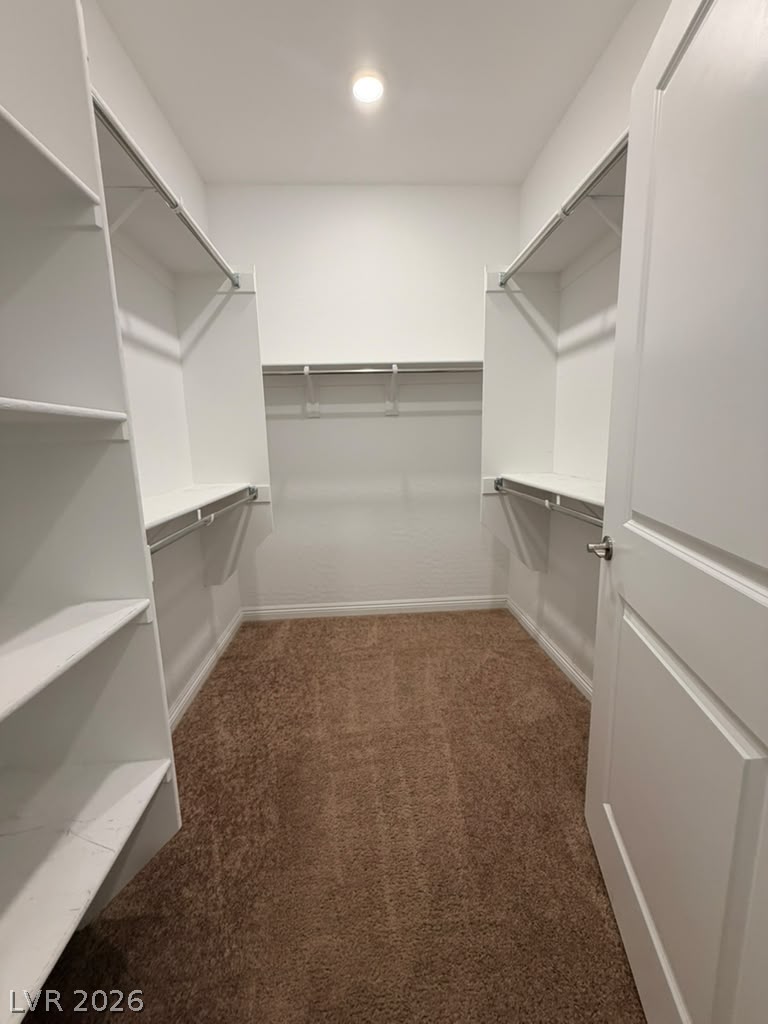
Ample built-in shelving and dual hanging rods maximize organization in this plushly carpeted closet.
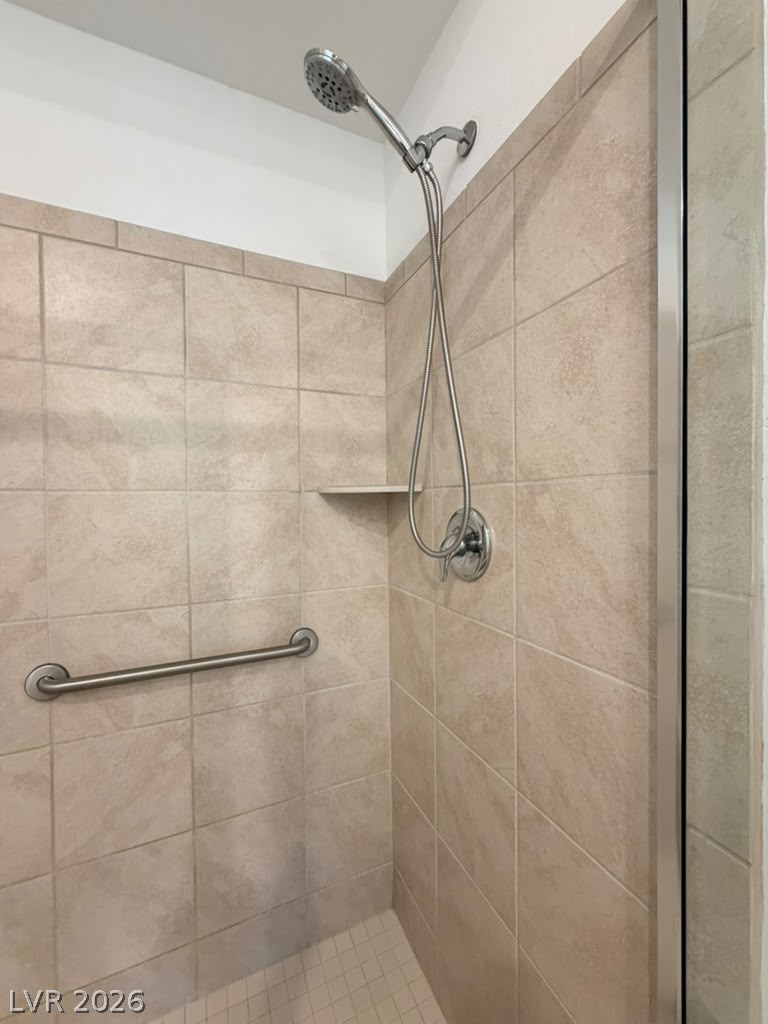
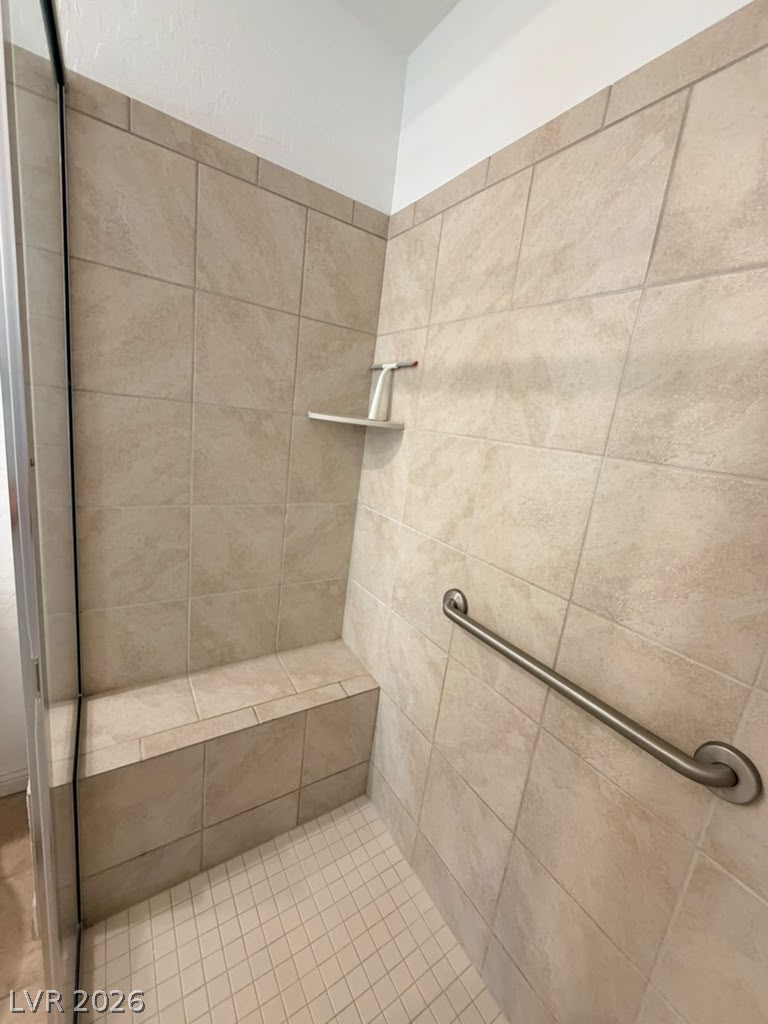
Earth-toned tiles line a walk-in shower featuring a hand-held showerhead and safety grab bar.
Tiled walls and a built-in bench highlight this walk-in shower design.
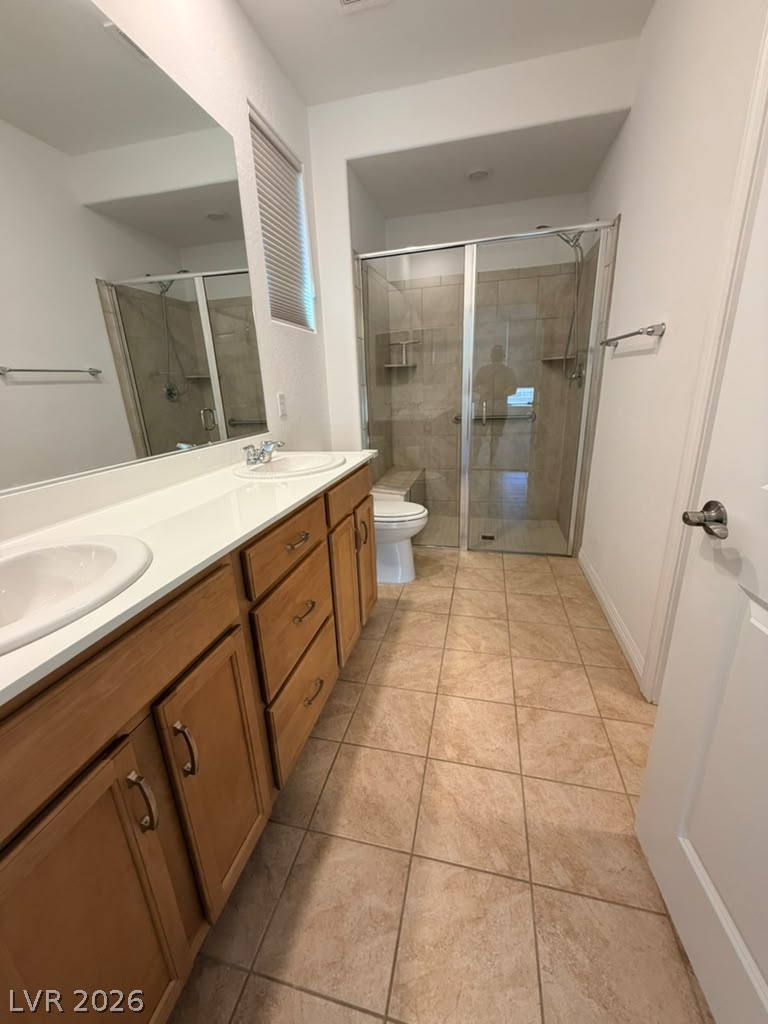
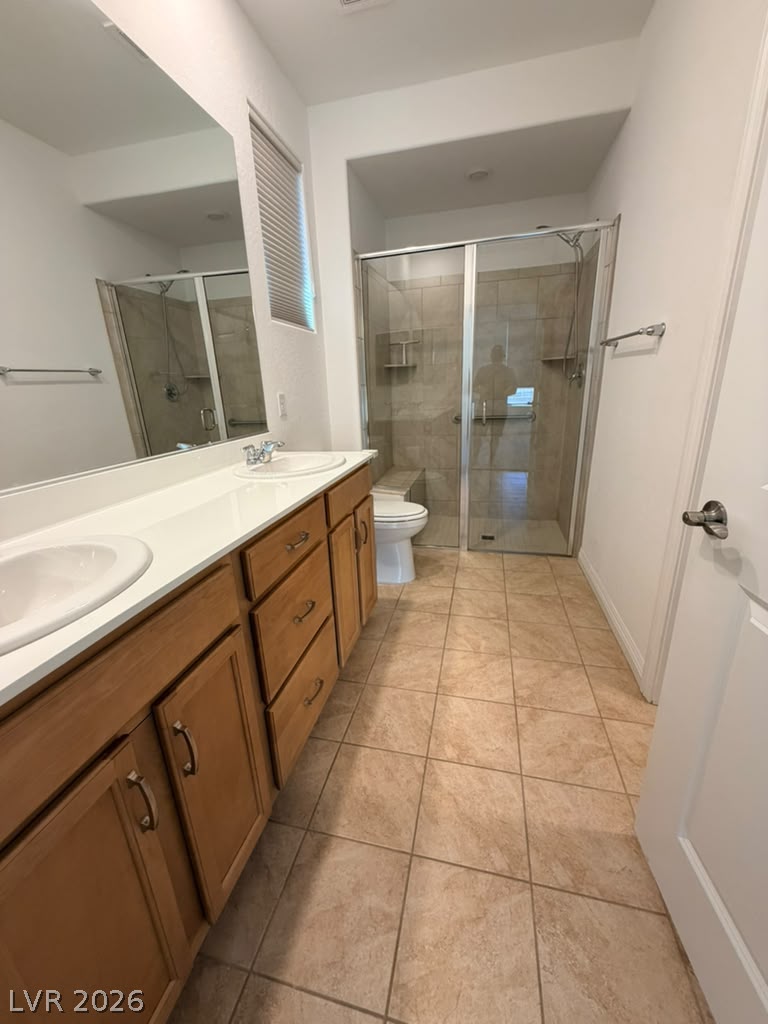
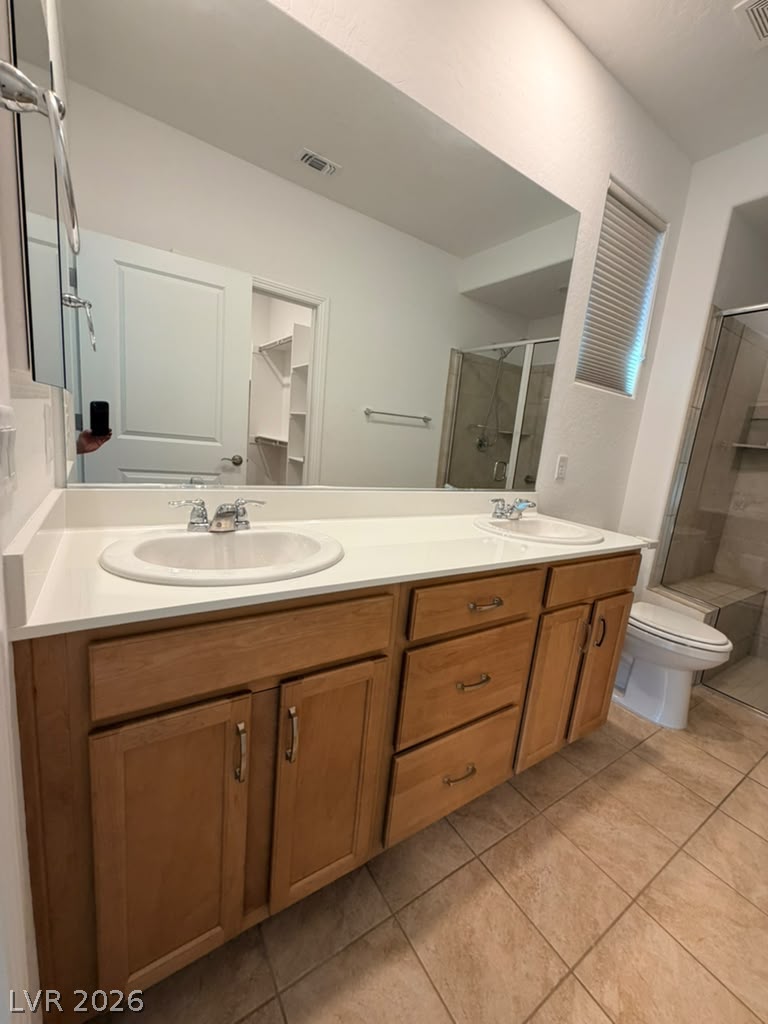
Tiled flooring and a long double vanity anchors this functional bathroom layout.
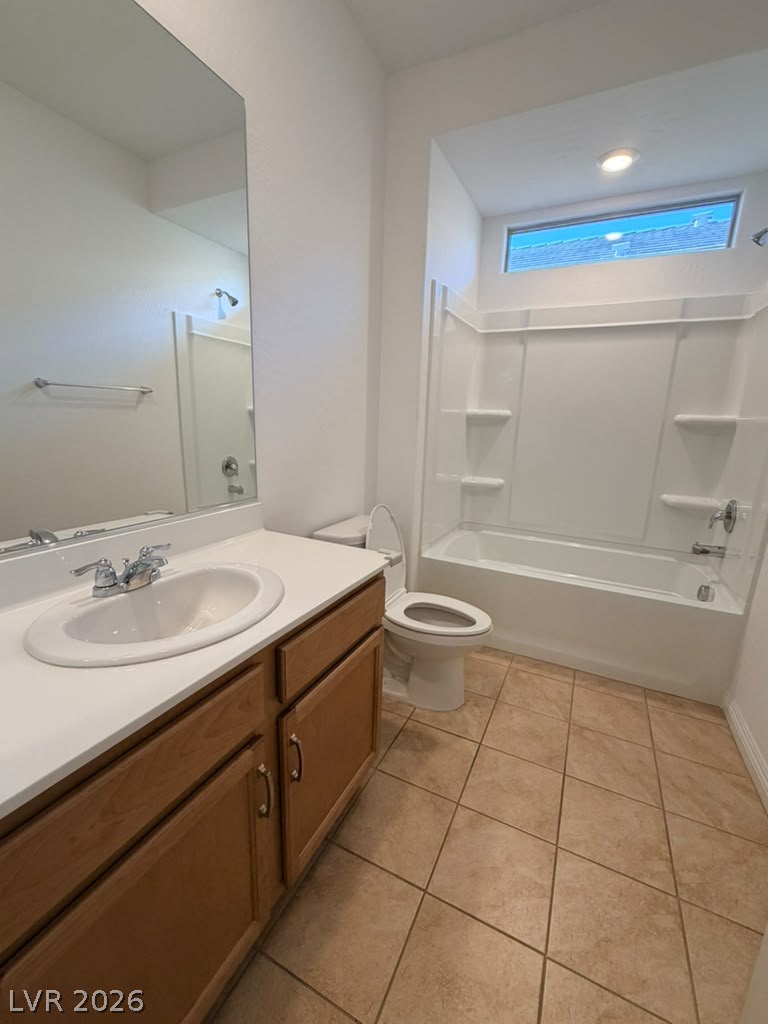
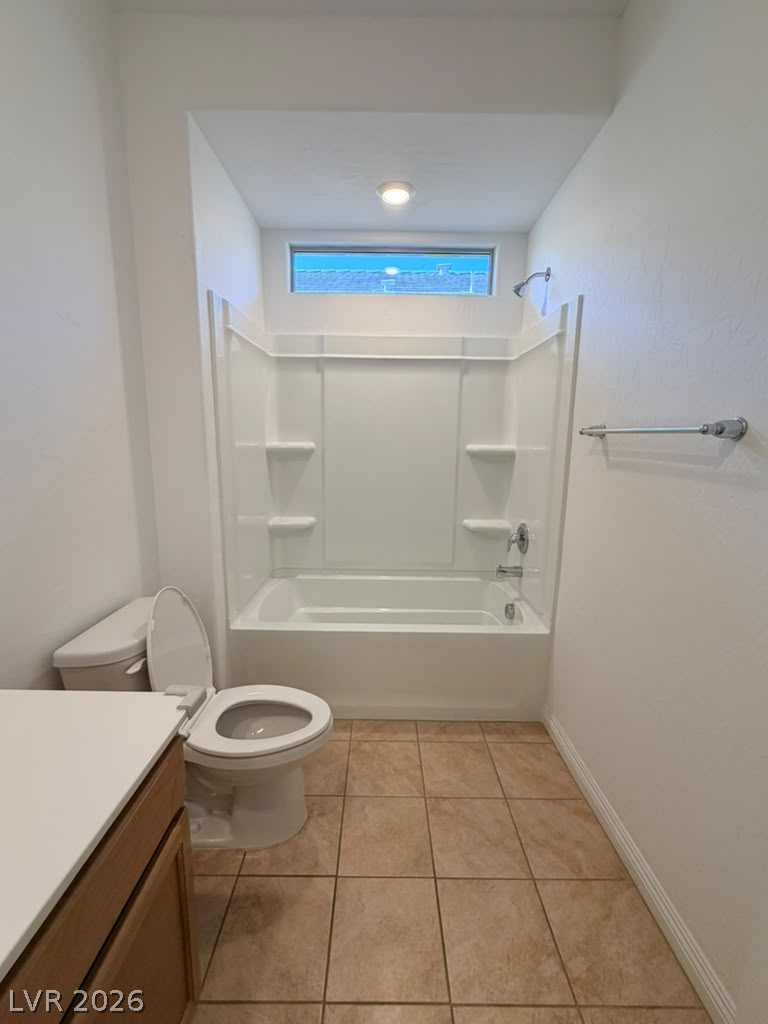
Tiled flooring and a practical tub-shower combination complete this functional bathroom space.
Tiled flooring and a long double vanity anchor this spacious primary bath.
Clean tile flooring and a double vanity define this functional bathroom layout.
A streamlined full bathroom highlights durable tile flooring and a functional tub shower combination.
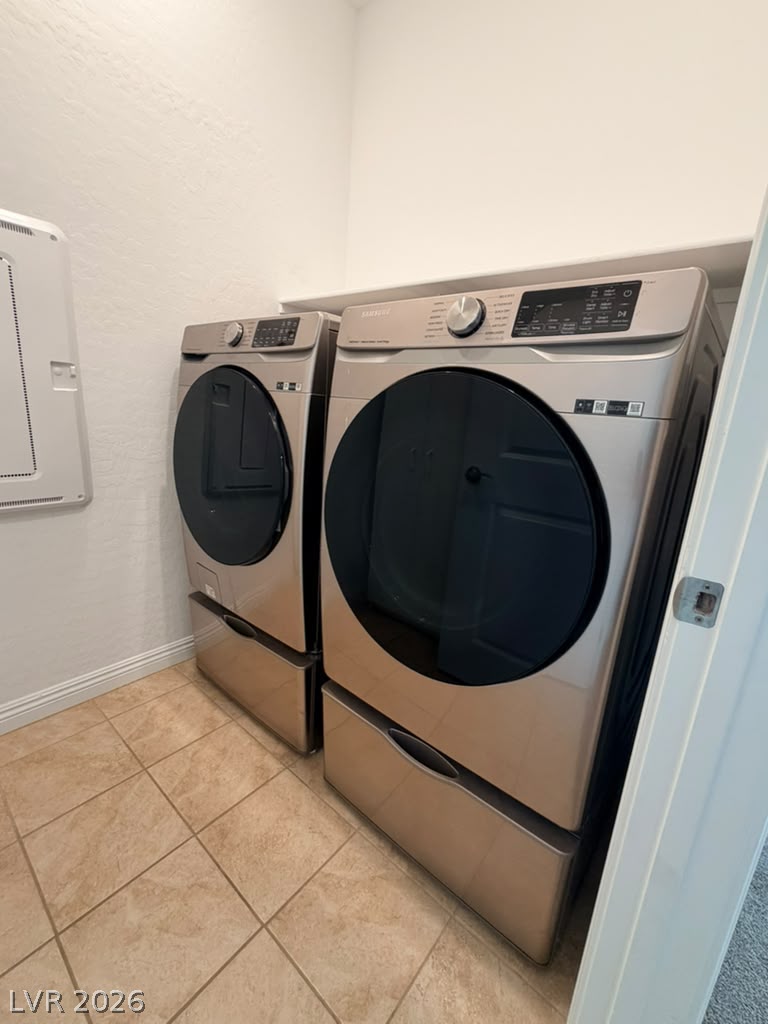
Tiled flooring and built-in shelving complement this dedicated home laundry space.
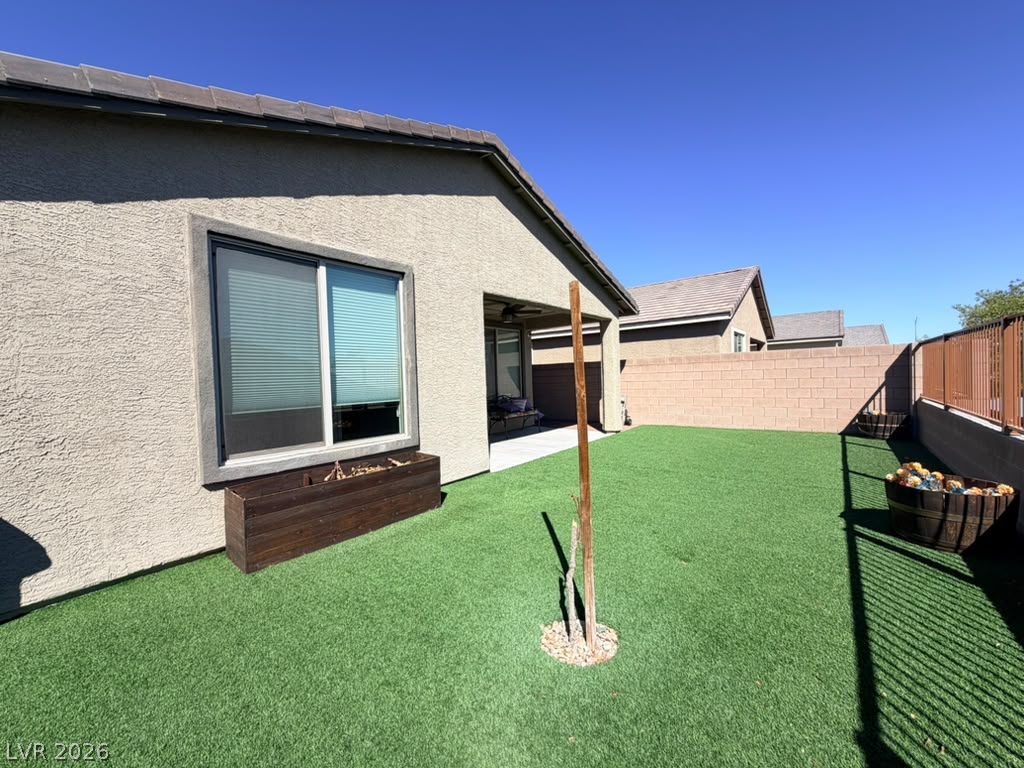
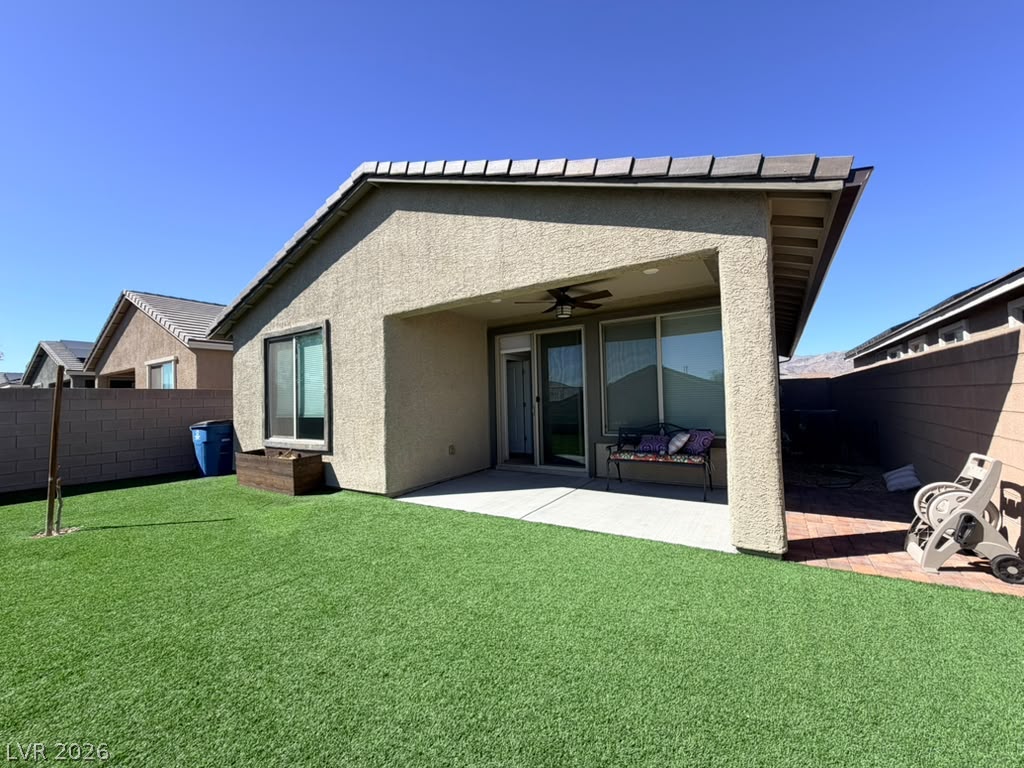
An inviting backyard features low-maintenance turf, structured stucco walls, and a shaded patio area.
A covered back porch overlooks the manicured green lawn framed by secure block fencing.
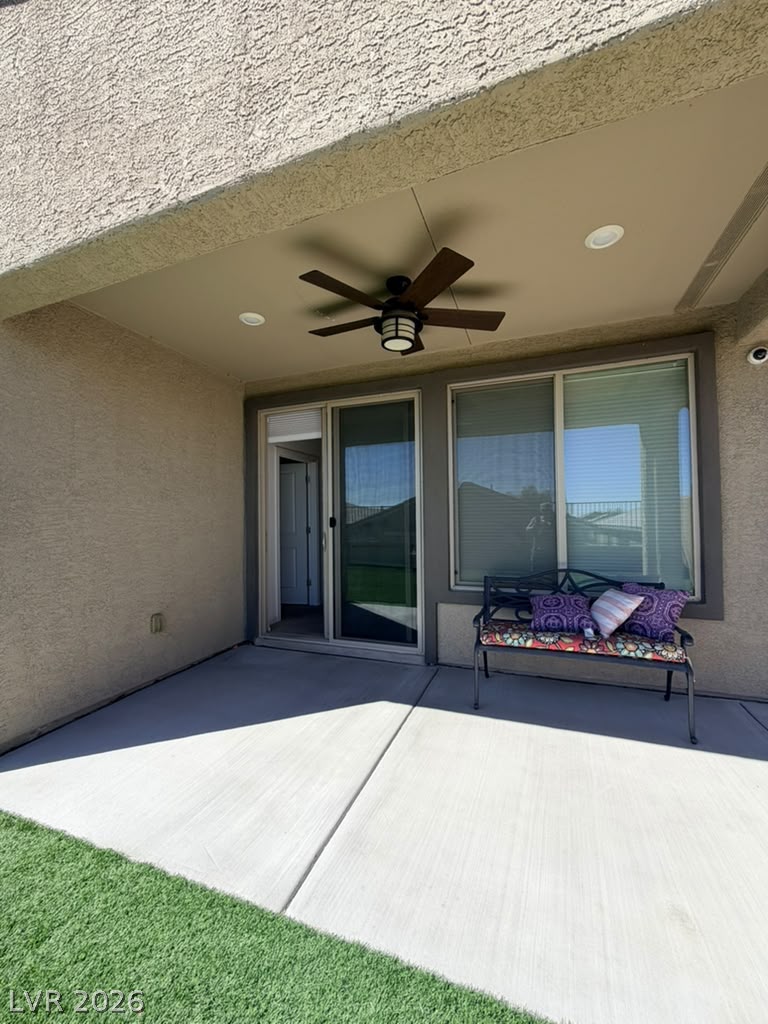
A covered concrete patio sits adjacent to the lawn with sliding glass door access.
An inviting paver courtyard leads directly to the private front entryway.
Warm wood-look flooring transitions seamlessly into a carpeted living space beneath recessed lighting.
Polished stone countertops pair seamlessly with classic wood cabinetry in this functional kitchen space.
Warm wood cabinetry and stainless steel appliances anchor this kitchen workspace over handsome flooring.
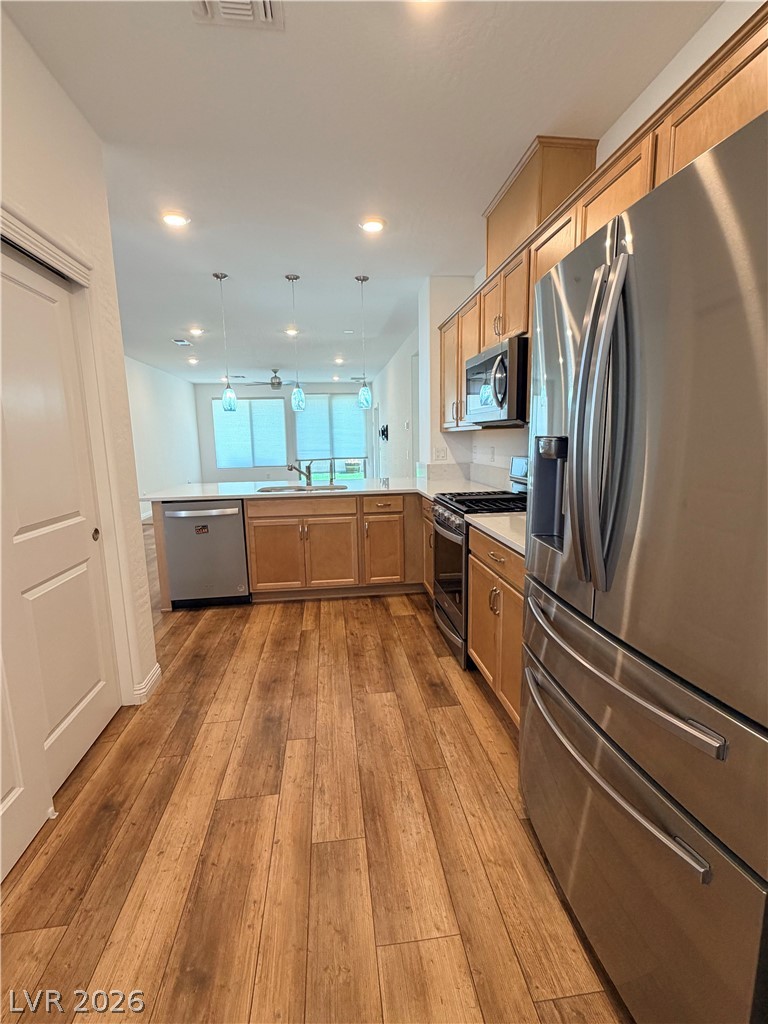
Rich wood-look flooring and classic wood cabinetry define this functional, open-concept cooking space.
Warm wood flooring and classic wood cabinetry define this functional kitchen layout.
Warm wood flooring and classic wood cabinetry complement the modern stainless steel appliances.
Rich wood cabinetry pairs beautifully with stone countertops and warm hardwood flooring.
Rich wood plank flooring pairs beautifully with the stone counters of this modern kitchen island.

 Price Reduced Listing