
 Price Reduced Listing
$1,500 $9 est/mo Sourced by Back At You
2201 Ramsgate Drive 911,Henderson, NV 89074
Henderson, NV 89074
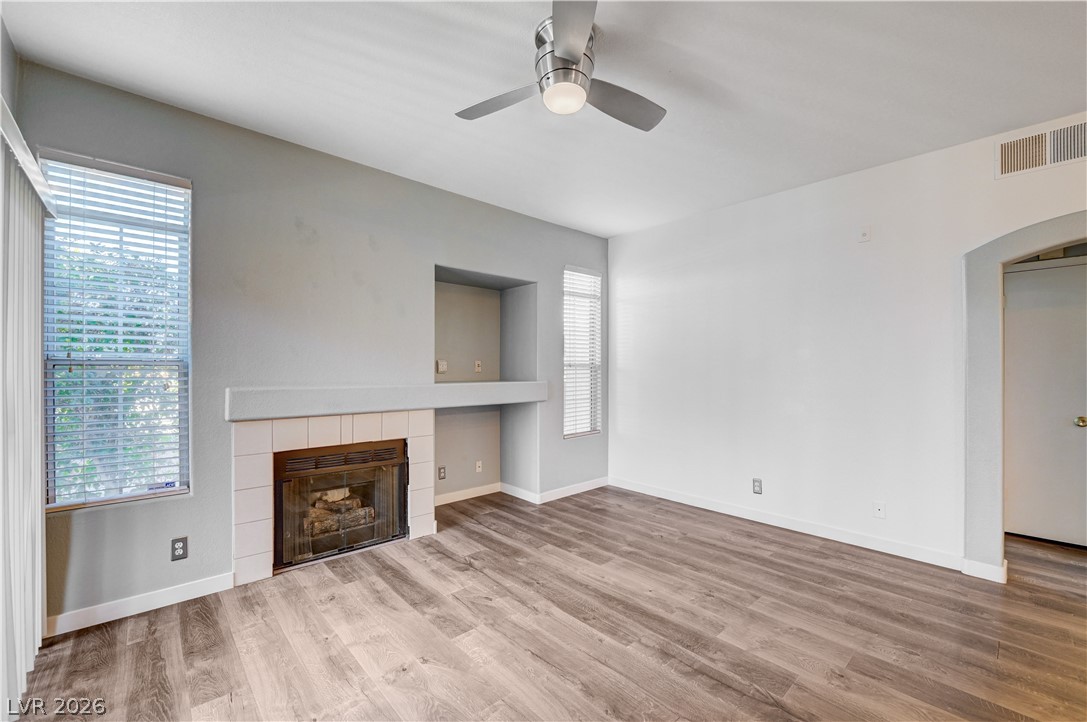
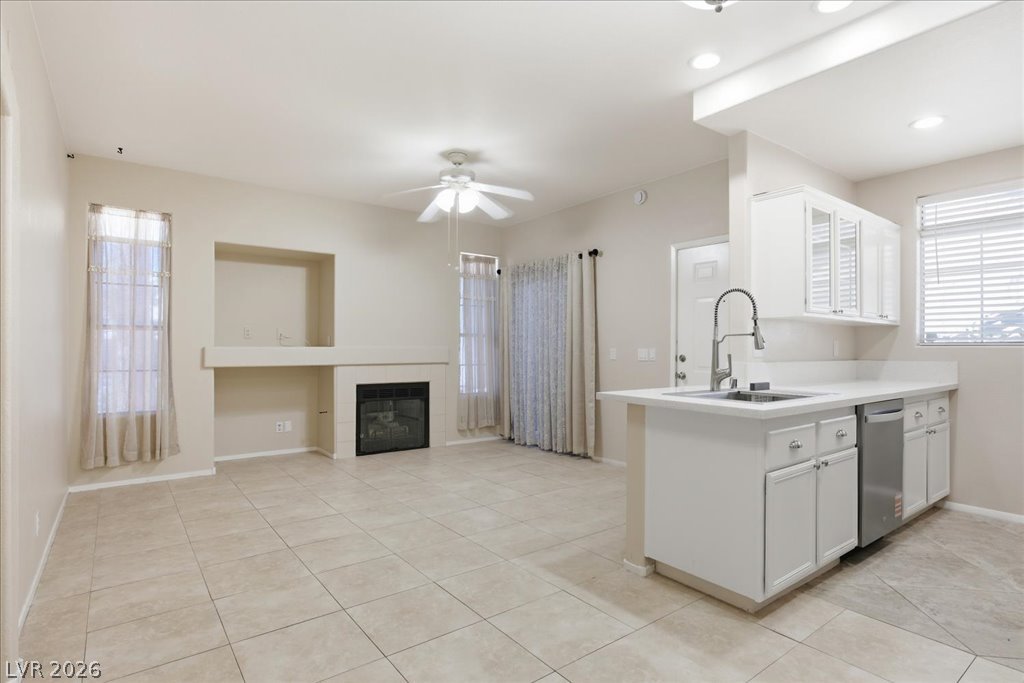
Warm wood-look flooring and a cozy fireplace define this inviting living space.
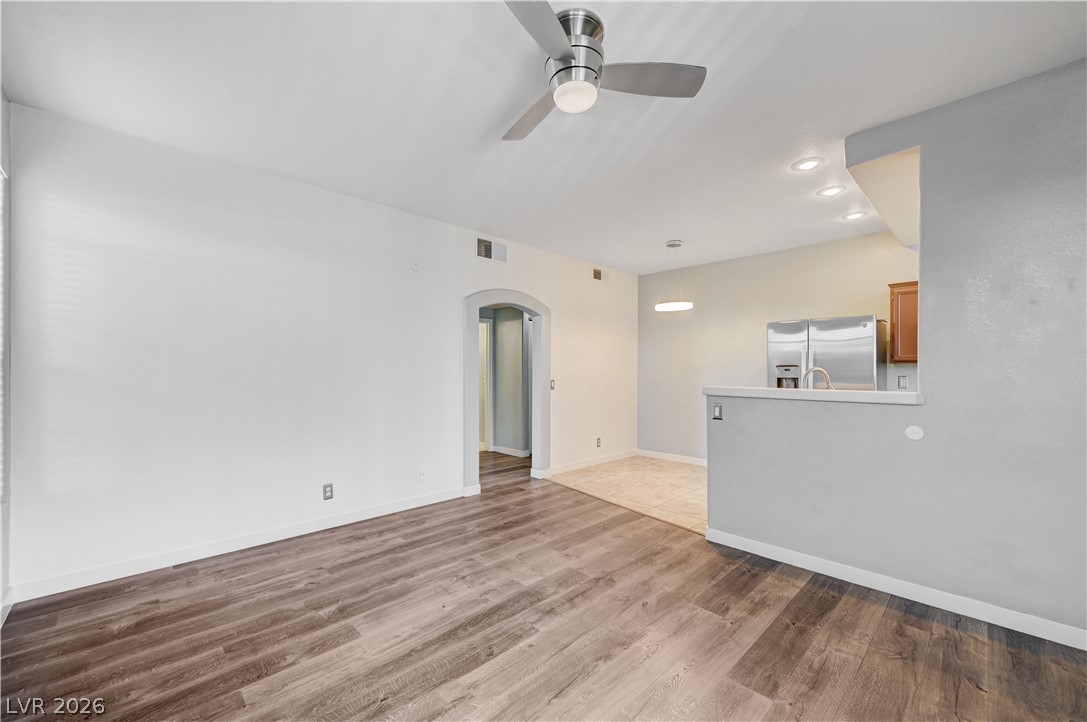
Smooth wood floors flow seamlessly through this open layout toward a modern kitchen partition.
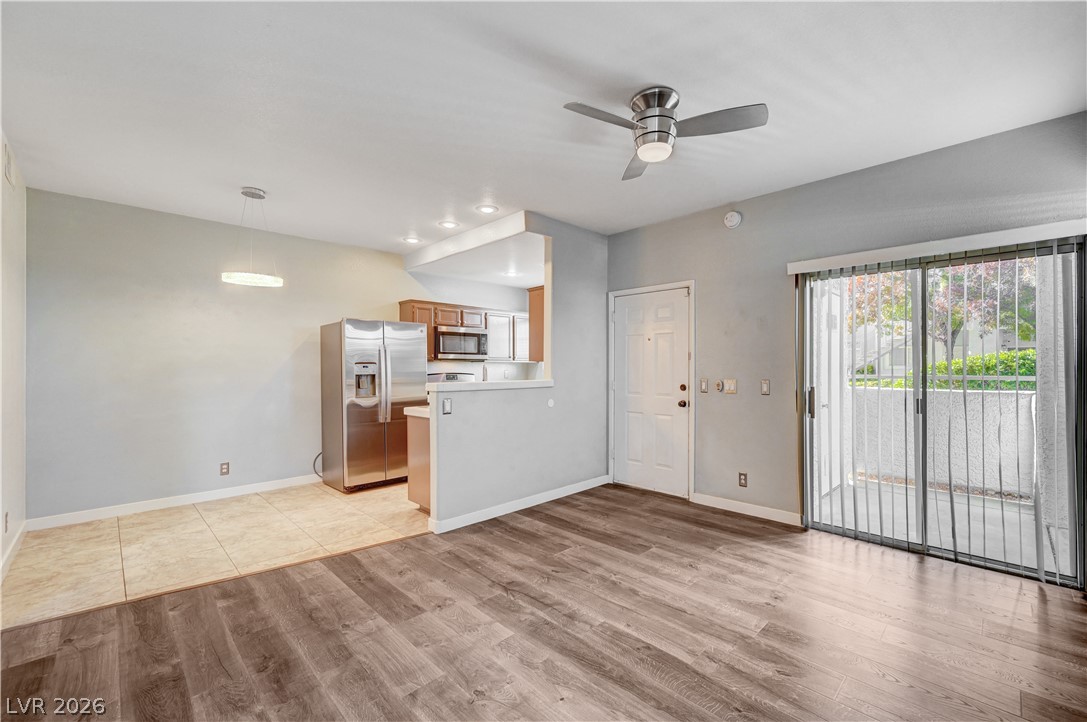
Sliding glass doors open to a private balcony from this wood-floored dining area.
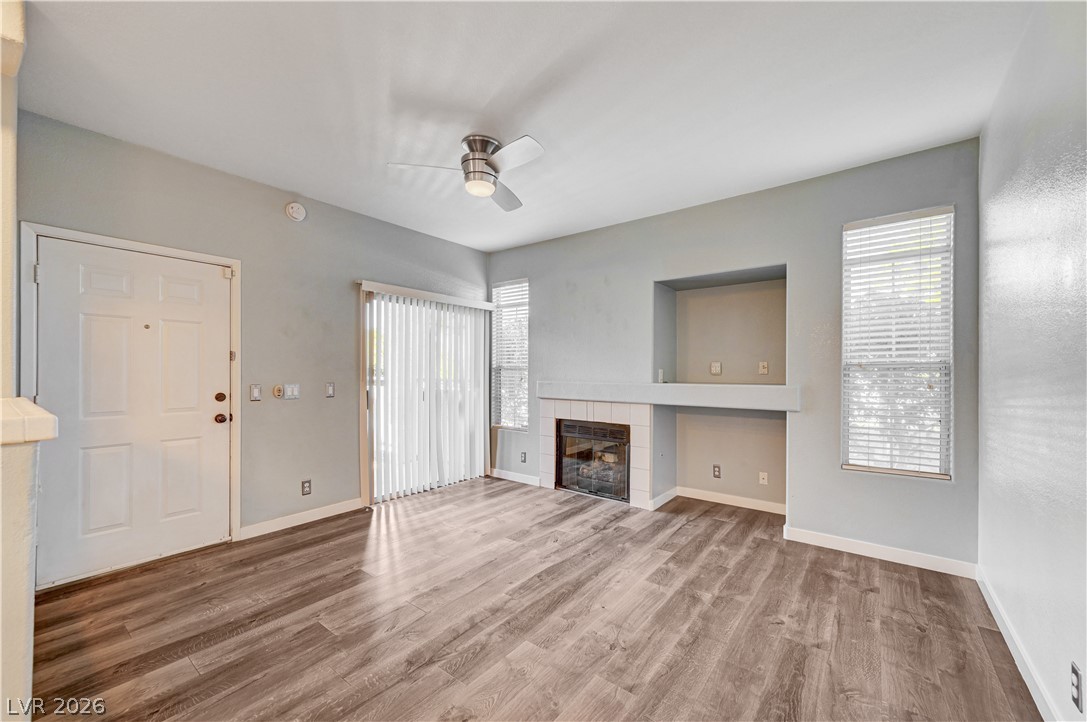
Hardwood floors and a tiled fireplace define this comfortable living space.
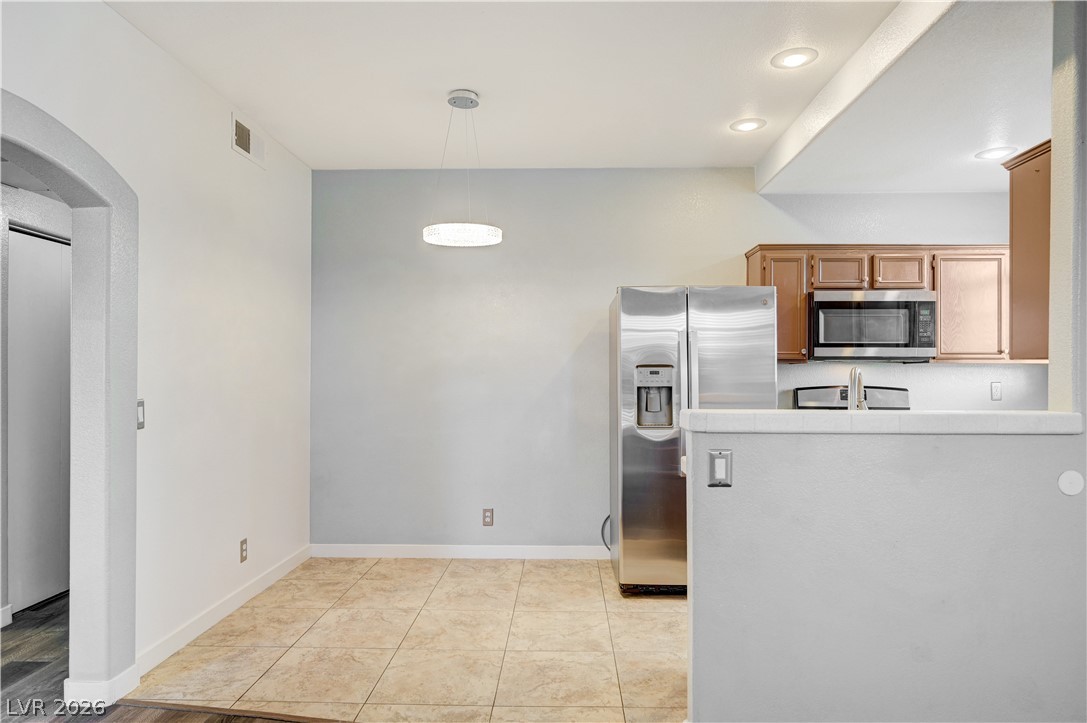
Tiled flooring and recessed lighting define this inviting, open-concept casual dining space.
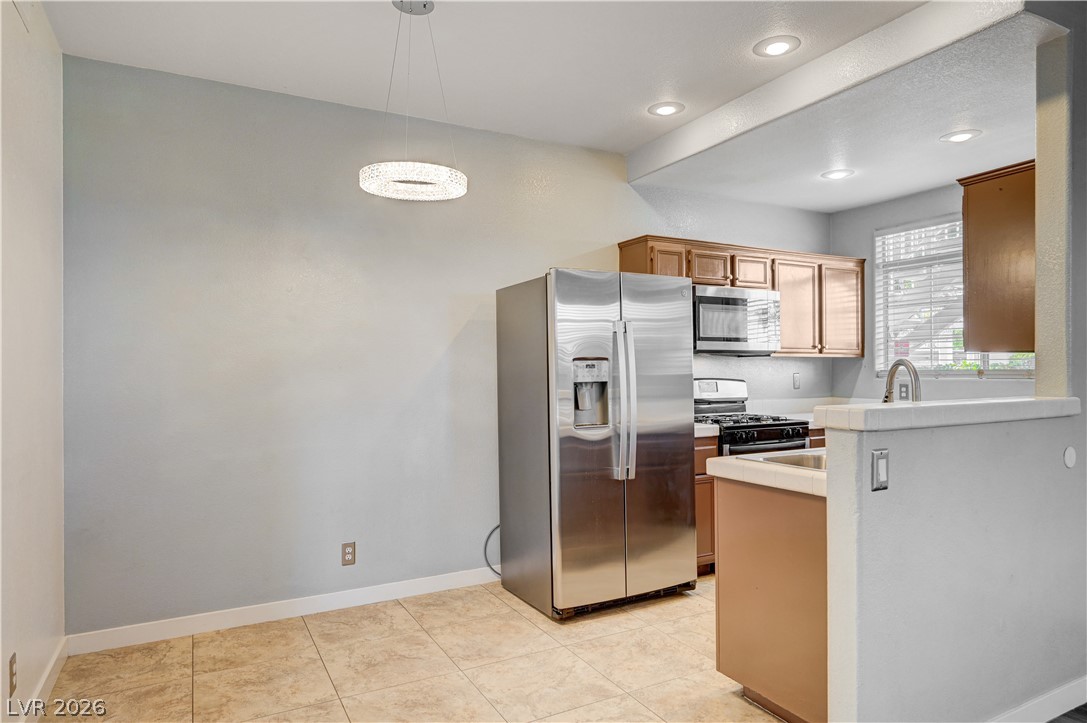
Tiled flooring flows through this kitchen area featuring wood cabinetry and recessed lighting.
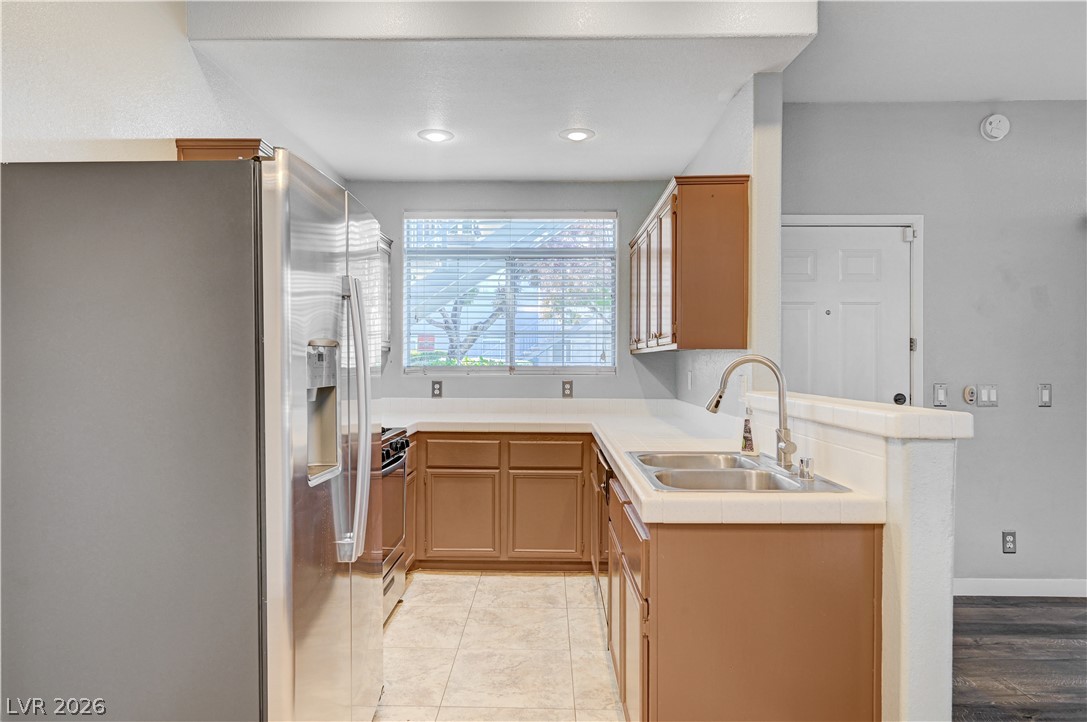
Streamlined cabinetry and classic tile countertops define this functional culinary space.
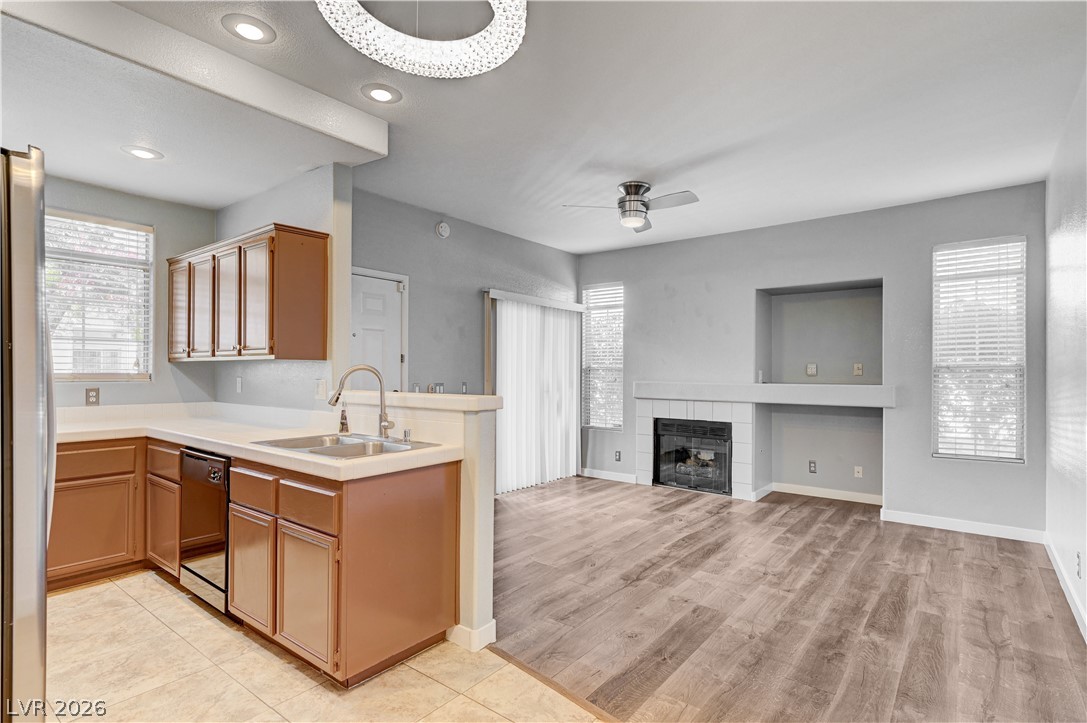
Gleaming wood floors flow through this light-filled open layout boasting a tiled fireplace and built-ins.
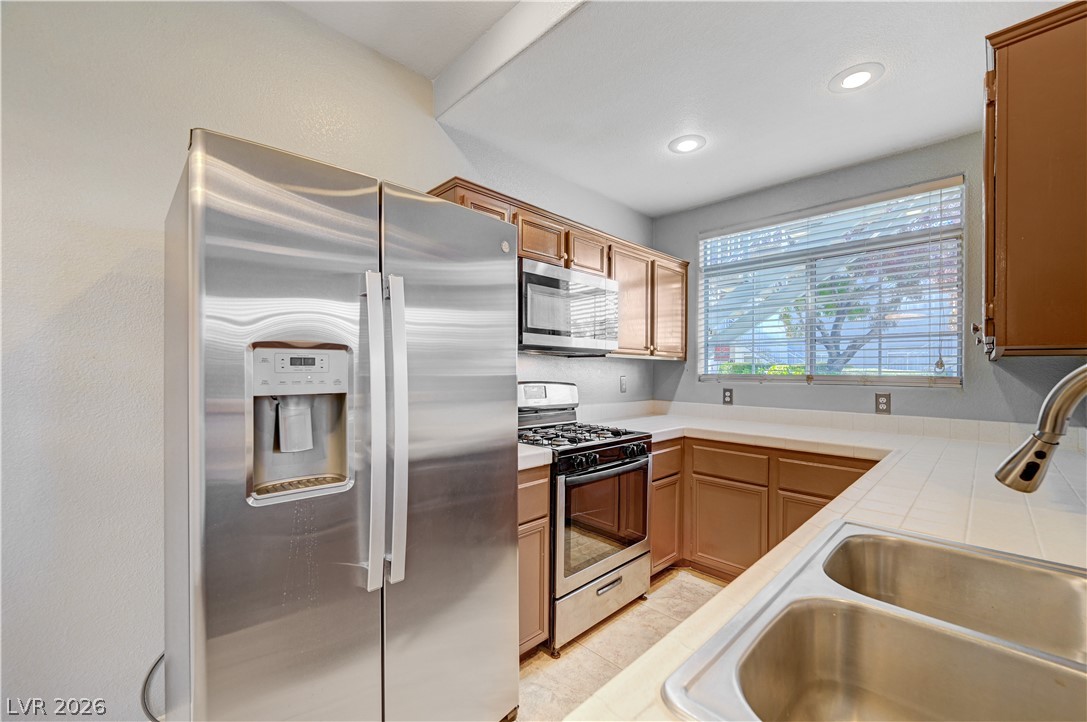
Gleaming cabinetry and abundant counter space define this functional culinary workspace.
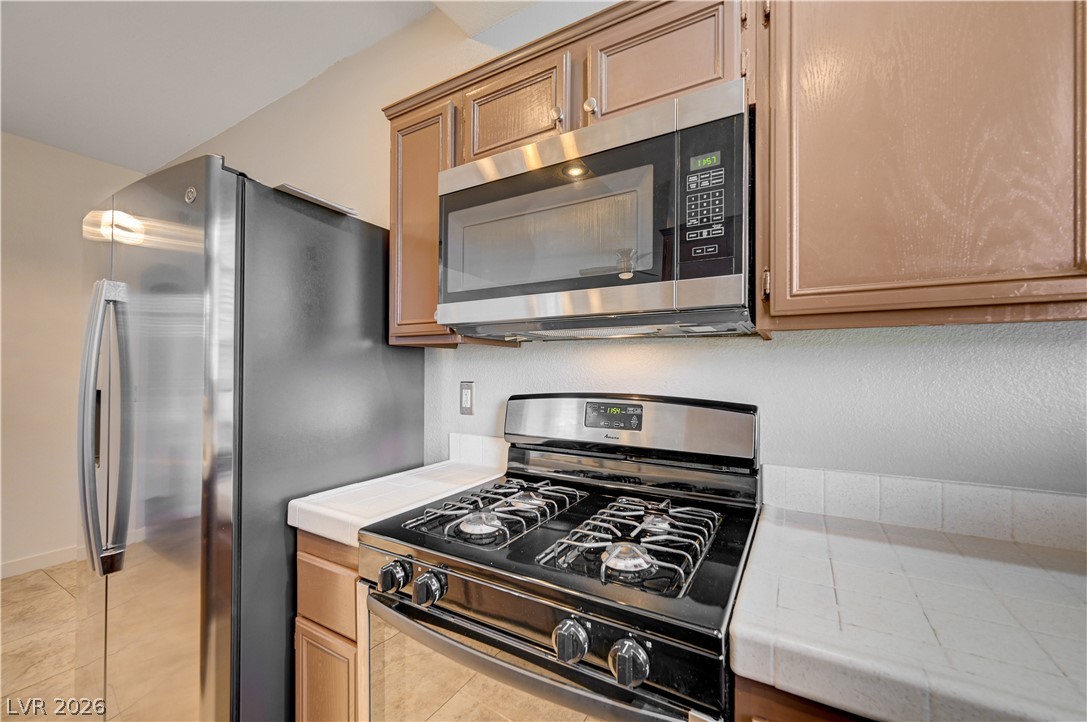
Warm wooden cabinetry pairs with tile countertops and stainless steel appliances in this functional kitchen layout.
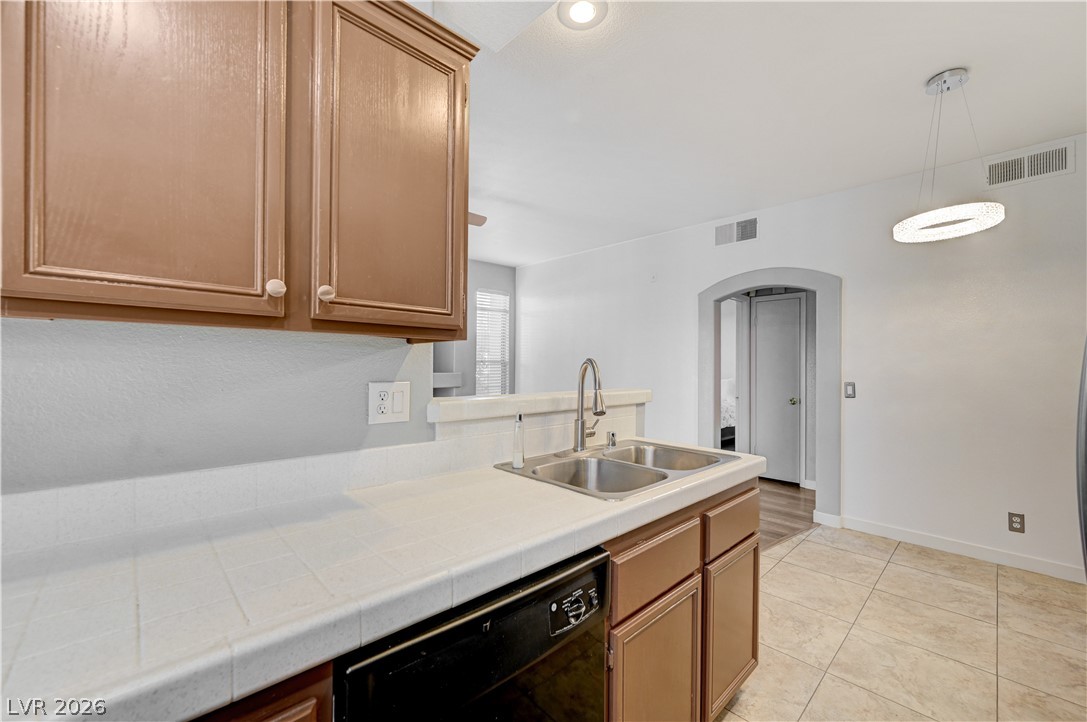
An arched doorway and tiled floors connect this functional kitchen to the living areas.
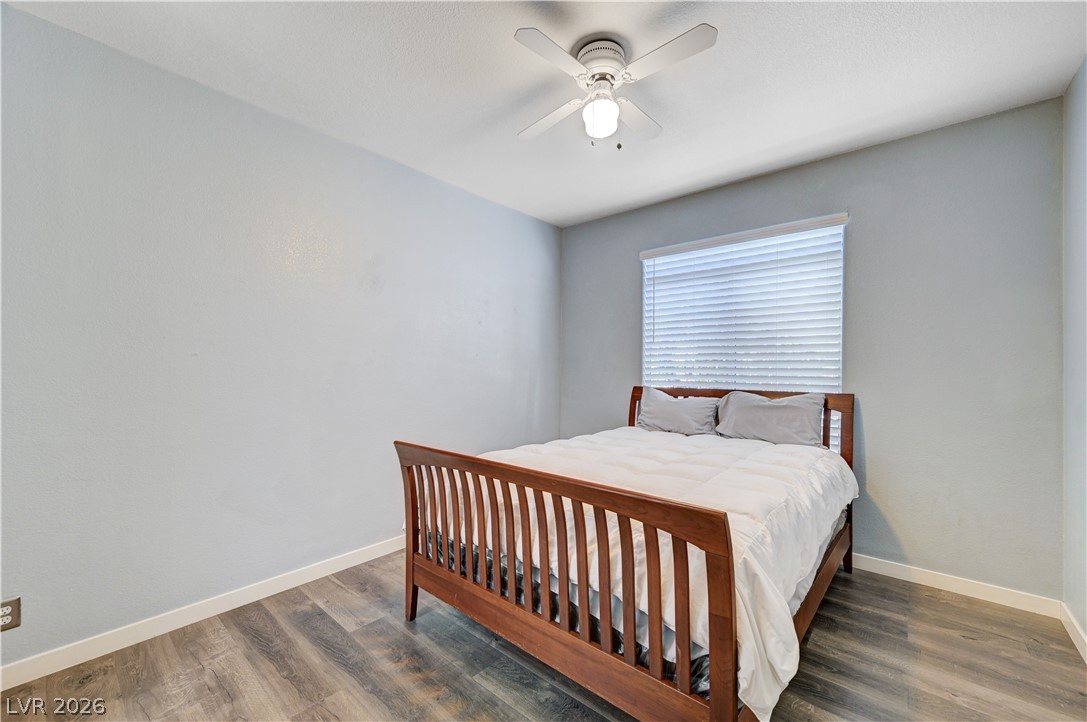
Gleaming wood-look floors complement a serene, minimalist design.
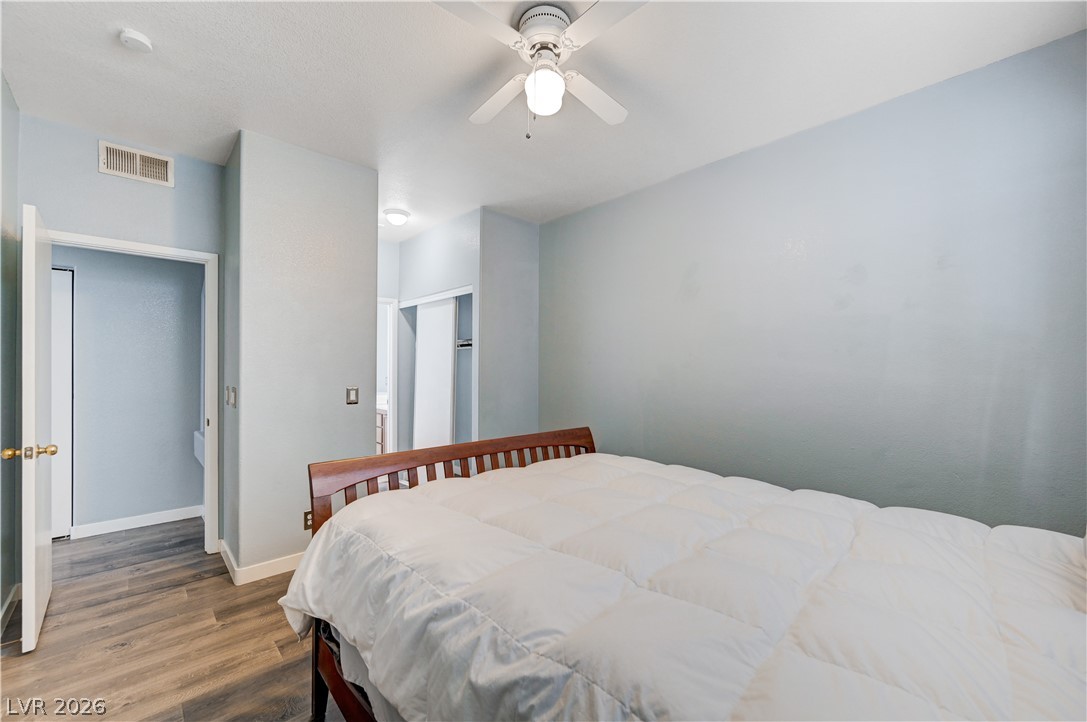
Smooth wood-plank flooring runs throughout this bedroom featuring an adjoining closet and hallway access.
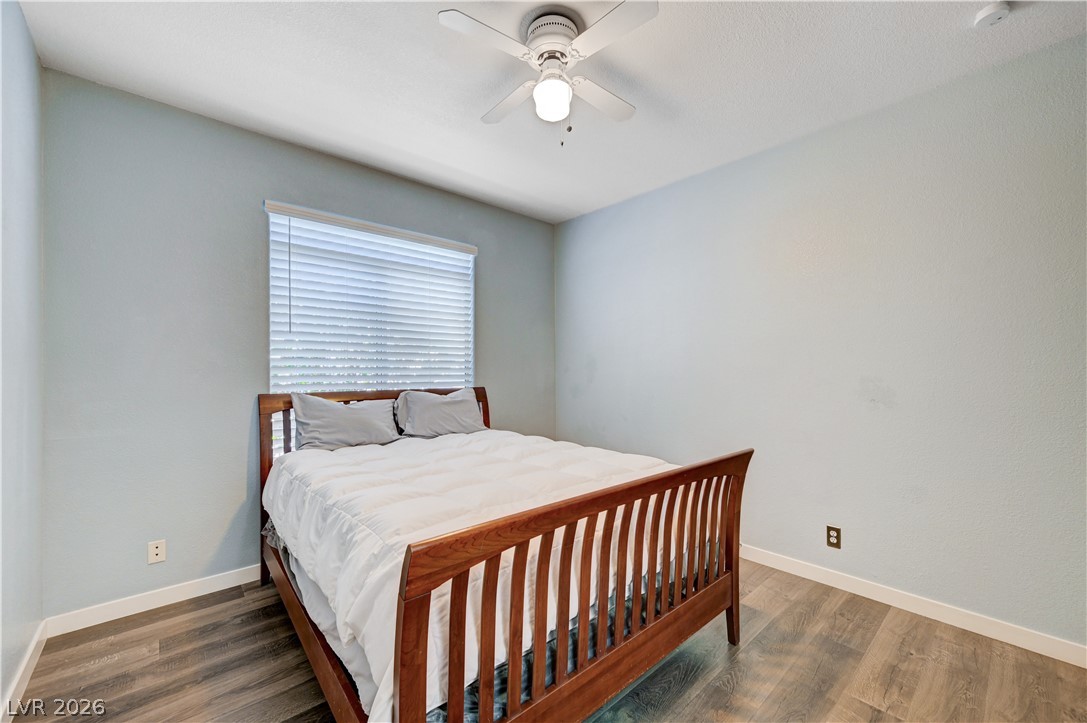
Smooth wood-style flooring and soft wall finishes define this quiet bedroom space.
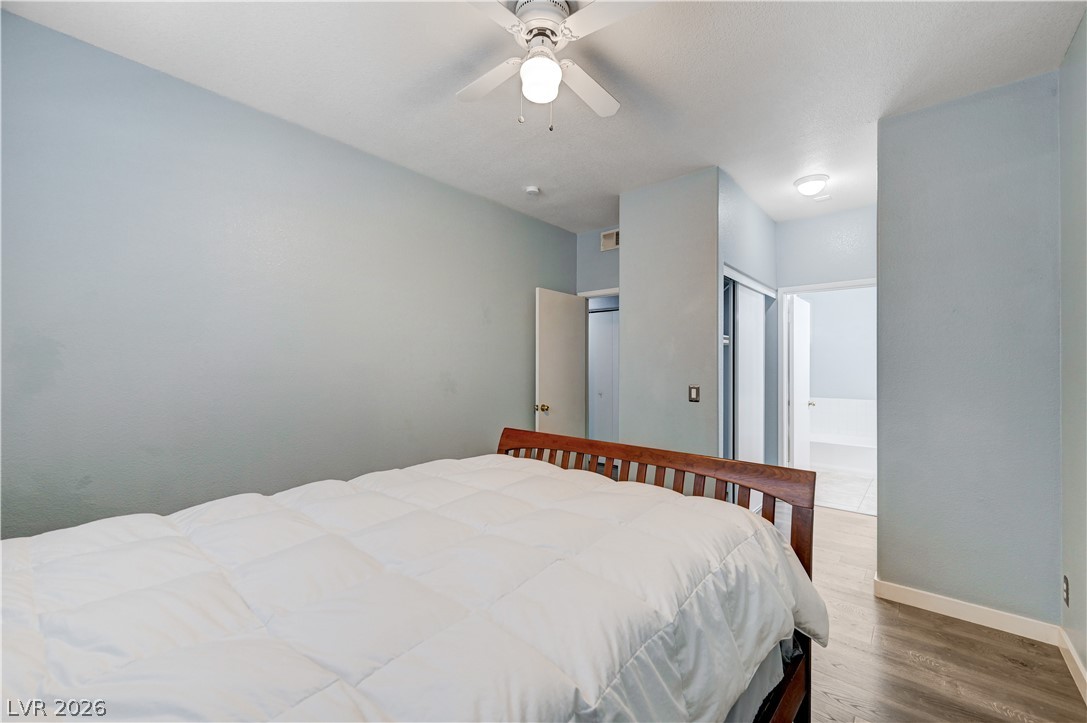
Smooth wood-look flooring and clean architectural lines define this serene bedroom retreat.
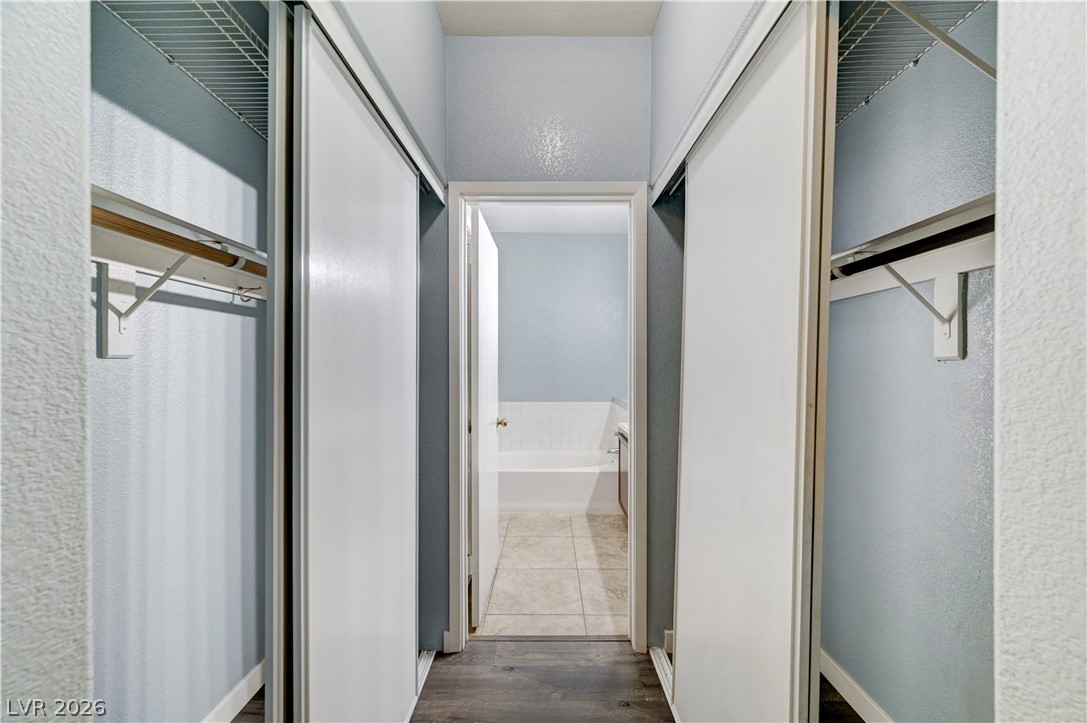
Double closets with sliding doors flank the hallway leading into an attached bathroom.
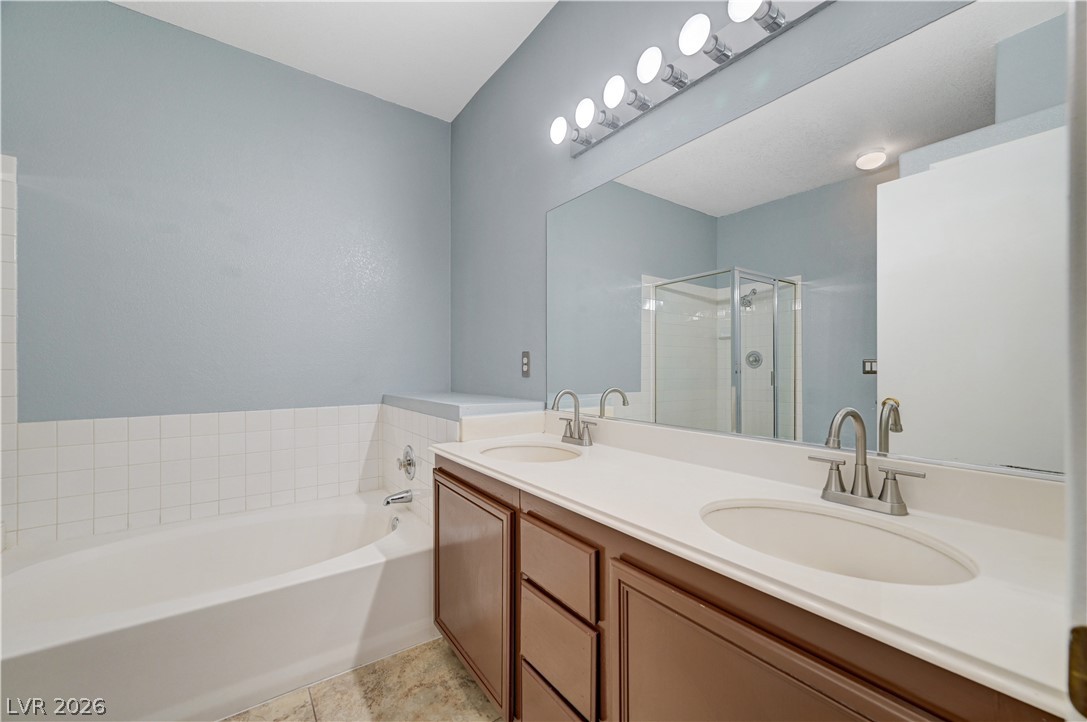
Double vanities and a soaking tub create a functional layout in this bathroom.
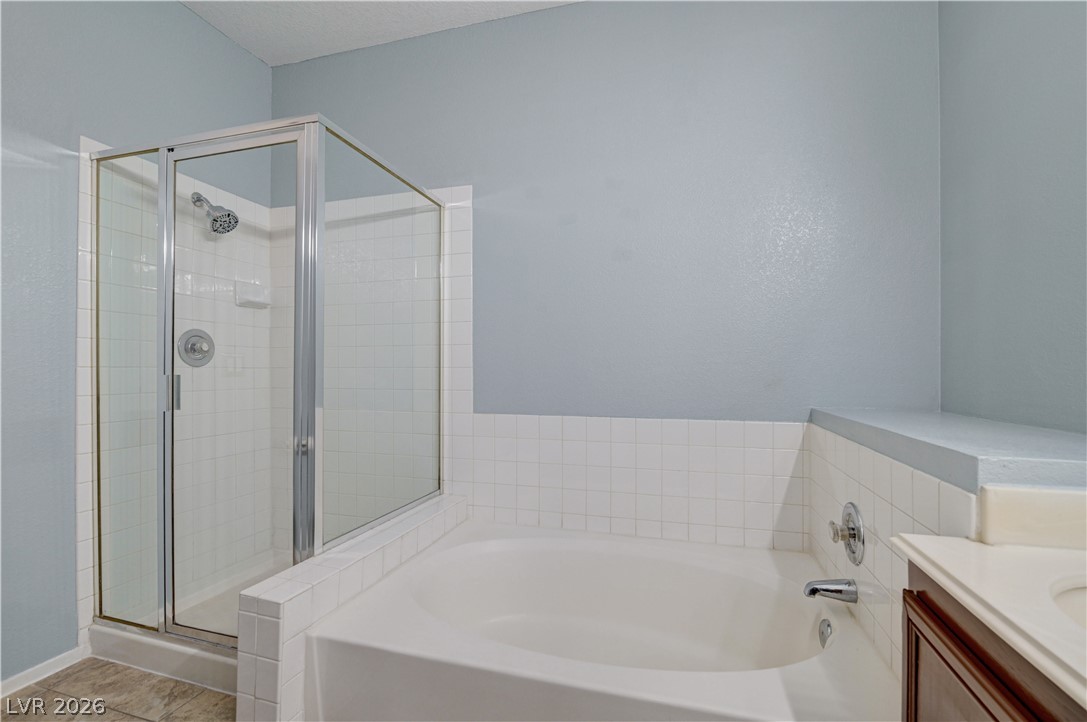
A spacious soaking tub sits adjacent to a separate glass-enclosed shower.
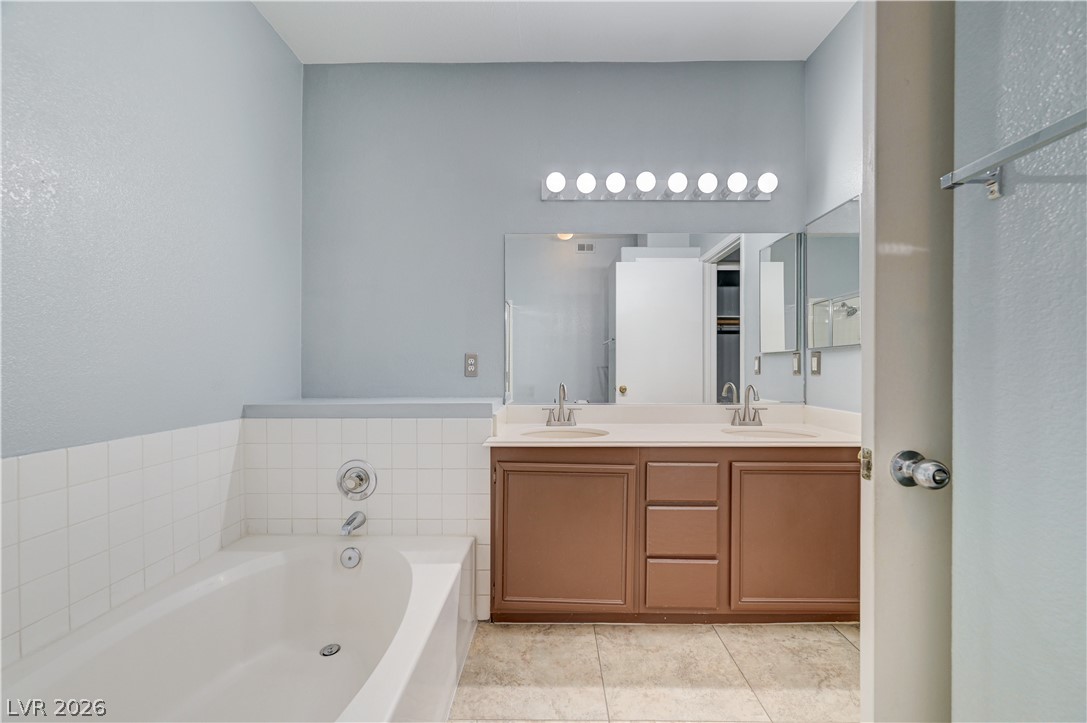
A spacious vanity and built-in soaking tub define this functional bathroom layout.
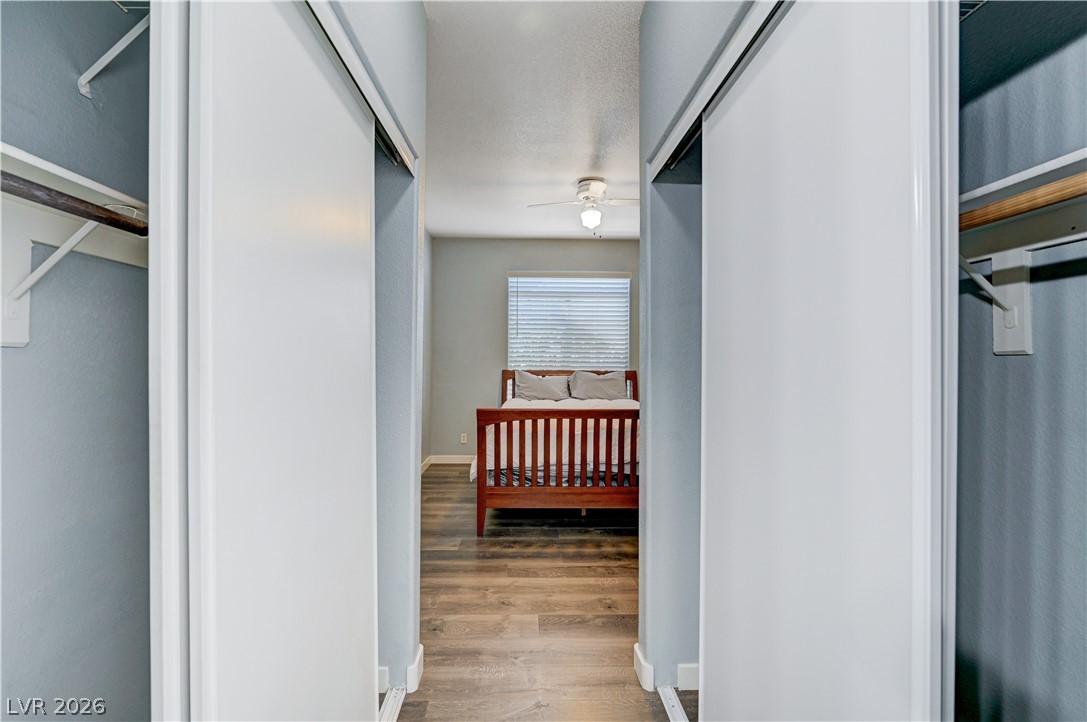
A view through the double closets reveals wood floors leading into the bedroom beyond.
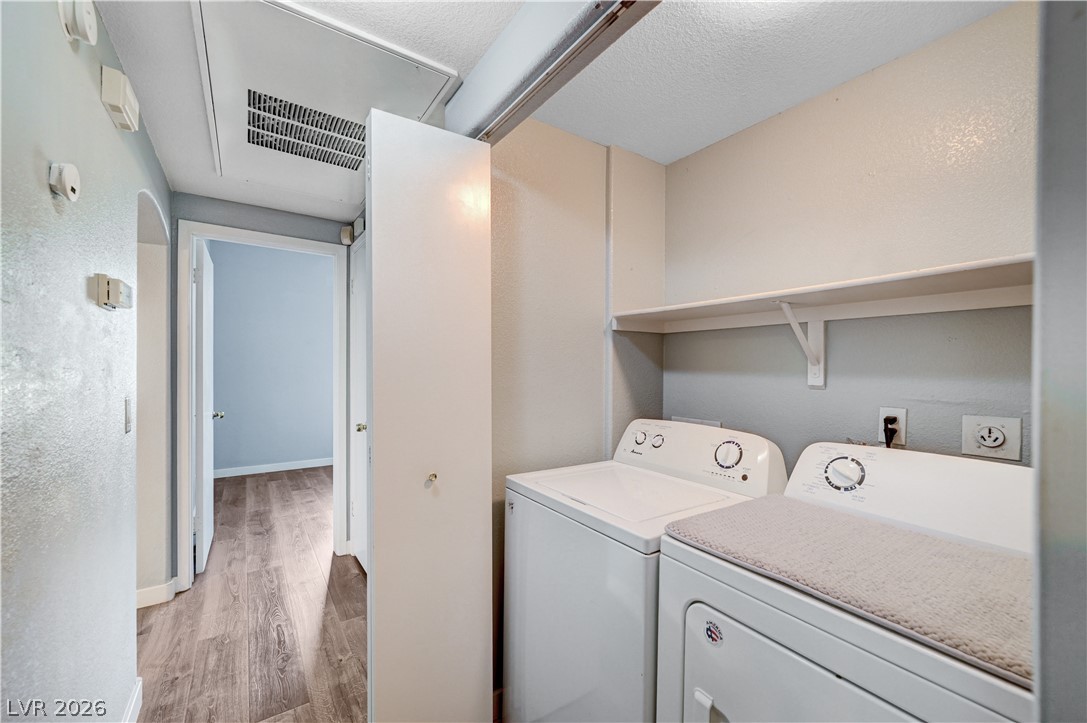
Functional laundry closet equipped with overhead shelving sits adjacent to the hallway.
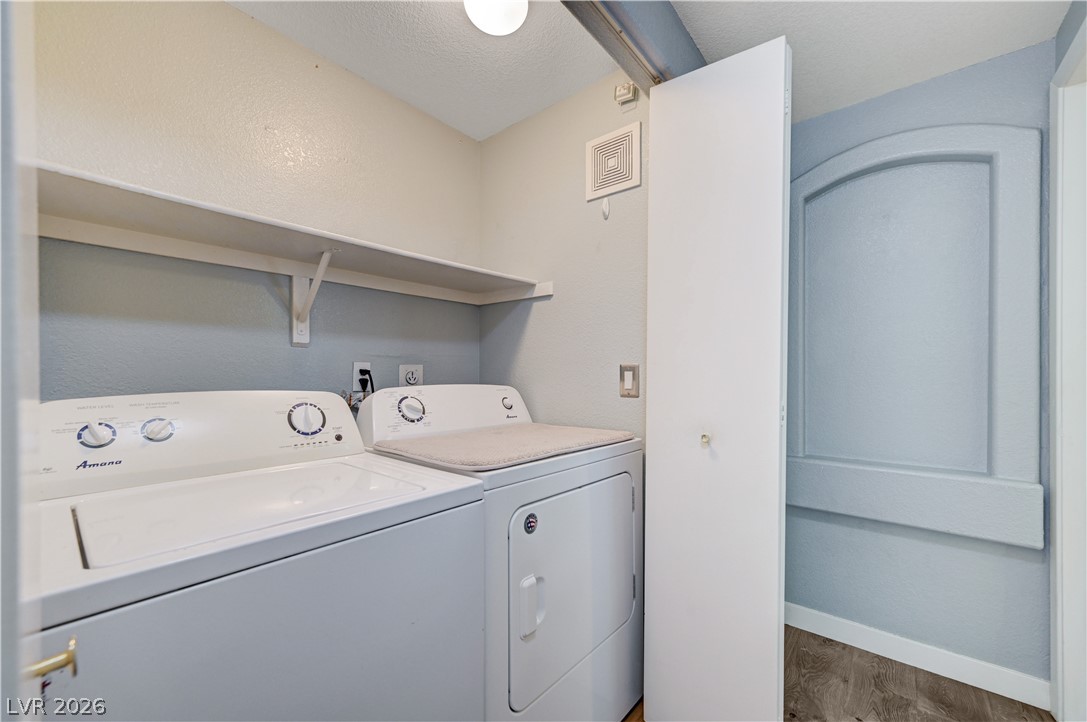
An organized laundry closet features built-in shelving above a full-size washer and dryer set.
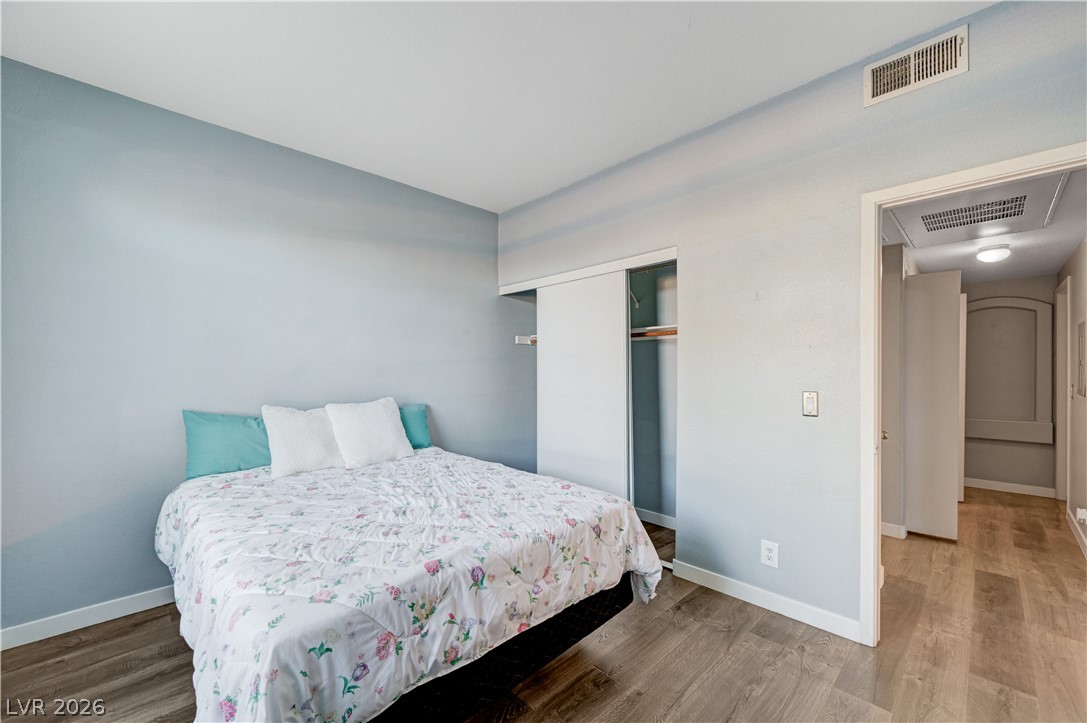
Smooth wood-style flooring runs throughout this serene bedroom layout.
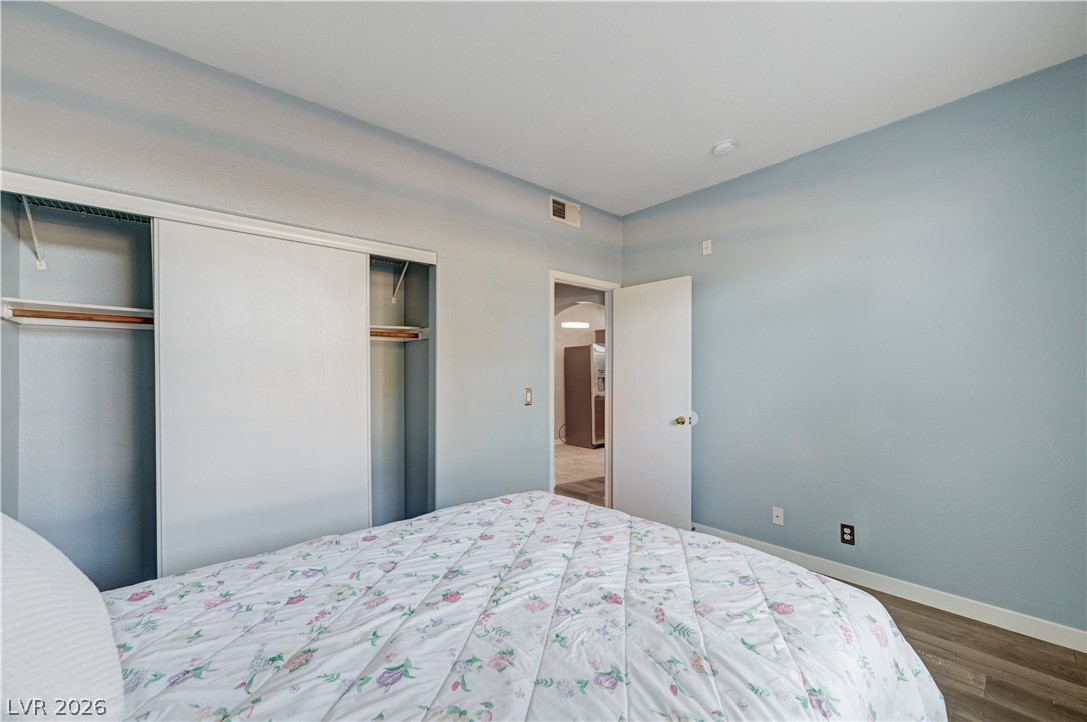
Smooth wood-look flooring and a built-in closet with sliding doors anchor this serene bedroom.
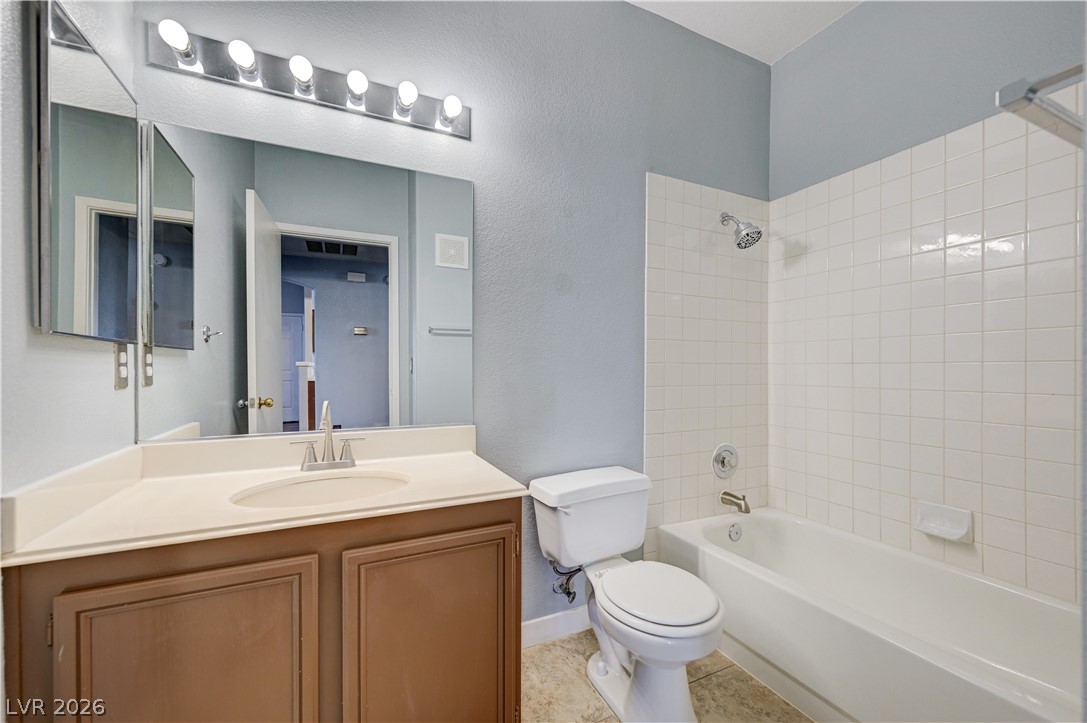
Clean lines and classic tiling define this well-appointed bathroom space.
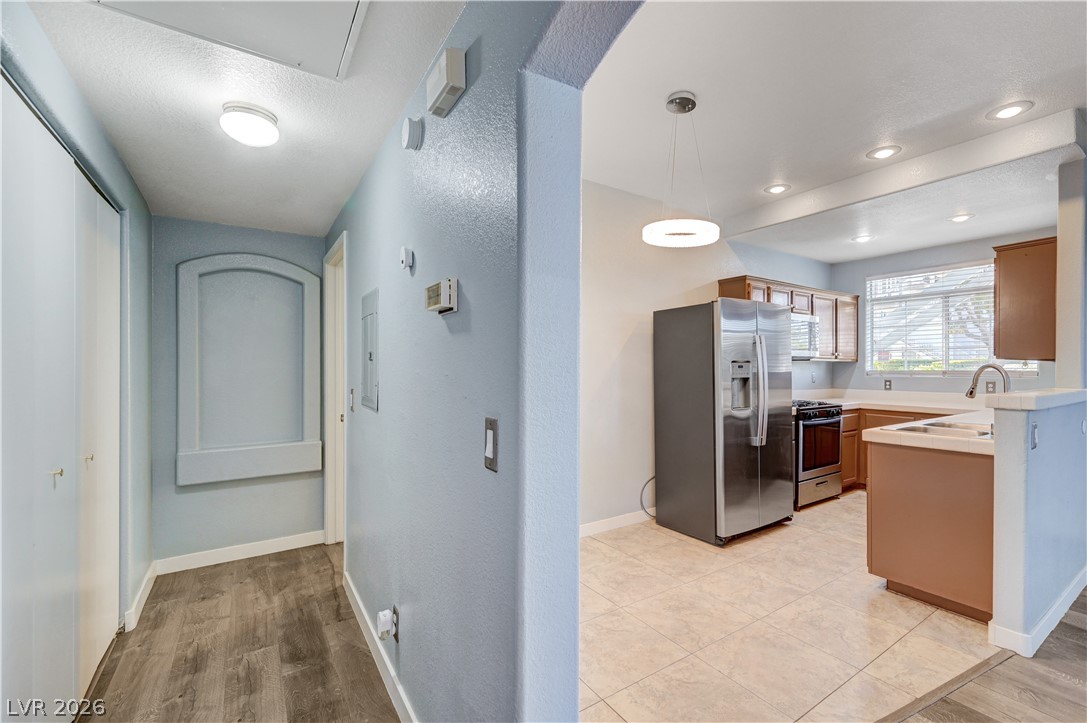
An open doorway connects a wood-floored entryway to a tile-lined kitchen with modern cabinetry.
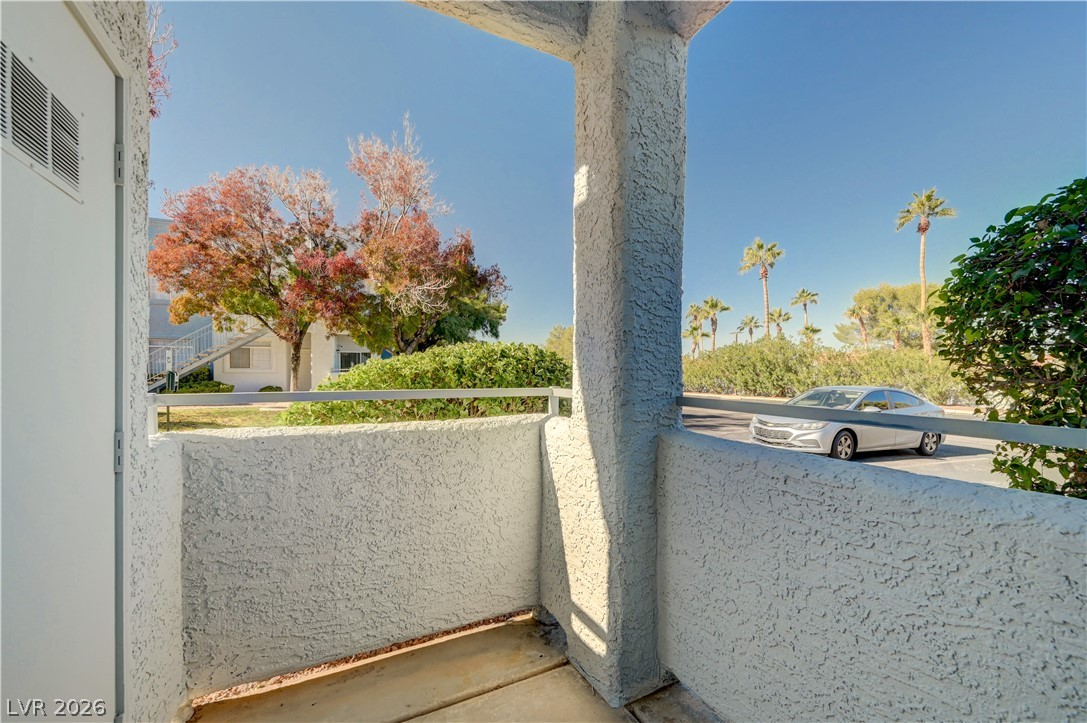
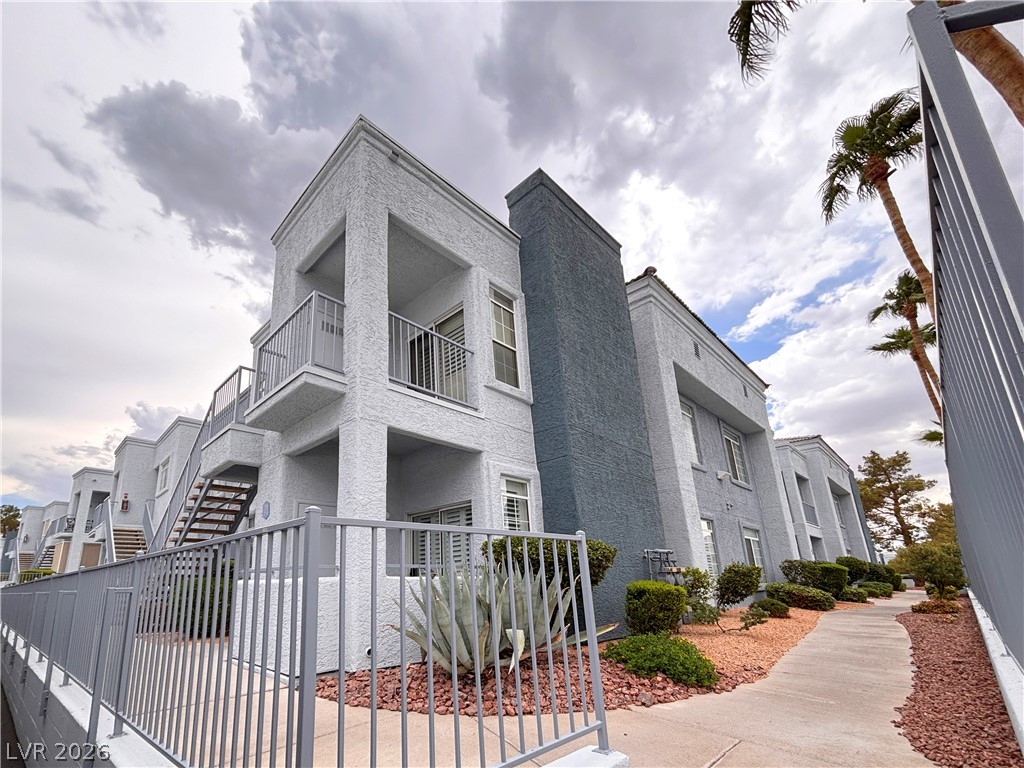
Stucco pillars frame a covered balcony overlooking the surrounding neighborhood scenery.
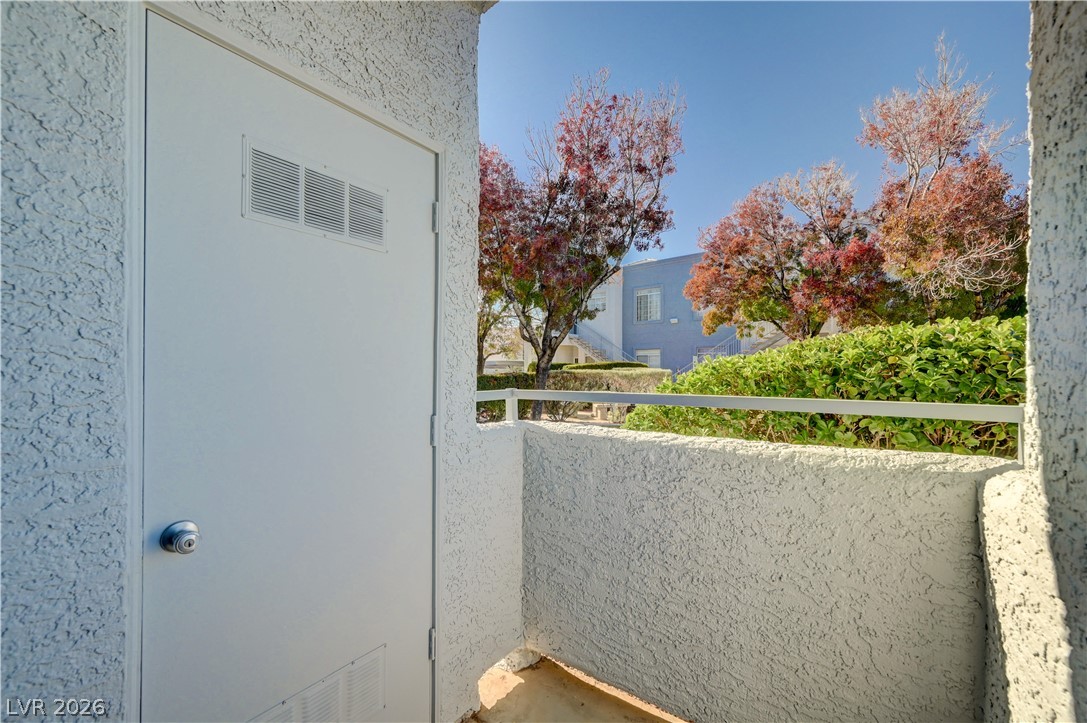
A private outdoor balcony enclosed by stucco walls and a metal railing overlooks colorful seasonal trees.
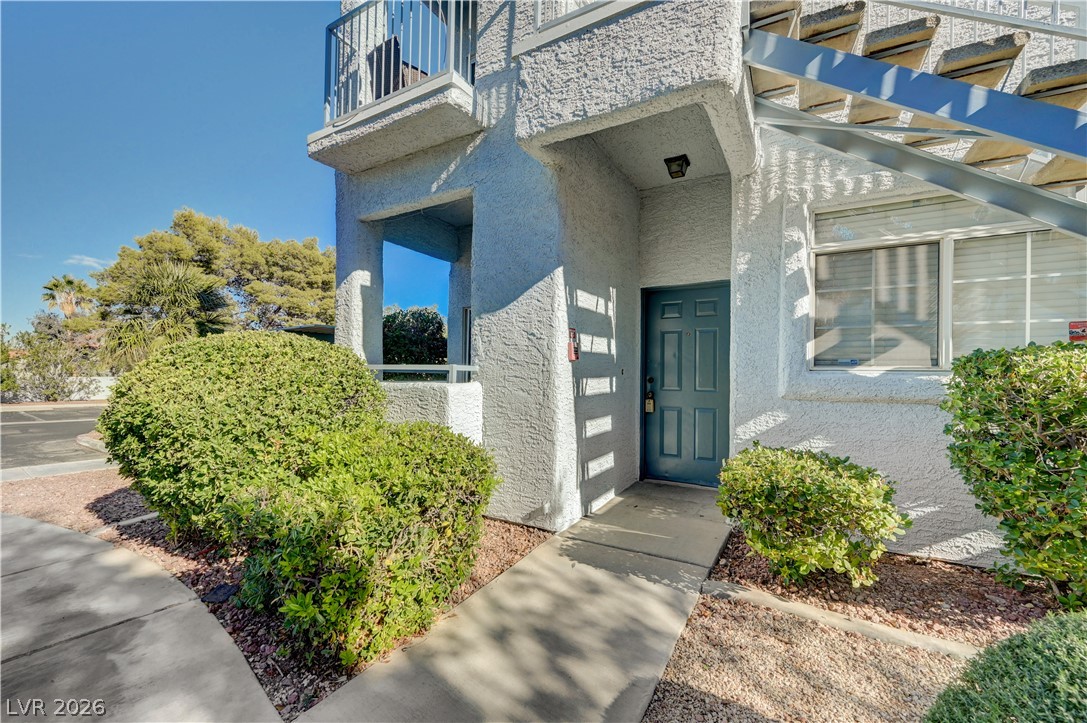
A concrete walkway leads to the private stucco entryway framed by neat landscaping.
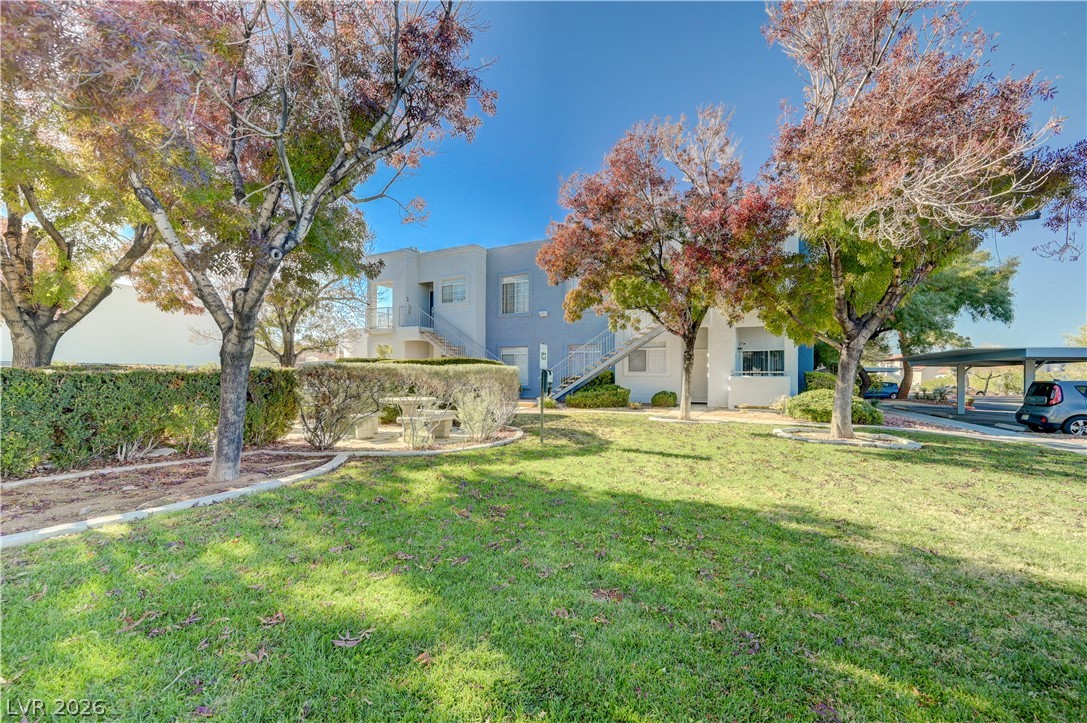
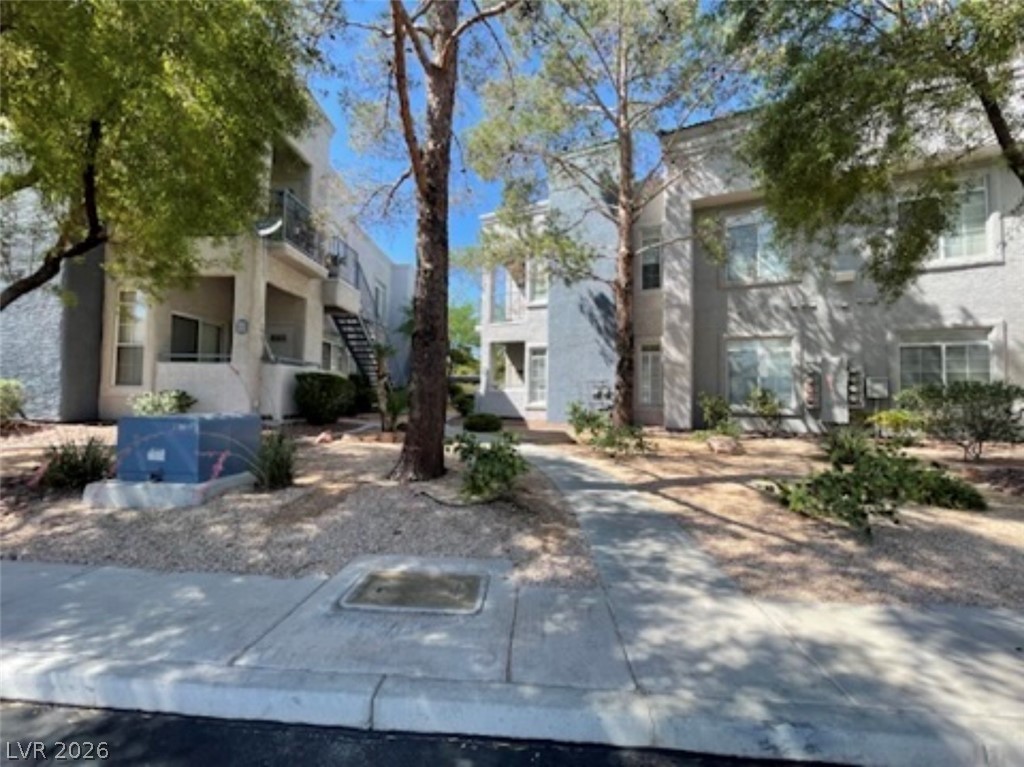
Mature trees shade a manicured lawn leading up to the multi-level residential exterior.
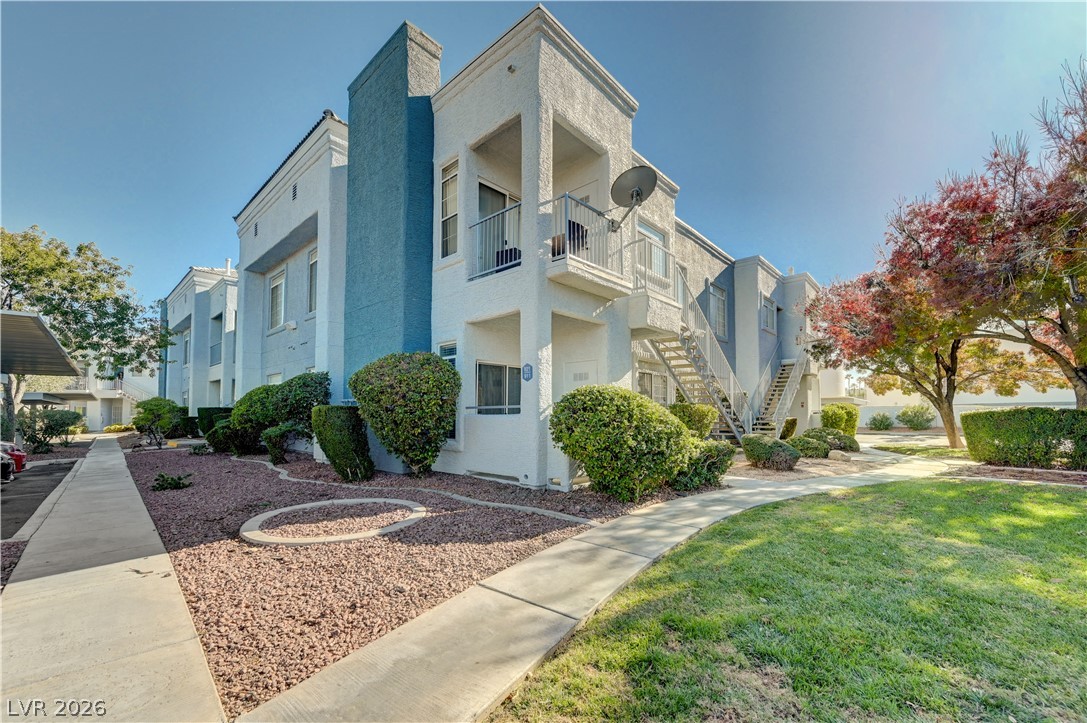
Concrete walkways wind past neat desert landscaping toward the classic stucco exterior.

Description
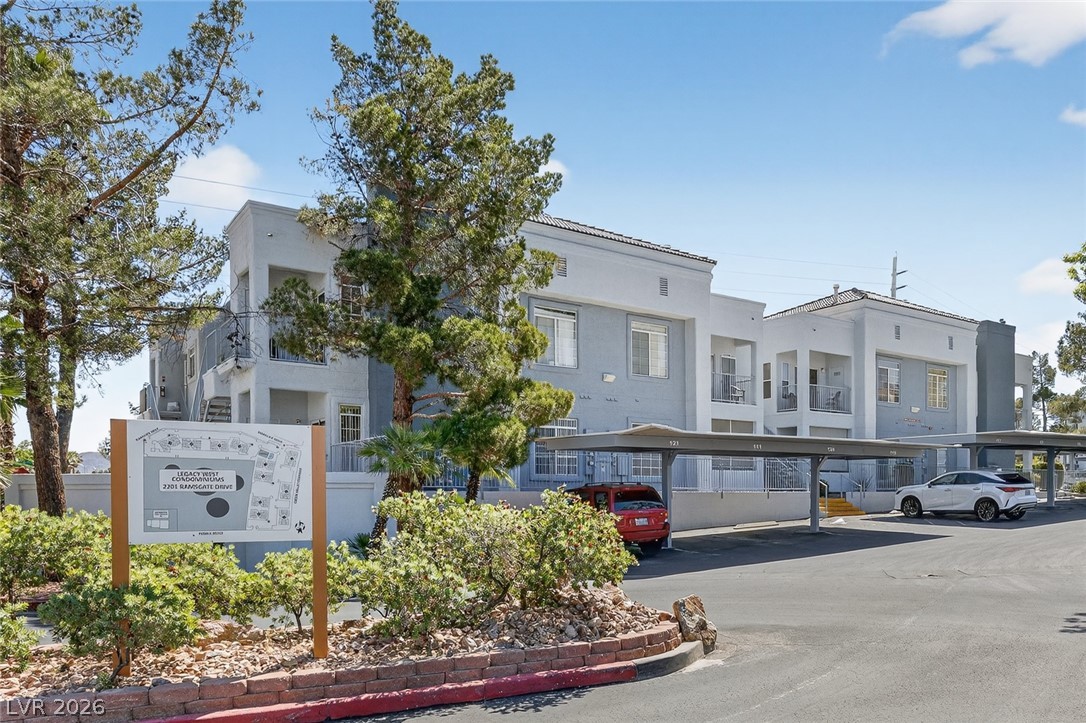
Lovely first floor condo in the desirable Green Valley area conveniently located minutes from dining, shoping and the 215 beltway. This condo features updated lighting throughout, stainless steel appliances with plenty of cabinets and counter space. A full size washer and dryer are included. No carpet anyware! A private covered patio. Lots of open parking spaces and an assigned space in front of the unit.
Details
| MLS # | 2813890 |
|---|---|
| Listing Type | For Lease |
| Style | Condominium |
| Status | Active |
| Year | 1996 |
| Days On Site | 23 |
| Listing Provided By | RE/MAX Advantage | Diane Hawley |
Features
| Bed(s) | 2 |
|---|---|
| Bath(s) | 2 Total |
| SQ Feet | 931 |
| Story(s) | 2 |
| Zoning | Multi-Family |
| Acreage | 0.19 |
Interior
| Cooling | Central Air, Electric |
|---|---|
| Heating | Central, Gas |
| Heating Yes / No | Yes |
| Cooling Yes / No | Yes |
| Interior Features | Bathroomon Main Level, Bedroom On Main Level, Window Treatments |
| Window Features | Blinds |
| Furnished | Unfurnished |
| Appliances | Dryer, Dishwasher, Disposal, Gas Range, Microwave, Refrigerator, Washer Dryer, Washer Dryer All In One, Washer |
| Fireplaces Total | 1 |
| Fireplace Yes / No | Yes |
Exterior
| Roof | Tile |
|---|---|
| Construction Materials | Block, Stucco |
| Fencing | None |
Parking
| Parking Features | Assigned, Covered |
|---|---|
| Garage Yes / No | No |
Utilities
| Utilities | Cable Available |
|---|
Location
| Community Features | Pool |
|---|---|
| Senior Community Yes / No | No |
Other
| List Aor | Greater Las Vegas Association Of Realtors Inc |
|---|
Area Information
| State | NV |
|---|---|
| County | Clark |
| City | Henderson |
| Zip Code | 89074 |
| Community Name | Legacy West Condo |
Request a showing
Request a showing
Contact
Learn More About This Property

| State | NV |
|---|---|
| County | Clark |
| City | Henderson |
| Zip Code | 89074 |
| Community Name | Legacy West Condo |
Nearby Listings (Within 1/10 mile)
Price: $1K - $1K
sqft: 698 - 1,000
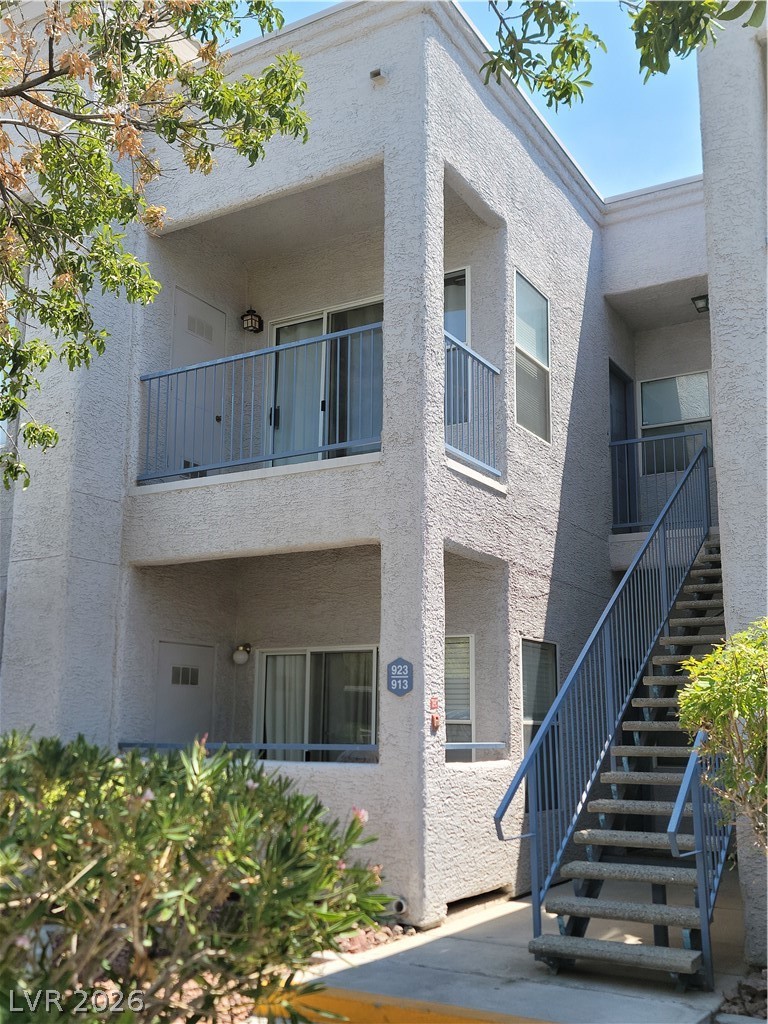
Listing Updated: September 21, 2026 at 9:36:40 AM PDT