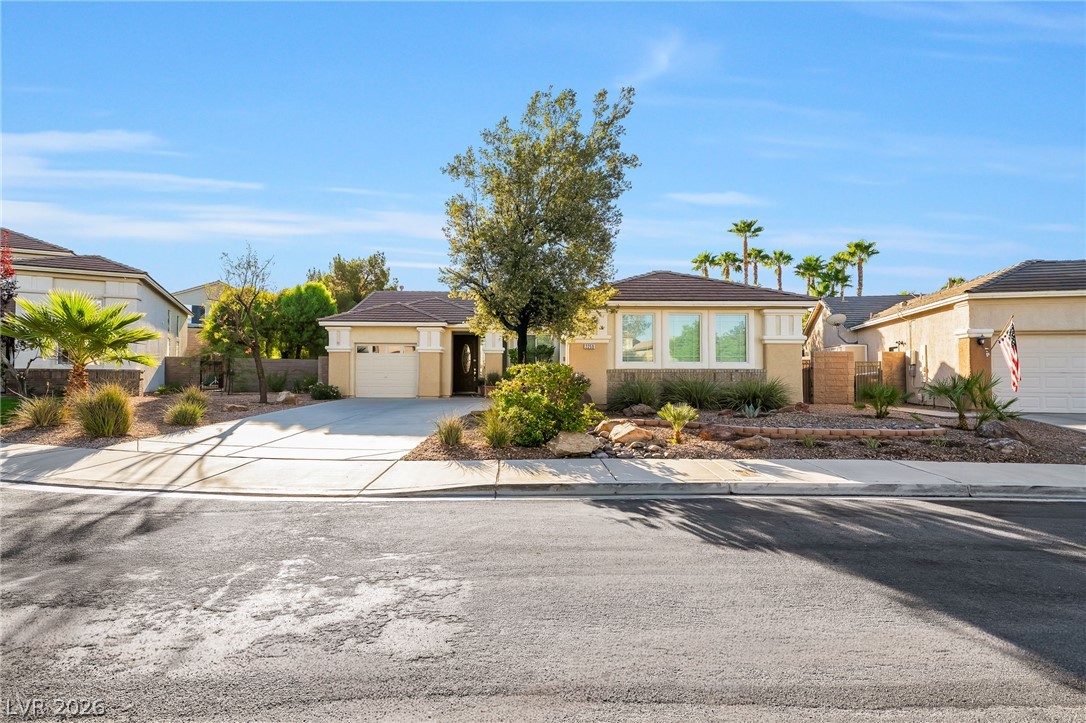
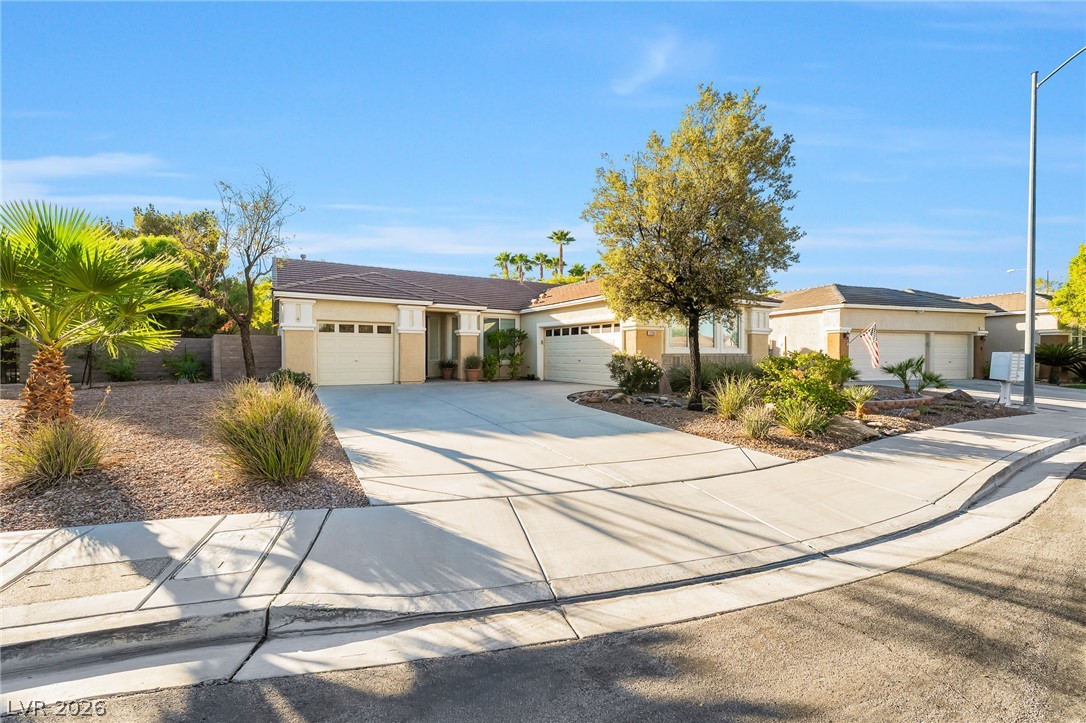
Manicured desert landscaping frames the front facade of this single-story stucco home.
Manicured desert landscaping frames the sweeping concrete driveway leading to a classic stucco exterior.
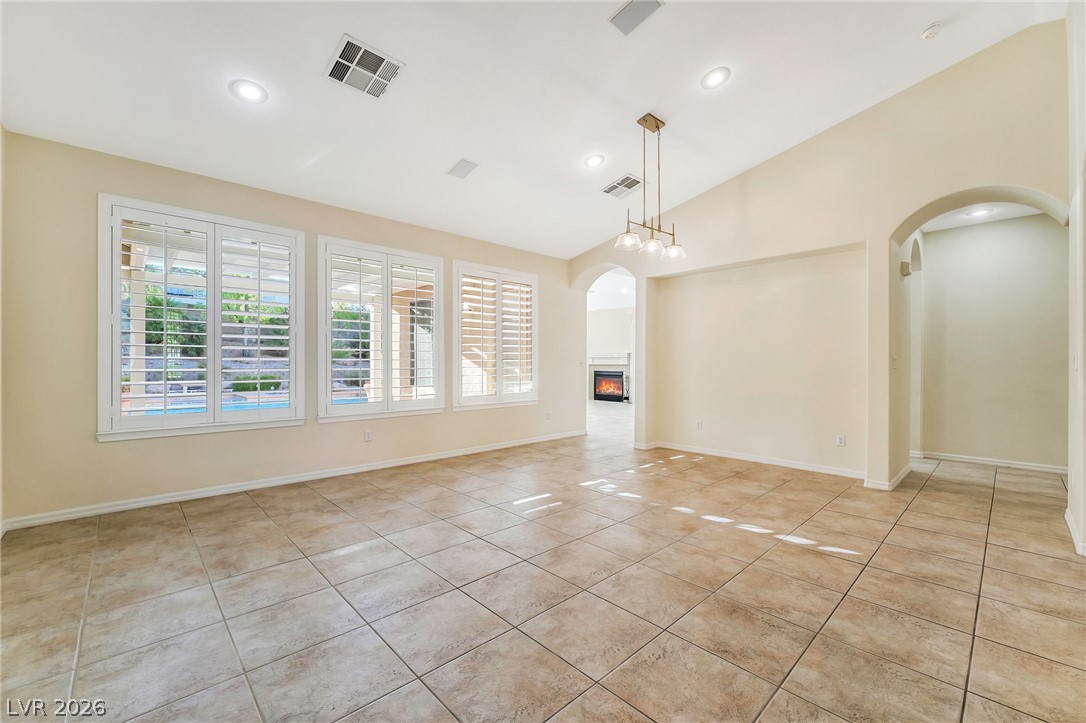
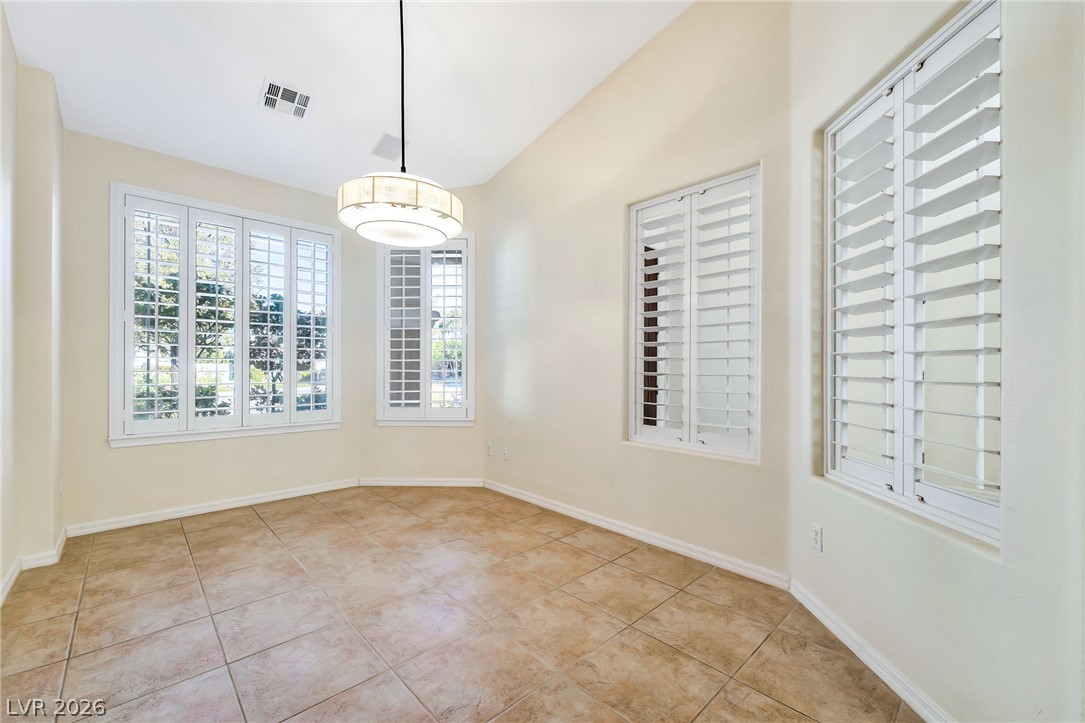
Arched doorways and tile flooring define this spacious dining area filled with natural light.
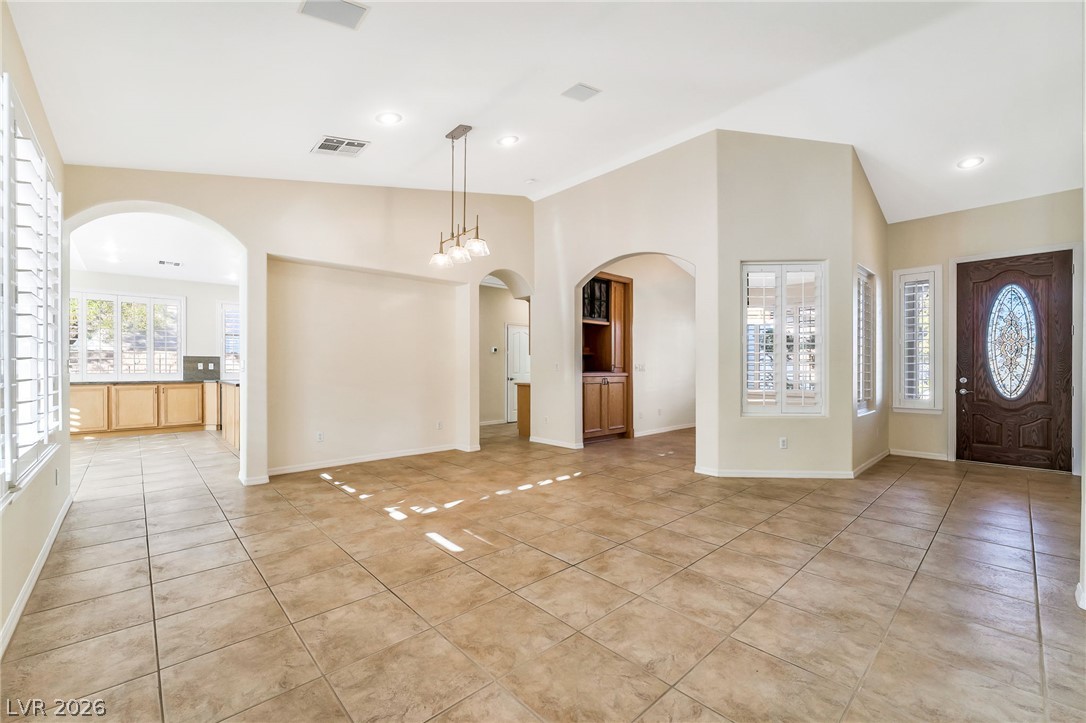
Tiled floors and arched transitions define this welcoming entrance foyer.
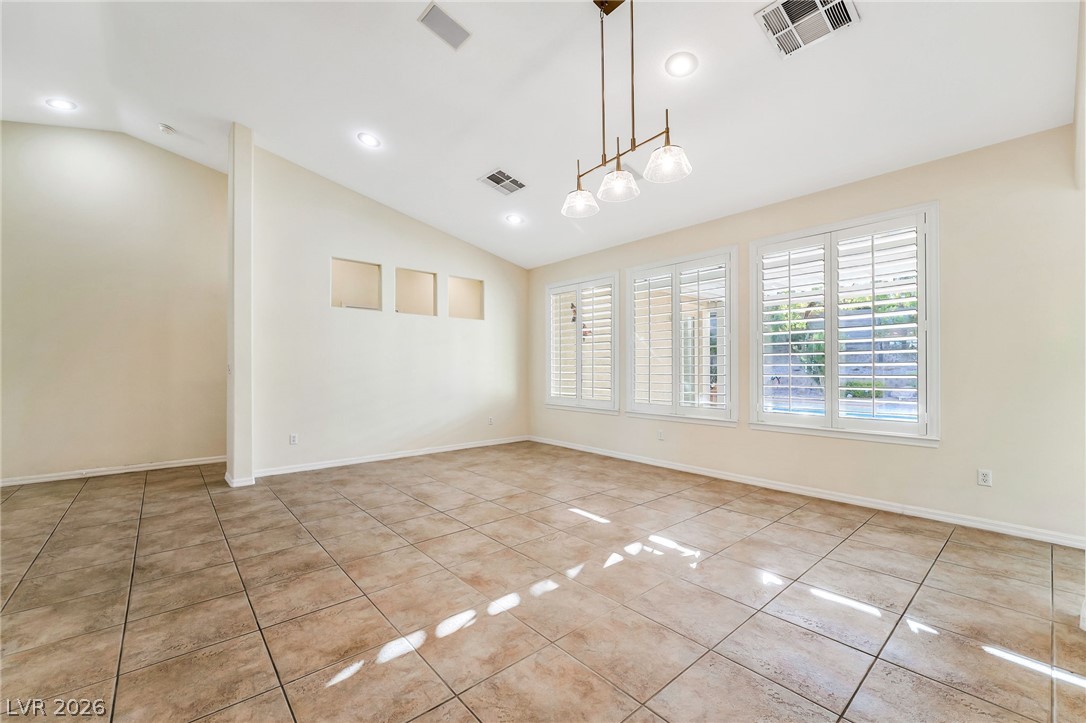
High vaulted ceilings and tile flooring enhance this open interior layout.
High ceilings and plantation shutters elevate this tile-floored dining area.
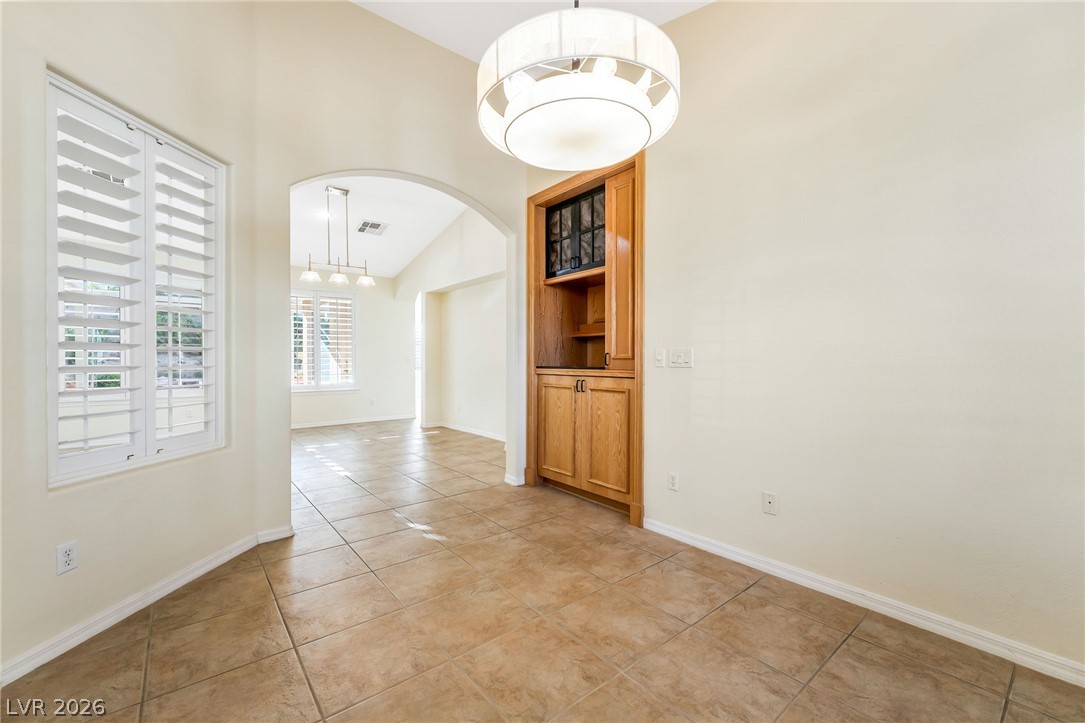
An arched doorway leads to the adjoining rooms, showcasing tile flooring and built-in wood cabinetry.
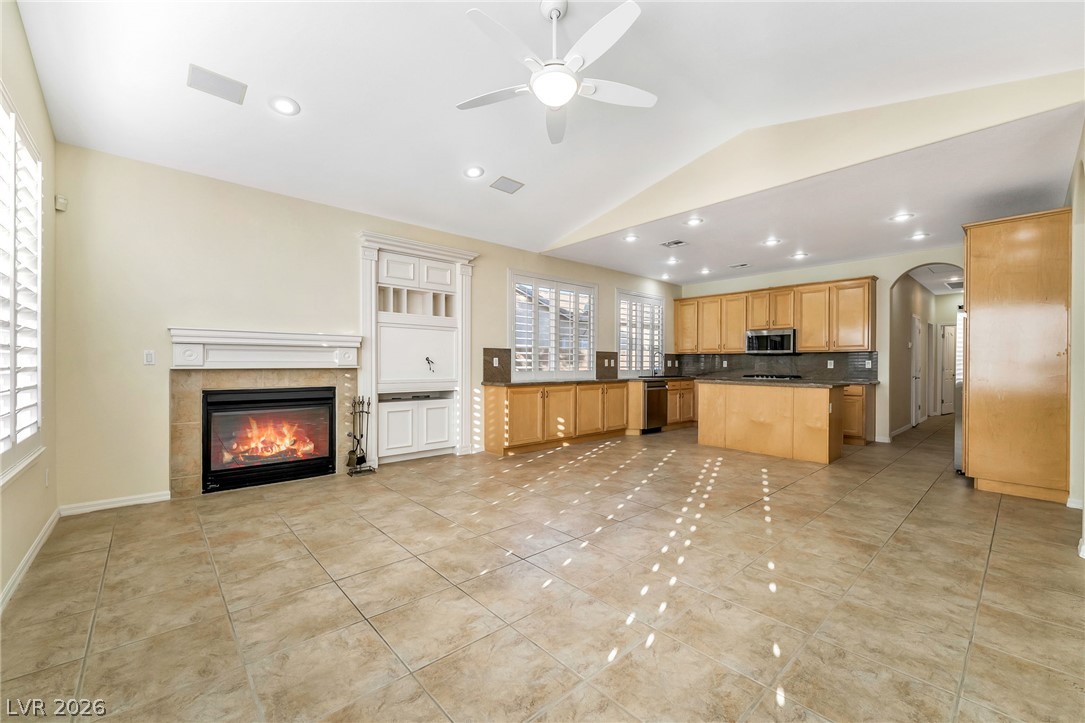
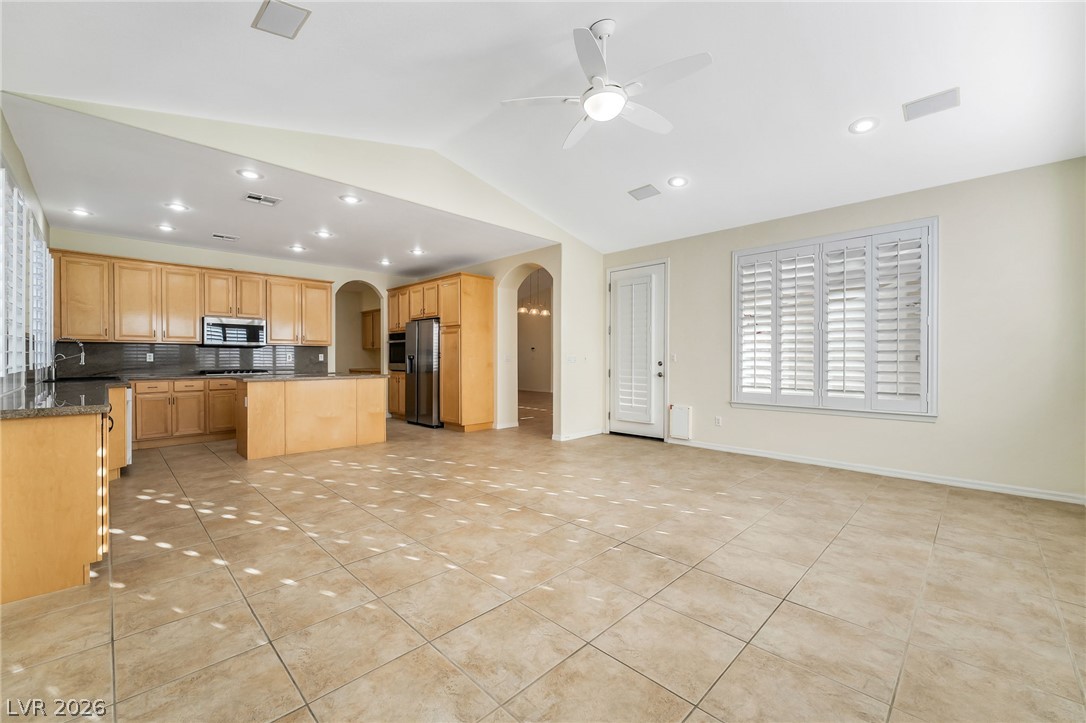
An open layout connects the tile-floored living area and its fireplace to the adjacent kitchen.
Ceramic tile floors extend across this versatile open layout connecting to the kitchen.
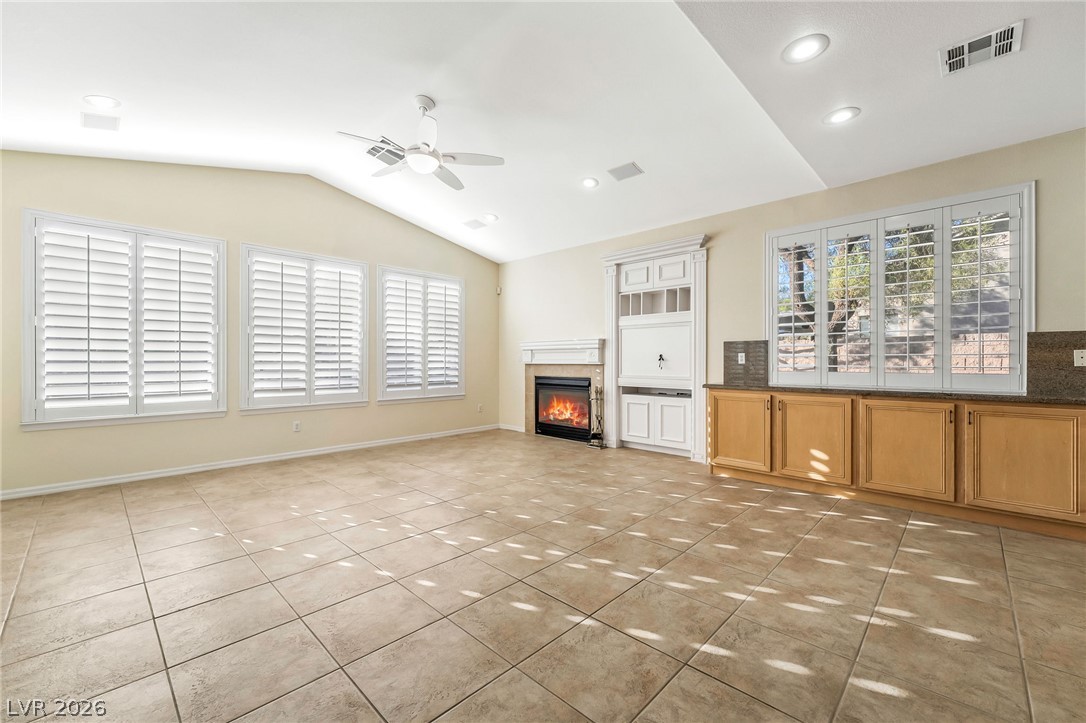
A spacious room features tiled flooring, vaulted ceilings, plantation shutters, and a cozy fireplace.
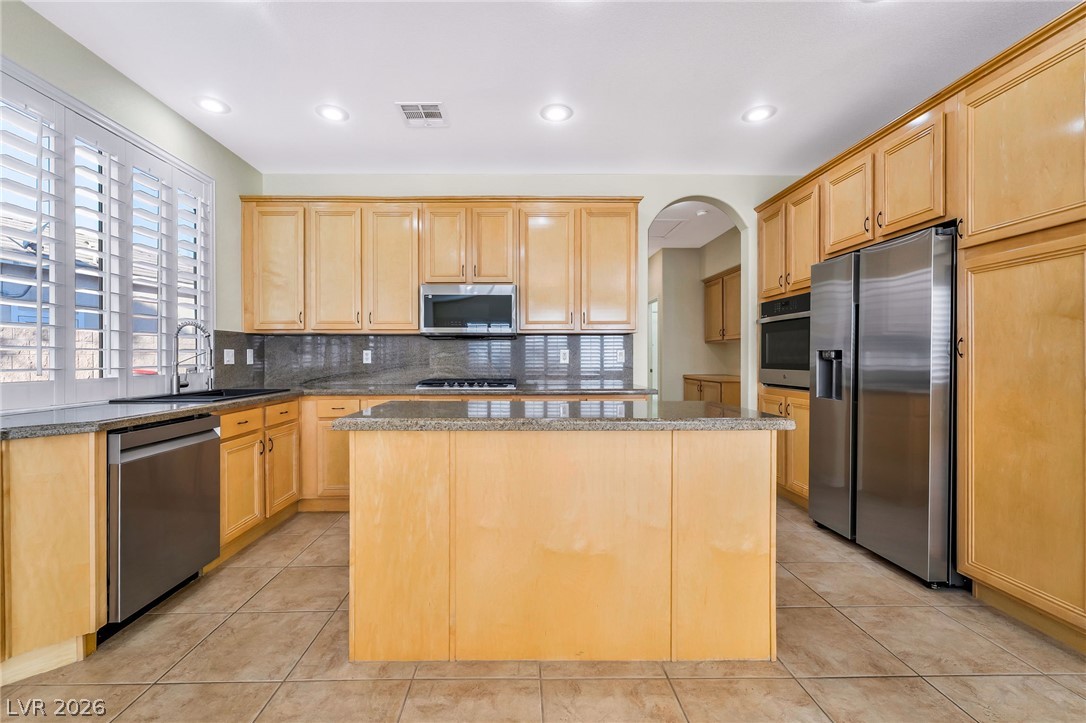
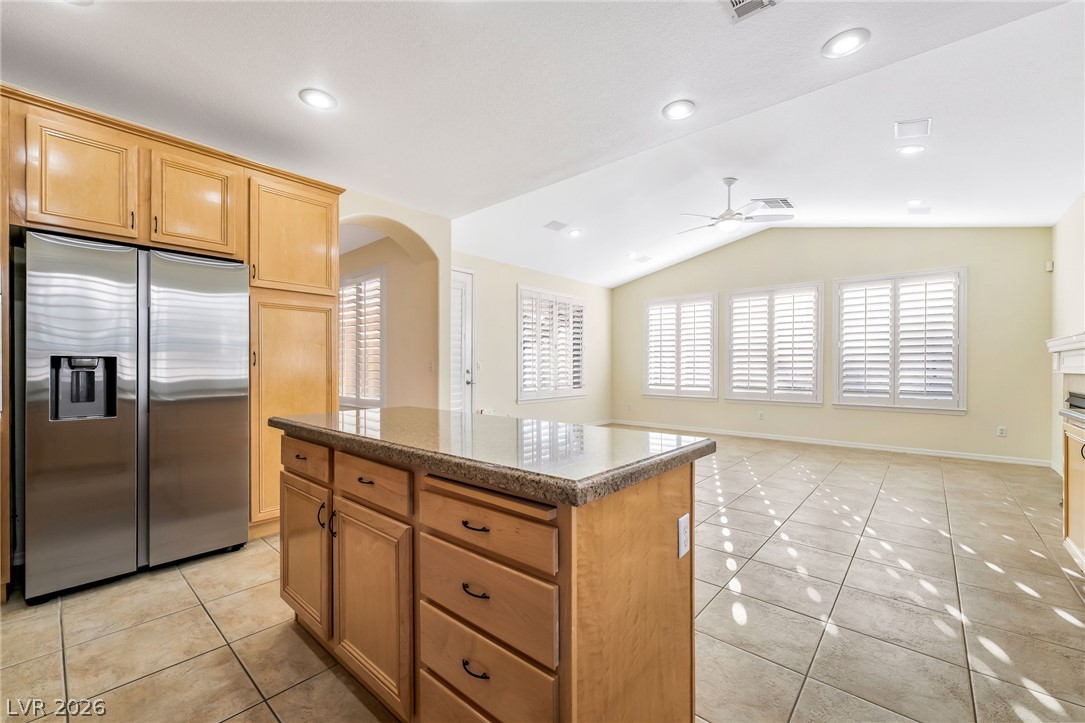
Ample wooden cabinetry and stone countertops anchor this central kitchen space with tiled flooring.
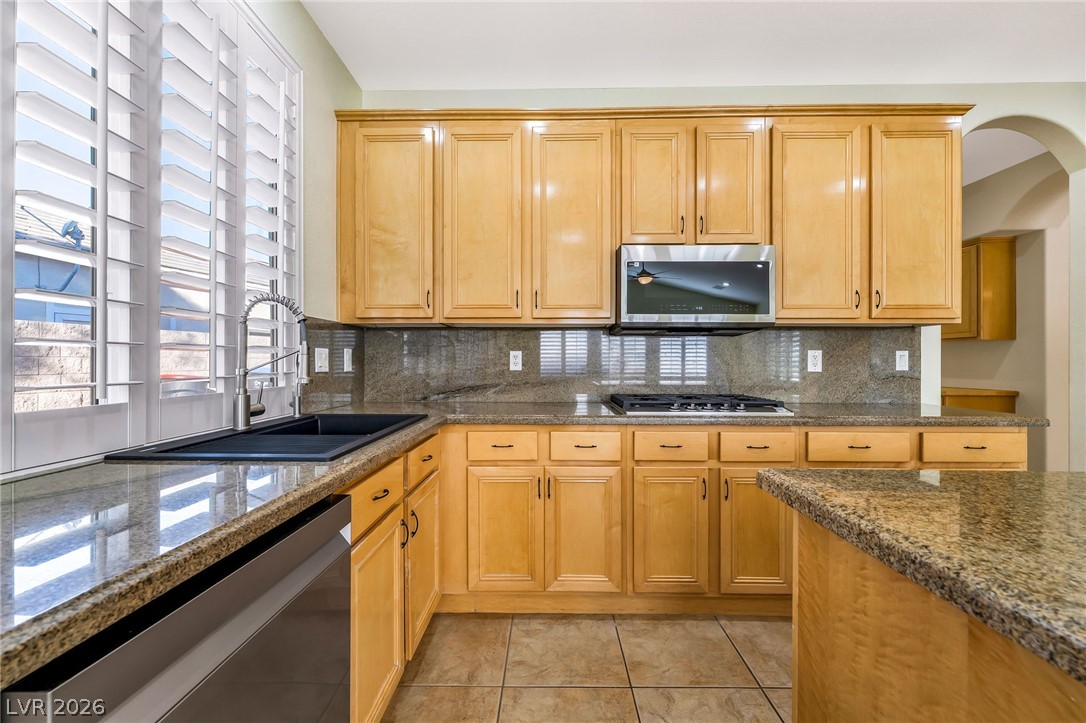
Polished stone countertops pair beautifully with abundant wooden cabinetry in this well-appointed kitchen.
An open floorplan seamlessly connects the kitchen to a spacious living area with vaulted ceilings.
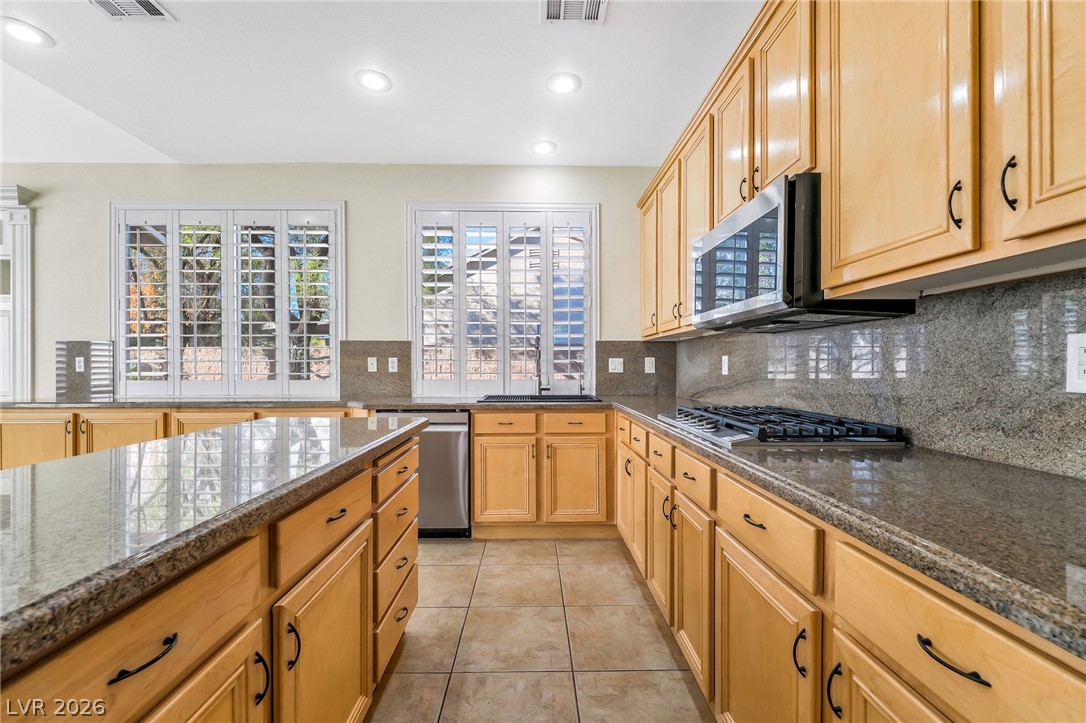
Ample wooden cabinetry and polished stone countertops define this well-appointed kitchen space.
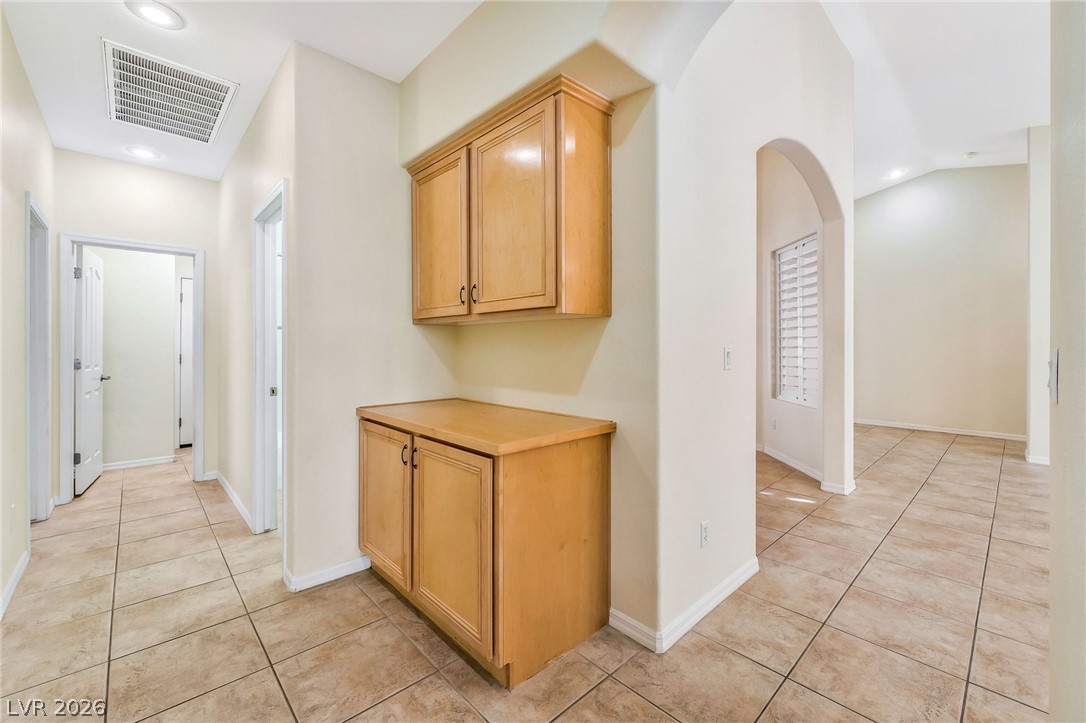
Durable tile flooring runs throughout this hallway, which features convenient built-in cabinetry.
Vaulted ceilings and polished tile flooring elevate this versatile living space.
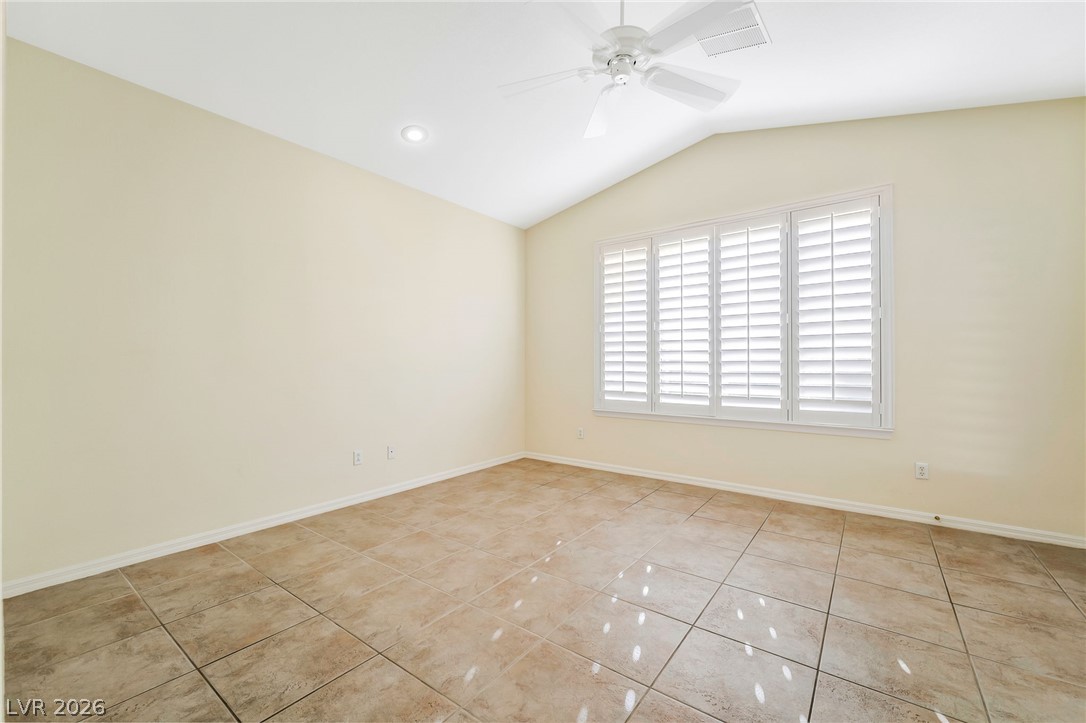
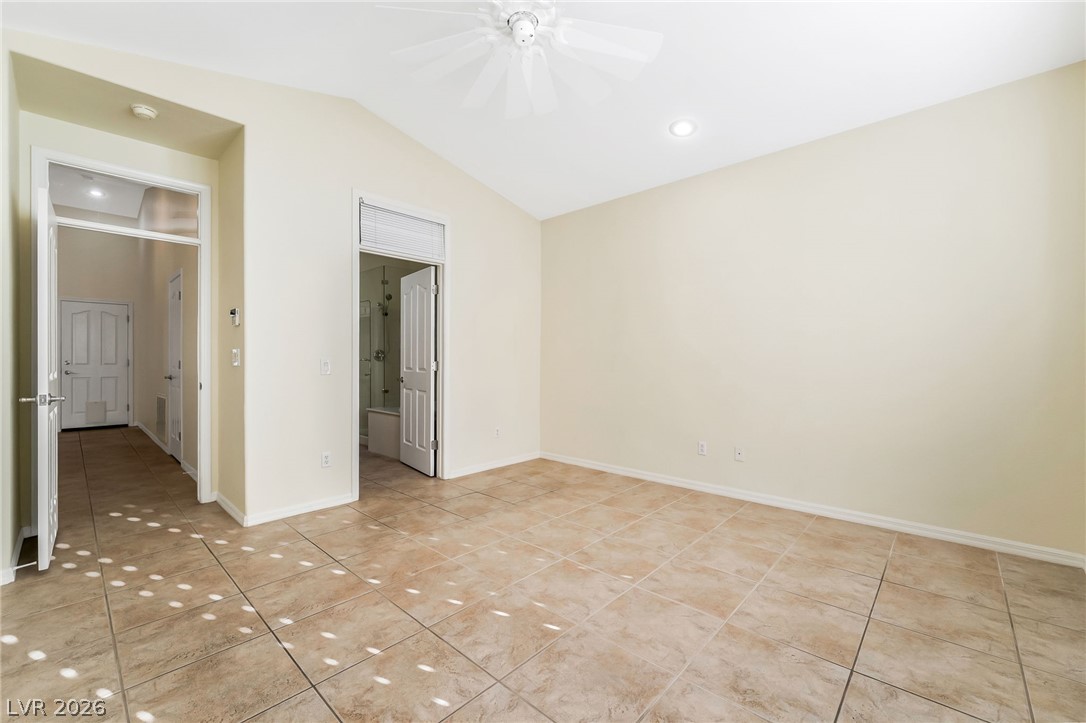
Vaulted ceilings and tile flooring create an airy atmosphere in this versatile bedroom.
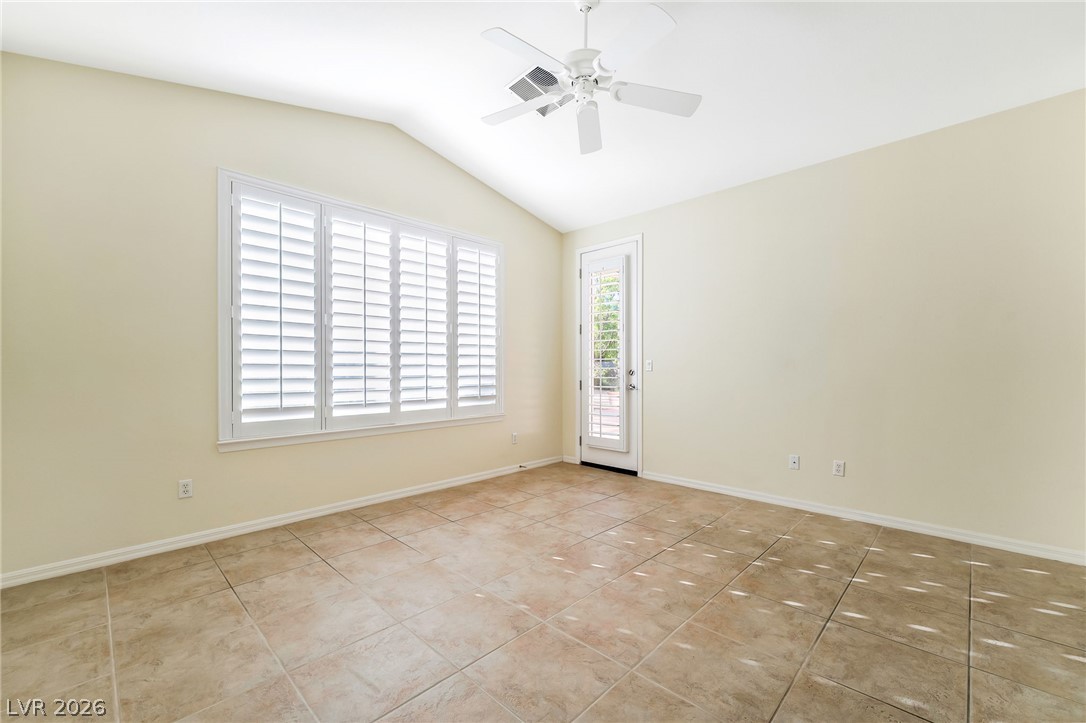
A vaulted ceiling and tile flooring define this versatile room with patio access.
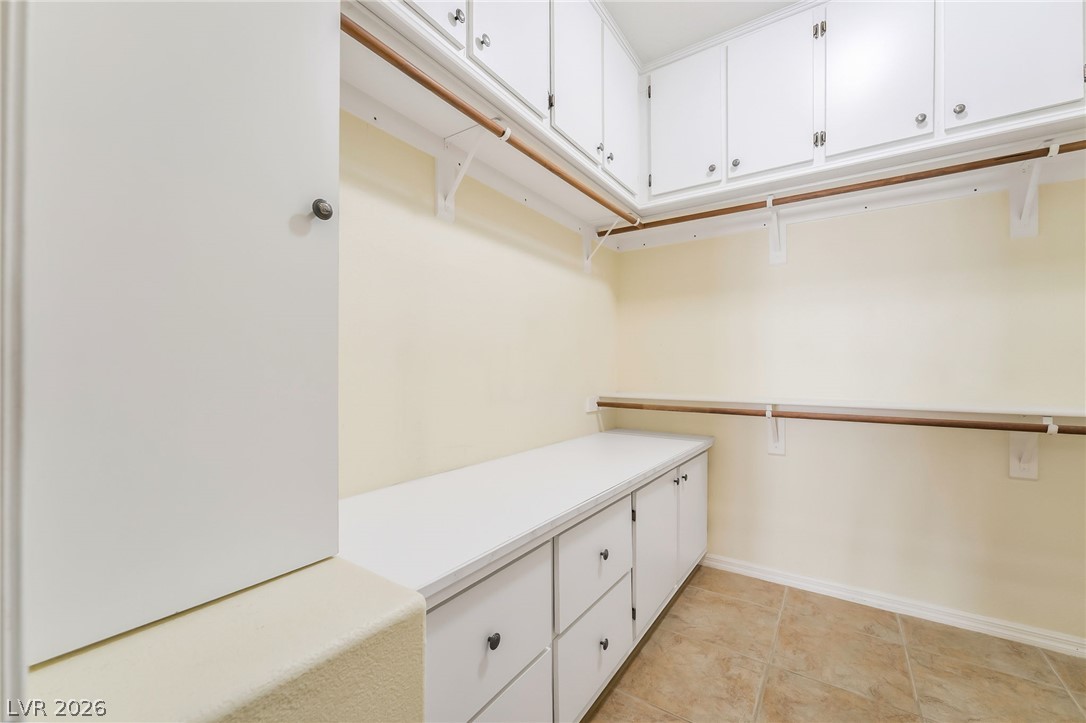
Ample built-in cabinetry and hanging rods maximize storage within this tiled dressing space.
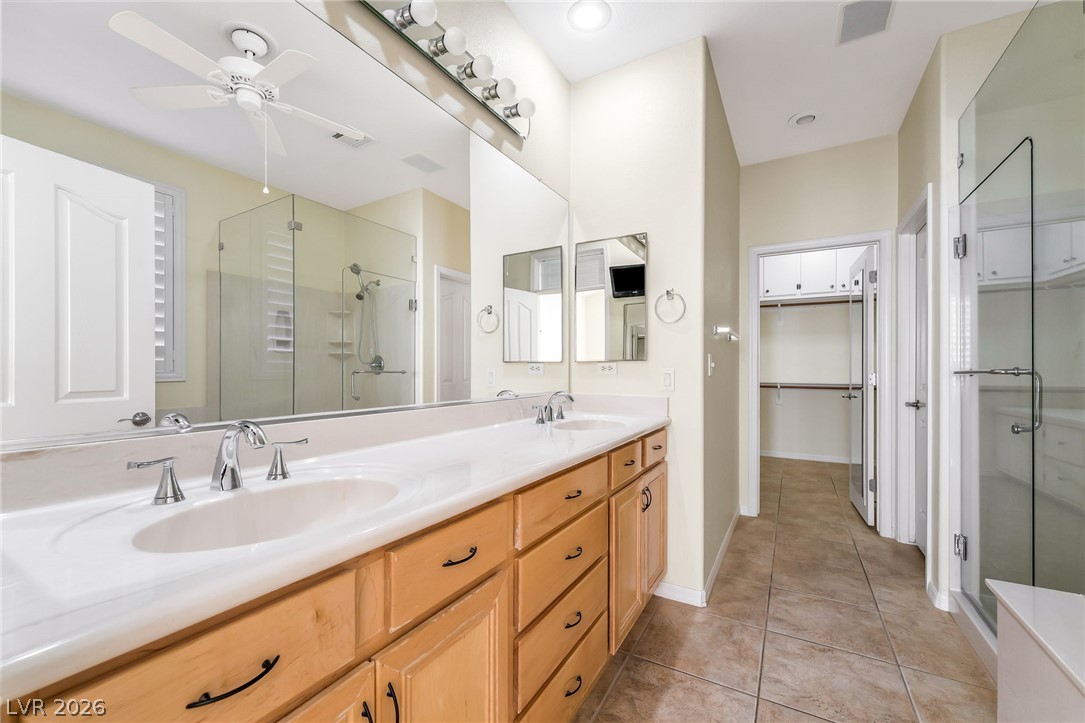
Warm wood cabinetry and durable tile flooring define this functional master bathroom space.
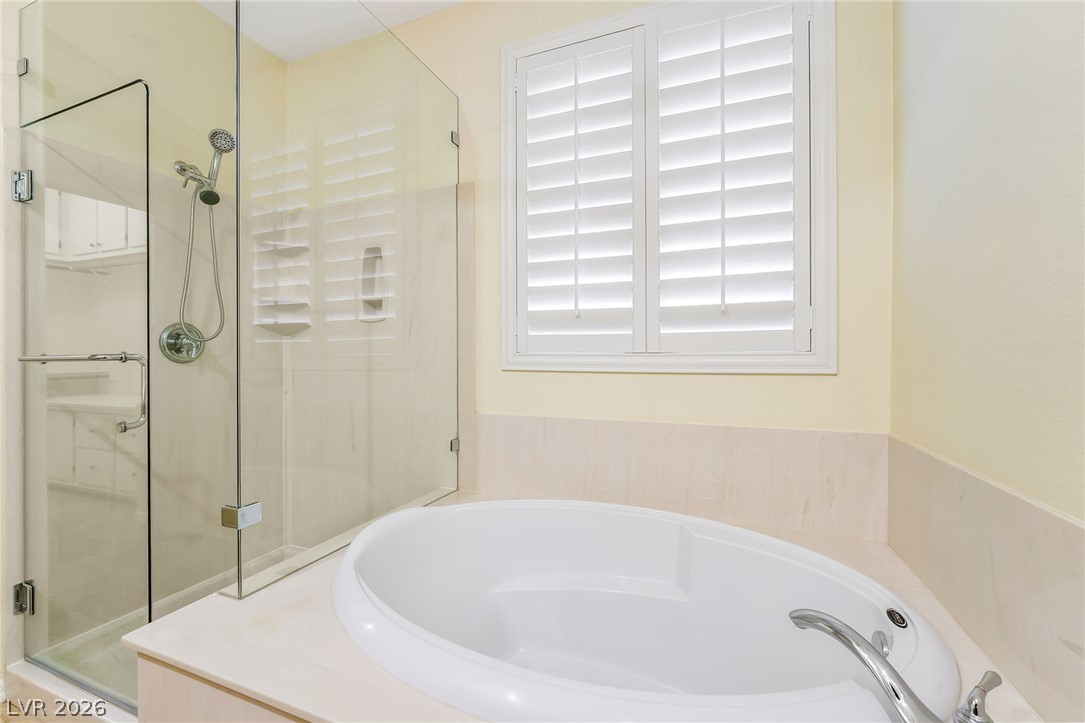
An oval soaking tub rests alongside a glass-enclosed walk-in shower beneath plantation shutters.
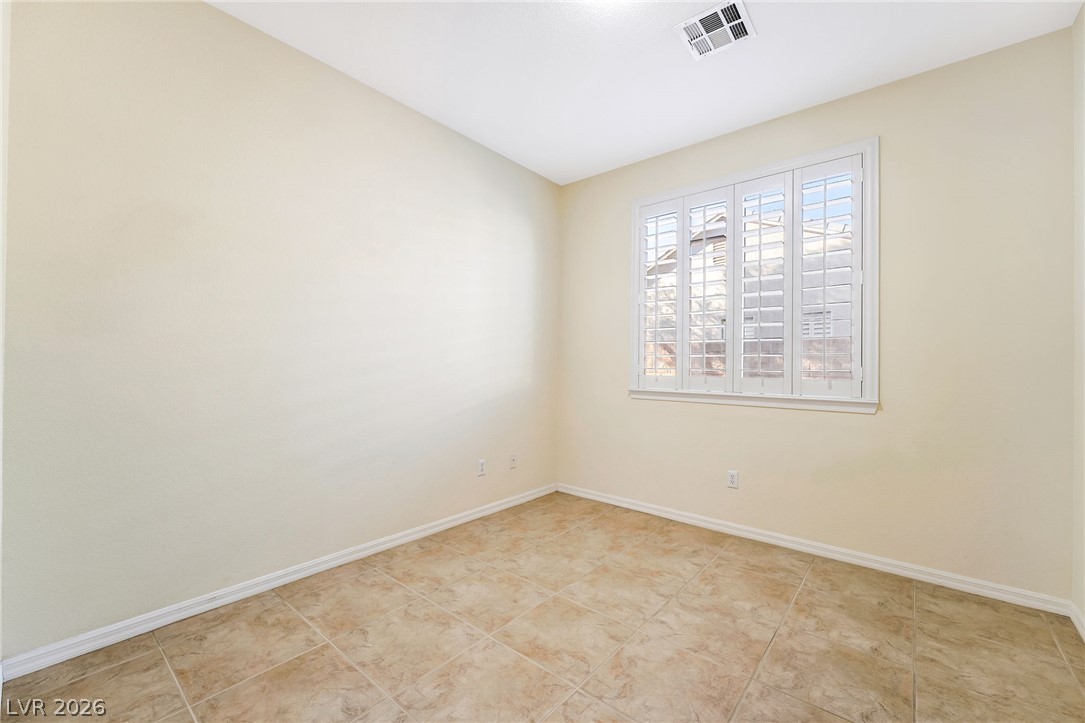
Crisp plantation shutters and neutral tile floors define this versatile bonus room.
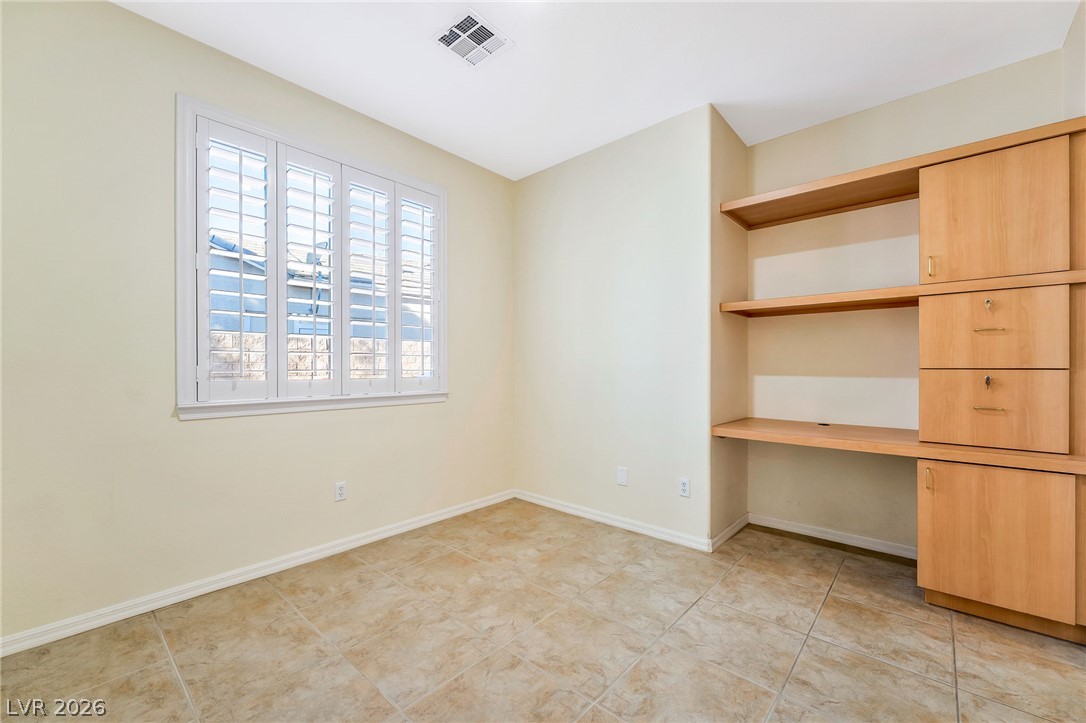
A built-in desk and custom shelving unit organize this versatile office space.
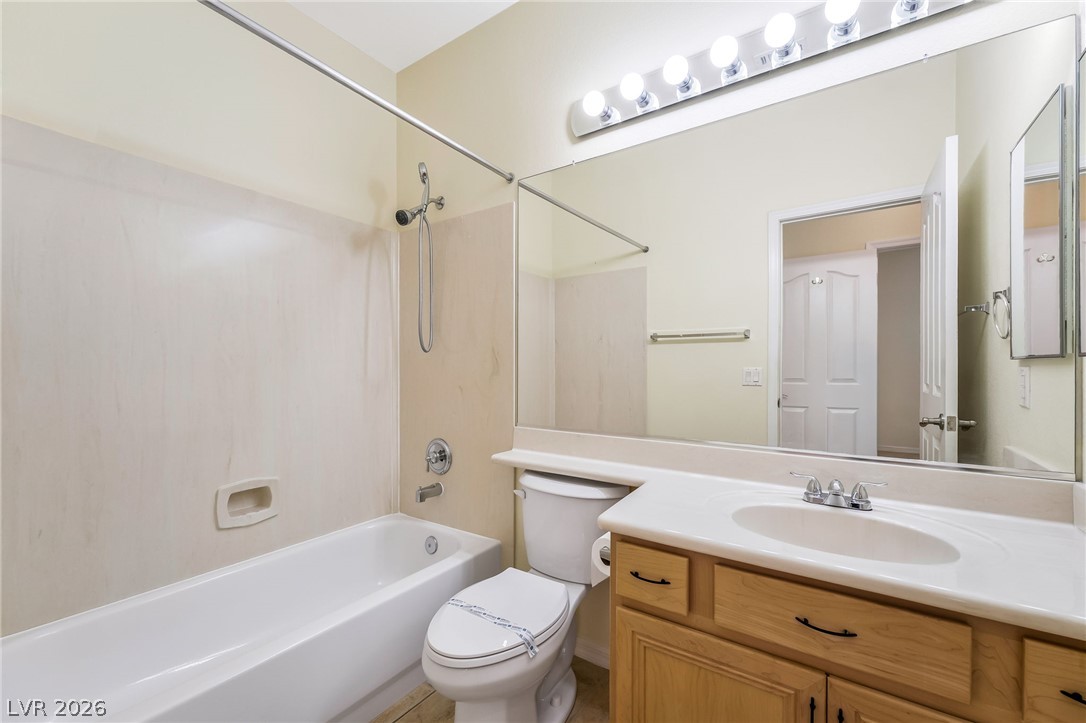
Functional bathroom design incorporates a solid surface vanity top and integrated shower-tub combination.
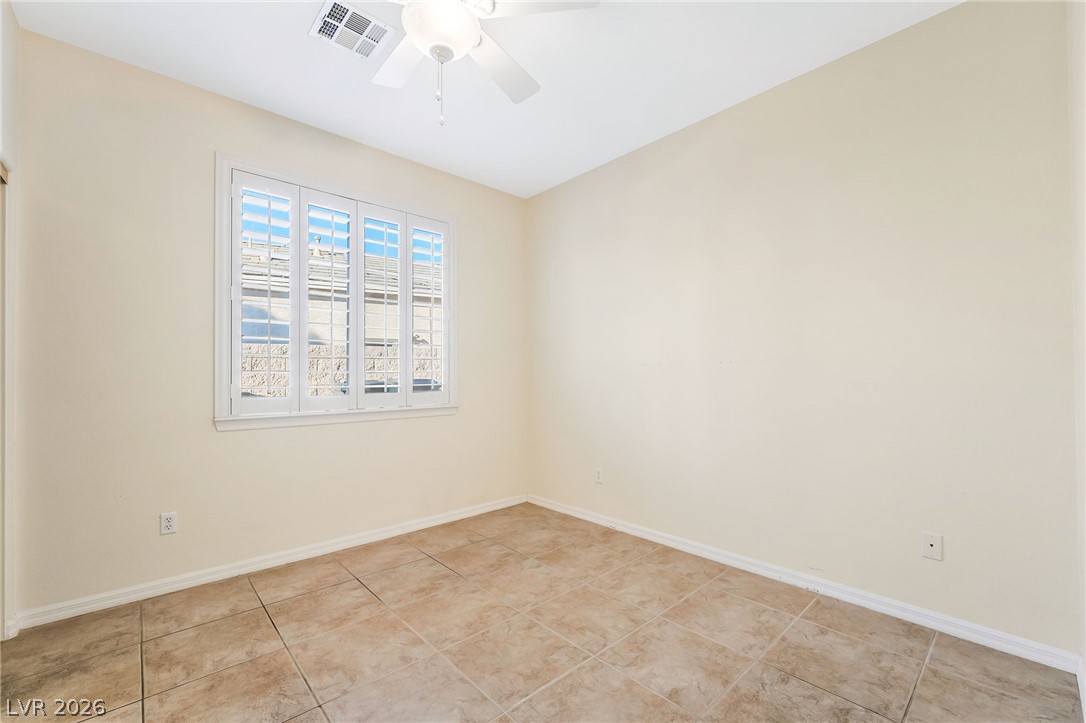
Tiled flooring and built-in shutters define this versatile secondary room.
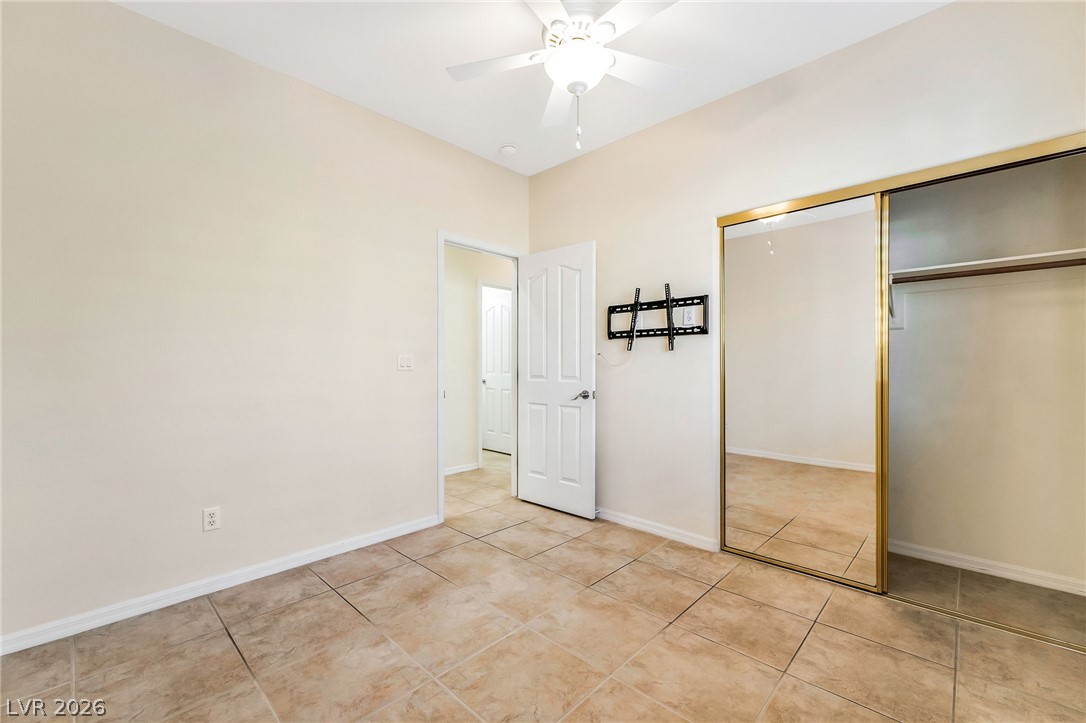
Durable tile flooring and a mirrored closet define this versatile secondary bedroom space.
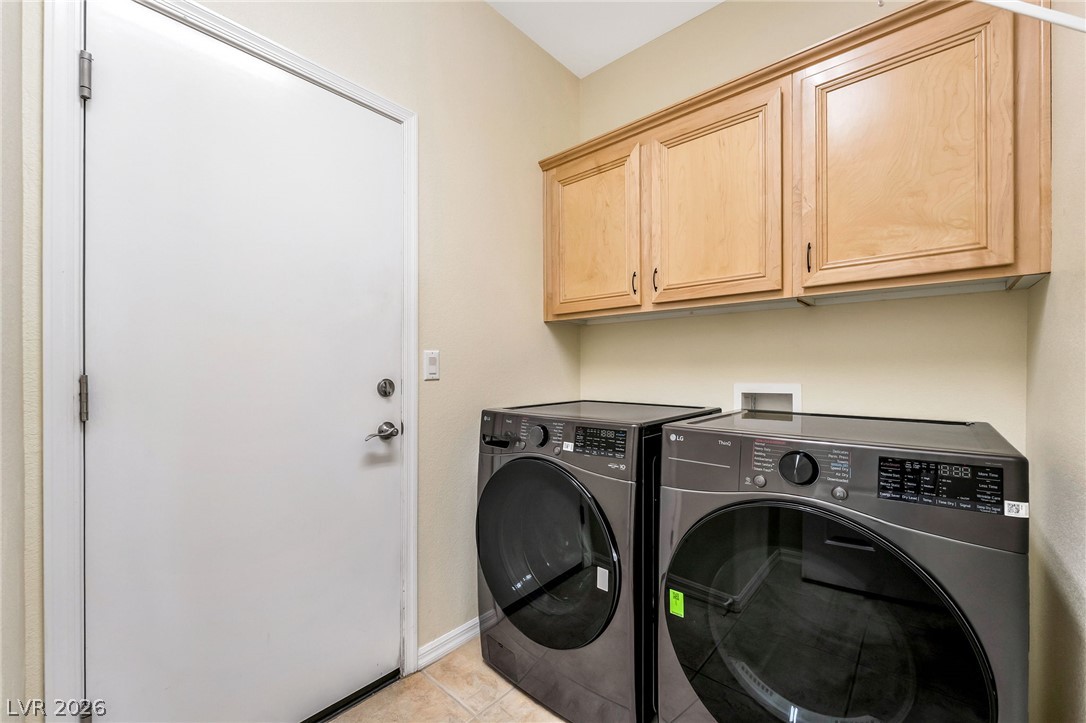
Ample wooden cabinetry provides convenient overhead storage in this functional utility space.
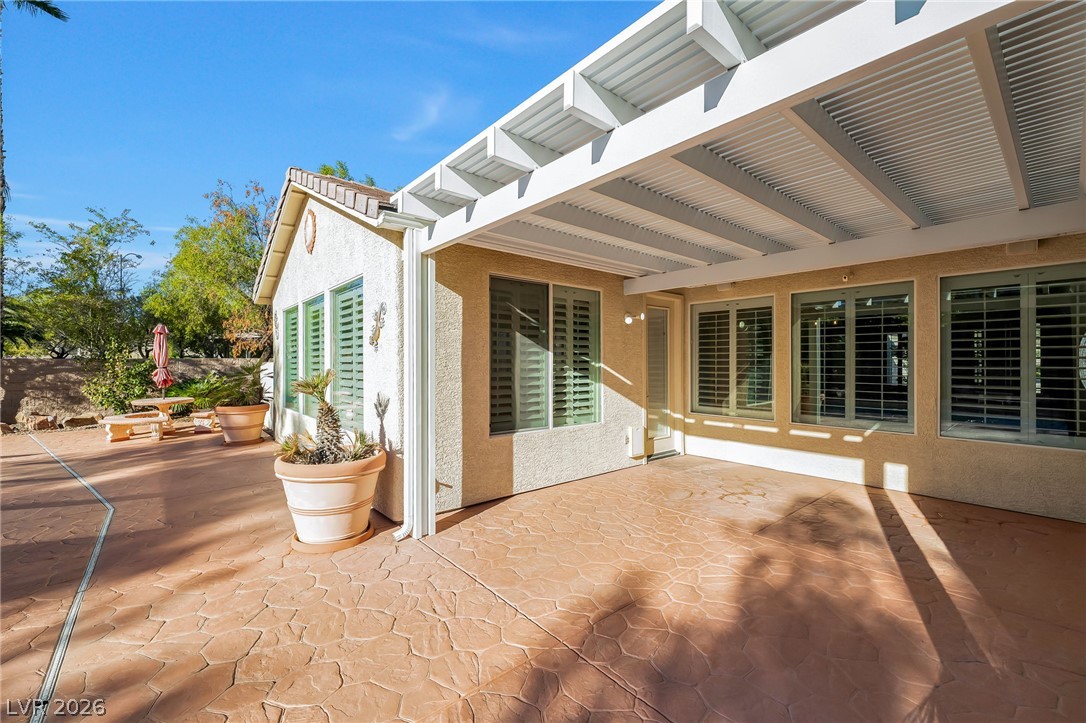
An expansive patterned concrete patio sits beneath a substantial covered pergola structure.
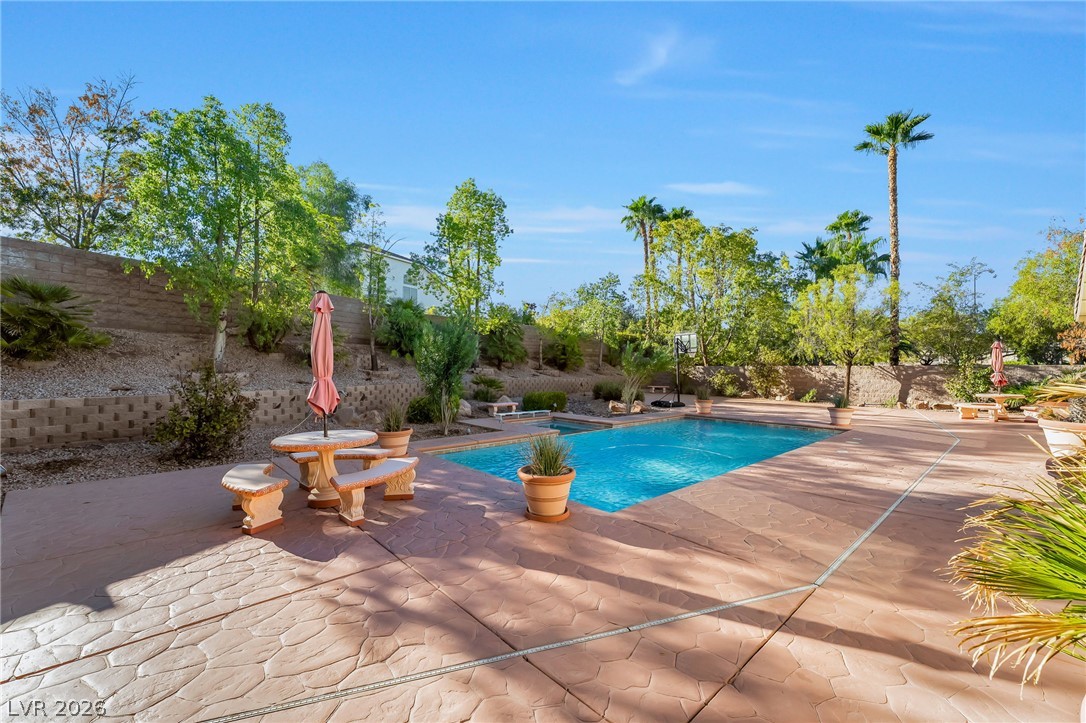
An inviting swimming pool shines under sunny skies on this spacious stone patio.
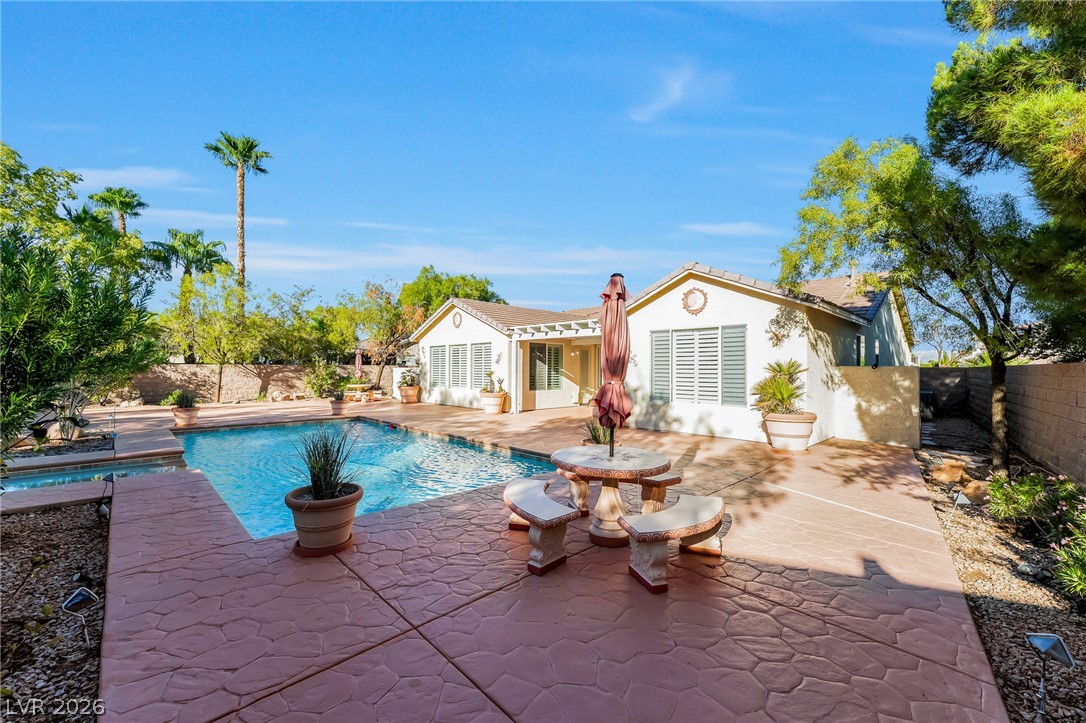
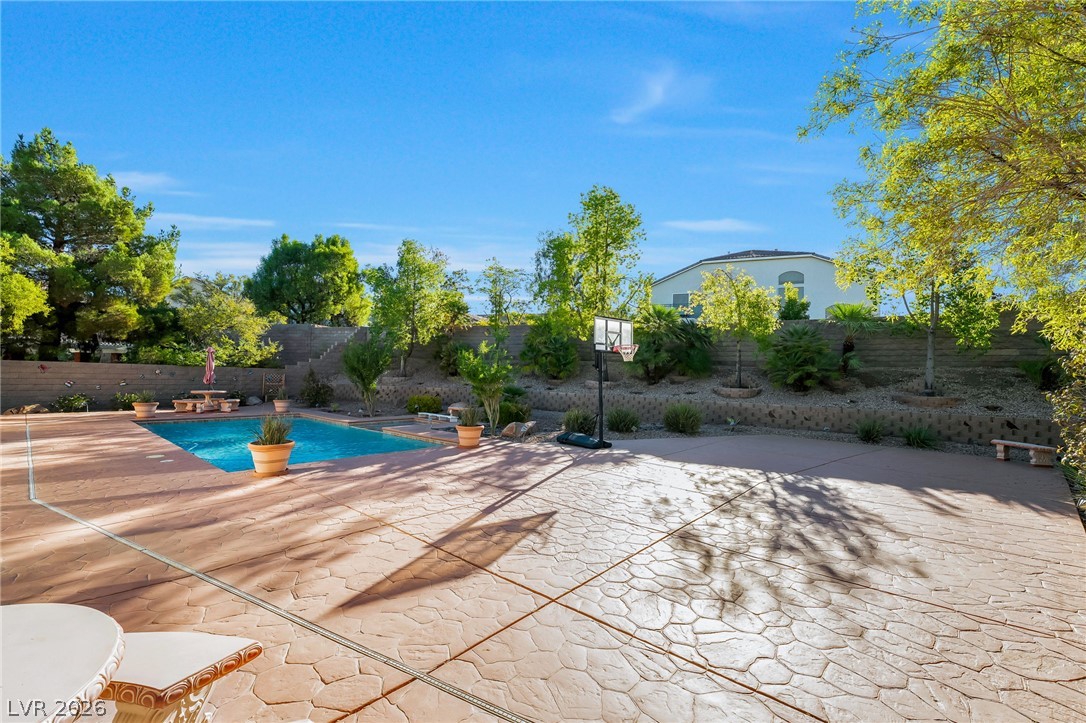
A sparkling swimming pool anchors this backyard retreat, complemented by stamped concrete decking and mature trees.
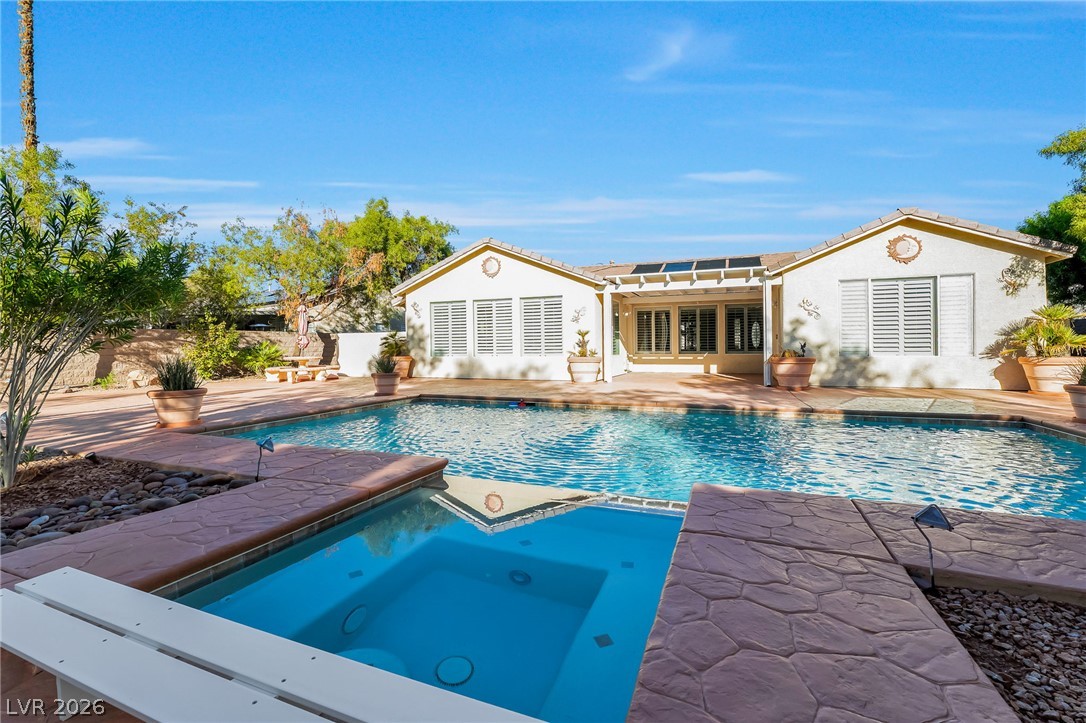
An inviting backyard oasis features a sparkling swimming pool, integrated spa, and stamped concrete decking.
A spacious stamped concrete patio leads to a private backyard swimming pool under sunny skies.
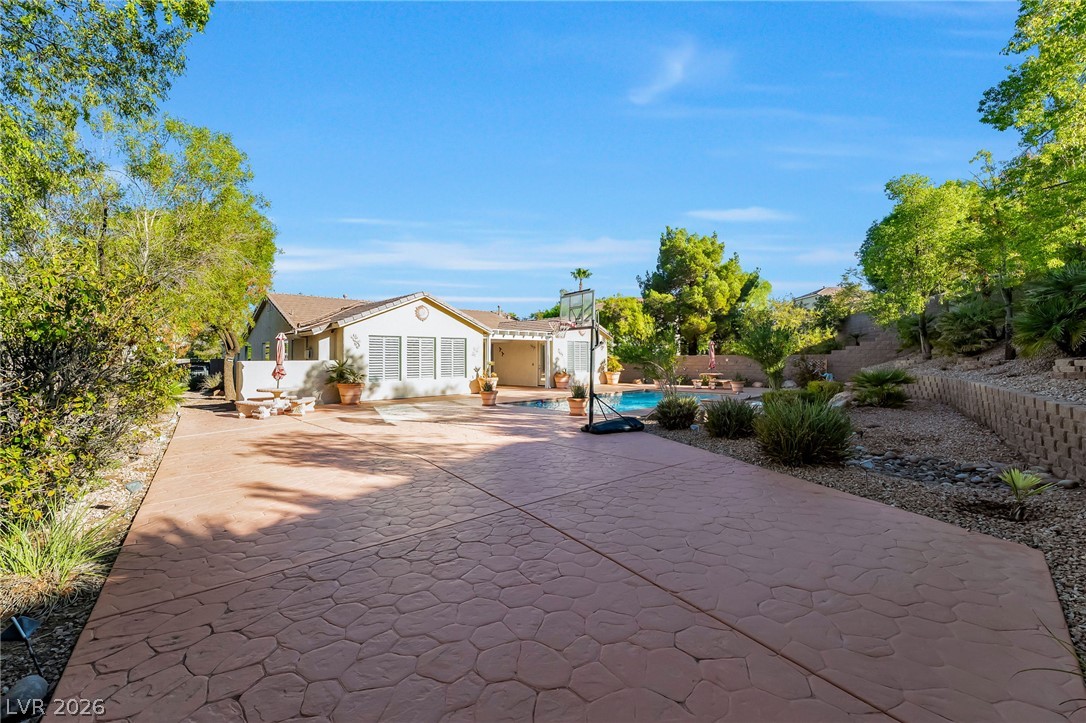
Stamped concrete surrounds the backyard pool and sport court area under clear blue skies.

 New Listing