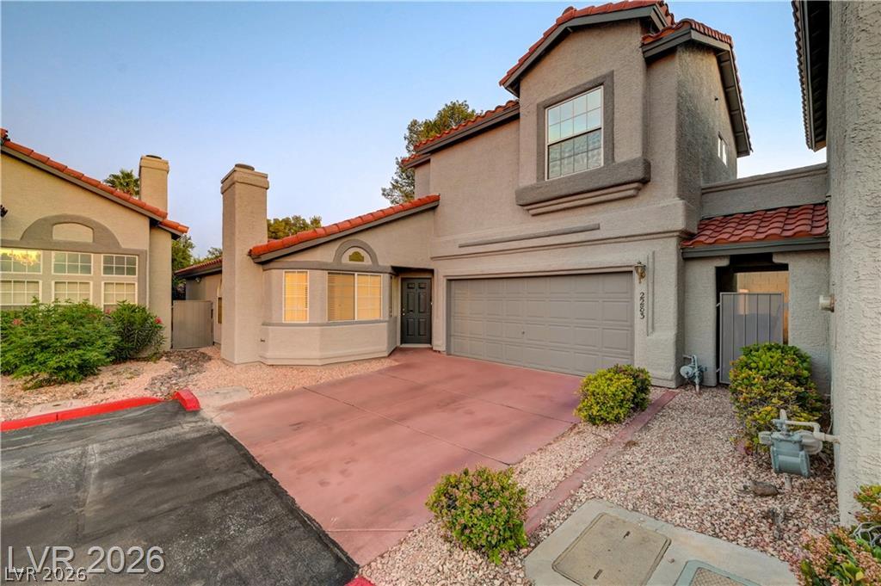
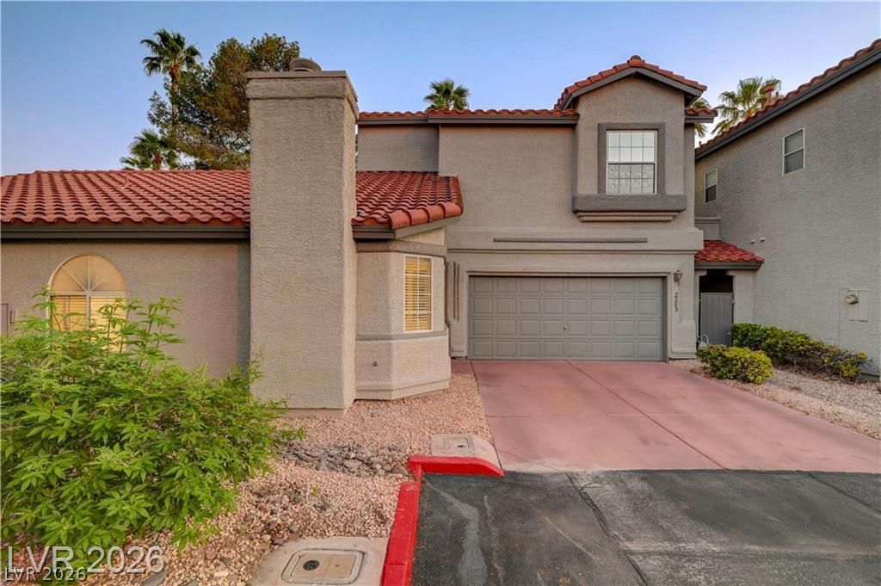
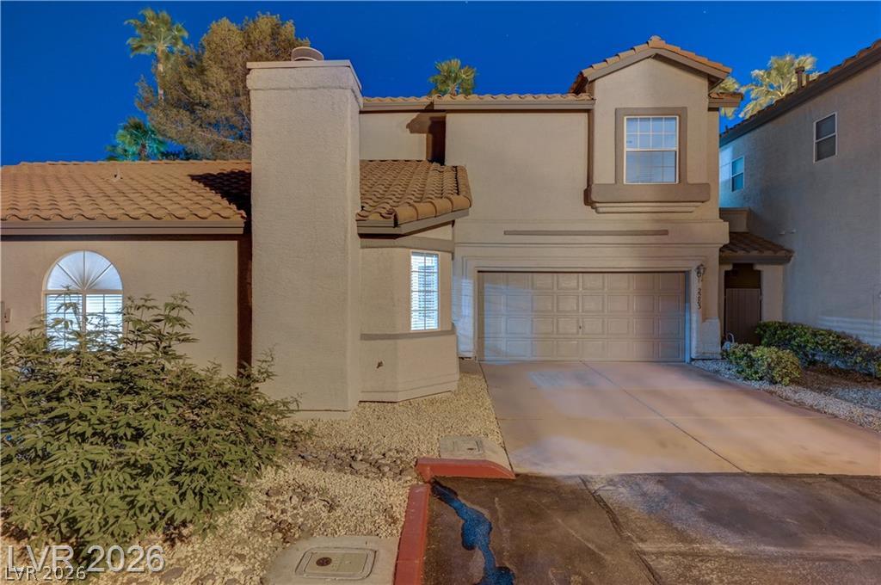
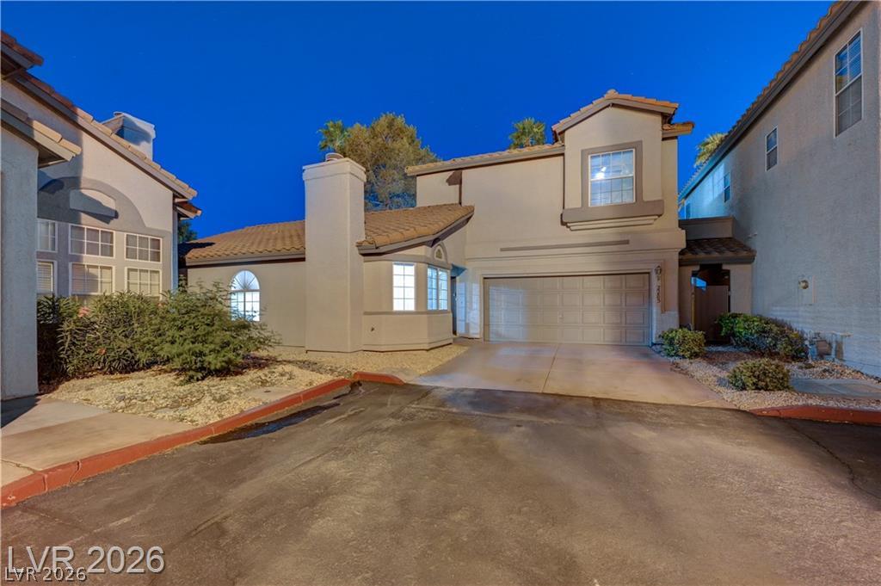
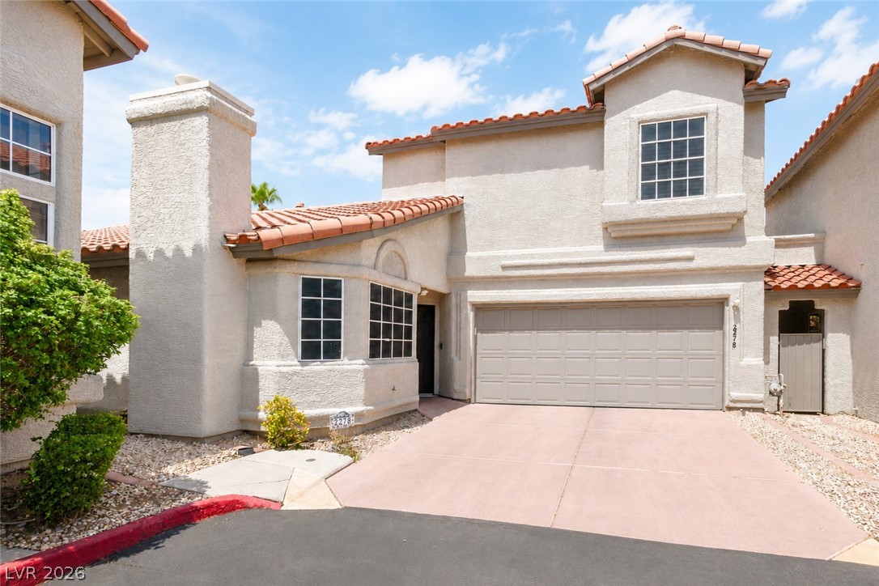
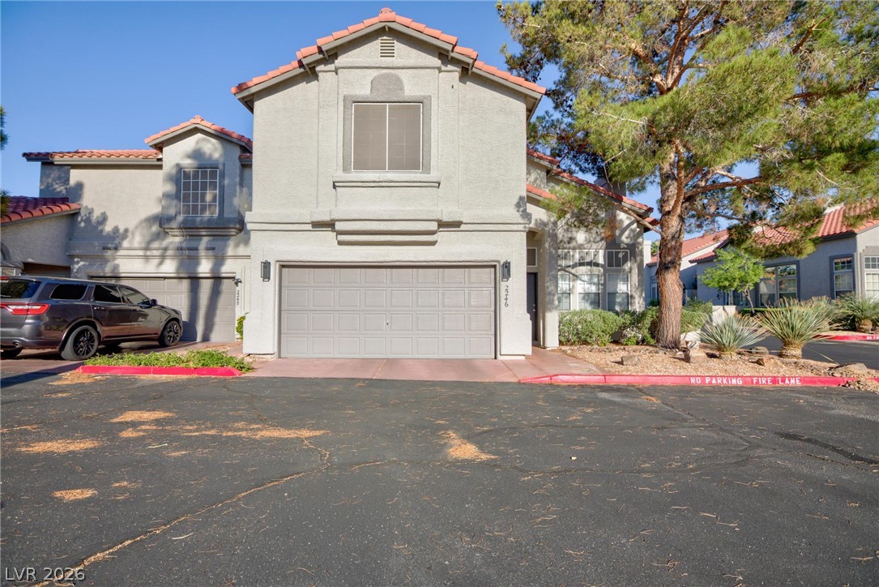
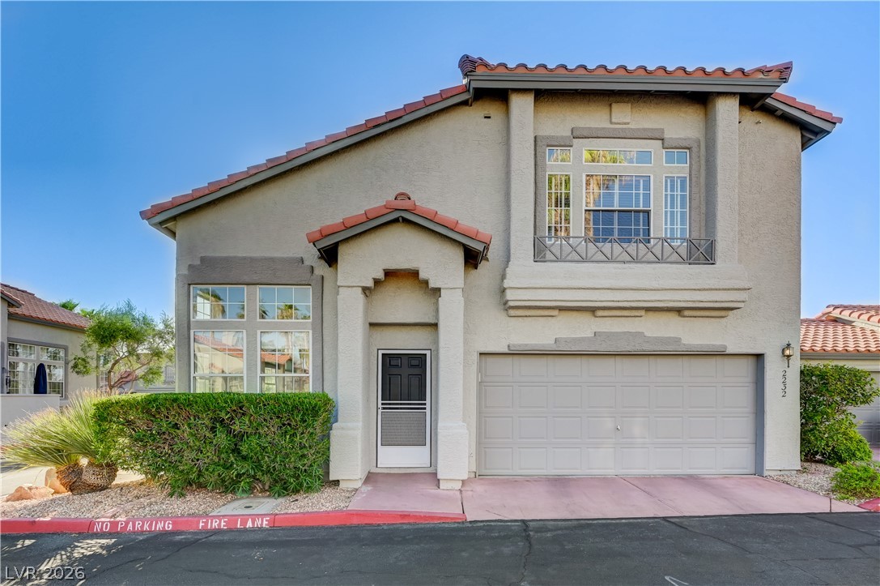
Spanish tile roof accents and a multi-level design define this stucco exterior.
Spanish tile roofing and classic stucco finishes define this multi-level exterior facade.
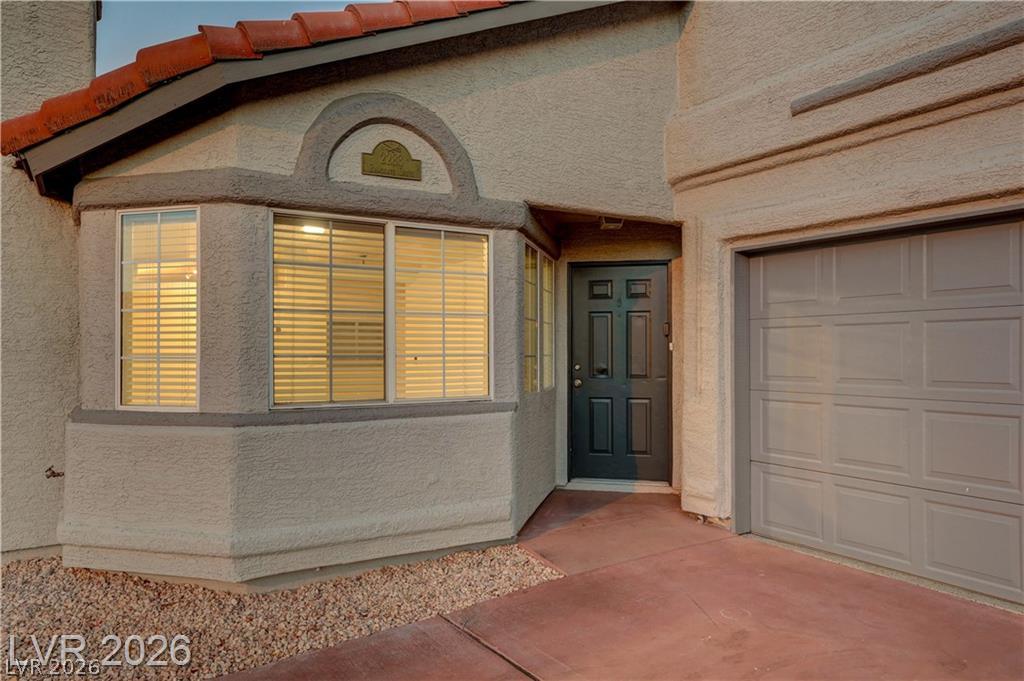
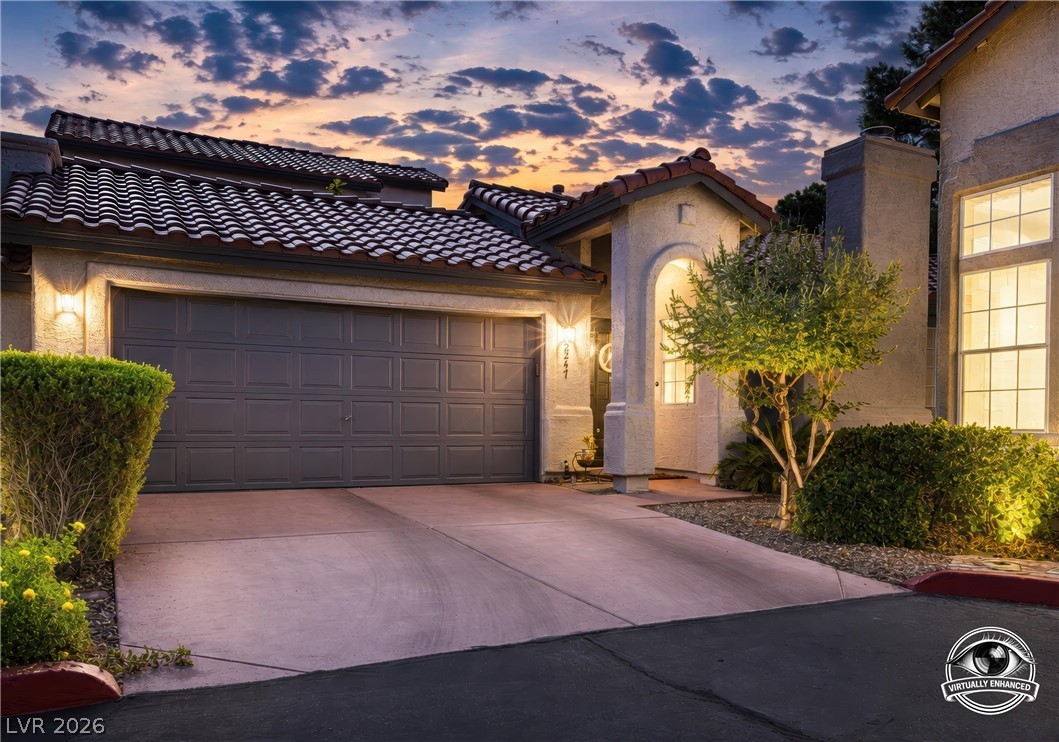
An inviting stucco exterior showcases a prominent bay window alongside a secure attached garage.
Spanish tile roofing and structured stucco finishes define this two-story exterior facade.
Spanish tile roofing and a two-car garage define this classic multi-level stucco exterior.
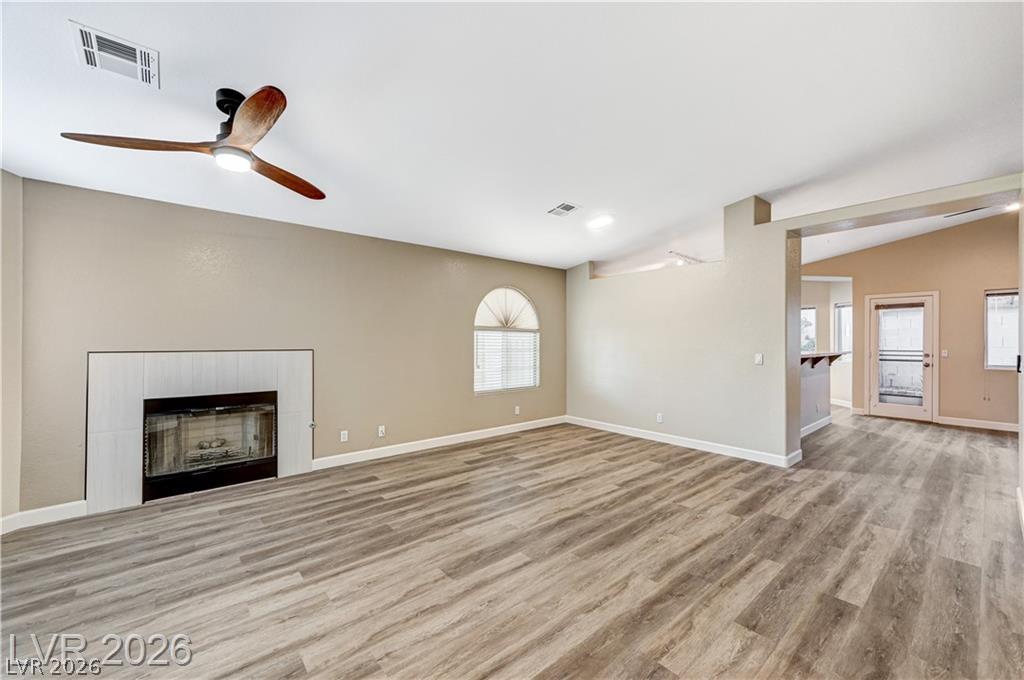
Smooth wood-style flooring and a tiled fireplace anchor this versatile living space.
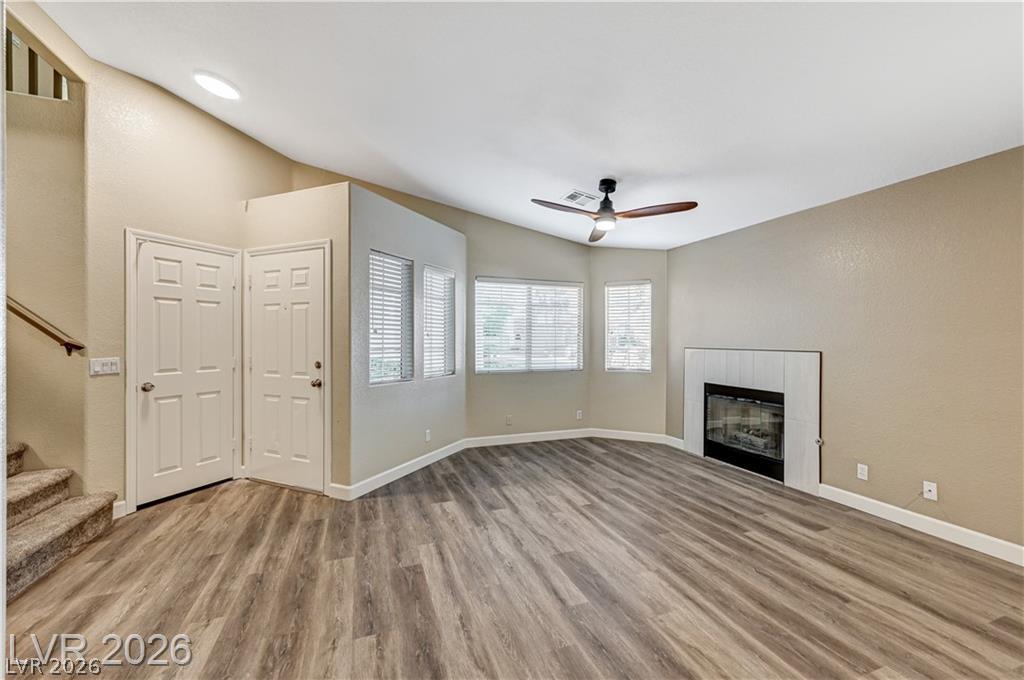
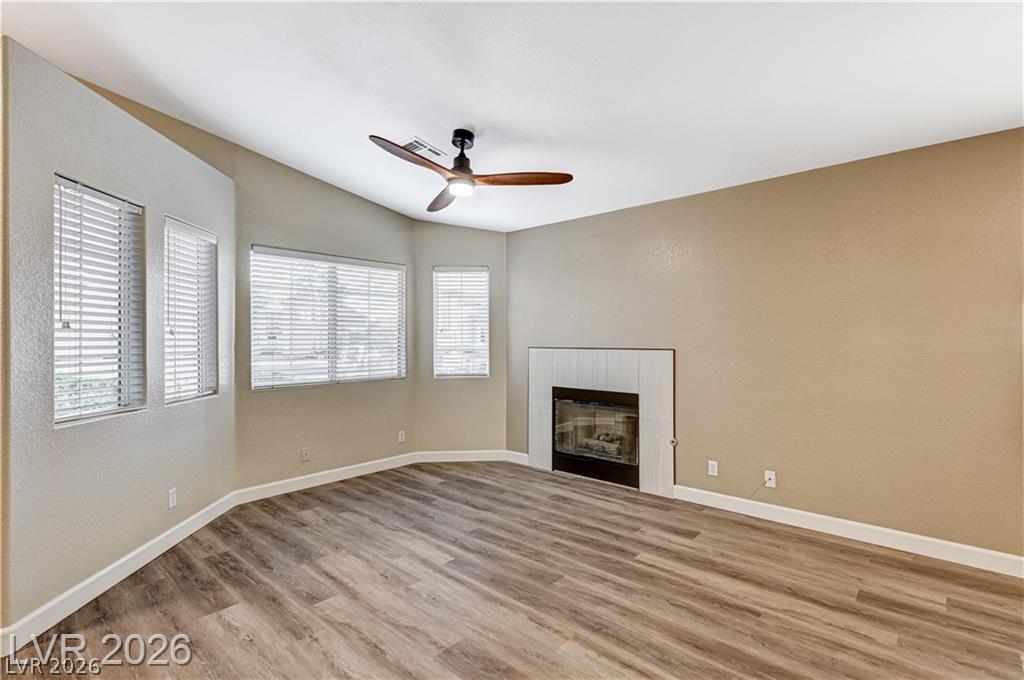
A modern corner fireplace and wood-look flooring anchor this versatile ground floor living space.
An inviting fireplace serves as the centerpiece of this comfortable living space with wood-style flooring.
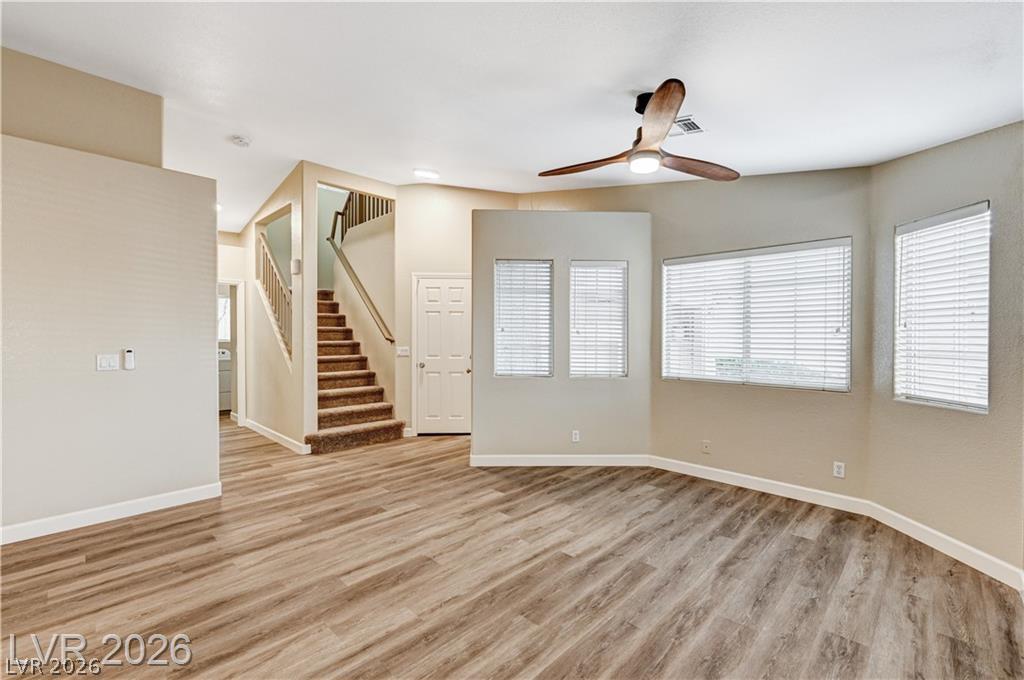
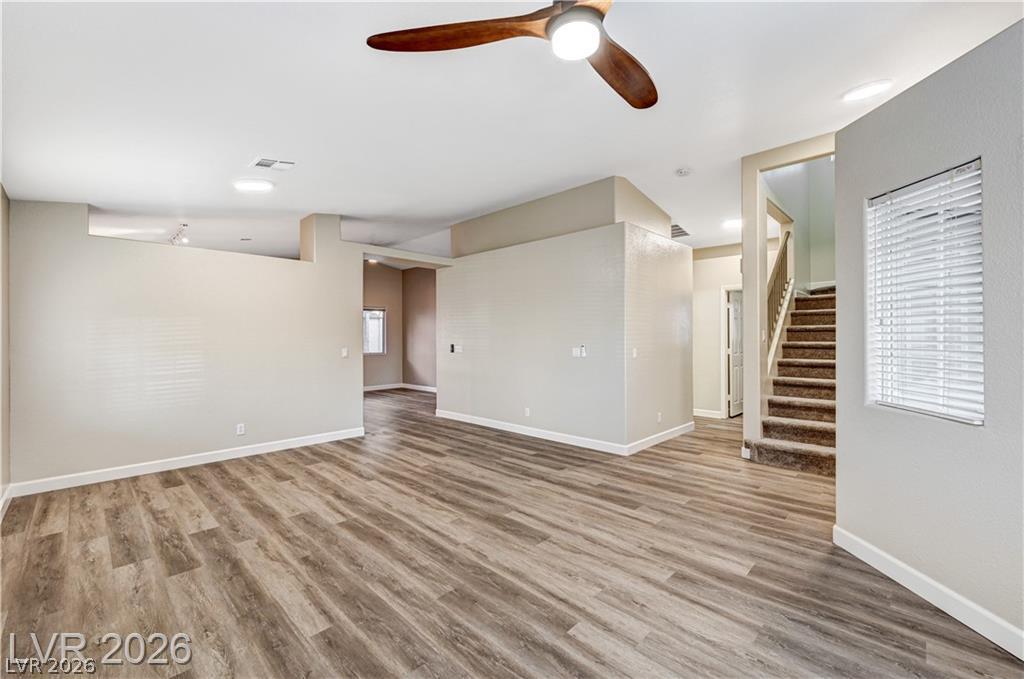
A spacious layout showcases light-toned plank flooring and structured window details.
Gleaming wood-look floors complement the light-filled, open-concept living space and soaring ceilings.
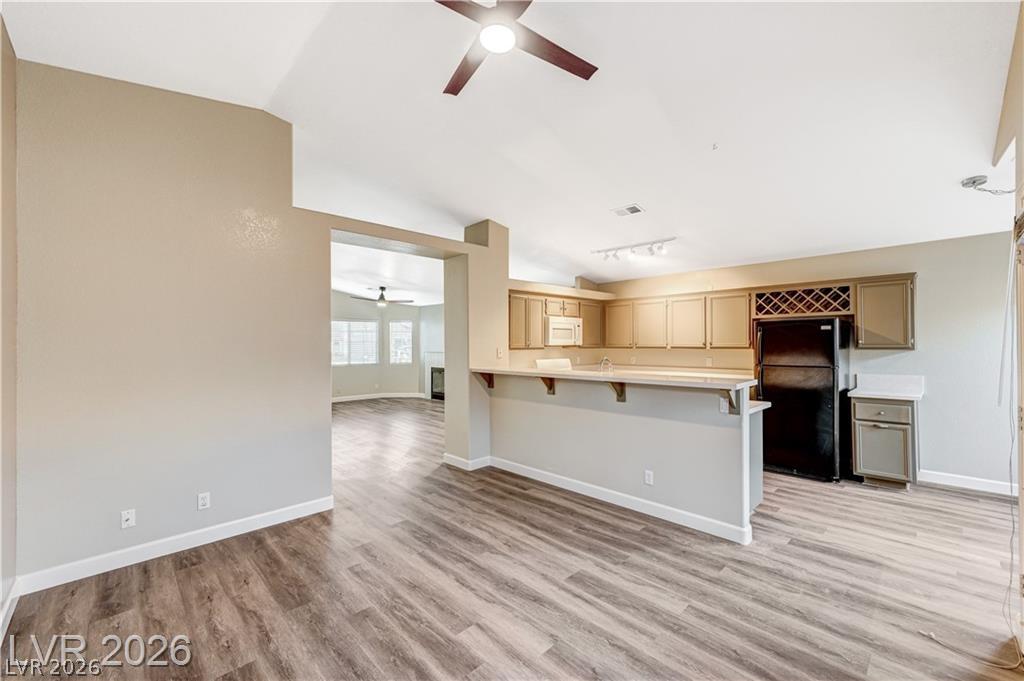
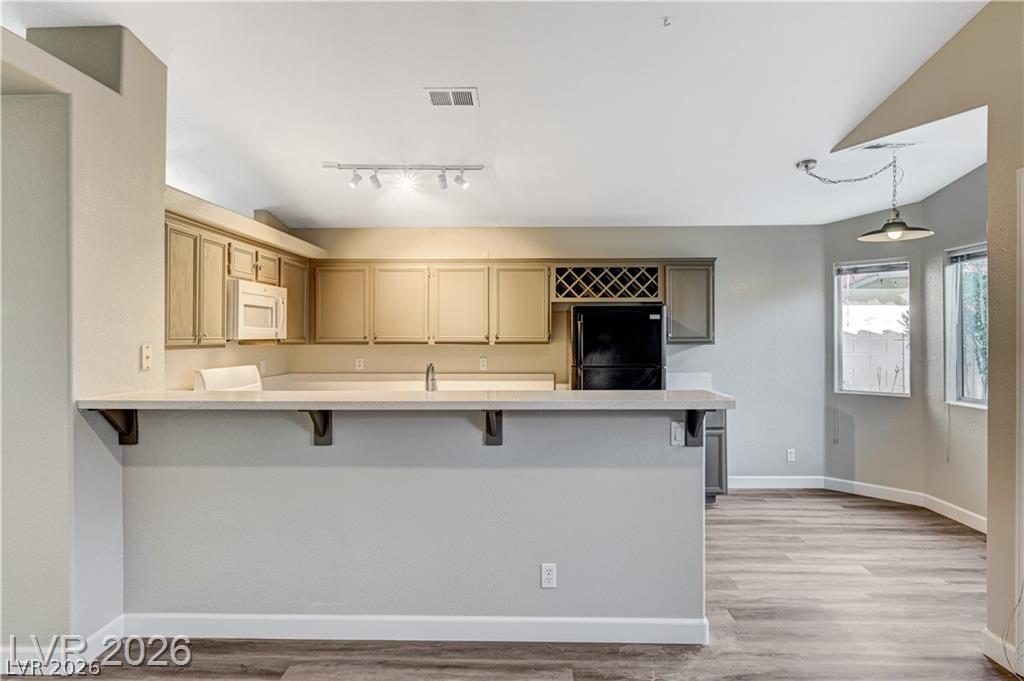
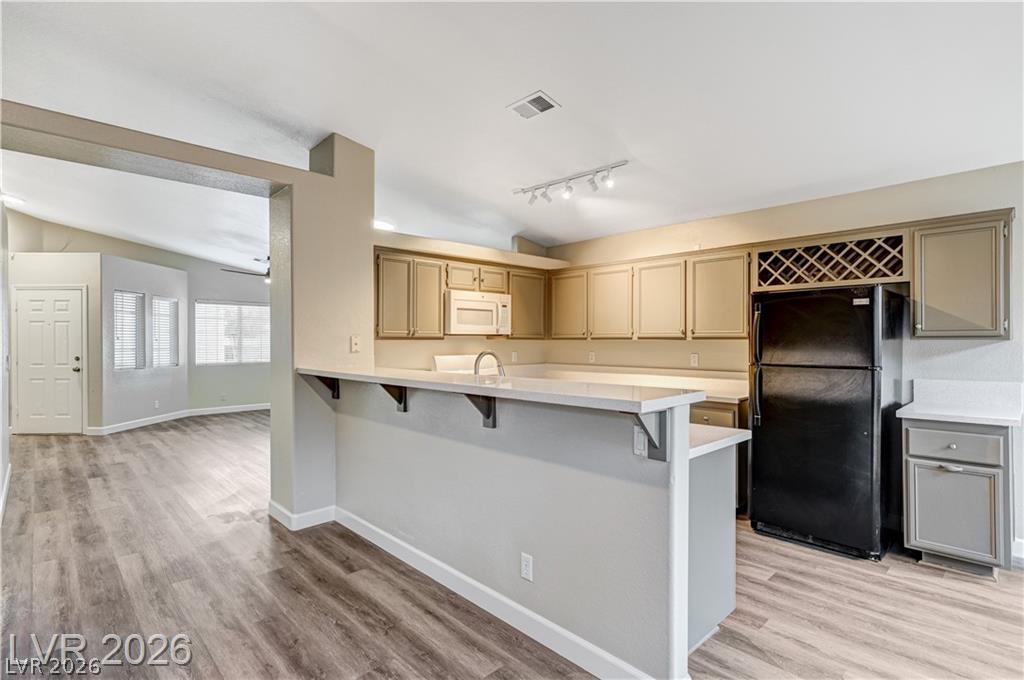
An open floorplan seamlessly connects the vaulted dining space to a breakfast bar kitchen.
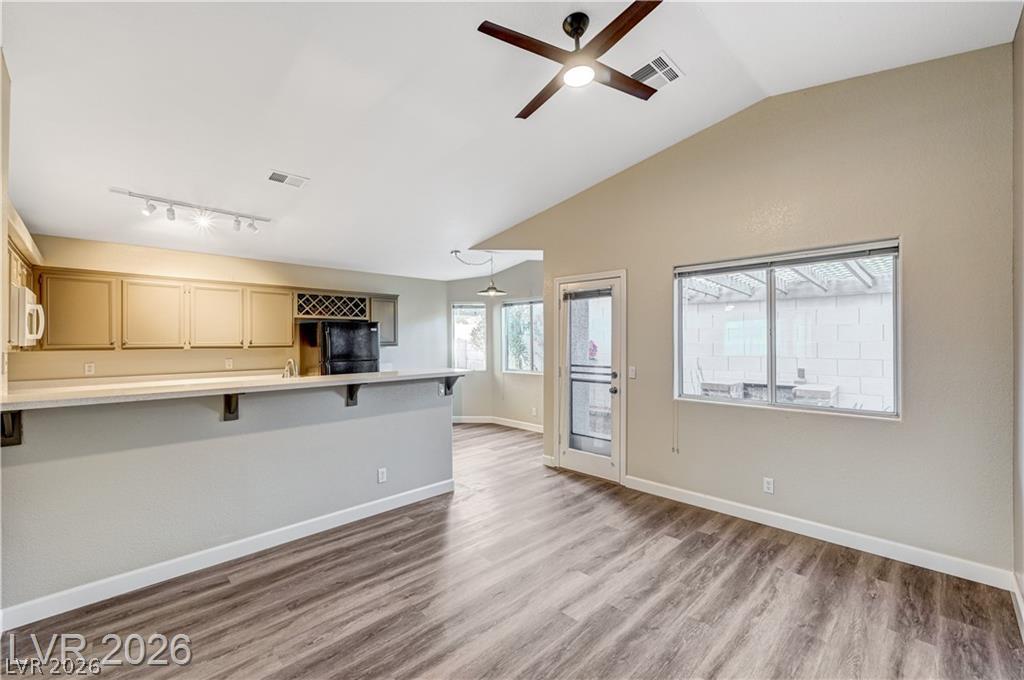
Vaulted ceilings and wood-style flooring elevate this comfortable open-concept living area.
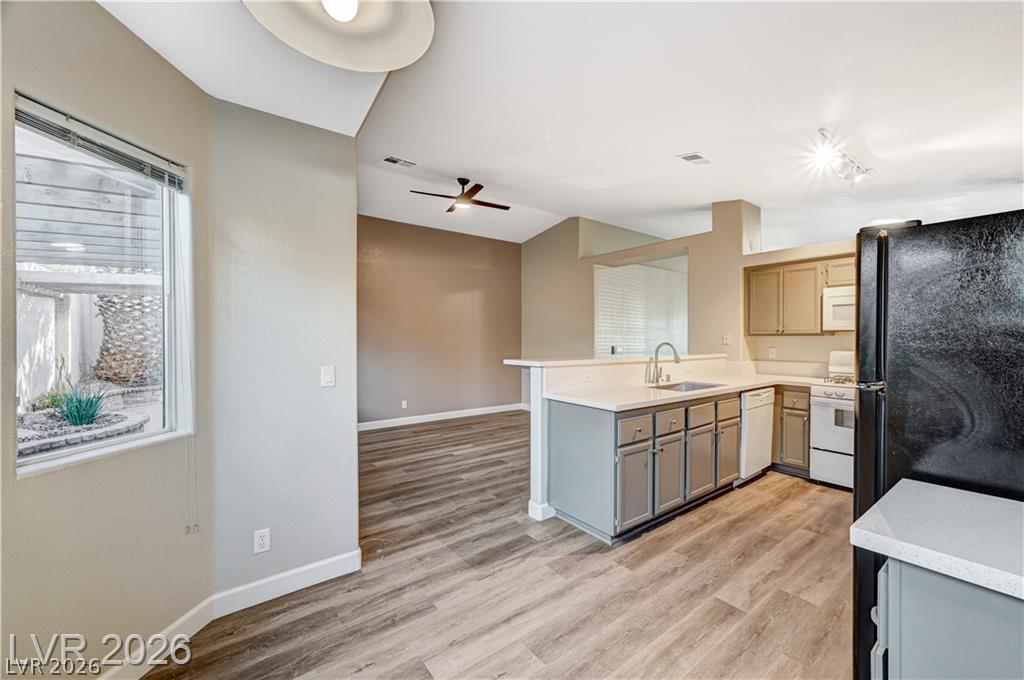
An open kitchen layout flows seamlessly into the adjacent dining area over modern wood-look flooring.
An open floorplan seamlessly connects the functional kitchen to the adjoining living space.
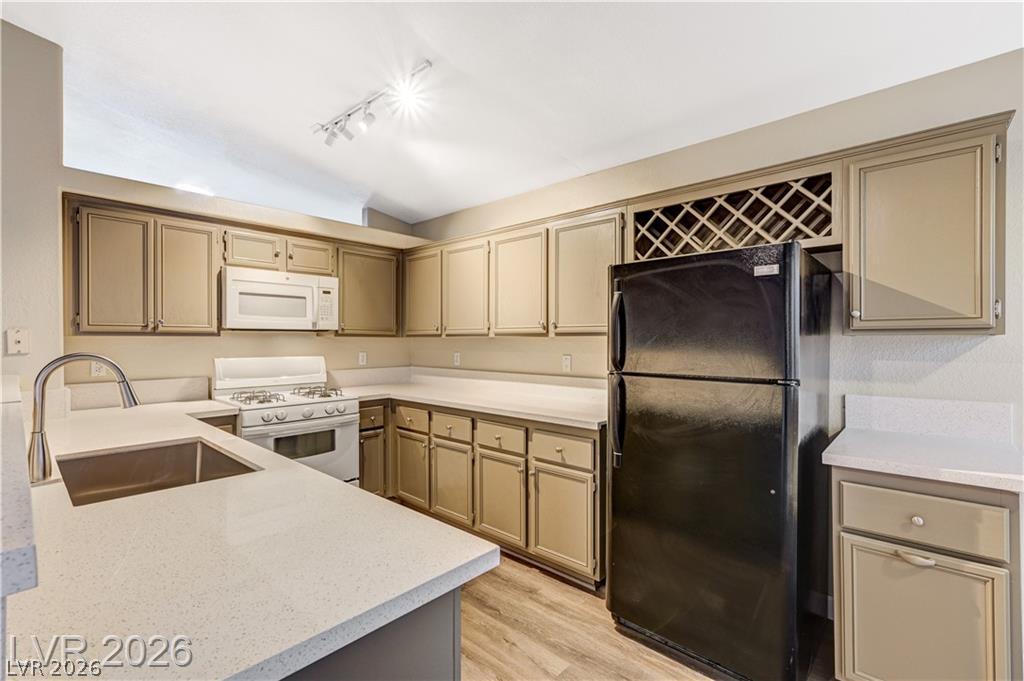
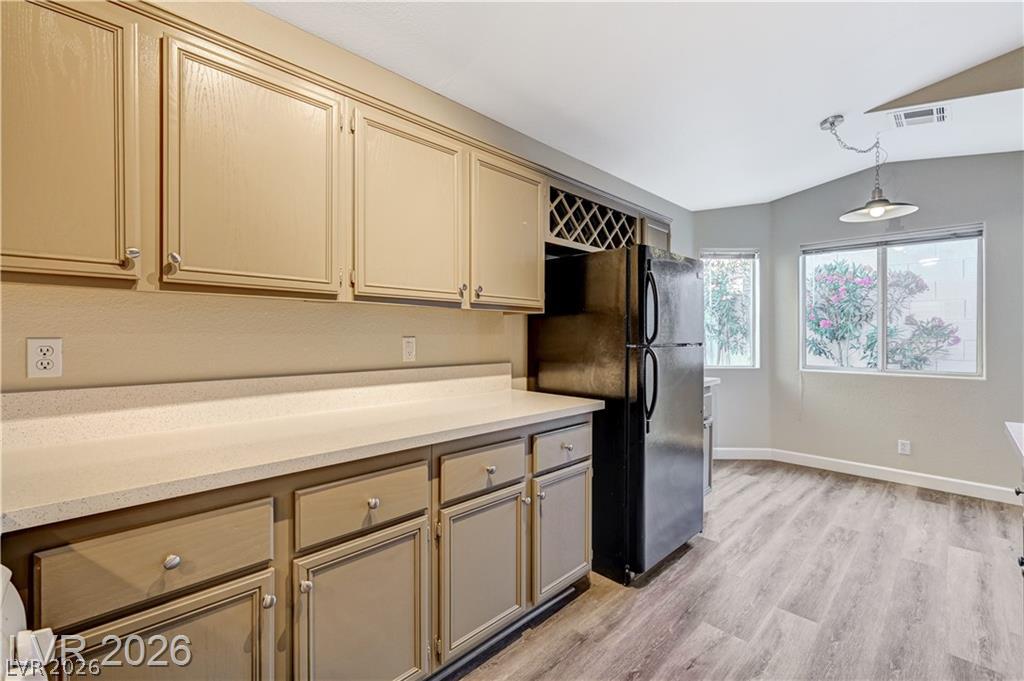
Ample cabinetry and light-toned countertops define this functional kitchen space.
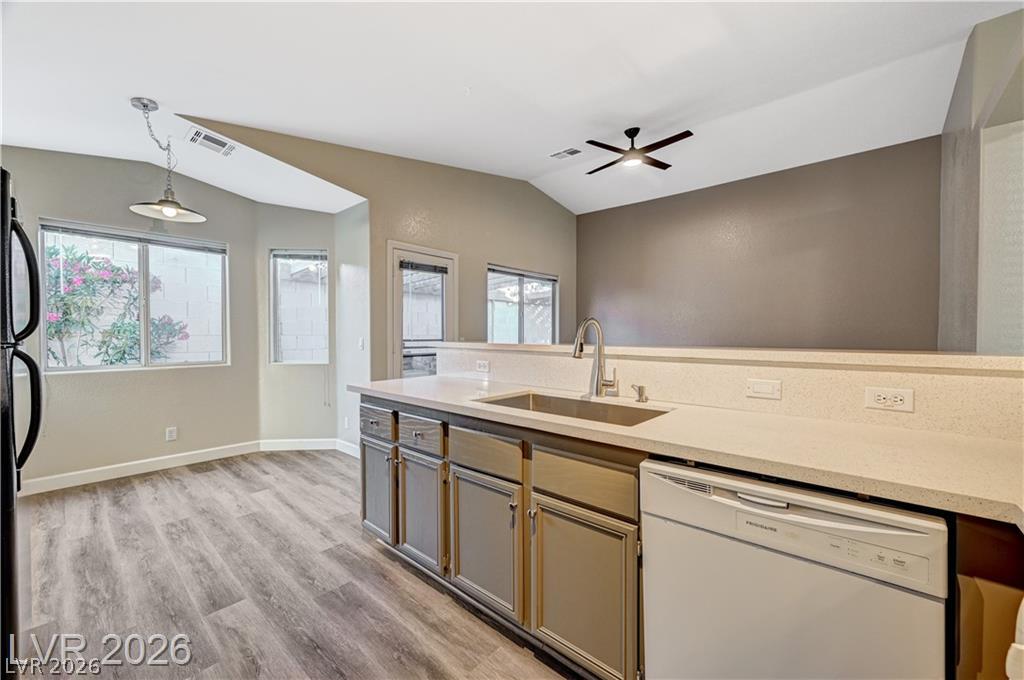
Vaulted ceilings and wood-look flooring enhance this kitchen overlooking the dining area.
Ample cabinetry and durable solid surface countertops define this functional culinary space.
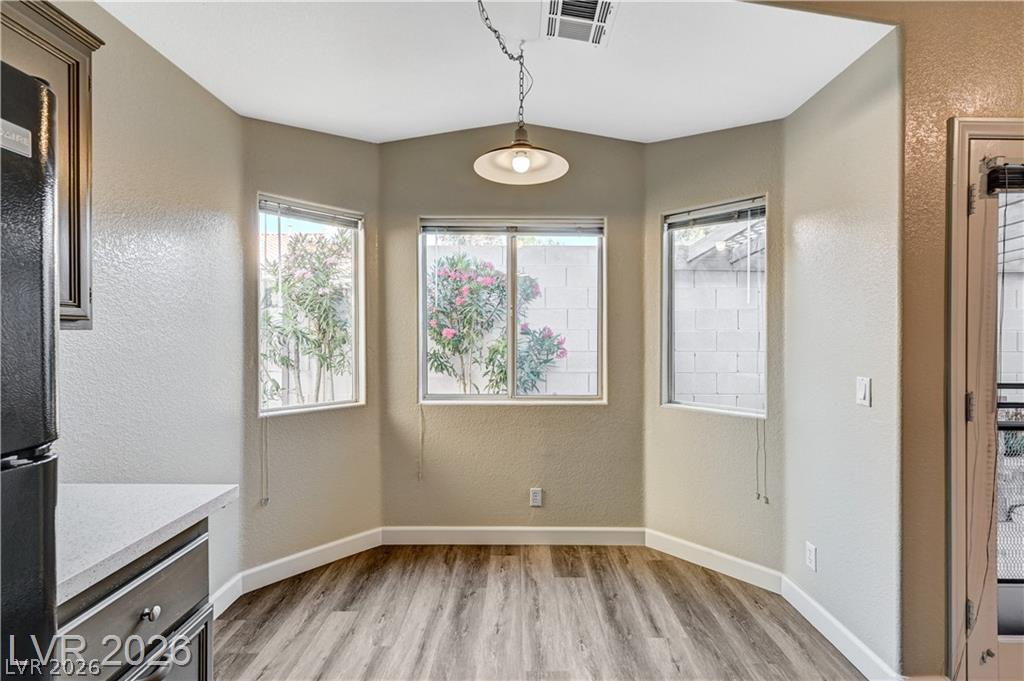
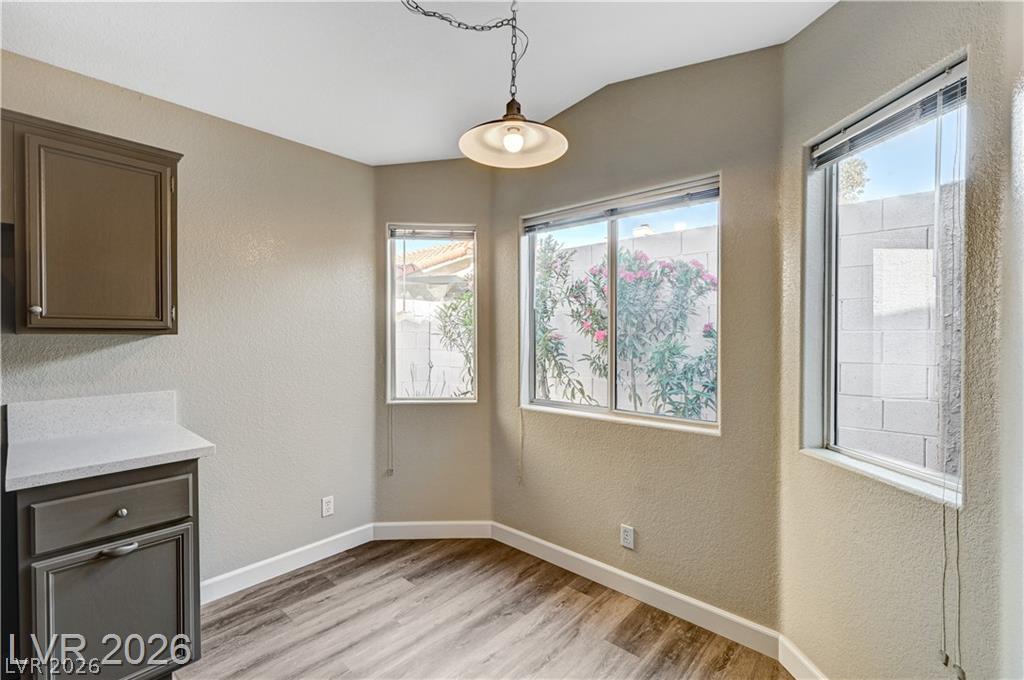
Natural light pours through bay windows into a charming breakfast nook with wood-look flooring.
Natural light pours through multiple windows into this charming breakfast area with wood-look flooring.
Wood-style flooring runs from the sunny dining nook through the open-concept kitchen and living area.
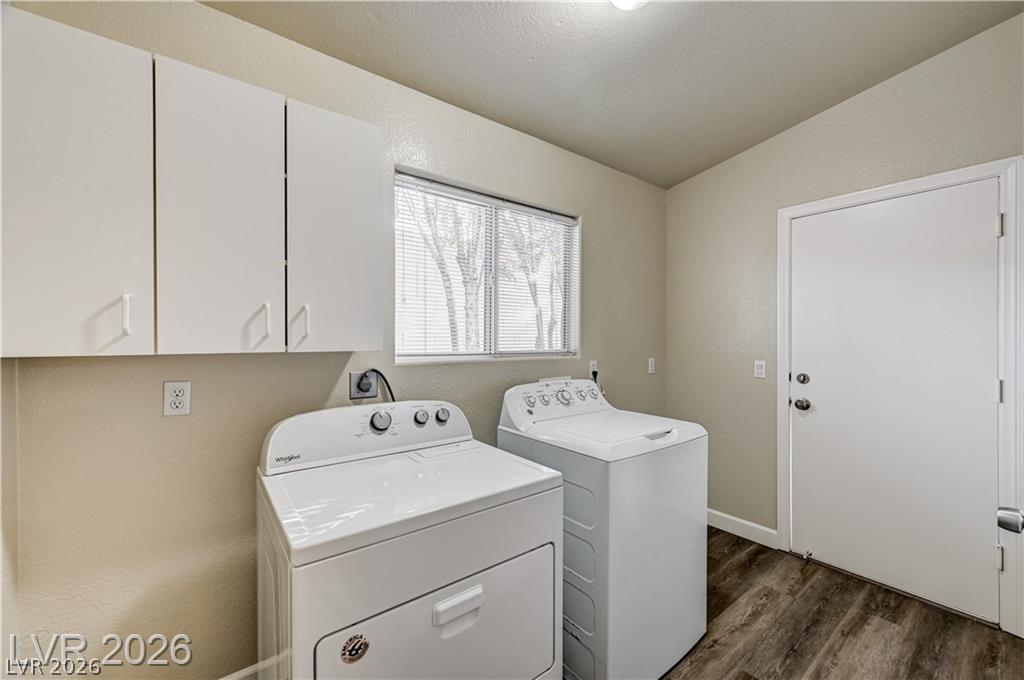
A functional laundry space highlights convenient cabinetry and durable plank flooring.
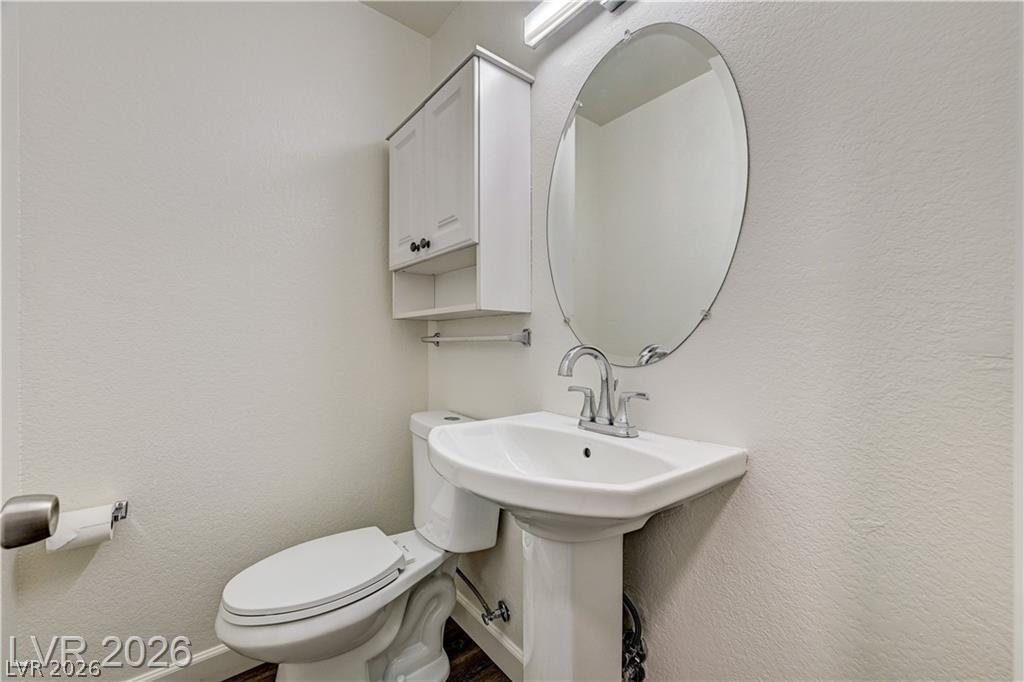
A classic pedestal sink paired with an oval mirror details this functional powder room.
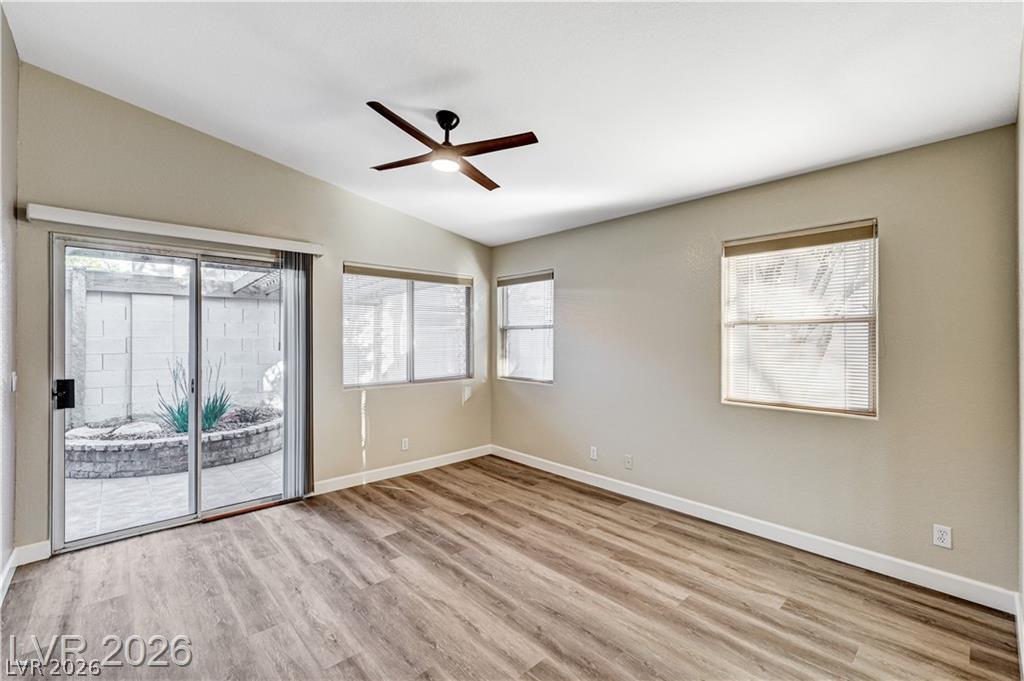
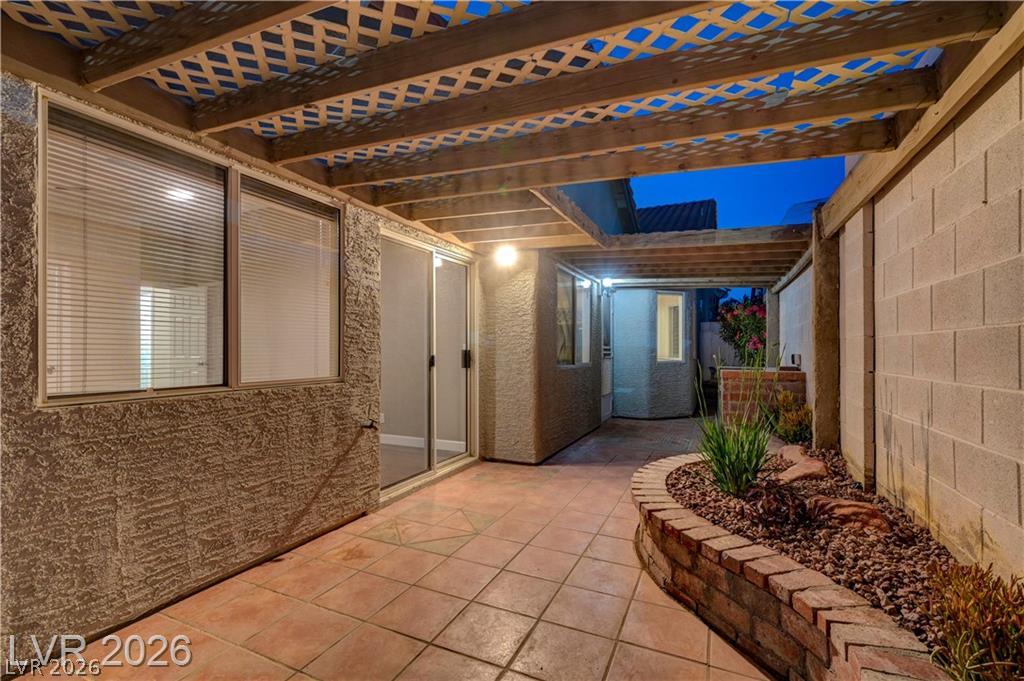
Sliding glass doors open directly to a private courtyard setting from this versatile living space.
Wood-look flooring and soaring ceilings define this airy living space with outdoor access.
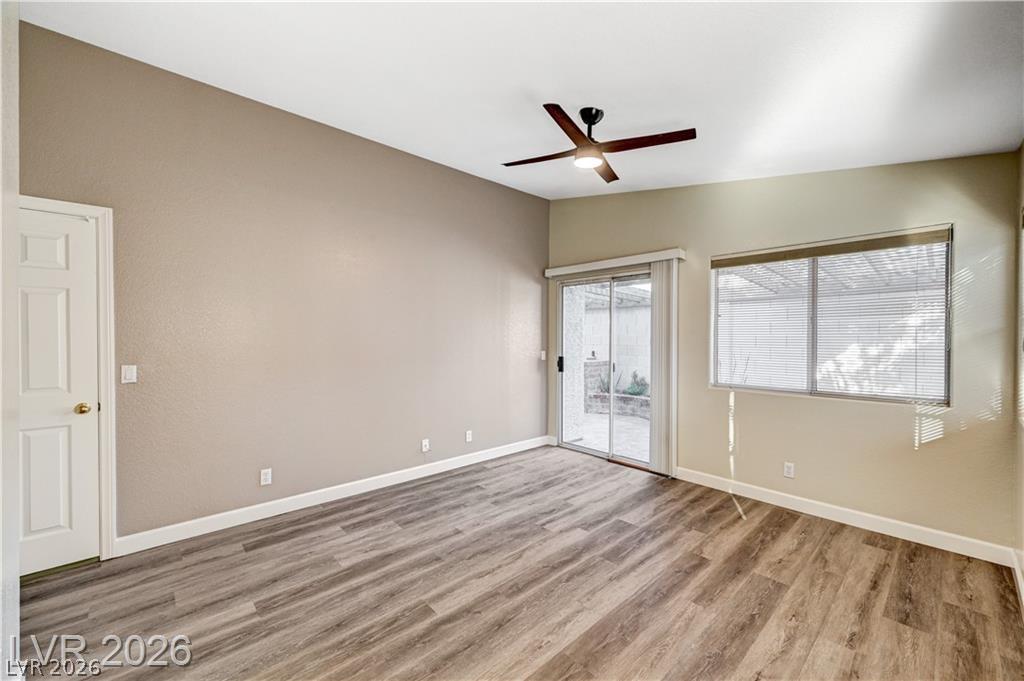
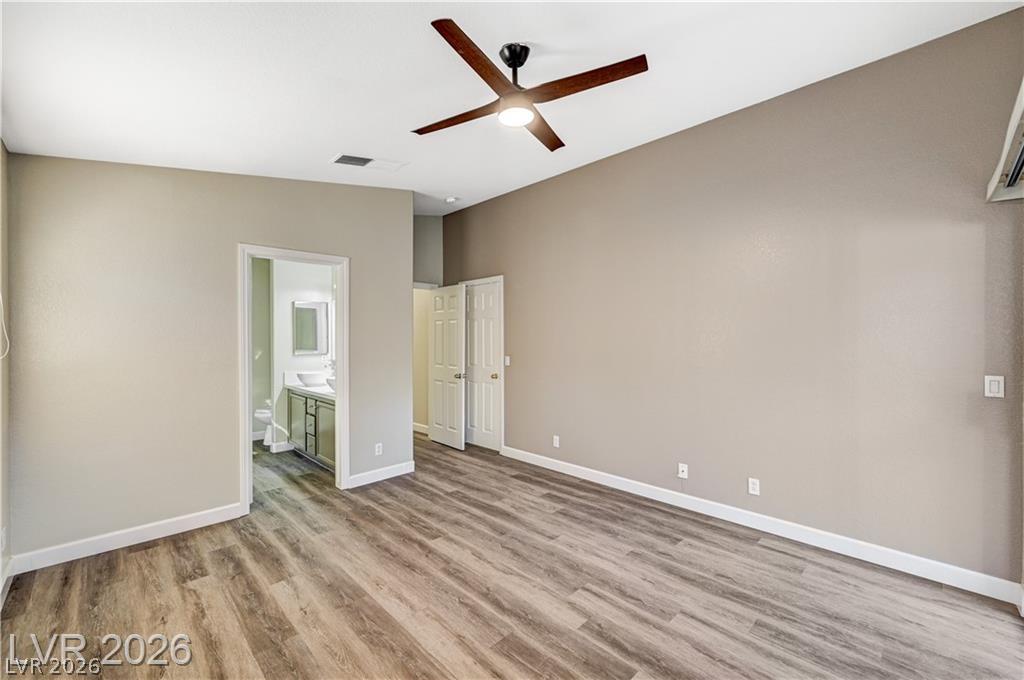
High vaulted ceilings and durable wood-look flooring enhance this versatile bedroom space.
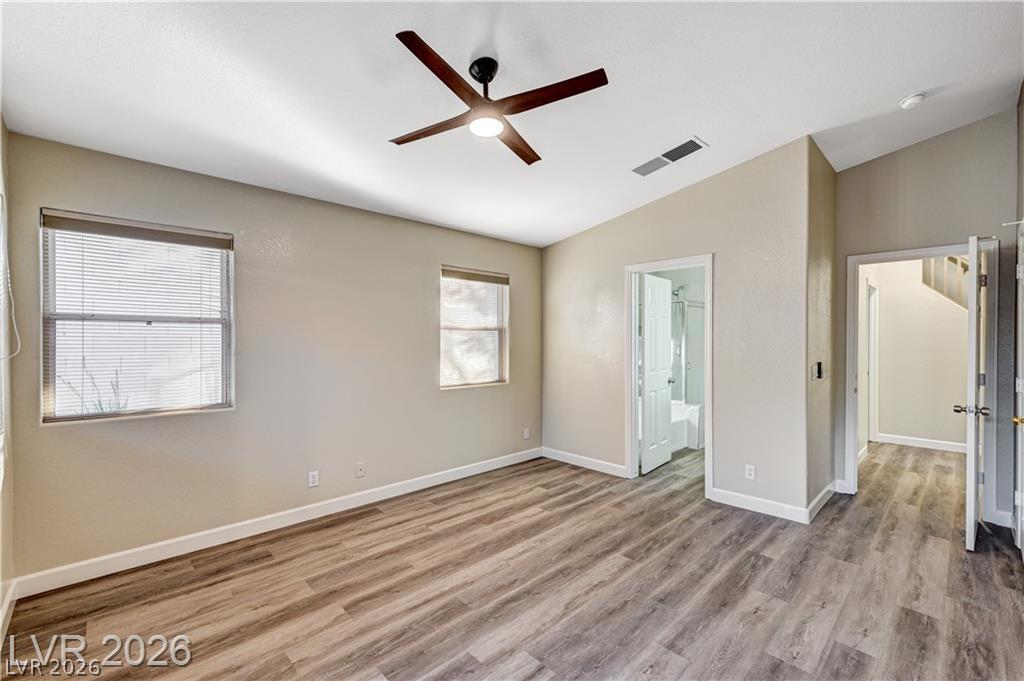
Vaulted ceilings and wood-style flooring elevate this comfortable second-floor bedroom space.
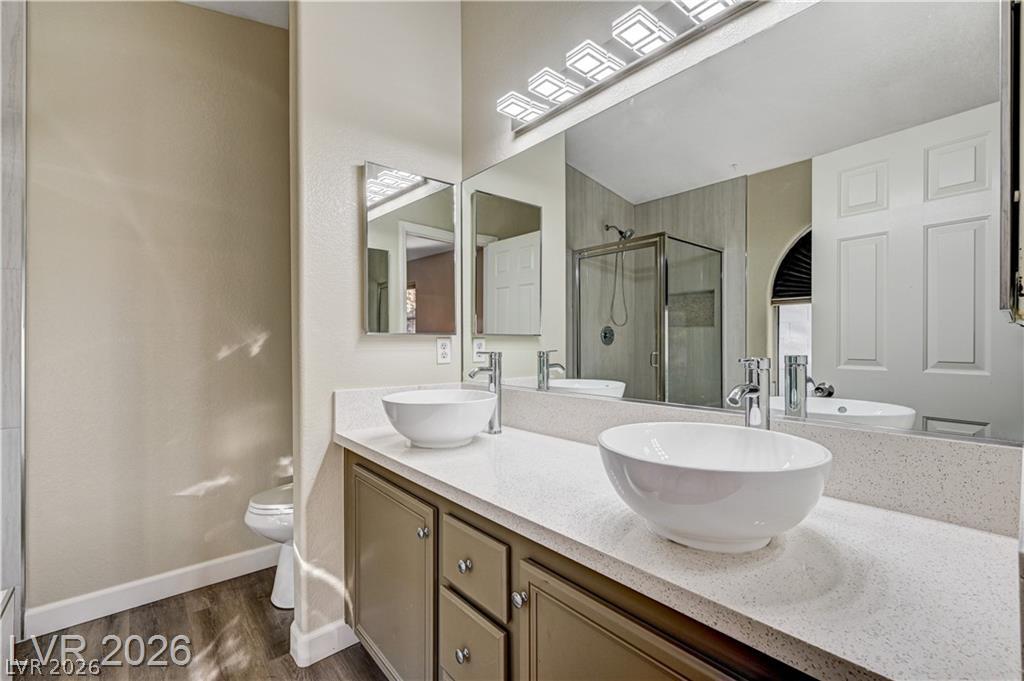
Double vessel sinks rest on a stone vanity countertop alongside wood-look flooring.
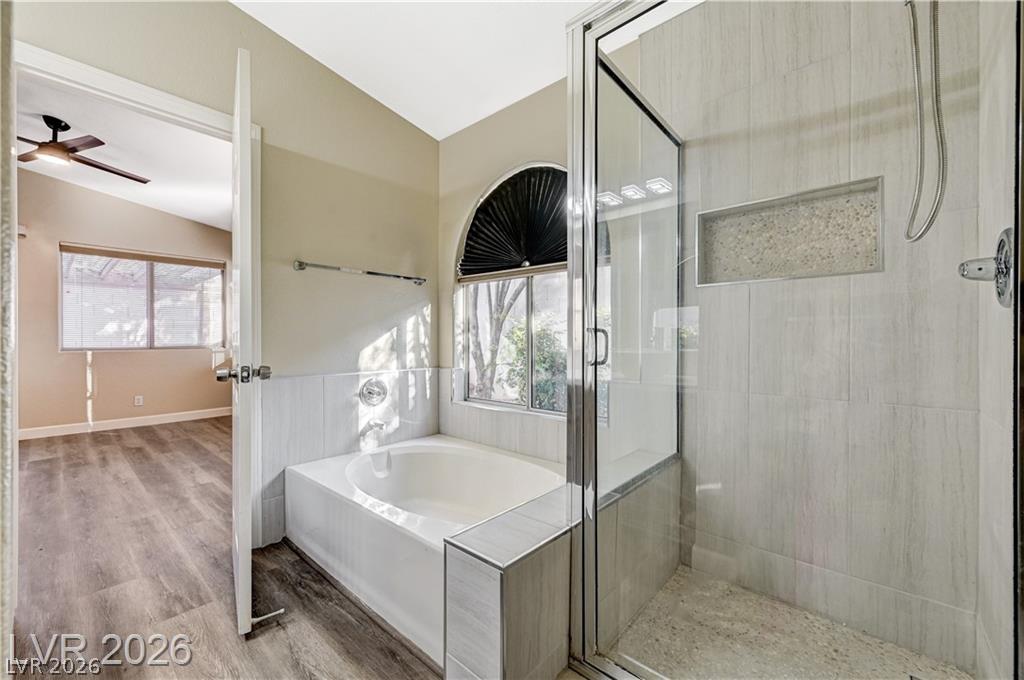
A glass-enclosed walk-in shower standing adjacent to a built-in soaking tub under vaulted ceilings.
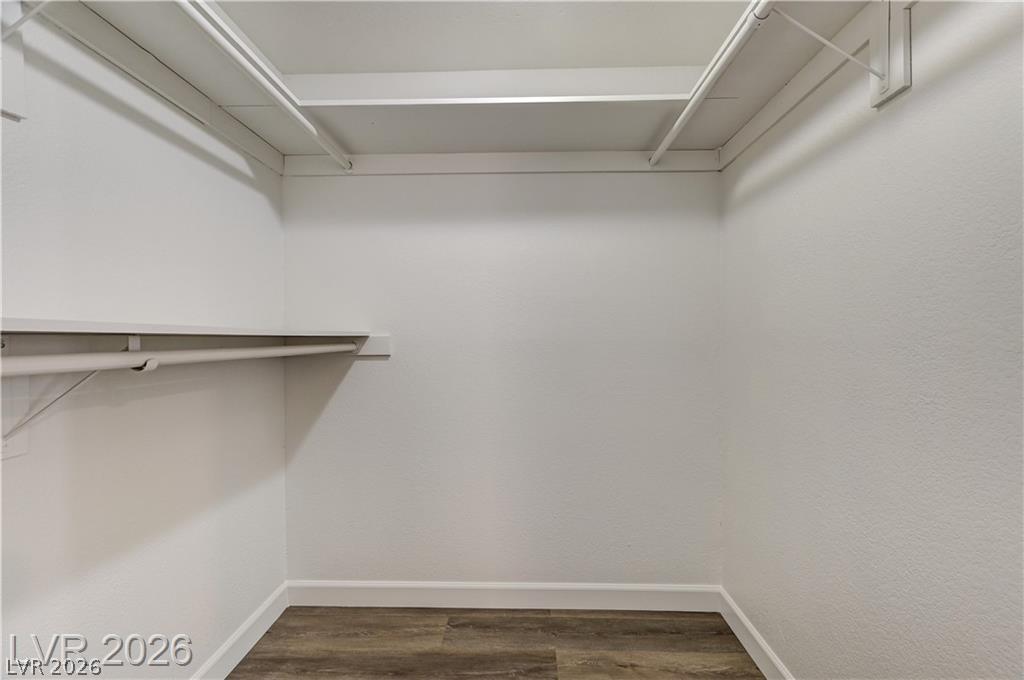
Generous closet shelving and wood-look flooring maximize storage utility.
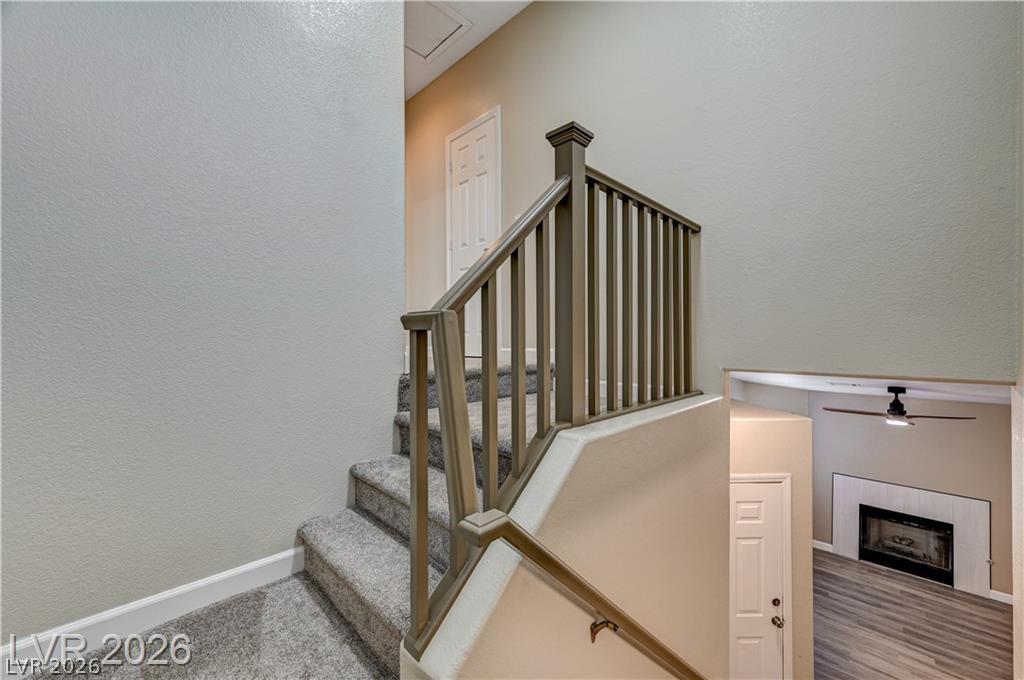
Plush carpeted stairs ascend past a modern wooden banister overlooking the living space below.
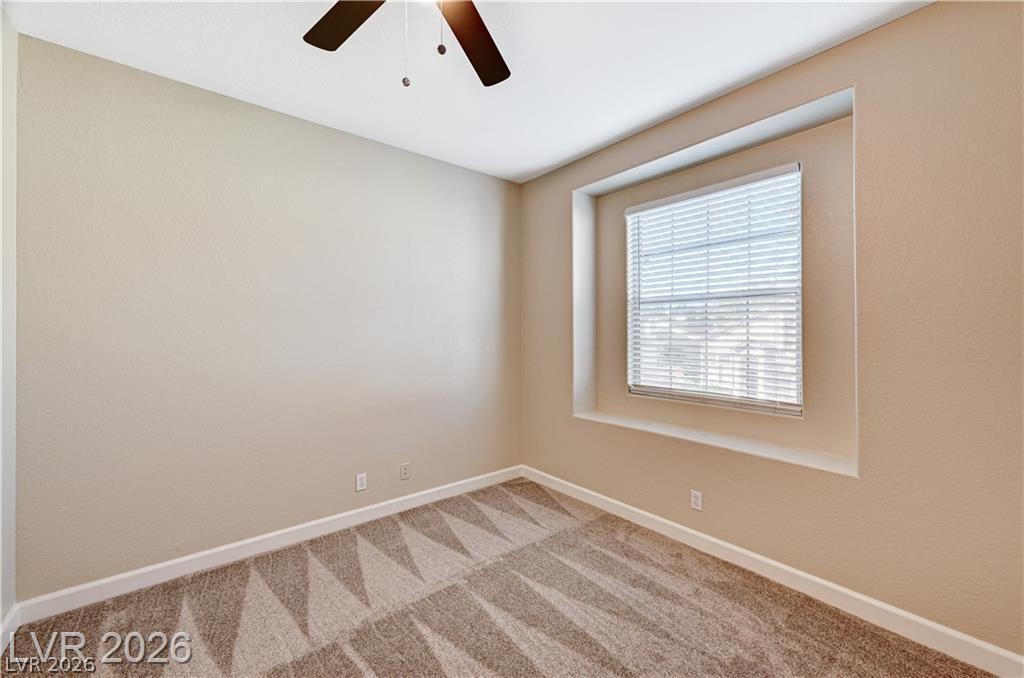
Plush carpeted flooring and a deep-set window highlight this versatile secondary bedroom space.
Deep-set windows and wall-to-wall carpeting define this comfortable secondary bedroom.
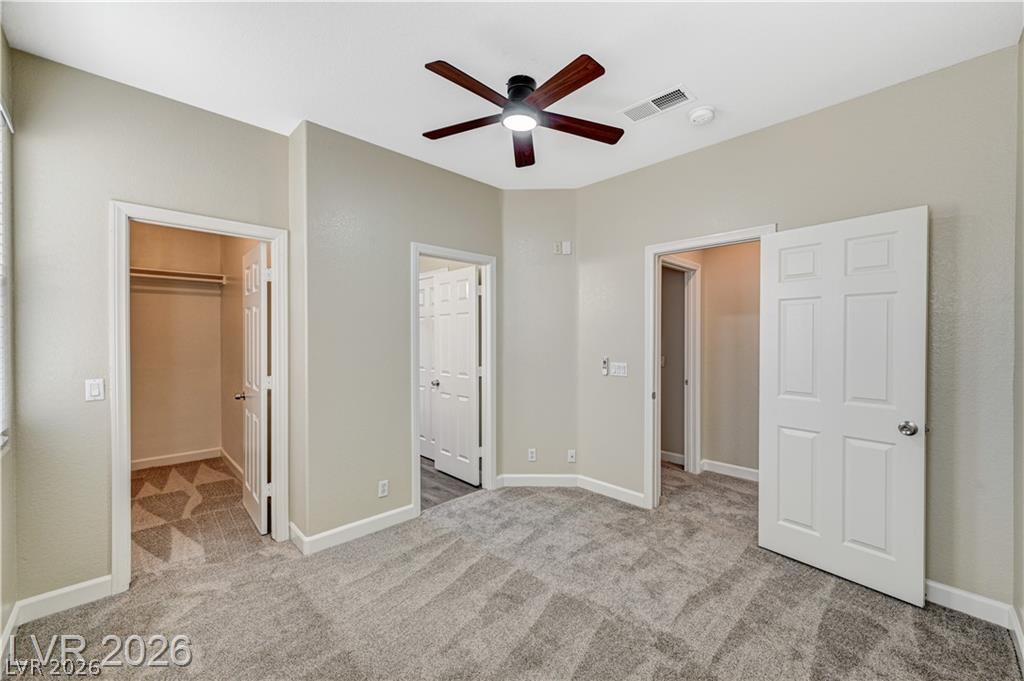
Plush carpeting and an attached bathroom define this comfortable bedroom space.
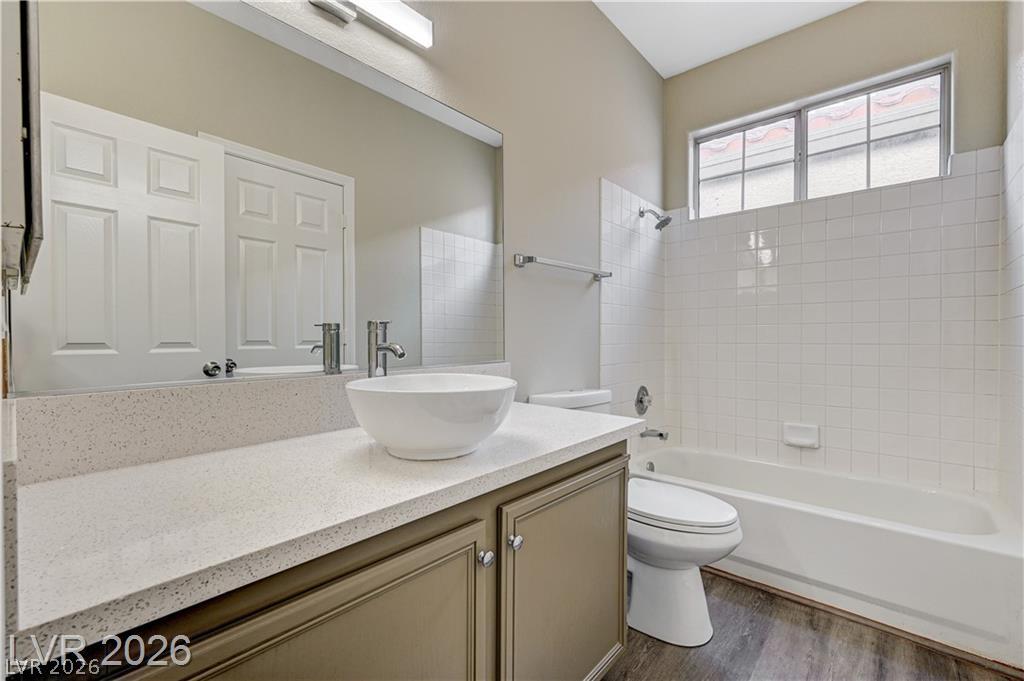
High ceilings and a stone counter elevate this bathroom equipped with a vessel sink.
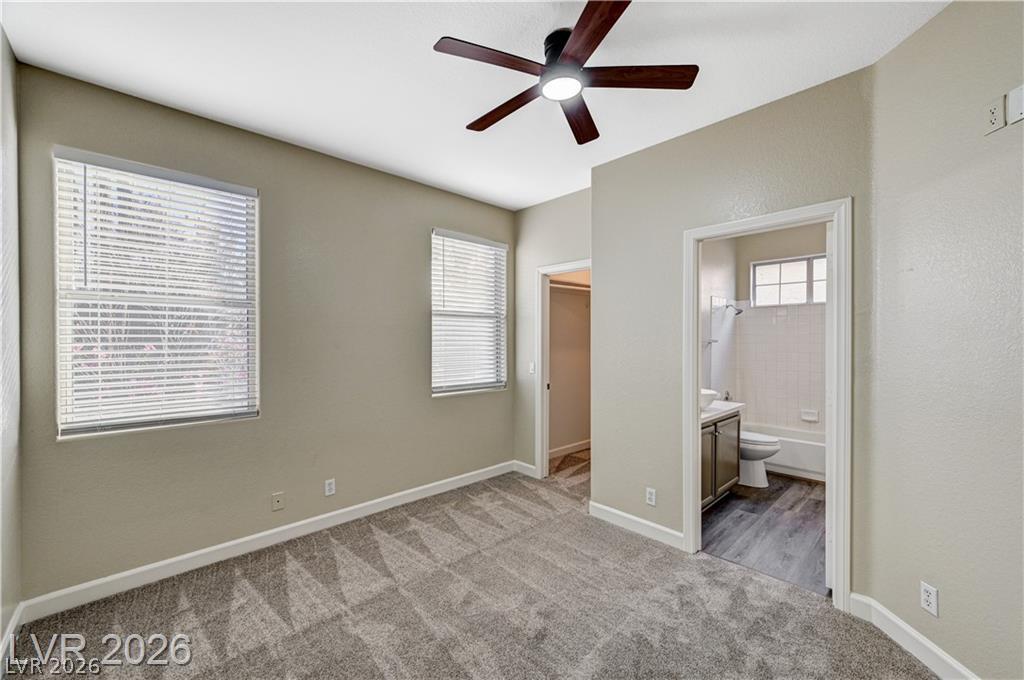
Plush carpeting and large windows define this comfortable bedroom suite with an attached bath.
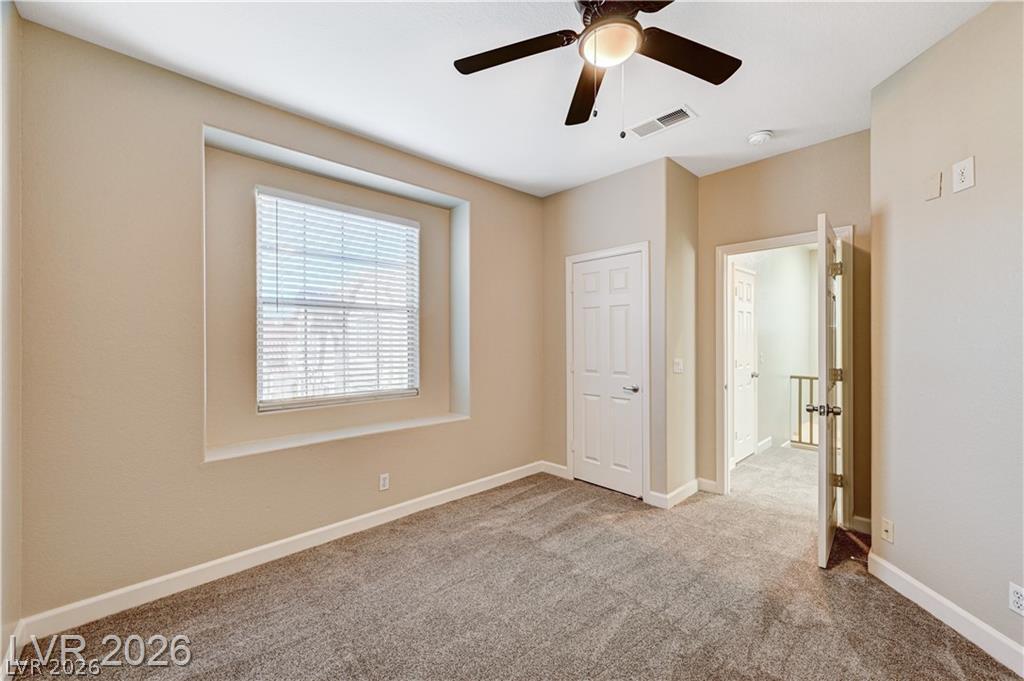
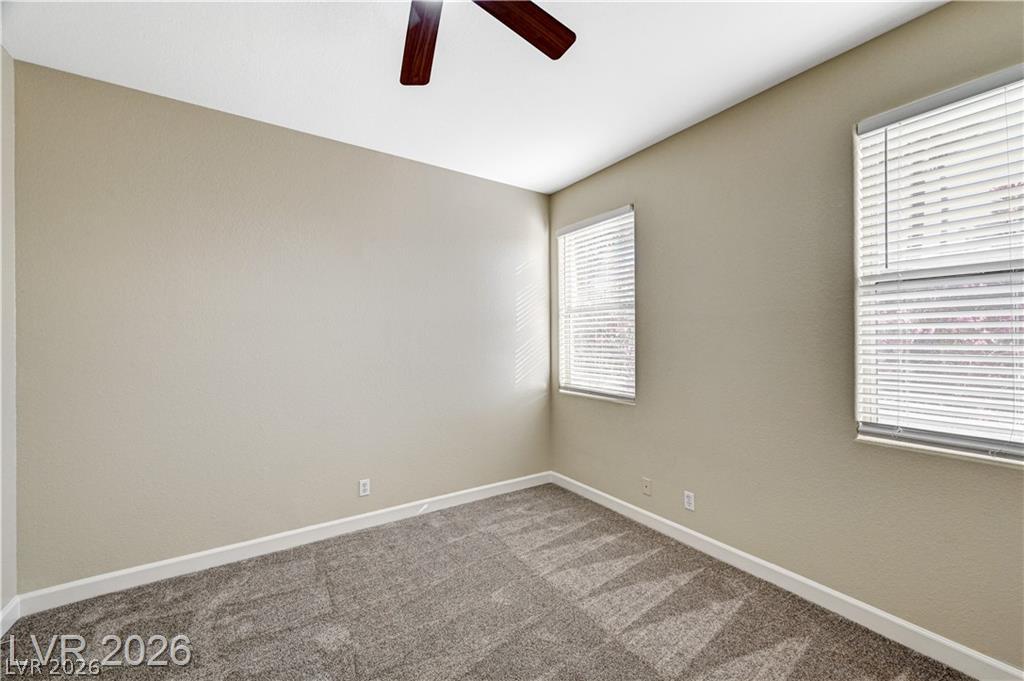
Plush carpeting and multiple windows anchor this versatile secondary bedroom space.
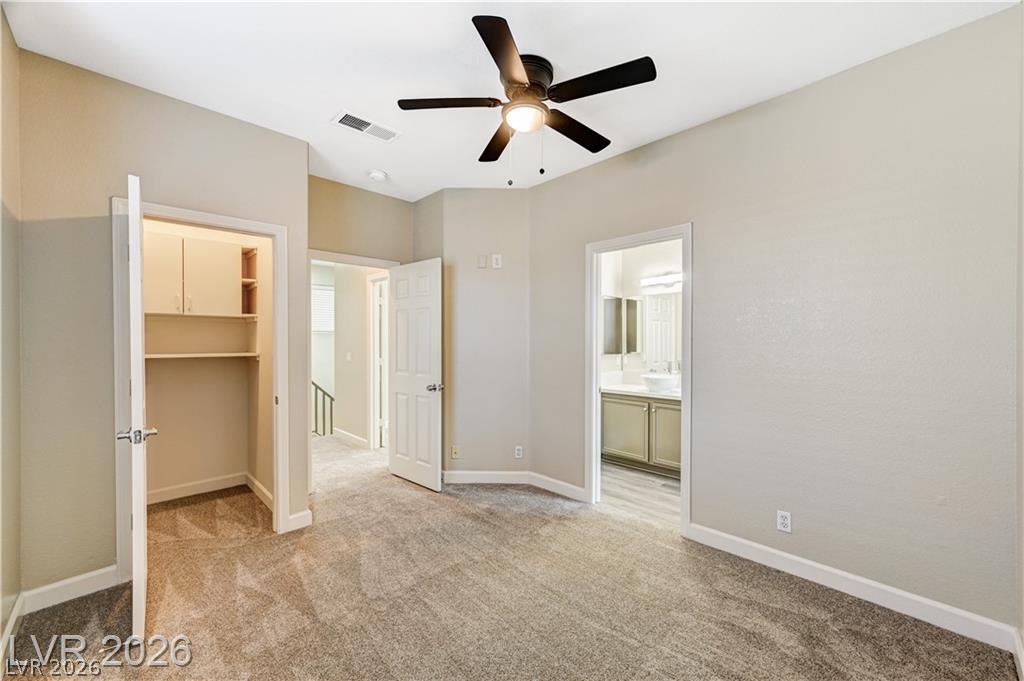
Soft carpeting underfoot creates a comfortable environment inside this spacious bedroom layout.
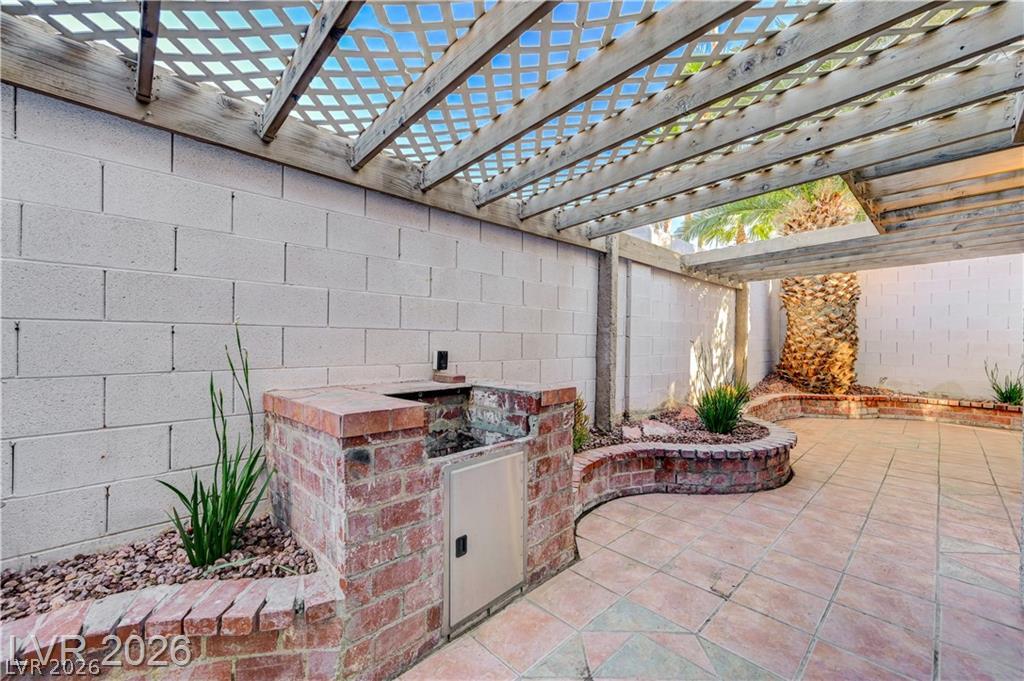
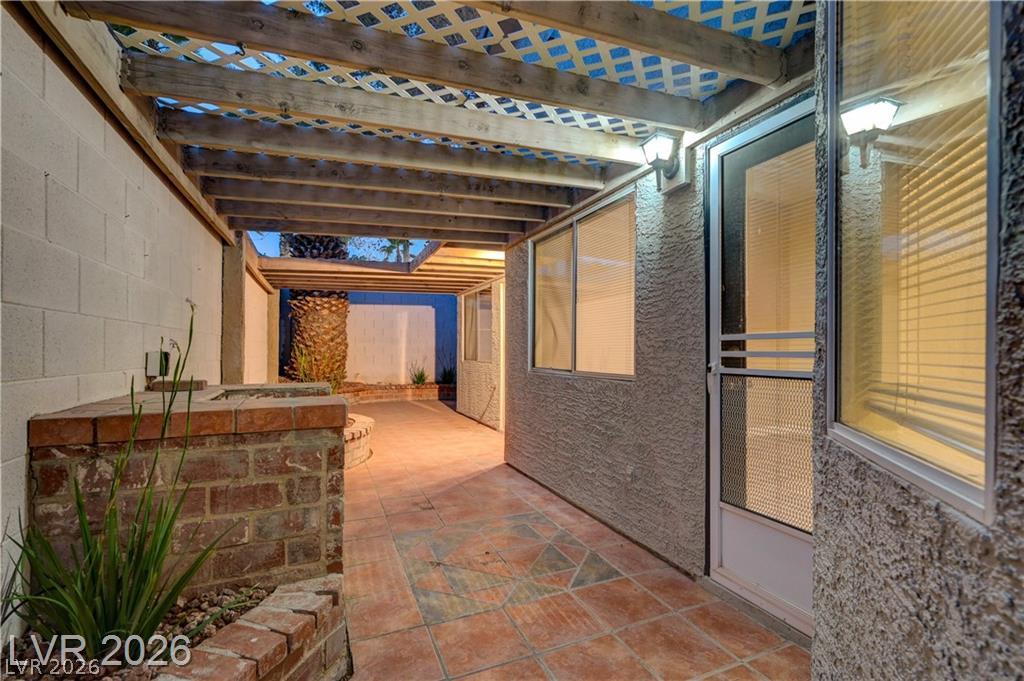
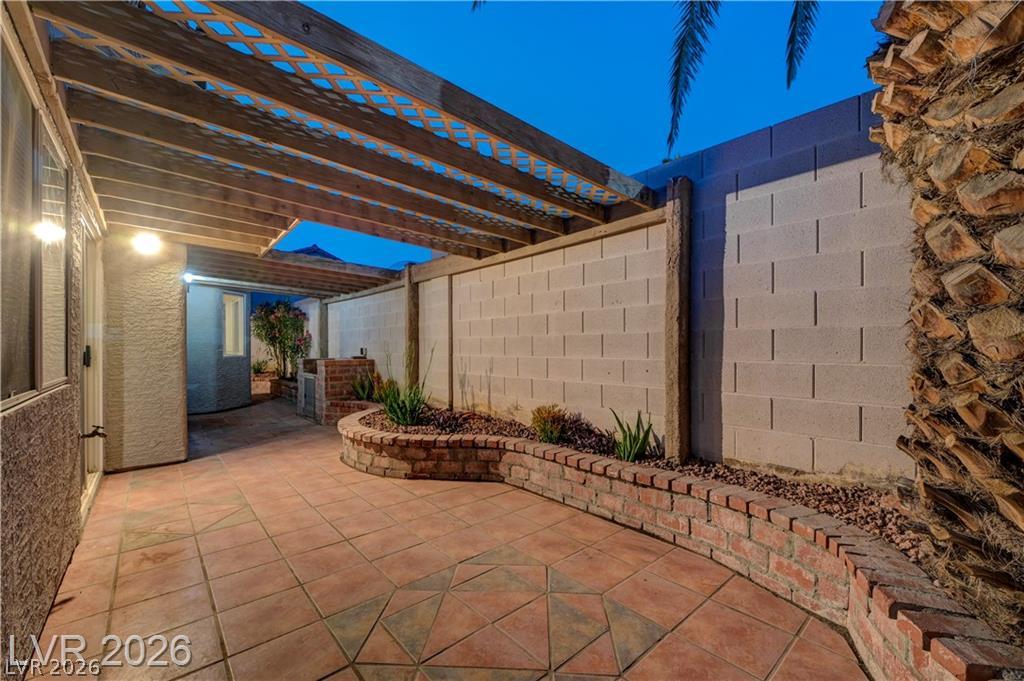
Tiled flooring and a brick-accented outdoor structure sit beneath a classic wood pergola.
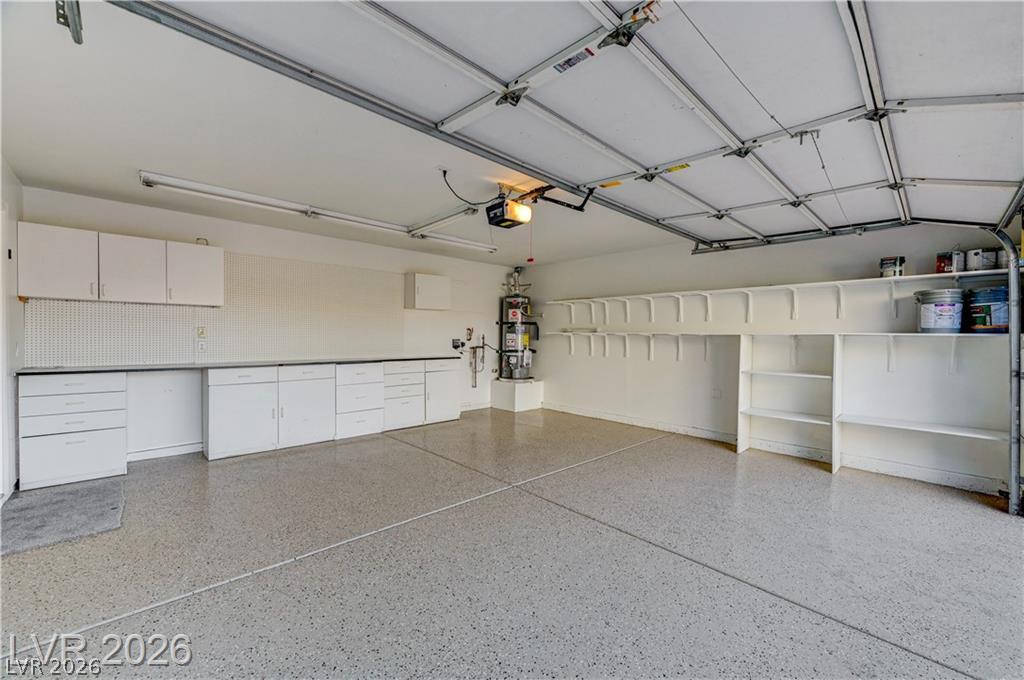
A spacious garage features durable epoxy flooring, built-in cabinetry, and extensive shelving.
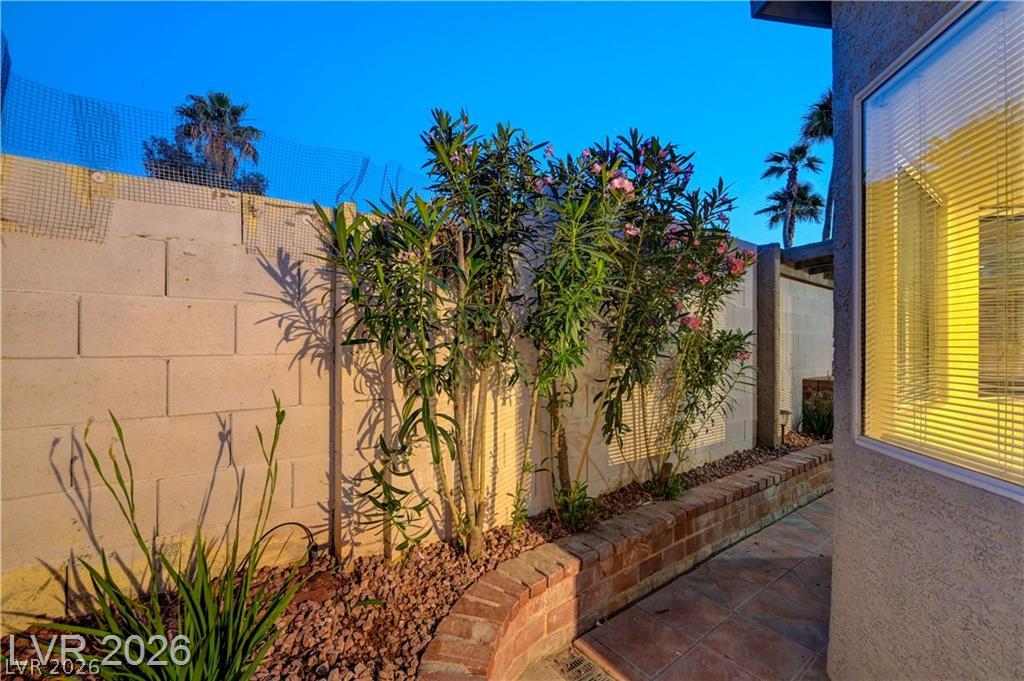
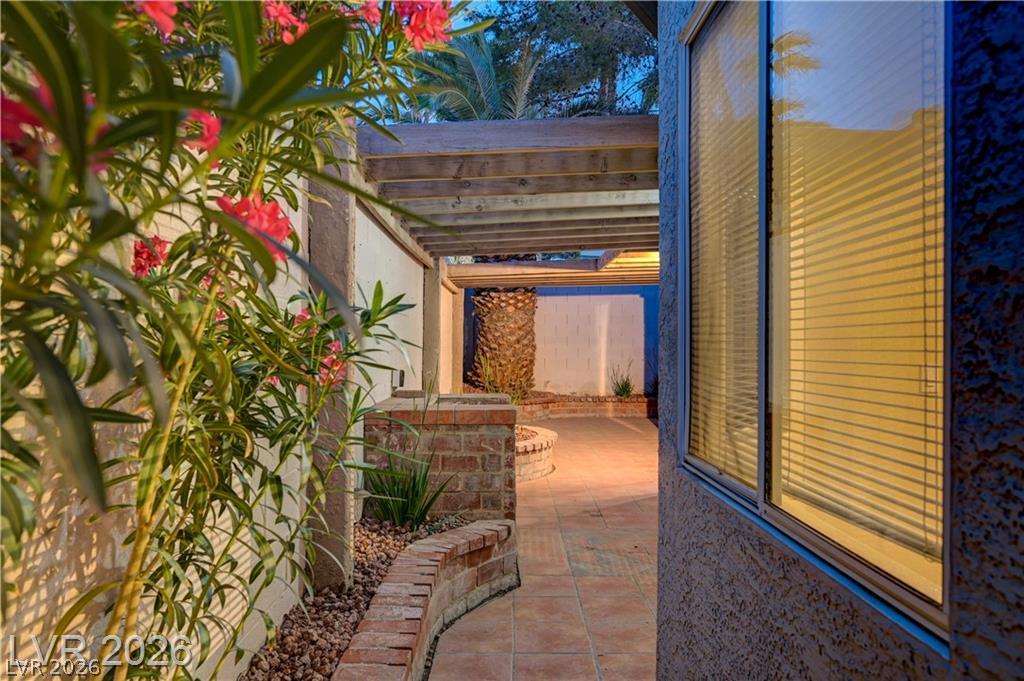
A paved side pathway curves past brick-lined planter beds against a block perimeter wall.
An inviting tiled walkway leads under a wooden pergola alongside lush garden plantings.
Tiled flooring extends beneath a wooden trellis cover along this private outdoor space.
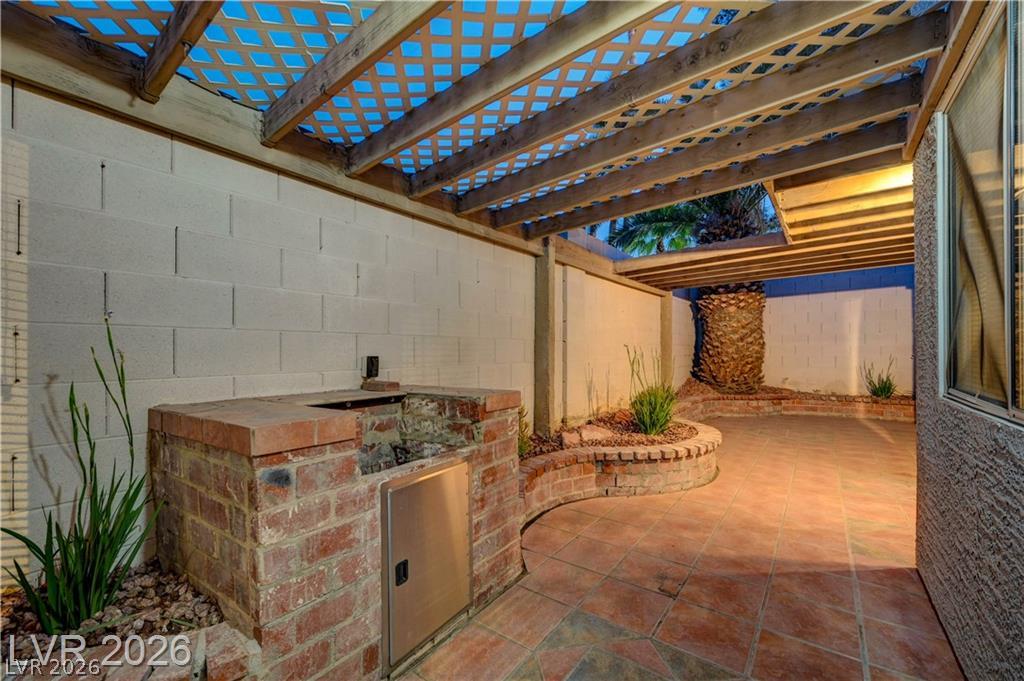
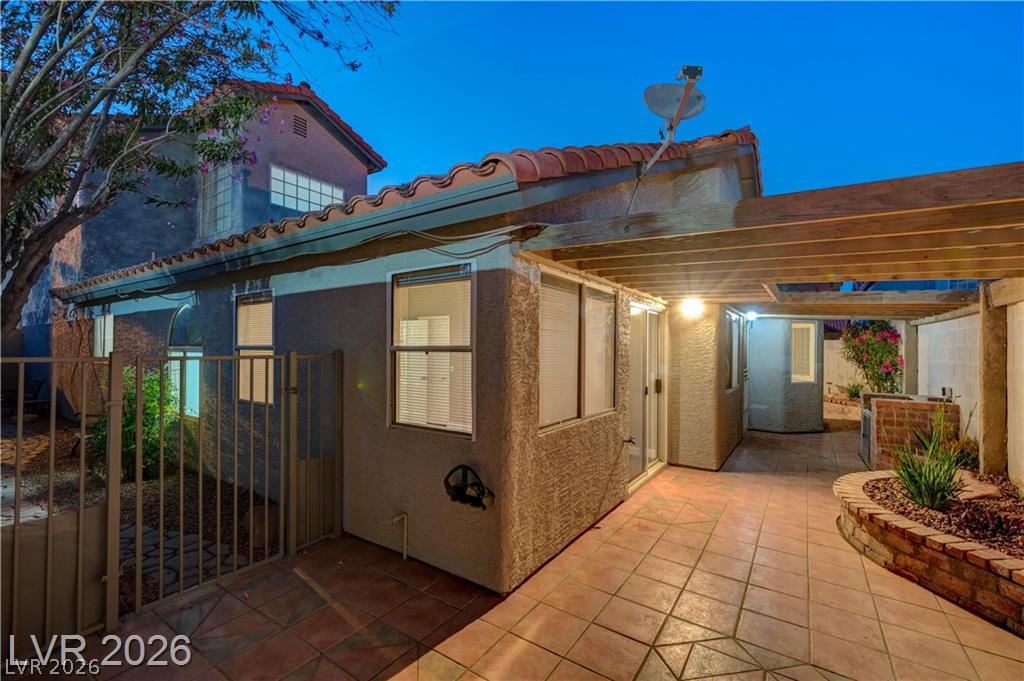
A spacious brick patio features a built-in outdoor grill under a classic wooden pergola structure.
Tiled flooring and a robust wooden pergola define this sheltered outdoor patio space.
A private tiled patio sits under a protective wood pergola alongside raised brick garden beds.
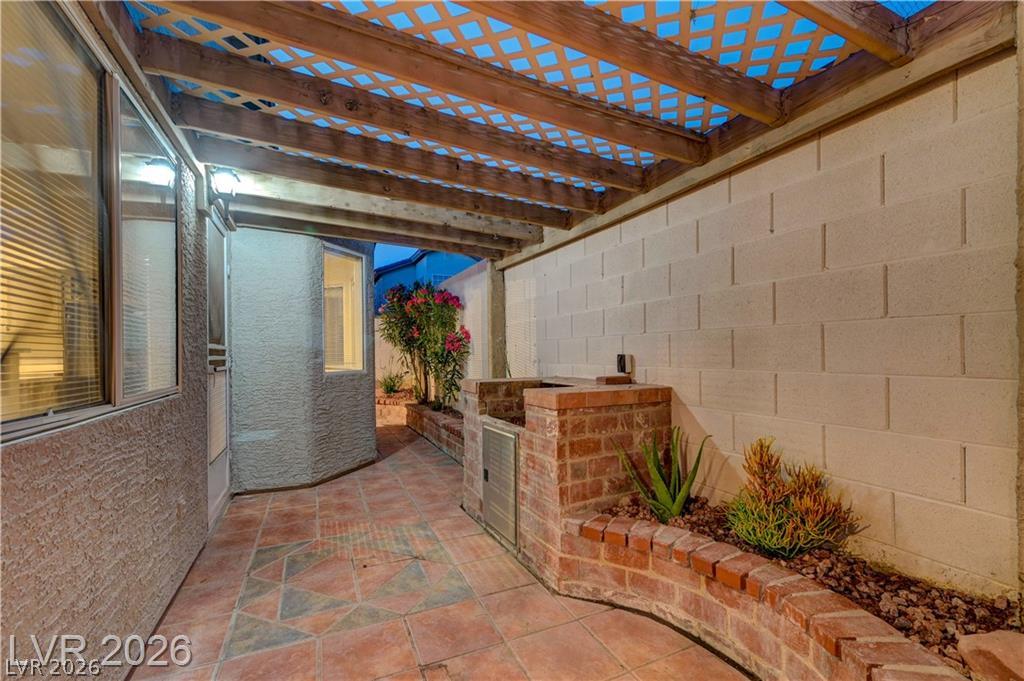
A tiled courtyard patio features a decorative wood pergola and built-in masonry planter beds.
Tiled backyard patio features a wooden pergola and built-in masonry planter box against the stucco exterior.
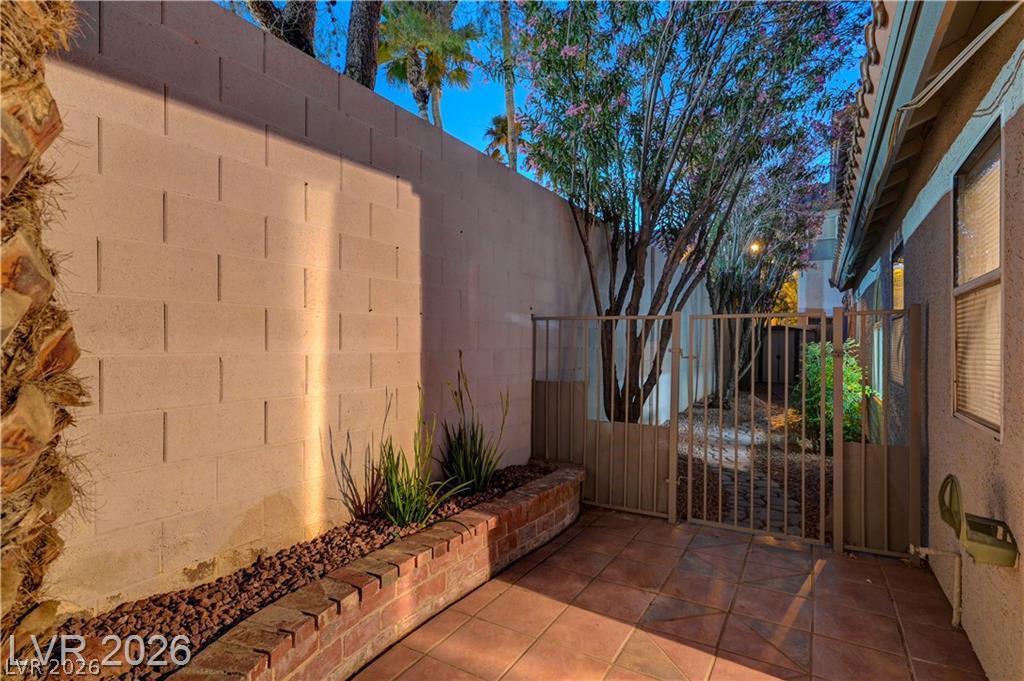
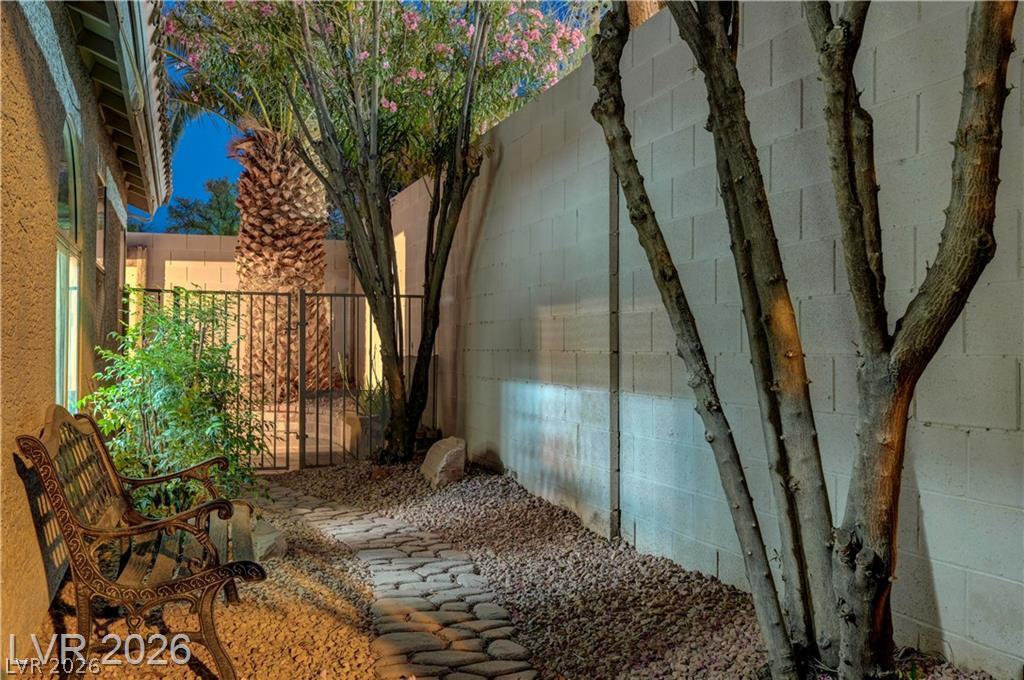
Tiled private patio area enclosed by high masonry walls and a secure metal gate.
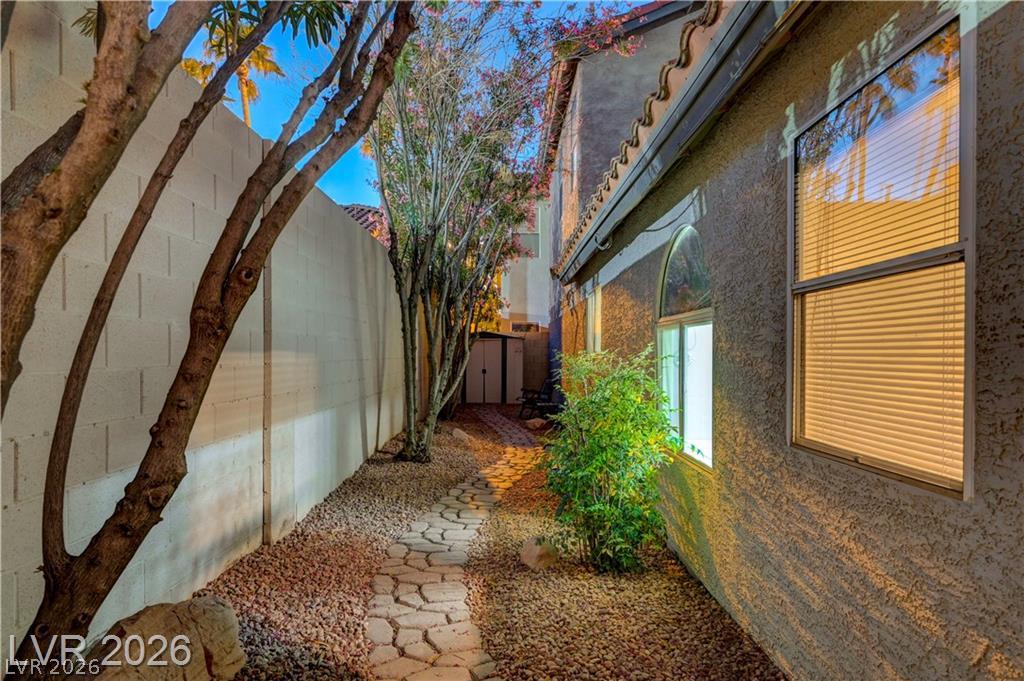
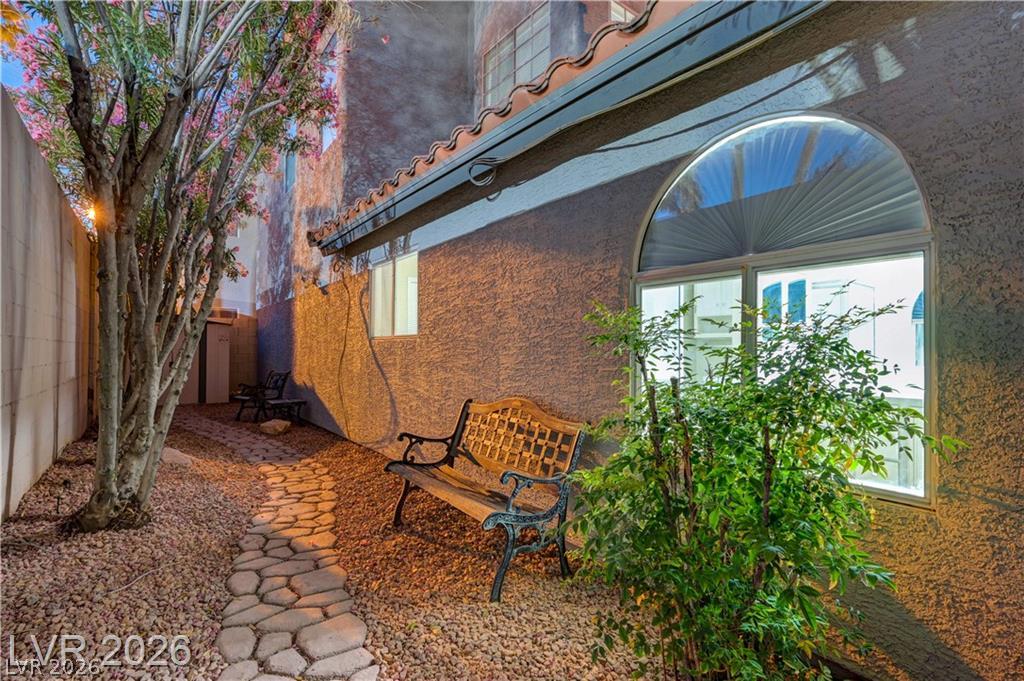
A stone pathway guides steps through a landscaped side yard bordered by a high wall.
A charming stone path winds alongside the stucco exterior under classic Spanish tile roofing.
A stone paver pathway winds alongside a tall block wall under mature trees.

 New Listing