
$1,250 $7 est/mo Sourced by Back At You
231 West Horizon Ridge Parkway 514,Henderson, NV 89012
Henderson, NV 89012
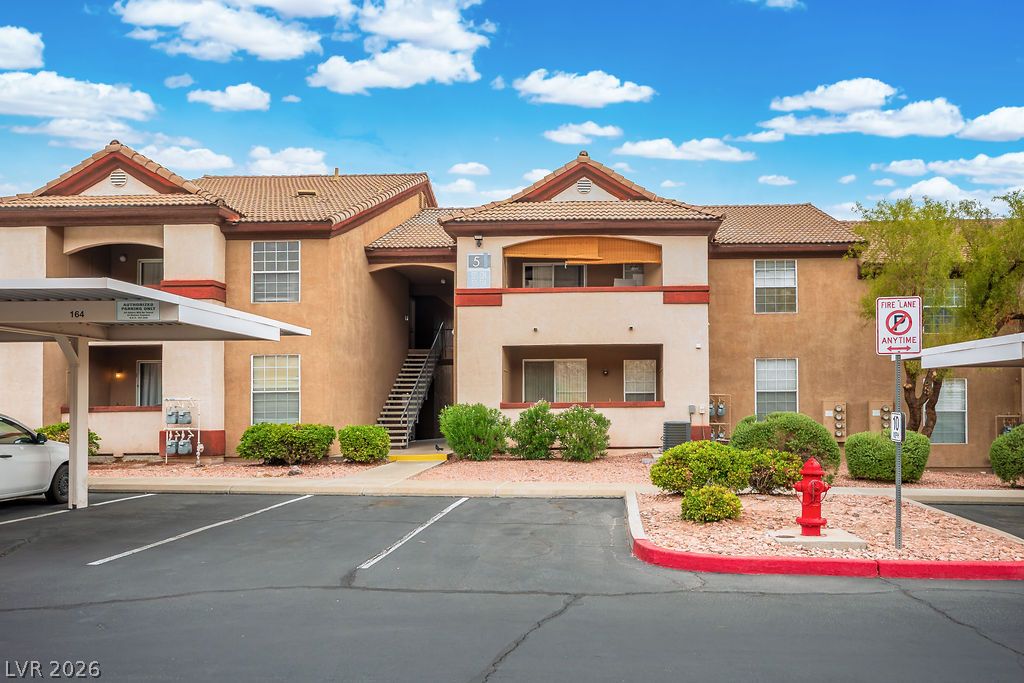
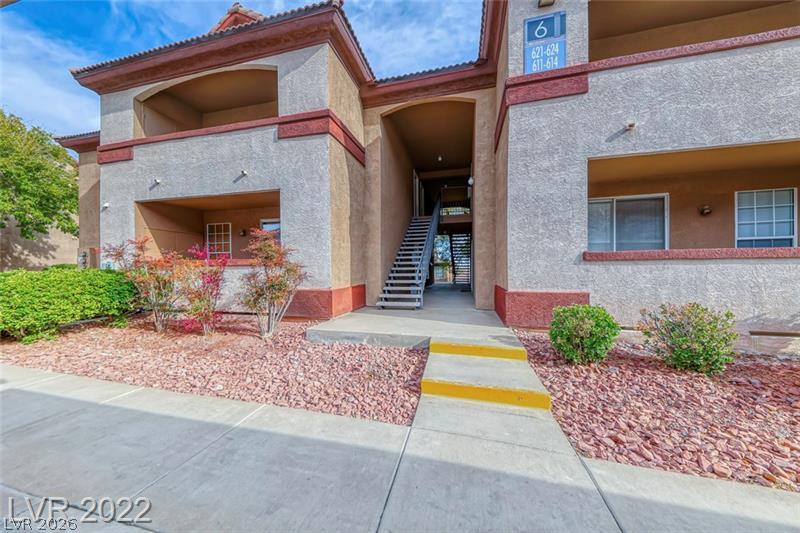
Spanish tile roofs and textured stucco siding define this multi-level residential building.
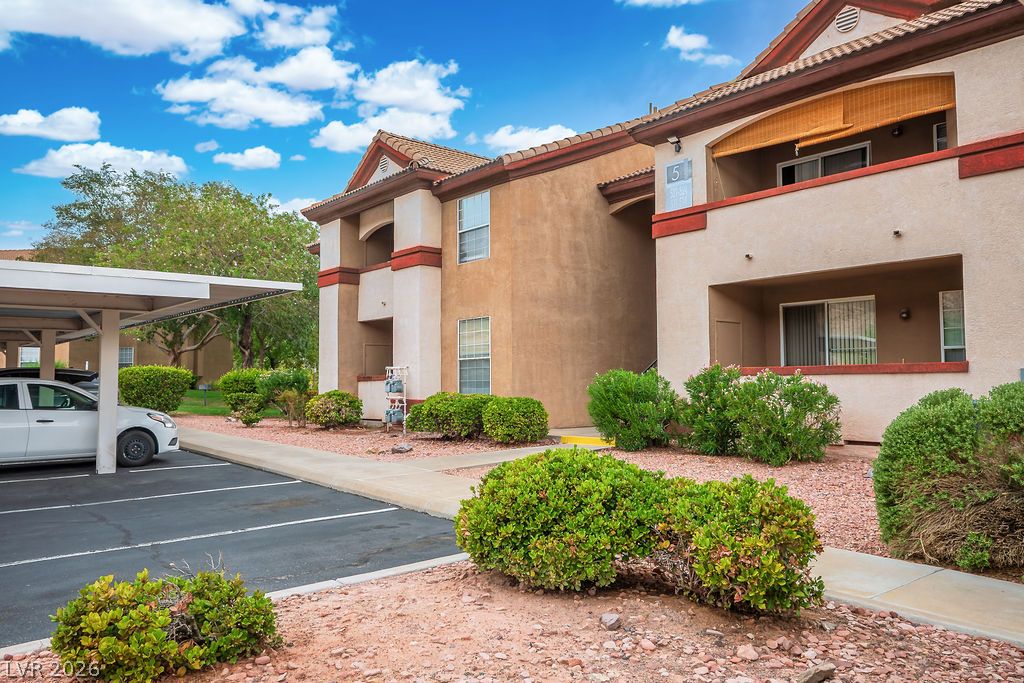
Stucco exteriors and covered parking structures define this multi-level residential complex.
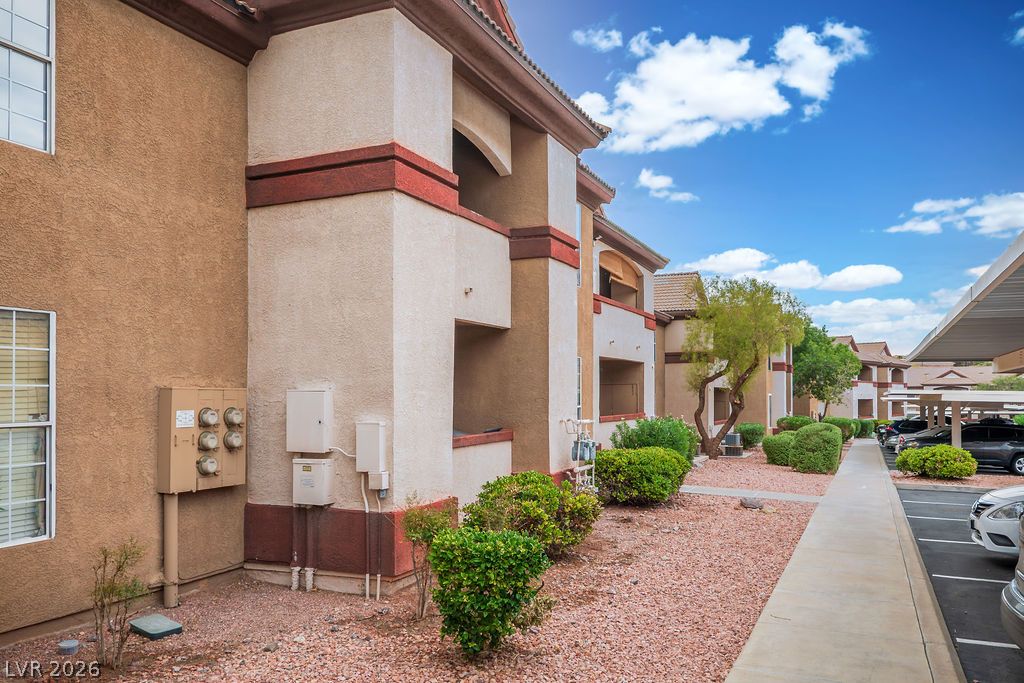
Stucco exteriors and tiled rooflines define this multi-level residential complex.
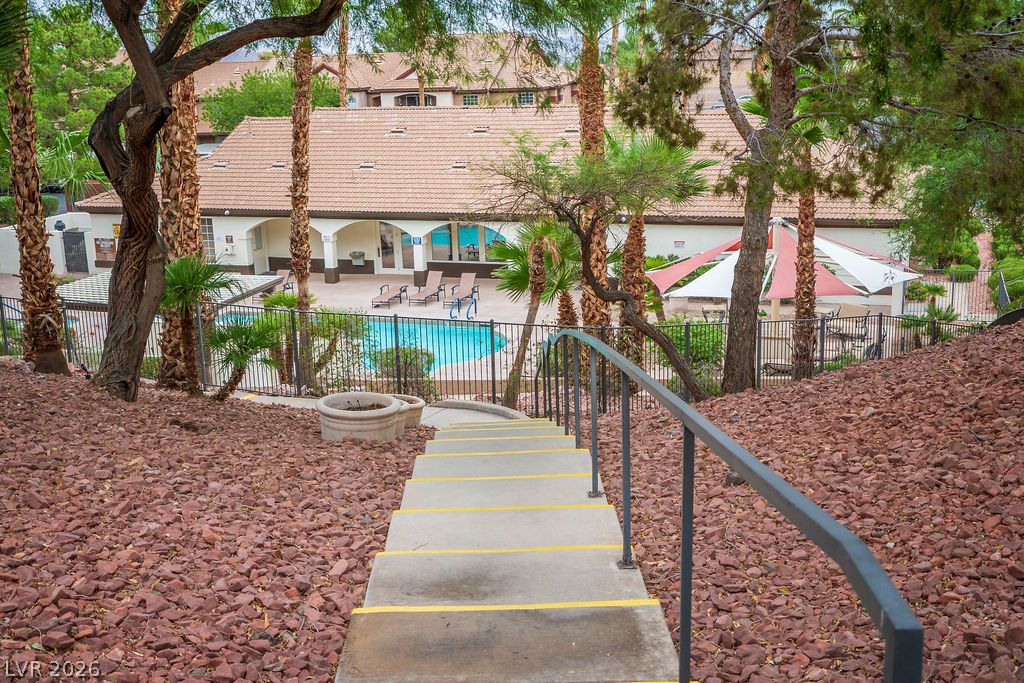
Concrete steps with safety handrails lead downward toward the inviting community pool area.
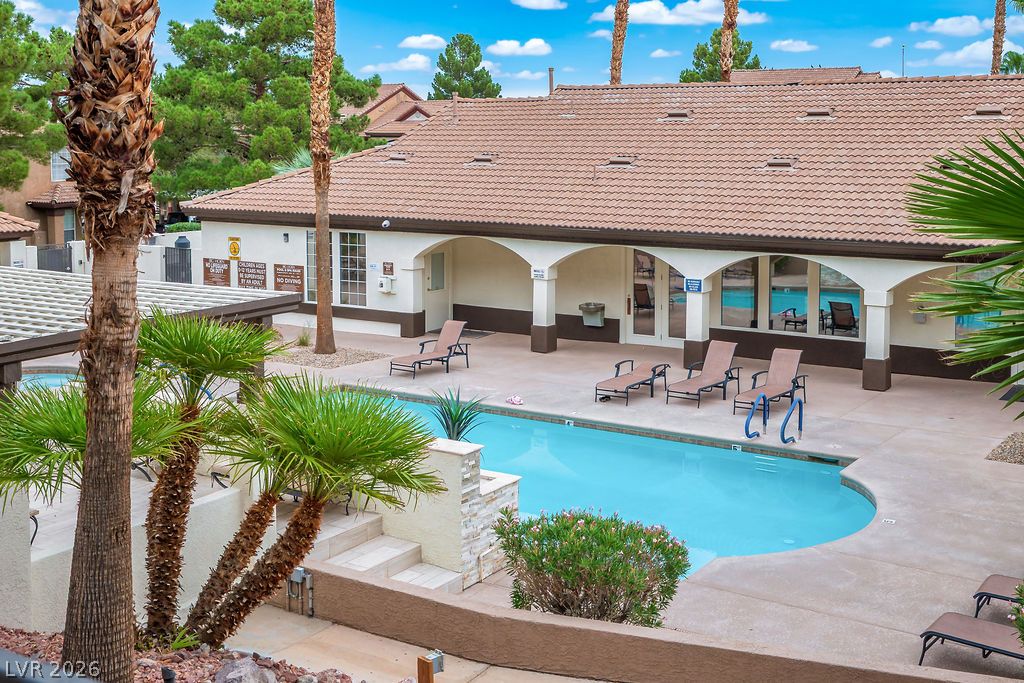
A clay tile roof and arched patio overlook the sparkling community swimming pool.
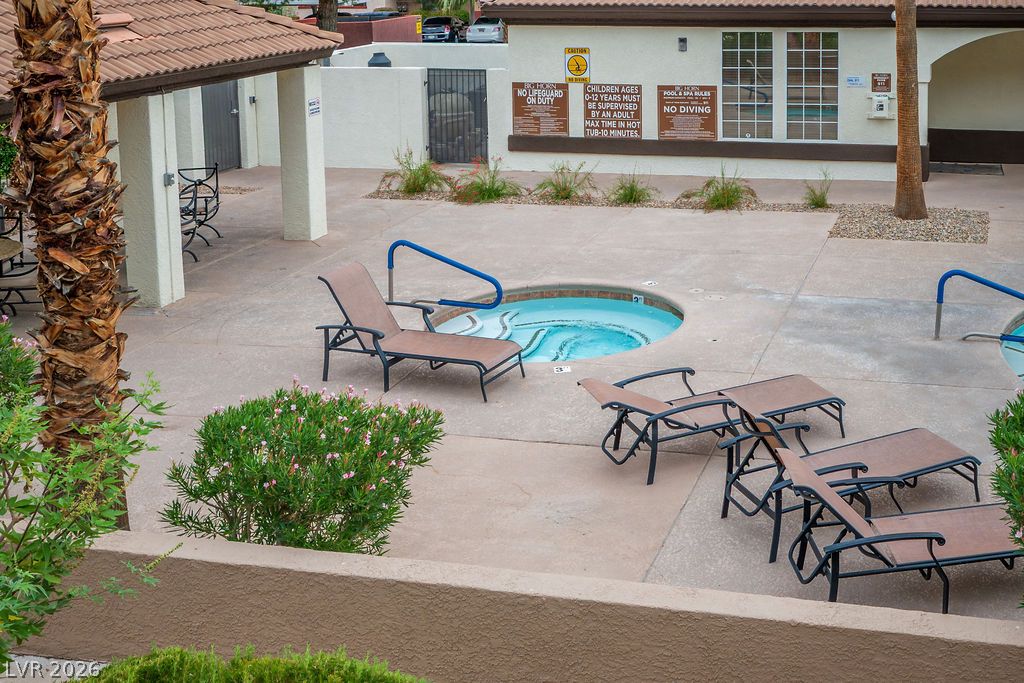
Relaxing spa area surrounded by concrete decking and tile-roofed structures.
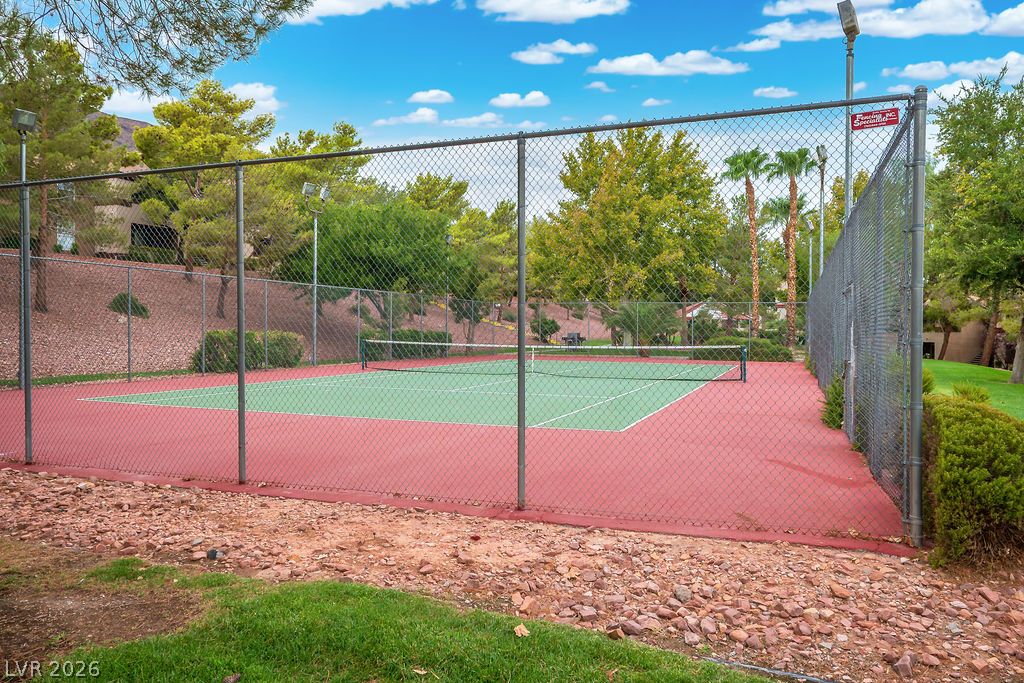
An outdoor tennis court sits surrounded by protective fencing and mature green landscaping.
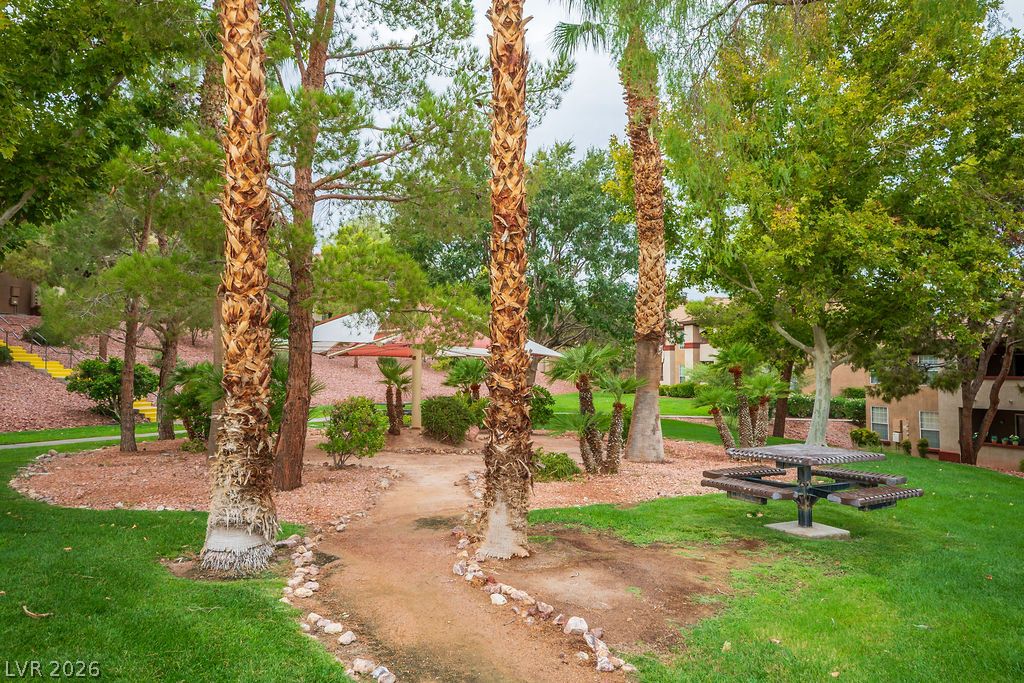
Lush green lawns and mature palm trees surround a shaded outdoor picnic area.
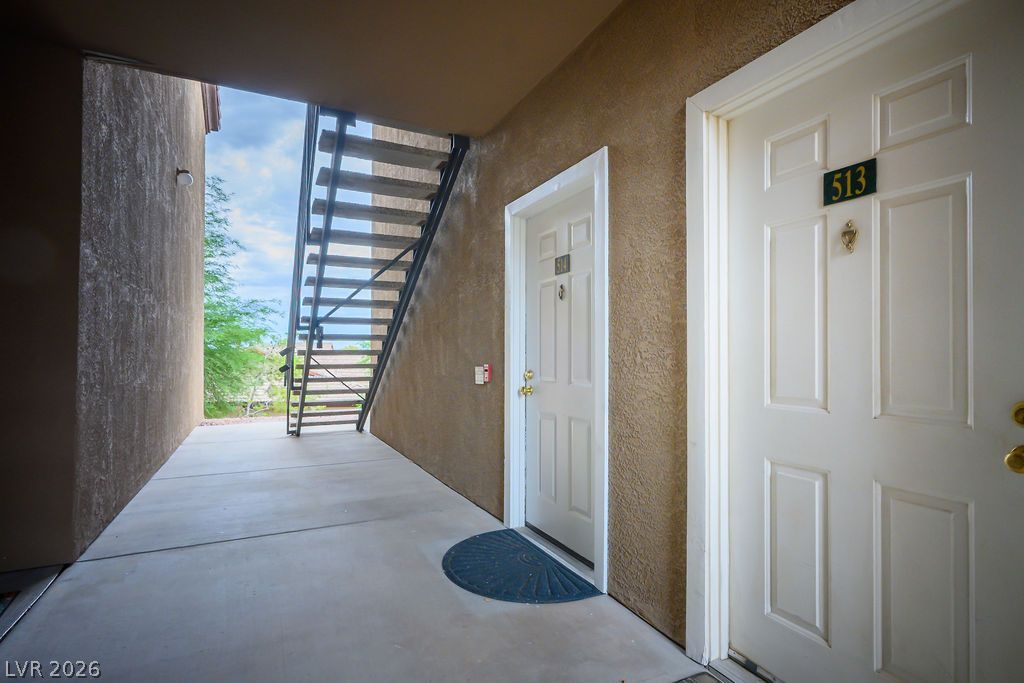
Concrete walkways lead past classic exterior doorways toward an open metal staircase under high ceilings.
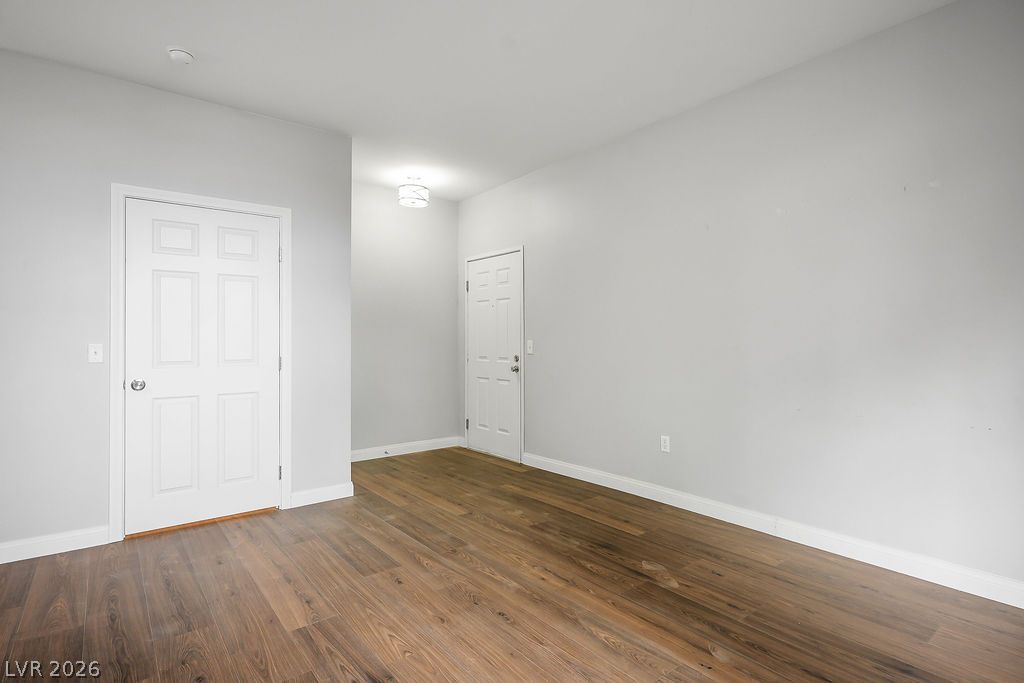
Rich wood-toned flooring grounds this versatile living space highlighted by classic six-panel doors.
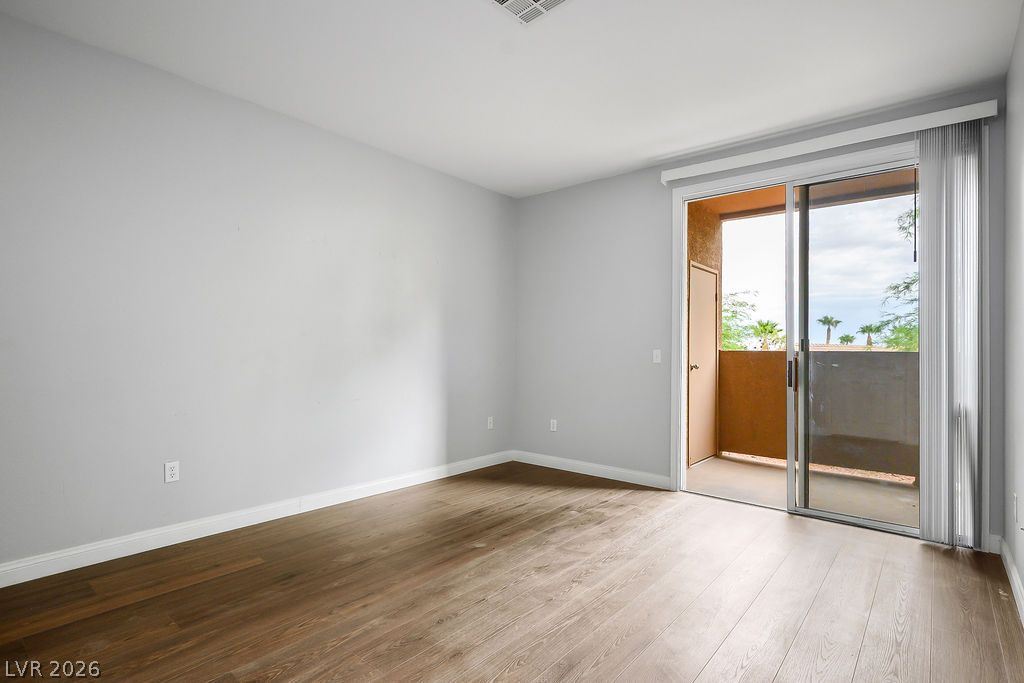
Warm wood flooring pairs beautifully with sliding glass doors opening to a private balcony.
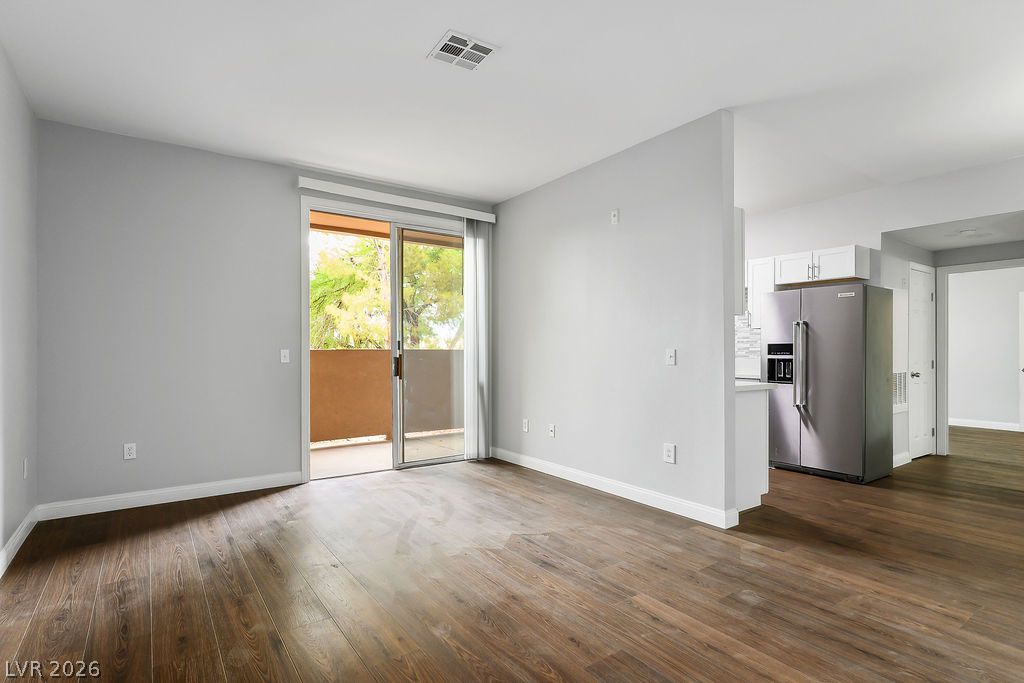
Rich wood-look flooring anchors this open living space featuring a sliding glass door to the balcony.
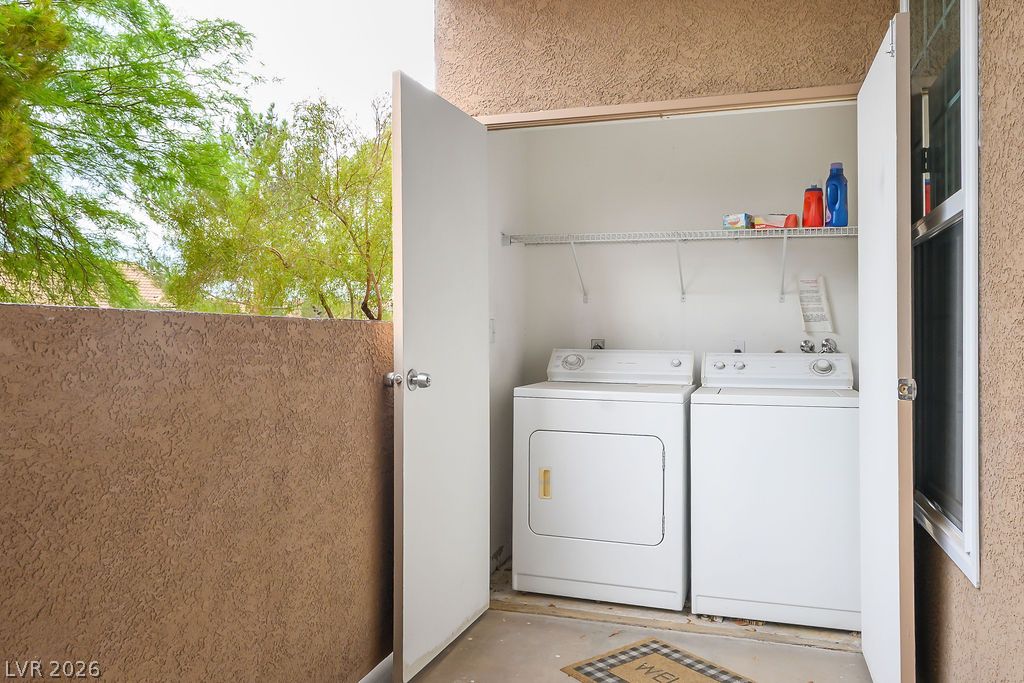
A dedicated laundry closet on the private balcony provides convenient outdoor utility access.
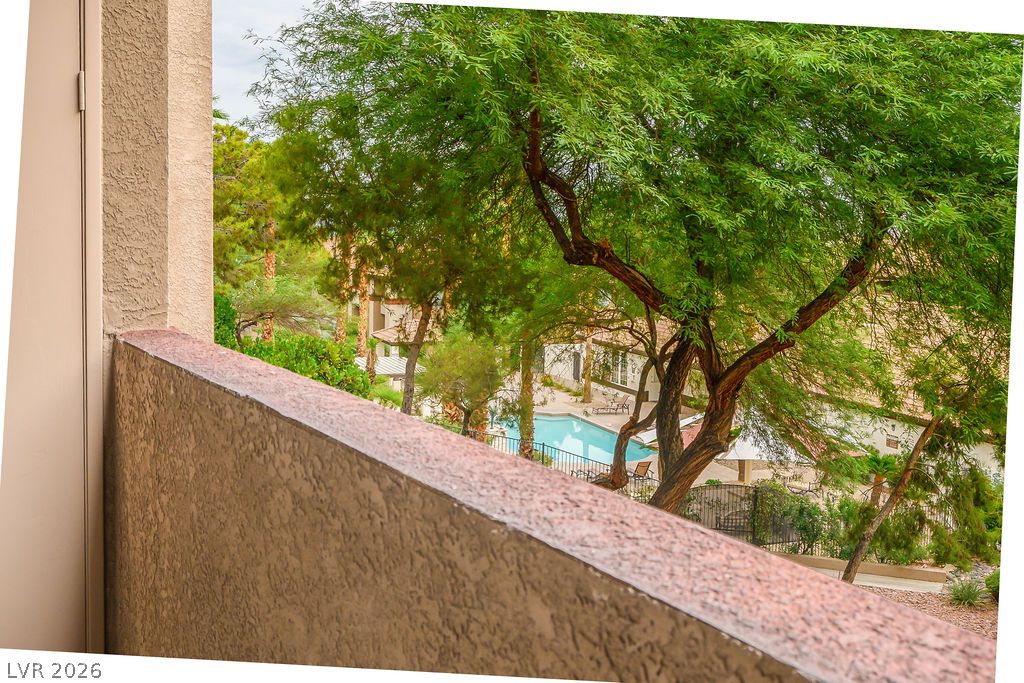
Mature trees frame a peaceful view of the community swimming pool below.
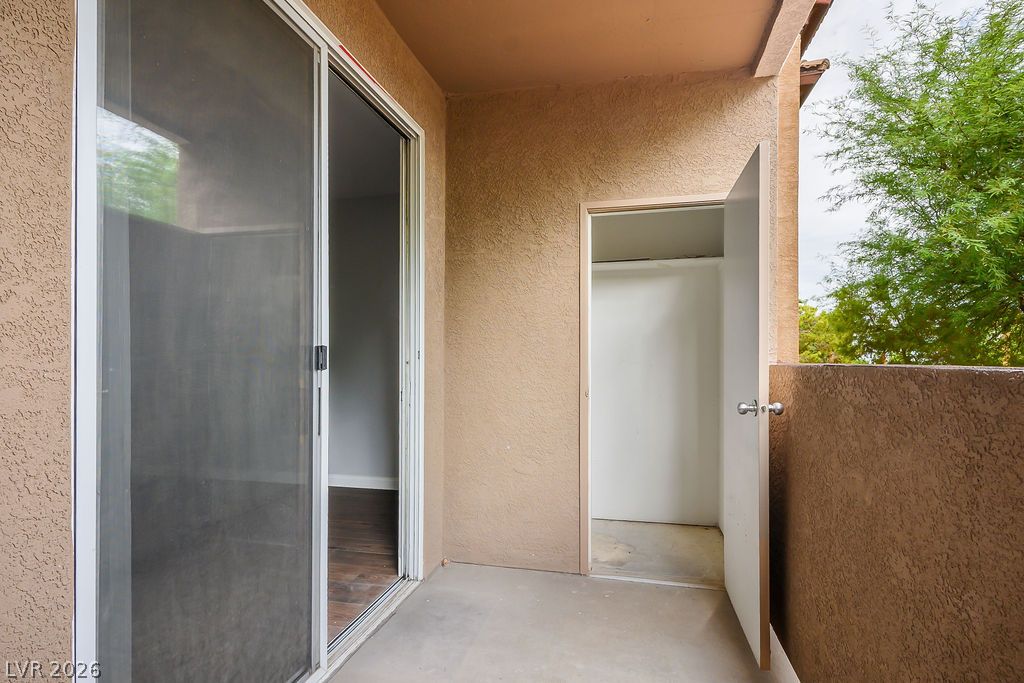
A private covered balcony features a concrete floor and a convenient attached storage closet.
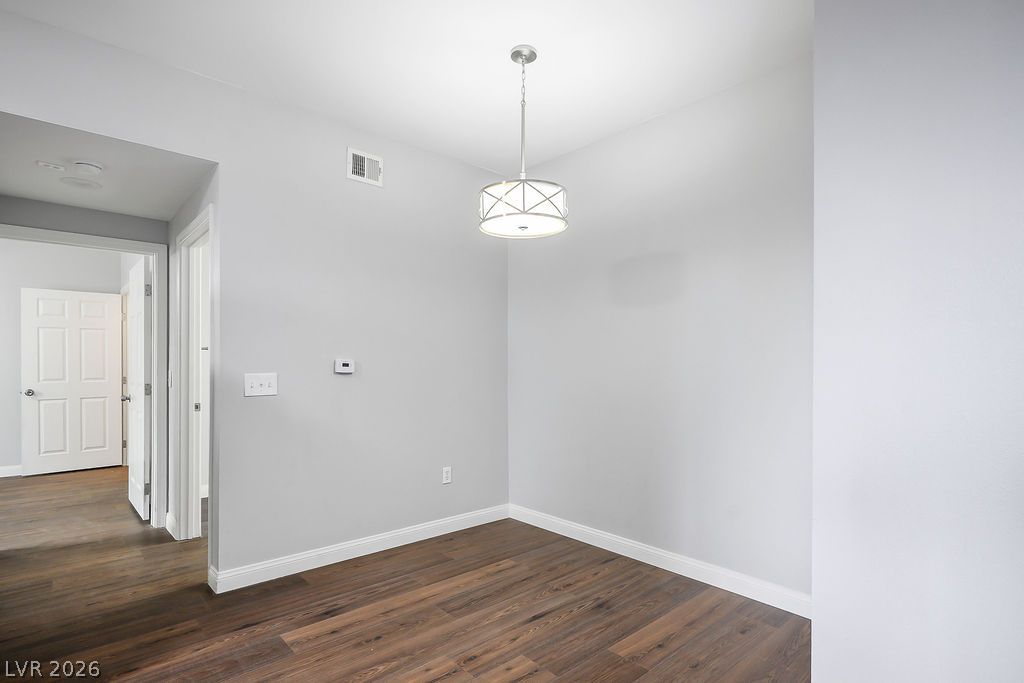
Rich wood flooring grounds this versatile dining space beneath a modern light fixture.
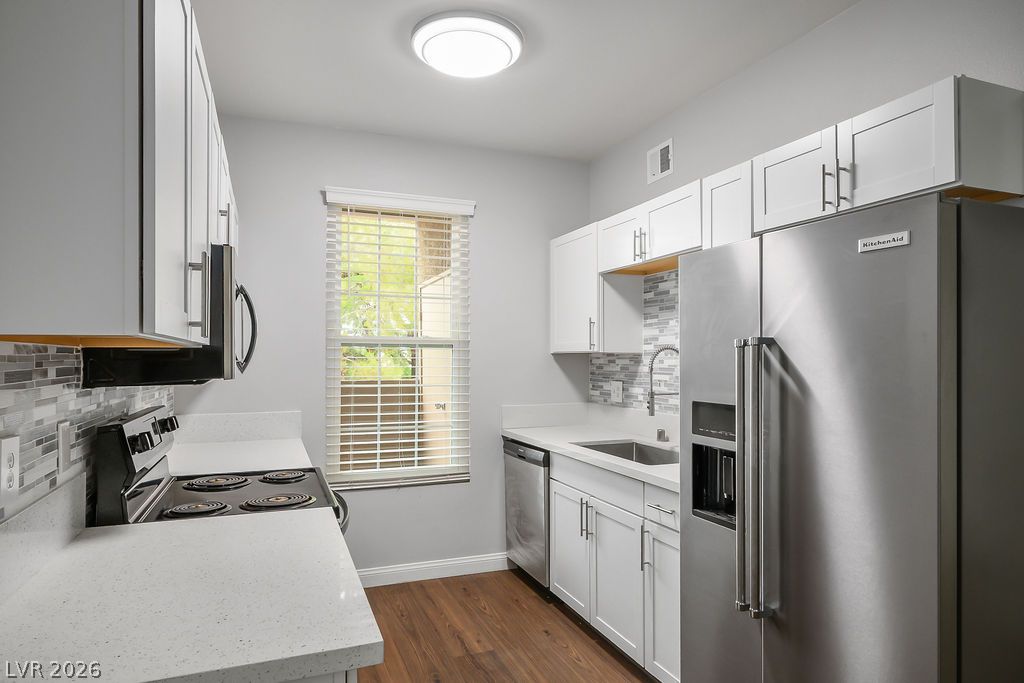
Rich wood flooring grounds white shaker cabinetry and stone counters in this functional kitchen.
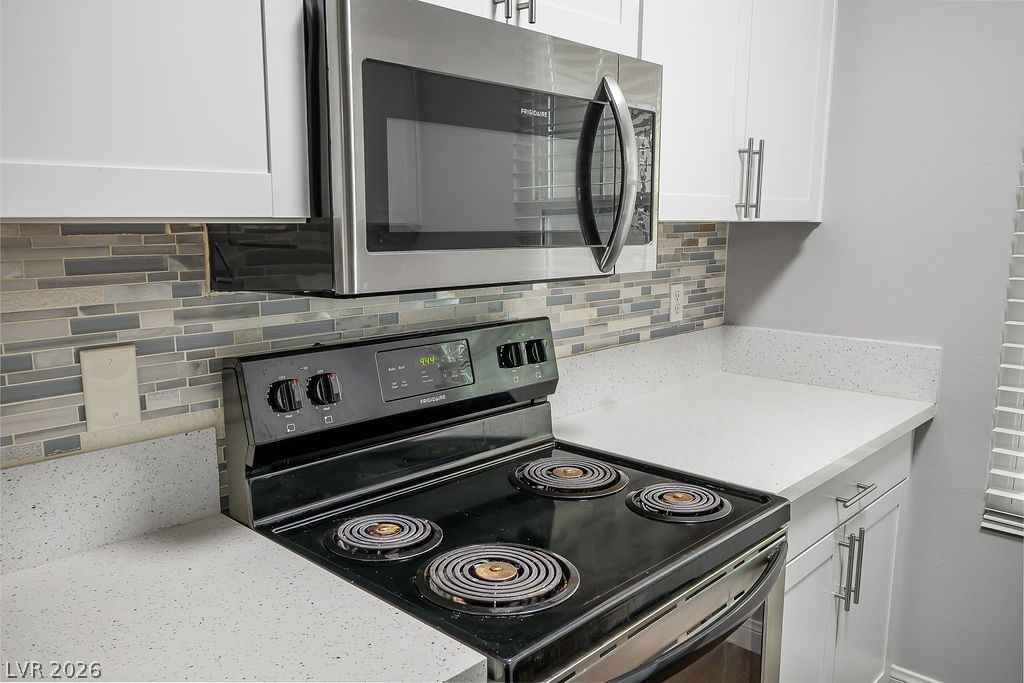
Crisp white cabinetry pairs beautifully with stone-look countertops and a linear mosaic tile backsplash.
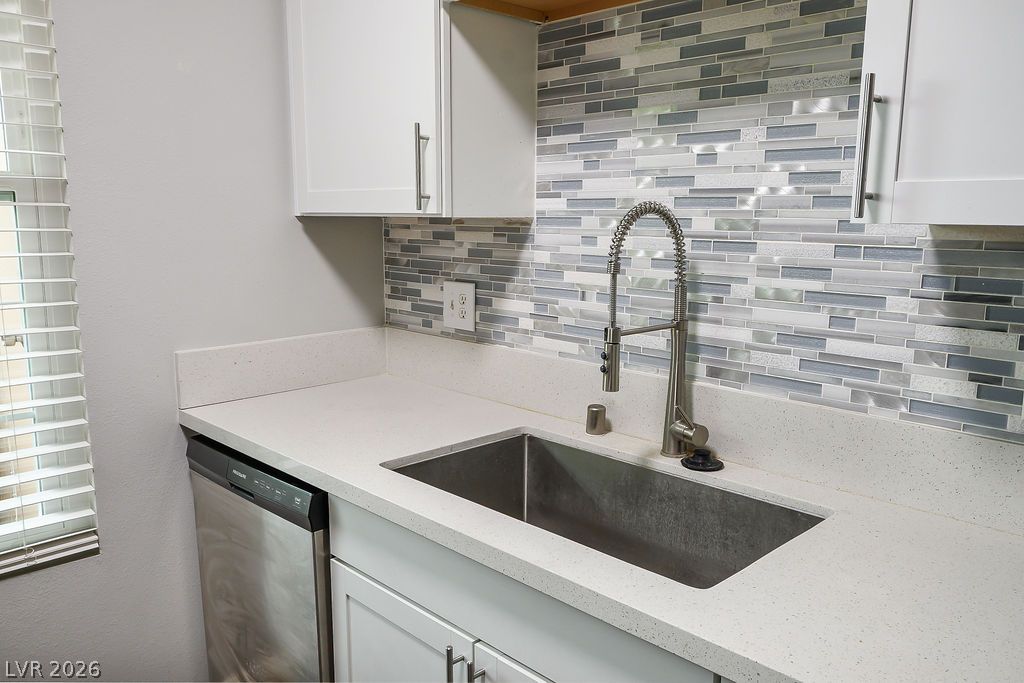
Sleek countertops frame a deep stainless steel sink set against a modern tiled backsplash.
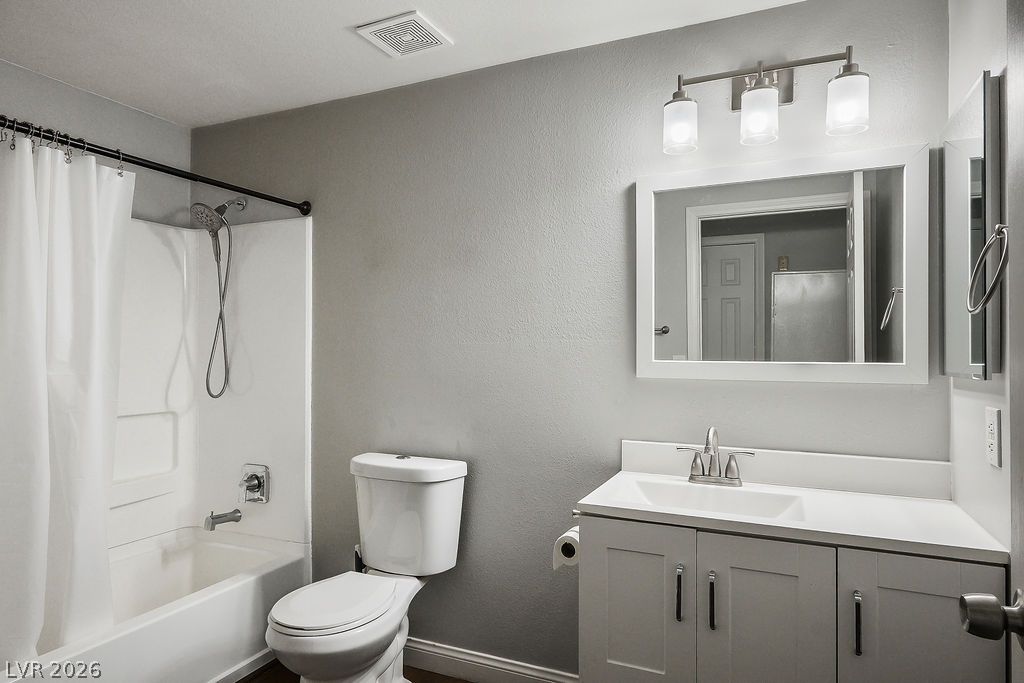
A classic tub shower combination and single vanity define this functional bathroom layout.
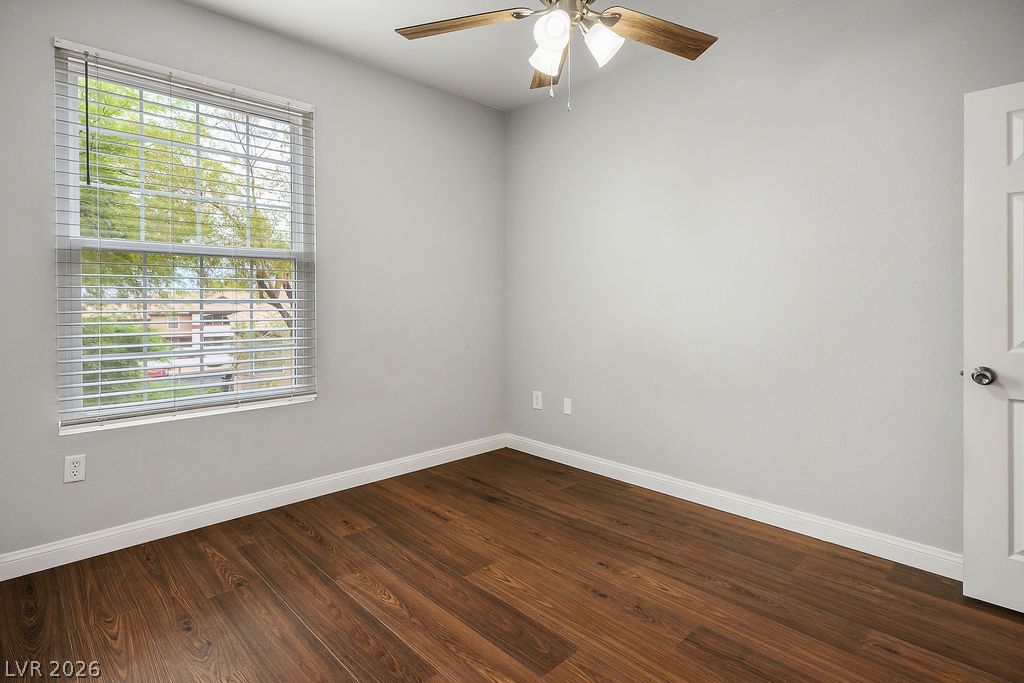
Rich wood plank flooring anchors this versatile space featuring a large double-hung window.
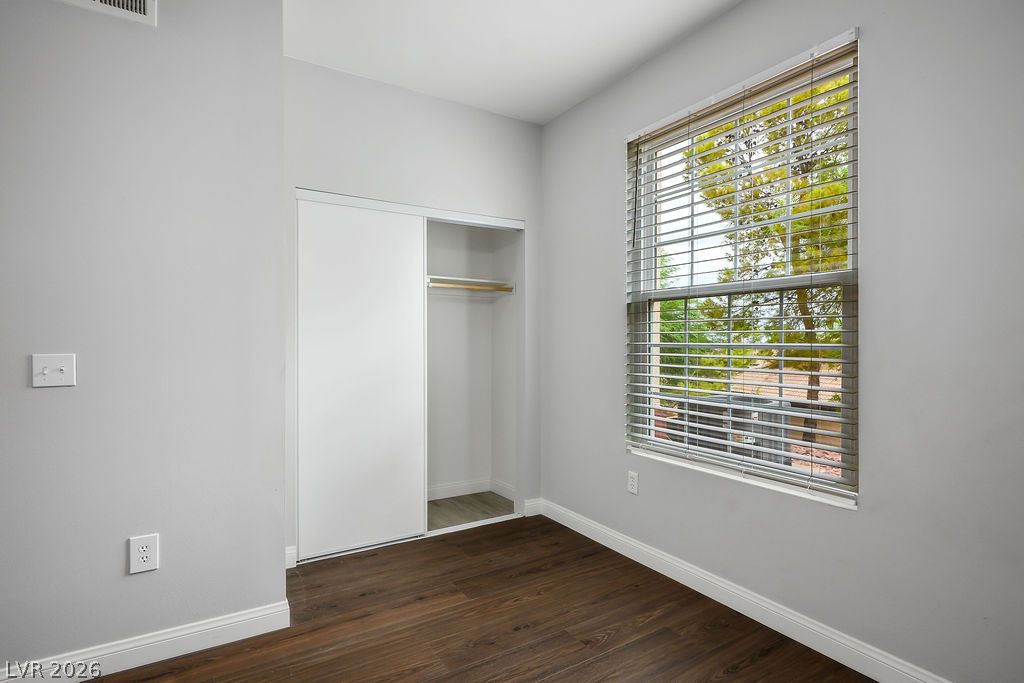
Rich wood-inspired floors and a wide window bring natural light to this bedroom space.
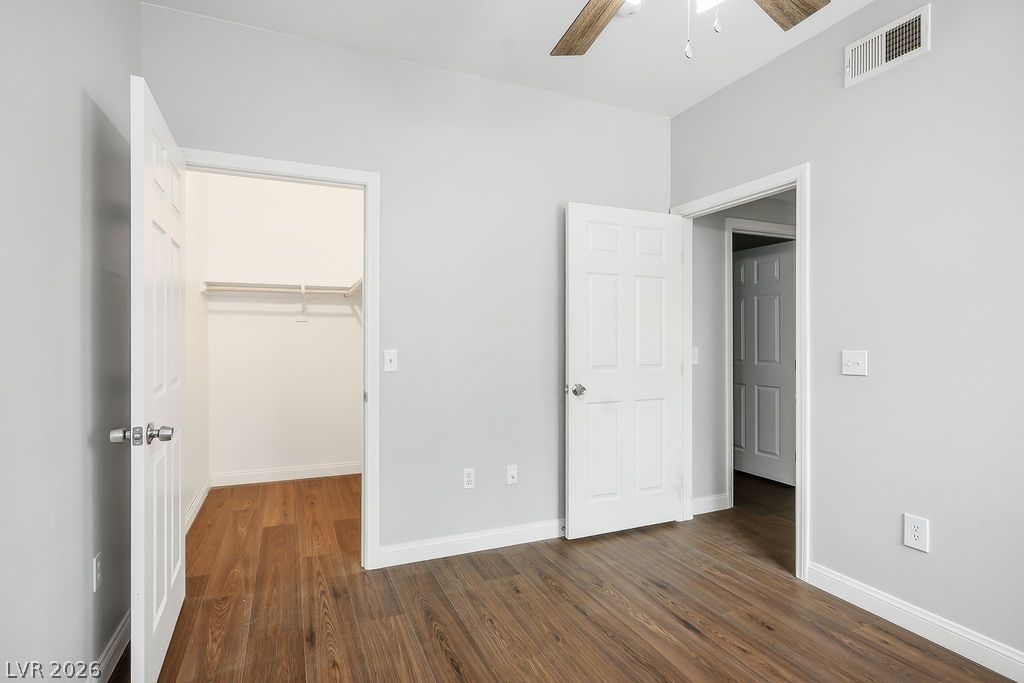
Rich wood-inspired floors and clean baseboards ground this versatile secondary bedroom space.
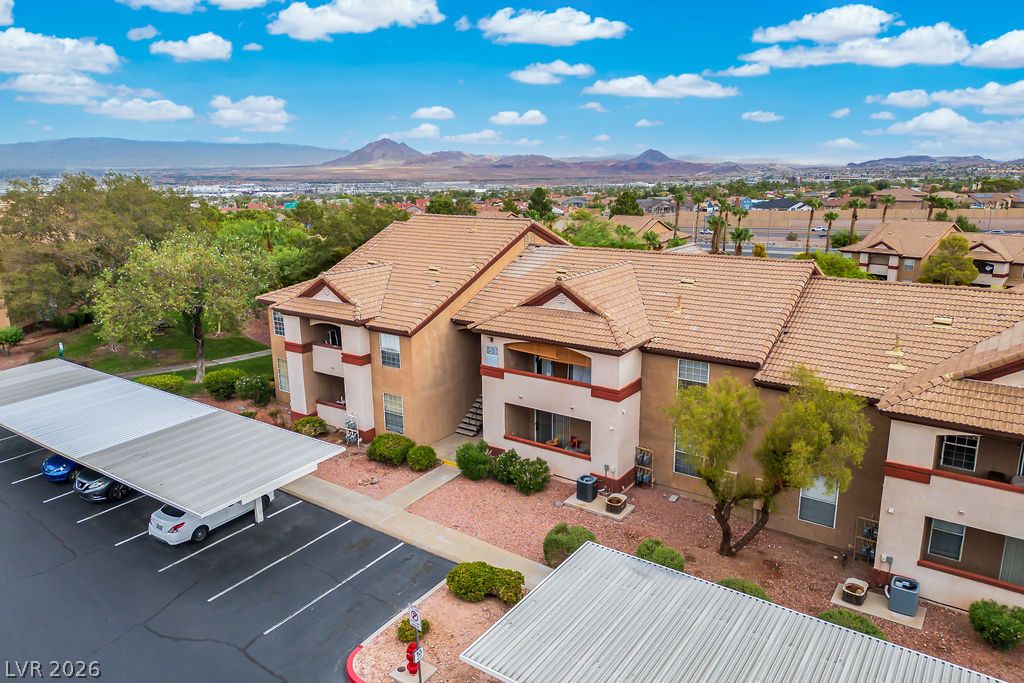
Distant mountains frame this residential community featuring covered parking and tiled roofing.
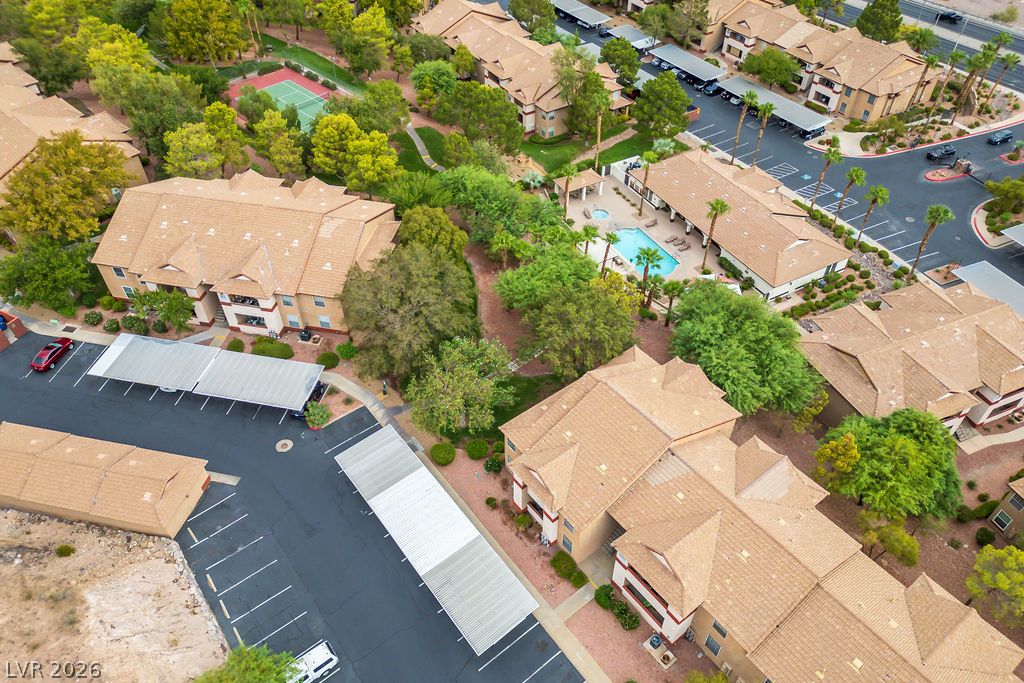
Mature landscaping surrounds the multi-family residential structures and community amenities visible from above.
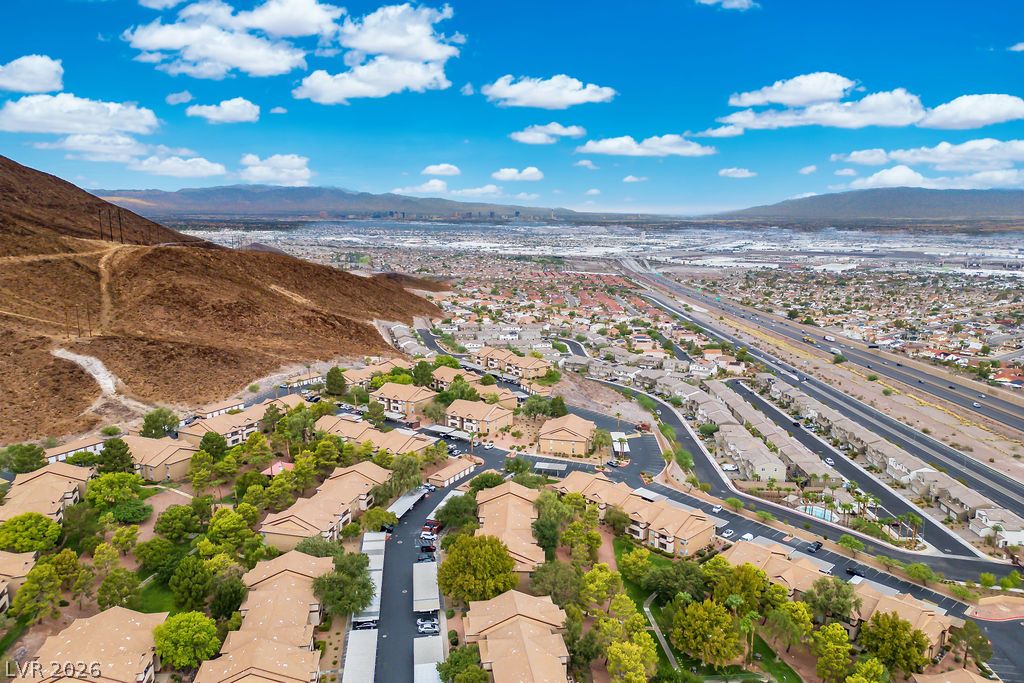
A sweeping panorama captures the residential community nestled against rugged hillsides.
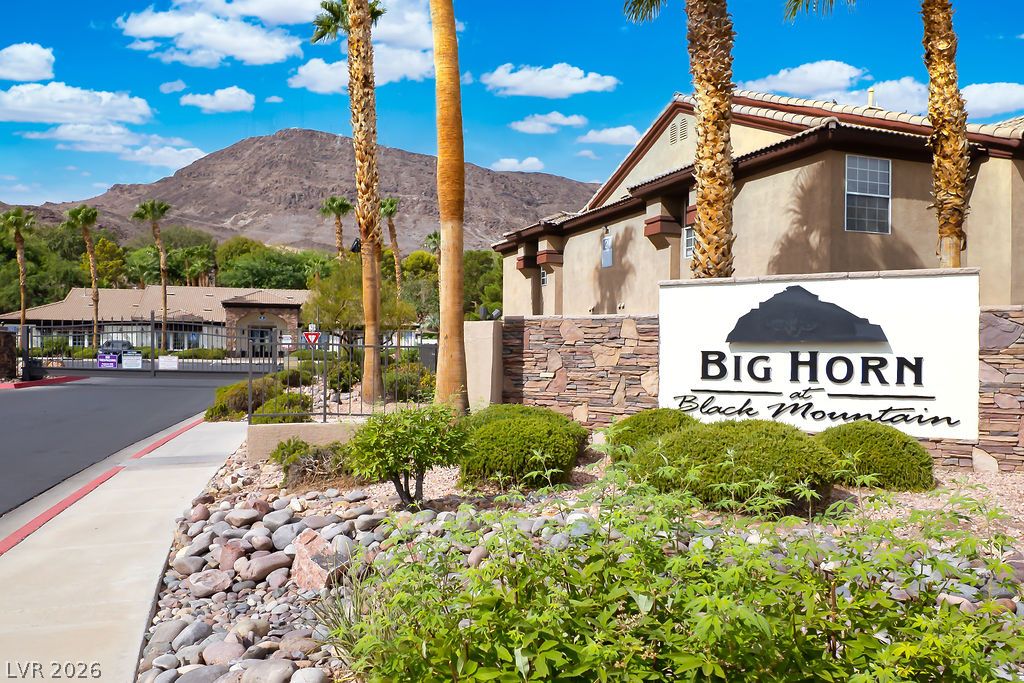
A stone-accented community entrance monument stands framed by desert landscaping and mountain views.
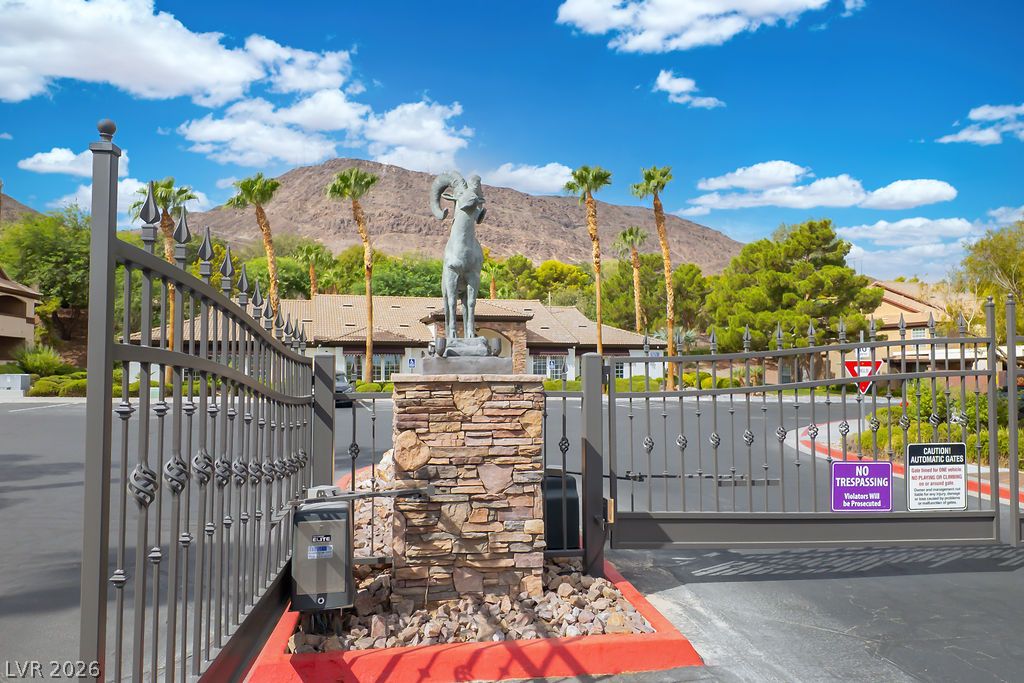
Secure gated entry opens to a beautifully landscaped community surrounded by majestic mountain views.
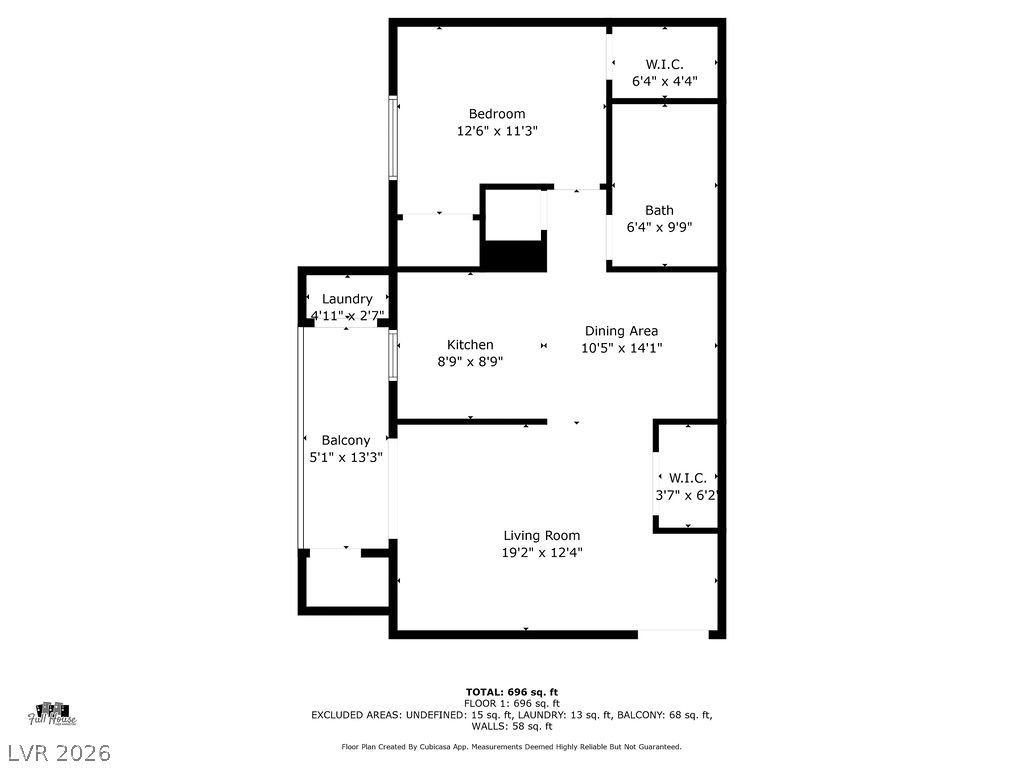
An organized floor plan outlines a functional layout featuring a balcony and walk-in closets.
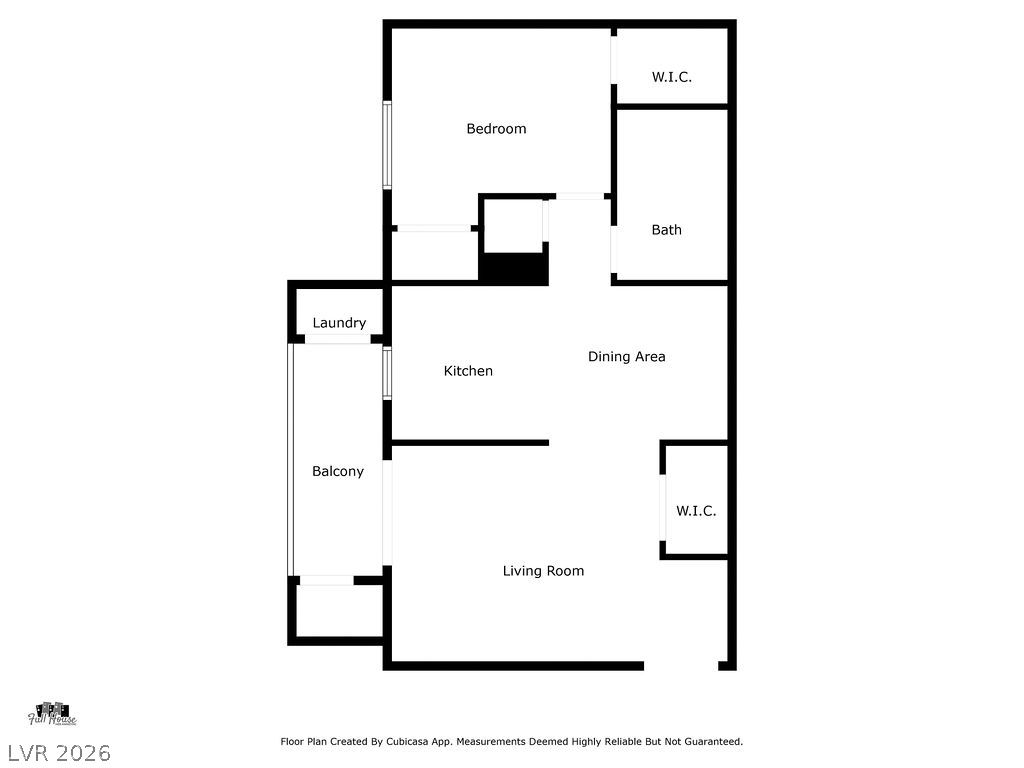
Clear layout detailing the flow of rooms and functional spaces within the home.

Description
A singular story condominium design defines this serene residence located on Horizon Ridge Parkway. The living space spans 701 square feet, offering a warm and inviting atmosphere that centers around daily comfort and easy living. Inside, the property is equipped with functional features including a microwave, blinds, and ceiling fan(s). An alarm system-wired setup provides peace of mind within this quiet environment. The exterior features a balcony, offering a tranquil space for fresh air. This residence includes one bedroom, one full bathroom, and is situated within Henderson.
Details
| MLS # | 2823412 |
|---|---|
| Listing Type | For Lease |
| Style | Condominium |
| Status | Active |
| Year | 1998 |
| Days On Site | 8 |
| Listing Provided By | Monarch Property Management & | Marcella Quezada |
Features
| Bed(s) | 1 |
|---|---|
| Bath(s) | 1 Total |
| SQ Feet | 701 |
| Garage | 1 |
| Car Port | Yes |
| Story(s) | 2 |
| Zoning | Multi-Family |
| Acreage | 0.24 |
Interior
| Cooling | Central Air, Electric |
|---|---|
| Heating | Central, Gas |
| Heating Yes / No | Yes |
| Cooling Yes / No | Yes |
| Interior Features | Bathroomon Main Level, Bedroom On Main Level, Half Bathon Main Level, Primary Downstairs, Window Treatments |
| Window Features | Blinds |
| Furnished | Unfurnished |
| Appliances | Convection Oven, Dryer, Dishwasher, Disposal, Microwave, Refrigerator, Washer Dryer, Washer Dryer All In One, Washer |
| Fireplaces Total | 0 |
| Fireplace Yes / No | No |
Exterior
| Roof | Flat |
|---|---|
| Construction Materials | Block, Stucco |
| Fencing | Full, None |
Parking
| Attached Garage Yes / No | No |
|---|---|
| Parking Features | Assigned, Covered, Detached, Garage, Private |
| Garage Yes / No | Yes |
Utilities
| Utilities | Cable Not Available |
|---|
Location
| Senior Community Yes / No | No |
|---|
Other
| List Aor | Greater Las Vegas Association Of Realtors Inc |
|---|
Area Information
| State | NV |
|---|---|
| County | Clark |
| City | Henderson |
| Zip Code | 89012 |
| Community Name | Big Horn At Black Mountain Condo |
Request a showing
Request a showing
Contact
Learn More About This Property

| State | NV |
|---|---|
| County | Clark |
| City | Henderson |
| Zip Code | 89012 |
| Community Name | Big Horn At Black Mountain Condo |
Nearby Listings (Within 1/10 mile)
Price: $938 - $1K
sqft: 526 - 876
Listing Updated: October 3, 2026 at 4:42:04 PM PDT