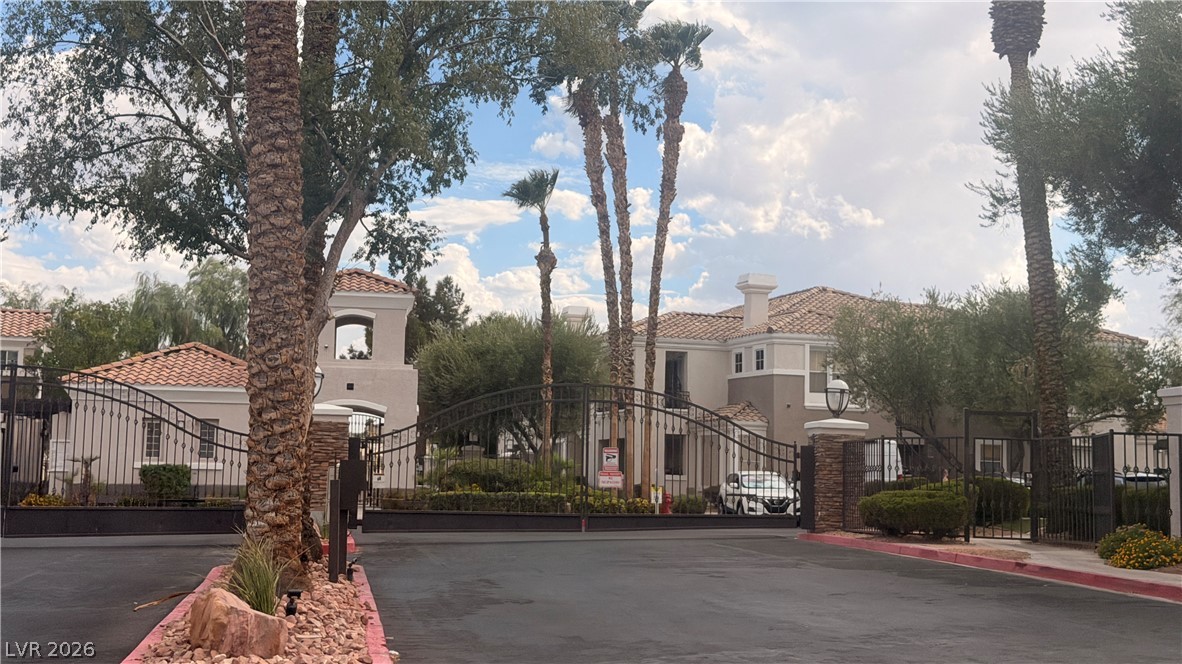
Secure gated entry features custom wrought iron gates flanked by mature palms and stone accents.
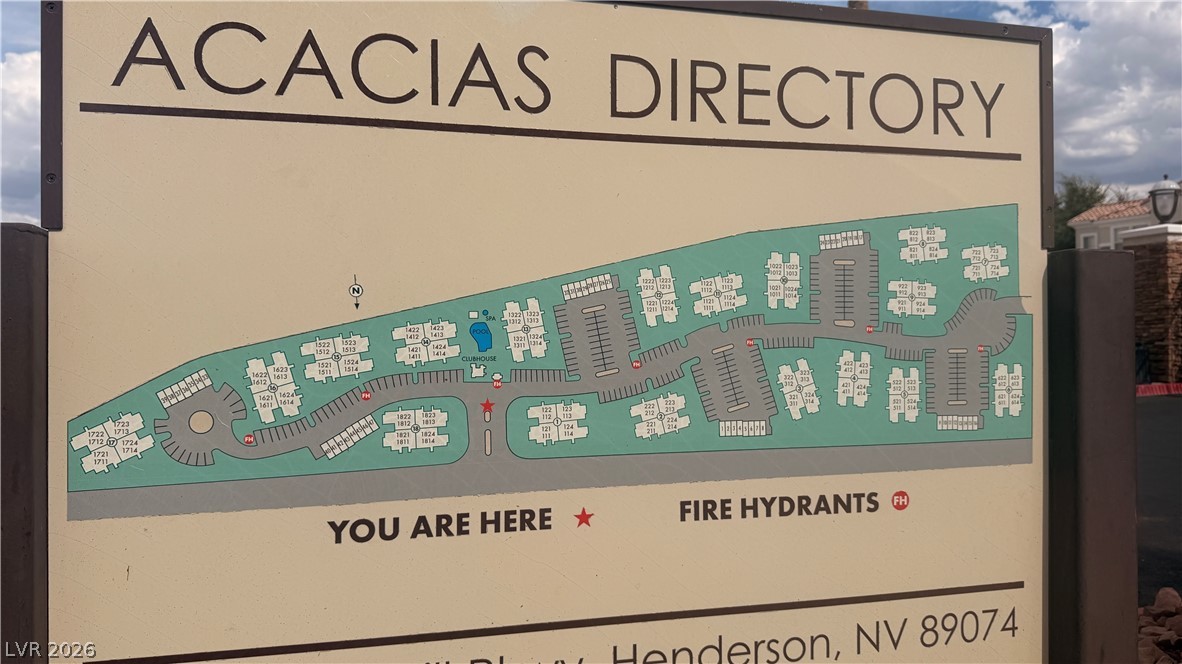
An informative community directory map guides residents and visitors through the neighborhood layout.
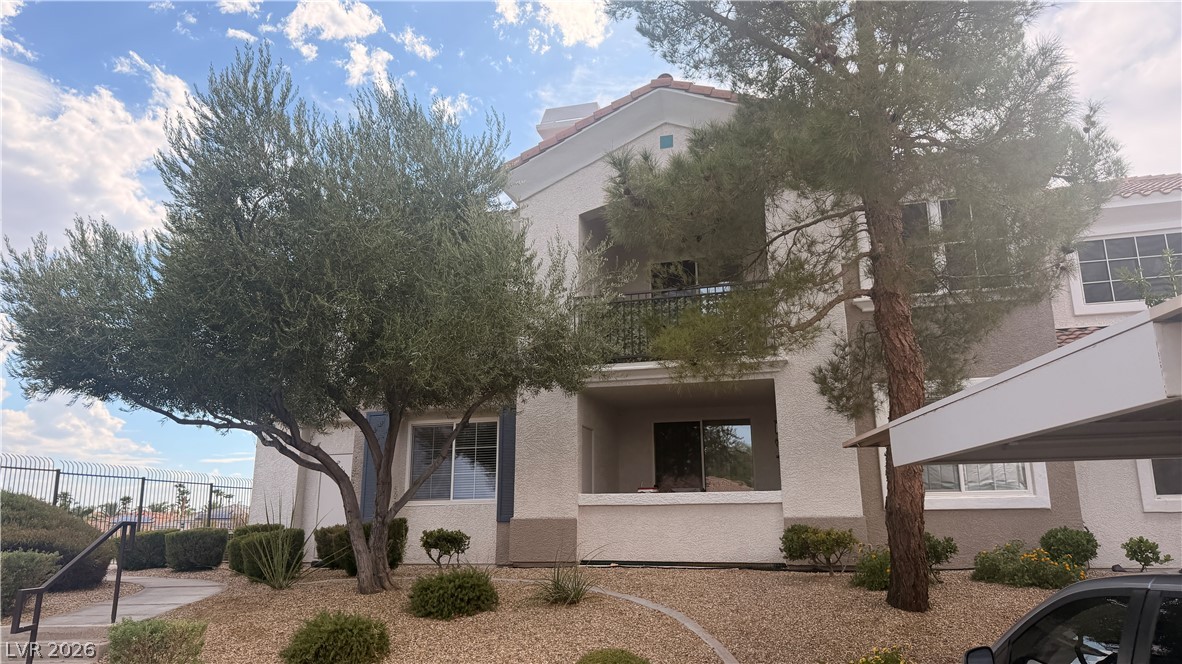

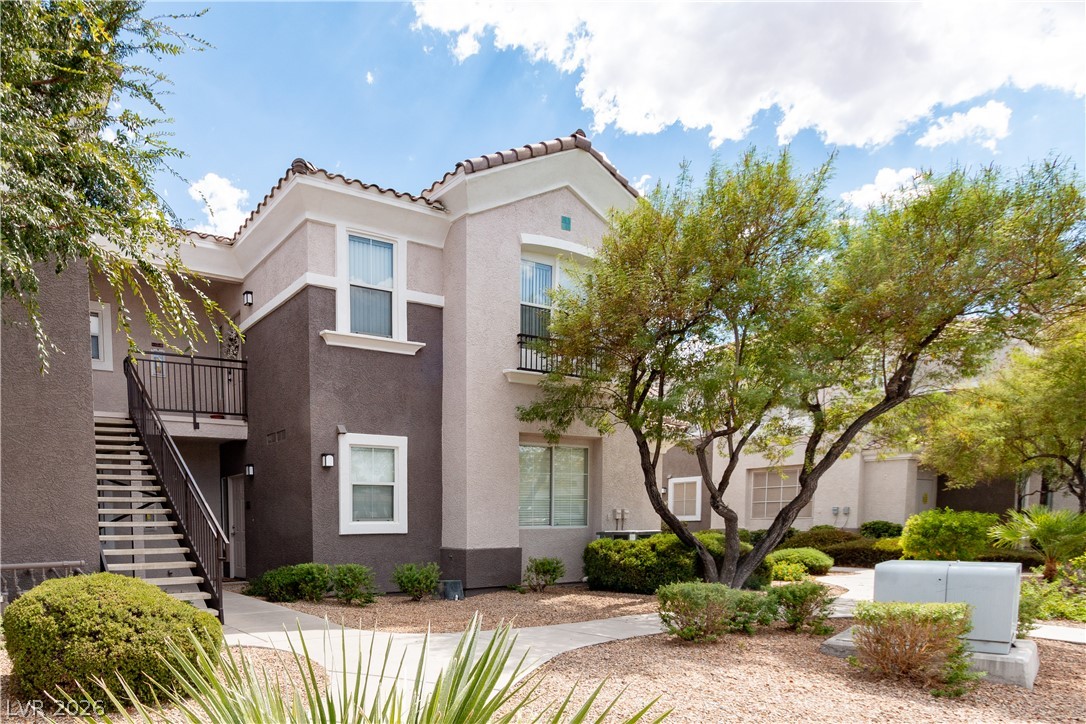
Stucco exterior walls paired with tiled roofing define the multi-level architectural style.
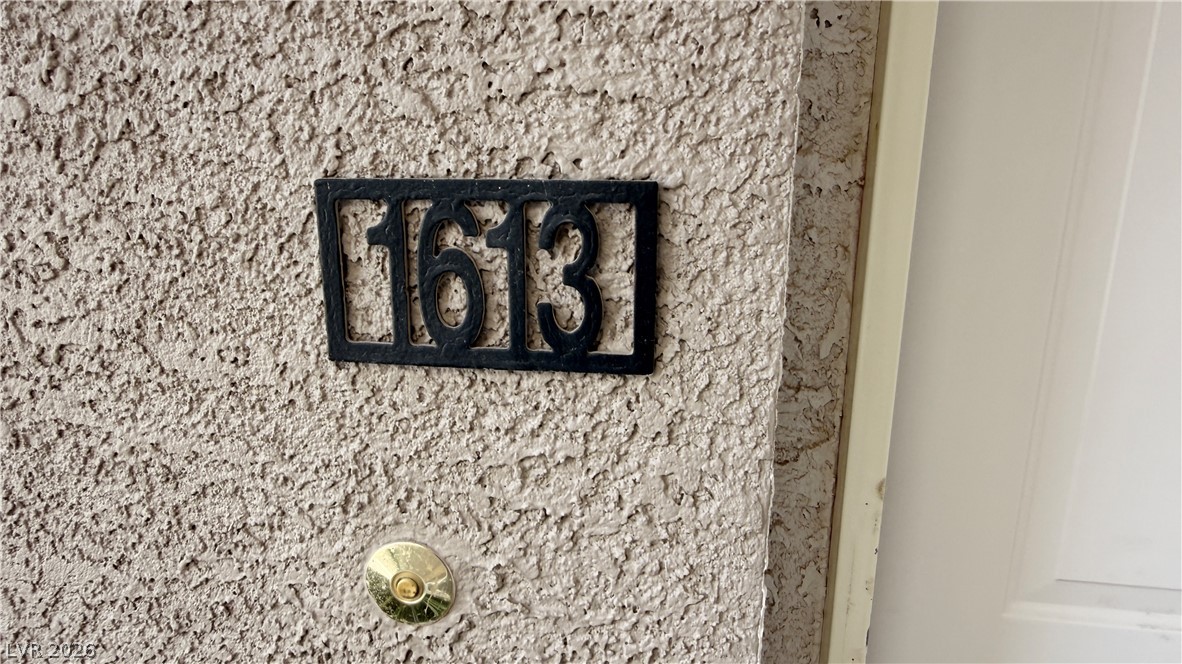
Textured stucco exterior details define the welcoming entryway of this home.
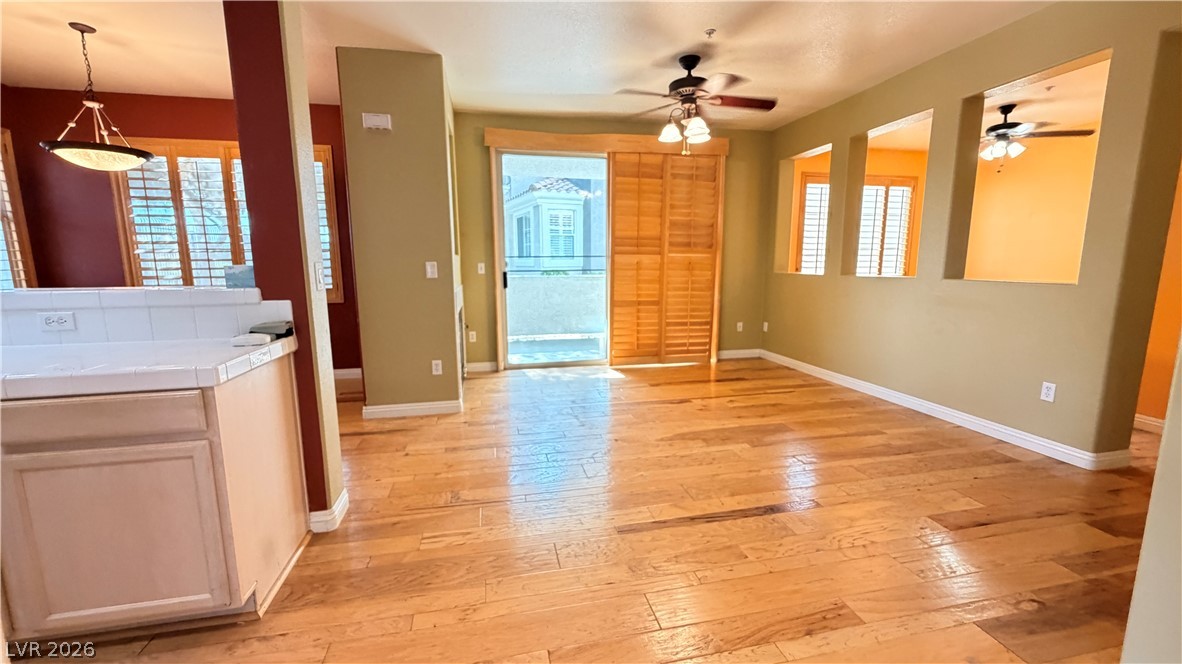
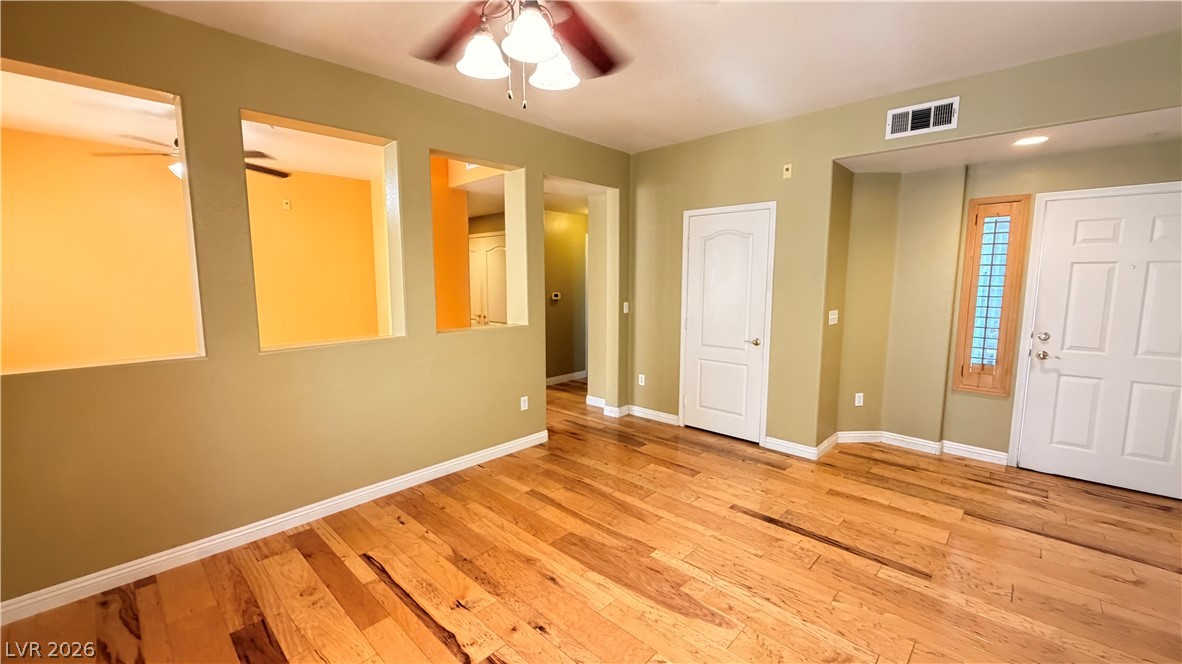
Warm hardwood floors anchor this light-filled main level featuring interior cutouts and sliding glass doors.
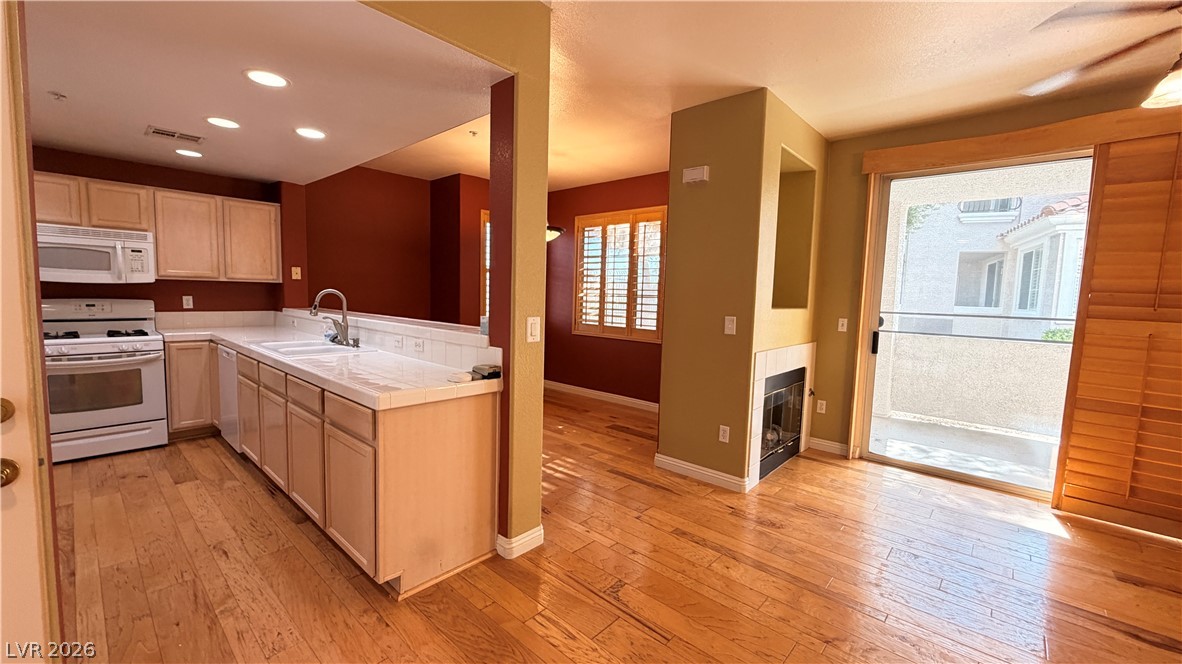
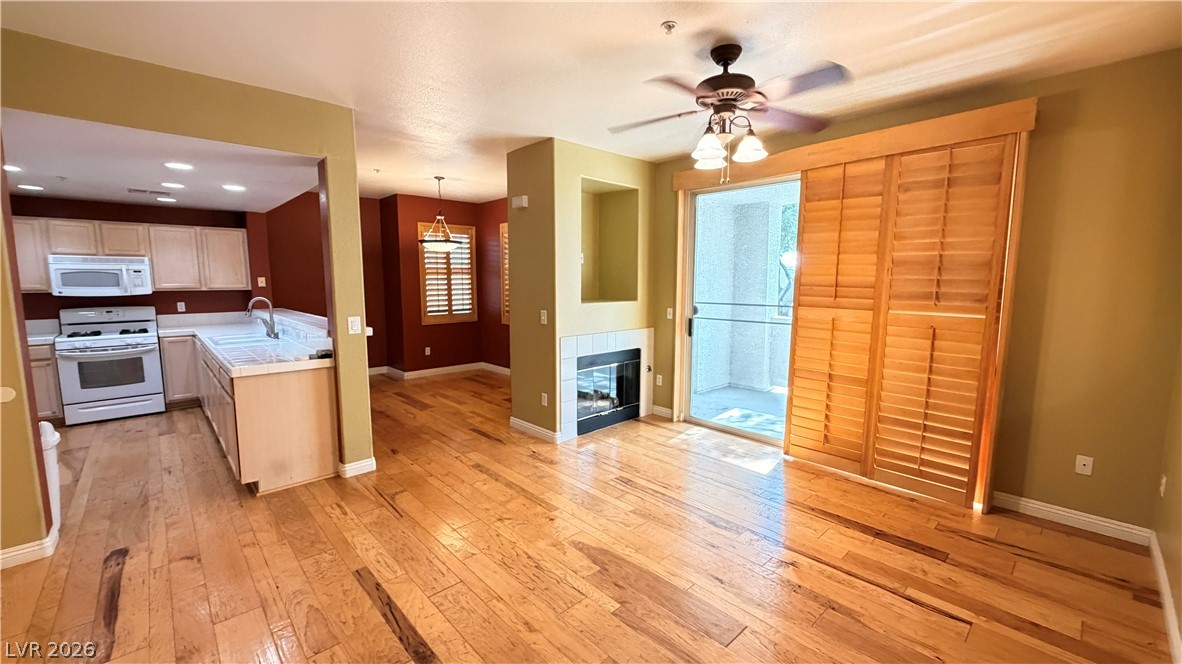
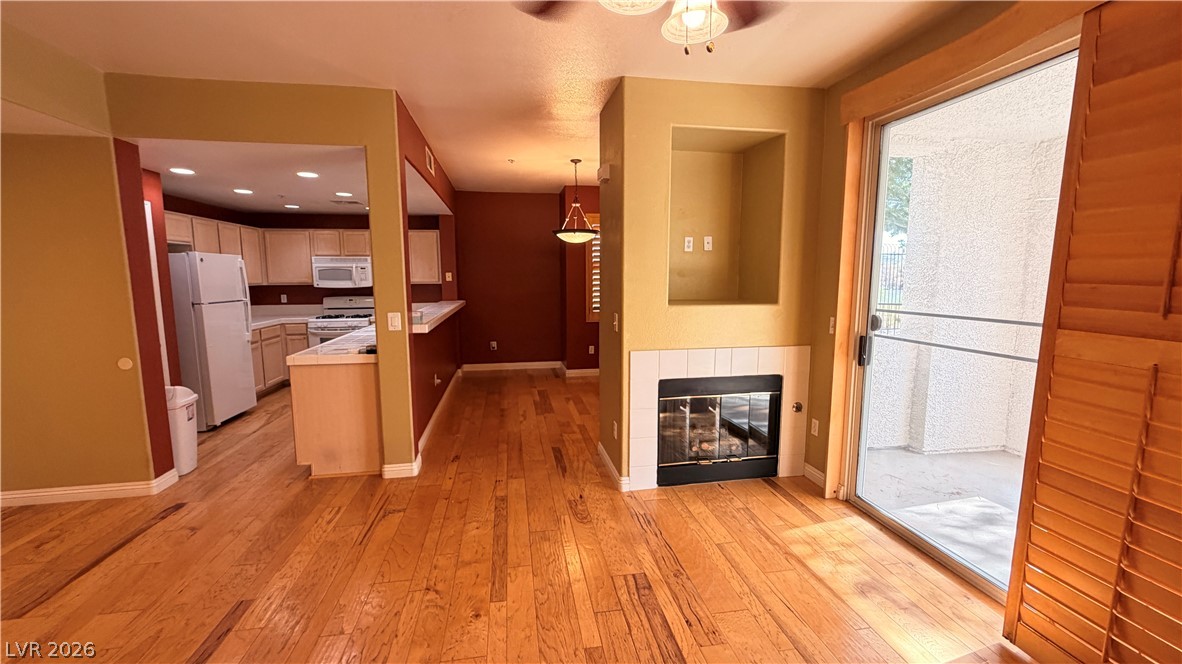
Gleaming wood floors connect an open kitchen and living area anchored by a cozy fireplace.
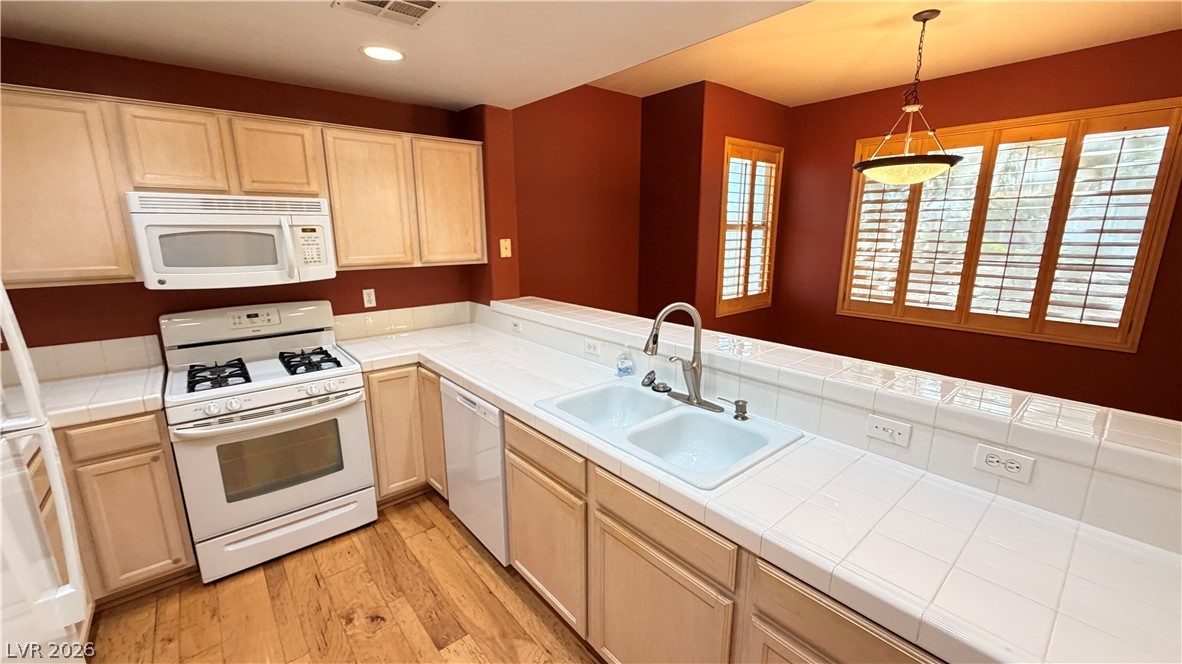
Hardwood floors and tiled countertops define this functional cooking space.
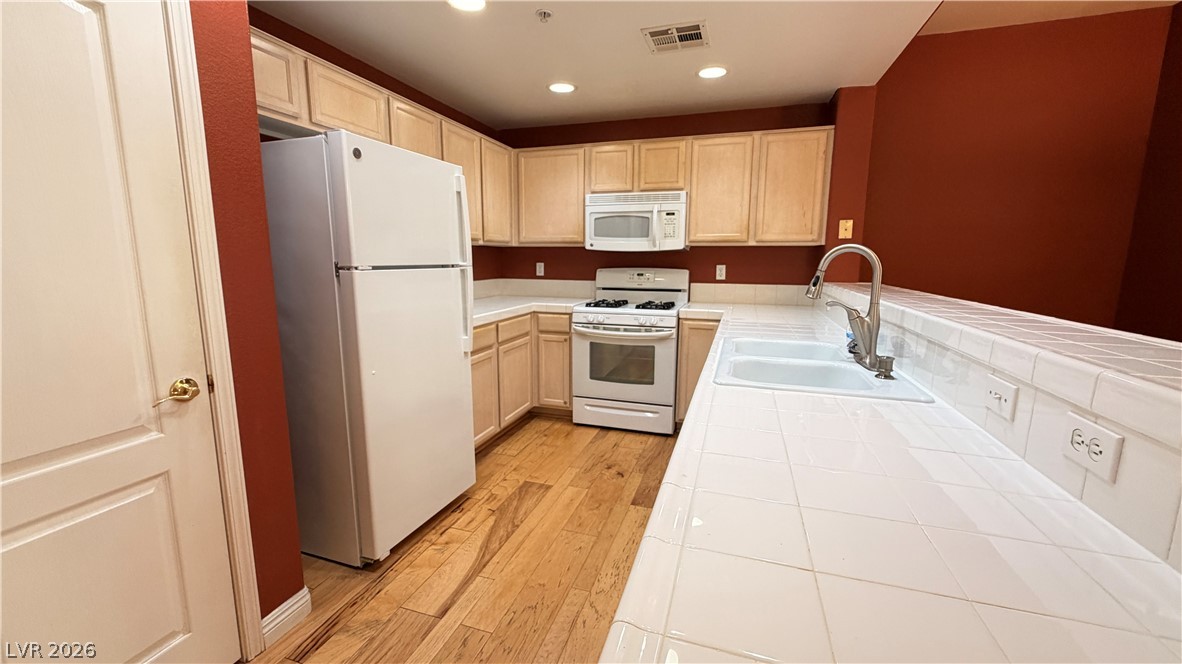
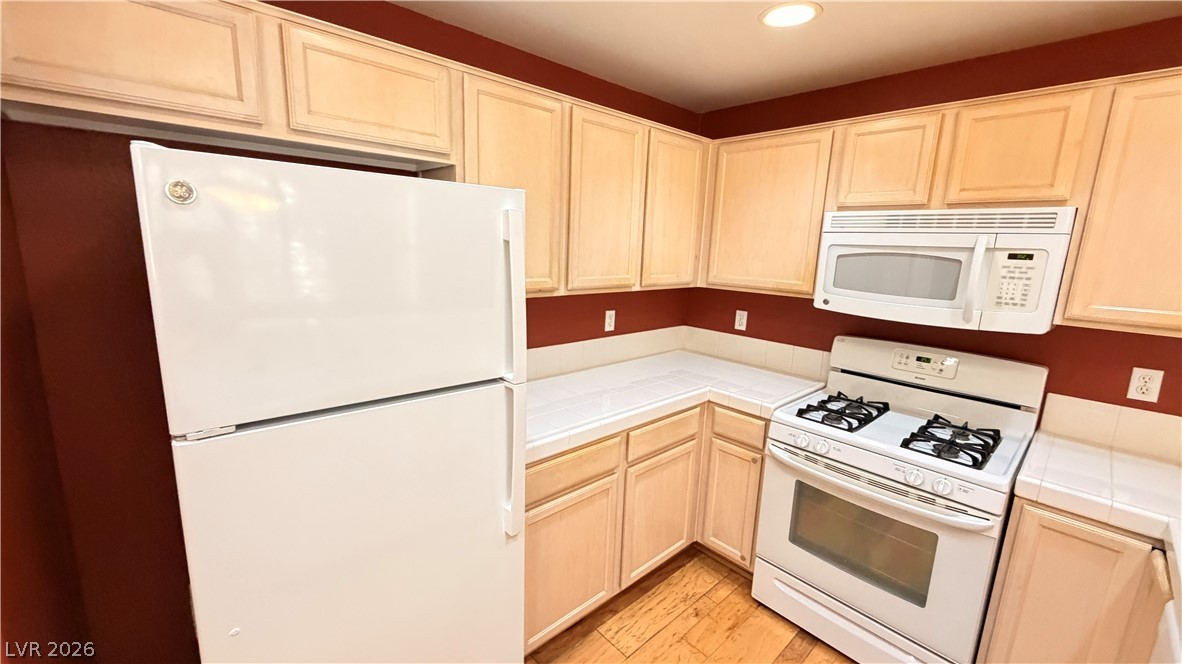
Warm wood cabinetry and tile countertops frame this functional cooking space.
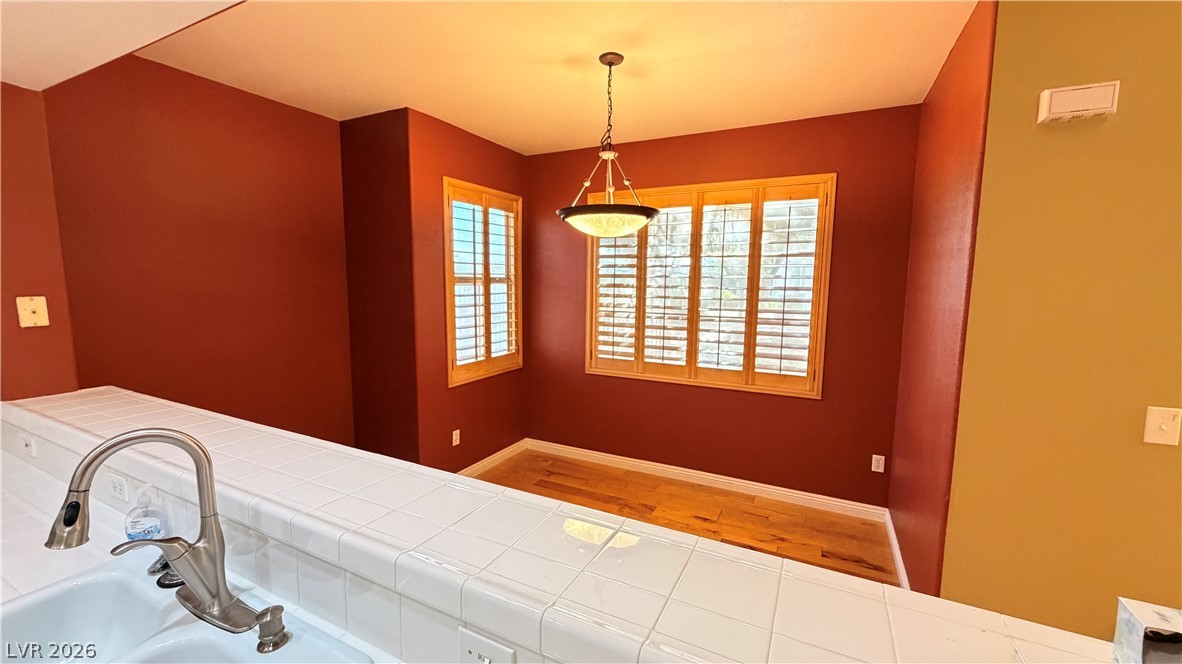
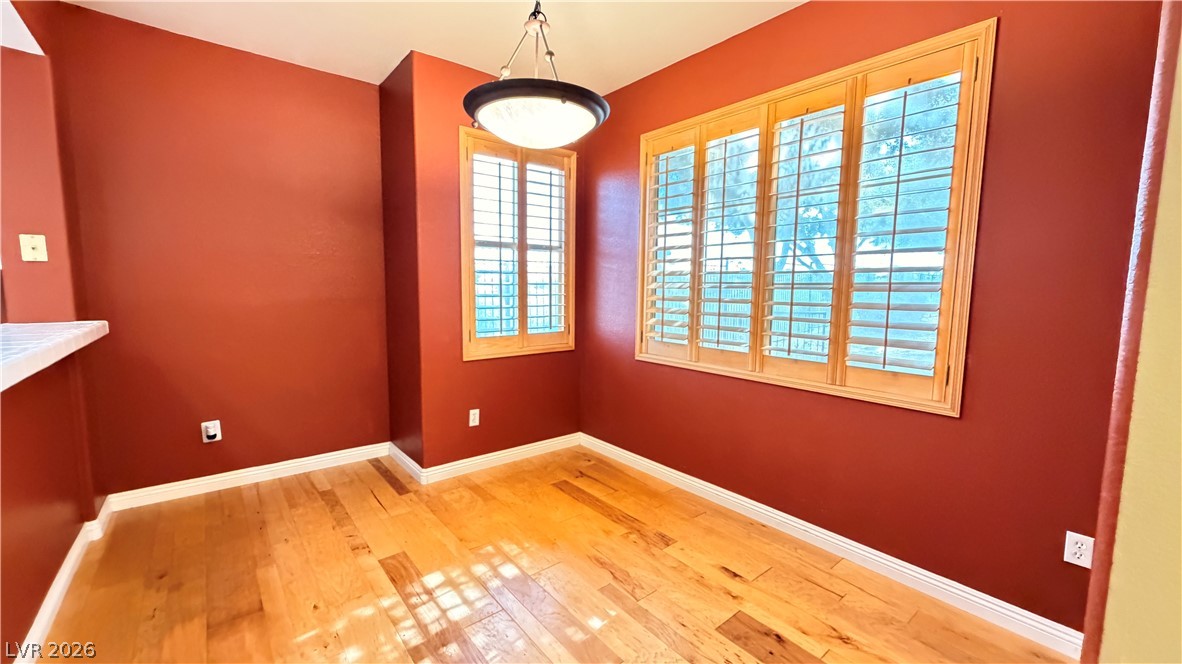
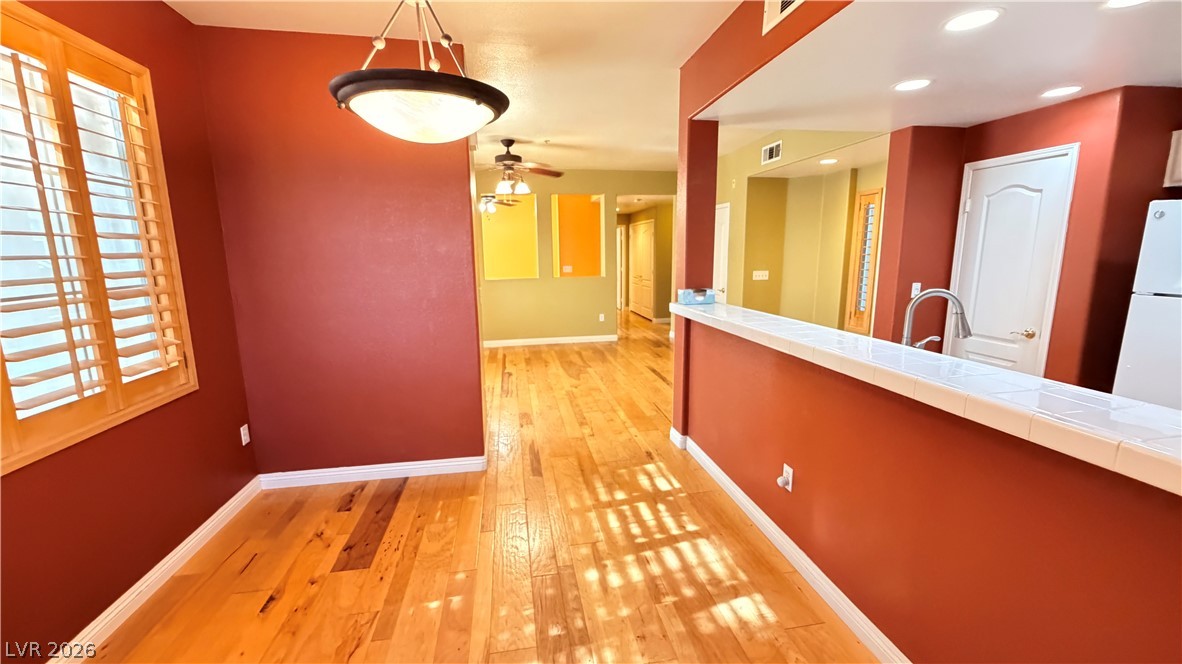
Rich hardwood floors and classic plantation shutters define this versatile dining area off the kitchen.
Ample cabinetry and tile countertops maximize efficiency in this functional kitchen layout.
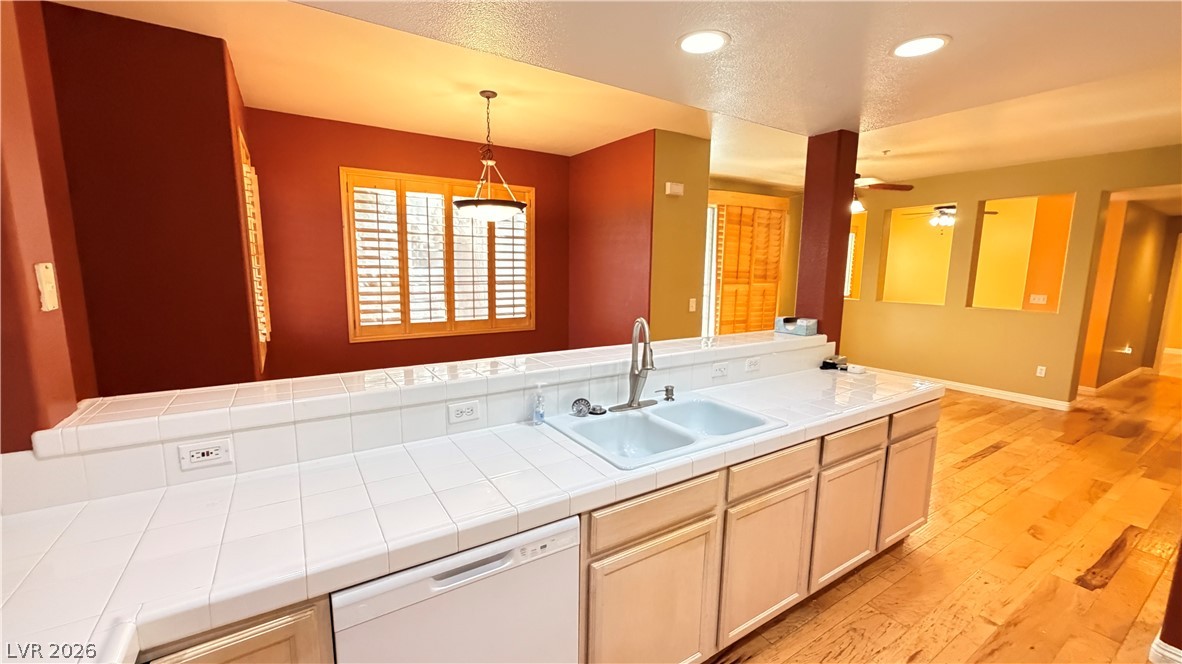
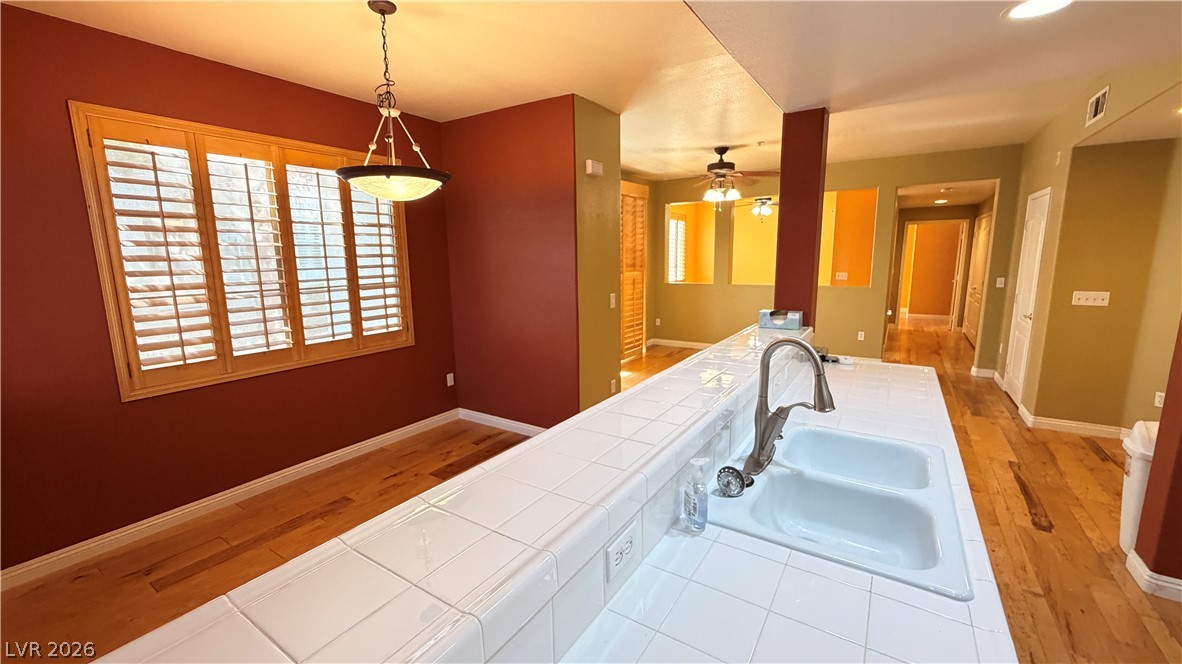
Gleaming hardwood floors and a spacious tile island flow seamlessly into the open-plan dining area.
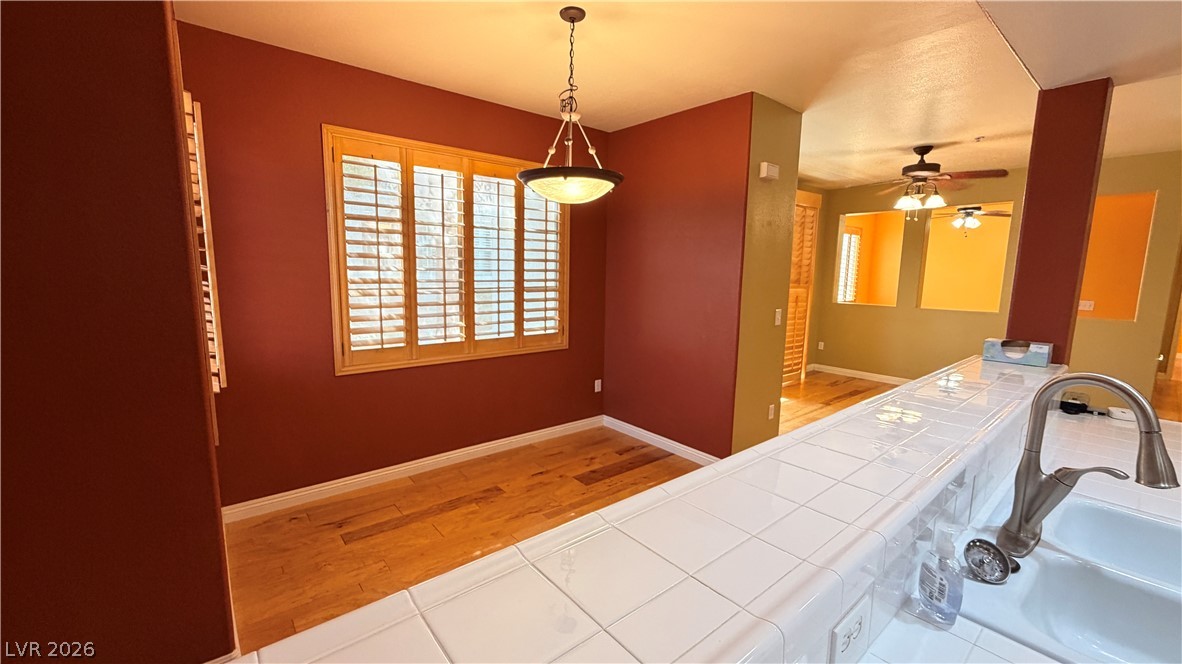
Rich hardwood floors complement the structured window shutters in this open dining area.
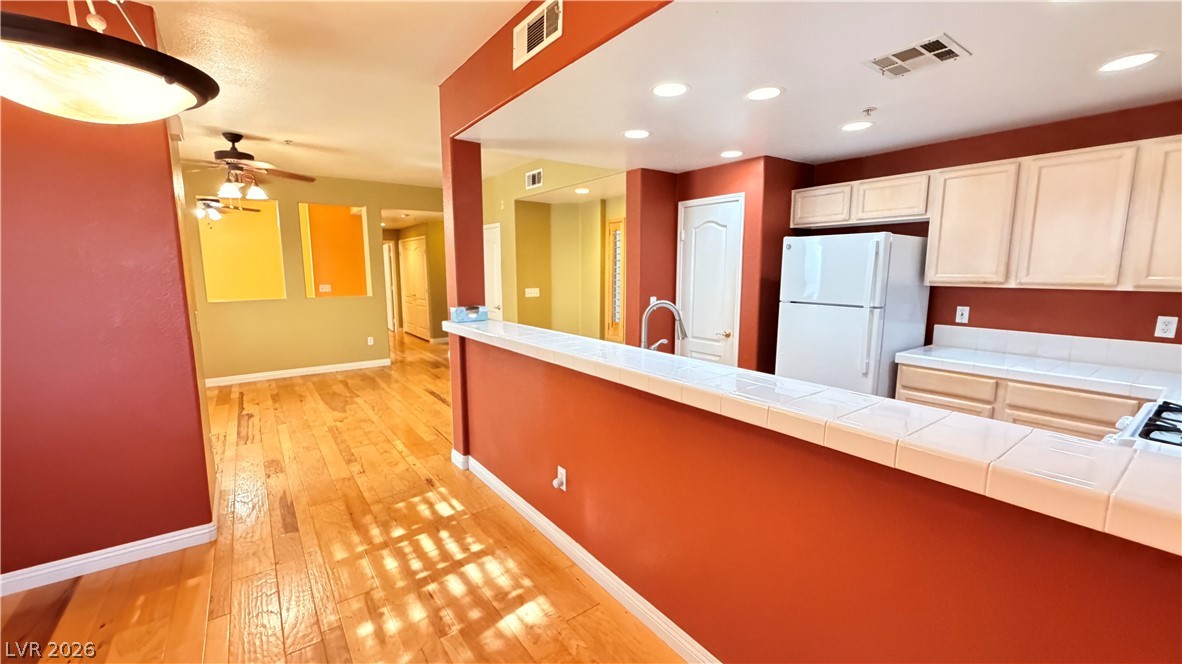
Gleaming hardwood floors and a spacious tile countertop anchor this open-concept layout.
Rich hardwood floors and classic wood shutters define this inviting dining space.
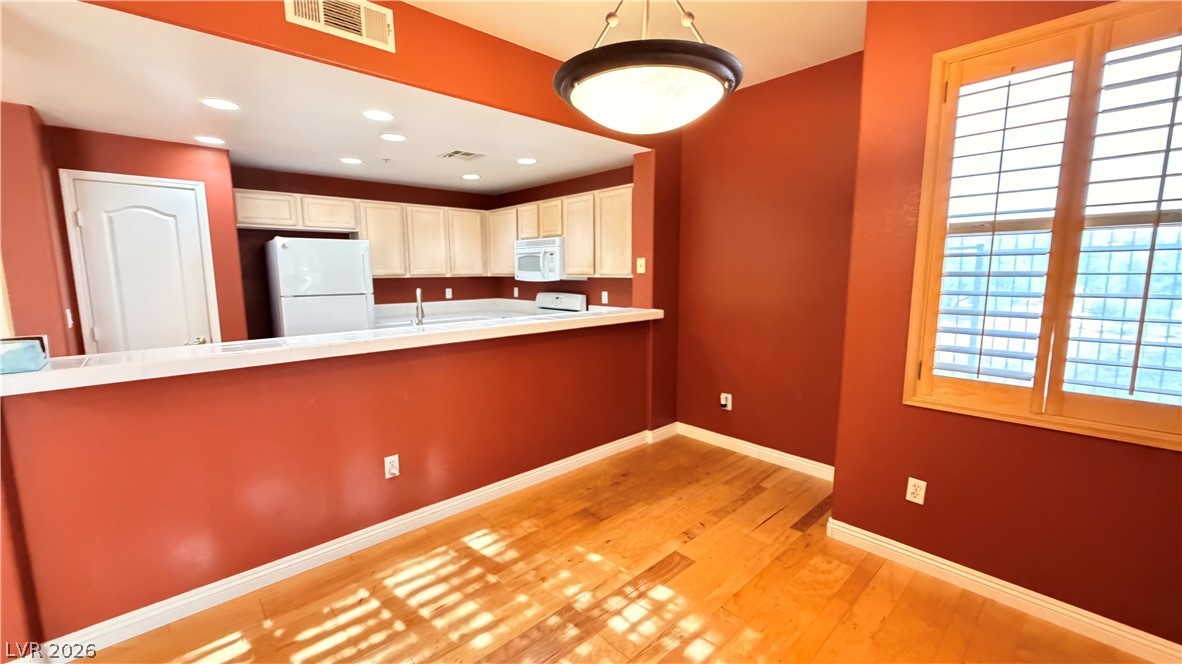
Gleaming hardwood floors and a spacious breakfast bar connect the dining area to the kitchen.
Polished hardwood floors flow seamlessly from the open kitchen into the adjacent dining area.
Rich wood flooring runs throughout this open layout highlighted by classic plantation shutters.
Rich hardwood flooring anchors the welcoming entryway of this light-filled home.
Warm hardwood floors anchor this inviting living space flowing seamlessly into the kitchen area.
Warm hardwood floors guide the eye toward a cozy fireplace and adjacent open kitchen.
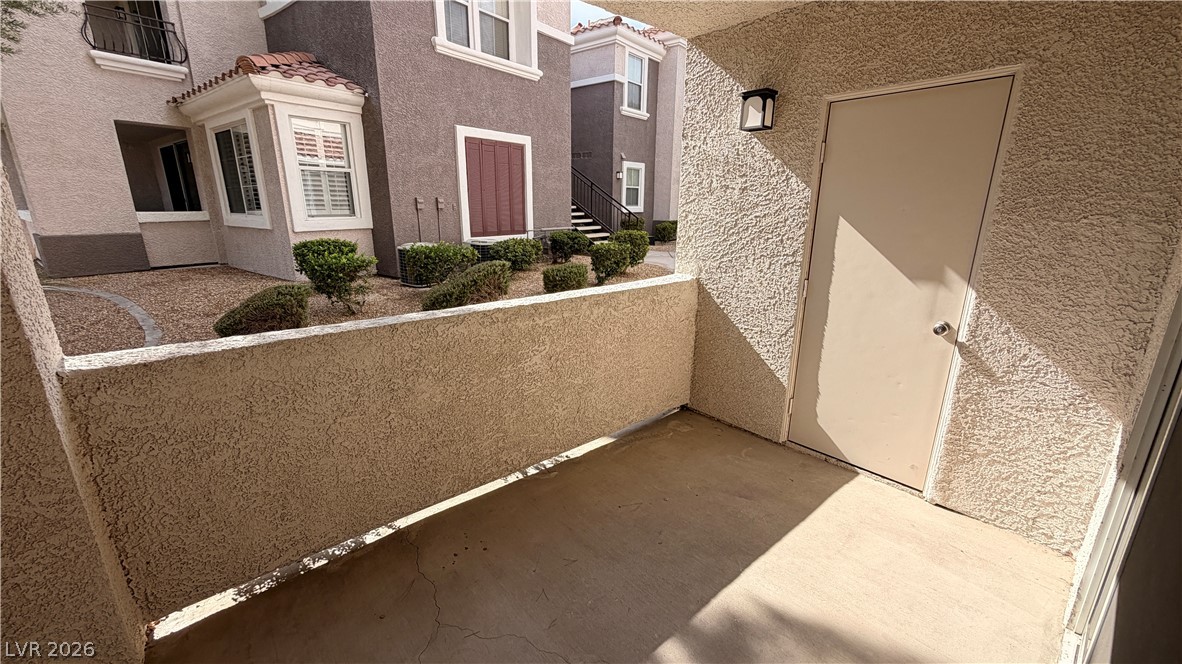
A private covered patio features textured stucco walls and integrated outdoor storage space.
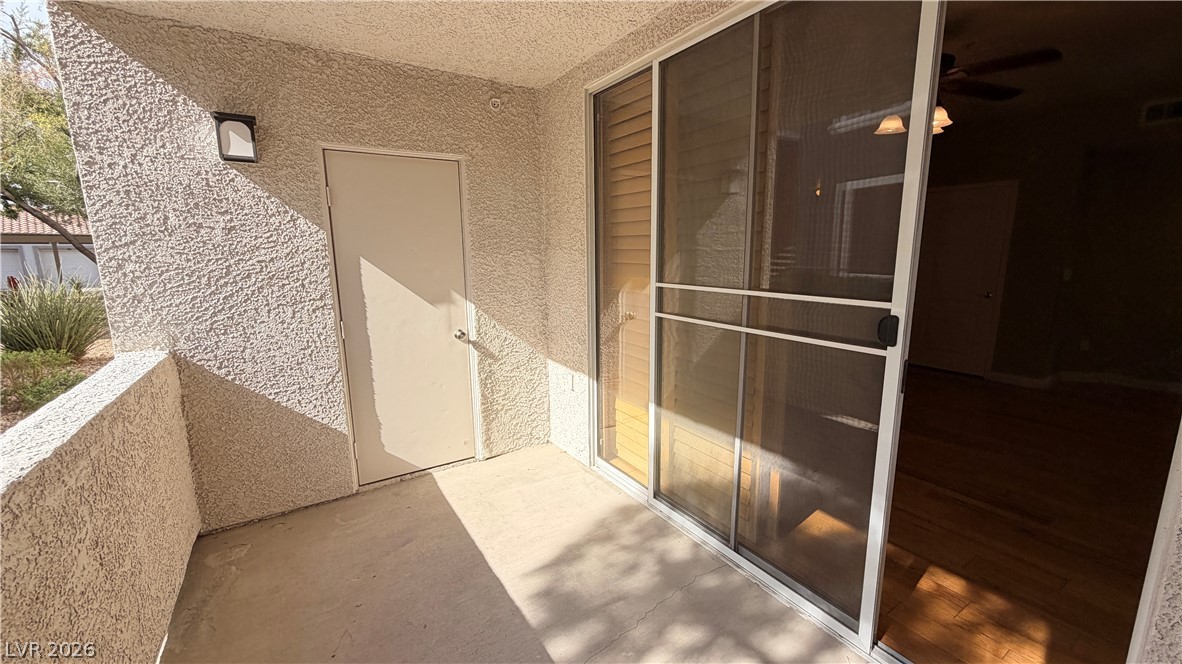
Concrete balcony with textured stucco walls opens through large sliding glass doors.
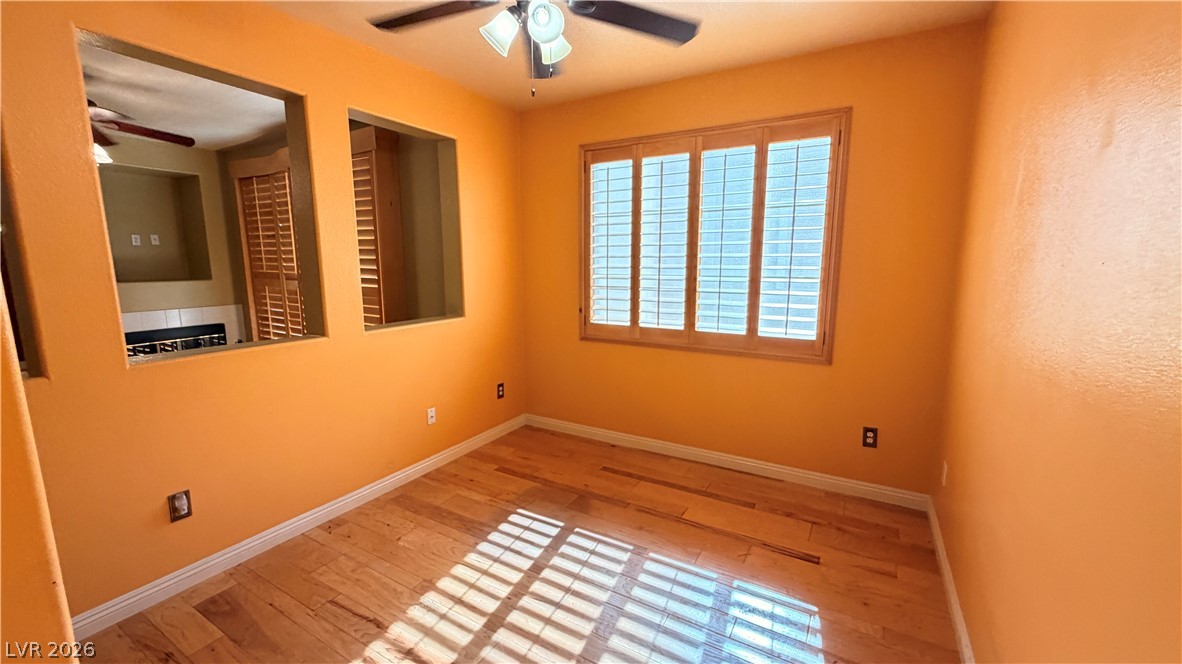
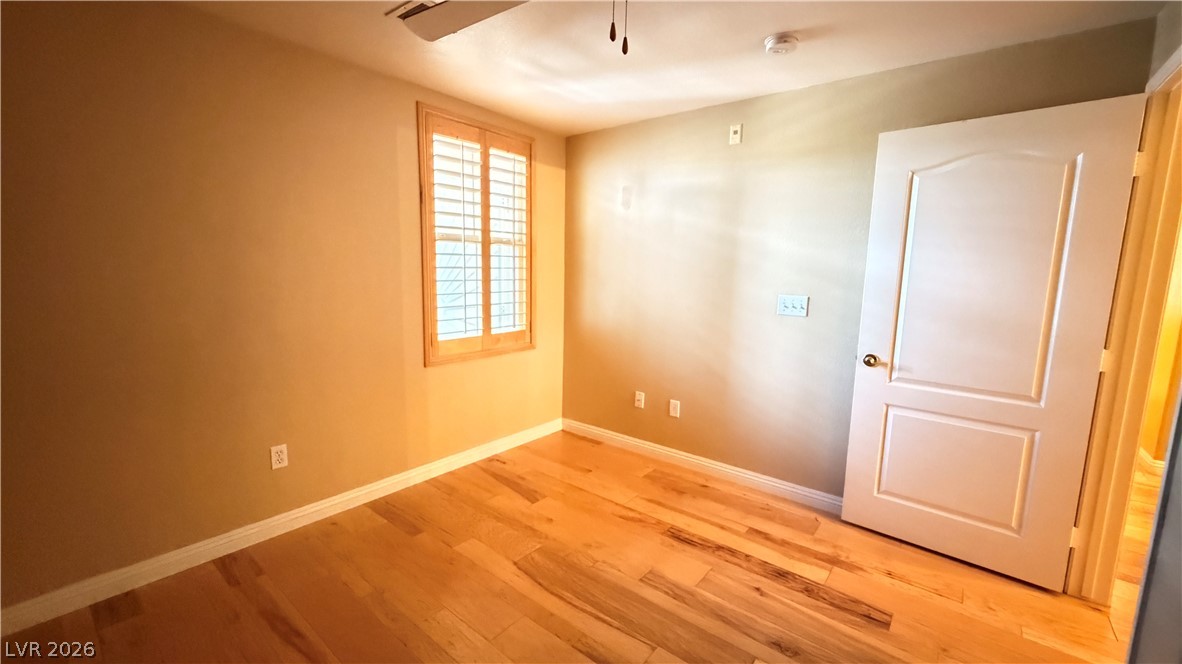
Rich hardwood floors and plantation shutters define this versatile secondary bedroom space.
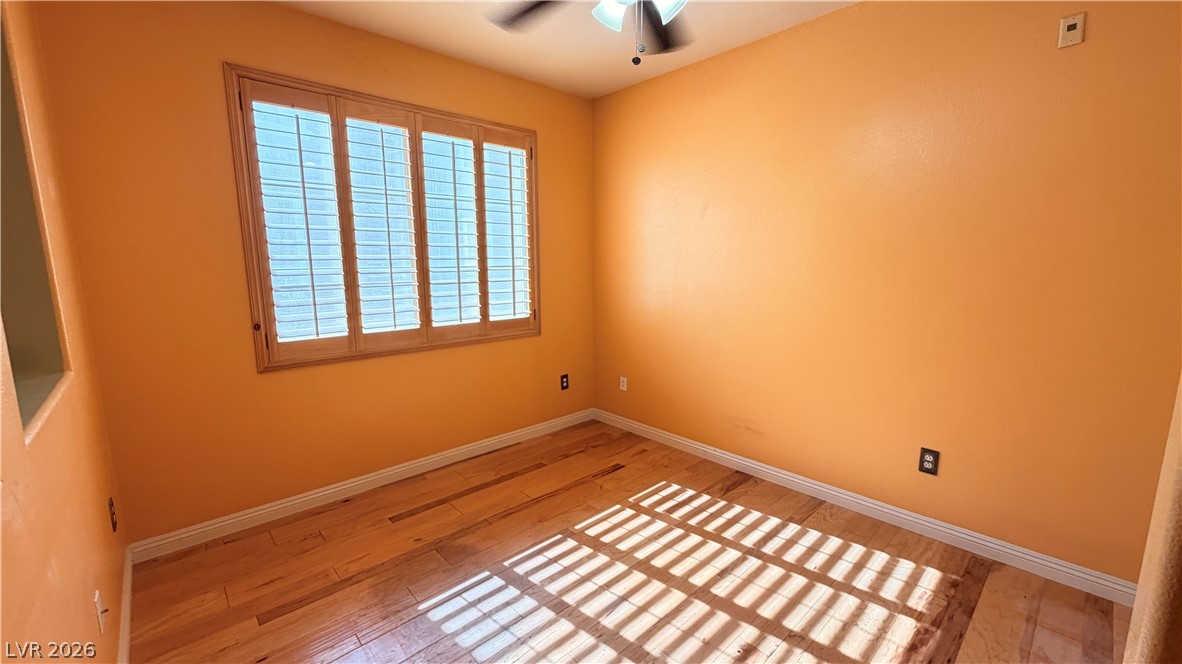
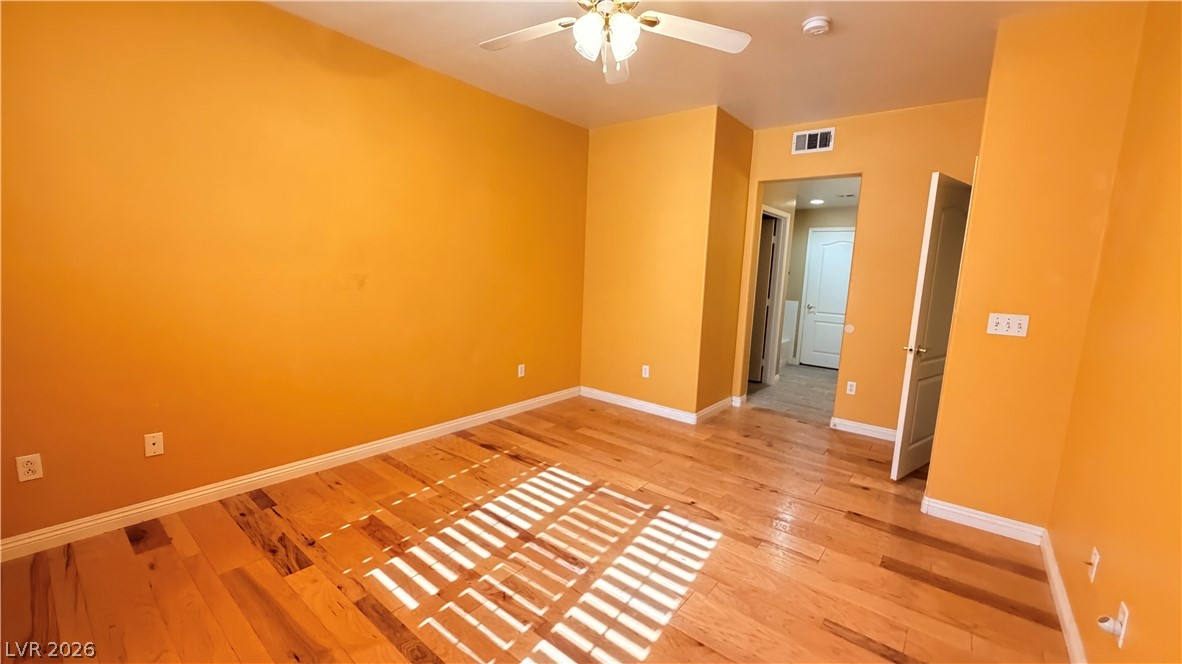
Smooth hardwood flooring coordinates beautifully with the warm-toned walls in this inviting space.
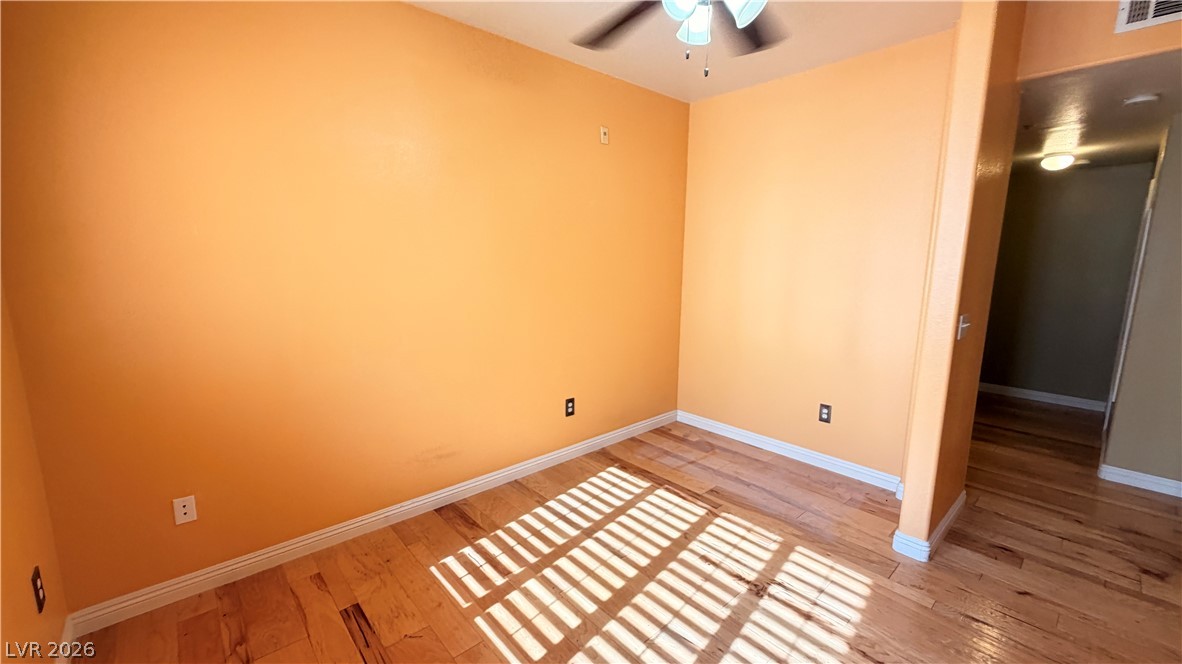
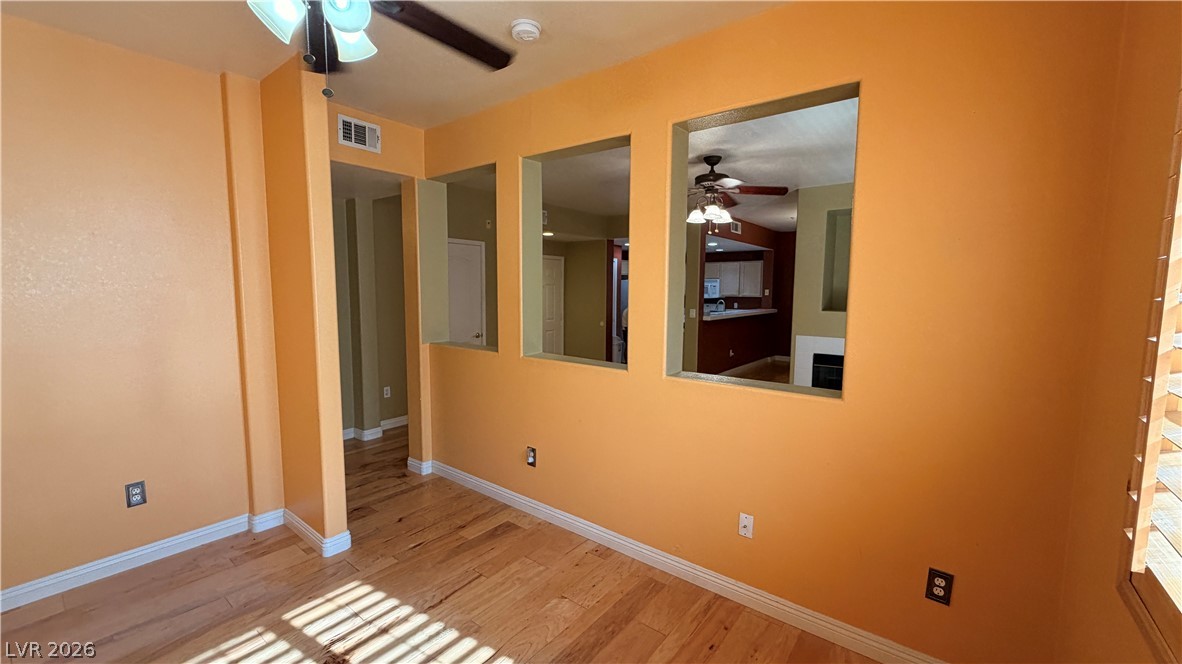
Hardwood floors and unique wall cutouts connect this inviting space to the adjacent rooms.
Rich hardwood floors and classic plantation shutters define this versatile interior space.
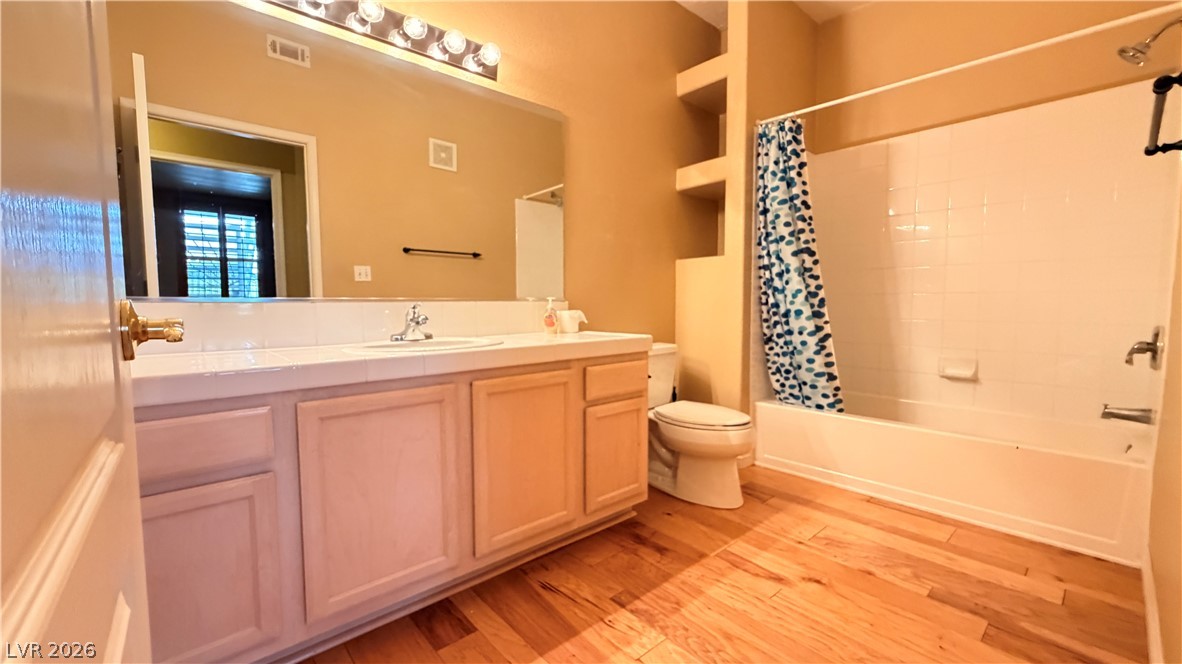
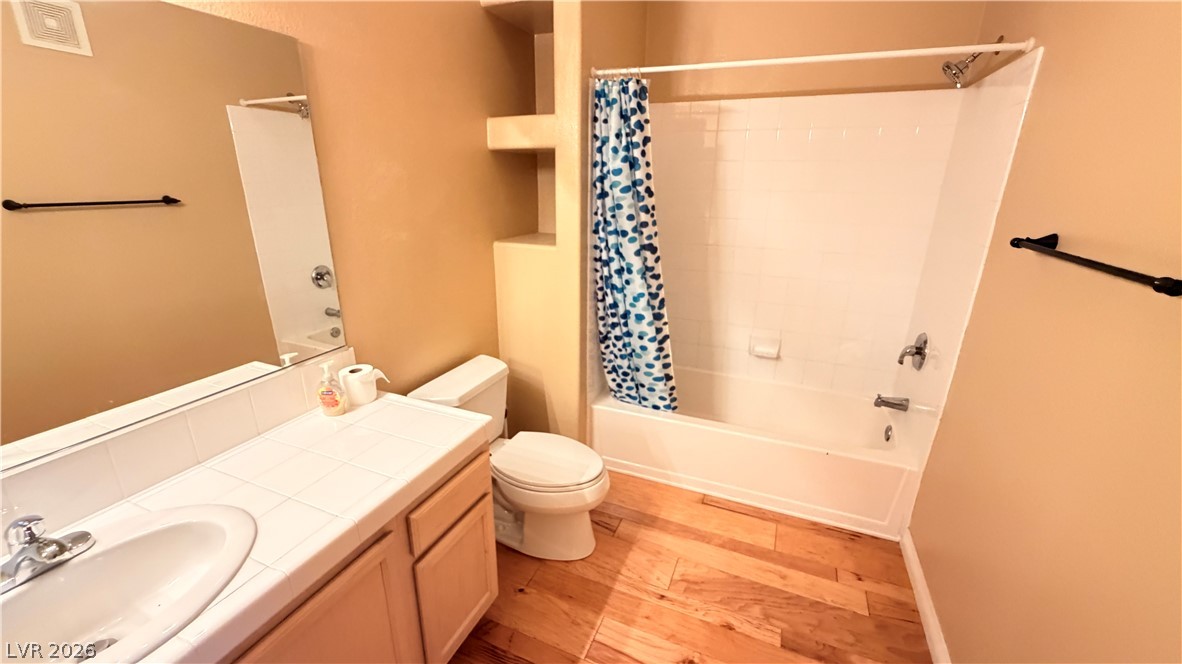
Warm hardwood floors complement a spacious vanity and tiled tub-shower combination in this full bathroom.
Warm wood flooring and classic tile countertops bring functional character to this comfortable bathroom.
Gleaming hardwood floors and classic plantation shutters define this versatile room.
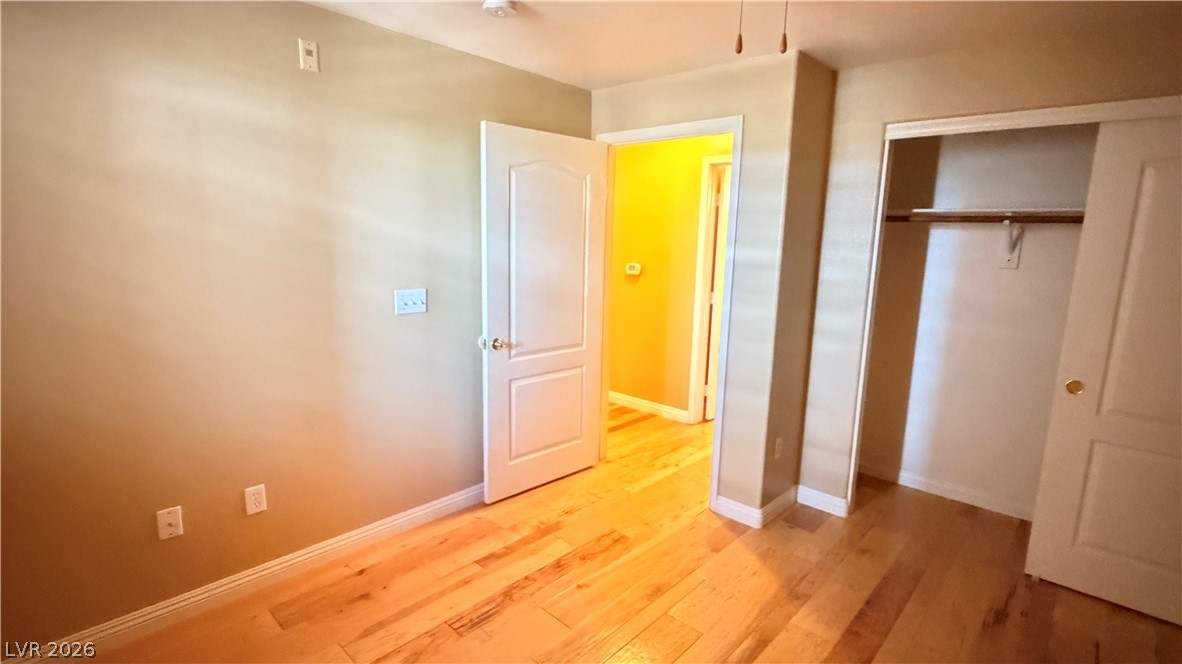
Gleaming hardwood floors and a built-in closet define this versatile secondary bedroom space.
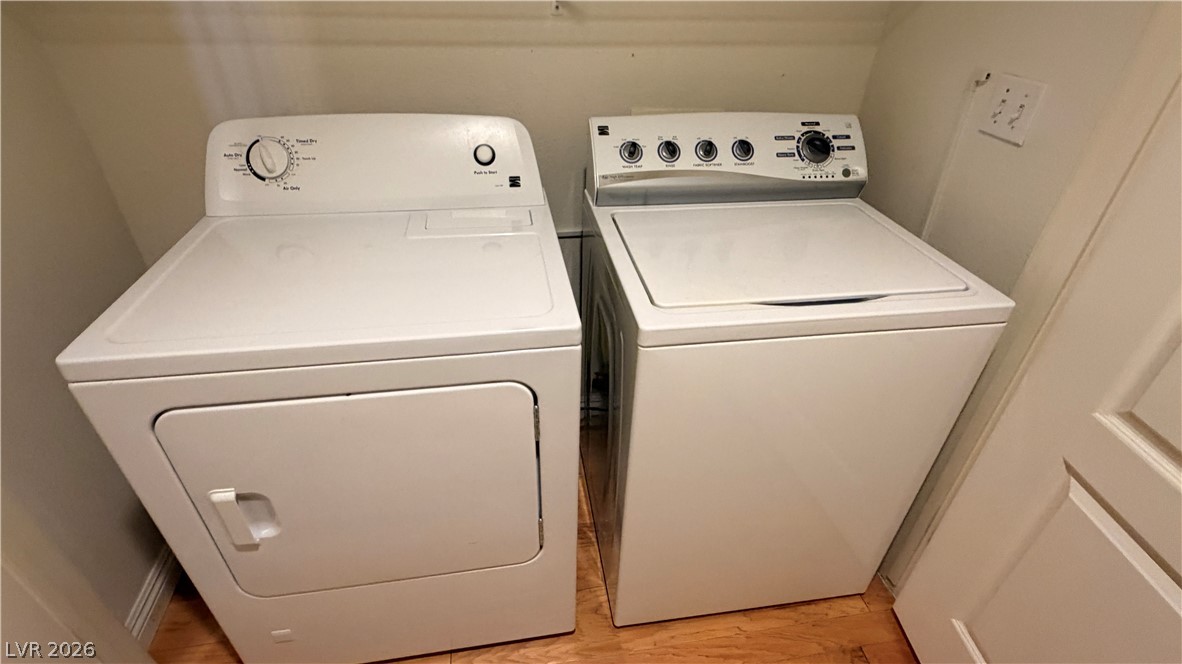
An essential laundry closet features wood-style flooring and integrated???????????????????????????????? connections.
Classic hardwood flooring pairs with plantation shutters in this versatile secondary bedroom.
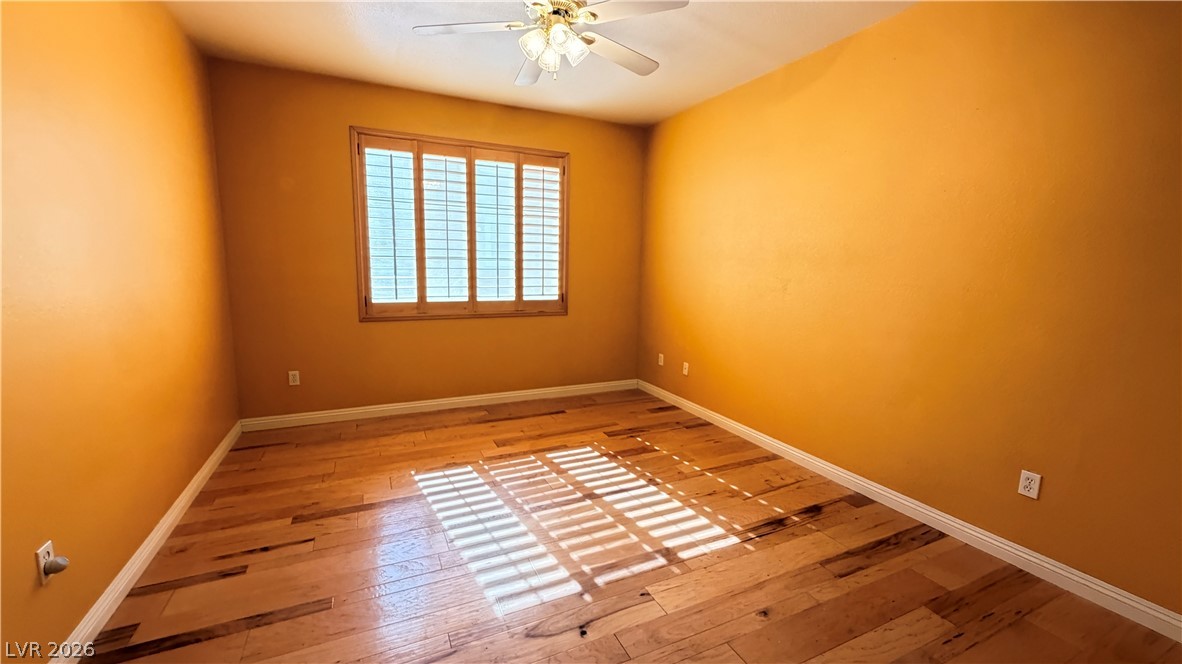
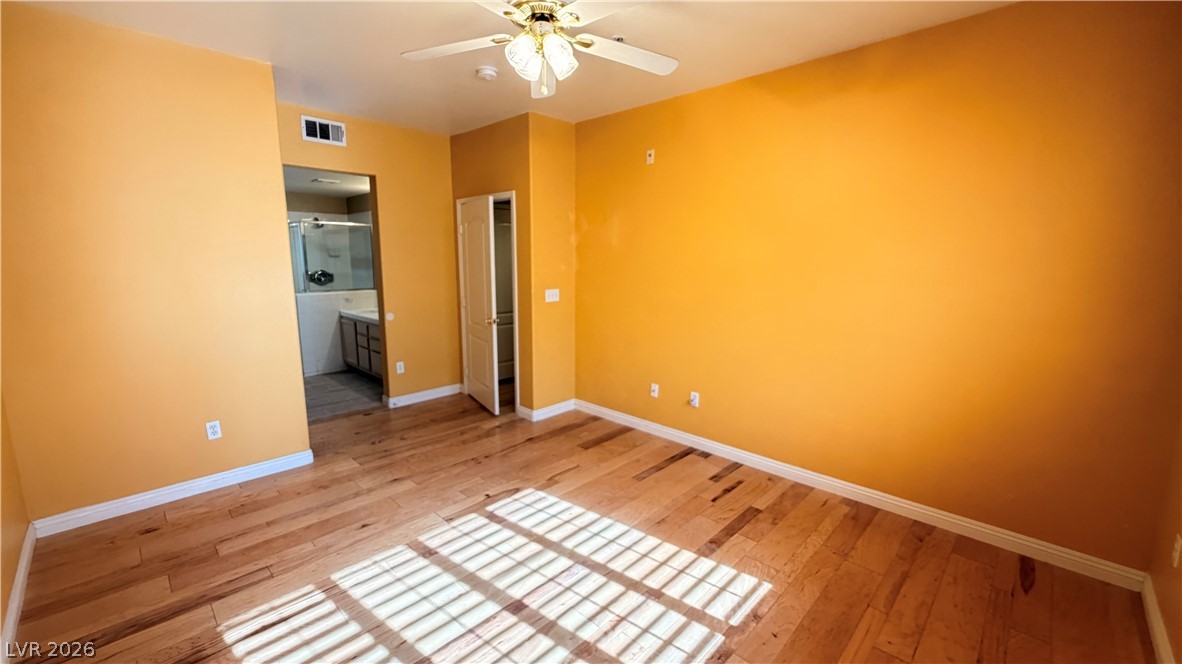
Rich hardwood flooring anchors this versatile bedroom space featuring warm-toned walls.
Rich wood flooring anchors this bedroom offering an attached private bath.
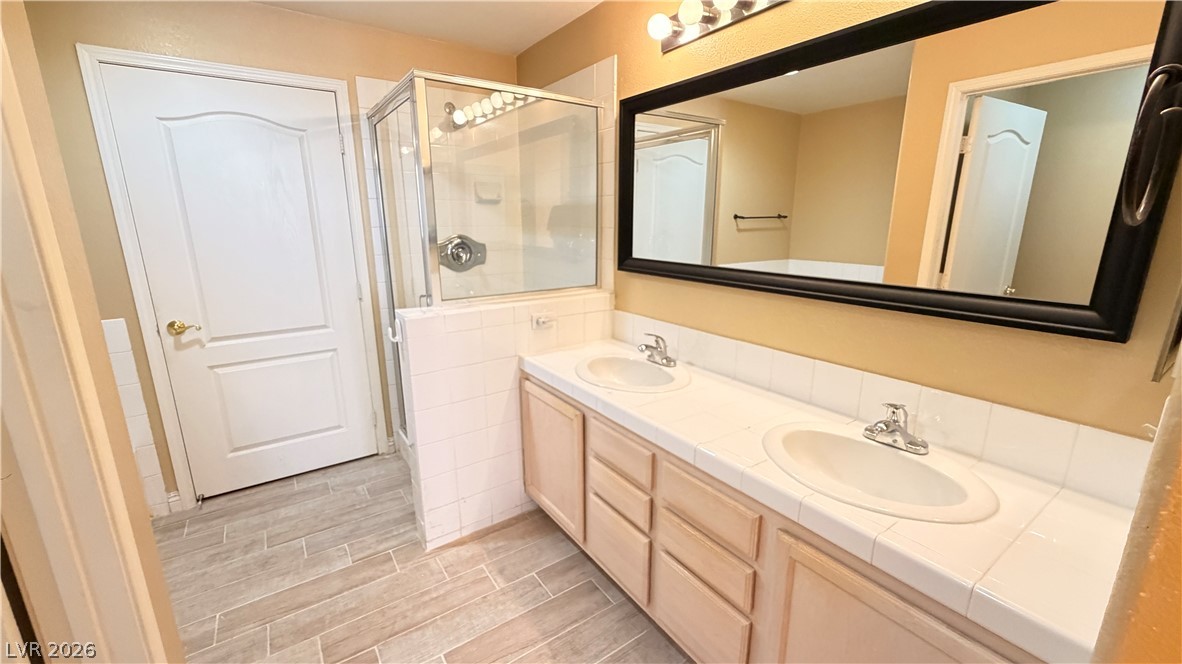
Double sinks and a tiled walk-in shower anchor this functional bathroom space.
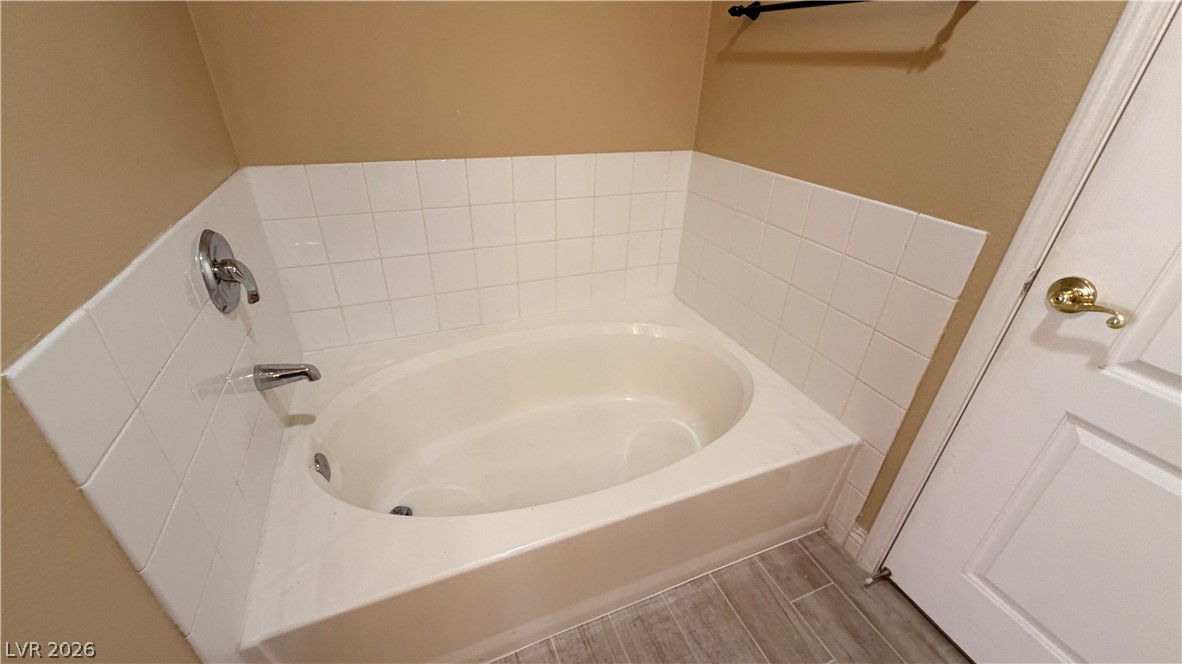
An inviting soaking tub features classic tile surround and elegant wood-look flooring.
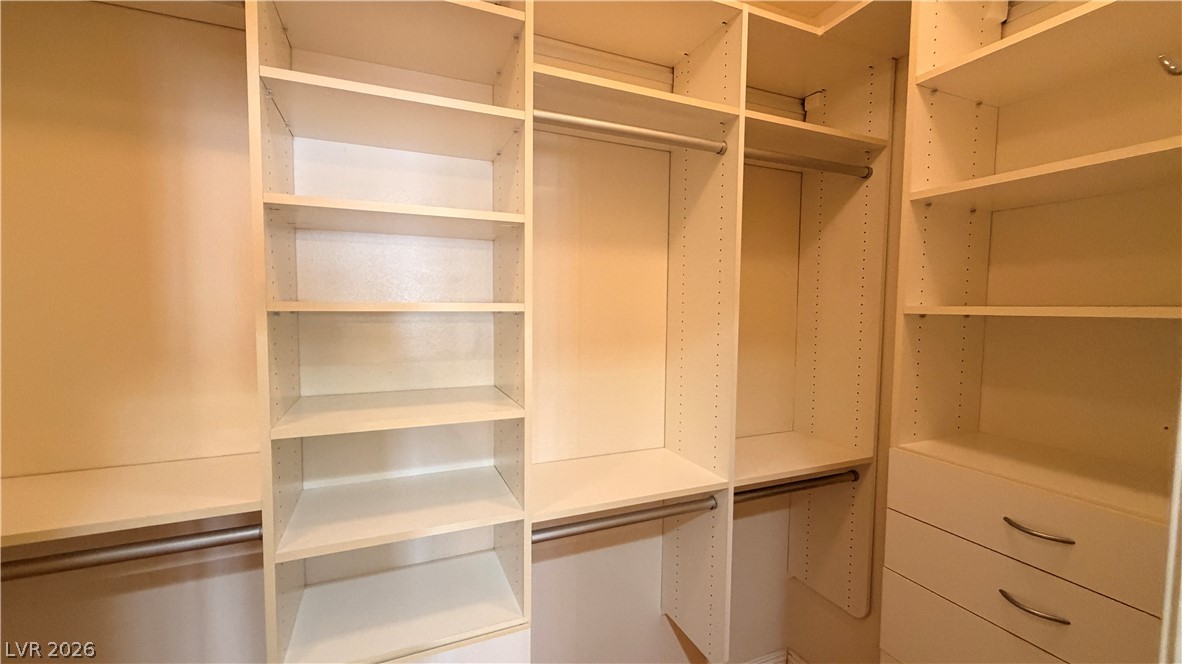
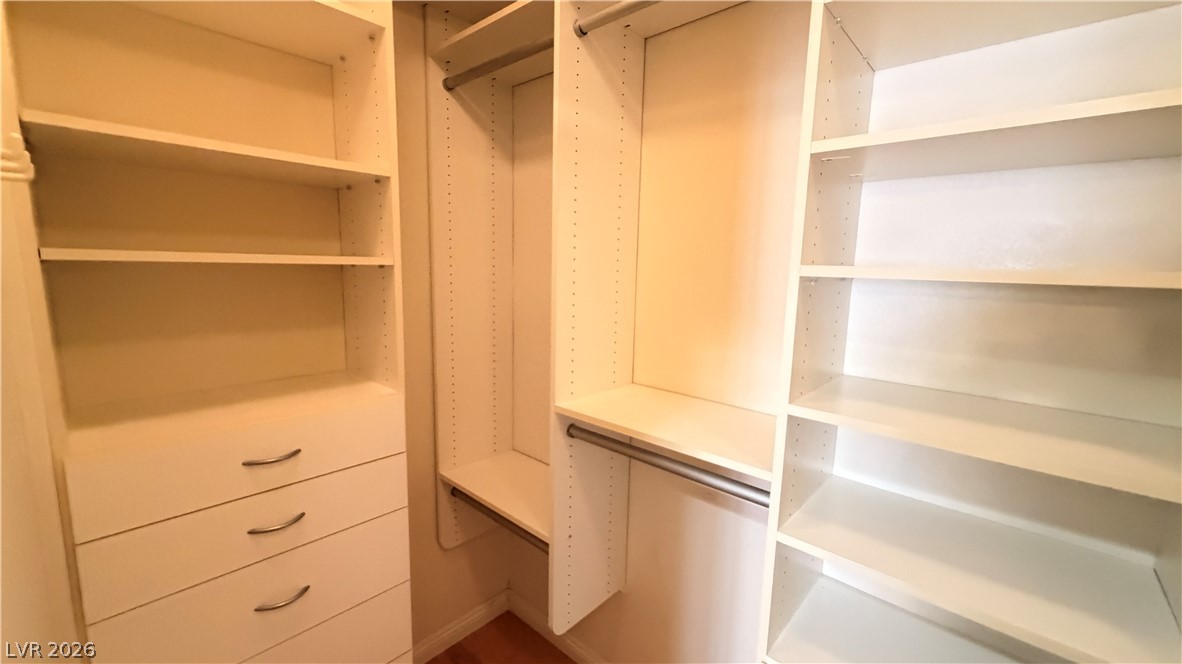
Custom built-in shelving and hanging rods maximize storage in this spacious walk-in closet.
Custom built-in shelving and ample hanging rods maximize storage within this walk-in closet.

 Price Reduced Listing