
$1,975 $12 est/mo Sourced by Back At You
2331 Ramsgate Drive 96,Henderson, NV 89074
Henderson, NV 89074

Stucco exterior elements and concrete tile roofing define this multi-level residential design.
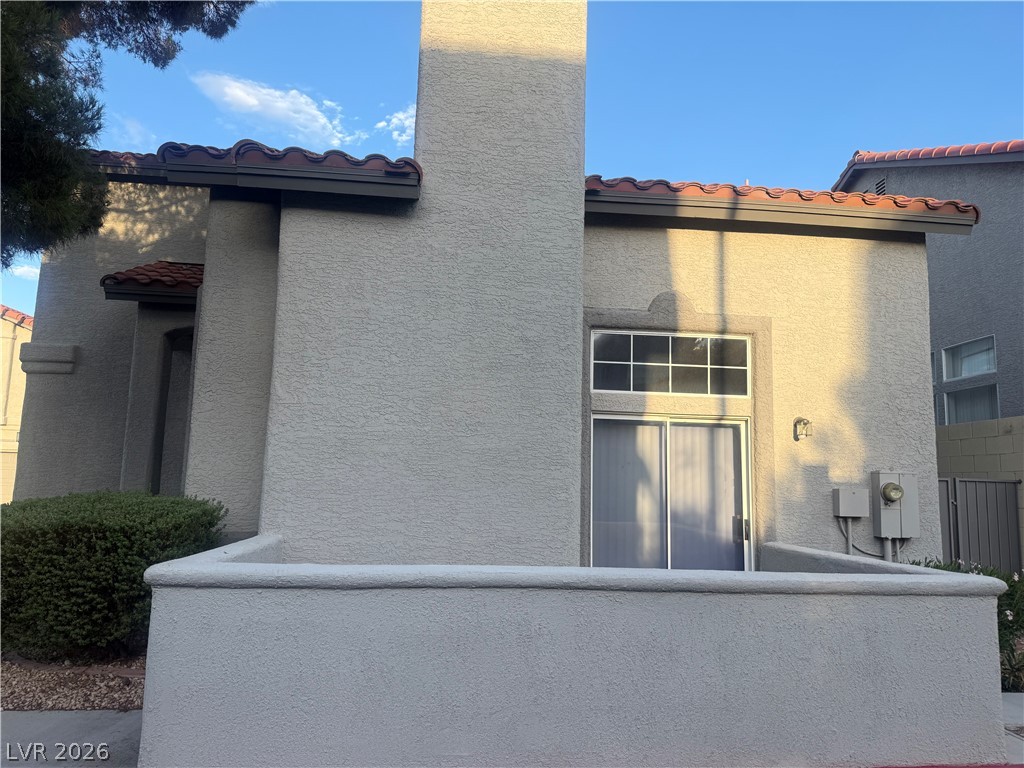
Spanish tile rooflines and textured stucco walls frame a private courtyard patio.
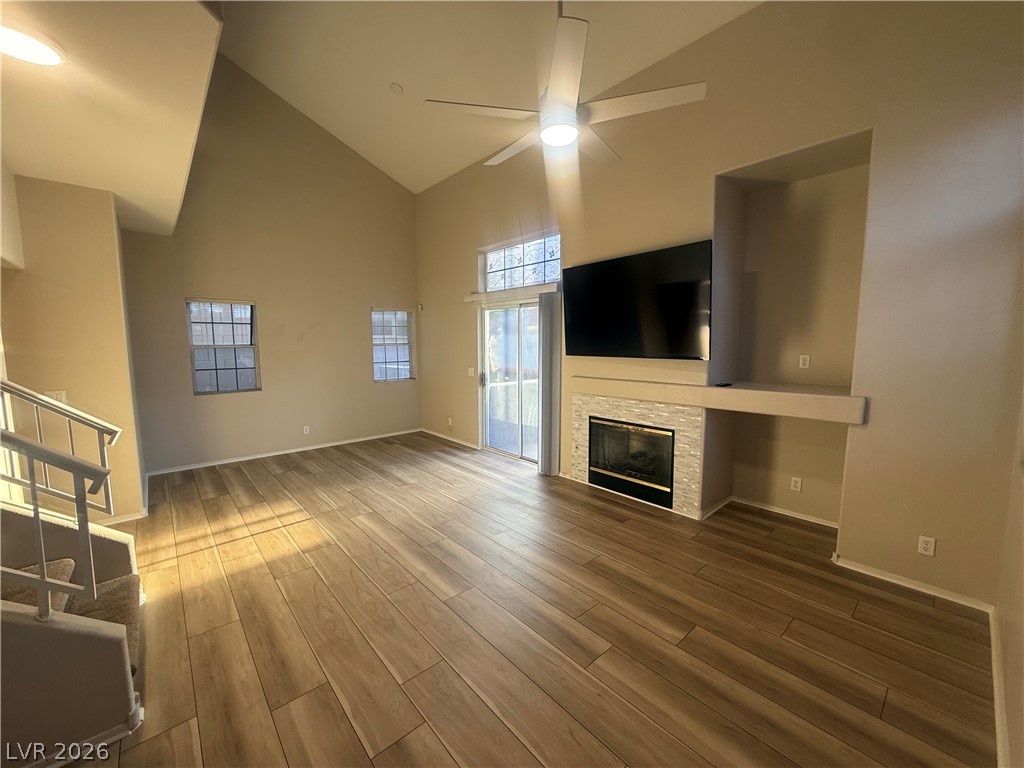
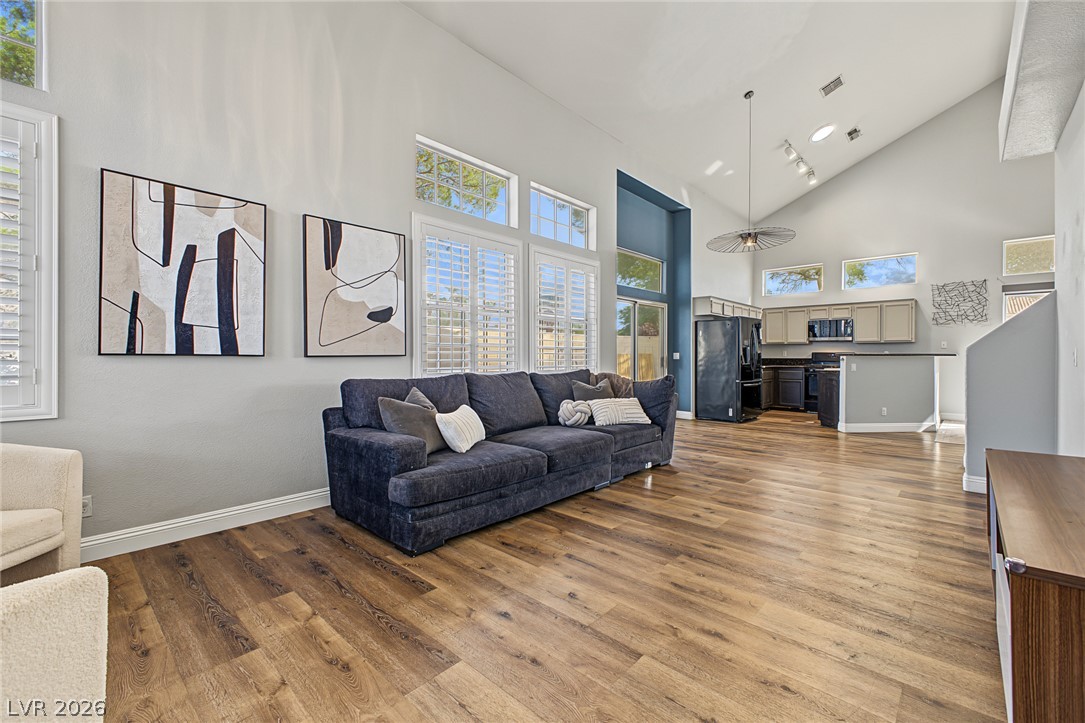
Vaulted ceilings and handsome wood flooring define this comfortable living space with a fireplace.

A quiet bedroom features plush wall-to-wall carpeting and a wide window with integrated blinds.

An inviting bathroom displays classic tiled flooring, a clean tub surround, and warm wood cabinetry.
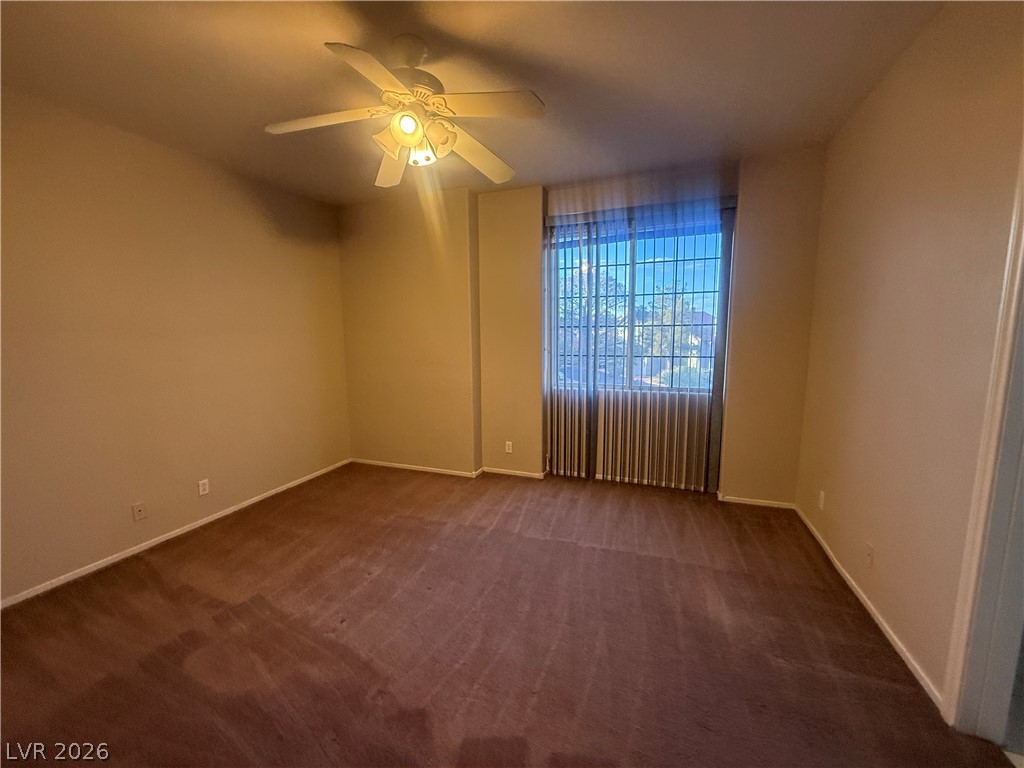
Plush carpeting and a large window define this versatile secondary bedroom space.

Plush carpeting and a large window establish a comfortable atmosphere in this bedroom.
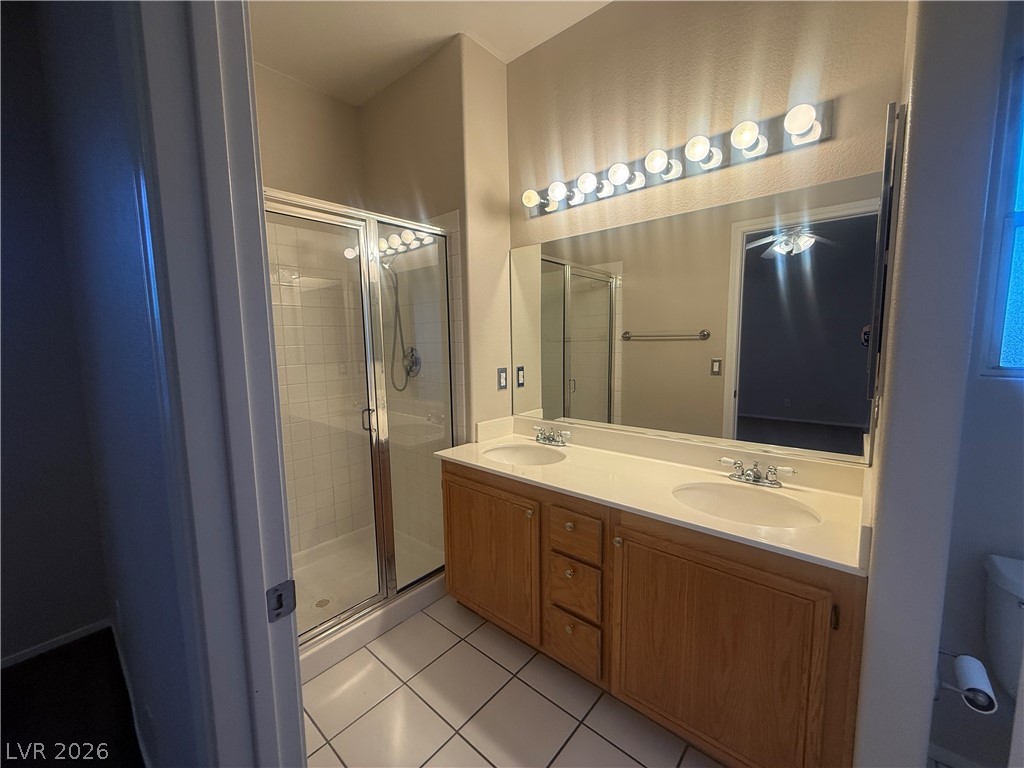
A spacious double vanity and enclosed glass shower stand ready in this well-appointed bathroom.

A spacious walk-in closet includes carpeted flooring and built-in wooden hanging rods.

Tucked-away laundry closet features stacked appliances and built-in shelving.

A spacious upper hallway landing overlooks the main living space downstairs.

A spacious bedroom features wall-to-wall carpeting and mirrored closet doors.
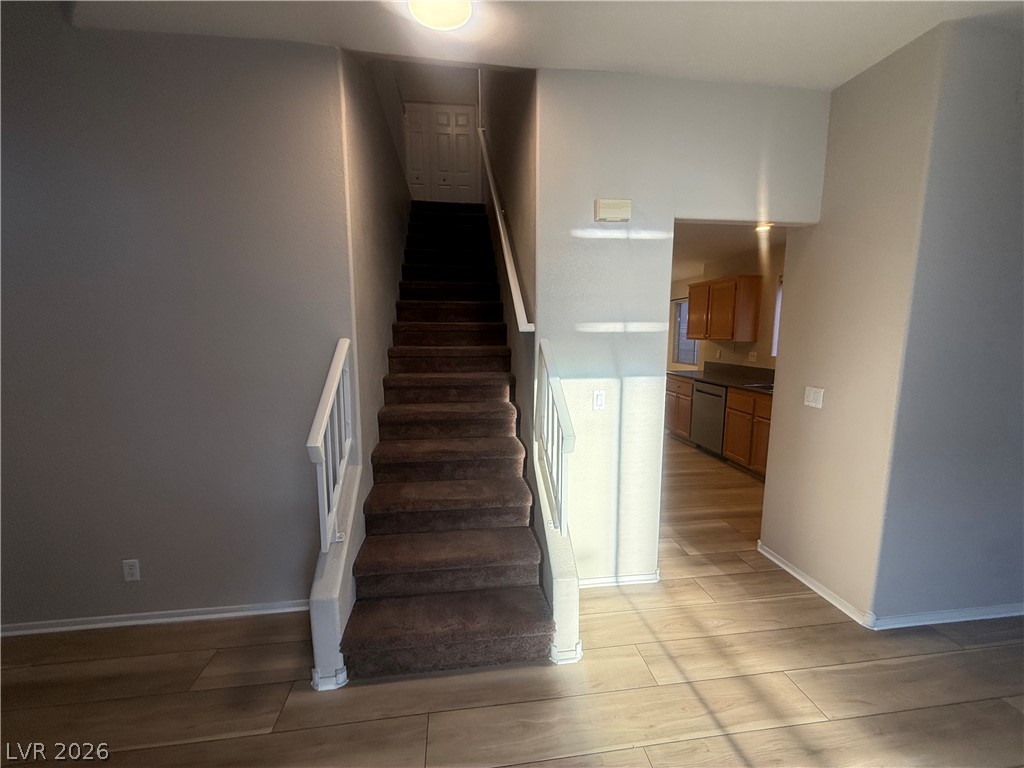
A carpeted staircase ascends next to wood-look flooring that leads directly into the kitchen area.
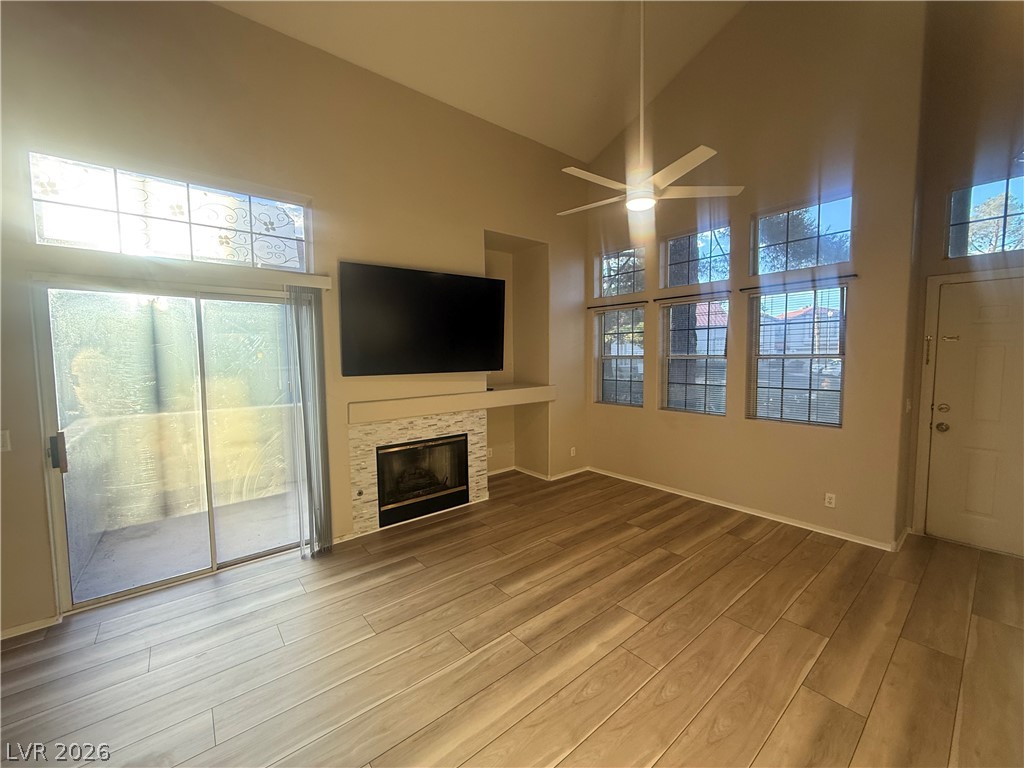
Vaulted ceilings and wood-look flooring enhance this inviting living space anchored by a tiled fireplace.

An elegant powder room features warm wood-look flooring and clean architectural lines.
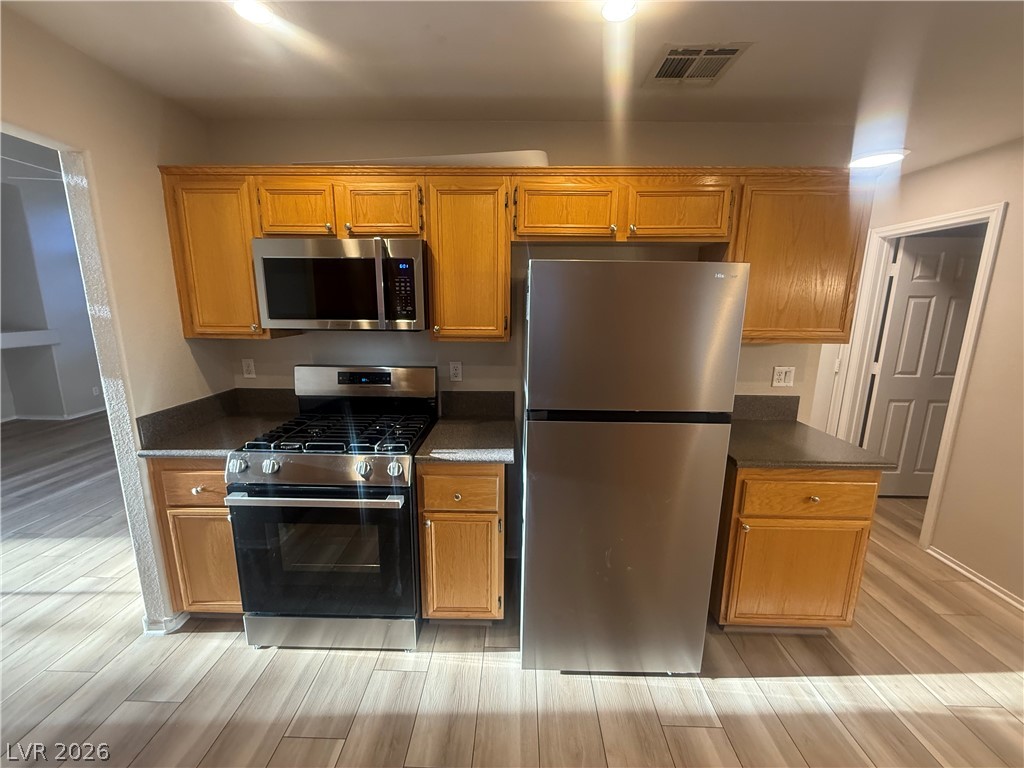
Oak cabinetry paired with durable countertops provides functional work surfaces in this kitchen space.
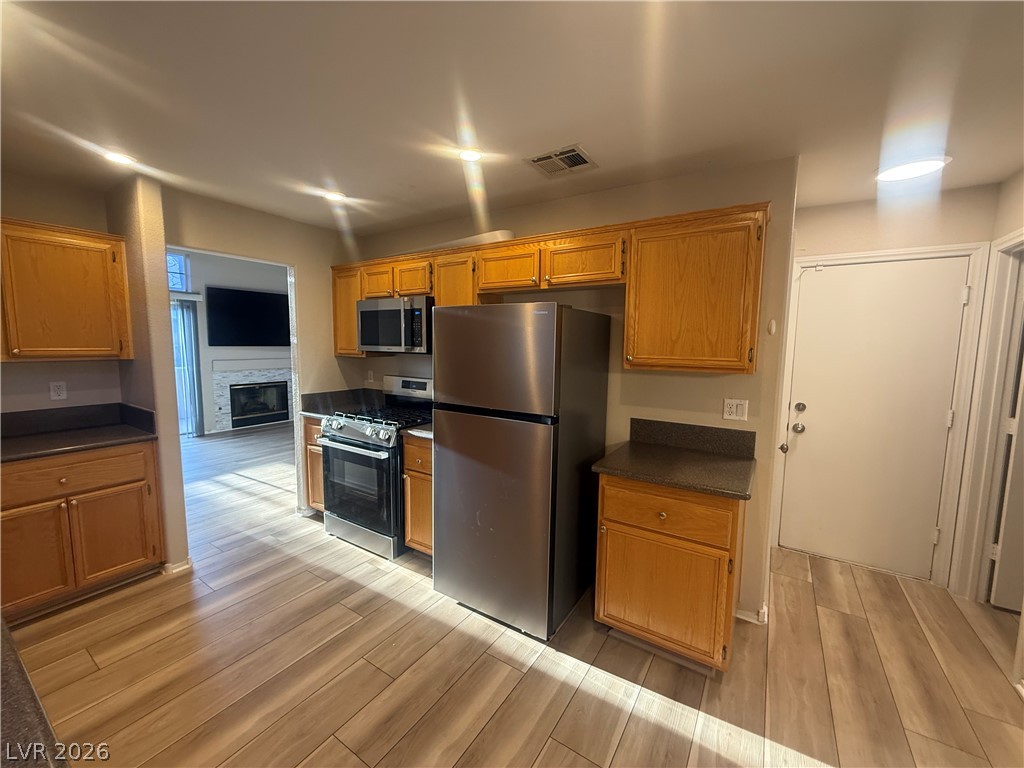
Warm wood cabinetry and modern appliances define this functional kitchen with direct flow to the living room.
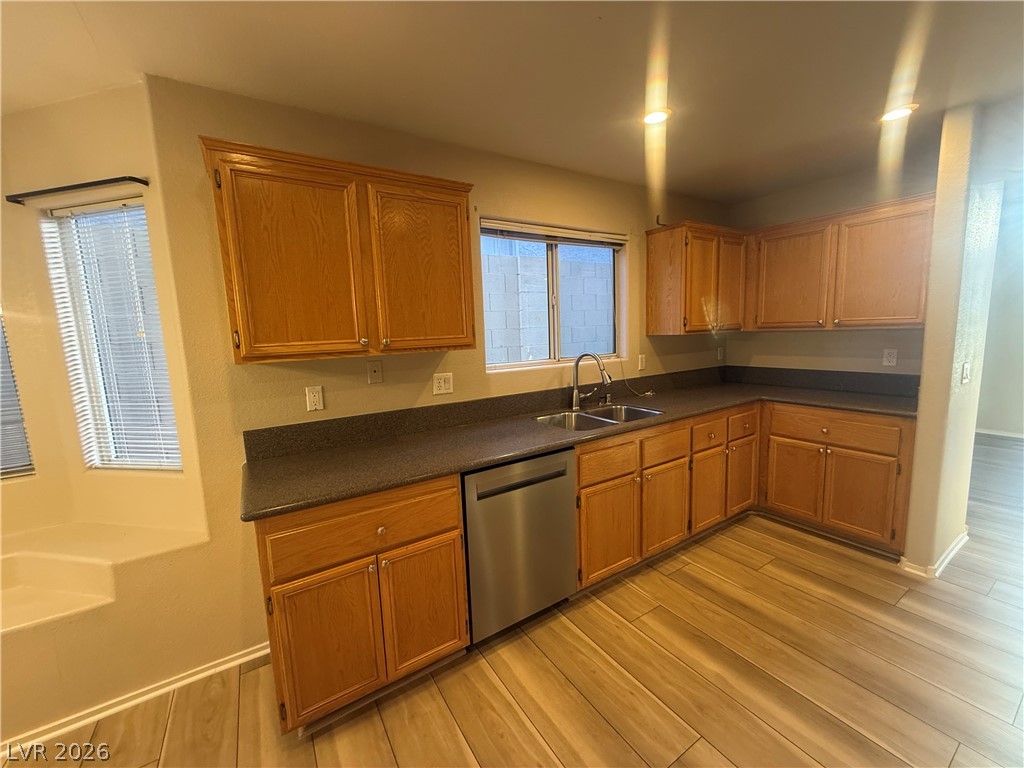
Rich wood cabinetry and sprawling solid-surface countertops anchor this functional cooking space.
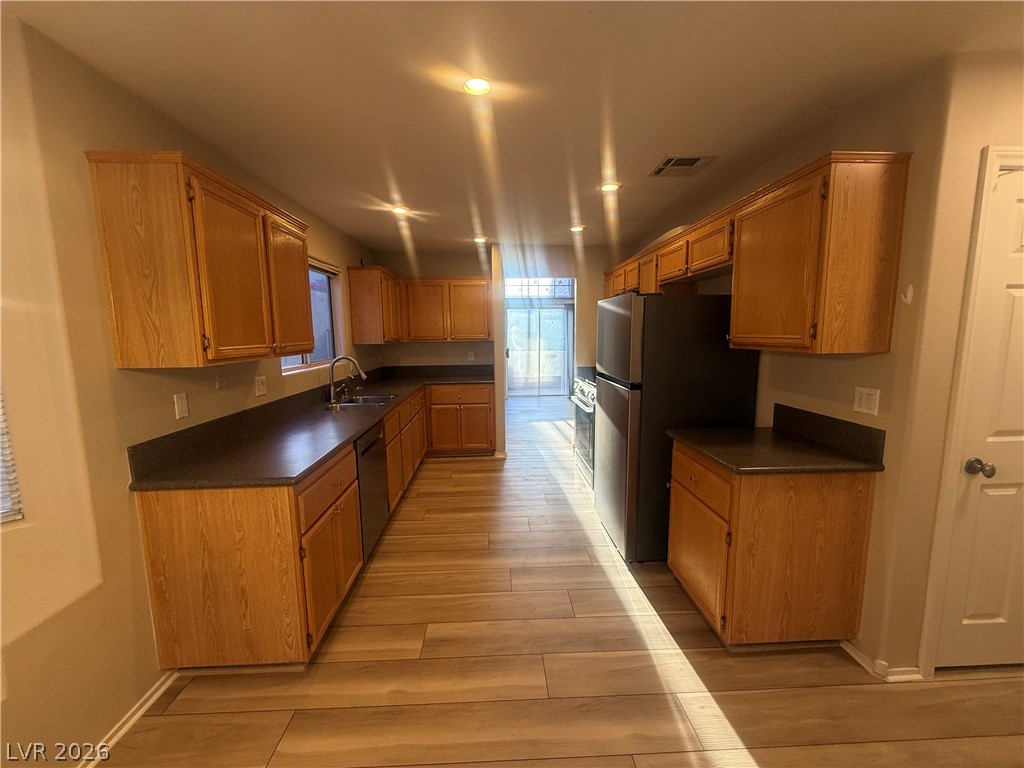
Rich wood cabinetry and sleek countertops define this functional kitchen layout with warm plank flooring.
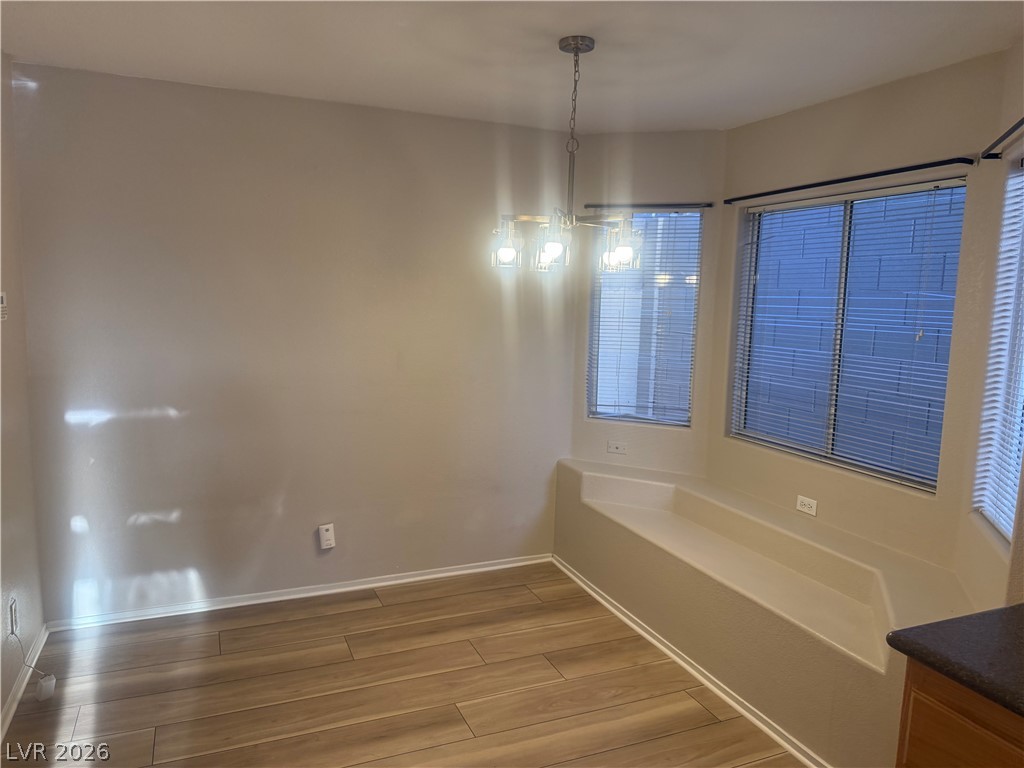
Wood-look flooring complements the built-in window seating underneath bright bay windows.

Description
Beautifully updated 2-bedroom home with a spacious loft featuring its own closet-perfect for a home office, game room, or additional living space. This inviting property features brand-new luxury vinyl plank flooring throughout the downstairs, new light fixtures, and all-new stainless-steel kitchen appliances. The bright, functional floor plan offers comfortable living and dining areas with plenty of natural light. Conveniently located near shopping, dining, parks, and freeway access. Clean, updated, and ready for move-in-schedule your showing today!
Details
| MLS # | 2818188 |
|---|---|
| Listing Type | For Lease |
| Style | House |
| Status | Pending |
| Year | 1996 |
| Days On Site | 10 |
| Listing Provided By | JMS Properties | Joseph G Slyman Jr |
Features
| Bed(s) | 2 |
|---|---|
| Bath(s) | 3 Total |
| SQ Feet | 1,368 |
| Garage | 2 |
| Story(s) | 2 |
| Zoning | Single Family |
Interior
| Cooling | Central Air, Electric |
|---|---|
| Heating | Central, Gas |
| Heating Yes / No | Yes |
| Cooling Yes / No | Yes |
| Interior Features | Bathroomon Main Level, Window Treatments |
| Window Features | Blinds |
| Furnished | Unfurnished |
| Appliances | Dryer, Dishwasher, Disposal, Gas Range, Microwave, Refrigerator, Washer Dryer, Washer Dryer All In One, Washer |
| Fireplaces Total | 1 |
| Fireplace Yes / No | Yes |
Exterior
| Roof | Tile |
|---|---|
| Construction Materials | Frame, Stucco |
| Fencing | None |
Parking
| Attached Garage Yes / No | Yes |
|---|---|
| Parking Features | Attached, Garage, Inside Entrance, Private |
| Garage Yes / No | Yes |
Utilities
| Utilities | Cable Available |
|---|
Location
| Community Features | Pool |
|---|---|
| Senior Community Yes / No | No |
Other
| List Aor | Greater Las Vegas Association Of Realtors Inc |
|---|
Area Information
| State | NV |
|---|---|
| County | Clark |
| City | Henderson |
| Zip Code | 89074 |
| Community Name | LEGACY COURTYARD CONDO UNIT 2 |
Request a showing
Request a showing
Contact
Learn More About This Property

| State | NV |
|---|---|
| County | Clark |
| City | Henderson |
| Zip Code | 89074 |
| Community Name | LEGACY COURTYARD CONDO UNIT 2 |
Nearby Listings (Within 1/10 mile)
Price: $1K - $2K
sqft: 1,000 - 1,500
Listing Updated: September 15, 2026 at 3:59:53 PM PDT