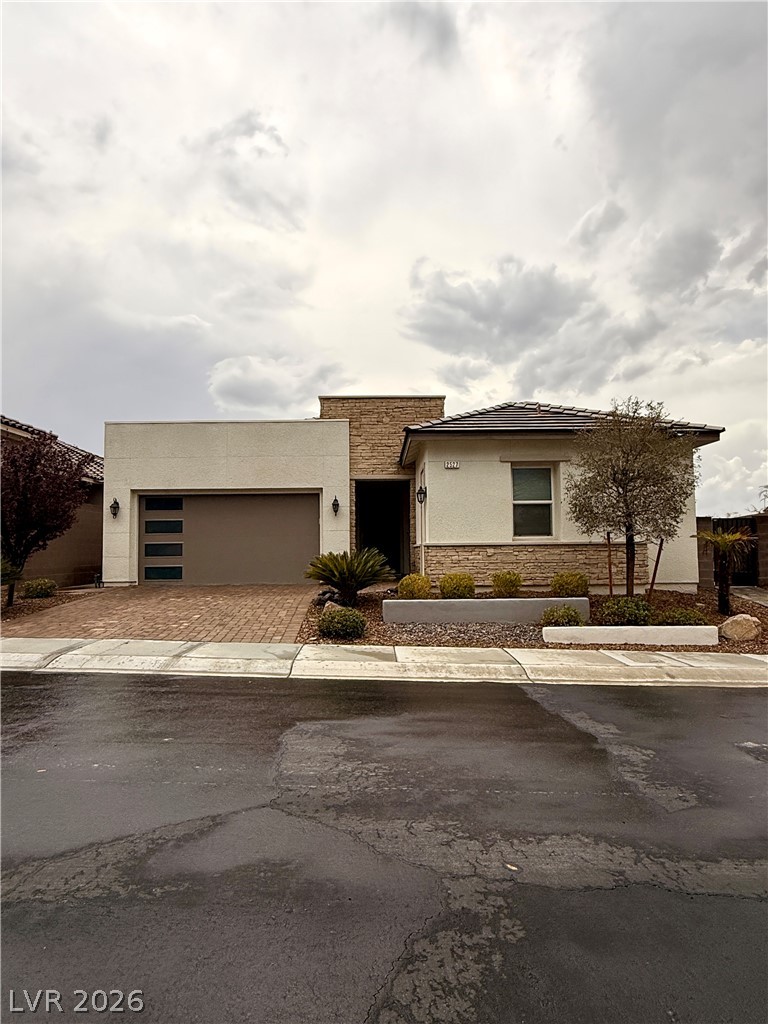
Clean architectural lines and stone accents define this modern single-story exterior design.
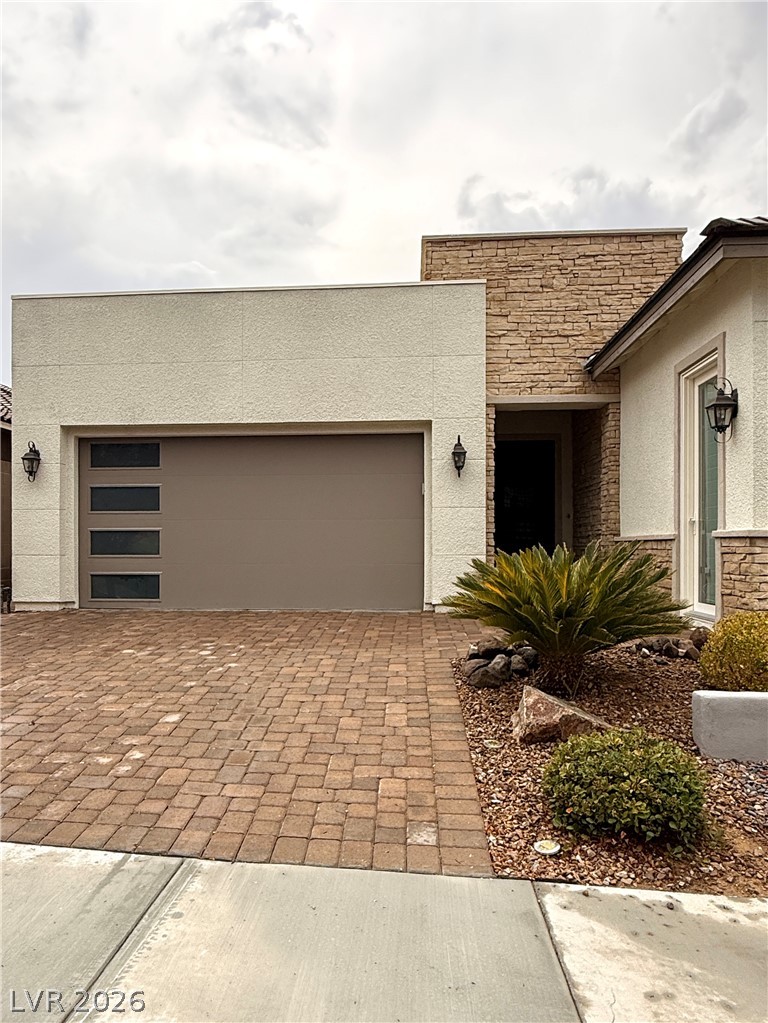
Modern stone and stucco elevation features a paved driveway leading to a contemporary garage.
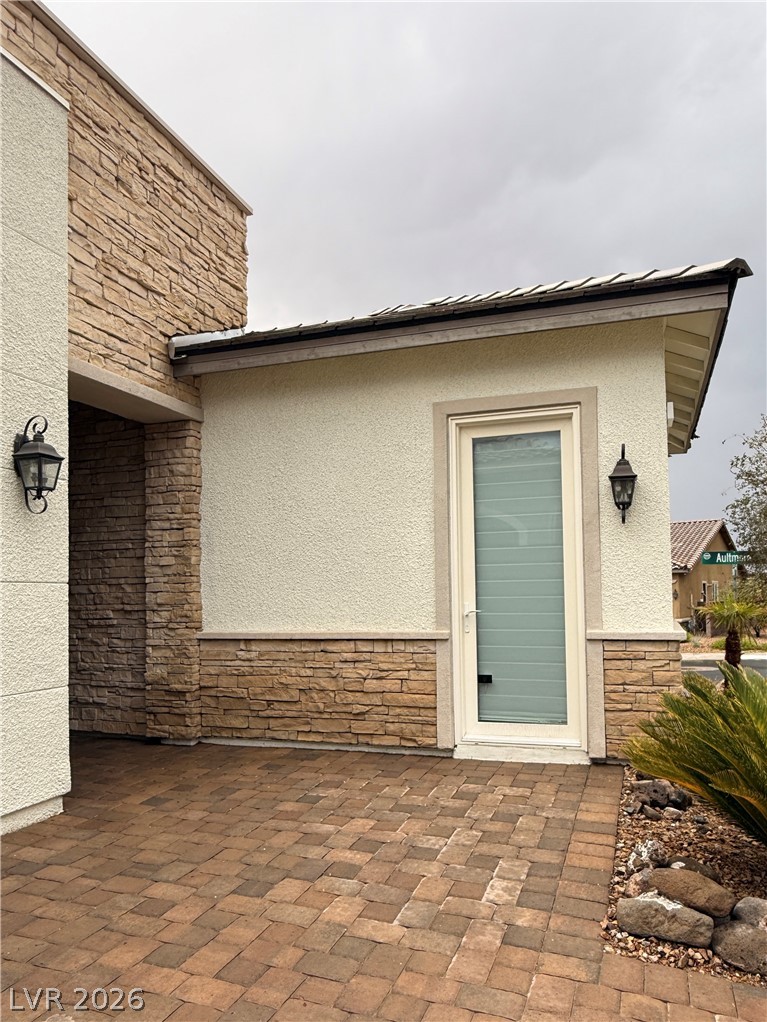
A modern exterior entry presents textured stone accents and durable paver flooring.
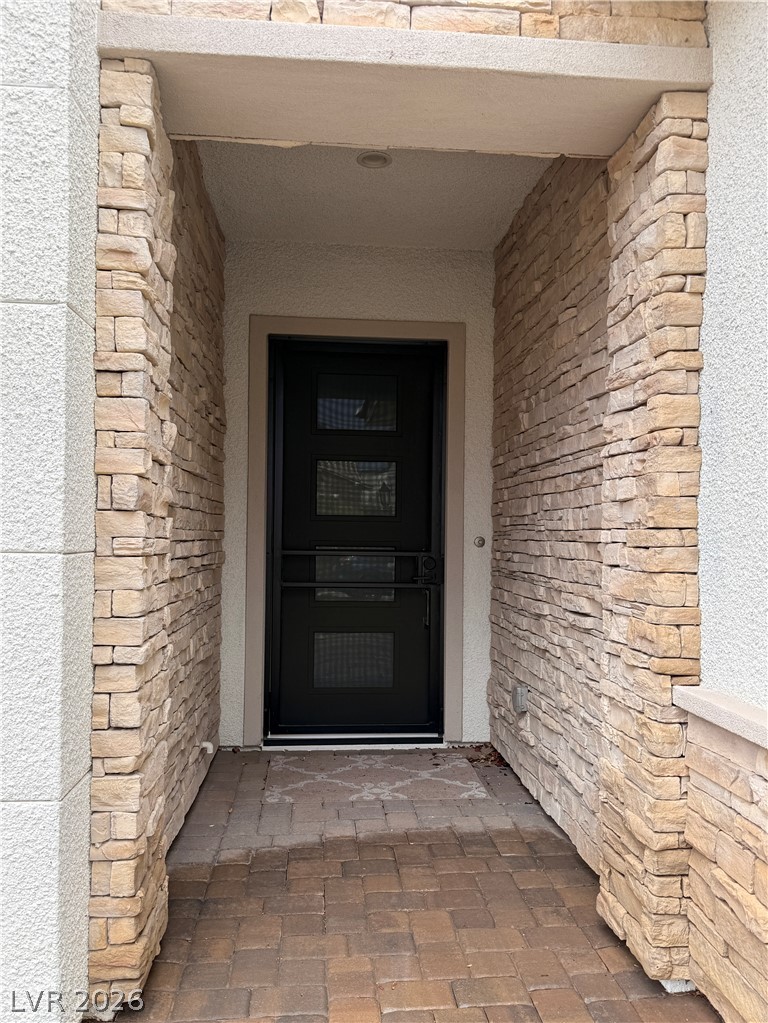
Stacked stone pillars flank a recessed entryway leading to a modern glass-paneled front door.
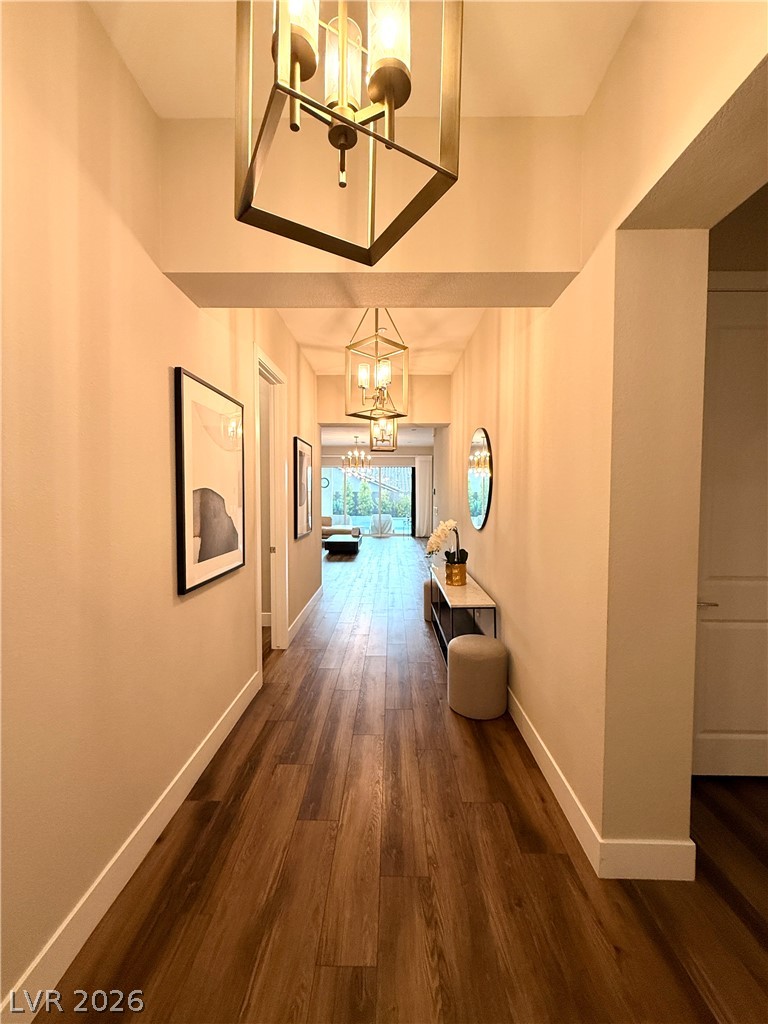
Warm wood flooring and designer light fixtures guide the eye down a welcoming long hallway.
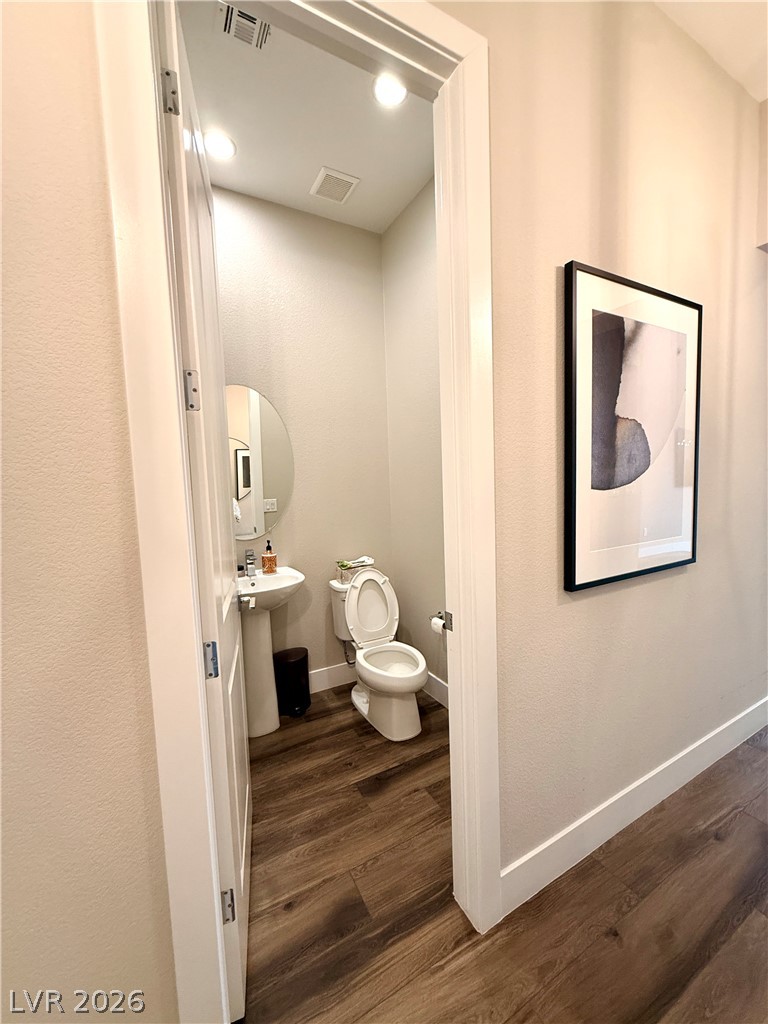
A convenient powder room opens directly off the main hallway showing rich wood plank flooring.
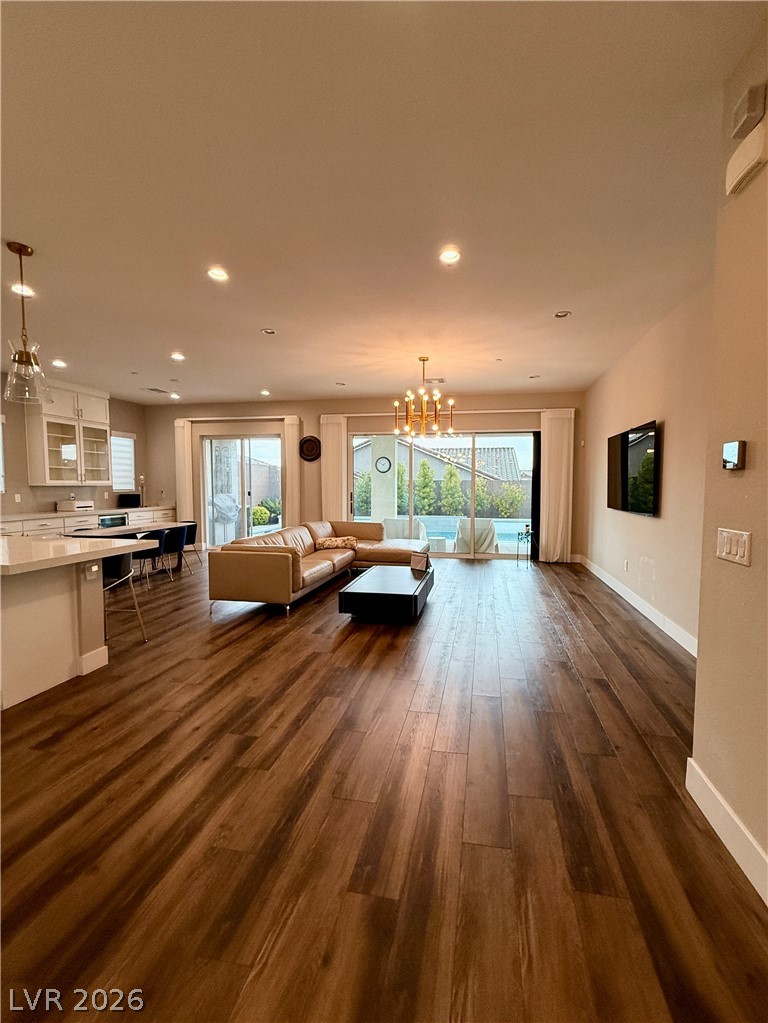
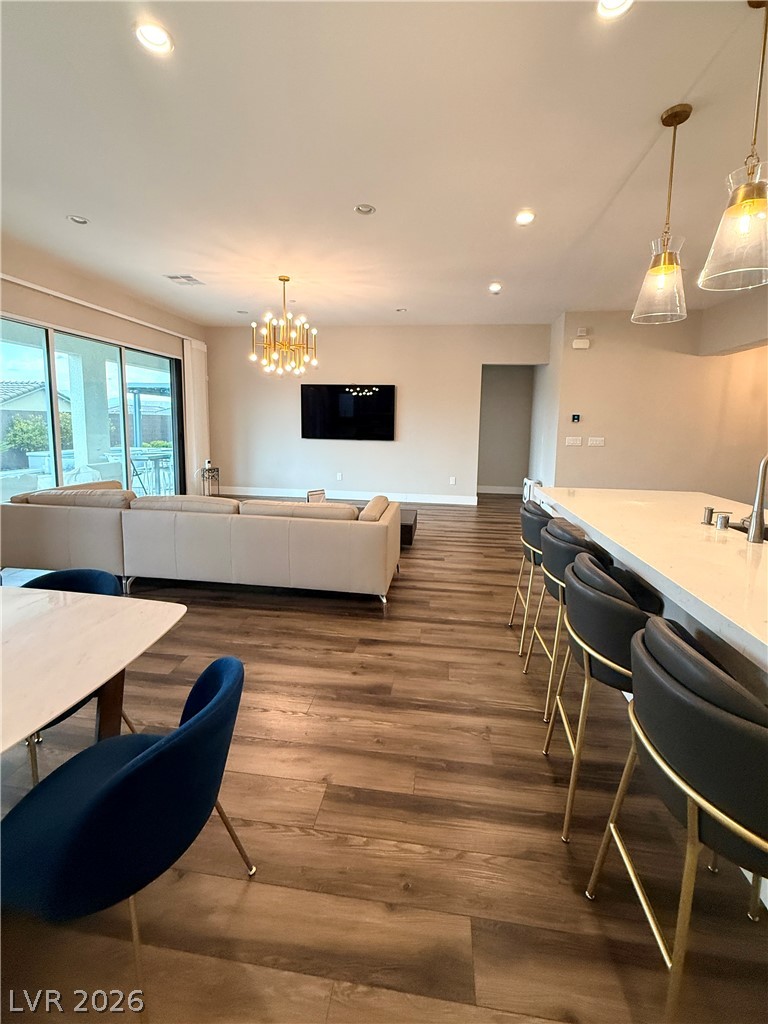
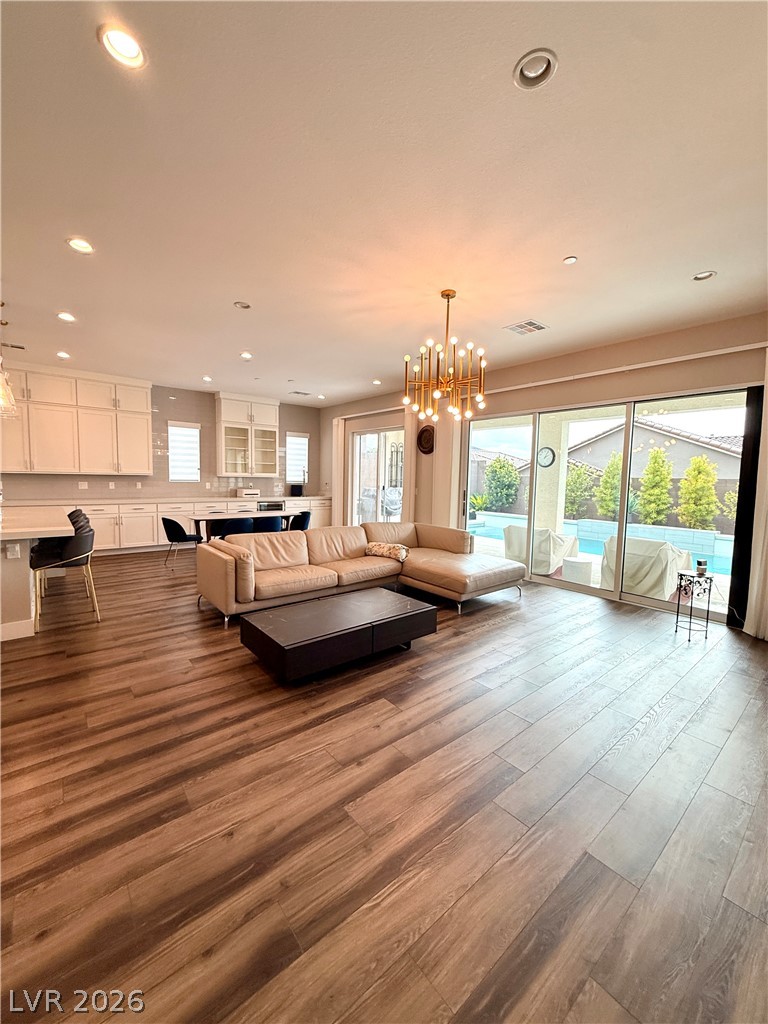
Gleaming wood floors anchor an airy, open layout flowing seamlessly to the backyard through glass sliders.
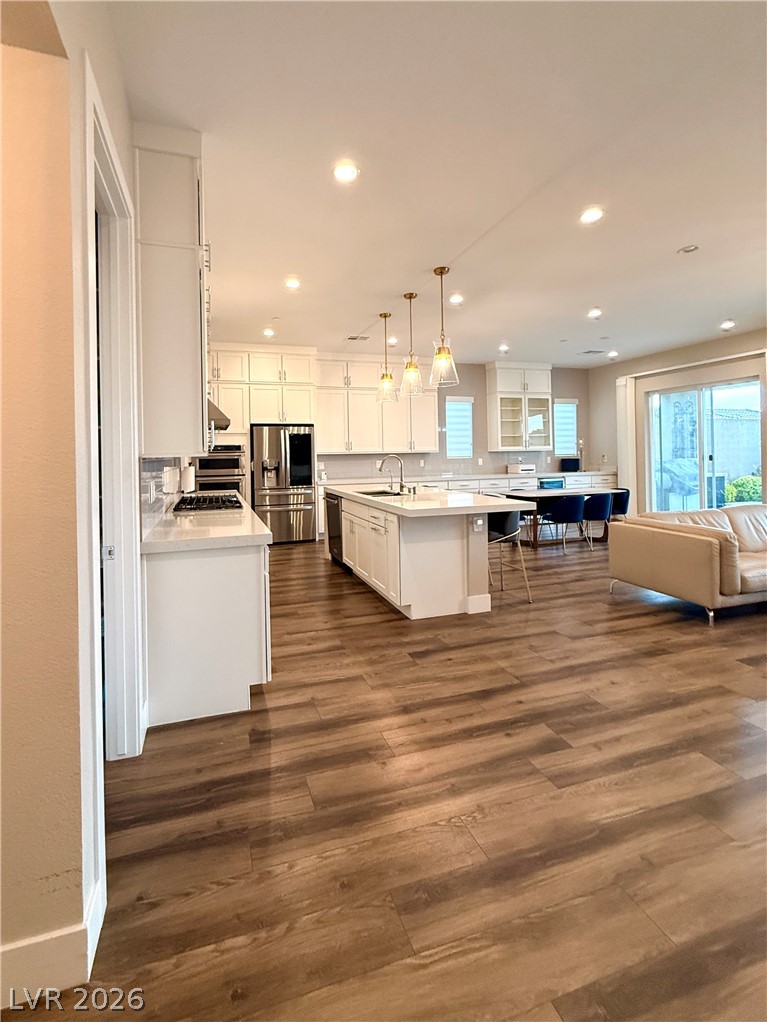
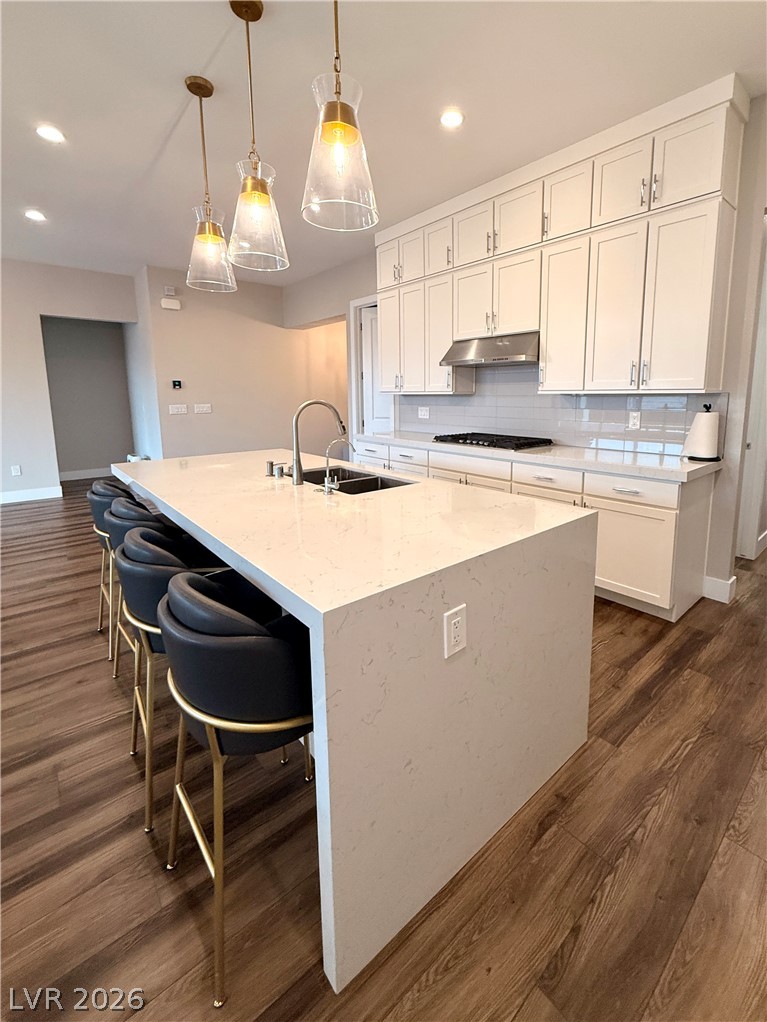
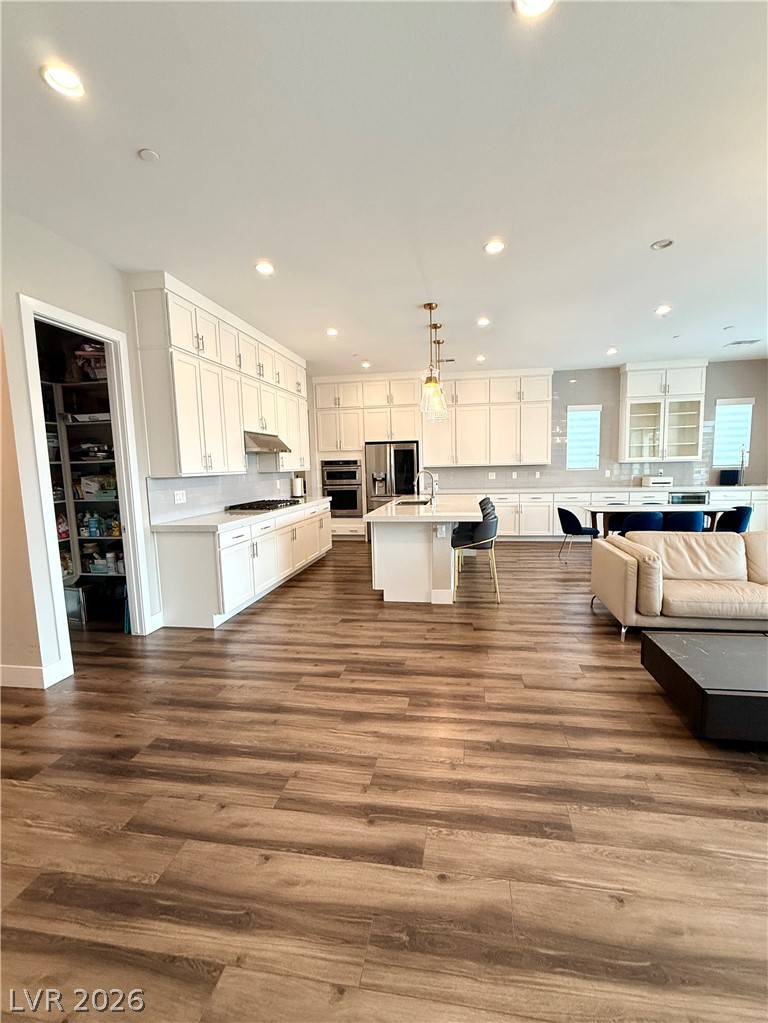
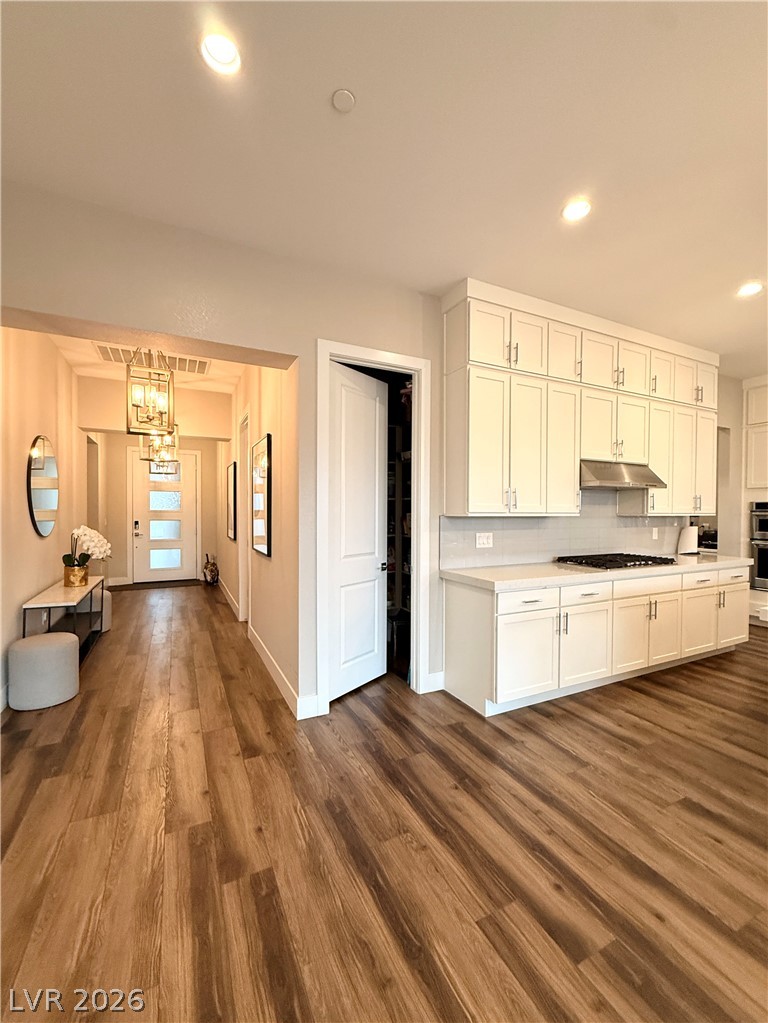
Rich wood-look flooring anchors this open-concept culinary space under a tall recessed-lit ceiling.
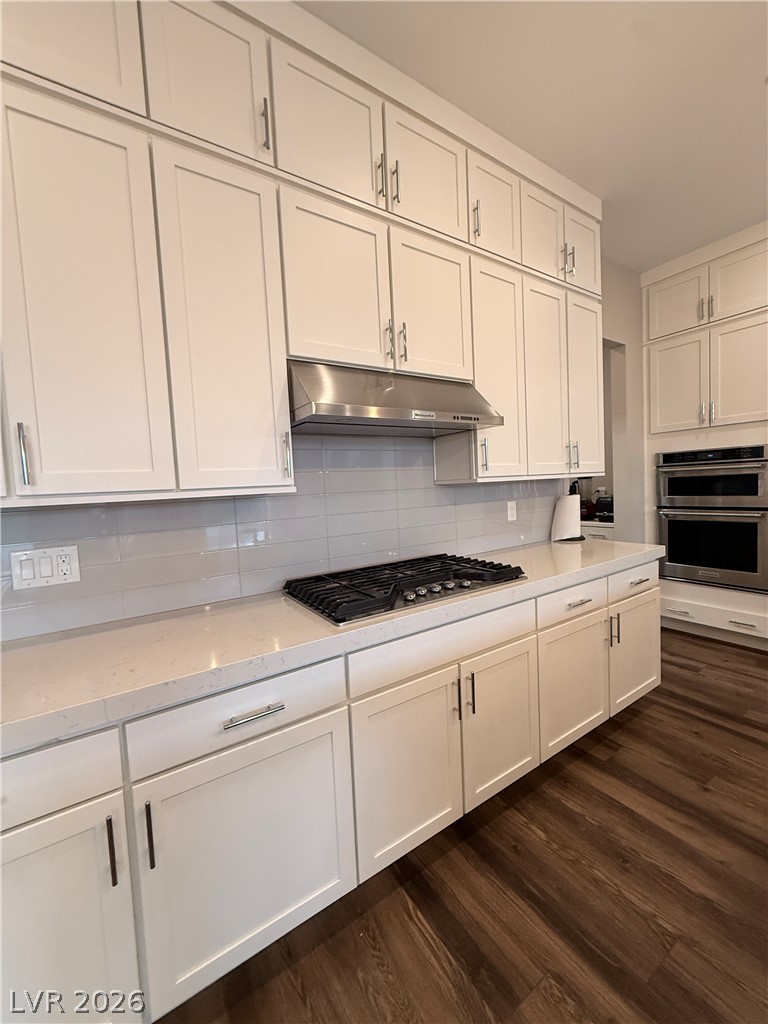
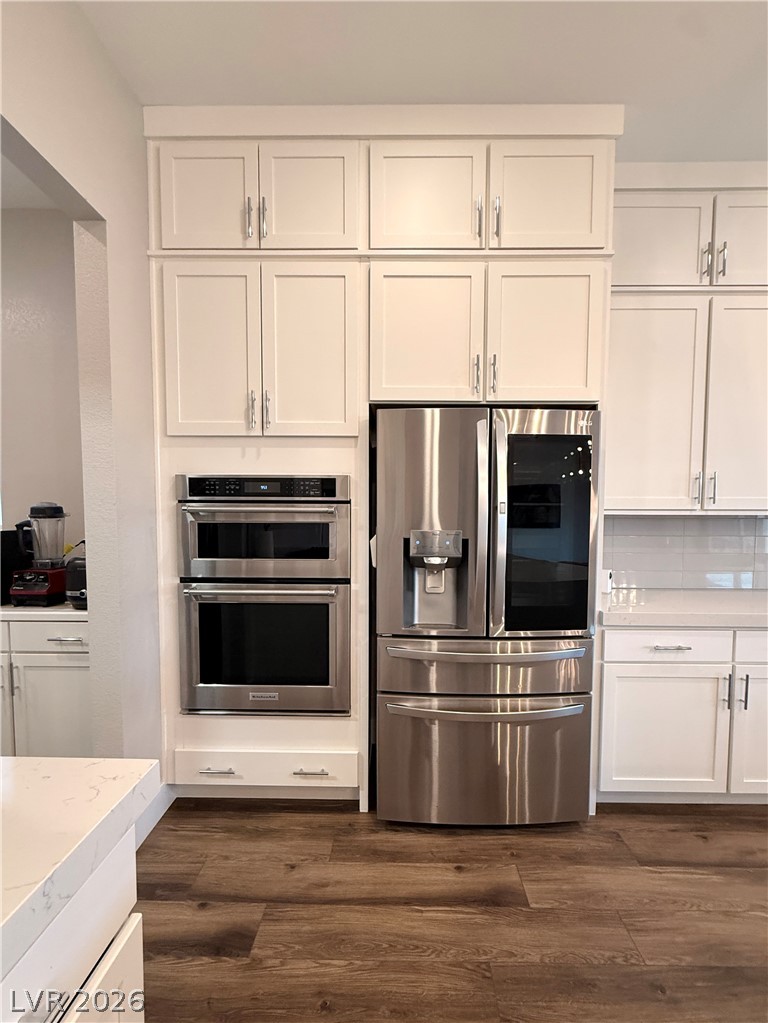
Polished stone countertops pair beautifully with extensive cabinetry and premium stainless steel appliances.
Floor-to-ceiling cabinetry pairs with professional-grade stainless steel appliances and rich wood floors.
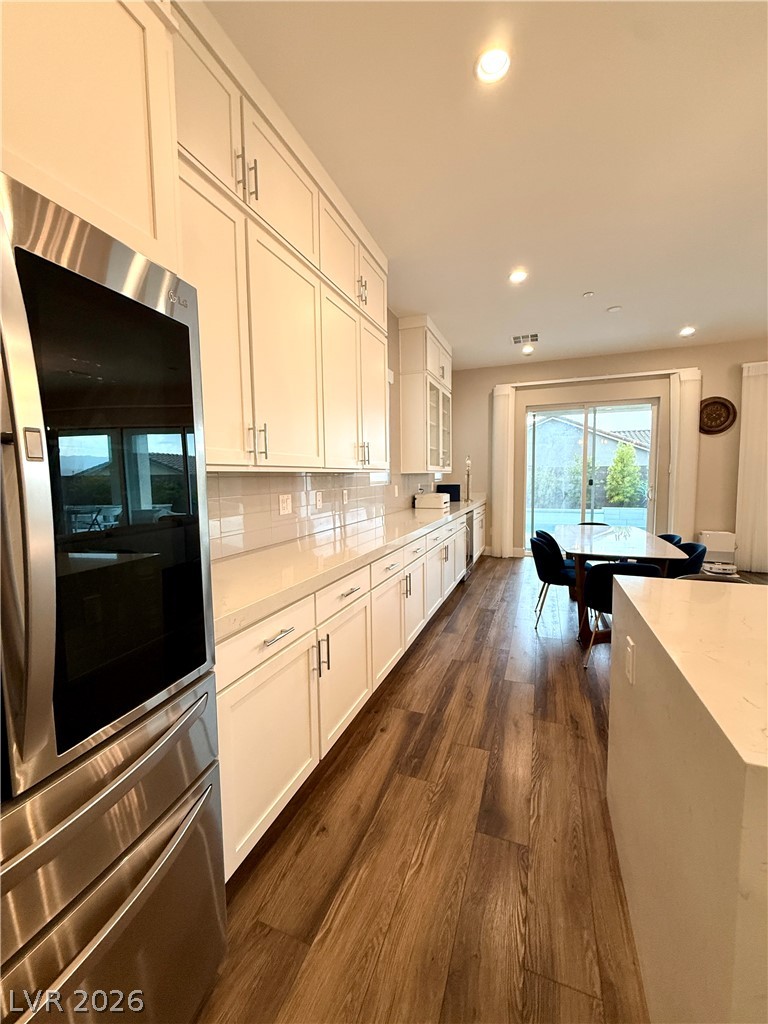
Gleaming stone counters and rich wood flooring elevate this open kitchen and dining layout.
Gleaming stone countertops and warm wood floors define this open culinary space.
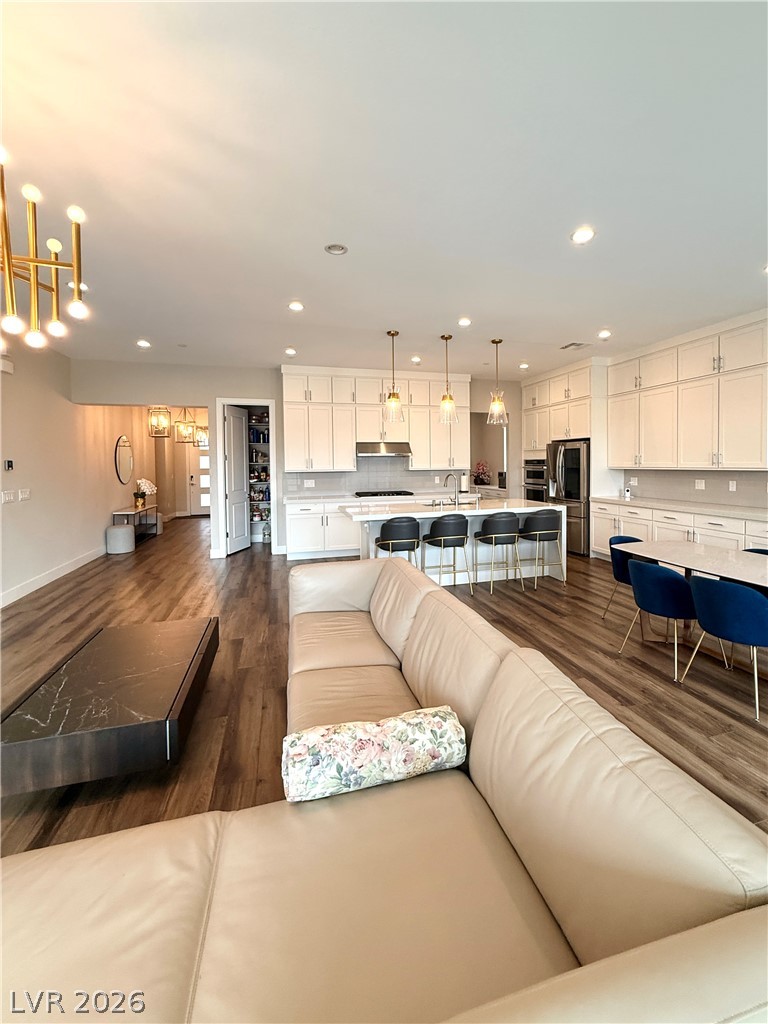
Rich wood-look flooring and an open layout create a seamless flow through the living spaces.
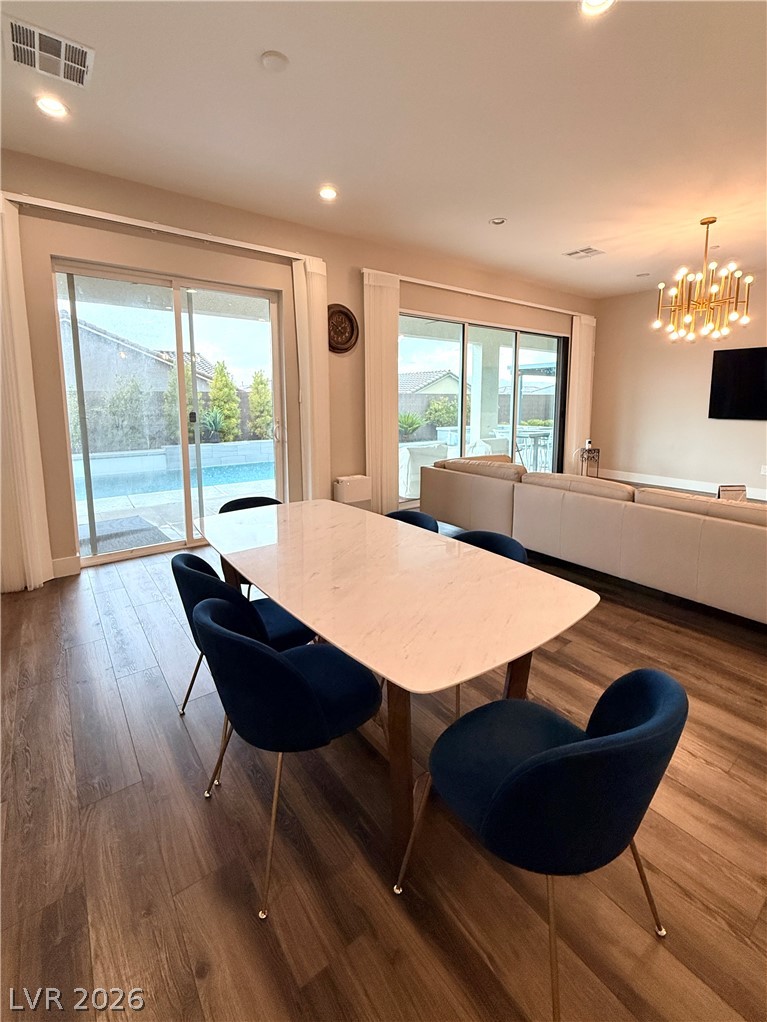
A spacious dining area with rich wood flooring flows seamlessly into the main living space.
Rich wood-look flooring anchors this bright, open-concept living area and kitchen layout.
Rich wood-look flooring anchors a modern kitchen equipped with a central island and a walk-in pantry.
Rich wood floors and grand sliding glass doors define this open-concept main living area.
Gleaming hardwood floors and classic cabinetry anchor this thoughtfully designed culinary workspace.
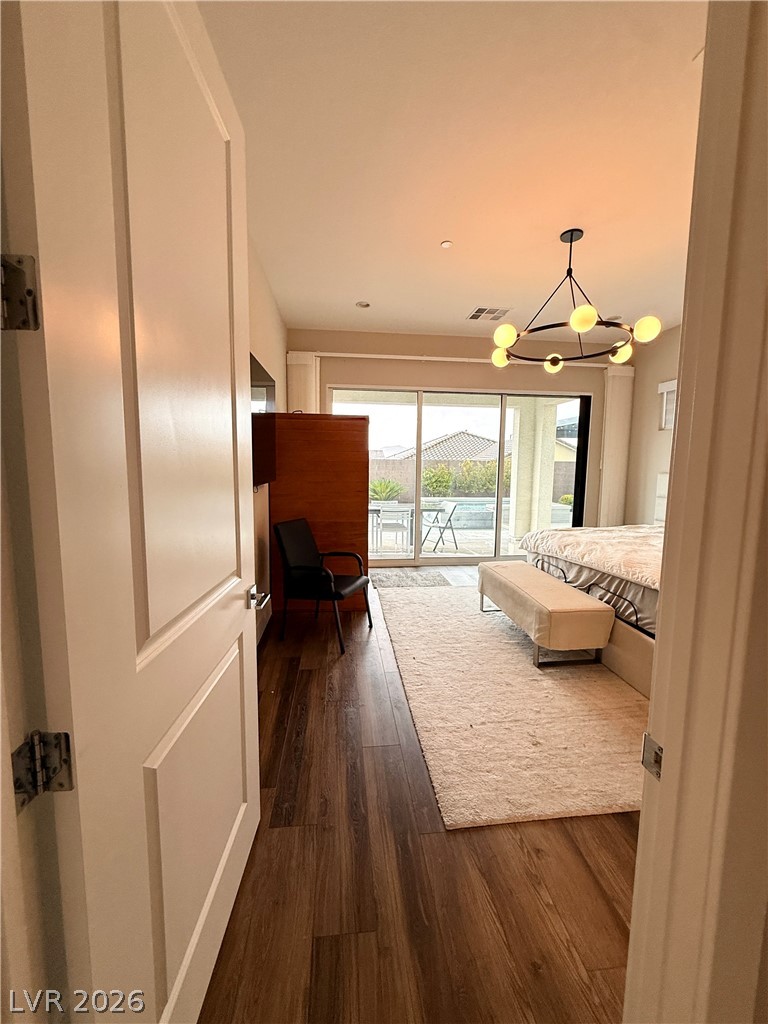
Rich hardwood flooring guides the eye through this bedroom toward sliding doors opening to the patio.
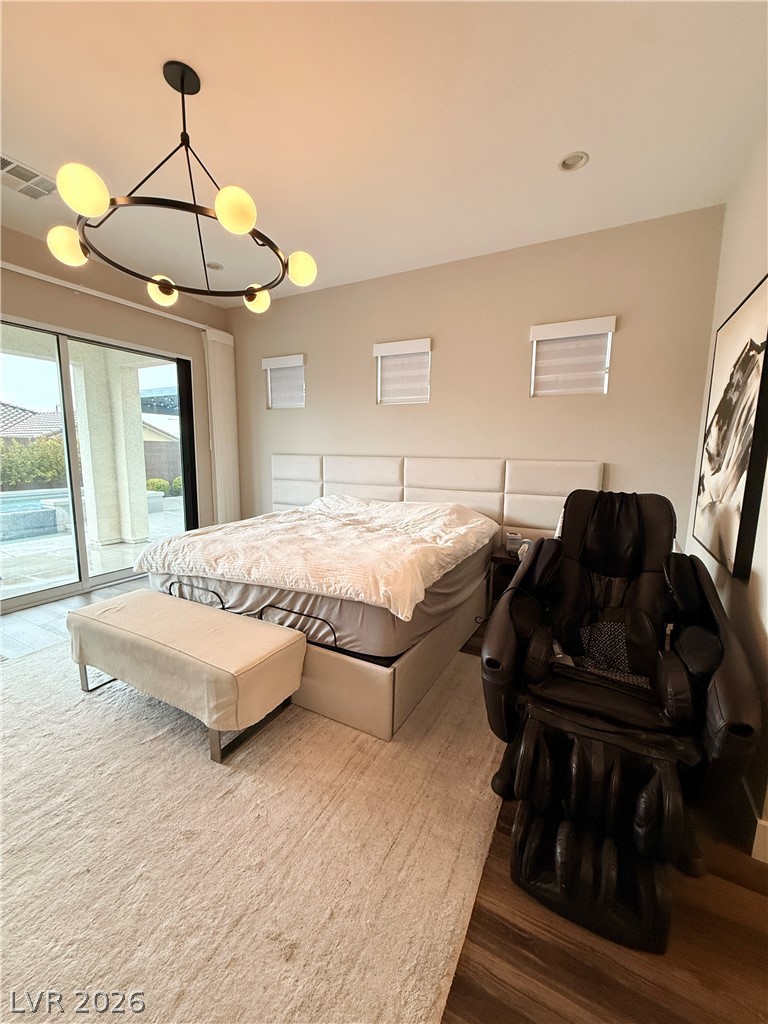
Sliding glass doors open directly to the patio from this comfortable bedroom space.
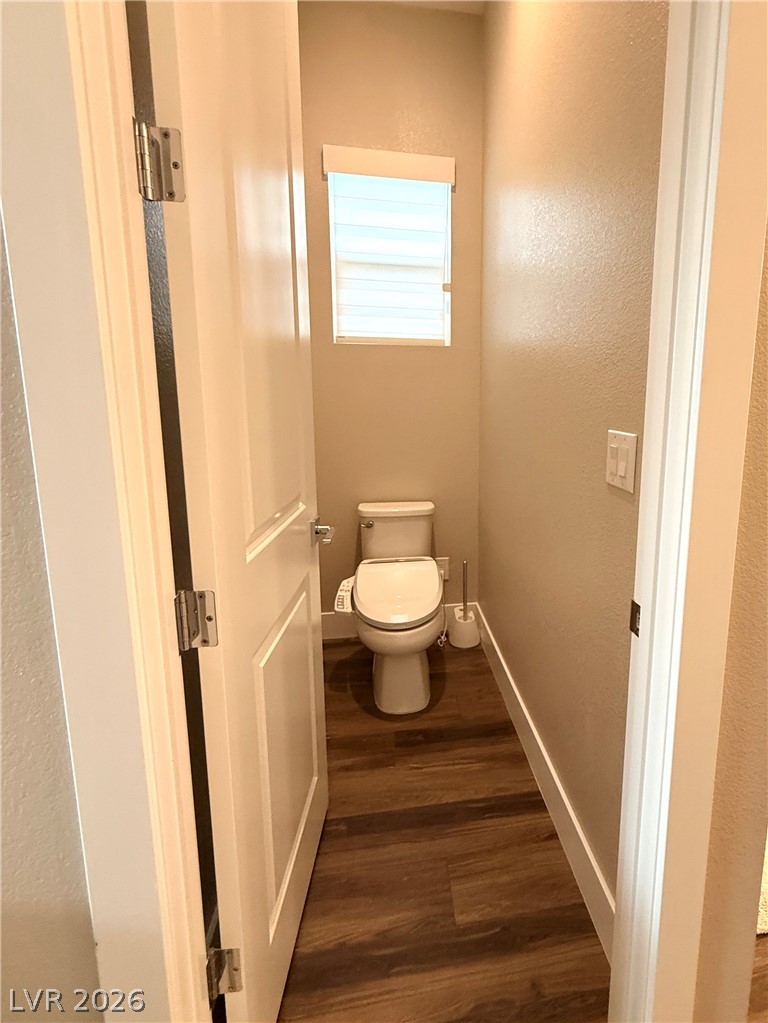
A private water closet showcases handsome wood flooring and a classic white bidet toilet.
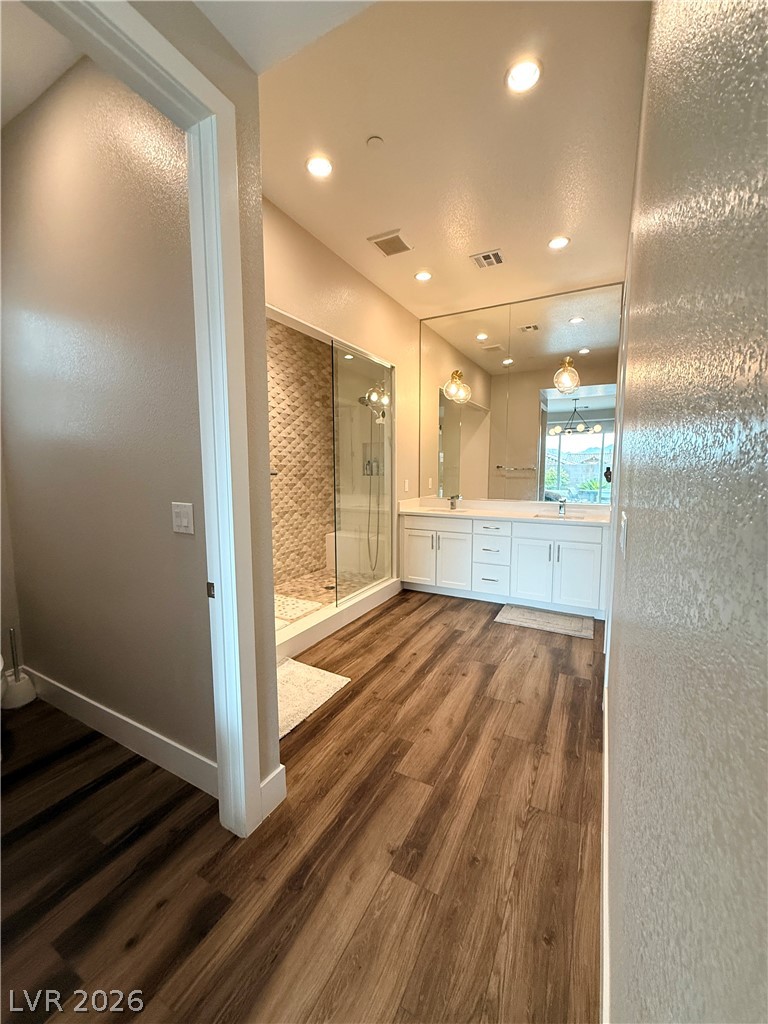
Rich wood-inspired flooring anchors this master bathroom featuring a glass-enclosed shower and dual vanity.
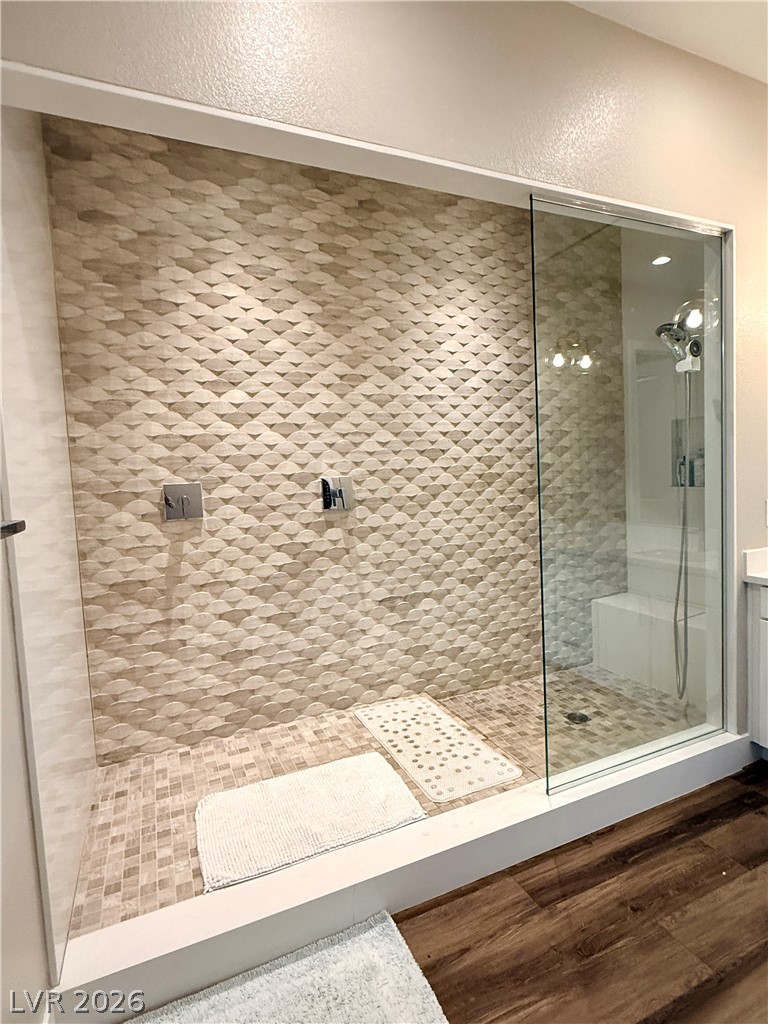
A spacious walk-in shower features textured tile walls and glass doors.
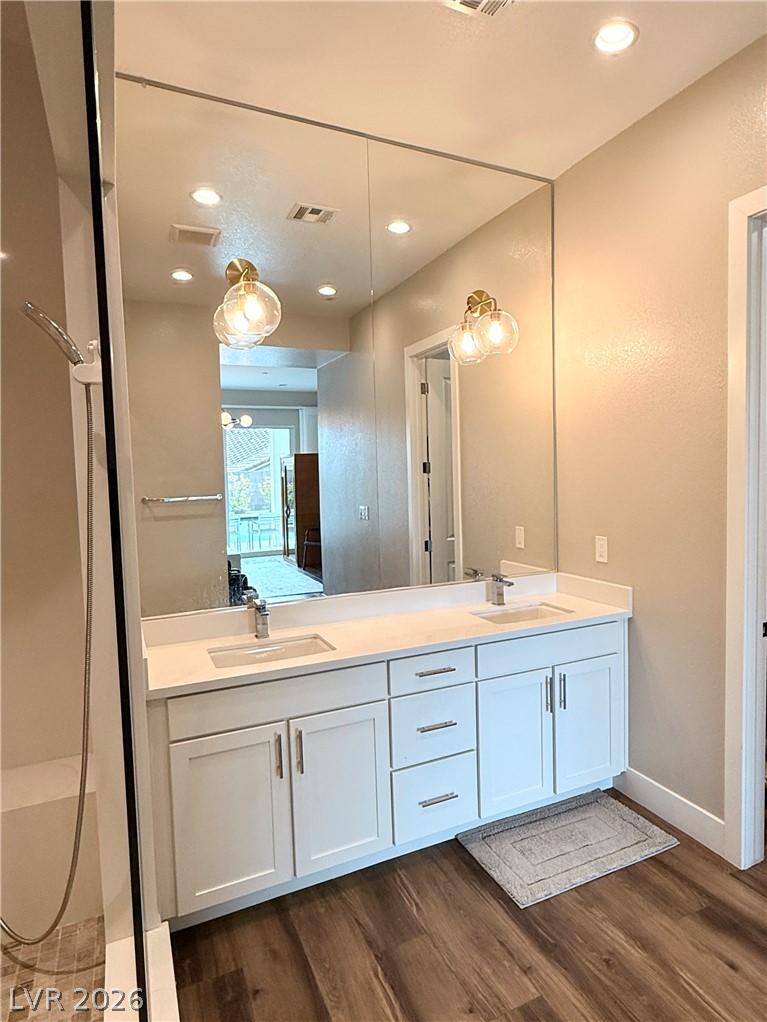
Gleaming wood-look floors anchor a sleek double vanity topped by an expansive custom mirror.
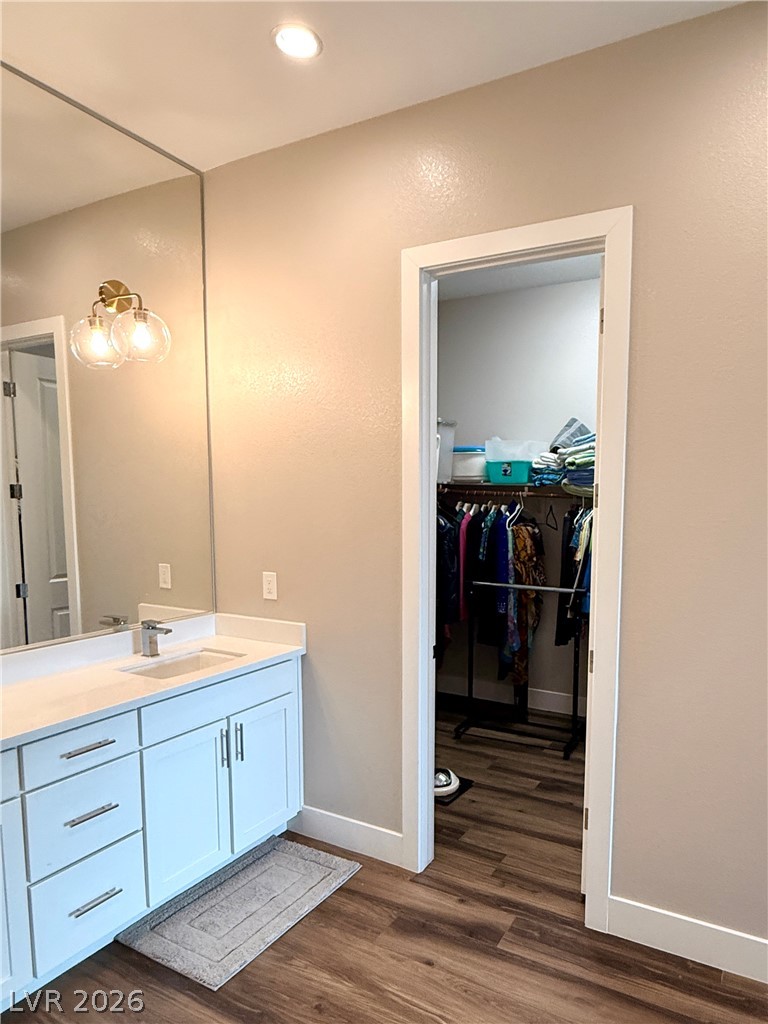
An elegant vanity coordinates with durable plank flooring adjacent to a spacious walk-in closet.
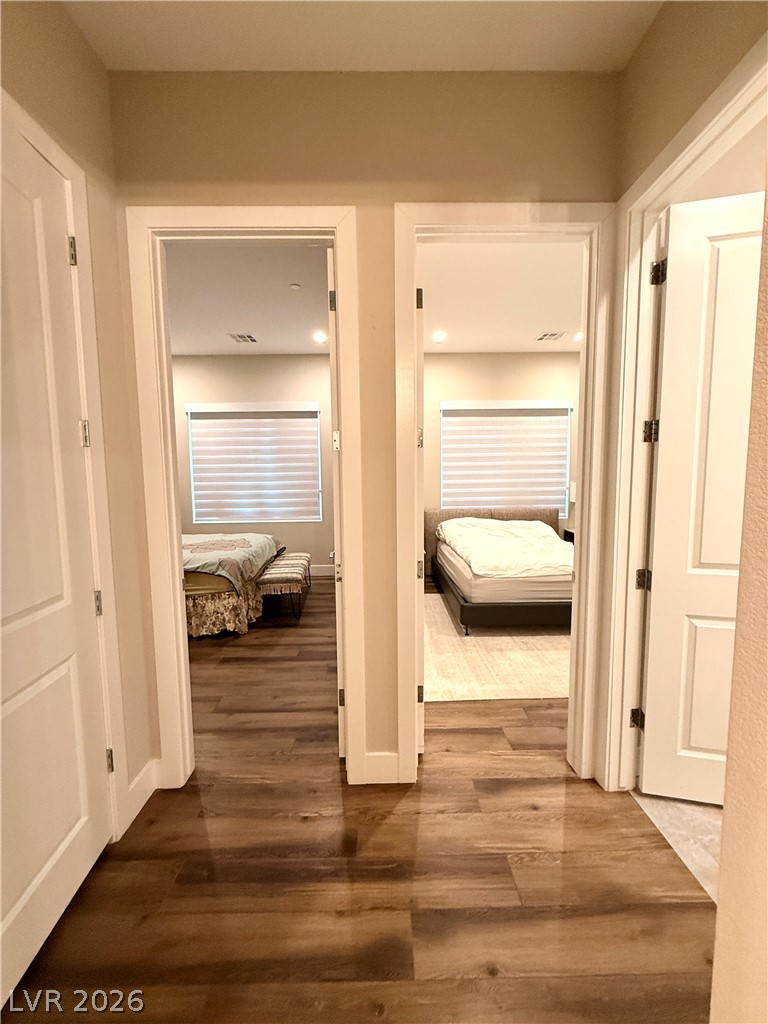
Rich wood-look flooring stretches down a central hallway leading toward two private suites.
Warm wood floors and recessed lighting anchor this quiet space.
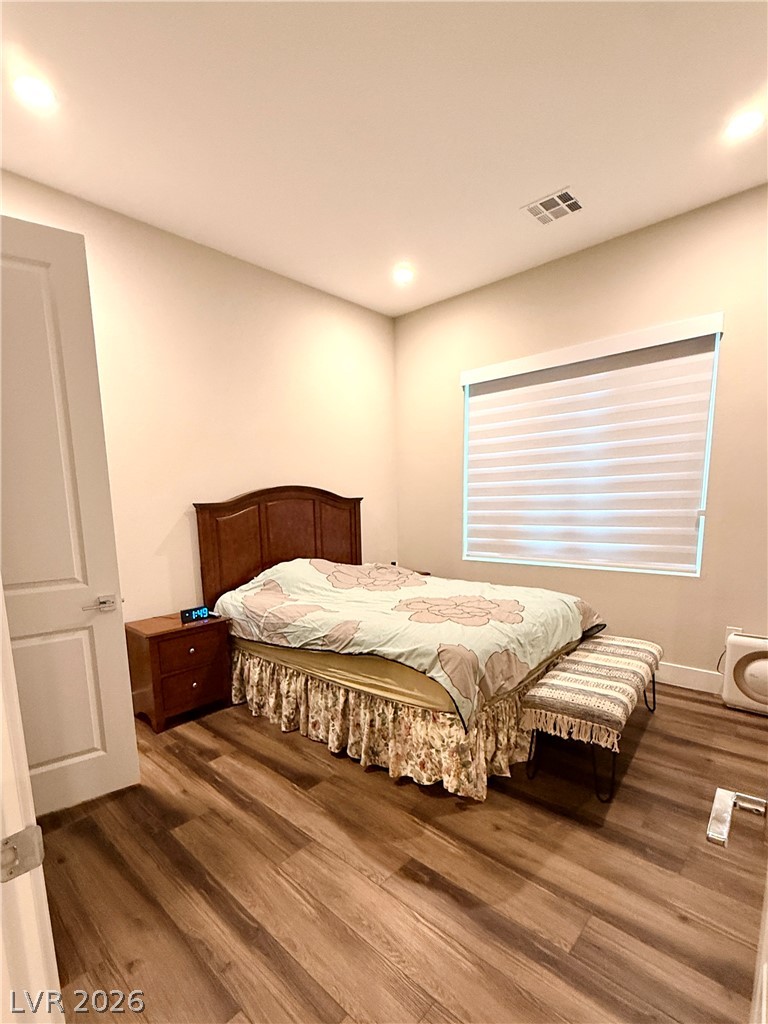
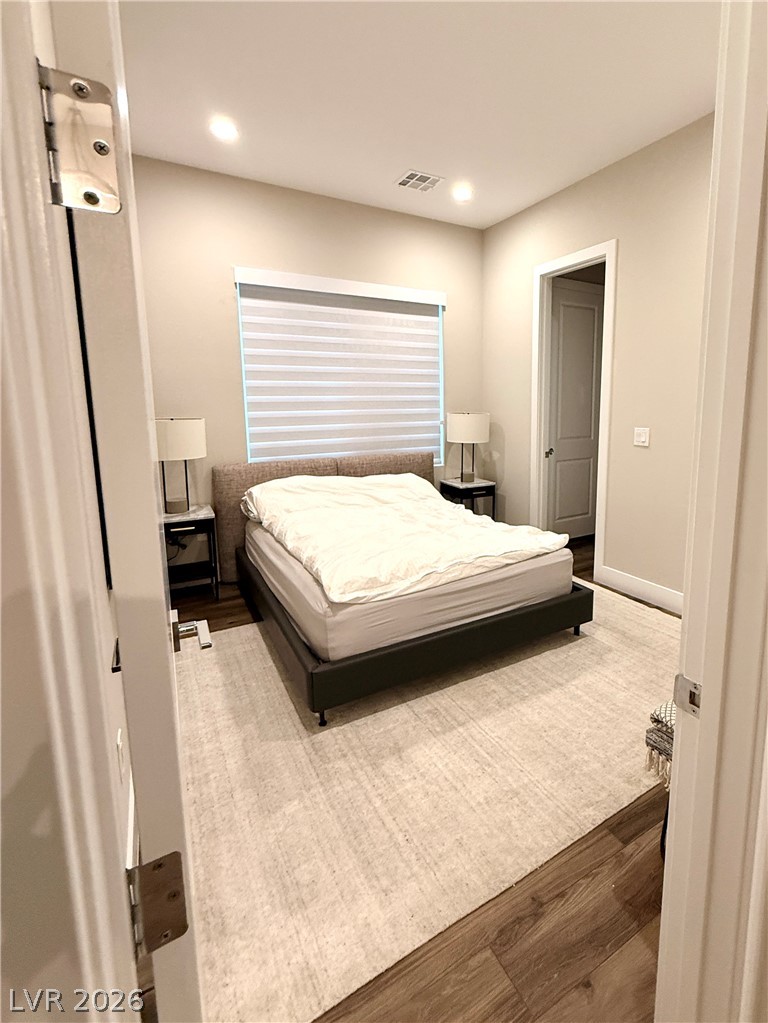
Recessed lighting illuminates this bedroom featuring warm wood flooring and clean architectural lines.
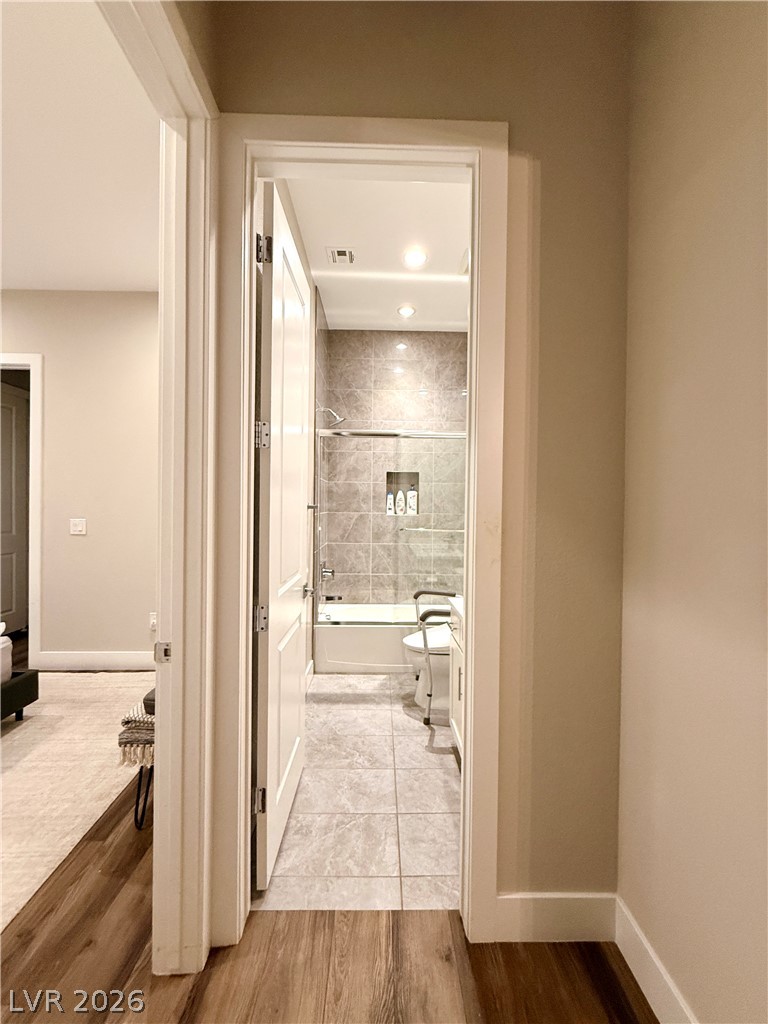
An inviting hallway transitions seamlessly into a modern bathroom featuring stylish tiled finishes.
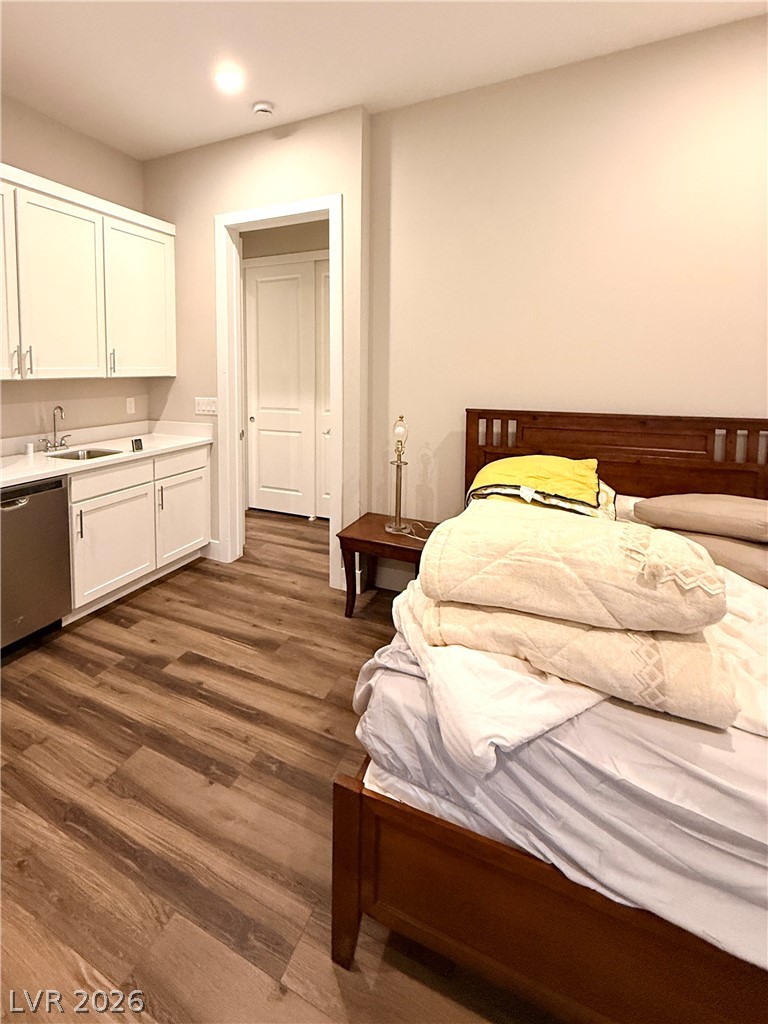
Casita Area to be closed off to tenant. Owner will store personal items in this room.
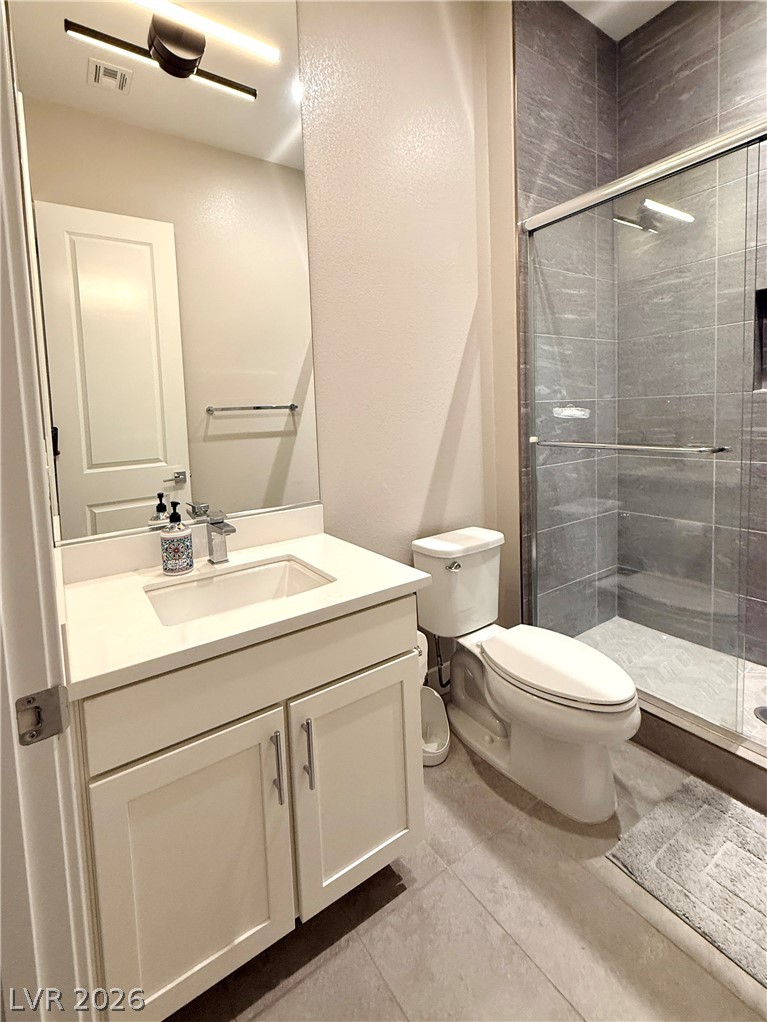
Sleek modern tiling and a crisp white vanity elevate this contemporary bathroom space.
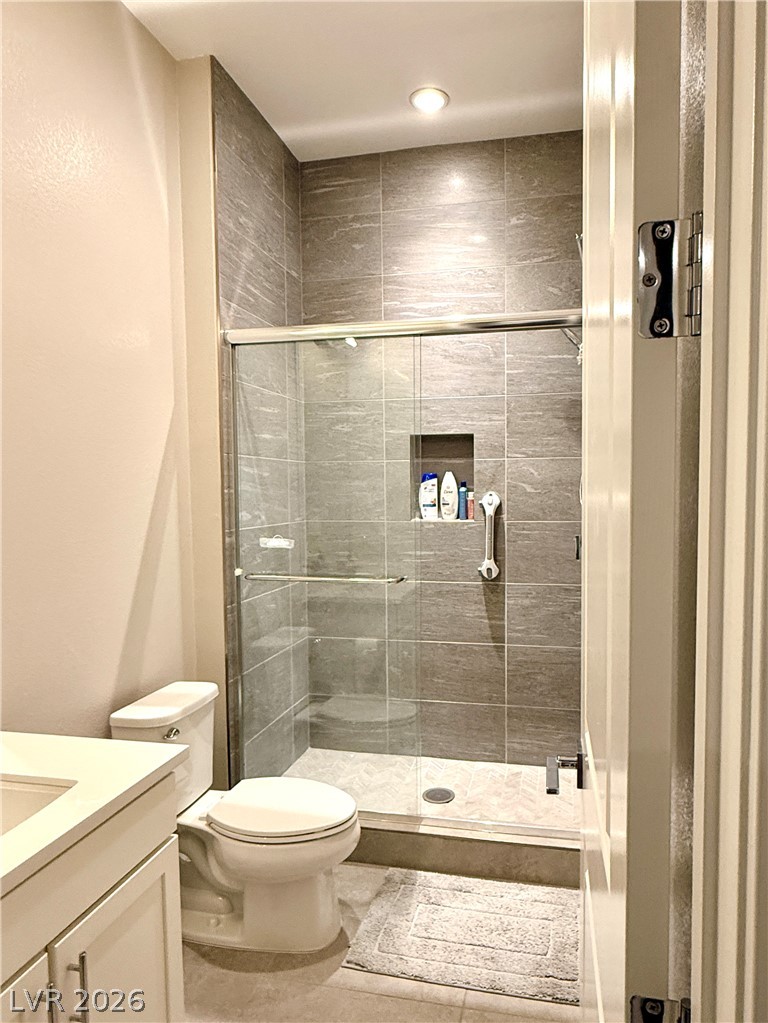
A glass-enclosed shower showcases modern floor-to-ceiling tiling and built-in shelving.
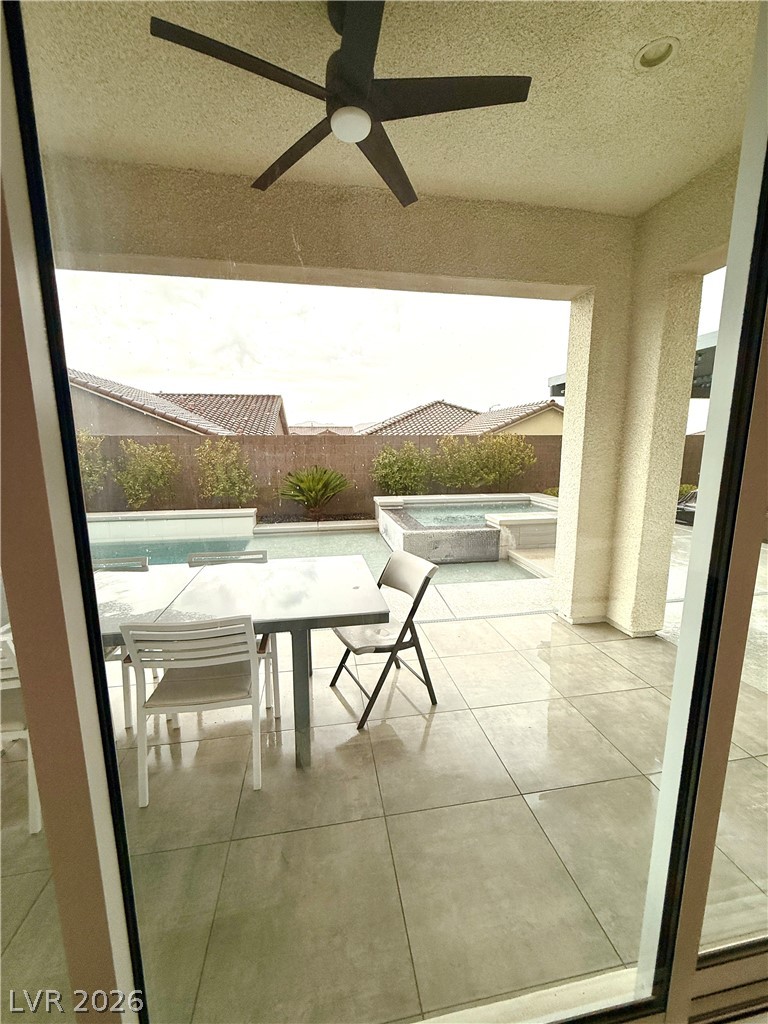
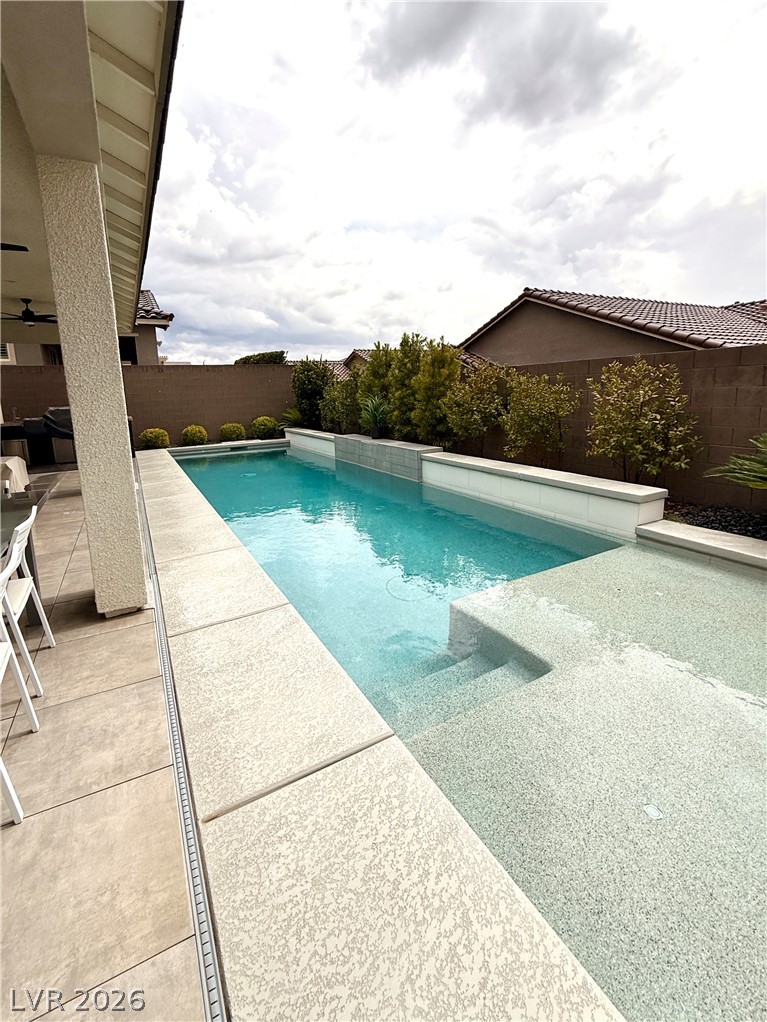
Tiled flooring and a sheltered ceiling frame this view of the backyard pool and spa.
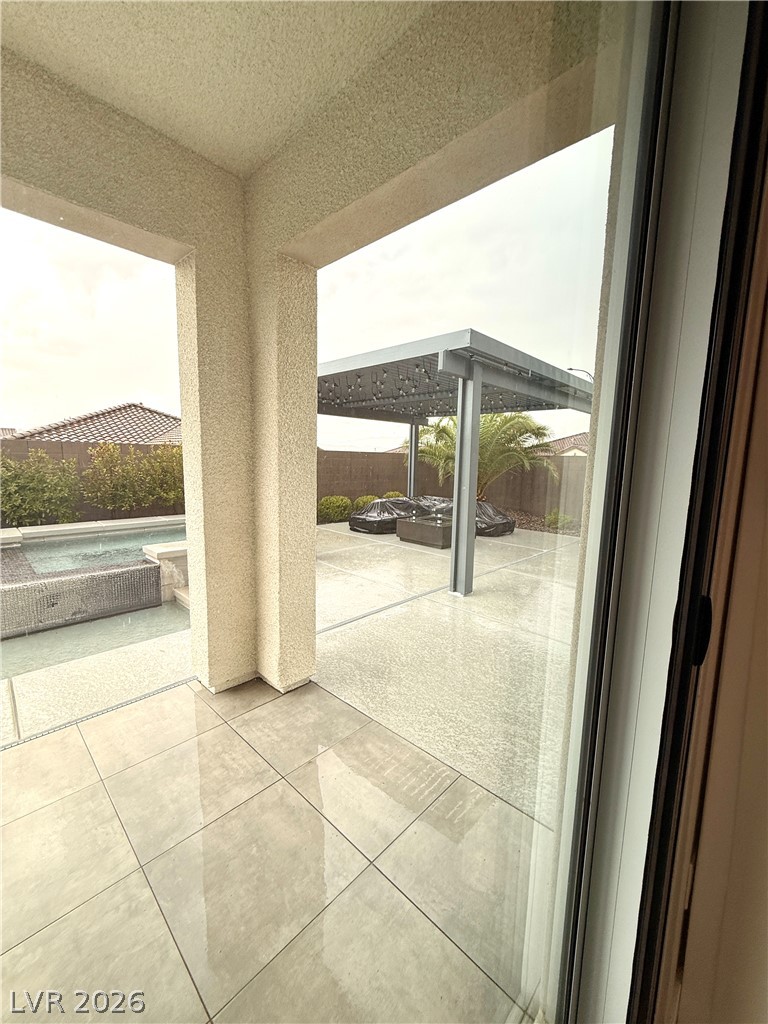
Polished tile flooring transitions to a spacious concrete patio equipped with a custom pergola.
A spacious covered patio with tile flooring borders a pristine in-ground swimming pool.
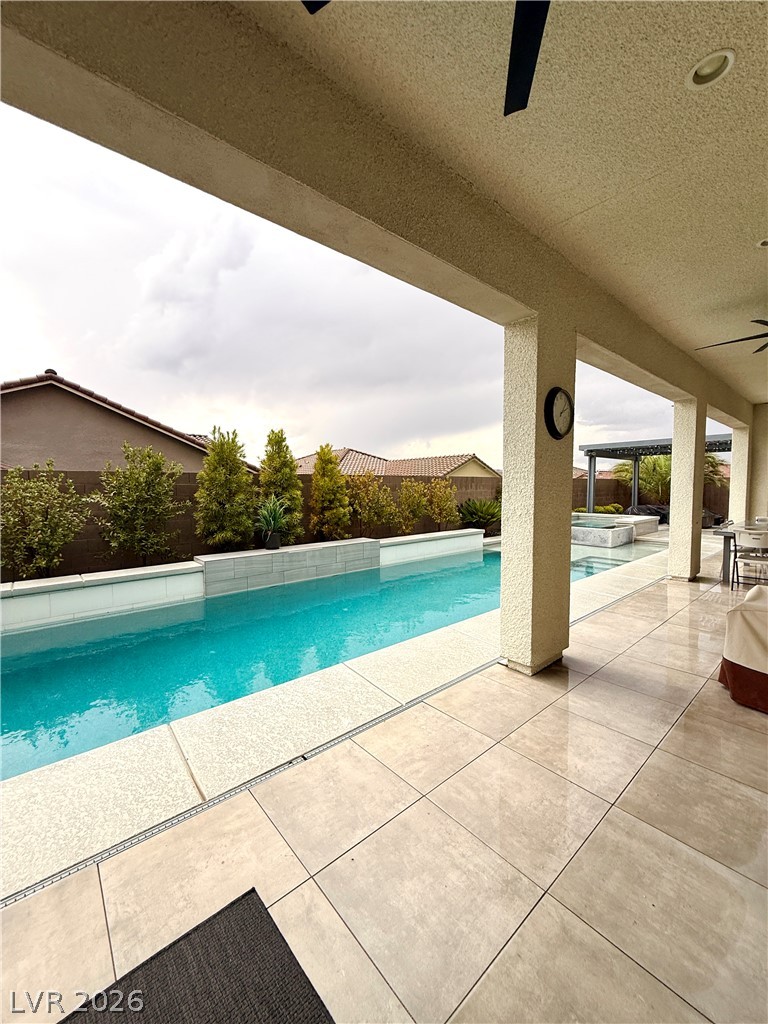
An inviting backyard features a sleek pool alongside a tiled, covered patio area.
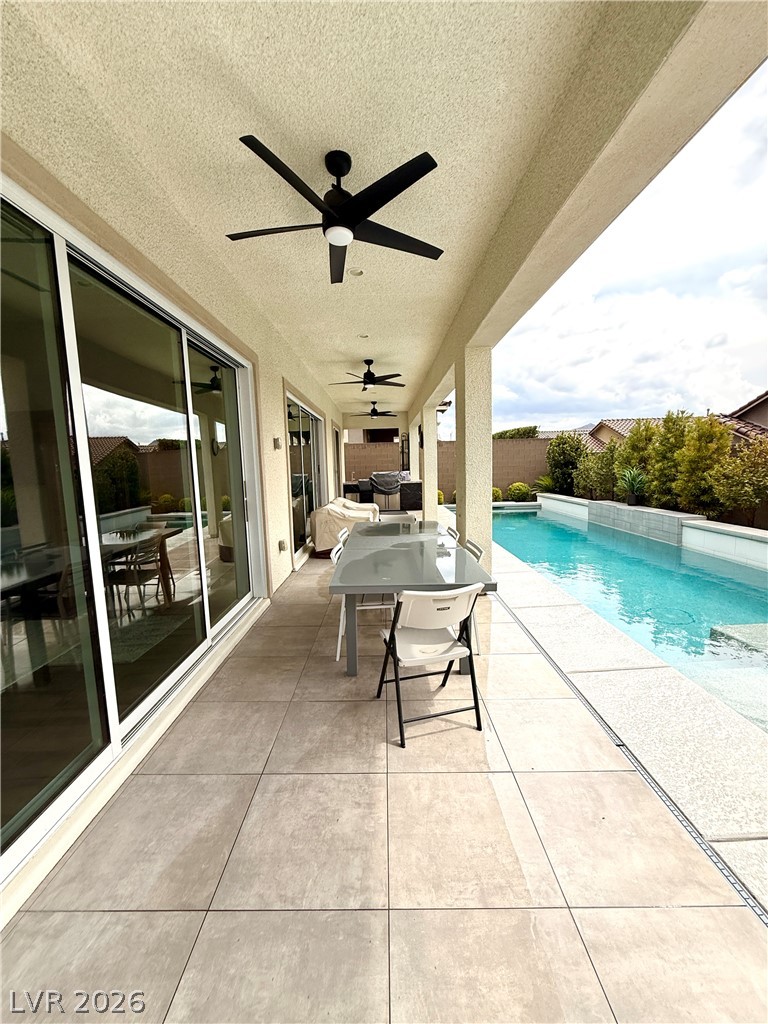
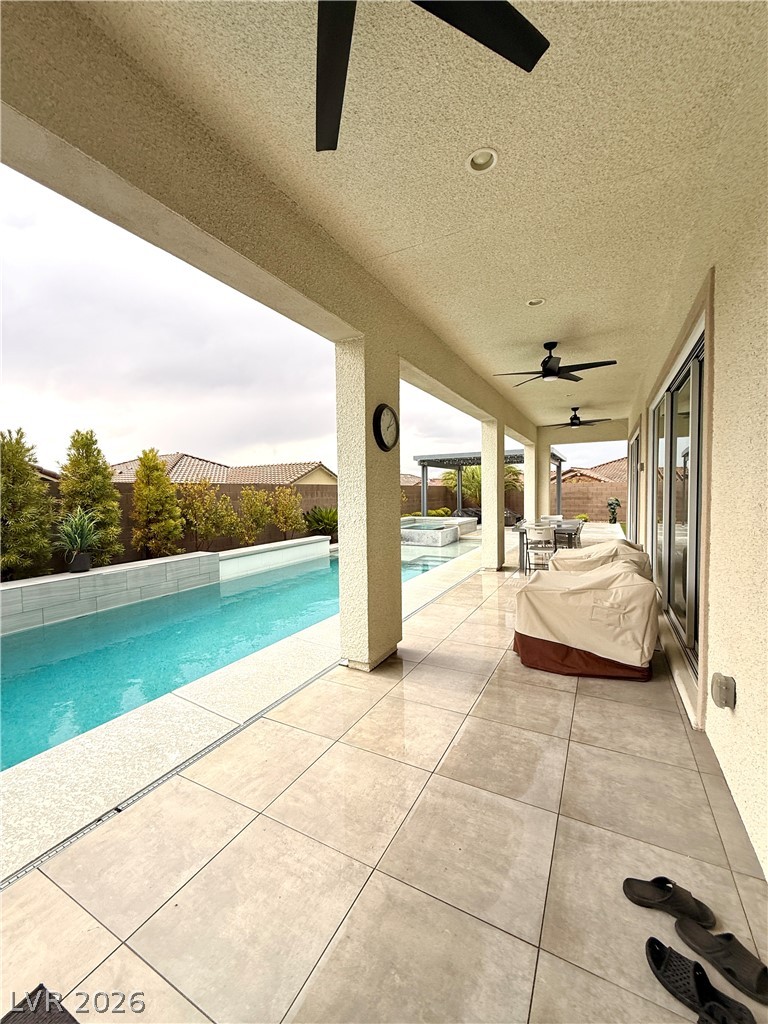
A spacious covered patio with tiled flooring borders a sparkling lap pool.
A tiled covered patio overlooks a sparkling lap pool lined with lush landscaping.
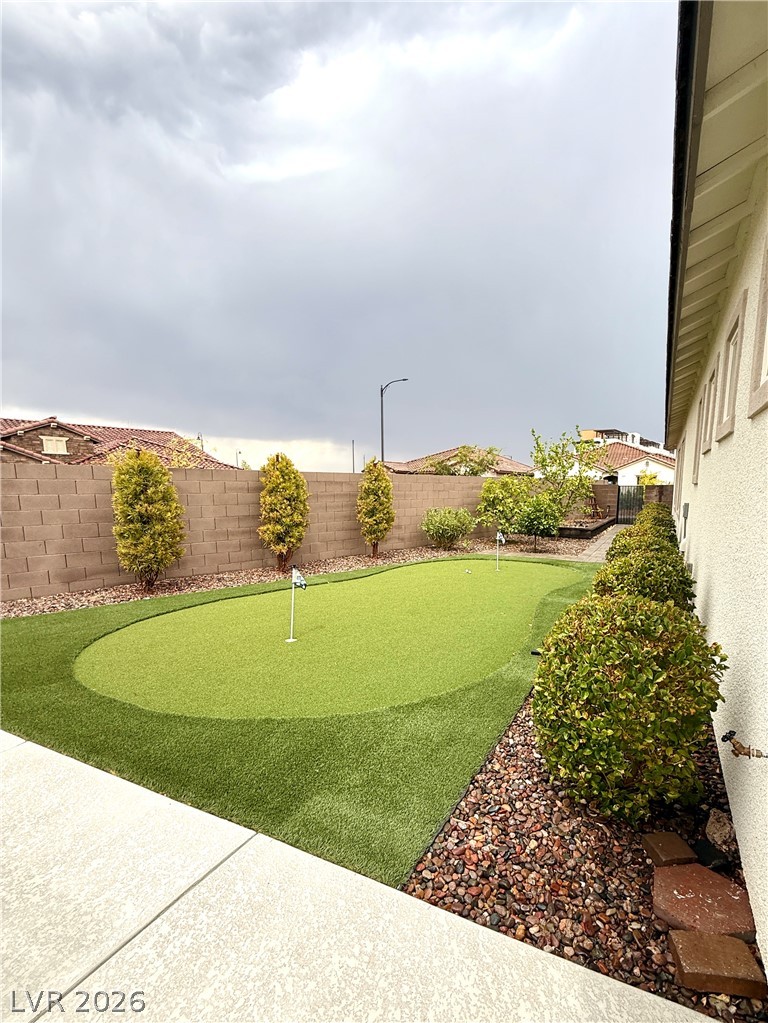
An private putting green highlights this carefully landscaped backyard bordered by a block wall.
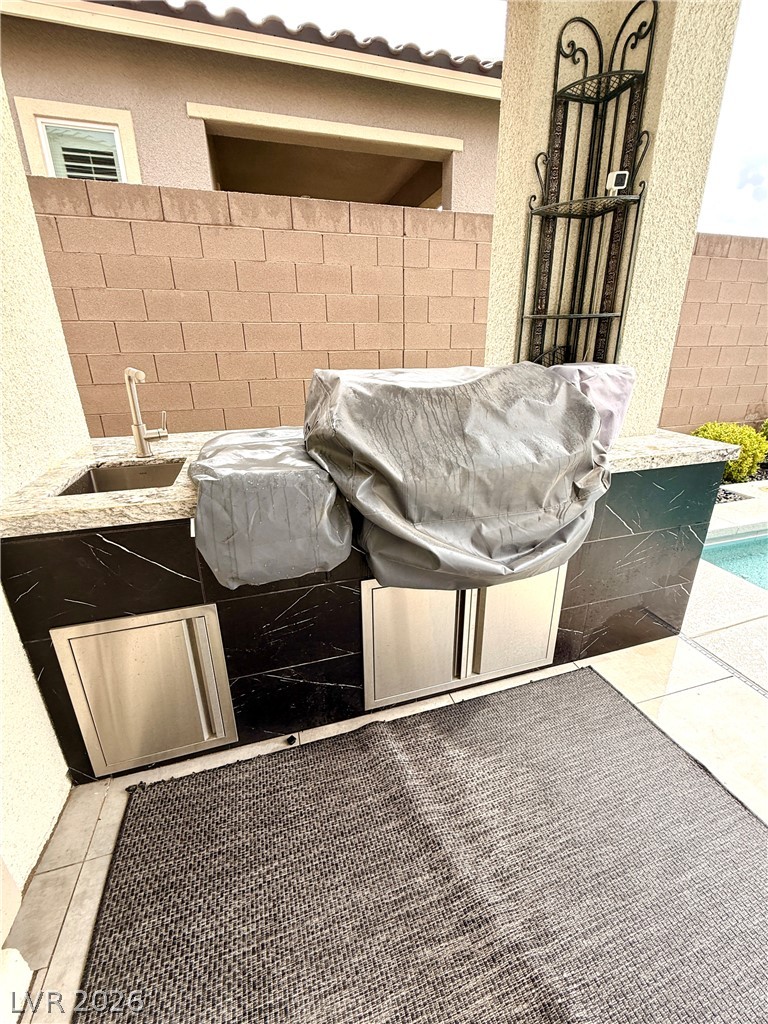
An outdoor kitchen features stone countertops, a sink, and a built-in grill setup.