
 New Listing
$1,795 $11 est/mo Sourced by Back At You
2603 South Durango Drive 101,Las Vegas, NV 89117
Las Vegas, NV 89117
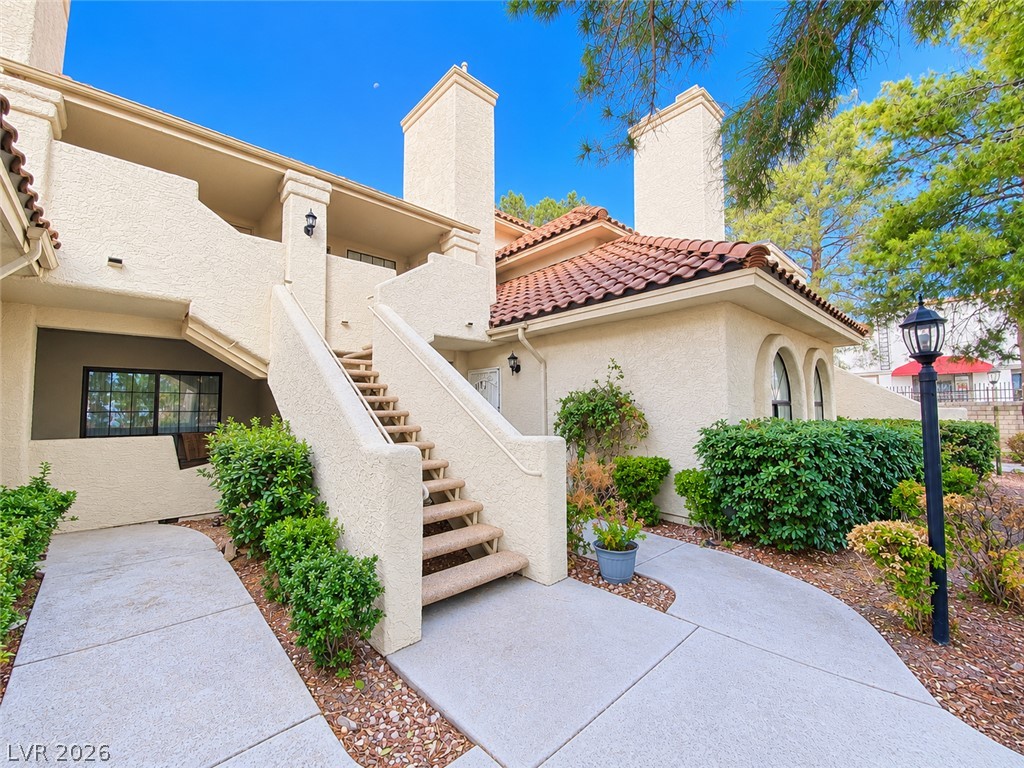
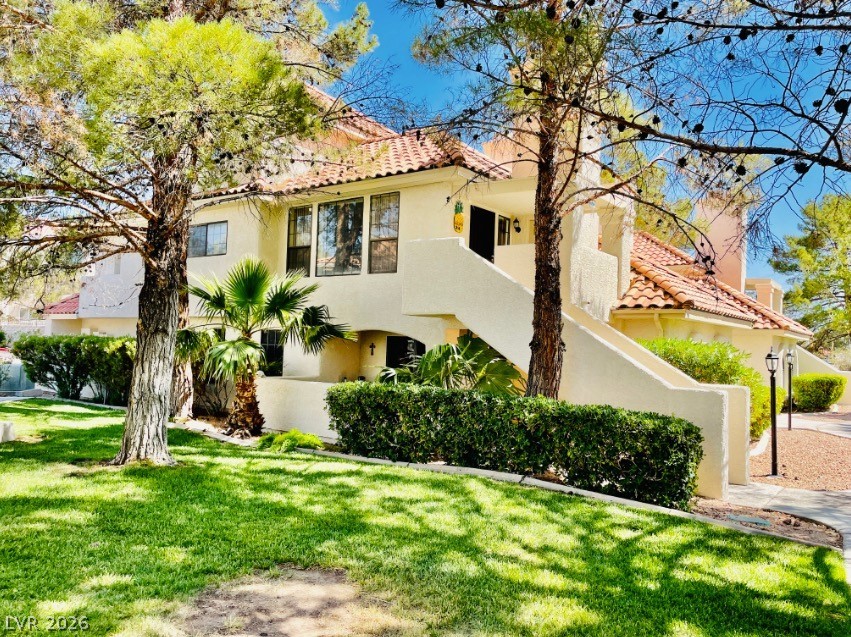
Stucco exterior finishes and tiled roofing frame a welcoming entrance pathway flanked by manicured landscaping.
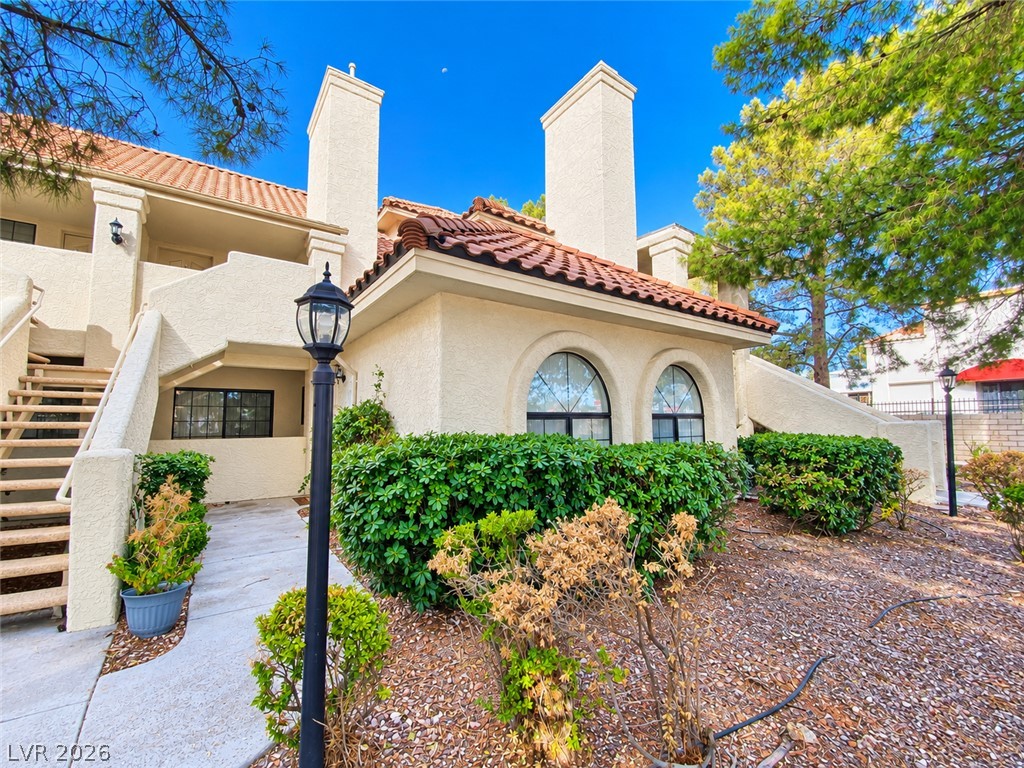
Spanish tile roof details and arched windows frame a welcoming entrance pathway.
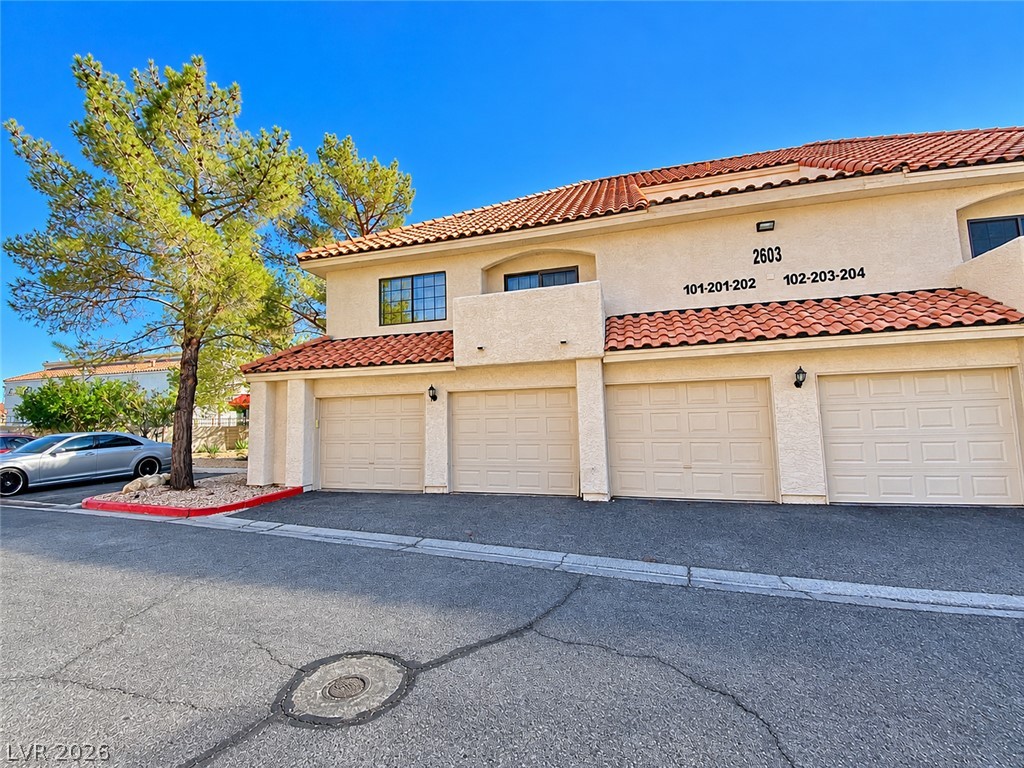
Mediterranean architectural details and integrated garage bays create a striking exterior presentation.
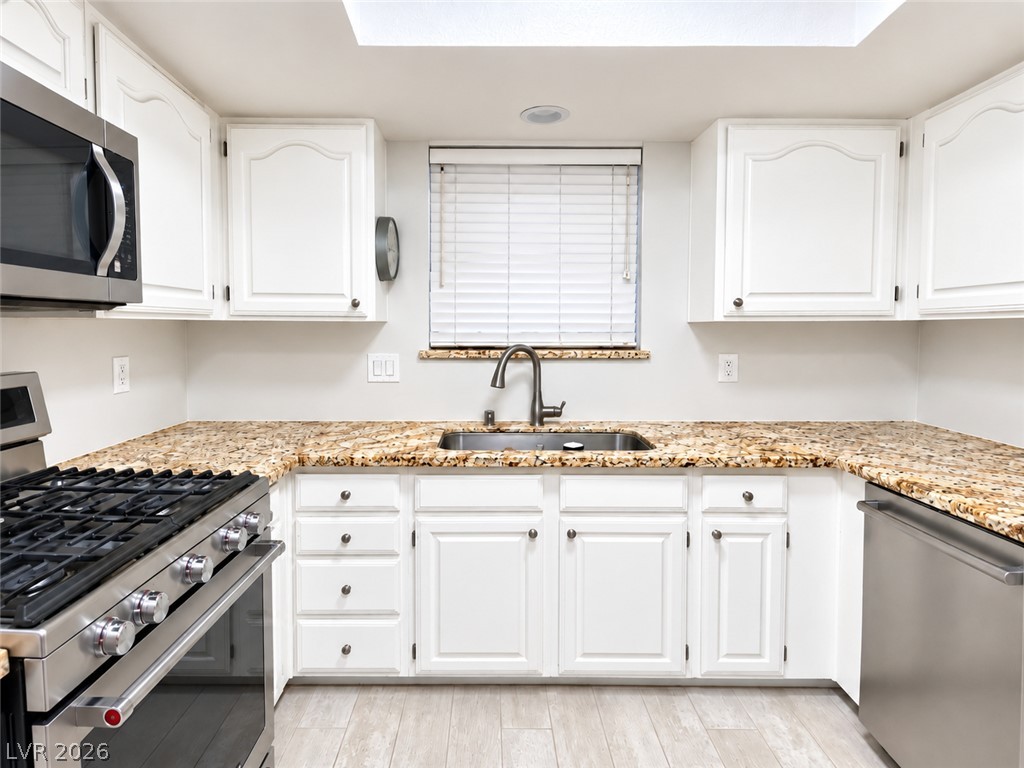
Crisp white cabinetry pairs beautifully with natural stone countertops and modern stainless steel appliances.
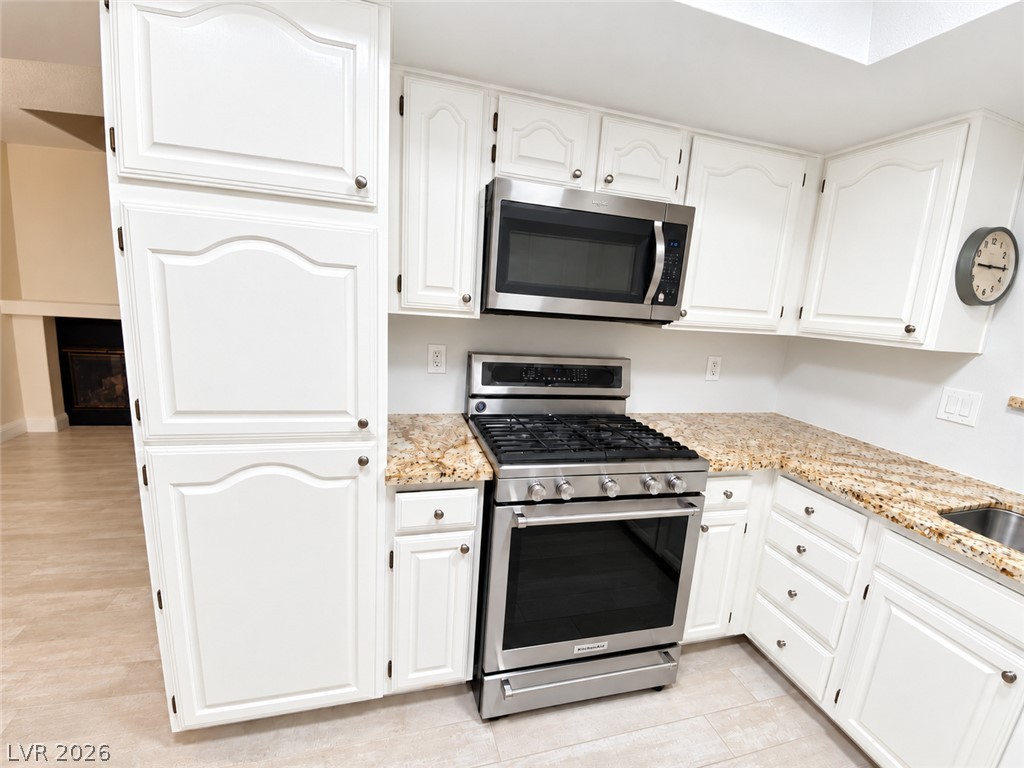
Polished stone countertops pair with clean white cabinetry in this functional cooking space.
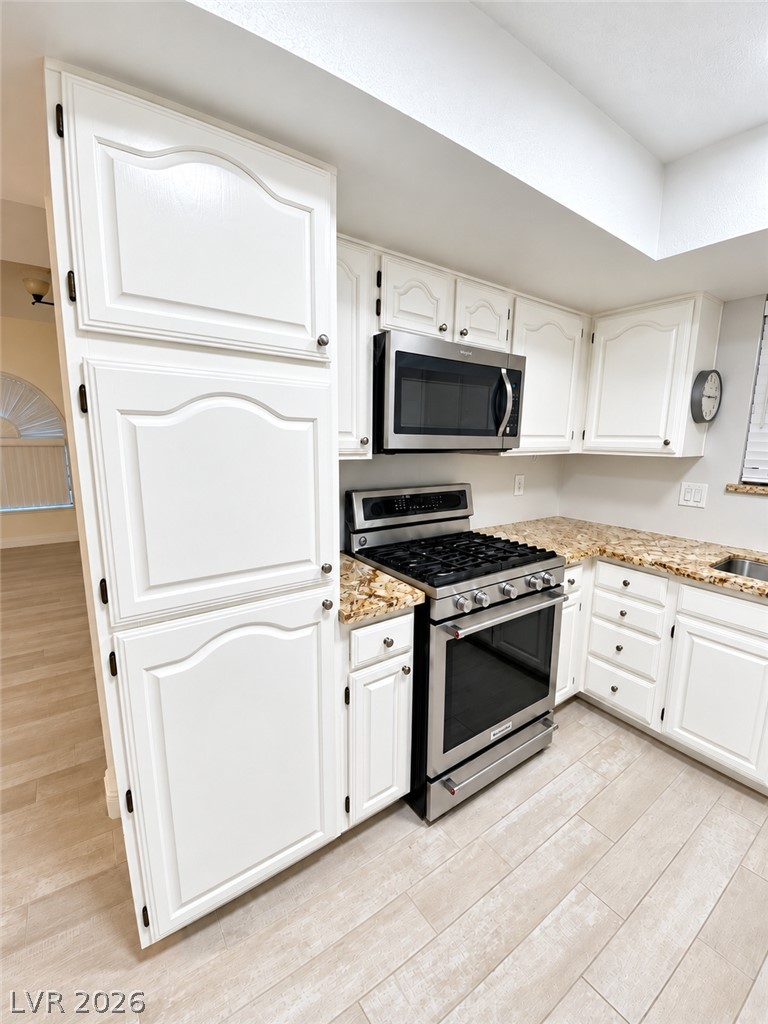
Crisp white cabinetry pairs with stone countertops in a classic cooking space.
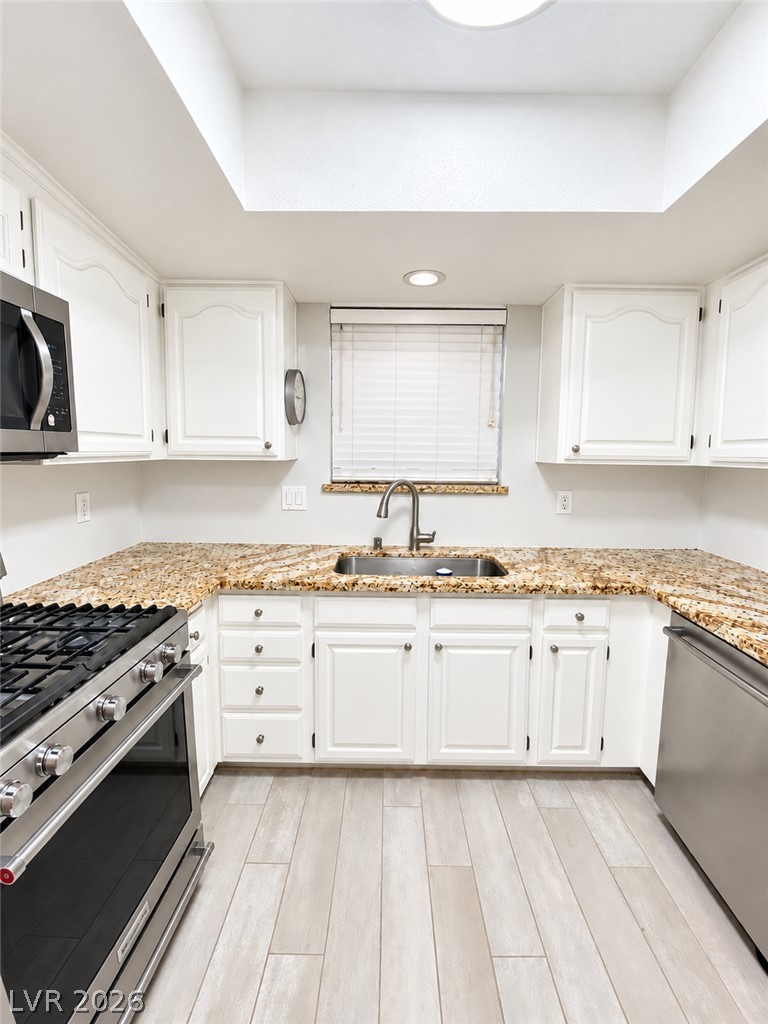
Gleaming stone countertops and a modern light-filled skylight anchor this classic functional kitchen design.
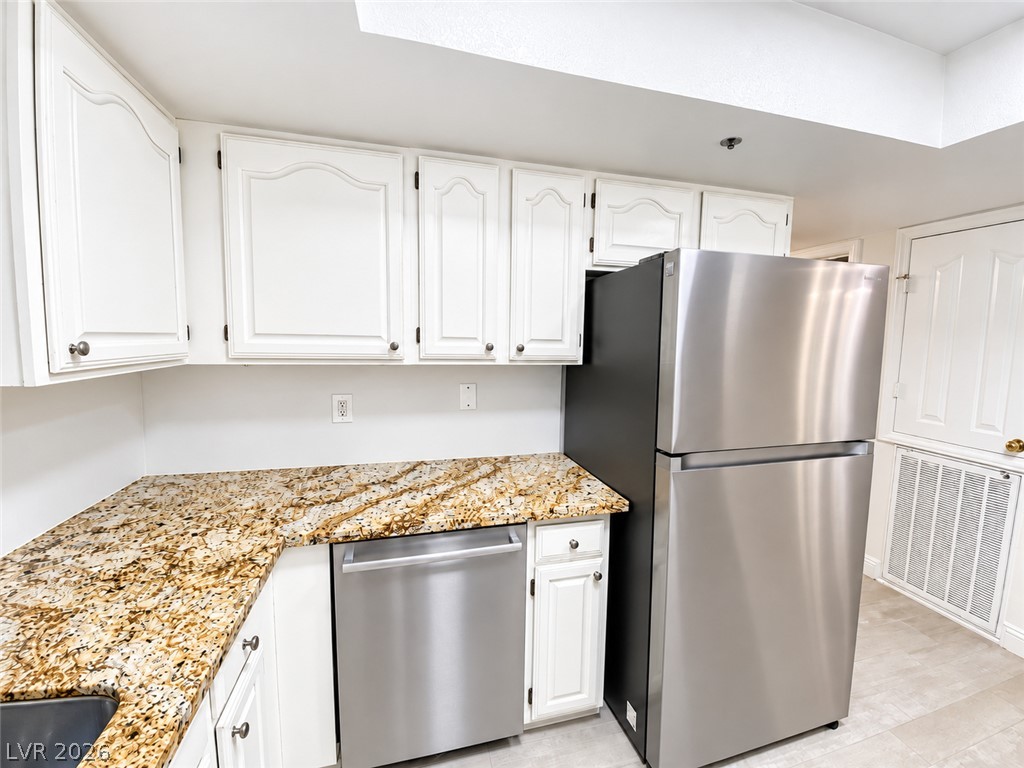
Polished stone countertops pair elegantly with classic cabinetry and stainless steel appliances.
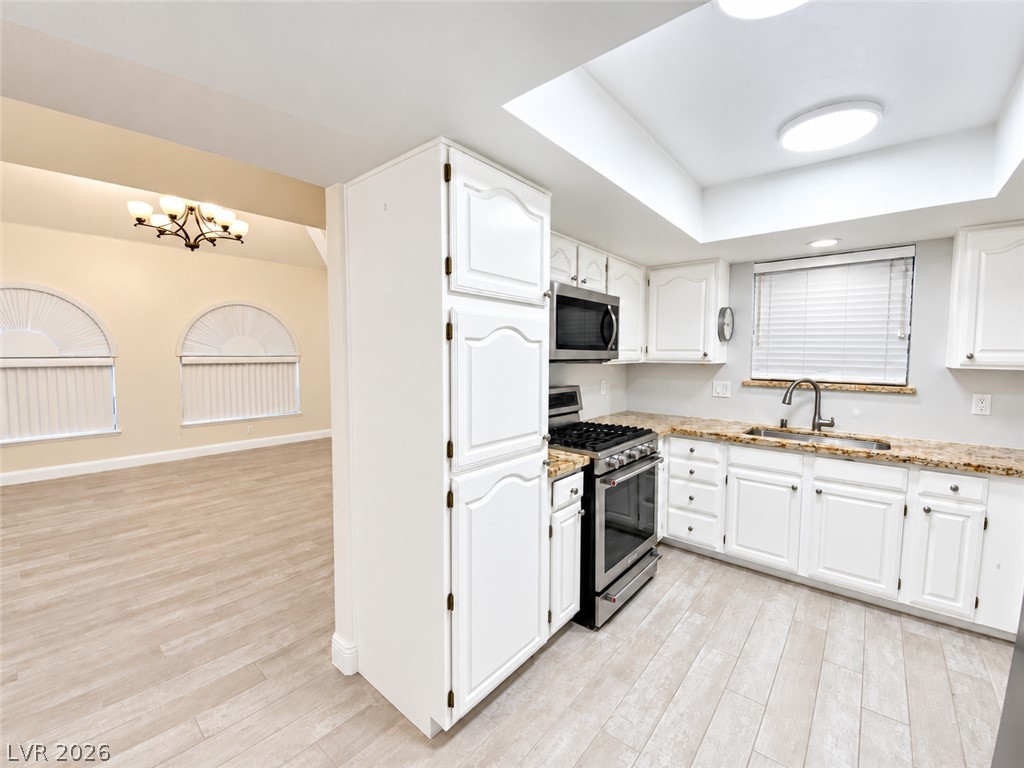
Gleaming stone countertops and classic white cabinetry define this functional, open-concept culinary space.
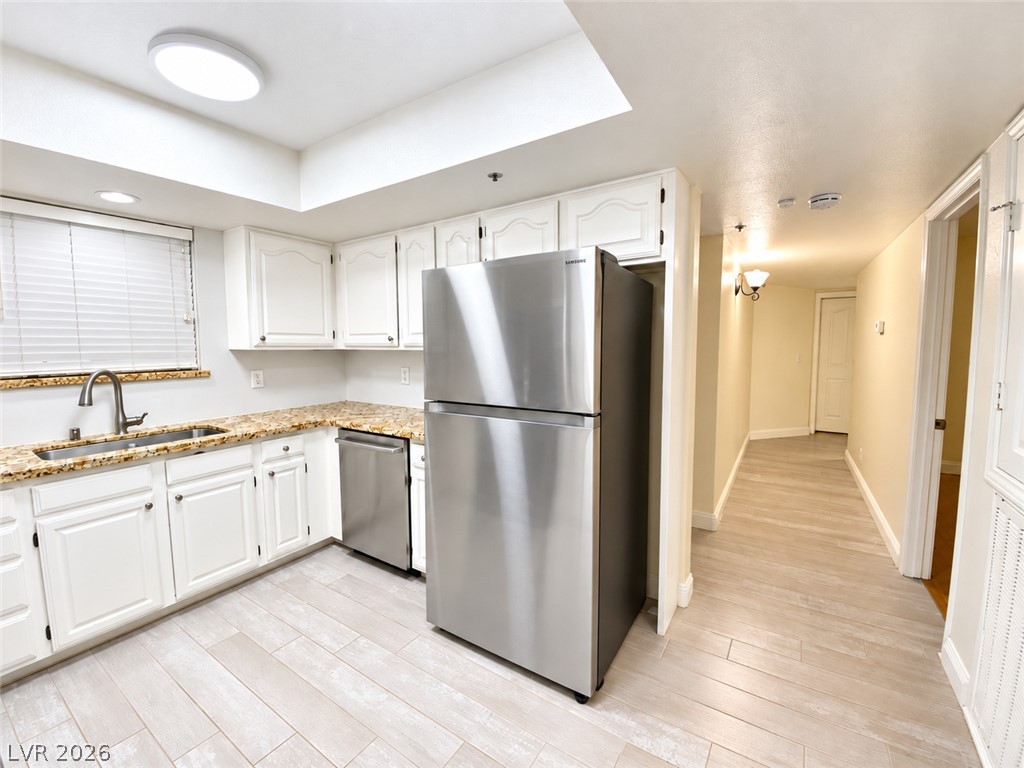
White cabinetry and granite countertops frame this efficient kitchen layout with adjoining hallway access.
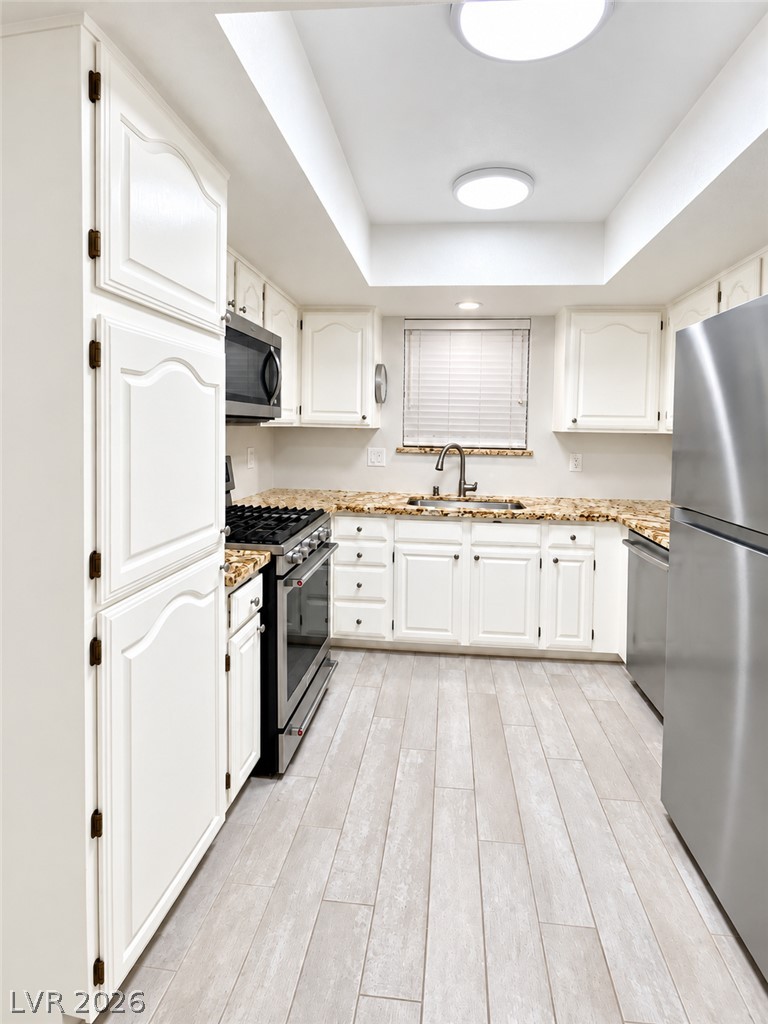
White cabinetry and stone countertops anchor this classic, functional workspace.
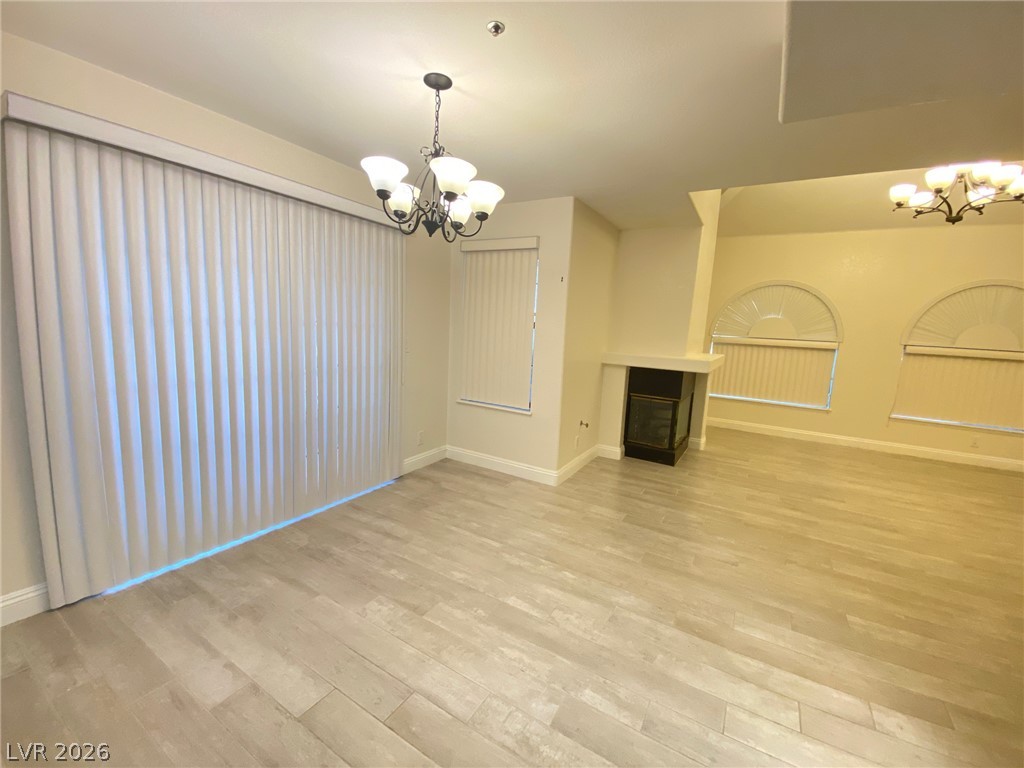
Plank flooring and arched window accents enhance this open dining and living area.
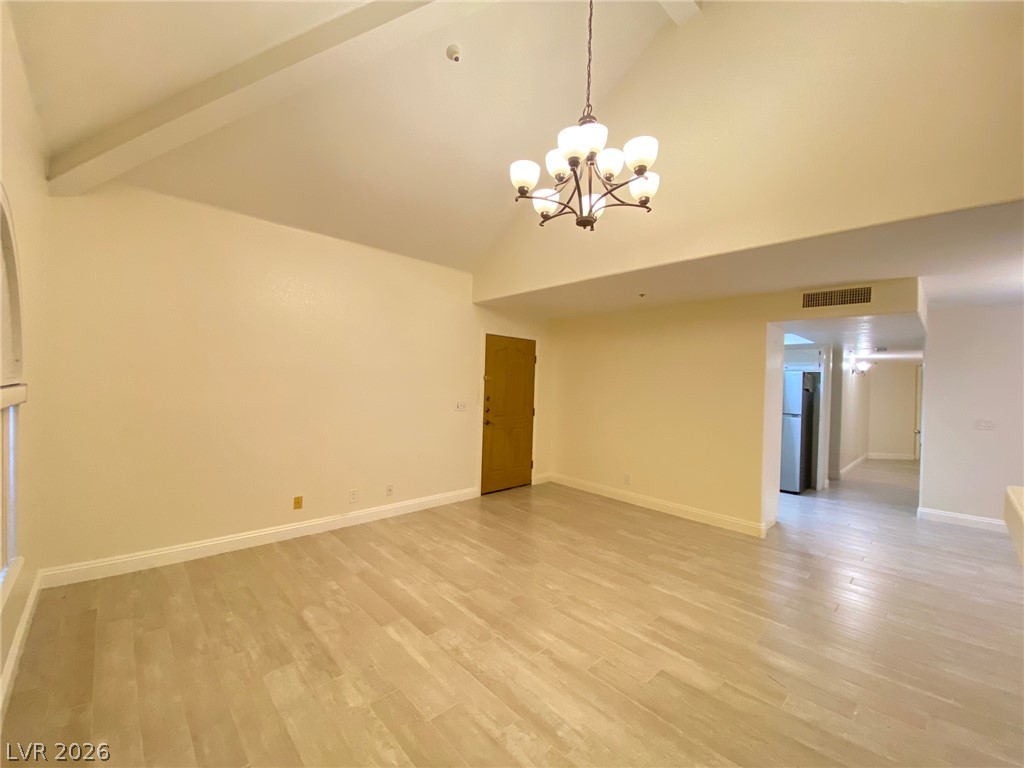
High vaulted ceilings and wood-style flooring elevate this open living area.
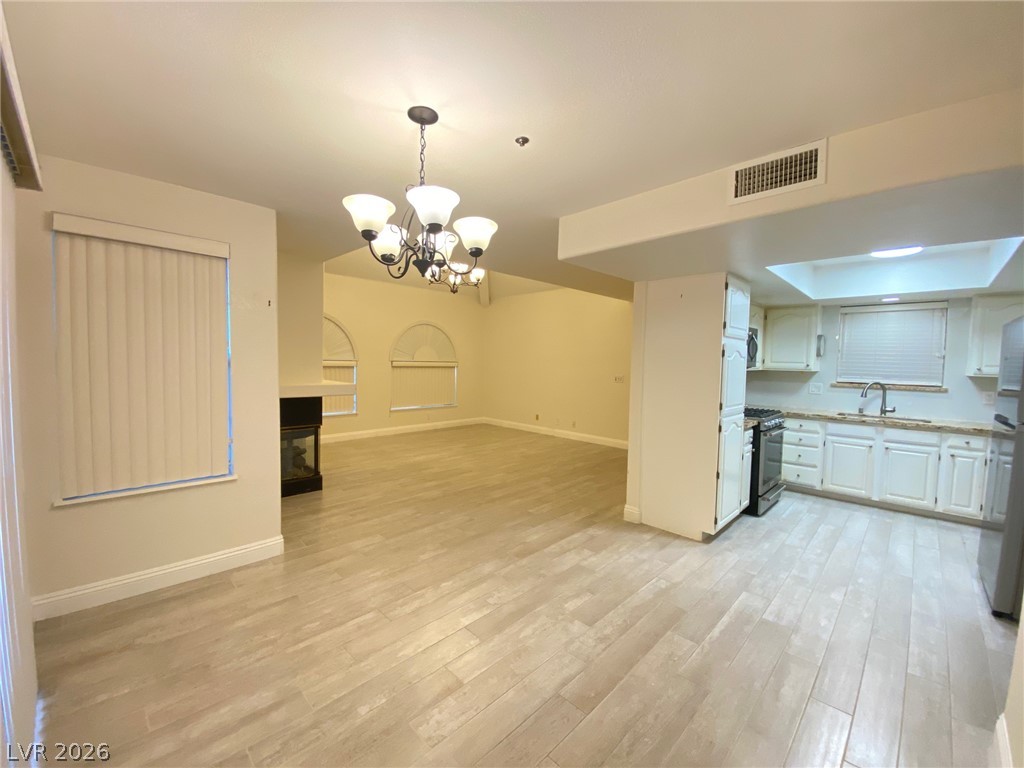
An open floor plan seamlessly connects the light-filled dining and living areas to the kitchen.
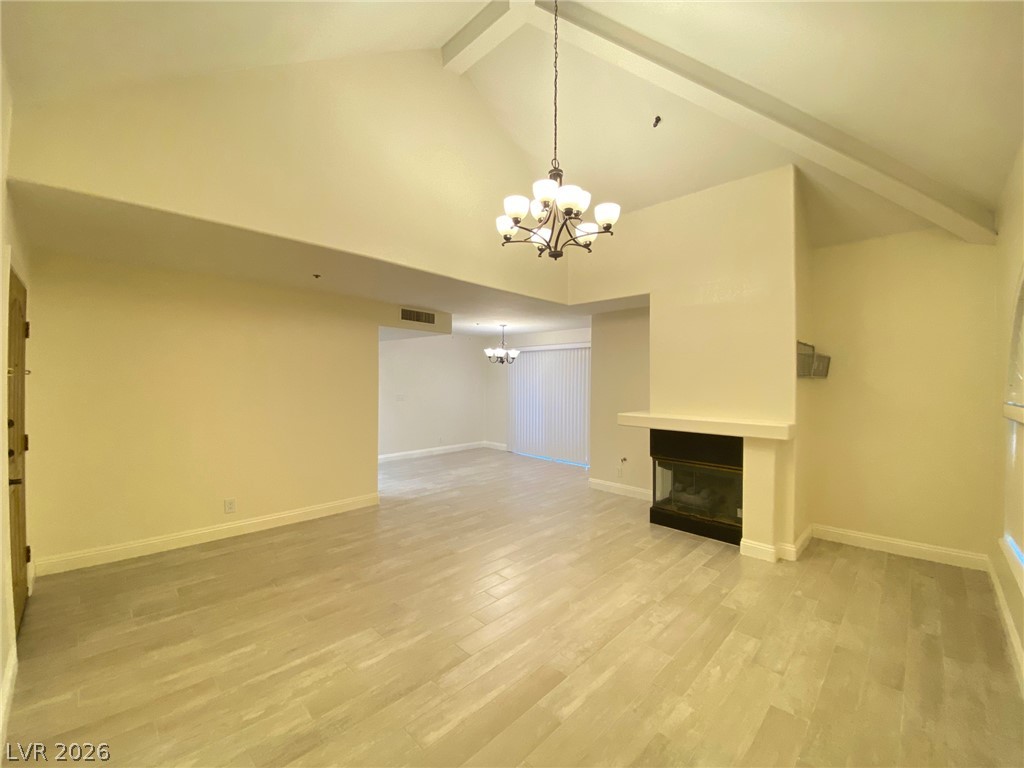
Soaring vaulted ceilings and a classic fireplace anchor this open and airy living space.
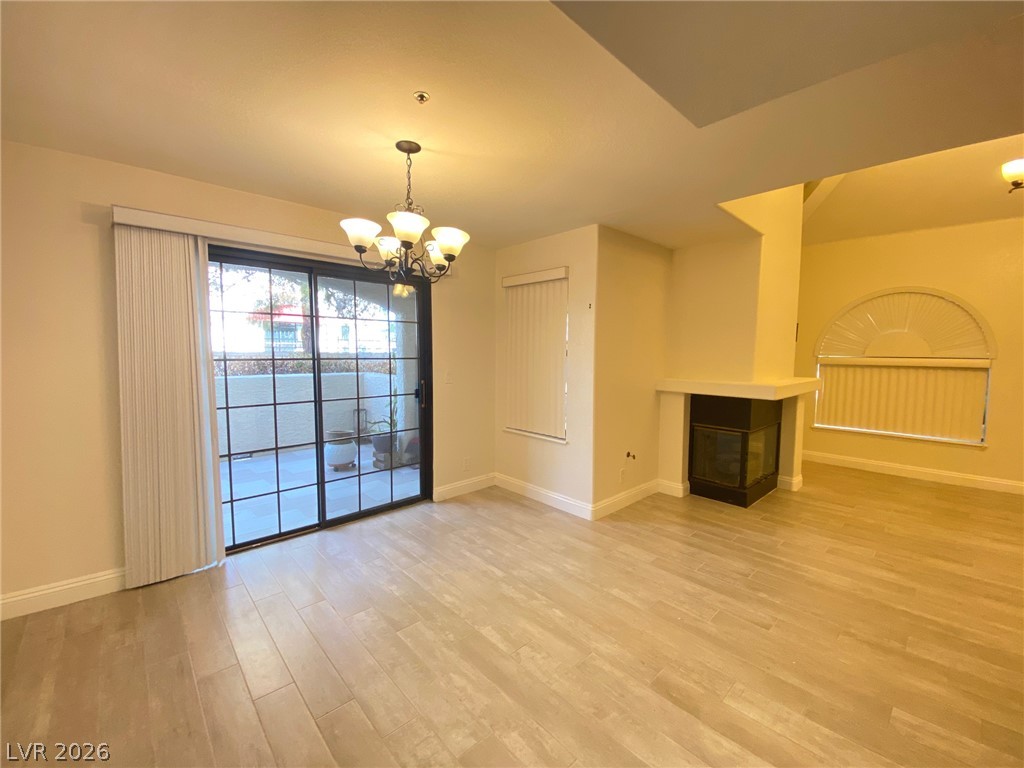
An open living space features wood-style flooring, a corner fireplace, and sliding door patio access.
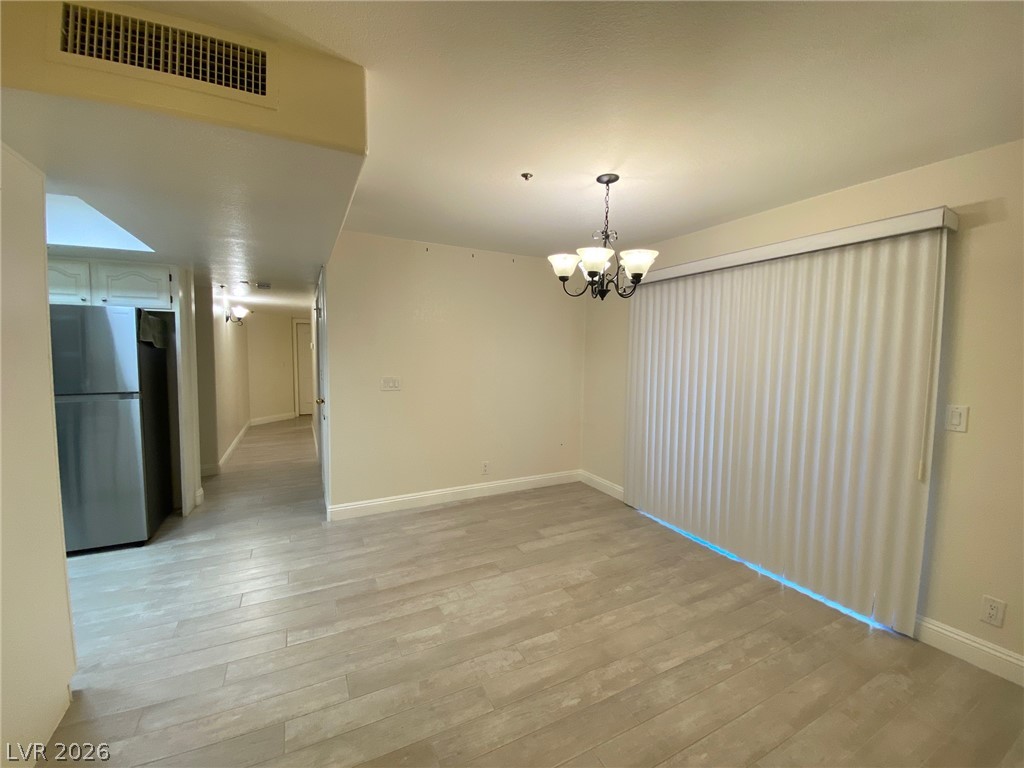
Modern plank flooring and sliding glass doors define this open dining area.
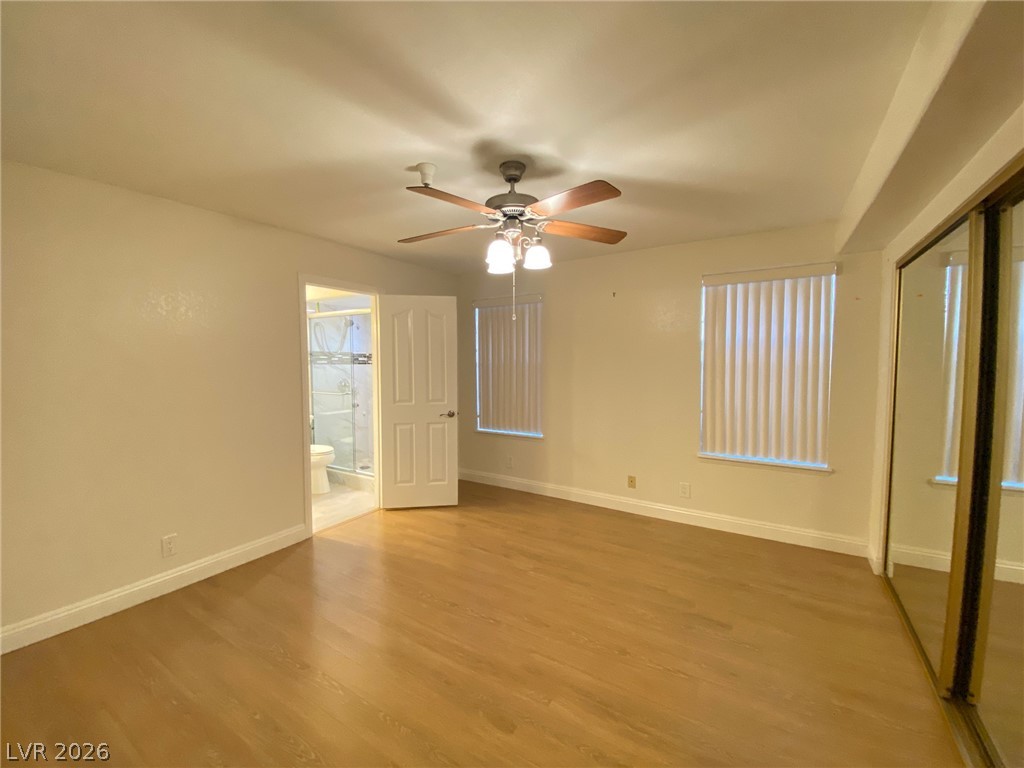
Smooth wood floors and sliding closet doors define this private suite with an attached bath.
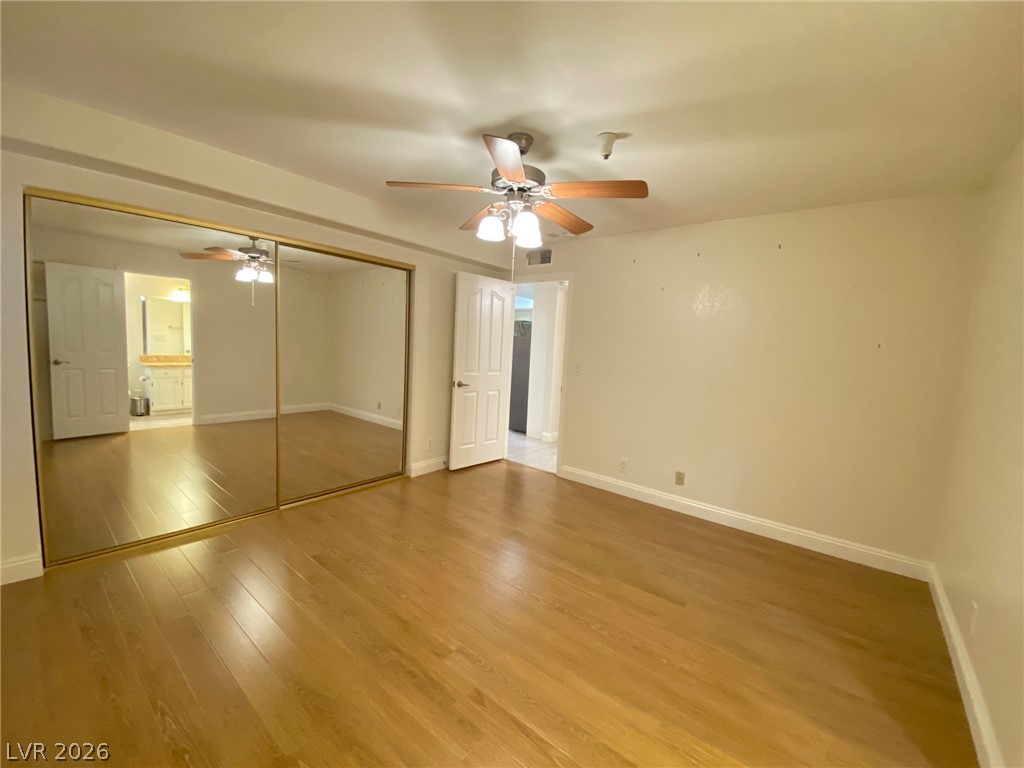
Polished wood flooring and mirrored closet doors define this versatile space.
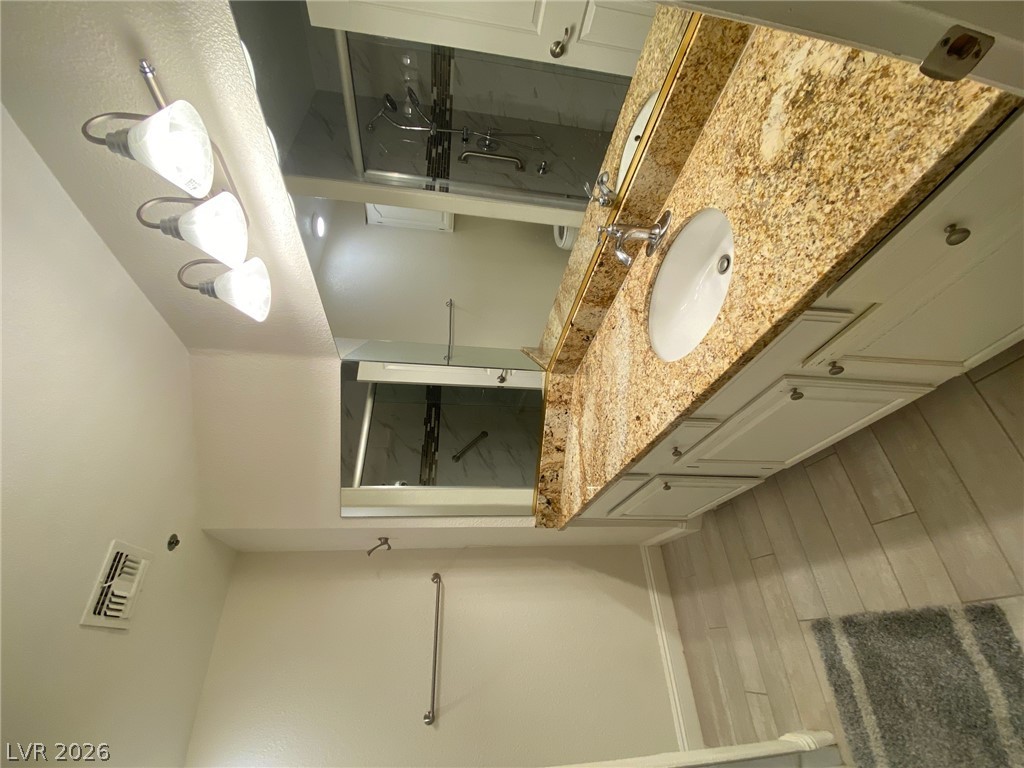
Polished stone countertops and tiled flooring elevate this classic bathroom design.
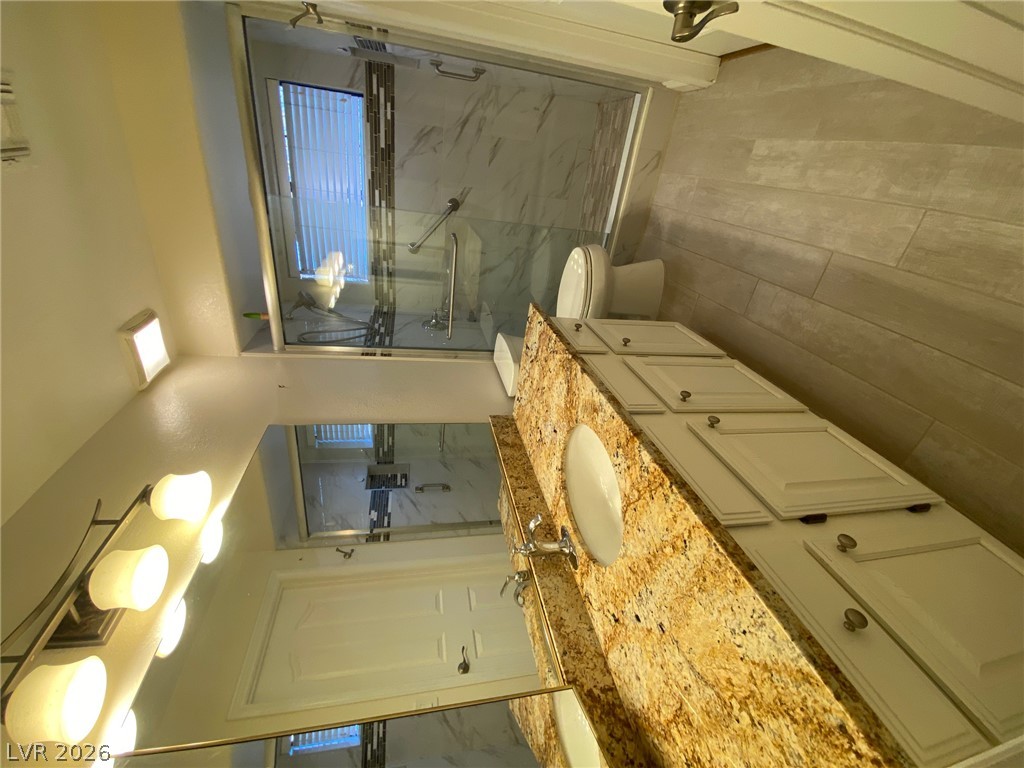
A refined bathroom features natural stone surfaces alongside a tiled glass-enclosed shower.
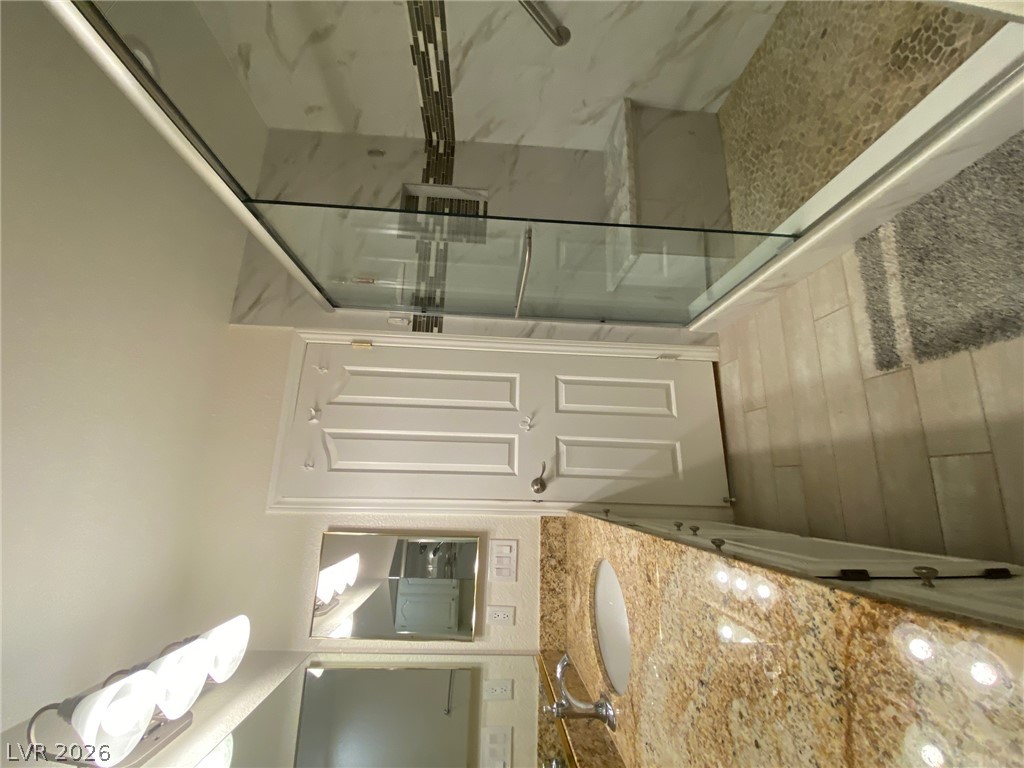
Polished stone counters and a spacious glass-enclosed shower highlight this modern bathroom.
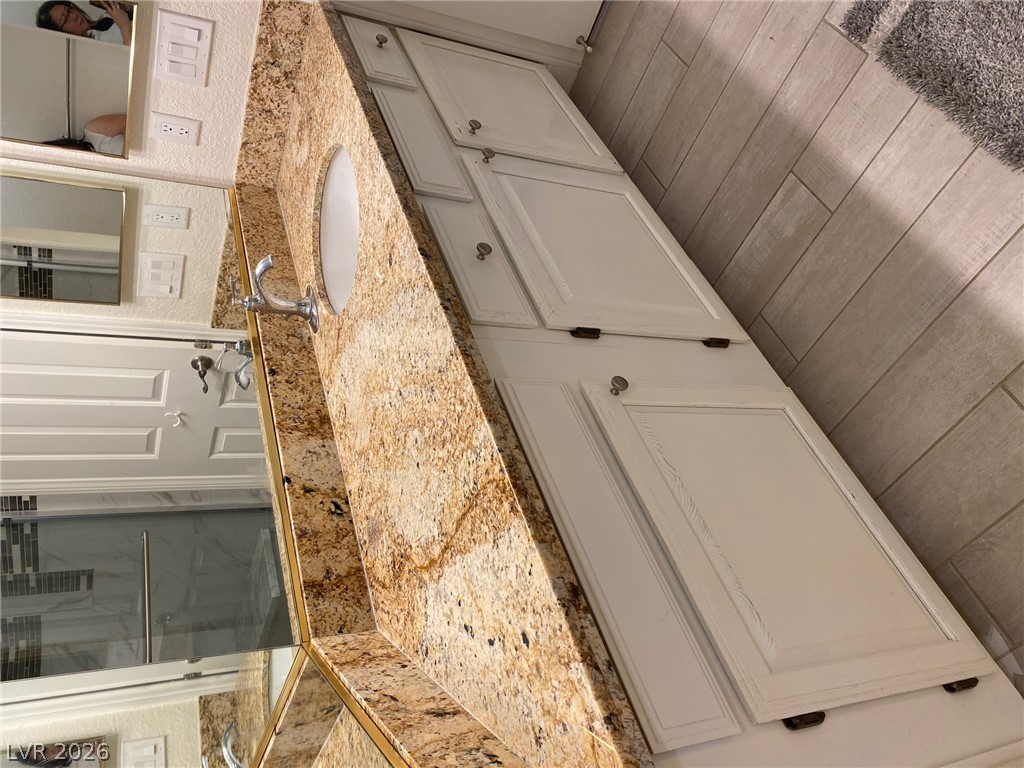
Granite countertops and classic cabinetry bring refined style to this functional bathroom space.
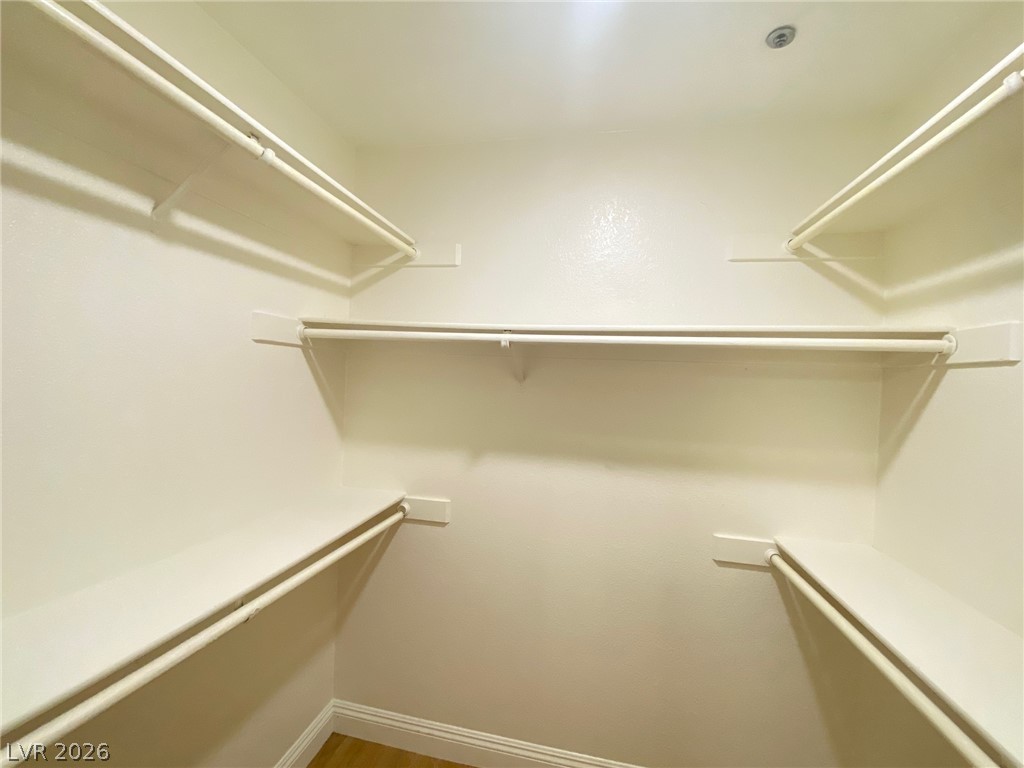
Ample built-in shelving and hanging rods maximize storage space in this organized walk-in closet.
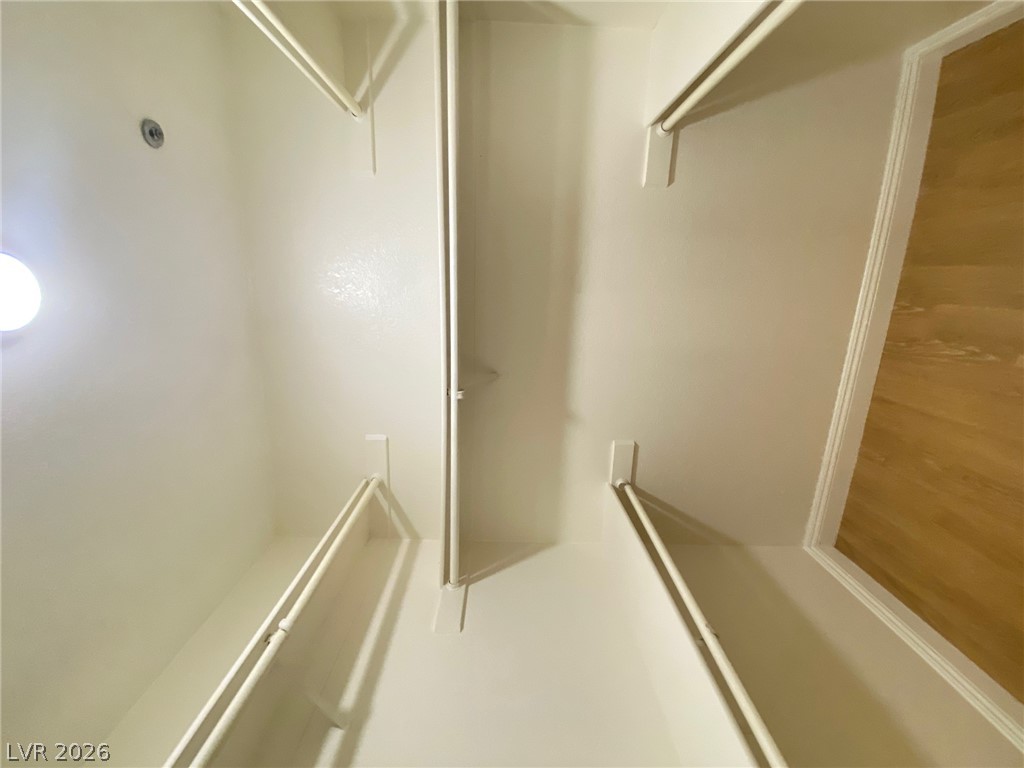
Ample hanging rods and built-in shelving maximize storage capacity in this organized closet space.
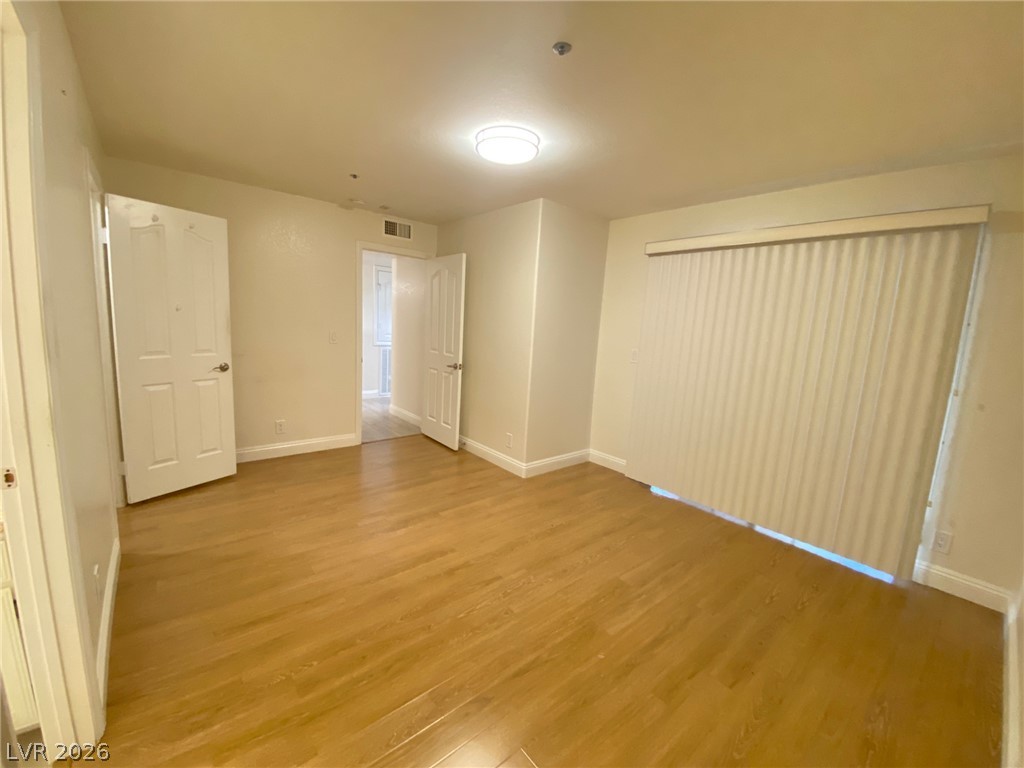
Warm wood flooring and clean white walls highlight this versatile interior space.
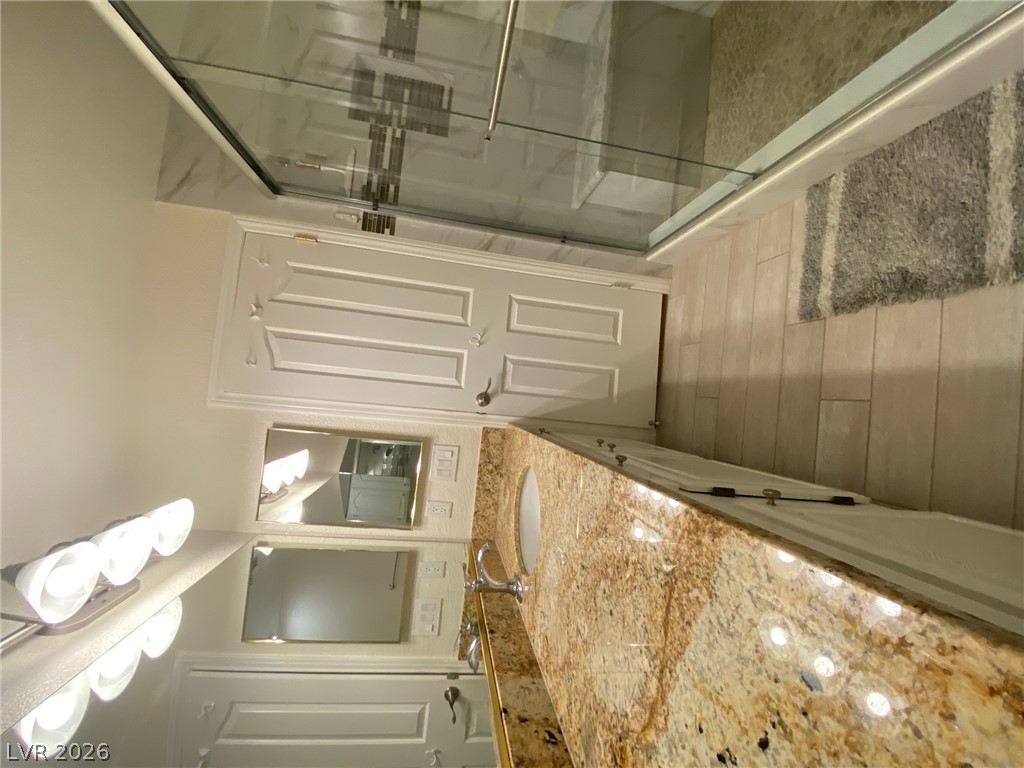
A glass-enclosed shower, stone vanity top, and tile flooring complete this bathroom space.
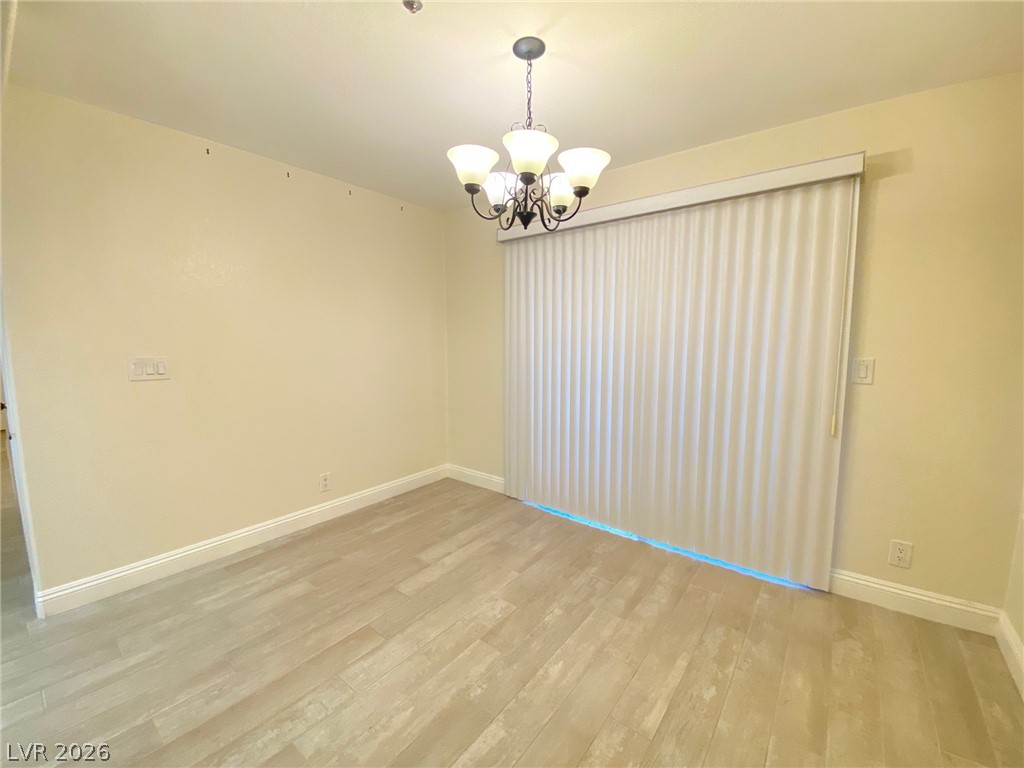
Sliding doors lead outside from this versatile space featuring wood-look flooring and a classic chandelier.
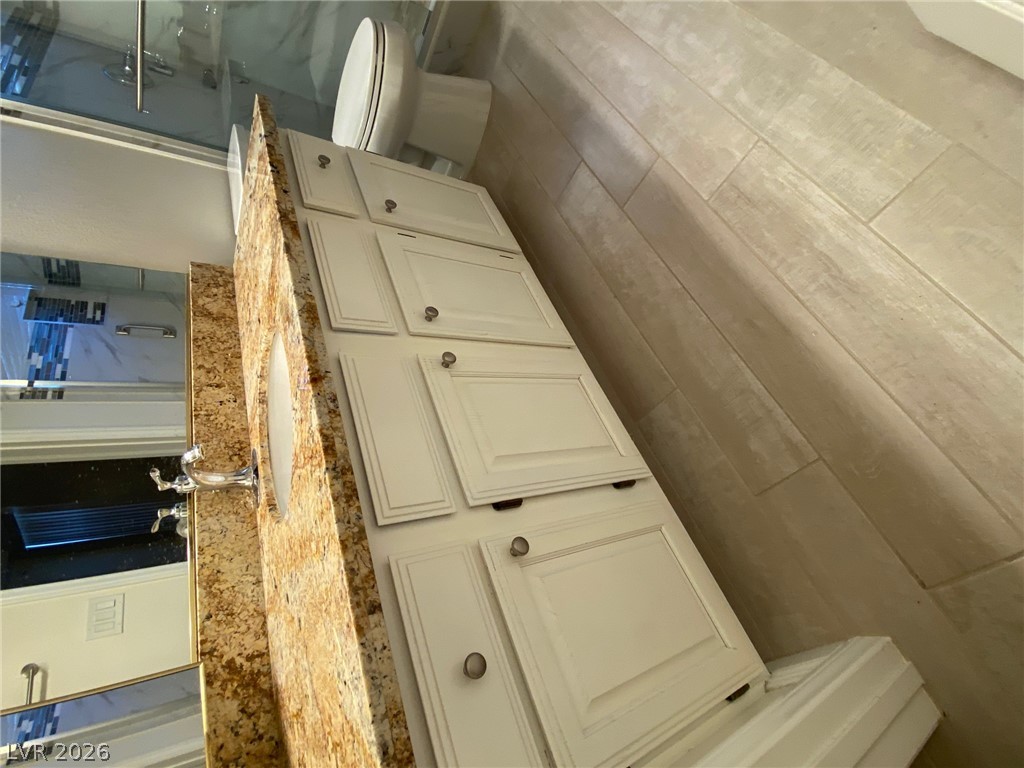
Rich stone counters and warm wood-look tile flooring elevate this bathroom design.

Description
Highly upgraded 2-bedroom, 2-bathroom home with a 1-car garage. Features beautiful tile and laminate wood flooring, upgraded bathrooms, and a stylish kitchen with white cabinetry and granite countertops. This well-maintained home offers a modern and inviting living space, perfect for comfortable everyday living.
Details
| MLS # | 2830197 |
|---|---|
| Listing Type | For Lease |
| Style | House |
| Status | Active |
| Year | 1987 |
| Days On Site | 1 |
| Listing Provided By | Nevada Real Estate Corp | Amy Yu |
Features
| Bed(s) | 2 |
|---|---|
| Bath(s) | 2 Total |
| SQ Feet | 1,208 |
| Garage | 1 |
| Story(s) | 2 |
| Zoning | Single Family |
Interior
| Cooling | Central Air, Gas |
|---|---|
| Heating | Central, Gas |
| Heating Yes / No | Yes |
| Cooling Yes / No | Yes |
| Interior Features | Bathroomon Main Level, Bedroom On Main Level, Window Treatments |
| Window Features | Plantation Shutters |
| Furnished | Unfurnished |
| Appliances | Dryer, Dishwasher, Disposal, Gas Range, Refrigerator, Washer Dryer, Washer Dryer All In One, Washer |
| Fireplaces Total | 1 |
| Fireplace Yes / No | Yes |
Exterior
| Roof | Tile |
|---|---|
| Construction Materials | Frame, Stucco |
| Fencing | None |
Parking
| Parking Features | Garage, Private |
|---|---|
| Garage Yes / No | Yes |
Utilities
| Utilities | Cable Available |
|---|
Location
| Community Features | Pool |
|---|---|
| Senior Community Yes / No | No |
Area Information
| State | NV |
|---|---|
| County | Clark |
| City | Las Vegas |
| Zip Code | 89117 |
| Community Name | Admirals Point Amd |
| School District | Spring Valley HS |
| Elementary School | Christensen |
| High School | Spring Valley HS |
Request a showing
Request a showing
Contact
Learn More About This Property

| State | NV |
|---|---|
| County | Clark |
| City | Las Vegas |
| Zip Code | 89117 |
| Community Name | Admirals Point Amd |
| School District | Spring Valley HS |
| Elementary School | Christensen |
| High School | Spring Valley HS |
Nearby Listings (Within 1/10 mile)
Price: $1K - $2K
sqft: 906 - 1,500
Listing Updated: October 29, 2026 at 3:08:58 PM PDT