
$1,195 $7 est/mo Sourced by Back At You
2750 South Durango Drive 2125,Las Vegas, NV 89117
Las Vegas, NV 89117

Mature trees shade the concrete pathways surrounding this multi-level stucco building.
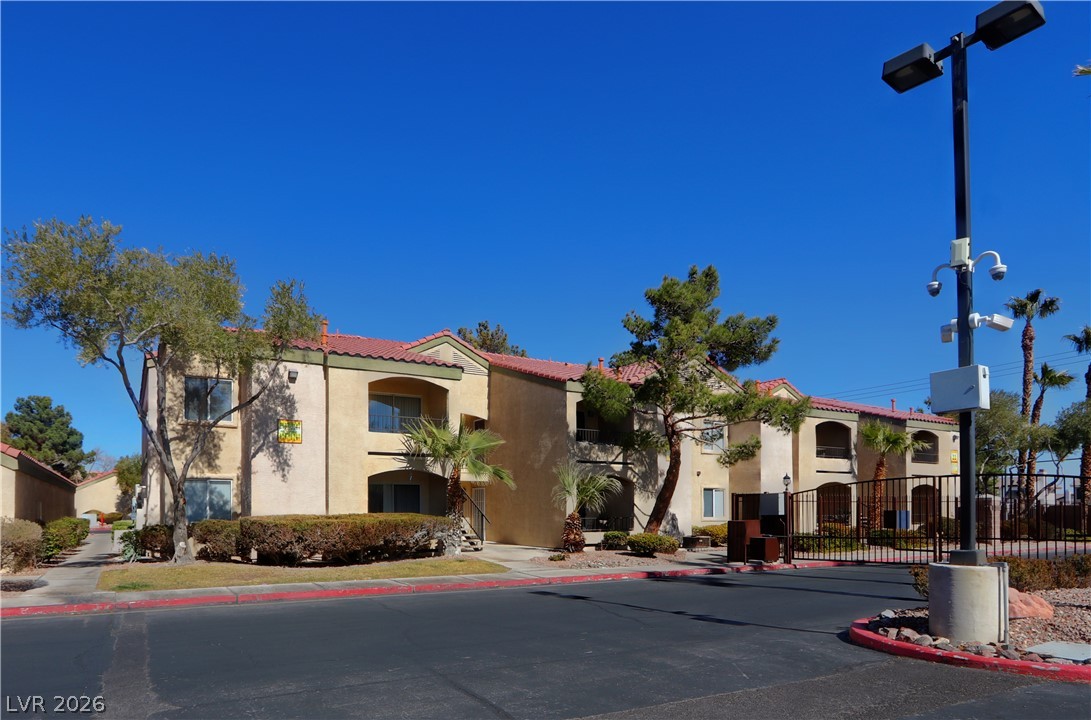
Clay tile roofs and warm stucco walls define this multi-family residential building.
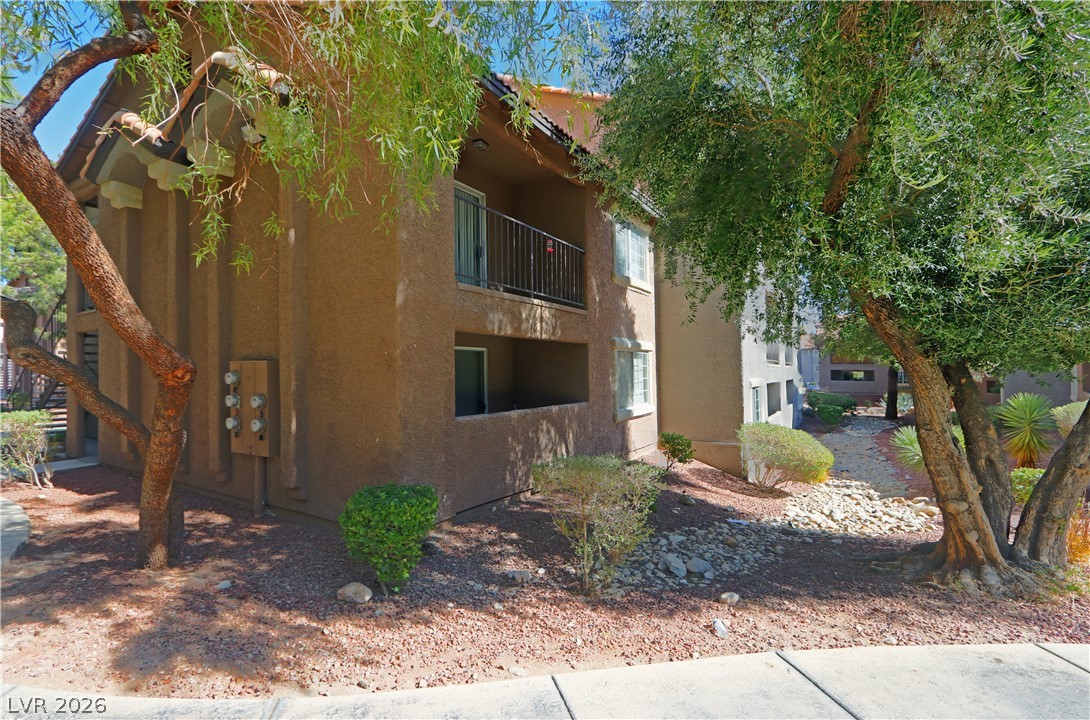
Mature trees shade a stucco exterior featuring private outdoor balconies and integrated desert landscaping.
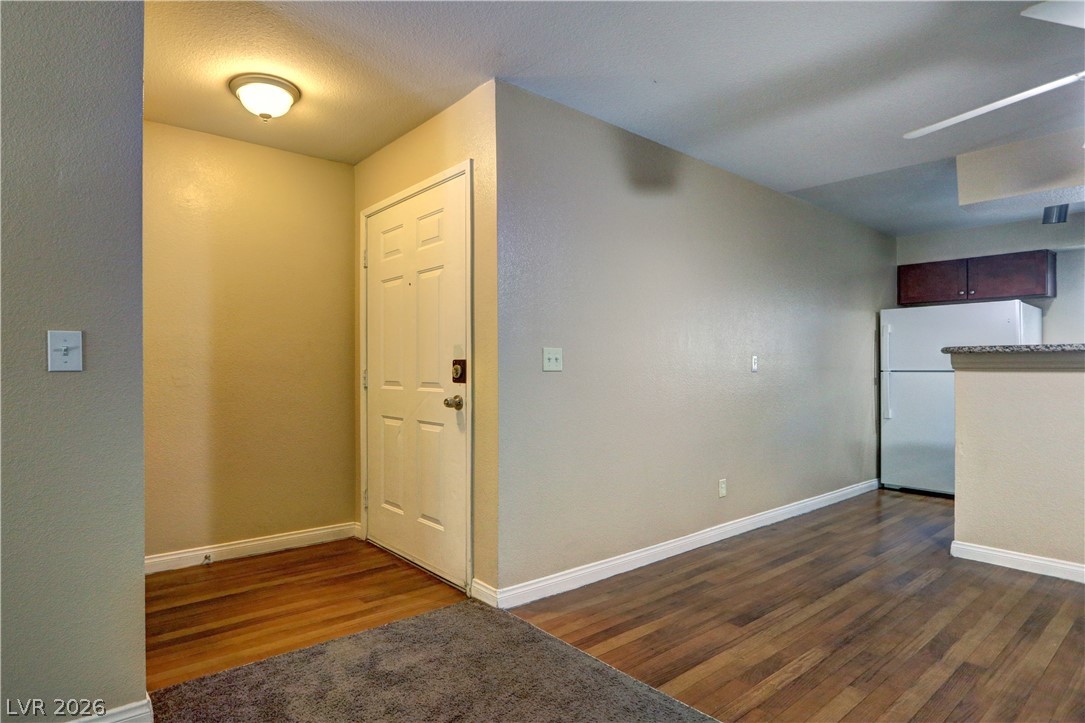
An inviting entryway opens directly to a functional layout with durable wood flooring.
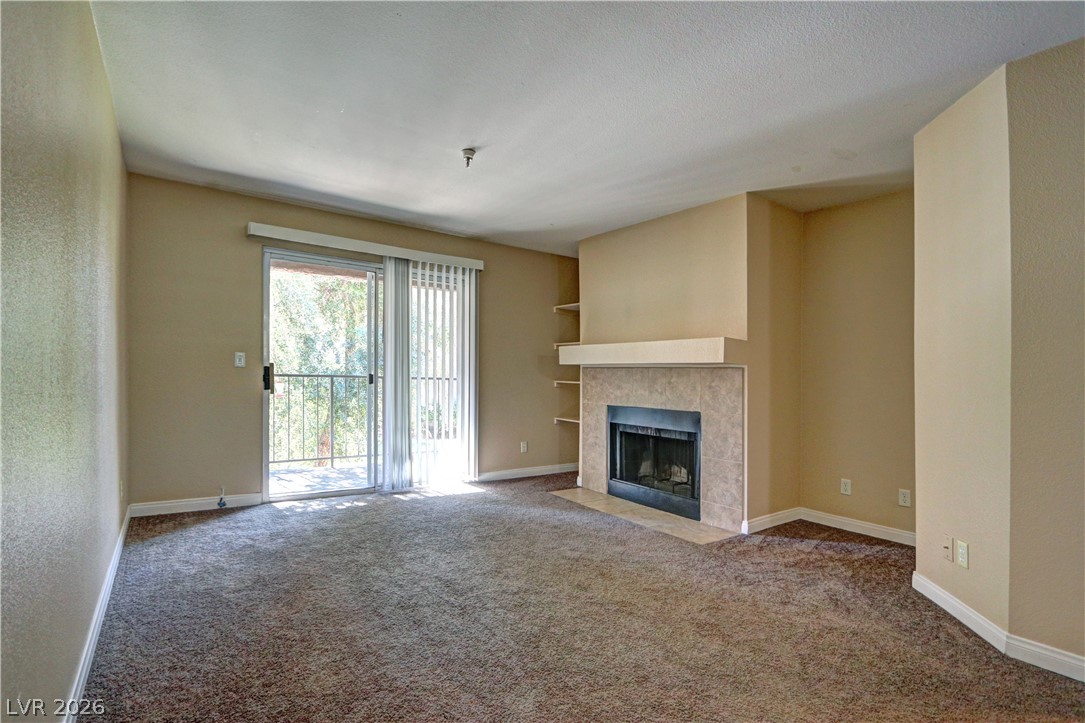
A cozy fireplace anchors this carpeted living room opening to a private balcony.
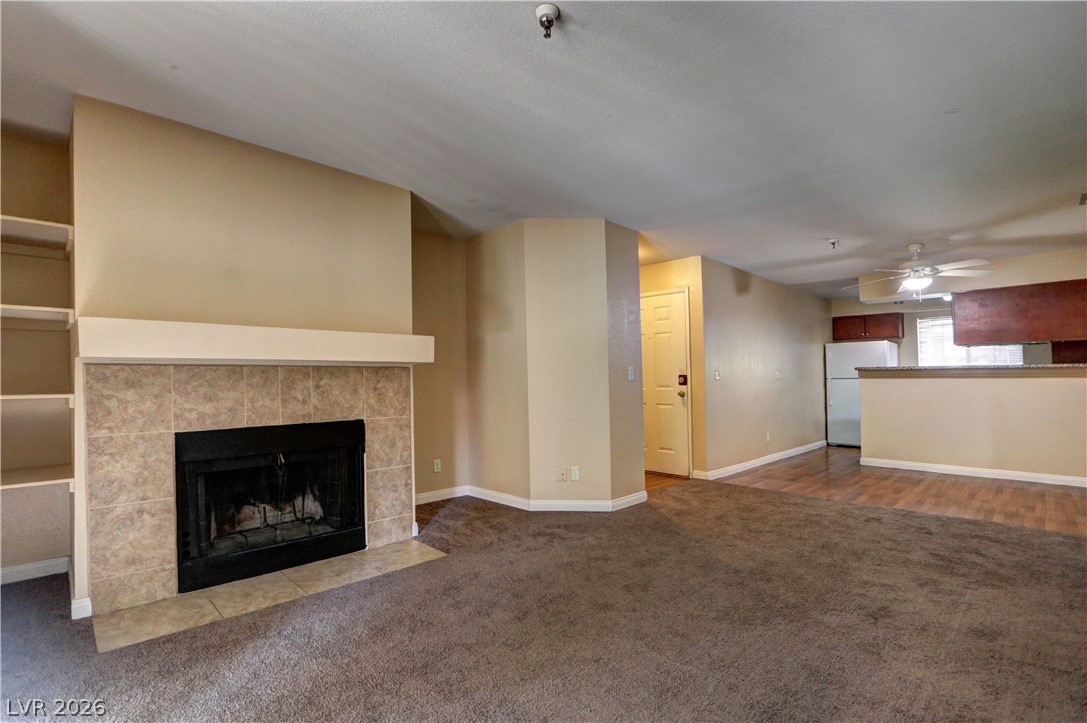
A classic tiled fireplace anchors this open layout connecting the main area to the kitchen.
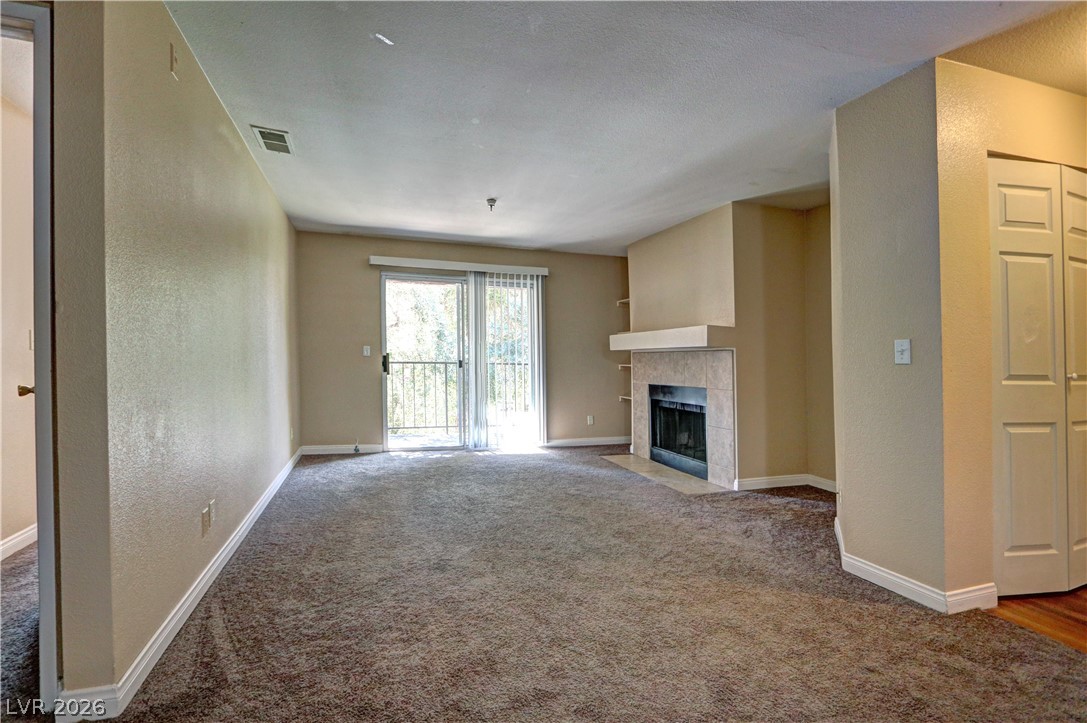
Carpeted living room anchored by a corner fireplace leads to outdoor balcony access.
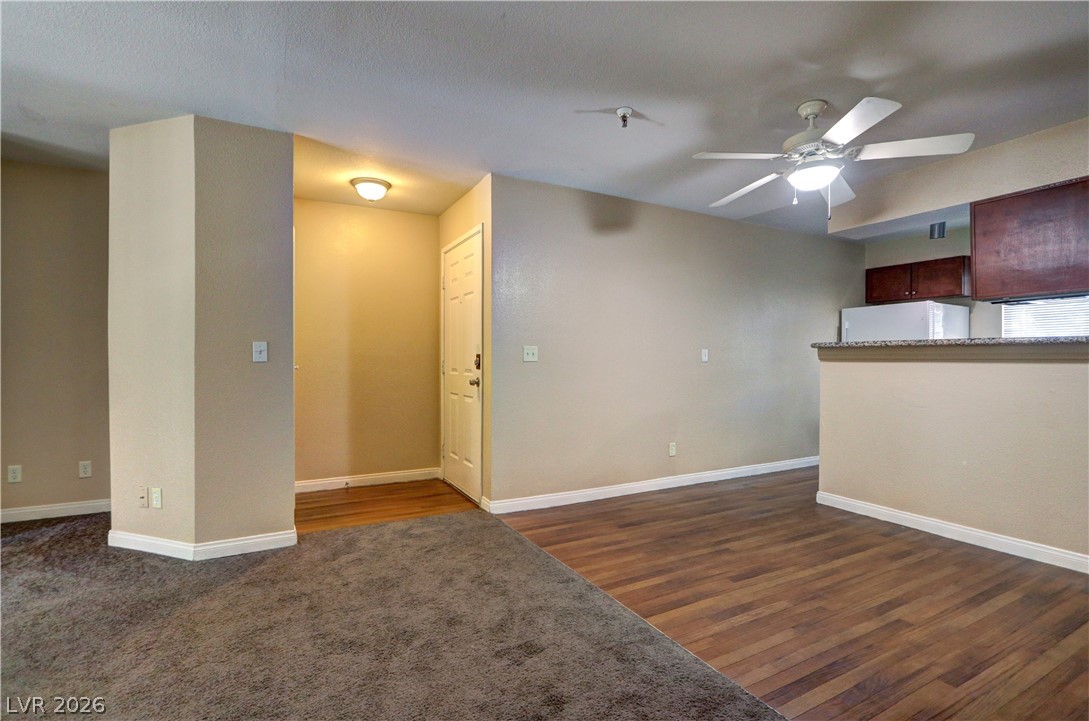
Gleaming wood-look floors complement plush carpet in this versatile, open-concept living area.
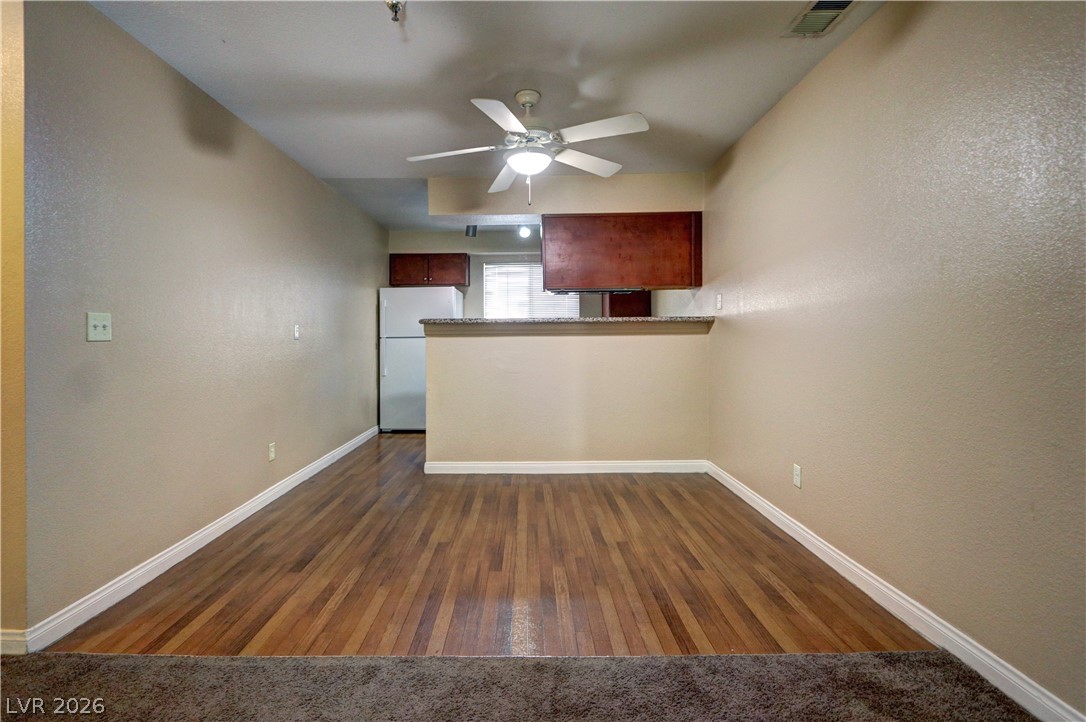
Rich wood-look flooring connects this versatile dining area directly to the kitchen.
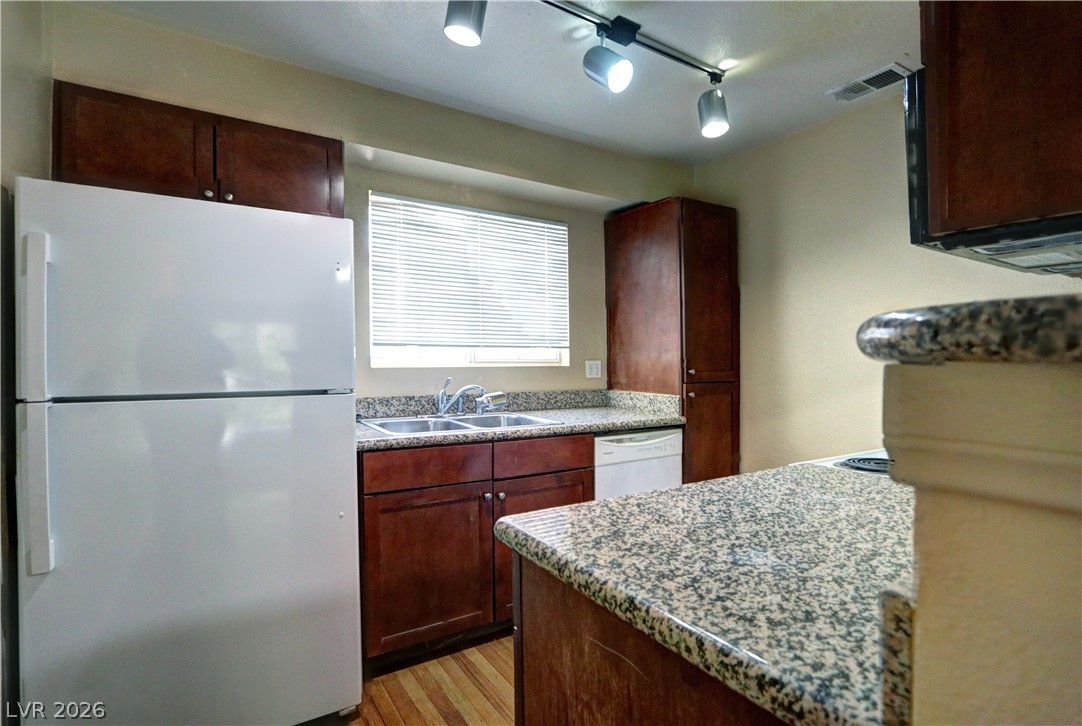
Rich wood cabinets and speckled stone countertops define this functional culinary space.
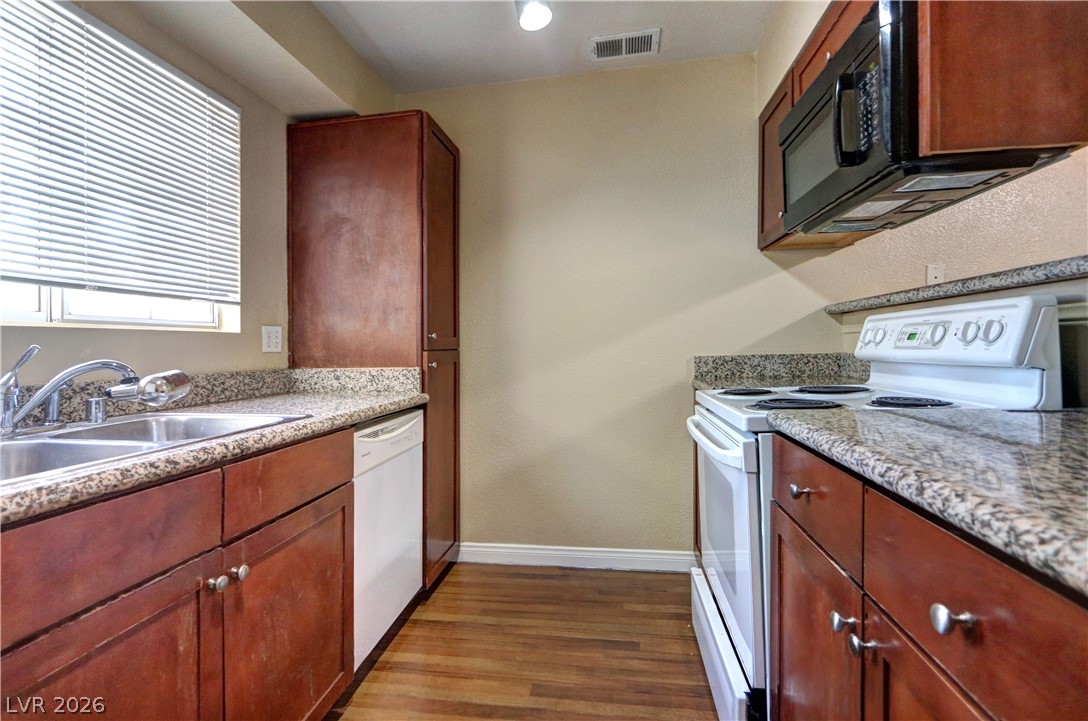
Rich wood cabinetry and speckled stone countertops frame this functional kitchen layout.
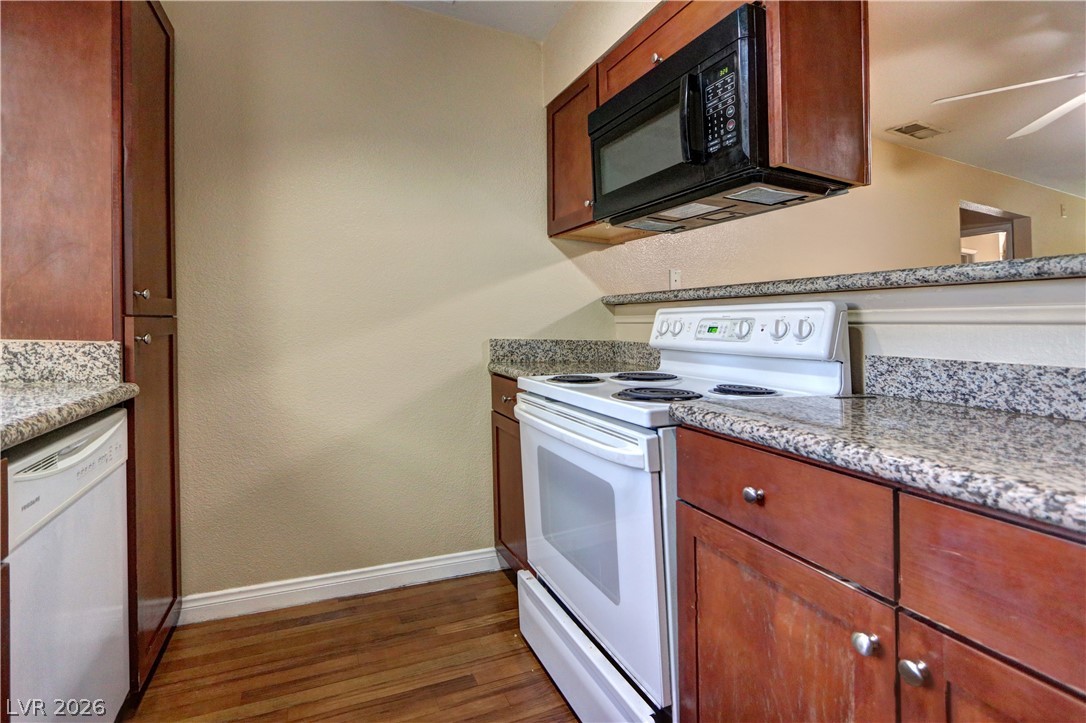
Rich wood cabinetry and polished granite counters anchor this functional cooking space.
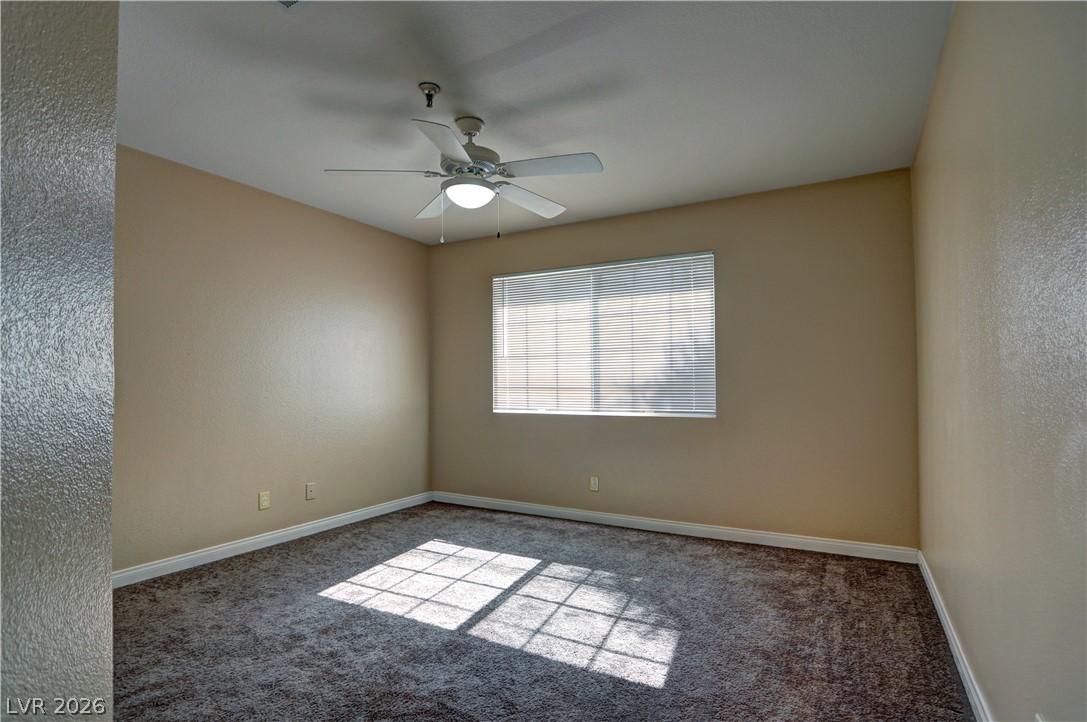
Plush carpeting anchors this versatile room under a smooth ceiling with classic baseboard trim.
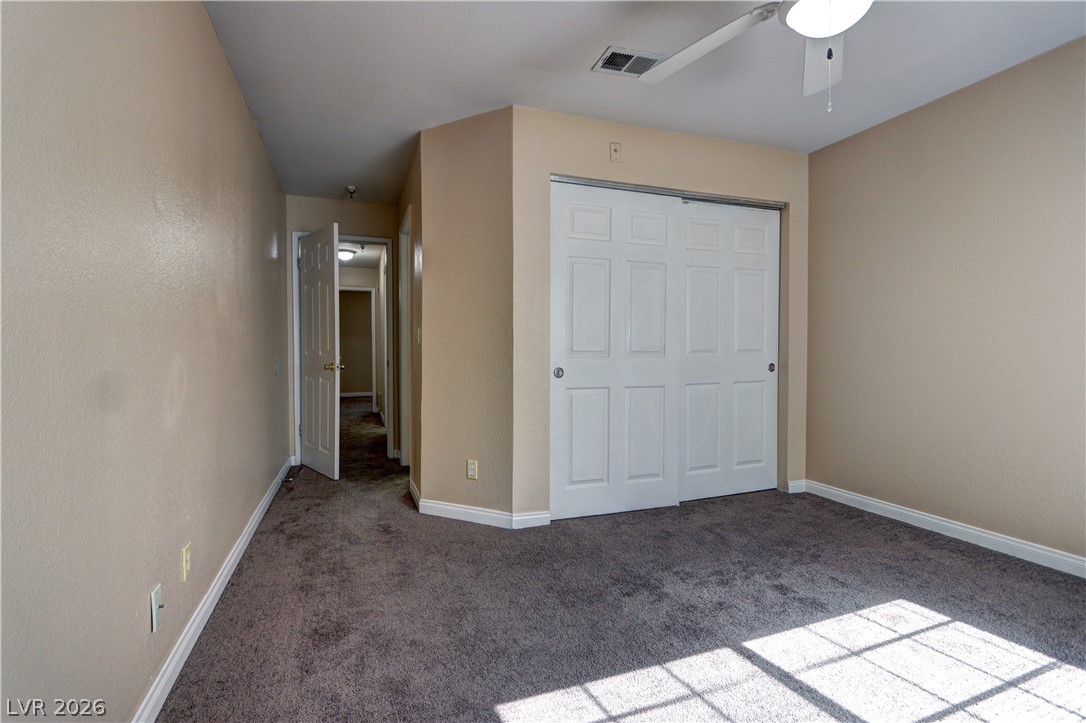
A spacious bedroom features comfortable carpet flooring and a wide closet with sliding doors.
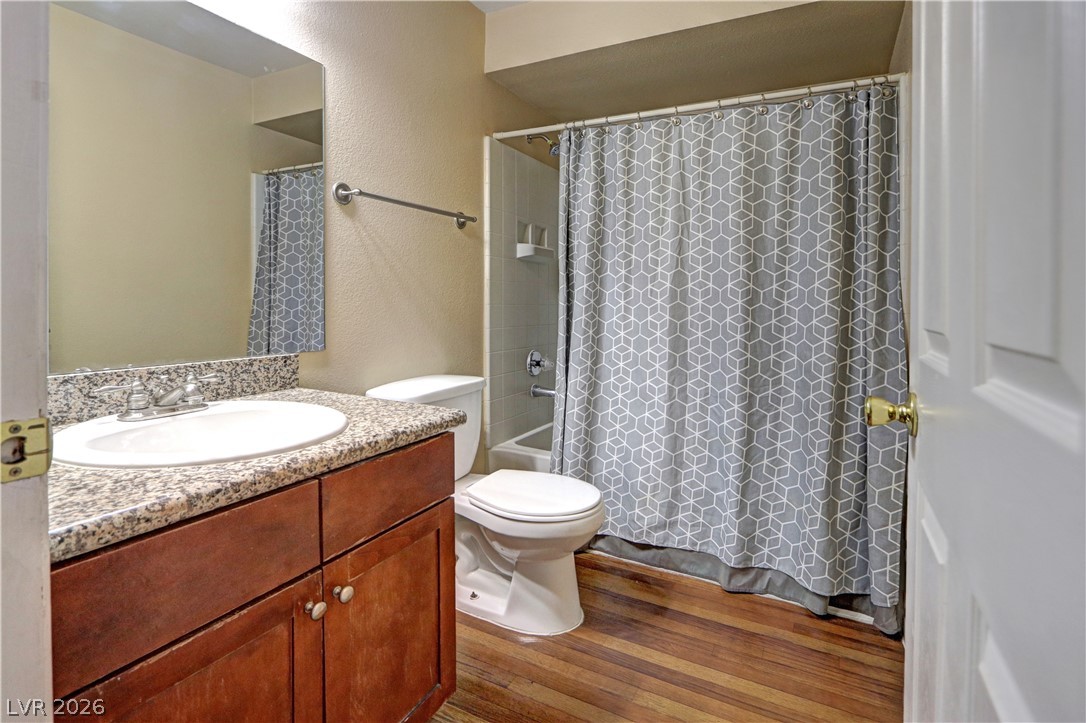
A classic vanity with granite counters pairs elegantly with rich hardwood floors.
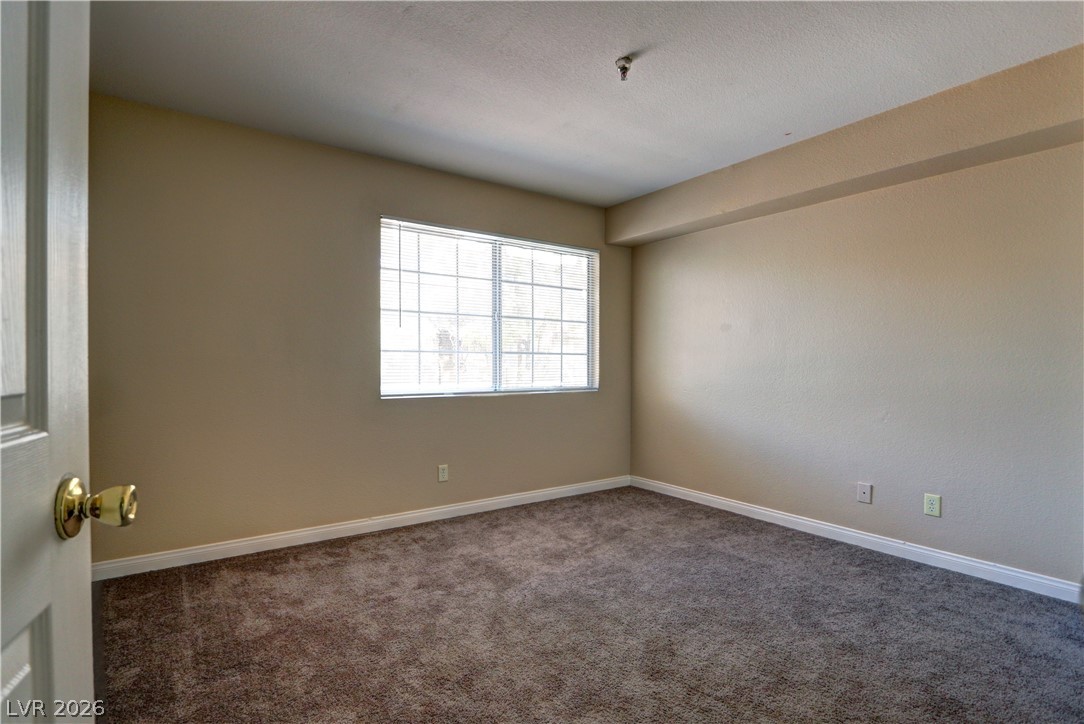
A spacious bedroom features neutral walls, plush carpeting, and a large grid window.
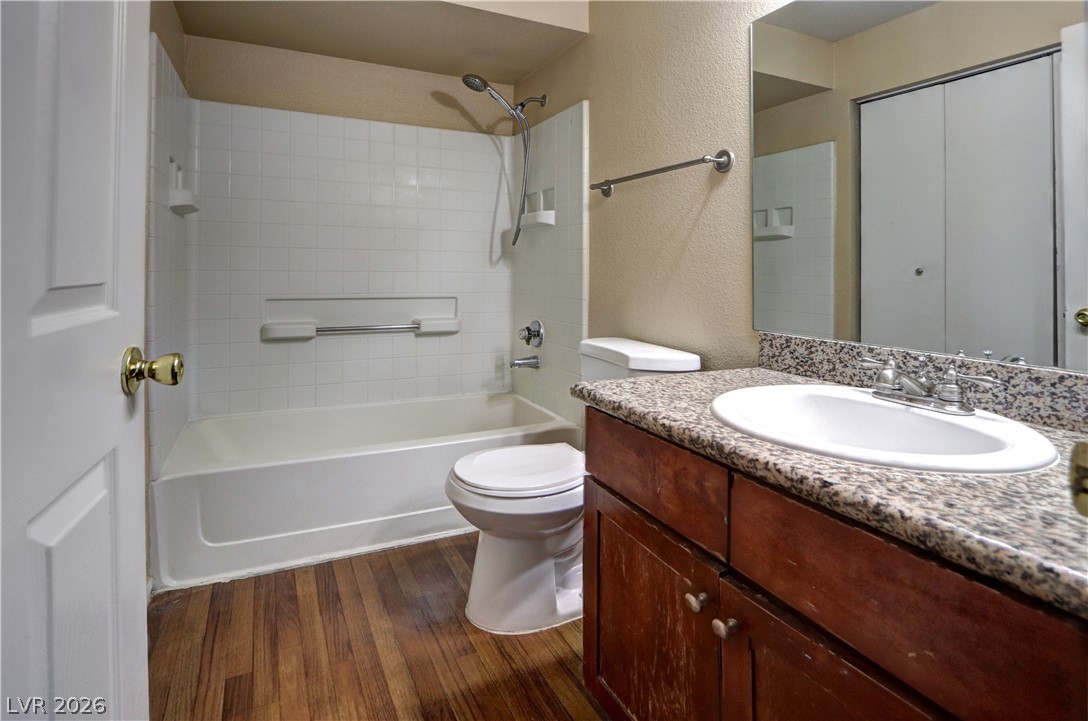
Rich wood flooring pairs perfectly with stone counters in this classic bathroom design.
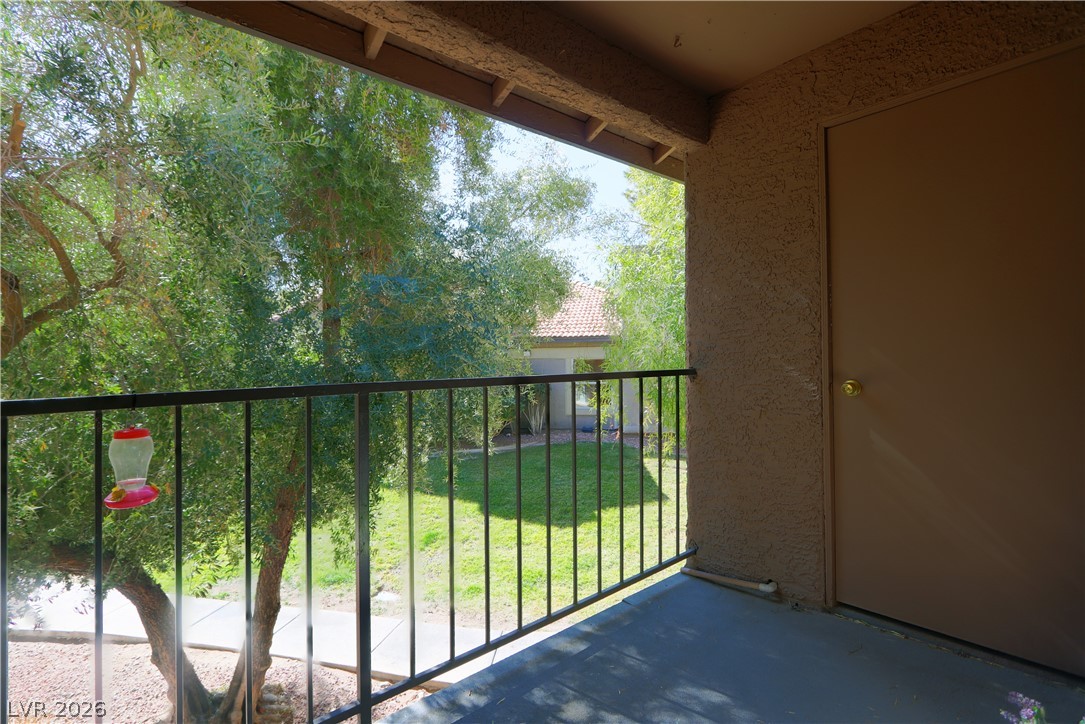
Mature trees frame the view from a covered concrete balcony featuring an integrated storage closet.
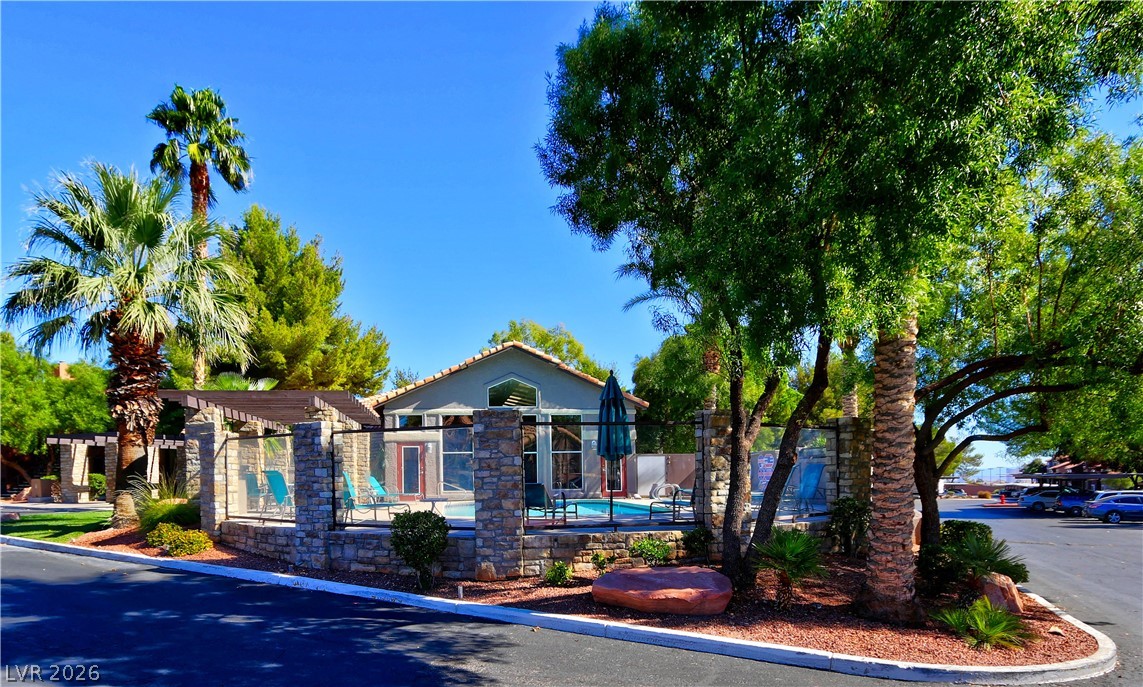
Palm trees and stone details surround this inviting community pool area on a sunny day.
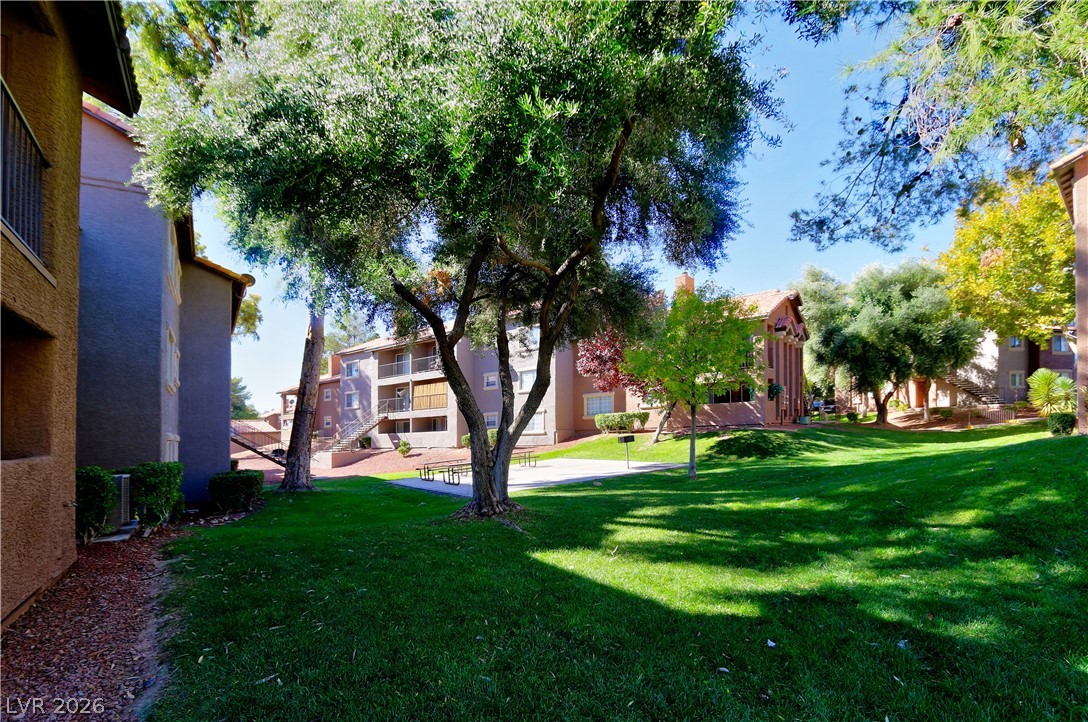
Mature trees shade a manicured green lawn winding through a peaceful residential community.
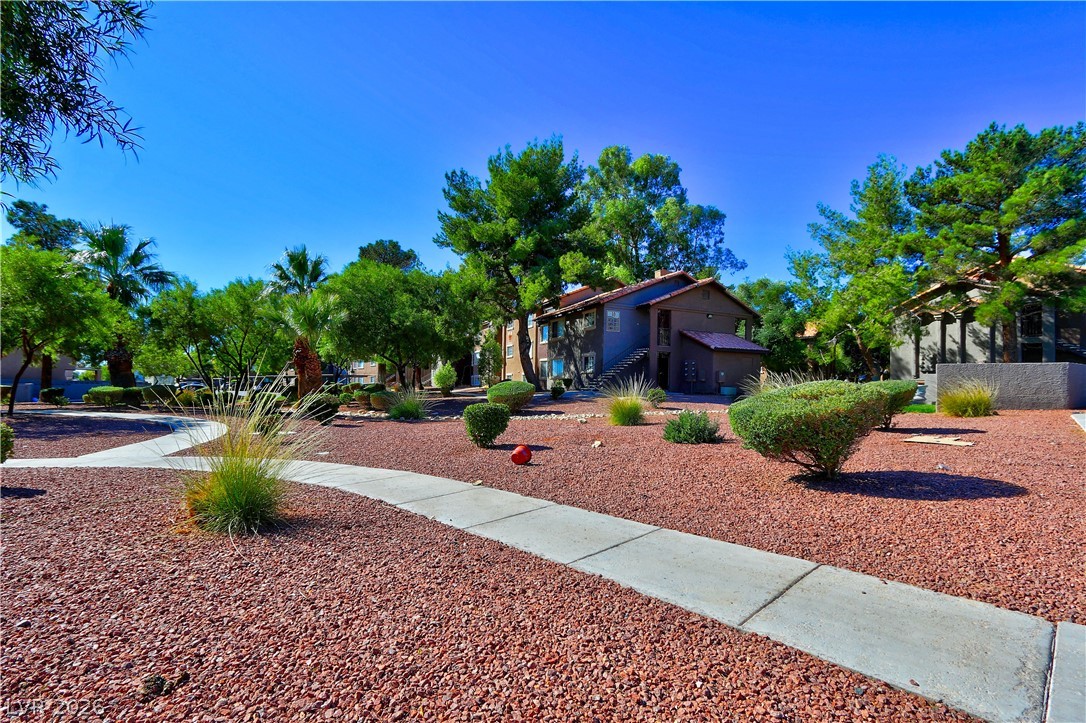
Manicured desert landscaping and paved concrete pathways wind throughout the beautifully maintained community grounds.
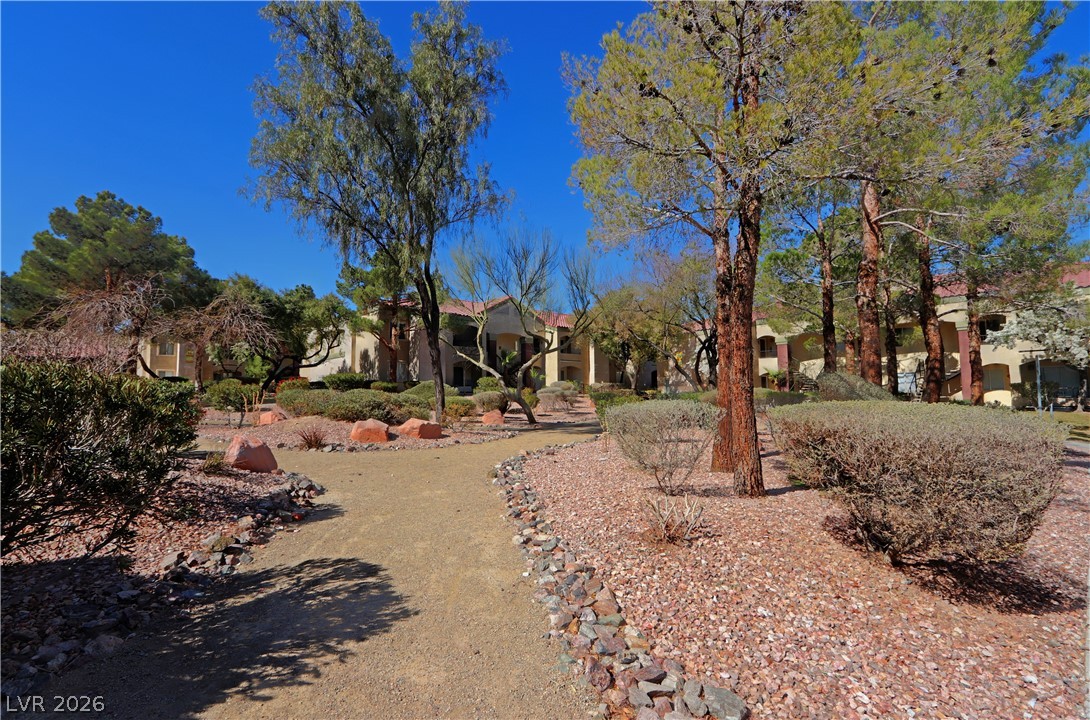
Mature trees and desert landscaping line a winding pathway leading toward the residential buildings.

Description
Fantastic 2 bedroom condo on the edge of Summerlin! Close to DTS, Tivoli!! Kitchen offers granite countertops, upgraded cabinets. Nice size bedrooms. Building is located close to lots of guest parking!! Full size washer and dryer in unit. Unit balcony overlooks community green space. Super convenient to everything -- shopping, entertainment, Downtown Summerlin and freeway access. Come see today!!
Details
| MLS # | 2815784 |
|---|---|
| Listing Type | For Lease |
| Style | Condominium |
| Status | Pending |
| Year | 1989 |
| Days On Site | 45 |
| Listing Provided By | Cofield Real Estate | Janice Cofield |
Features
| Bed(s) | 2 |
|---|---|
| Bath(s) | 2 Total |
| SQ Feet | 965 |
| Car Port | Yes |
| Pool | Yes |
| Story(s) | 2 |
| Zoning | Multi-Family |
| Acreage | 0.12 |
Interior
| Cooling | Central Air, Electric |
|---|---|
| Heating | Central, Electric |
| Heating Yes / No | Yes |
| Cooling Yes / No | Yes |
| Interior Features | Window Treatments |
| Window Features | Blinds |
| Furnished | Unfurnished |
| Appliances | Dryer, Dishwasher, Electric Range, Disposal, Microwave, Refrigerator, Washer Dryer, Washer Dryer All In One, Washer |
| Fireplaces Total | 1 |
| Fireplace Yes / No | Yes |
Exterior
| Roof | Tile |
|---|---|
| Construction Materials | Frame, Stucco |
| Fencing | None |
Parking
| Parking Features | Assigned, Covered, Open |
|---|---|
| Garage Yes / No | No |
Utilities
| Utilities | Cable Available |
|---|
Location
| Community Features | Pool |
|---|---|
| Senior Community Yes / No | No |
Other
| List Aor | Greater Las Vegas Association Of Realtors Inc |
|---|
Area Information
| State | NV |
|---|---|
| County | Clark |
| City | Las Vegas |
| Zip Code | 89117 |
| Community Name | Lakes Landing |
Request a showing
Request a showing
Contact
Learn More About This Property

| State | NV |
|---|---|
| County | Clark |
| City | Las Vegas |
| Zip Code | 89117 |
| Community Name | Lakes Landing |
Listing Updated: October 2, 2026 at 8:46:44 AM PDT