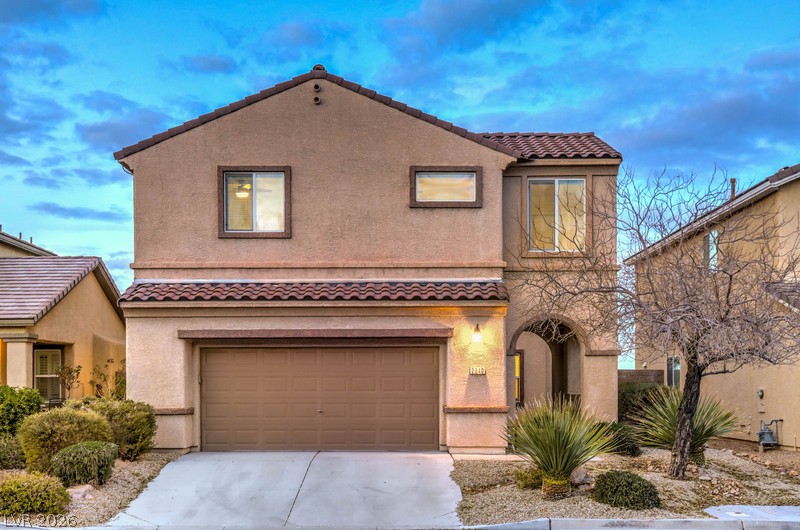
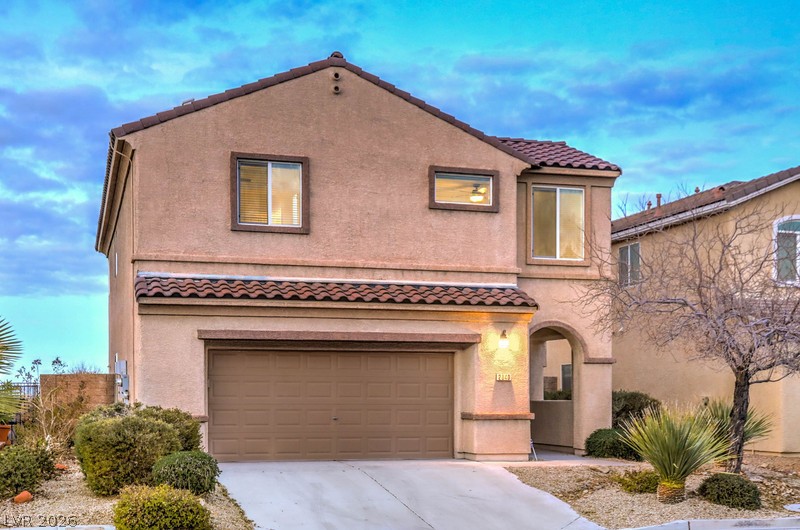
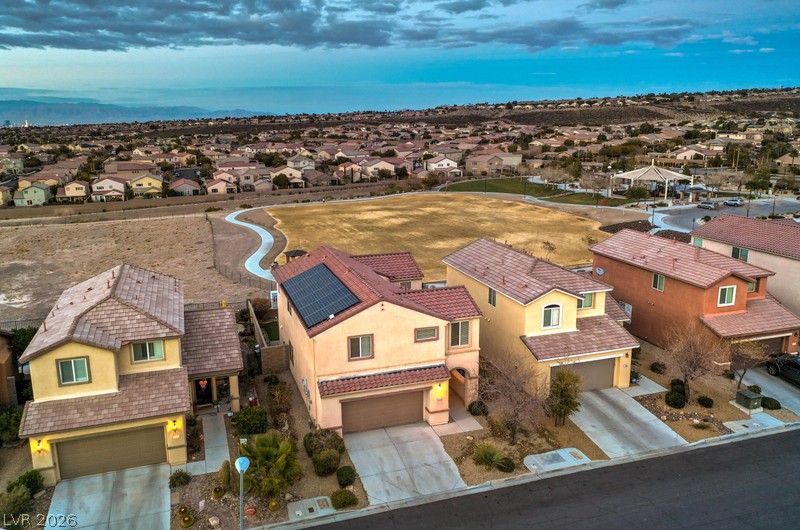
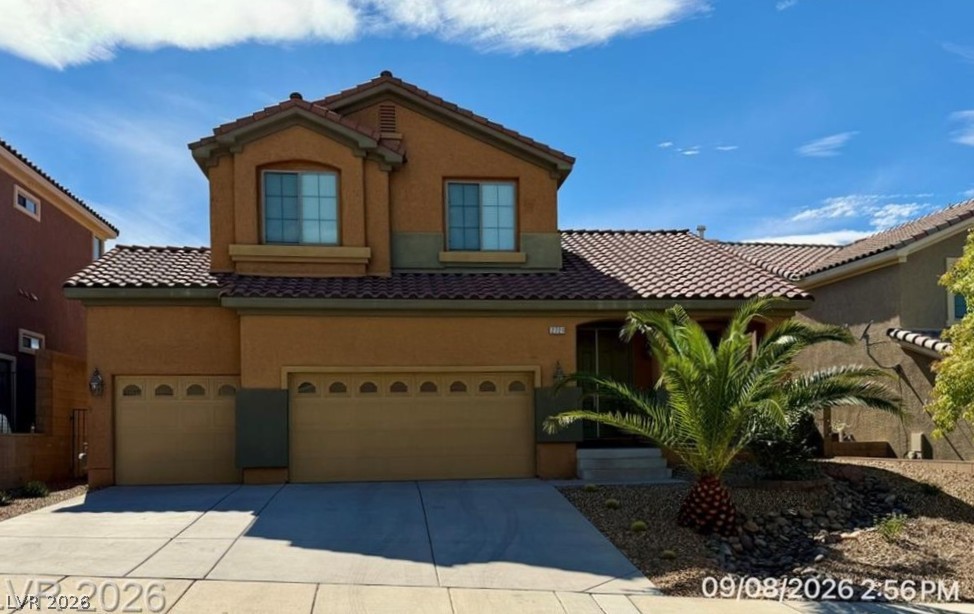
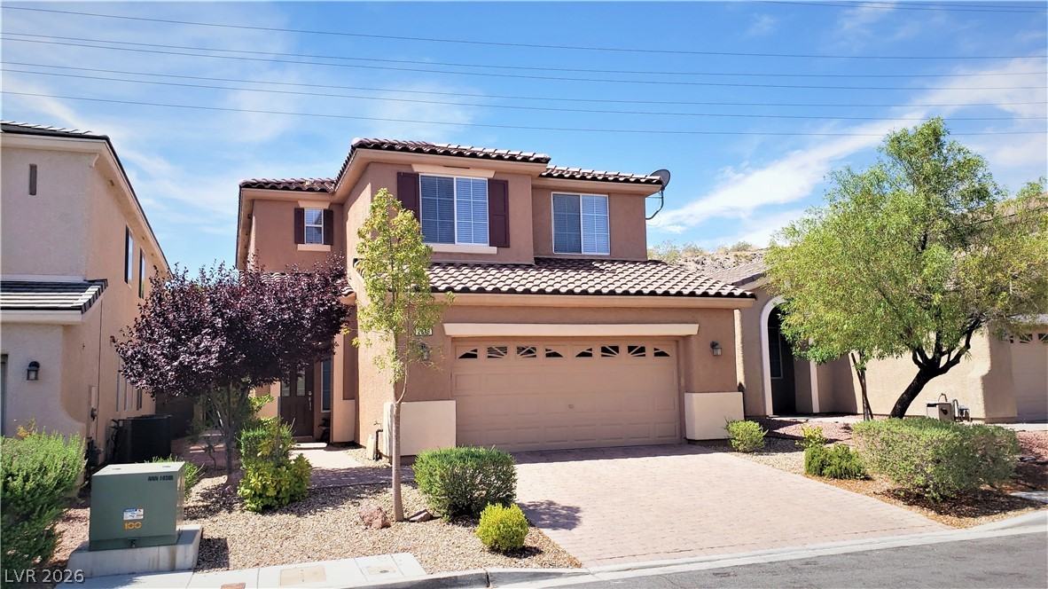
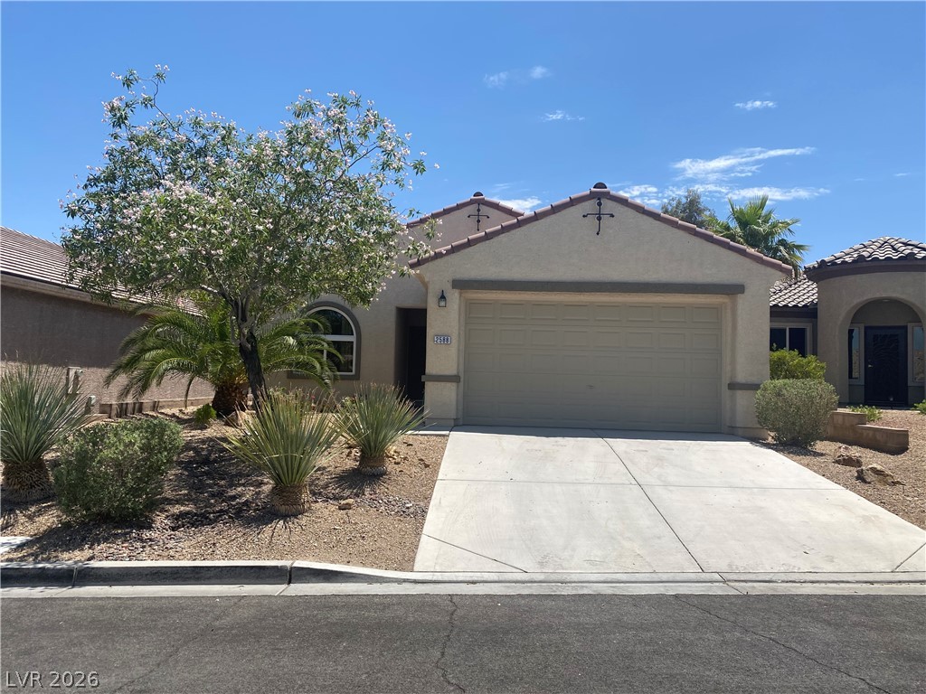
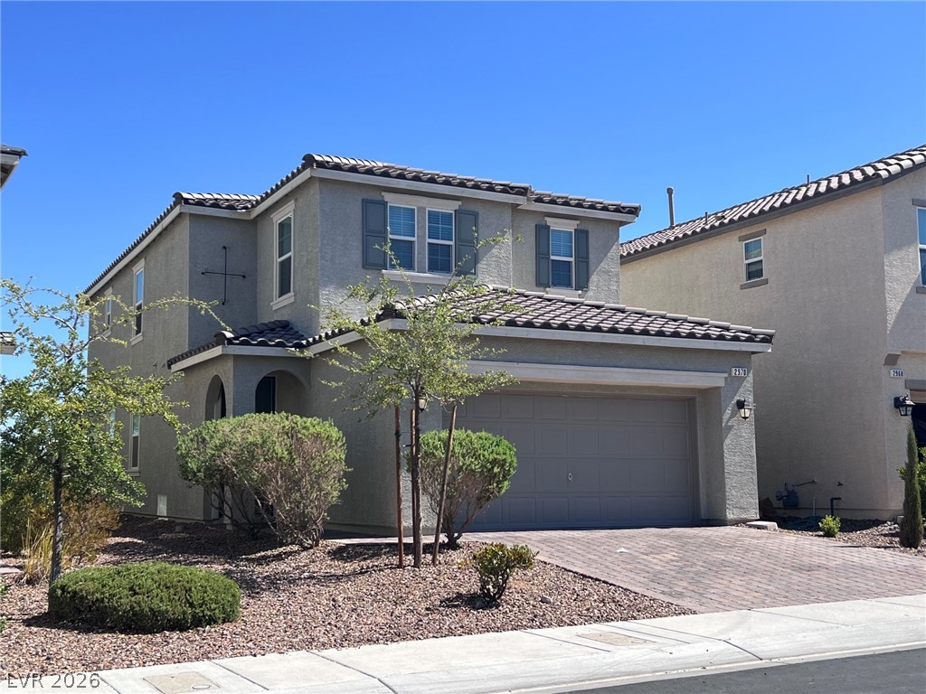
Clay tile roofing and a neutral stucco exterior define this classic multi-level residence.
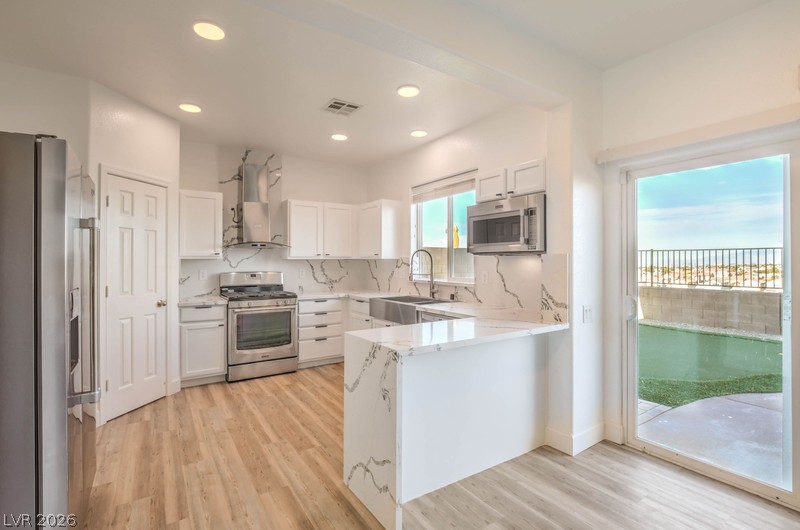
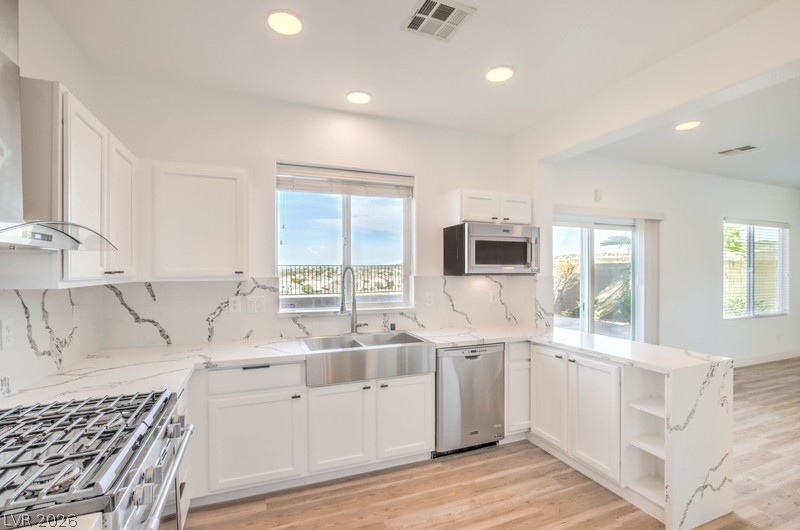
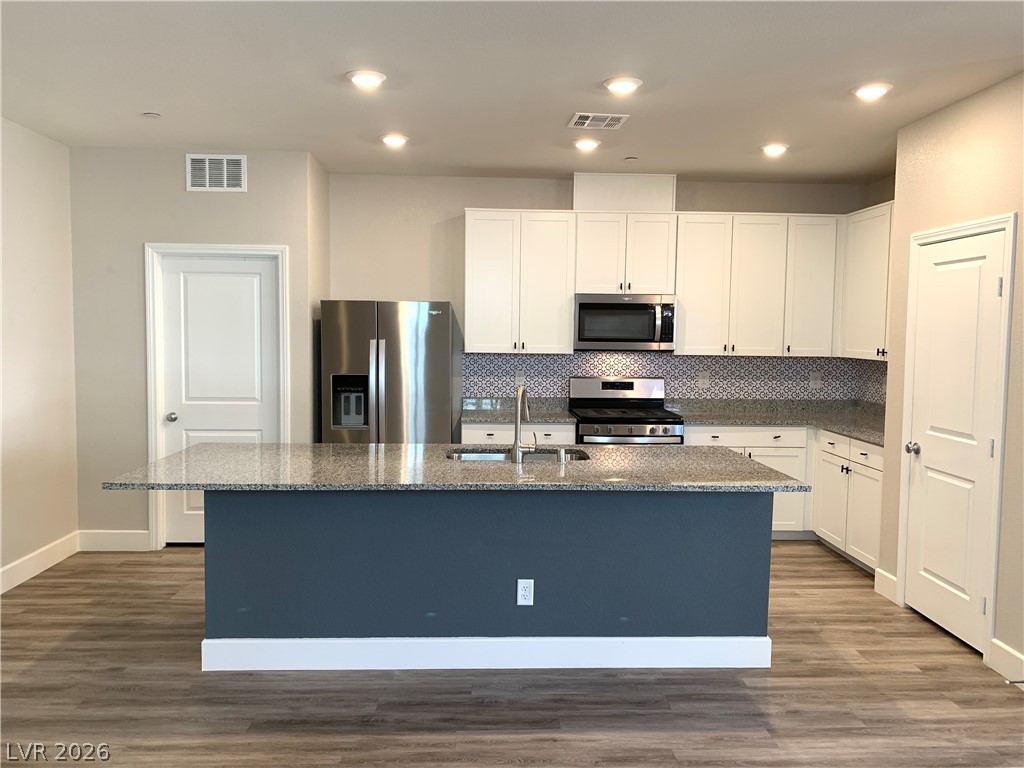
Sleek stone countertops and warm wood floors define this light-filled culinary space.
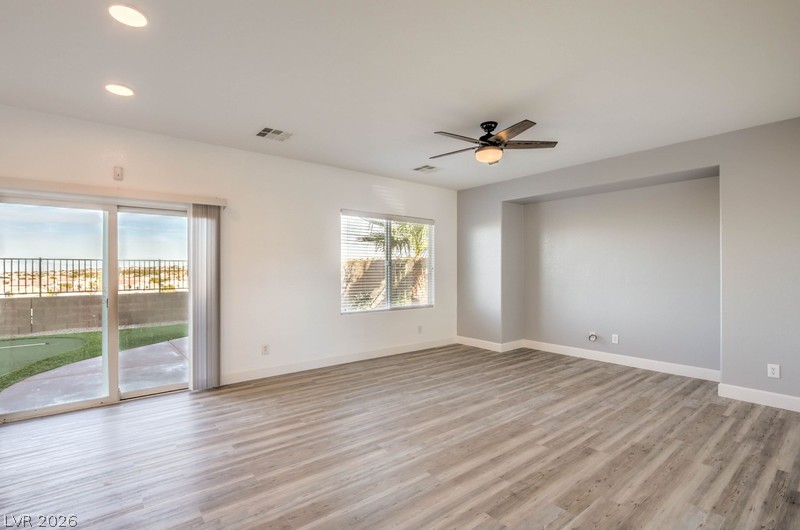
Sliding glass doors open to the backyard from this spacious living area with durable flooring.
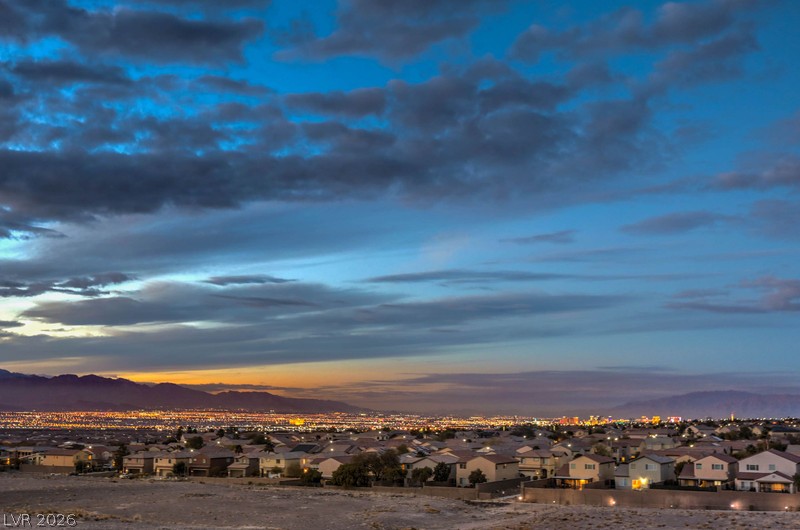
Glimmering city lights stretch across the horizon under a dramatic evening sky.
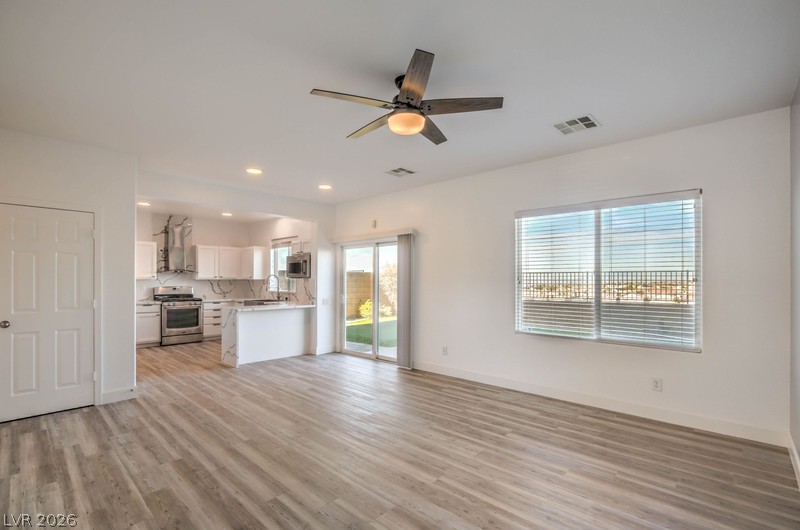
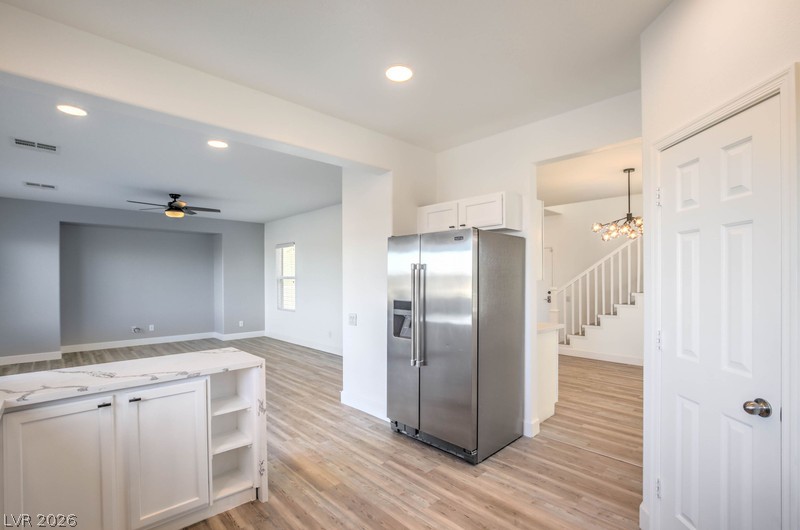
An open living area connects seamlessly to the kitchen over durable wood-look flooring.
Premium stone countertops and modern cabinetry highlight this open-concept kitchen.
An open floor plan connects the kitchen with the spacious living areas.
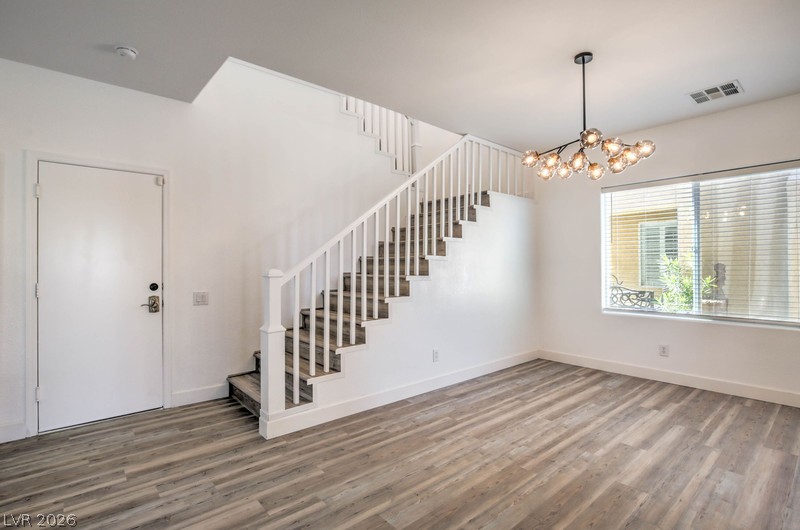
Gleaming wood-look floors and an elegant staircase define this welcoming entry space.
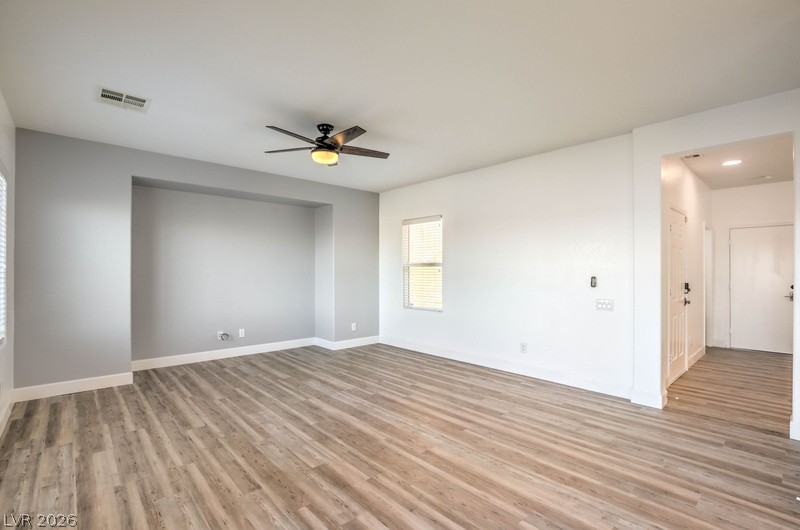
Gleaming wood-inspired flooring anchors this airy open-concept space featuring a clean, minimalist design.
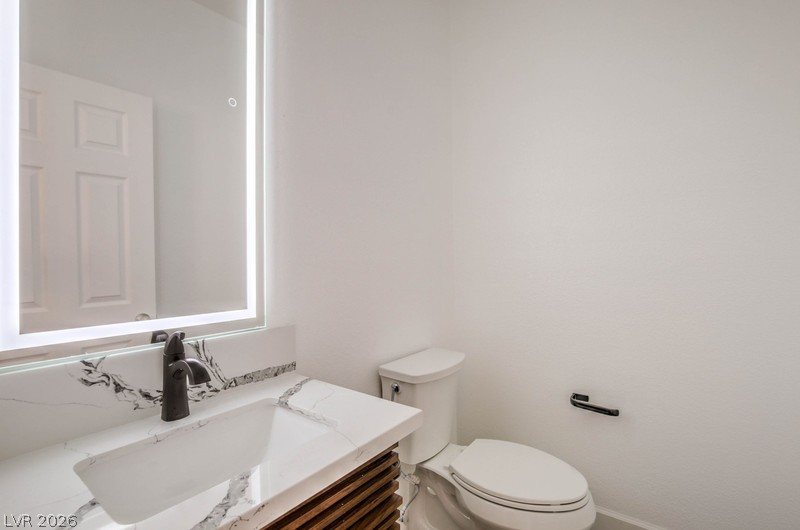
An elegant powder room features a modern stone-topped vanity and an illuminated mirror.
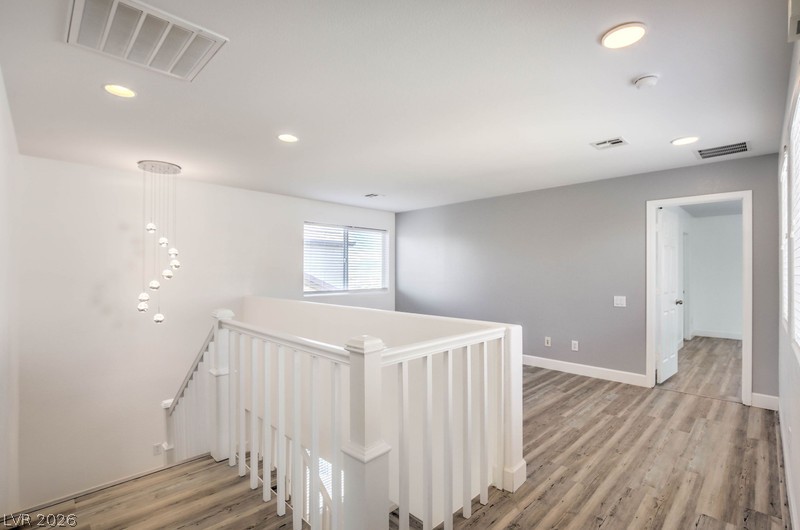
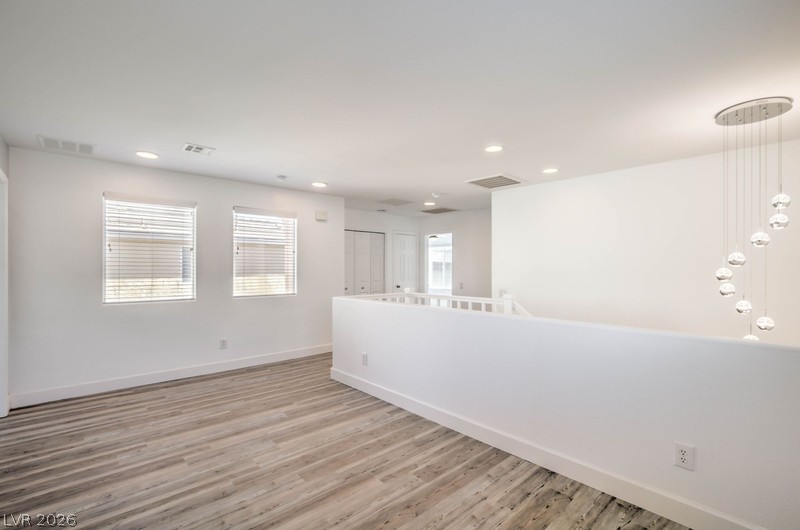
Gleaming wood-look floors and an elegant staircase landing frame a versatile upstairs flex space.
An open upper landing showcases wide-plank wood-style flooring and modern recessed lighting.
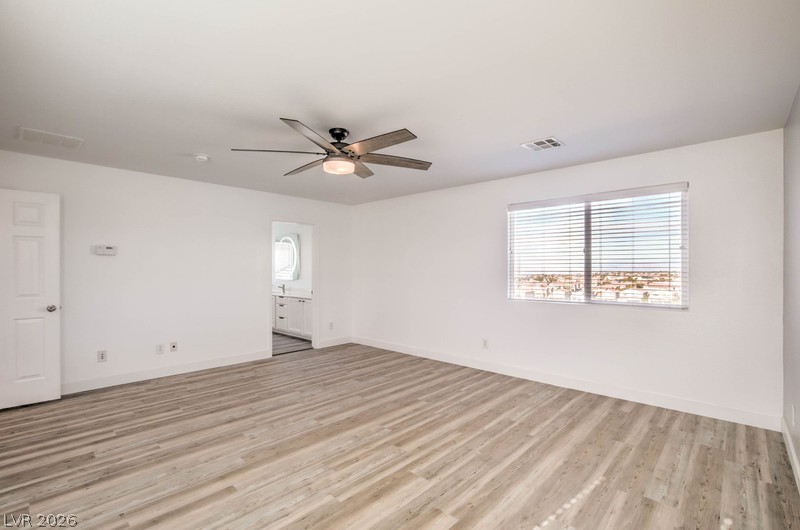
Smooth wood-style flooring runs through this airy space featuring a wide window.
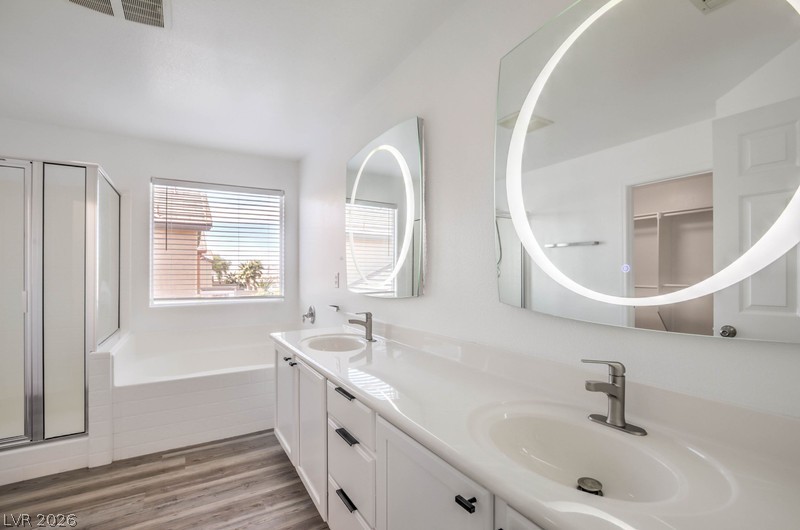
Clean lines and dual vanities anchor this bright bathroom featuring a separate soaking tub.
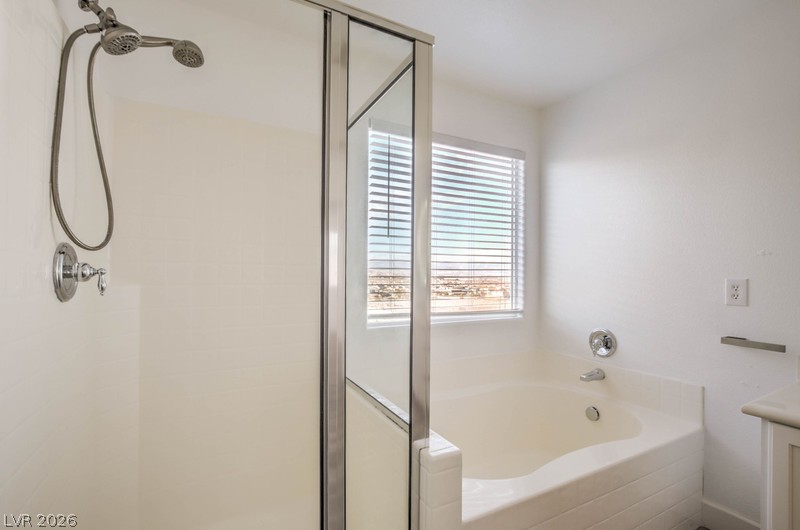
A deep soaking tub sits adjacent to a glass-enclosed shower with chrome fixtures.
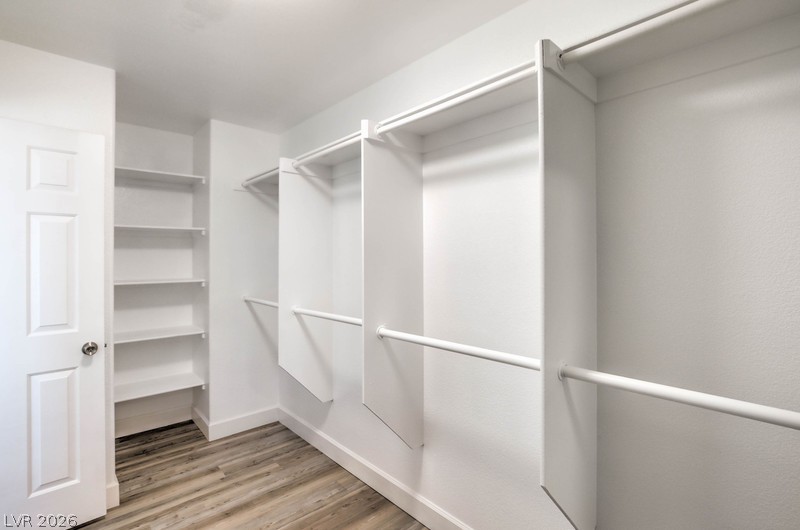
Ample built-in shelving and hanging rods maximize storage space on warm wood-look floors.
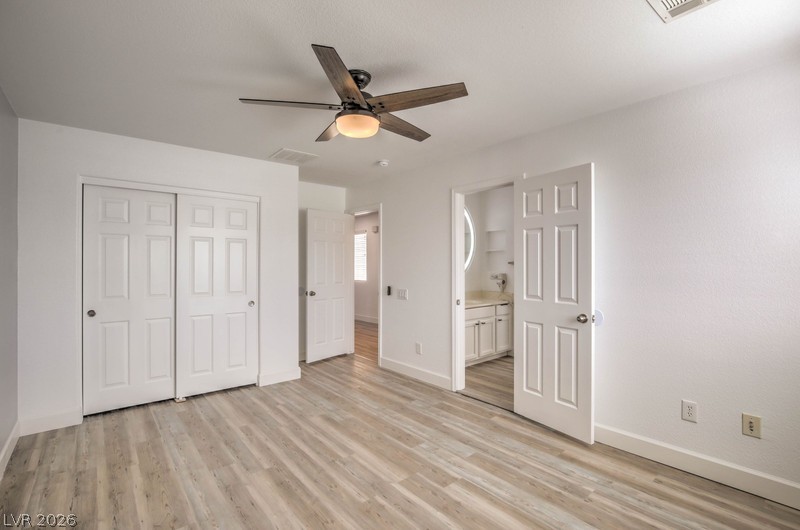
Smooth wood-plank flooring runs throughout this versatile space leading directly into an attached bathroom.
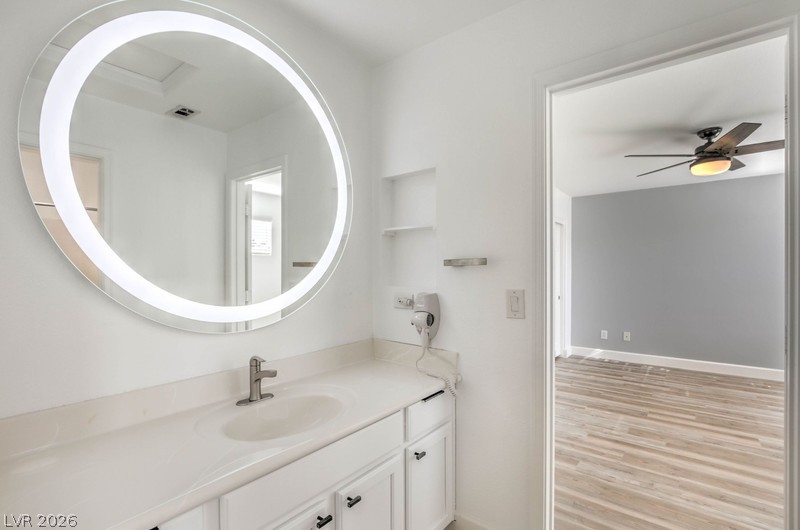
An illuminated circular mirror accents the vanity countertop adjacent to a spacious secondary room.
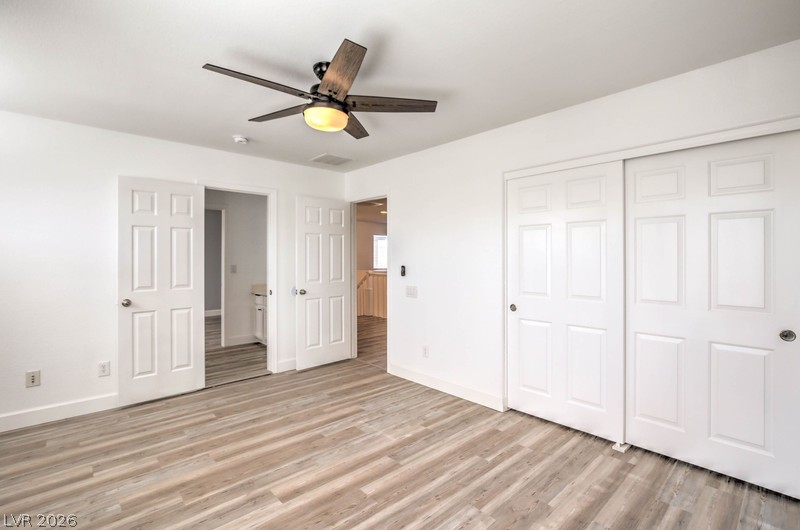
Plank flooring and multiple closets complete this spacious bedroom setting.
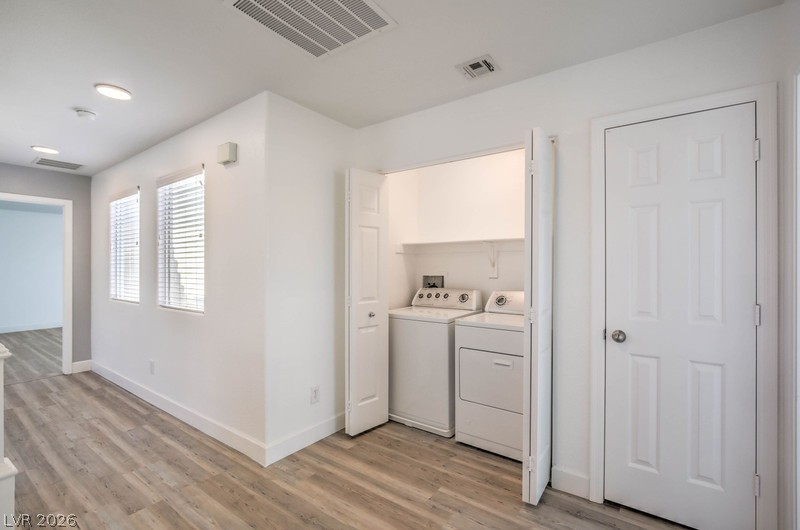
Clean lines and durable plank flooring define this functional home utility area.
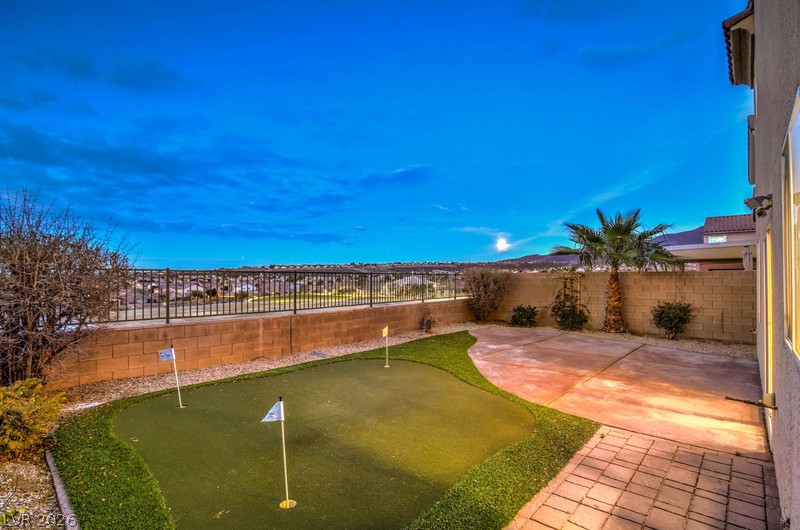
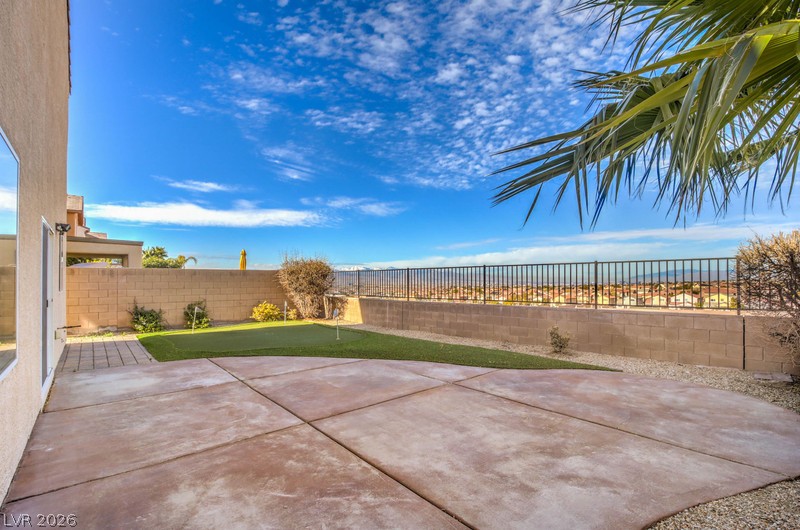
An inviting backyard putting green integrates seamlessly with the concrete patio and neighborhood views.
An expansive concrete patio overlooks a manicured putting green and neighborhood views beyond the fence.
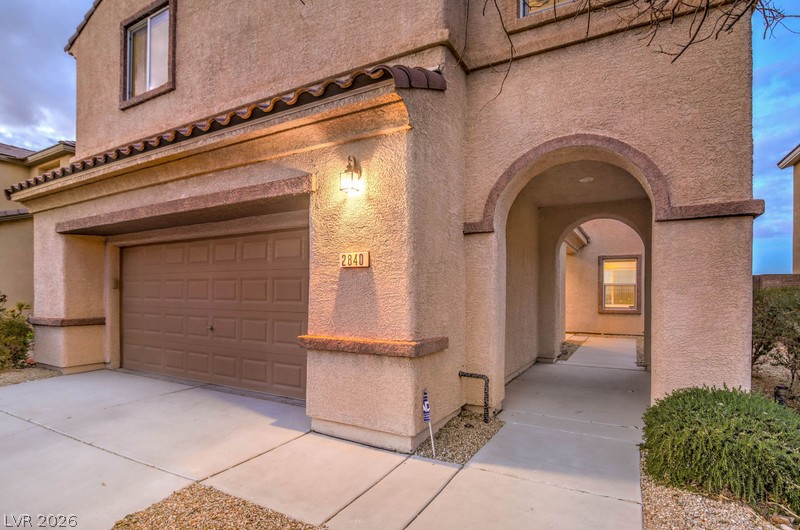
Arched entryways and stucco walls define the inviting facade of this multi-level home.
Spanish-style stucco architecture defines this multi-level home featuring an arched entryway and private garage.
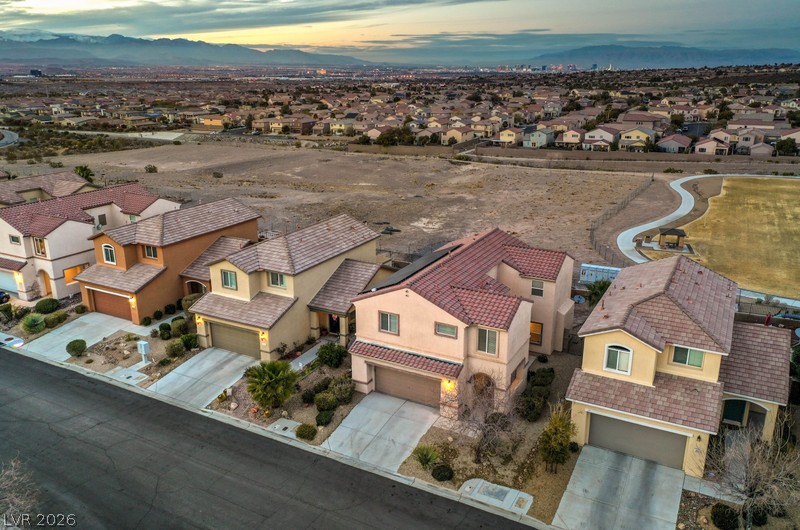
Distant mountains frame a collection of multi-level suburban homes under a twilight sky.
Aerial perspective showcases tile roofs and modern designs nestled against a scenic neighborhood backdrop.
Glistening city lights and dramatic mountain ridgelines create a breathtaking evening backdrop.
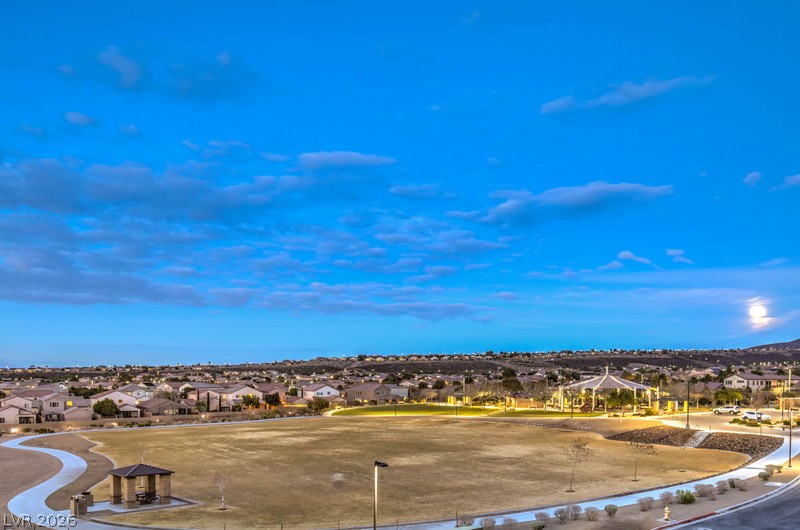
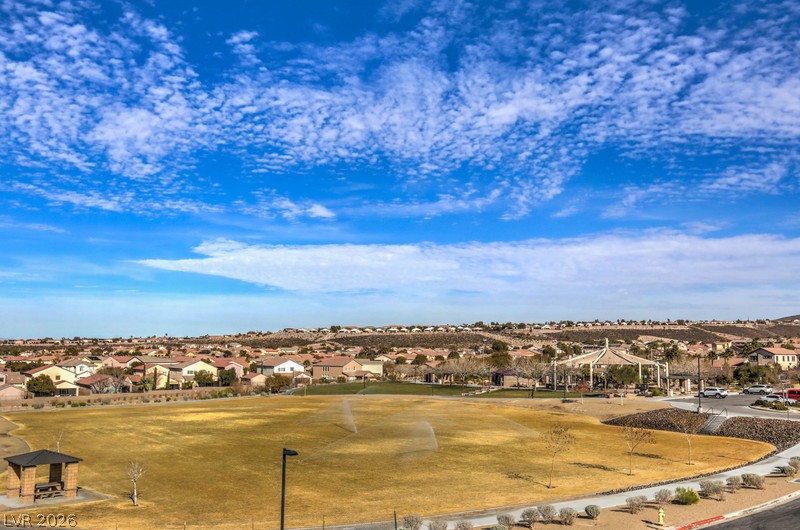
A spacious community park sits nestled among neighborhood homes under a twilight sky.
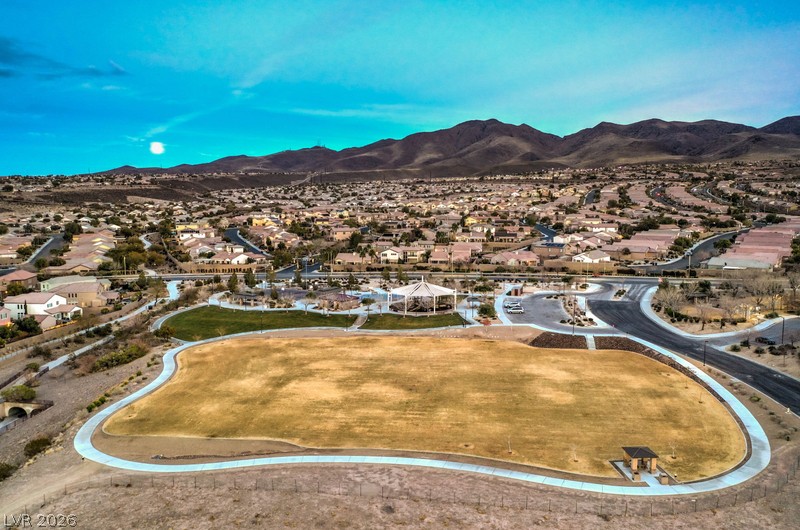
A neighborhood park and walking path unfold against a backdrop of majestic mountain ridges.
A spacious neighborhood park provides open green space right across the street.