
 Price Reduced Listing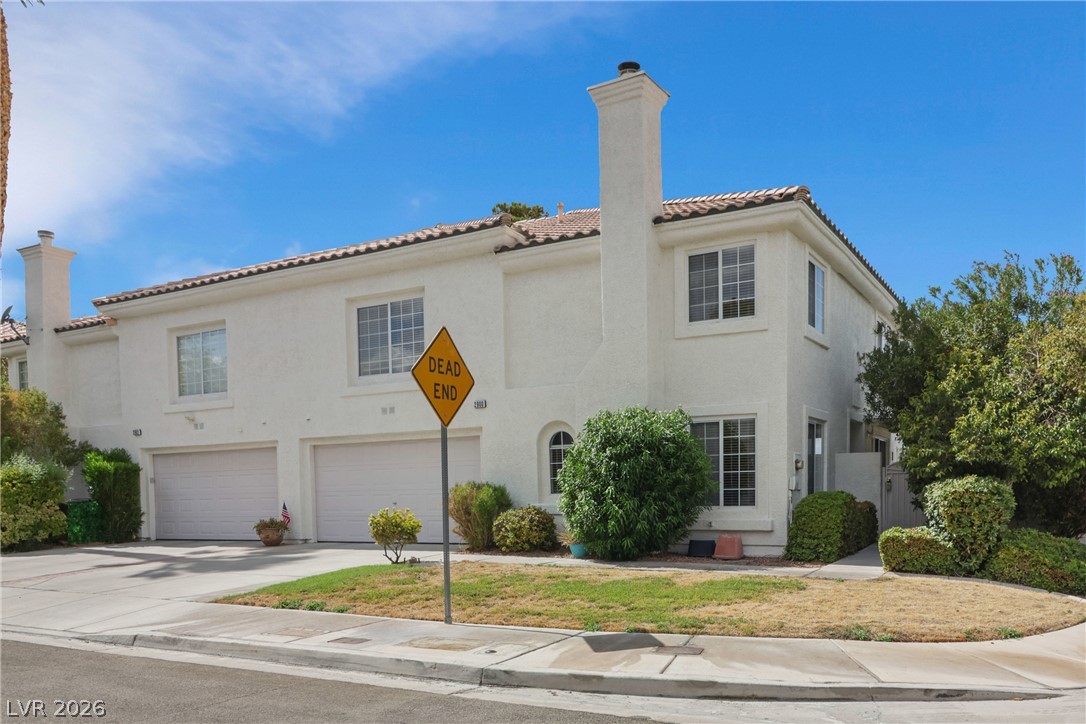
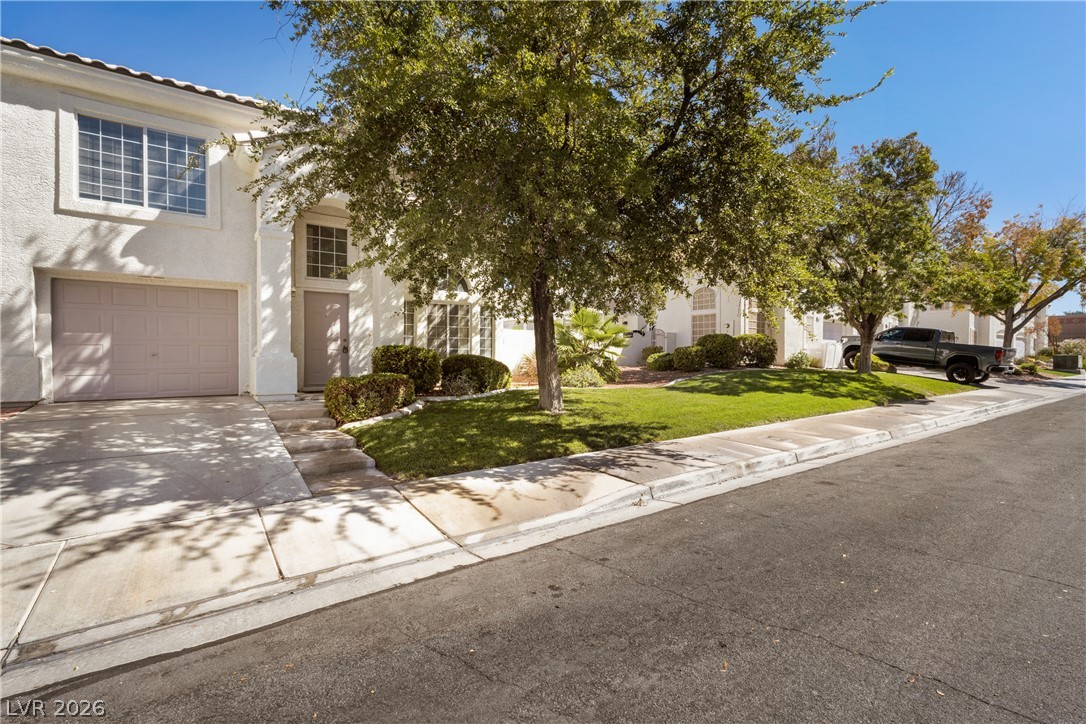
Spanish tile rooflines and clean stucco finishes elevate this two-story corner home.
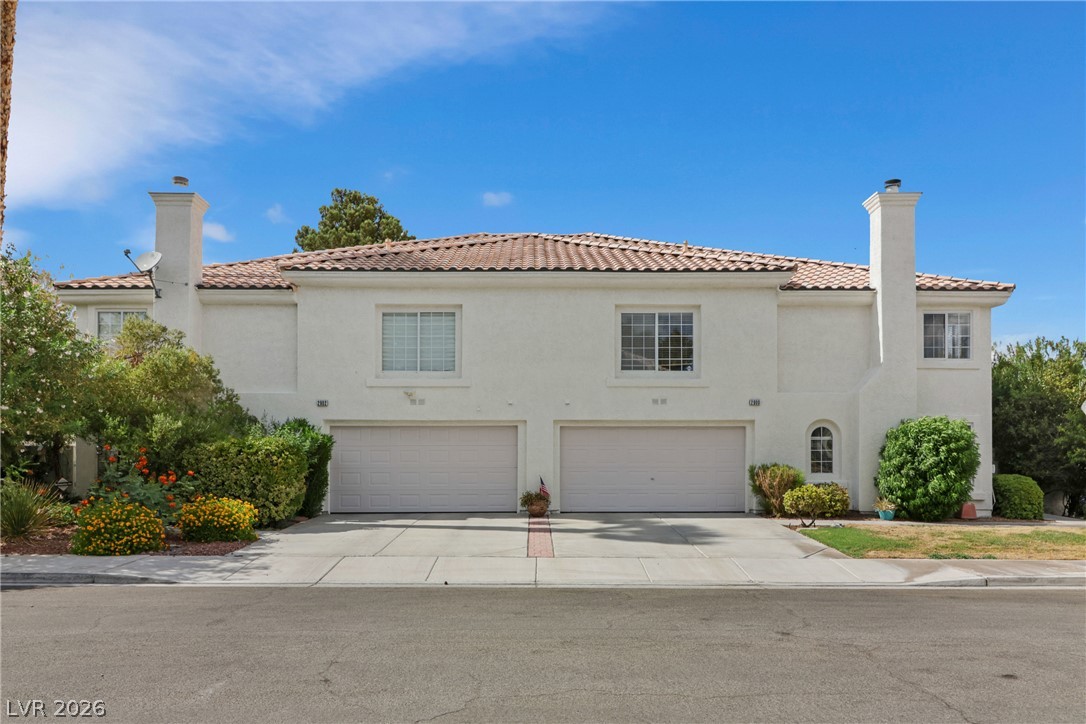
Spanish tile roofing and classic stucco exterior define this multi-level residential design.
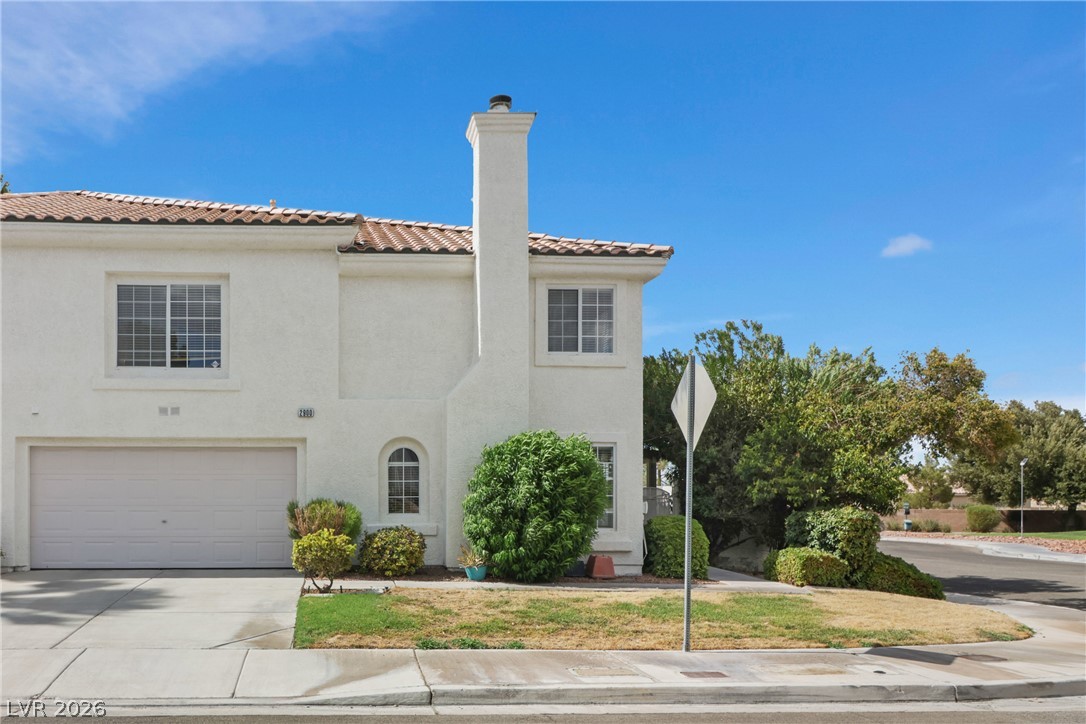
Spanish tile roofing and pristine stucco exterior walls define this two-story corner home.
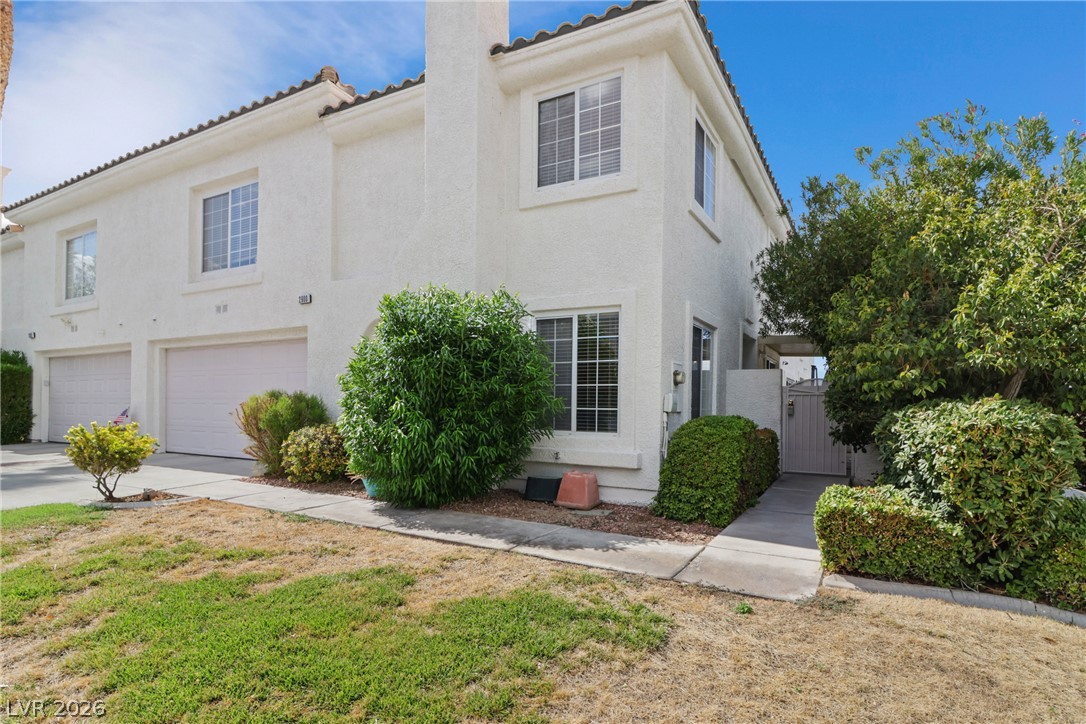
Manicured shrubbery and a paved walkway lead past the stucco exterior of this multi-level townhouse.
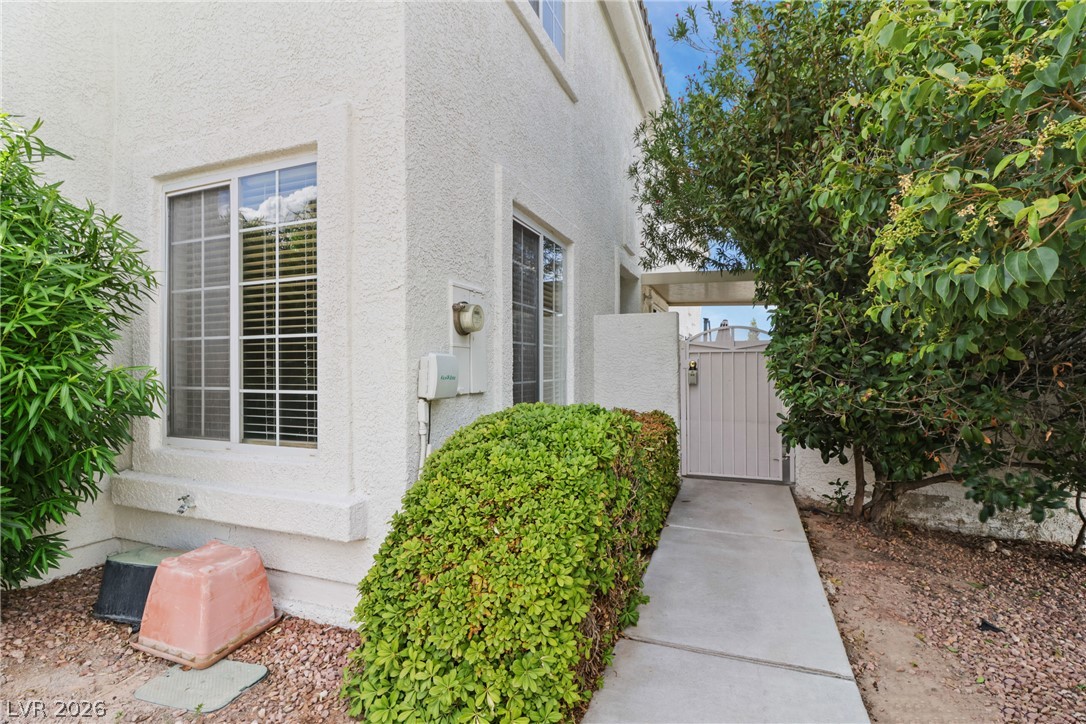
A concrete walkway leads past stucco walls toward a private gated entrance.
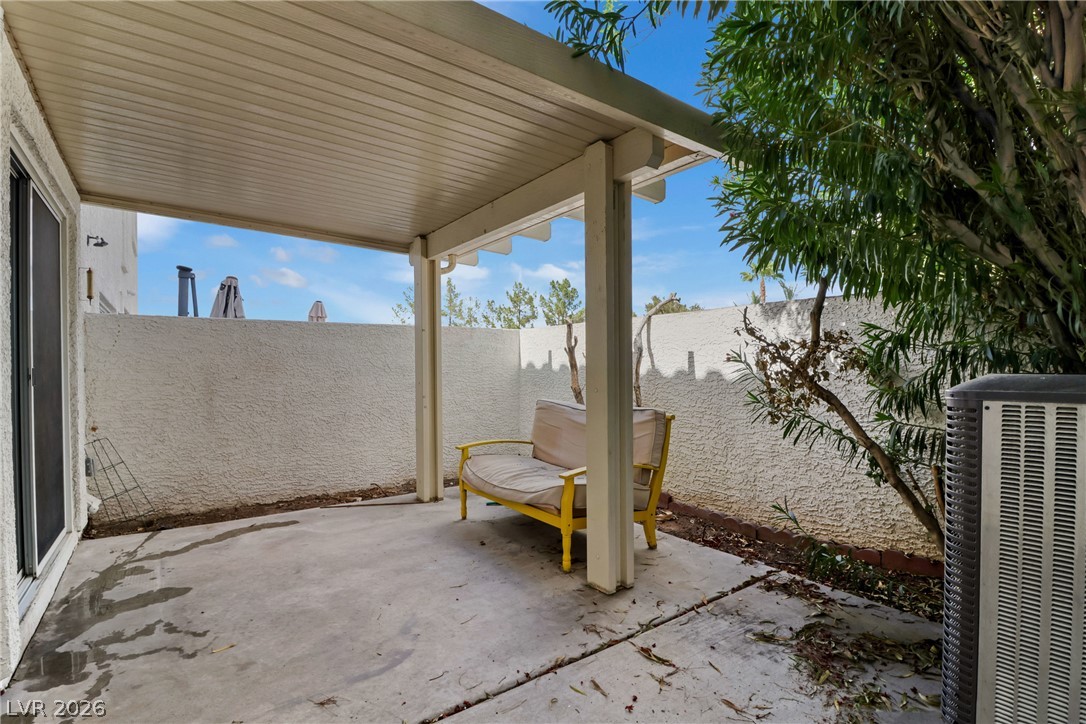
A covered concrete patio provides a shaded outdoor space enclosed by a stucco privacy wall.
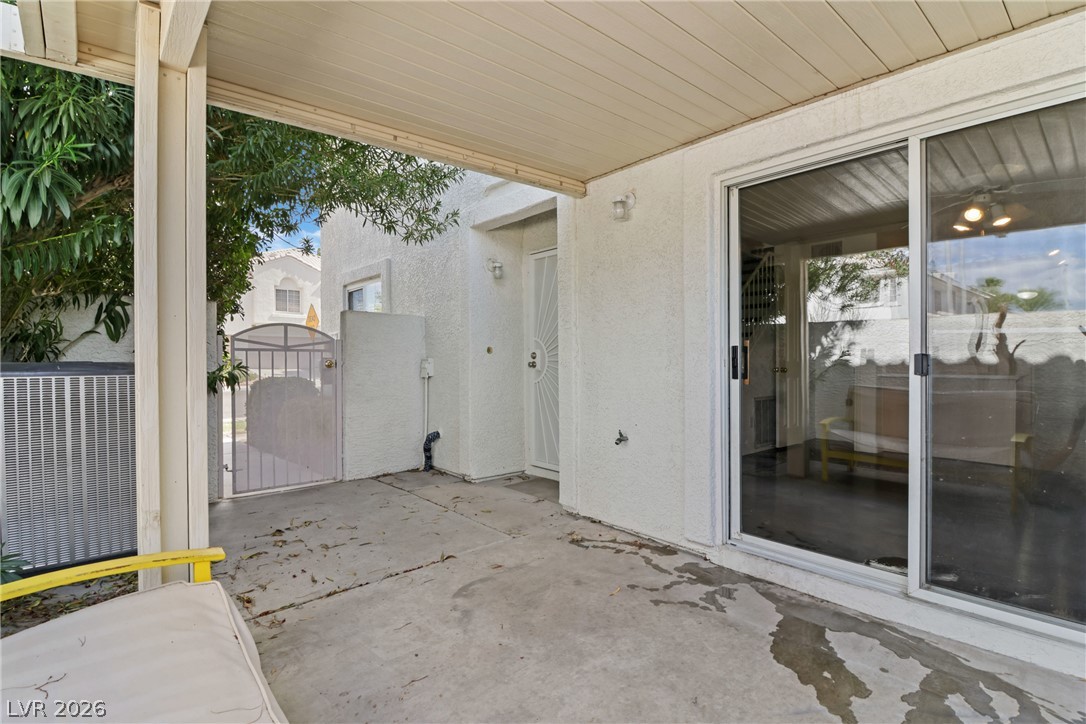
A sheltered concrete patio opens to the home through sliding glass doors.
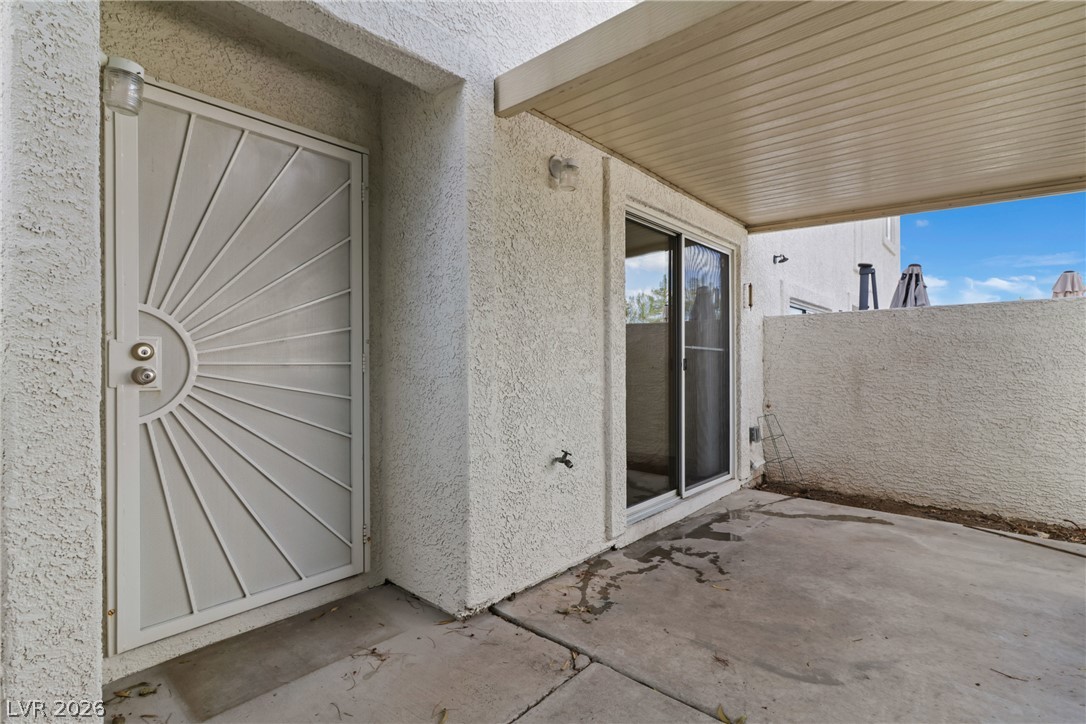
Covered concrete patio area features durable stucco walls and sliding glass door access.
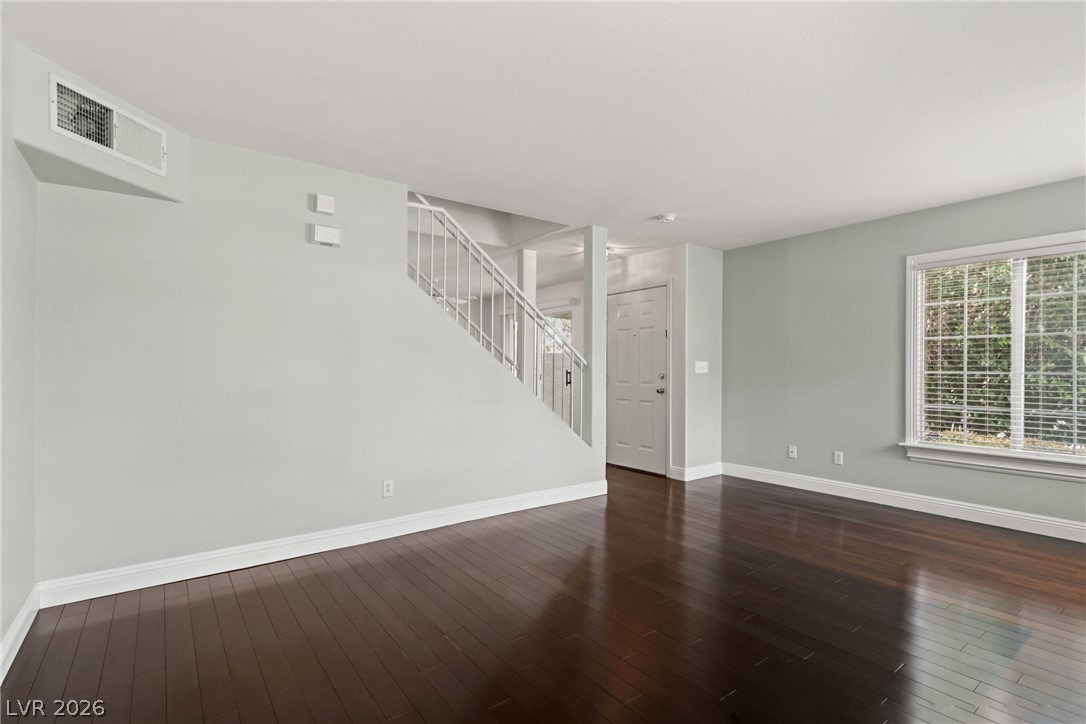
Rich dark wood flooring anchors this versatile living space next to the entryway staircase.
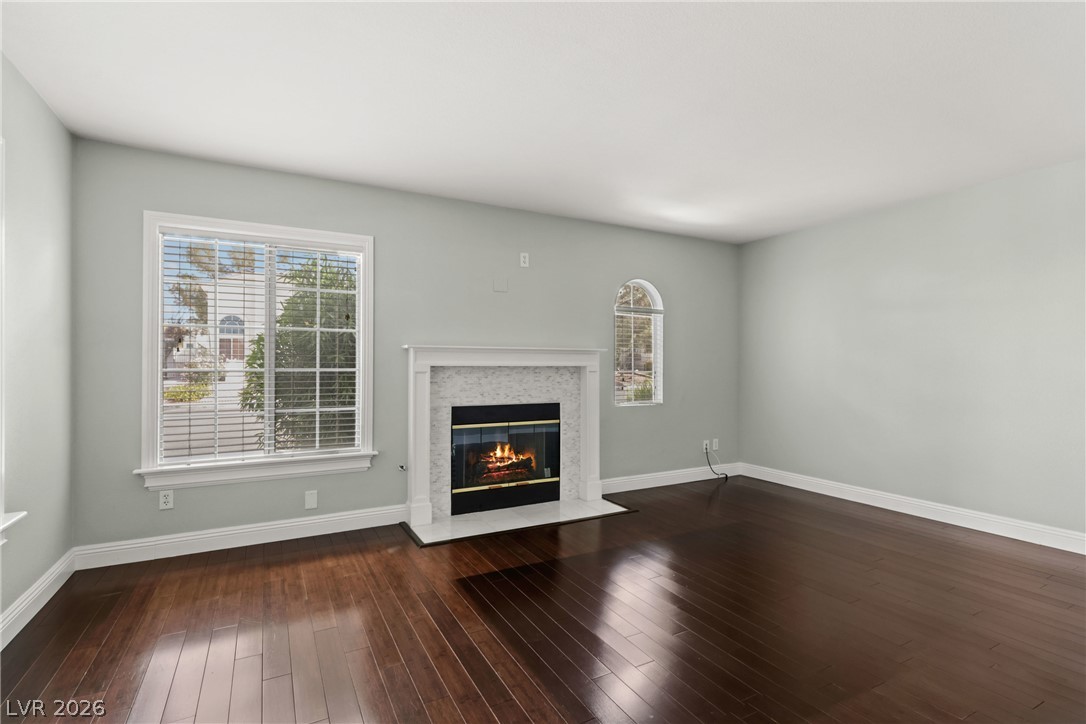
Rich hardwood floors and a classic fireplace create a welcoming focal point in this room.
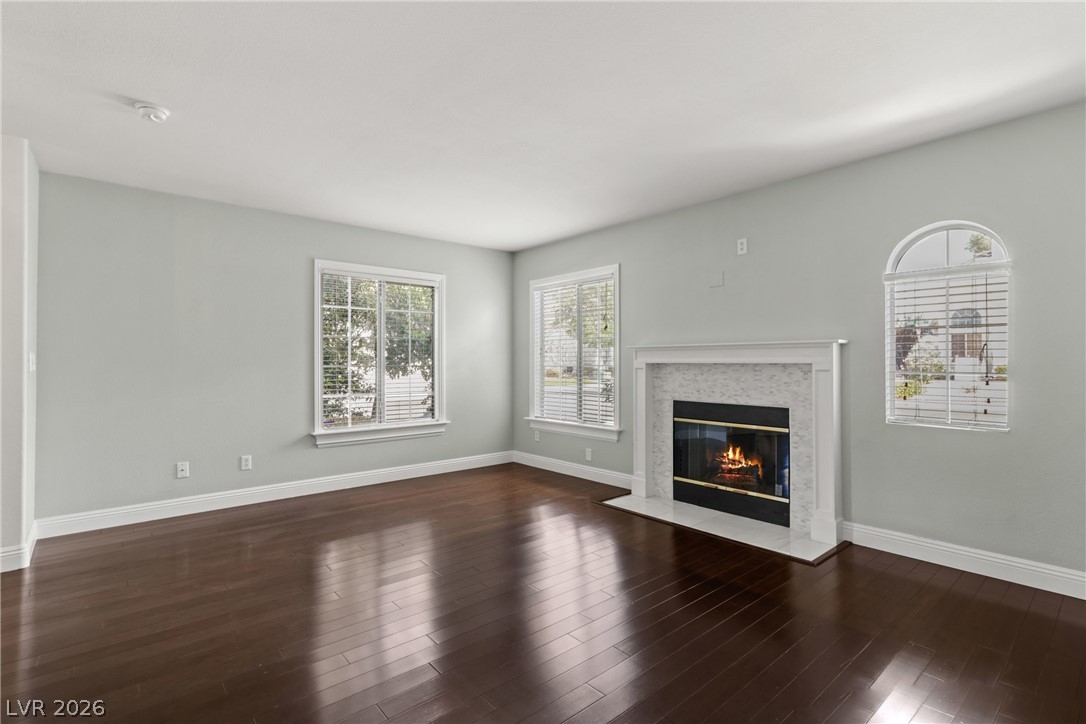
Gleaming hardwood floors and an elegant fireplace create a welcoming focal point.
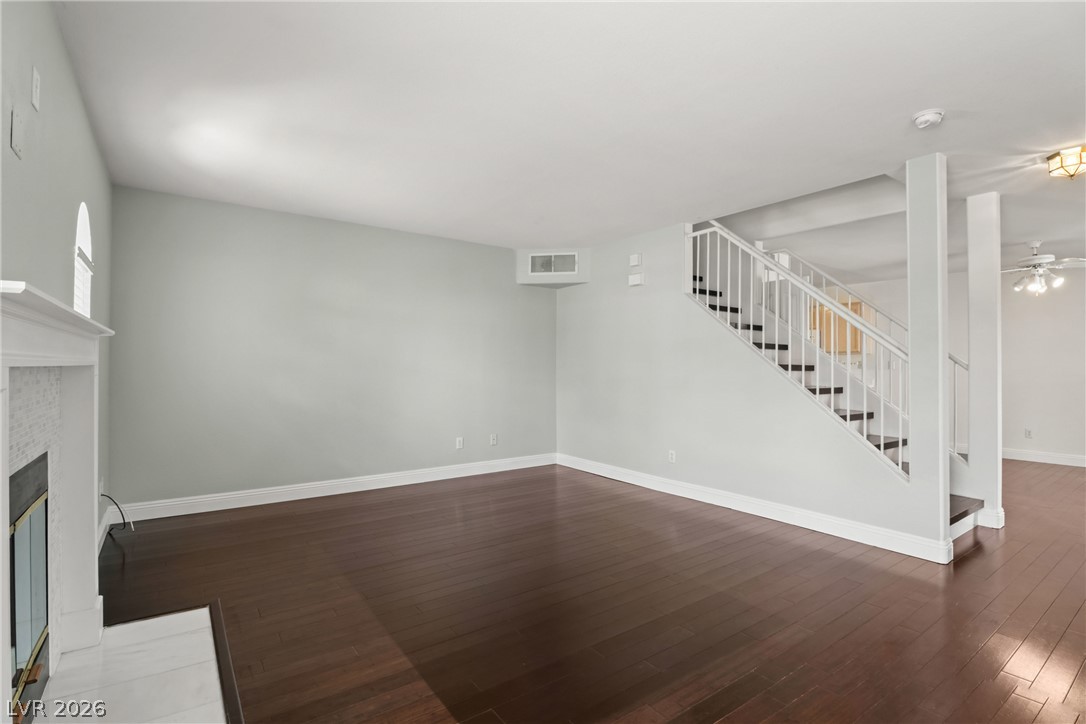
Rich wood flooring runs throughout this open living space anchored by a classic fireplace.
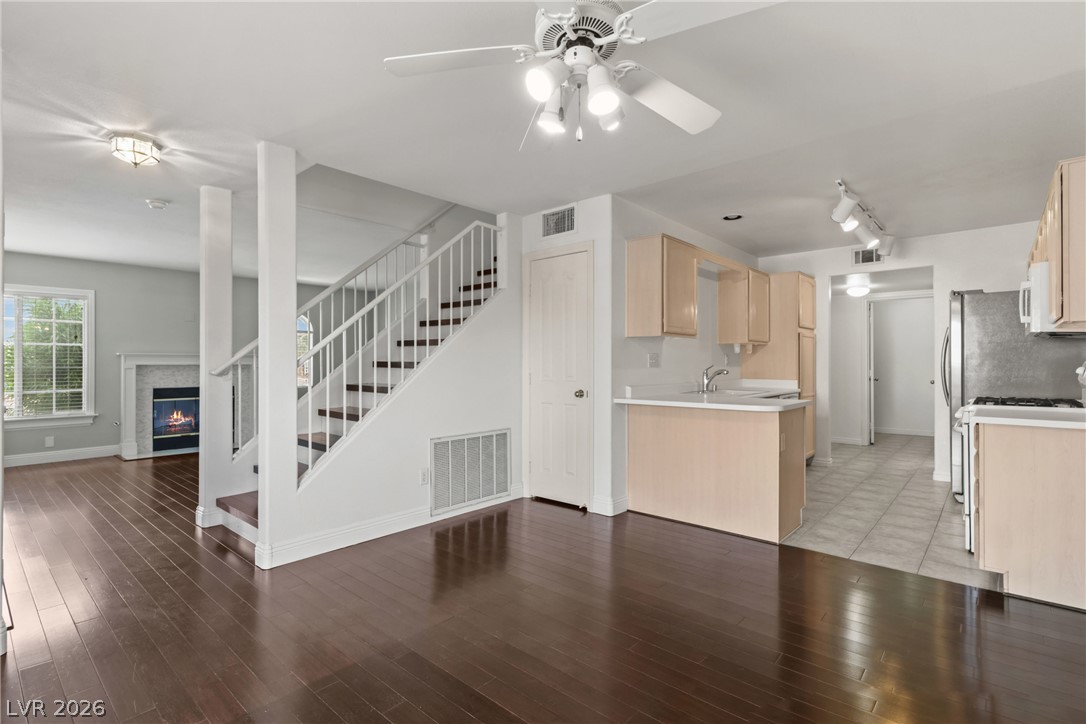
Polished hardwood floors flow seamlessly through this open-concept layout beneath smooth ceilings.
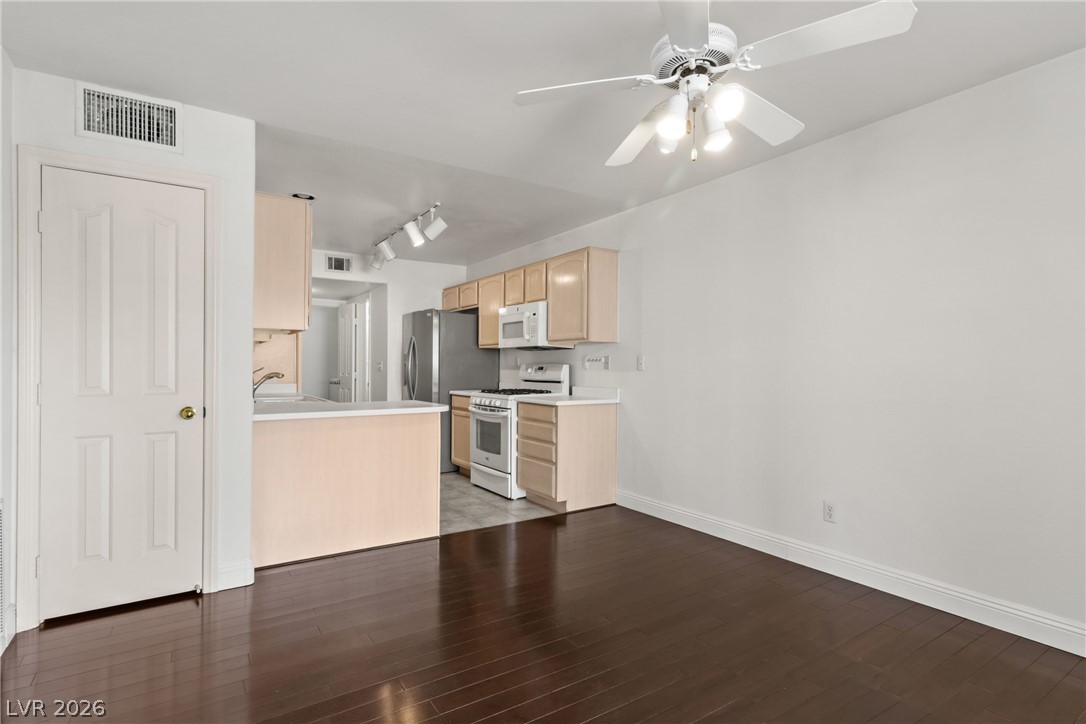
Gleaming hardwood floors flow seamlessly from the dining area directly into the open kitchen.
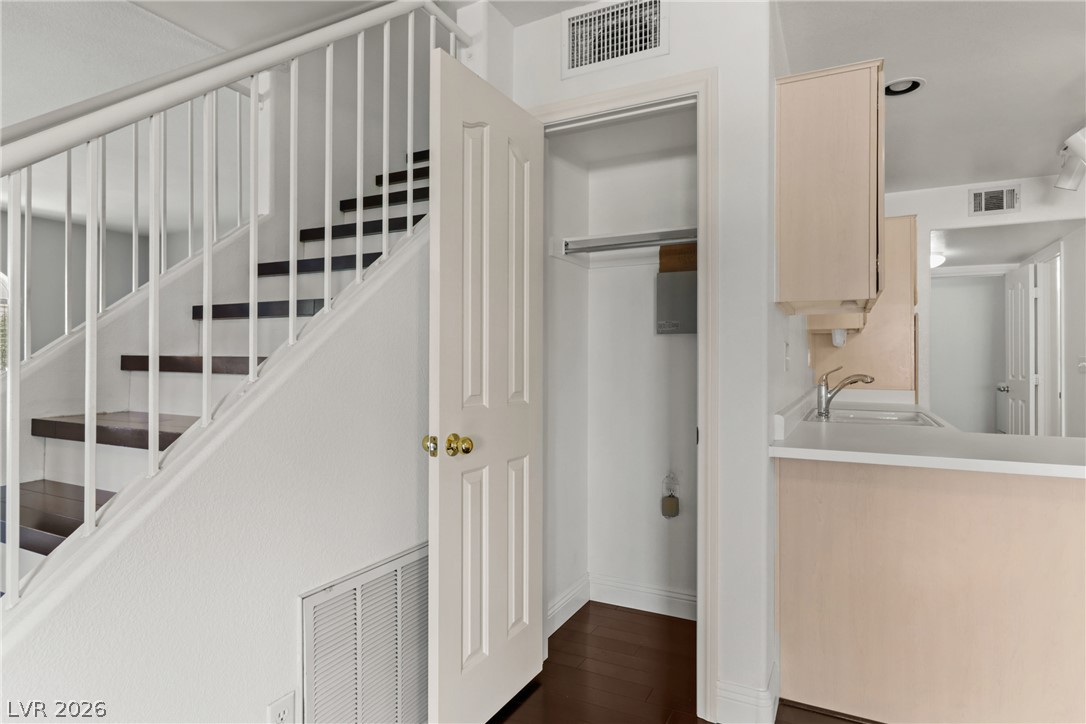
Rich hardwood floors contrast with the bright white walls and stairs in this multi-level entry.
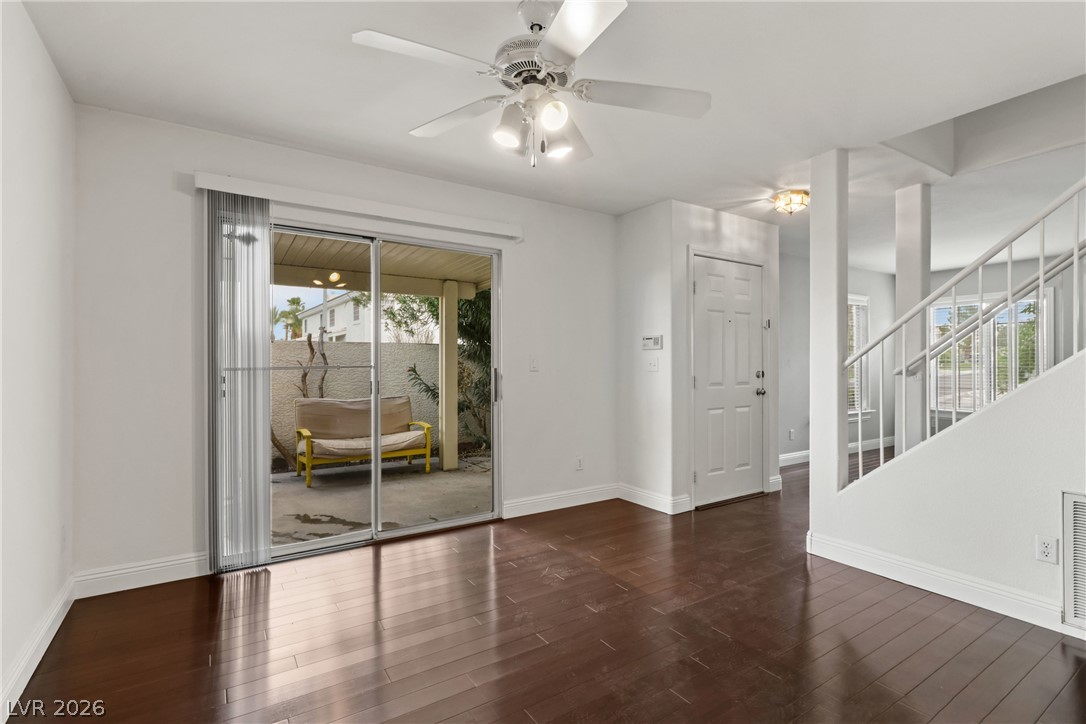
Gleaming hardwood floors and sliding doors highlight this versatile living area beside the staircase.
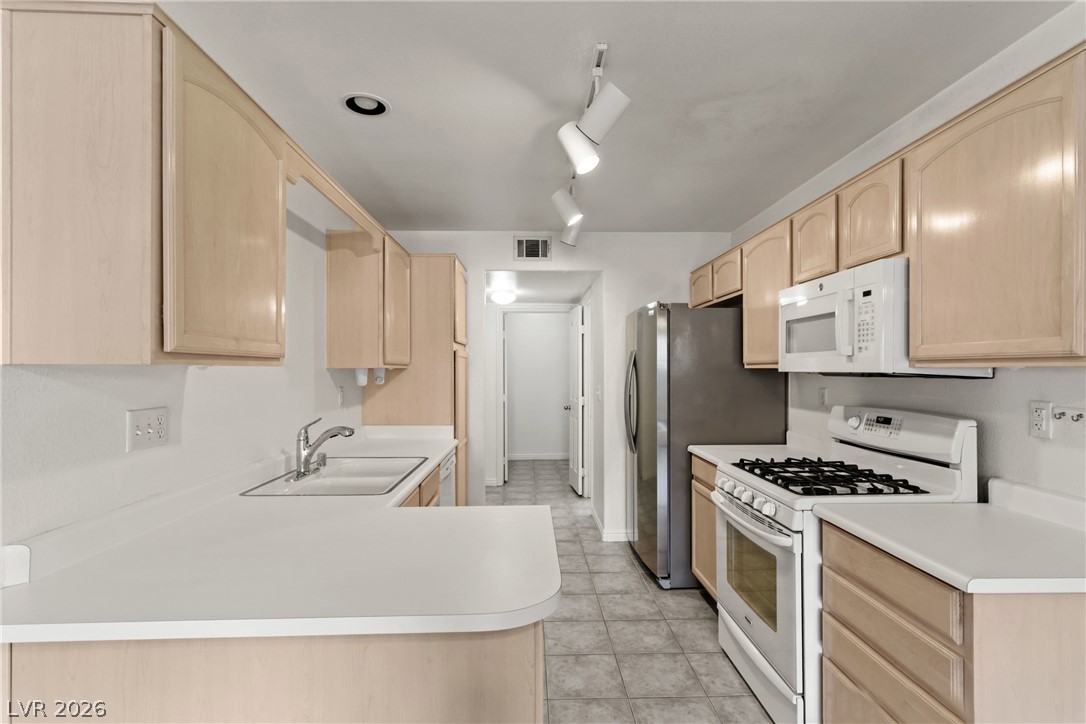
A classic galley kitchen design emphasizes efficiency with plentiful counter space and durable tile flooring.
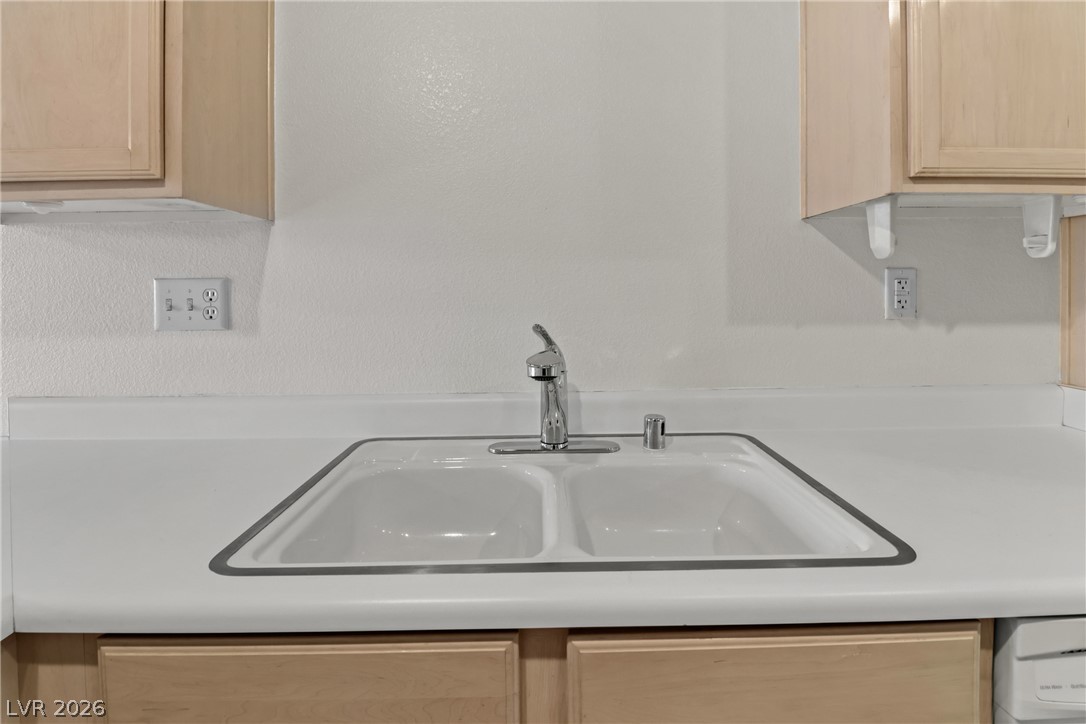
Functional kitchen design showcases a drop-in double basin sink set in clean laminate countertops.
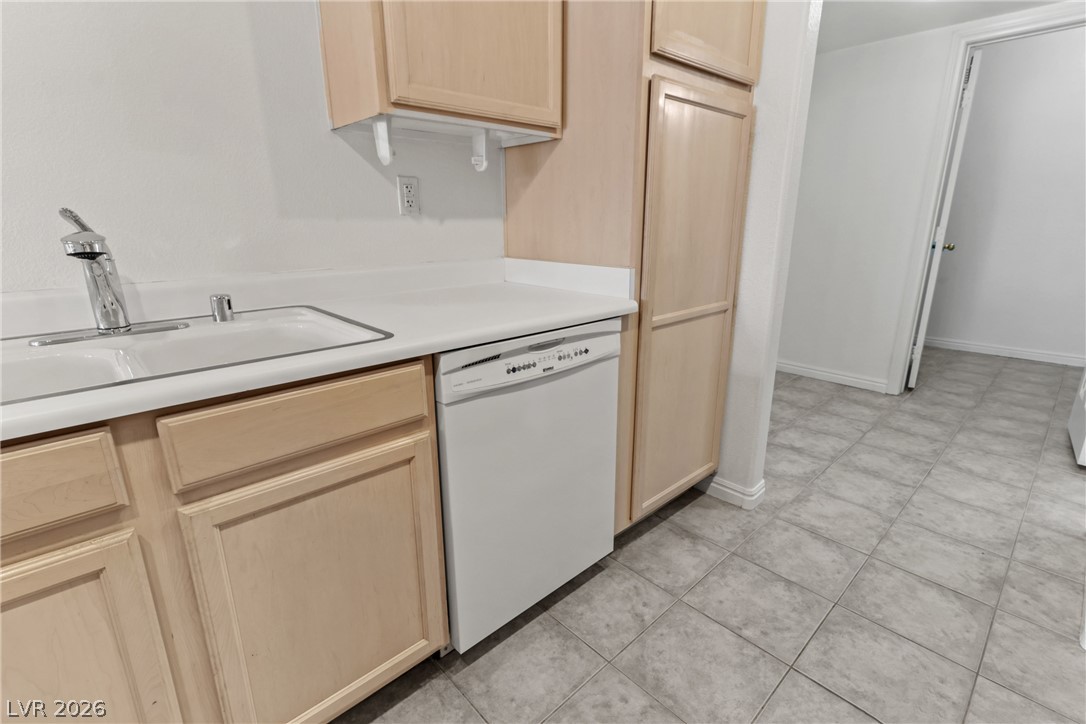
Functional cabinetry and neat tile flooring create a highly practical kitchen space.
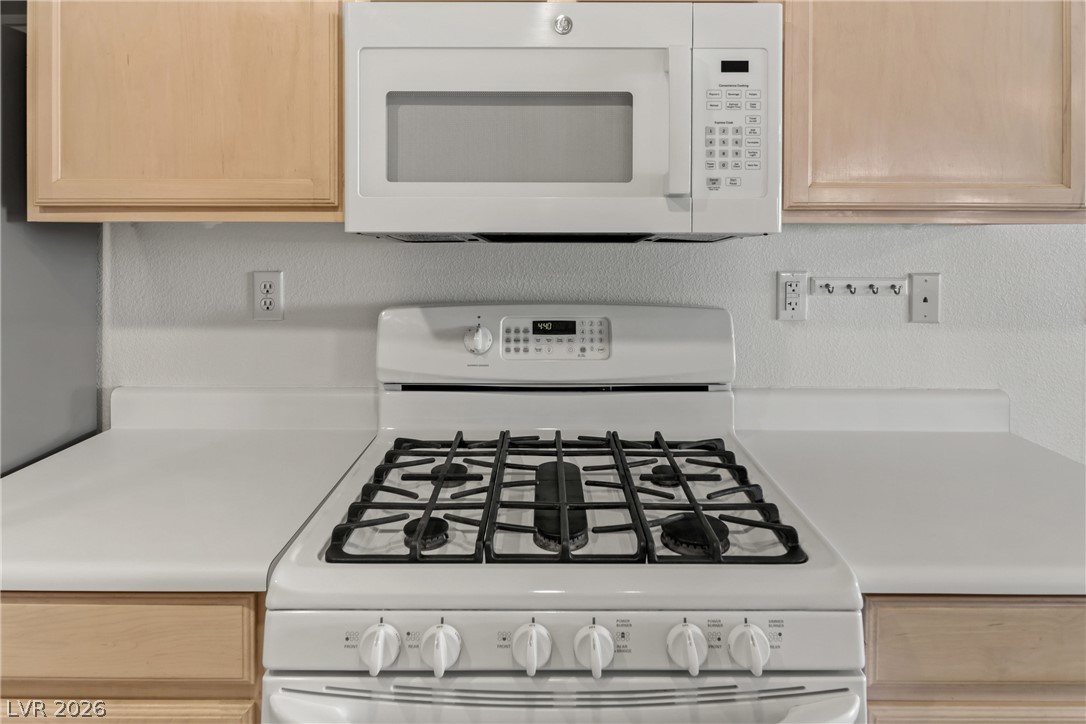
A classic gas range and overhead microwave fit neatly between light wood cabinetry.
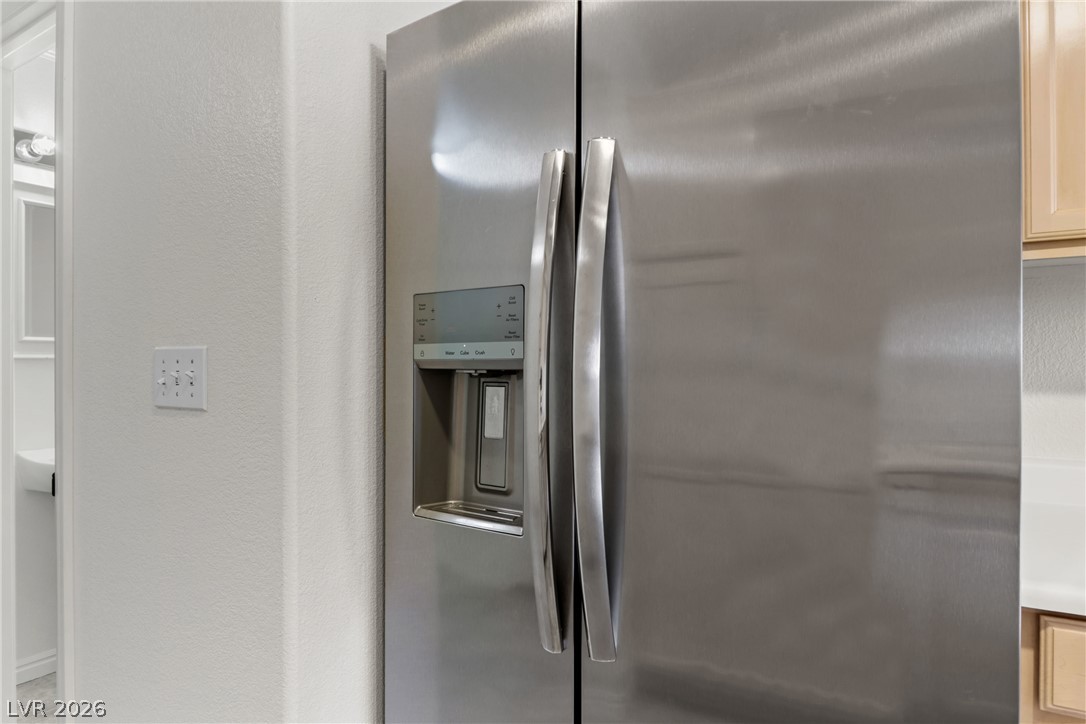
A modern stainless steel refrigerator integrates seamlessly alongside light wood kitchen cabinetry.
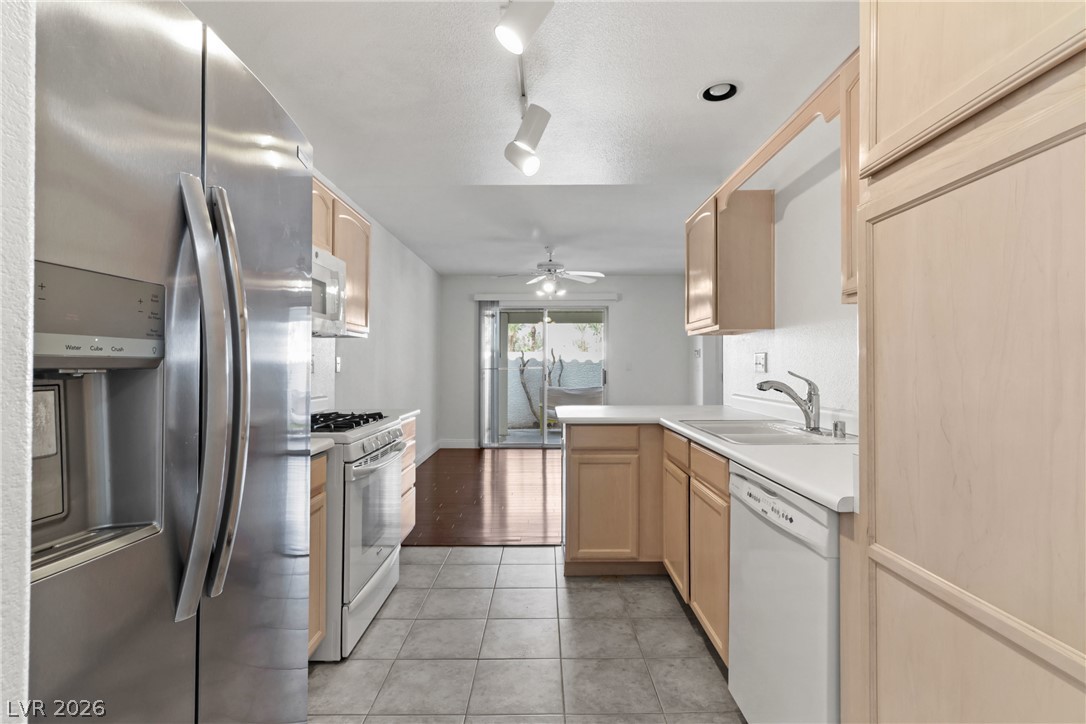
Gleaming tile floors and plentiful wood cabinetry anchor this functional galley kitchen layout.
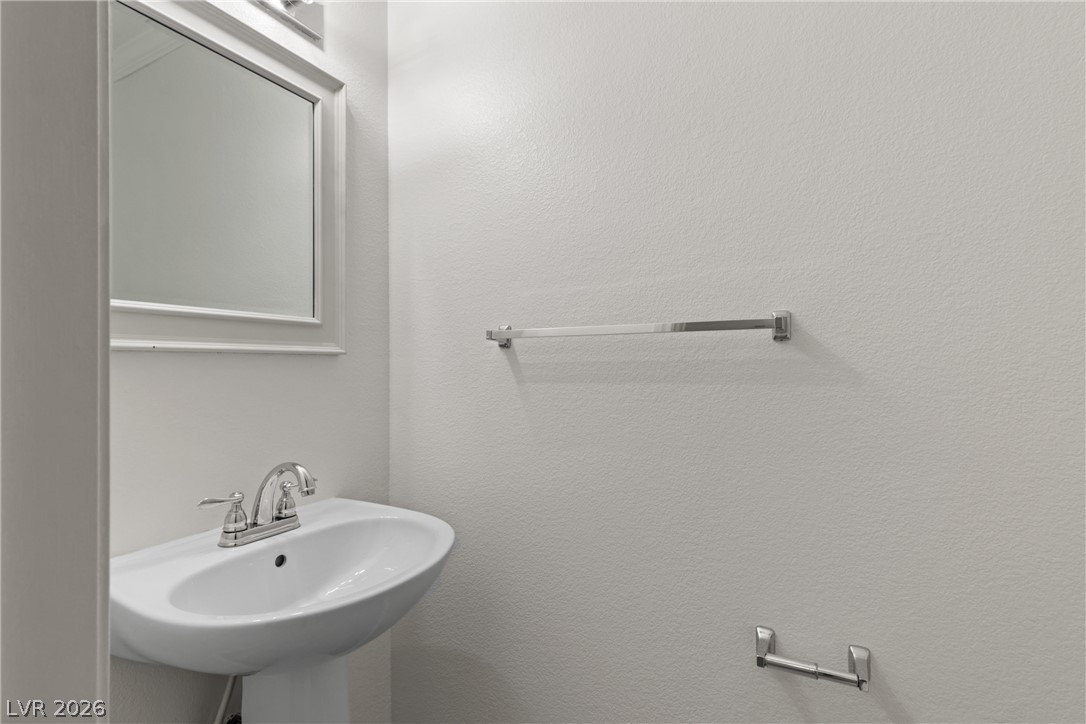
A classic pedestal sink sits beneath a framed mirror in this clean powder room.
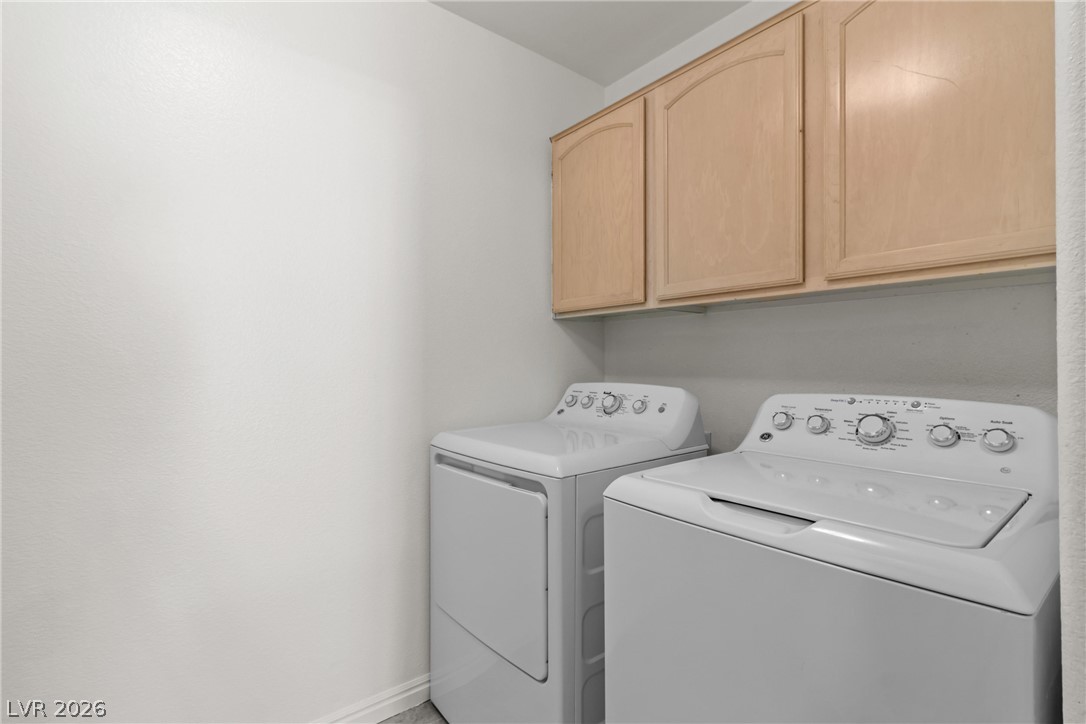
Ample upper cabinetry provides convenient overhead storage in this dedicated utility space.
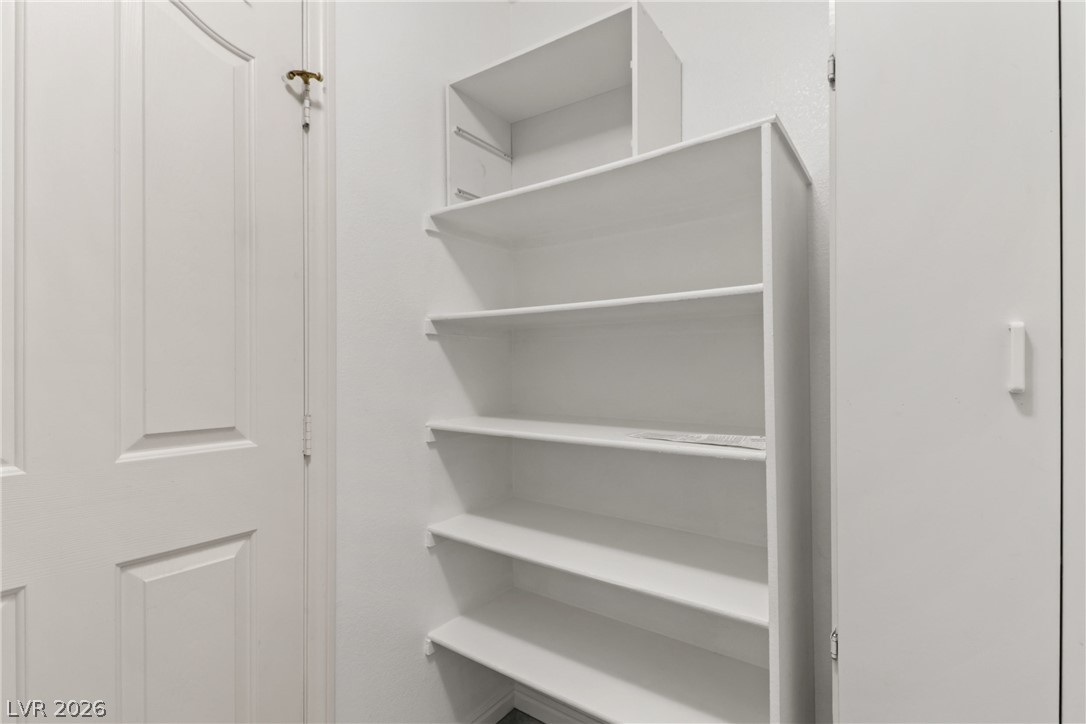
Built-in shelving units provide practical storage solutions within this dedicated closet space.
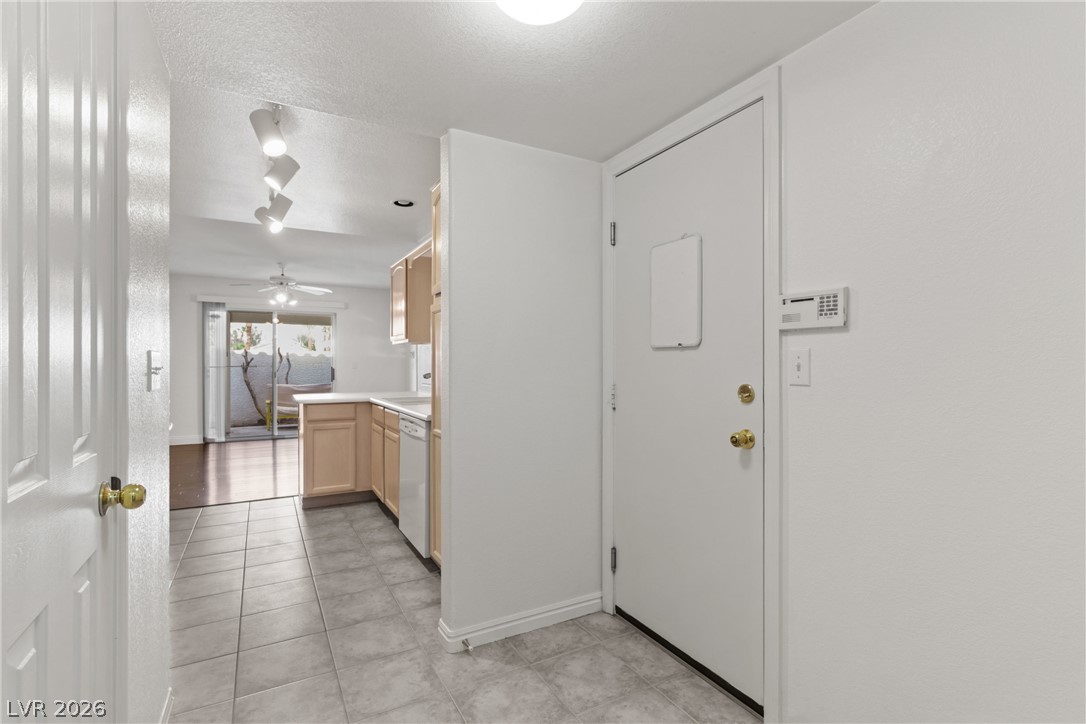
Durable tile flooring guides the entry directly into an open-concept kitchen.
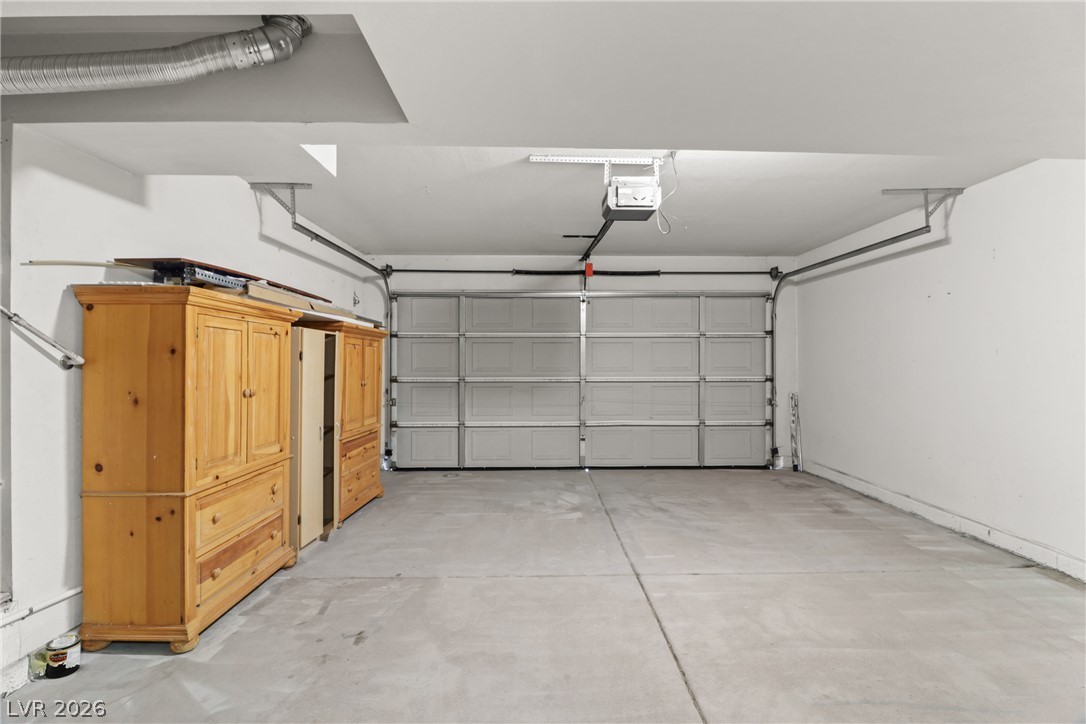
A spacious garage features durable concrete flooring and a functional overhead door.
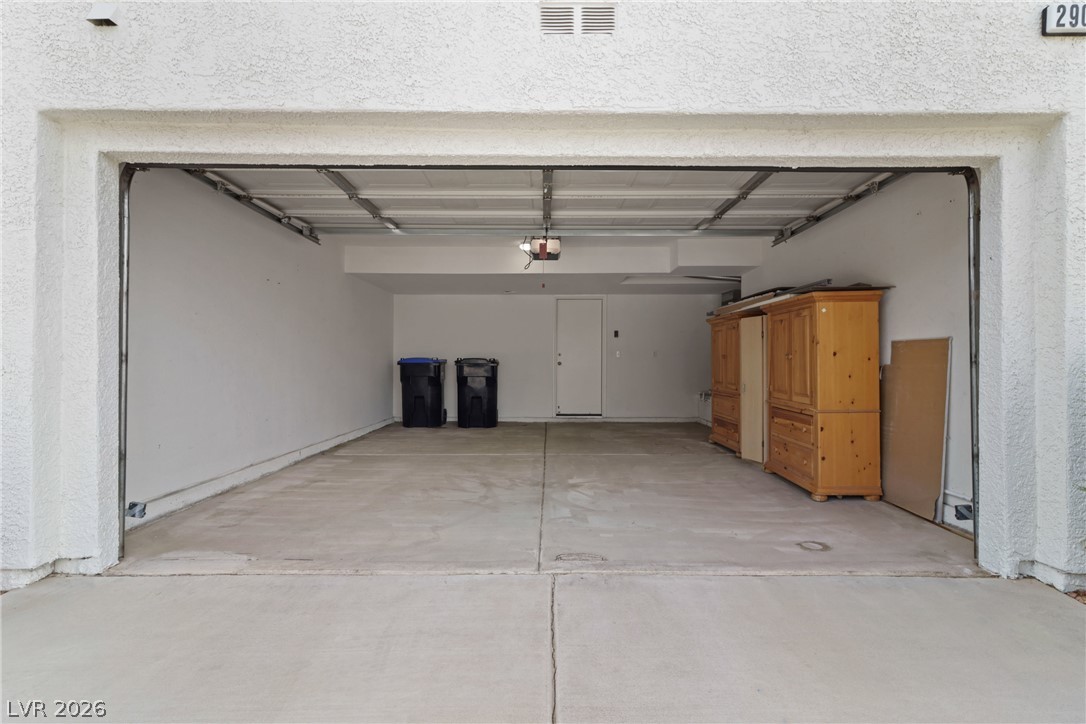
An attached two-car garage features durable concrete flooring and an overhead door opener.
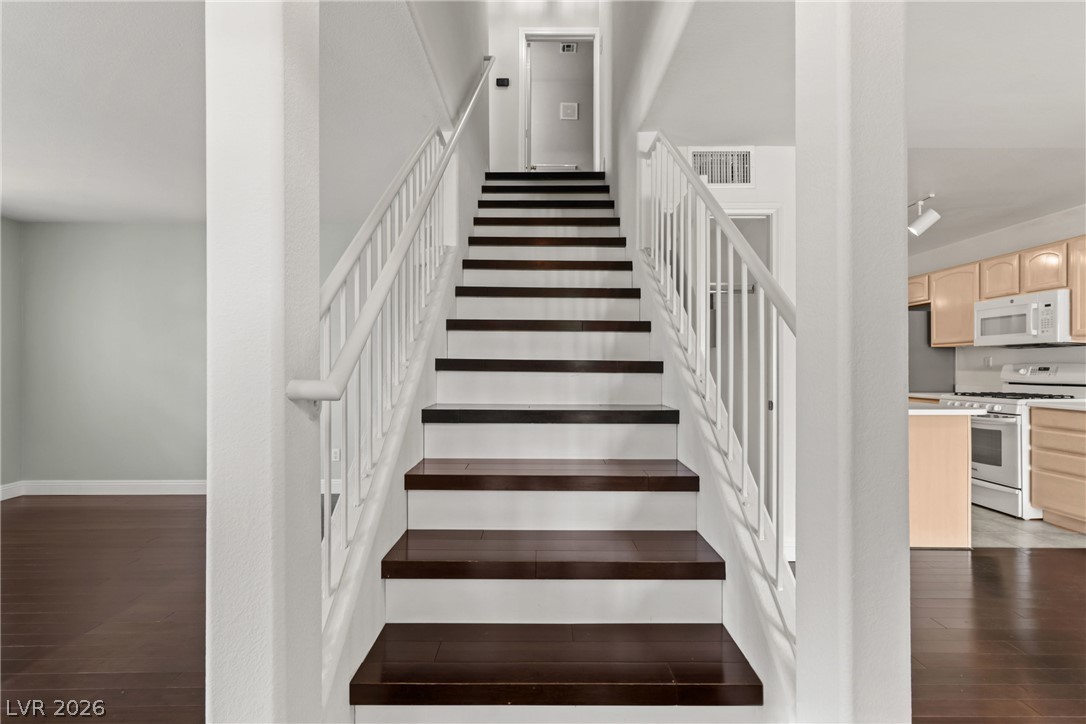
Rich wood treads and white risers create a crisp architectural statement in the central staircase.
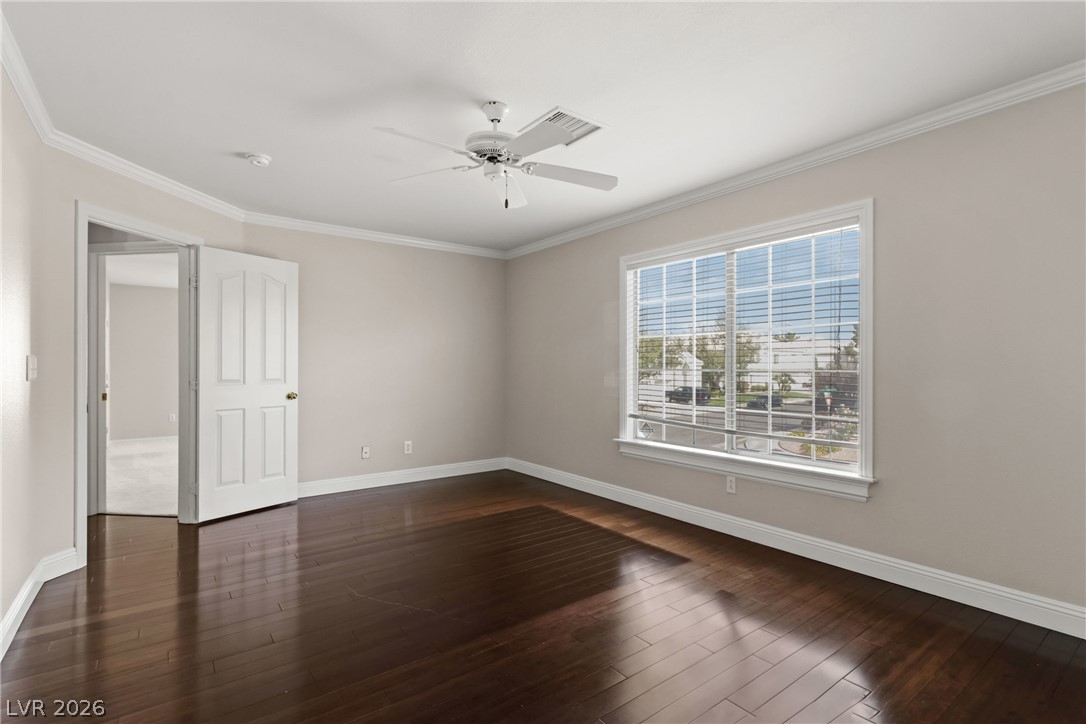
Rich hardwood flooring and classic crown molding elevate this versatile room.
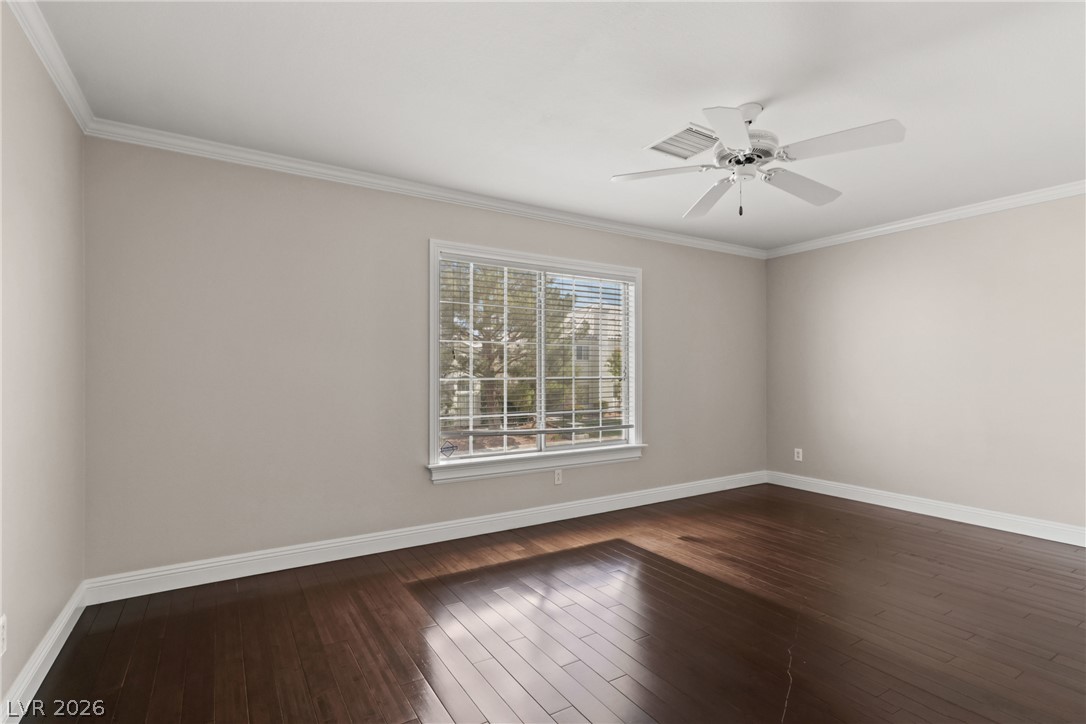
Rich hardwood floors and classic crown molding define this versatile living space.
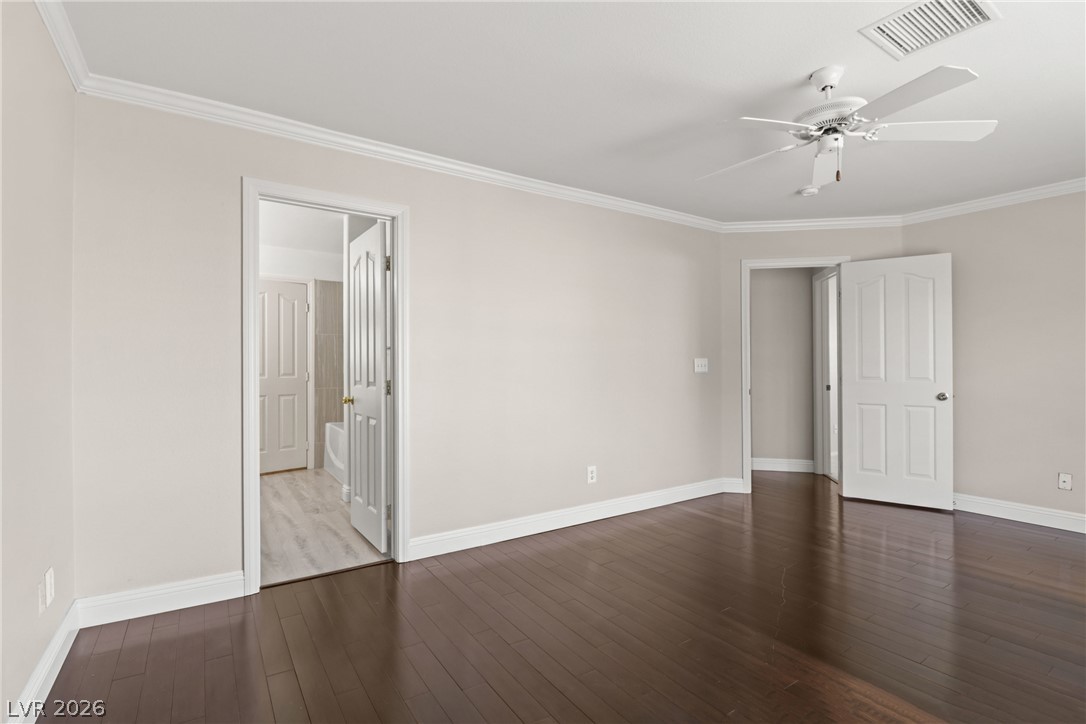
Gleaming wood floors and crisp crown molding highlight this spacious bedroom retreat.
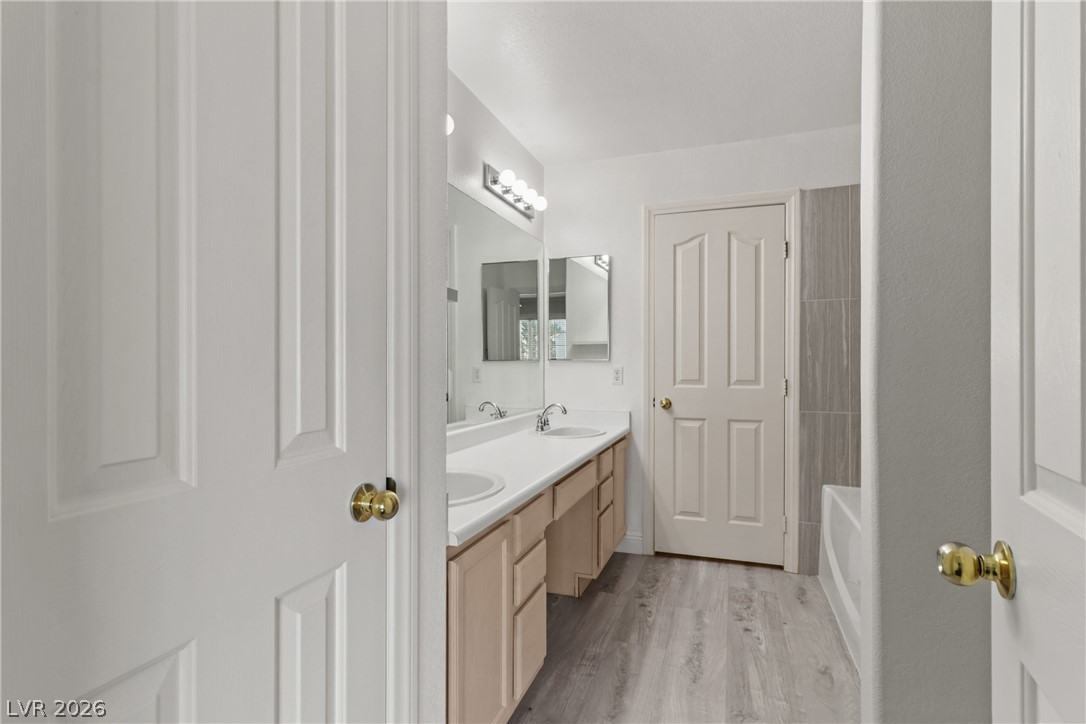
Clean lines and a spacious dual vanity define this functional bathroom layout.
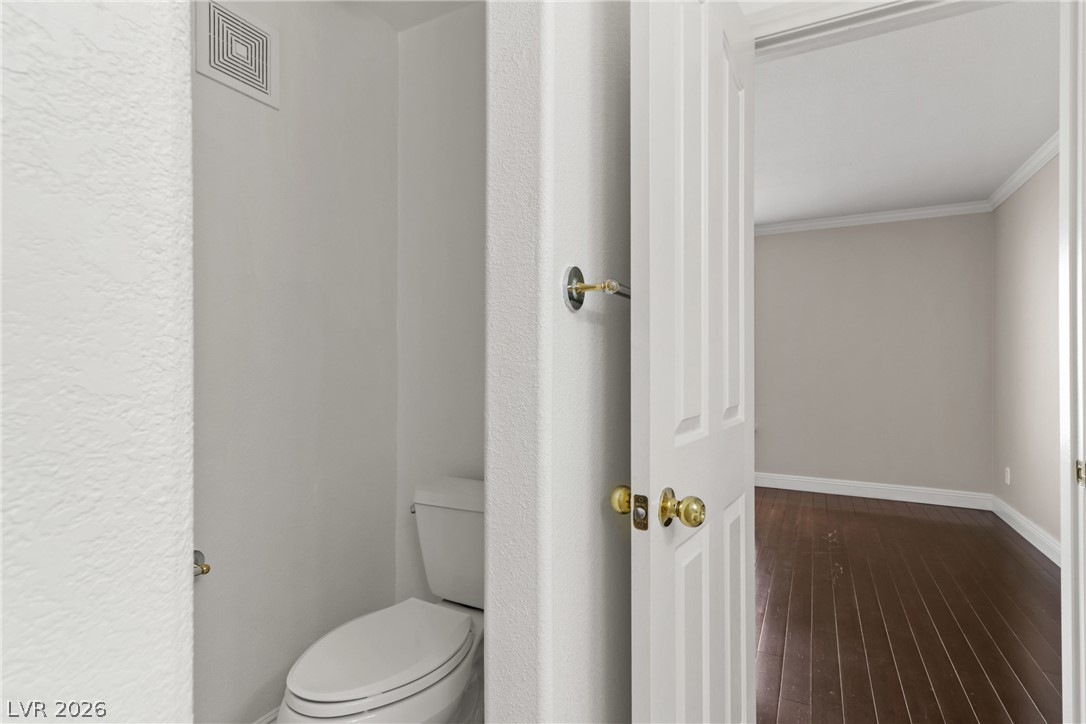
An adjacent half bath complements the main living area featuring dark wood flooring.
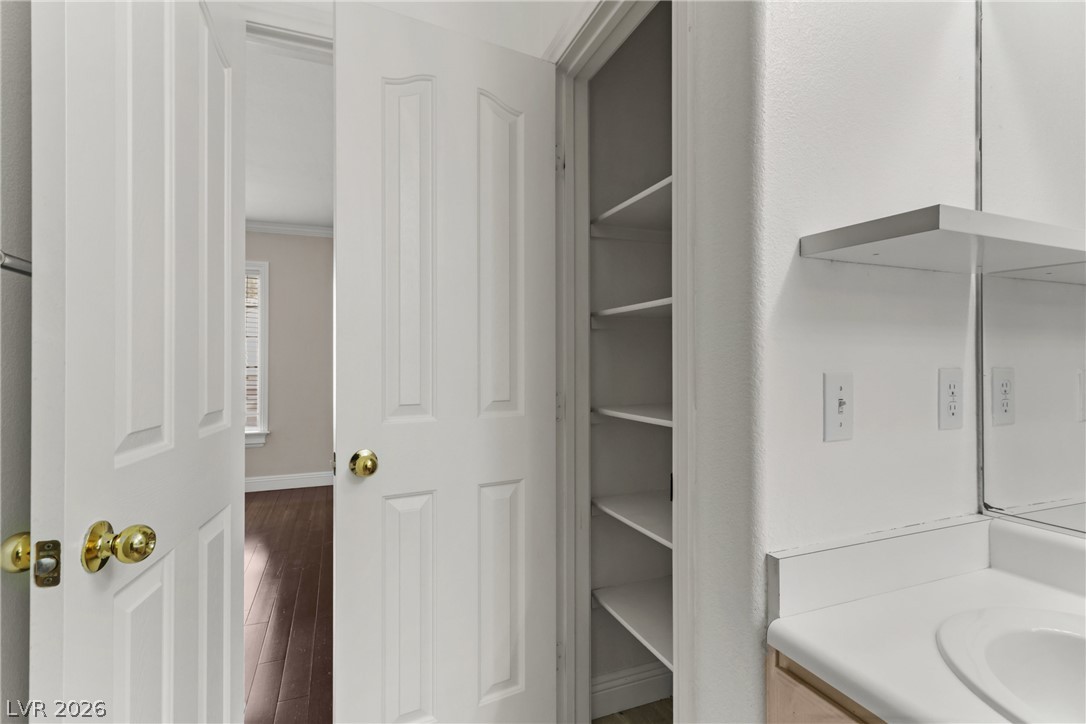
A view from the bathroom looking out toward a closet with built-in shelves.
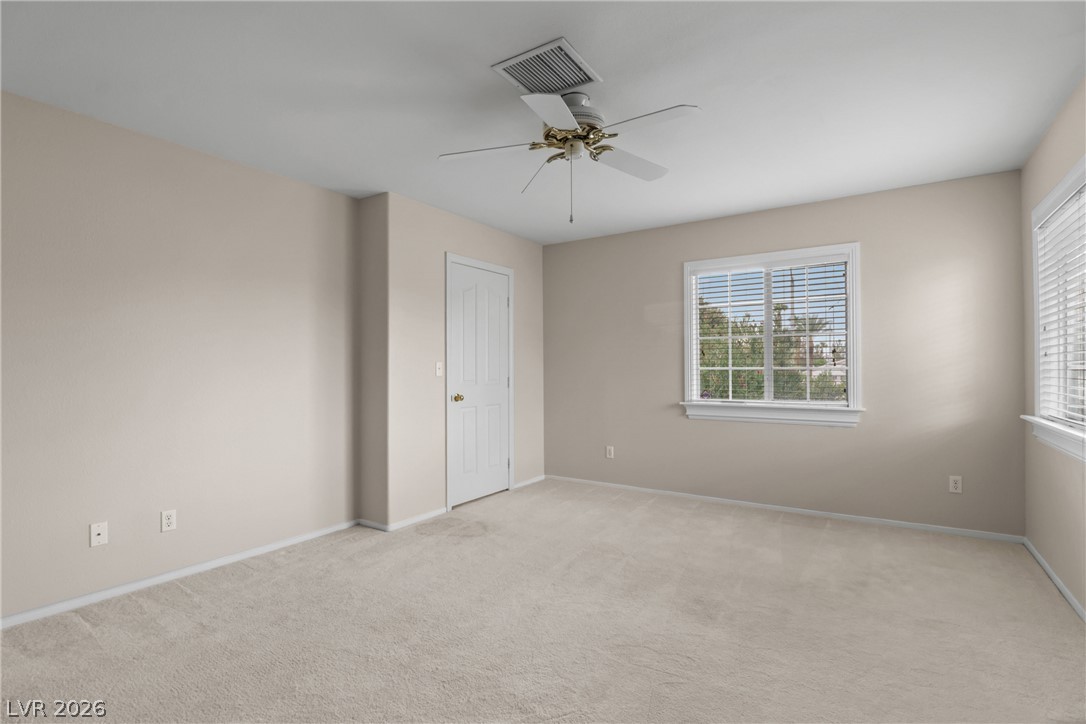
Plush carpeting and dual windows enhance this serene bedroom space.
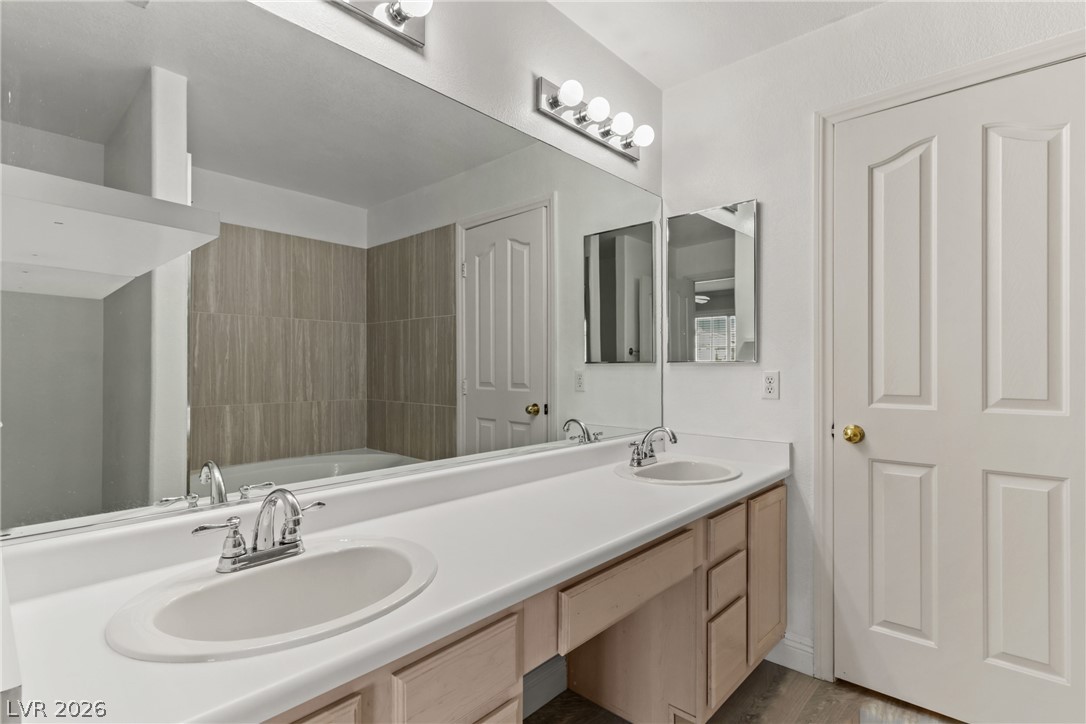
A spacious double vanity and custom tile tub surround anchor this bright bathroom.
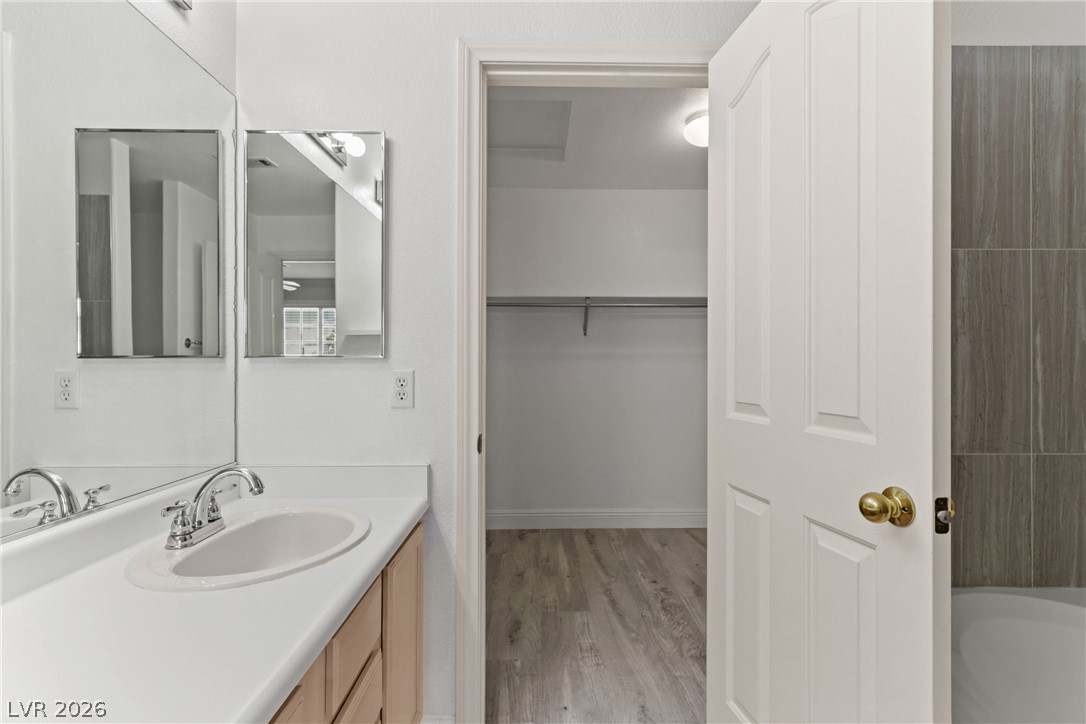
An adjacent walk-in closet with wood-look flooring connects directly to the bathroom vanity area.
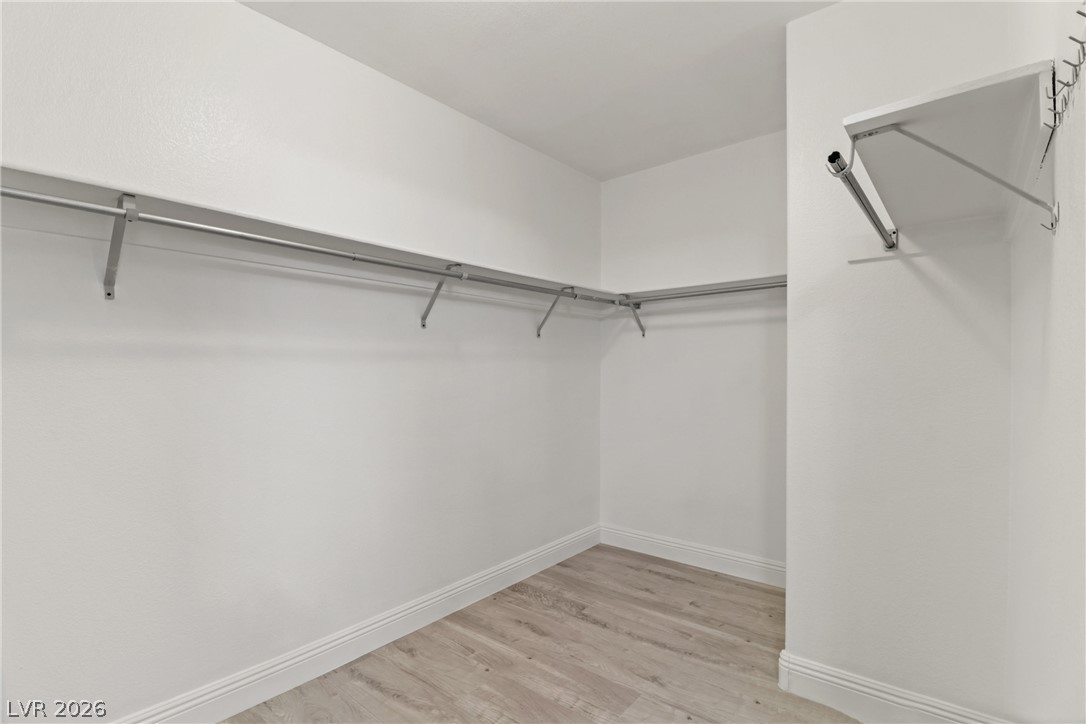
Generous hanging rods and built-in shelving maximize storage capacity in this clean closet design.
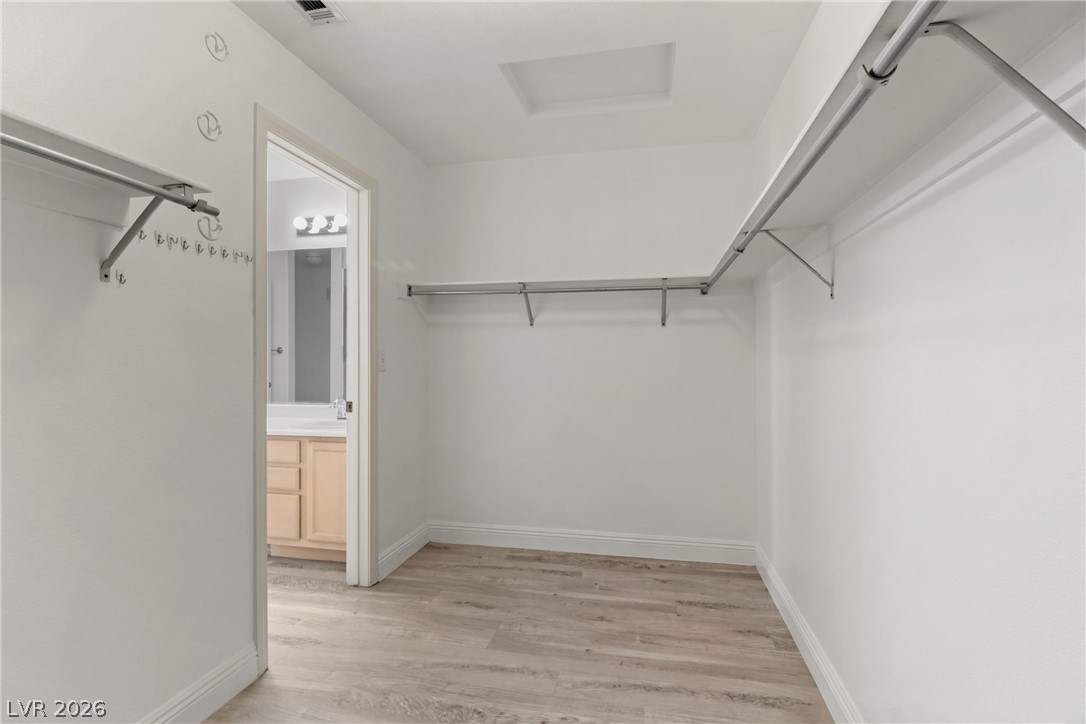
Ample hanging rods and neutral flooring define this functional walk-in closet space.
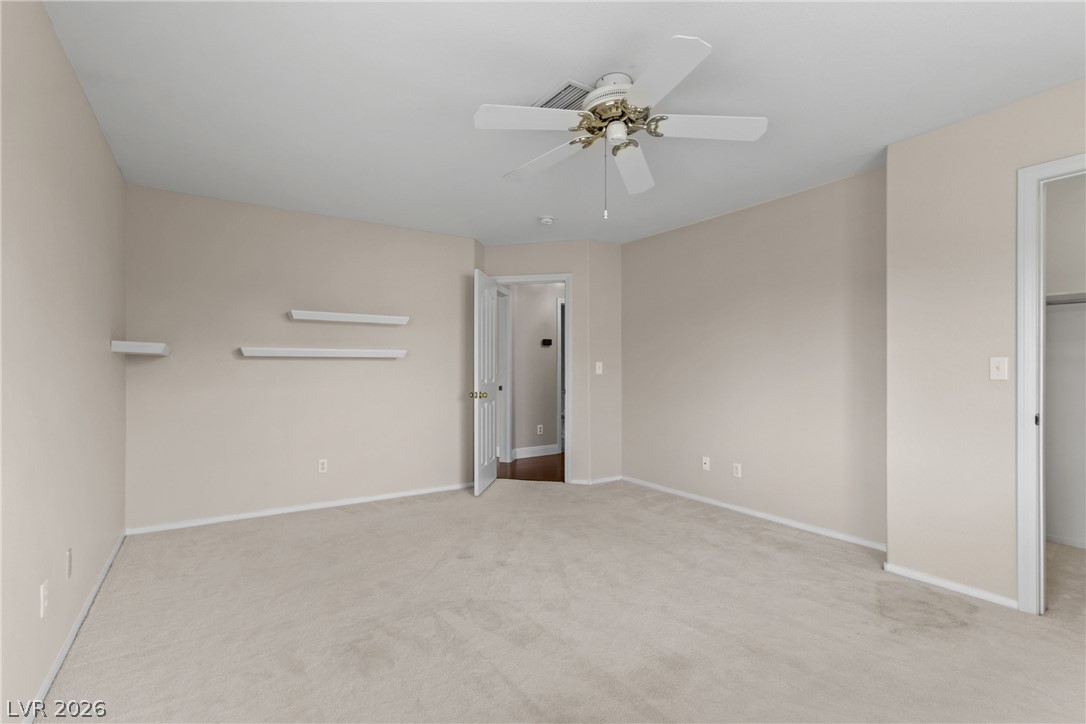
Plush carpeting and neutral walls define this versatile bedroom with floating wall shelves.
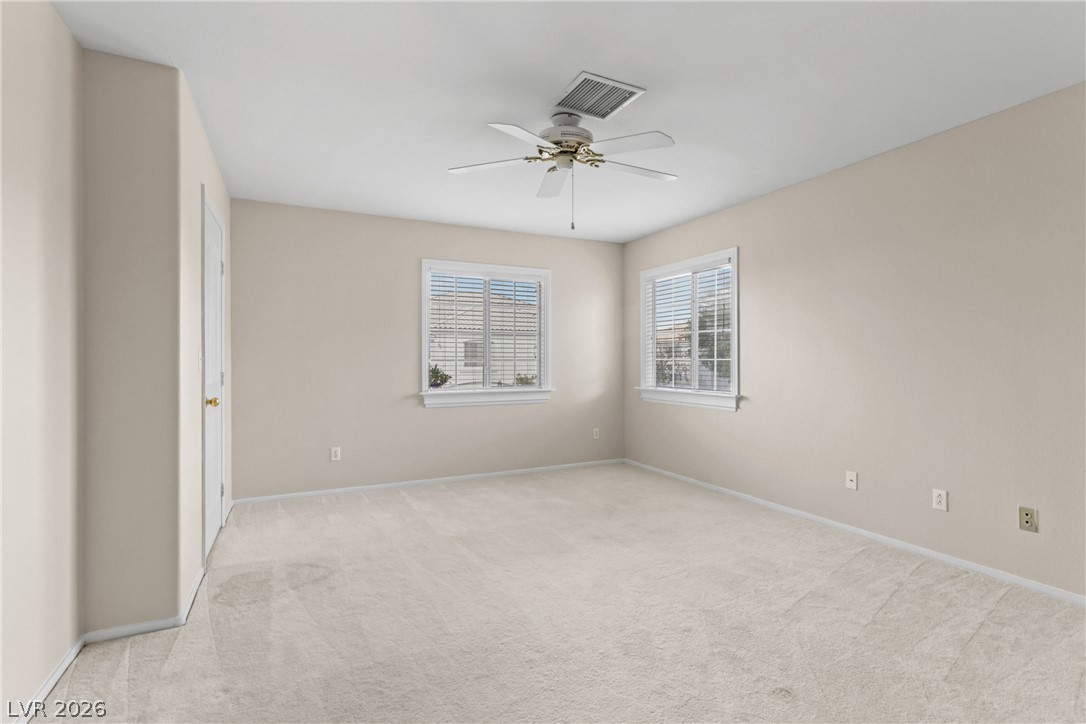
Dual windows fill this carpeted room with abundant natural light.
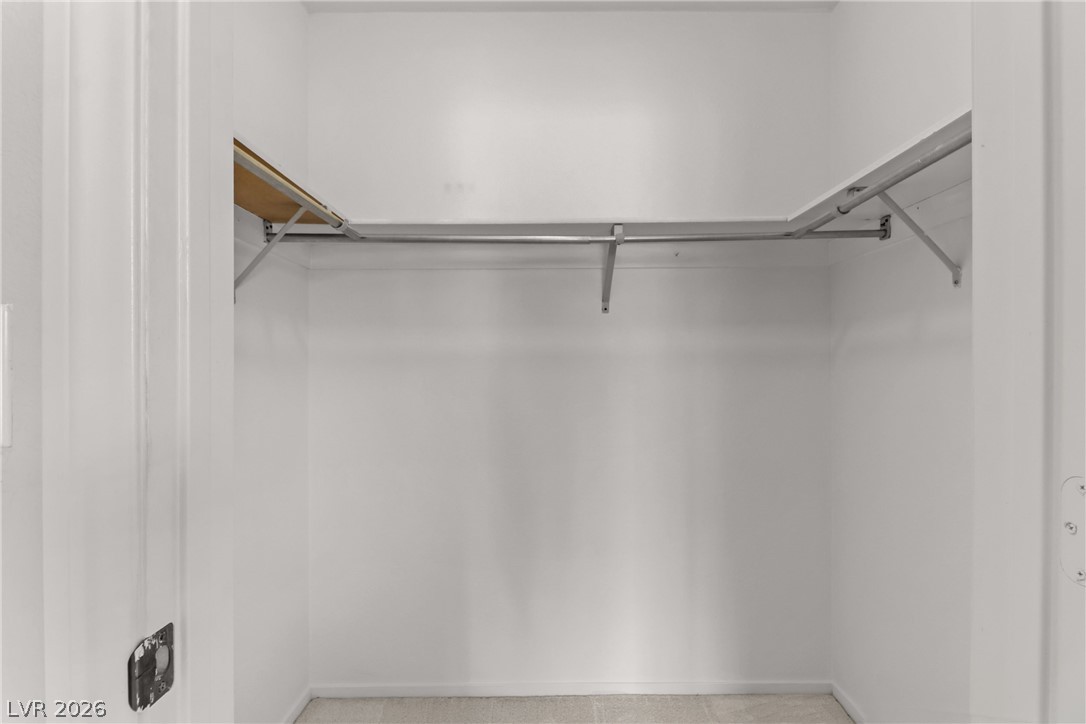
Ample hanging rods and overhead shelving maximize organization within this walk-in closet.
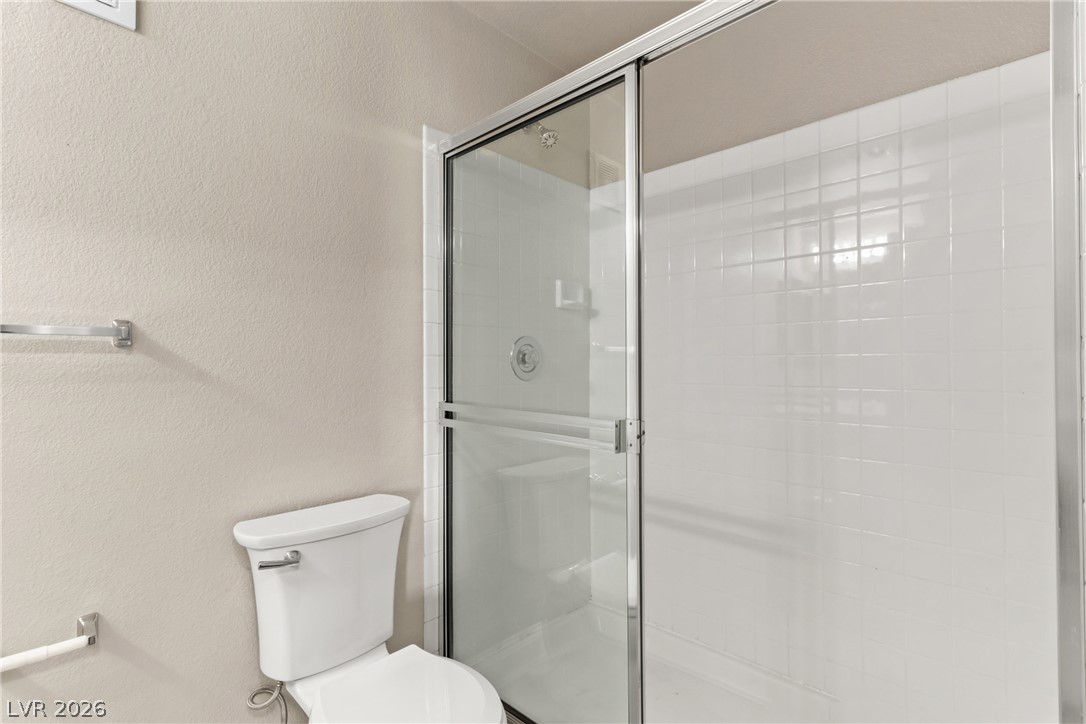
A sliding glass door enclosures a tiled walk-in shower adjacent to the toilet.
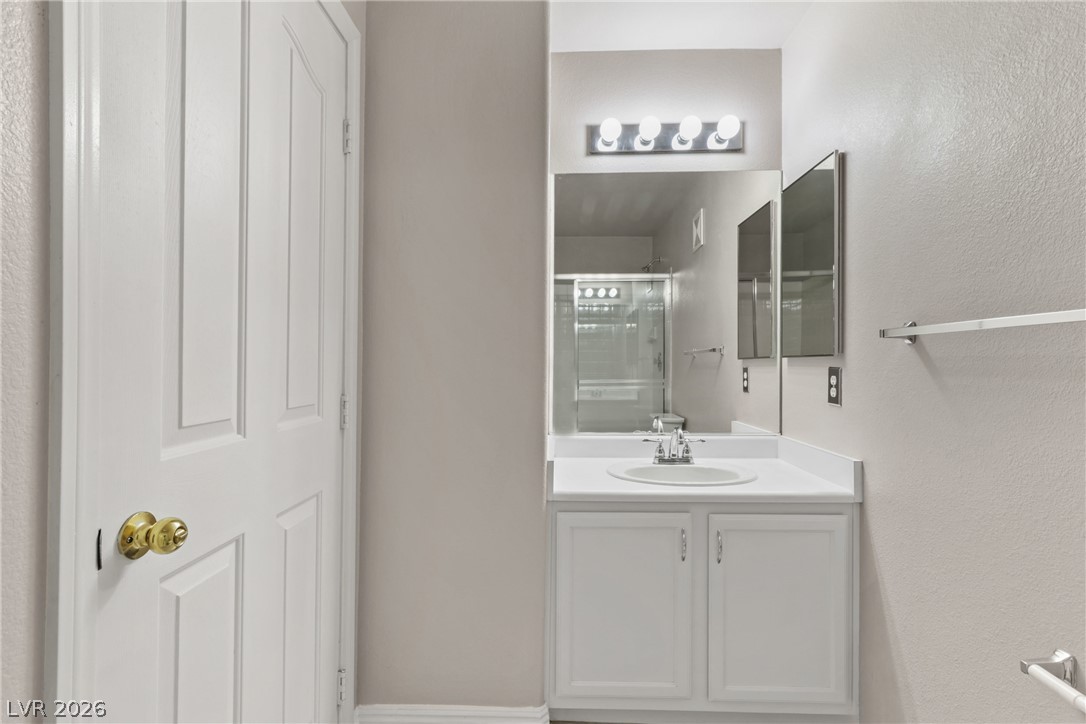
Clean lines and classic cabinetry define this functional vanity space.
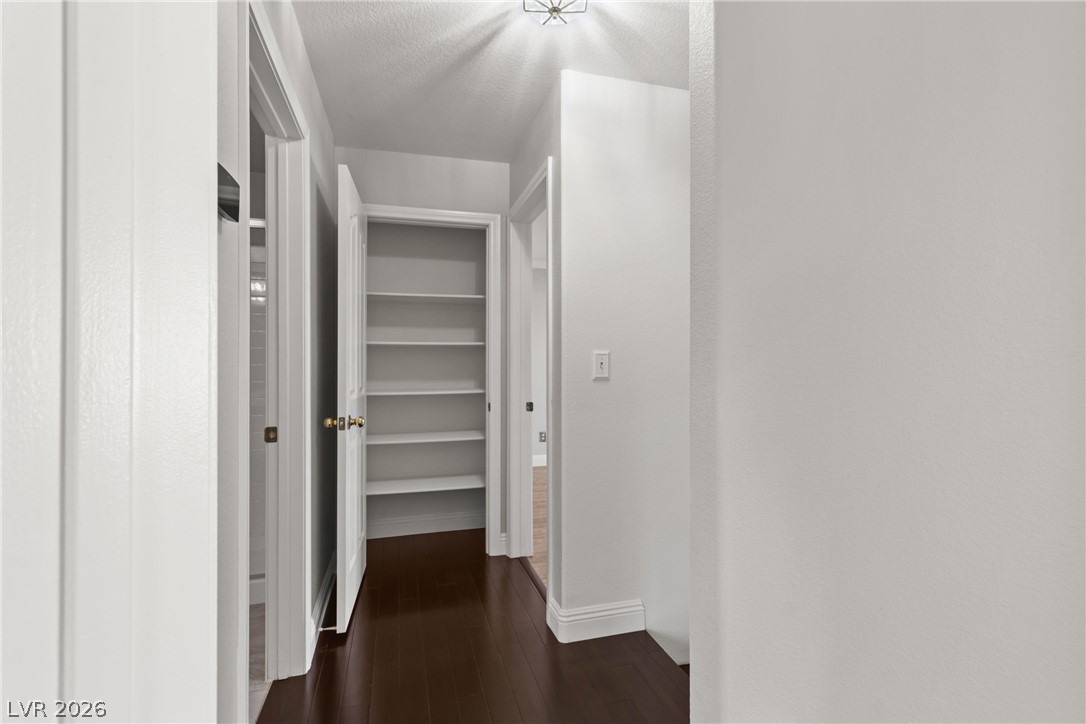
Polished hardwood floors lead down a hallway featuring a built-in linen closet.
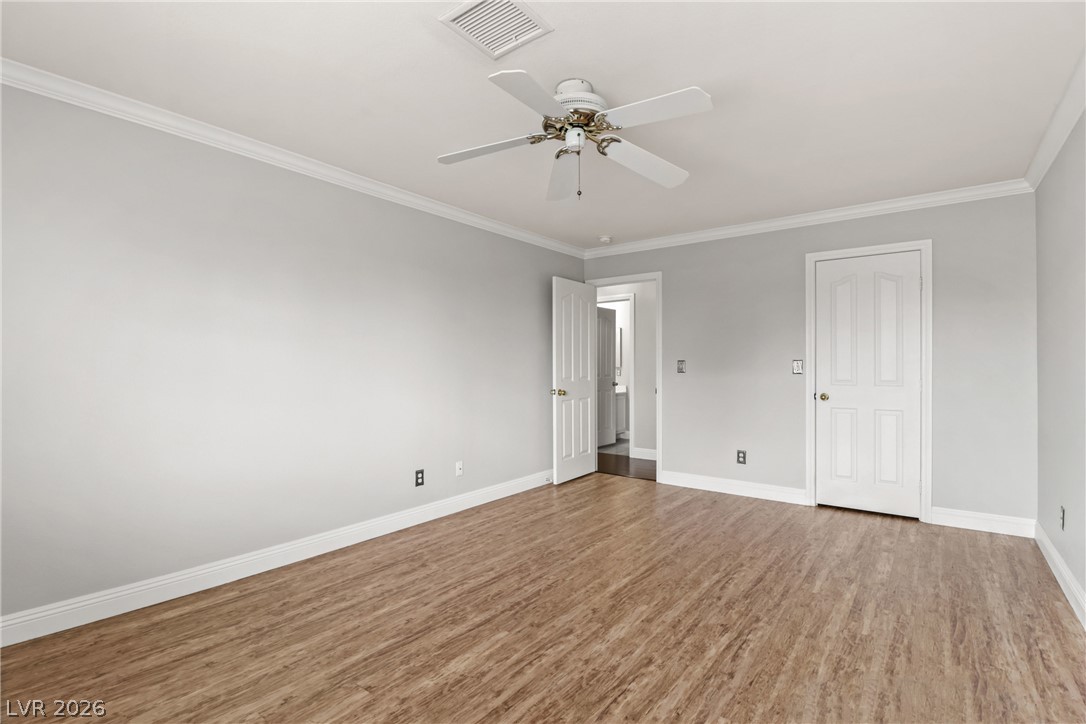
Gleaming wood-look floors and elegant crown molding define this versatile bedroom.
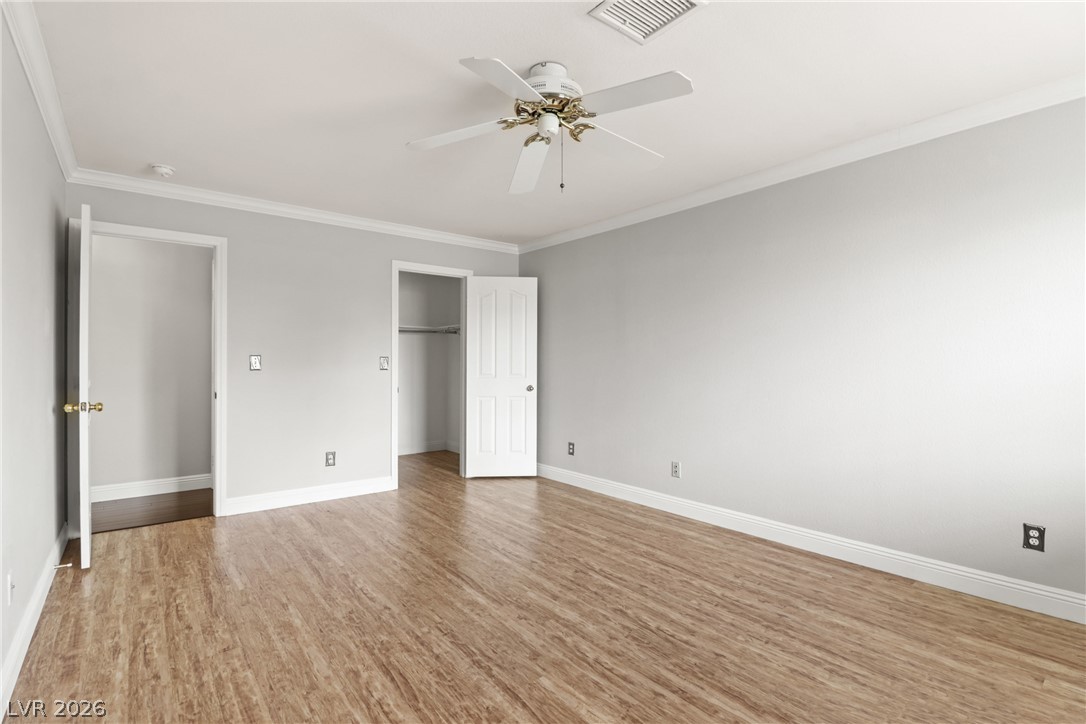
Gleaming wood floors and crisp crown molding highlight this spacious bedroom.
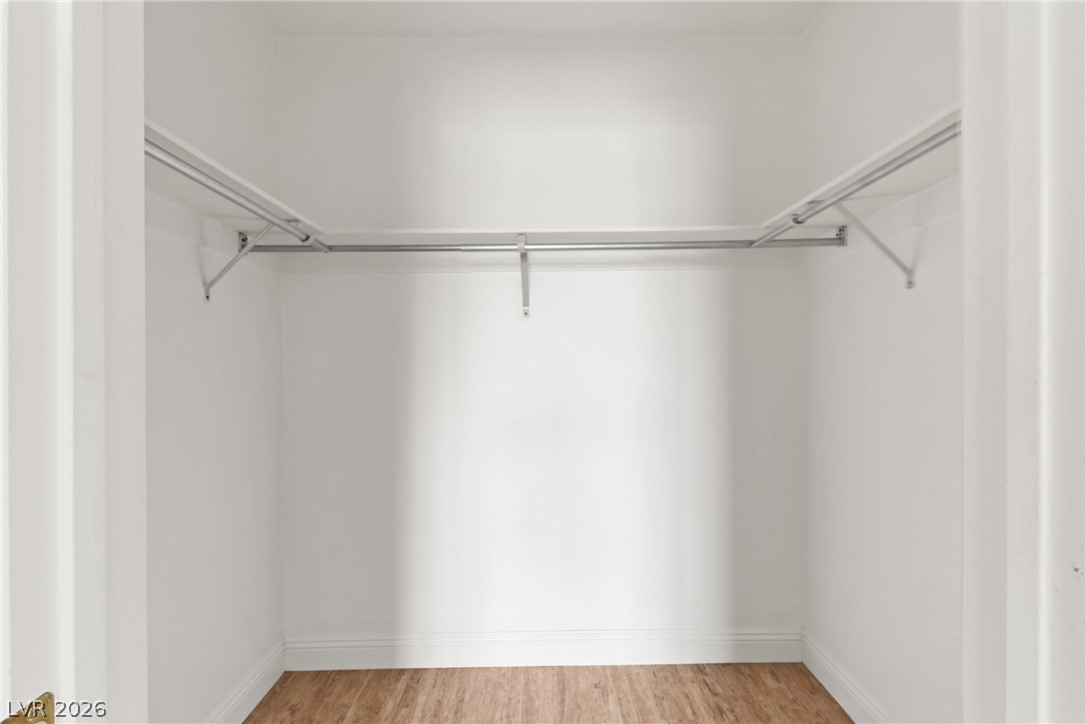
Wood flooring and built-in closet rods create a highly functional storage space.
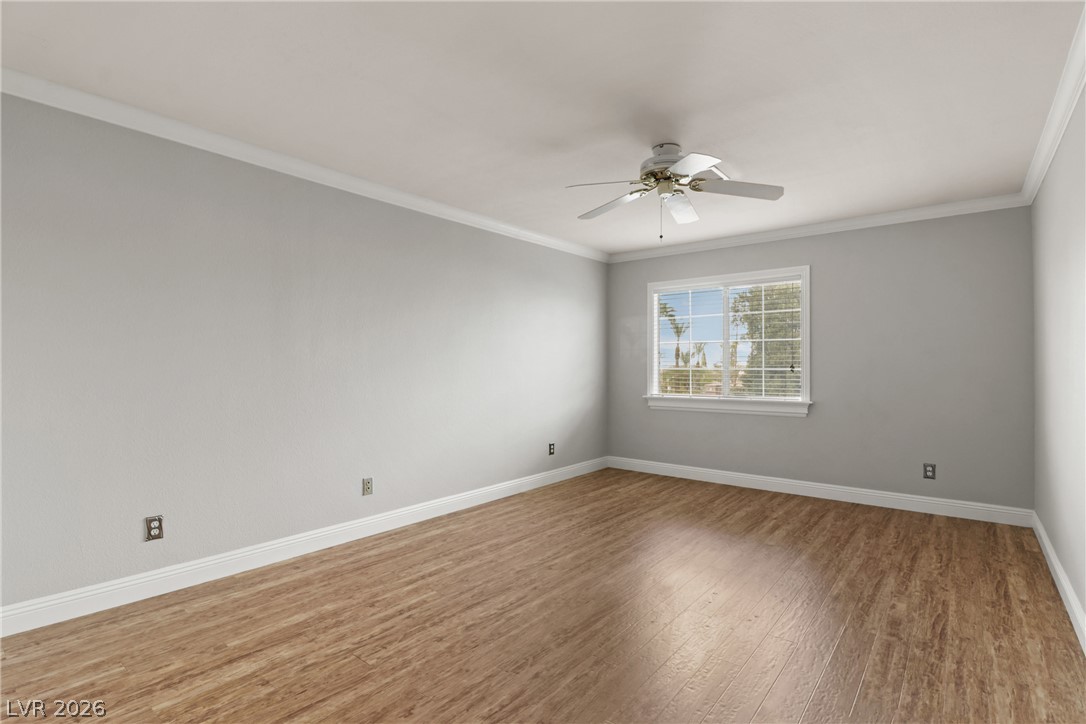
Rich wood flooring pairs elegantly with classic crown molding in this versatile room.
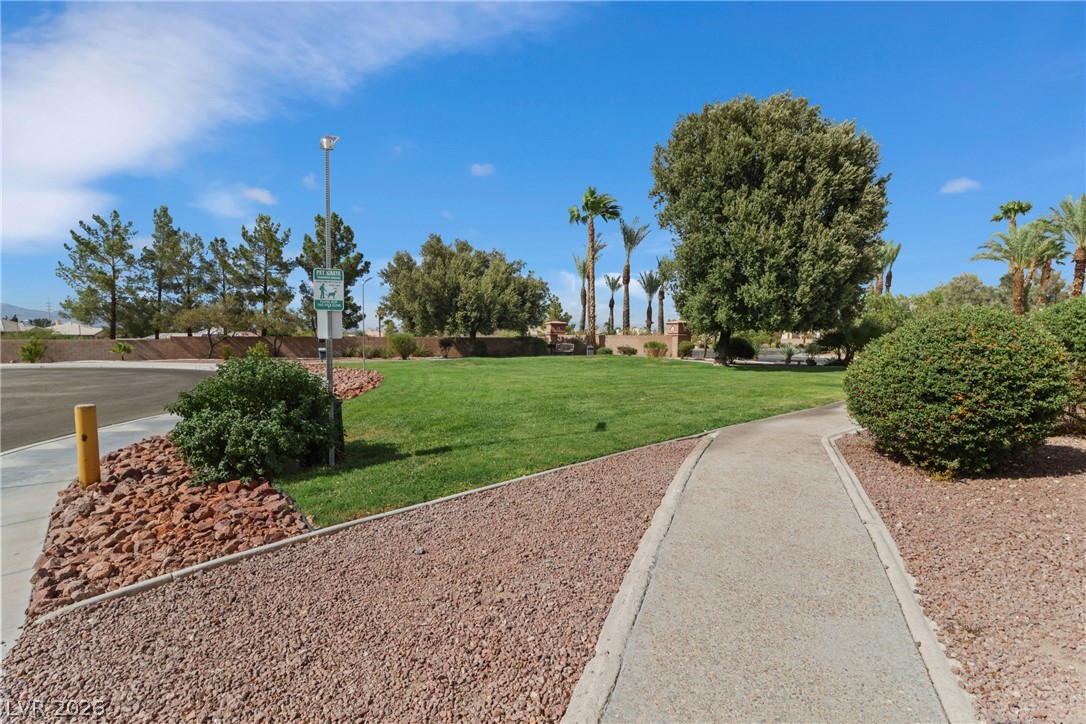
A paved walking trail winds through manicured green lawns and mature desert landscaping.
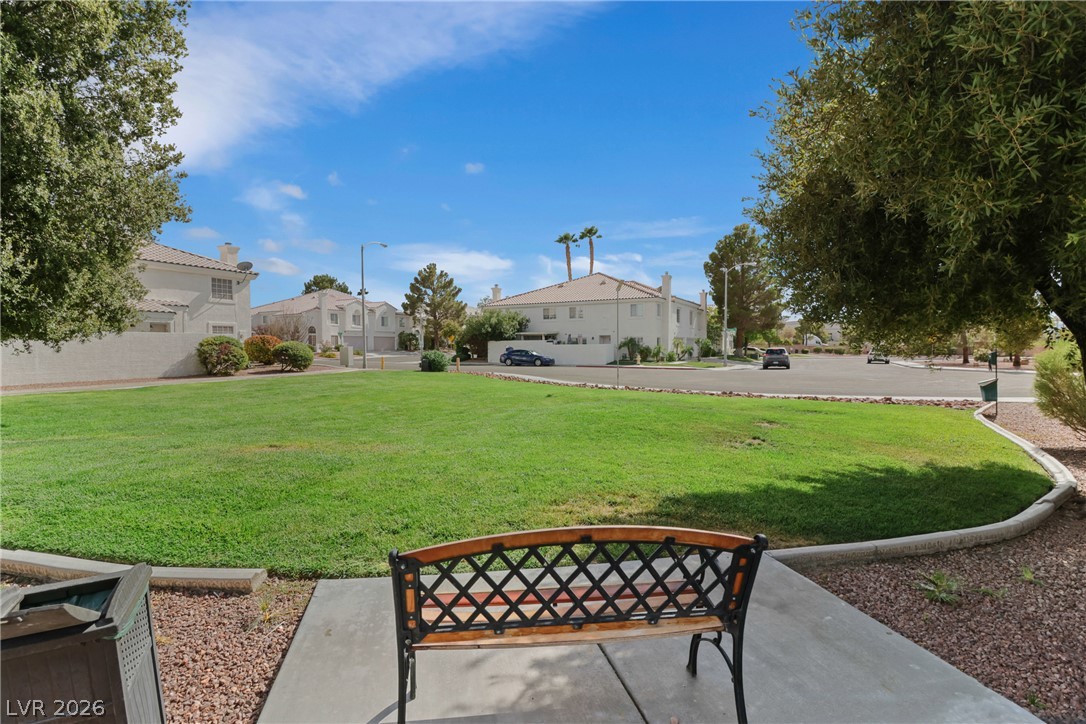
Mature trees border a grassy community park area complete with concrete walkways and seating.
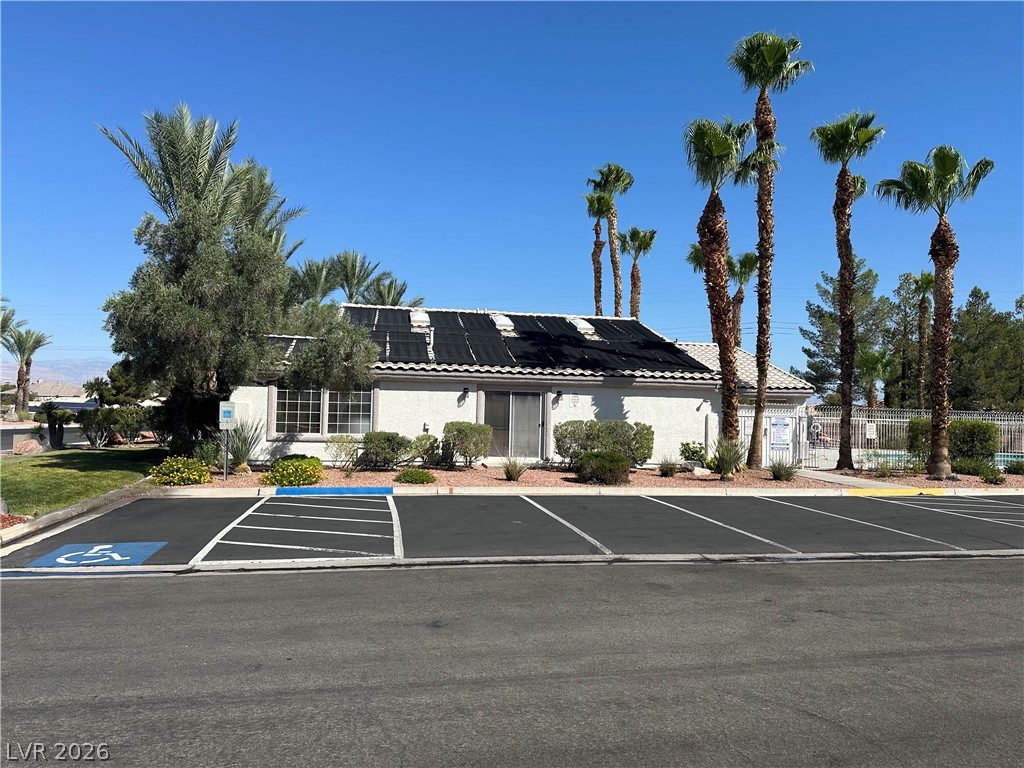
A stucco exterior meets a tiled roof equipped with integrated solar panels.
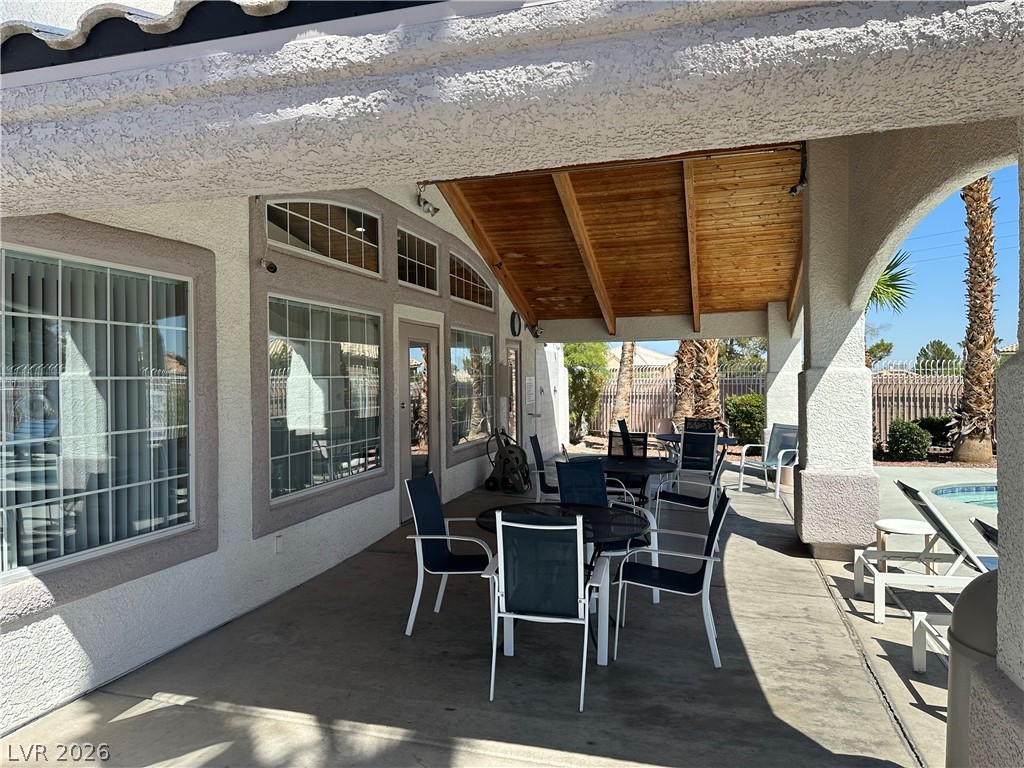
Shaded concrete patio features an overhead wood-paneled ceiling ideal for outdoor dining.
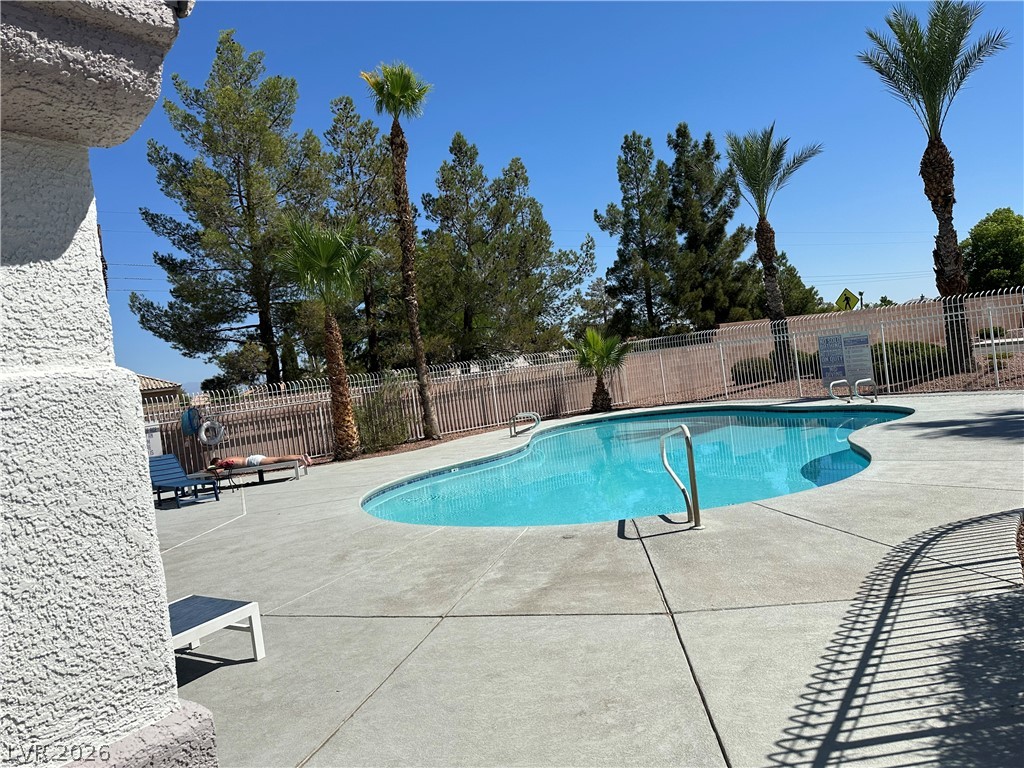
A sparkling swimming pool sits surrounded by a concrete patio and tall palm trees.
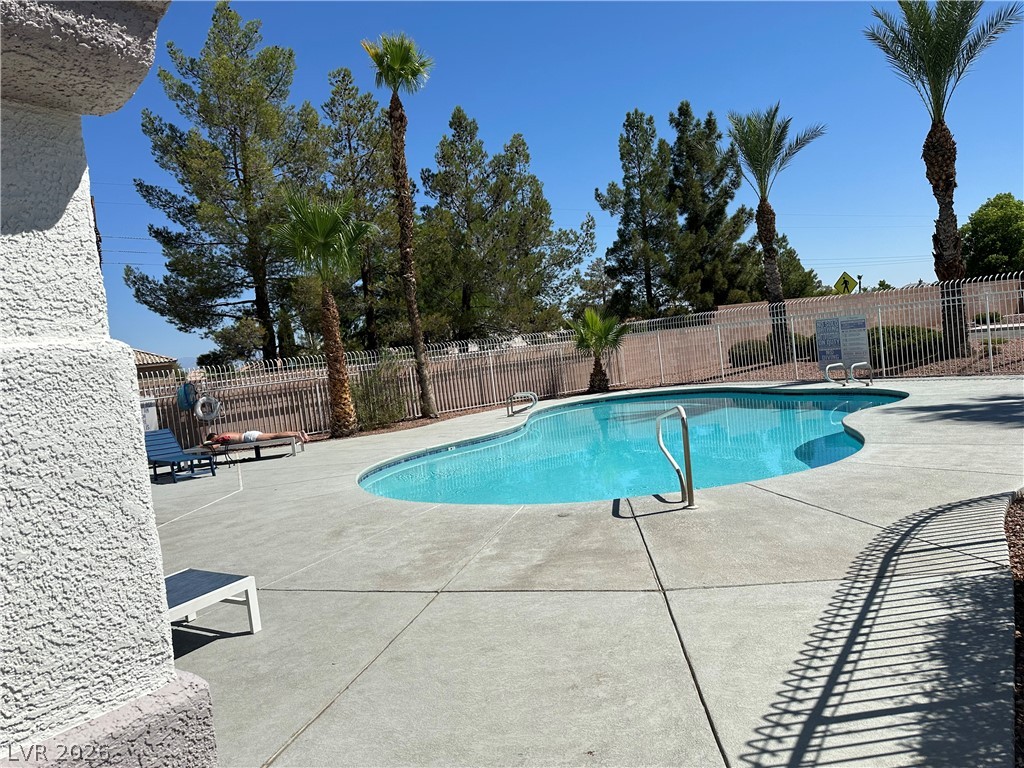
A secured community swimming pool is framed by palm trees and a concrete sun deck.
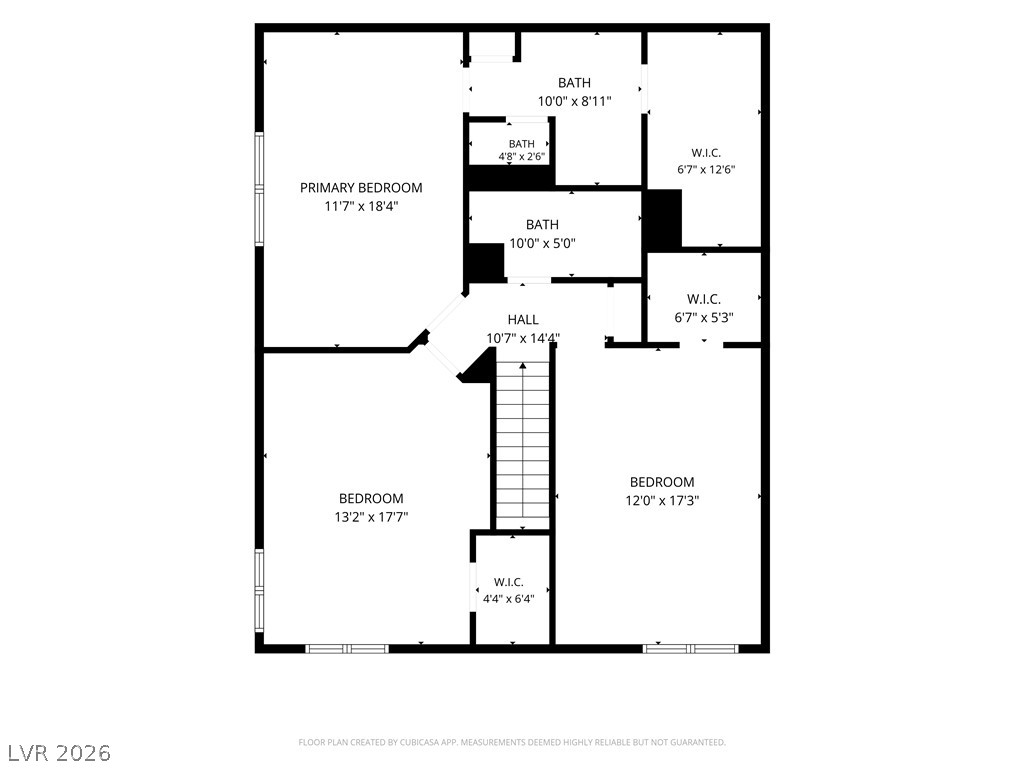
Detailed architectural floor plan illustrating the layout and dimensions of the upper level.
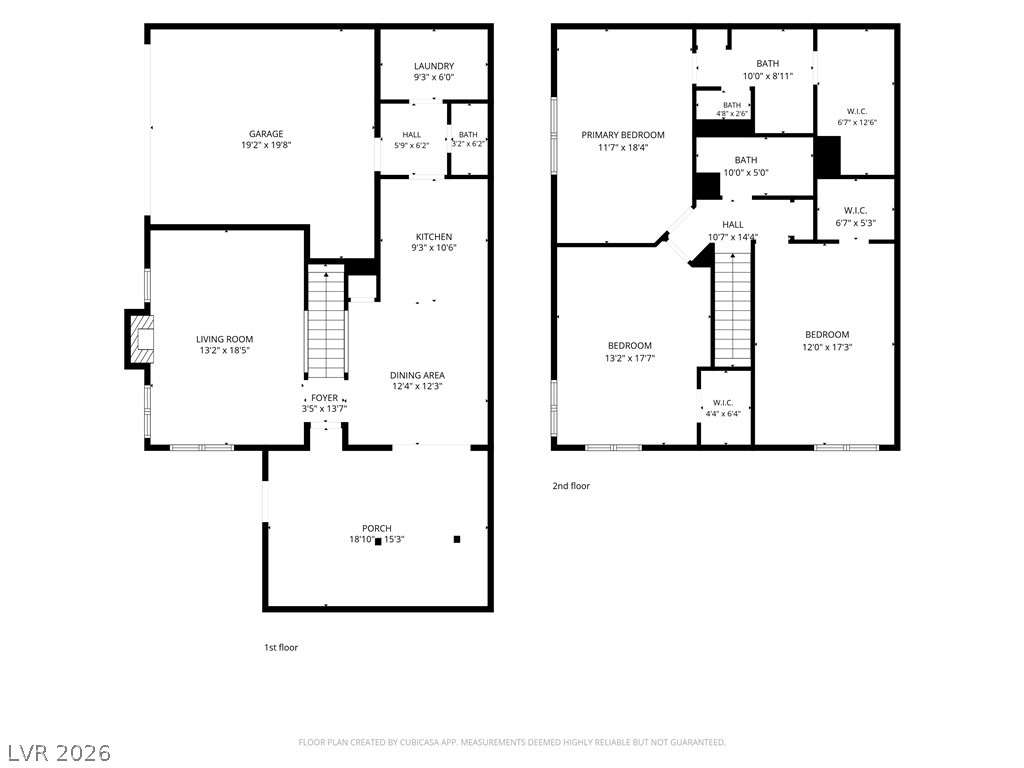
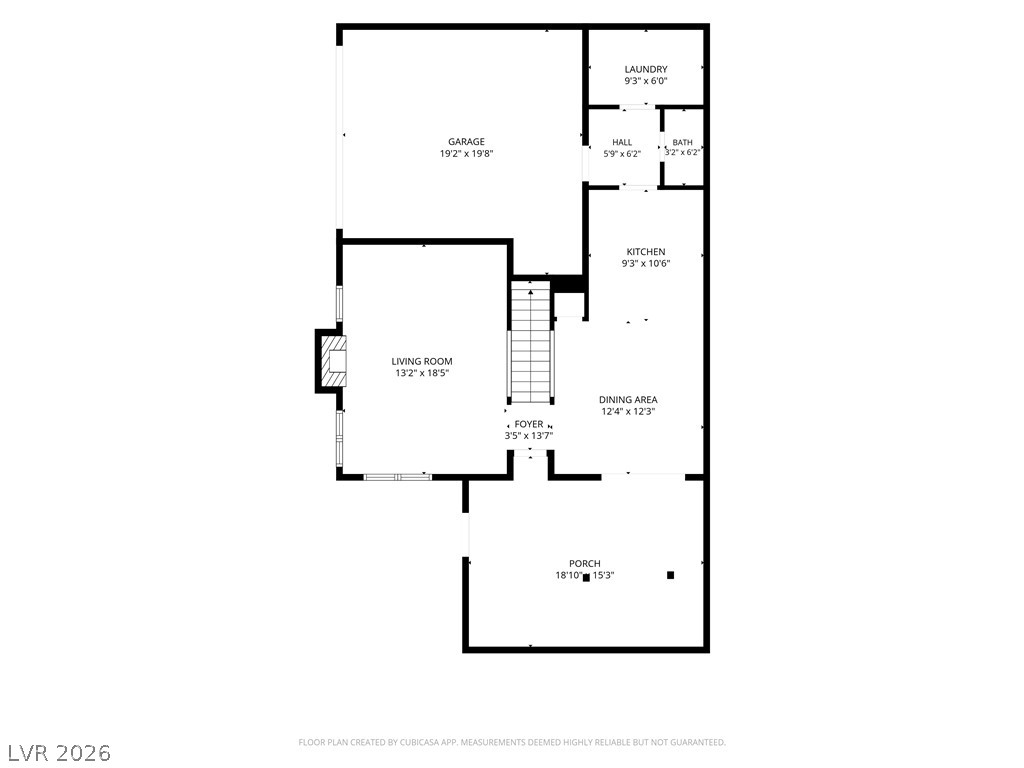
A comprehensive floor plan details the spacious layout of this two-story residential home.

Description
Henderson!! 3 Bedrooms!! 2 Car Garage!! Community Pool!! Spa!! Clubhouse!! Fitness Center!! Parks!! Townhouse has court yard with Covered Patio. Includes; Living room with Fire Place and Dining room. Kitchen: Recessed and Track Lighting, Side by side Refrigerator, Microwave. Ceiling Fans Through out. Primary bathroom: Dual Vanity Sinks, Roman Tub & Shower combo, Walk in closet.Close to schools, Shopping and Freeways.
Details
| MLS # | 2810973 |
|---|---|
| Listing Type | For Lease |
| Style | Town House |
| Status | Active |
| Year | 1997 |
| Days On Site | 48 |
| Listing Provided By | NV Superior Properties | Mark A. Lister |
Features
| Bed(s) | 3 |
|---|---|
| Bath(s) | 3 Total |
| SQ Feet | 1,774 |
| Garage | 2 |
| Story(s) | 2 |
| Zoning | Single Family |
| Acreage | 0.06 |
Interior
| Cooling | Central Air, Electric |
|---|---|
| Heating | Central, Gas |
| Heating Yes / No | Yes |
| Cooling Yes / No | Yes |
| Interior Features | Bathroomon Main Level, Ceiling Fans, Half Bathon Main Level, Window Treatments |
| Window Features | Blinds, Window Treatments |
| Furnished | Unfurnished |
| Appliances | Dryer, Dishwasher, Disposal, Gas Range, Microwave, Refrigerator, Washer Dryer, Washer Dryer All In One, Washer |
| Fireplaces Total | 1 |
| Fireplace Yes / No | Yes |
Exterior
| Roof | Pitched, Tile |
|---|---|
| Construction Materials | Frame, Stucco |
| Lot Features | Less Than Quarter Acre |
| Fencing | Block, Front Yard |
Parking
| Parking Features | Garage, Open, Private |
|---|---|
| Garage Yes / No | Yes |
Utilities
| Utilities | Cable Available |
|---|---|
| Electric | Photovoltaics None |
| Sewer | Public Sewer |
Location
| Community Features | Pool |
|---|---|
| Senior Community Yes / No | No |
Other
| List Aor | Greater Las Vegas Association Of Realtors Inc |
|---|
Area Information
| State | NV |
|---|---|
| County | Clark |
| City | Henderson |
| Zip Code | 89074 |
| Community Name | Cheyenne At Southfork |
Request a showing
Request a showing
Contact
Learn More About This Property

| State | NV |
|---|---|
| County | Clark |
| City | Henderson |
| Zip Code | 89074 |
| Community Name | Cheyenne At Southfork |
Nearby Listings (Within 1/4 mile)
Price: $1K - $2K
sqft: 1,000 - 2,000
Listing Updated: October 2, 2026 at 7:53:35 AM PDT