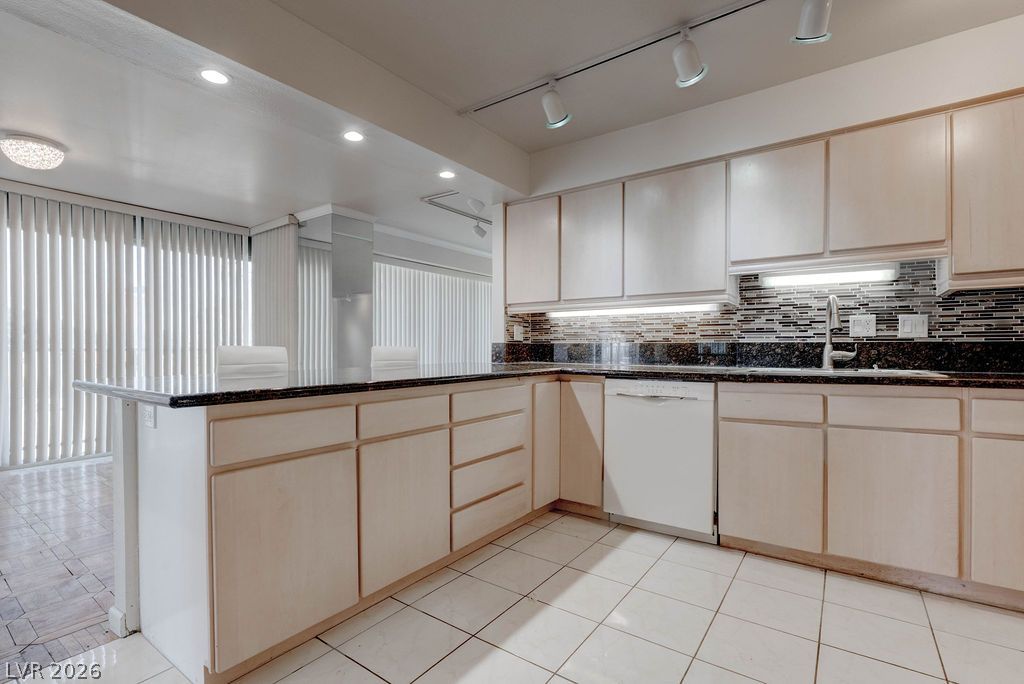
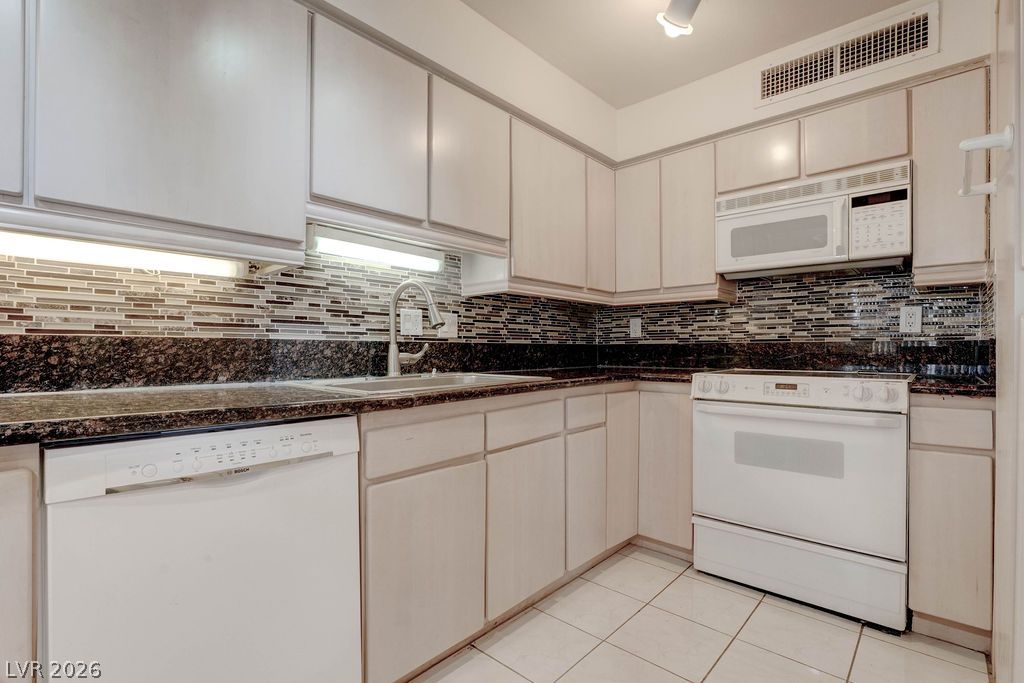
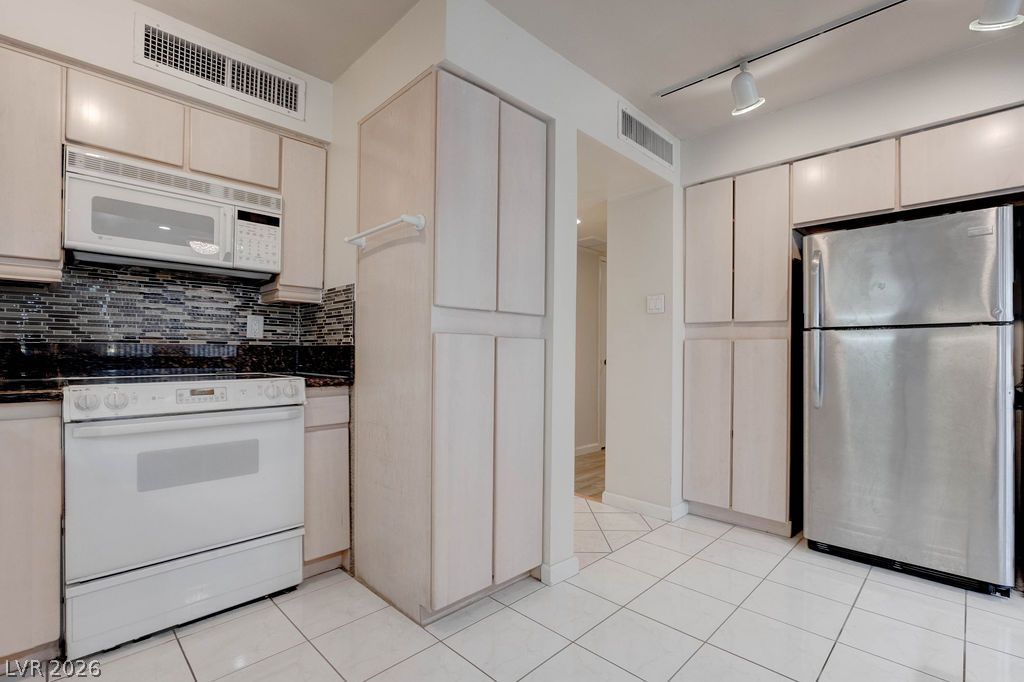
Flat-panel wood cabinetry, dark countertops, and tile flooring define this highly functional workspace.
Ample cabinetry pairs with stone countertops and a mosaic tile backsplash in this efficient kitchen.
Ample cabinetry and stone countertops accent this kitchen with tiled flooring.
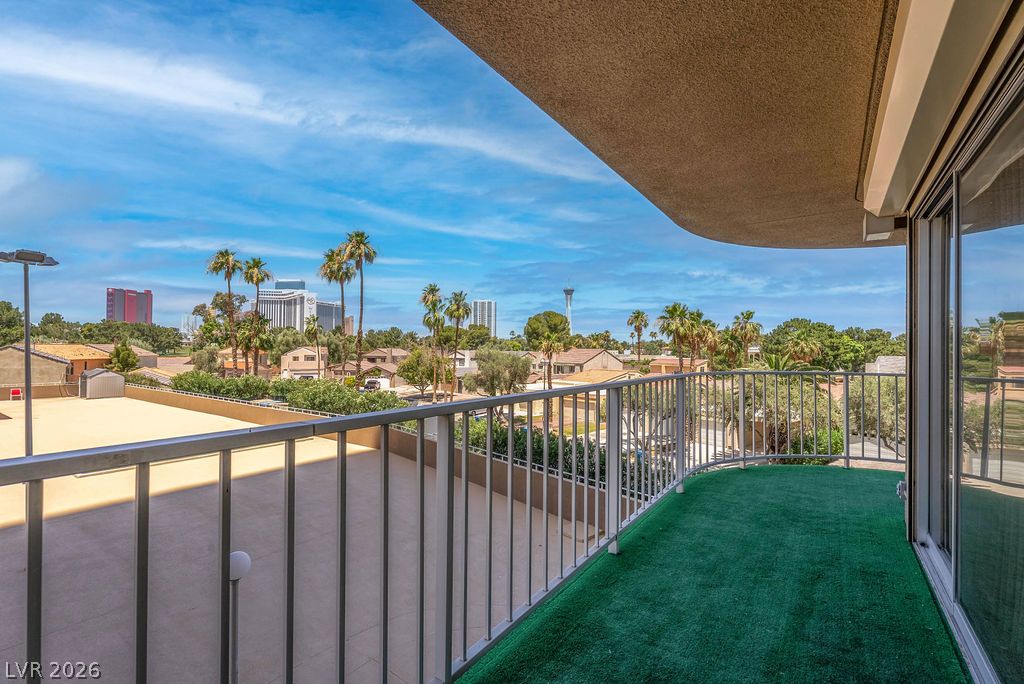
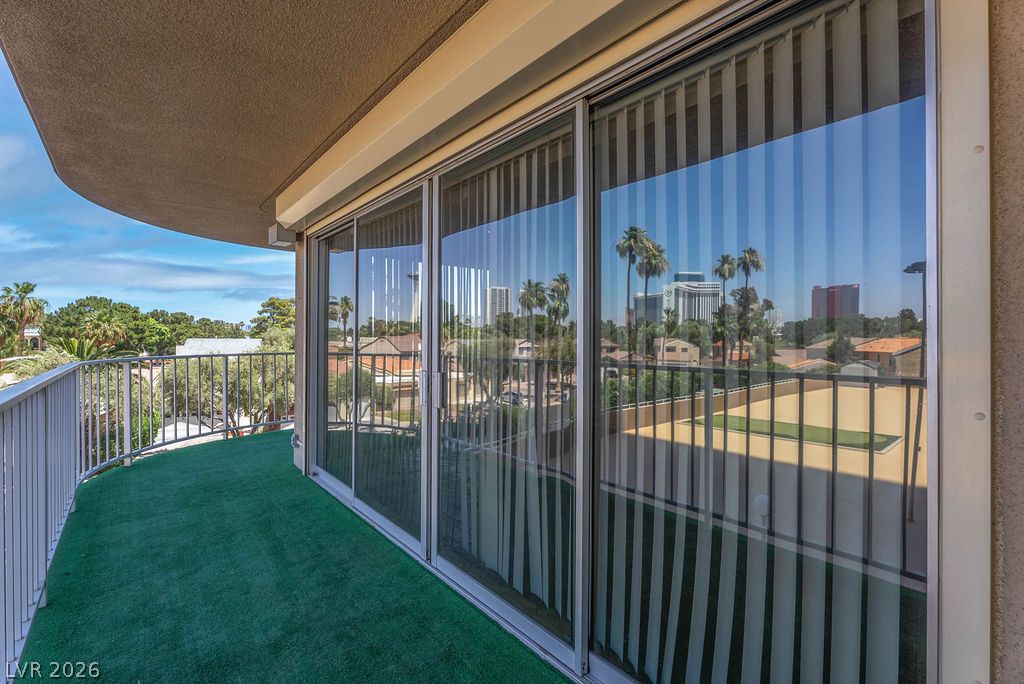
A curved private balcony overlooks palm trees and the distant city skyline.
A spacious covered balcony with safety railings overlooks the surrounding neighborhood landscape.
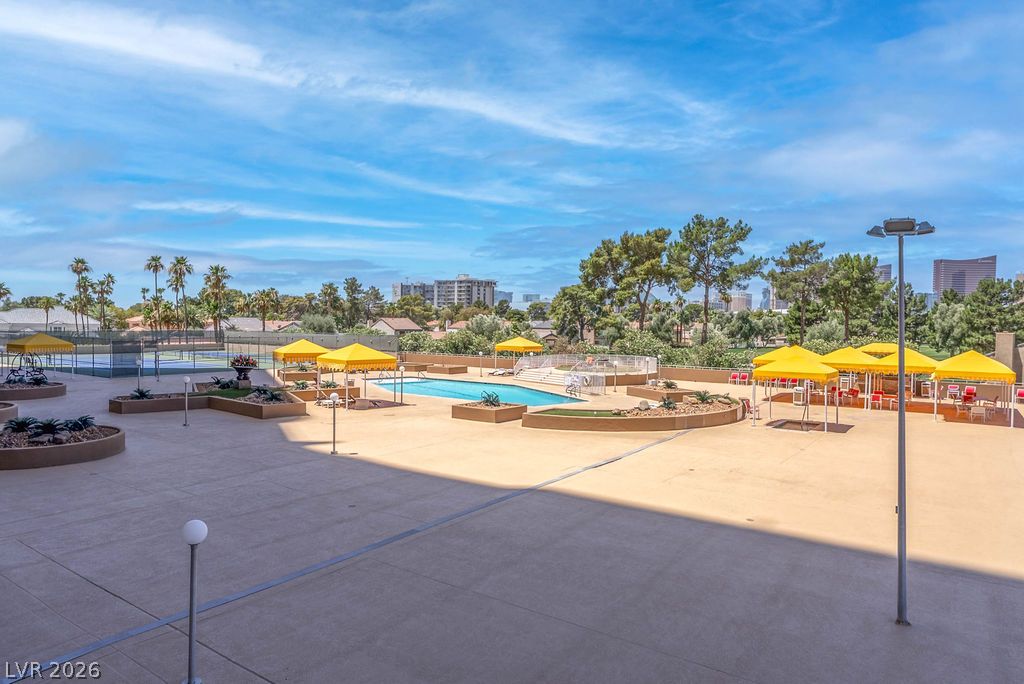
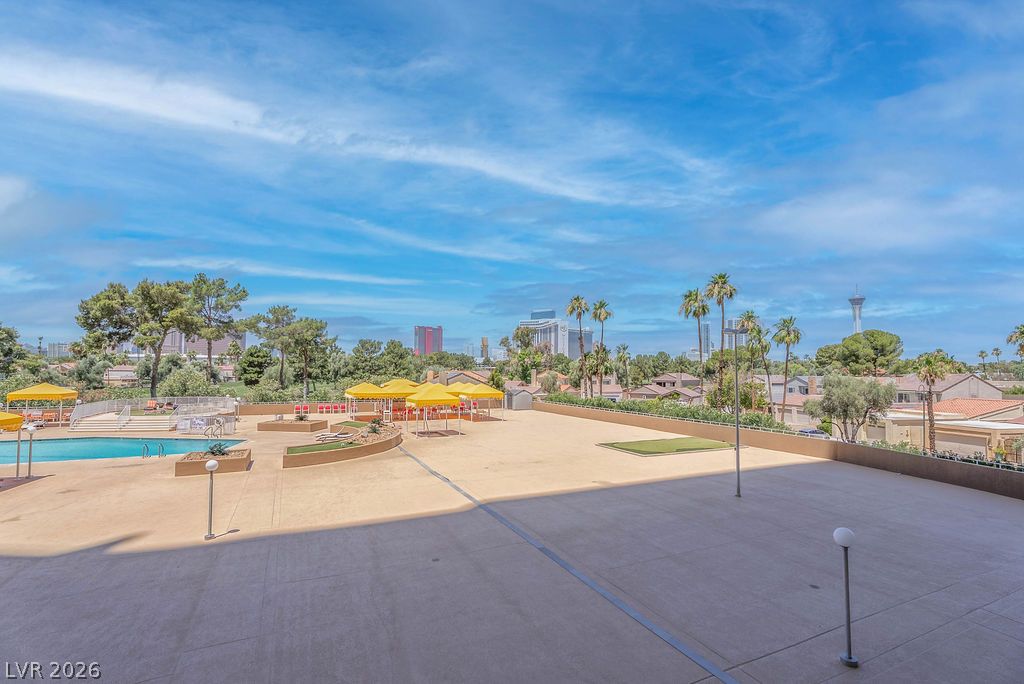
An expansive concrete recreation deck hosts a sparkling swimming pool and tennis courts under open skies.
Sliding glass doors open onto a private outdoor terrace with concrete structures.
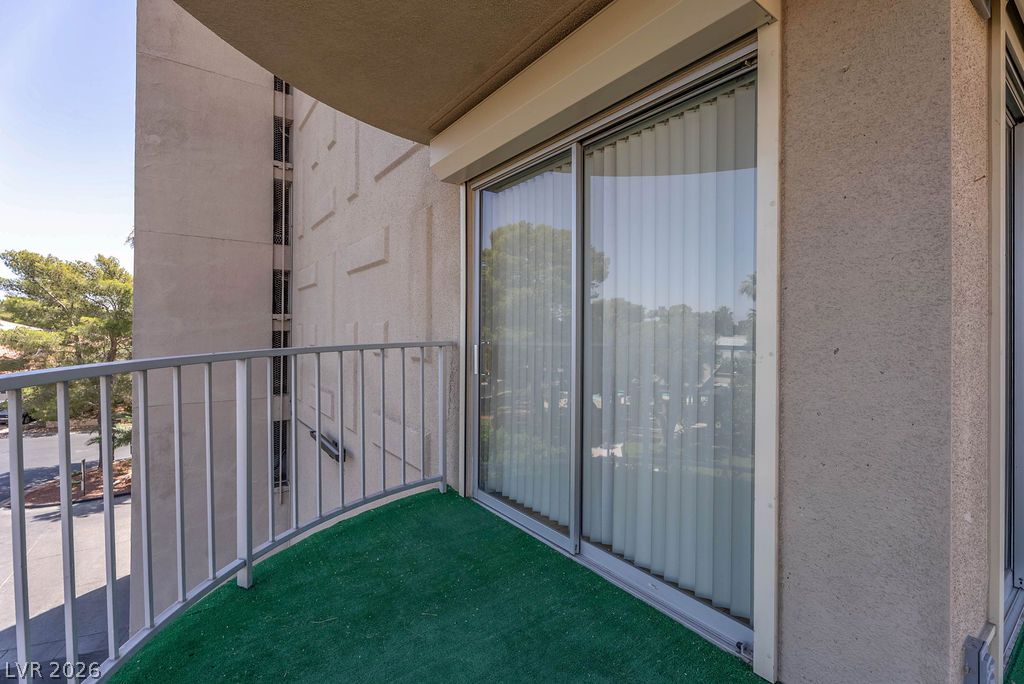
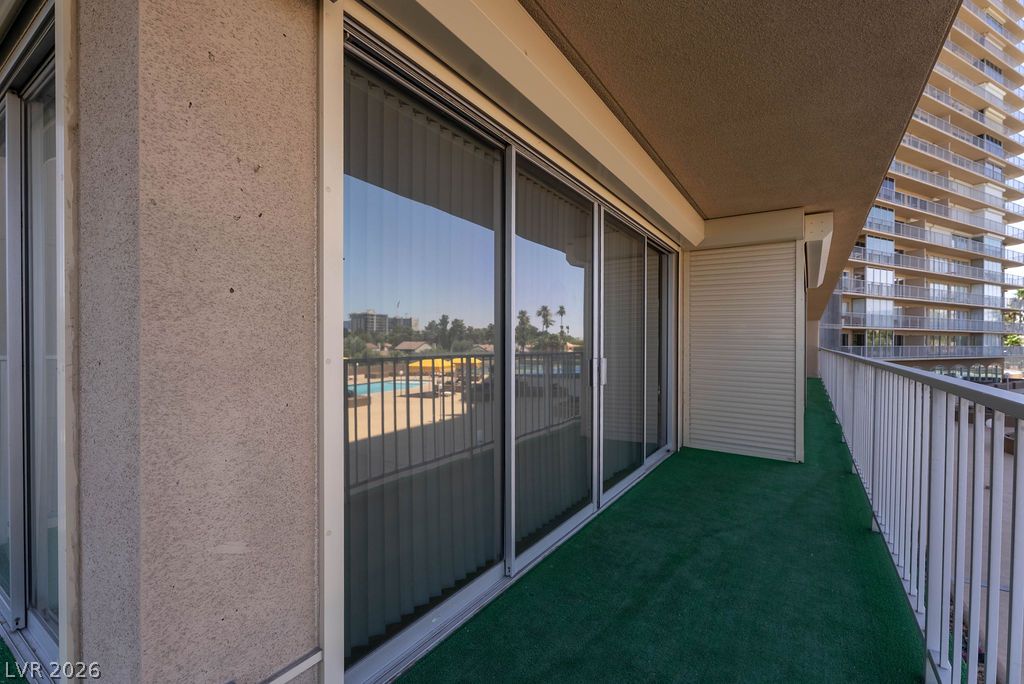
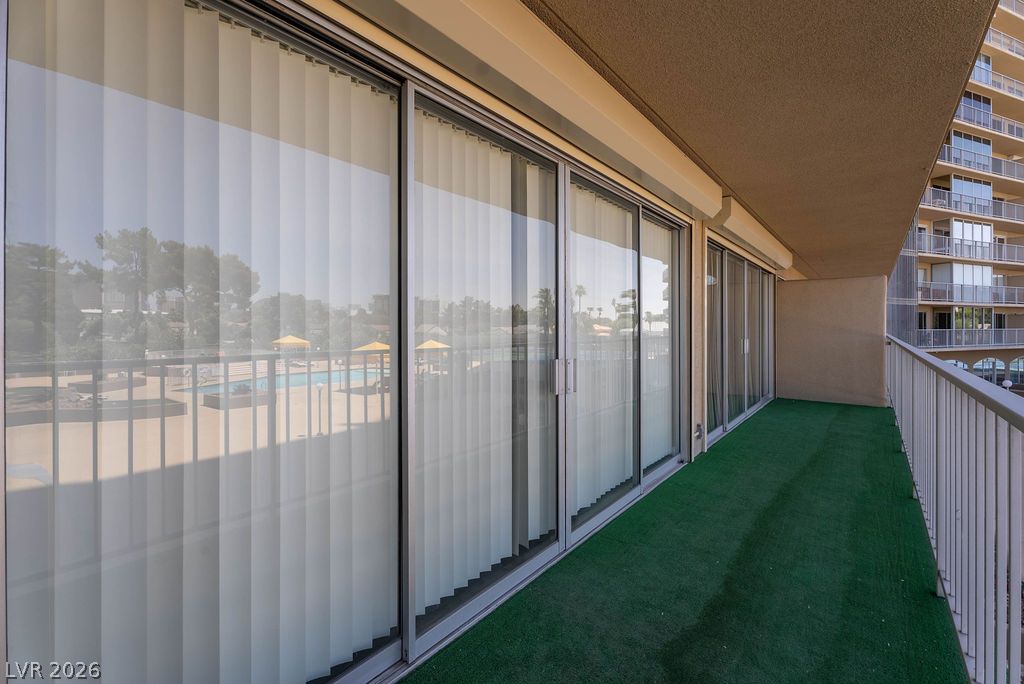
Sliding glass doors open onto a spacious private balcony framed by sturdy metal railings.
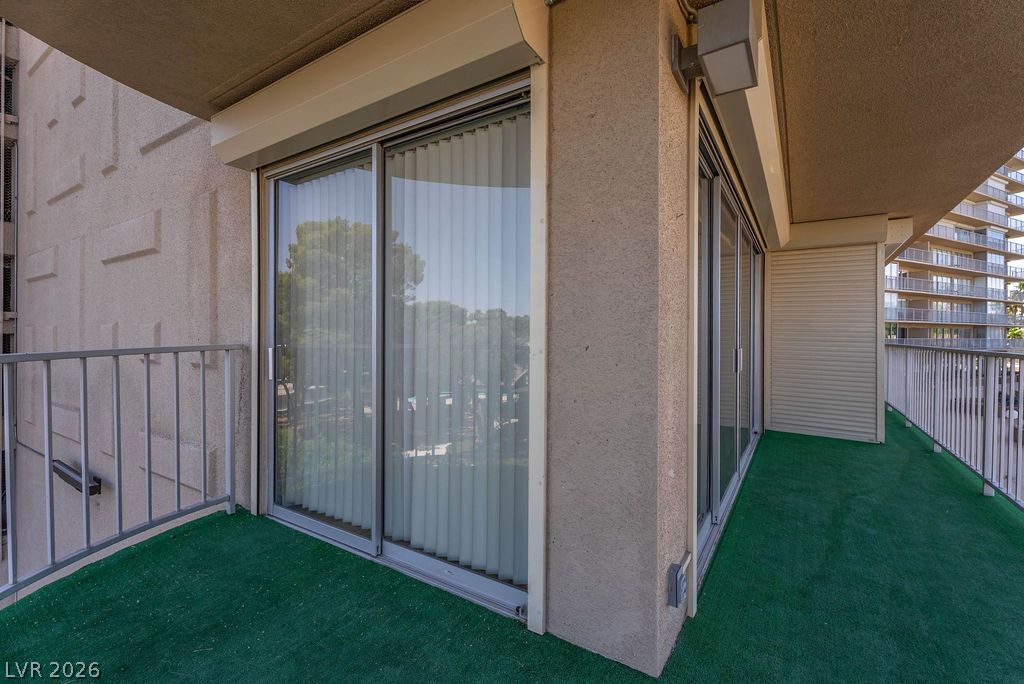
A spacious balcony features covered protection and wide sliding glass doors.
Sliding glass doors open onto a private balcony finished with green outdoor carpeting.
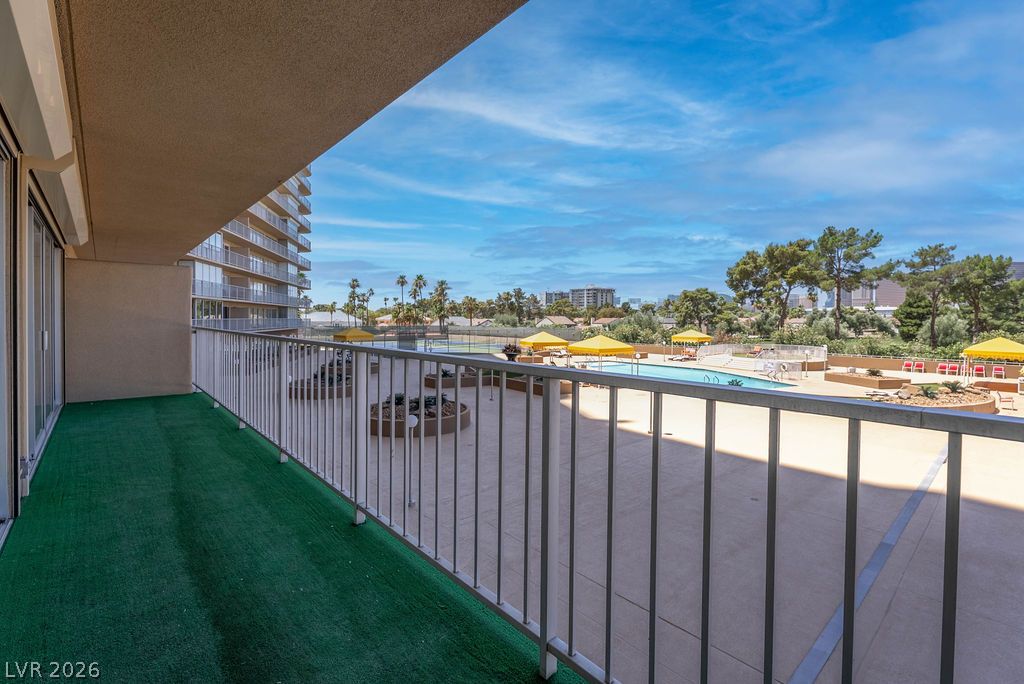
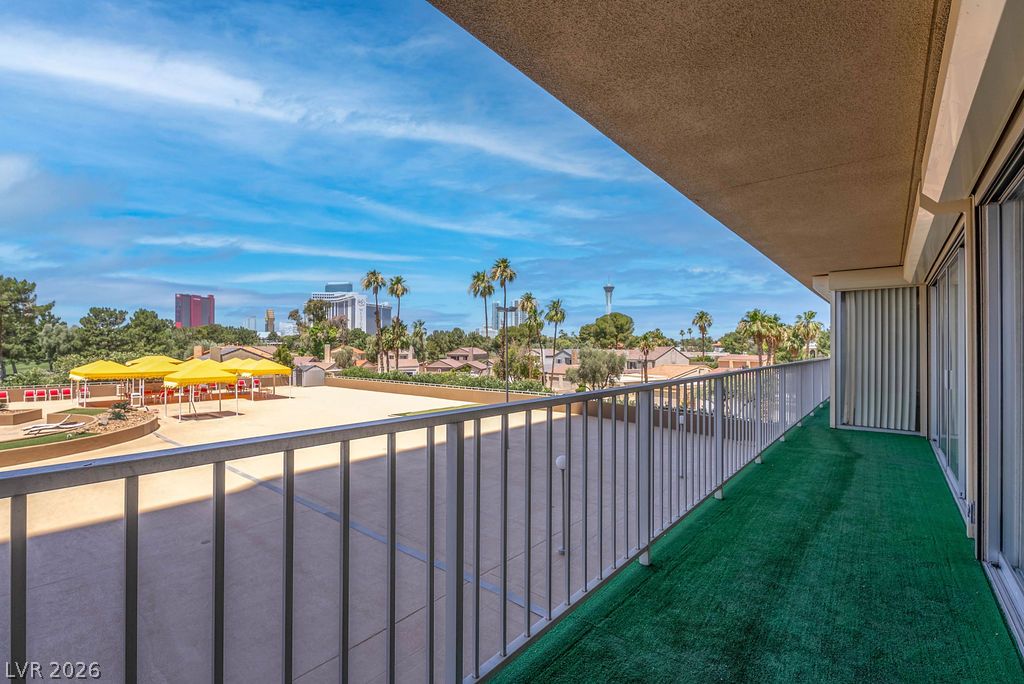
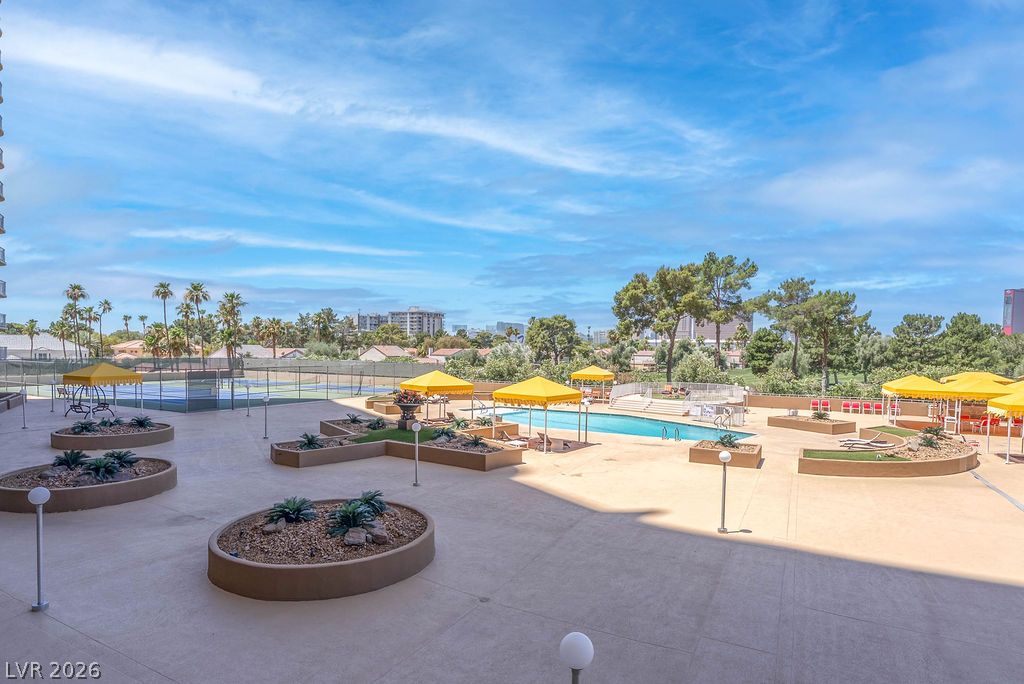
Sliding glass doors open to a private balcony overlooking a pool and tennis courts.
Sliding glass doors open onto a private balcony overlooking a spacious courtyard.
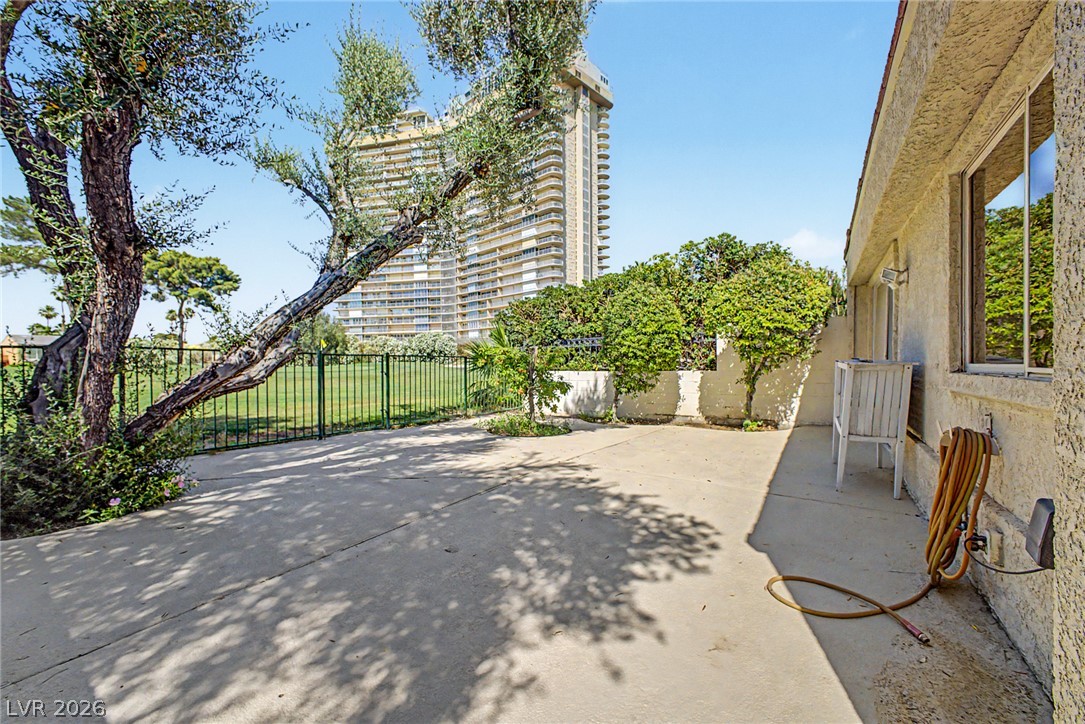
An expansive concrete terrace overlooks the sparkling pool area and distant city skyline.
An expansive outdoor recreation terrace features a swimming pool, tennis courts, and landscaped planters.
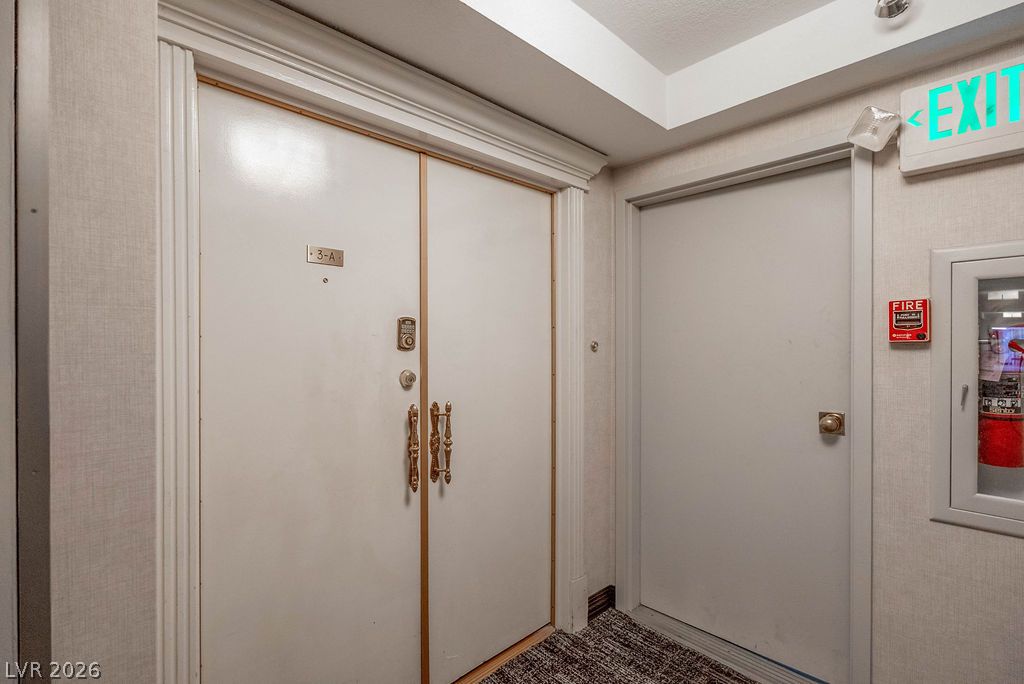
Double entry doors framed by classic crown molding open to a carpeted hallway corridor.
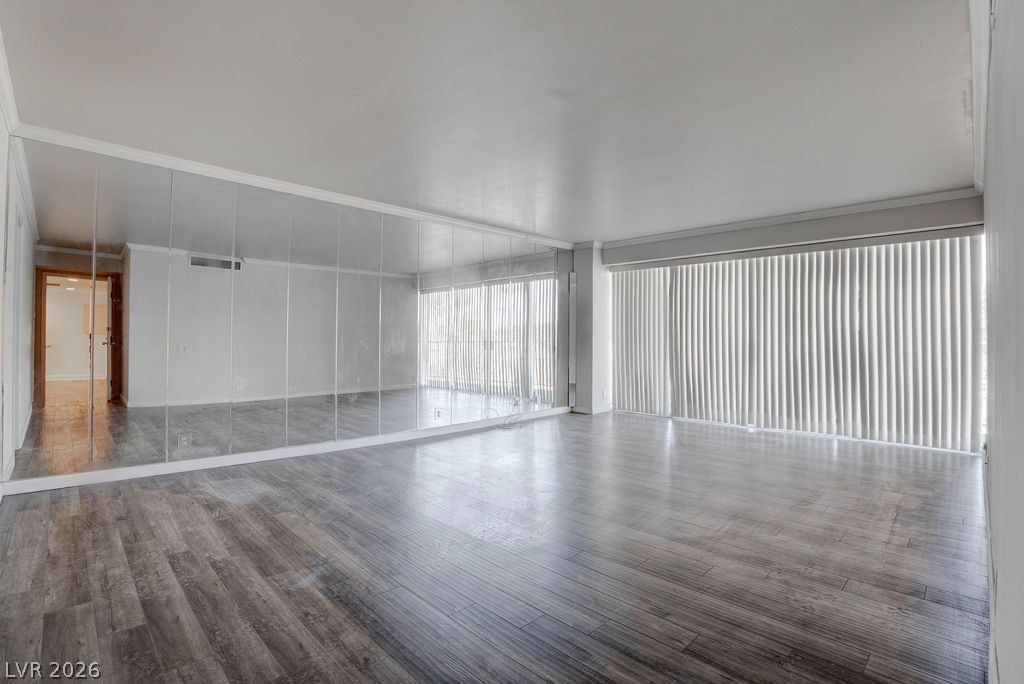
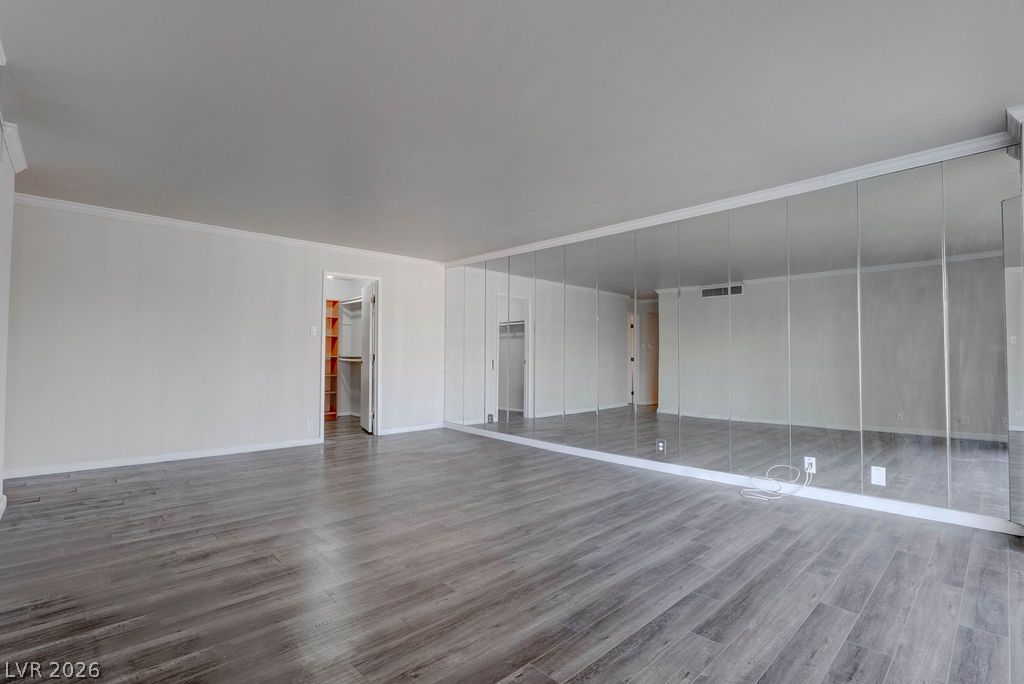
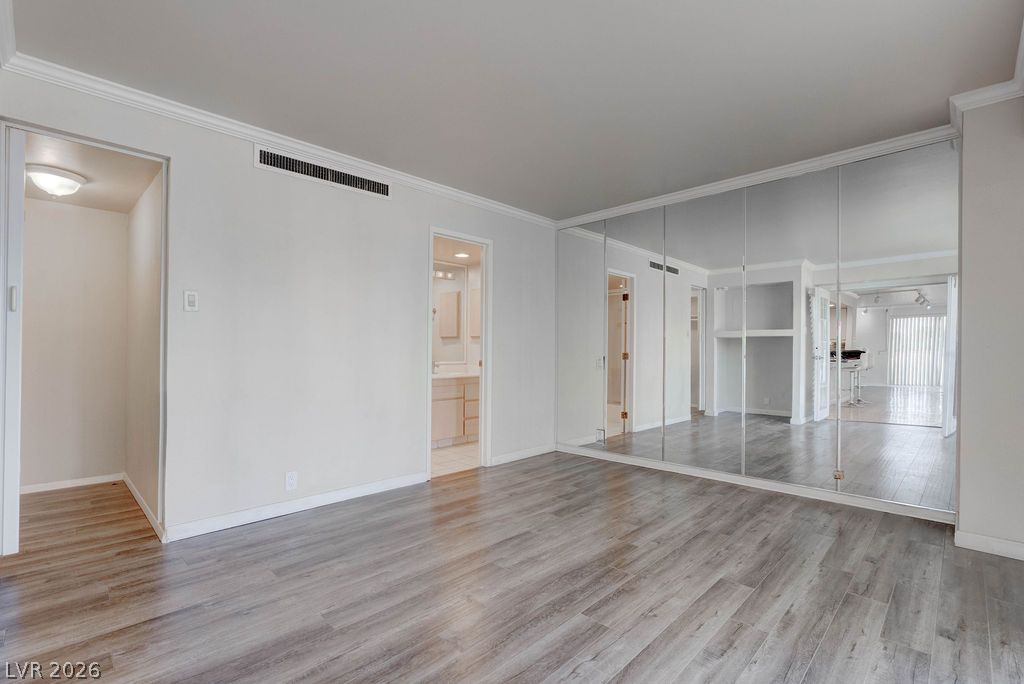
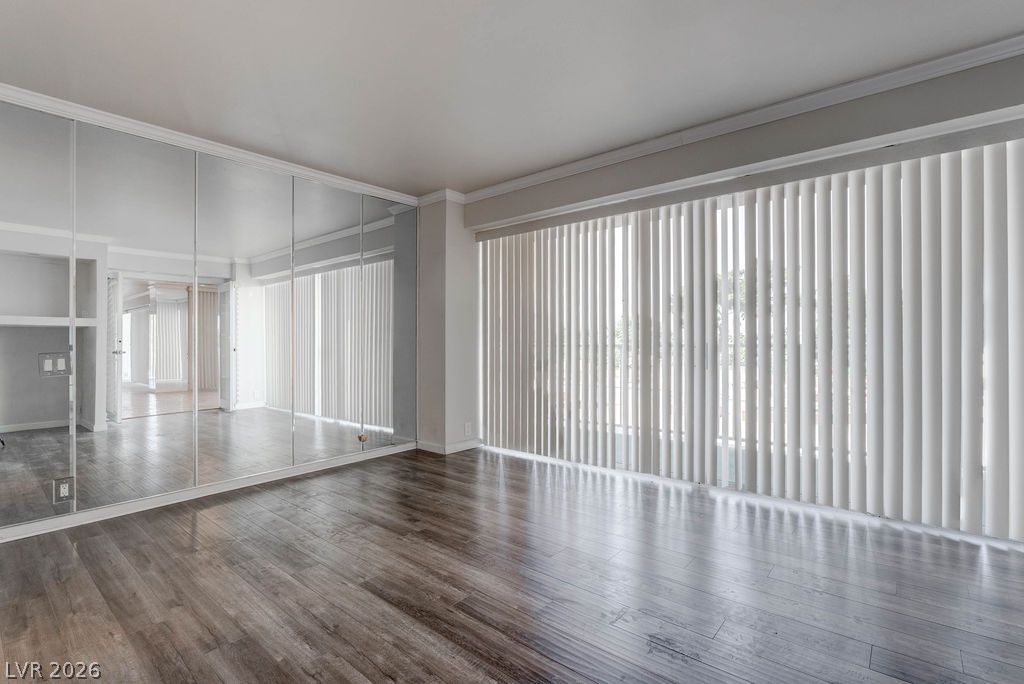
Plank flooring and a full-length mirrored accent wall define this versatile interior space.
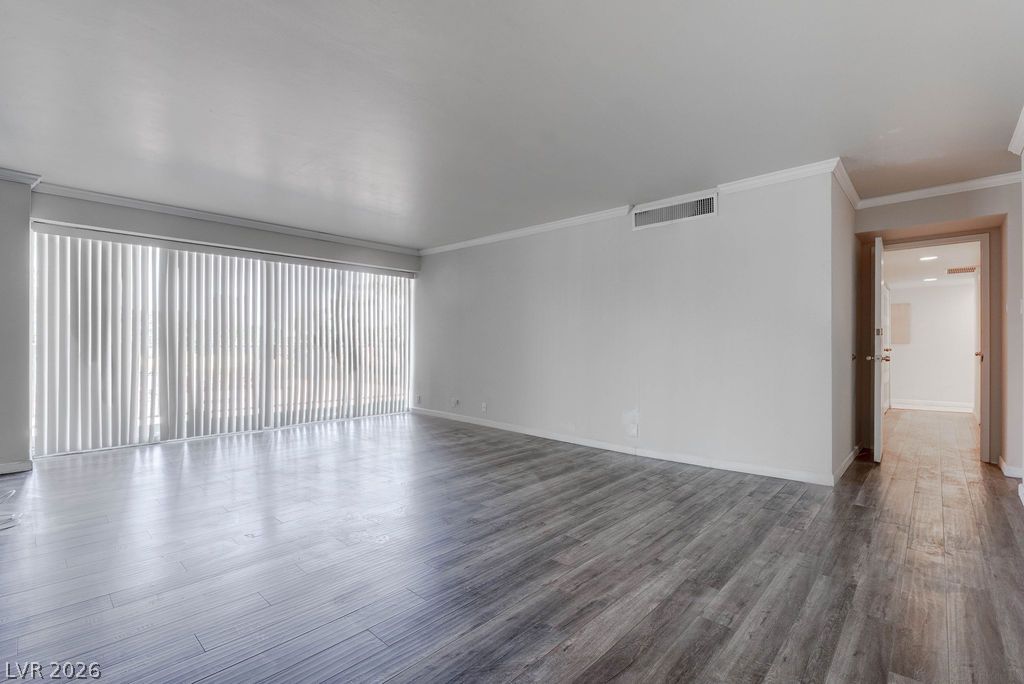
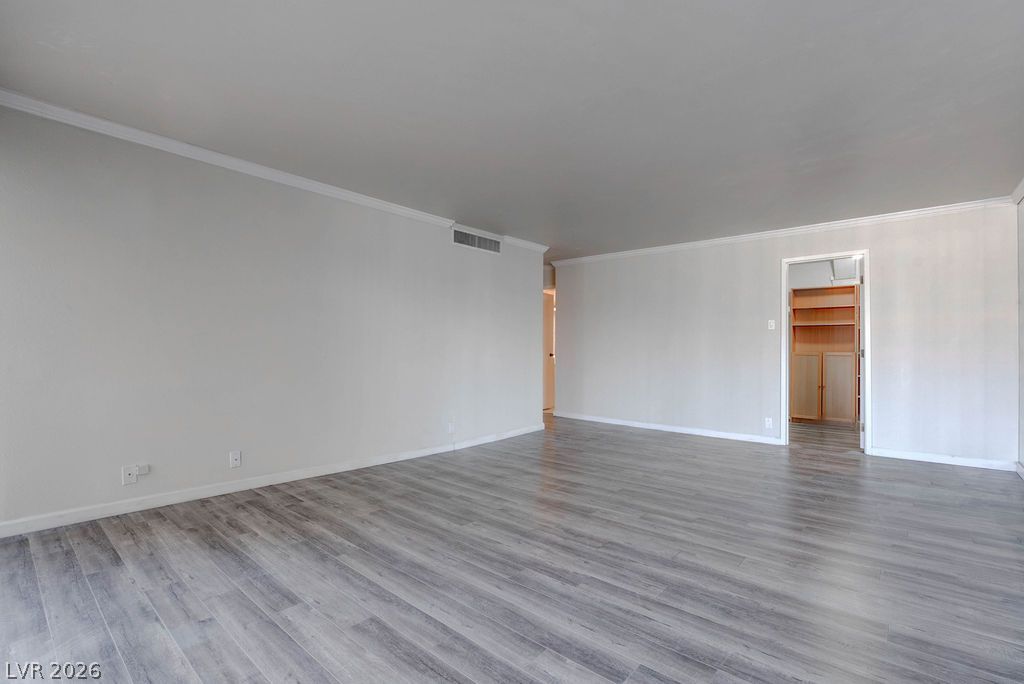
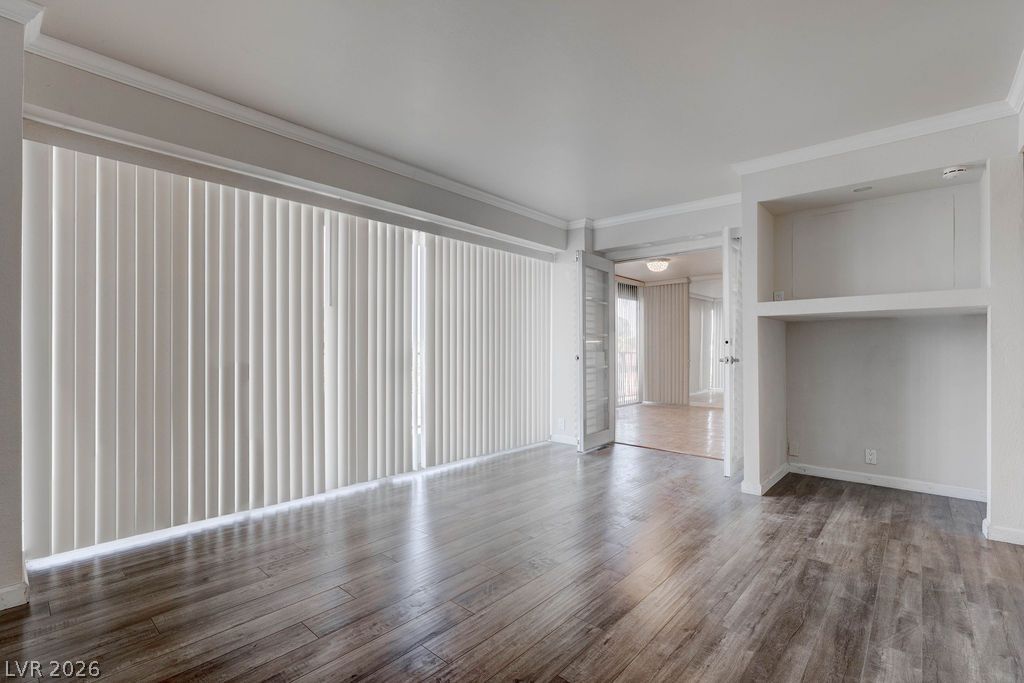
Smooth crown molding and handsome wood-patterned flooring define this versatile main living area.
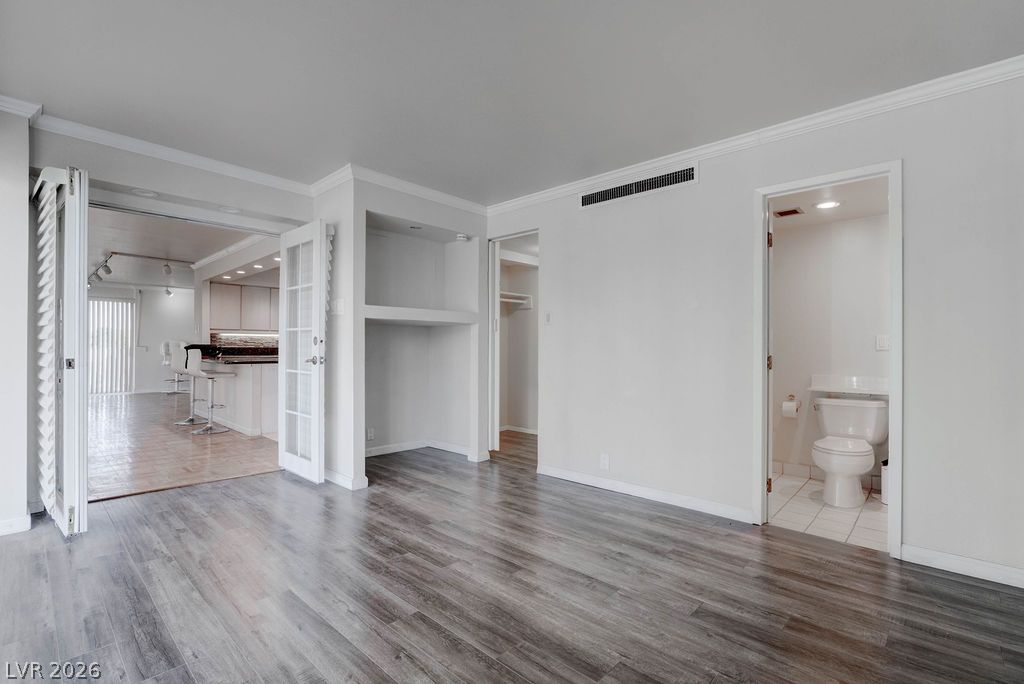
Smooth crown molding accents the clean lines of this open living space with modern flooring.
Plank flooring and a wall of mirrored closets anchor this open space.
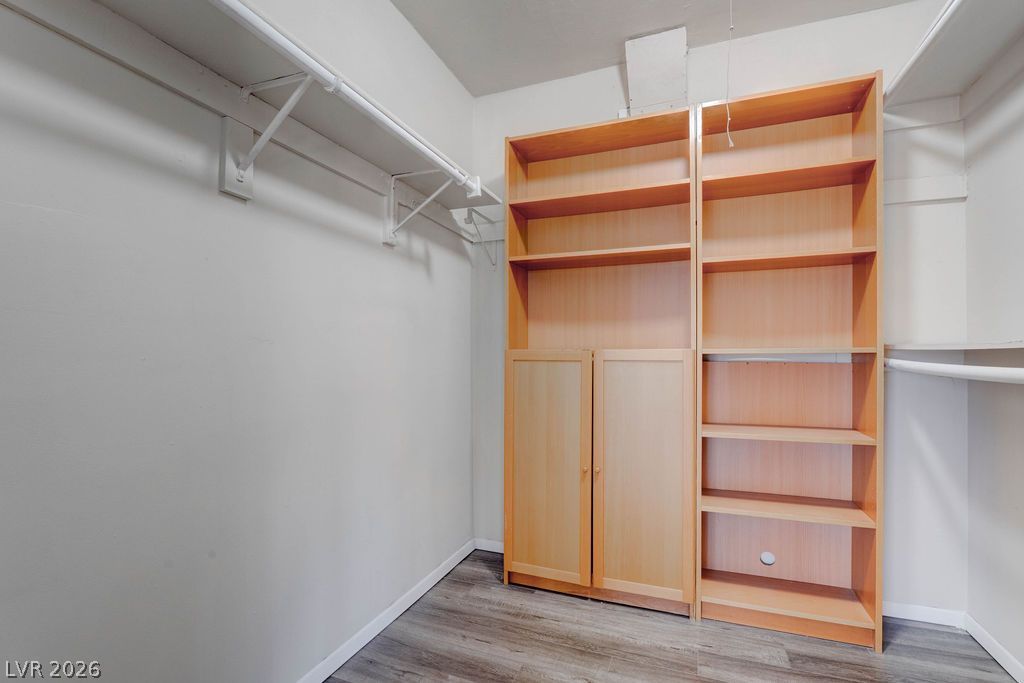
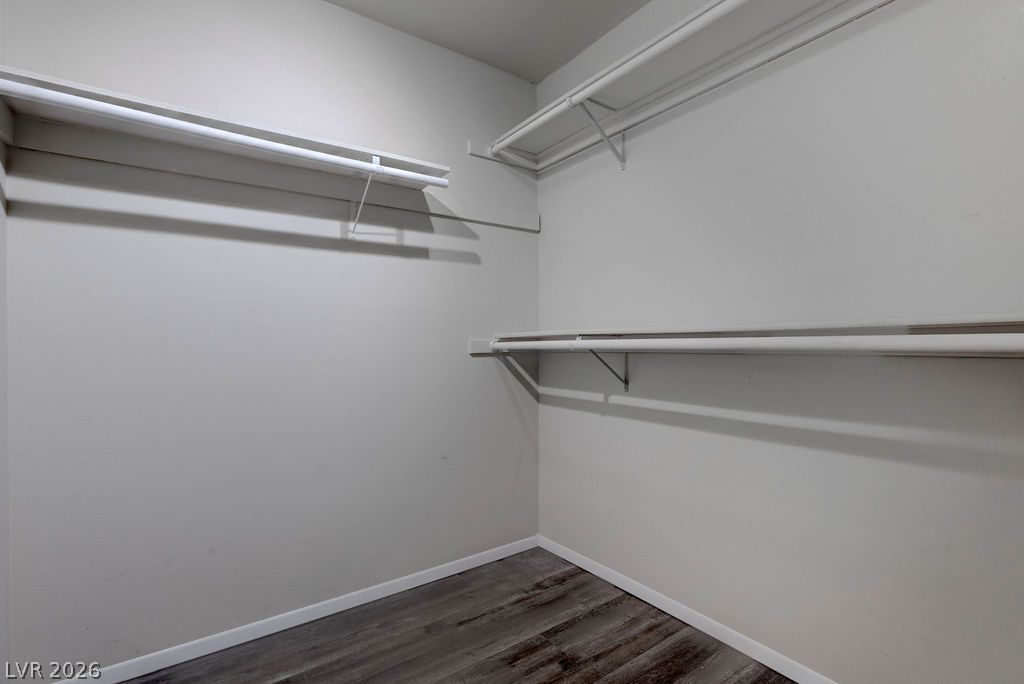
Functional storage space includes open shelving and hanging rods above wood-plank flooring.
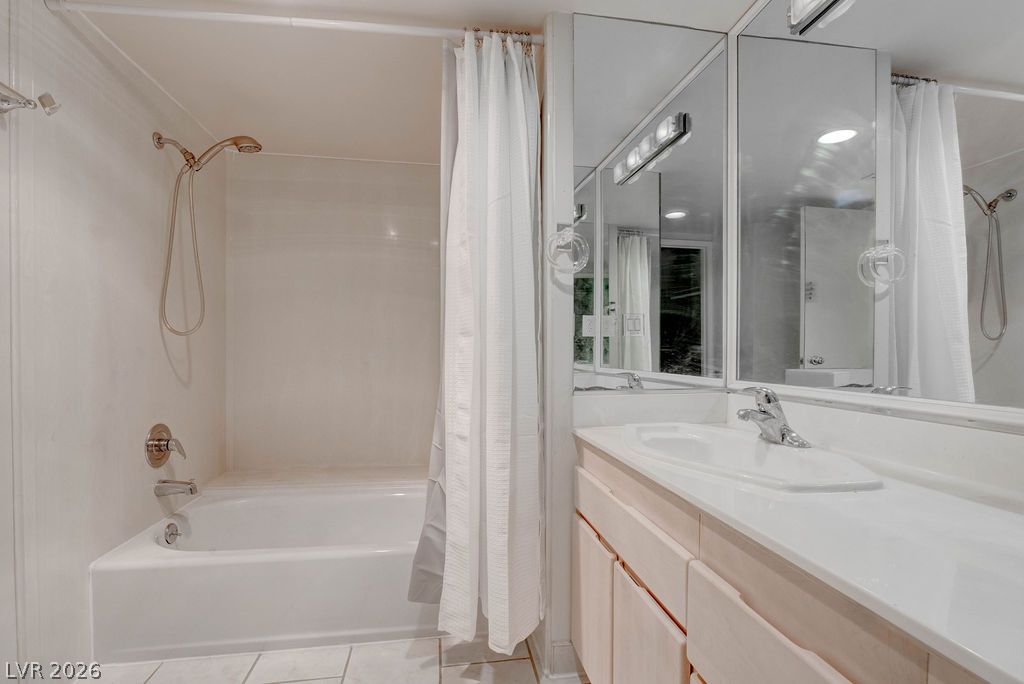
Functional layout features a neutral vanity area alongside a combined tub and shower enclosure.
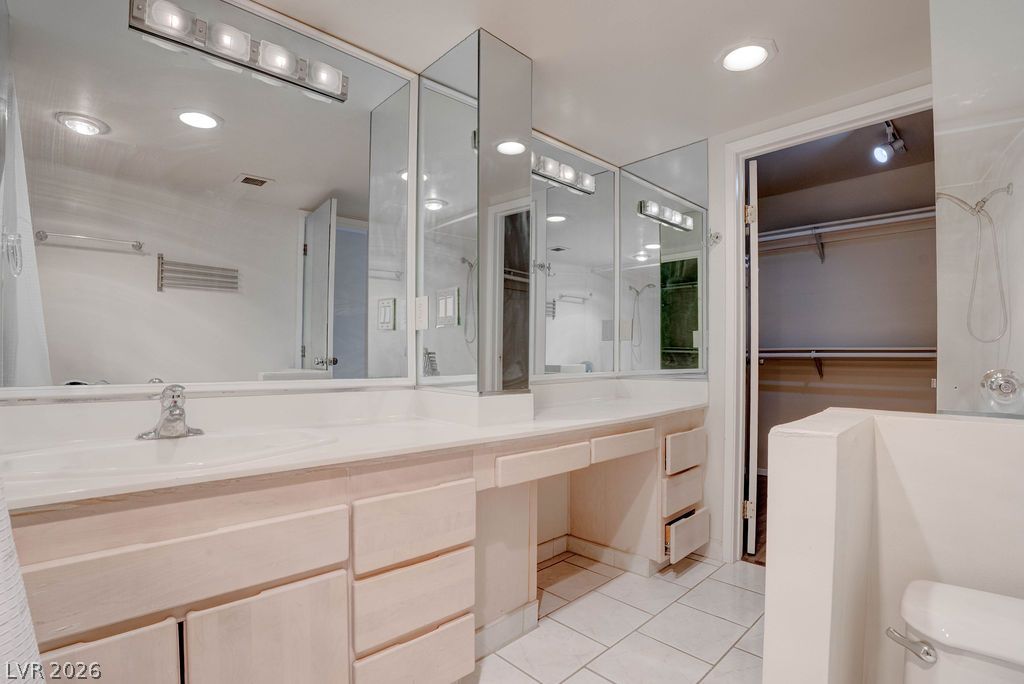
Tiled flooring pairs with a long double vanity featuring integrated mirrors and recessed lighting.
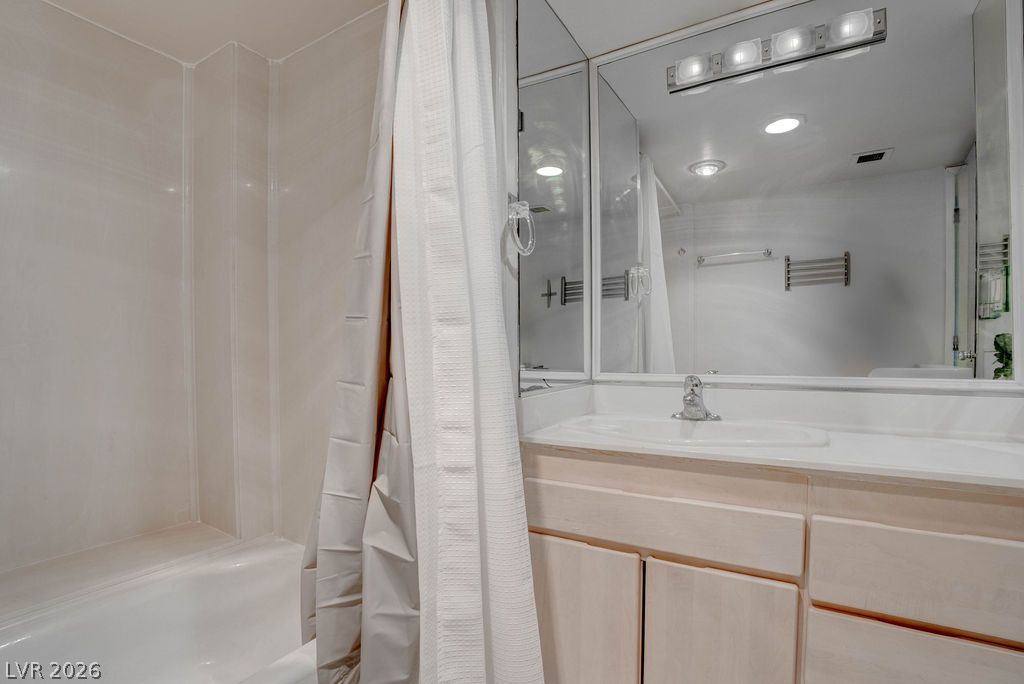
Functional layout pairs a classic bathtub with a light wood vanity and large mirror.
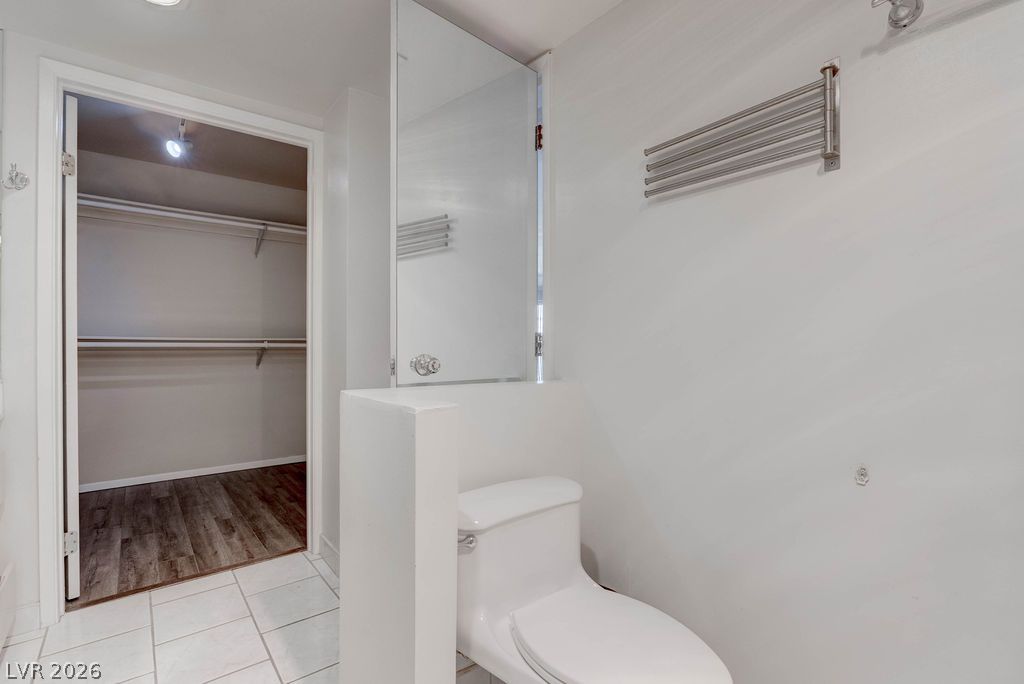
Tiled flooring and neutral walls lead seamlessly into an adjacent closet space.
Ample hanging rods and built-in shelving maximize storage space over handsome wood-look flooring.
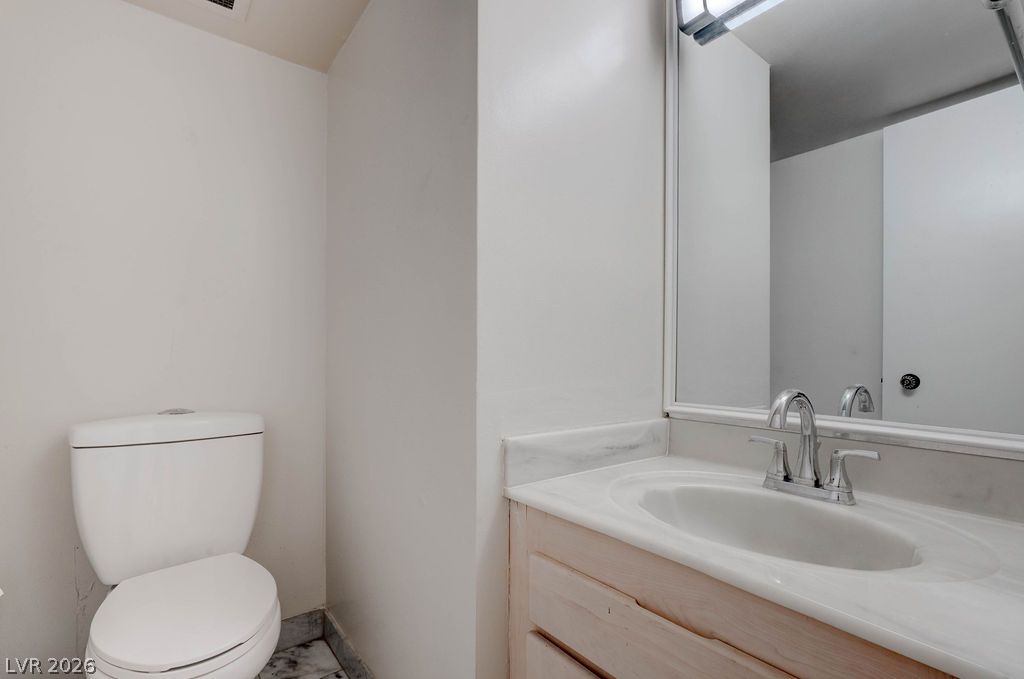
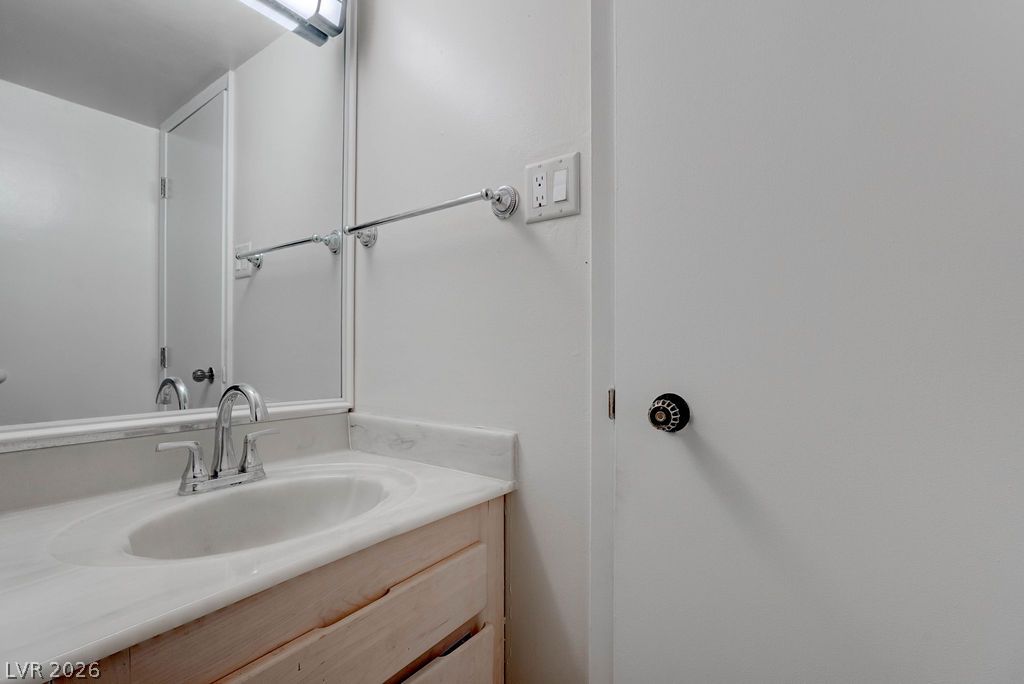
Marble tile flooring and a clean vanity with a large mirror highlight this functional powder room.
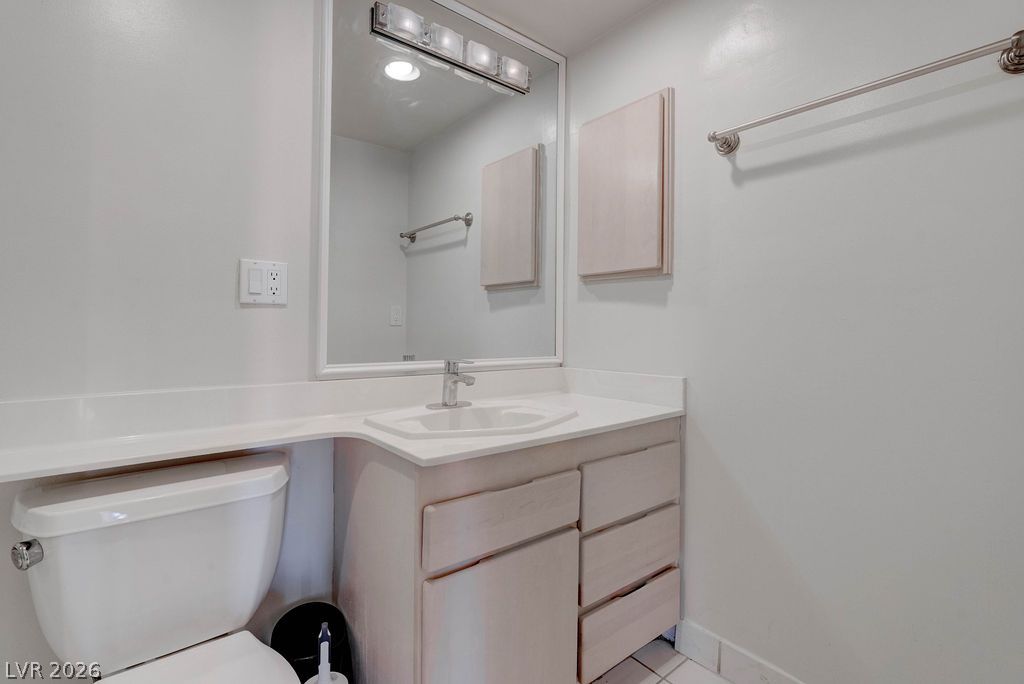
An undermount sink with a solid surface countertop anchors this functional vanity area.
Crisp crown molding accents the clean lines and smooth wood-look flooring of this versatile room.
Rich wood floors and clean crown molding anchor this versatile living space.
Polished wood-style floors and a custom built-in nook anchor this versatile open living space.
Modern wood floors and classic crown molding accent this versatile living space.
An integrated vanity counter and classic tile flooring define this clean bathroom design.
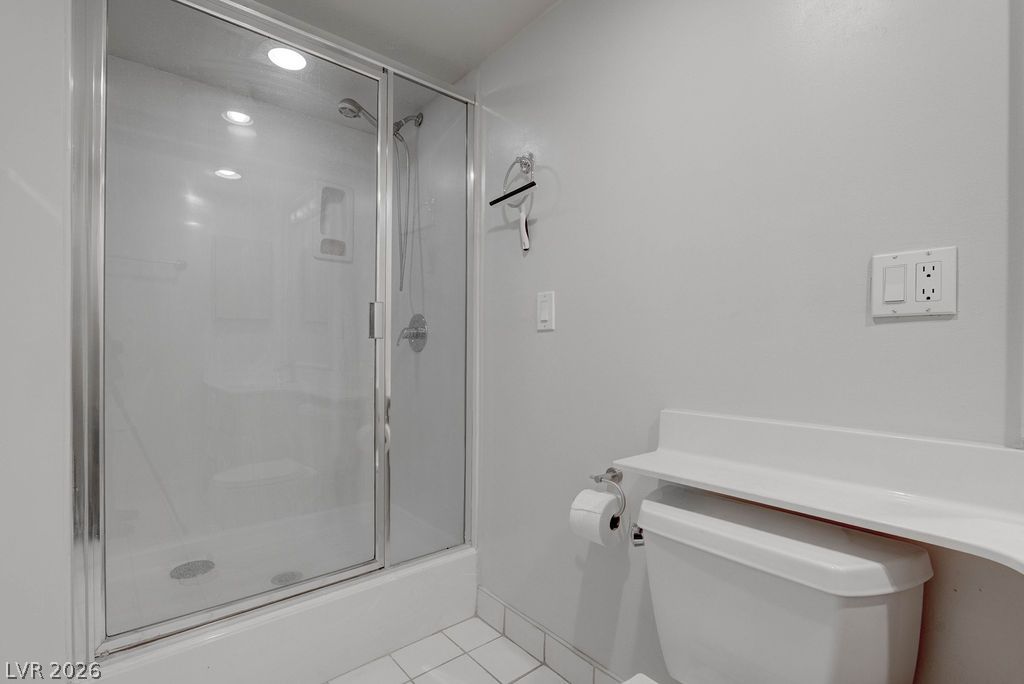
A glass-enclosed shower is paired with tiled flooring in this modern bathroom layout.
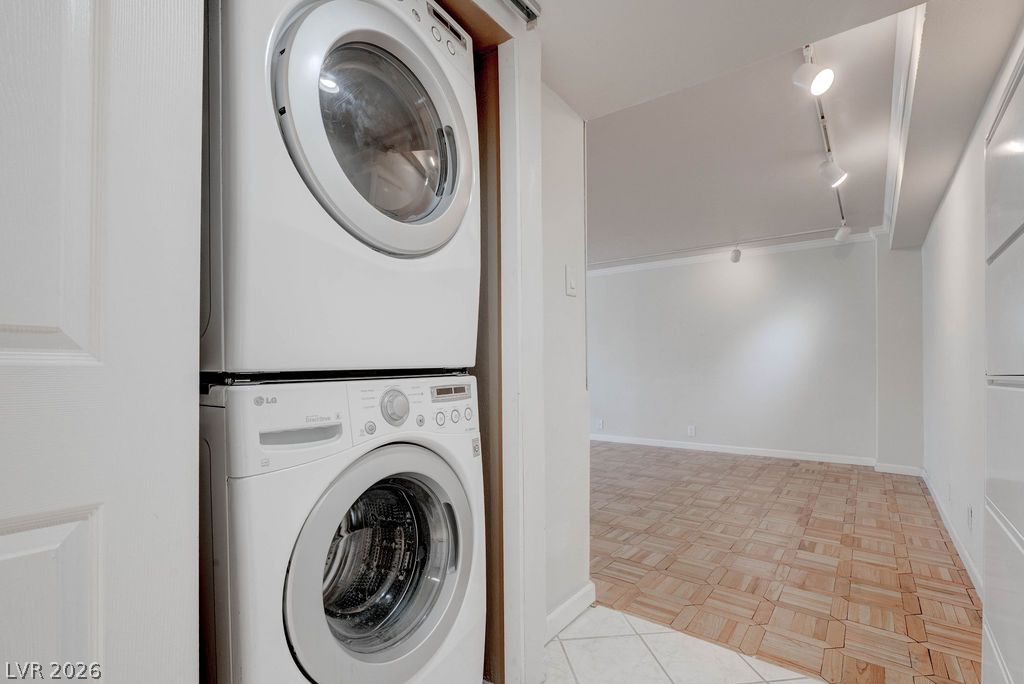
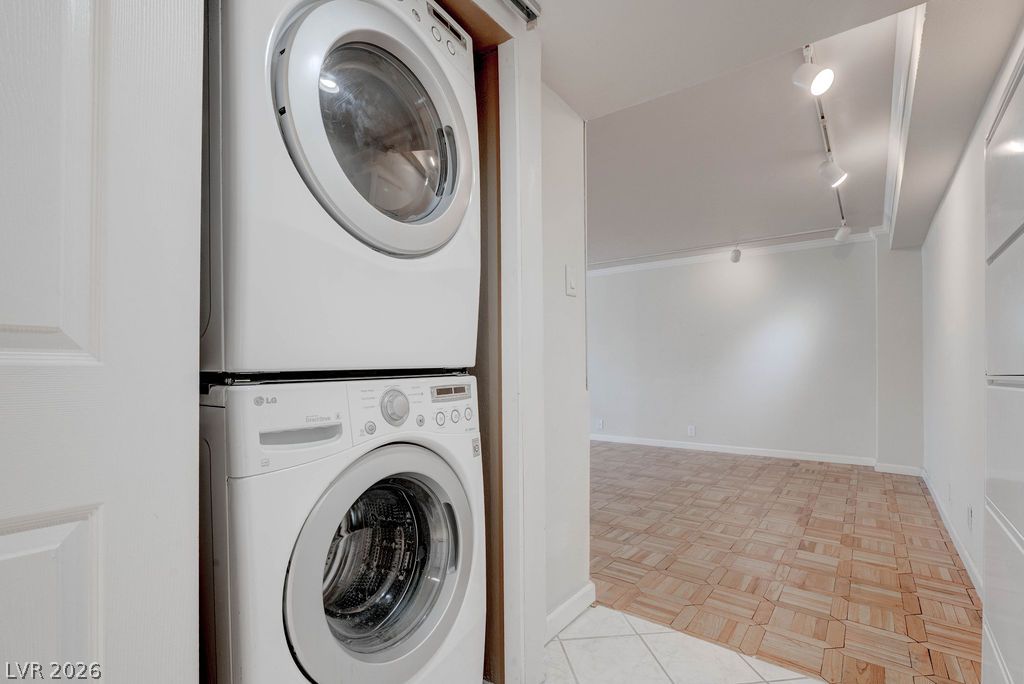
Convenient in-unit laundry opens directly to a spacious living area with parquet wood flooring.
Convenient in-unit laundry closet transitions directly into a main living area with parquet flooring.
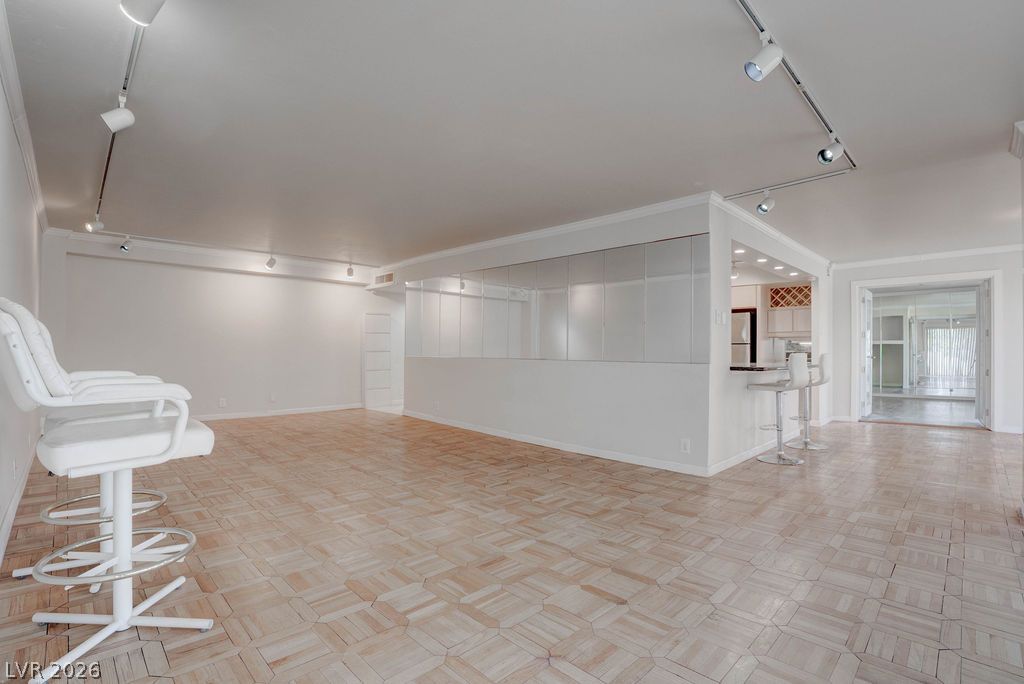
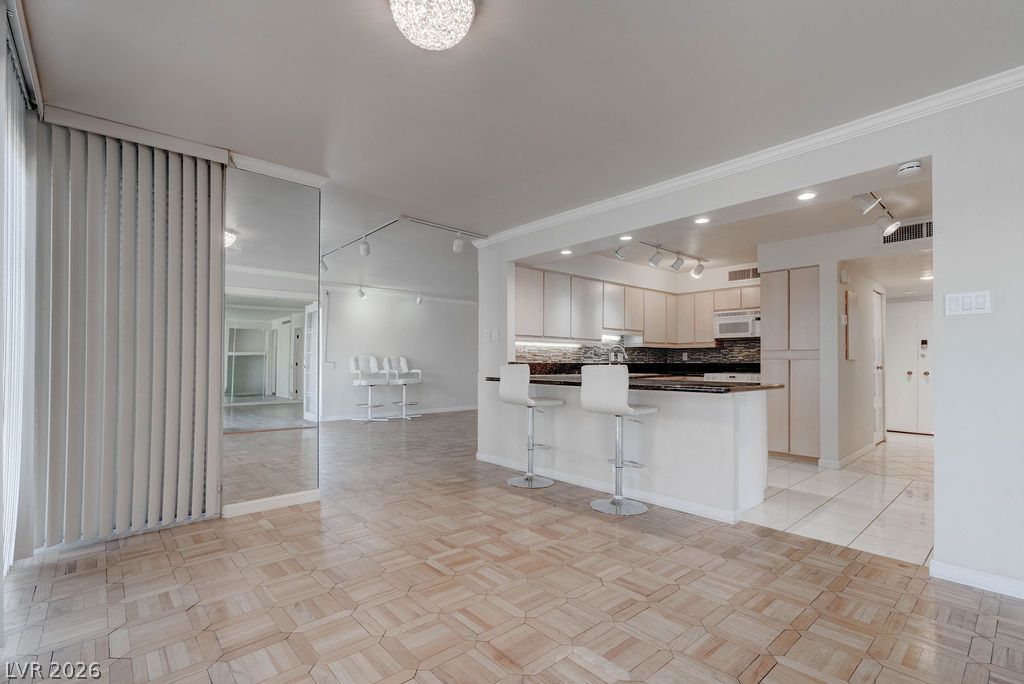
Geometric patterned parquet floors anchor a spacious living room lined with custom track lighting.
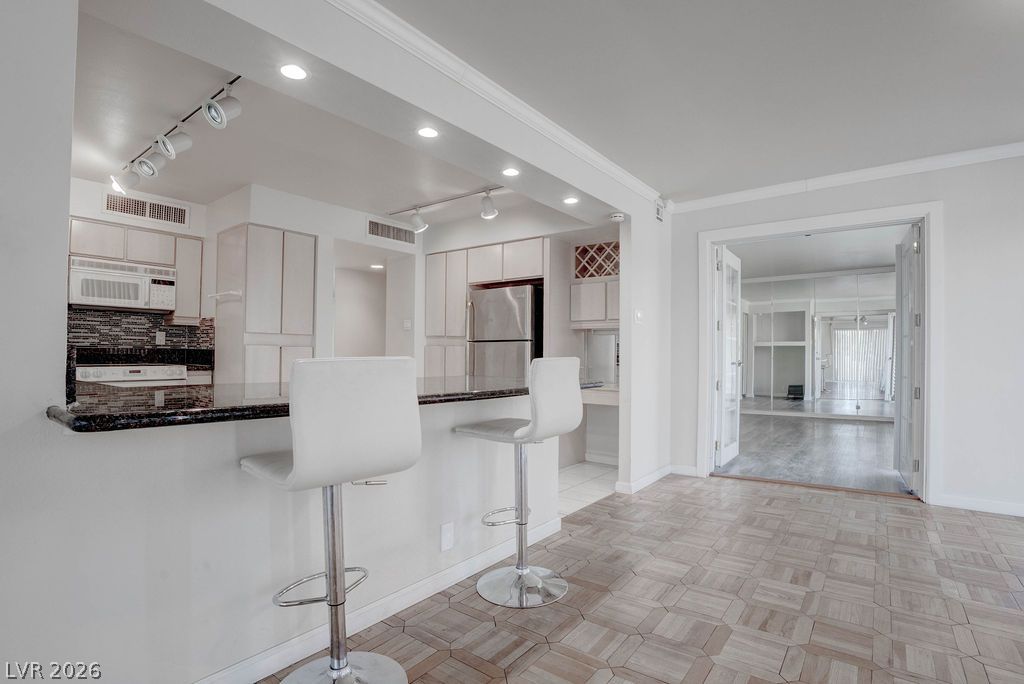
Polished stone counters and intricate parquet wood flooring define this open breakfast bar setup.
An open floor plan seamlessly connects the parquet-floored living area to the kitchen.