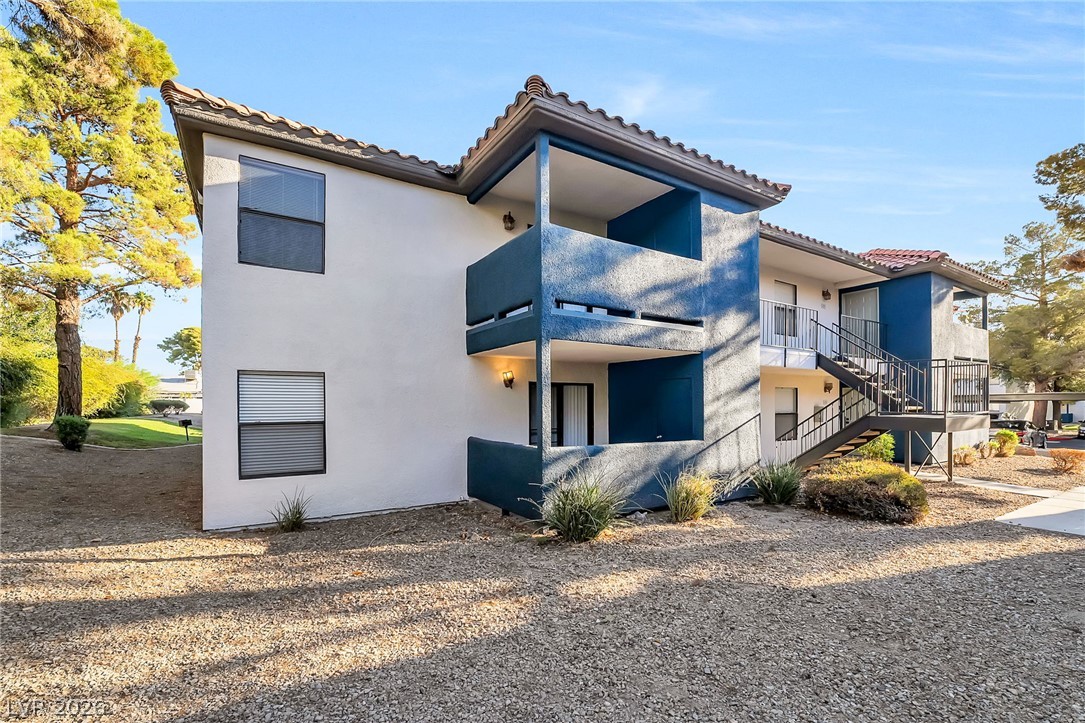
Stucco exterior elements and tile roofing define this multi-level residential structure.
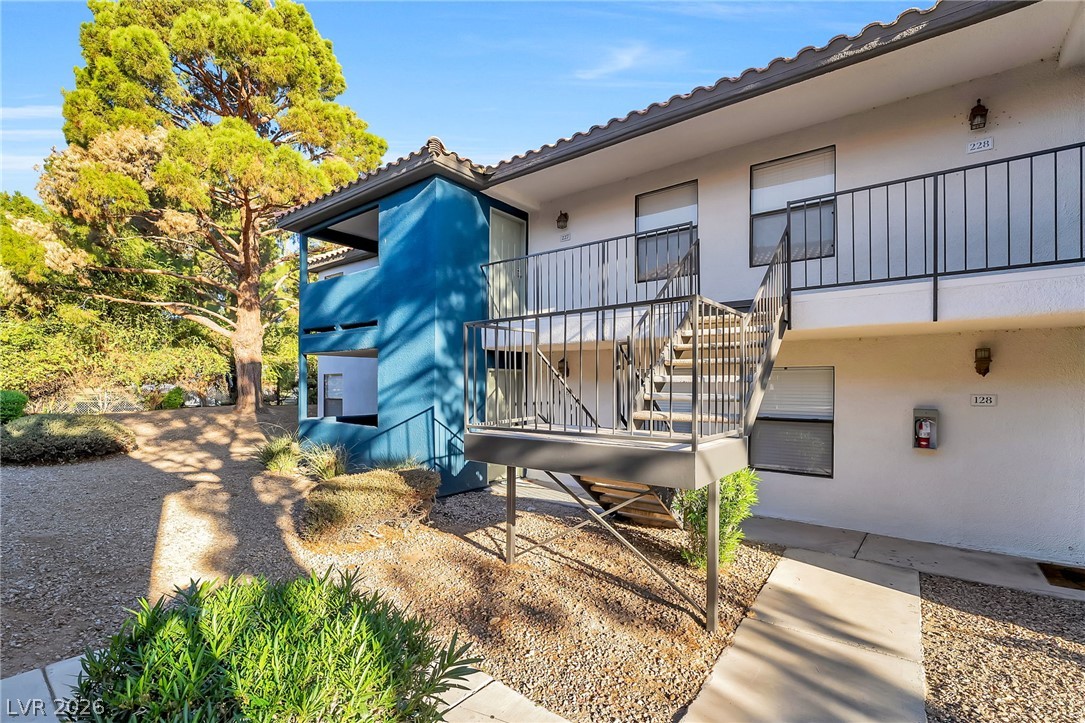
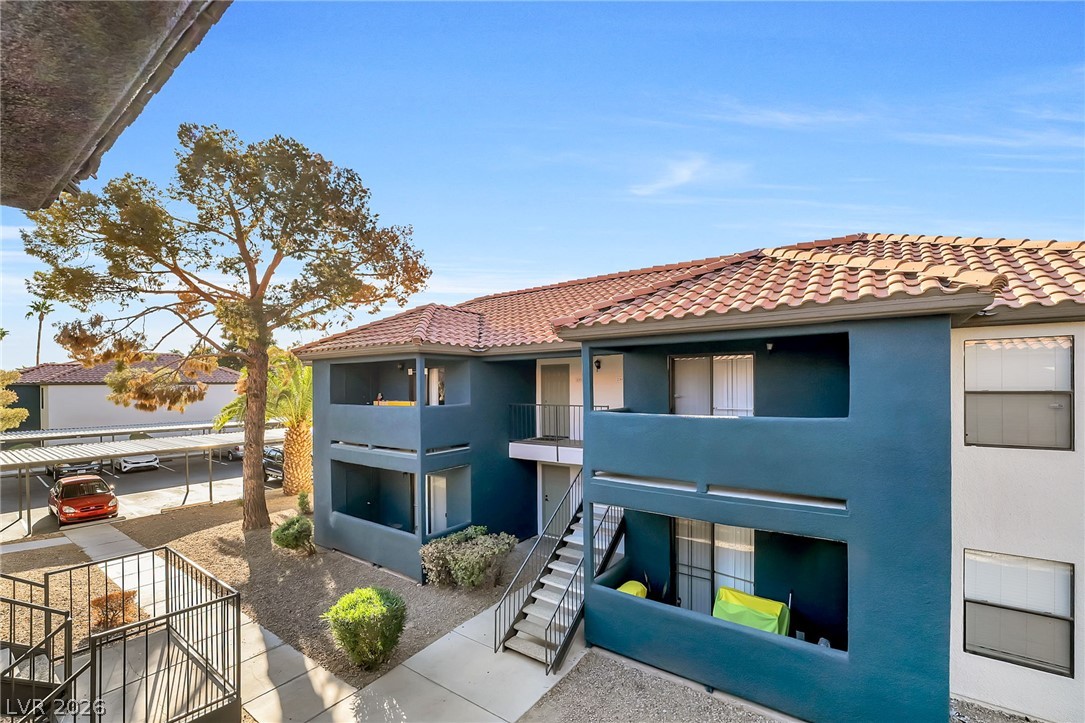
An exterior staircase leads to second-level units with private balcony entries.
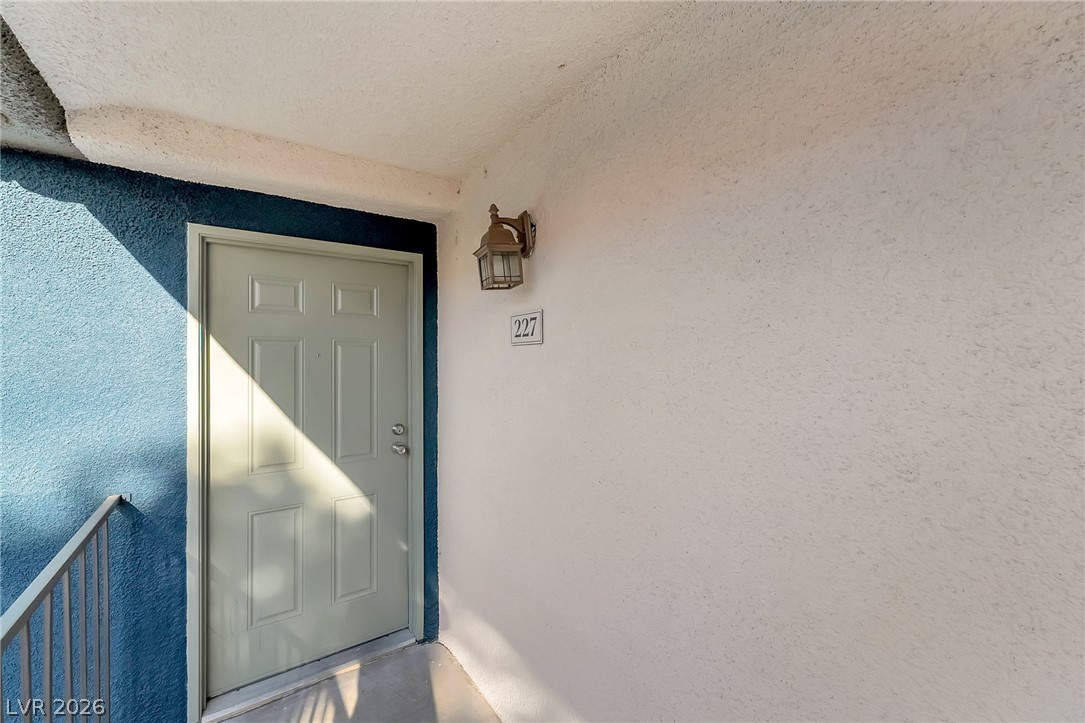
Textured stucco walls frame a private entryway under a sheltered concrete landing.
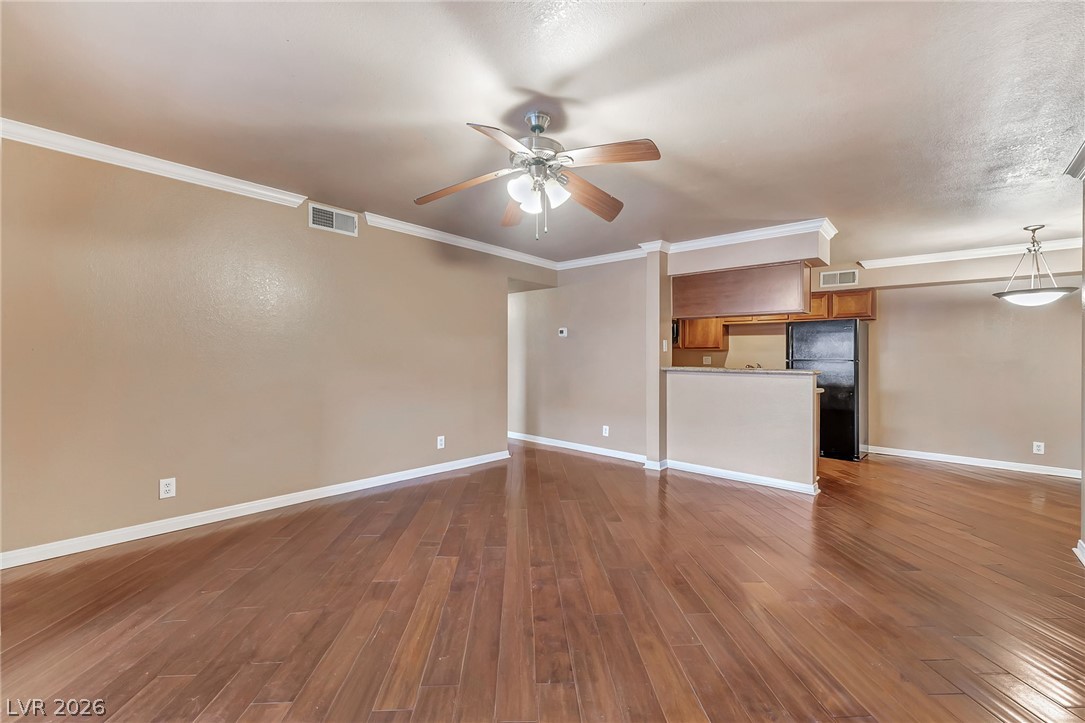
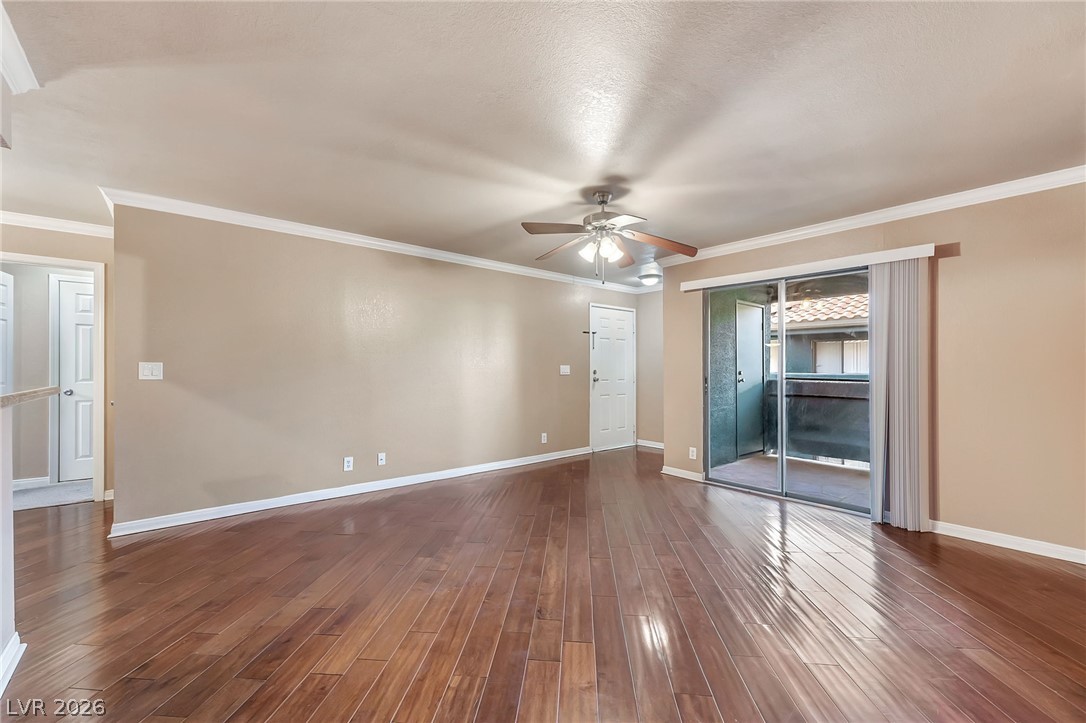
Warm wood flooring sweeps through a versatile, open-concept living area highlighted by crisp crown molding.
Gleaming hardwood floors and classic crown molding accent this versatile open living space.
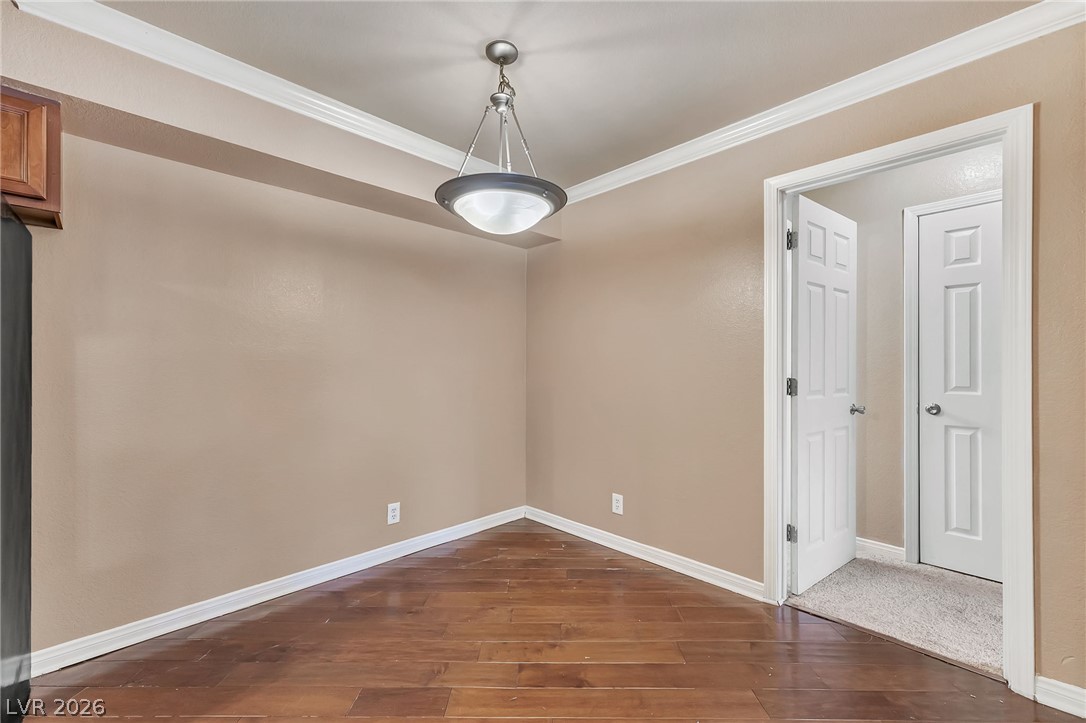
Gleaming hardwood floors and classic crown molding define this versatile dining space.
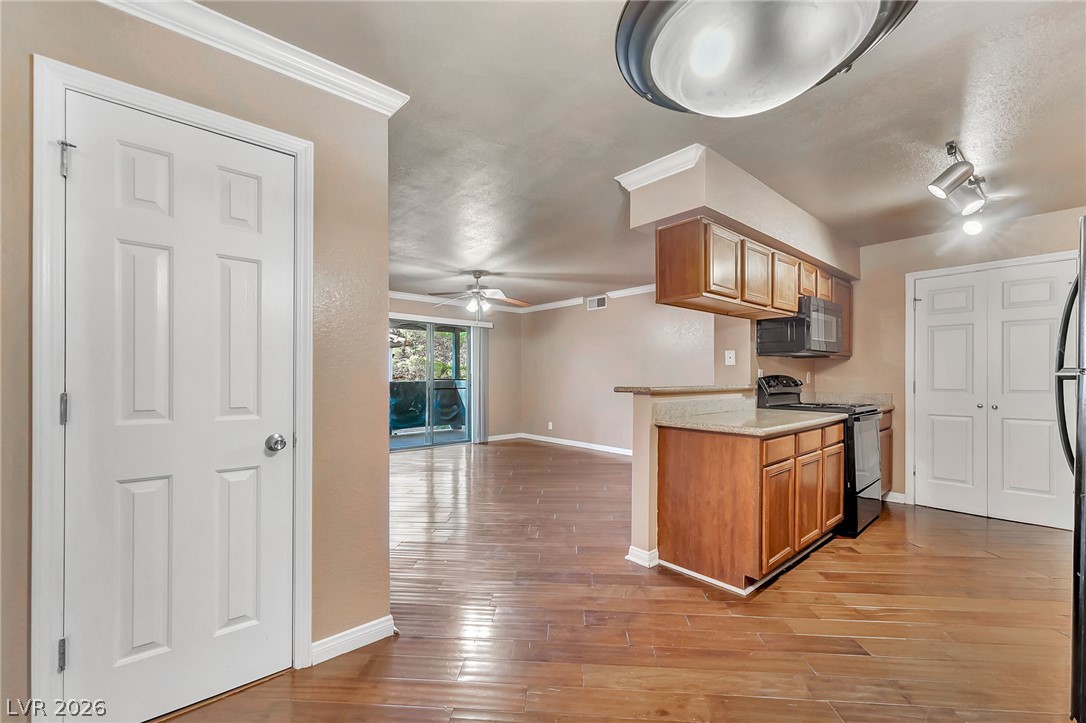
Gleaming wood-look floors flow seamlessly from the kitchen into the open dining and living spaces.
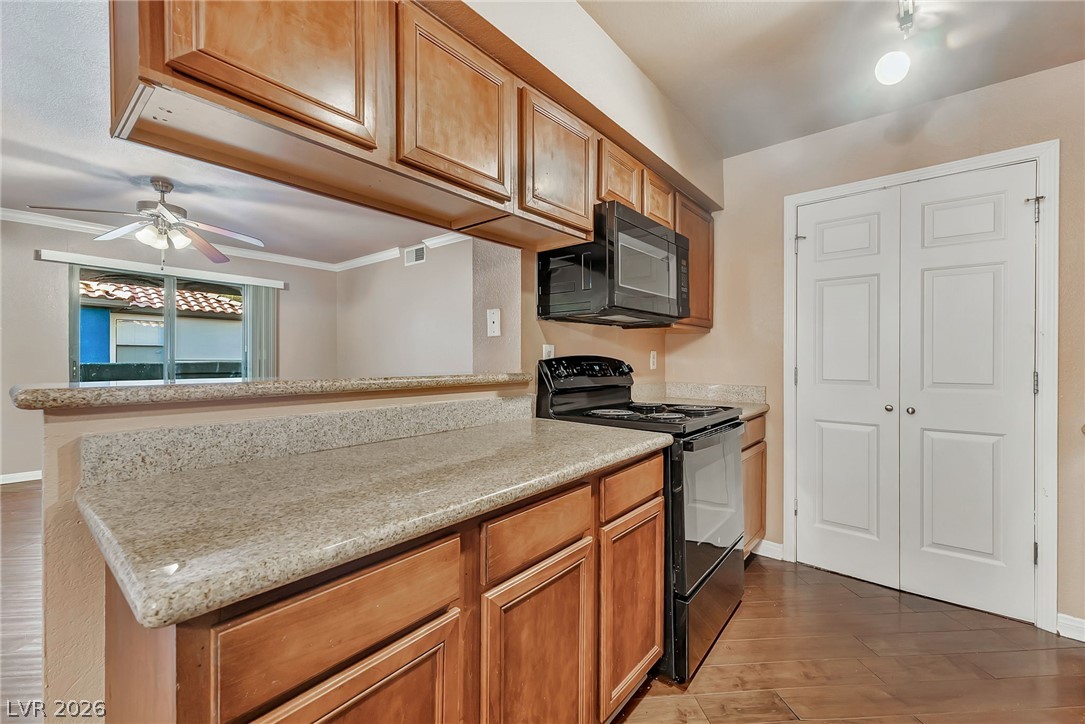
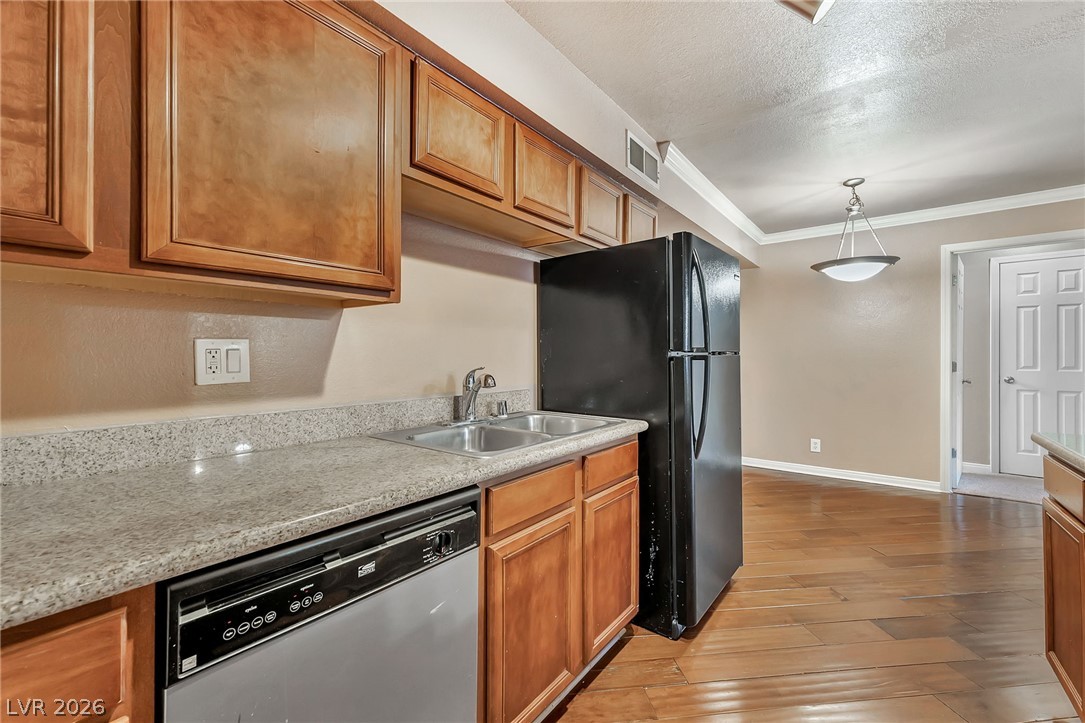
Gleaming stone countertops and classic wood cabinetry define this functional, open kitchen layout.
Gleaming hardwood floors and classic wood cabinetry enrich this well-designed kitchen space.
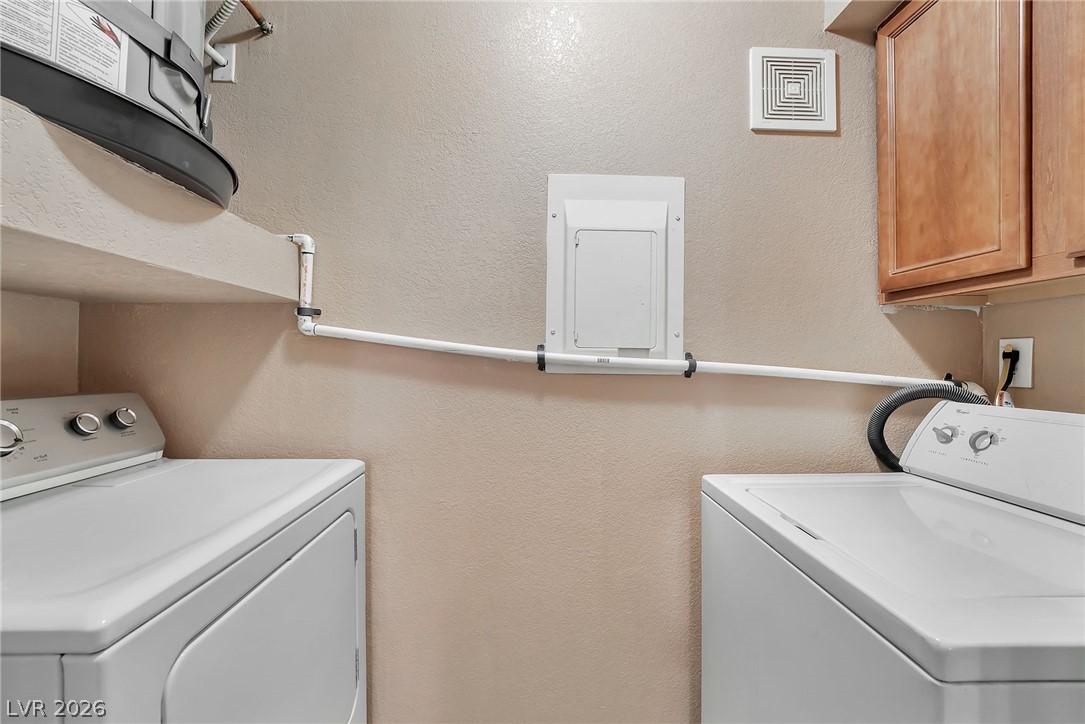
A functional utility space features wood cabinetry alongside laundry connections and essential mechanical systems.
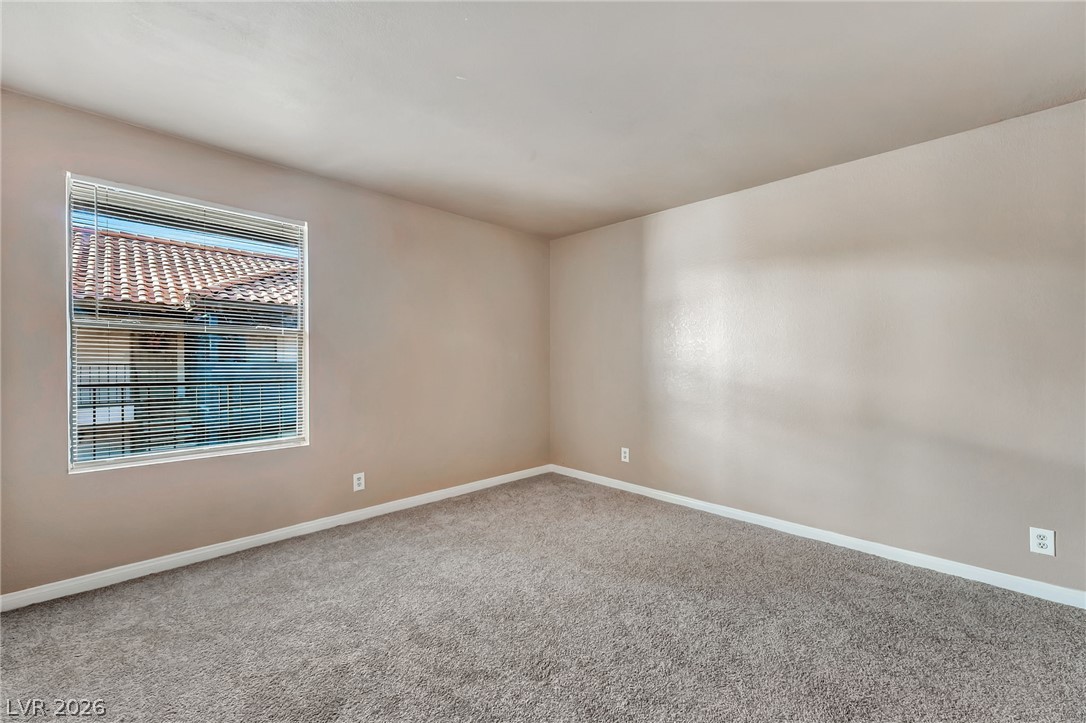
Plush wall-to-wall carpeting and neutral tones define this versatile secondary bedroom space.
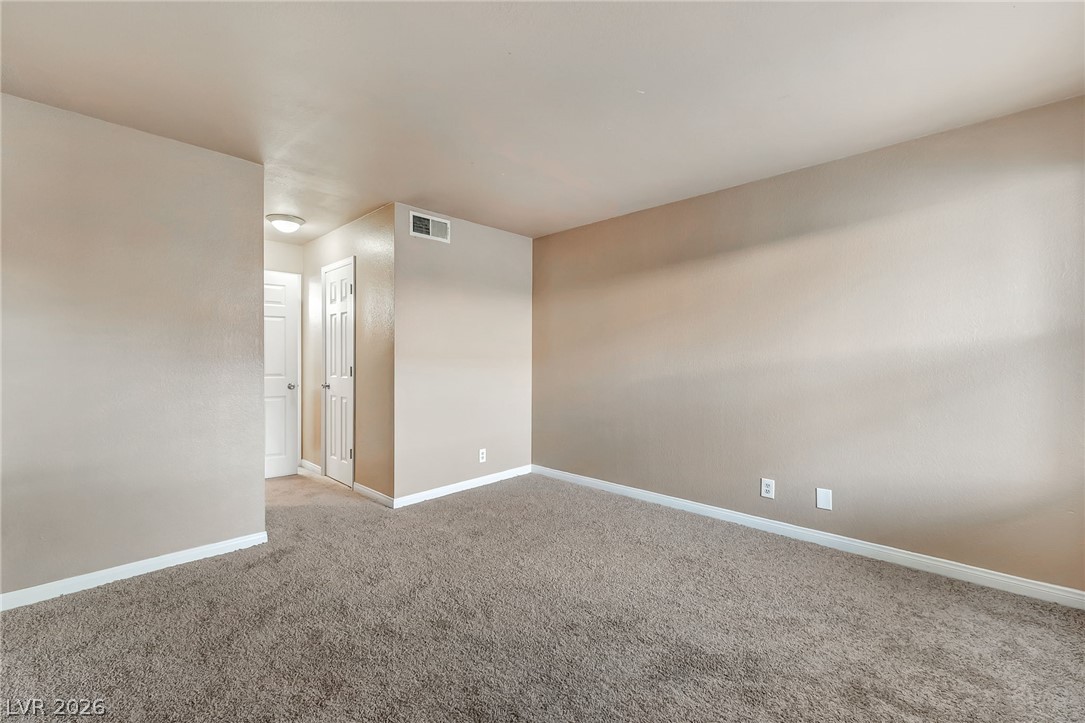
Plush wall-to-wall carpeting and crisp baseboards anchor this versatile interior room.
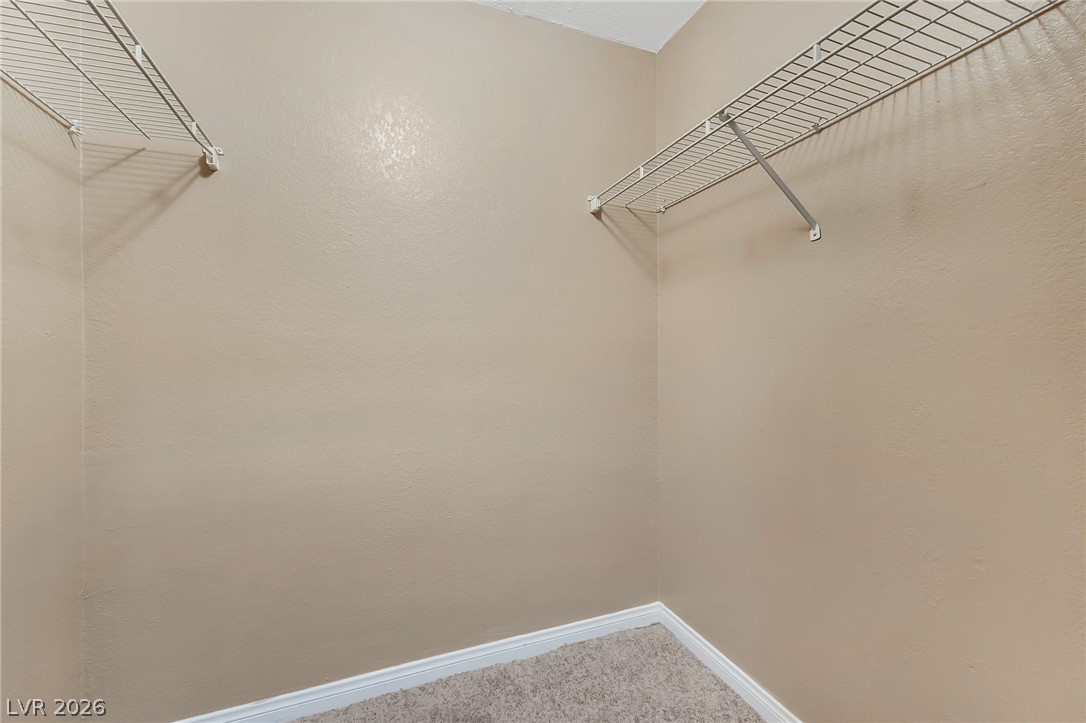
A spacious walk-in closet features built-in wire shelving and neutral carpeting.
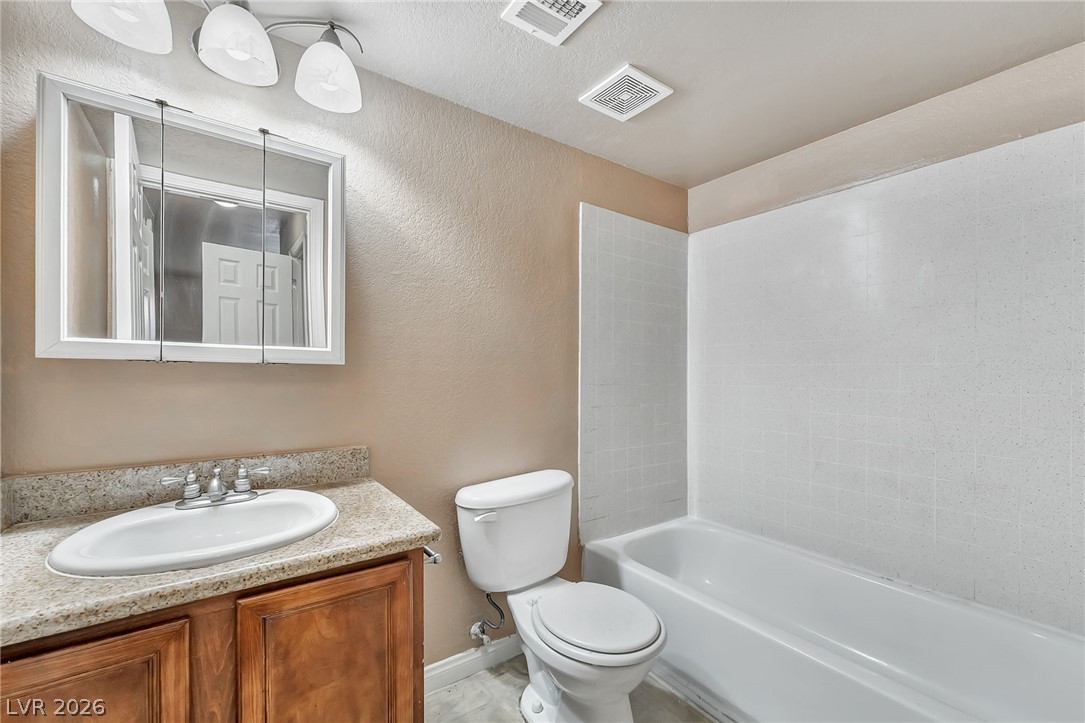
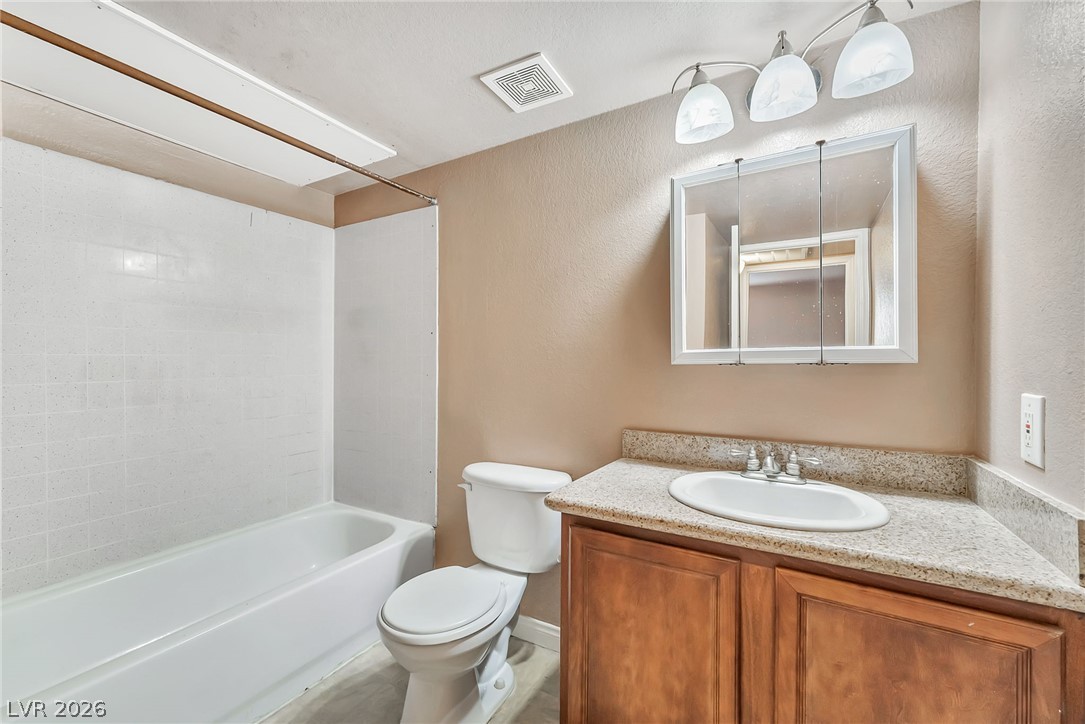
A classic vanity with stone counters complements the tub and shower combination.
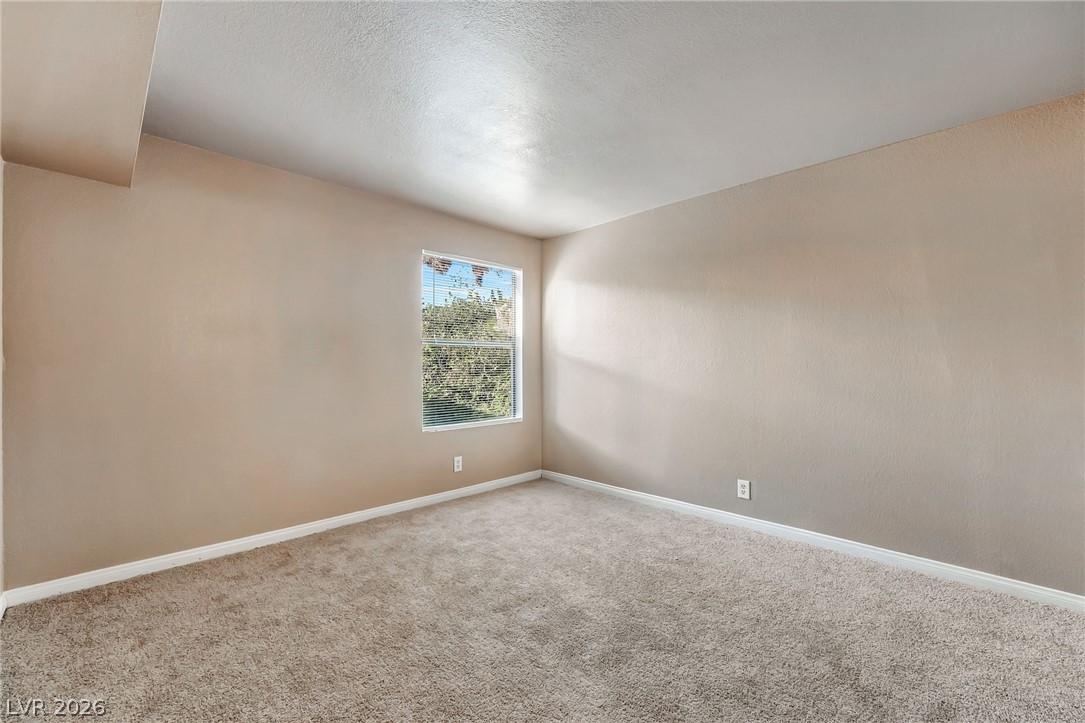
Natural light streams through a single window onto plush neutral carpeting.
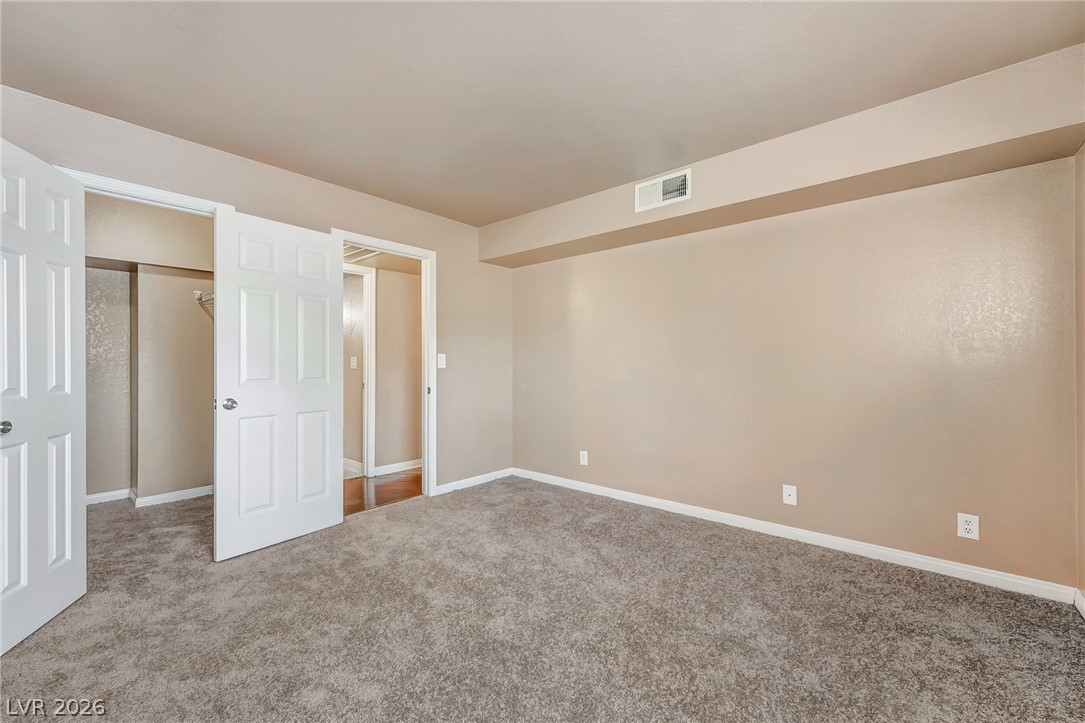
A spacious bedroom offers neutral tones, soft carpeting, and a large walk-in closet.
Functional bathroom design incorporates a built-in tub and a wood vanity with stone countertops.
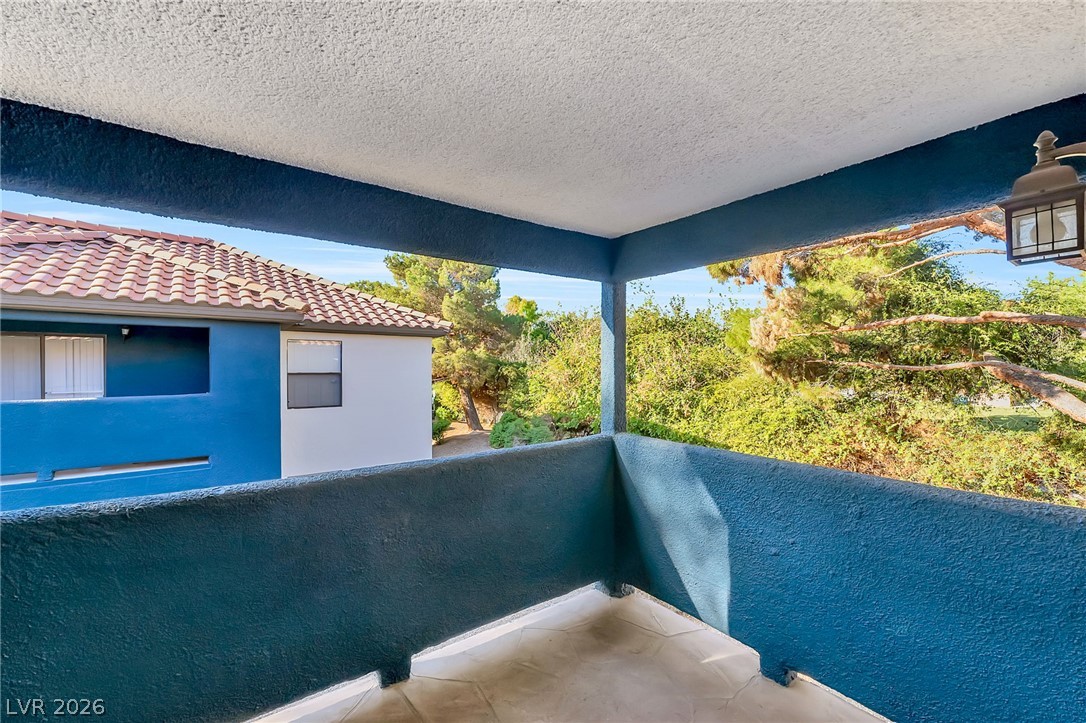
A covered private balcony looks out over mature trees and neighboring structures.
Multi-level residential exterior features private covered balconies, exterior stairs, and spanish tile roofing.
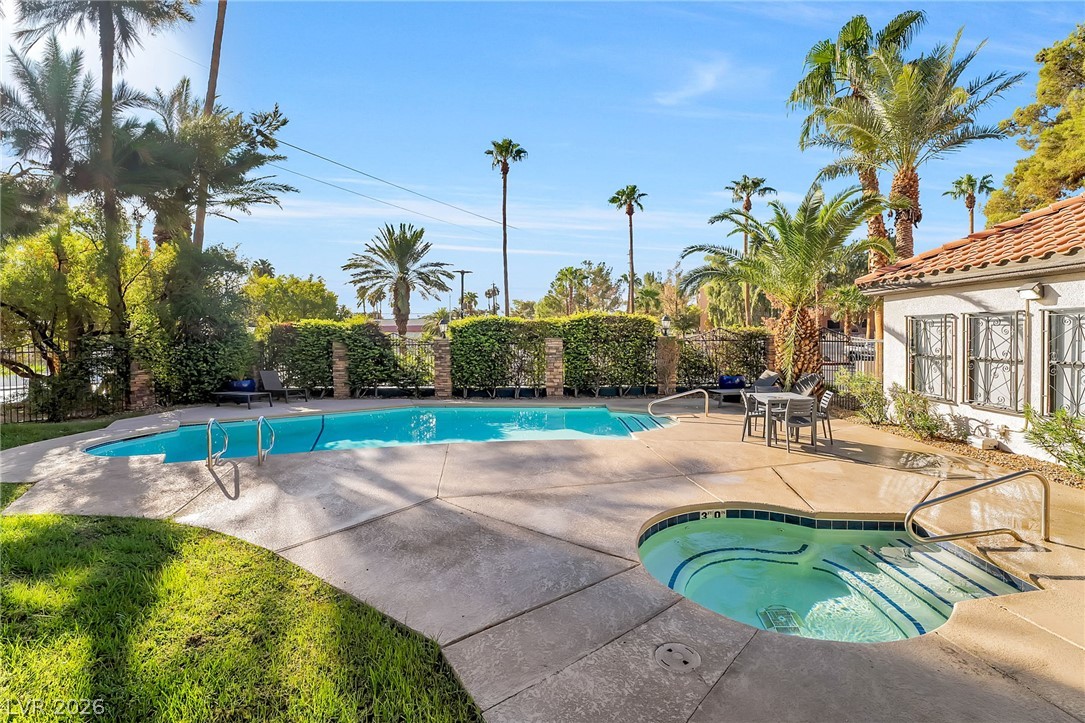
A sparkling swimming pool and adjacent spa are framed by mature palm trees.