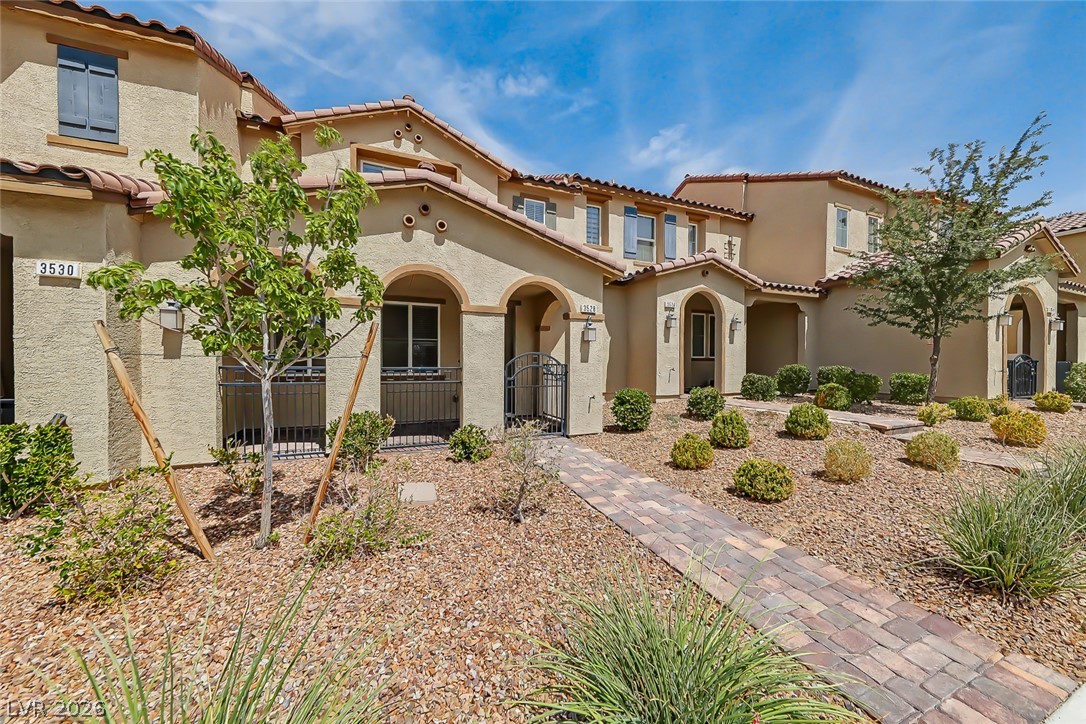
A paved path leads through desert-style landscaping to arched entryways under tile roofs.
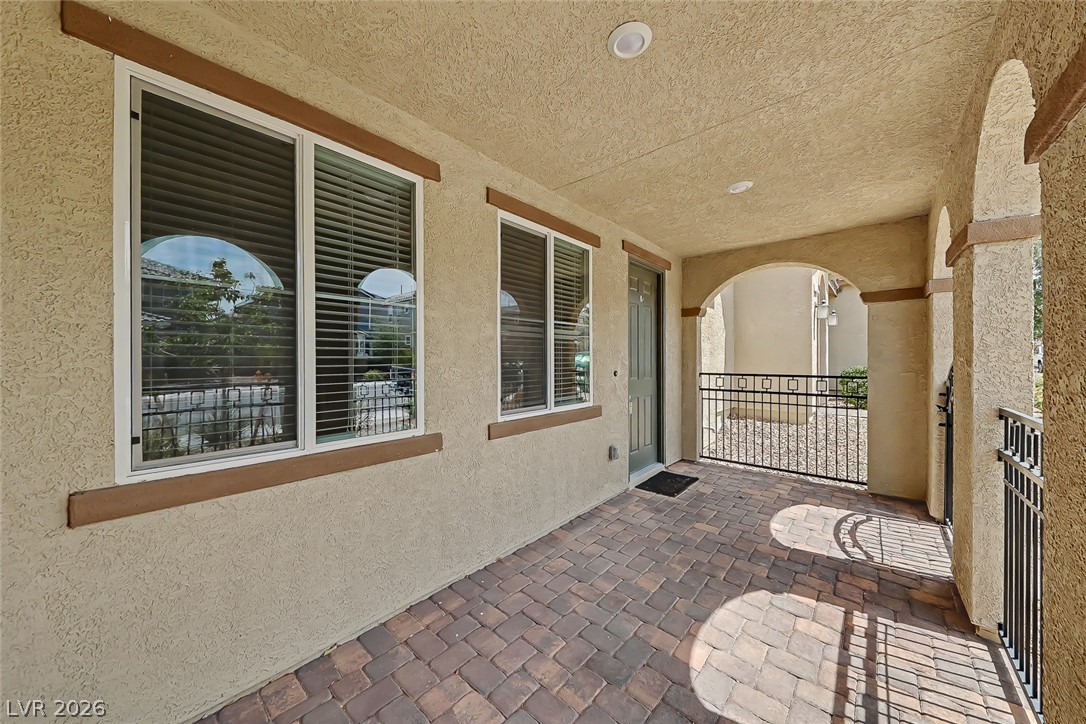
A covered entry patio features brick pavers, stucco arches, and integrated recessed lighting.
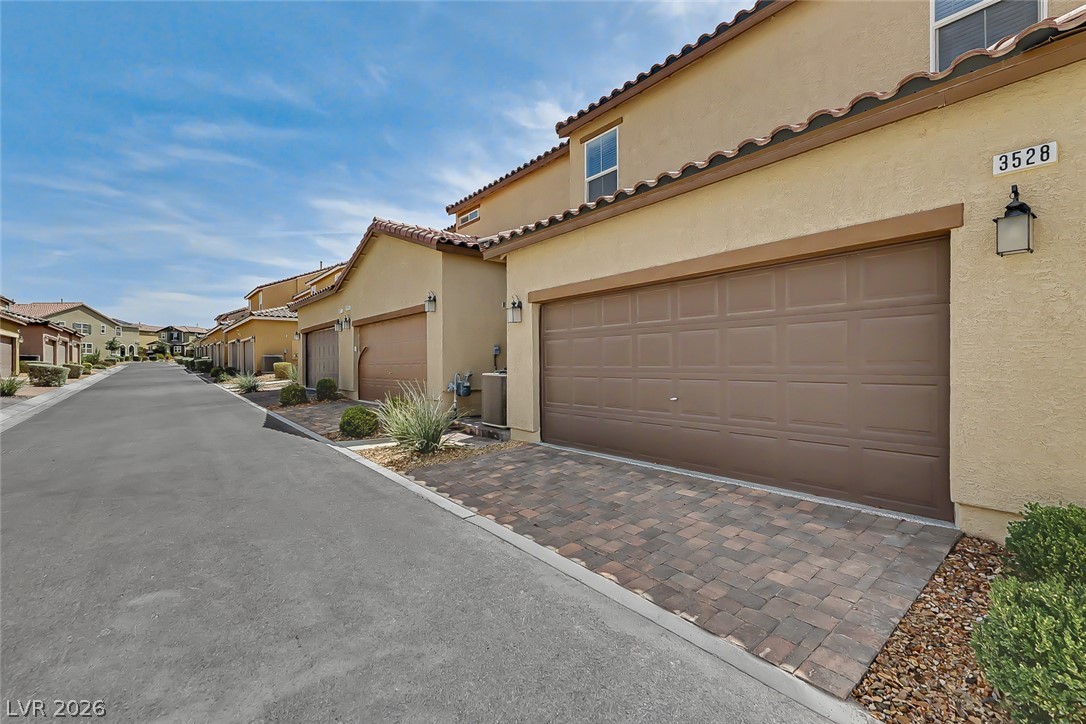
Paved driveways lead to integrated garages beneath a classic tile roofline.
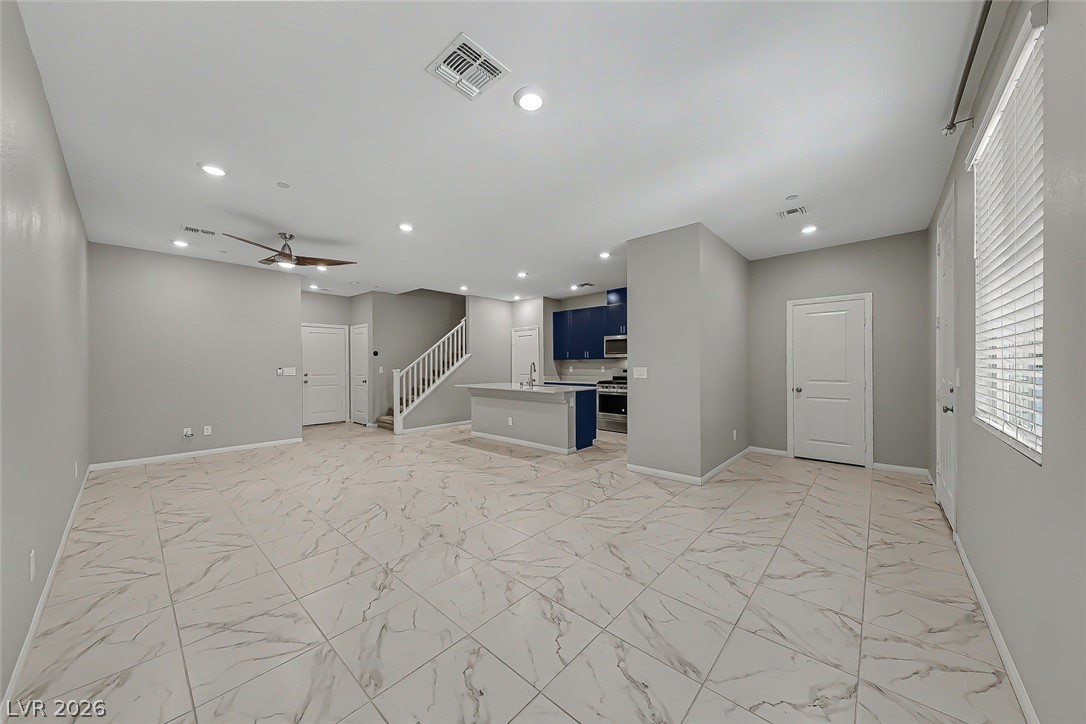
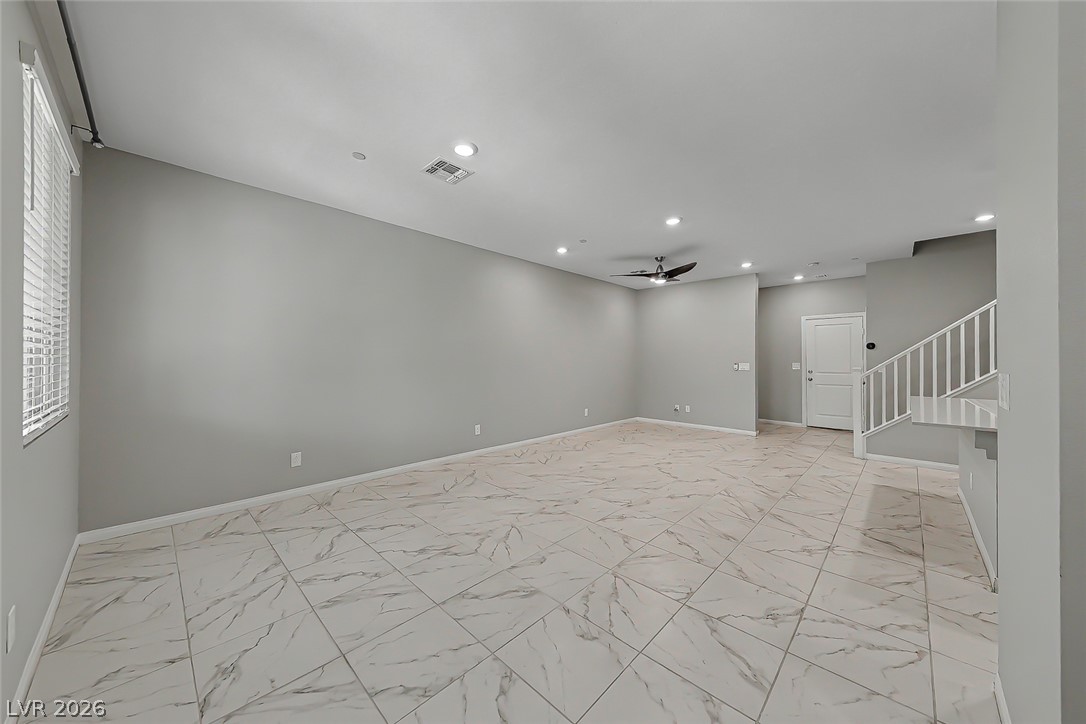
Polished tile floors flow seamlessly through this modern open-concept living area and adjacent kitchen.
Gleaming tile floors and clean modern walls define this versatile open living space.
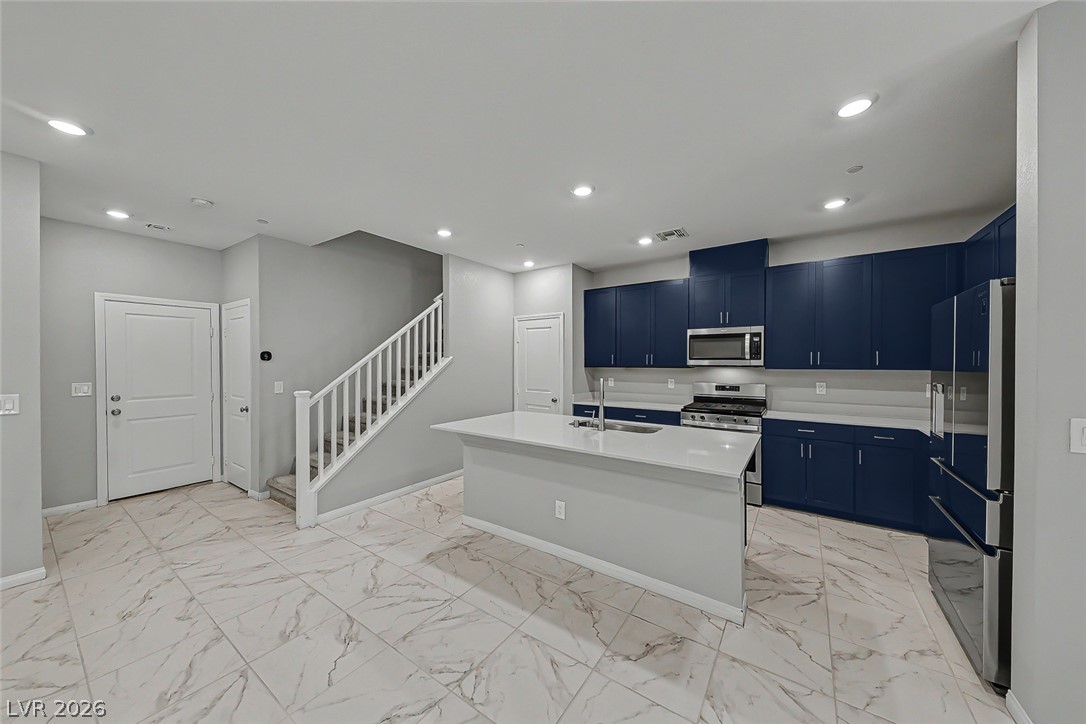
Polished tile flooring and an elegant central island define this modern kitchen layout.
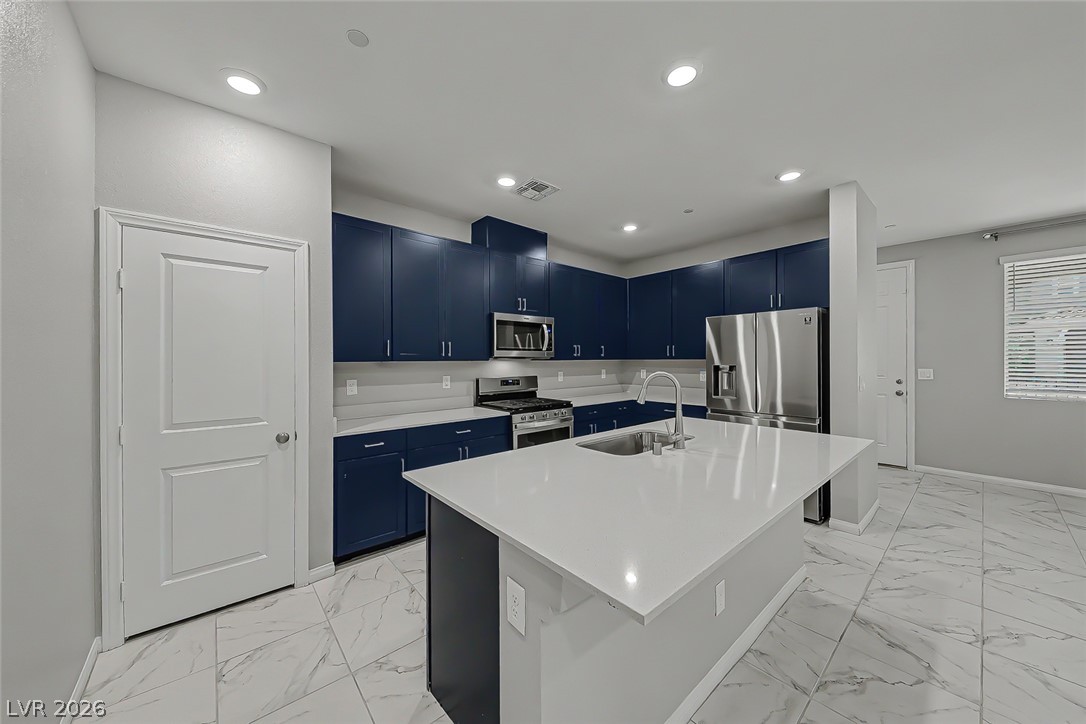
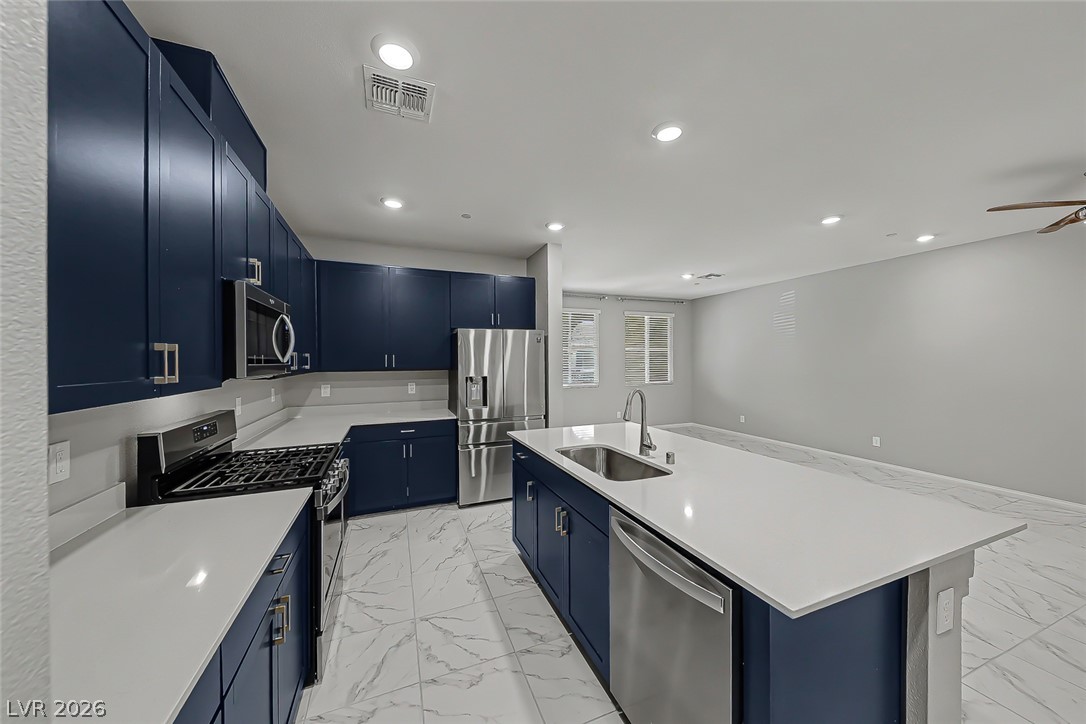
Gleaming stone countertops and matching cabinetry anchor this modern kitchen with patterned tile flooring.
Polished stone floors and sleek quartz countertops elevate this modern open-concept culinary space.
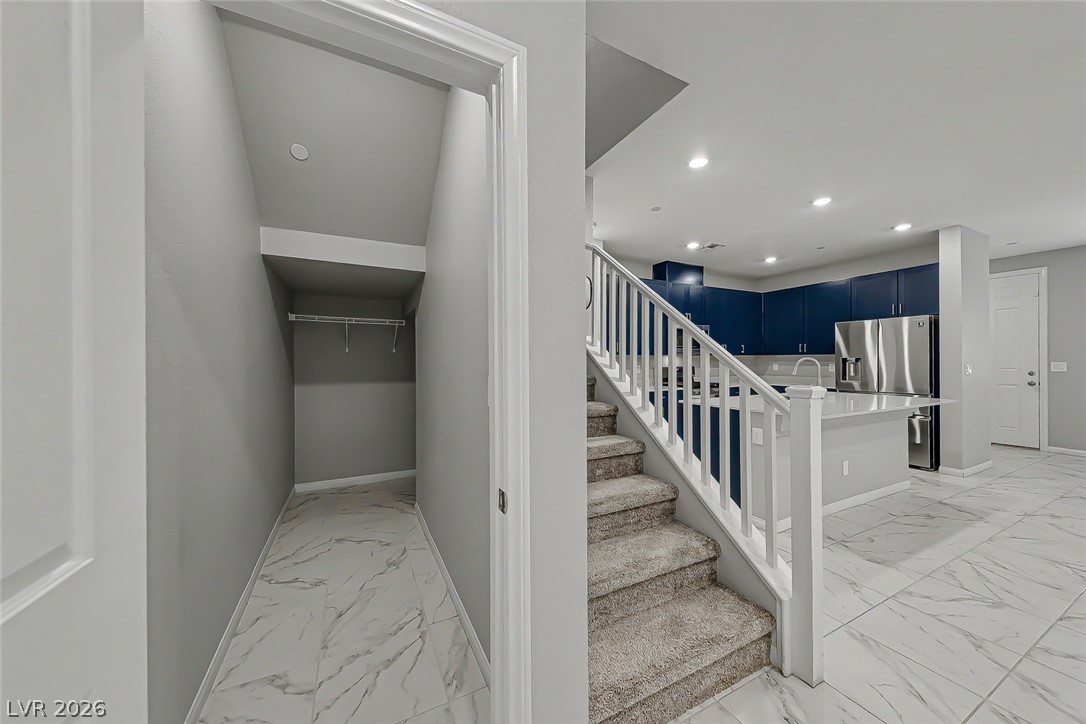
Polished tile flooring and custom built-in storage underneath carpeted stairs lead to the kitchen area.
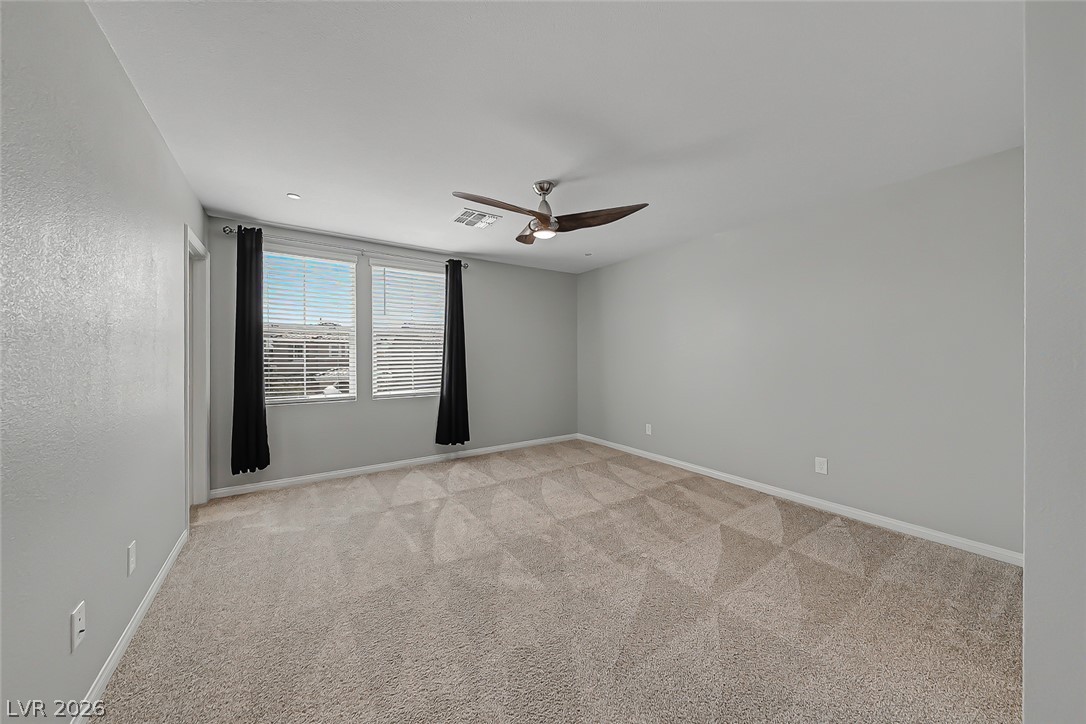
Plush wall-to-wall carpeting and twin windows define this versatile, neutral-toned interior space.
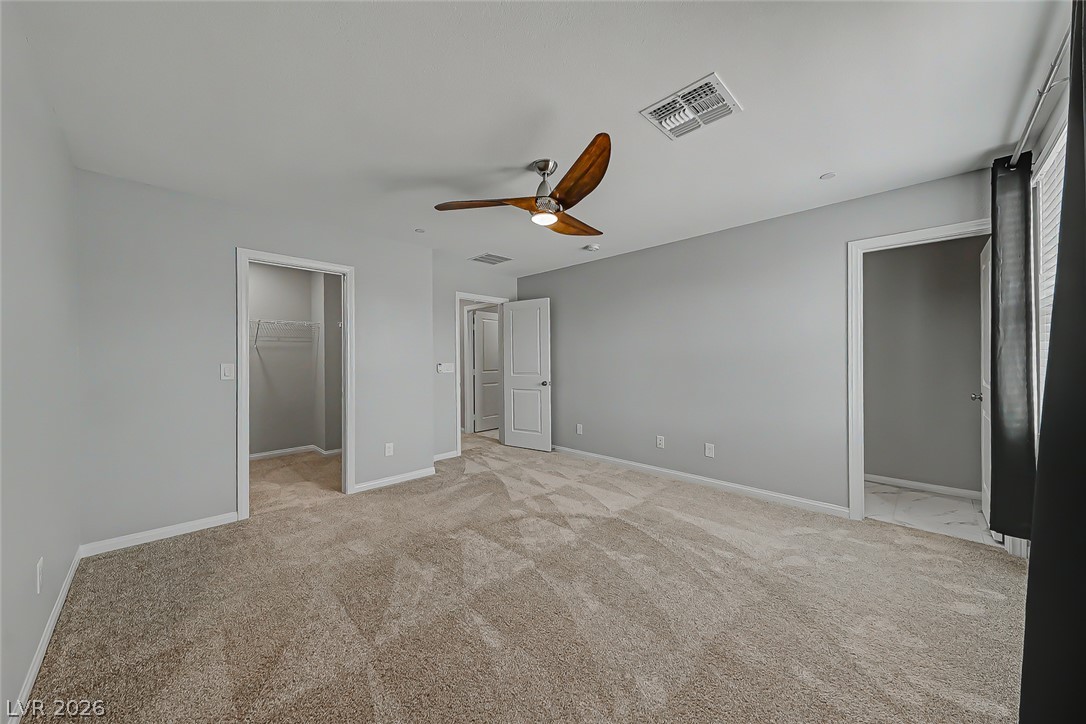
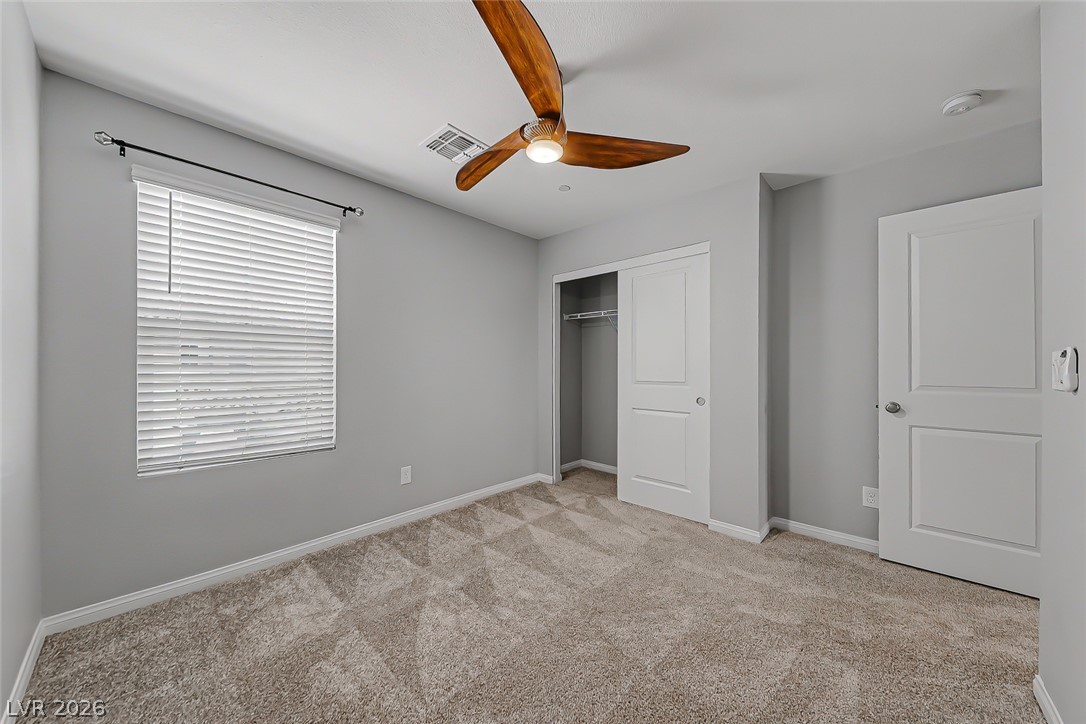
Soft carpeting pairs with neutral walls in this comfortable bedroom space.
Polished stone-look tile flooring pairs beautifully with a dark vanity and recessed lighting.
Smooth plaster walls and patterned carpet ground this quiet bedroom retreat.
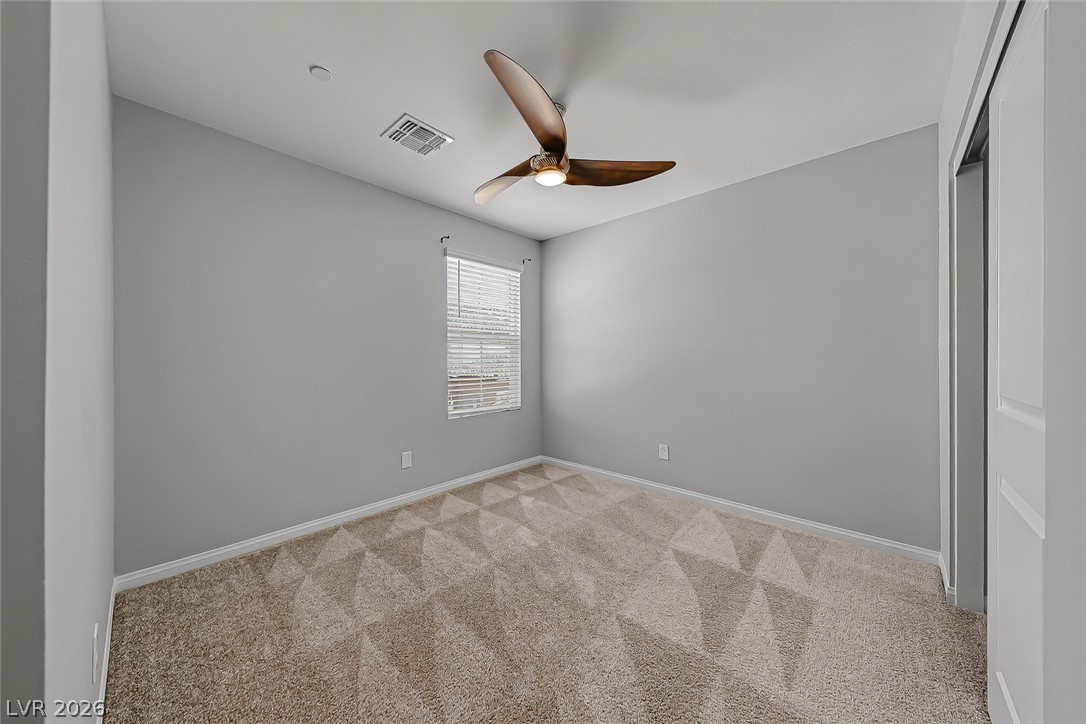
Soft carpeting and neutral walls define this comfortable secondary bedroom.
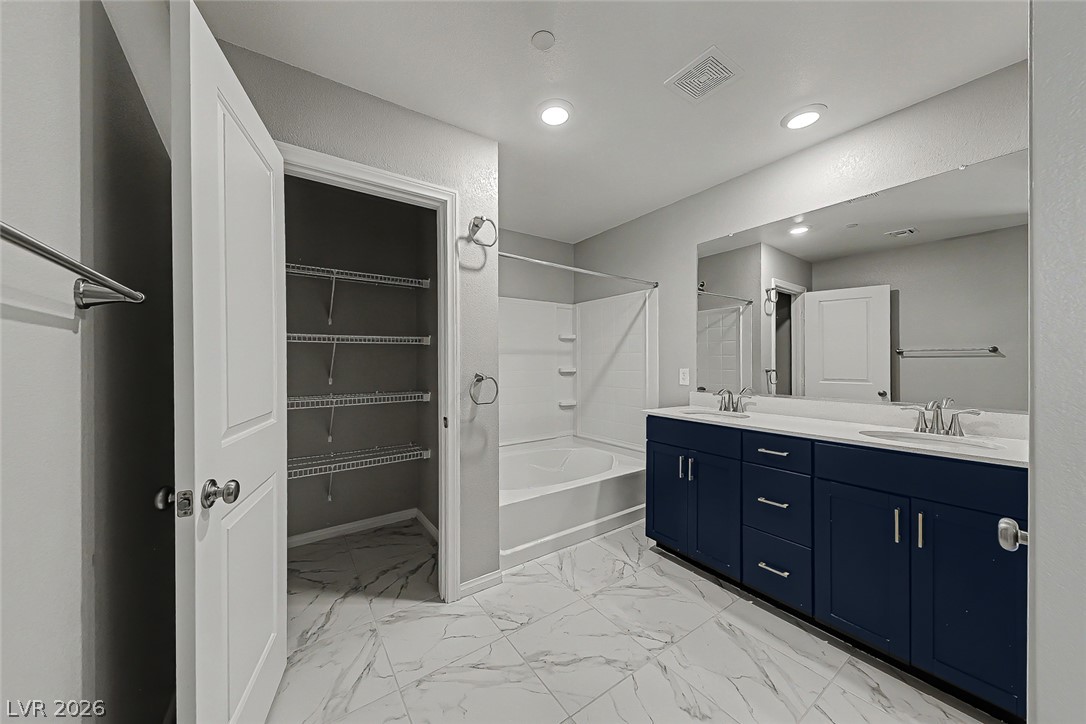
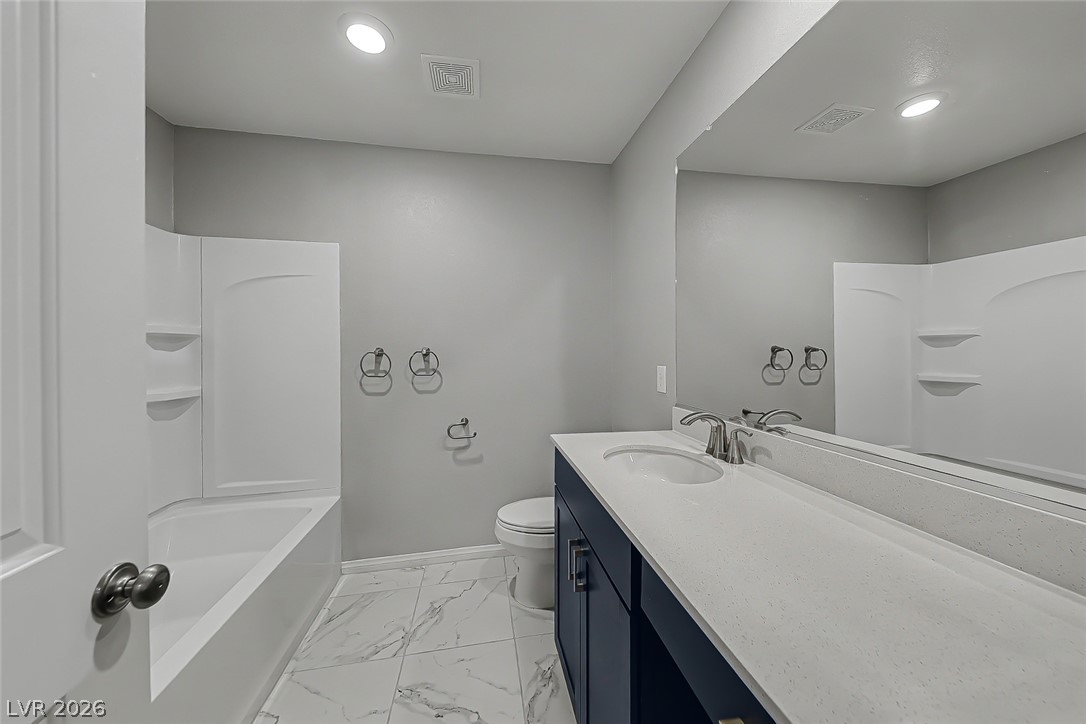
Marble-look tile flooring and a sleek vanity with stone counters define this modern bathroom.
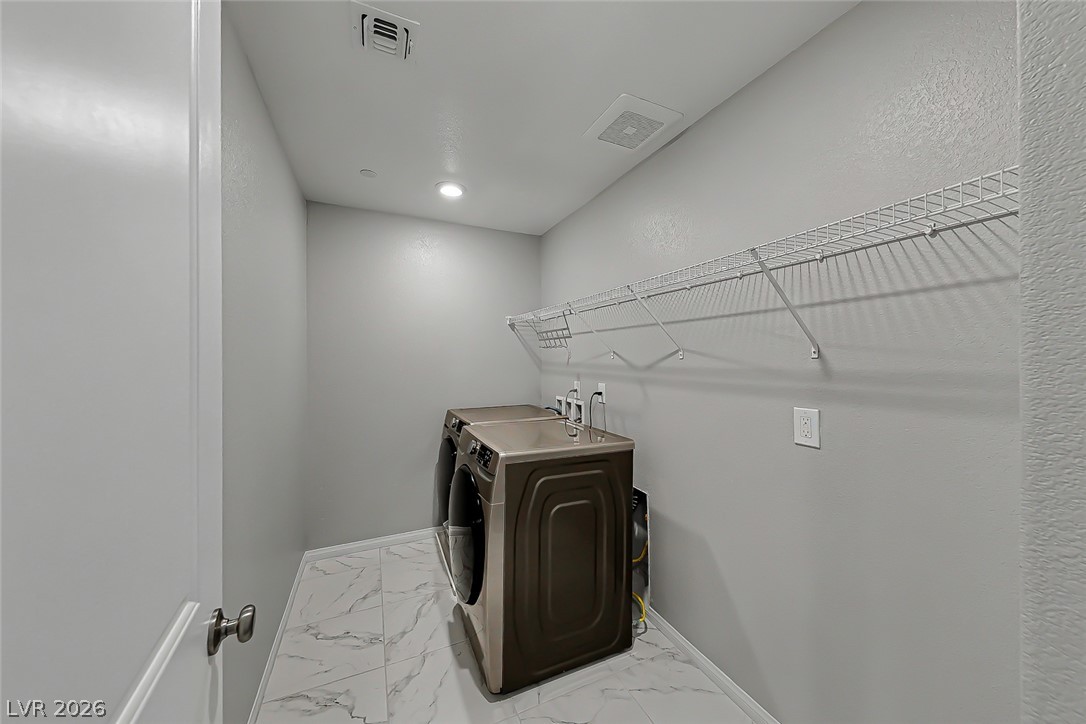
Polished tile flooring and wire shelving define this functional laundry room setup.
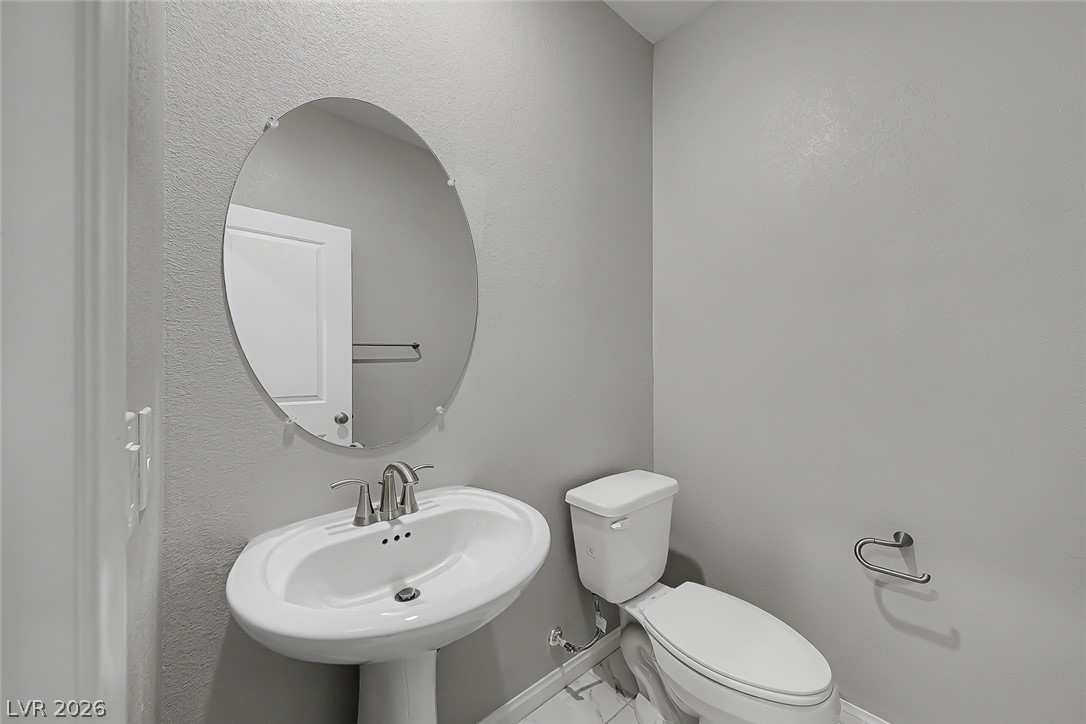
Minimalist powder room features clean lines with a classic pedestal sink and tile flooring.
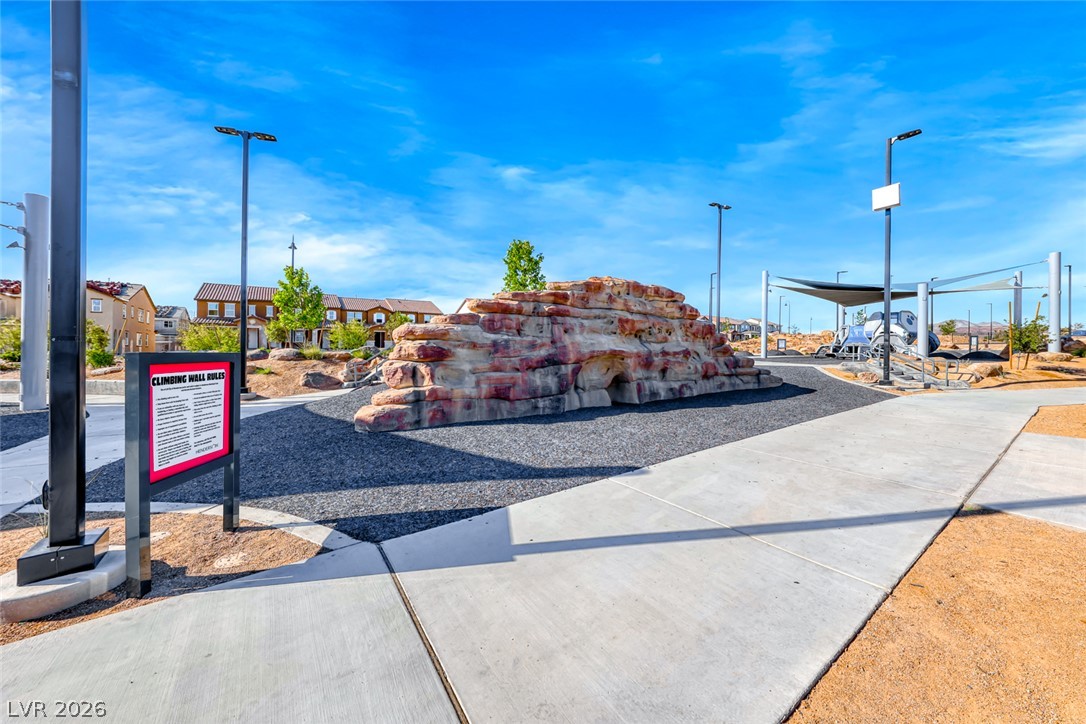
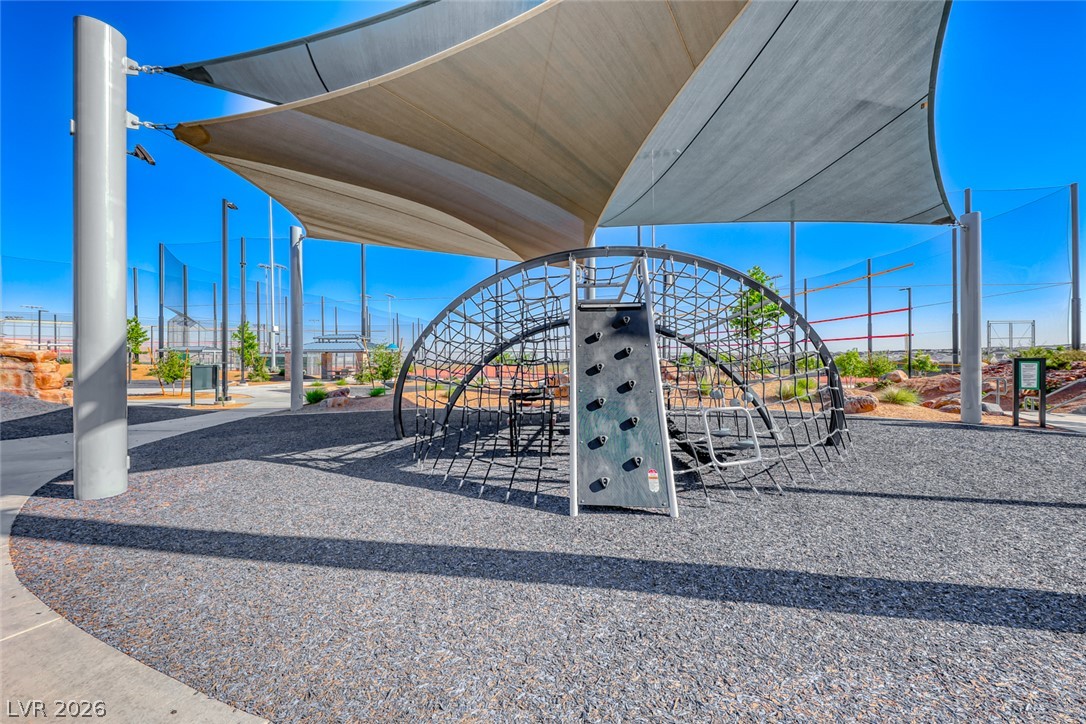
Concrete pathways wind past a recreation area featuring a rock climbing wall under open skies.
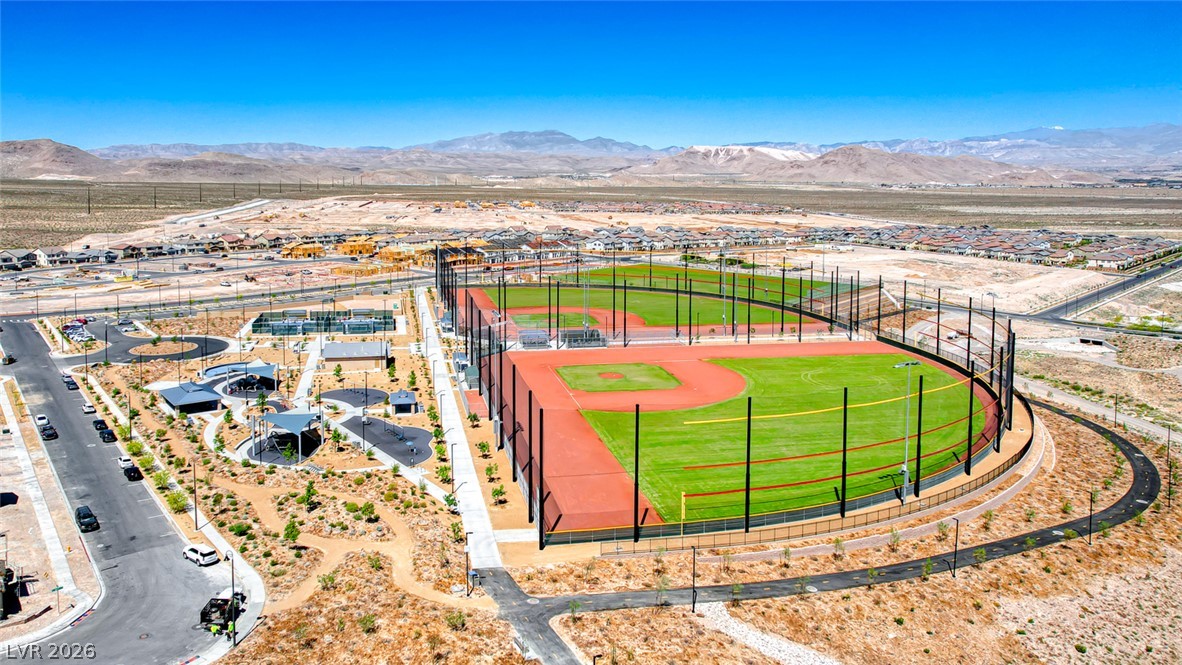
A vast master-planned community park features sprawling baseball fields set against a desert mountain backdrop.
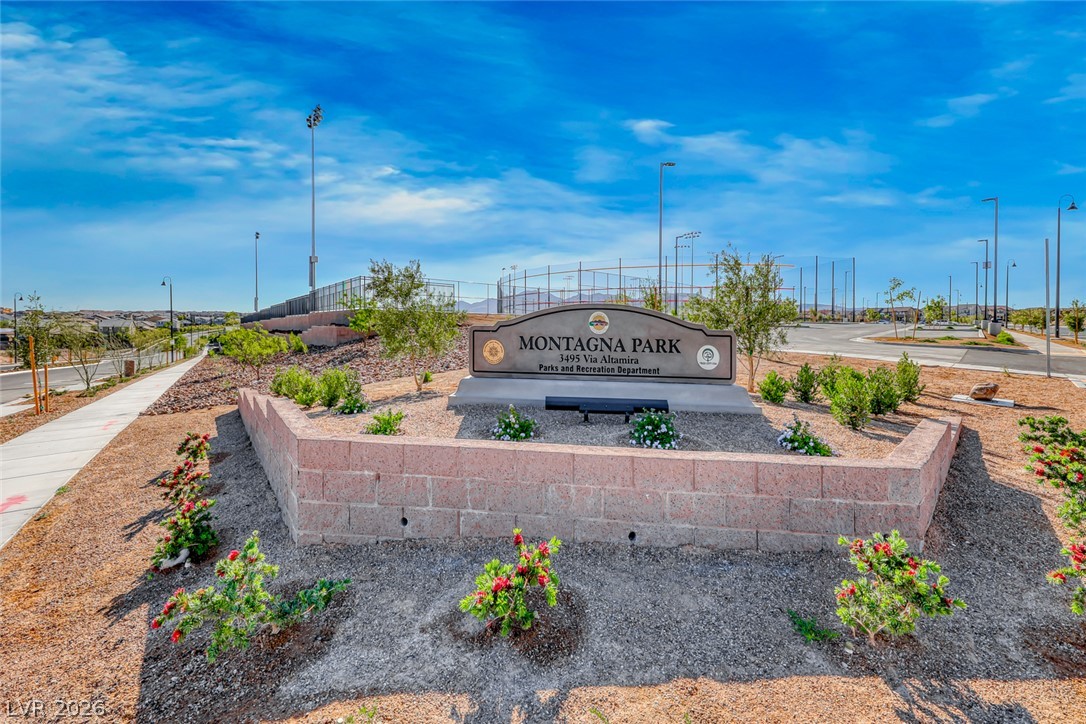
A stone monument sign welcomes residents to the nearby neighborhood park on a clear day.
Shaded playground structures sit on a protective ground surface under clear blue skies.