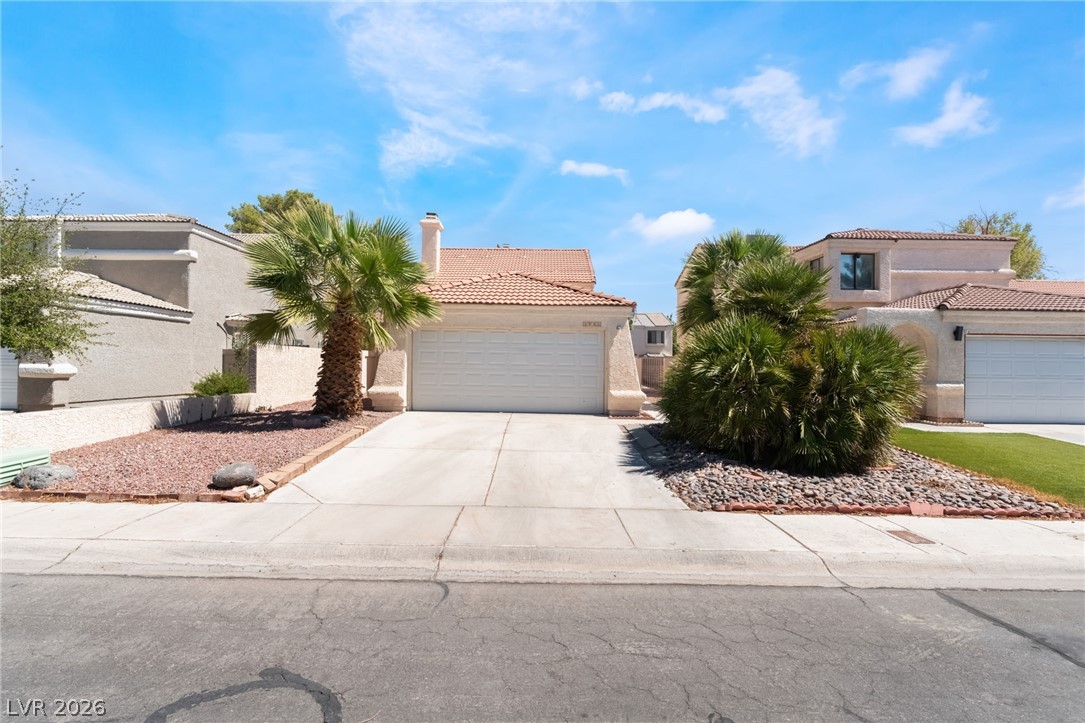

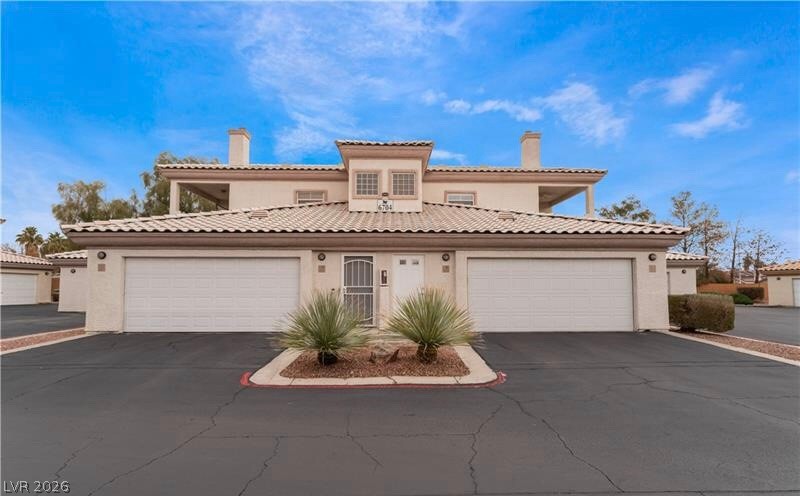
Tuscan tile roofing and a wide concrete driveway frame this classic desert home.
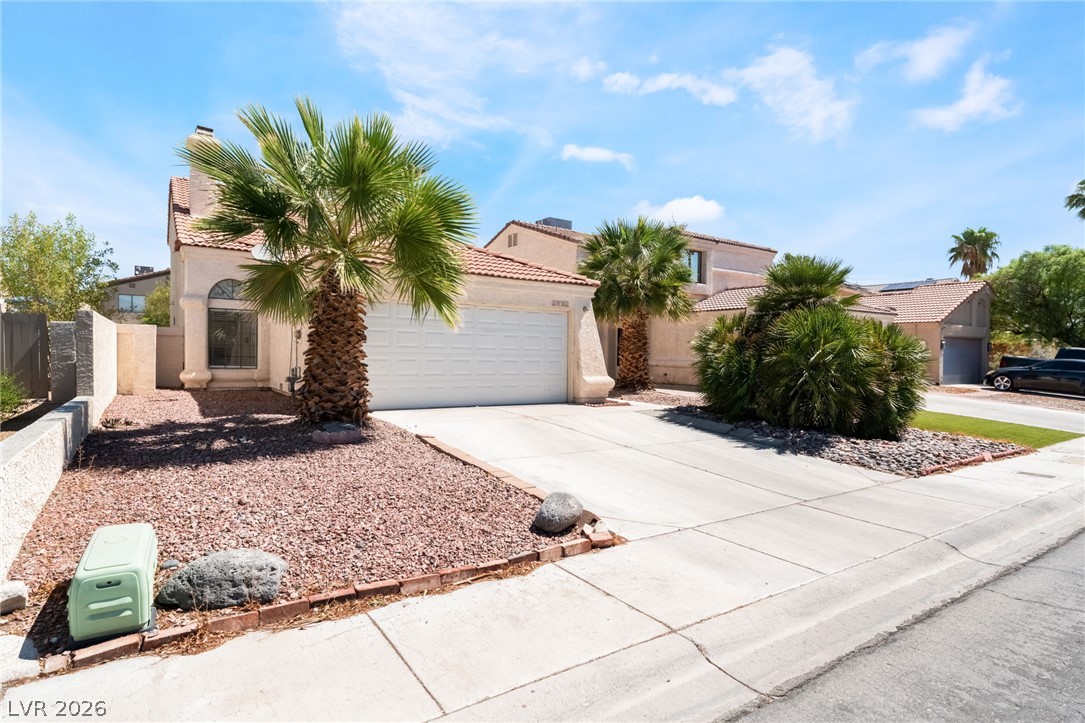
An inviting facade is complemented by desert landscaping and a tile roof.
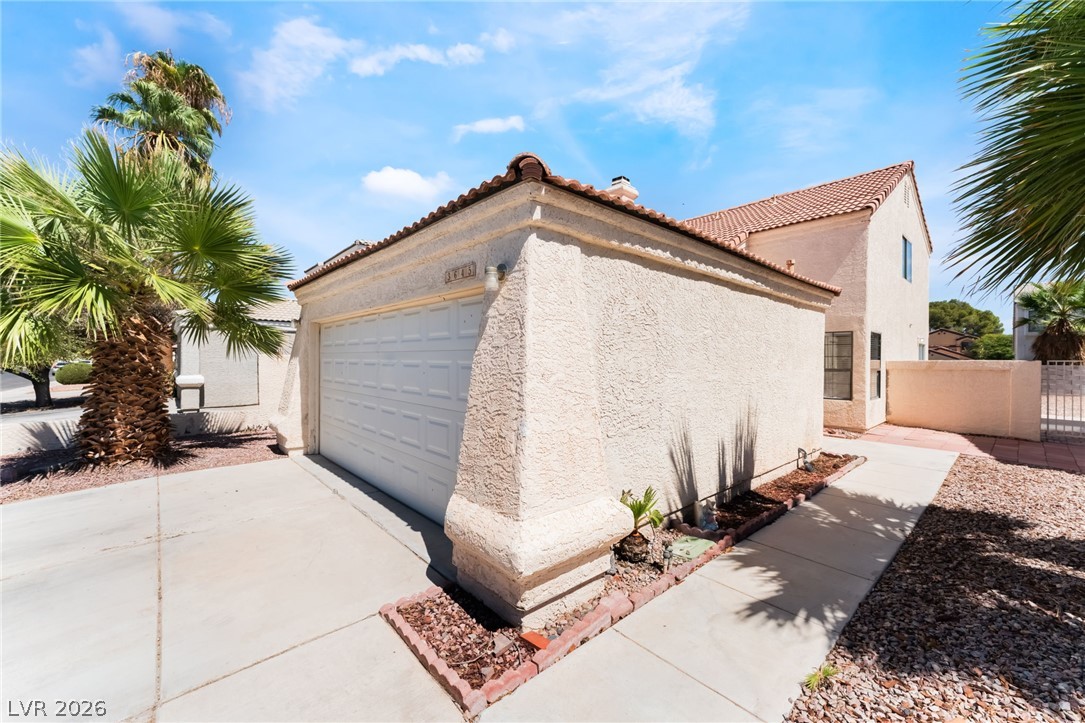
Spanish tile roofing and textured stucco walls define this multi-level home featuring an attached garage.
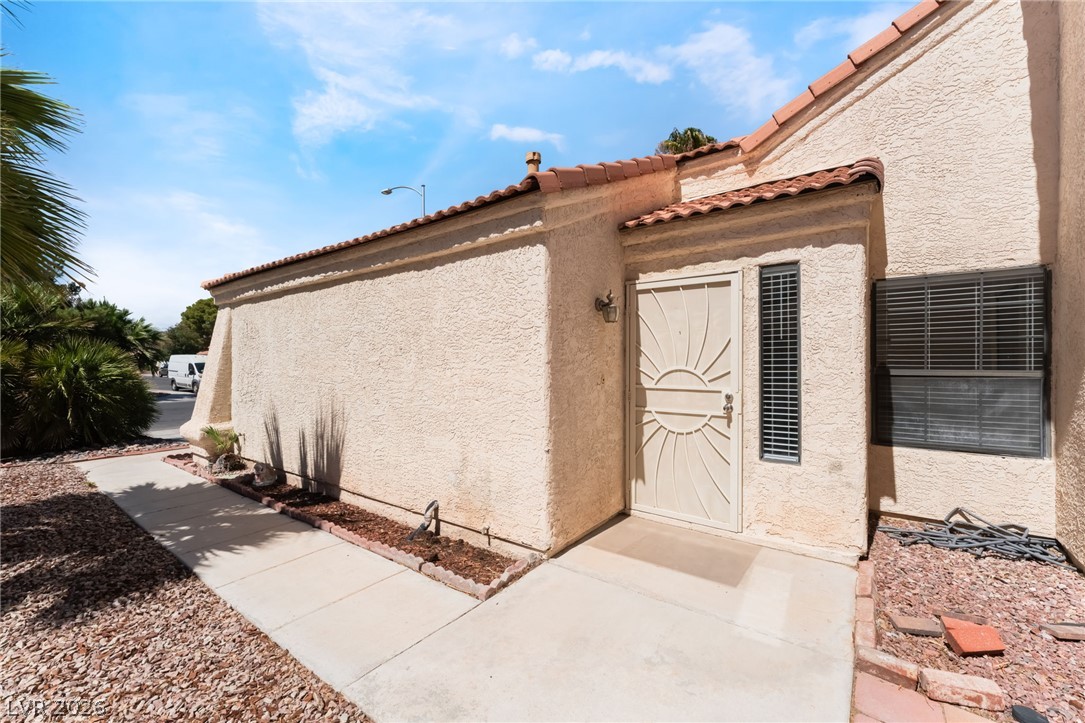
A neat concrete walkway leads directly to the stucco entryway under a classic tile roof.
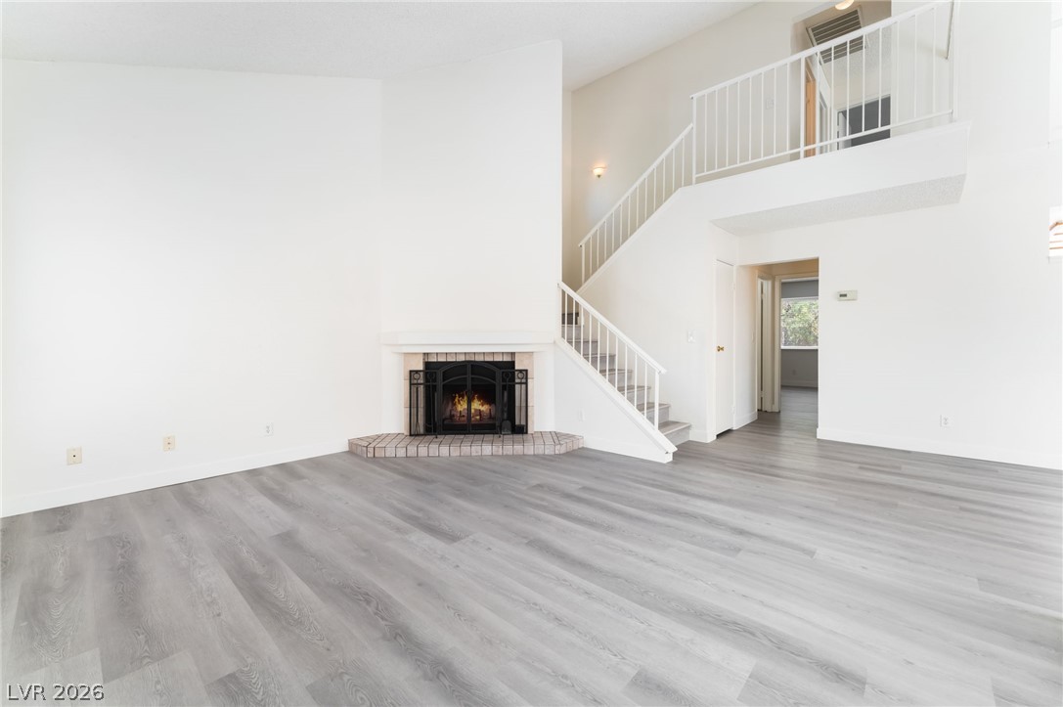
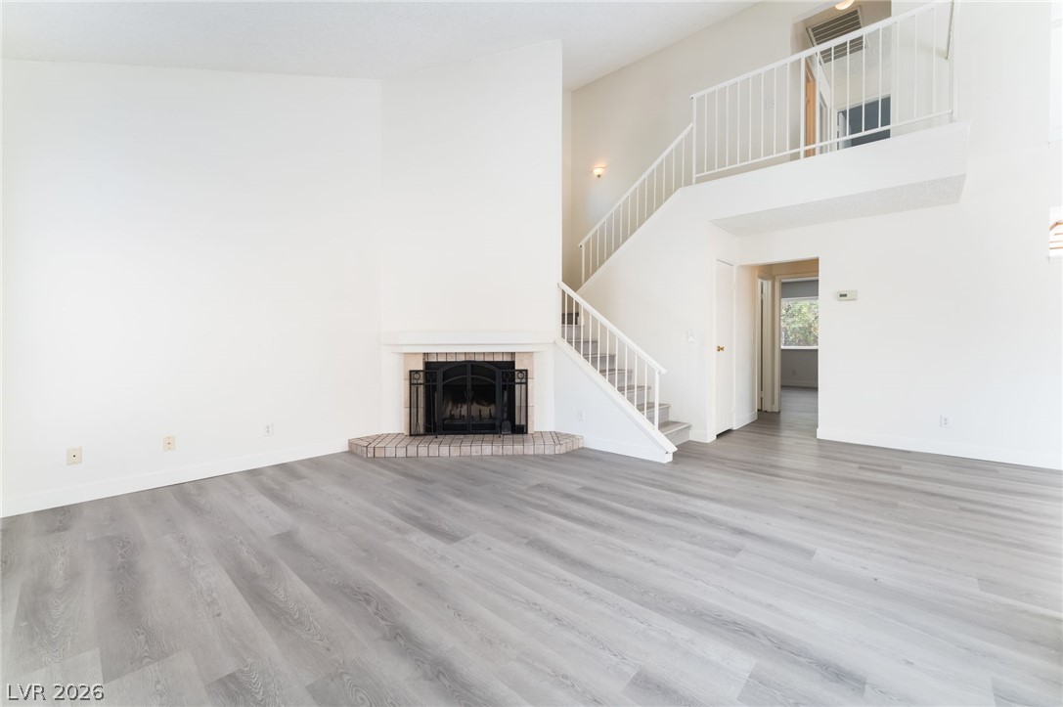
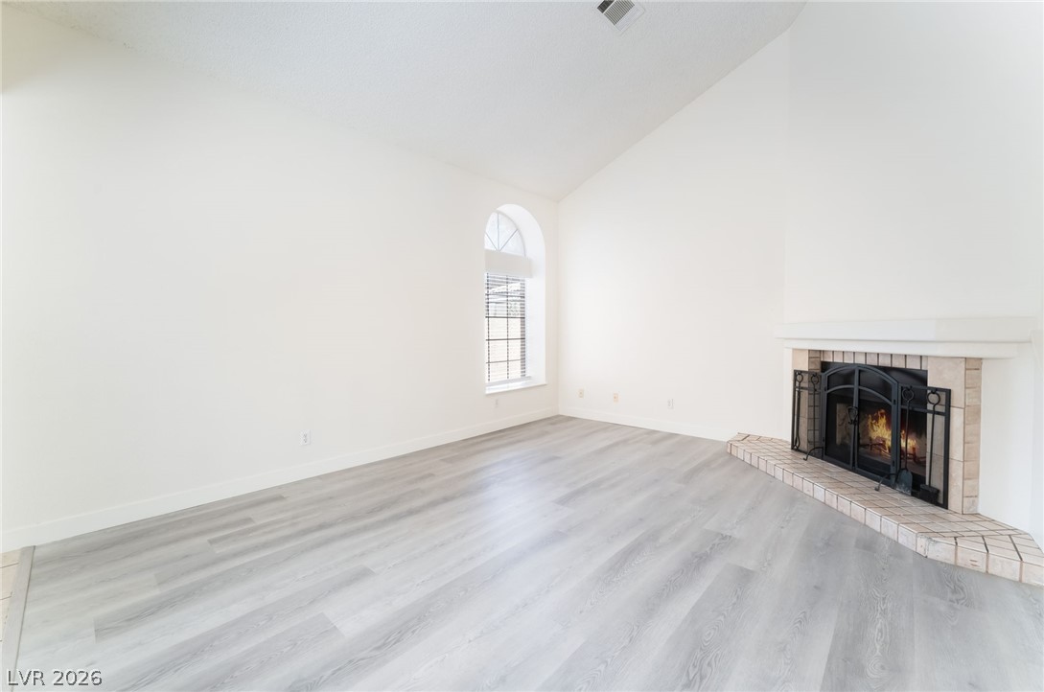
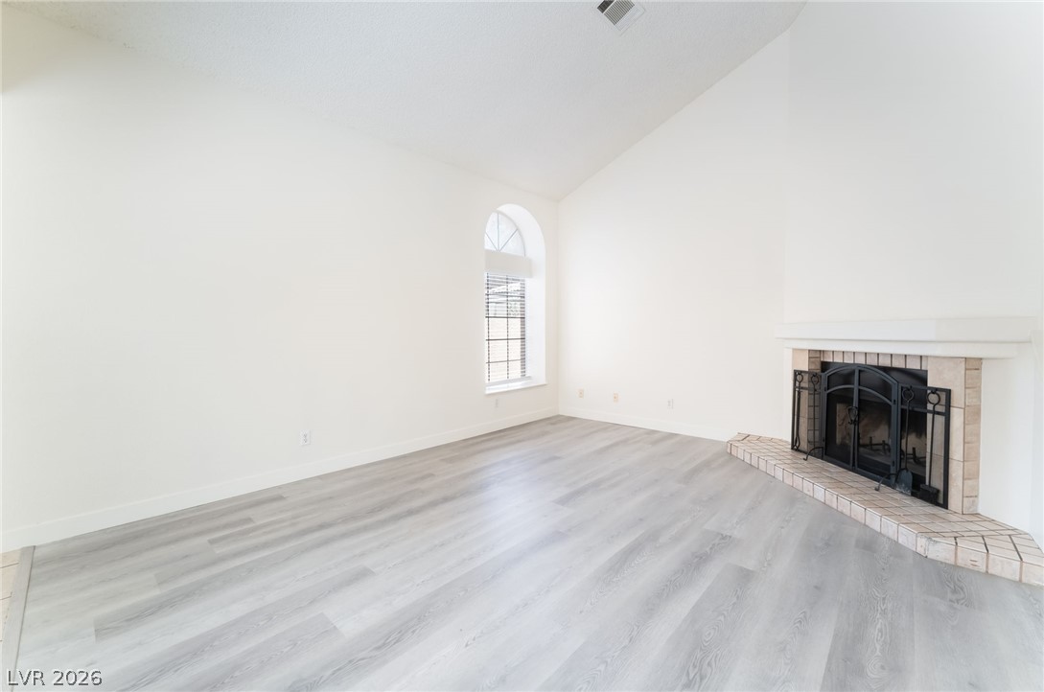
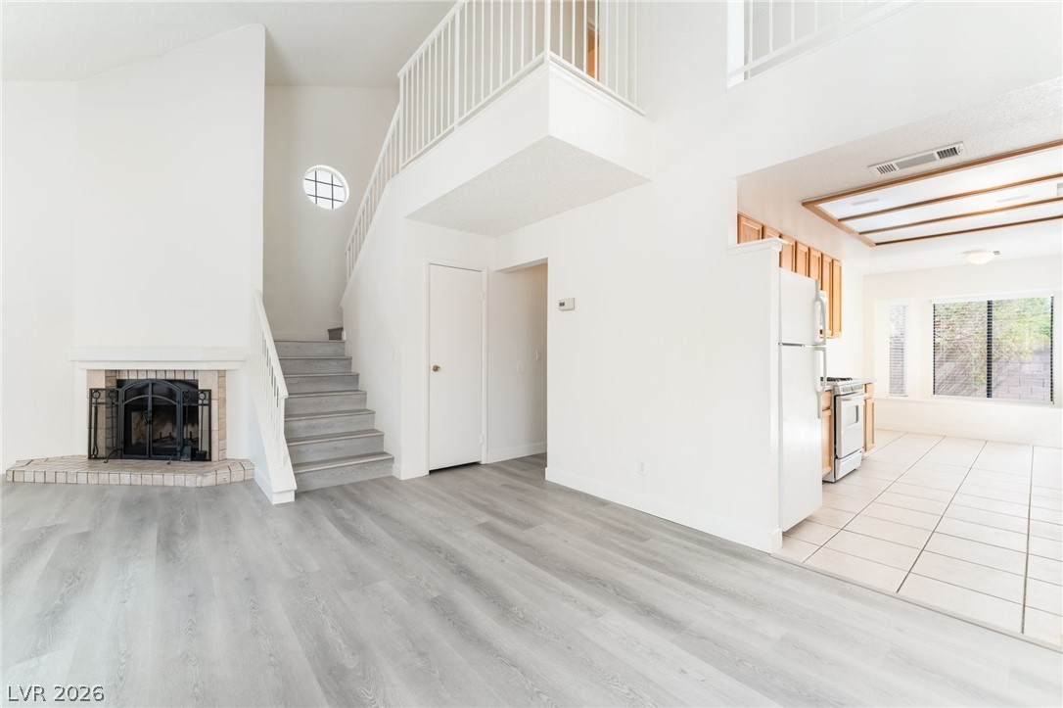
Soaring ceilings and a cozy brick fireplace anchor this light-filled, open-plan living space.
Soaring vaulted ceilings and a classic brick fireplace anchor this light-filled living space.
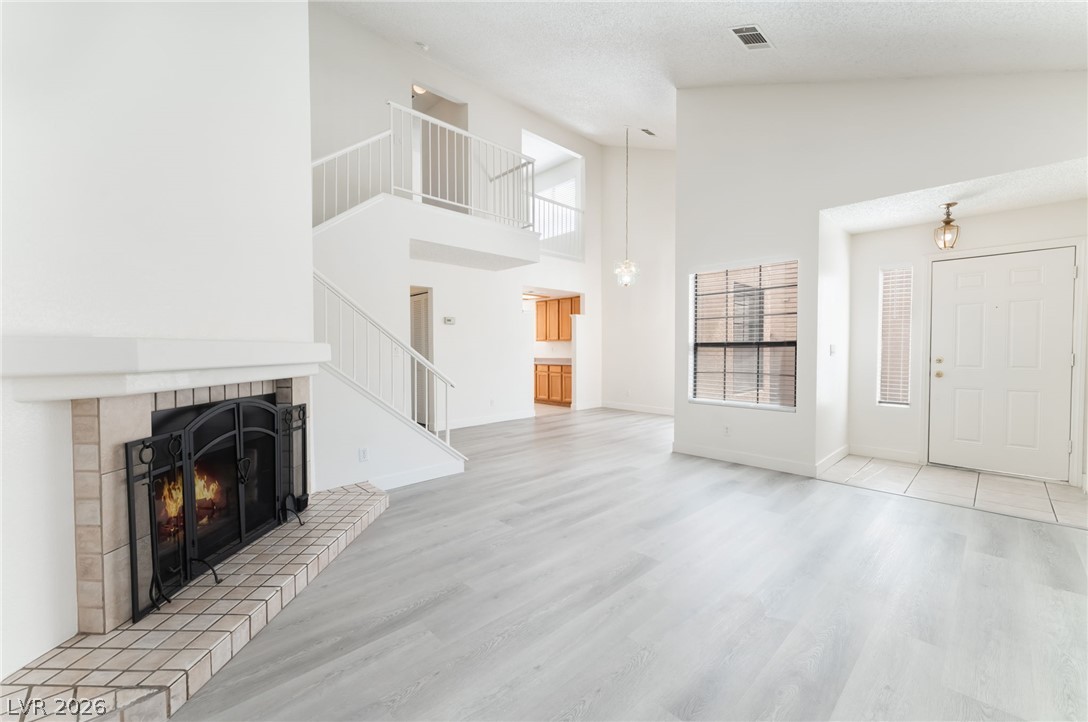
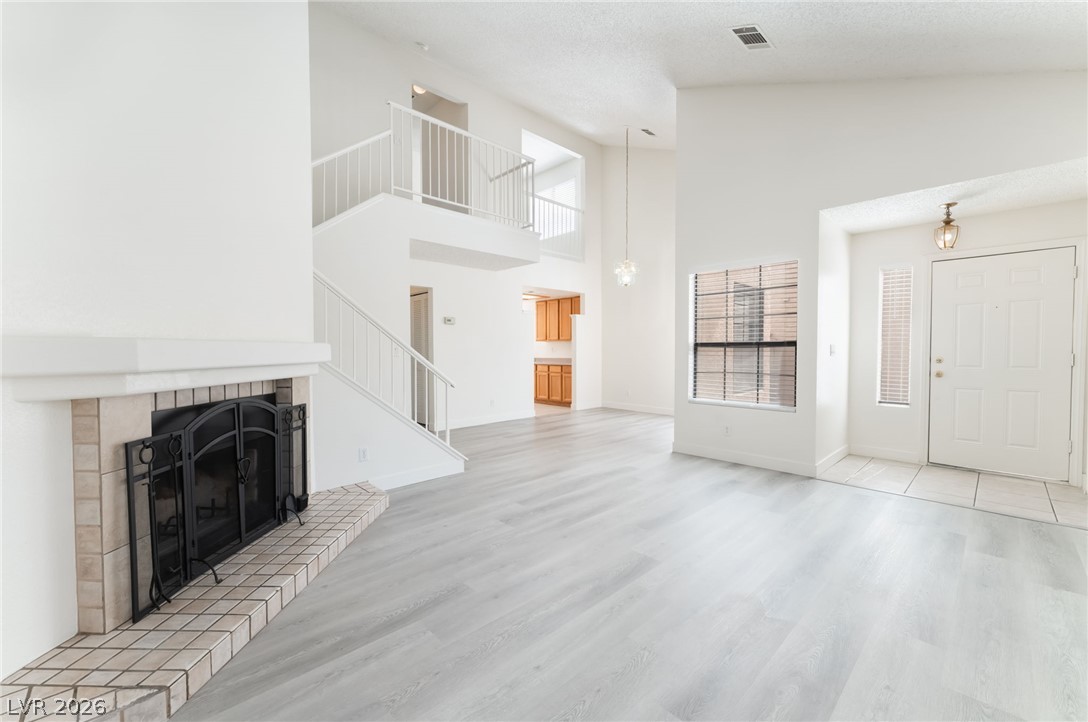
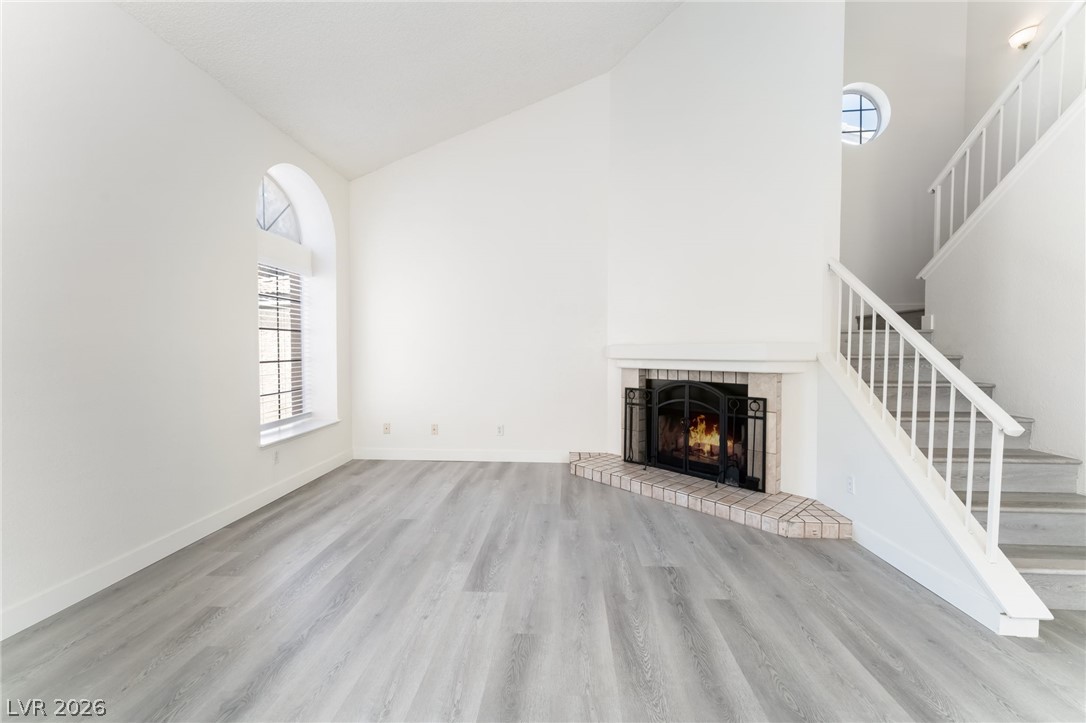
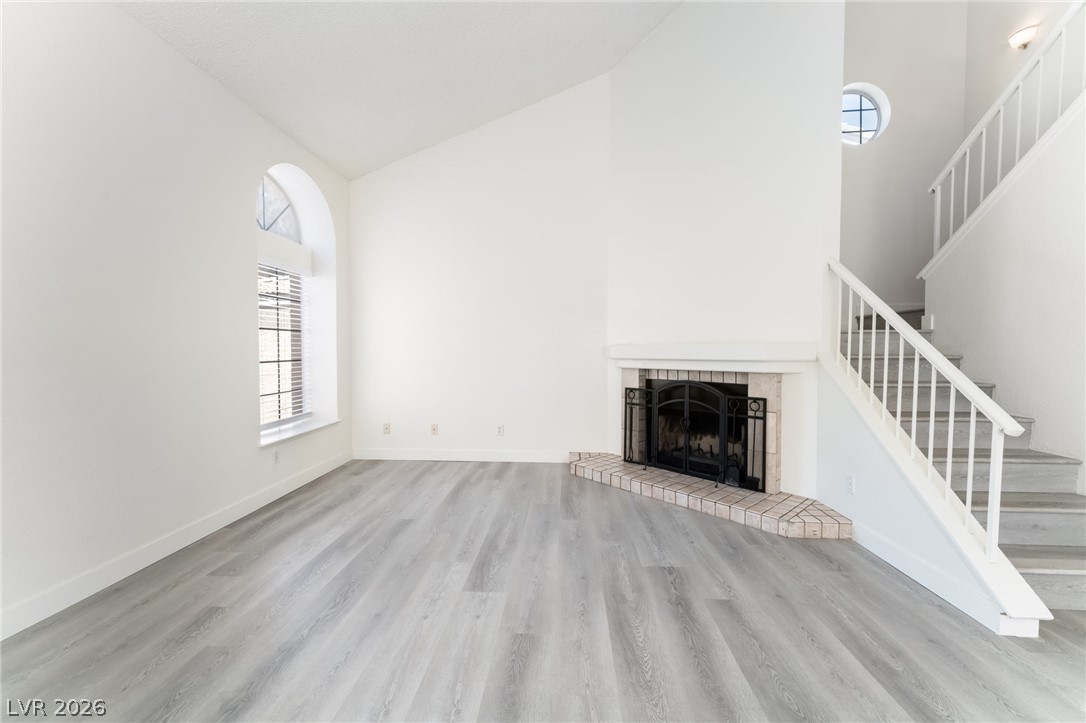
High ceilings and a tiled fireplace anchor this airy open-concept living space.
An open living space features soaring vaulted ceilings, durable wood-look flooring, and a classic tiled fireplace.
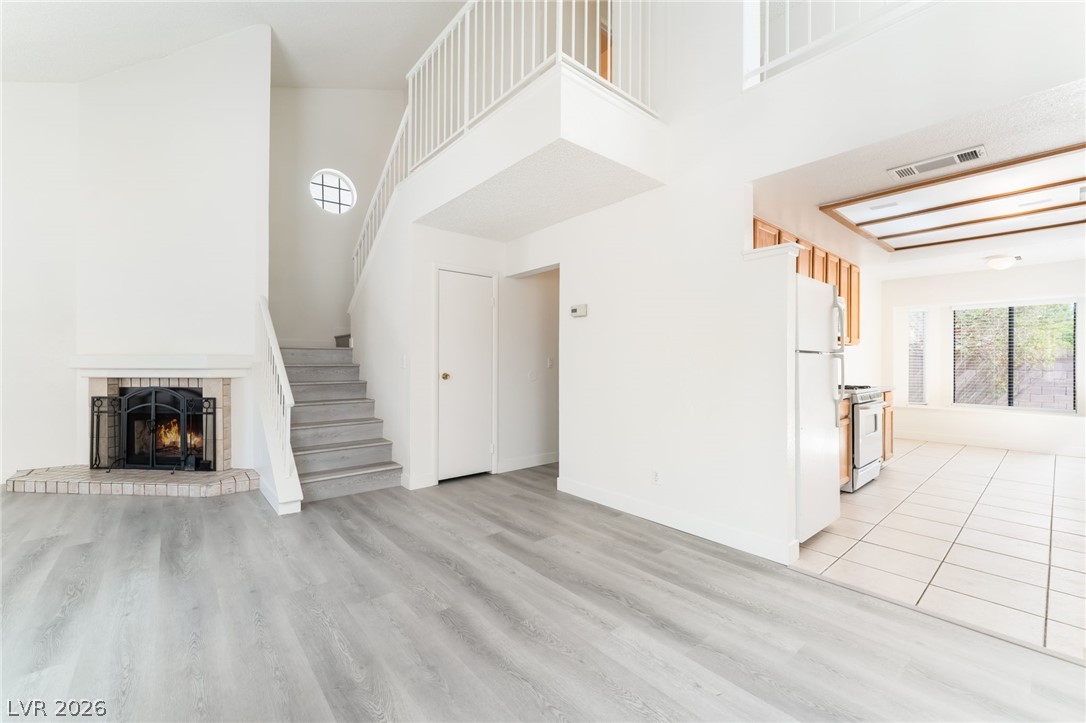
An arched window and tile-accented fireplace anchor this airy, vaulted living space.
A vaulted ceiling and tiled fireplace anchors this airy living room with smooth wood floors.
High ceilings, a tiled fireplace, and a light-filled stairwell anchor this open living area.
High vaulted ceilings and a corner fireplace anchor this light-filled room with wood-inspired flooring.
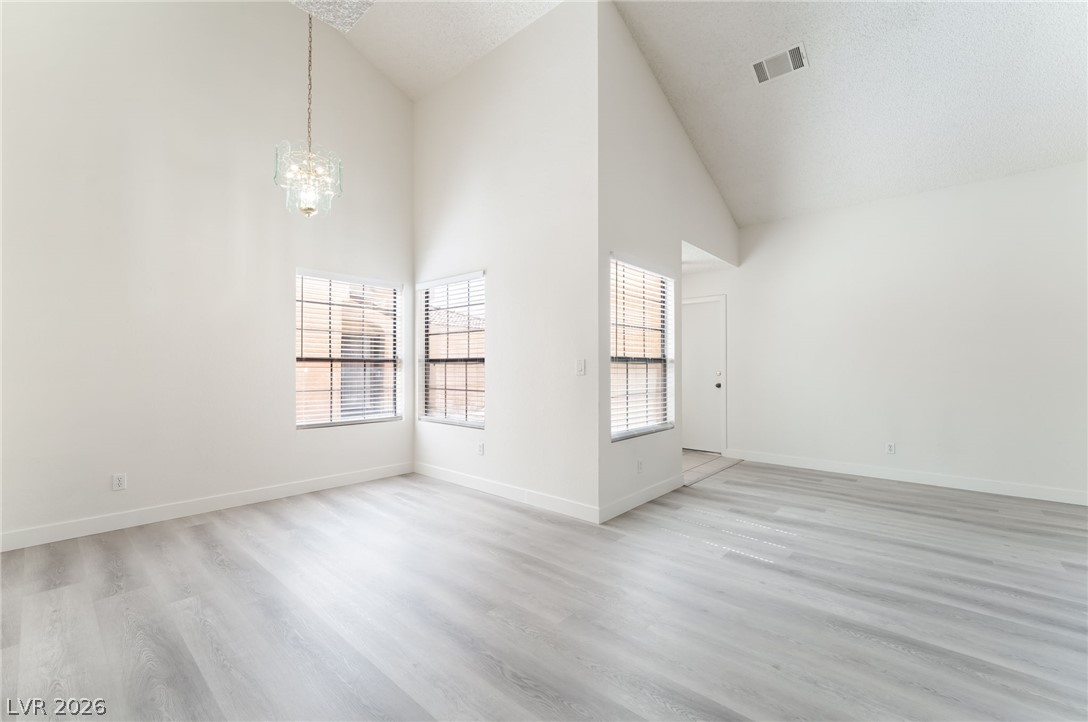
Towering ceilings and clean plank flooring define this airy open-concept living space.
Soaring vaulted ceilings and modern wood-look flooring define this open living space.
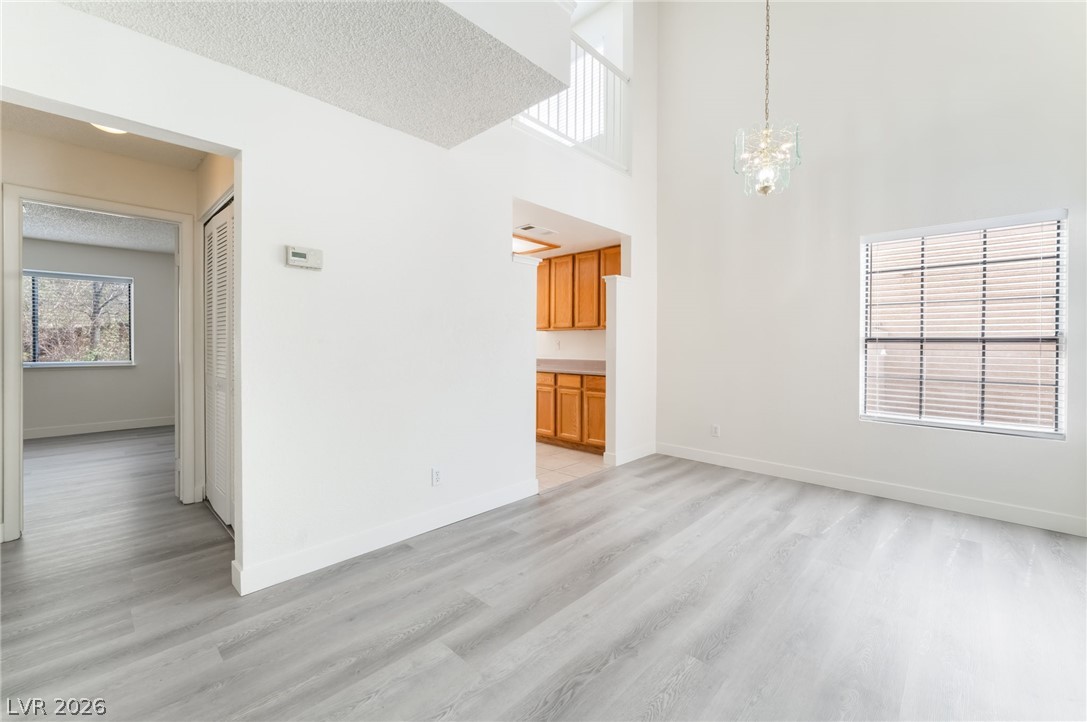
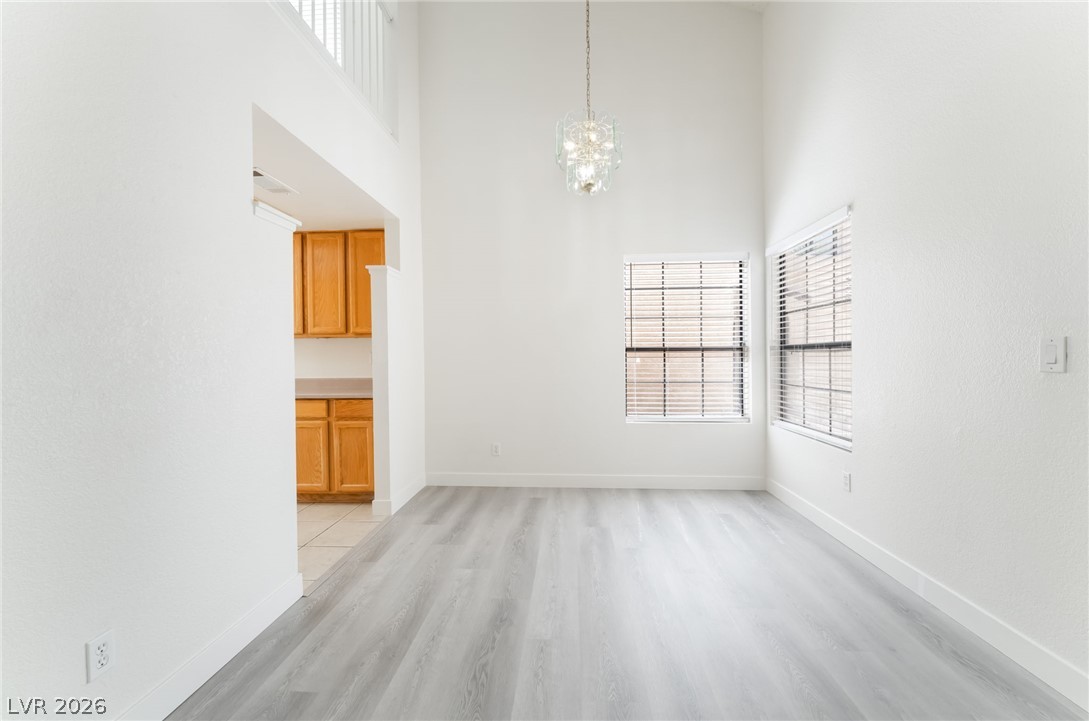
High ceilings and modern flooring define this airy dining space.
An open floorplan connects the vaulted living room to the kitchen and upper level.
An open floorplan connects the vaulted living area to a bright kitchen space.
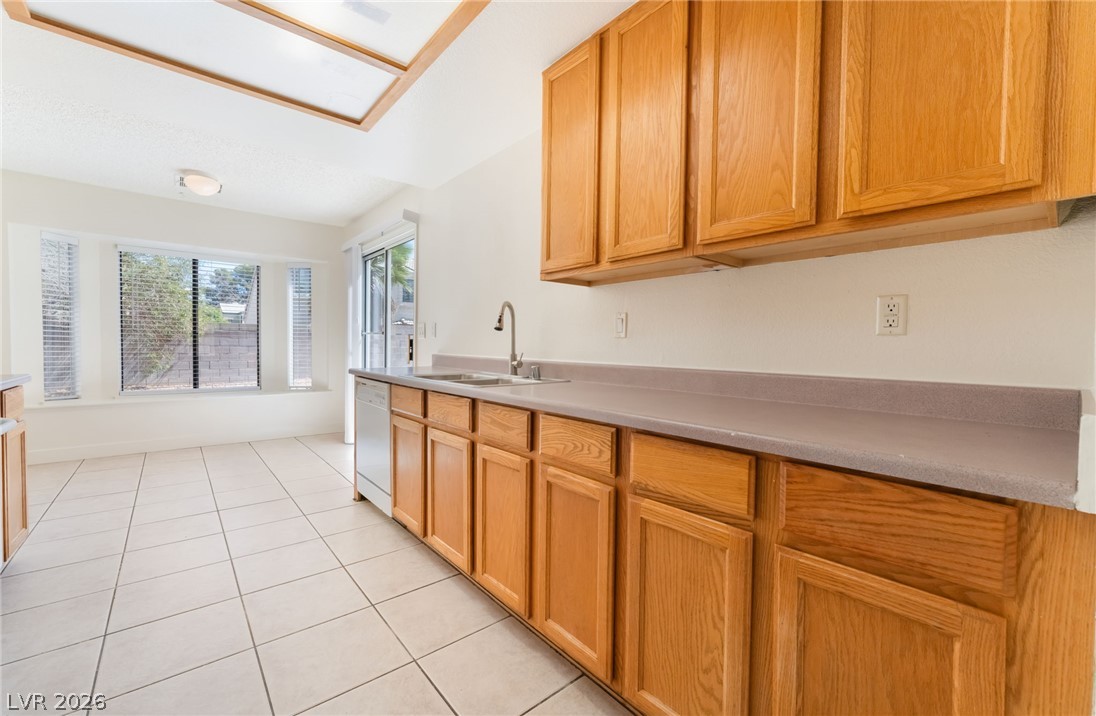
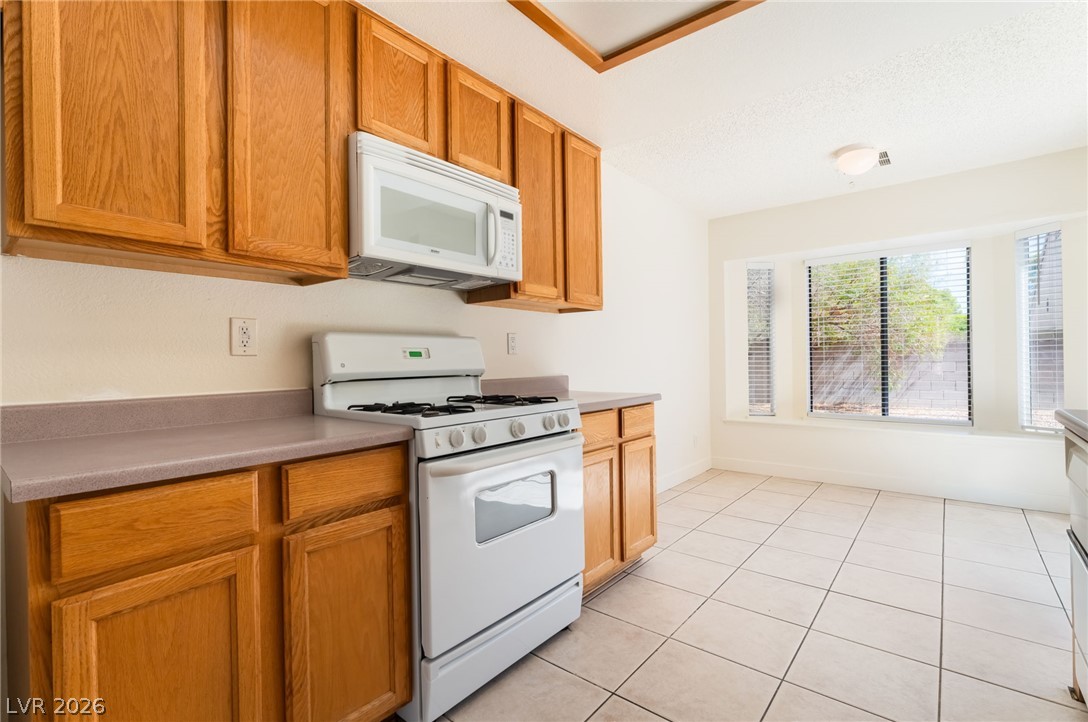
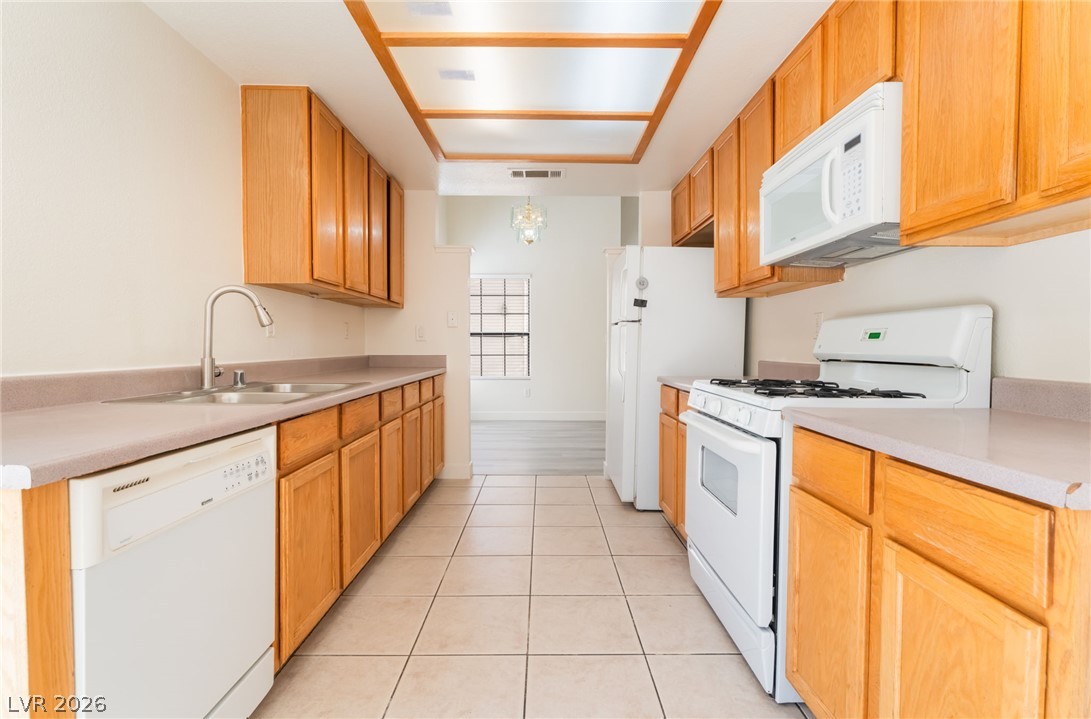
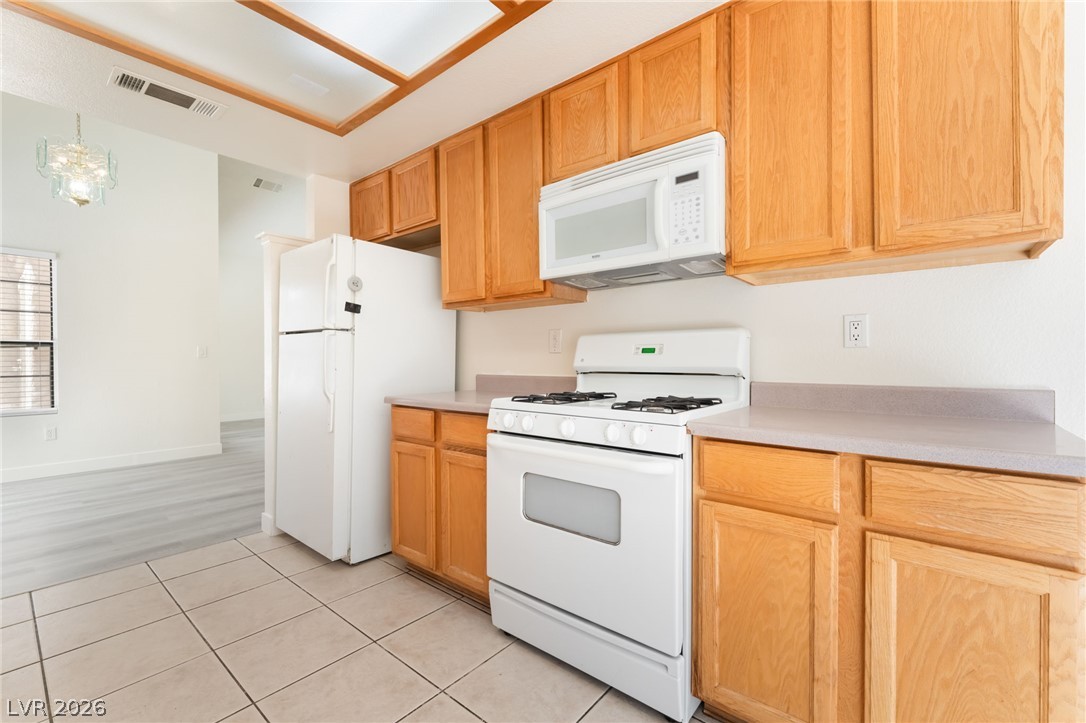
Ample wooden cabinetry and ceramic tile flooring define this functional kitchen space.
Warm oak cabinetry pairs with clean tile flooring in this functional culinary space.
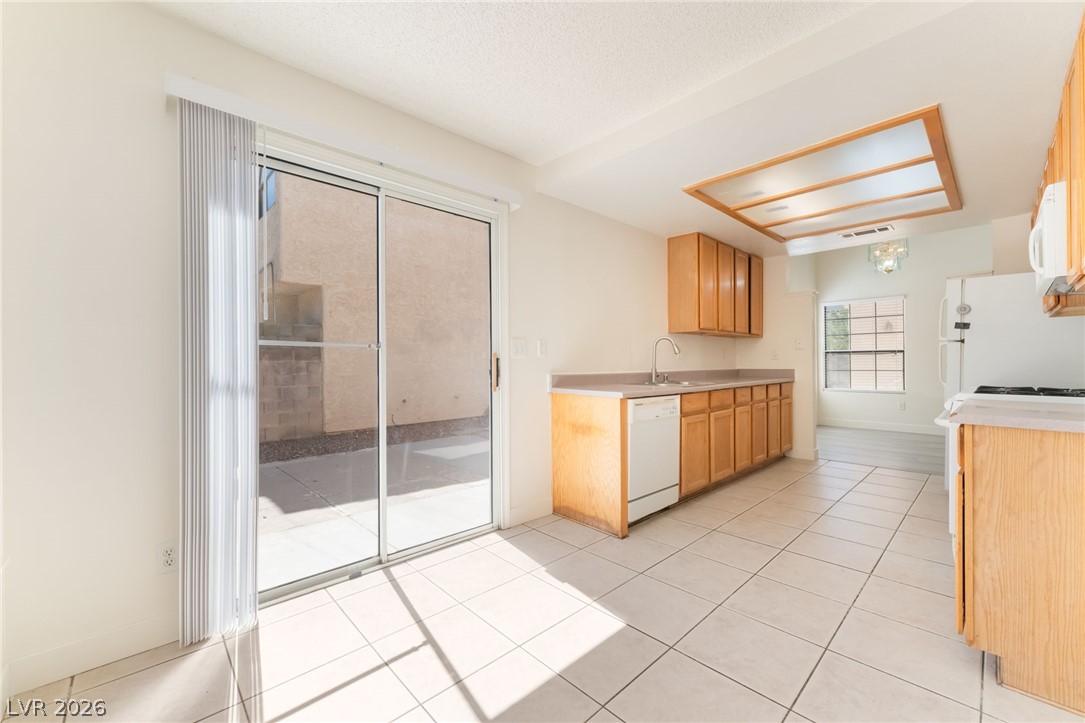
Ample wooden cabinetry and classic tile flooring define this highly functional galley kitchen layout.
Ample wooden cabinetry and ceramic tile flooring define this functional kitchen space.
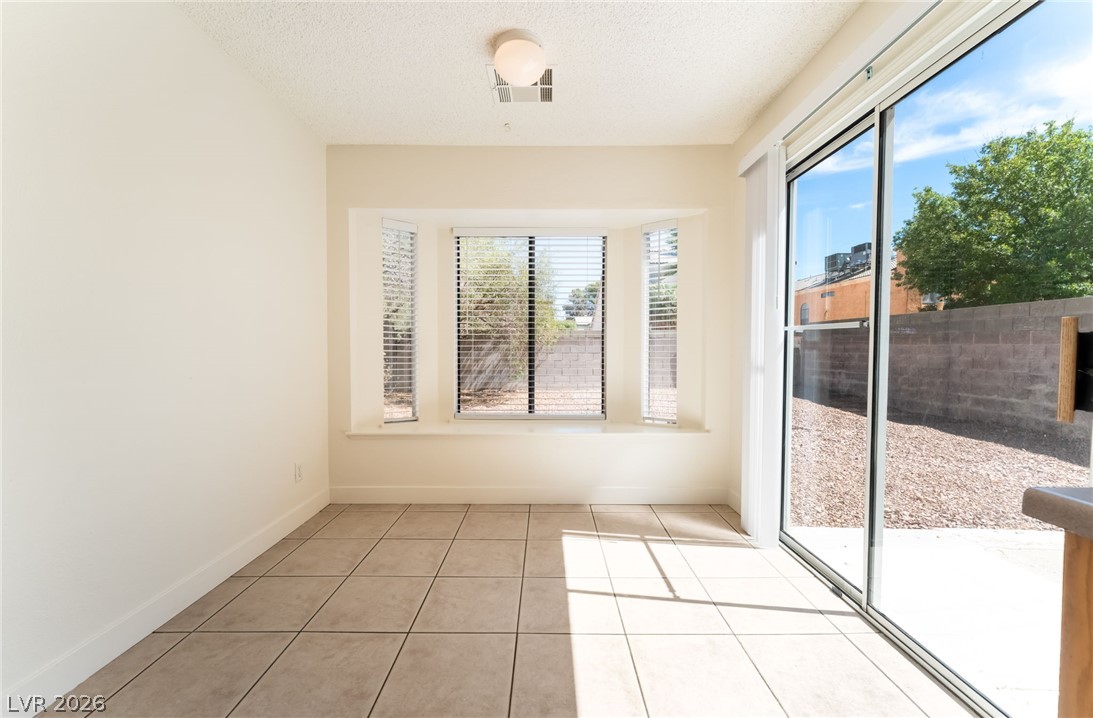
Tiled floors and a sunlit bay window define this versatile dining area.
Tile flooring and wood cabinetry define this functional kitchen space opening to the patio.
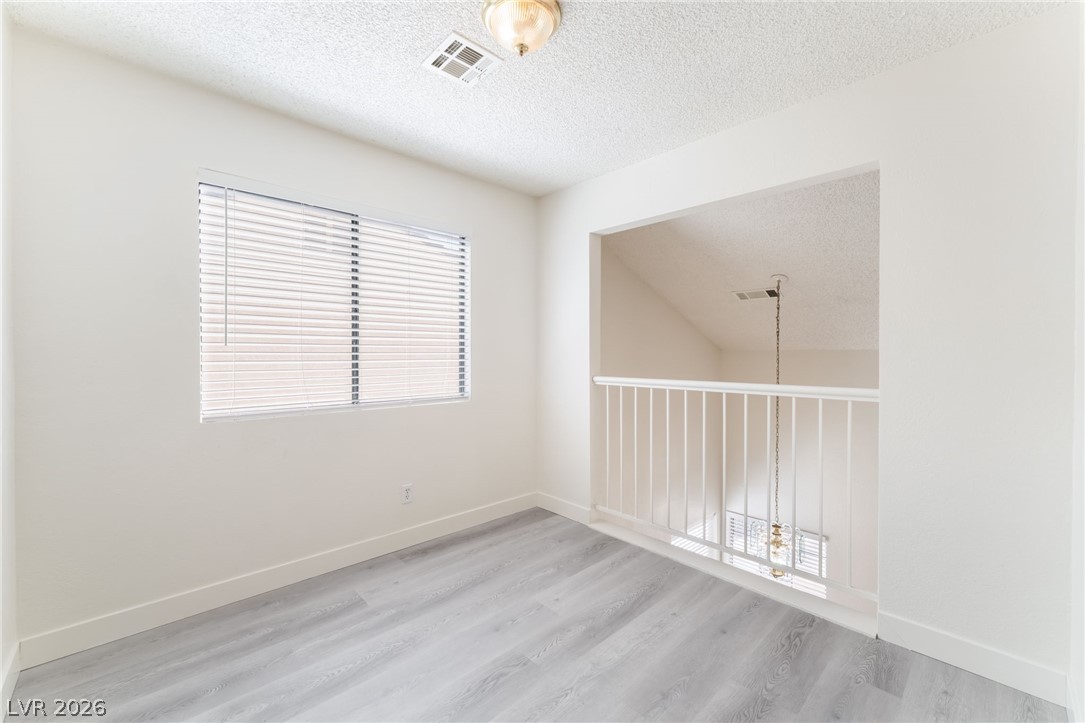
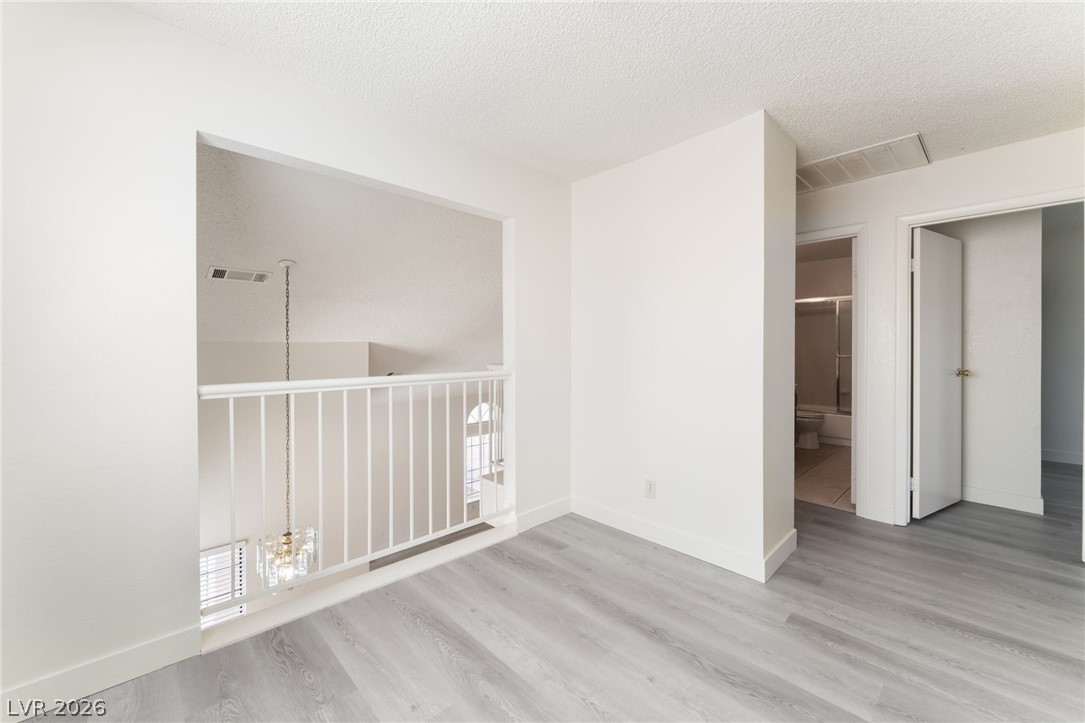
Clean lines and light flooring define this versatile upstairs loft space overlooking the entry below.
An airy upper-level landing overlooks the lower floor and connects to several rooms.
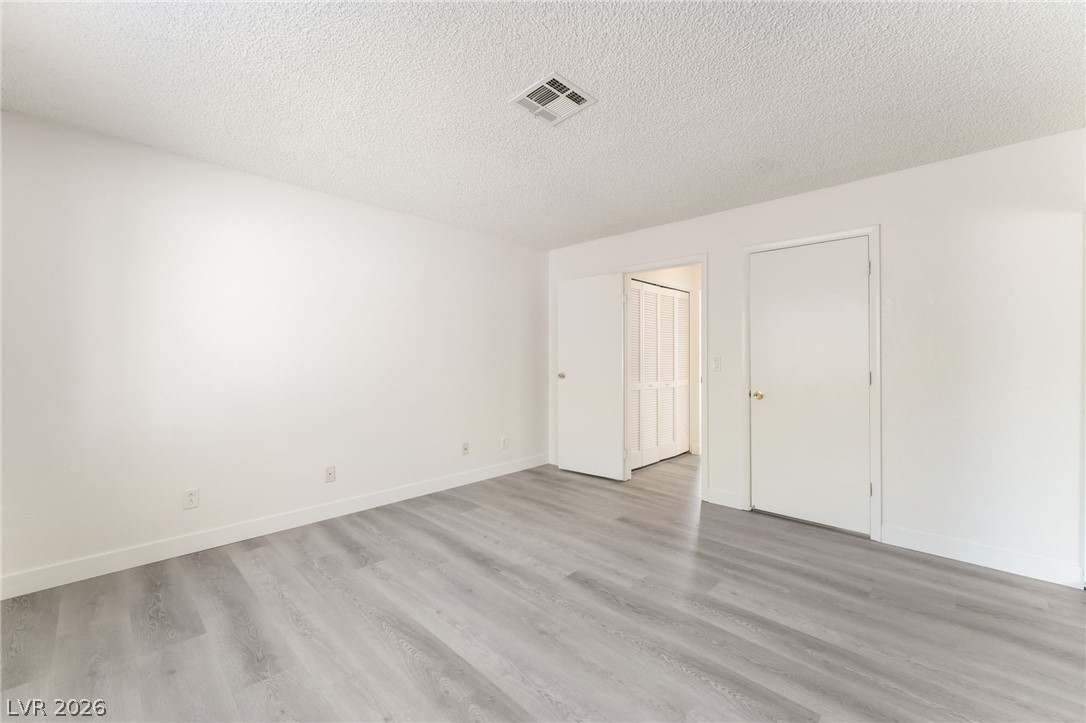
Clean lines and updated plank flooring define this versatile bedroom space.
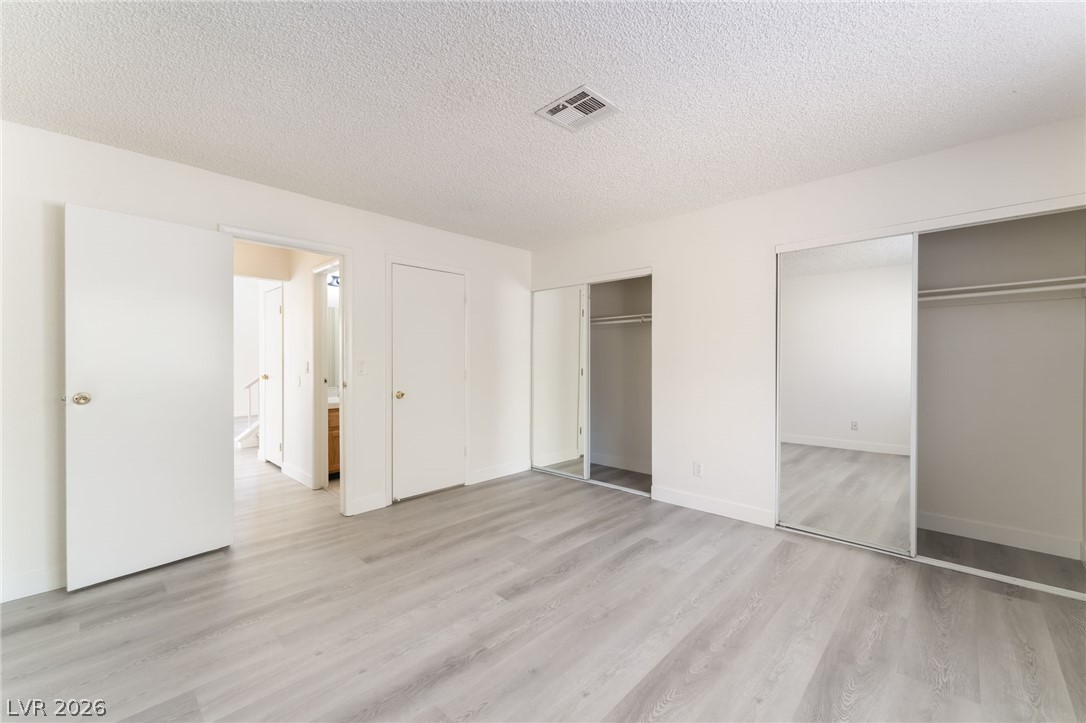
Clean lines and smooth flooring define this versatile bedroom space featuring dual closets.
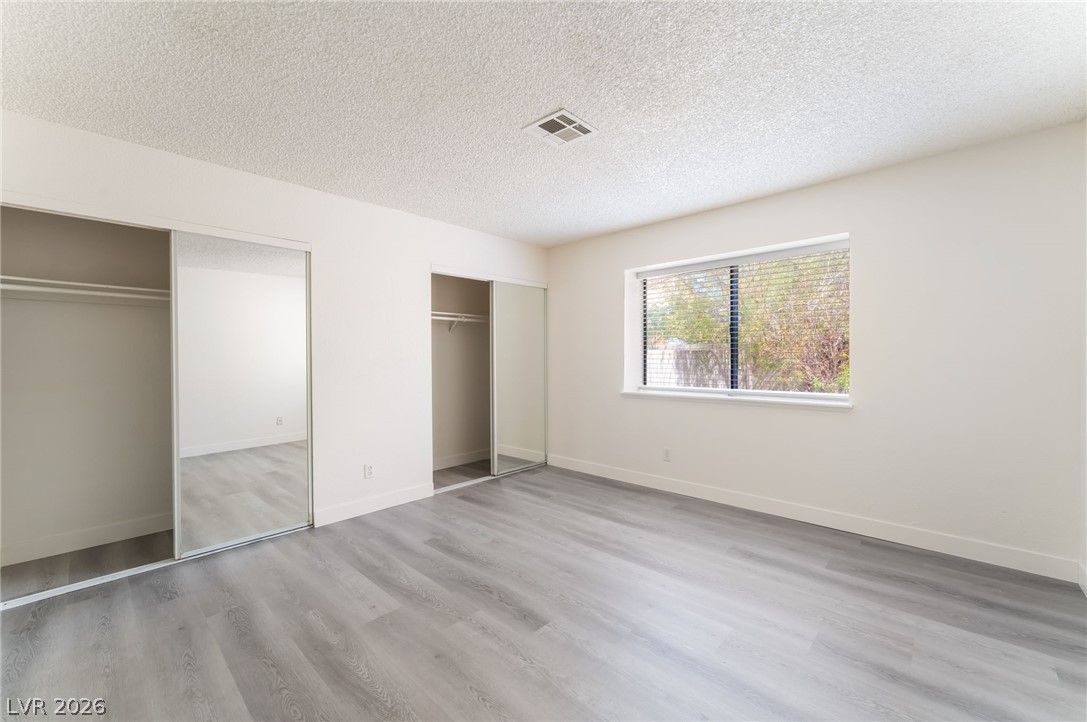
Clean lines and wood-look flooring define this comfortable secondary bedroom.
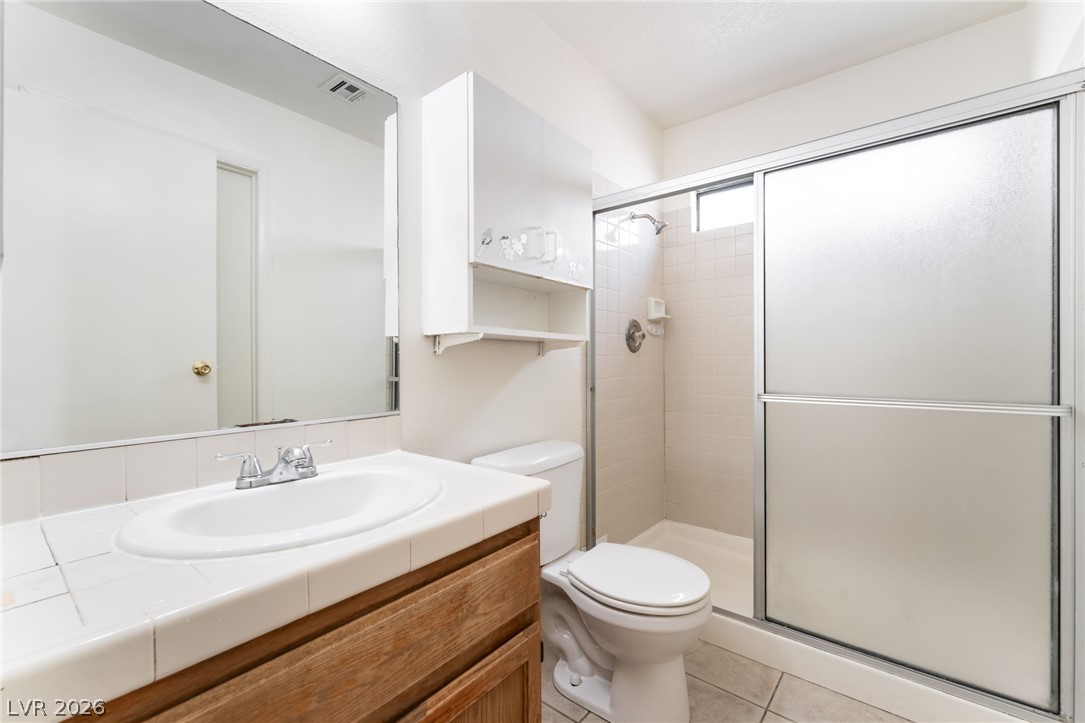
A classic tiled vanity pairs with a functional walk-in shower in this neat bathroom.
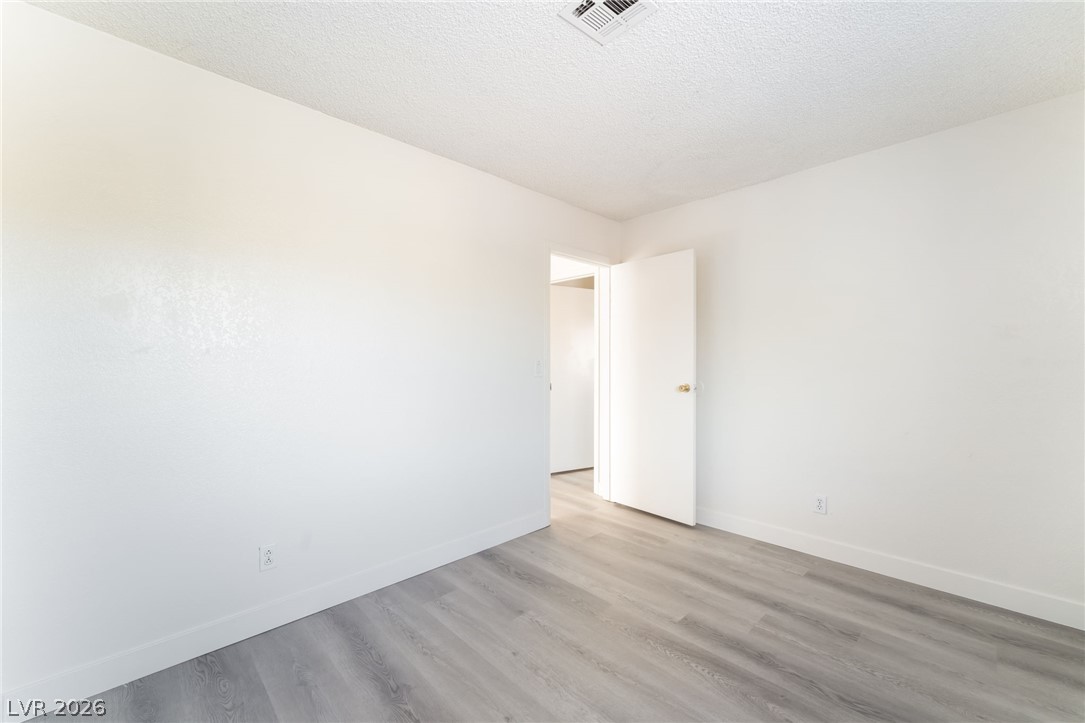
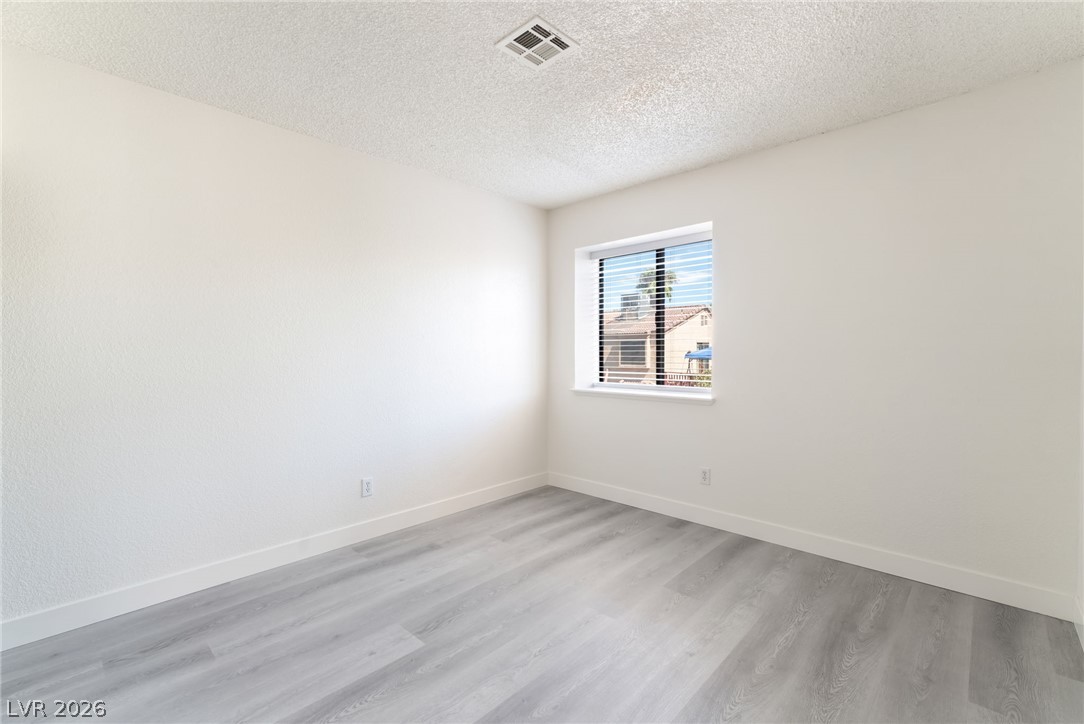
Crisp white walls complement the durable wood-look flooring in this versatile bedroom.
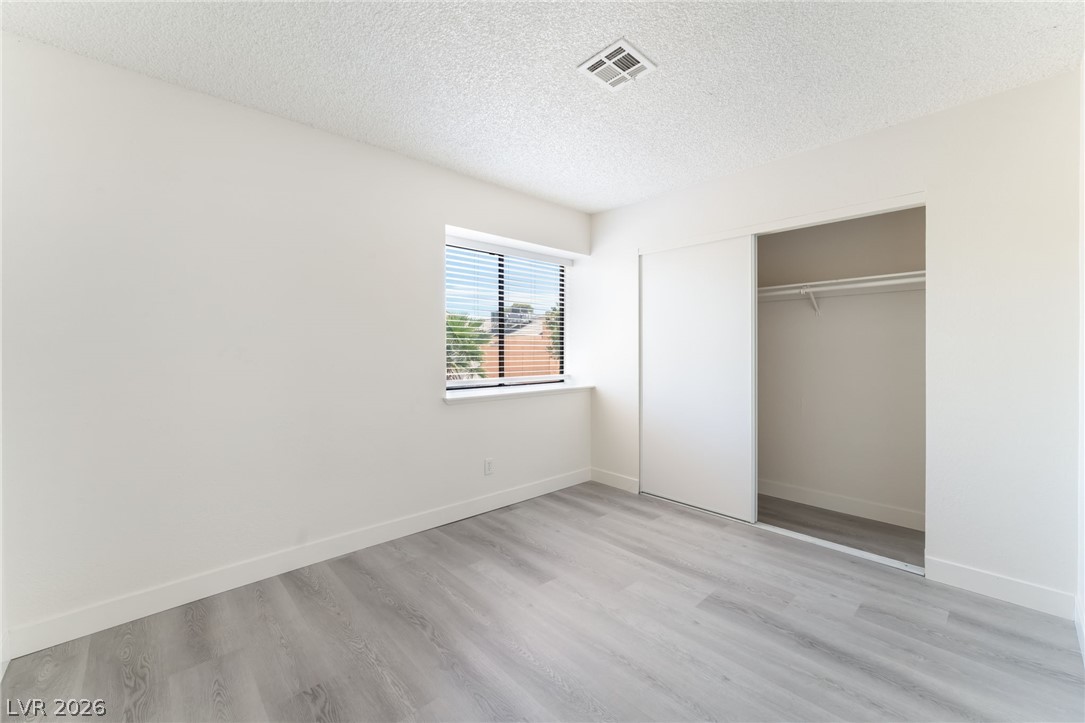
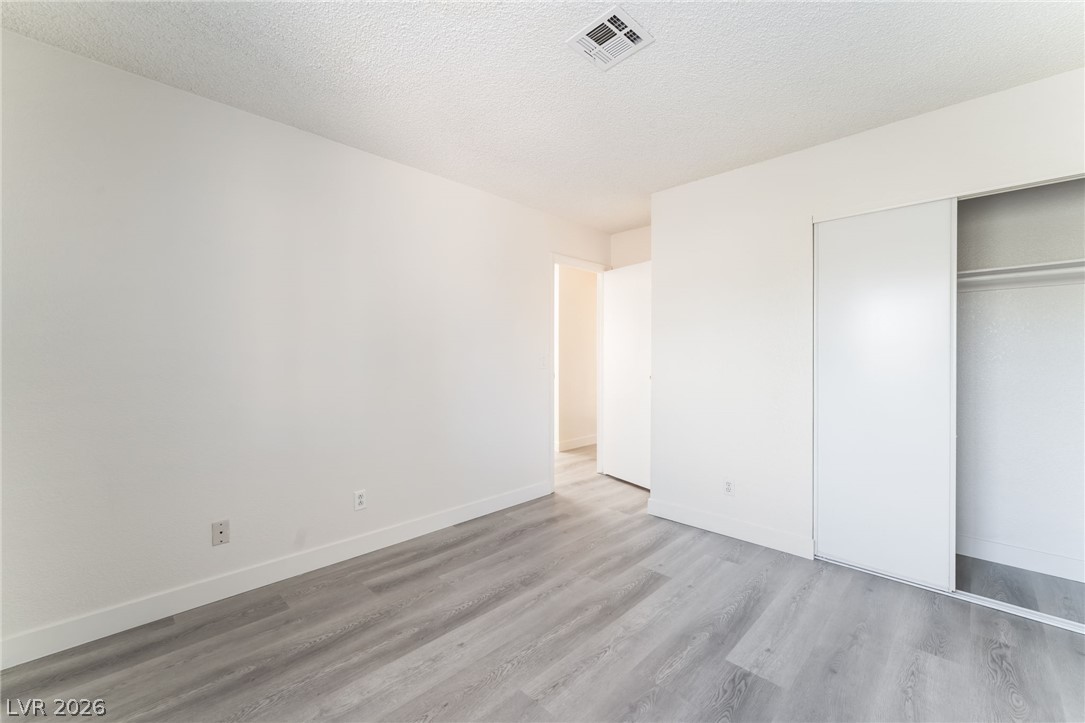
A spacious bedroom offers a large sliding-door closet and durable wood-look flooring.
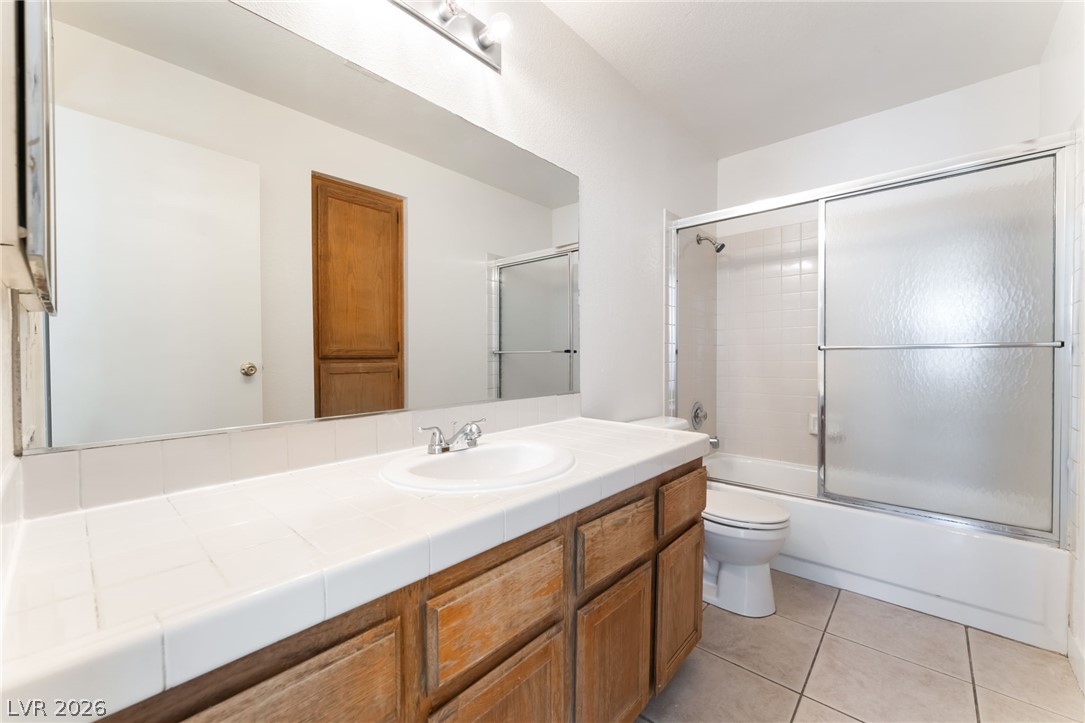
Tiled countertops and a glass-enclosed tub complete this functional bathroom space.
Smooth wood-look flooring and a built-in closet with sliding doors update this versatile room.
Crisp white walls and clean vinyl flooring define this versatile secondary bedroom space.
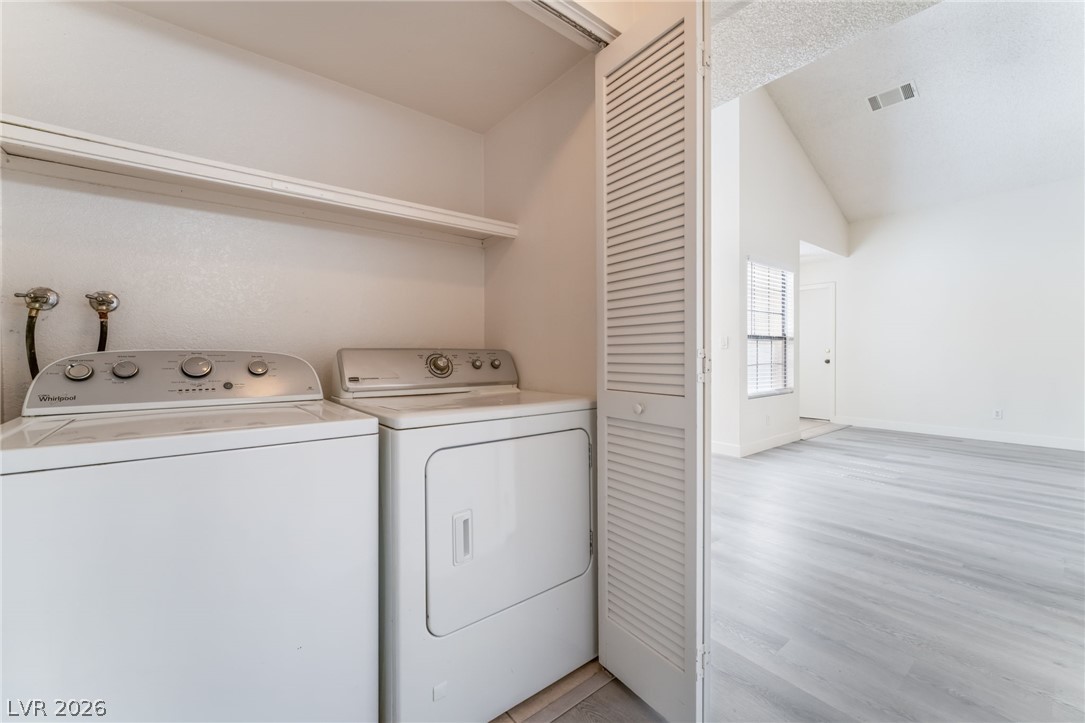
Louvered doors conceal a dedicated laundry closet equipped with a washer and dryer.
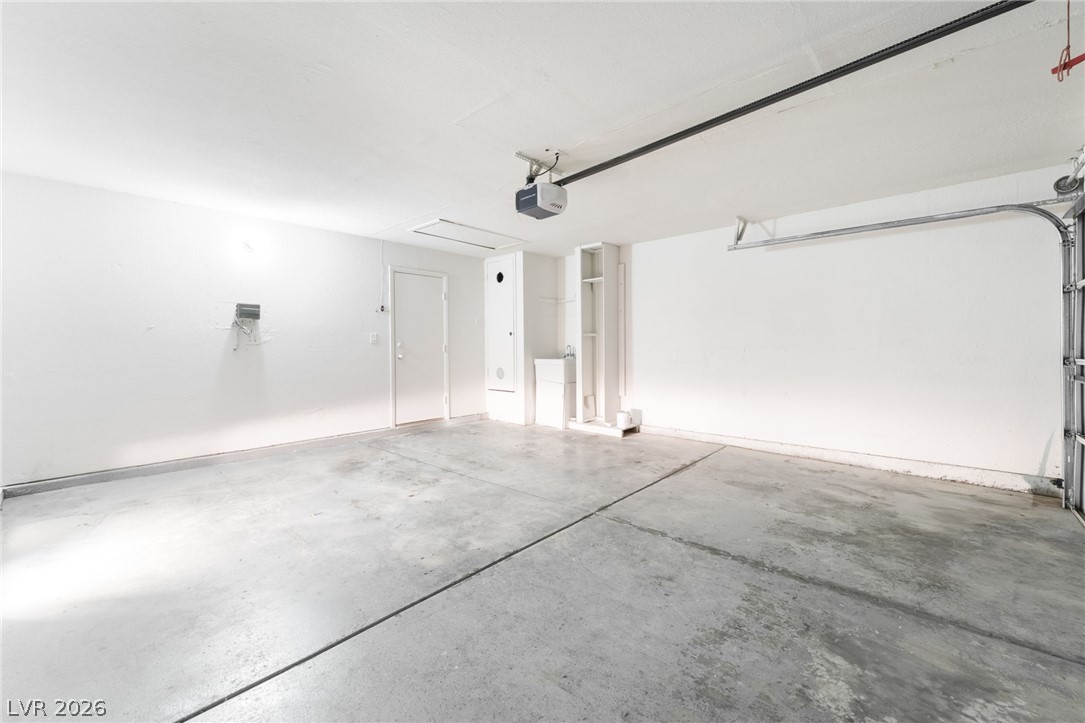
An organized garage space with durable concrete flooring and a convenient built-in utility sink.
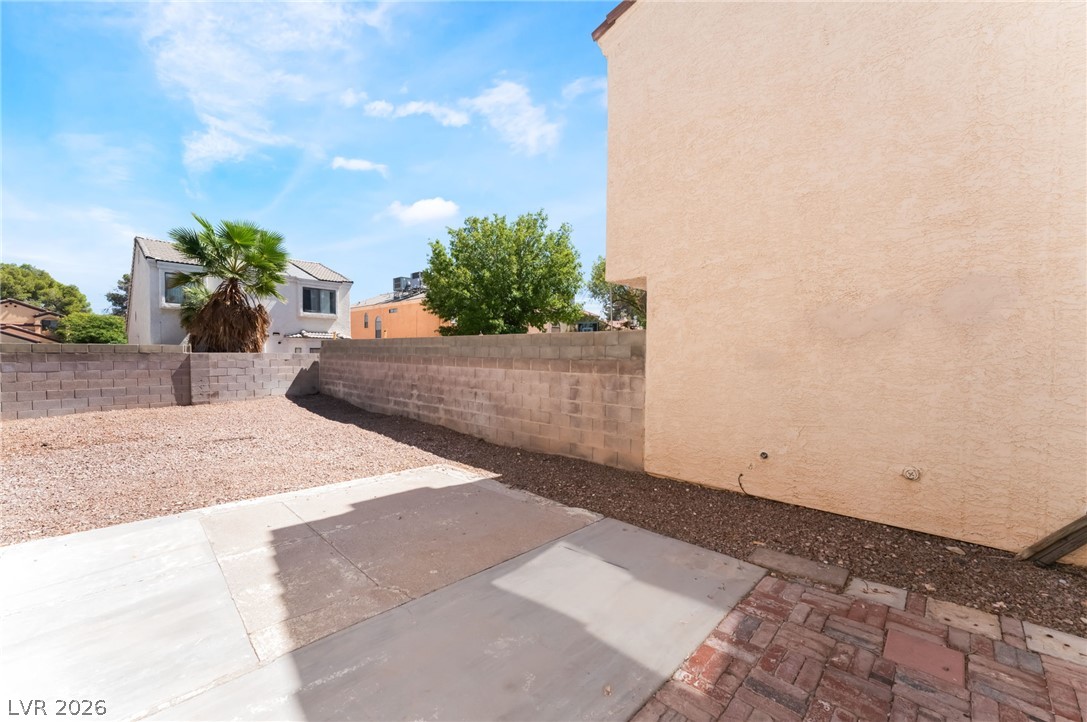
Enclosed back patio area features low-maintenance gravel landscaping bordered by a block wall.
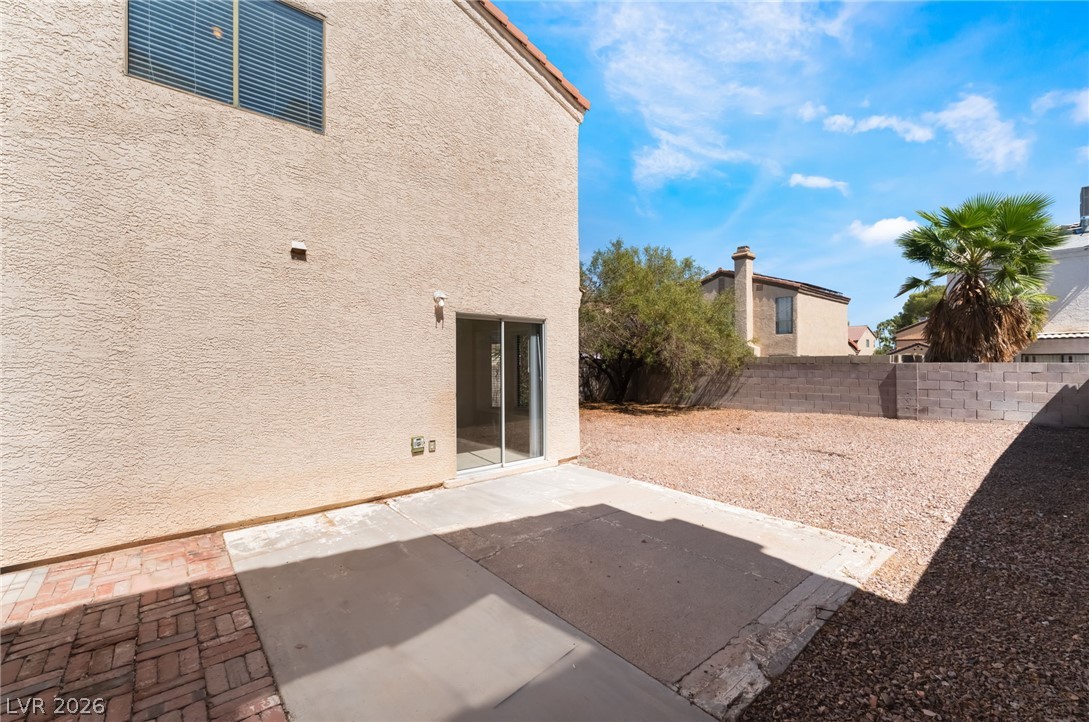
Sliding glass doors open directly to a concrete patio and low-maintenance gravel yard.
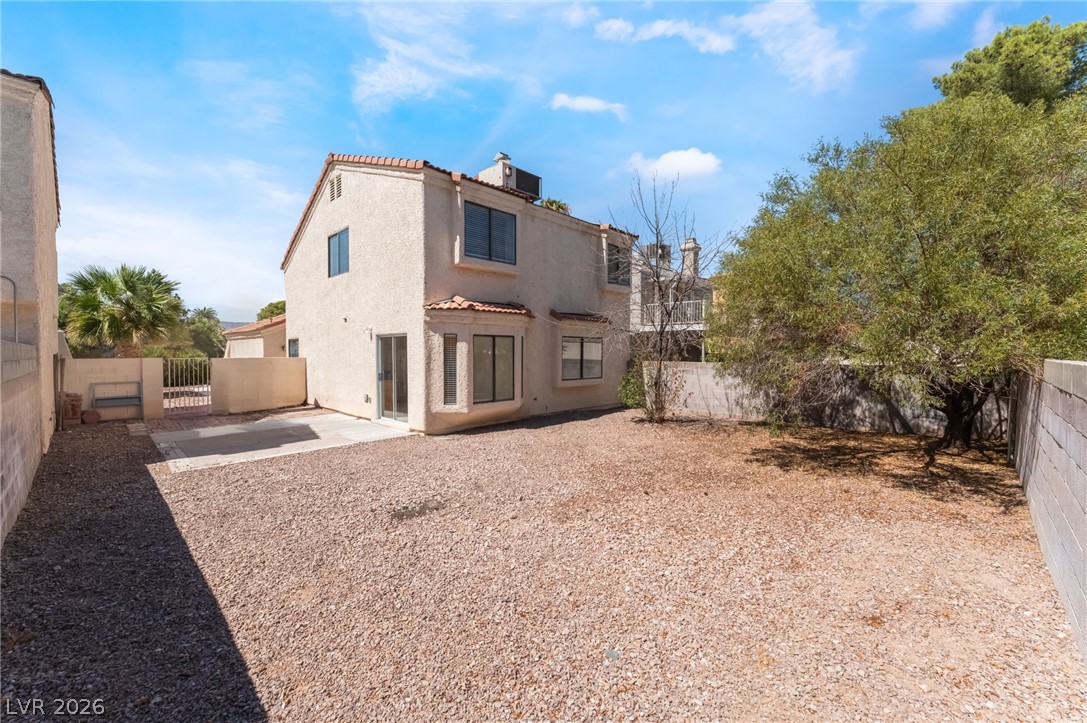
An enclosed backyard features gravel ground cover, a concrete patio, and a mature shade tree.
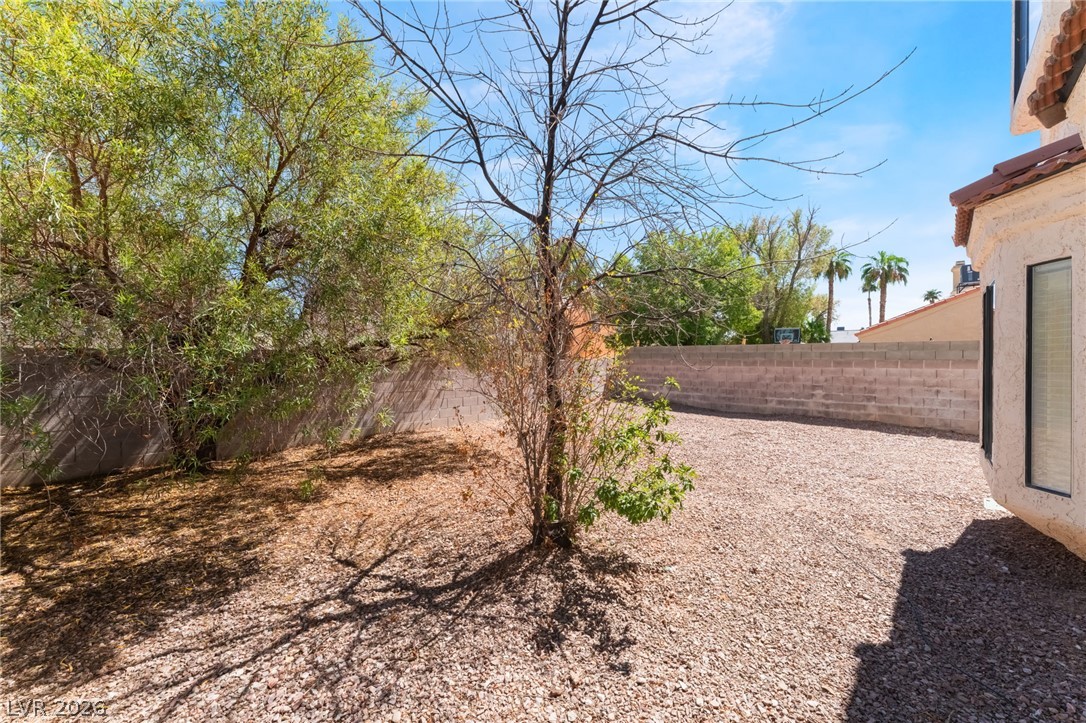
Mature trees frame a low-maintenance gravel yard enclosed by a block wall.