
$2,400 $14 est/mo Sourced by Back At You
5640 Autumn Cliffs Way,Las Vegas, NV 89118
Las Vegas, NV 89118
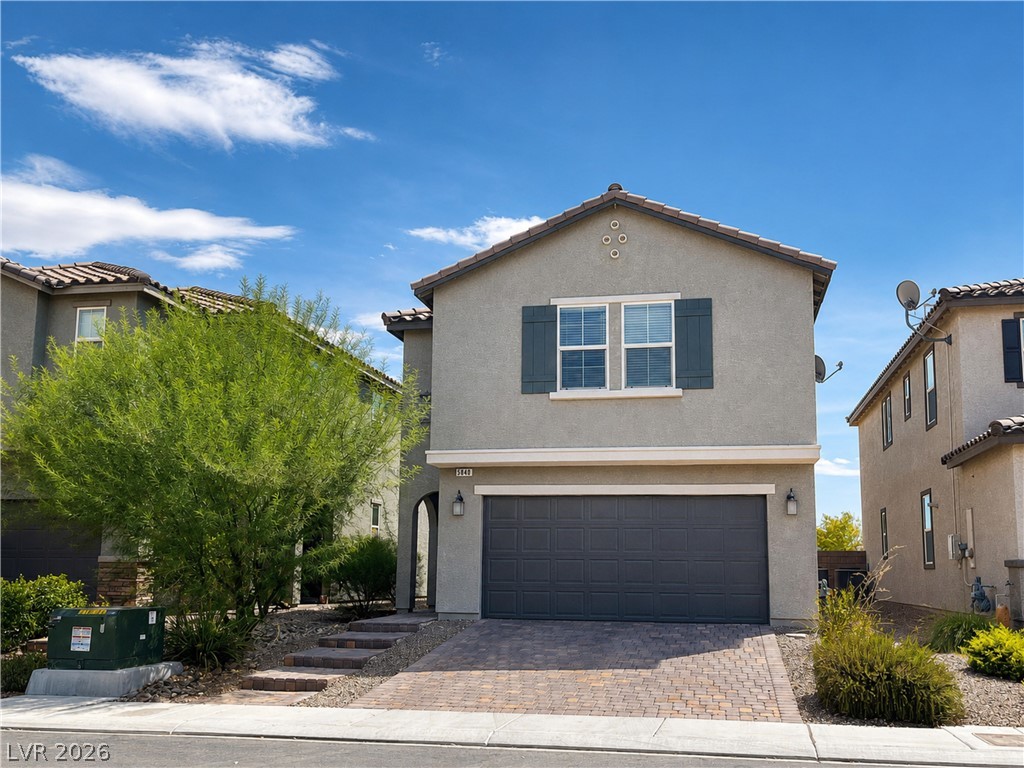
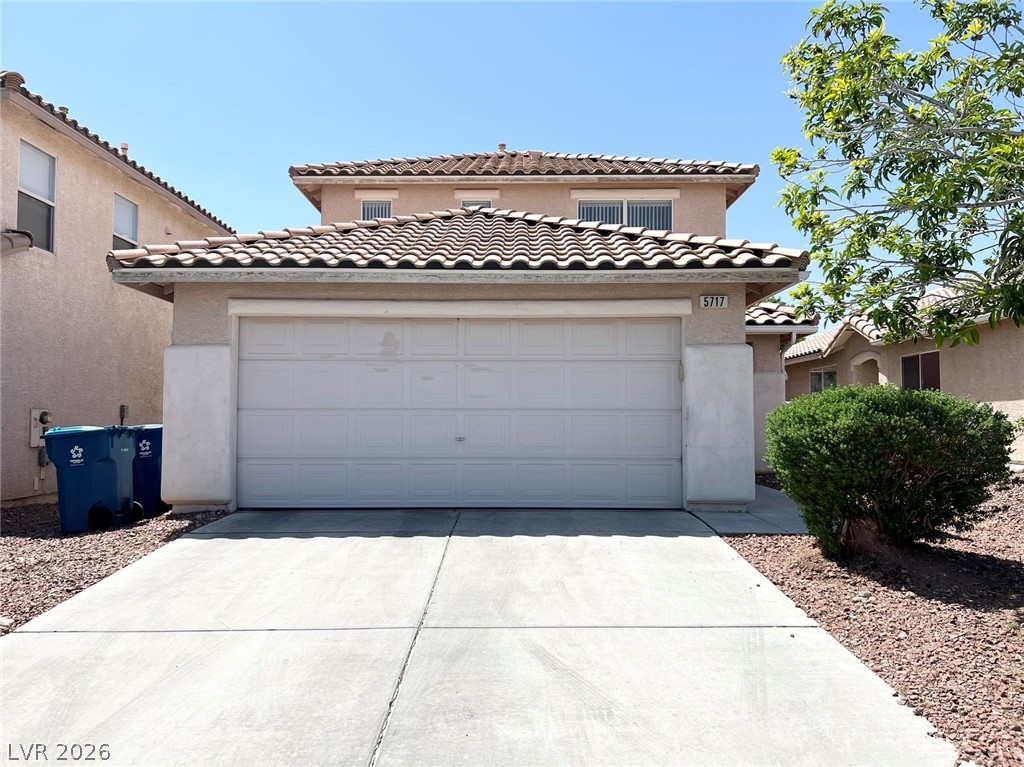
An inviting exterior with a brick-paved driveway leads to a modern stucco home under blue skies.
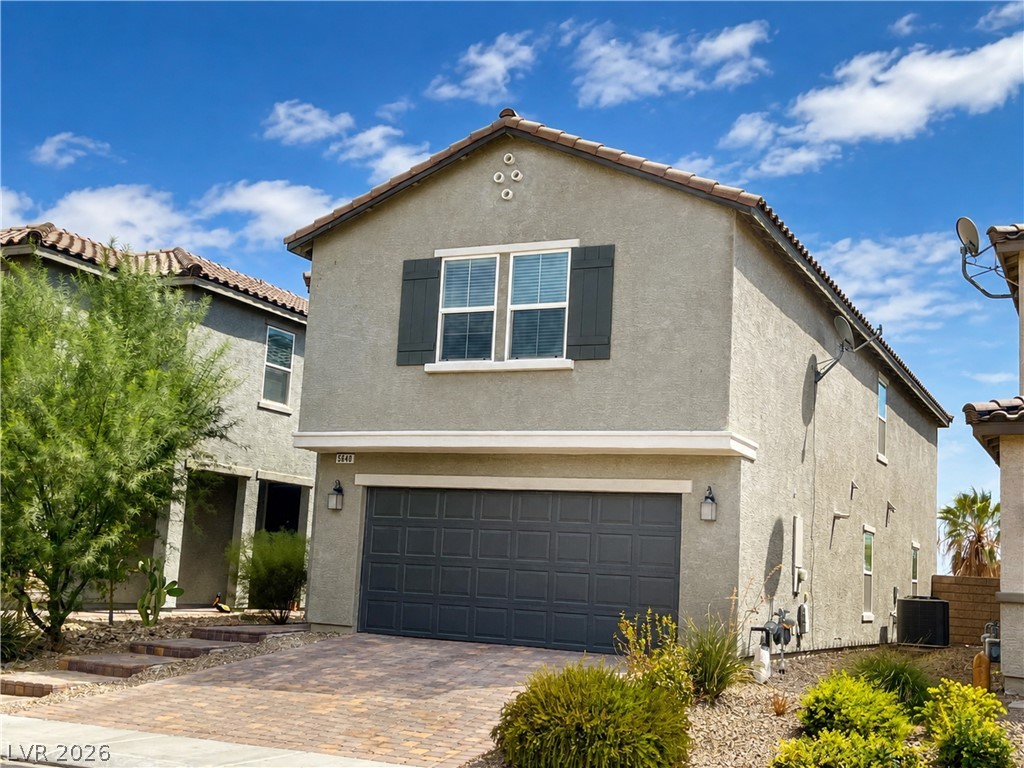
A paved driveway leads to a two-story home featuring stucco siding and a tile roof.
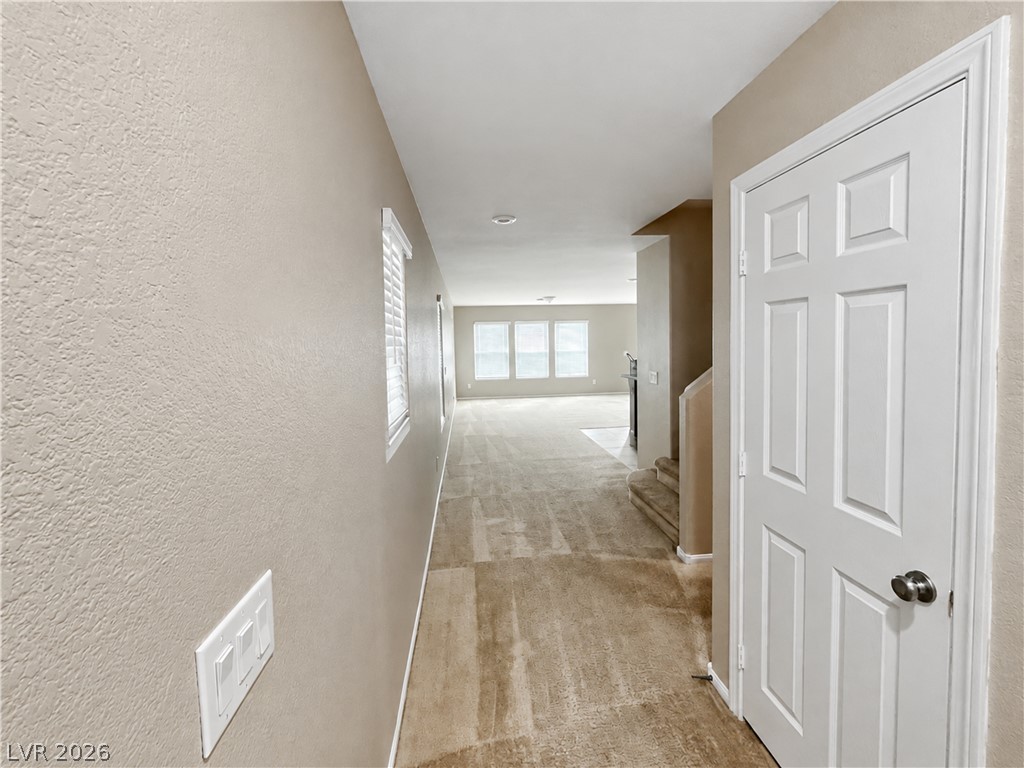
Carpeted flooring guides the eye through a welcoming hallway toward the main living area.
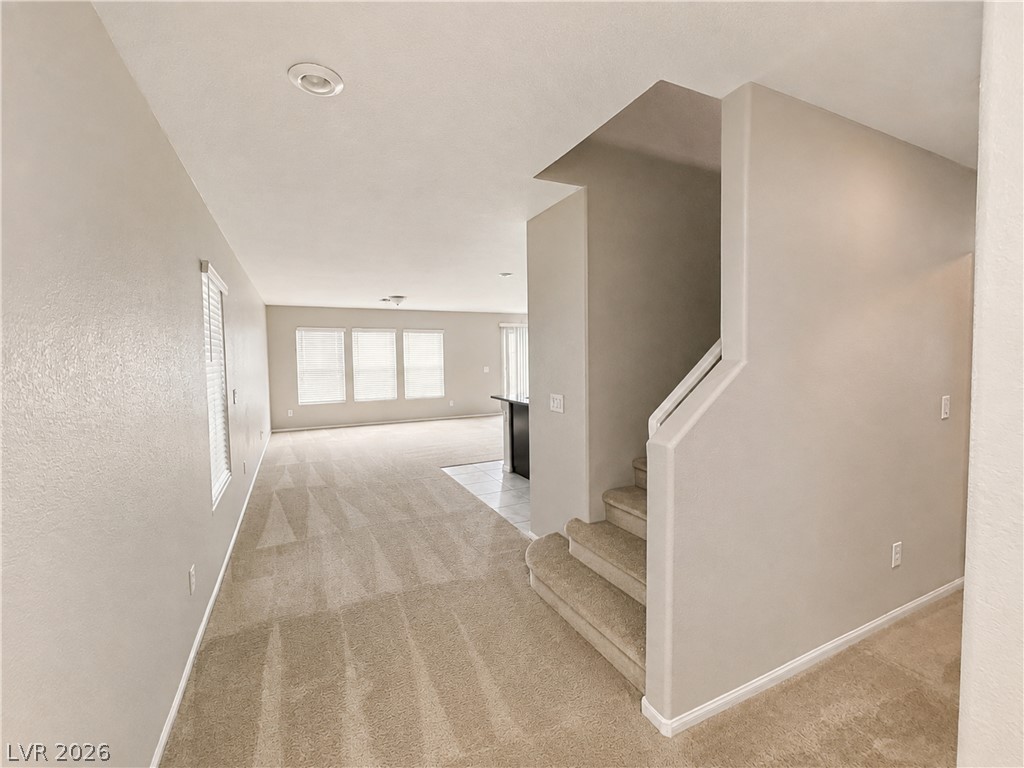
An open entryway connects directly to the carpeted main living areas and stairs.
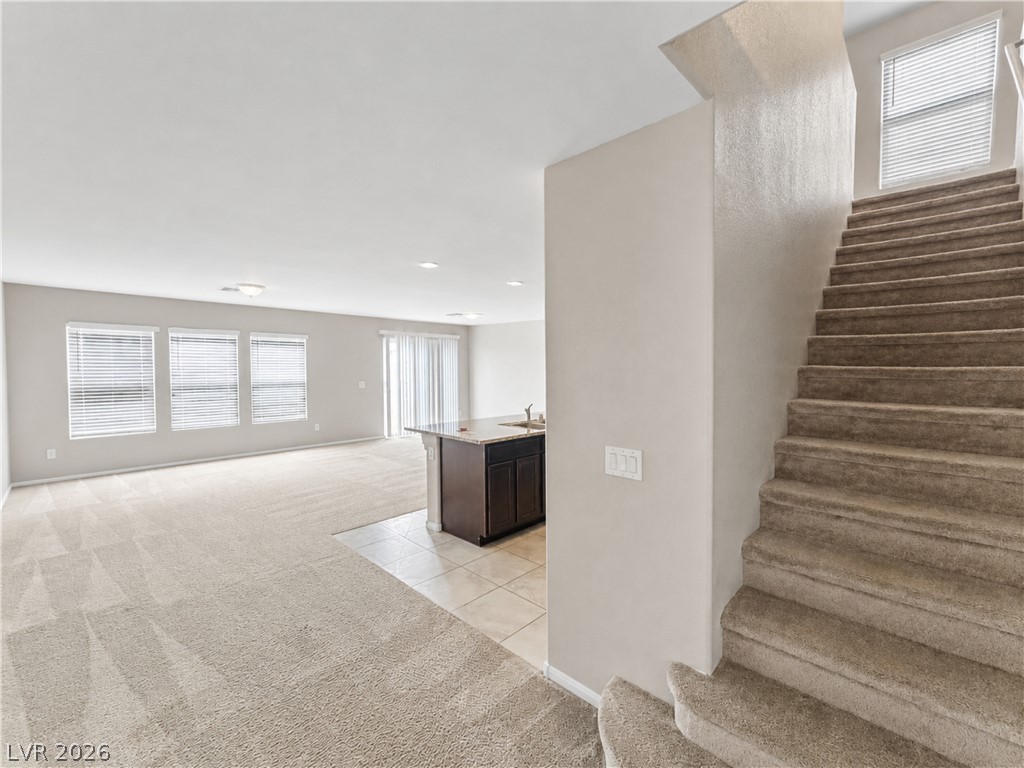
Carpeted stairs ascend from a fluid open floorplan connecting the living and kitchen spaces.
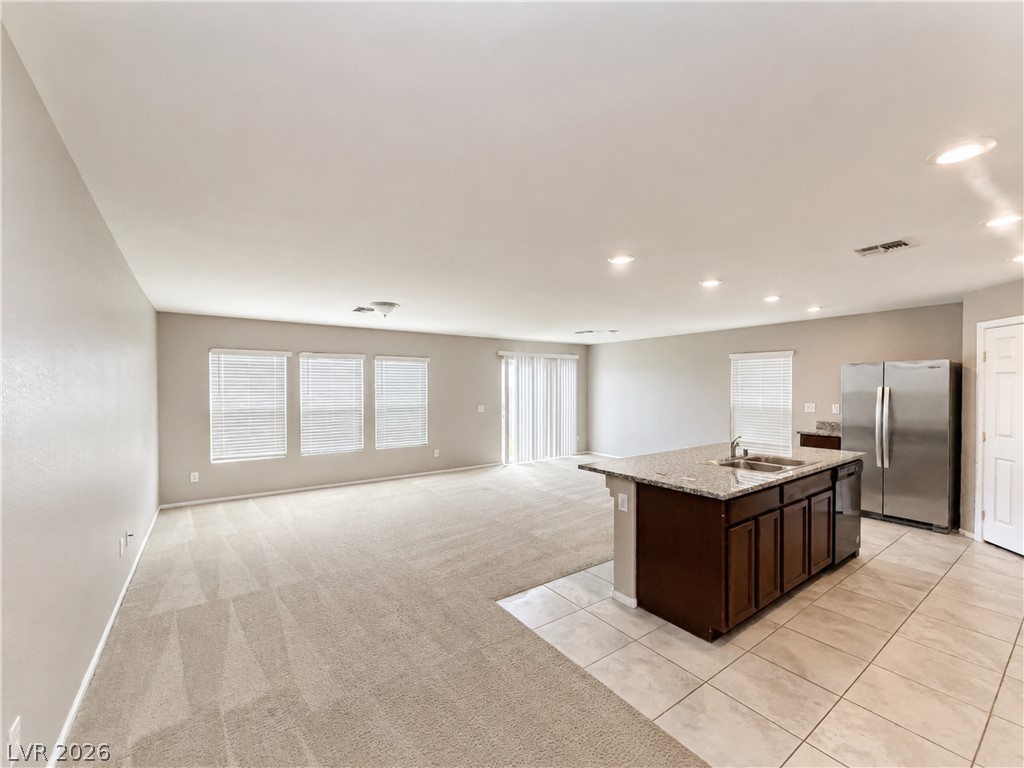
An open-concept living area seamlessly connects carpeted living space to a tiled kitchen layout.
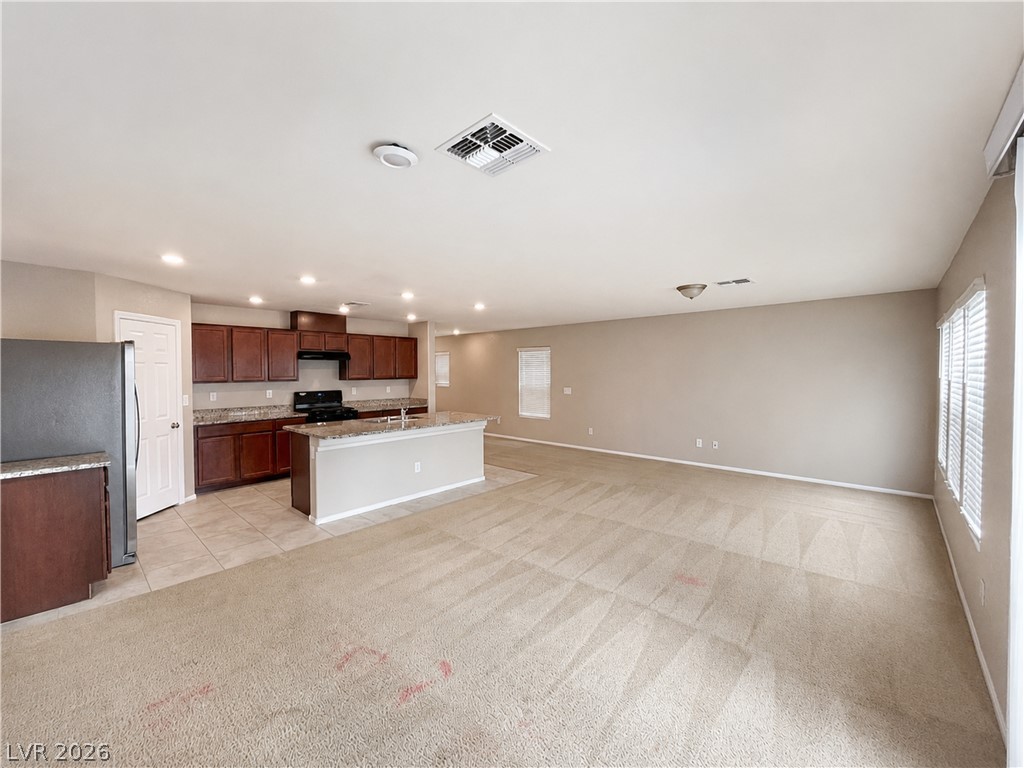
An open floor plan seamlessly connects the carpeted living area to the tiled kitchen.
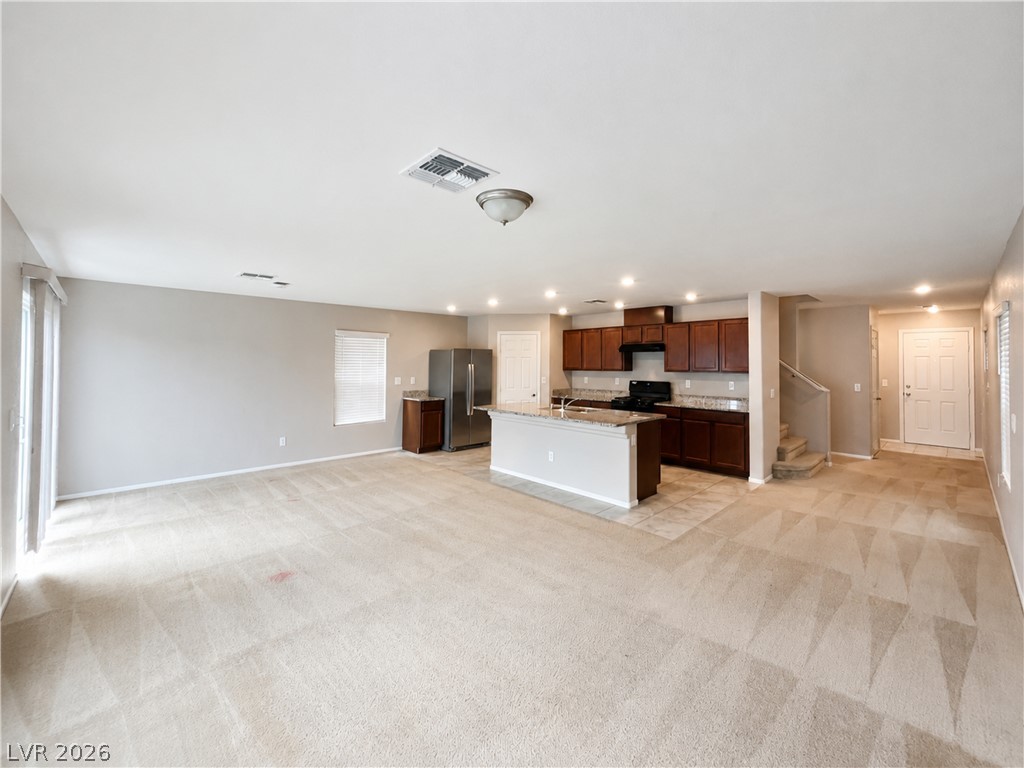
An open floor plan integrates carpeted living areas with a modern kitchen space.
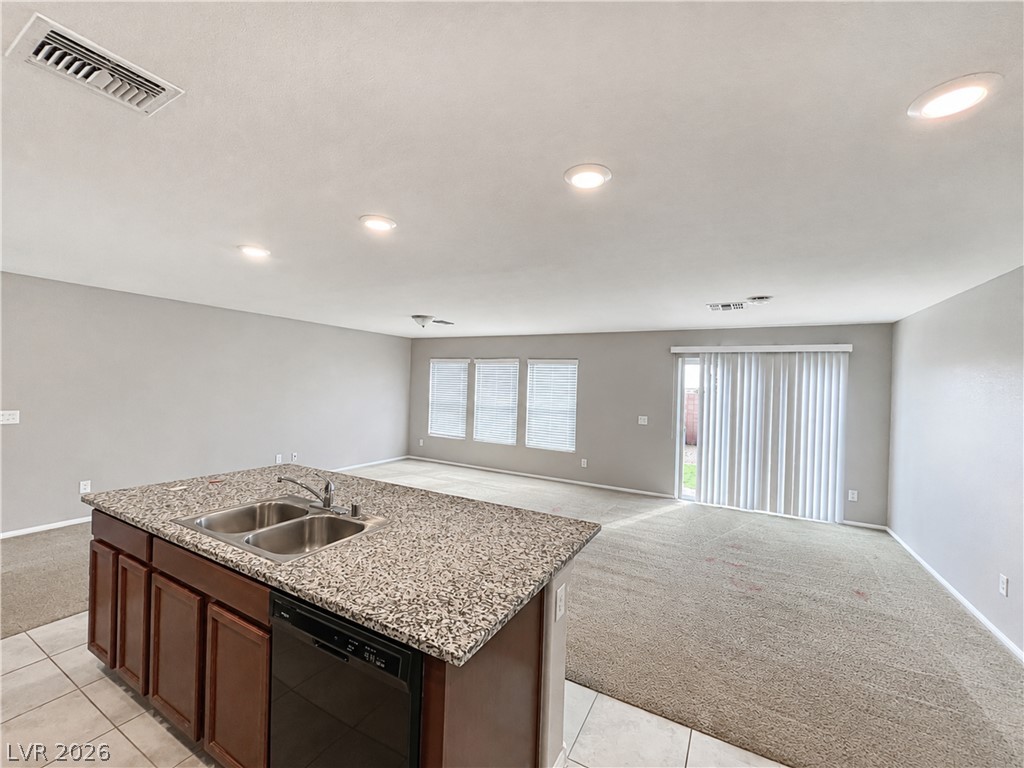
An open floor plan connects the kitchen island to a carpeted living space.
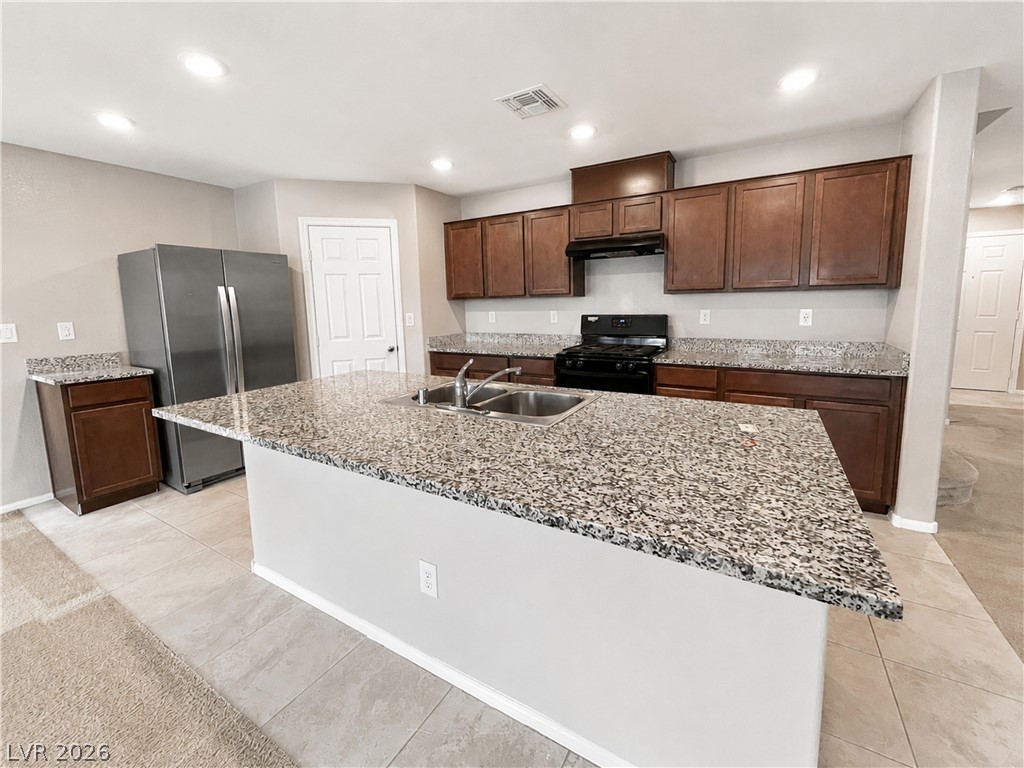
Polished stone countertops paired with dark wood cabinetry define this functional culinary space.
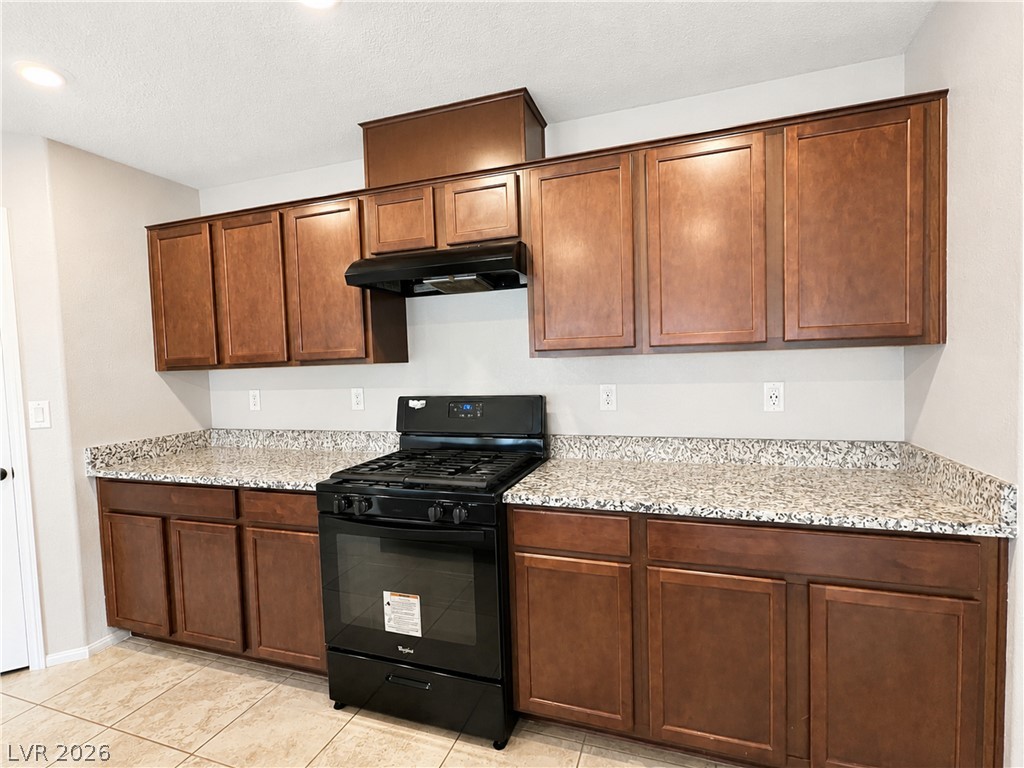
Rich wood cabinetry surrounds a central gas range set against stone countertops.
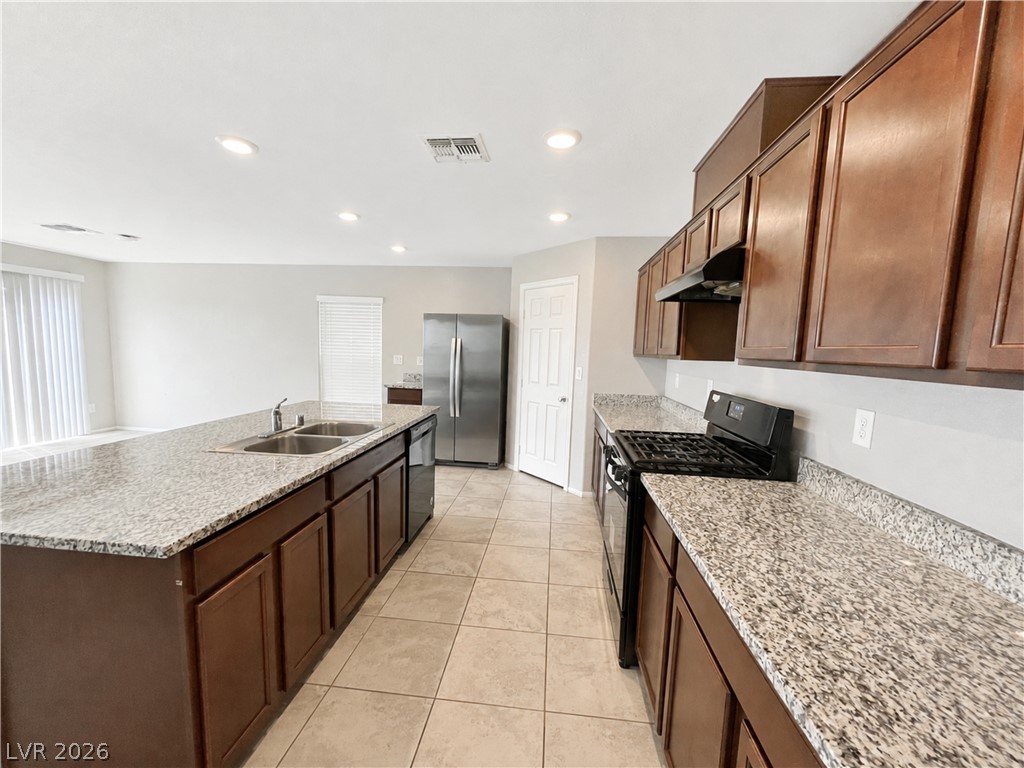
Polished stone countertops pair with abundant cabinetry in this open kitchen layout.
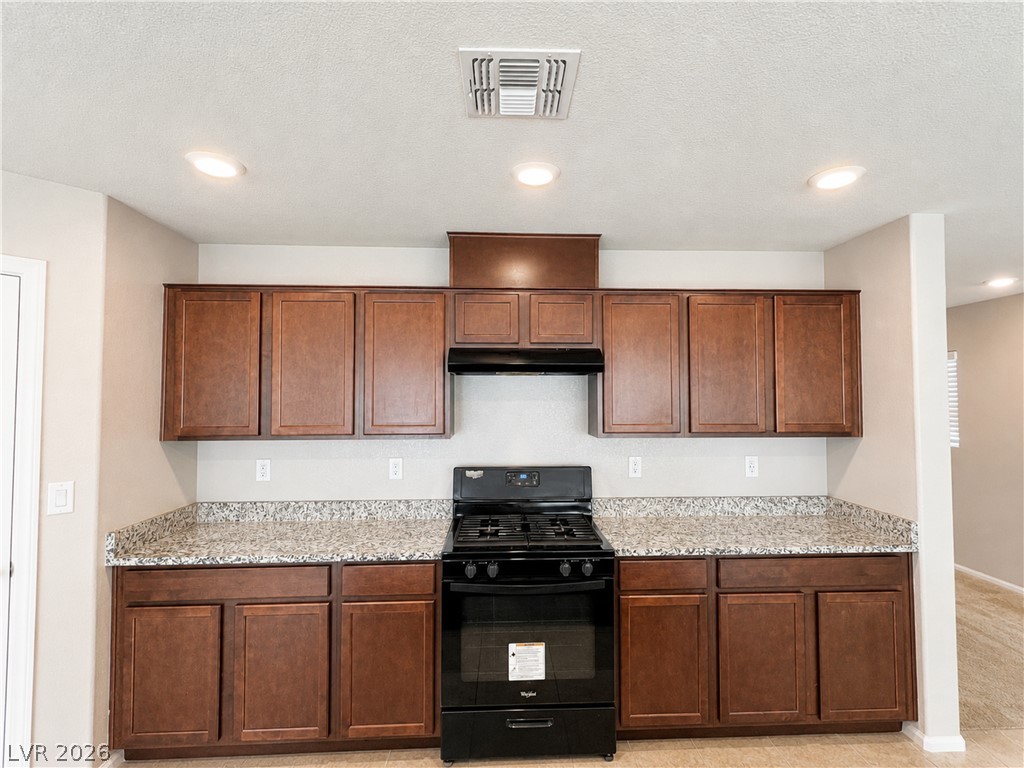
Rich wood cabinetry surrounds a central gas range topped with durable granite countertops.
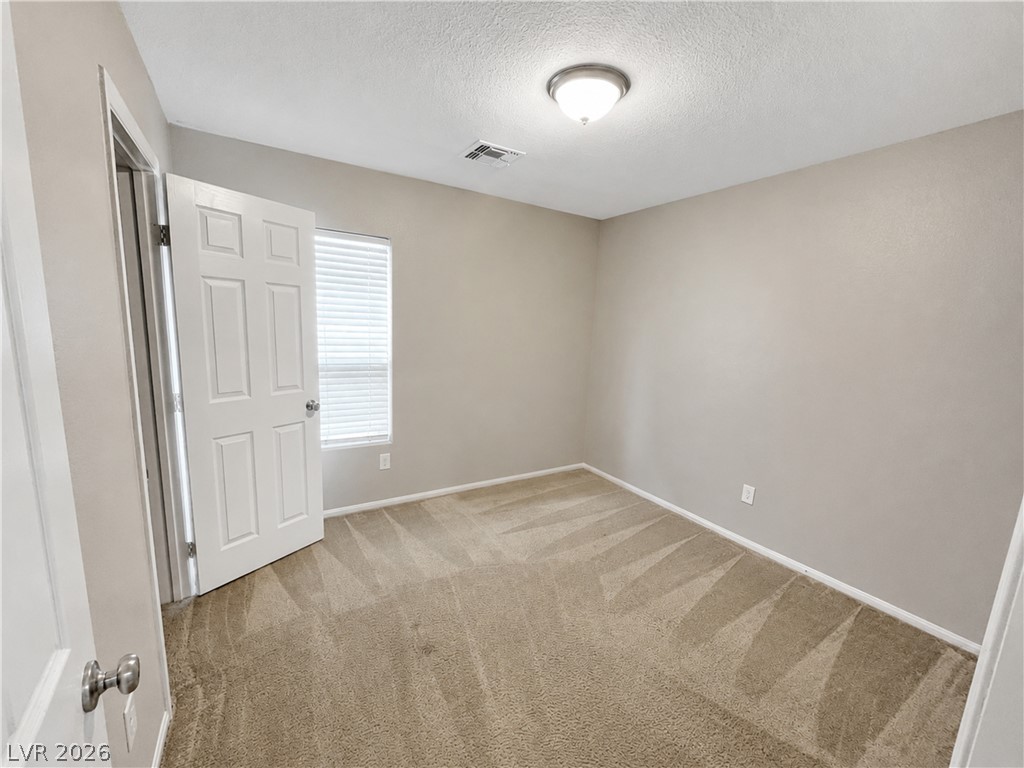
Soft carpeting pairs with neutral walls and classic panel doors in this comfortable room.
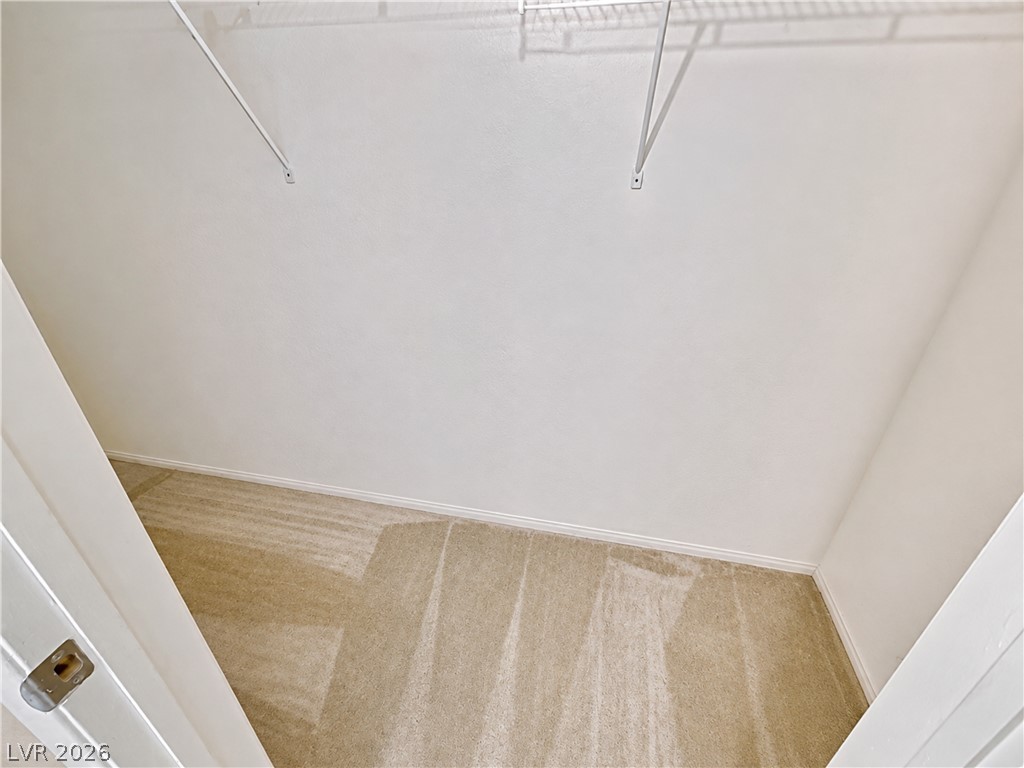
Carpeted flooring and wire shelving define this storage-ready closet space.
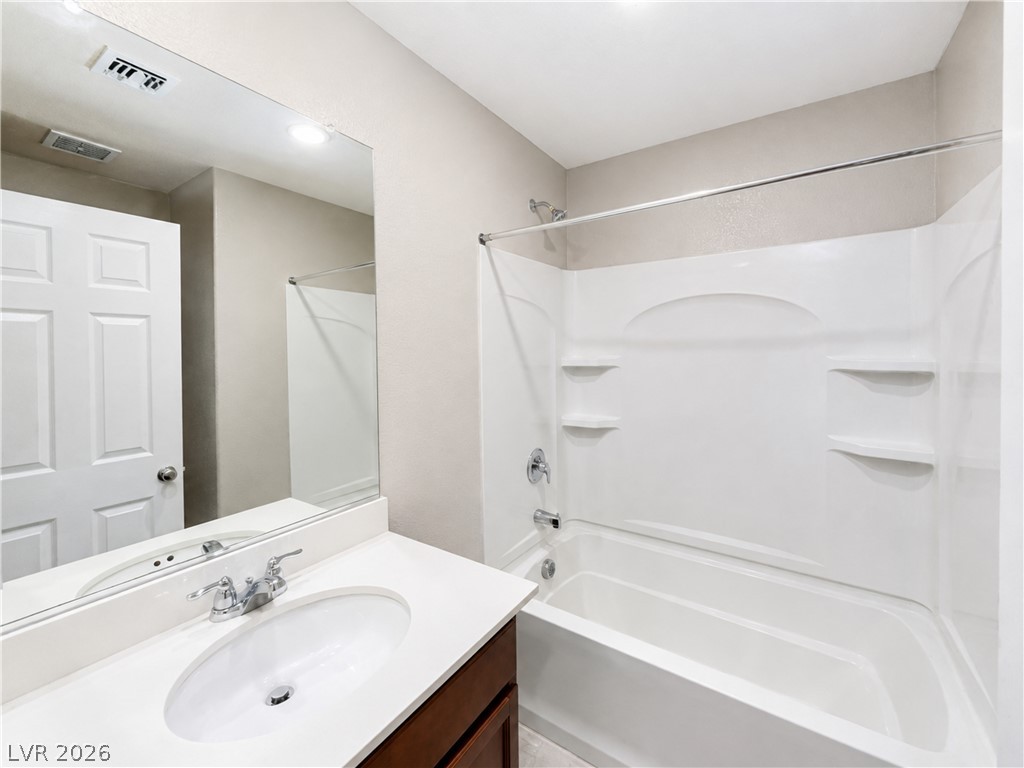
Clean lines and classic finishes define this bathroom featuring a white vanity and integrated tub.
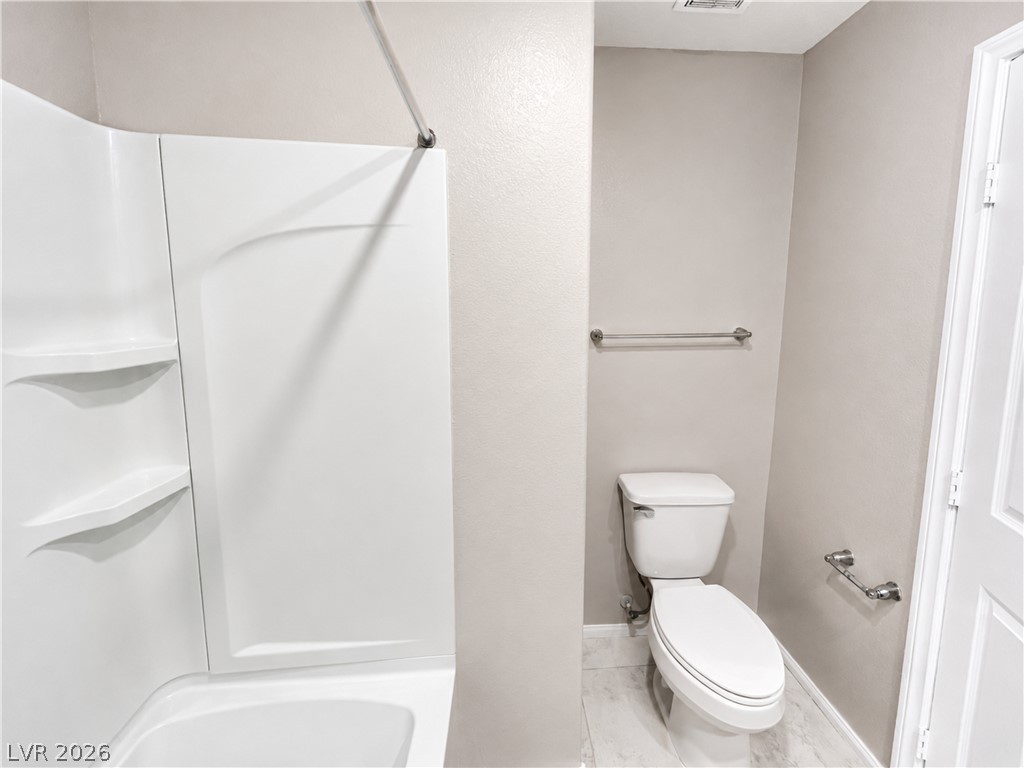
A clean bathroom features a white tub shower combination alongside neutral walls and tile flooring.
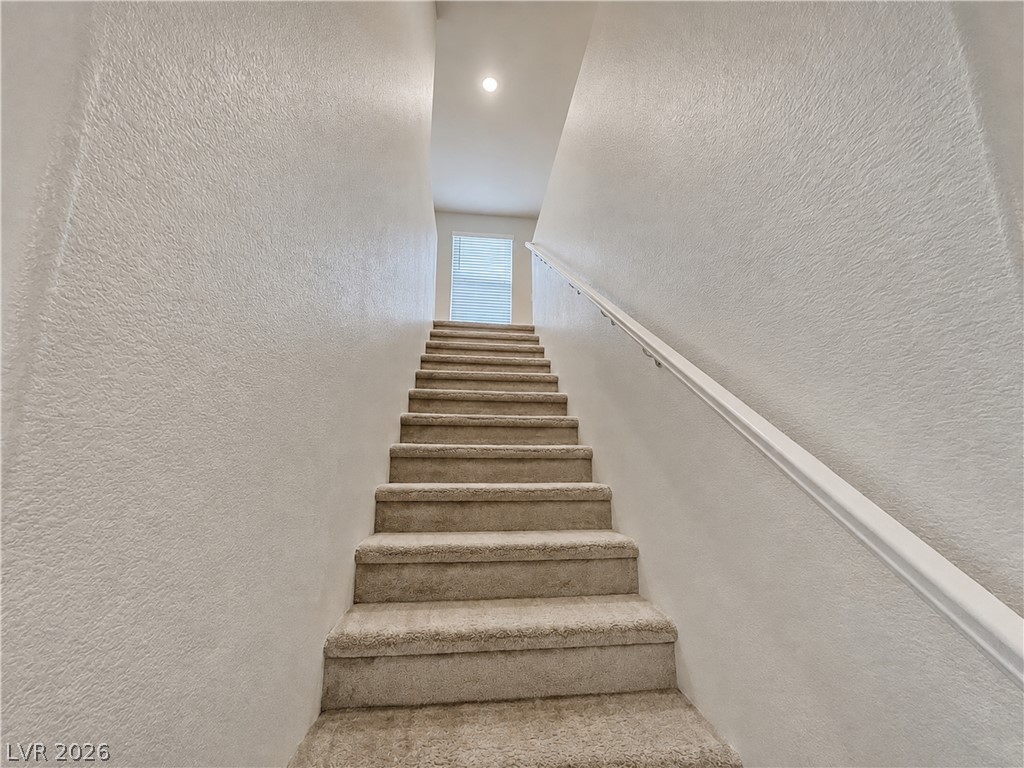
Carpeted stairs ascend to a naturally lit upper landing equipped with a sturdy wall handrail.
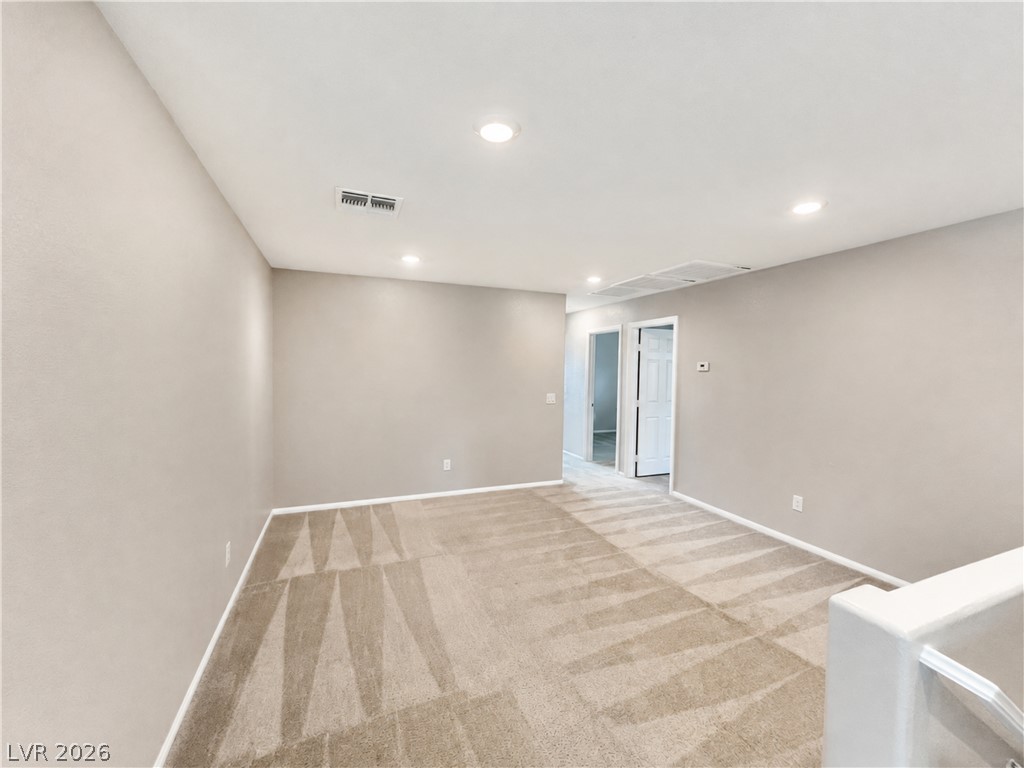
Plush carpeted floors and recessed lighting define this versatile second-story loft space.
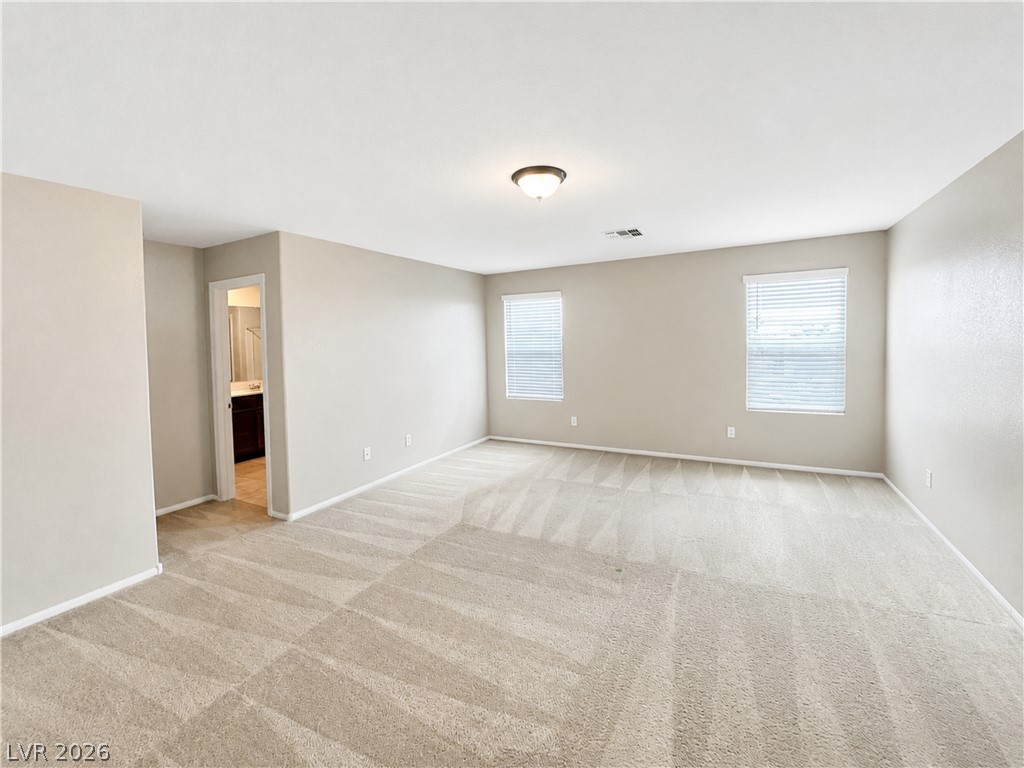
An open bedroom features soft wall-to-wall carpeting and dual windows overlooking the property.
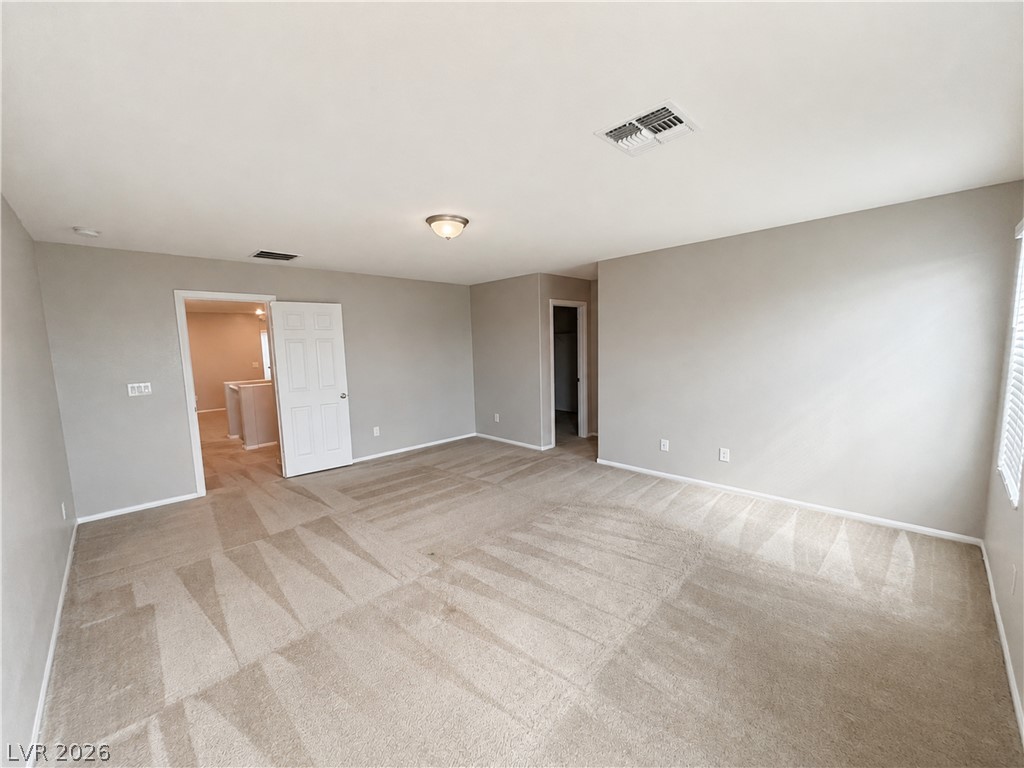
An airy upstairs bonus room features wall-to-wall carpeting and soft neutral paint tones throughout.
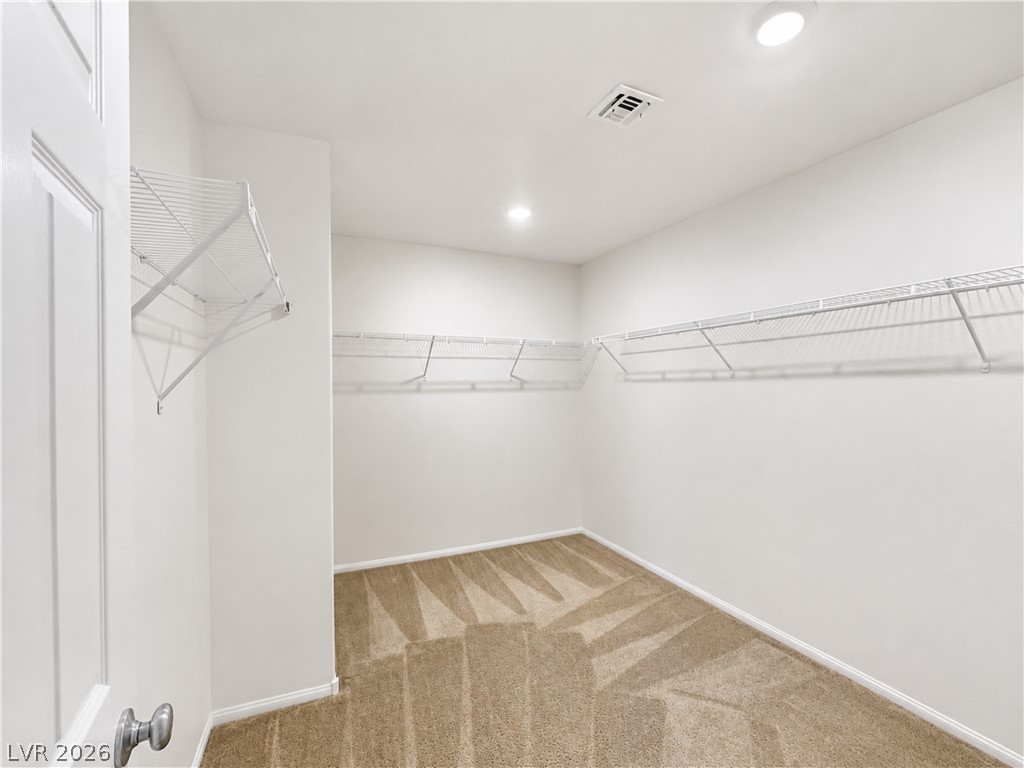
Soft carpeting underfoot runs through this well-lit walk-in closet featuring wire storage shelves.
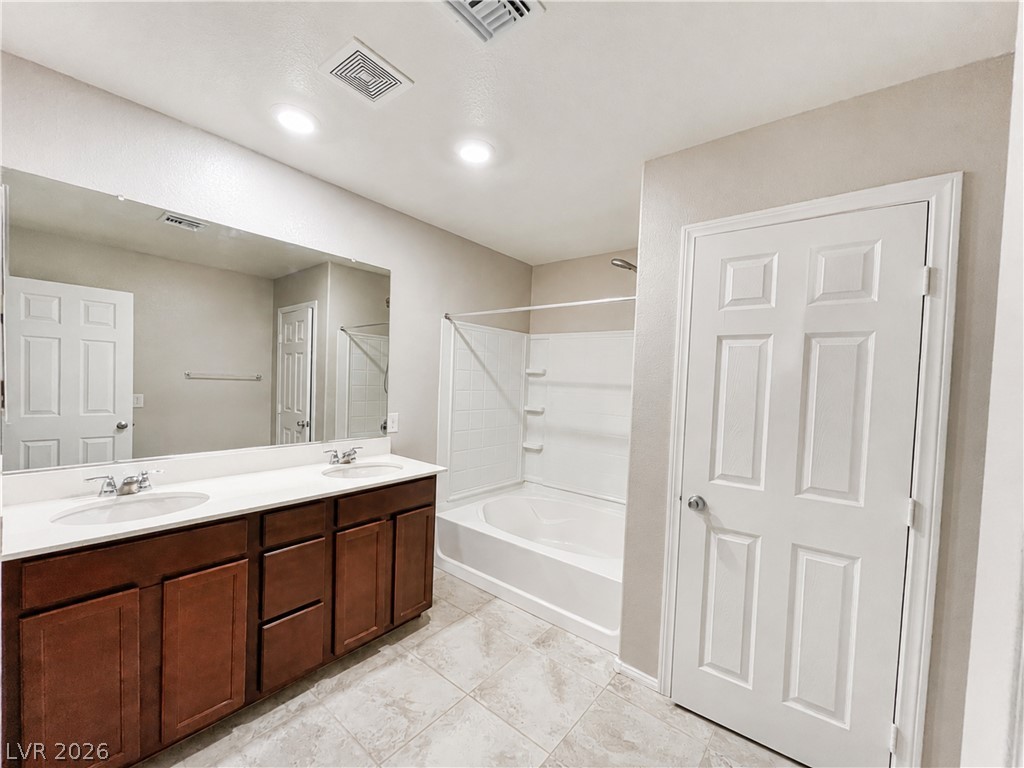
Double vanities alongside stone-look tile flooring anchor this functional, well-lit washroom space.
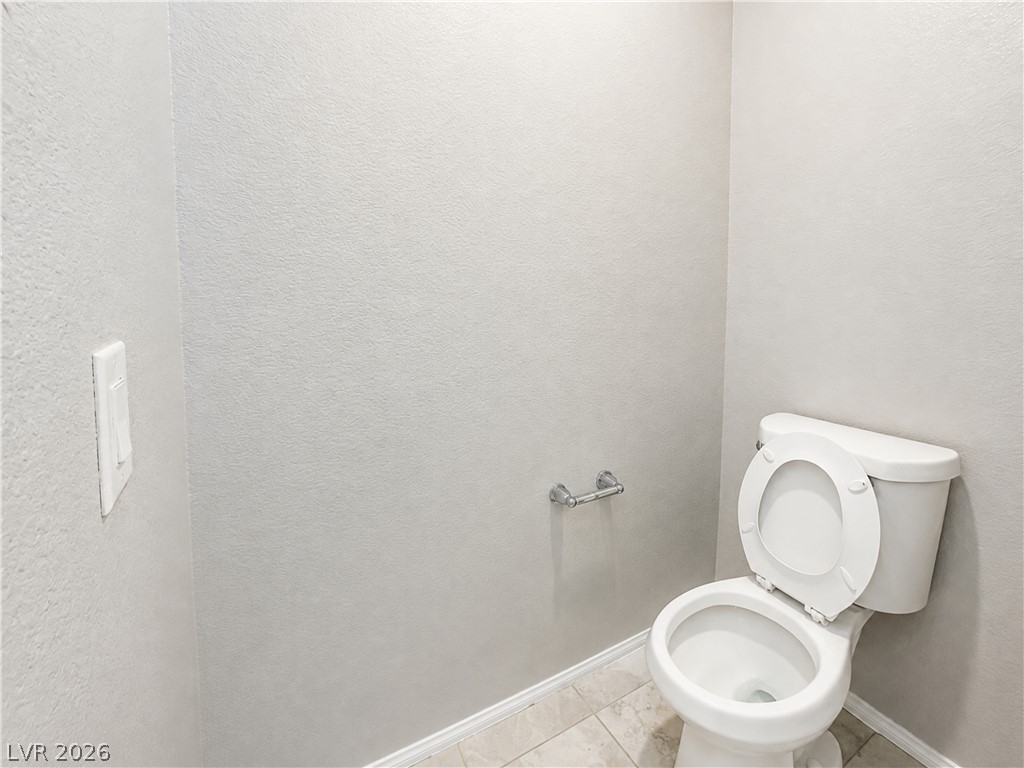
Minimalist powder closet features textured neutral walls and tiled flooring.
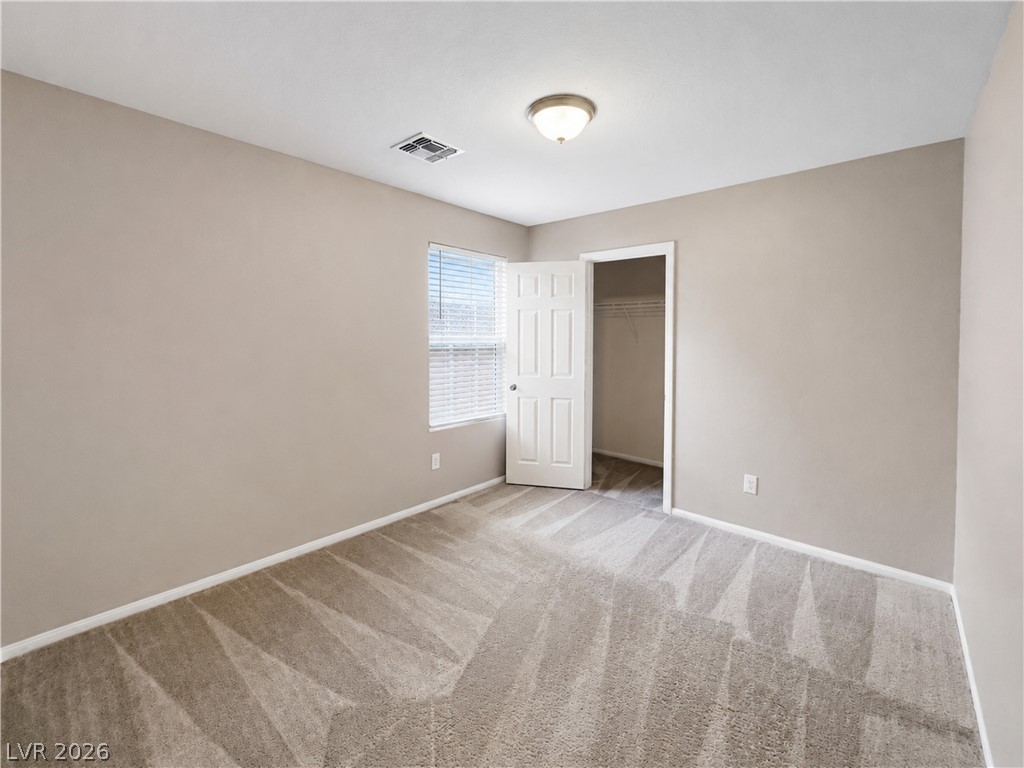
Plush carpeting and a dedicated closet define this quiet secondary bedroom space.
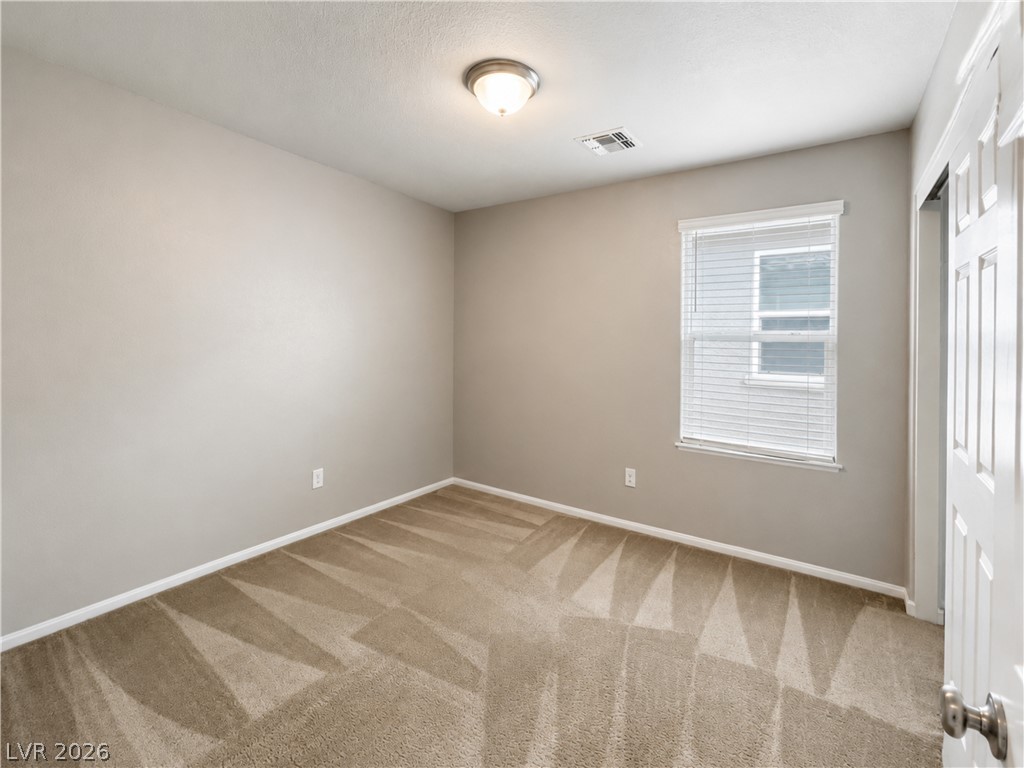
A single window provides natural light to this carpeted bedroom with neutral walls.
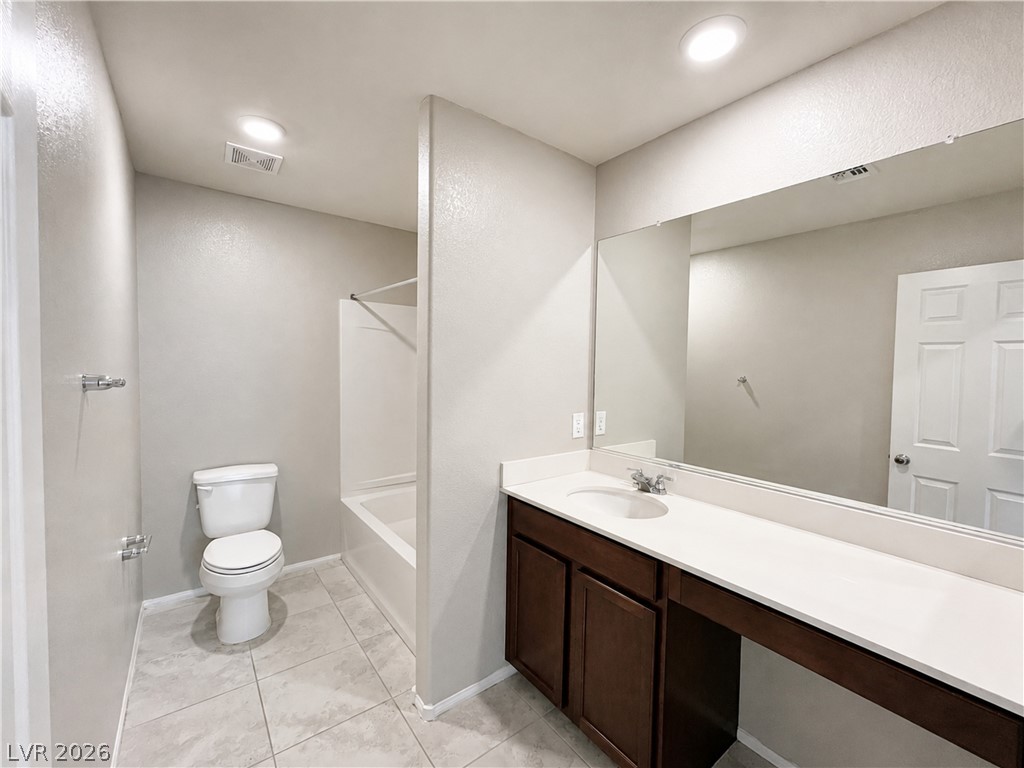
Recessed lighting and a long vanity counter elevate this neutral-toned secondary bathroom.
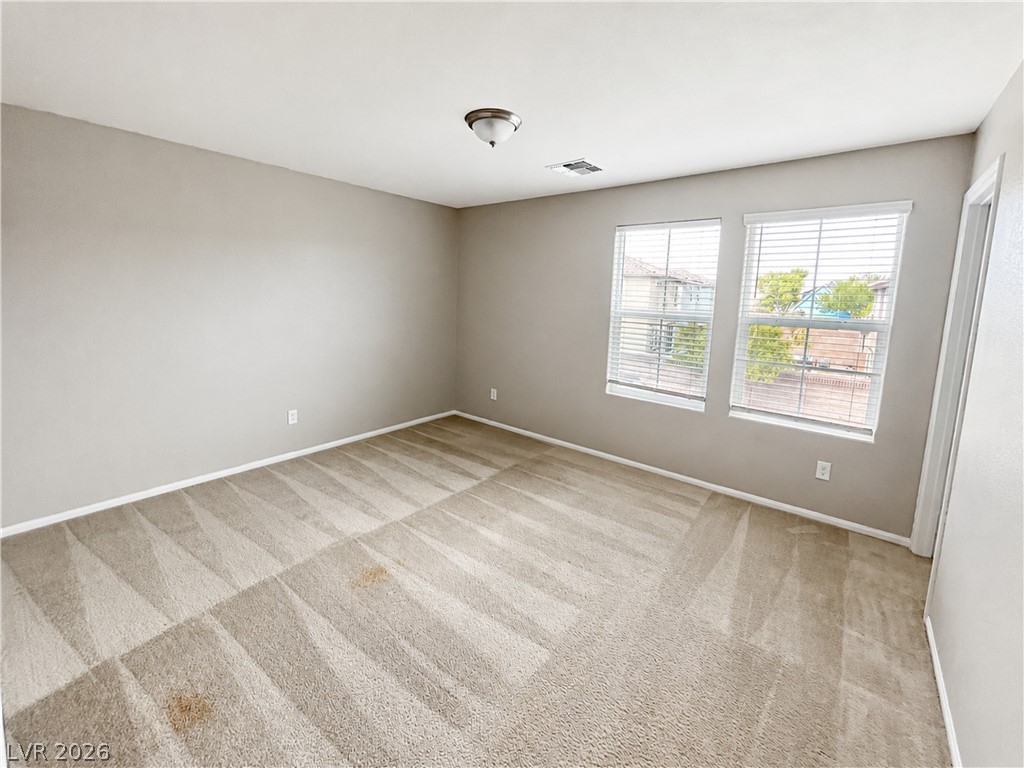
Plentiful natural light streams through multiple windows into this carpeted bedroom.
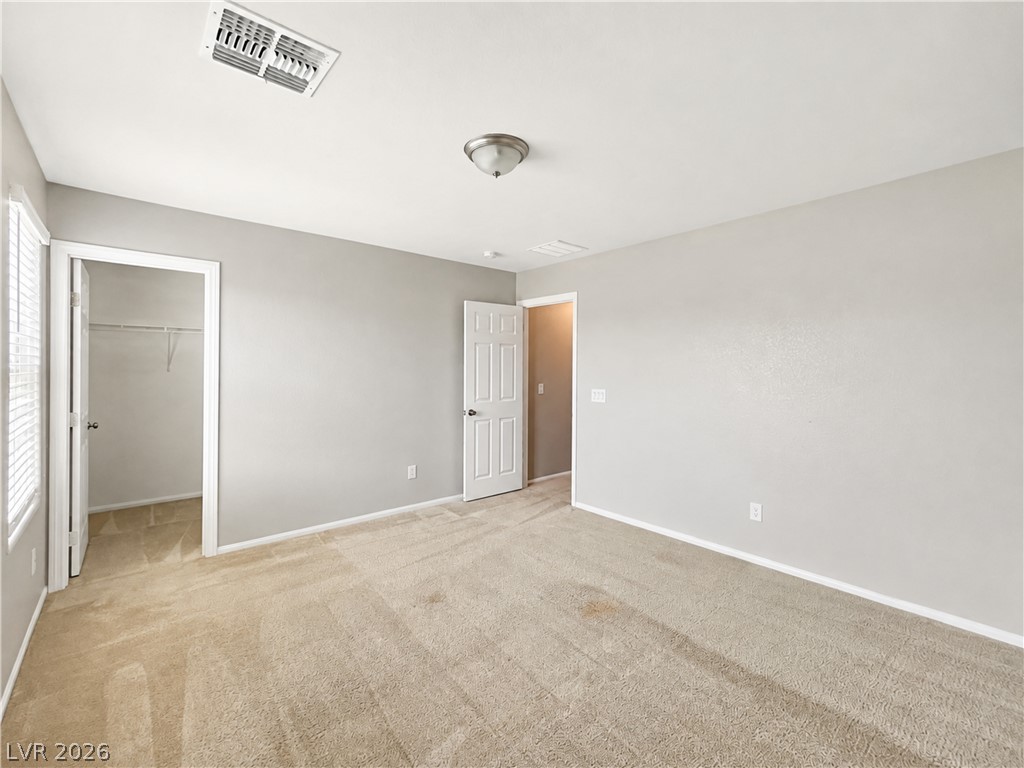
Smooth neutral walls and soft carpet ground this comfortable bedroom space featuring walk-in closet access.
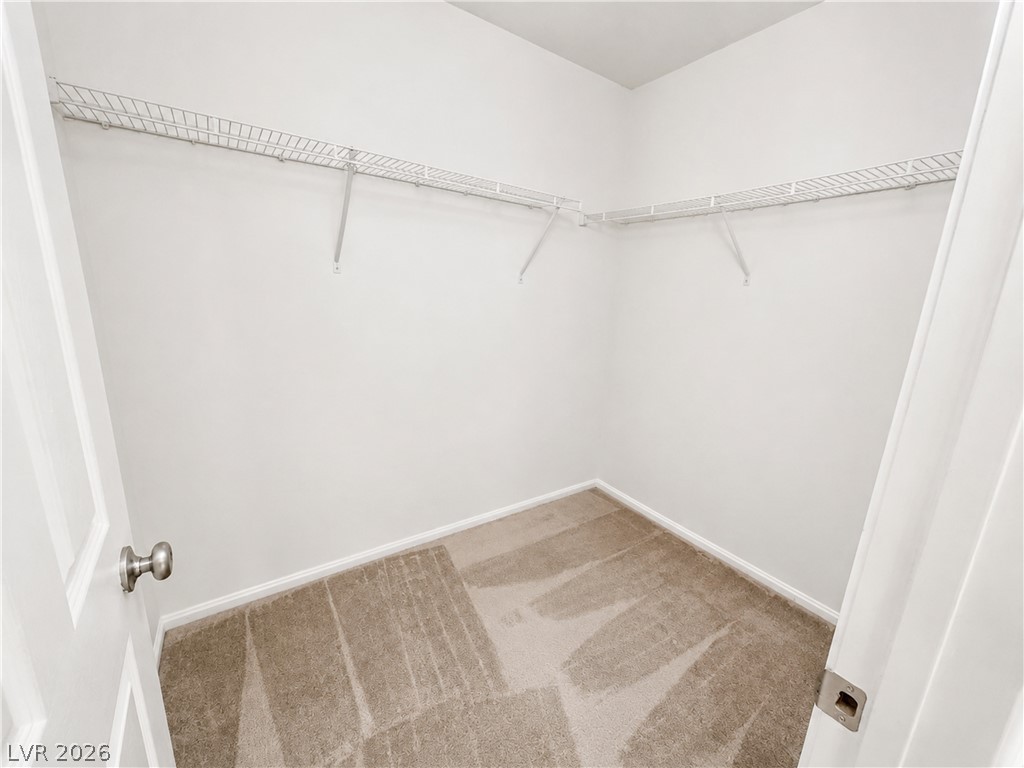
Ample wire shelving lines this functional walk-in closet featuring carpeted flooring.
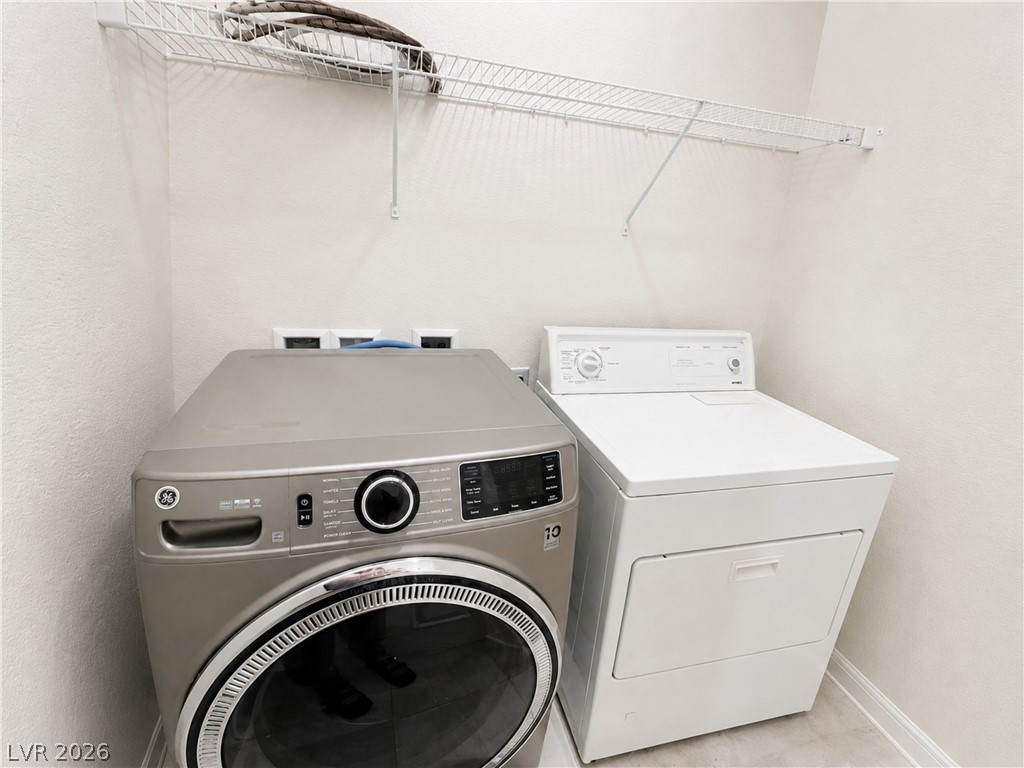
Functional utility space includes built-in shelving overhead and durable hard surface flooring.
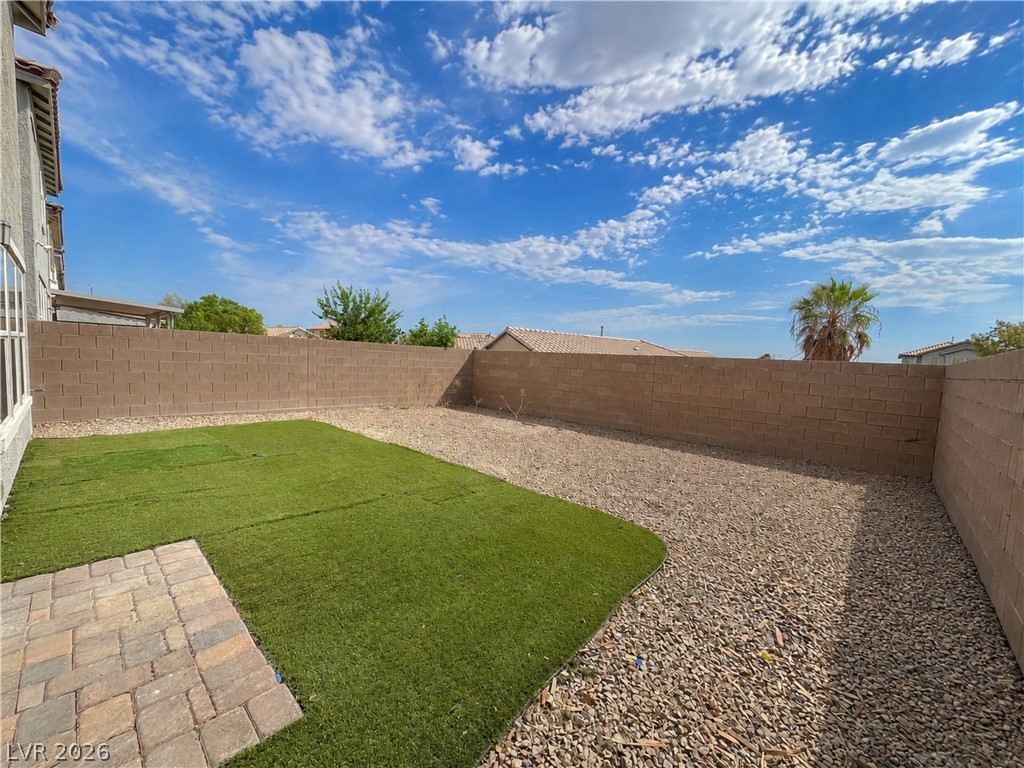
Block fencing encloses this low-maintenance backyard featuring a paver patio and artificial turf.
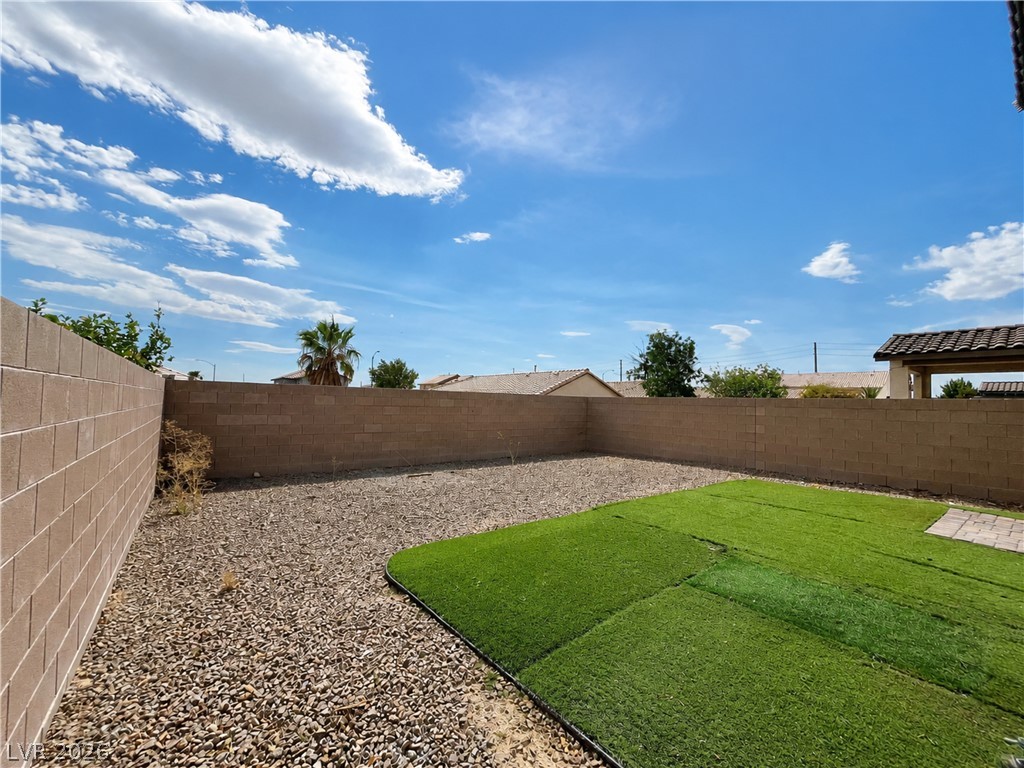
A block wall encloses a low-maintenance backyard featuring gravel landscaping and an artificial turf area.
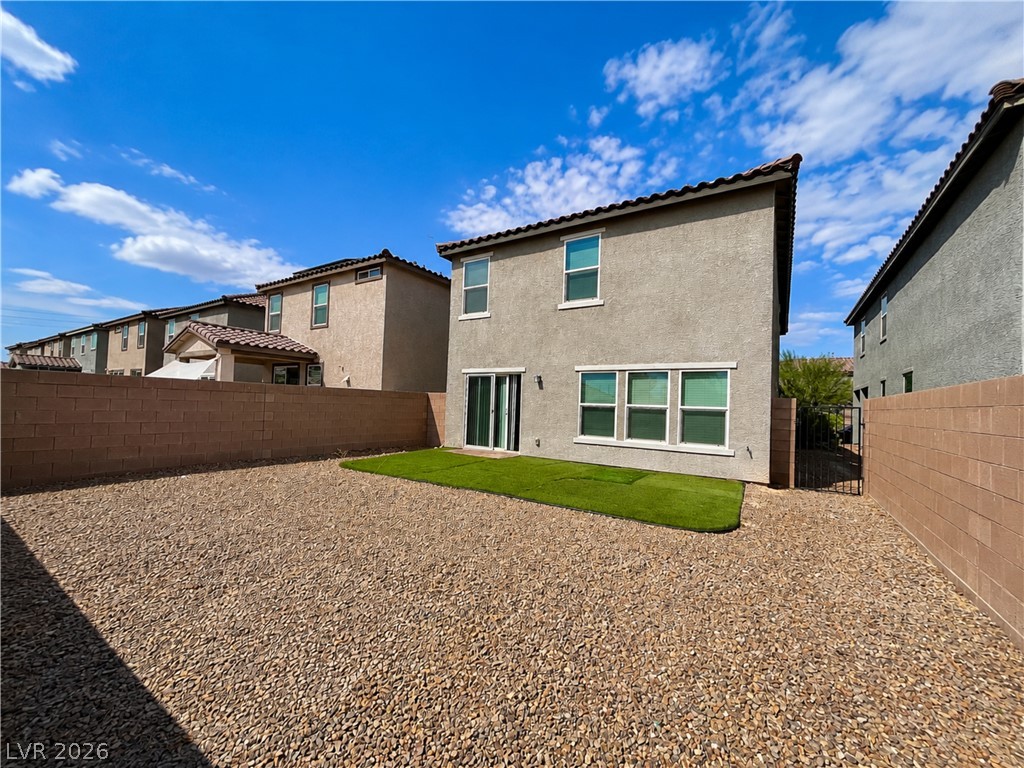
High block walls enclose a low-maintenance gravel yard with a patch of turf.

Description
This 5 bedroom, 3 bath, 2,462 square foot House is located at 5640 Autumn Cliffs Way, Las Vegas, NV 89118 has been on GingerC.cbvegas.com for 34 days. This property is listed by Limitless Realty for $2,400 and is located in the Autumn Cliffs community of Las Vegas, NV.
Description provided by GingerC.cbvegas.comDetails
| MLS # | 2811106 |
|---|---|
| Listing Type | For Lease |
| Style | House |
| Status | Active |
| Year | 2019 |
| Days On Site | 34 |
| Listing Provided By | Limitless Realty | Cayden Ni |
Features
| Bed(s) | 5 |
|---|---|
| Bath(s) | 3 Total |
| SQ Feet | 2,462 |
| Garage | 2 |
| Story(s) | 2 |
| Zoning | Single Family |
| Acreage | 0.09 |
Interior
| Cooling | Central Air, Electric |
|---|---|
| Heating | Central, Gas |
| Heating Yes / No | Yes |
| Cooling Yes / No | Yes |
| Interior Features | Bathroomon Main Level, Bedroom On Main Level, None |
| Furnished | Unfurnished |
| Appliances | Built In Gas Oven, Dryer, Dishwasher, Disposal, Microwave, Refrigerator, Washer Dryer, Washer Dryer All In One, Washer |
| Fireplaces Total | 0 |
| Fireplace Yes / No | No |
Exterior
| Roof | Tile |
|---|---|
| Construction Materials | Frame, Stucco |
| Fencing | Full, None |
Parking
| Parking Features | Garage, Private |
|---|---|
| Garage Yes / No | Yes |
Utilities
| Utilities | Cable Available |
|---|
Location
| Senior Community Yes / No | No |
|---|
Other
| List Aor | Greater Las Vegas Association Of Realtors Inc |
|---|
Area Information
| State | NV |
|---|---|
| County | Clark |
| City | Las Vegas |
| Zip Code | 89118 |
| Community Name | Autumn Cliffs |
Request a showing
Request a showing
Contact
Learn More About This Property

| State | NV |
|---|---|
| County | Clark |
| City | Las Vegas |
| Zip Code | 89118 |
| Community Name | Autumn Cliffs |
Nearby Listings (Within 1/10 mile)
Price: $1K - $3K
sqft: 1,500 - 3,000
Listing Updated: September 28, 2026 at 10:02:15 PM PDT