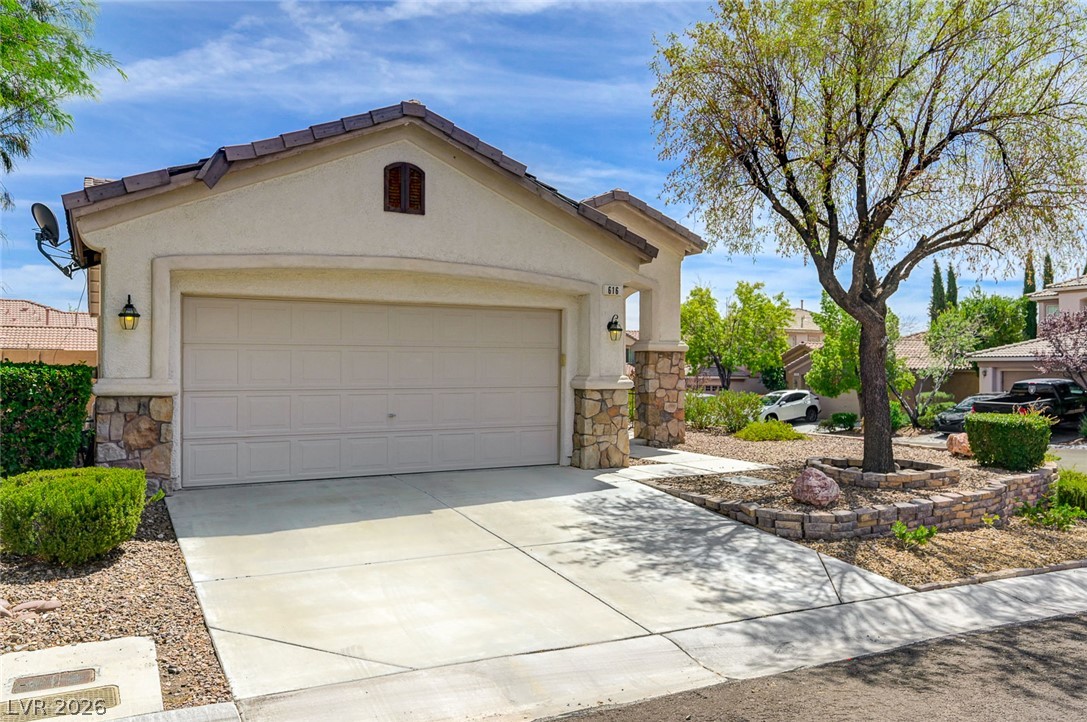
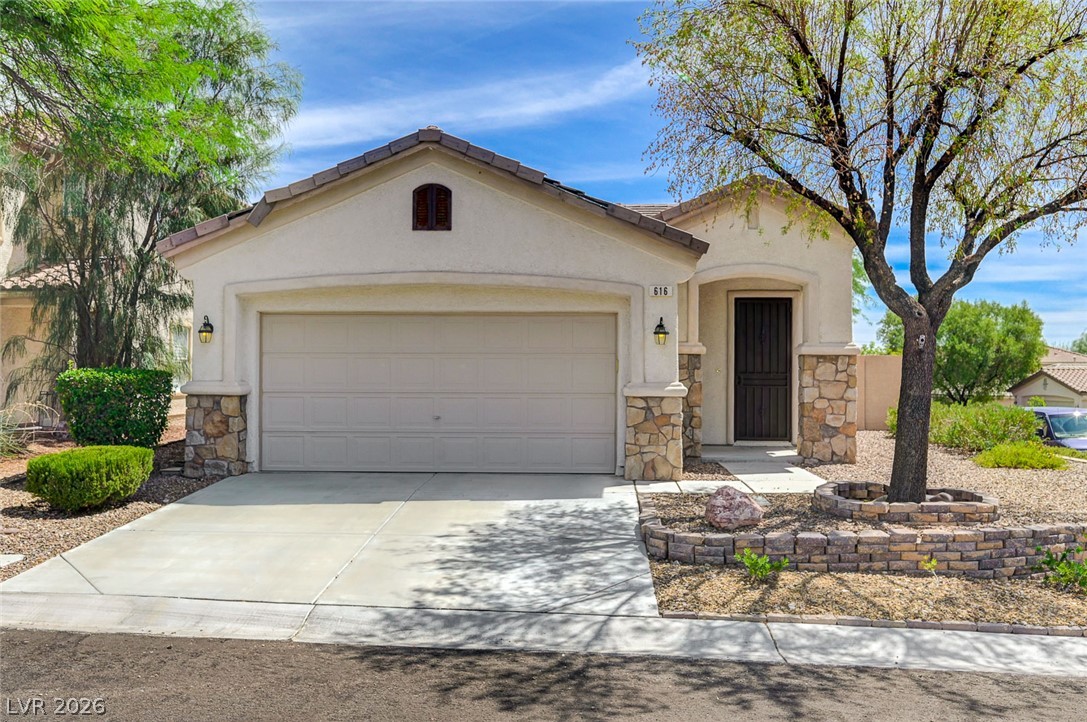
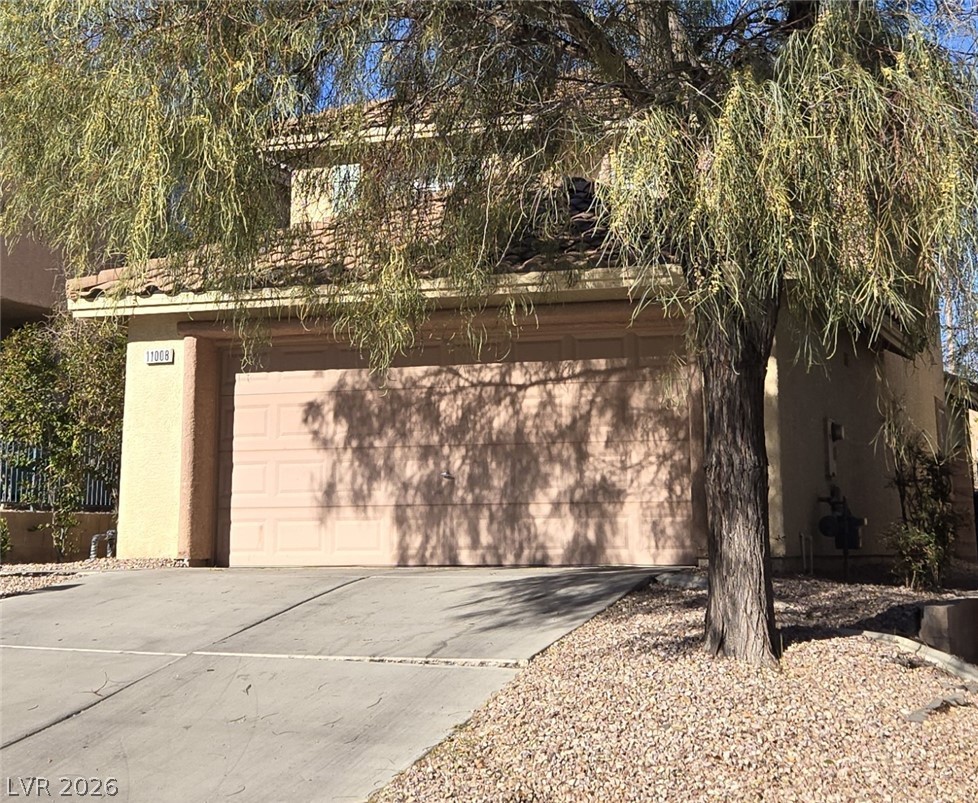
Stone accents and a tile roof define the facade of this stucco home.
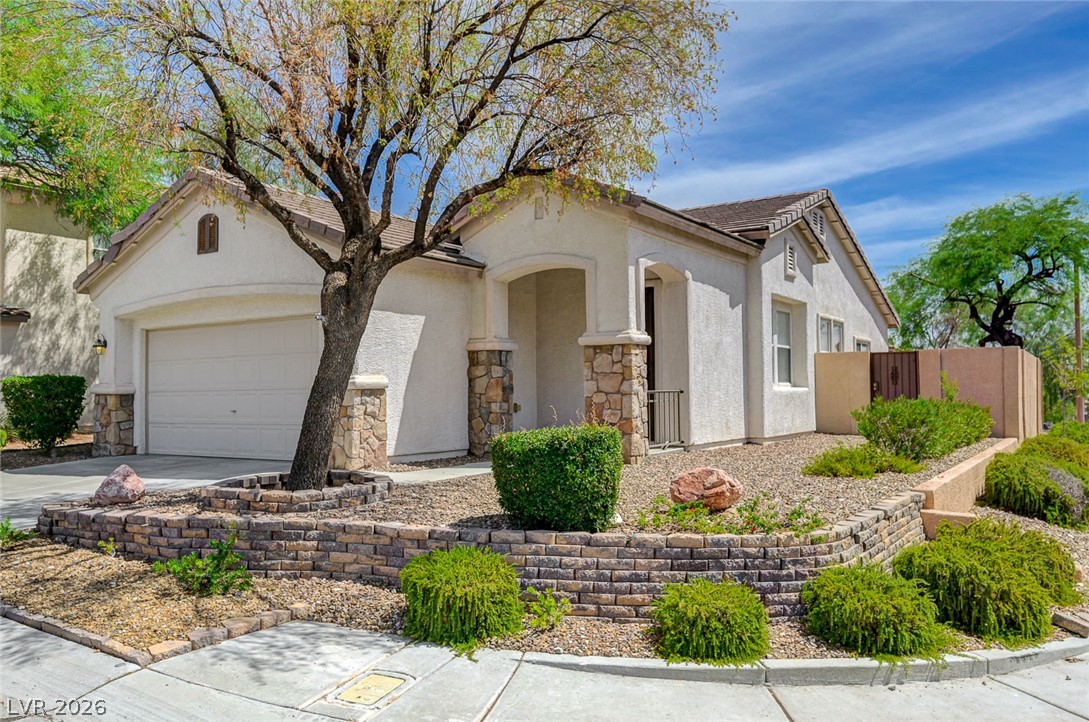
An arched entryway and stone accents highlight the textured exterior of this single-story residence.
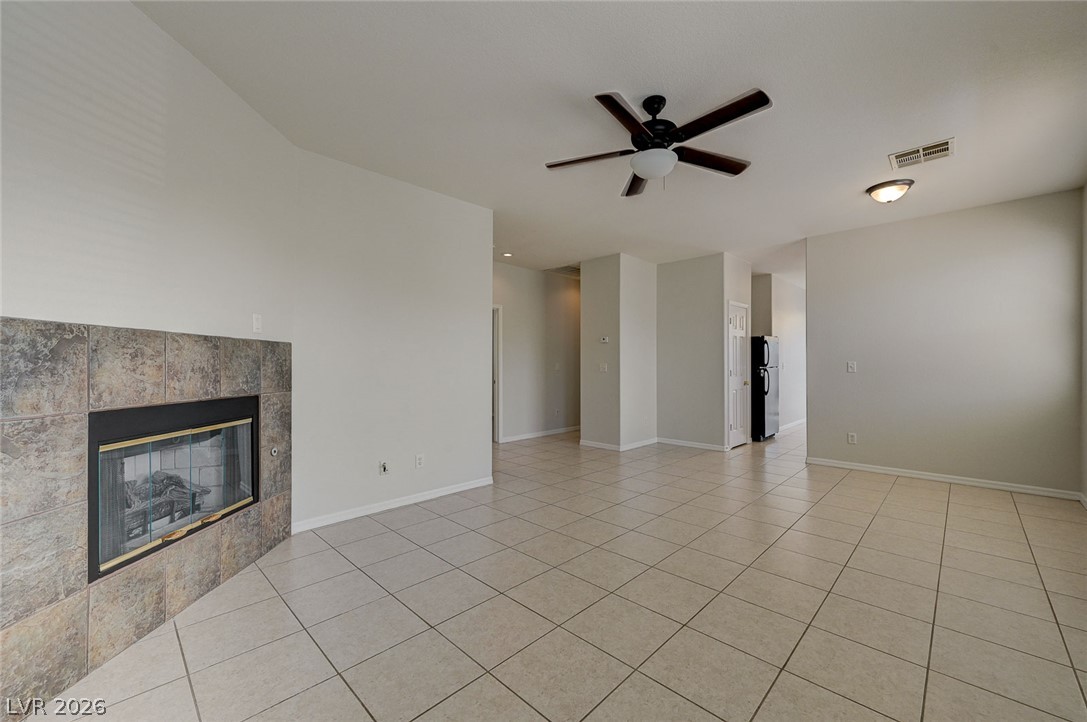
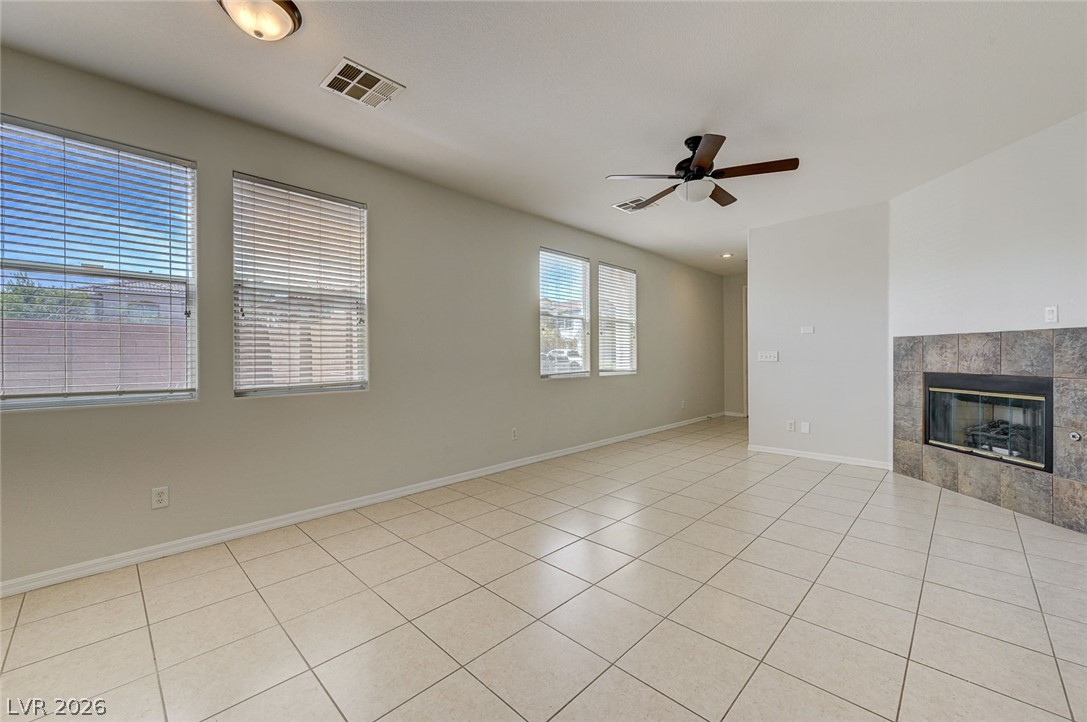
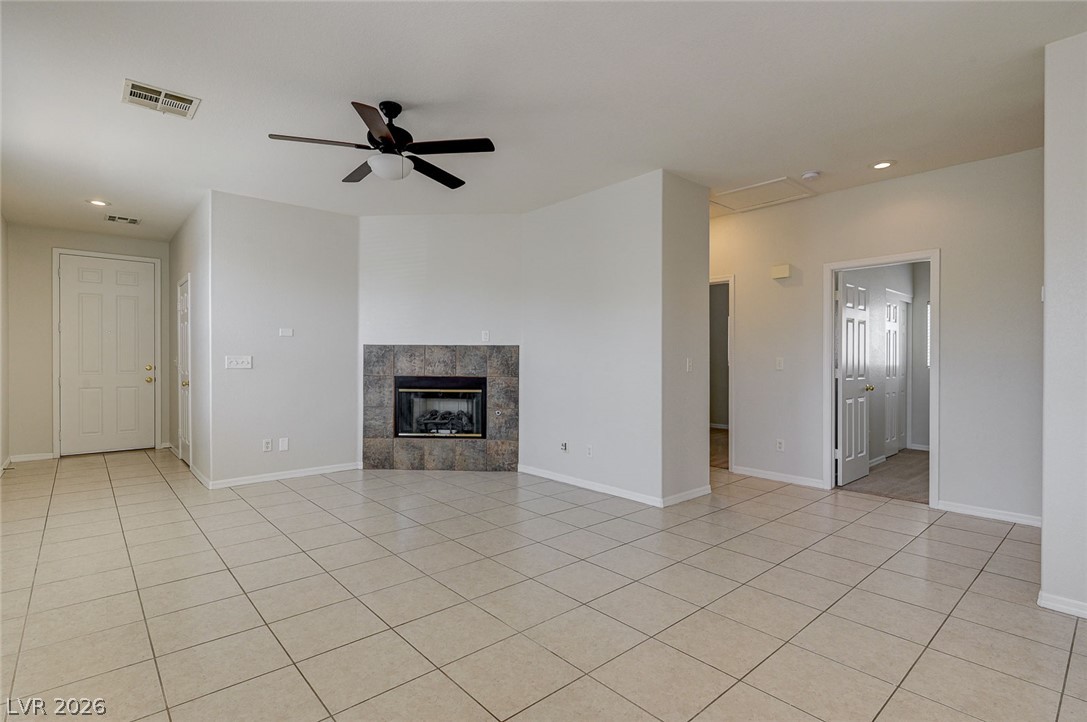
Tiled flooring and a corner fireplace anchor this light-filled open living space.
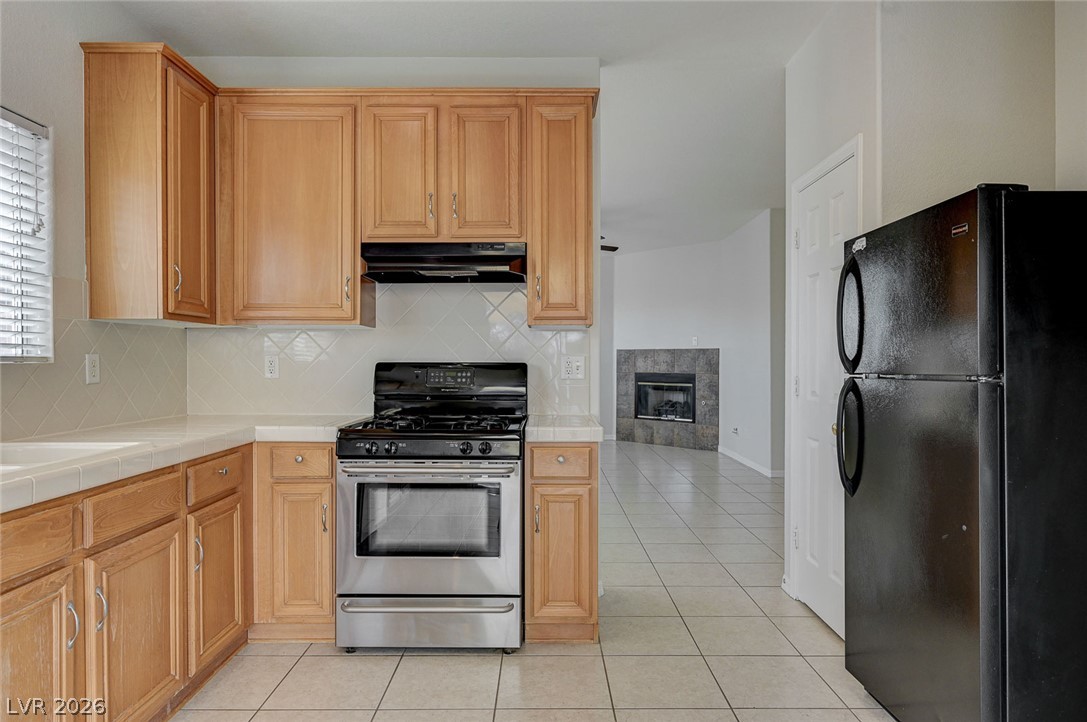
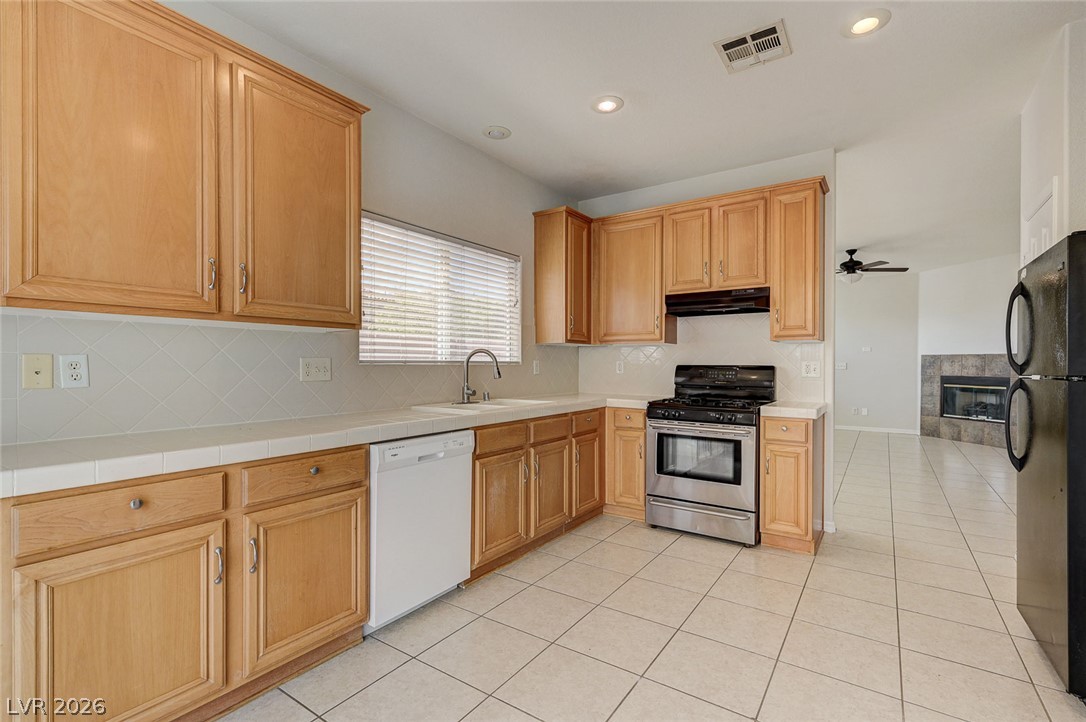
An open doorway links the kitchen to an adjacent living area with a fireplace.
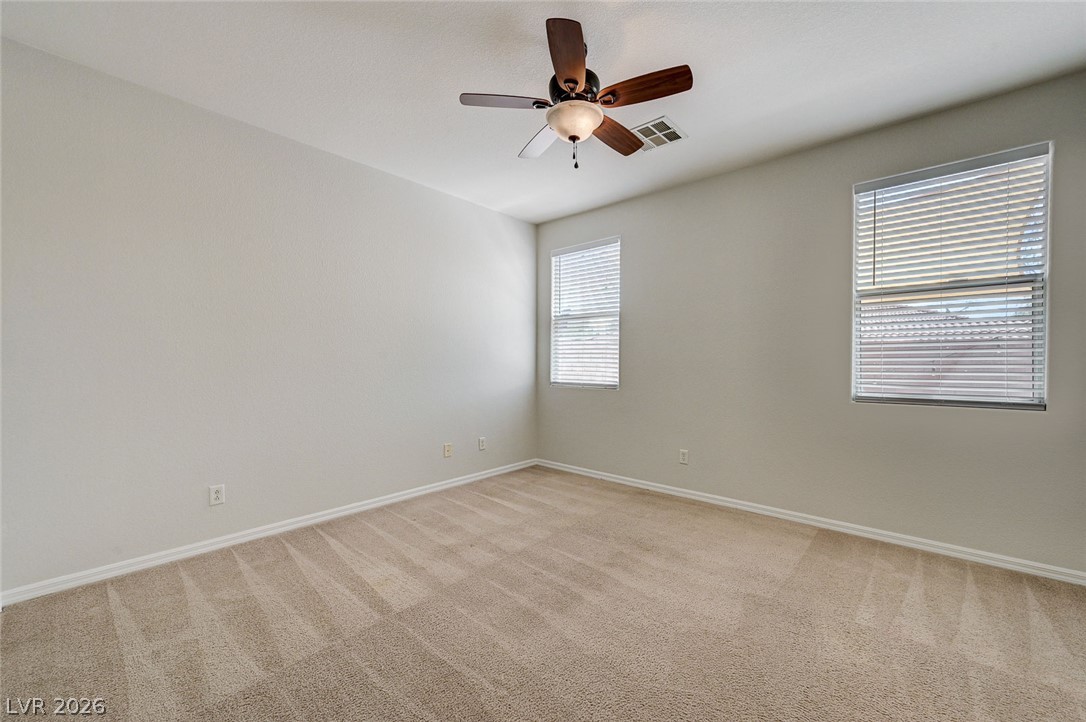
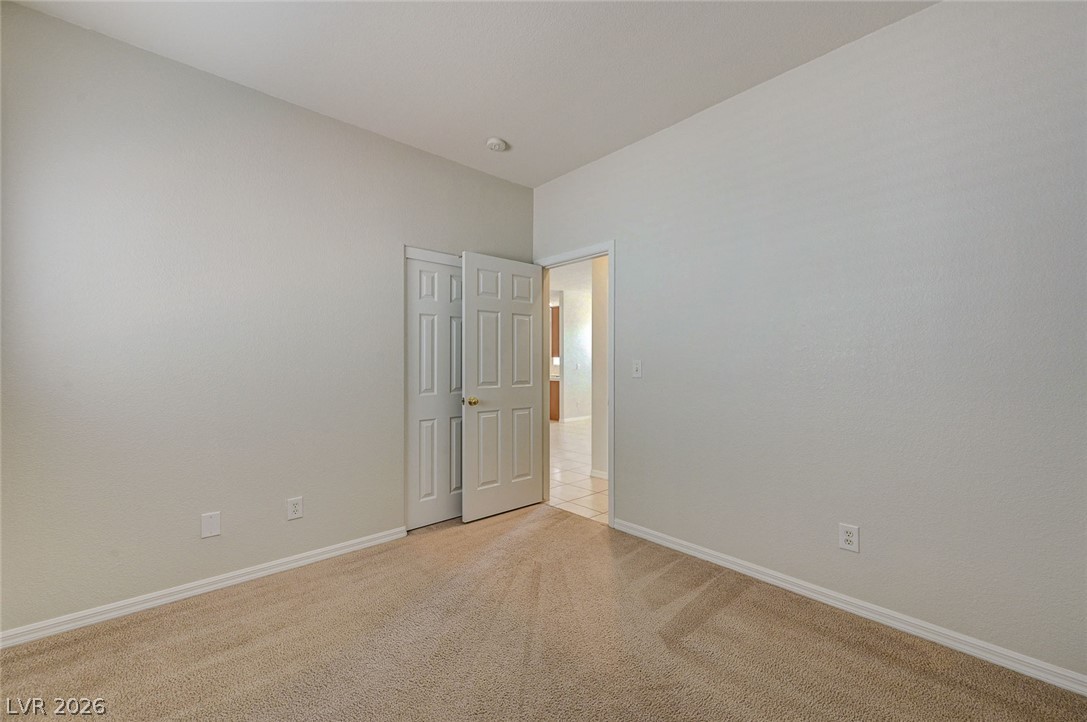
Soft carpeting underfoot and well-placed windows define this versatile secondary bedroom space.
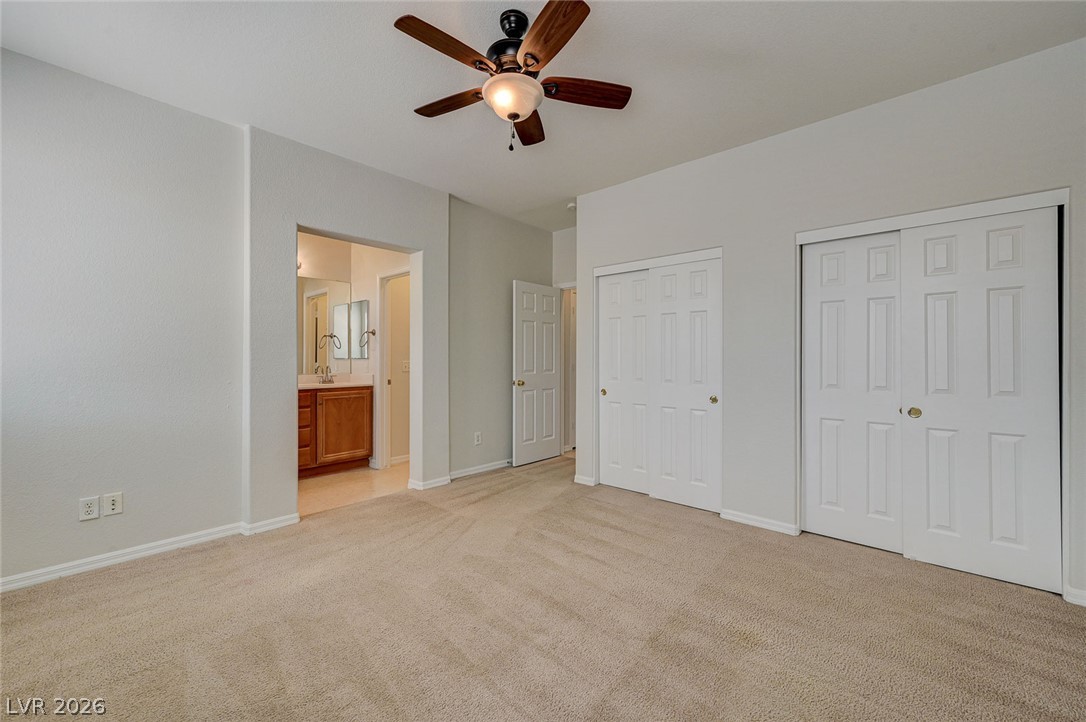
Plush carpeting and neutral walls define this bedroom with direct access to an adjacent bathroom.
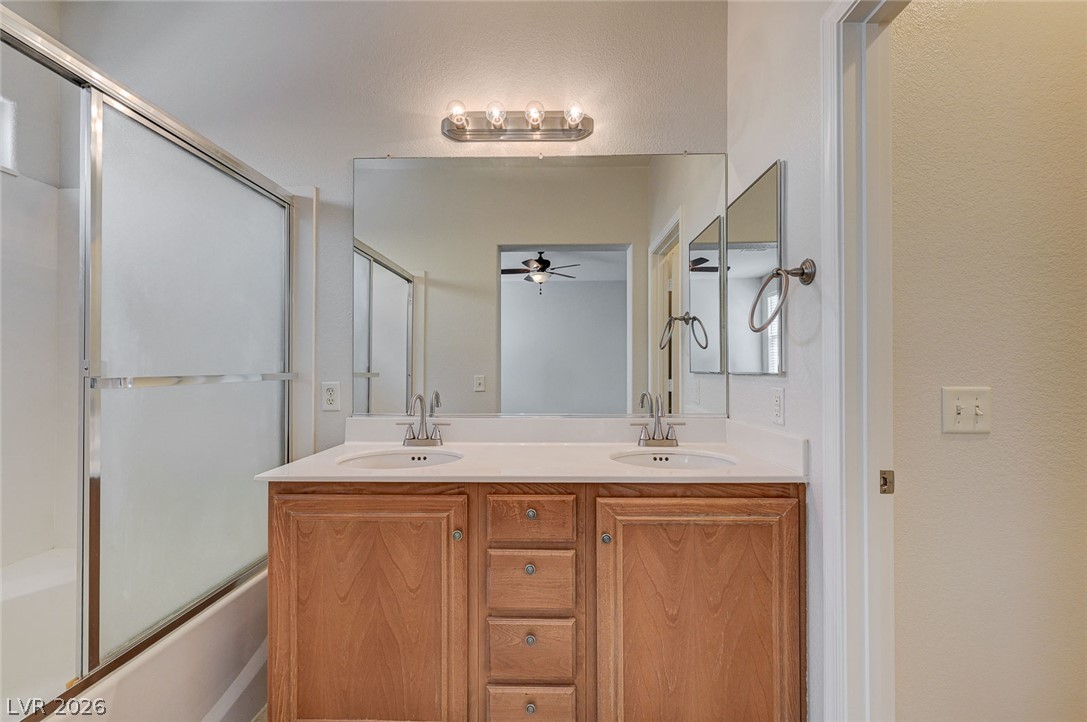
Double vanities sit alongside a glass tub enclosure under high ceilings.
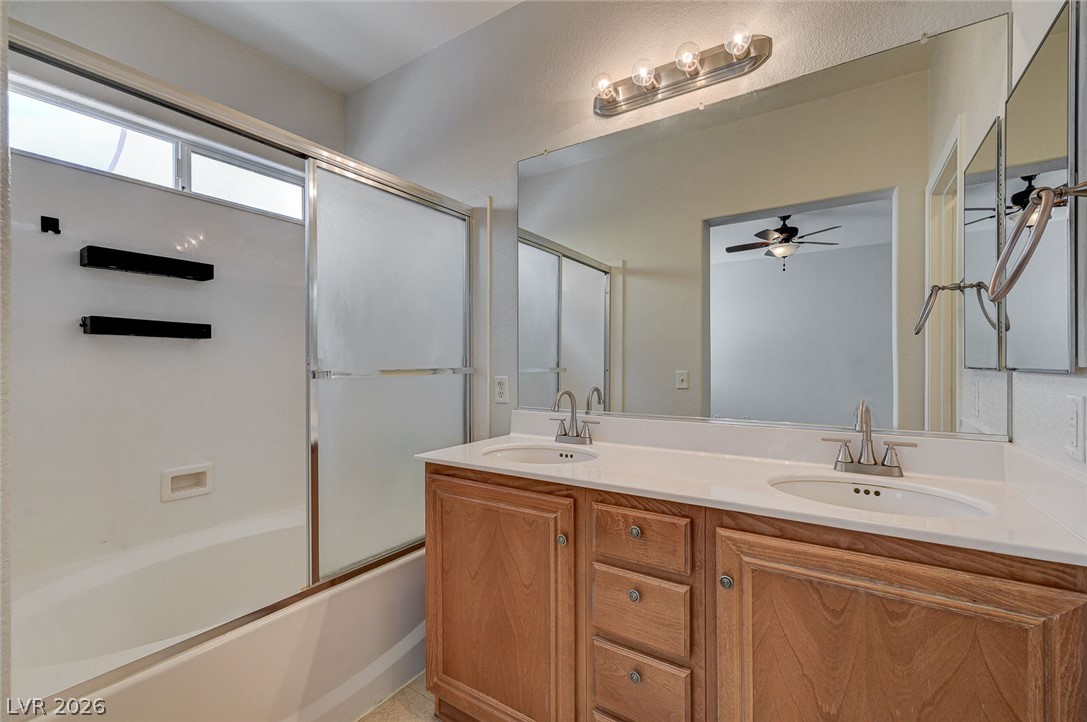
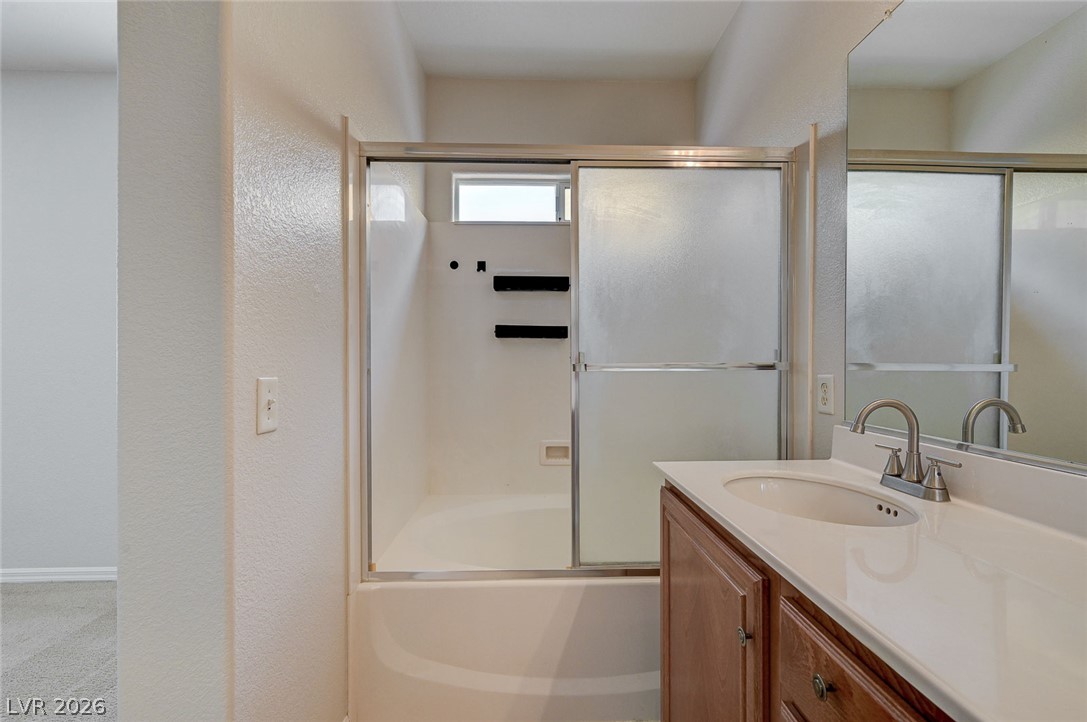
A spacious vanity with dual sinks sits adjacent to a classic tub and shower combination.
Functional layout features a tub shower combo and solid surface vanity top.
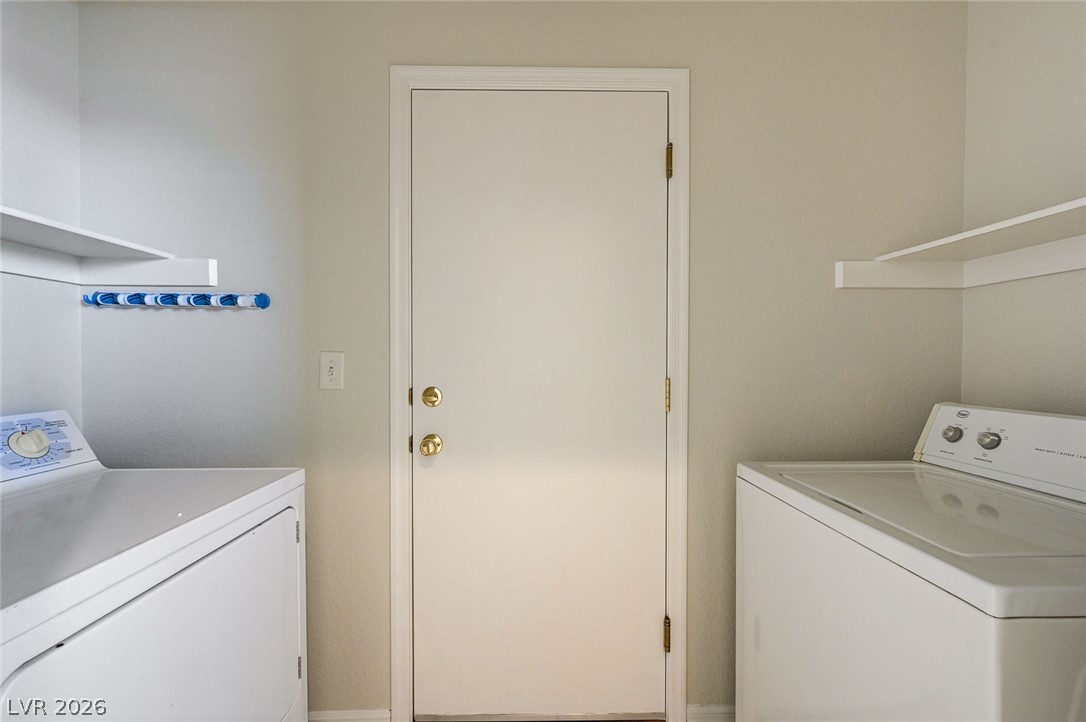
Functional workspace features built-in shelving and direct door access.
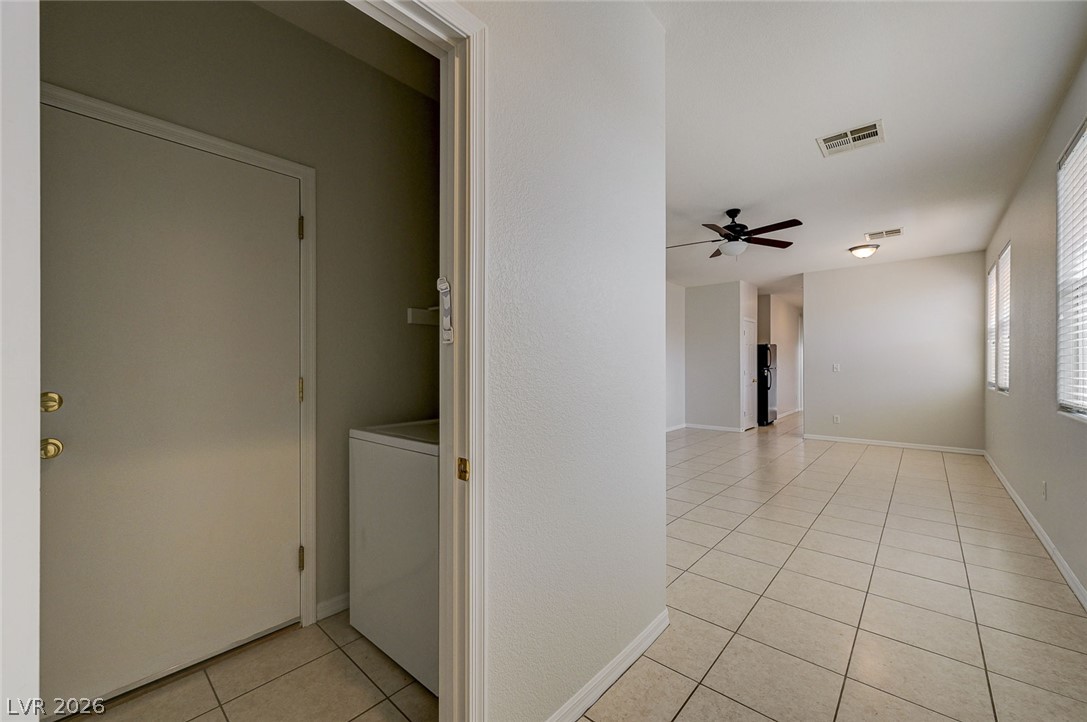
Tiled flooring flows through the open living space adjacent to a convenient laundry closet.
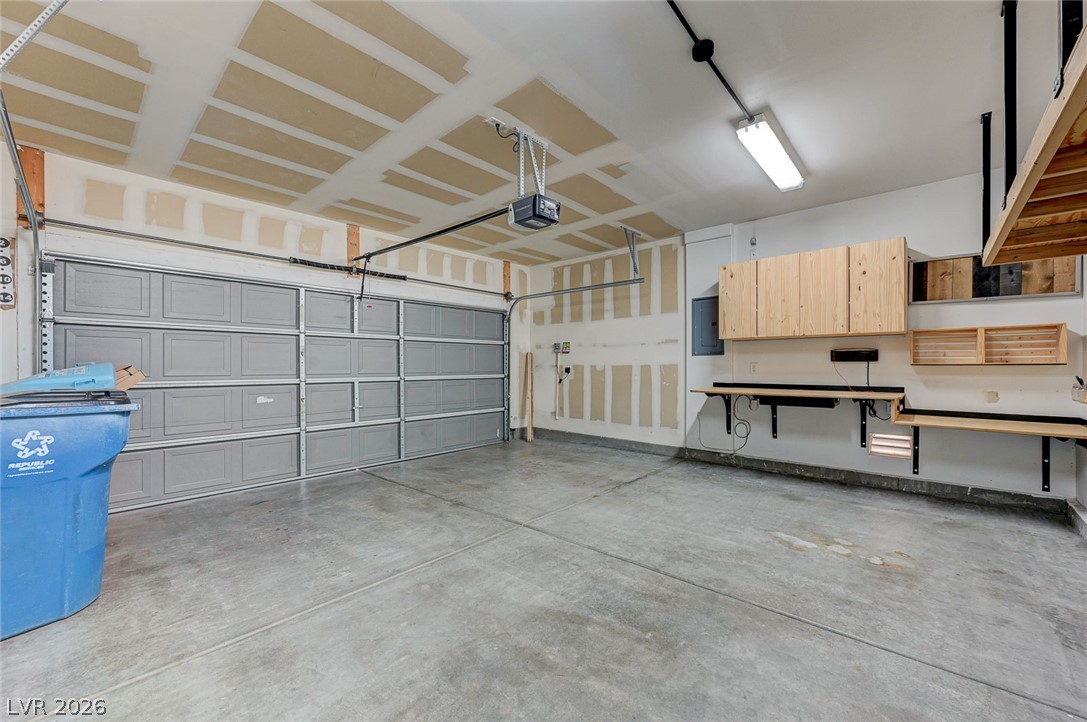
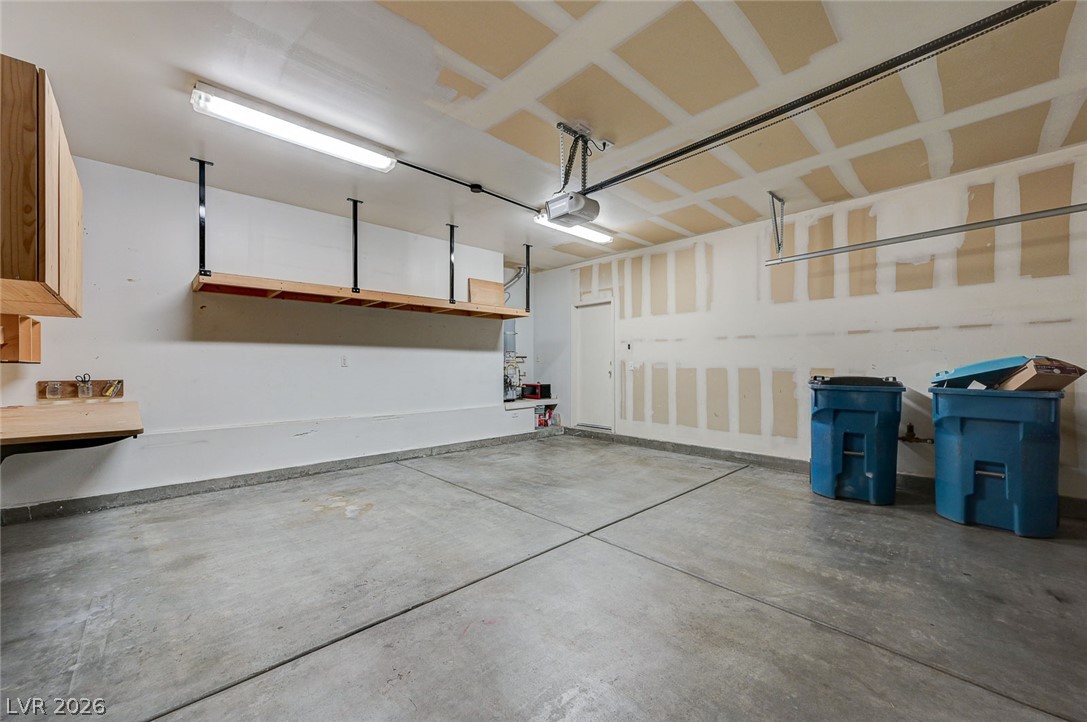
Concrete flooring and built-in wall storage anchor this functional workspace.
A spacious garage features concrete flooring, built-in shelving, and direct entry into the home.
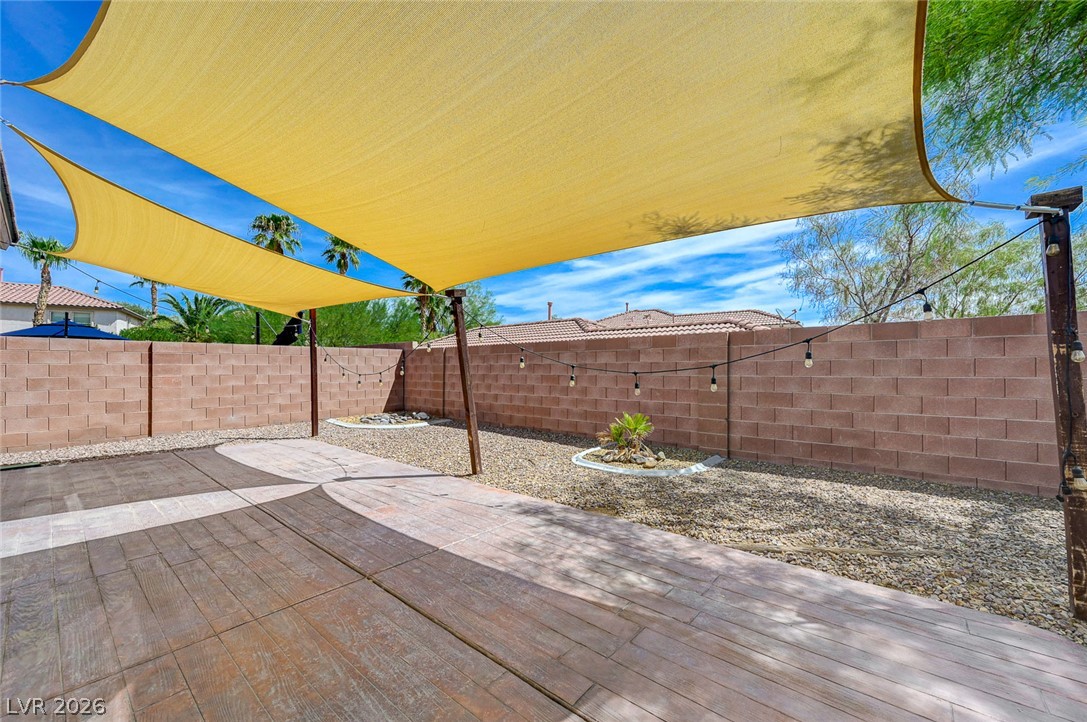
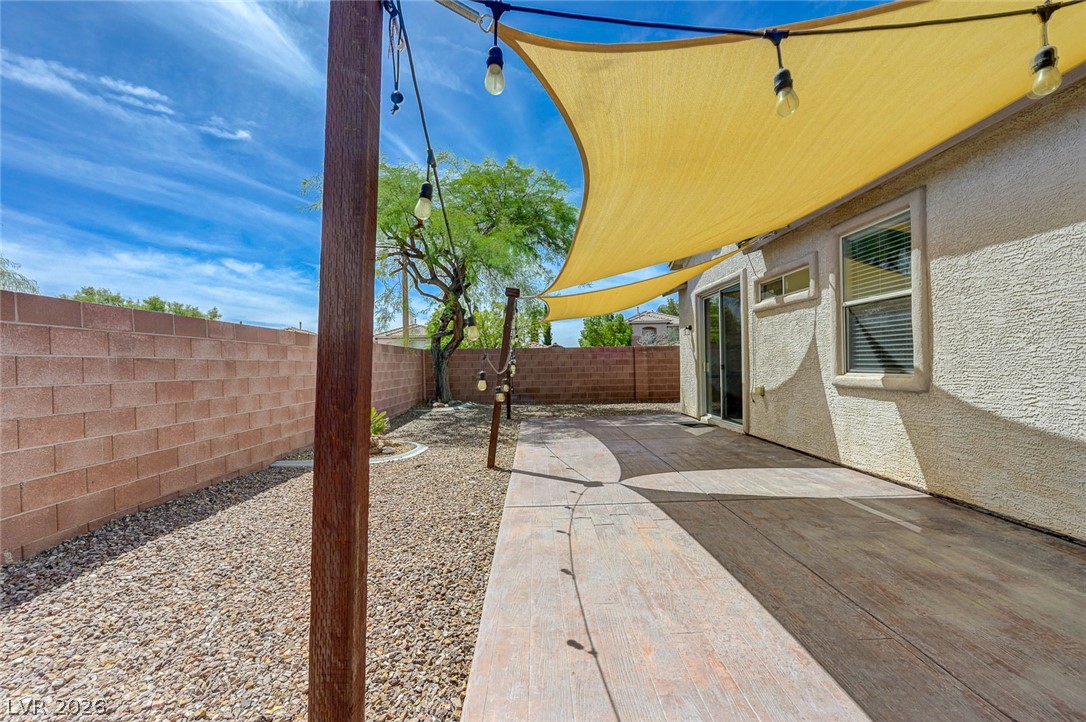
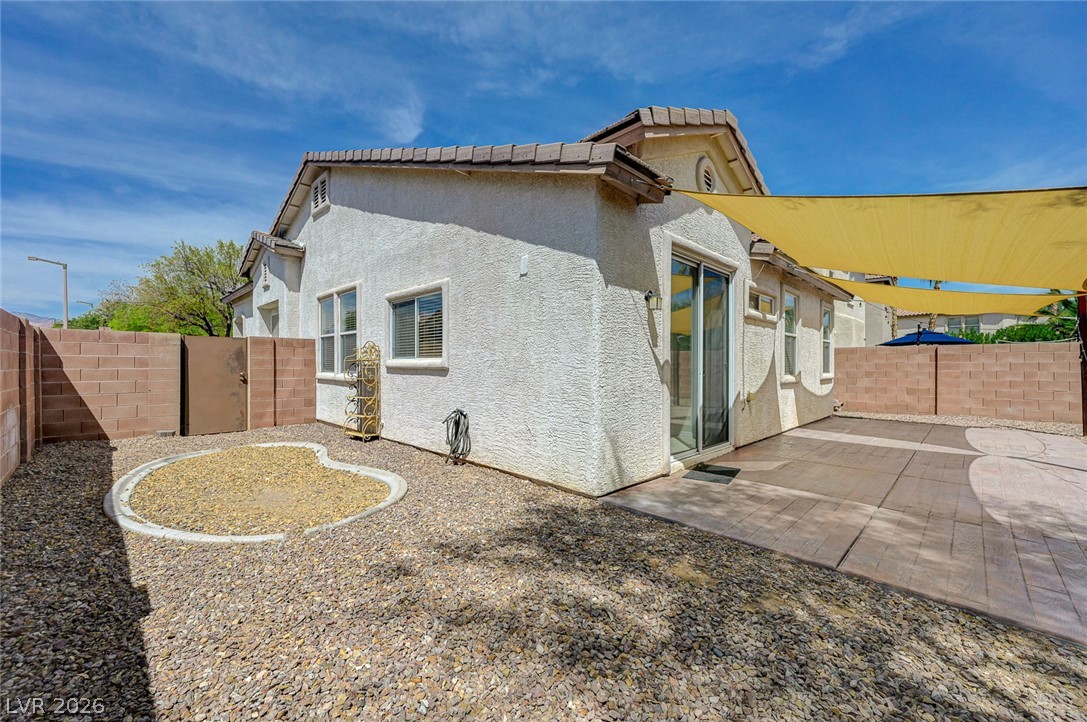
Stone pavers line a spacious backyard patio shielded by massive overhead shade sails.
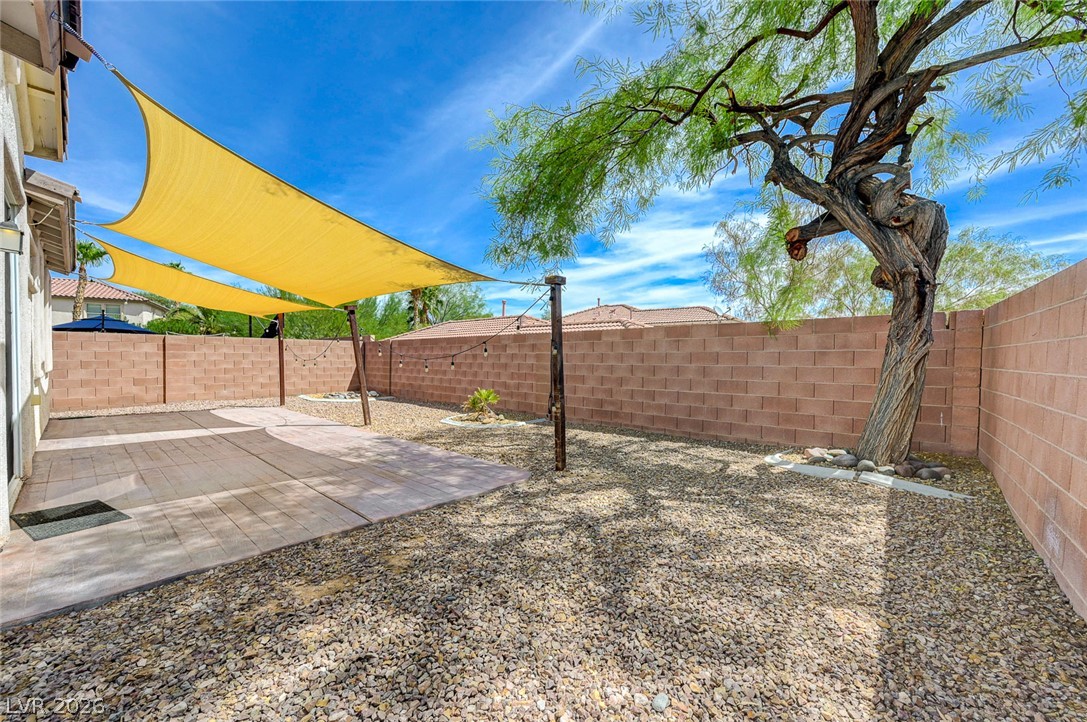
Concrete hardscaping and shade sails define this low-maintenance outdoor space bordered by a block wall.
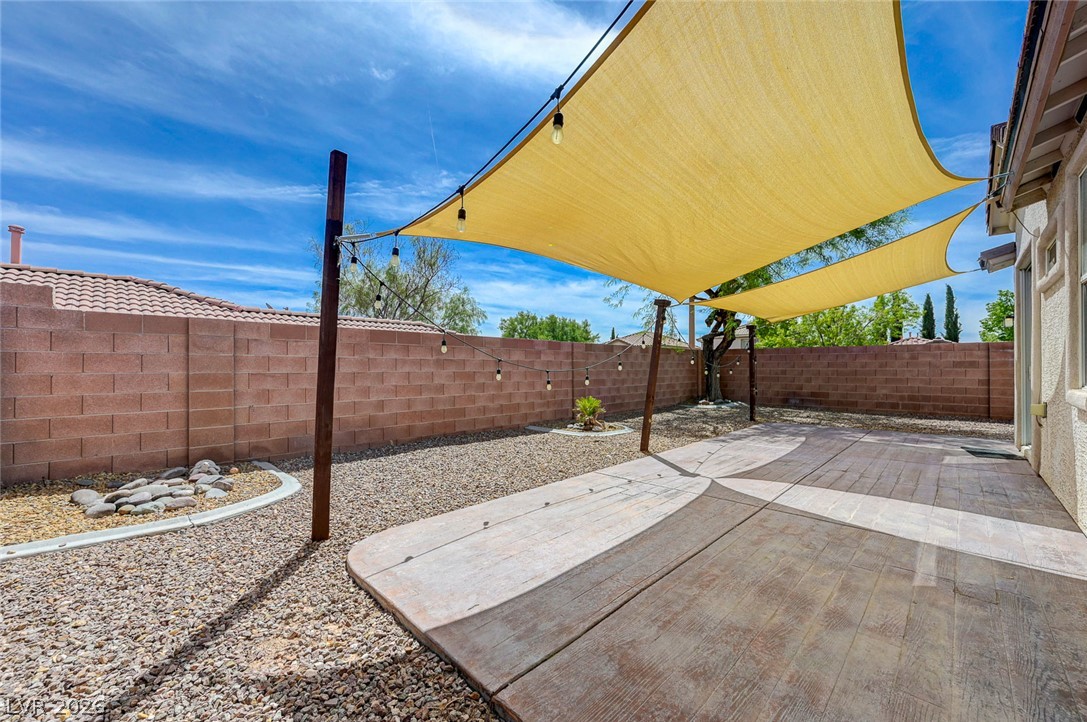
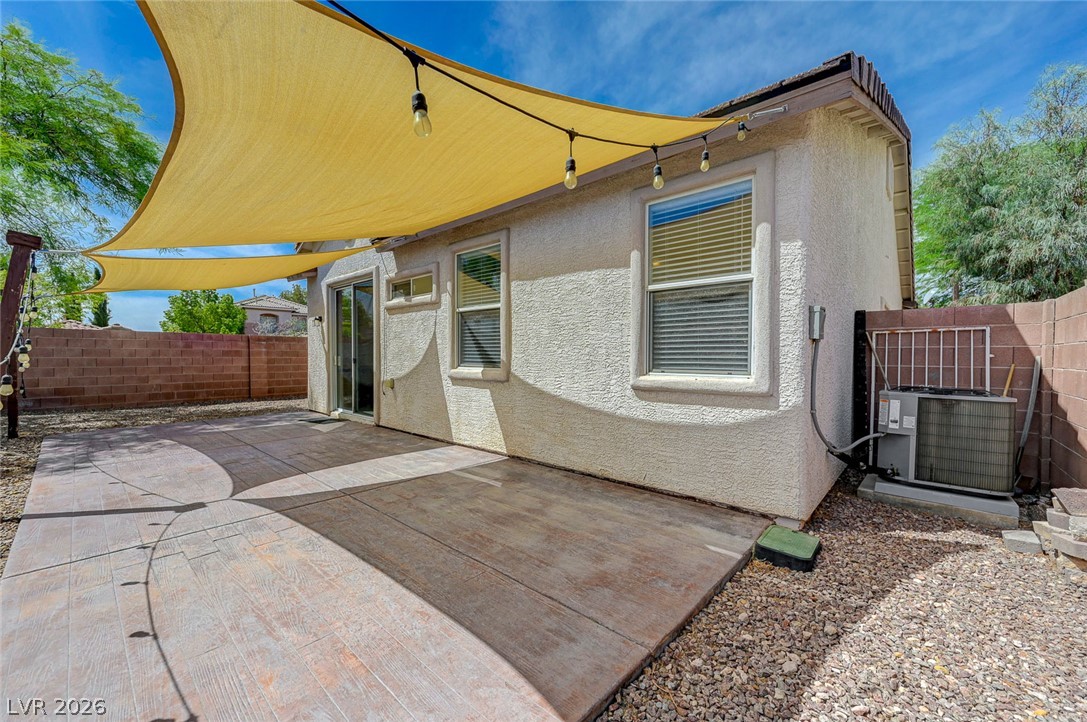
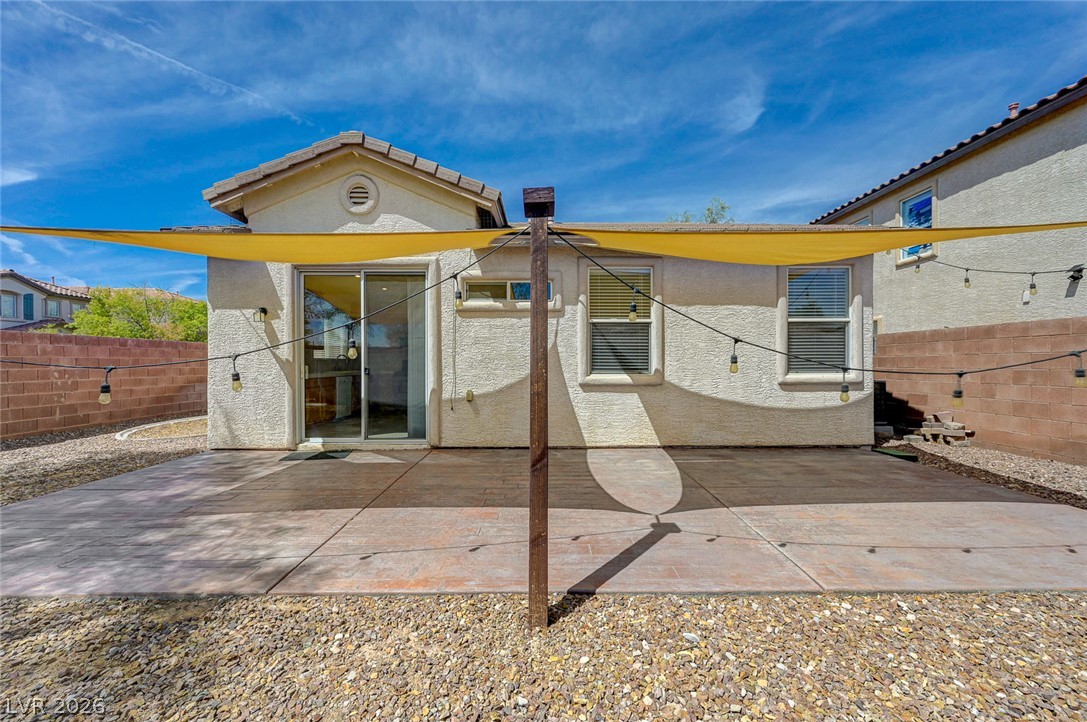
Shade sails stretch over a concrete patio adjacent to stucco exterior walls.
An inviting backyard patio sits beneath protective shade sails alongside a textured stucco exterior.
An expansive concrete patio lies beneath protective sun shades in the private backyard.
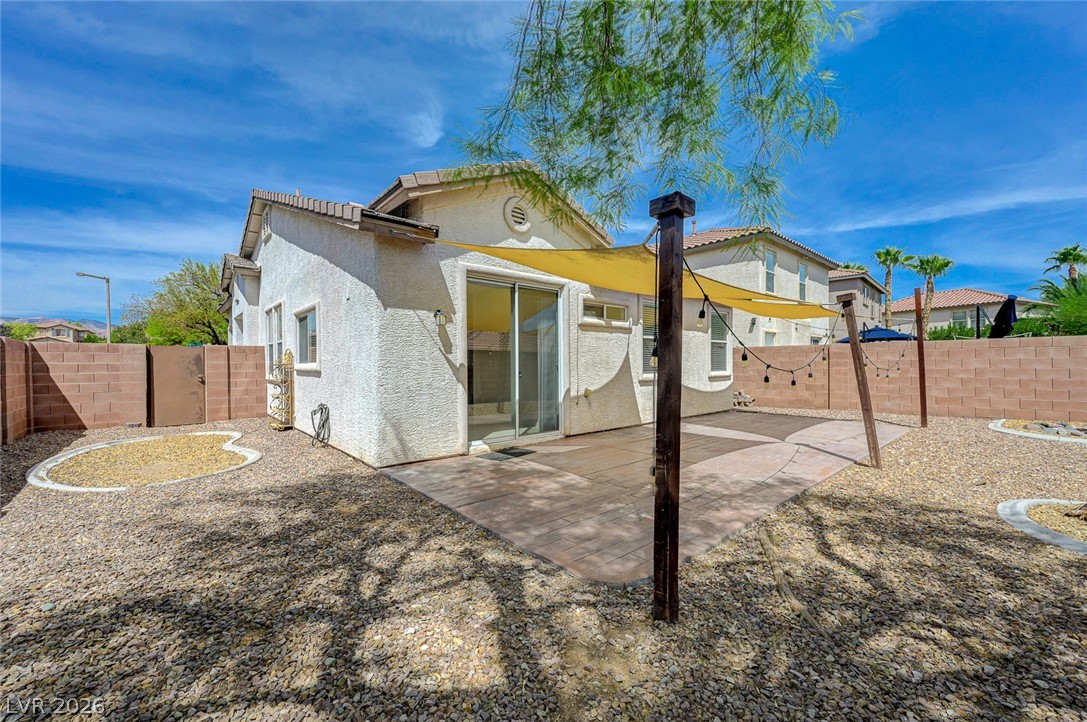
An inviting backyard features a paved patio shaded by a sail canopy alongside gravel landscaping.
Double sail shades overlook a low-maintenance gravel yard enclosed by privacy block walls.
Concrete hardscaping and gravel areas frame the rear exterior of this stucco home.
Textured stucco and stone accents frame the entryway of this single-story home.
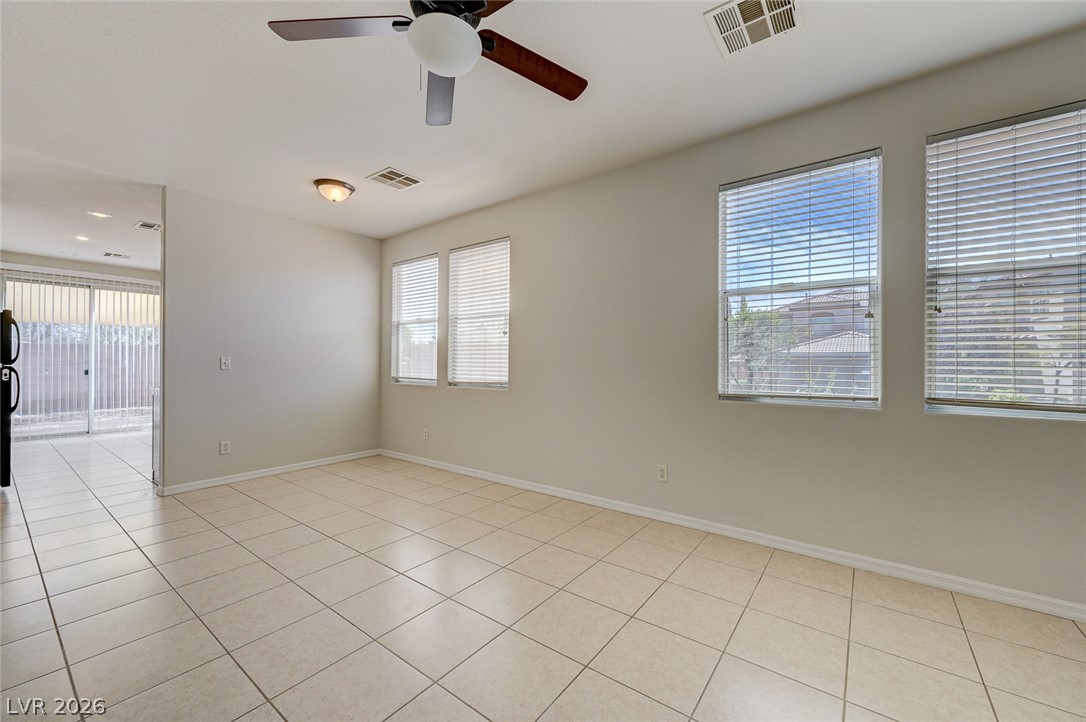
Tiled flooring and multiple large windows define this versatile open living space.
Tiled flooring anchors this open living space featuring a tiled fireplace and classic window details.
Tiled flooring and a corner tile fireplace anchor this open living area.
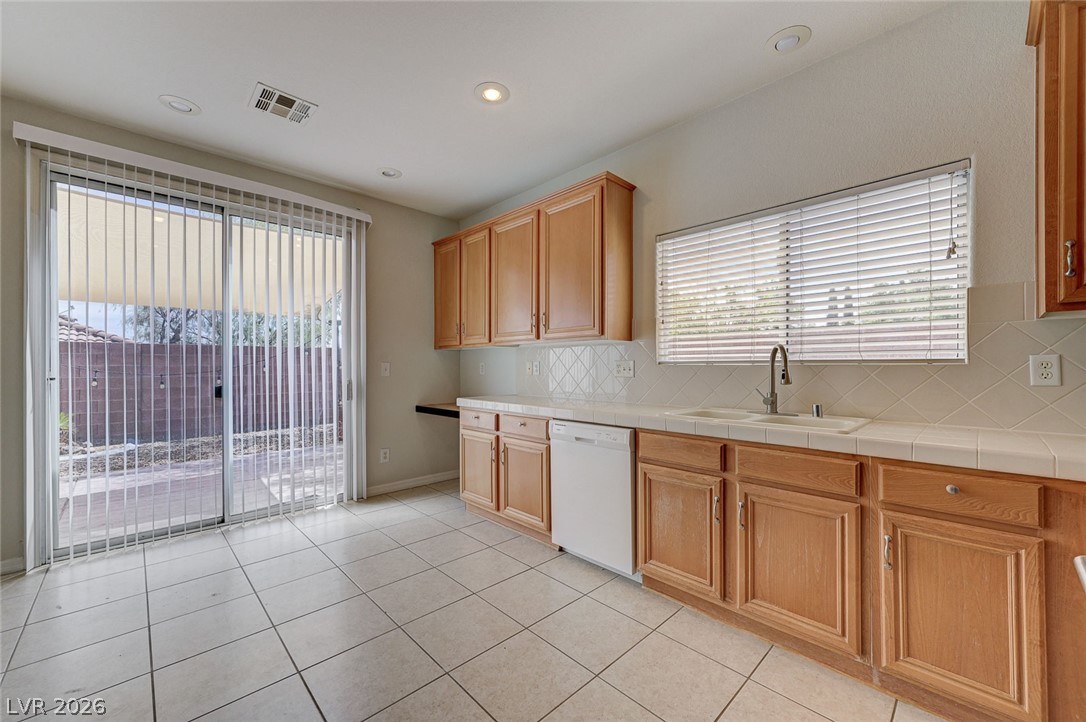
A spacious kitchen features tile flooring and sliding glass doors that open to the patio.
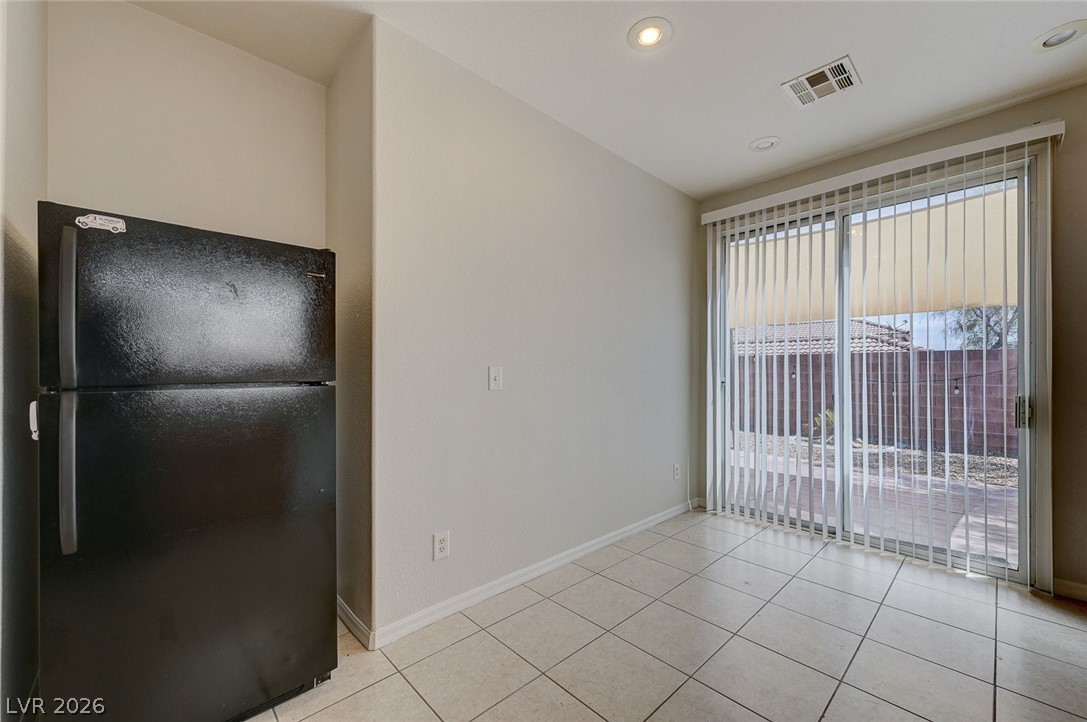
Tiled flooring and sliding glass doors connect this casual dining space to the outdoors.
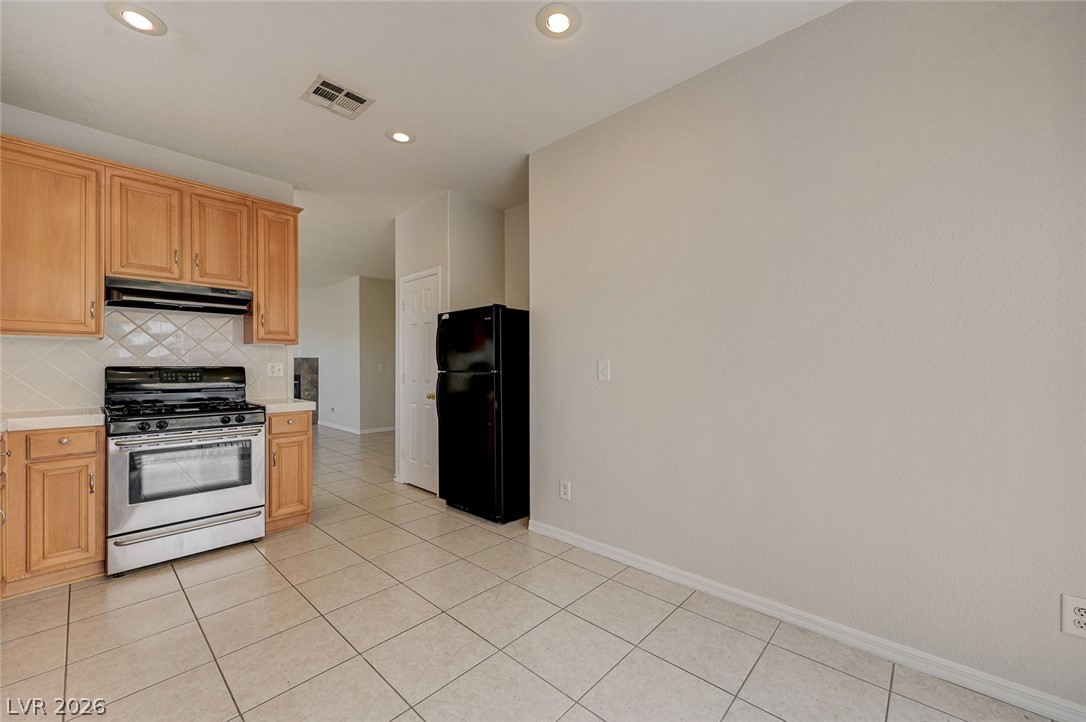
Tiled flooring and recessed lighting accent this kitchen layout opening to adjacent spaces.
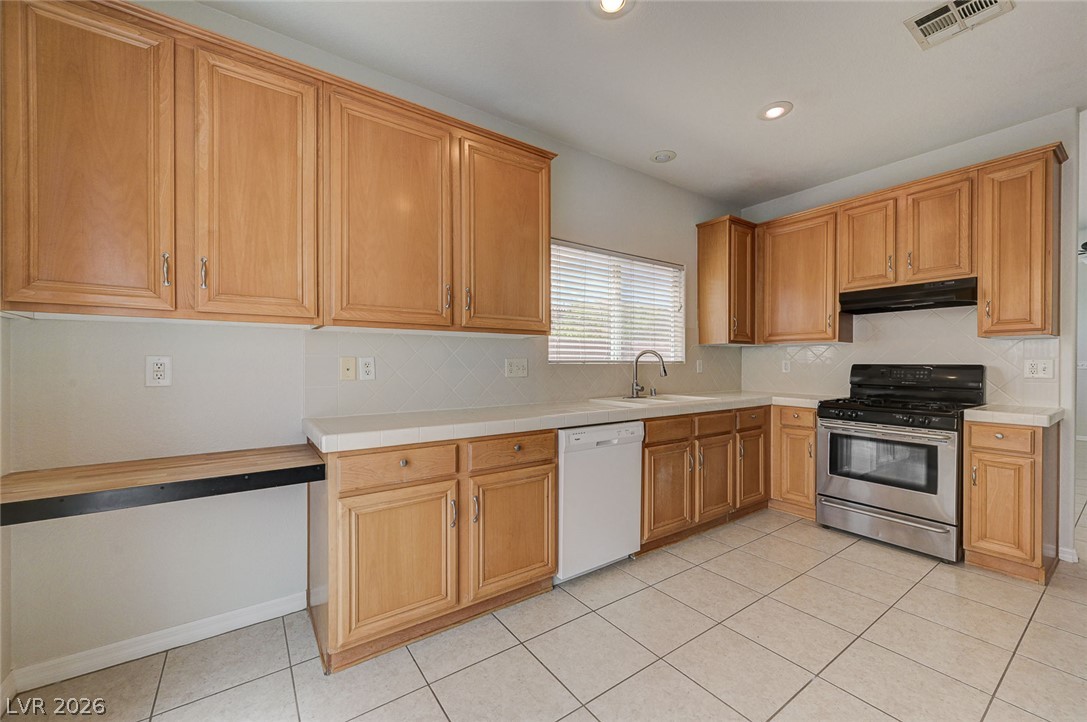
Ample wooden cabinetry and tile flooring define this spacious culinary workspace.
Oak cabinets pair with tile flooring in this functional layout flowing into the living area.
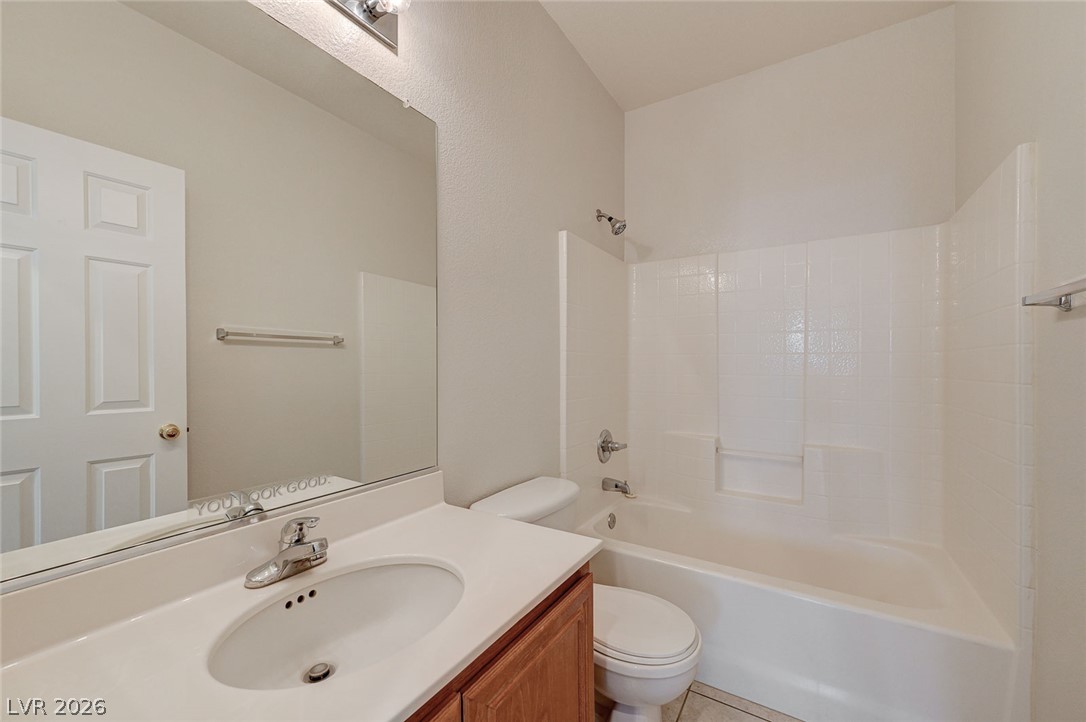
High ceilings and neutral finishes define this functional bathroom layout with integrated tub and vanity.
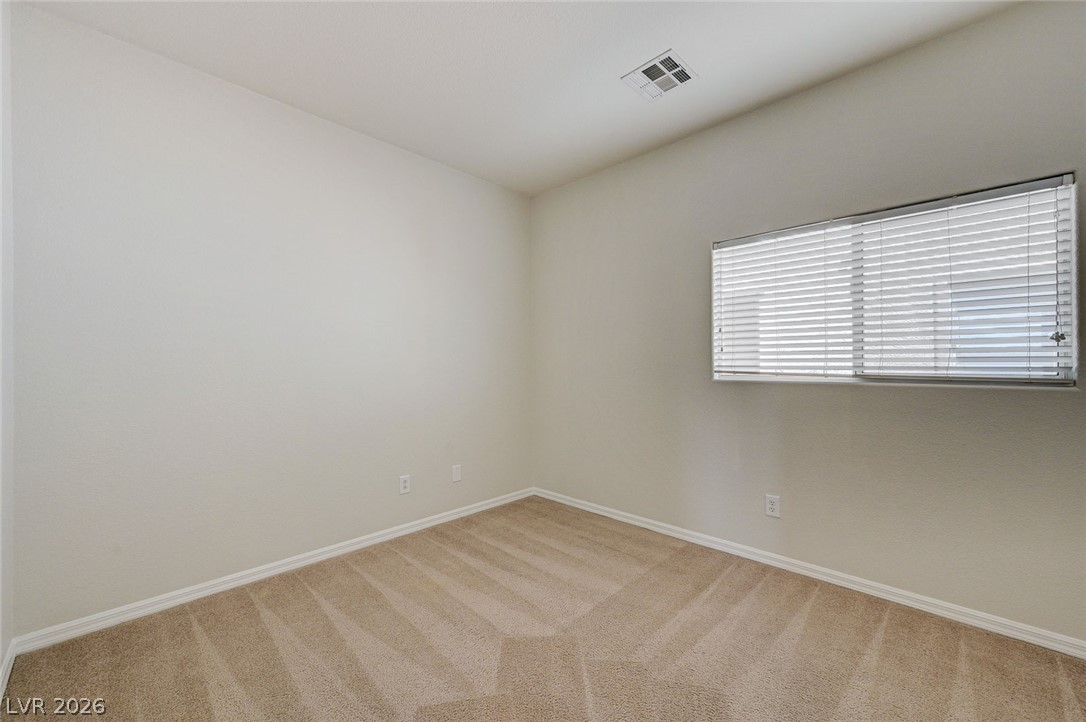
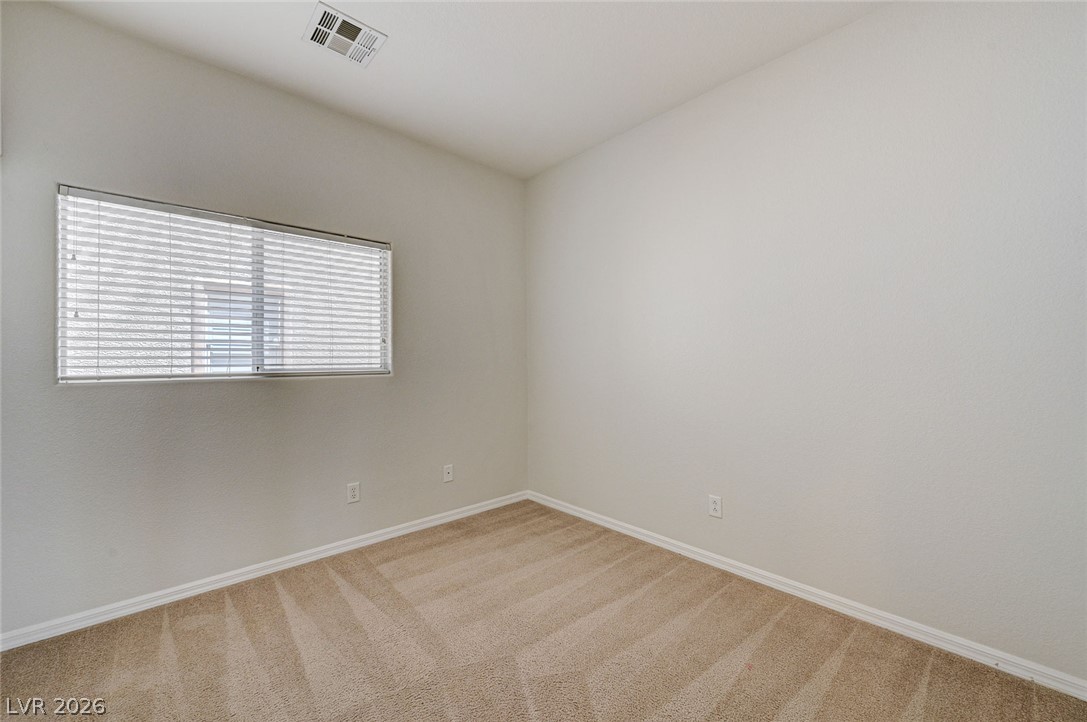
Soft carpeting pairs with neutral walls and a wide window in this versatile secondary bedroom.
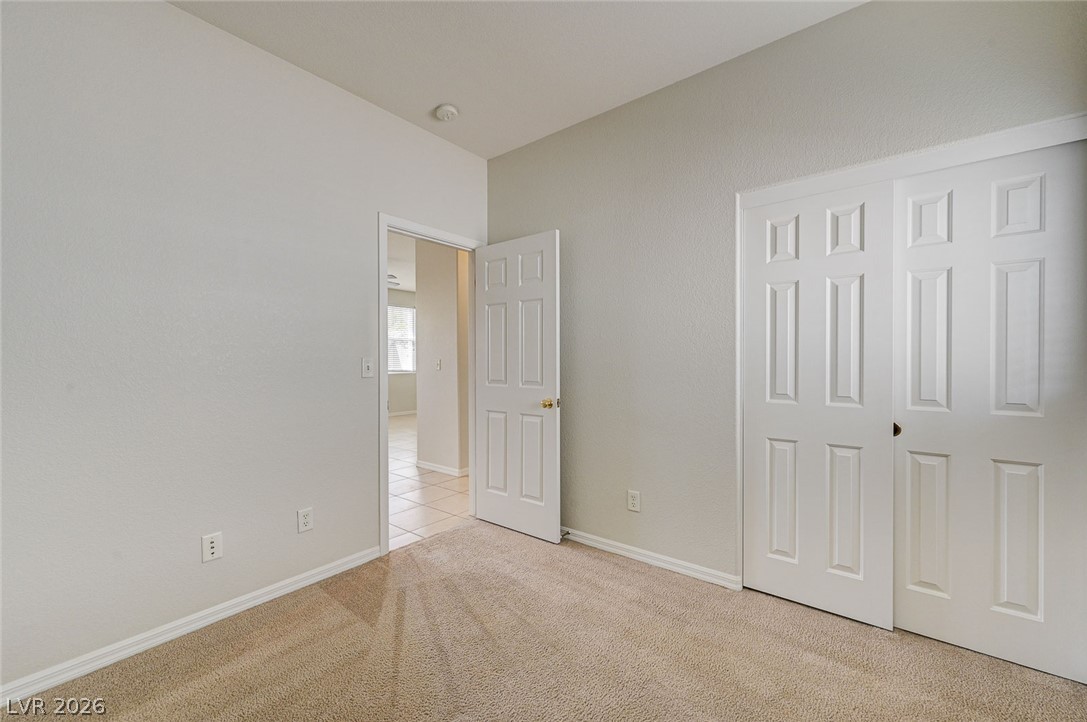
Plush carpeting anchors this versatile bedroom space complete with closet storage and baseboard moulding.
Soft carpeting pairs with neutral walls and a wide window in this versatile space.
Plush carpeting and multi-panel closet doors define this versatile space.

 Price Reduced Listing