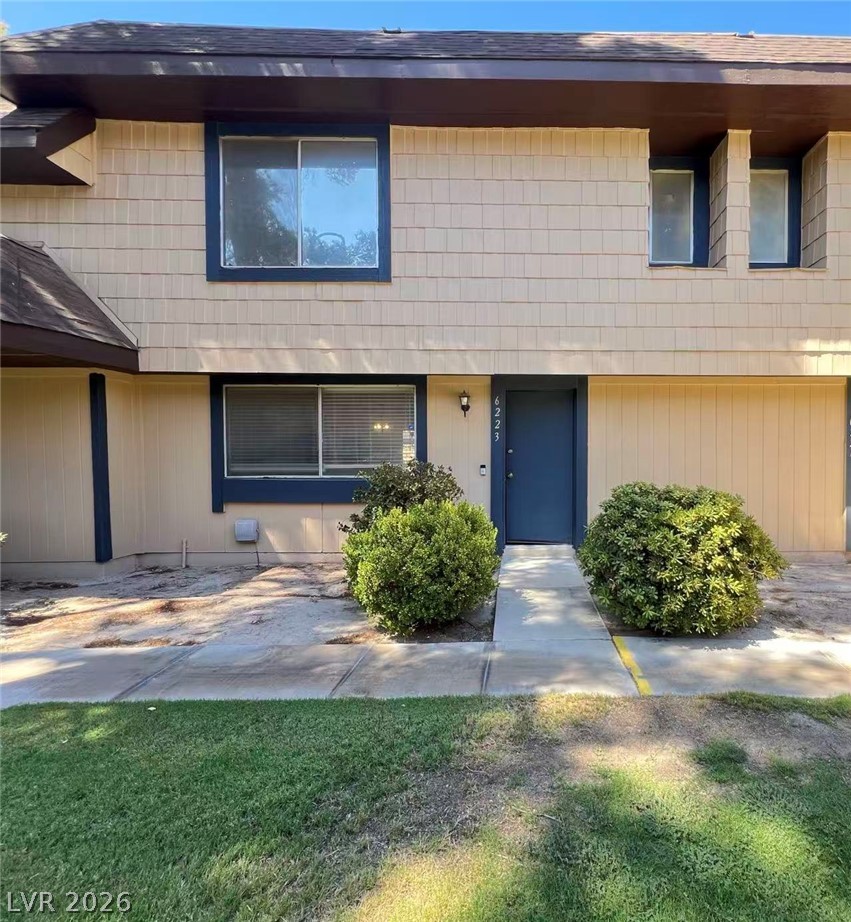
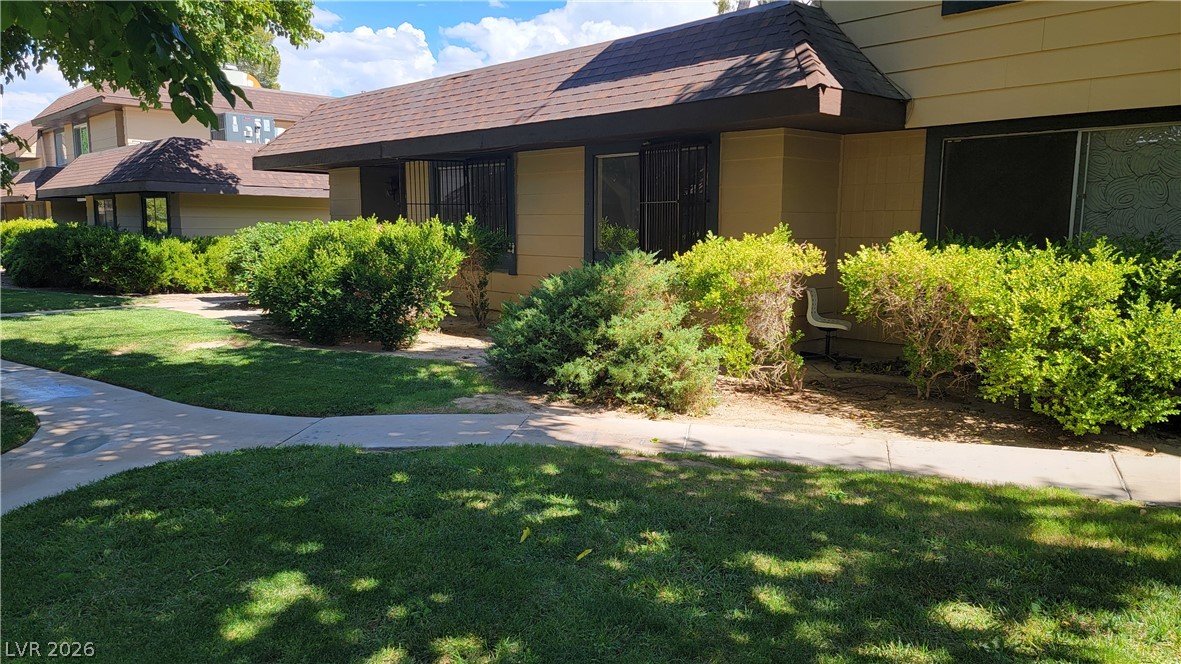
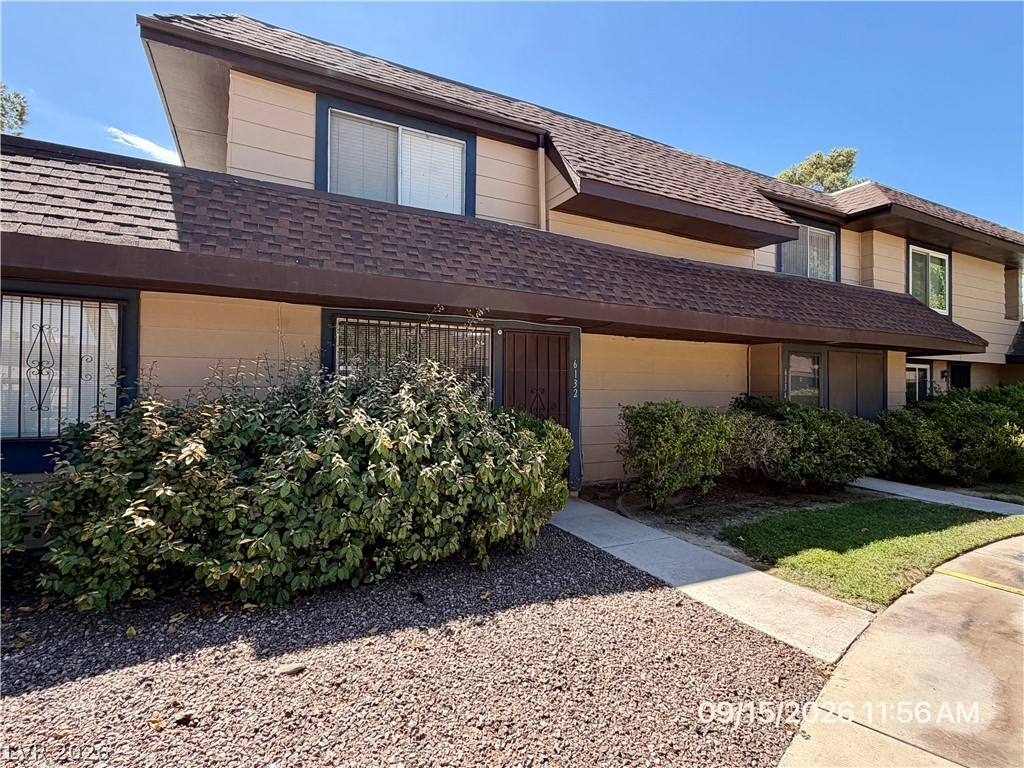
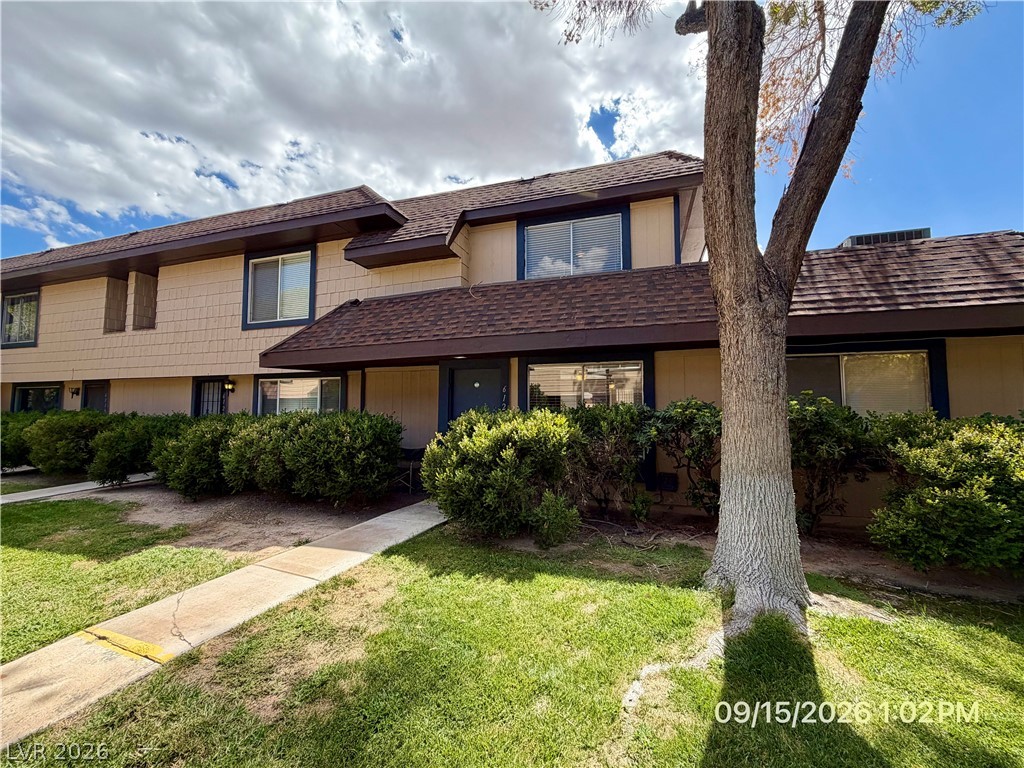
A concrete walkway leads to the private entry of this two-story shingle-sided townhome.
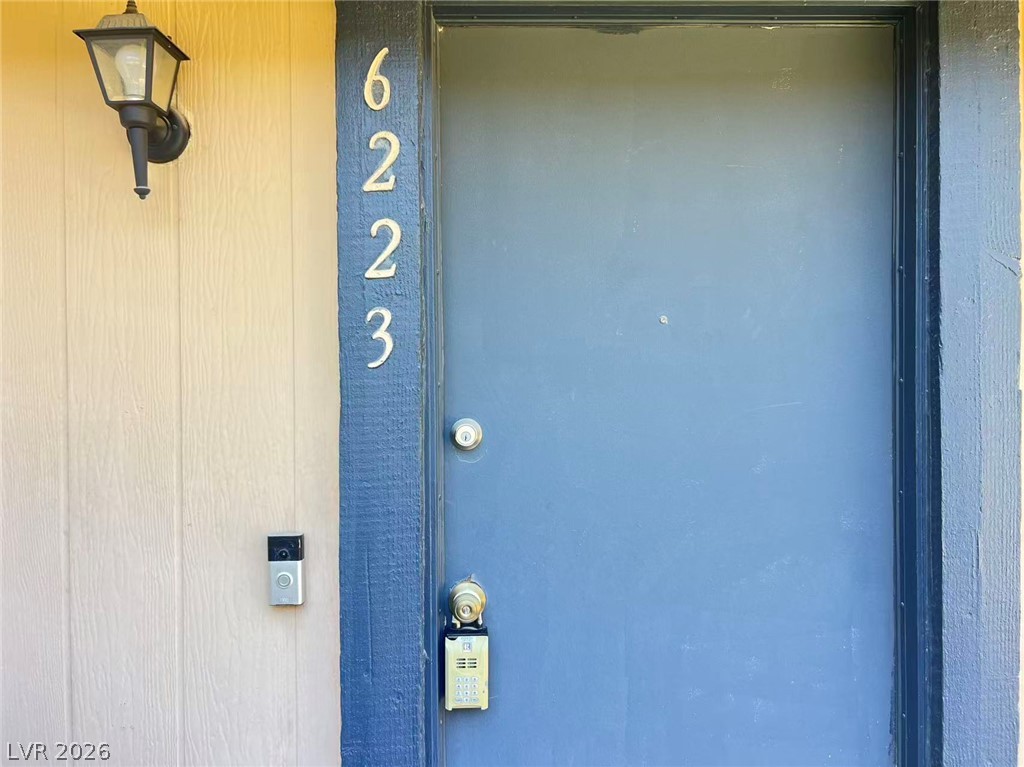
A private entrance features vertical siding alongside a solid door with digital security details.
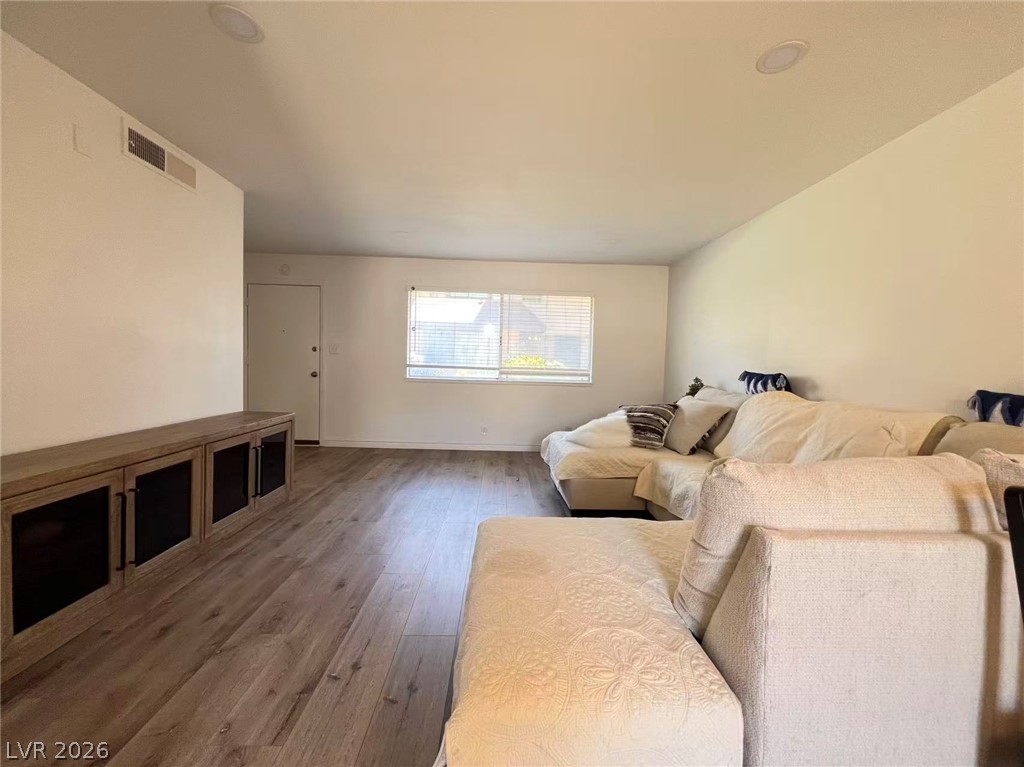
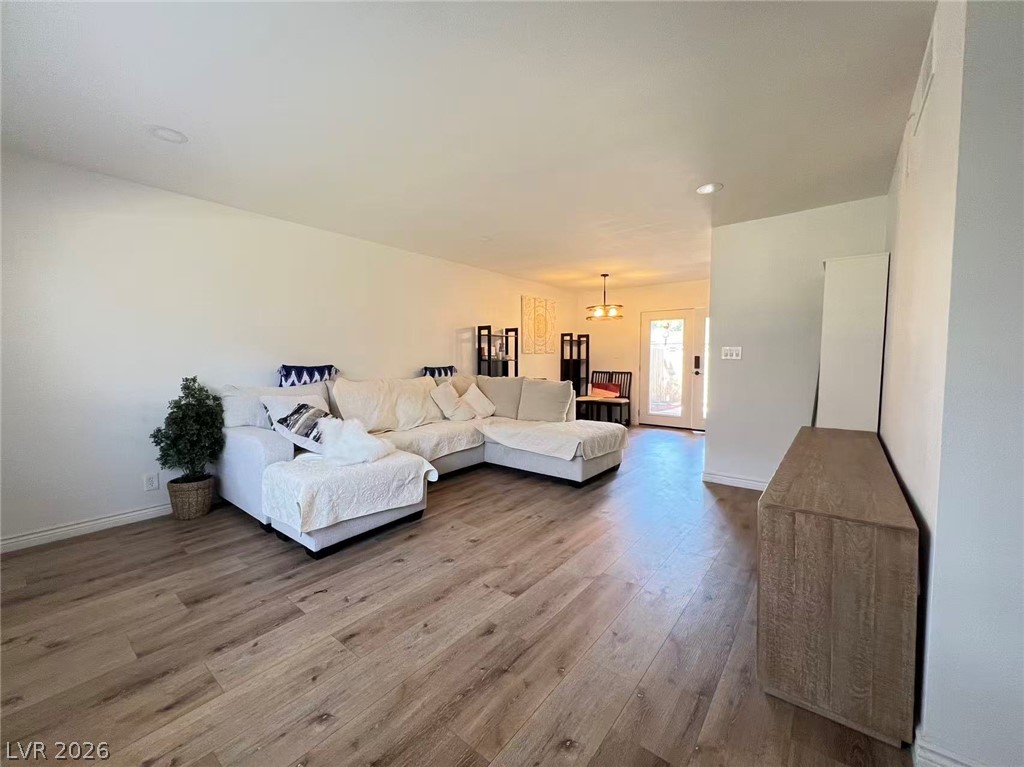
Smooth wood-style flooring runs through this airy living space illuminated by recessed ceiling lights.
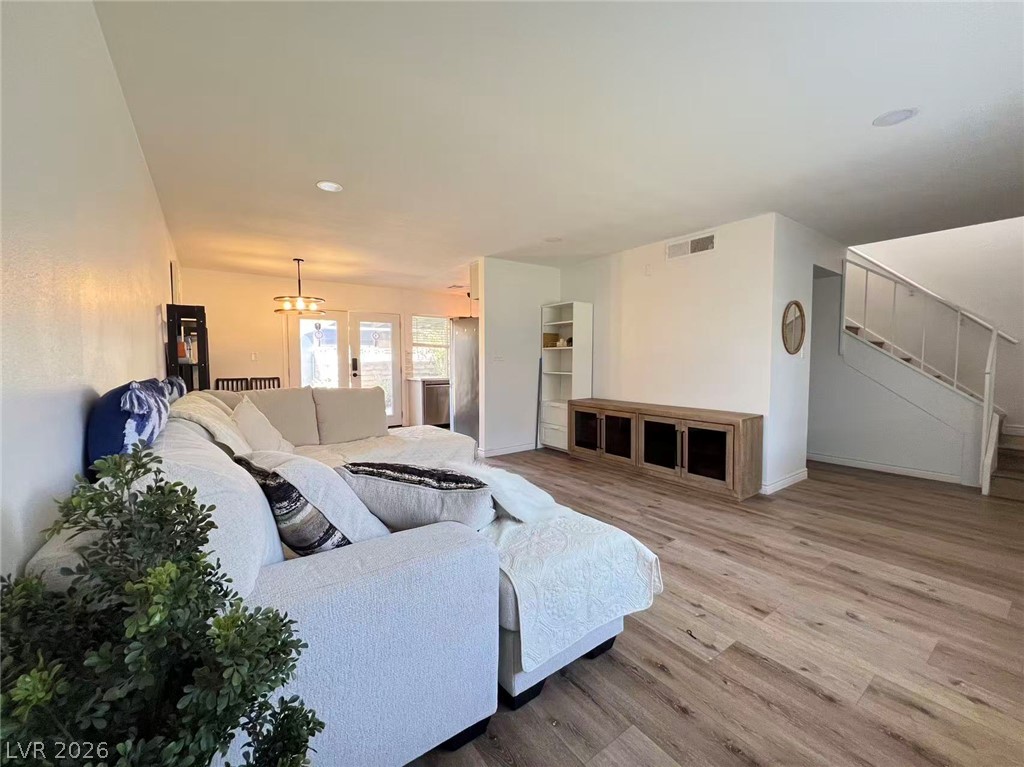
An open concept design seamlessly connects the main living spaces over durable wood-look flooring.
Smooth wood-look flooring and recessed lighting flow through this versatile, open living area.
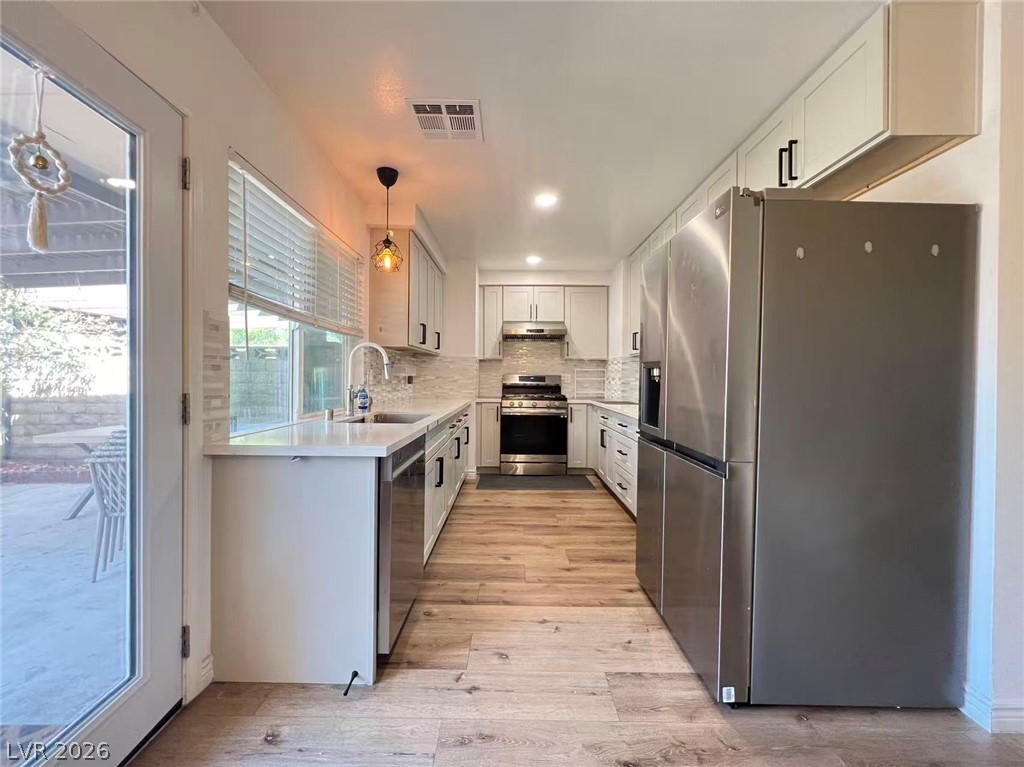
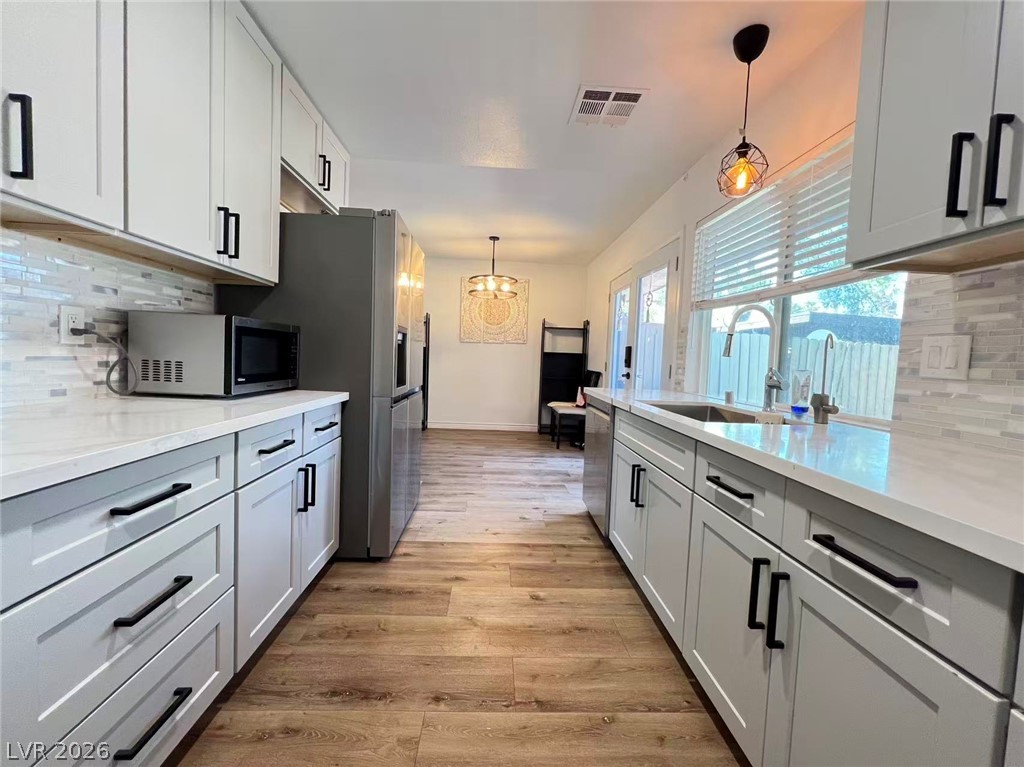
Warm wood flooring and modern cabinetry anchor this thoughtfully designed galley kitchen.
Gleaming stone countertops and modern cabinetry line this updated corridor-style culinary space.
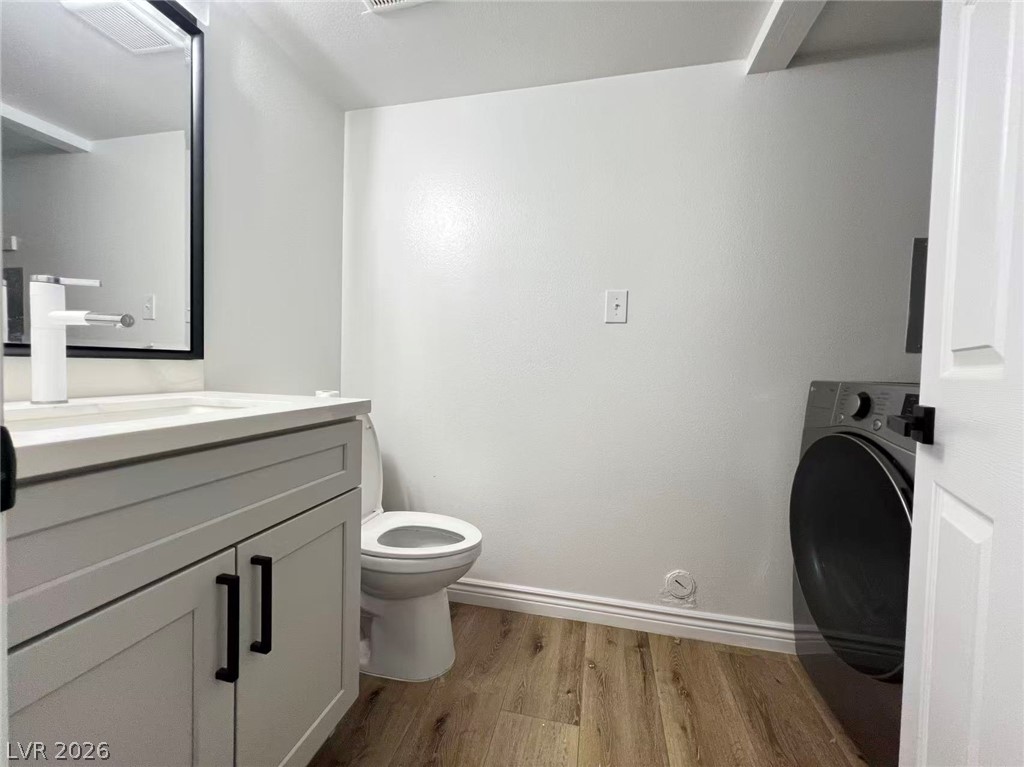
A modern vanity sits on clean plank flooring next to an in-room laundry station.
Rich wood-plank flooring pairs with recessed lighting in this versatile secondary bedroom.
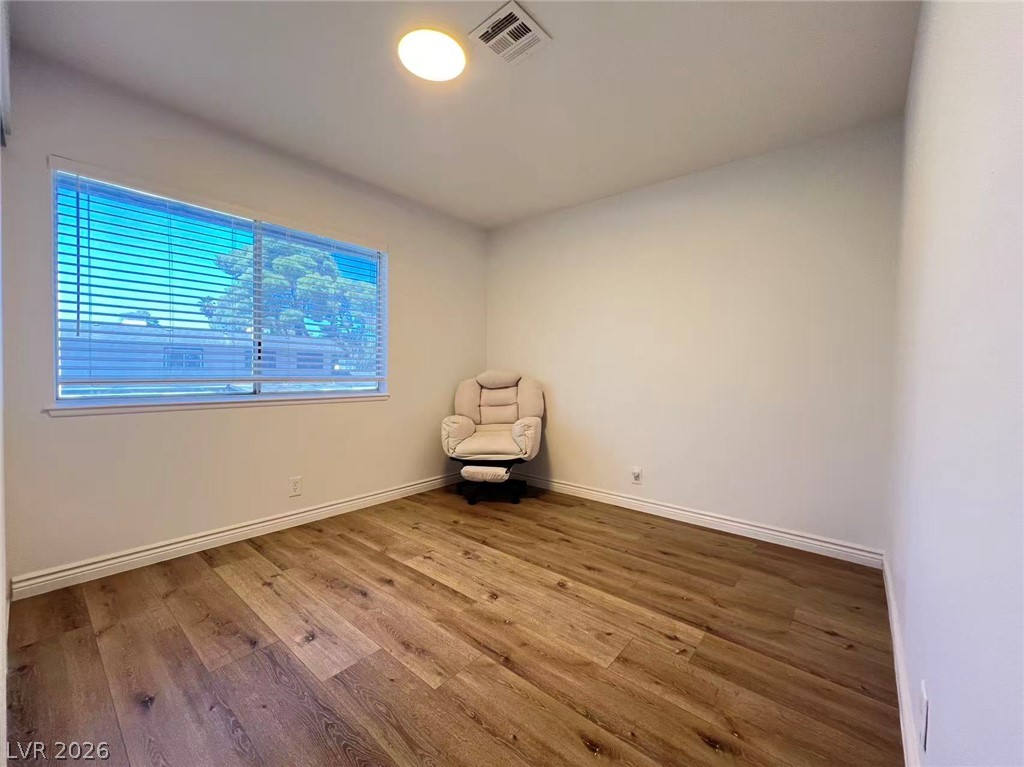
Rich wood-textured flooring complements a large window overlooking the neighborhood scenery.
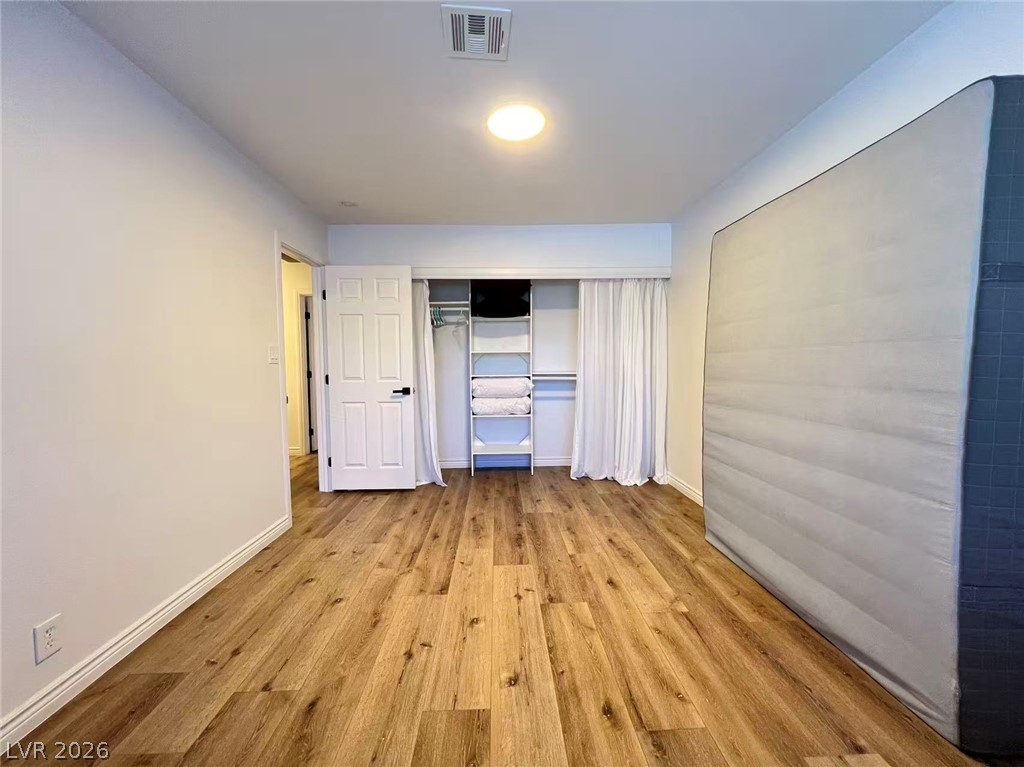
Warm wood flooring and recessed lighting define this inviting bedroom space.
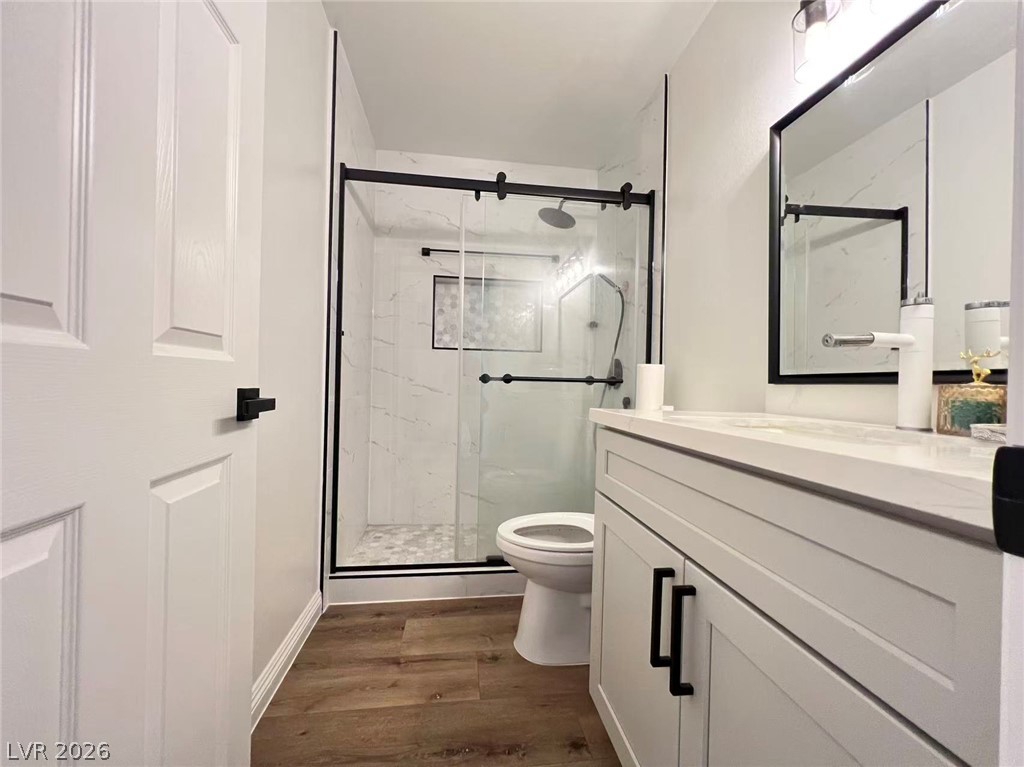
Modern finishes define this bathroom, featuring a glass-enclosed walk-in shower and wood-look flooring.
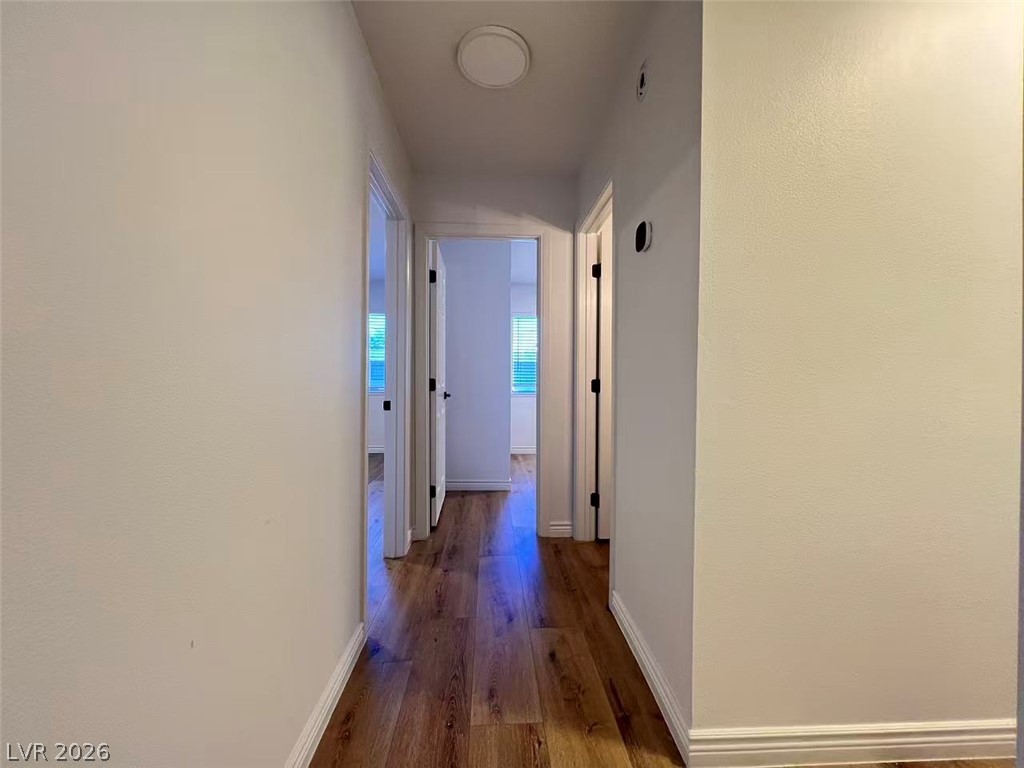
Rich wood-look flooring guides the way through a clean, neutral hallway layout.
Rich wood-look flooring and smooth plaster walls define this comfortable bedroom space.
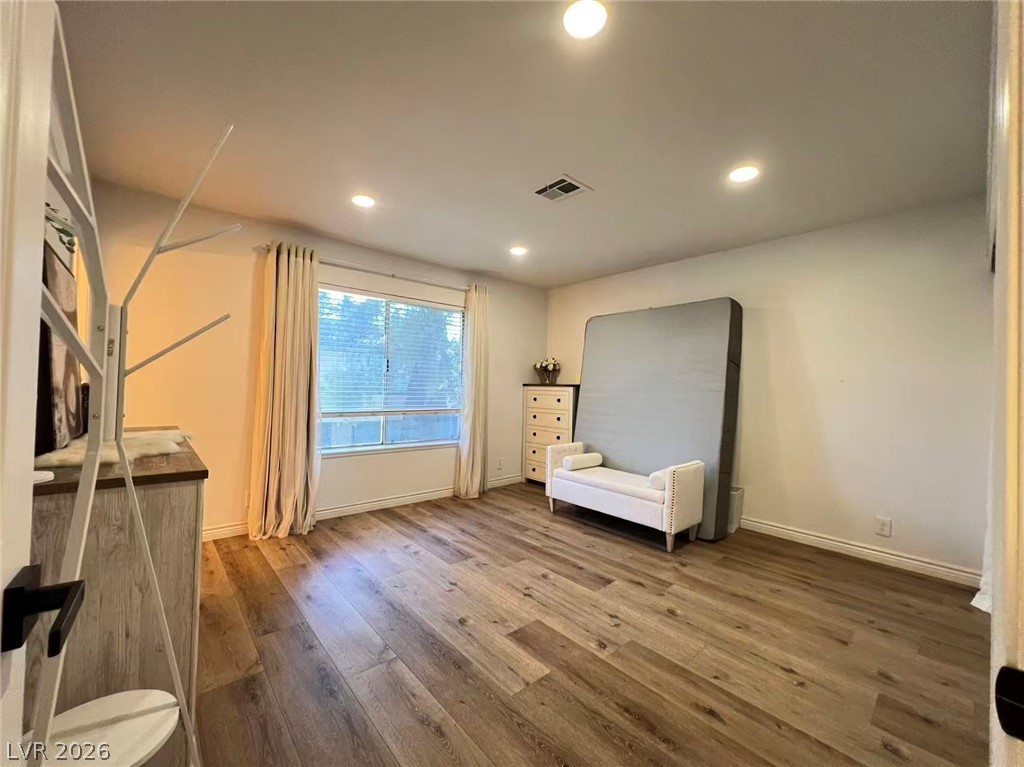
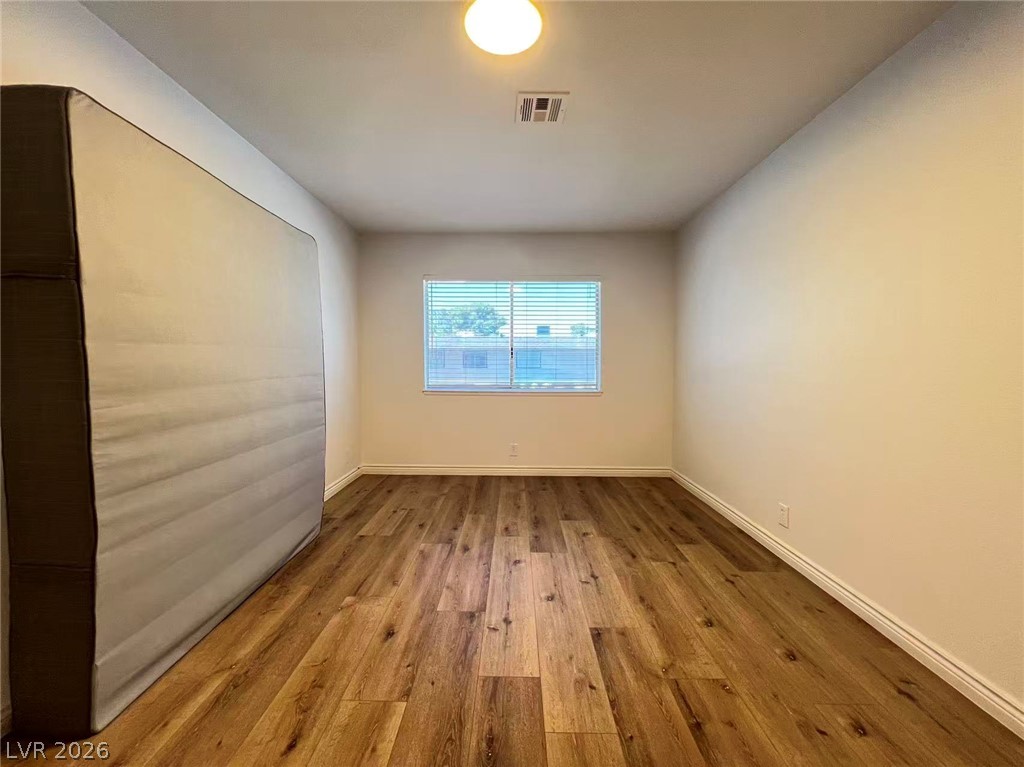
Warm wood flooring grounds this classic bedroom, complete with a wide rear-facing window.
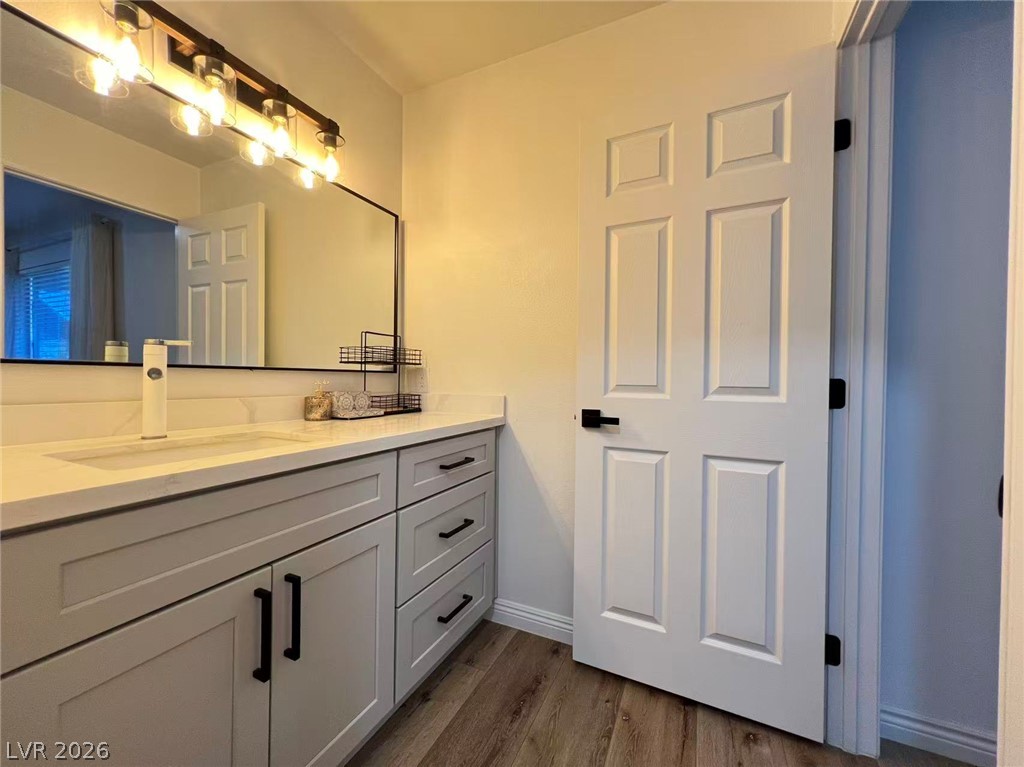
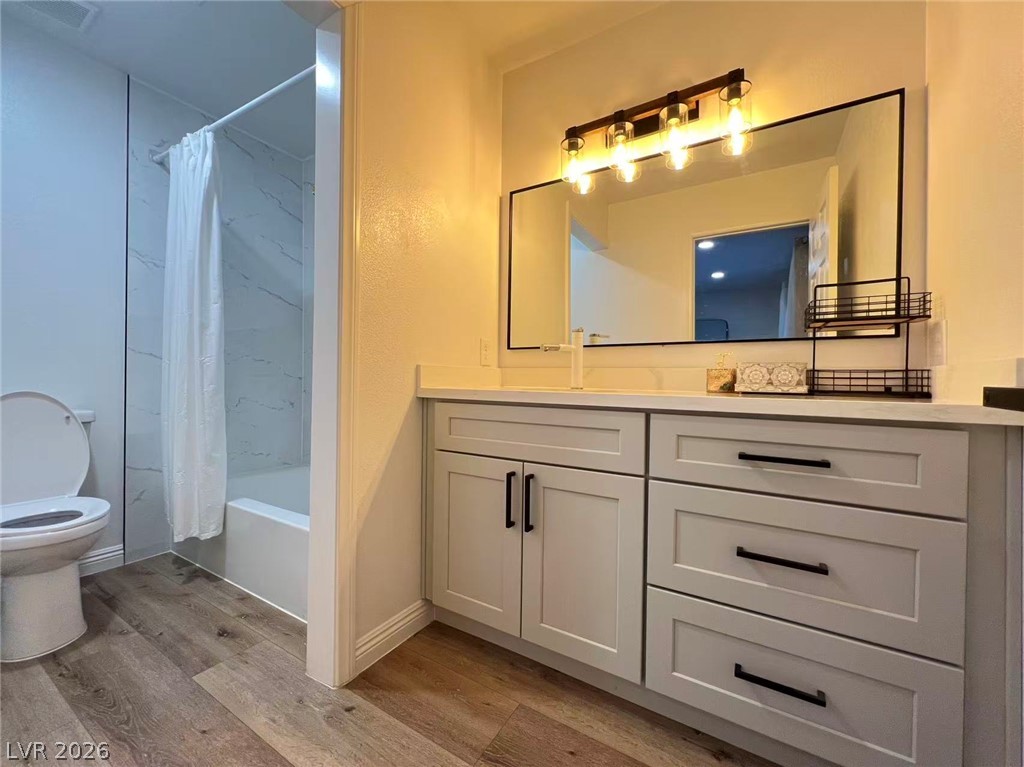
A modern vanity with a stone countertop pairs beautifully with warm wood-textured flooring.
Warmly lit vanity cabinets pair with wood flooring in this updated washroom.
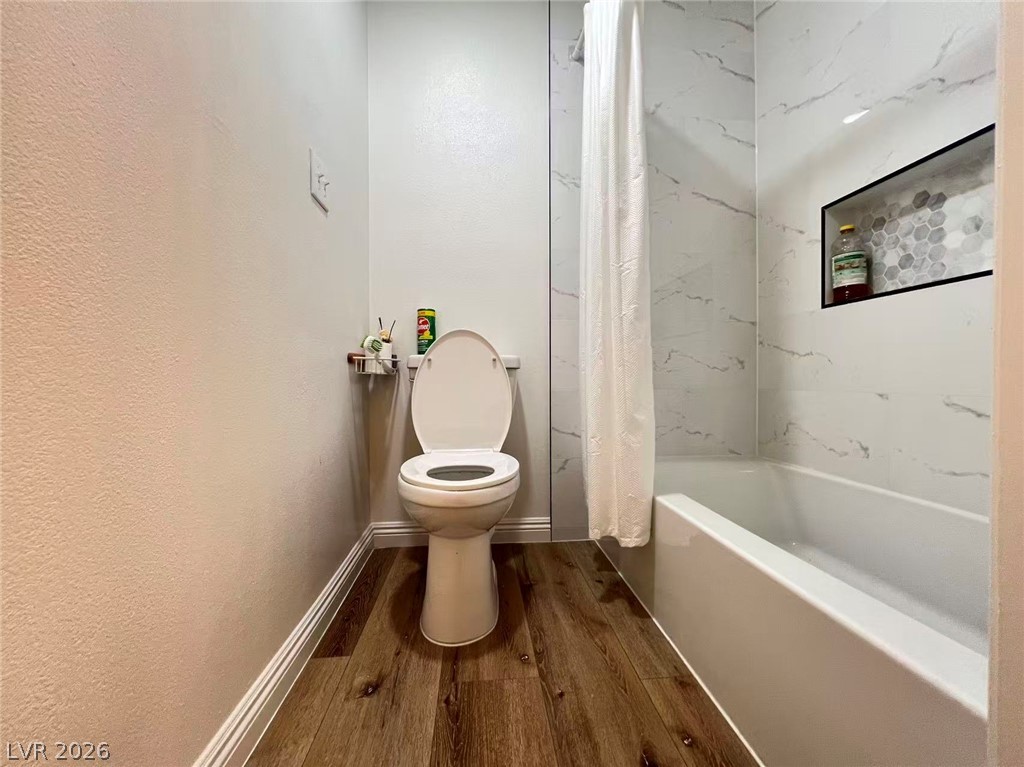
Warm wood flooring pairs beautifully with marble-patterned tub surround tile in this modern bathroom.
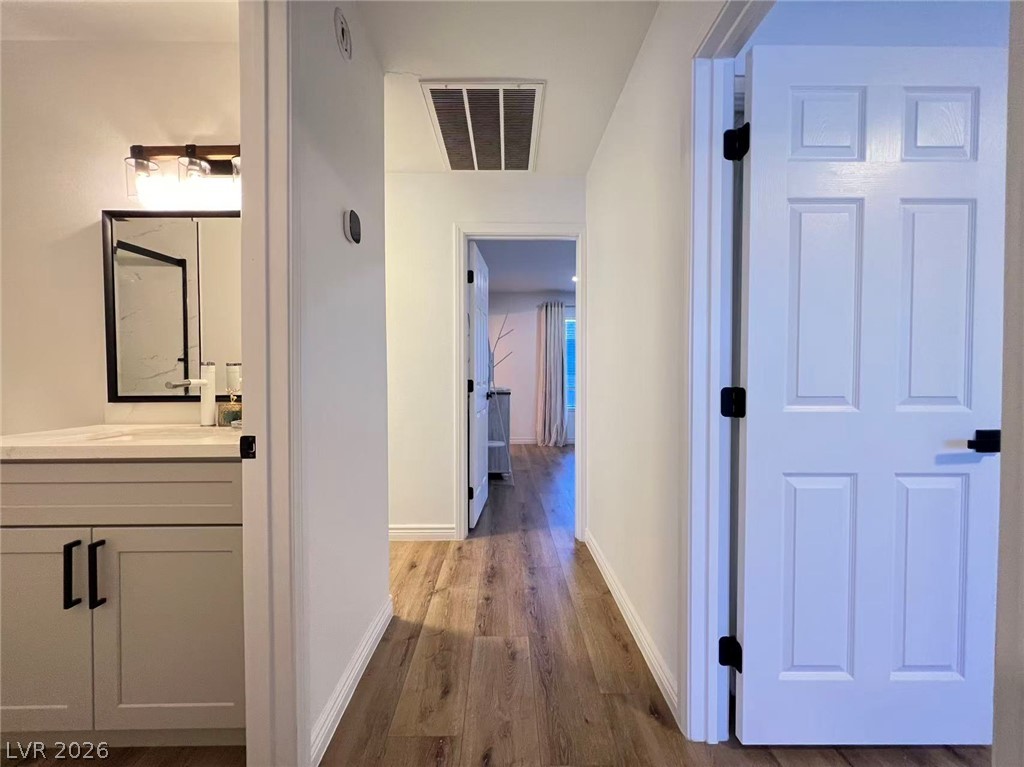
Warm wood-look flooring guides the eye down the central hallway of this home.
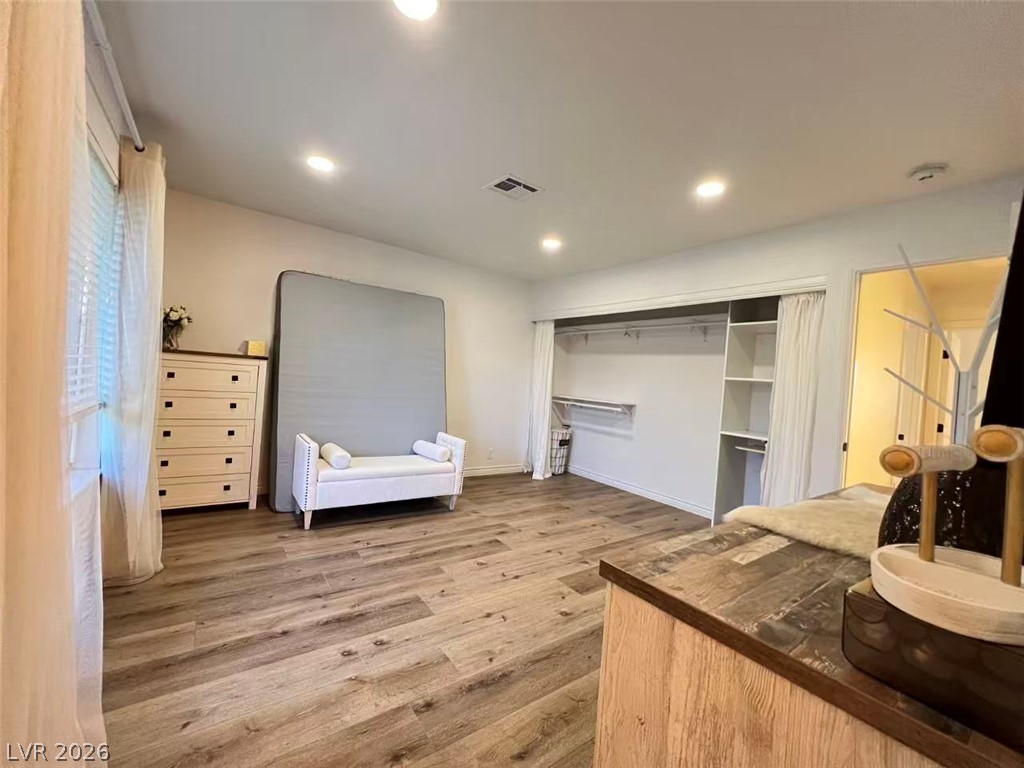
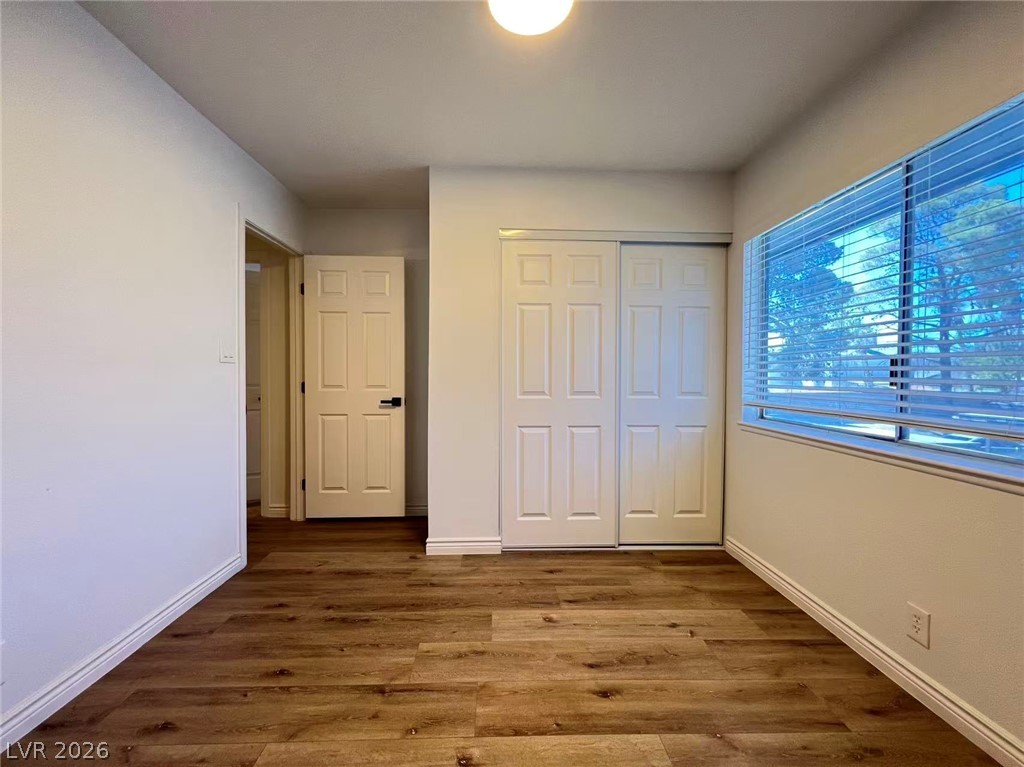
Rich wood-plank flooring pairs with a large window and sliding closet doors in this bedroom.
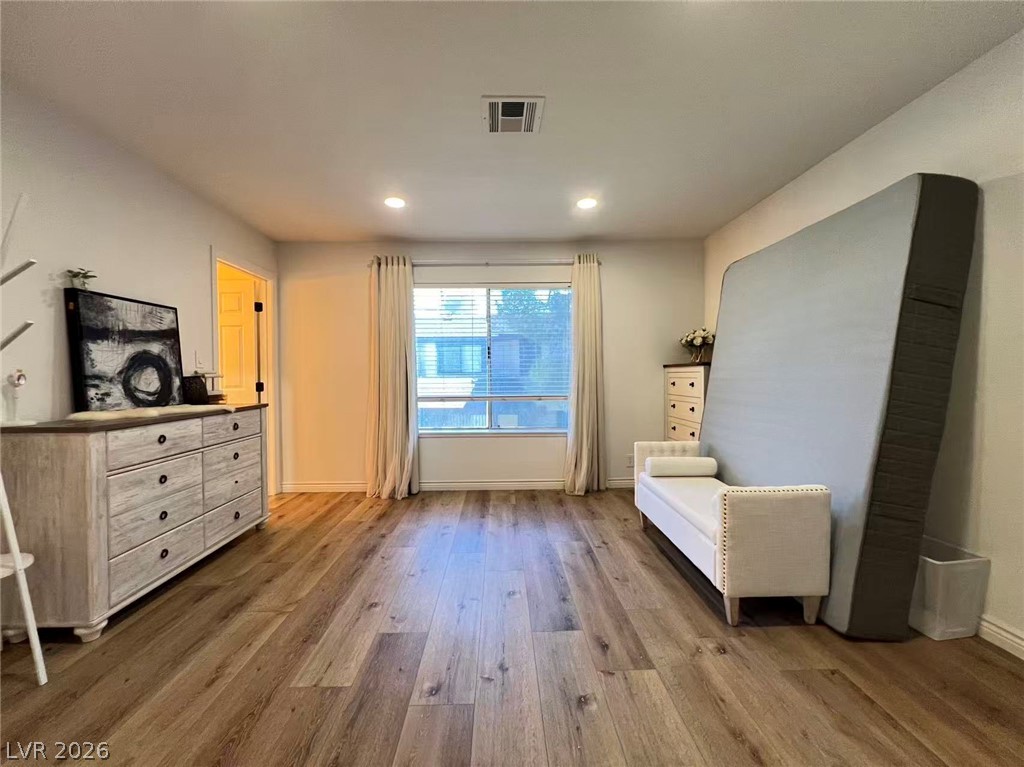
Rich wood-plank flooring pairs with neutral walls and a wide window in this bedroom.
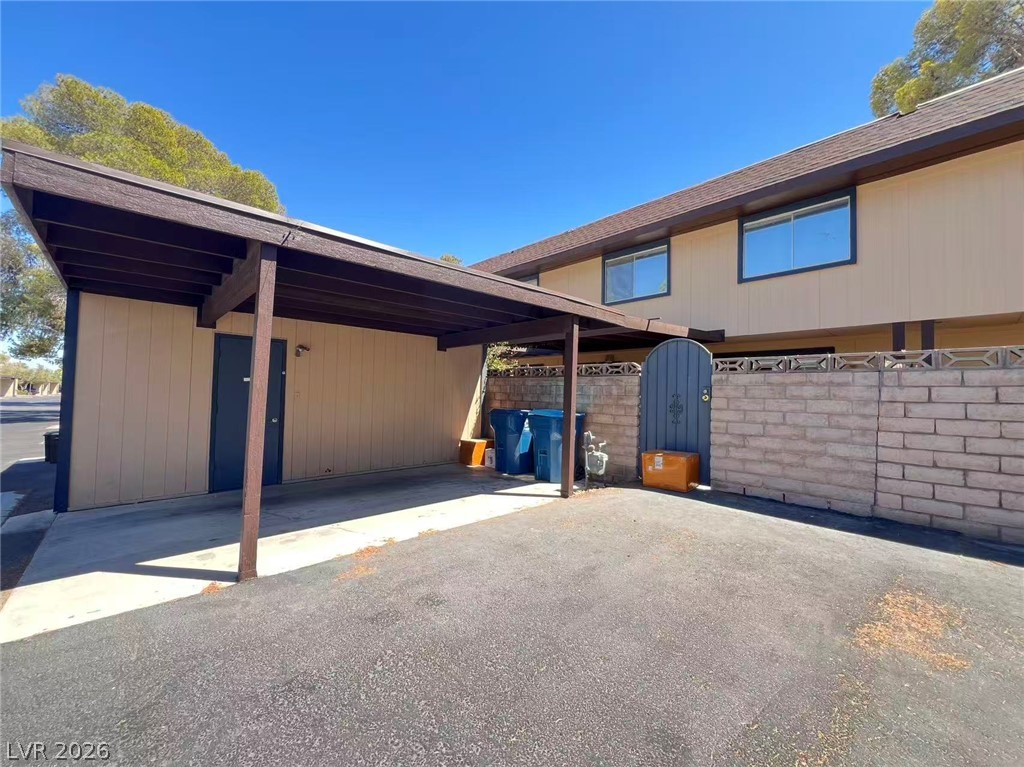
Covered parking with direct exterior access sits adjacent to a private entry gate.