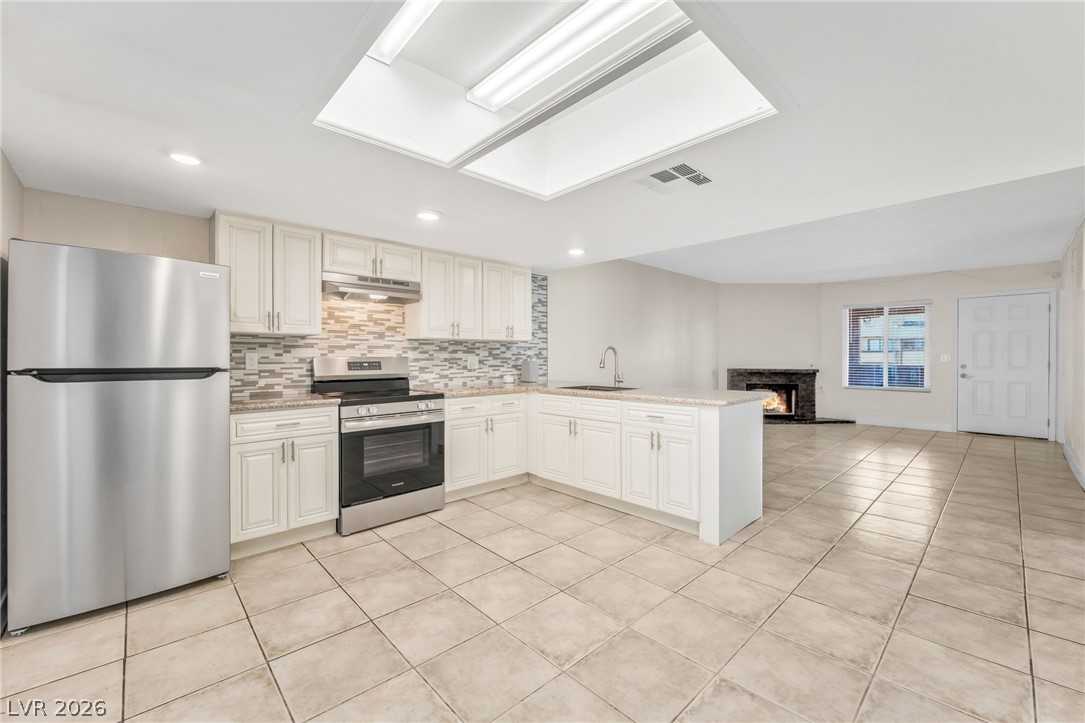
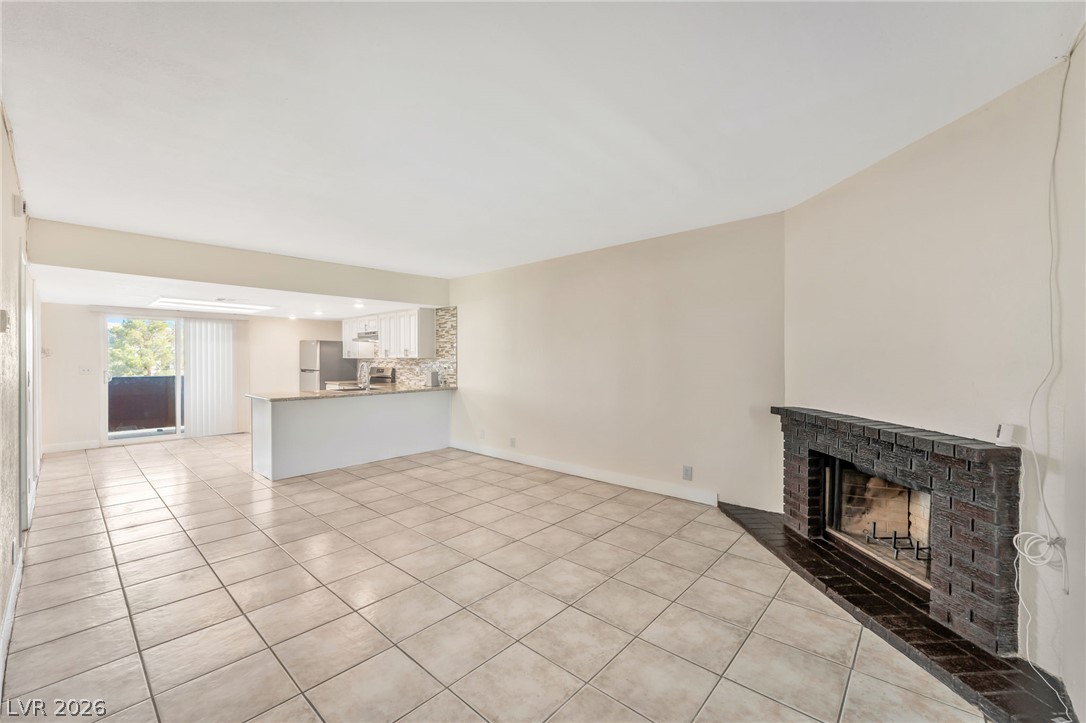
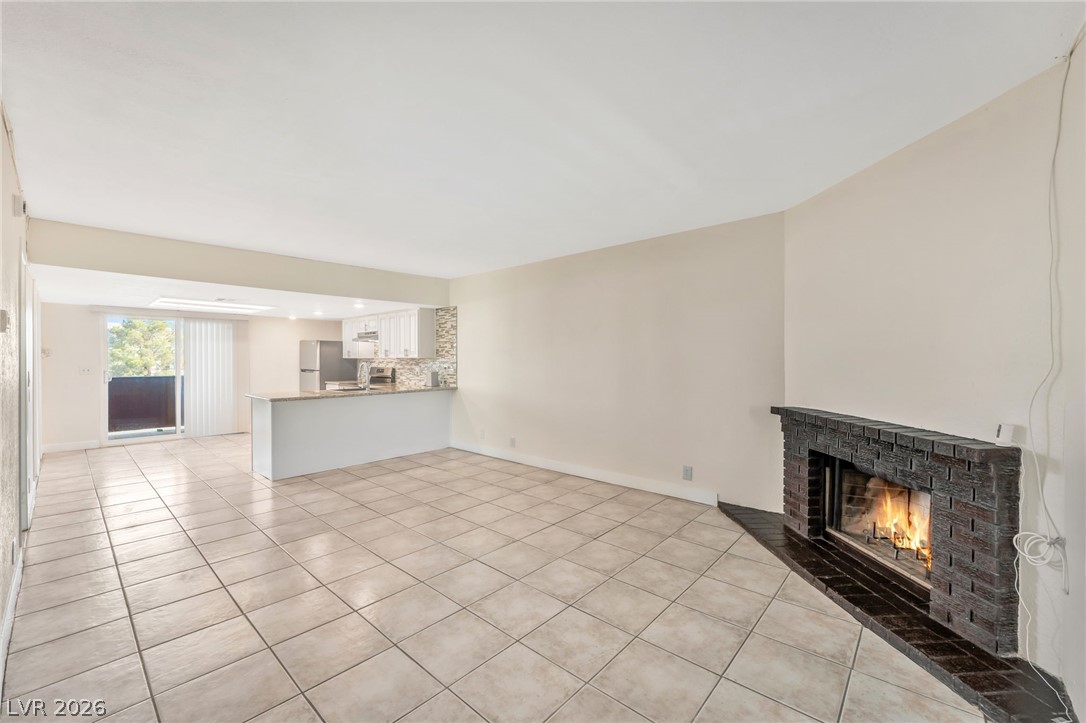
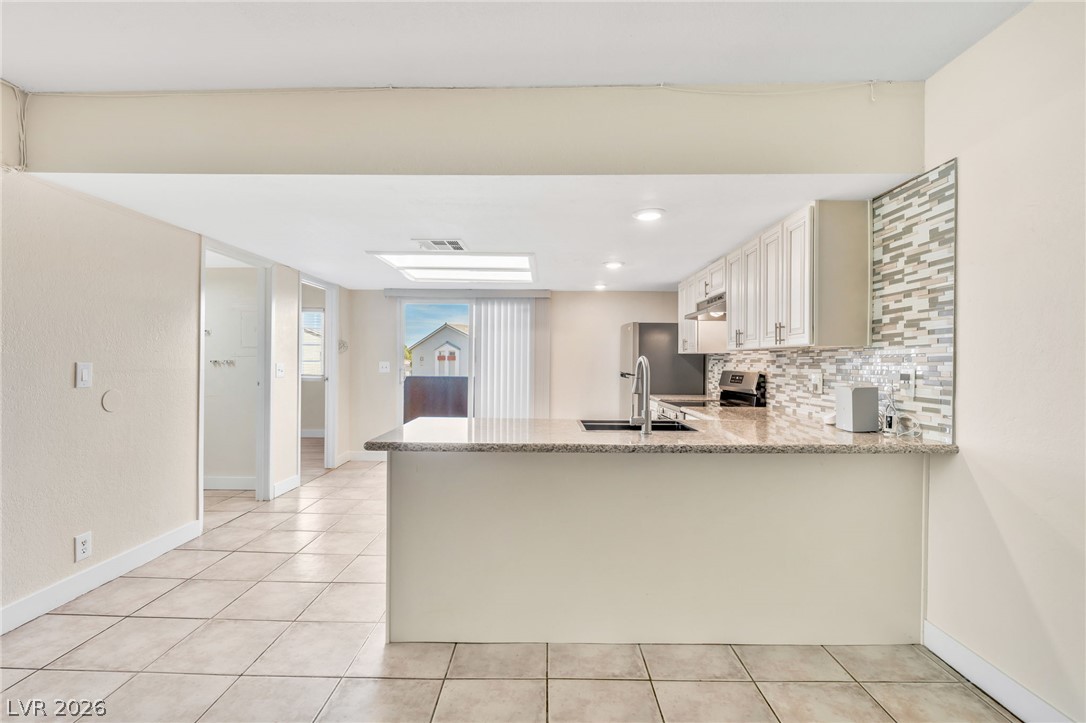
An open kitchen featuring durable tile floors flows directly into a cozy fireside living space.
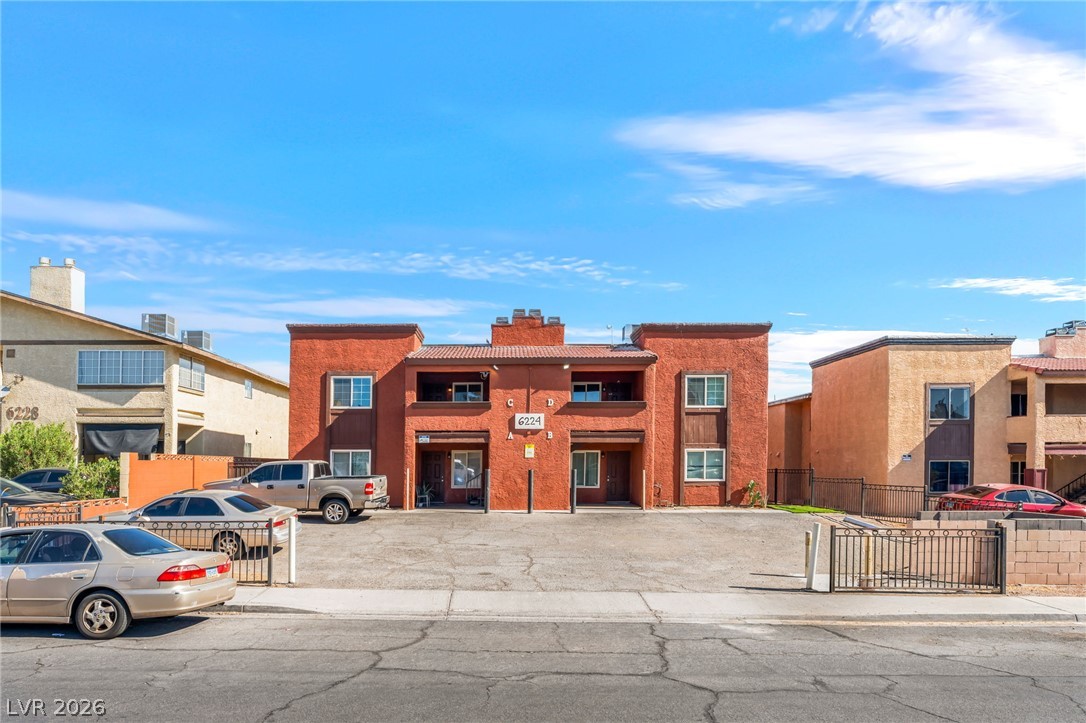
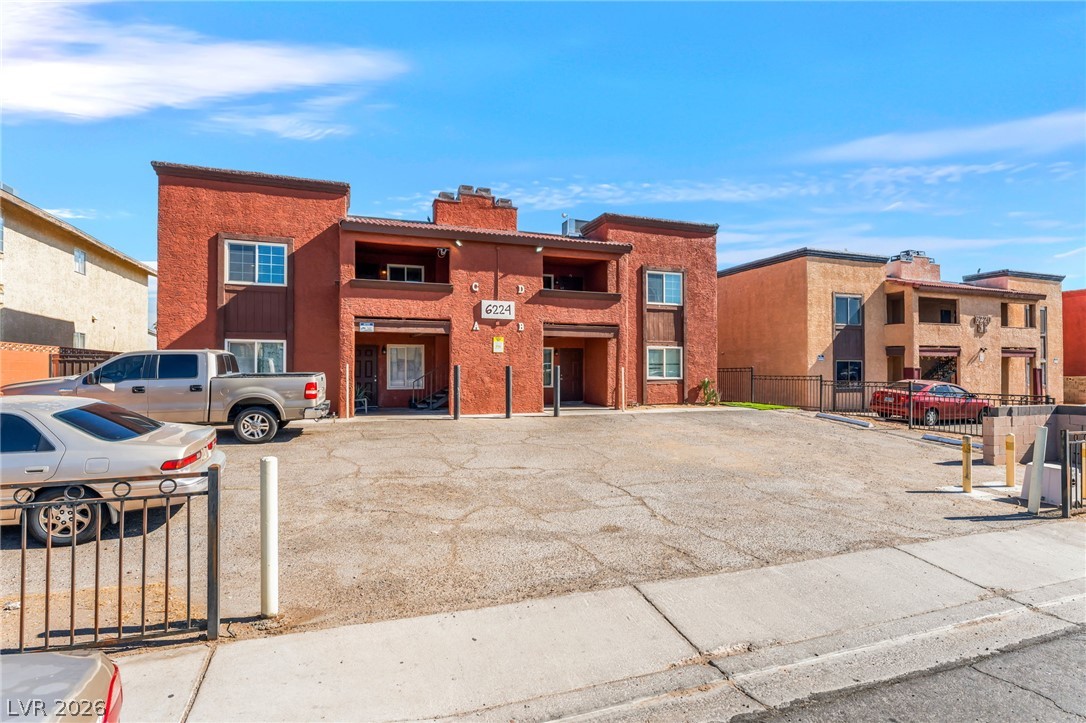
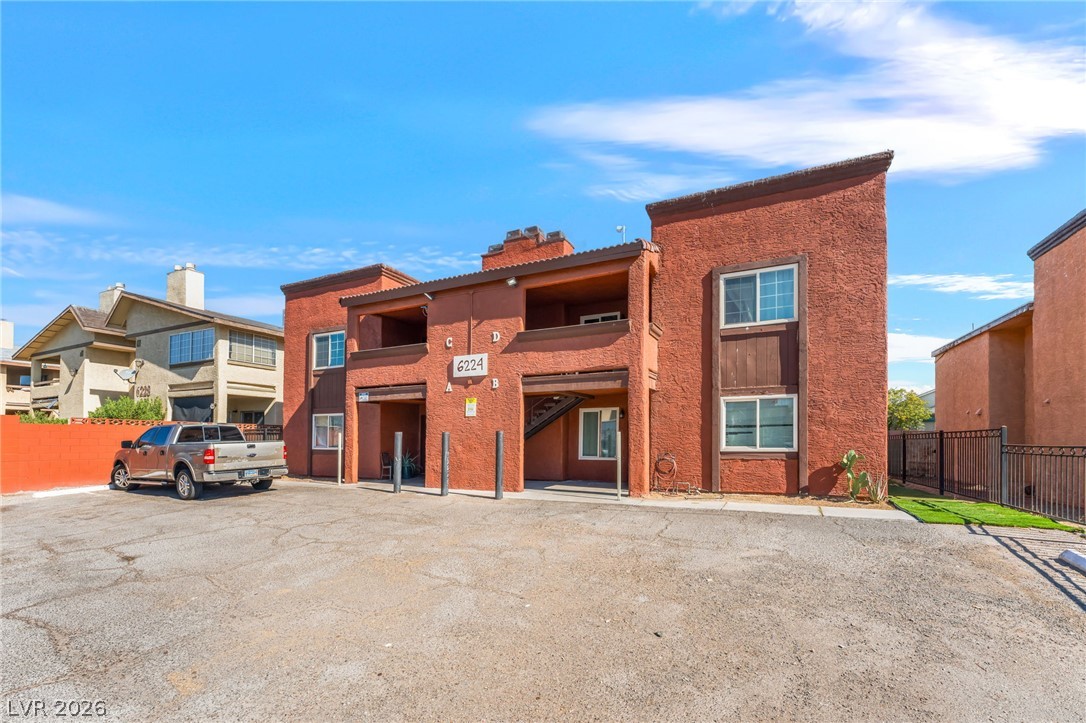
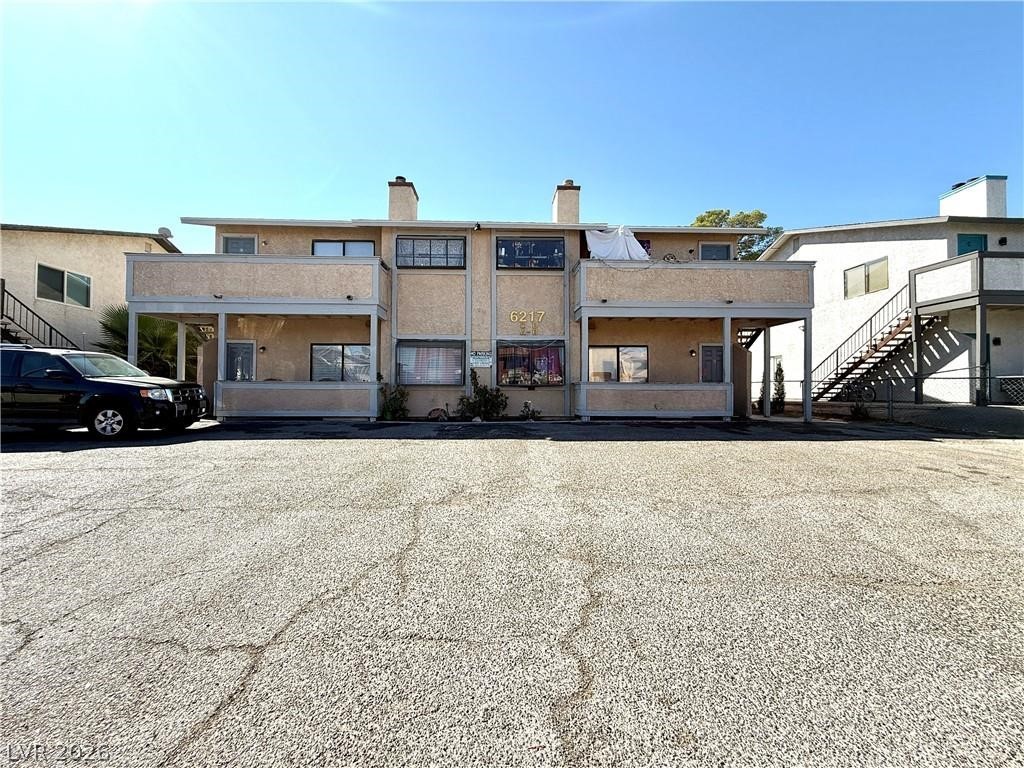
A classic stucco multi-family exterior features private balconies and an expansive paved parking area.
Multi-unit residential structure with stucco siding stands behind a spacious front paved driveway.
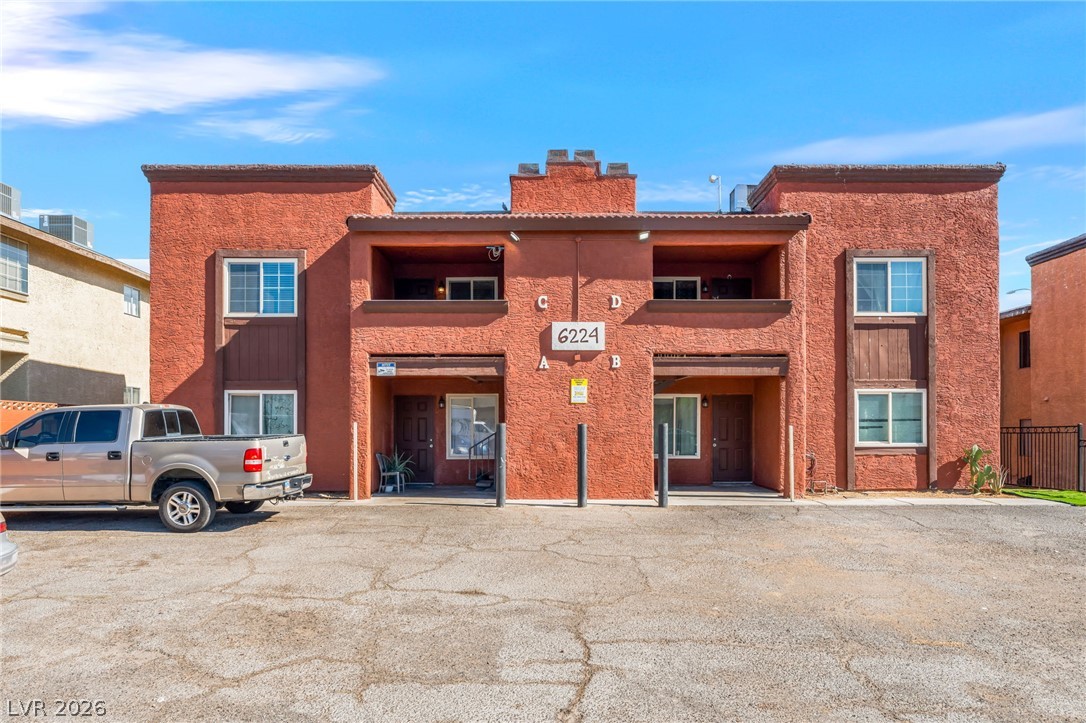
A multi-unit stucco exterior is accented by symmetrical balconies and framed windows.
Warm stucco exteriors and private balconies define this multi-unit residential property.
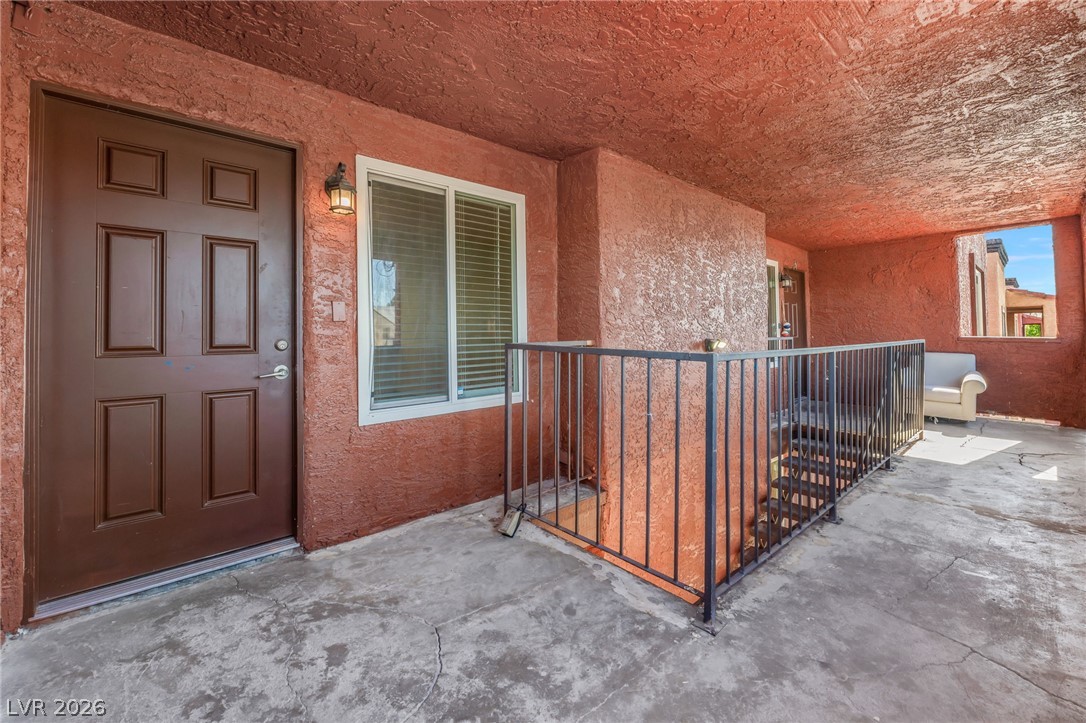
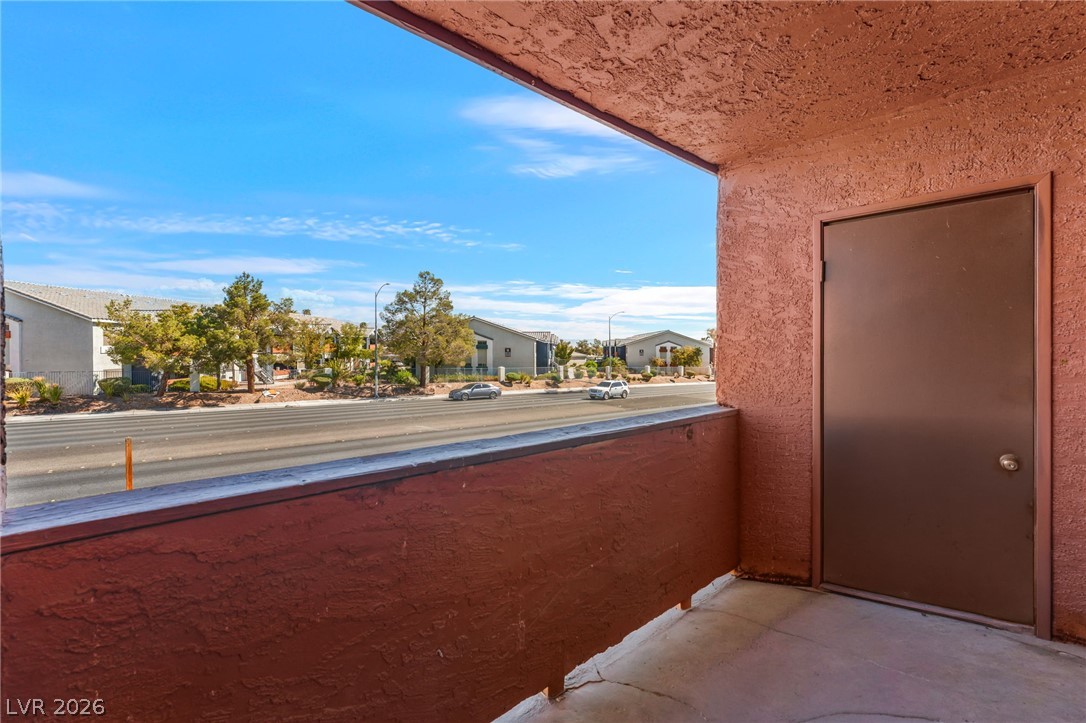
An inviting covered entryway features textured stucco walls and durable concrete flooring.
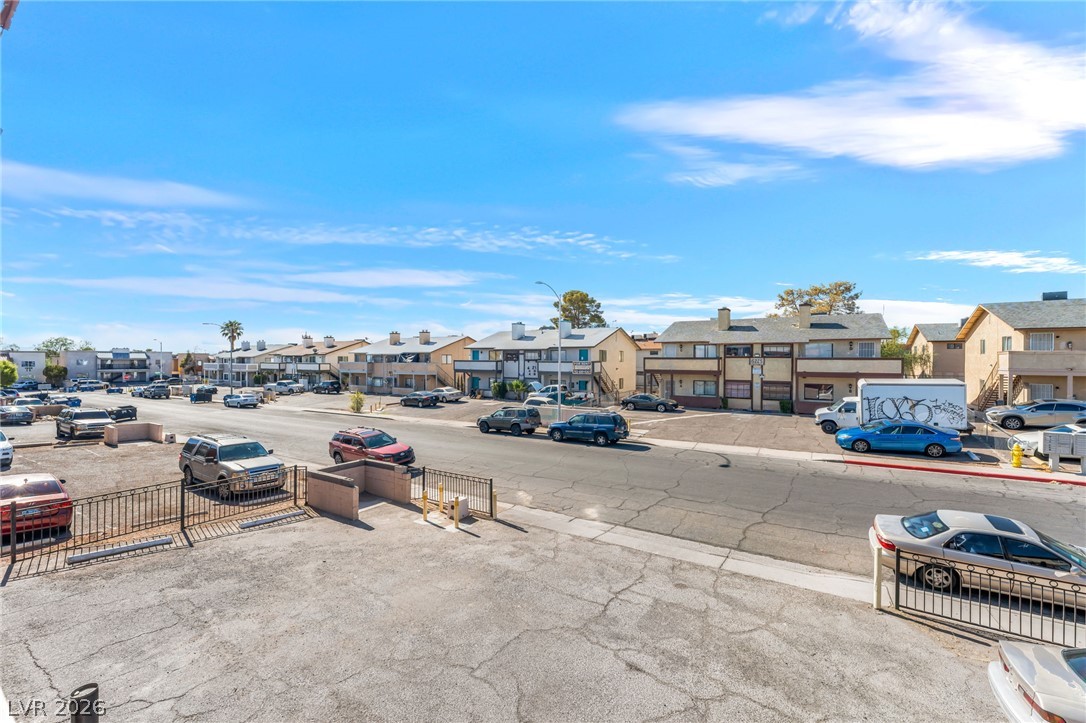
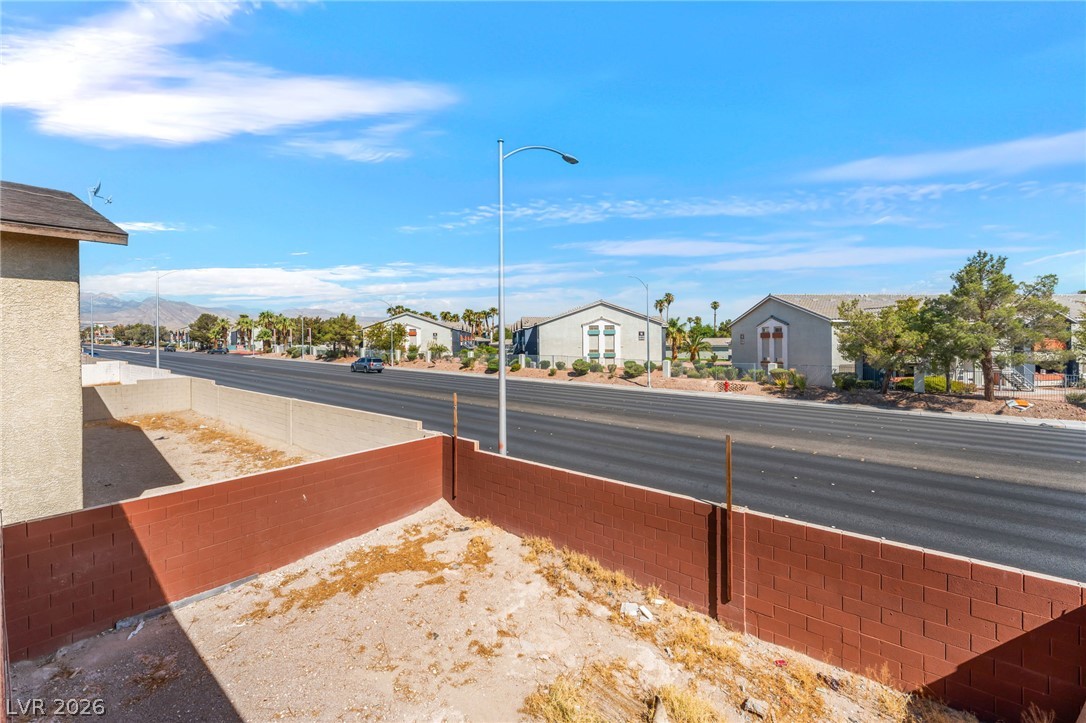
Panoramic neighborhood vistas unfold from this elevated perspective under bright blue skies.
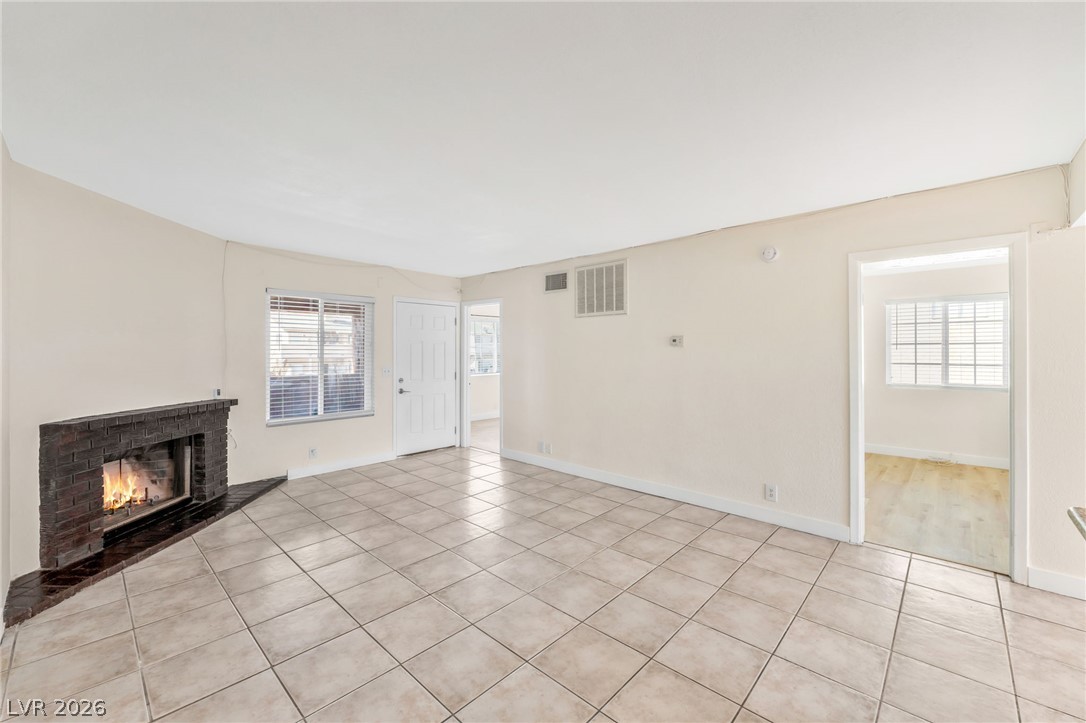
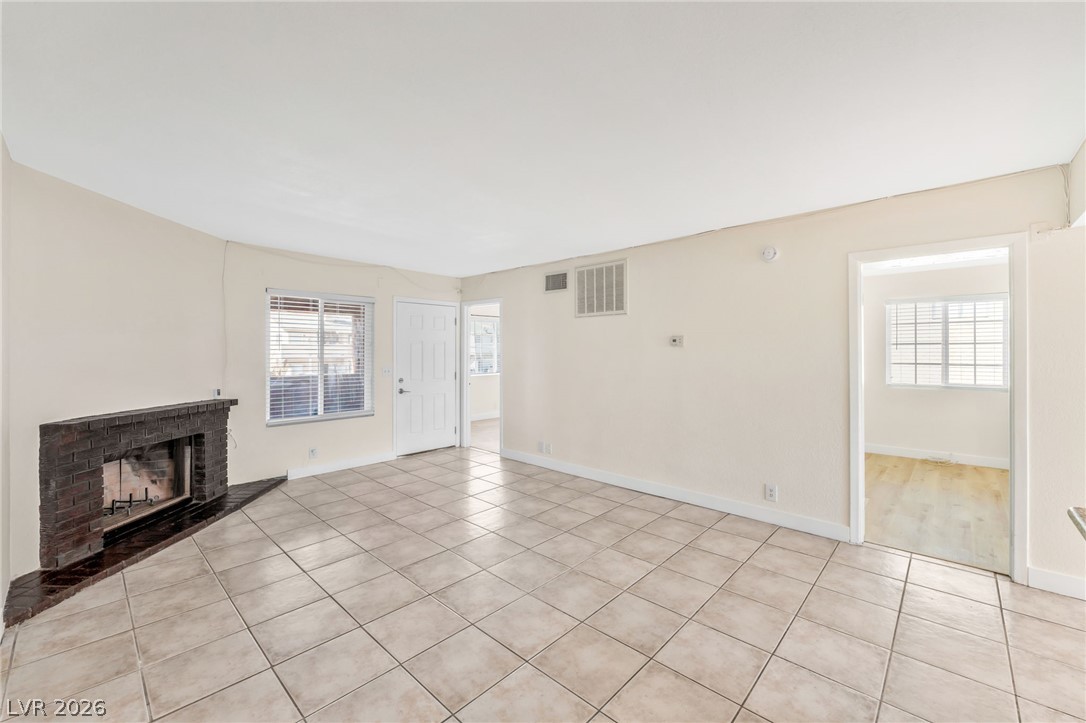
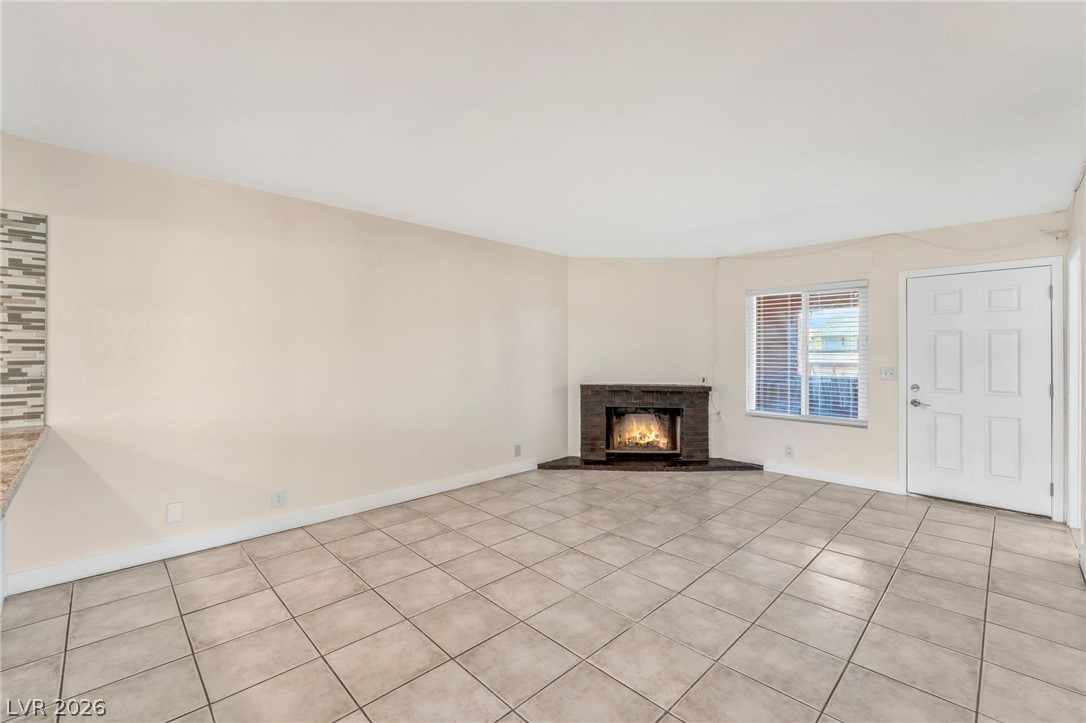
Tiled flooring and a classic brick fireplace anchor this bright, open living space.
Tiled flooring anchors this open living area highlighted by a brick fireplace.
Tiled flooring and a classic brick fireplace anchor this versatile living and dining layout.
Tiled flooring and a brick fireplace define this welcoming, open-concept living space.
A stone fireplace anchors this living space finished with durable tile flooring.
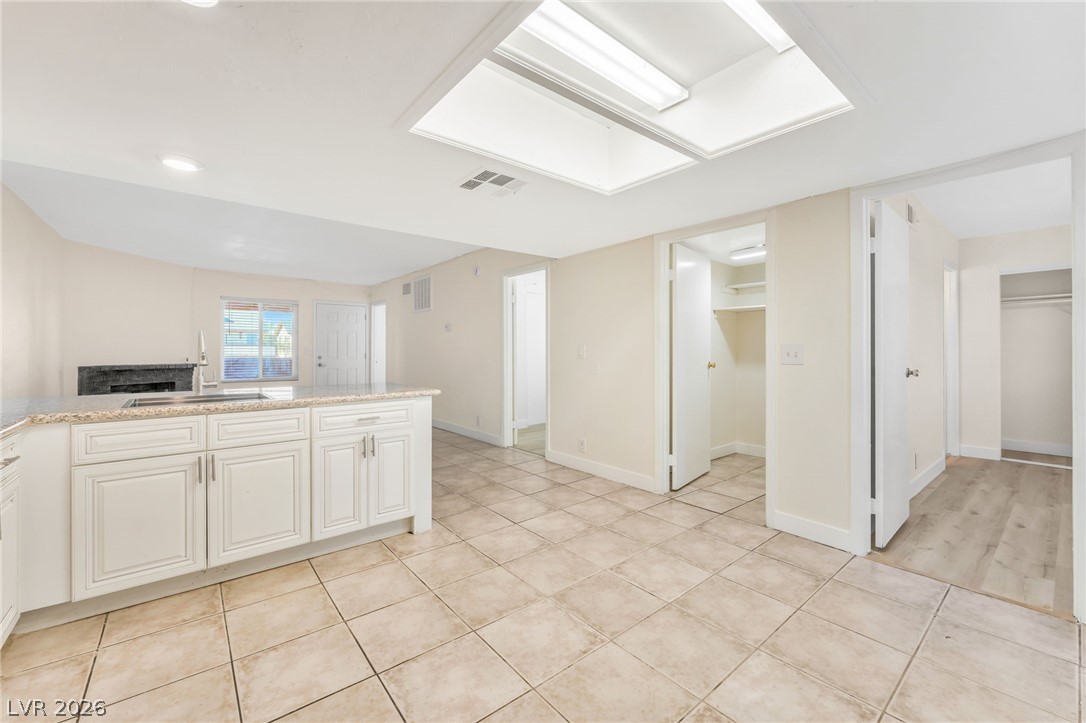
An open layout kitchen flows effortlessly into the surrounding living areas.
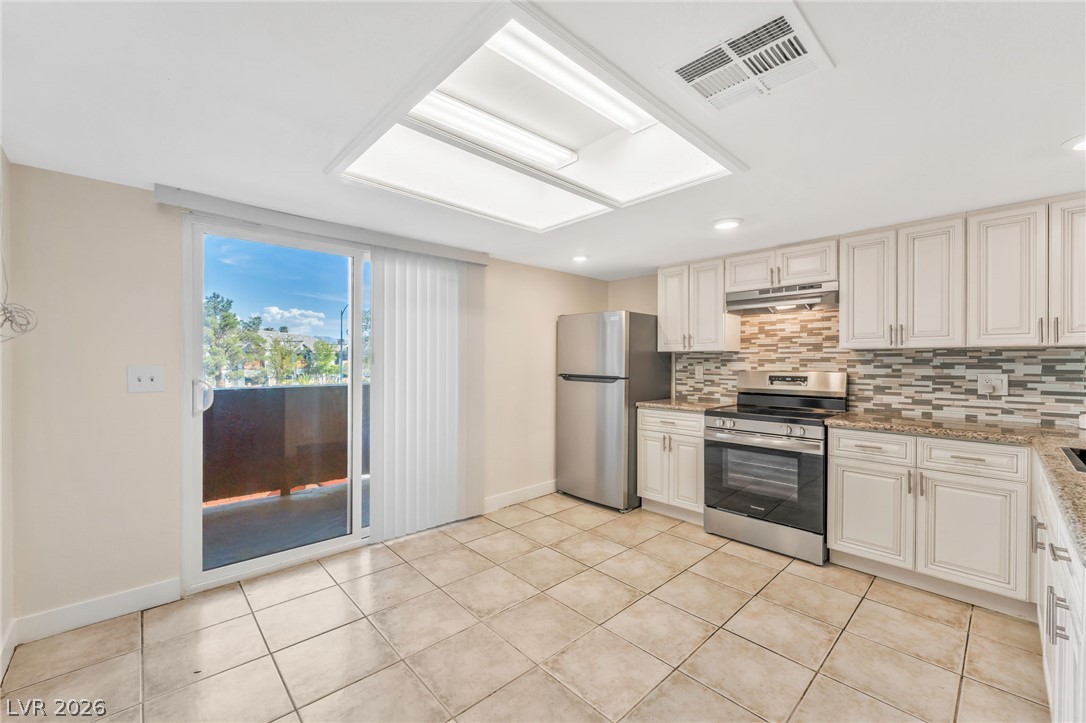
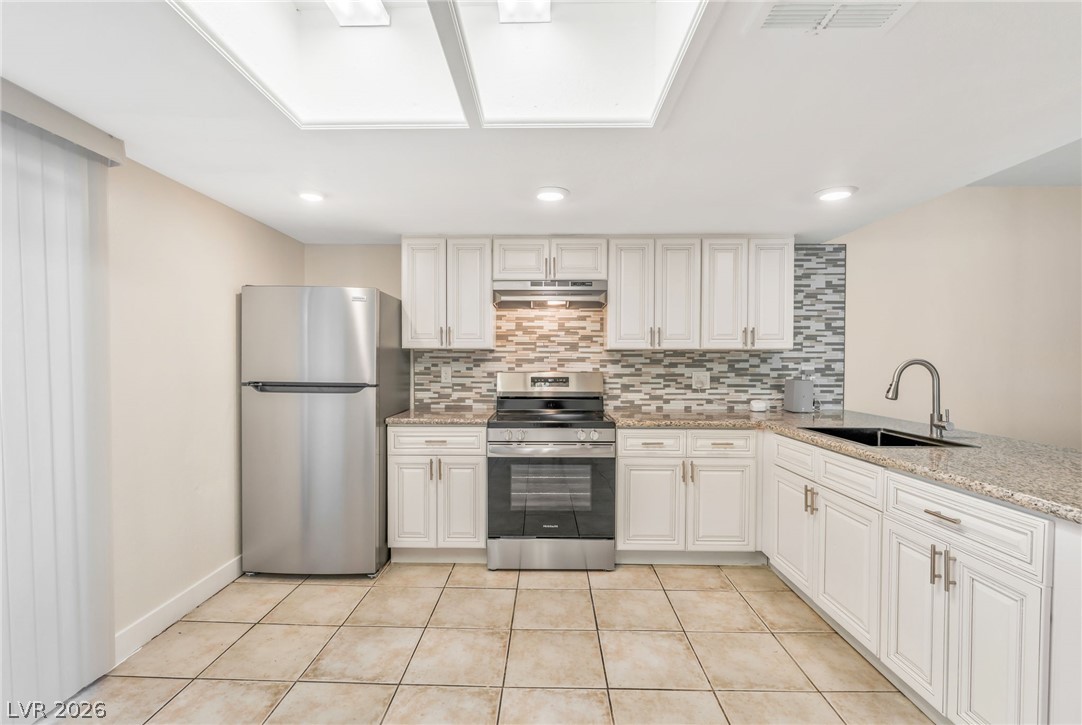
Granite countertops and clean tile flooring define this spacious kitchen opening directly to the balcony.
Granite countertops and classic cabinetry pair beautifully with tile flooring in this bright kitchen.
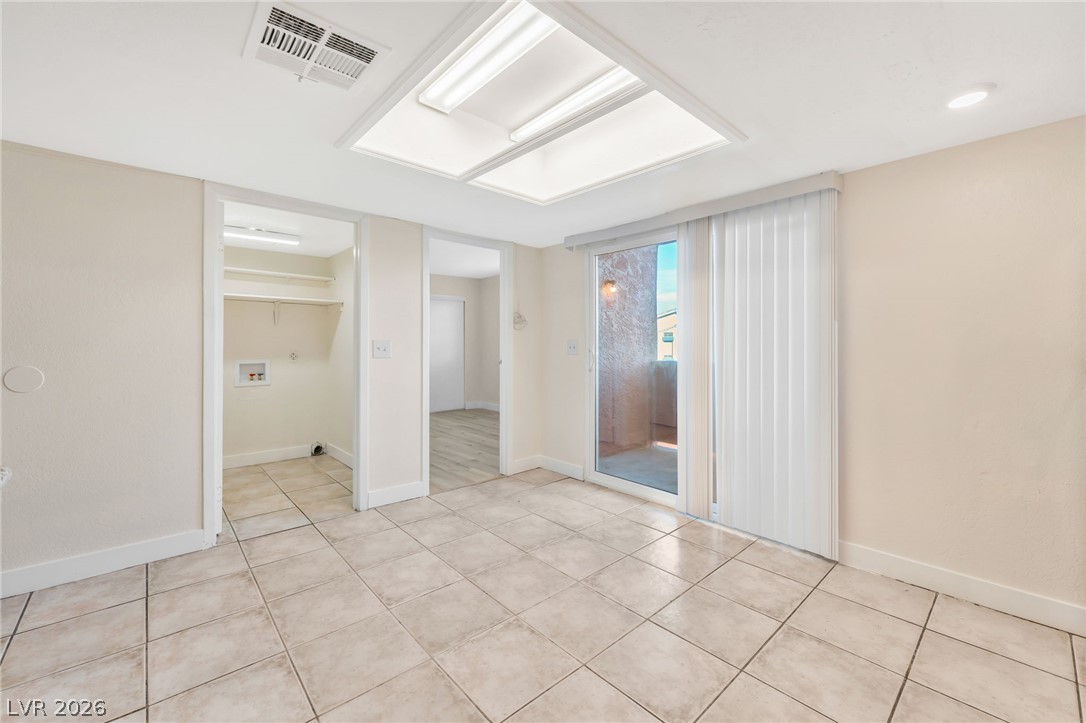
Tiled floors and a large skylight define this open interior space leading to multiple rooms.
Ceramic tile floors and a glass sliding door highlight this versatile interior space.
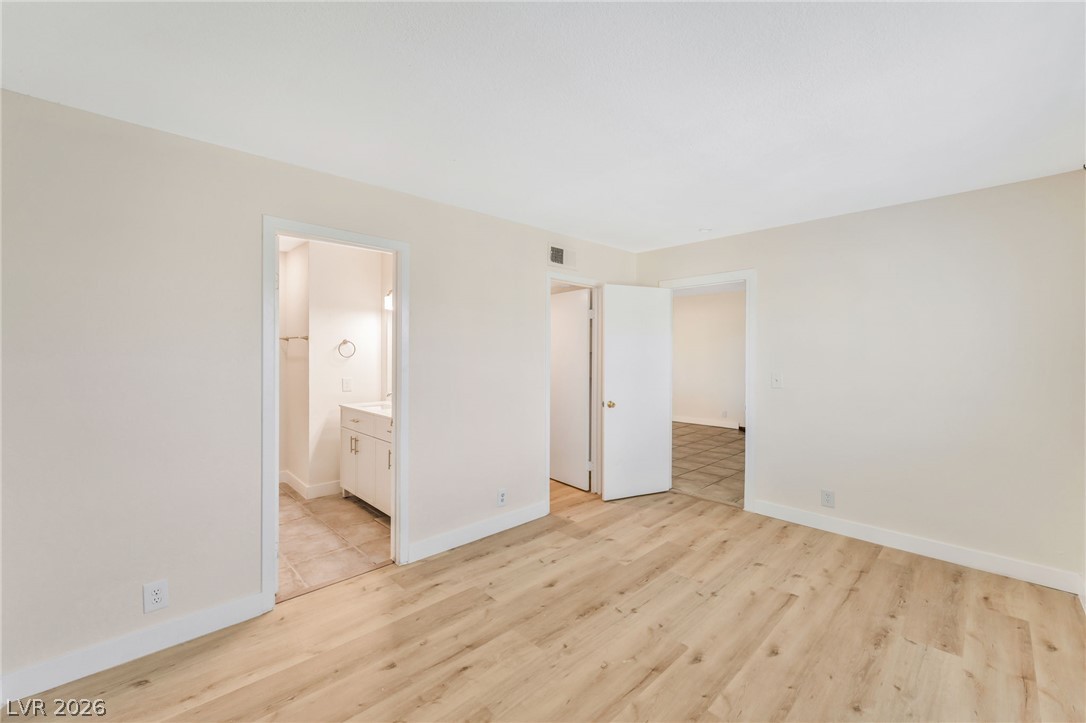
Smooth wood-style flooring anchors this versatile space featuring an attached private bathroom.
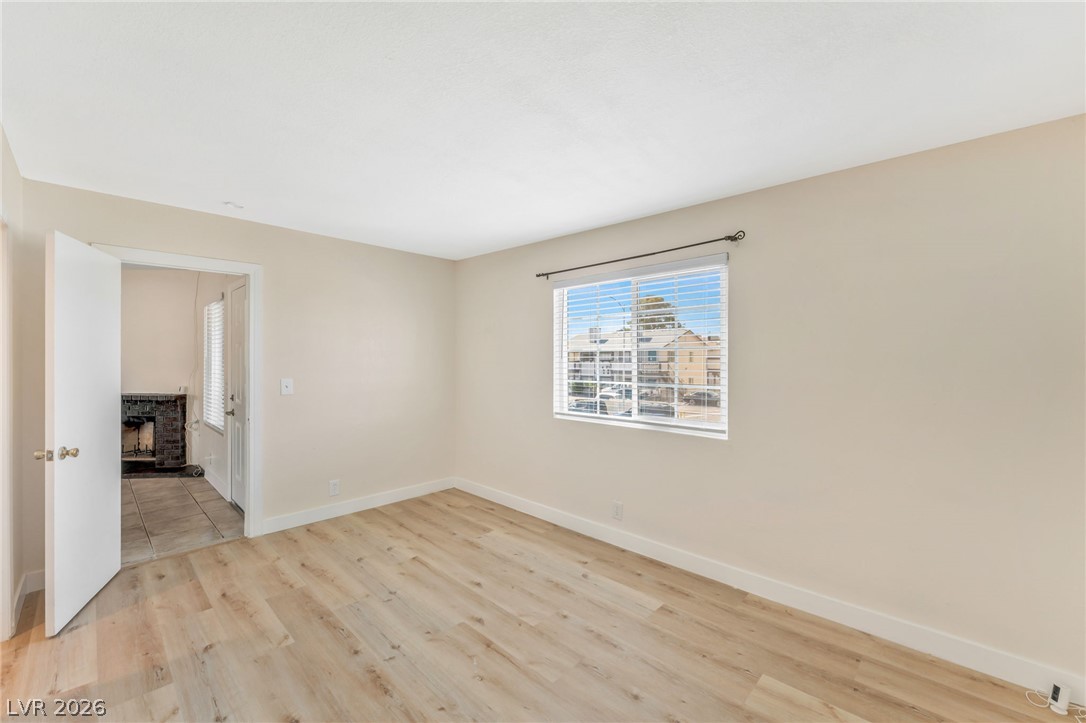
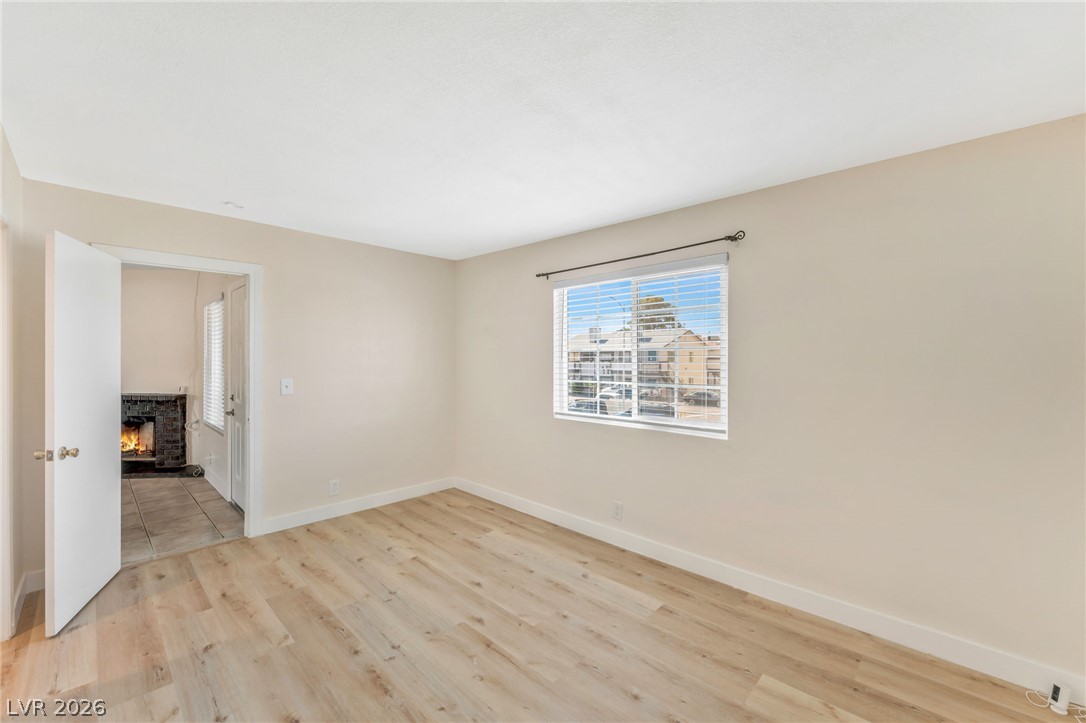
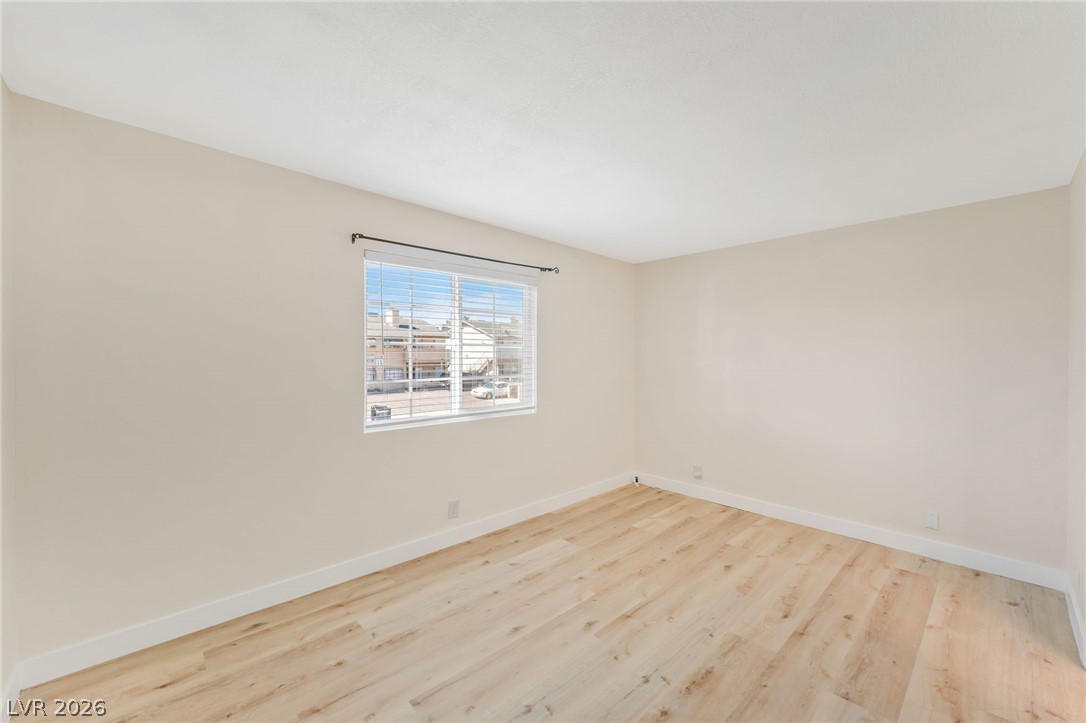
Smooth wood-look flooring and a wide window create a comfortable, minimalist interior space.
Smooth wood floors and a wide window with integrated blinds anchor this versatile room.
Crisp neutral walls frame a bright window in this inviting secondary???????????????????????????????? bedroom.
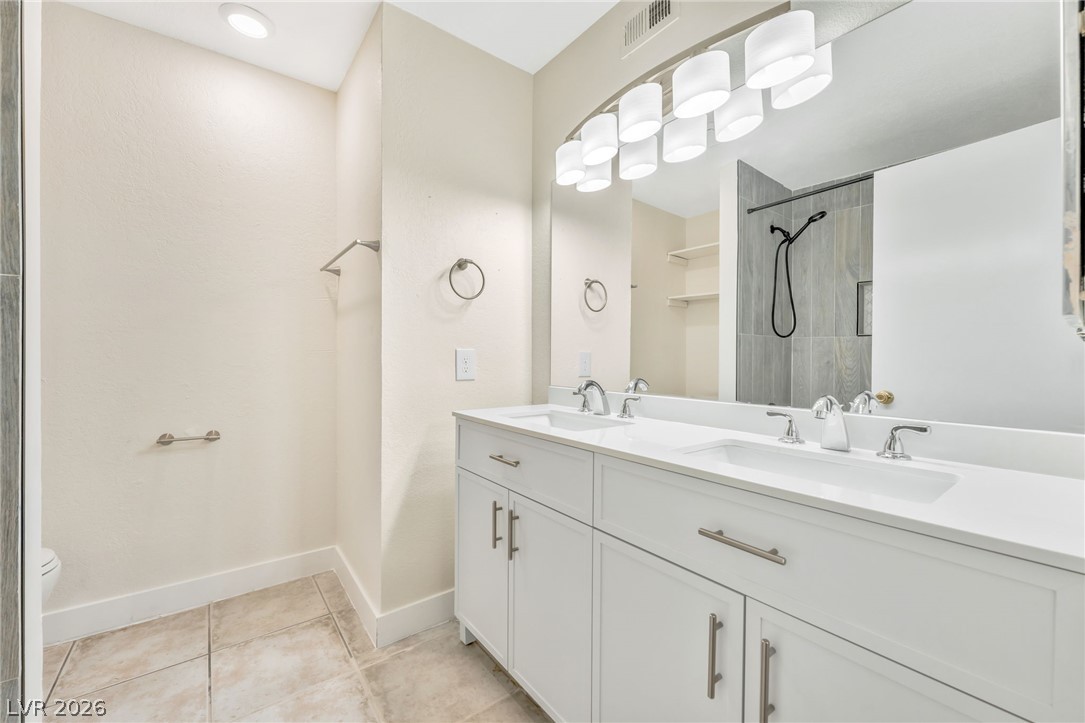
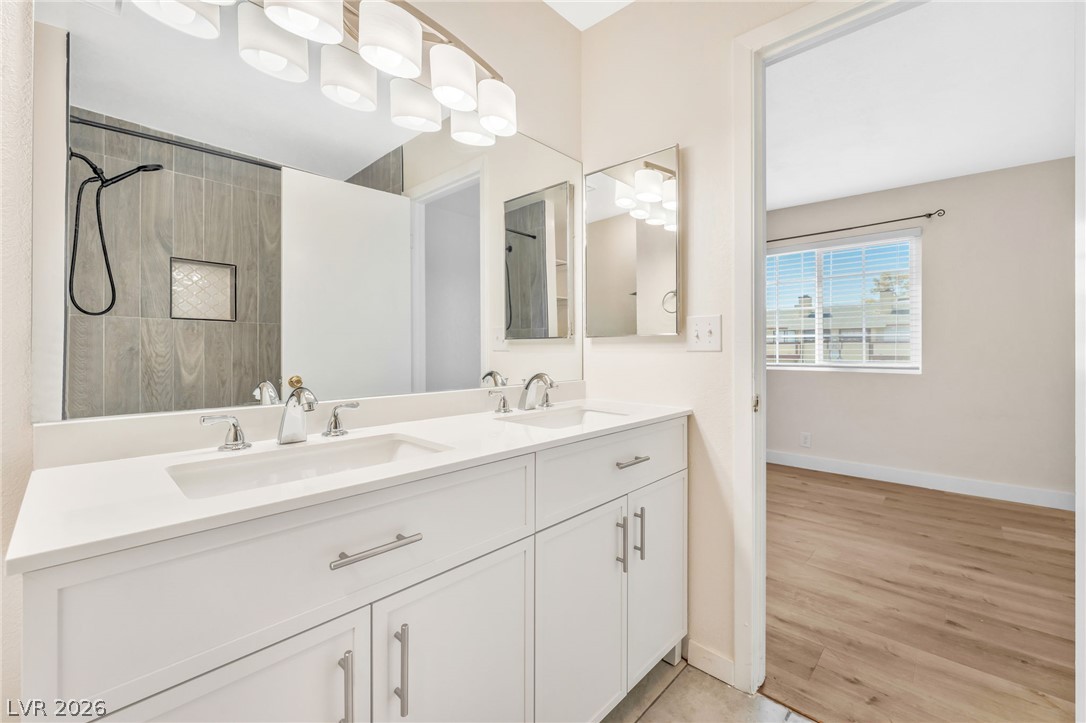
An integrated dual vanity serves this modern washroom styled with clean lines.
Clean lines and a dual sink vanity define this updated primary bathroom space.
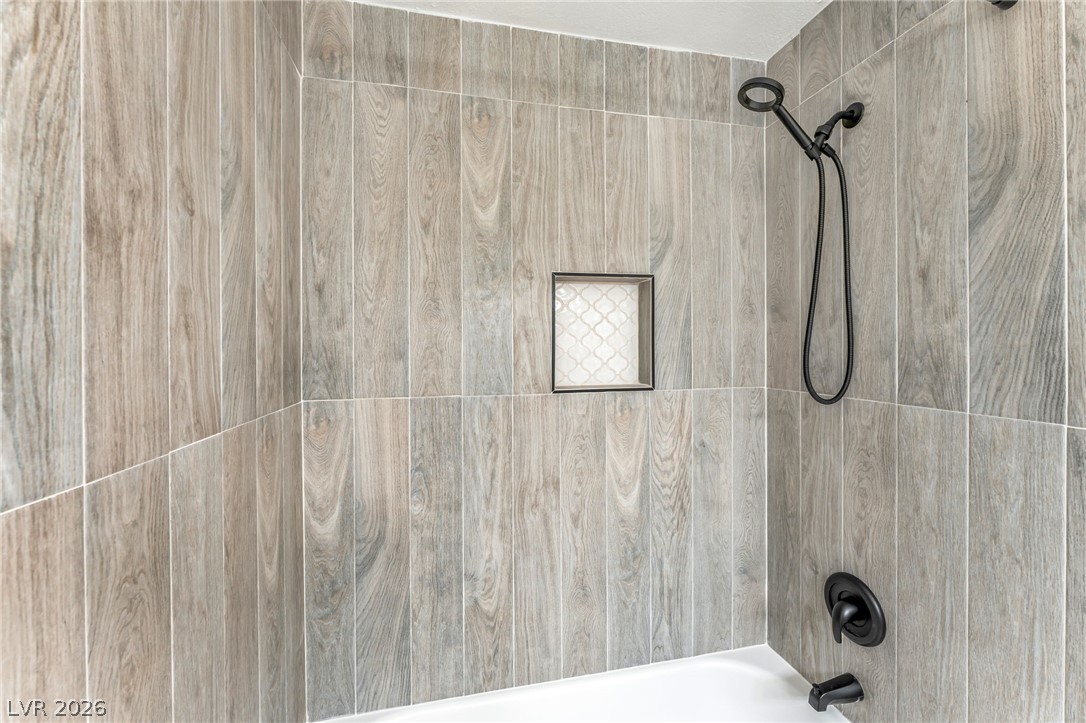
Floor-to-ceiling tiling in wood-look plank patterns surrounds this modern shower and tub combination.
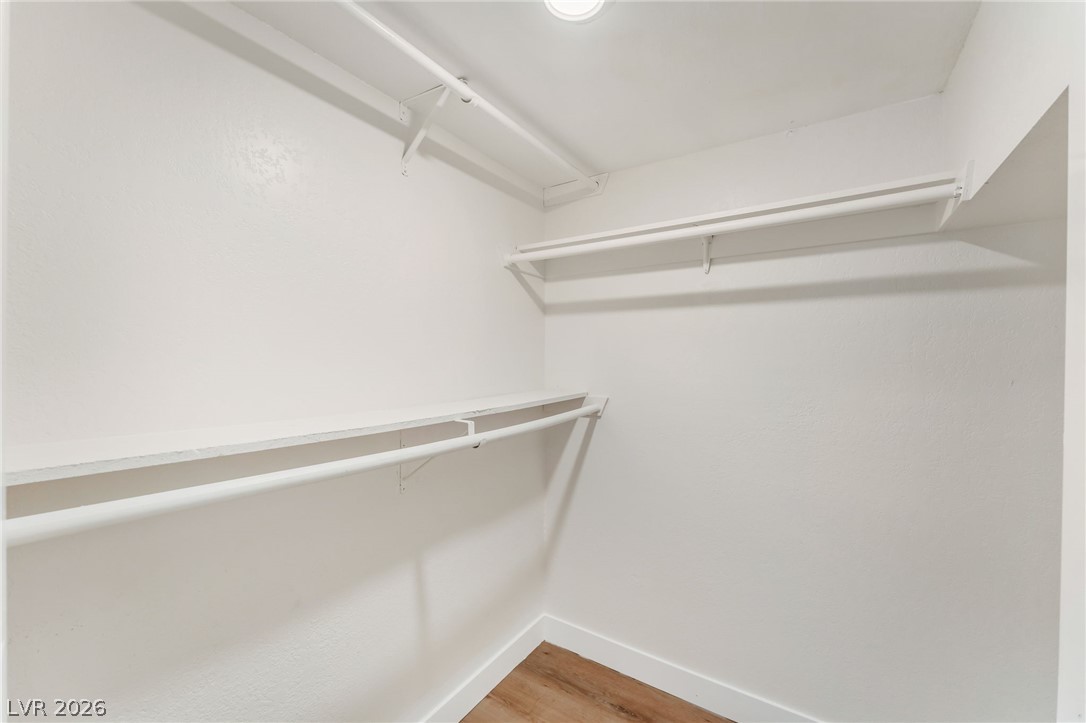
Ample built-in shelving and hanging rods maximize storage space over handsome wood-look flooring.
Warm wood flooring and natural light create a welcoming atmosphere in this classic bedroom.
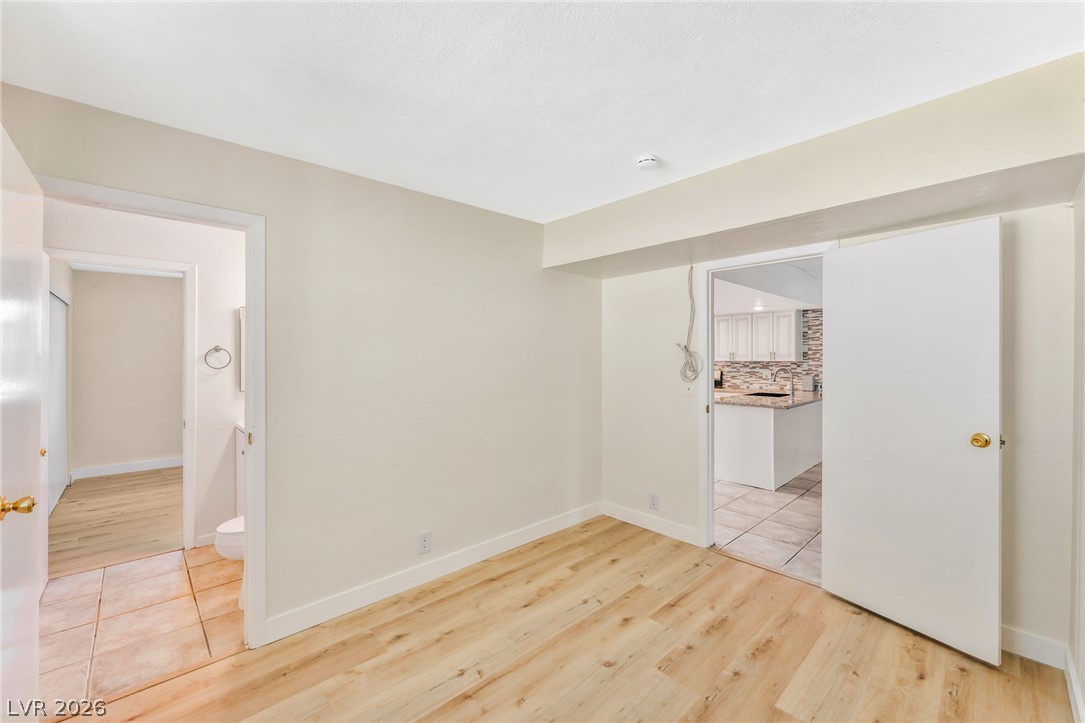
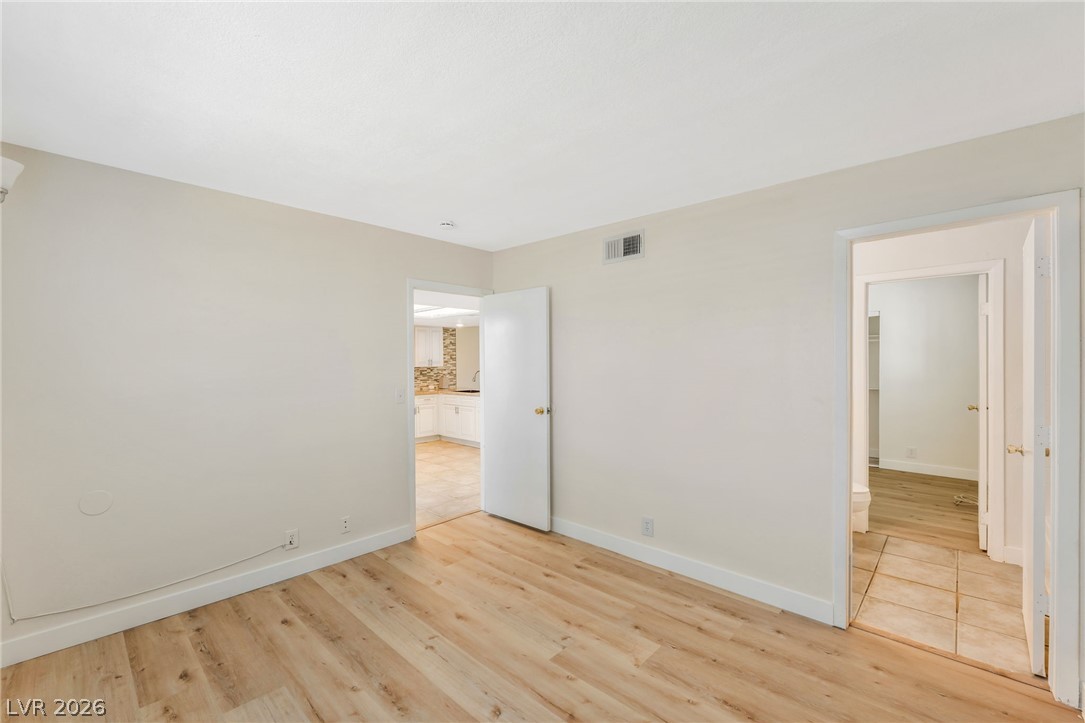
Gleaming wood-look floors connect this versatile interior space directly to the kitchen and bath.
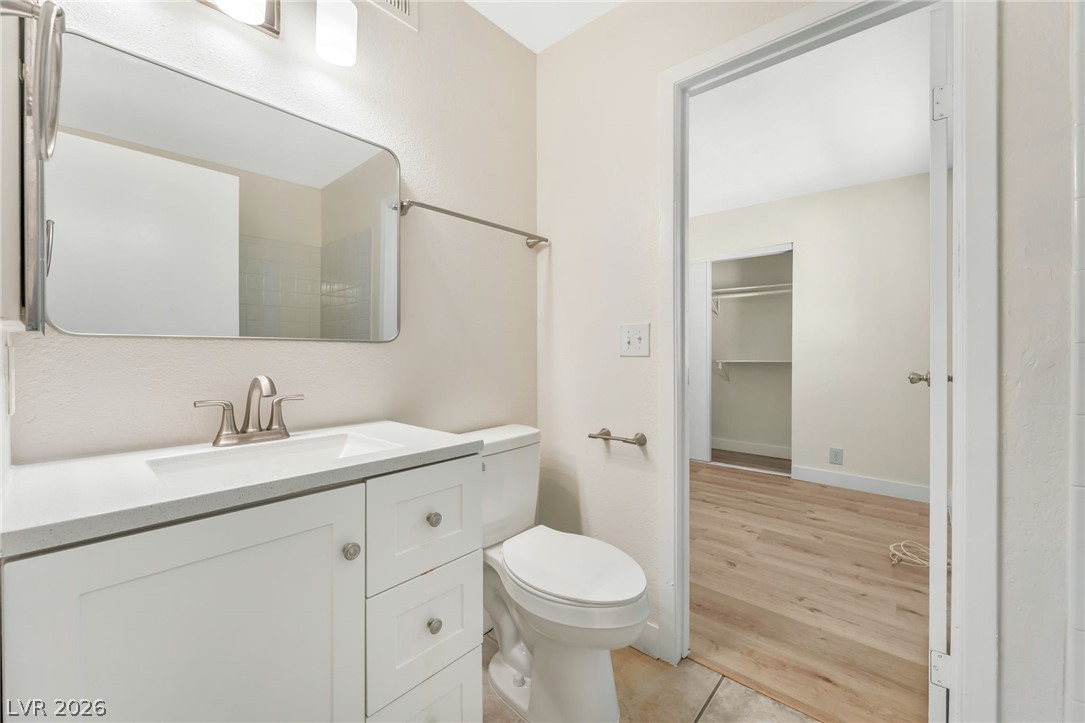
A modern vanity with stone counters updates this functional, light-filled bathroom space.
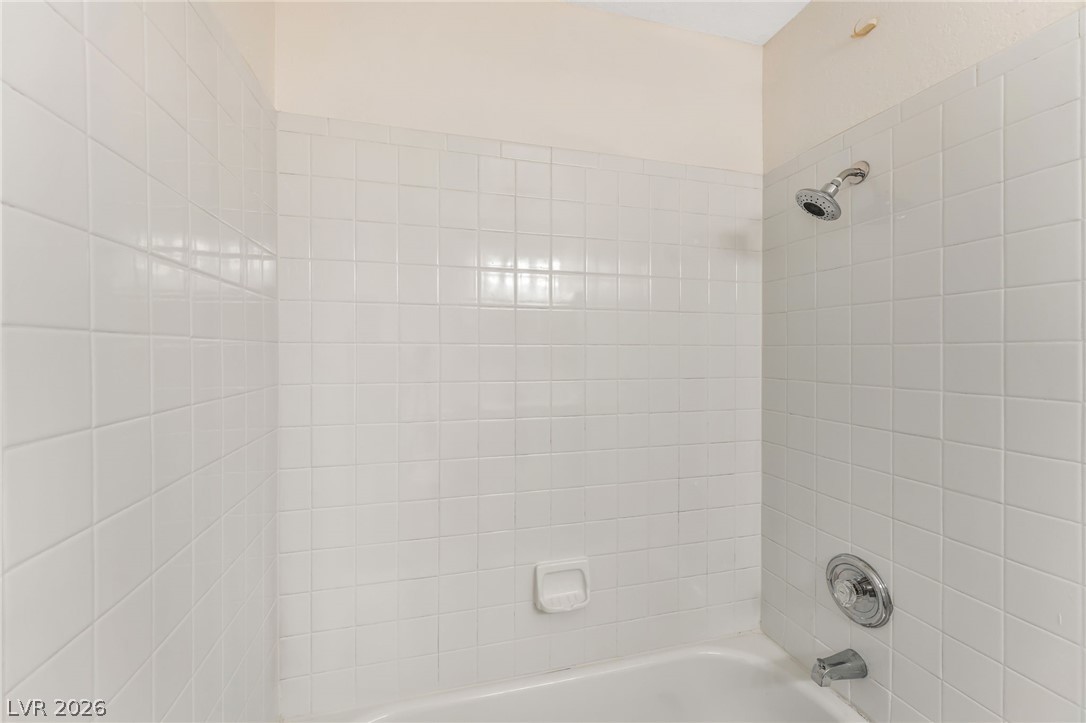
Tiled walls surround this classic shower and tub combination.
Gleaming wood floors anchor this versatile room offering convenient access to adjacent living spaces.
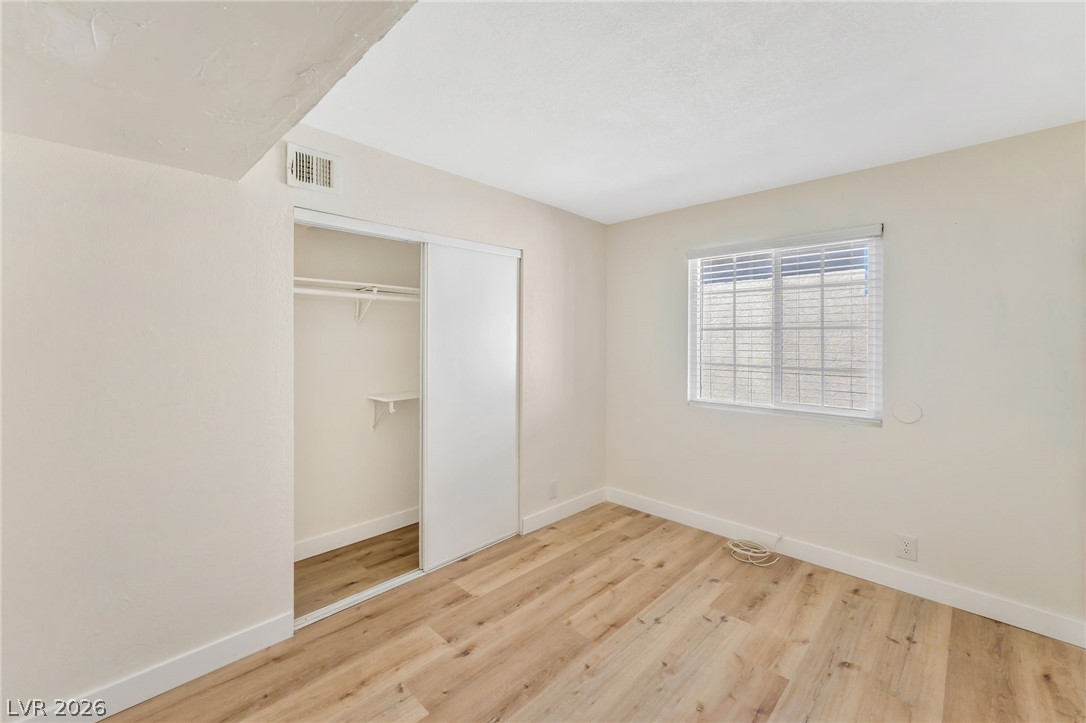
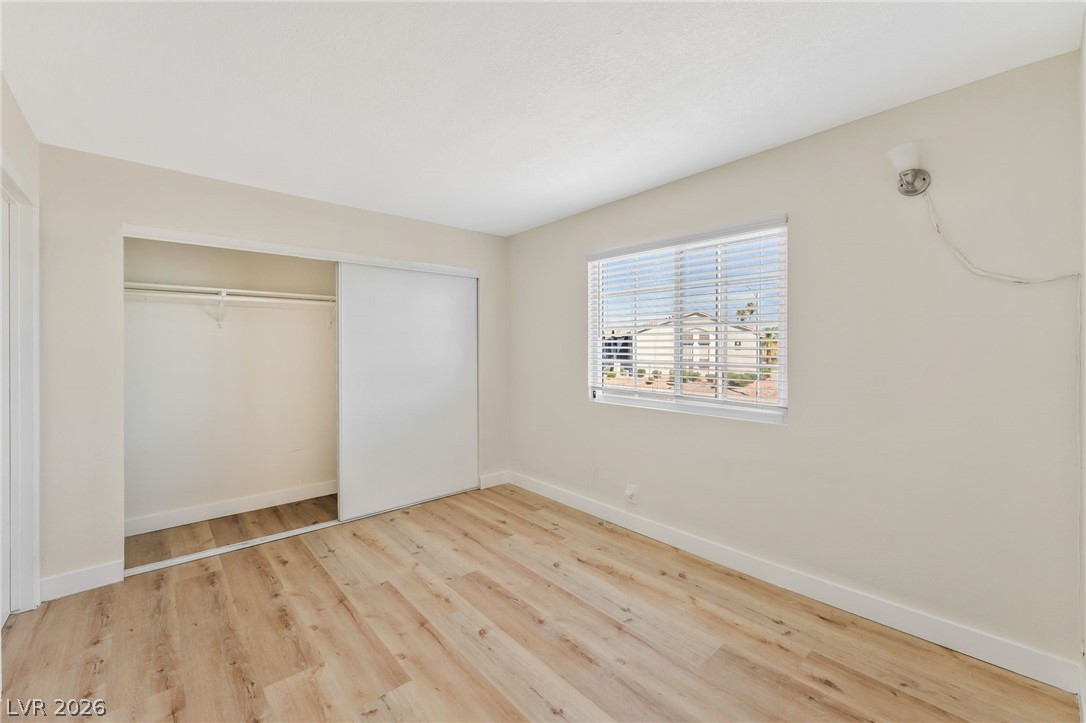
Natural light pours through the window, illuminating the smooth plank flooring and sliding closet system.
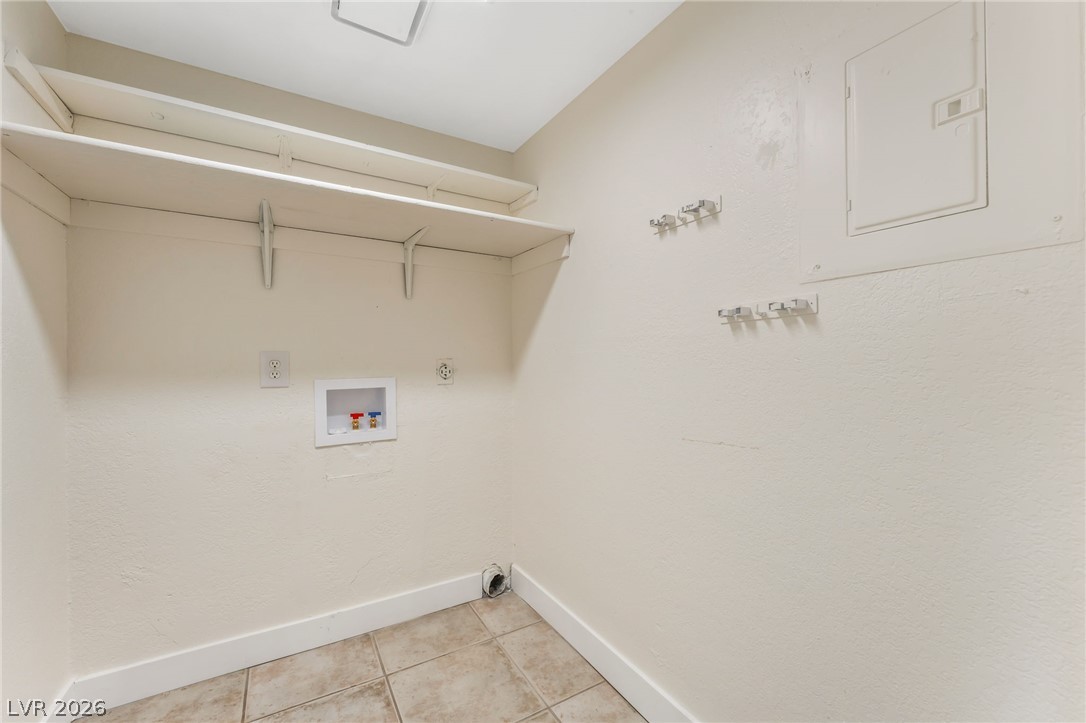
Functional utility space features durable tile flooring and built-in shelving.
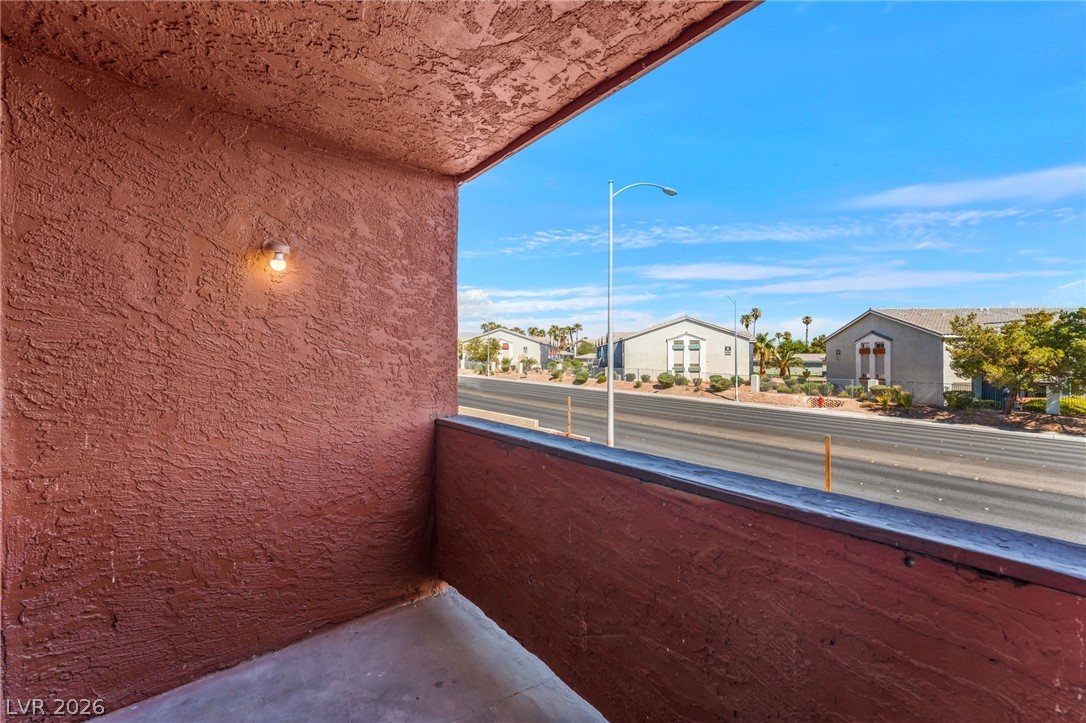
Covered concrete balcony provides a private outdoor retreat with neighborhood views.
An elevated private balcony looks out over the surrounding neighborhood under open blue skies.
An enclosed yard area bordered by block fencing looks out toward the neighborhood.