
$2,200 $13 est/mo Sourced by Back At You
6965 Dancing Cloud Avenue,Henderson, NV 89011
Henderson, NV 89011
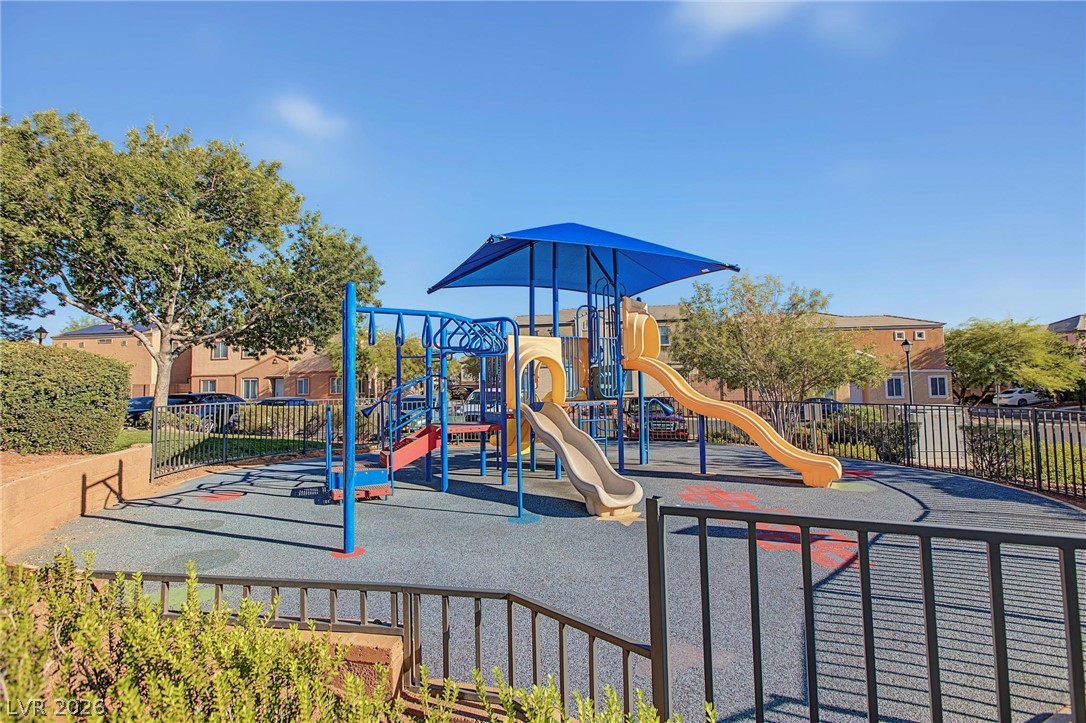
A secure fenced neighborhood playground provides recreational opportunities under sunny skies.
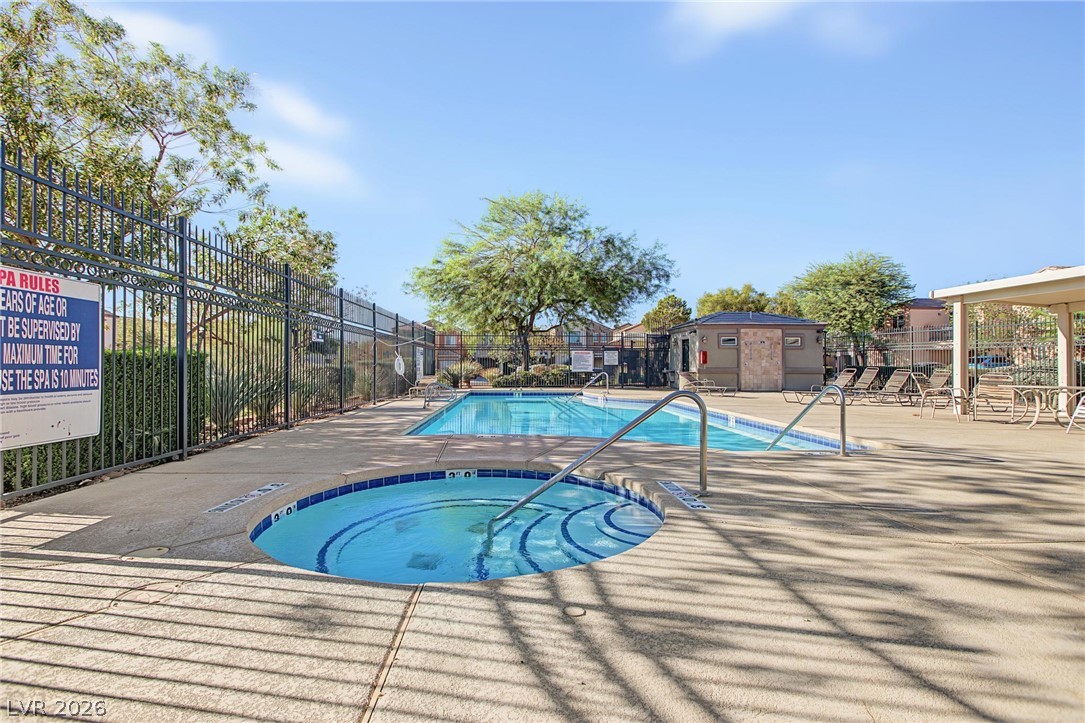
An inviting community swimming pool and separate circular spa sit within a secure gated enclosure.
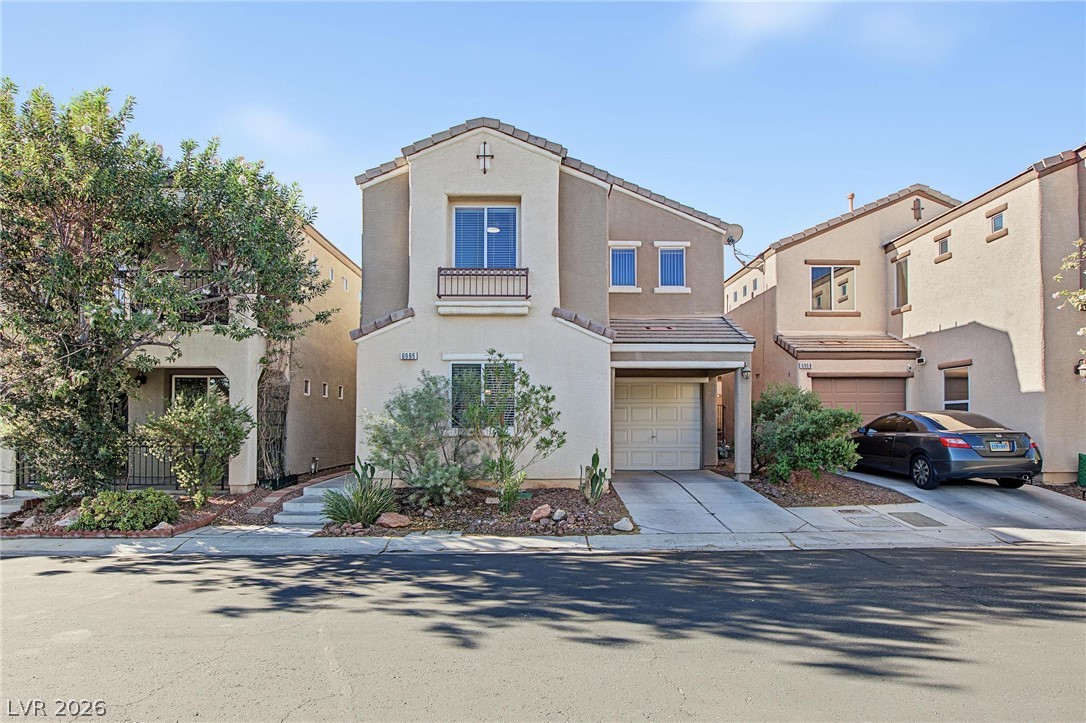
Mediterranean-inspired architecture highlights this multi-level home featuring an attached garage and desert landscaping.
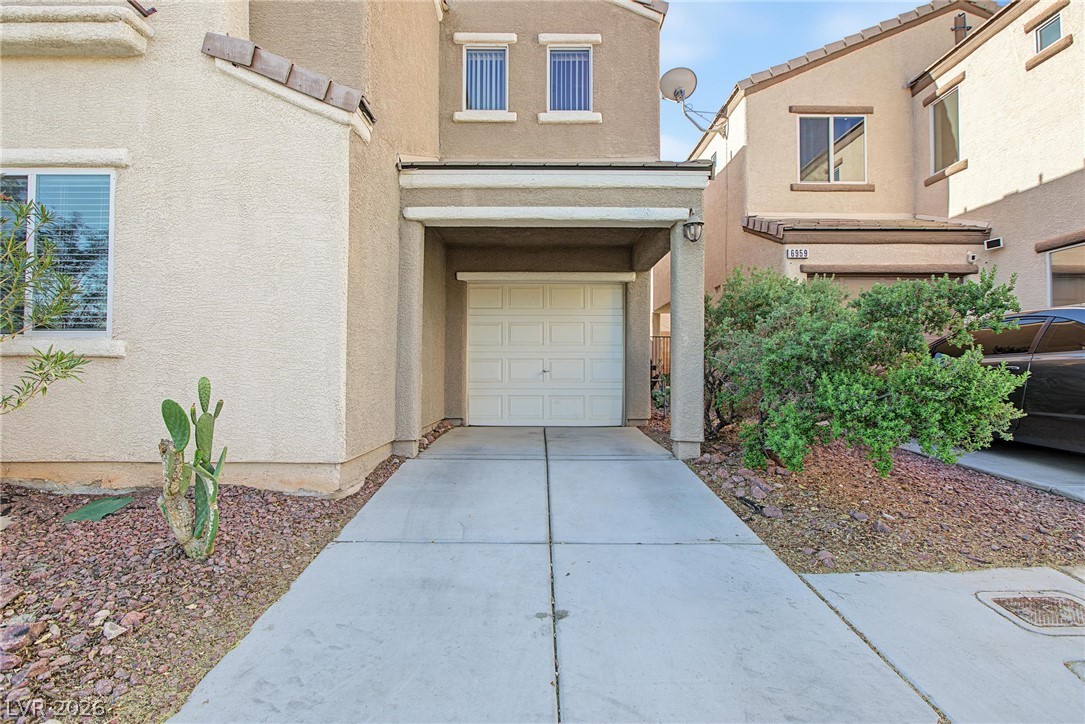
A concrete driveway leads to a single-car garage underneath this stucco exterior.
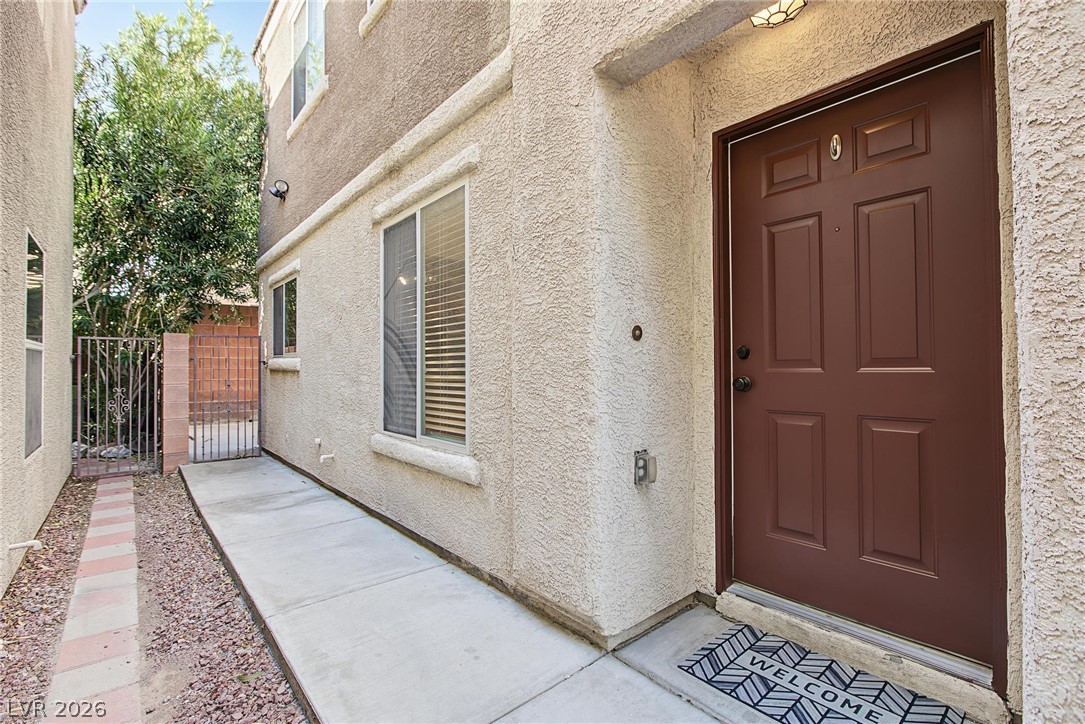
A concrete walkway leads to a classic paneled entryway set within textured stucco walls.
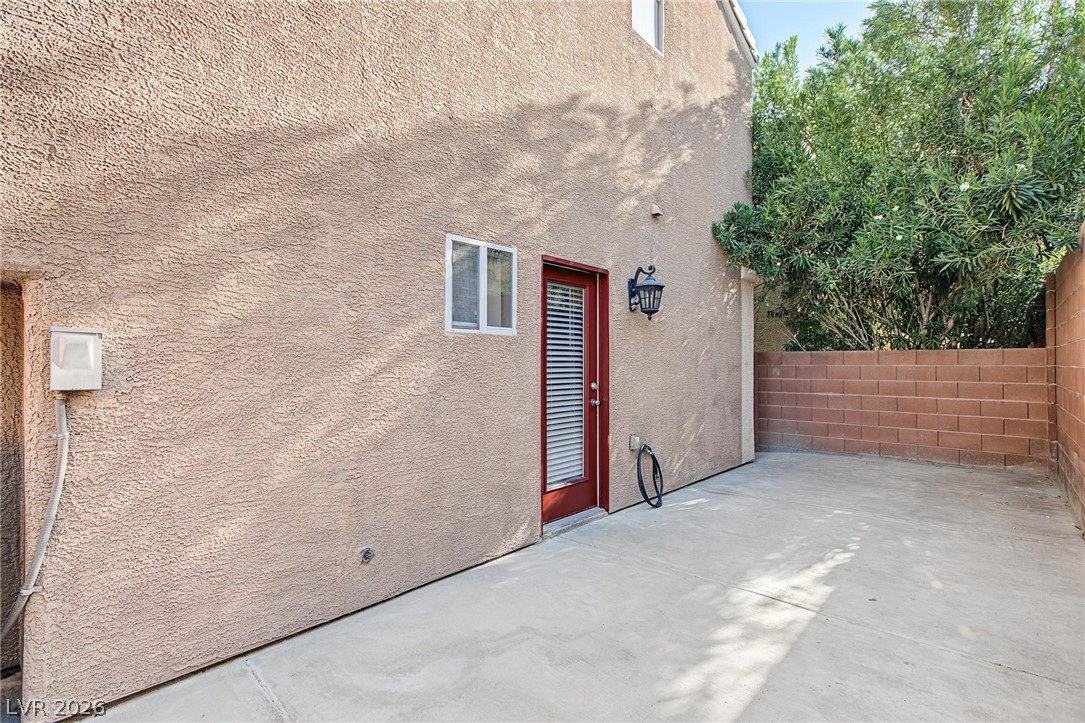
An enclosed concrete patio area provides a low-maintenance outdoor space alongside the stucco exterior.
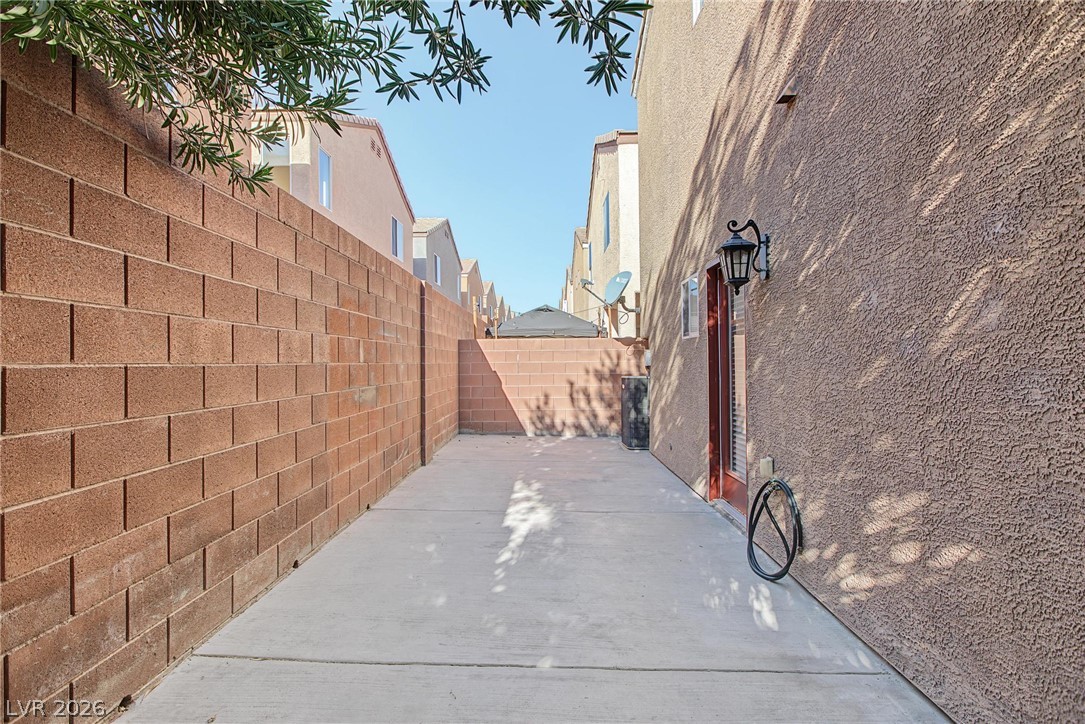
A private concrete side yard is enclosed by a tall block wall.
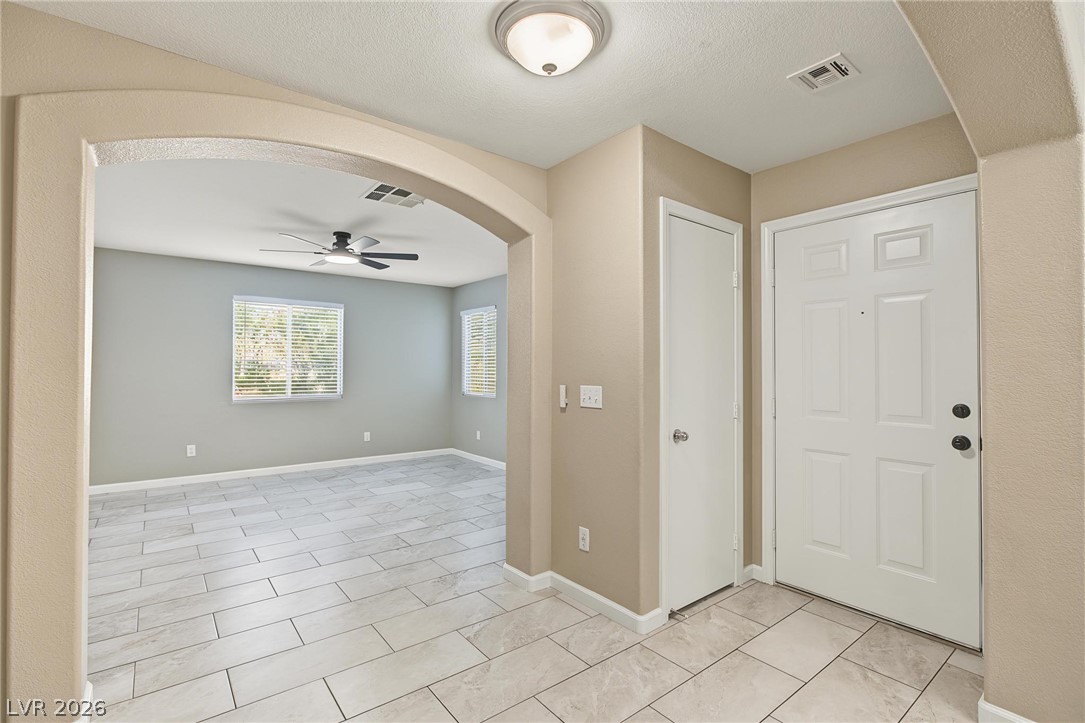
An inviting entrance foyer features an elegant arched transition into the adjacent living space.
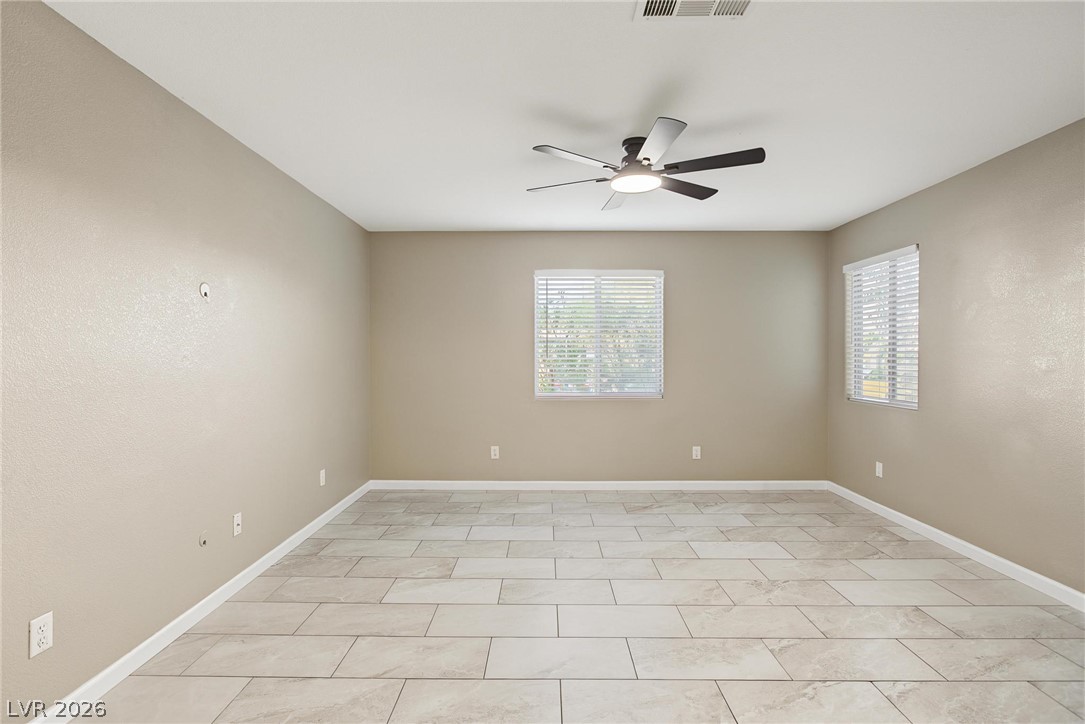
Gleaming tile floors and clean-lined walls anchor this versatile, light-filled bedroom space.
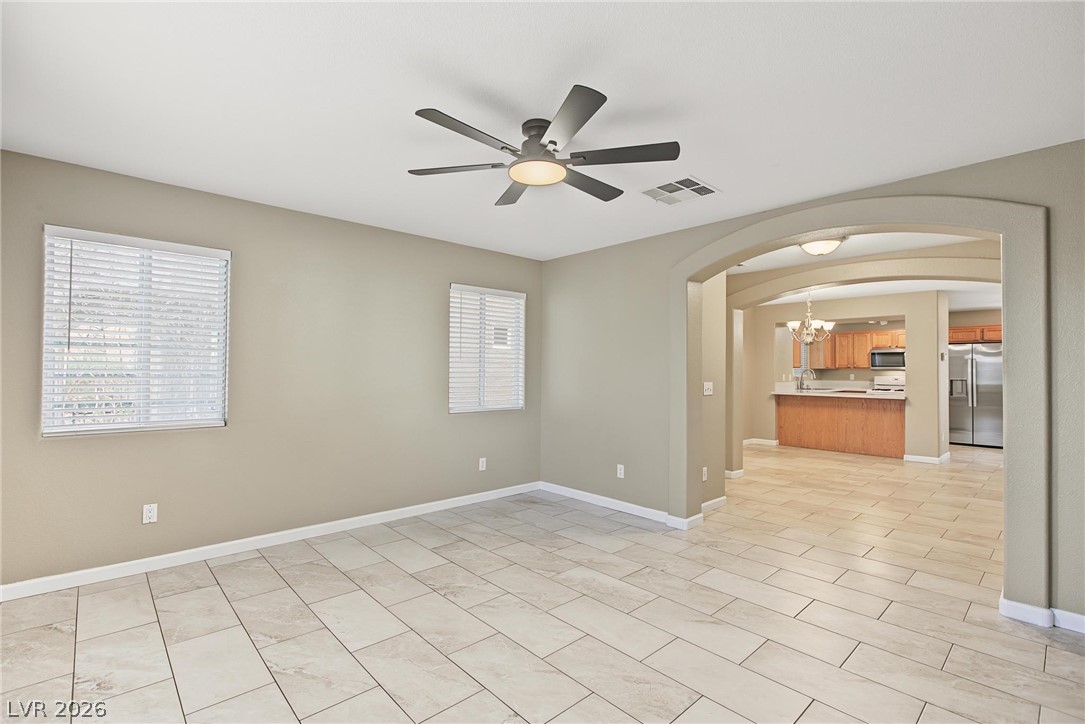
An arched doorway frames the transition from the tiled living space into the kitchen.
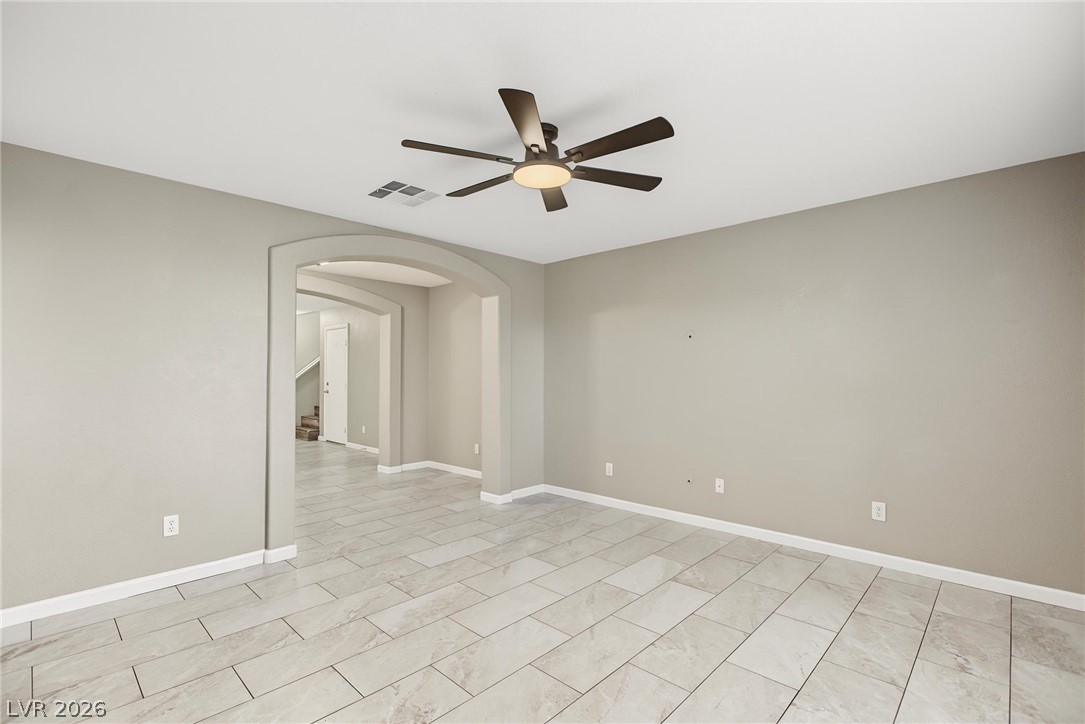
Clean tile flooring and a wide arched opening define this versatile living space.
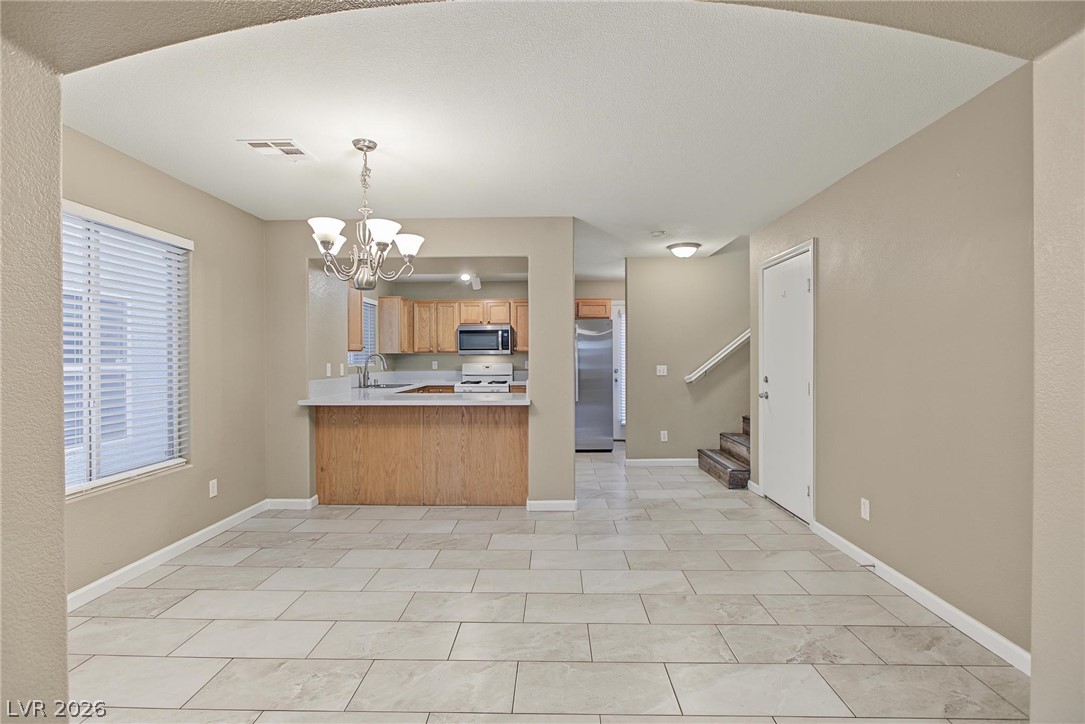
Tiled flooring flows through an inviting dining space seamlessly connected to the kitchen.
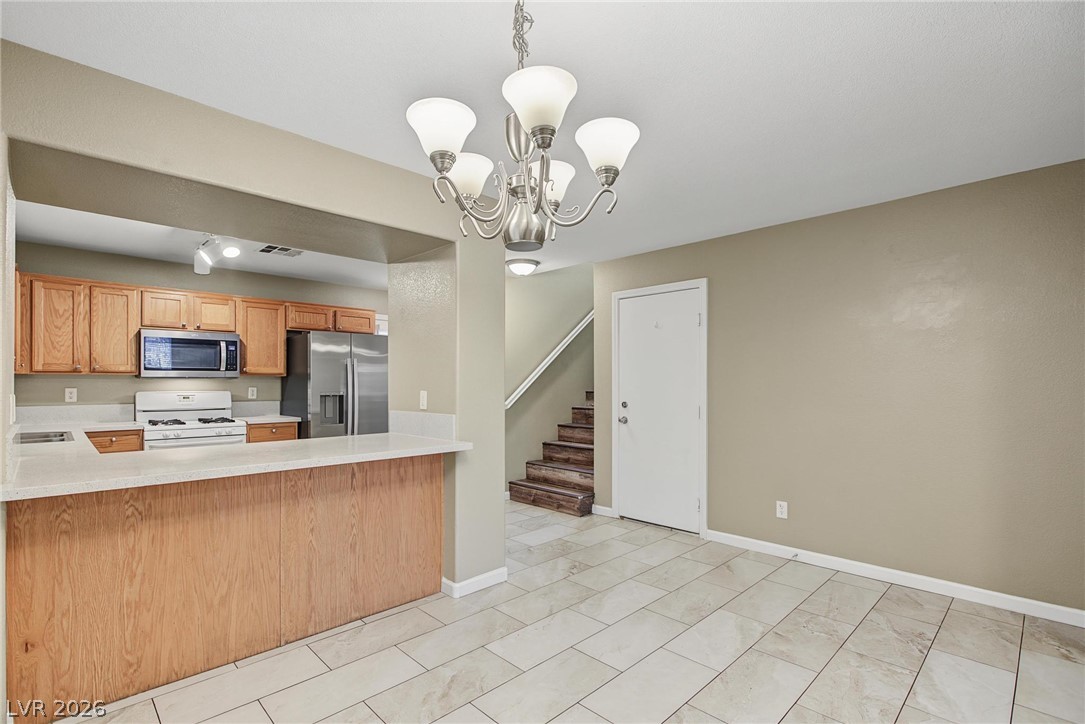
Tile flooring runs throughout this open dining area adjacent to the breakfast bar kitchen.
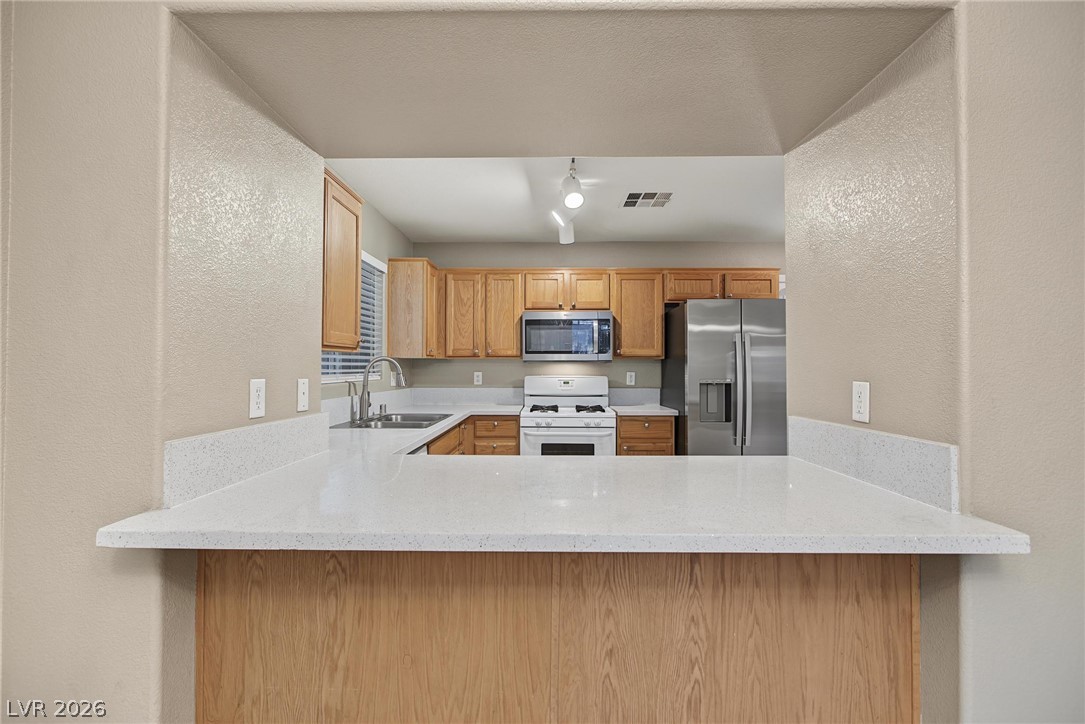
An open pass-through looks into a classic kitchen featuring quartz counters and oak cabinetry.
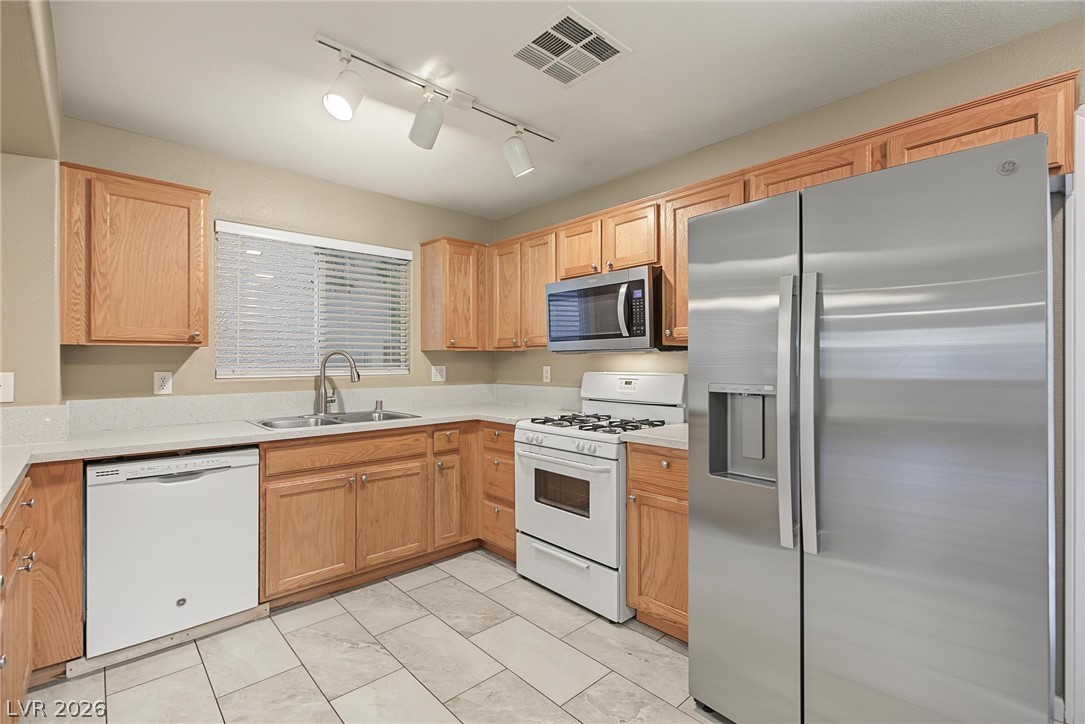
Ample wooden cabinetry and stone counters define this functional culinary space.
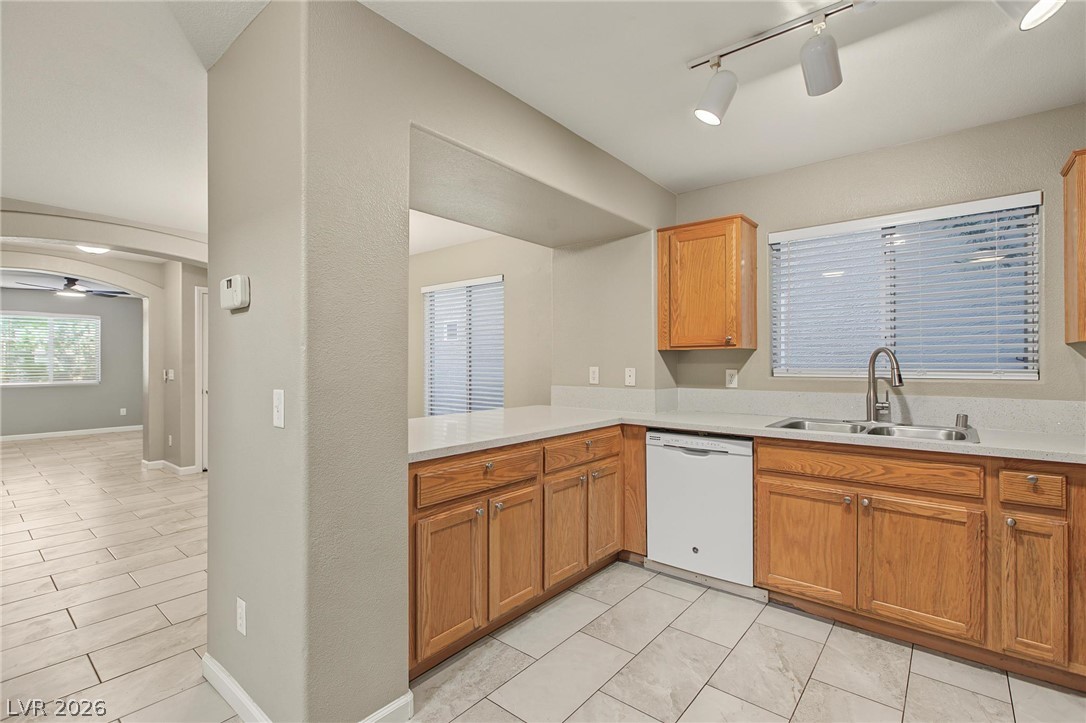
Tiled flooring and warm wood cabinetry define this functional kitchen space opening to the living areas.
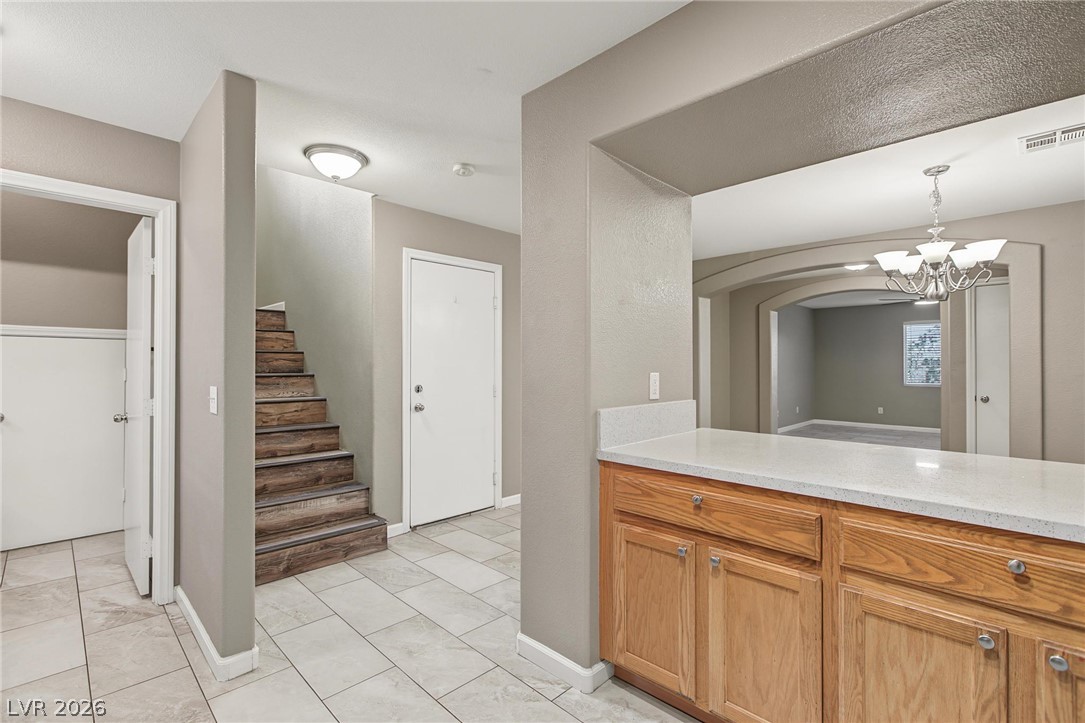
Gleaming tile floors and clean architectural lines define this welcoming entryway and staircase.
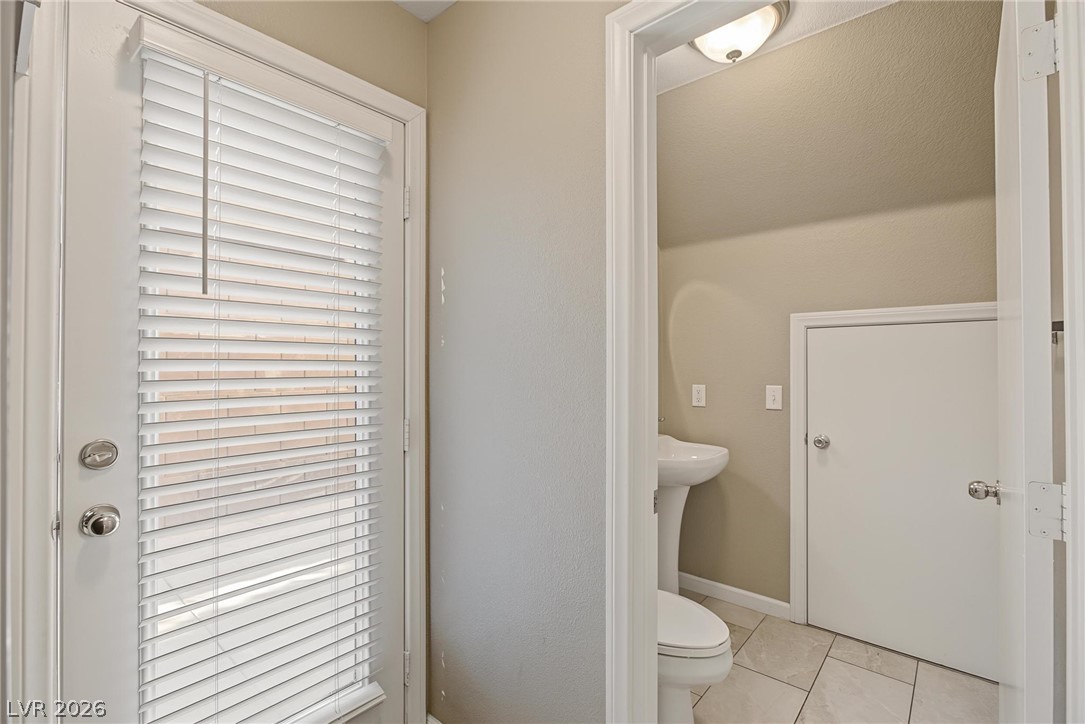
Tiled flooring and a glass-paneled door lead into a classic powder room with storage access.
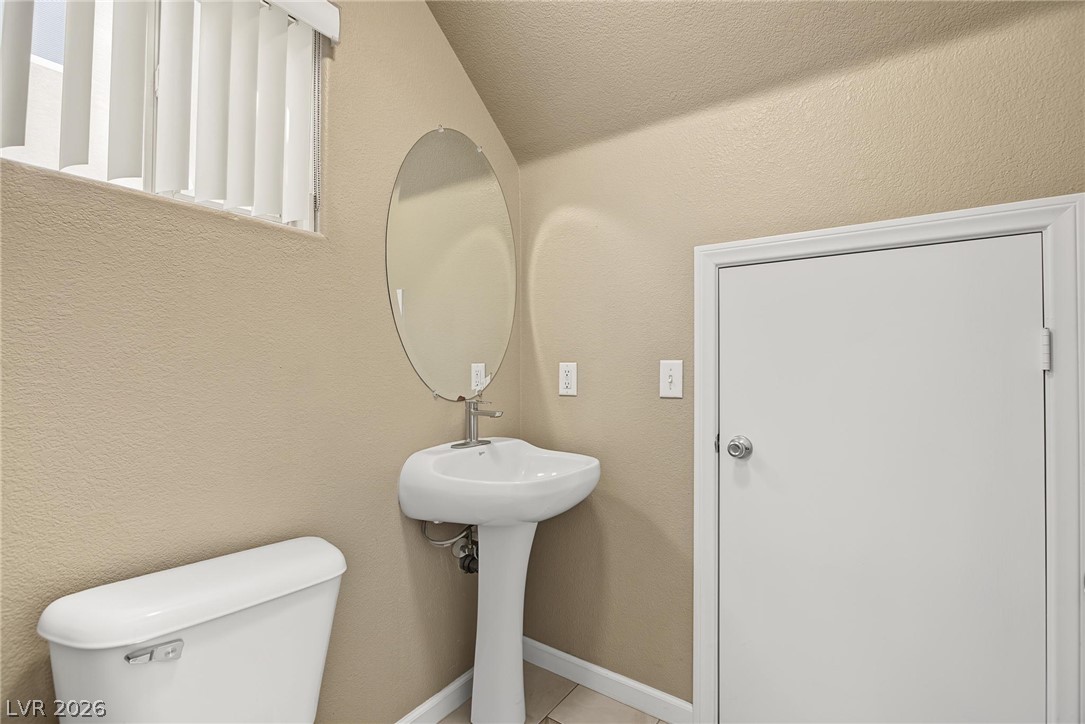
Sloped ceilings and neutral tones create character in this functional powder room.
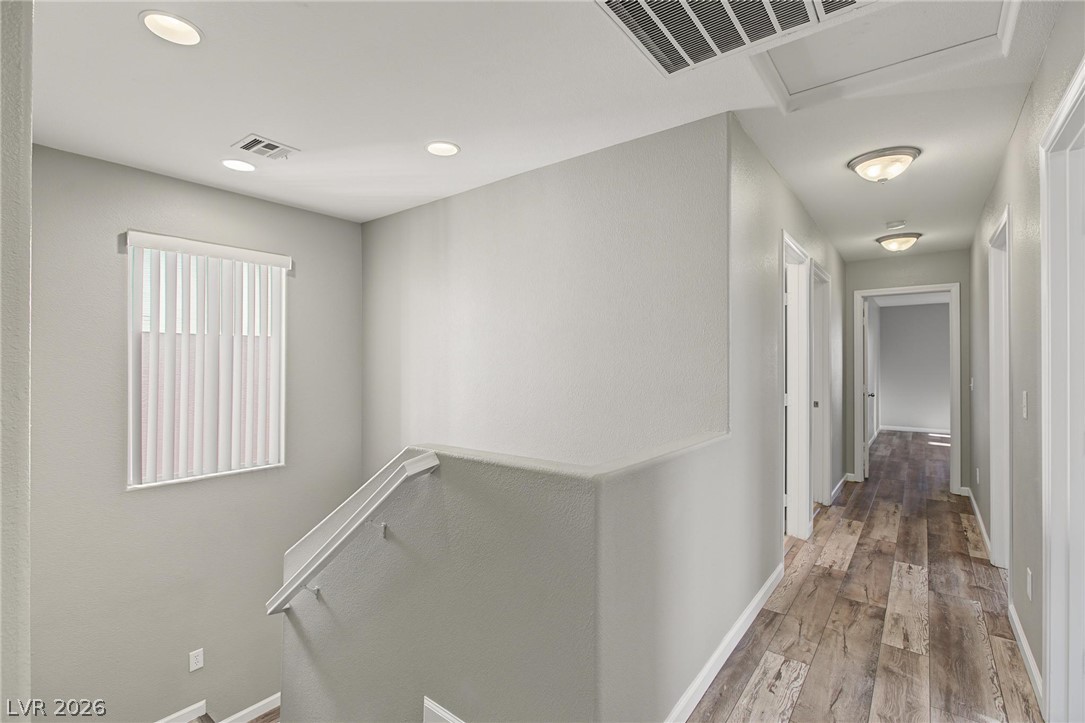
Gleaming wood-look floors anchor this airy hallway and staircase landing area.
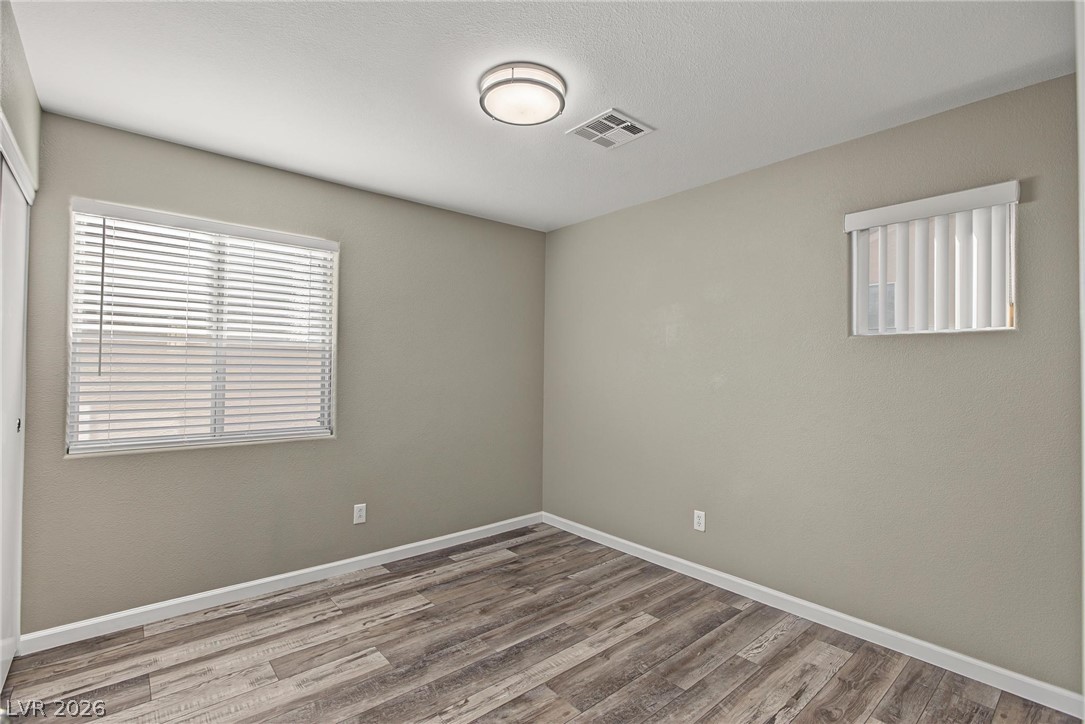
Gleaming wood-look flooring and crisp neutral walls define this versatile secondary bedroom space.
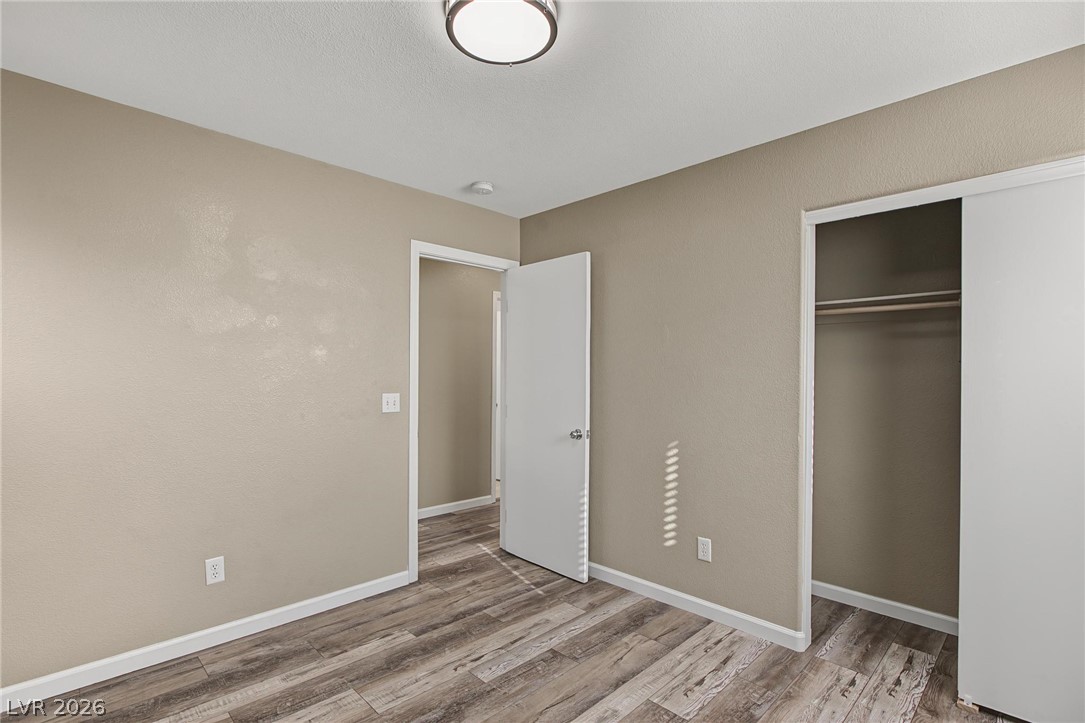
A clean interior layout showcases wood-look plank flooring and a built-in closet space.
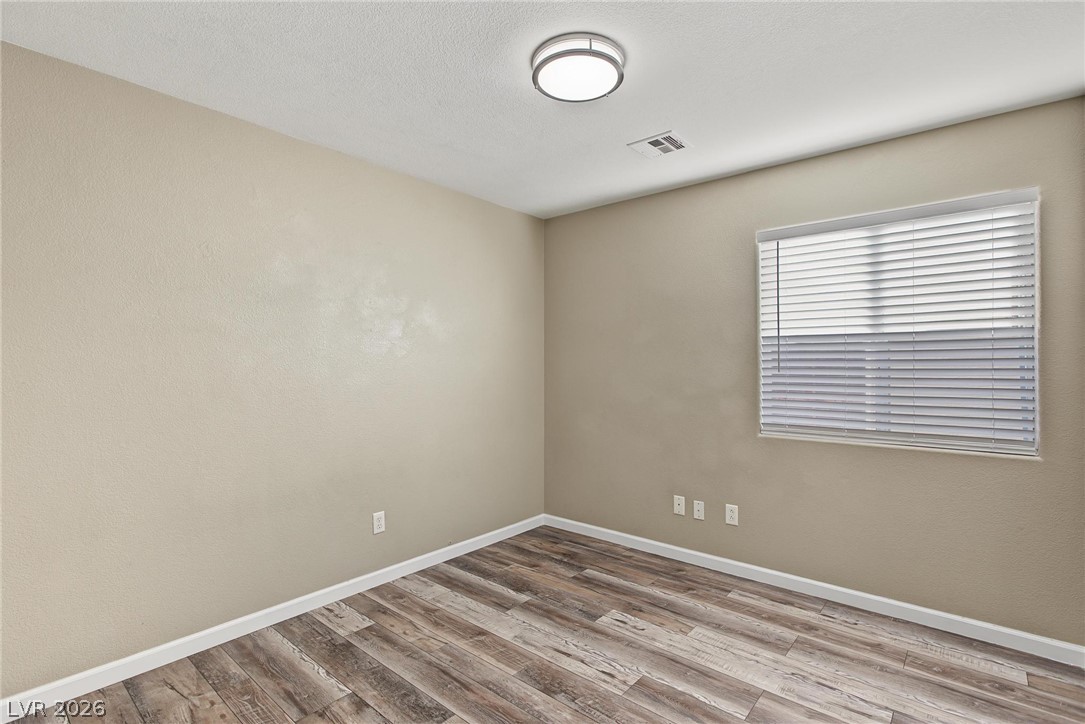
Gleaming wood-look floors anchor this versatile room illuminated by a neat overhead fixture.
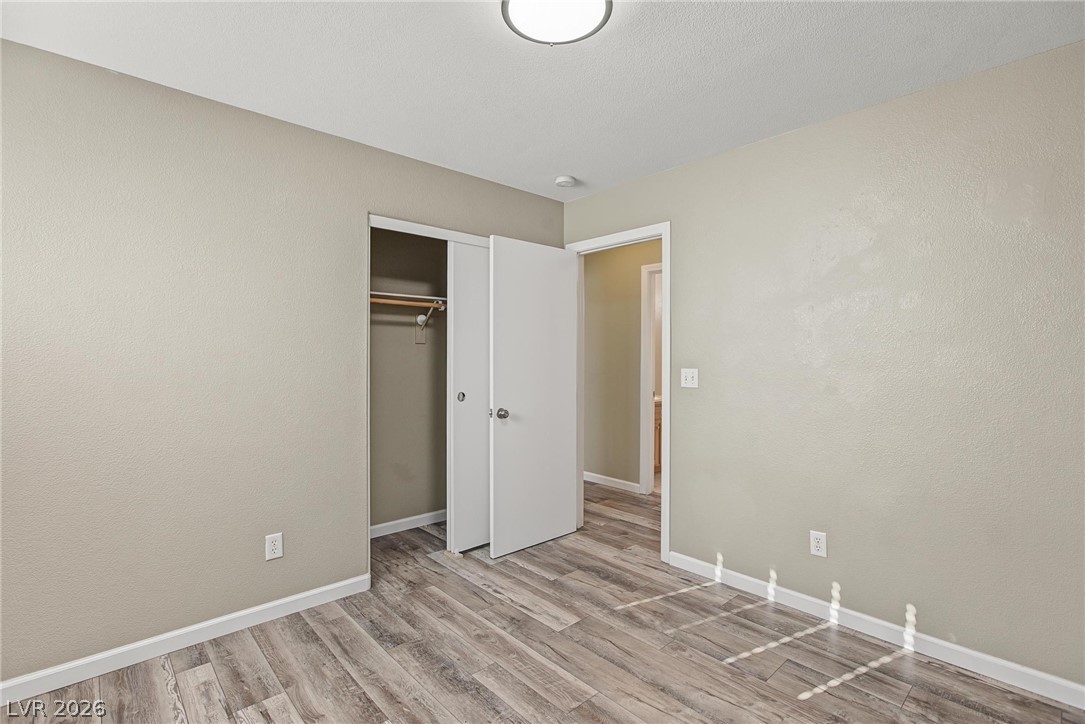
Gleaming wood-look floors complement the clean lines of this versatile space with closet storage.
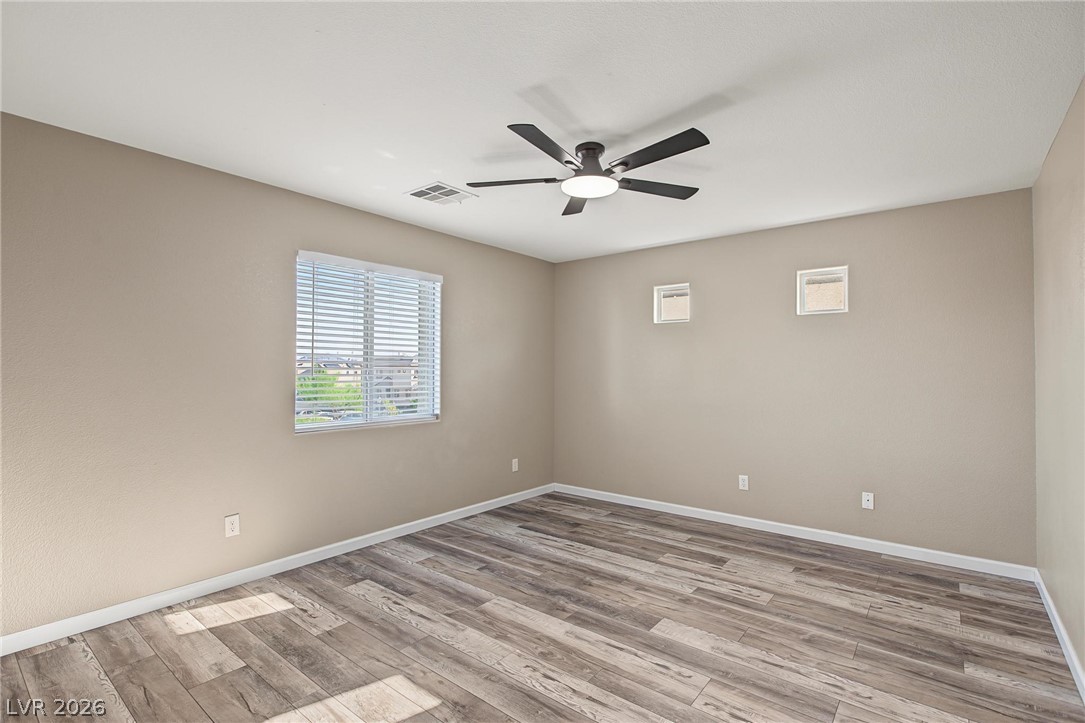
Clean lines and durable plank flooring define this versatile secondary bedroom space.
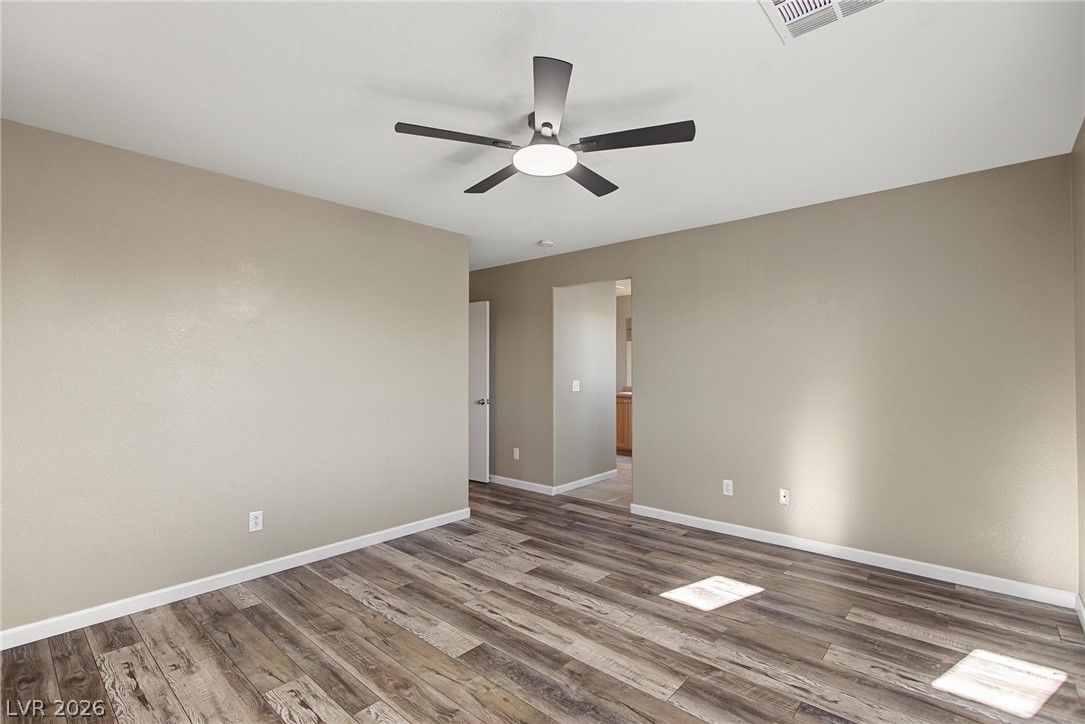
Rich wood-look flooring anchors this versatile space, highlighted by smooth walls and a modern design.
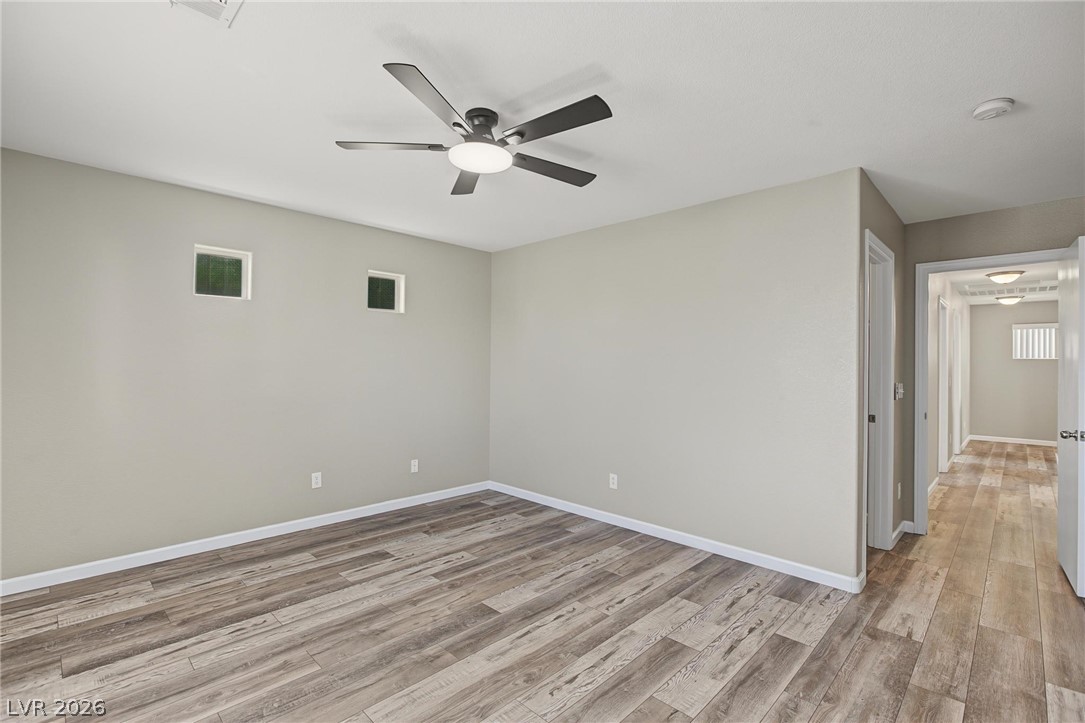
Smooth wood-look flooring and clerestory windows define this versatile living space.
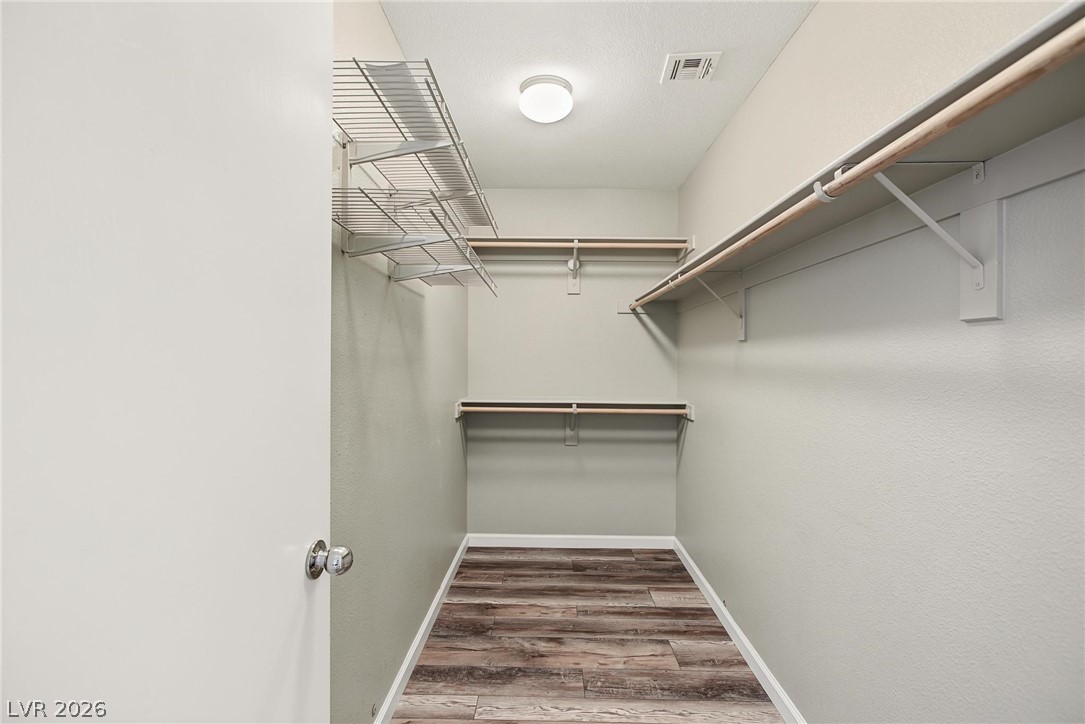
An organized walk-in closet boasts durable wood-look flooring and built-in shelving systems.
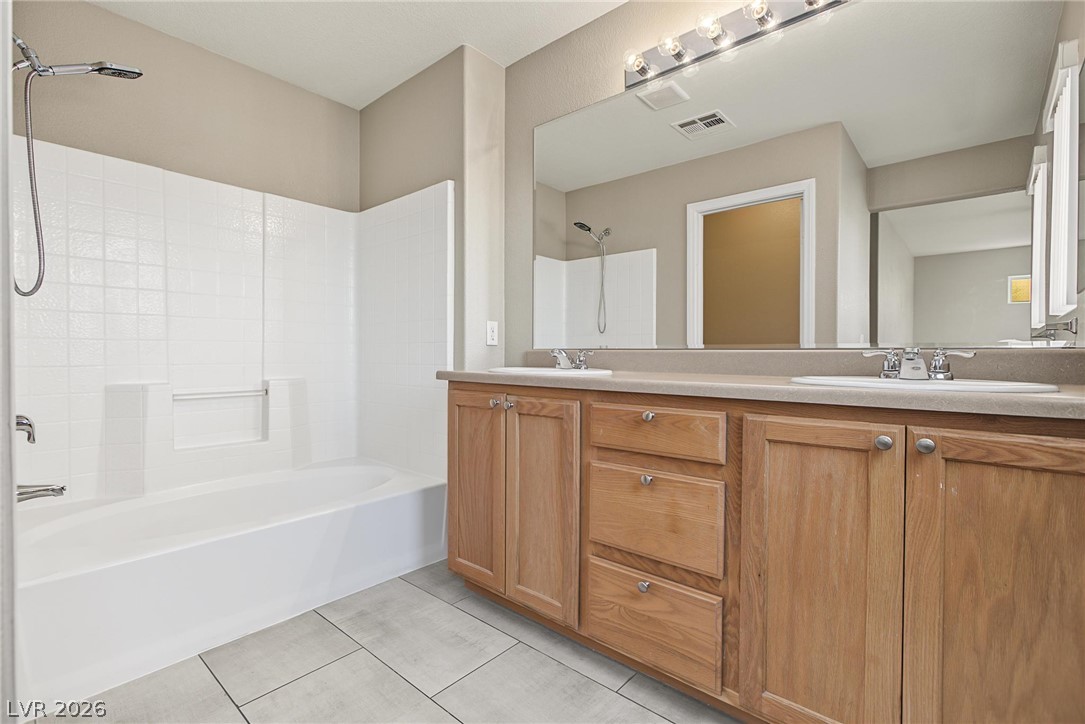
Clean tile flooring and a double vanity define this spacious bathroom.
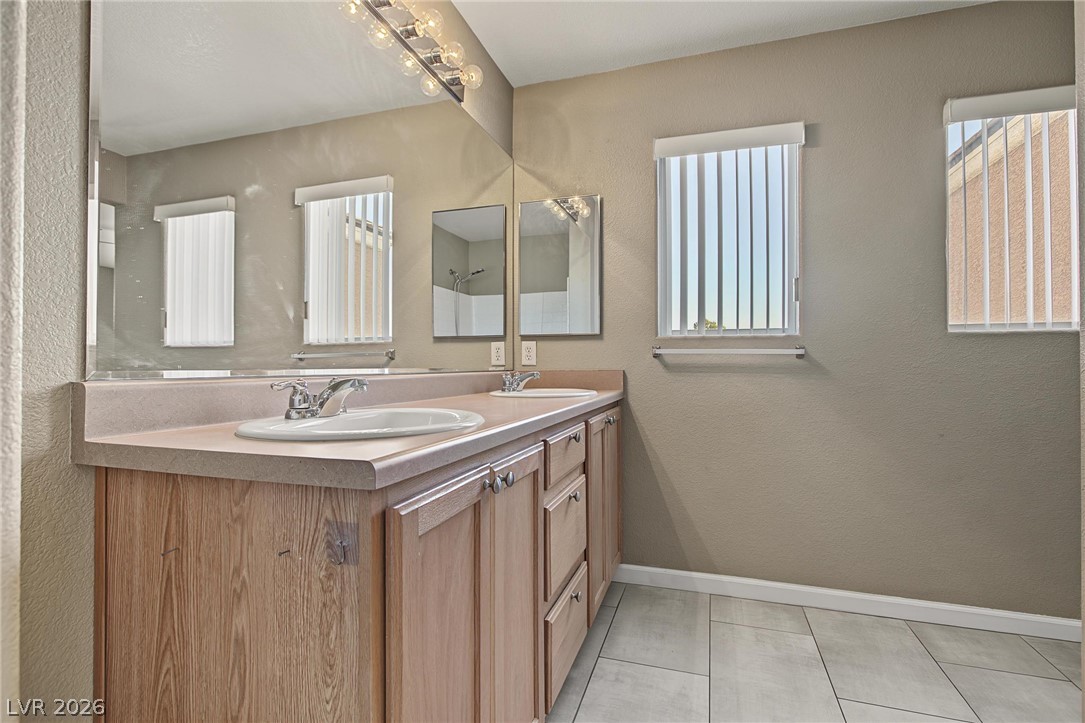
A spacious double vanity and tile flooring highlight this airy primary bathroom.
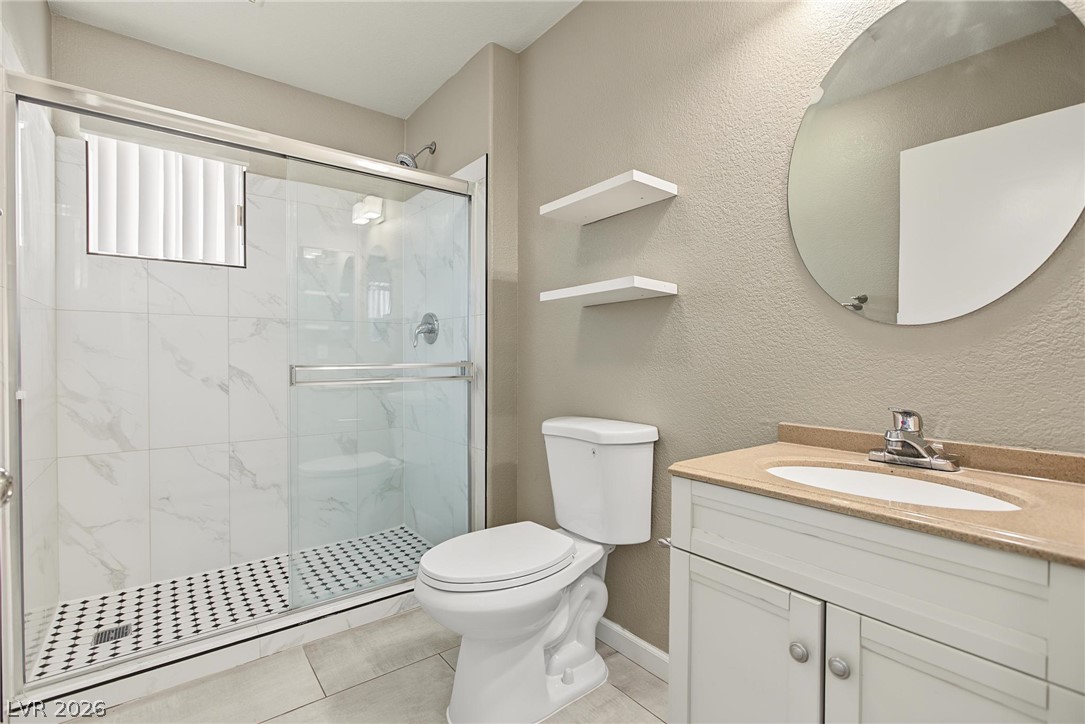
Tiled flooring and a modern glass-enclosed shower highlight this updated bathroom space.
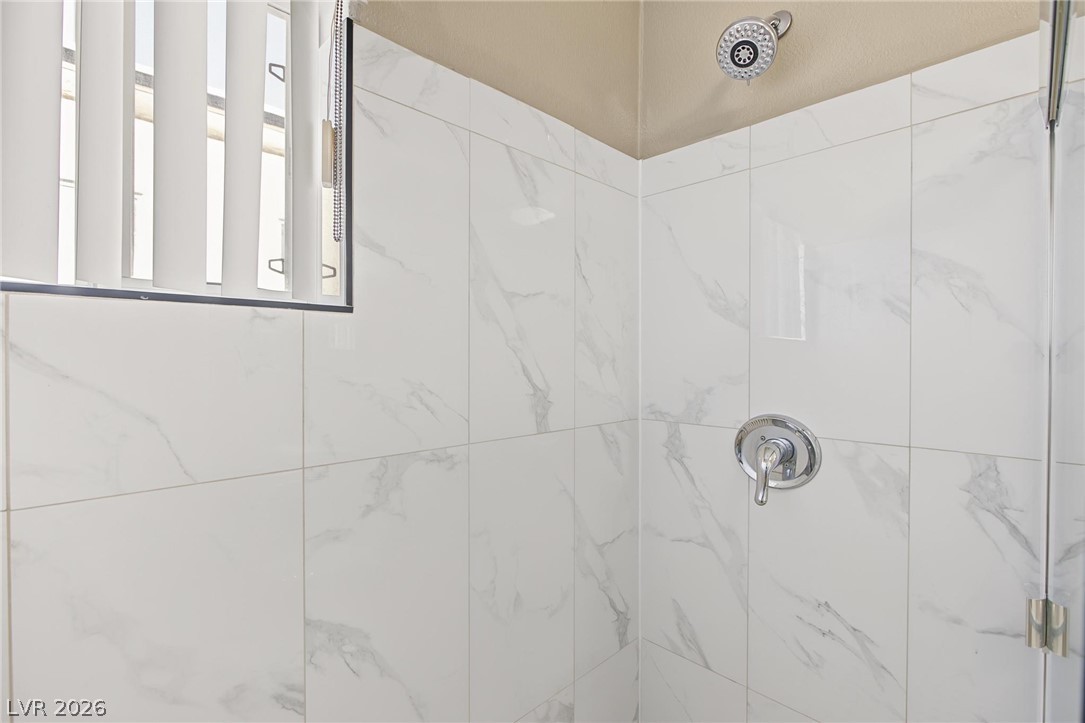
Floor-to-ceiling marble-look tile surrounds this modern shower with sleek chrome hardware.
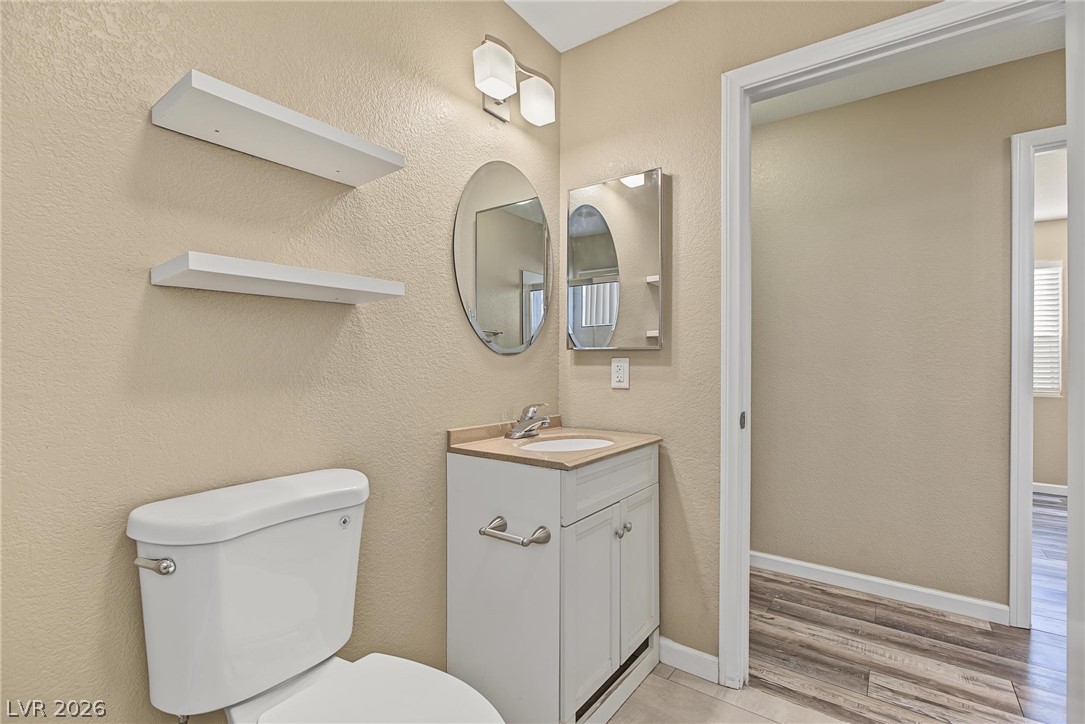
A classic vanity setup and neutral finishes define this functional powder room space.
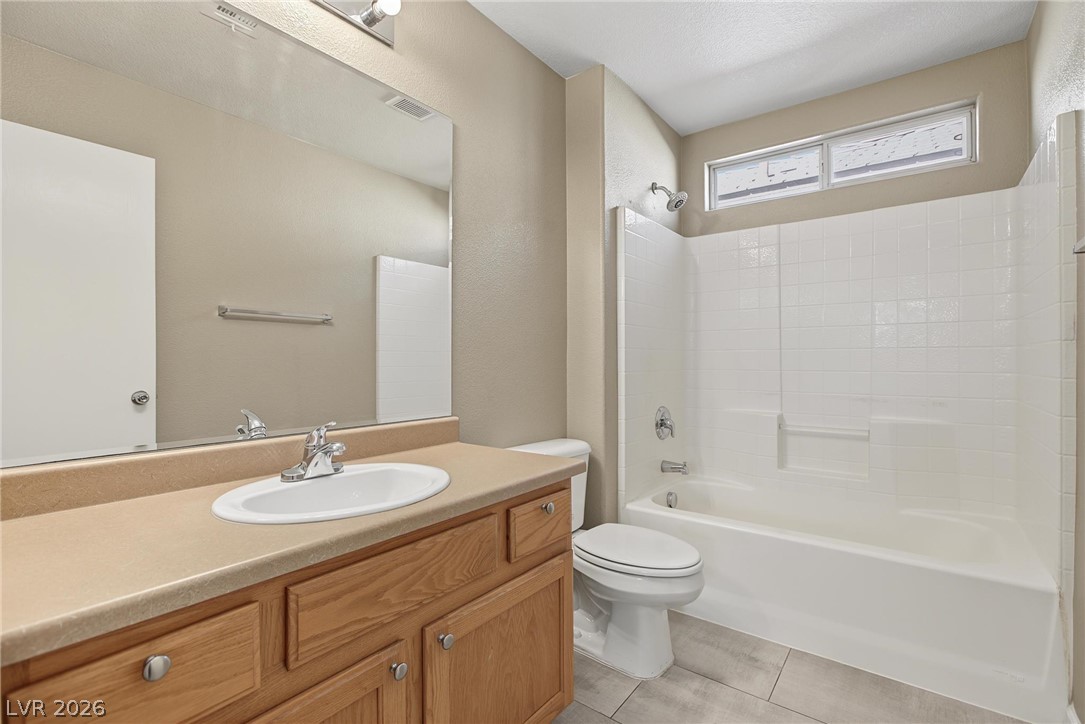
A classic tiled shower and tub combination stands adjacent to a spacious vanity setup.
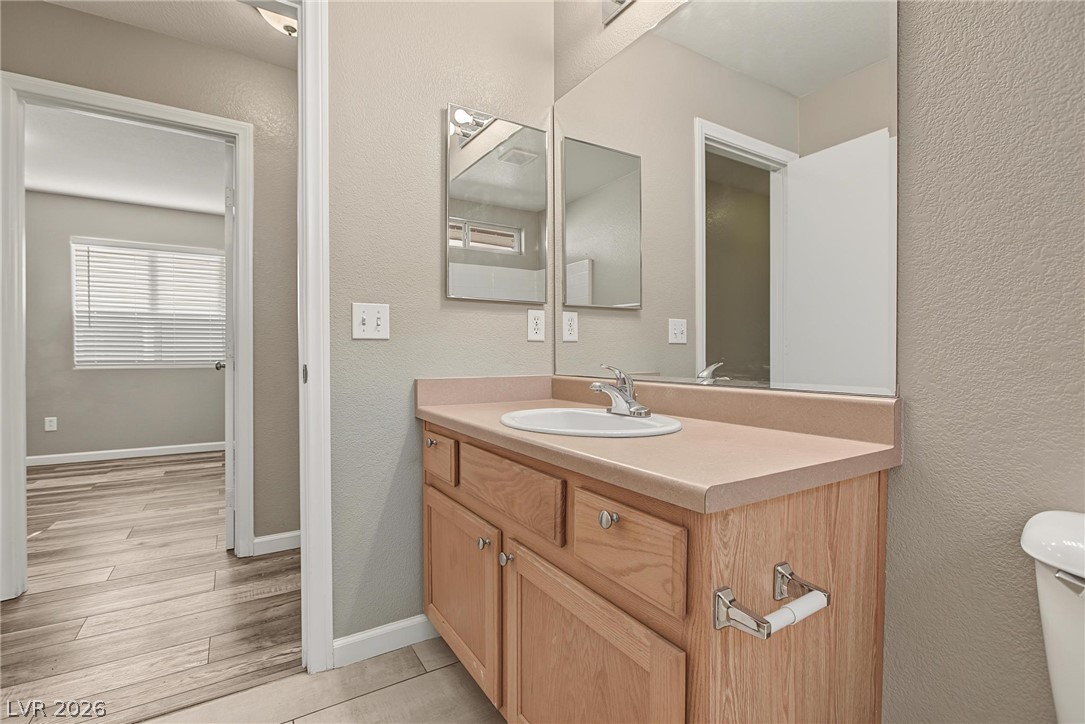
An oak vanity with a neutral countertop complements the clean lines of this bathroom.
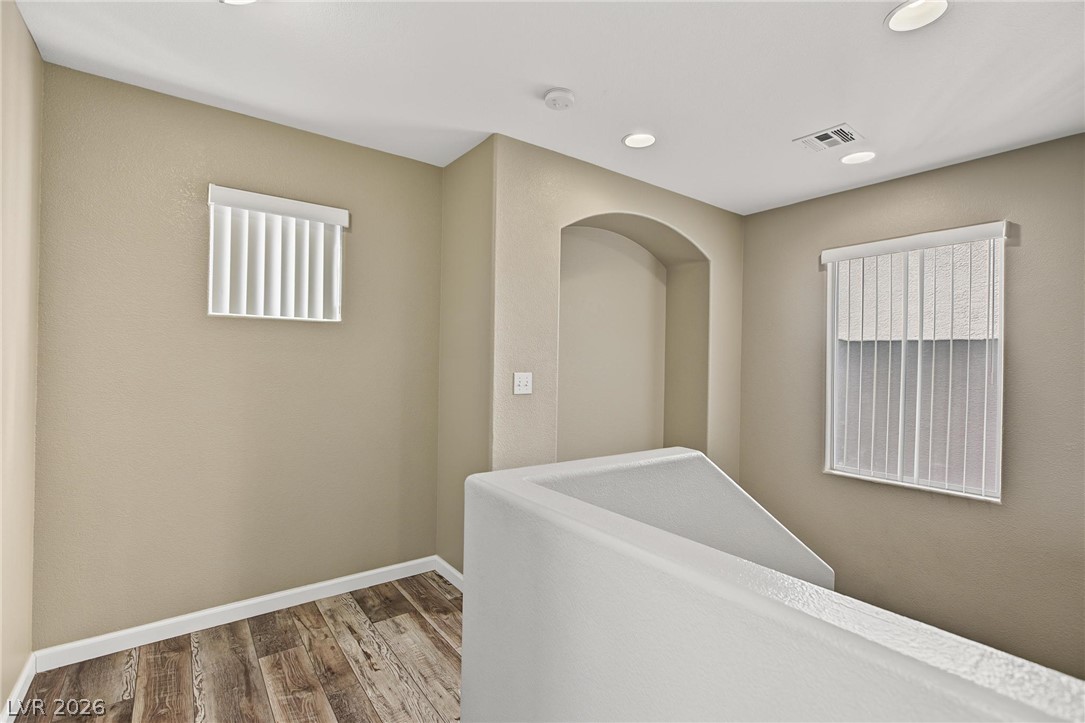
An arched wall niche and wood-look flooring enhance this light-filled upper landing area.
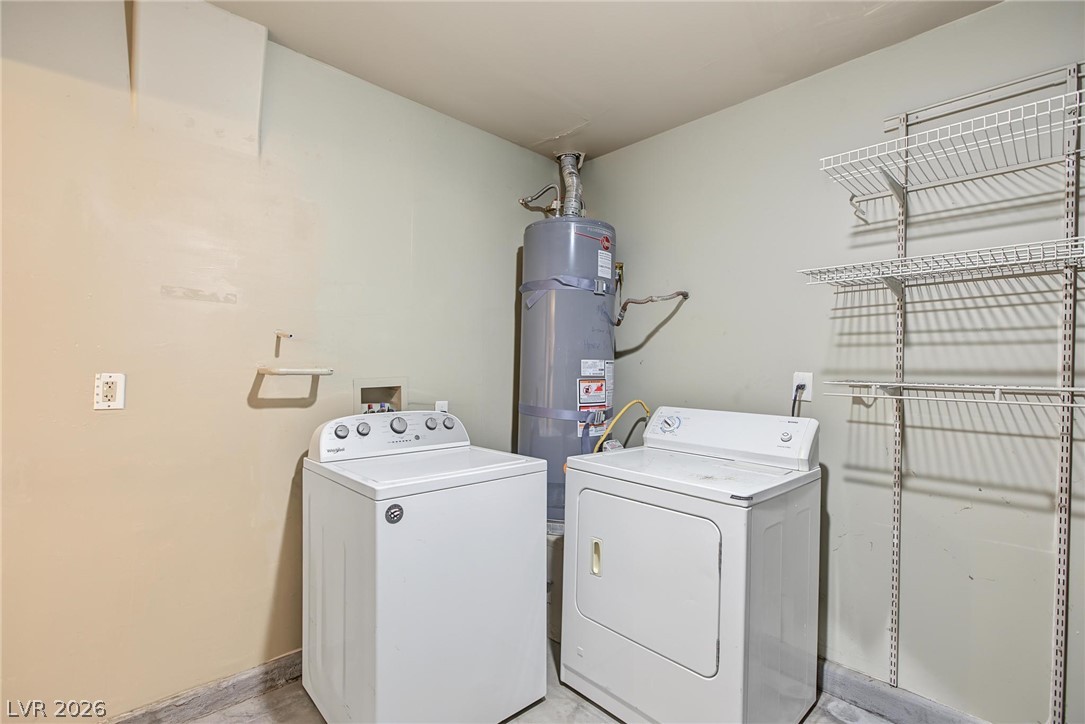
A dedicated utility space includes washer and dryer hookups alongside functional built-in wire shelving.

Description
Gorgeous two-story home with community park and pool. Very clean, well-maintained, and easy to keep clean! Pet deposit is per pet at owner's discretion.
Details
| MLS # | 2819275 |
|---|---|
| Listing Type | For Lease |
| Style | House |
| Status | Active |
| Year | 2007 |
| Days On Site | 8 |
| Listing Provided By | The Real Estate Firm, LLC | Diane M. Bell |
Features
| Bed(s) | 3 |
|---|---|
| Bath(s) | 4 Total |
| SQ Feet | 1,549 |
| Garage | 1 |
| Story(s) | 2 |
| Zoning | Single Family |
| Acreage | 0.04 |
Interior
| Cooling | Central Air, Electric |
|---|---|
| Heating | Central, Gas |
| Heating Yes / No | Yes |
| Cooling Yes / No | Yes |
| Interior Features | Bathroomon Main Level, Ceiling Fans, Window Treatments |
| Window Features | Blinds |
| Furnished | Unfurnished |
| Appliances | Dryer, Dishwasher, Disposal, Gas Oven, Gas Range, Microwave, Refrigerator, Washer Dryer, Water Heater, Washer Dryer All In One, Washer |
| Fireplaces Total | 0 |
| Fireplace Yes / No | No |
Exterior
| Roof | Tile |
|---|---|
| Construction Materials | Frame, Stucco |
| Fencing | Block, Back Yard |
Parking
| Parking Features | Open |
|---|---|
| Garage Yes / No | Yes |
Utilities
| Utilities | Cable Available |
|---|
Location
| Community Features | Pool |
|---|---|
| Senior Community Yes / No | No |
Other
| List Aor | Greater Las Vegas Association Of Realtors Inc |
|---|
Area Information
| State | NV |
|---|---|
| County | Clark |
| City | Henderson |
| Zip Code | 89011 |
| Community Name | Calusa |
Request a showing
Request a showing
Contact
Learn More About This Property

| State | NV |
|---|---|
| County | Clark |
| City | Henderson |
| Zip Code | 89011 |
| Community Name | Calusa |
Nearby Listings (Within 1/10 mile)
Price: $1K - $2K
sqft: 1,000 - 1,500
Listing Updated: September 16, 2026 at 8:37:56 PM PDT