
 Price Reduced Listing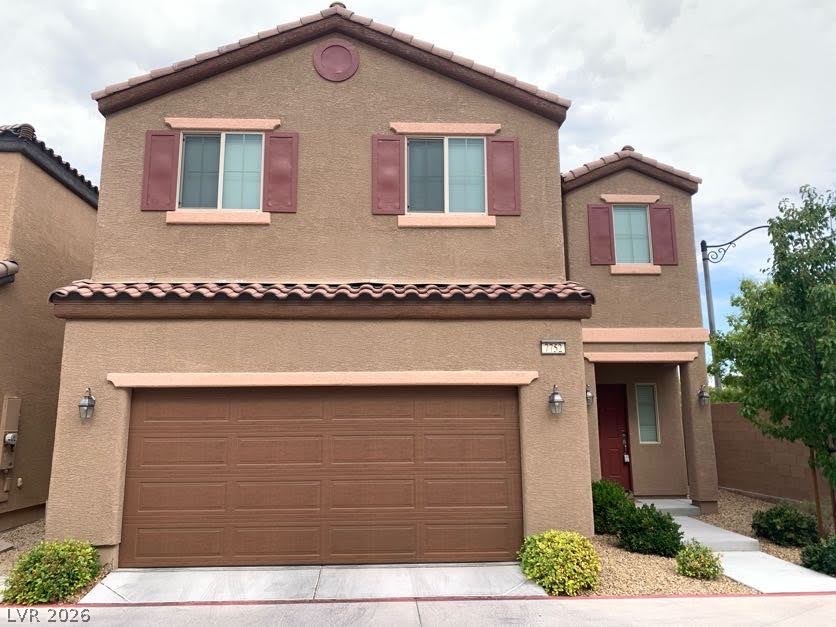
A classic two-story facade presents clean stucco lines and integrated garage parking.
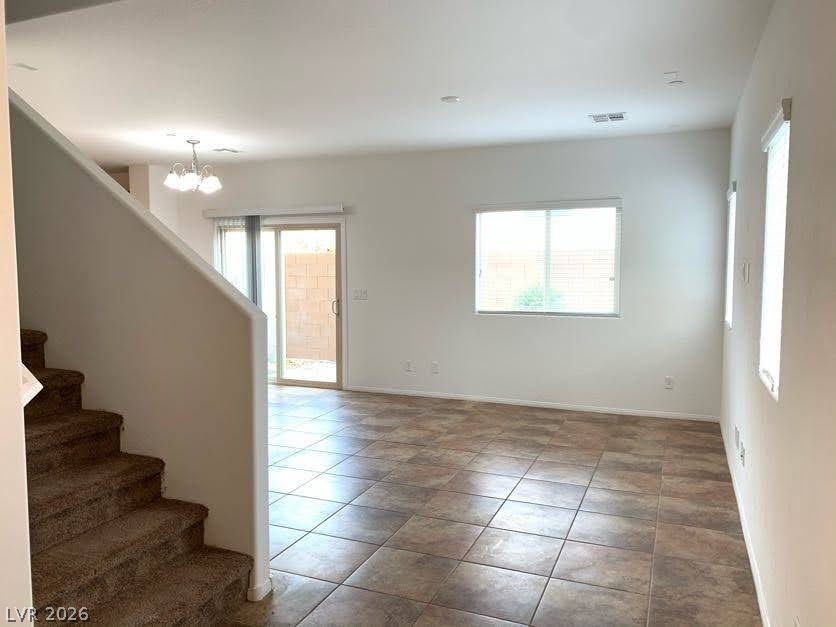
Tiled floors and a carpeted staircase anchor this open main-level living space.
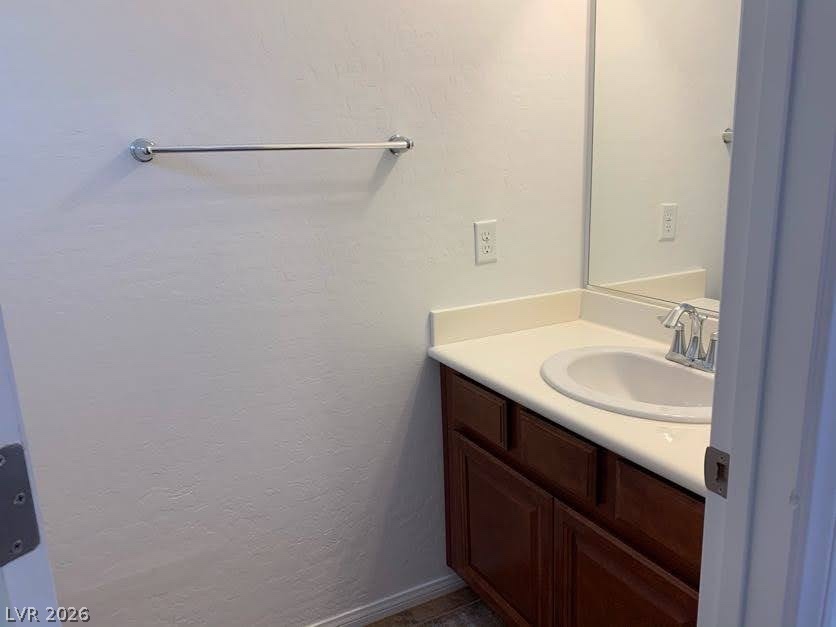
A single vanity with a dark wood cabinet anchors this simple restroom space.
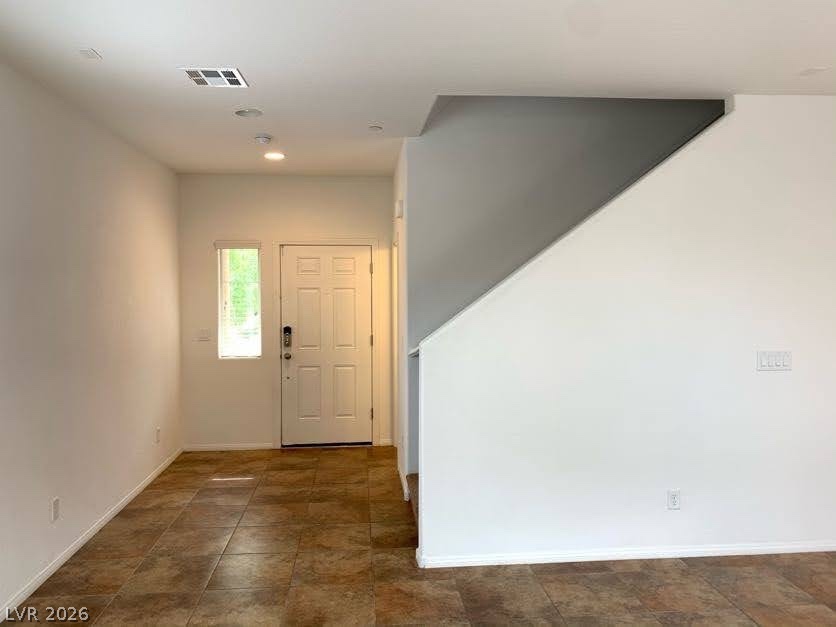
An inviting entryway opens into a spacious area with neutral tile floors and a staircase.
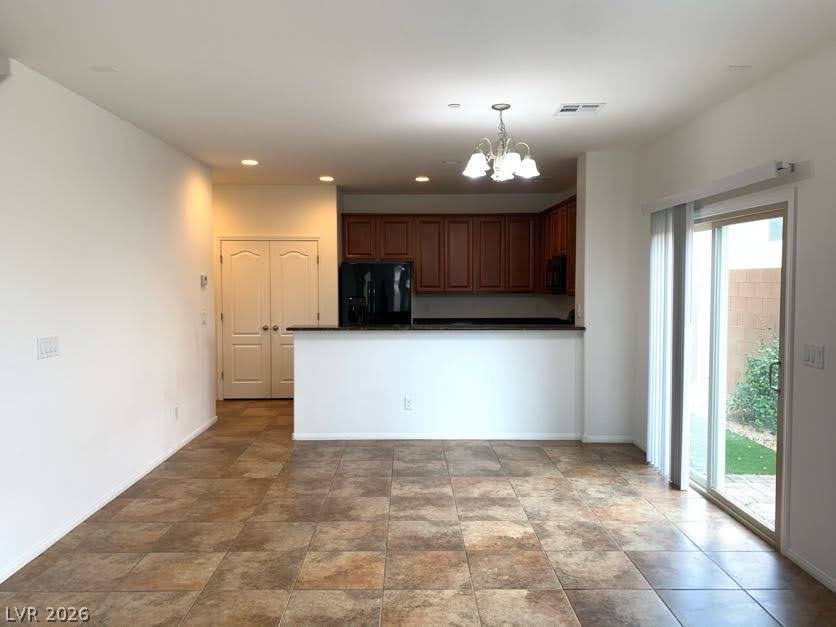
An open layout flows seamlessly from the tiled living space into the kitchen.
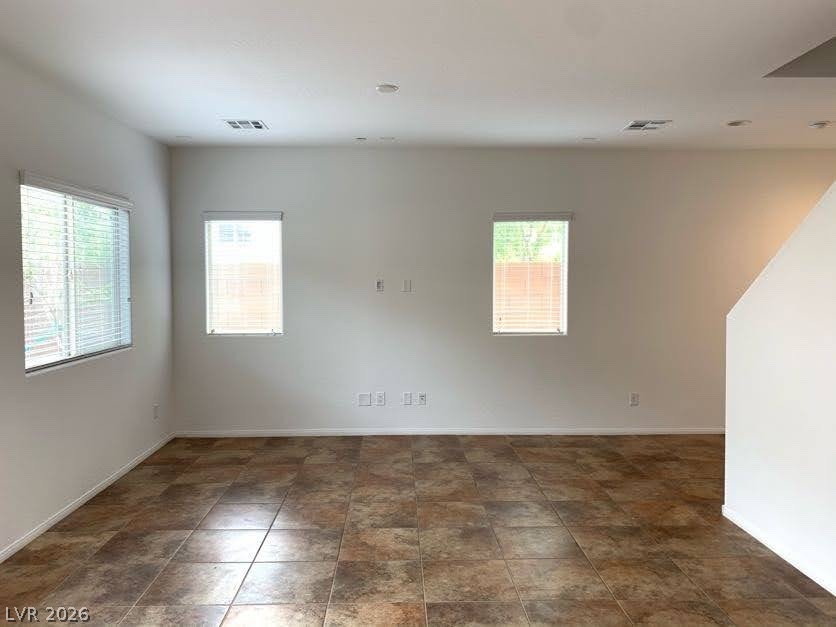
Earth-toned tile floors anchor this versatile room featuring clean walls and multiple windows.
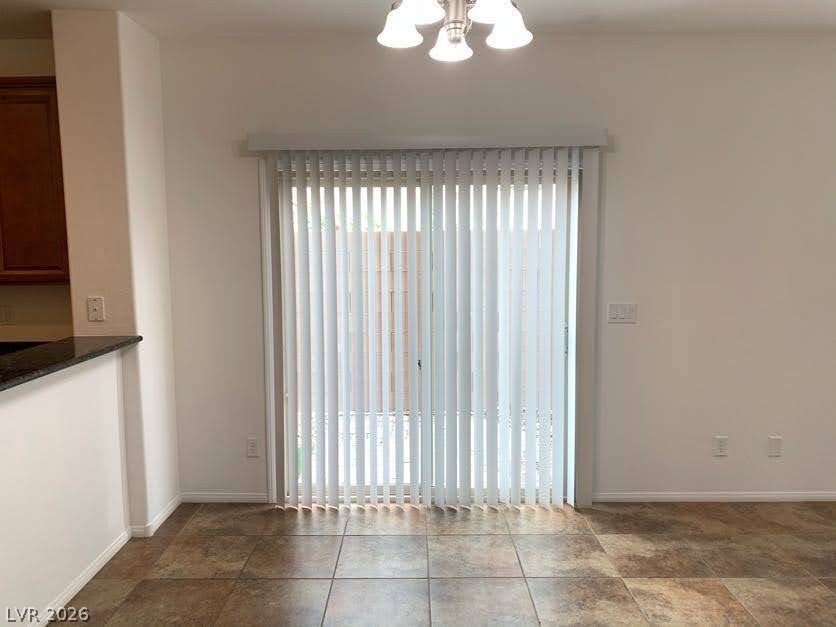
Sliding glass doors open from the tiled dining area to the backyard space.
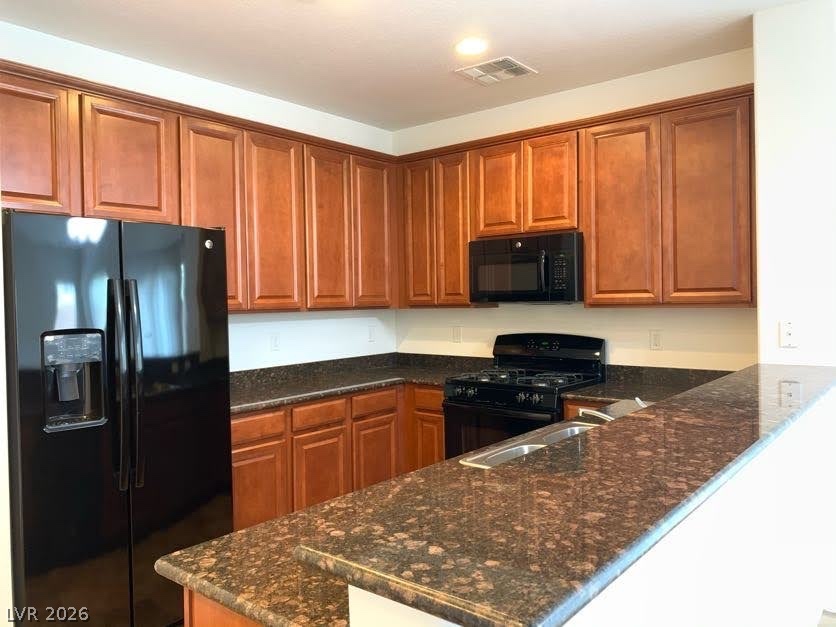
Rich wood cabinetry surrounds a breakfast bar topped with polished granite counters.
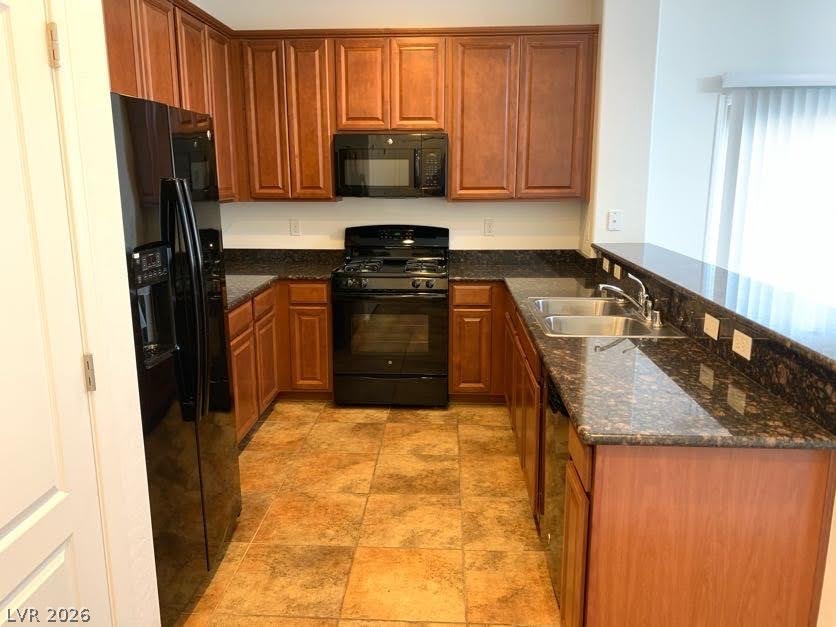
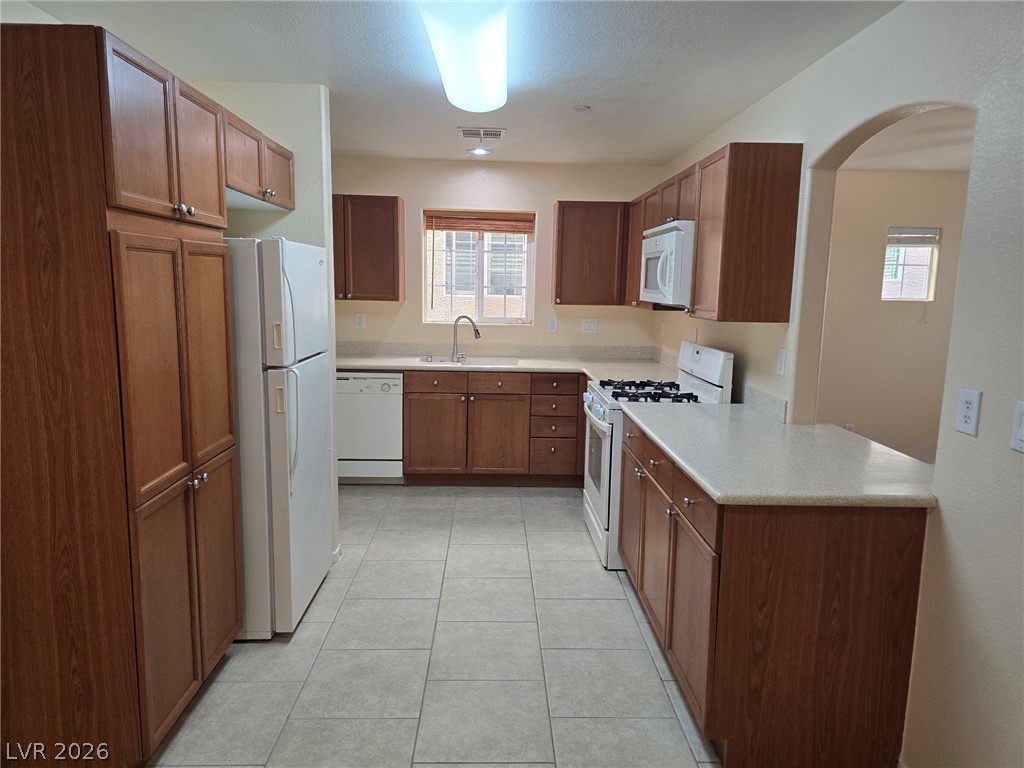
Rich wood cabinetry pairs with dark stone countertops and tile flooring in this classic kitchen.
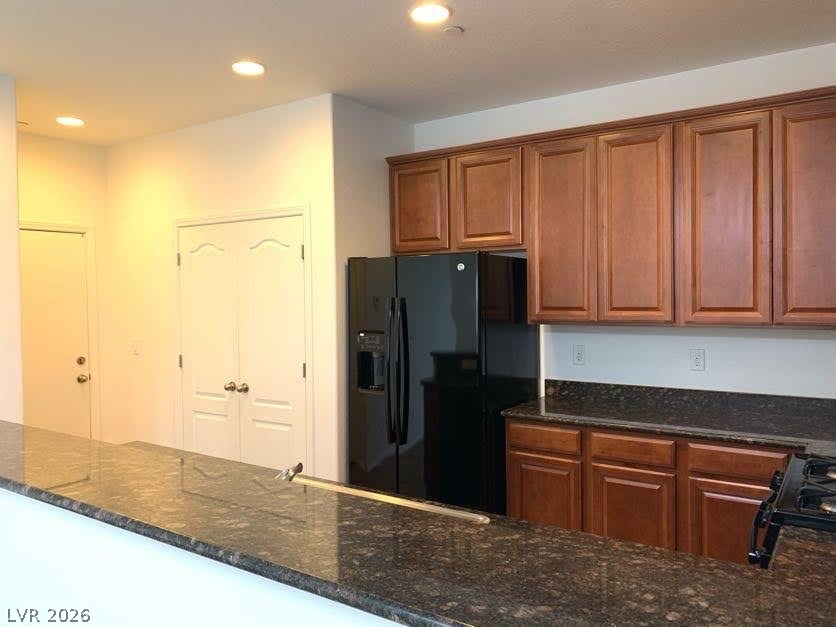
Rich wood cabinetry paired with dark granite countertops creates a warm, classic kitchen environment.
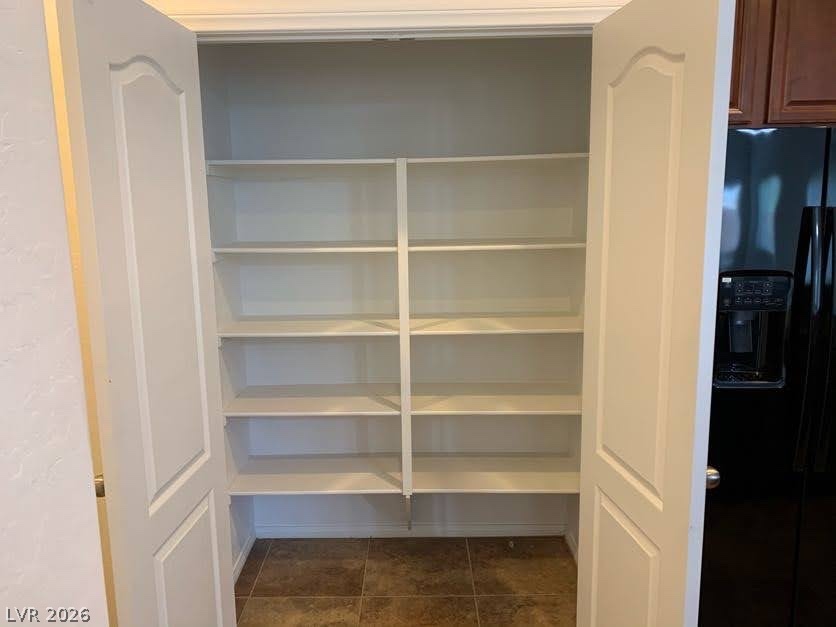
Double doors open to reveal built-in shelving and tile flooring.
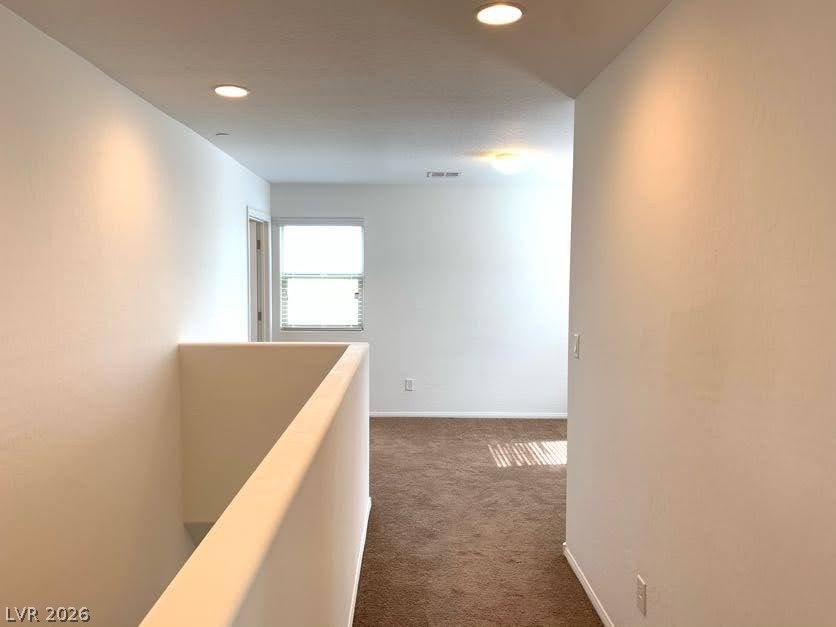
Recessed lighting illuminates the upper hallway and adjacent carpeted living area.
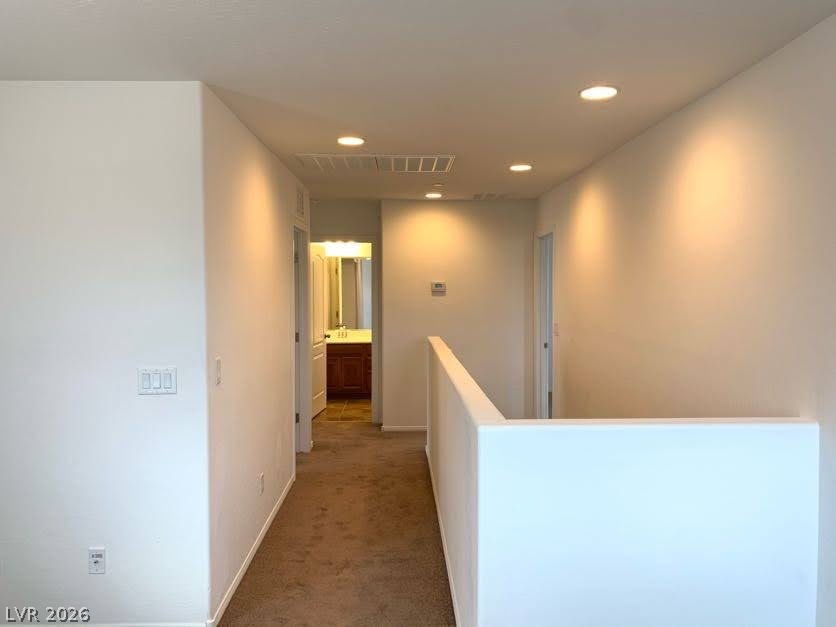
Recessed lighting illuminates this upper hallway featuring neutral carpet and a partial wall railing.
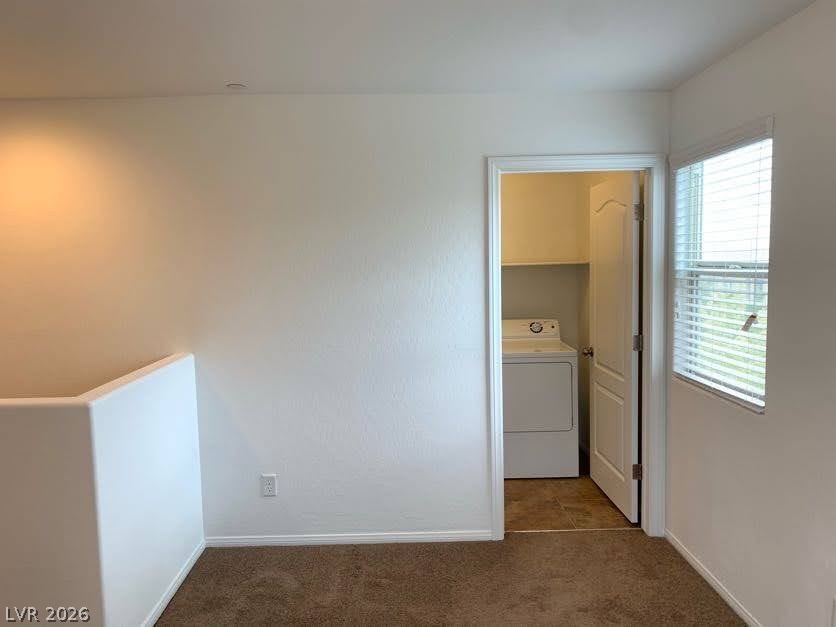
An open landing features wall-to-wall carpeting and convenient access to the upstairs laundry room.
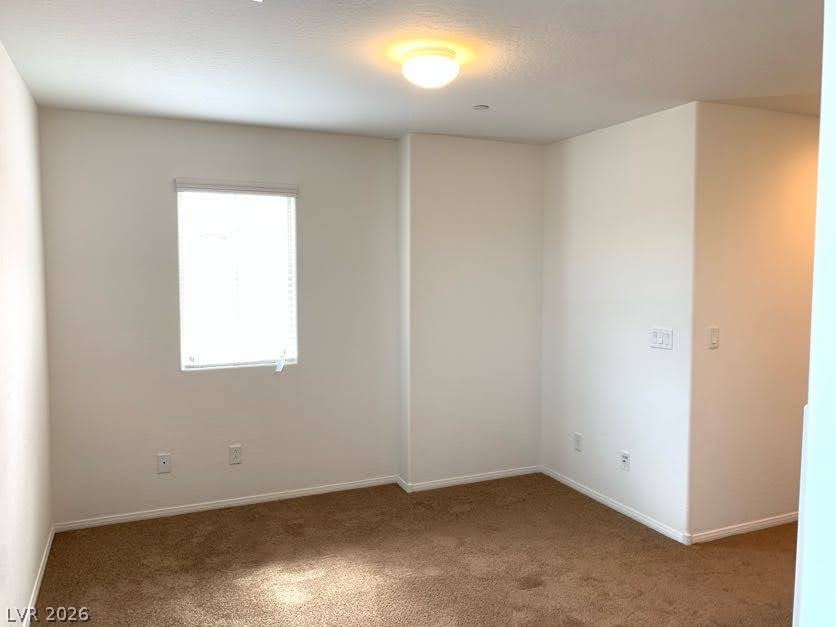
Plush carpeting and a classic window create a cozy atmosphere in this quiet room.
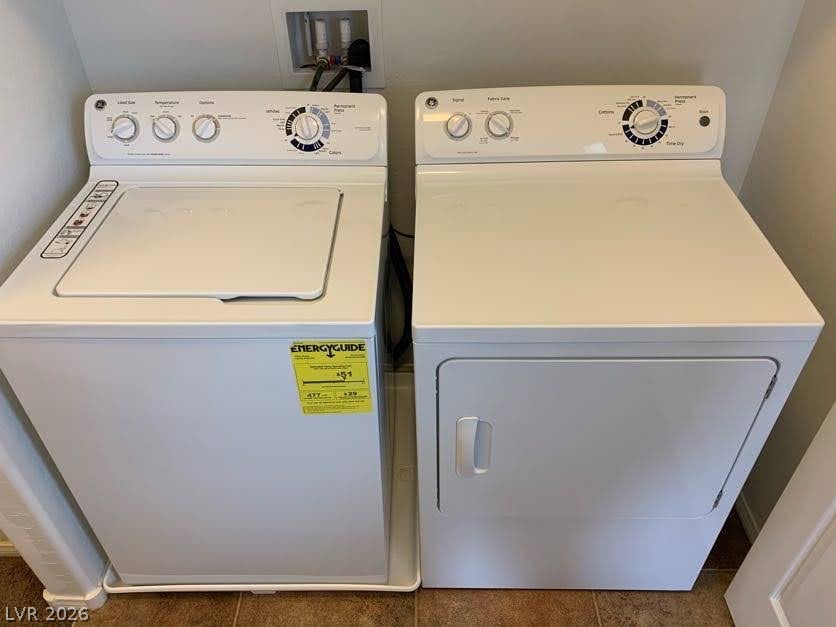
An organized laundry niche features durable tile flooring alongside essential washing and drying appliances.
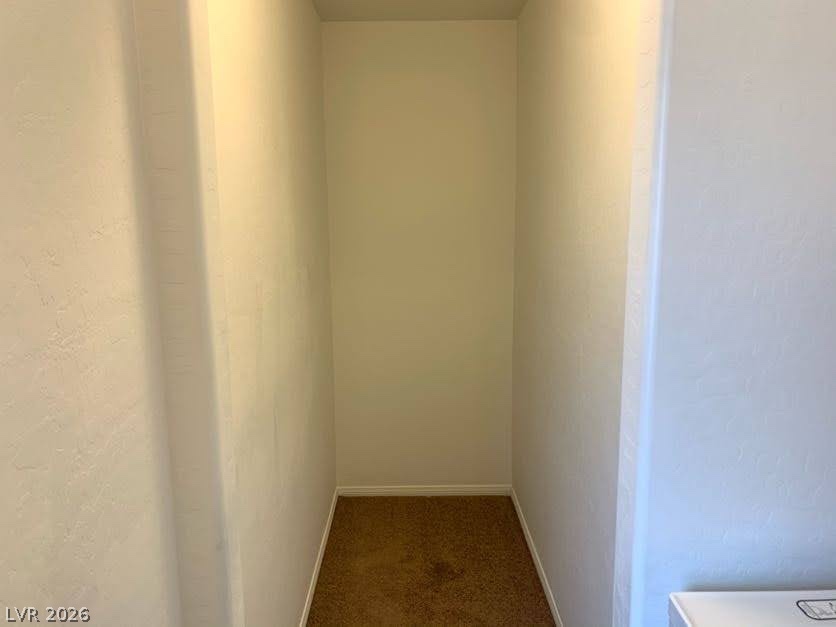
An empty closet alcove features carpeted flooring and textured walls.
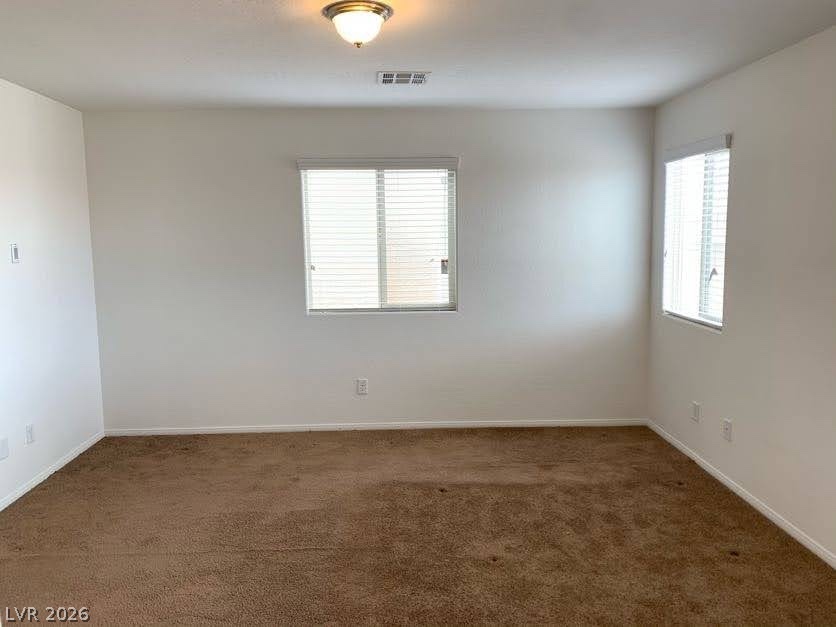
Natural light pours across the neutral carpeted floor from multiple windows.
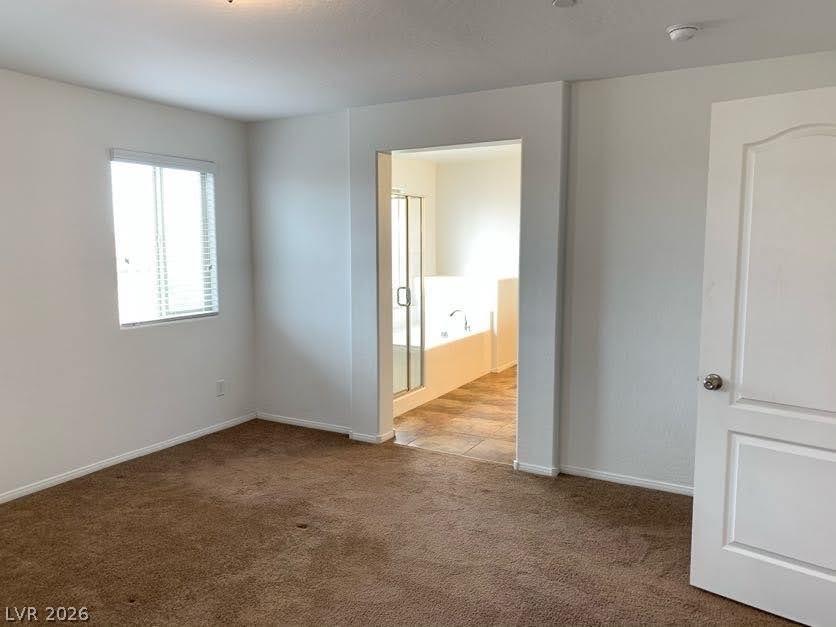
An open doorway connects this comfortable carpeted bedroom directly to an ensuite bathroom.
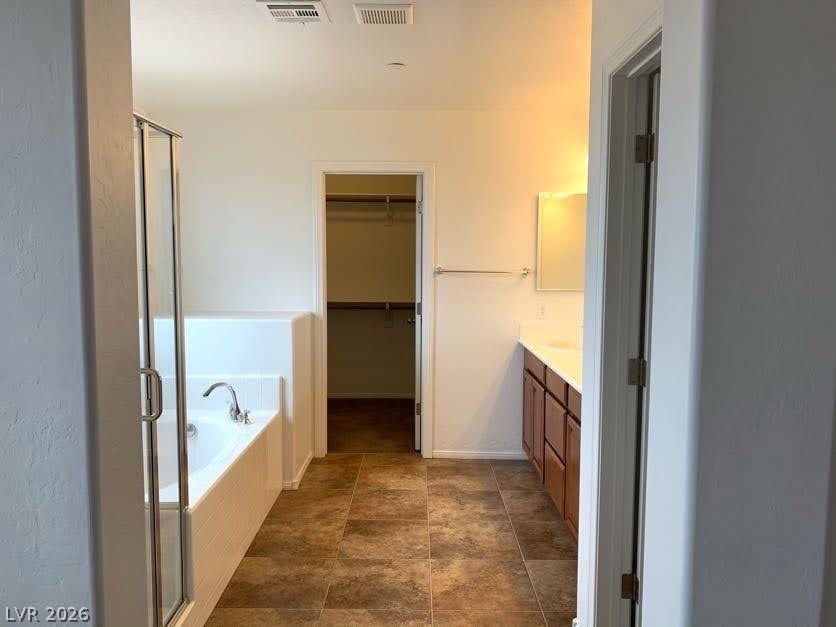
Tiled flooring guides the eye toward a soaking tub and an adjoining walk-in closet.
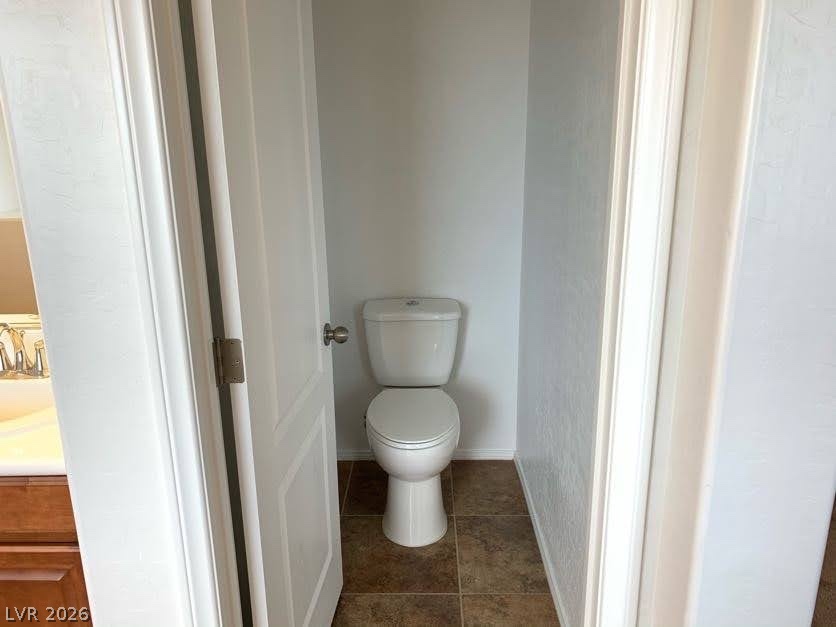
A private water closet showcases neutral textured walls and neutral tile flooring.
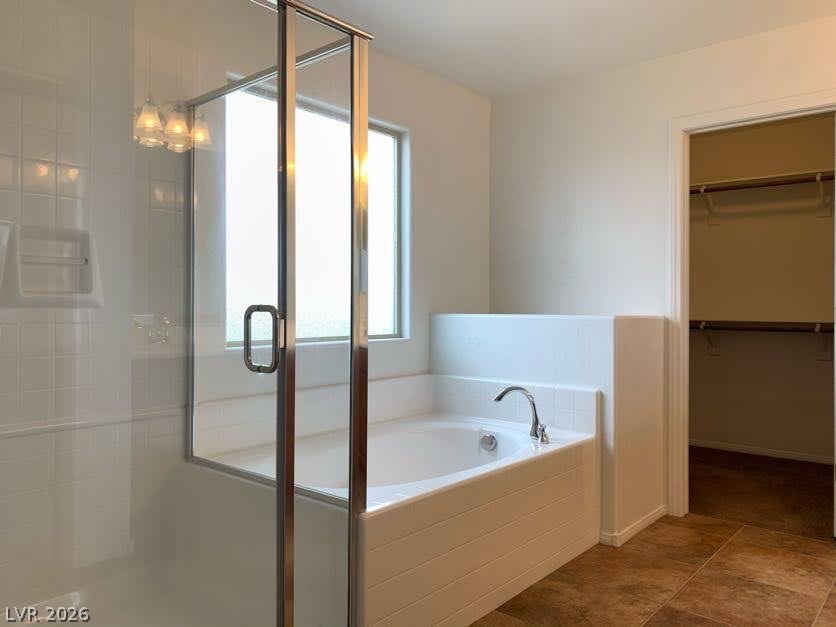
Tiled floors and a soaking tub define this bathroom space with an adjoining closet.
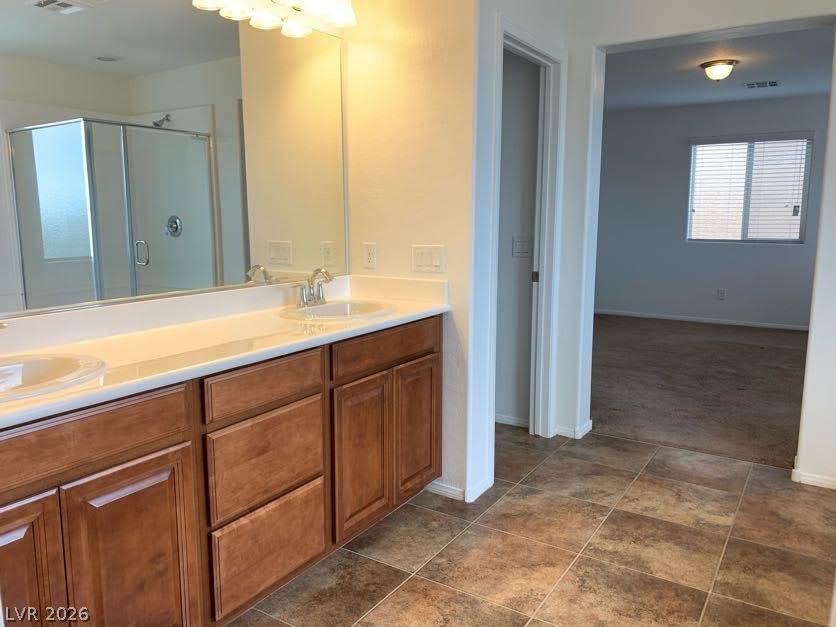
Rich wood cabinetry and clean stone tile flooring define this spacious double vanity bathroom.
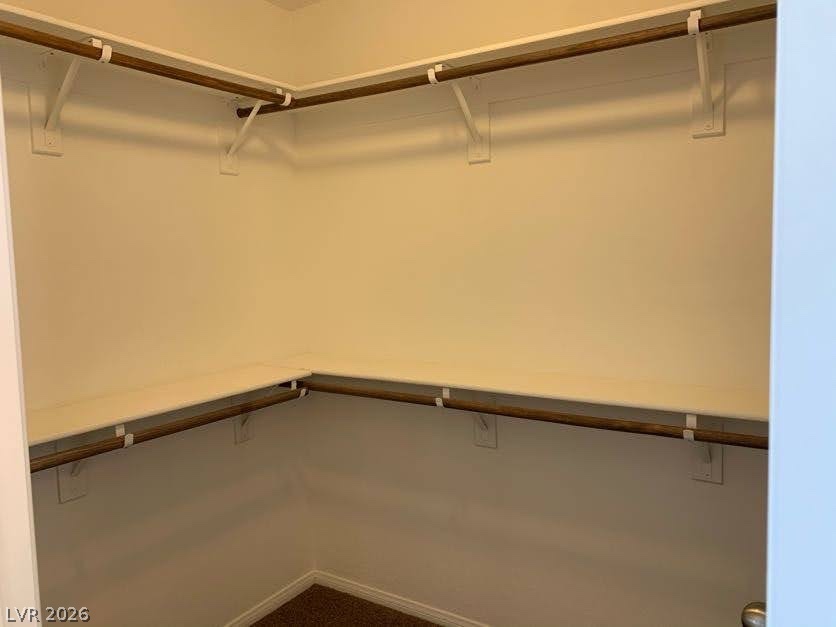
A spacious walk-in closet includes multi-level built-in shelving and dual hanging rods.
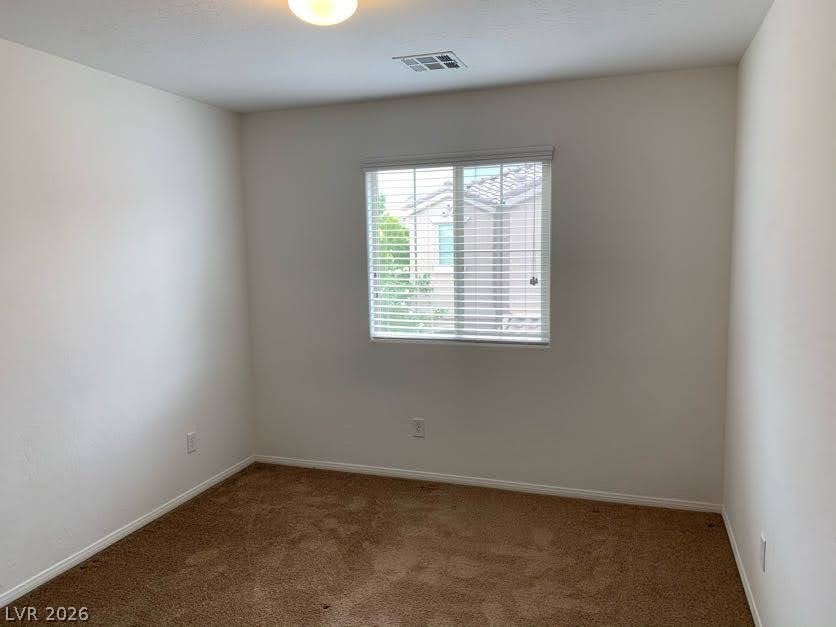
Plush carpeting and a large window create a comfortable and quiet secondary bedroom space.
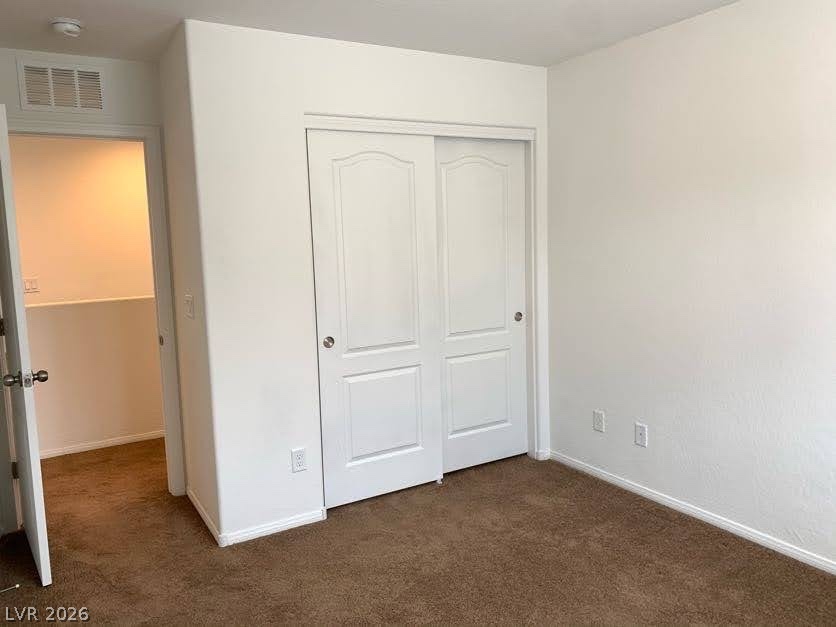
An inviting bedroom space features plush carpeting and sliding closet doors.
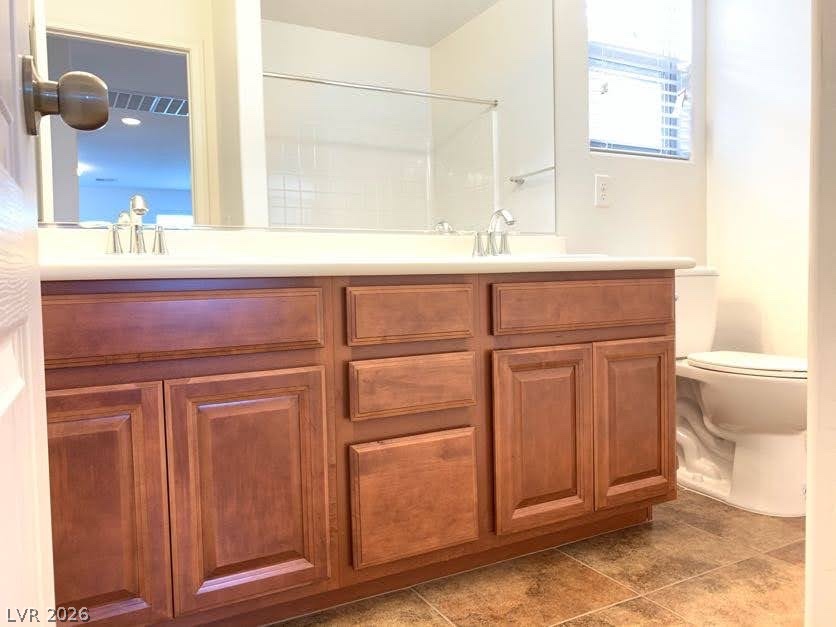
A spacious vanity with dual sinks anchors this well-appointed bathroom.
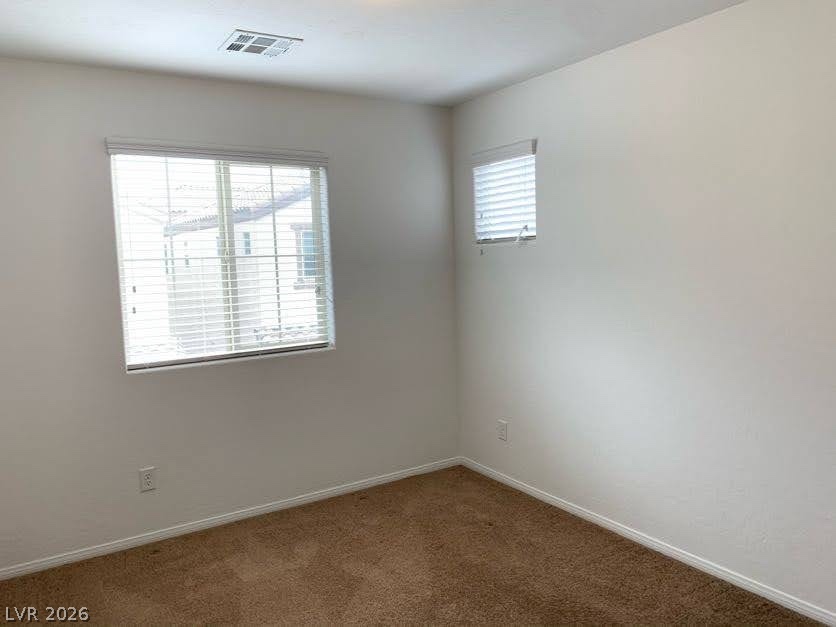
Natural light fills this simple bedroom through two screened windows over plush carpeting.
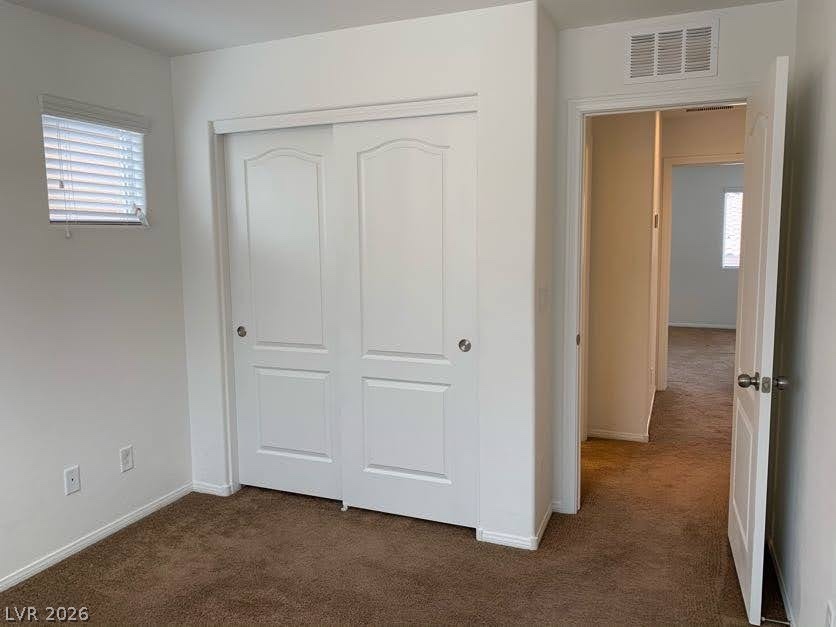
Plush carpeting anchors this quiet bedroom space featuring a spacious sliding-door closet.
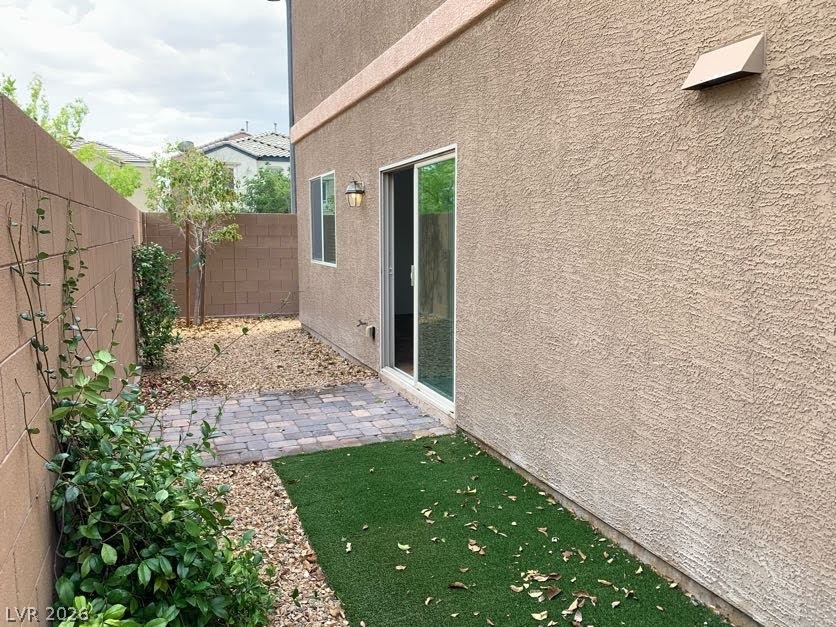
A private side yard features stucco exterior walls, sliding glass doors, and low-maintenance landscaping.
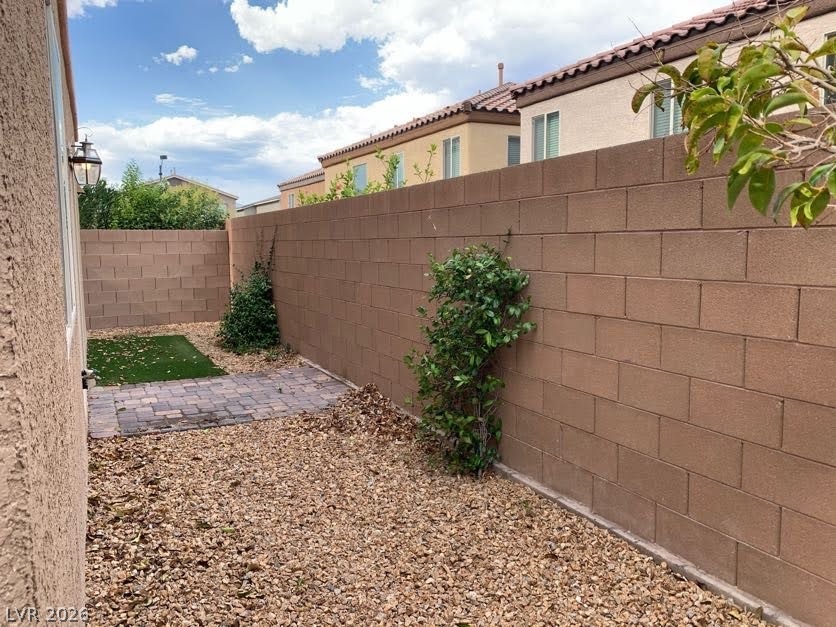
An enclosed backyard features gravel ground cover, a paved patio section, and block wall fencing.
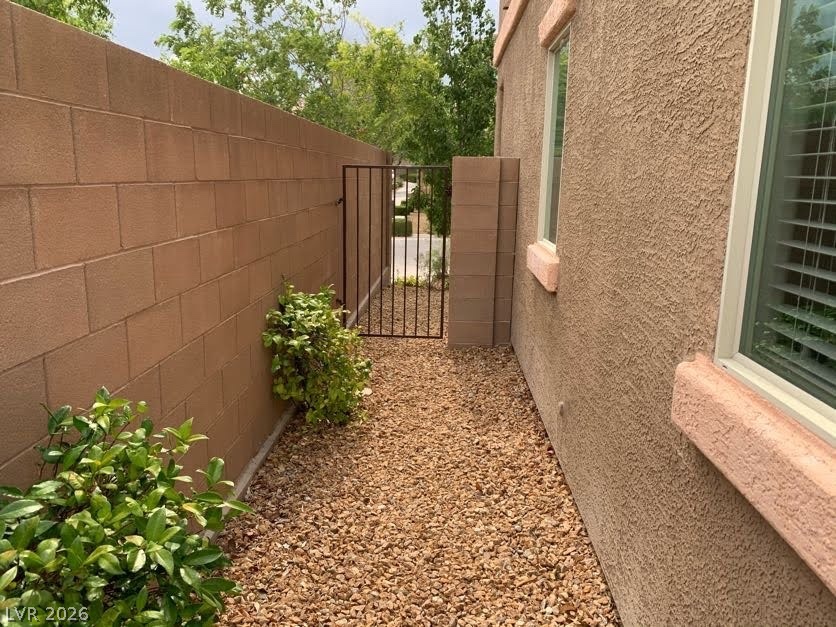
Secure block fencing borders a gravel side yard leading to a gated entry.
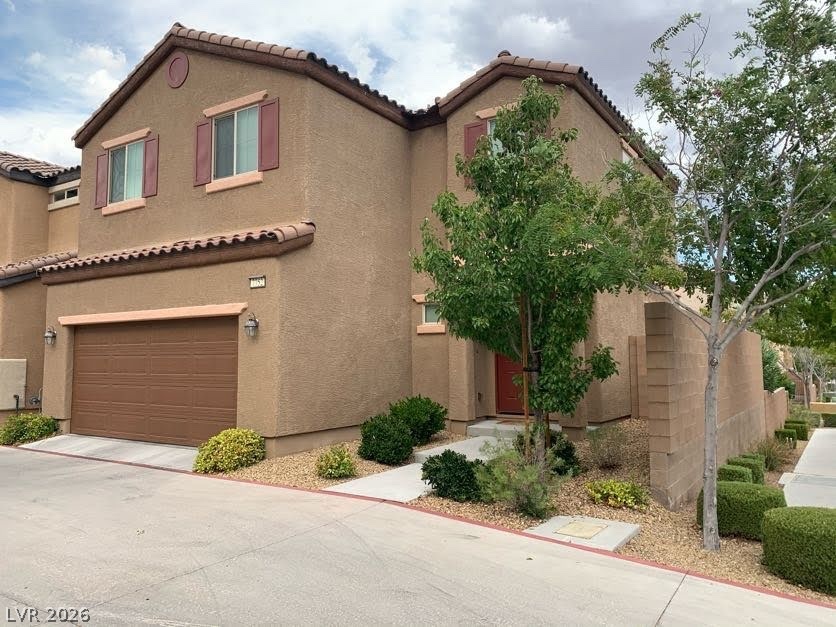
Stucco walls and a classic tile roof define this two-story residential exterior.

Description
This inviting 3-bedroom home with a versatile loft offers the perfect blend of comfort, style, and functionality. The open, light-filled kitchen features granite countertops and all appliances included, making everyday living and entertaining a breeze. Spacious bedrooms provide room to relax, while the cozy loft offers the perfect spot for a home office, reading nook, or additional living space. Energy Star certified for greater efficiency and potentially lower utility costs. Plus, enjoy the convenience of a 2-car garage. Pet restrictions: 25 lbs. per pet per HOA. Don't miss this one-it won't last long!
Details
| MLS # | 2817703 |
|---|---|
| Listing Type | For Lease |
| Style | House |
| Status | Active |
| Year | 2014 |
| Days On Site | 27 |
| Listing Provided By | The Home Shop | Michele W. Brown |
Features
| Bed(s) | 3 |
|---|---|
| Bath(s) | 3 Total |
| SQ Feet | 1,698 |
| Garage | 2 |
| Story(s) | 2 |
| Zoning | Single Family |
| Acreage | 0.05 |
| Property View | None |
Interior
| Cooling | Central Air, Electric |
|---|---|
| Heating | Central, Gas |
| Heating Yes / No | Yes |
| Cooling Yes / No | Yes |
| Interior Features | Bathroomon Main Level, Half Bathon Main Level, Window Treatments |
| Window Features | Blinds |
| Furnished | Unfurnished |
| Appliances | Dryer, Dishwasher, Disposal, Gas Oven, Gas Range, Microwave, Refrigerator, Washer Dryer, Washer Dryer All In One, Washer |
| Fireplaces Total | 0 |
| Fireplace Yes / No | No |
Exterior
| Exterior Features | Porch, Private Yard, Irrigation Sprinklers |
|---|---|
| Roof | Tile |
| Construction Materials | Frame, Stucco |
| Lot Features | Drip Irrigation Bubblers, Landscaped, Rocks, Less Than Quarter Acre |
| Fencing | Block, Back Yard |
Parking
| Attached Garage Yes / No | Yes |
|---|---|
| Parking Features | Attached, Garage, Garage Door Opener, Inside Entrance, Private |
| Garage Yes / No | Yes |
Utilities
| Utilities | Cable Available |
|---|---|
| Sewer | Public Sewer |
Location
| Community Features | Pool |
|---|---|
| Senior Community Yes / No | No |
Other
| List Aor | Greater Las Vegas Association Of Realtors Inc |
|---|
Area Information
| State | NV |
|---|---|
| County | Clark |
| City | Las Vegas |
| Zip Code | 89149 |
| Community Name | Tapestry at Town Center |
Request a showing
Request a showing
Contact
Learn More About This Property

| State | NV |
|---|---|
| County | Clark |
| City | Las Vegas |
| Zip Code | 89149 |
| Community Name | Tapestry at Town Center |
Nearby Listings (Within 1/10 mile)
Price: $1K - $2K
sqft: 1,000 - 2,000
Listing Updated: October 7, 2026 at 1:23:32 PM PDT