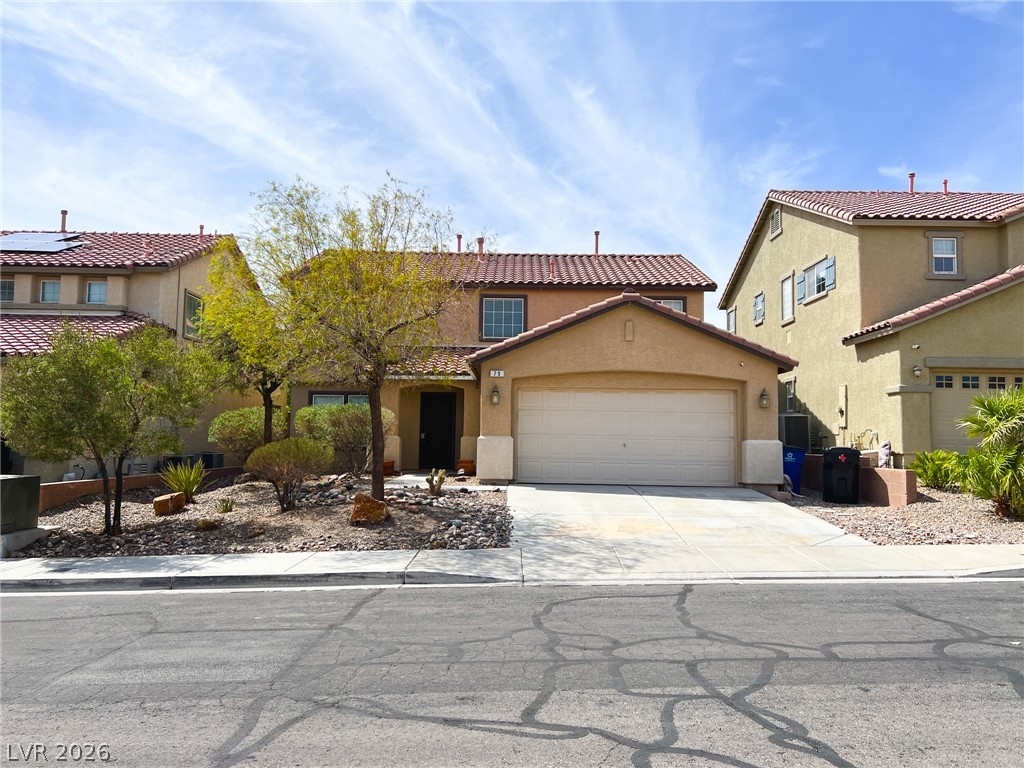
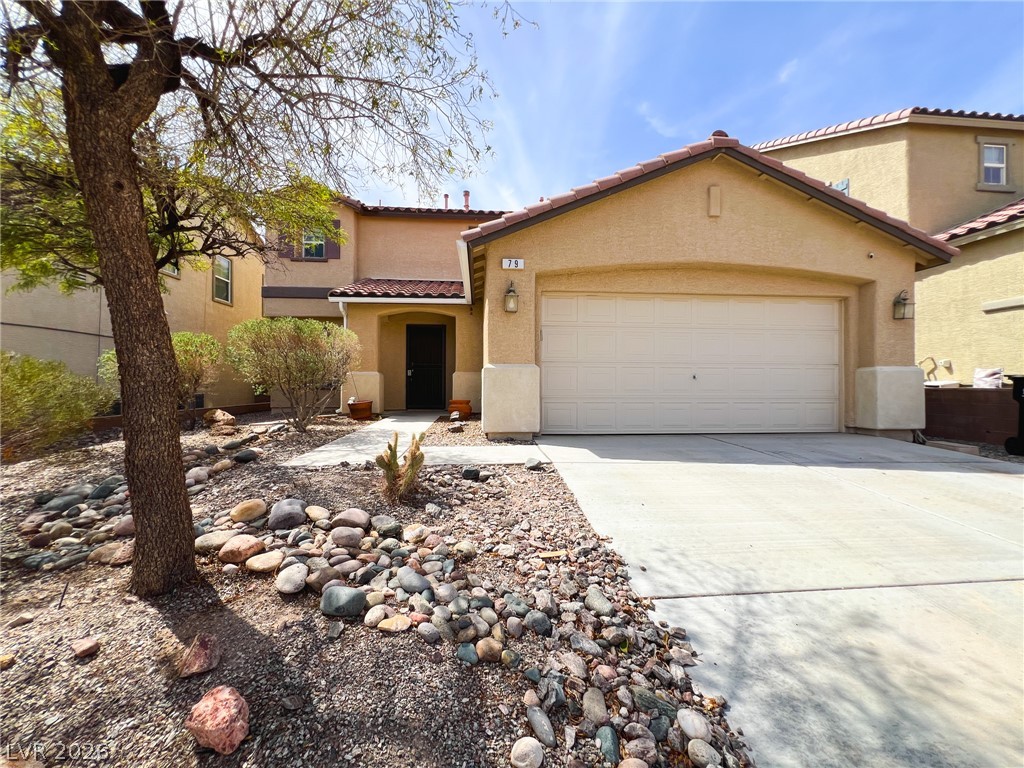
A classic two-story stucco exterior stands behind a concrete driveway and desert-inspired landscaping.
Spanish tile roofing and classic stucco finishes define this desert-landscaped suburban residence.
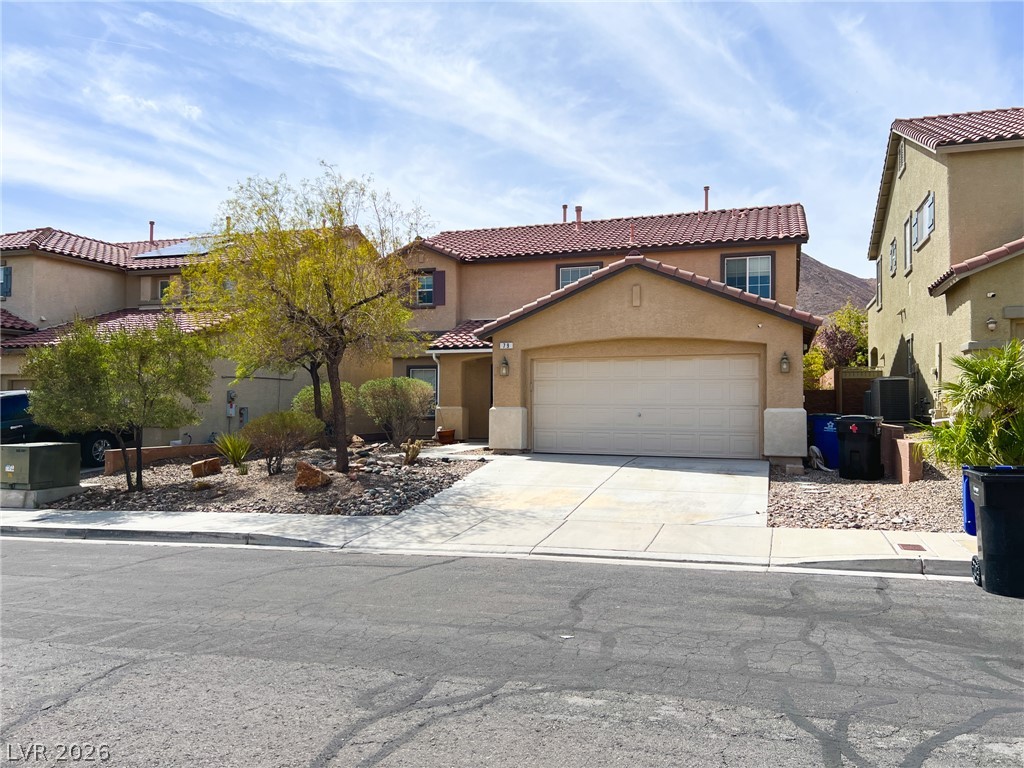
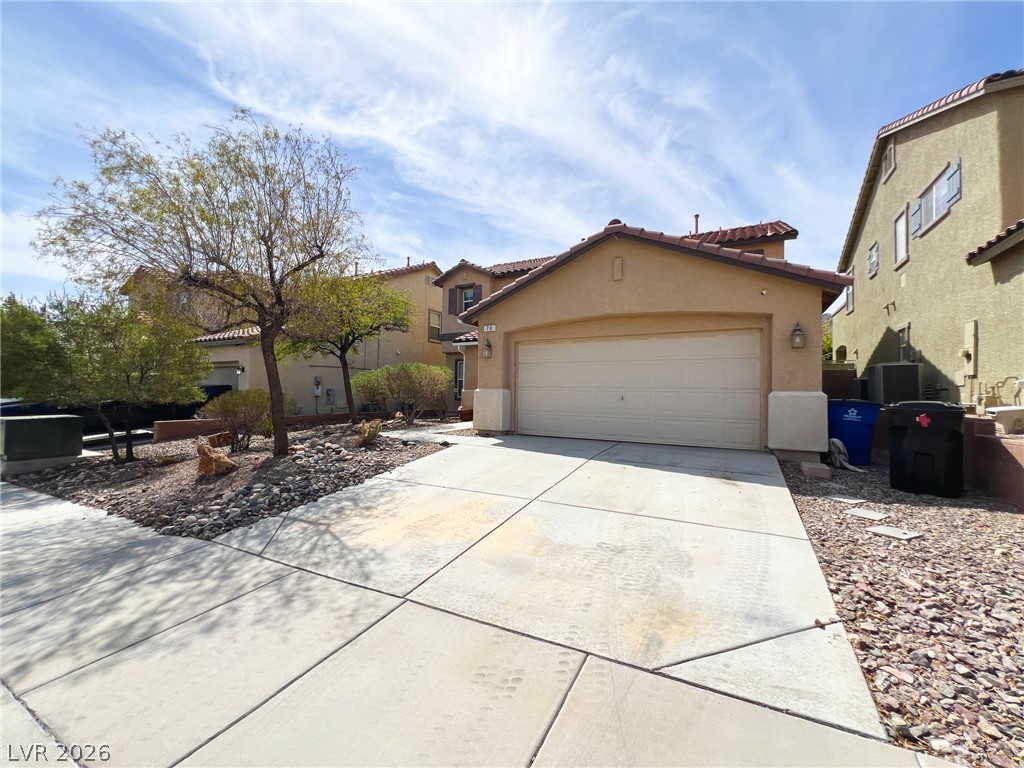
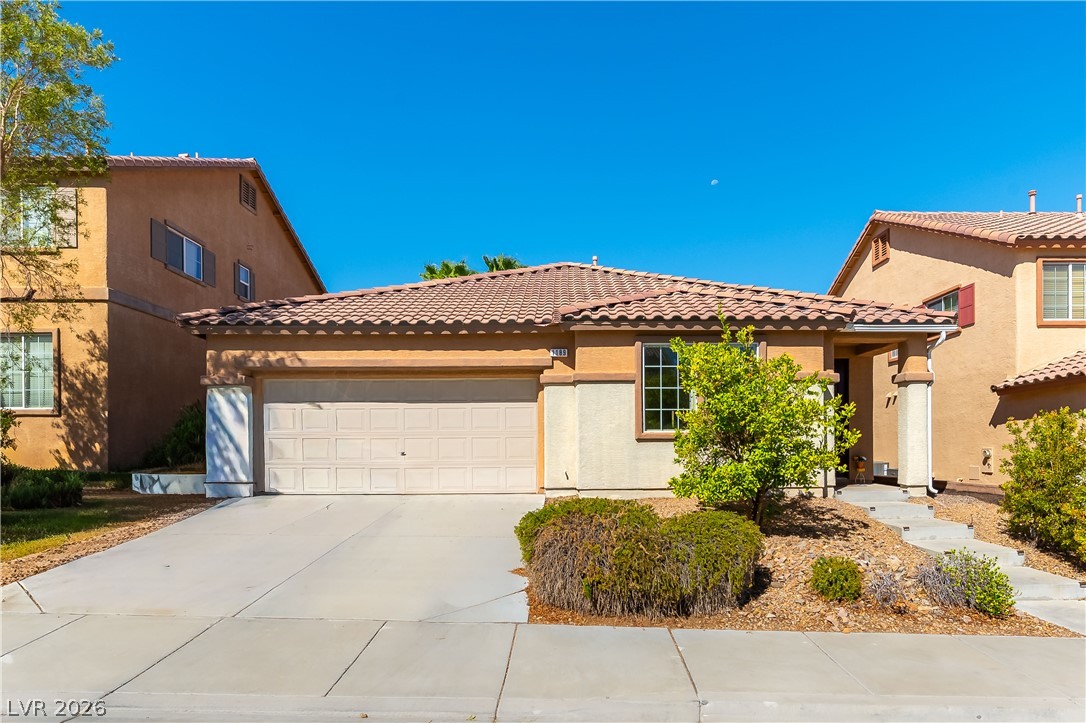
A spacious driveway leads directly to the attached two-car garage of this stucco-finished home.
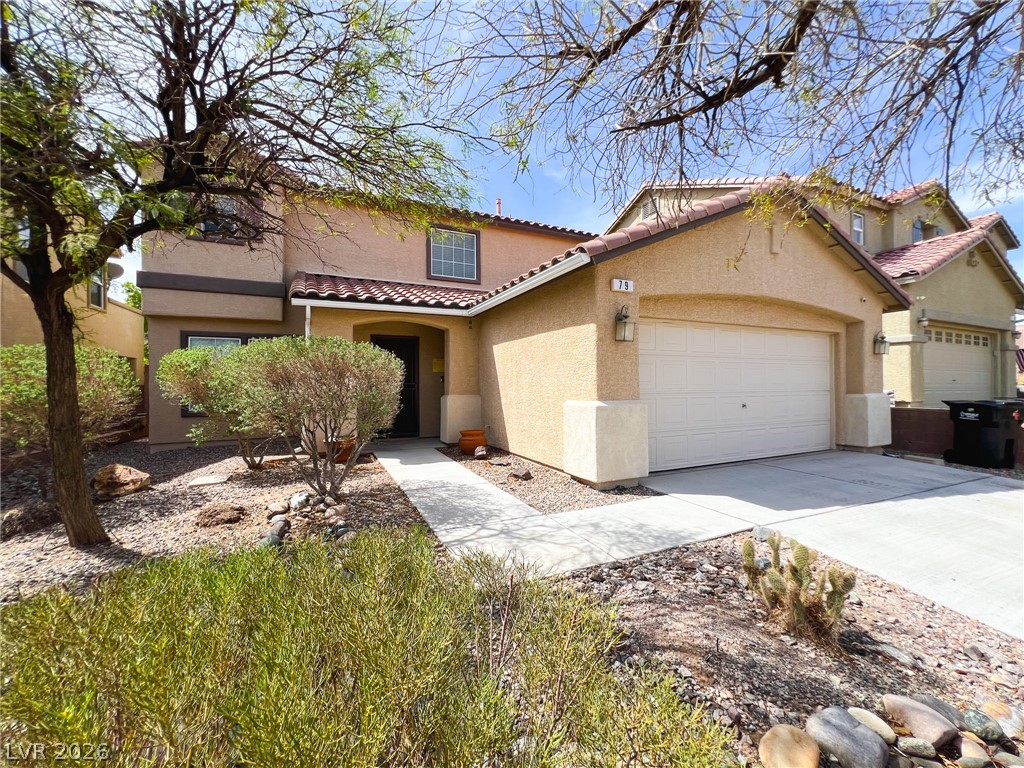
Desert landscaping and a paved walkway lead directly to the front entrance of this residence.
An inviting stucco exterior features a concrete driveway and desert-inspired rock landscaping.
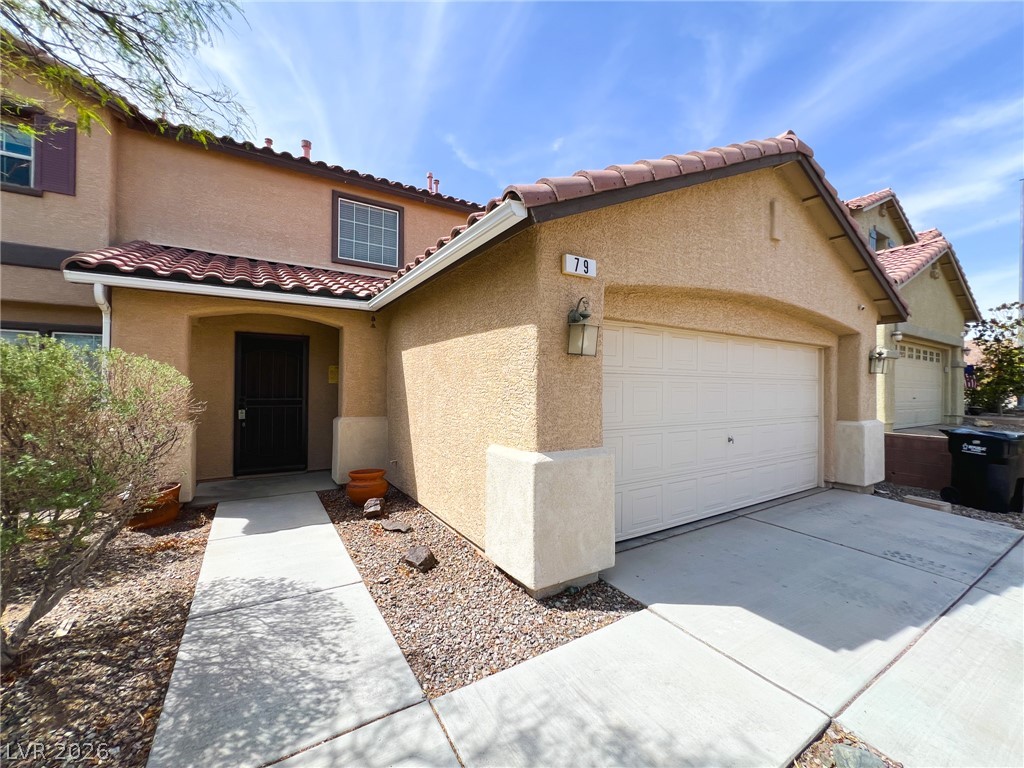
Spanish tile roofing and textured stucco walls define this multi-level home exterior.
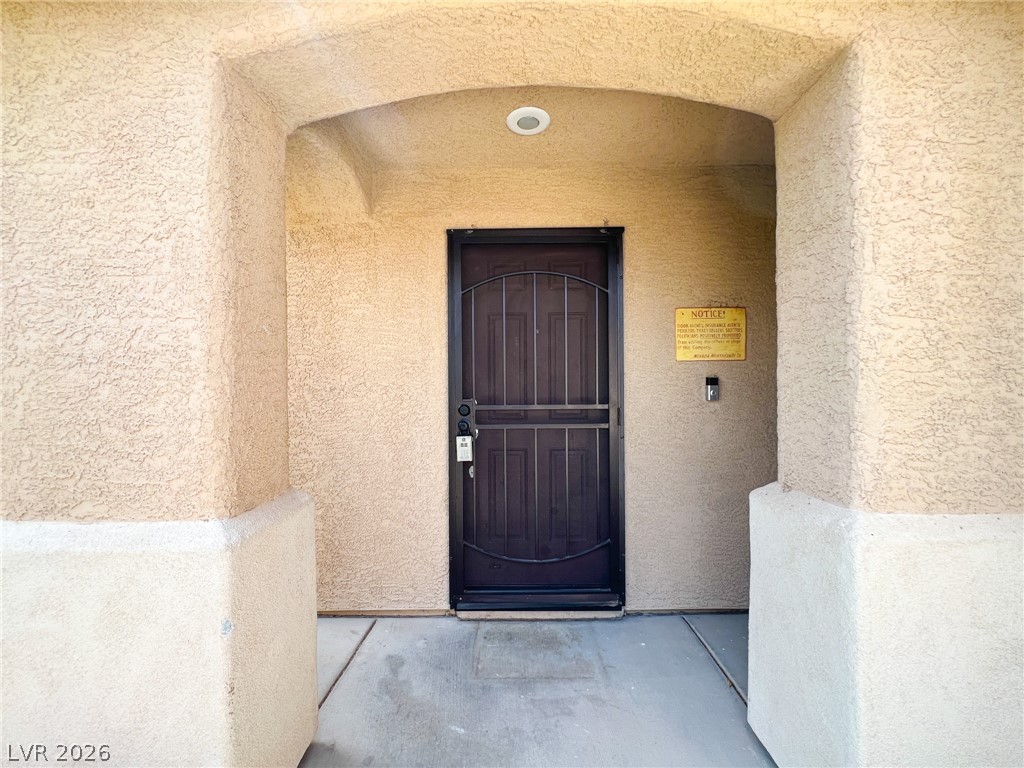
An arched covered entry provides a private and welcoming approach to the front door.
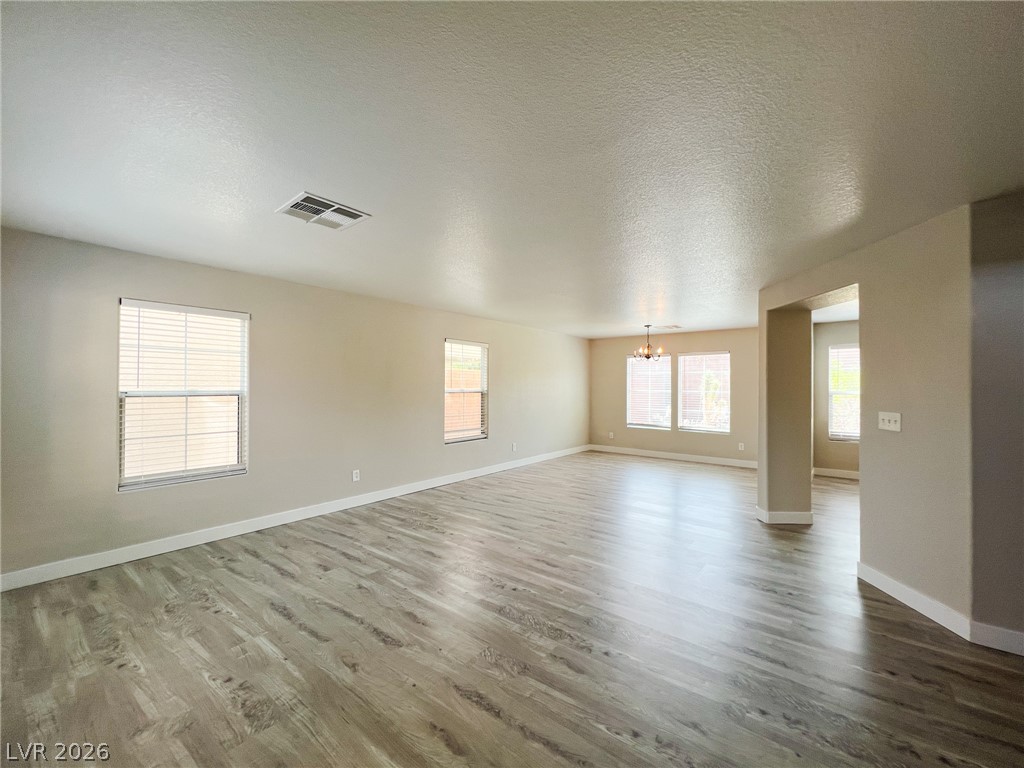
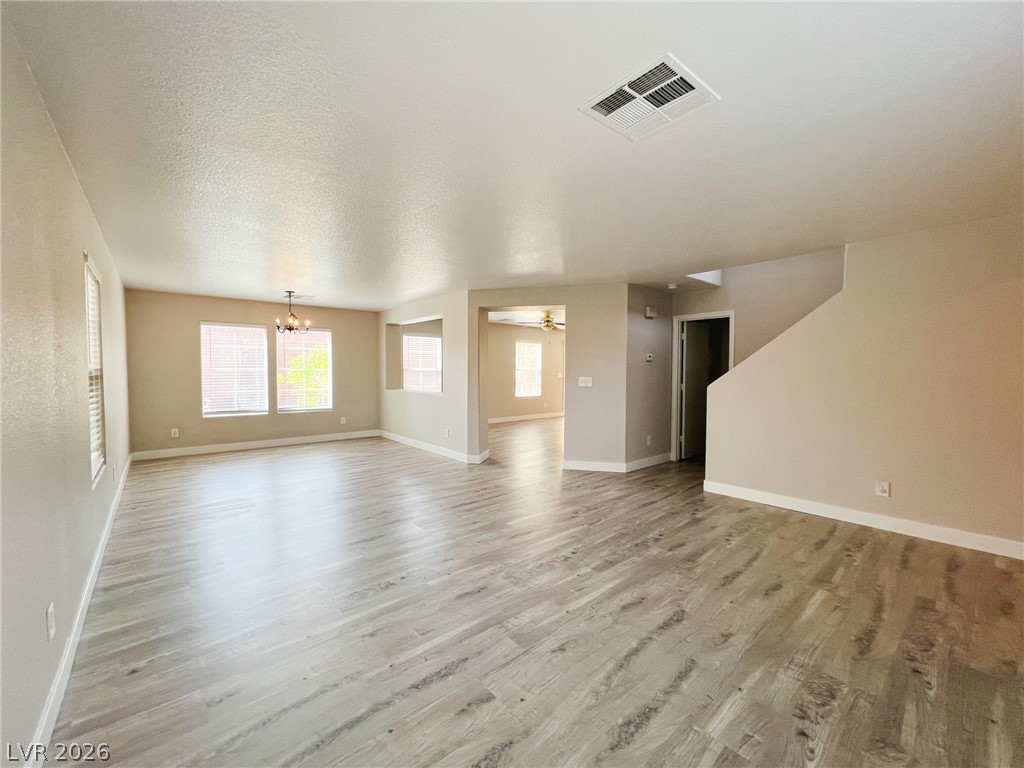
Gleaming wood-look floors anchor this expansive open living space illuminated by multiple windows.
Smooth wood-look flooring and multiple windows enhance this versatile living area.
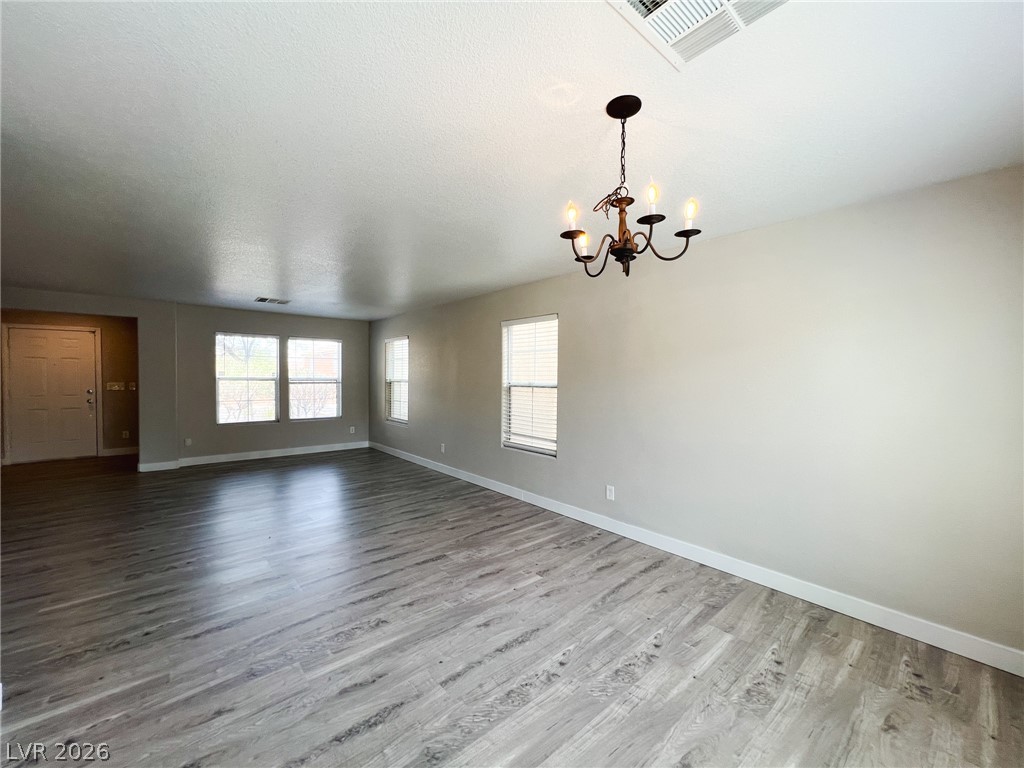
Clean lines and durable wood-look flooring define this versatile, open-concept living space.
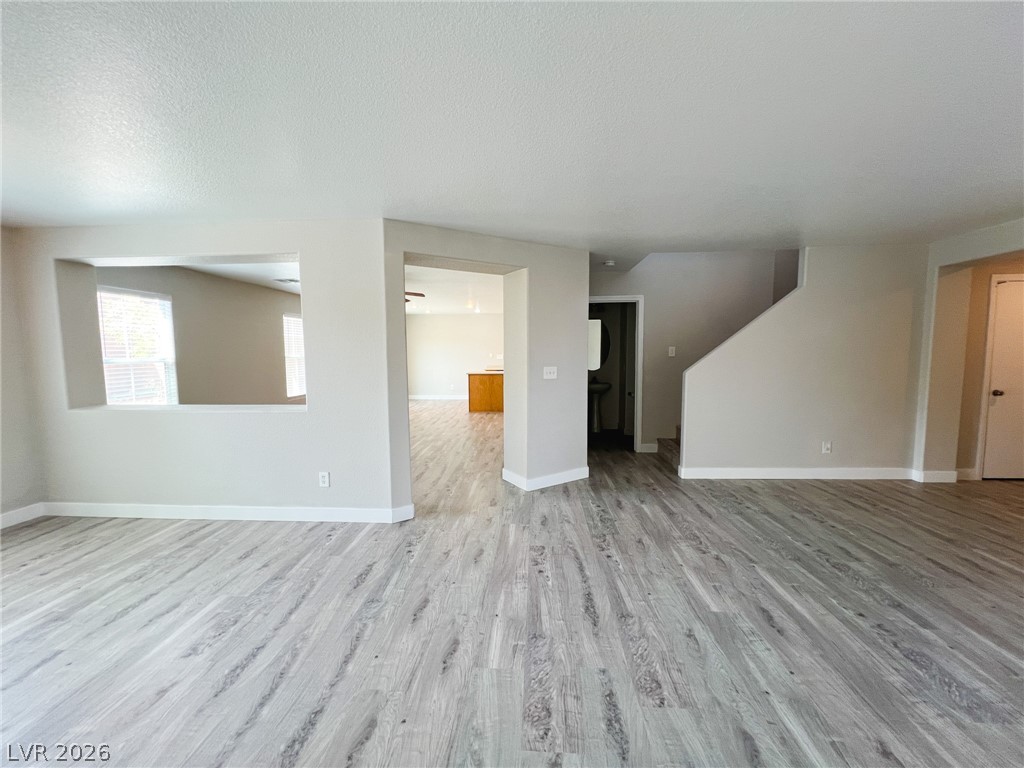
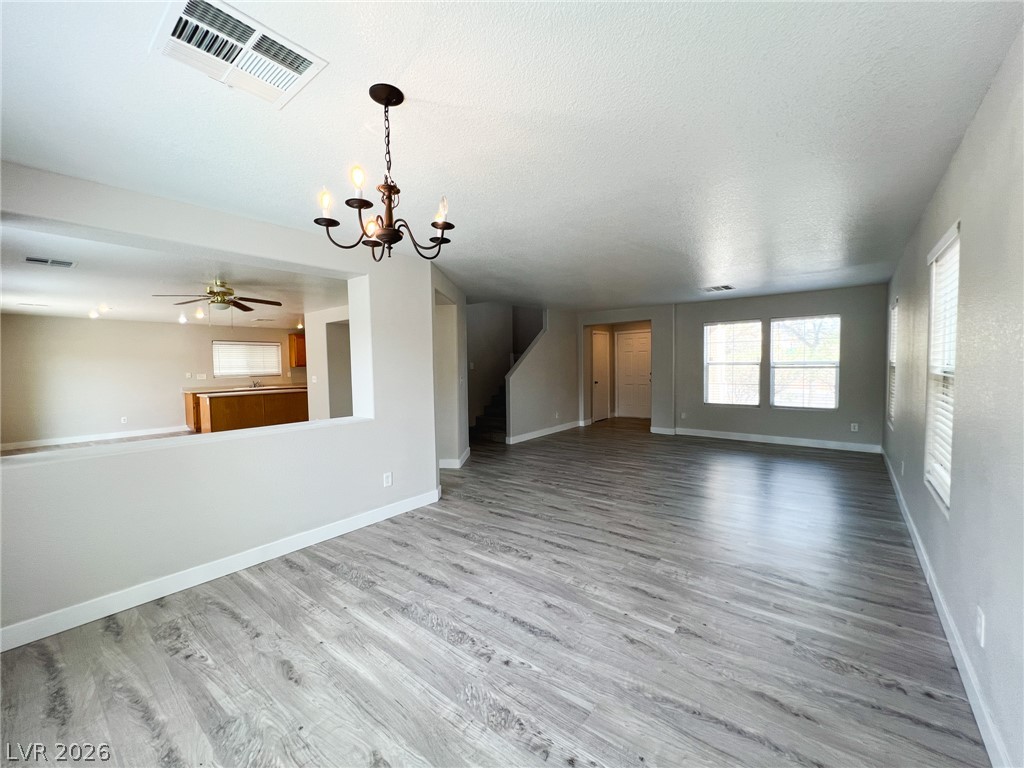
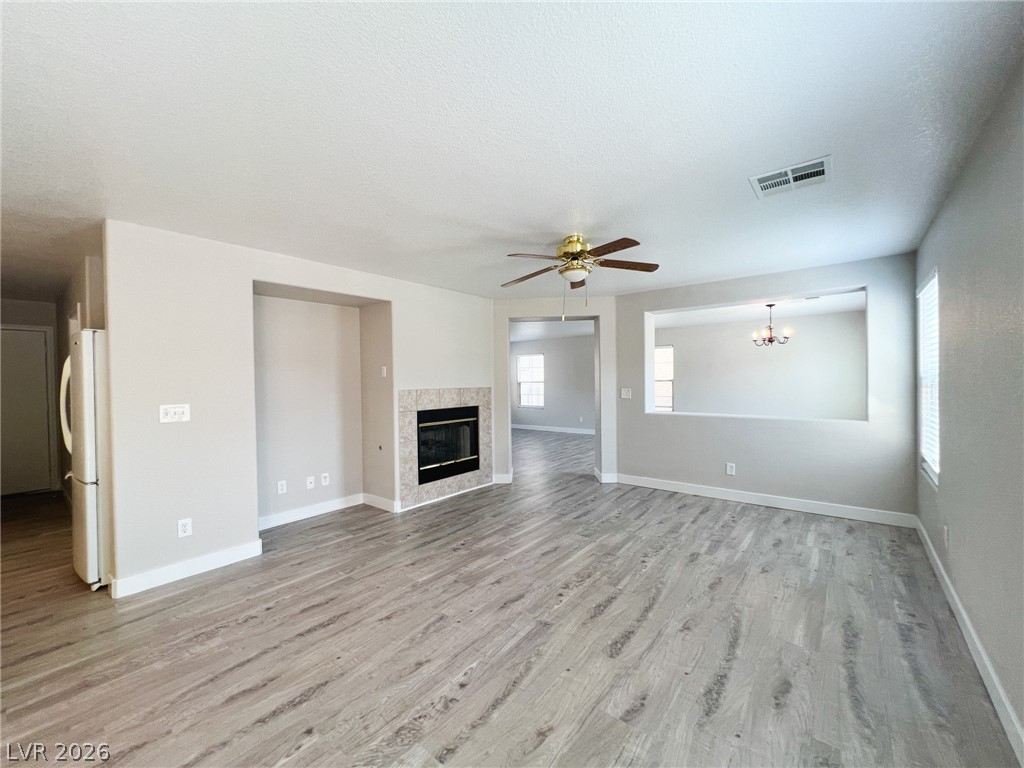
An open living space features durable wood-look flooring and a functional half-wall partition.
An open floorplan design highlights resilient wood-look flooring and multiple windows for abundant natural light.
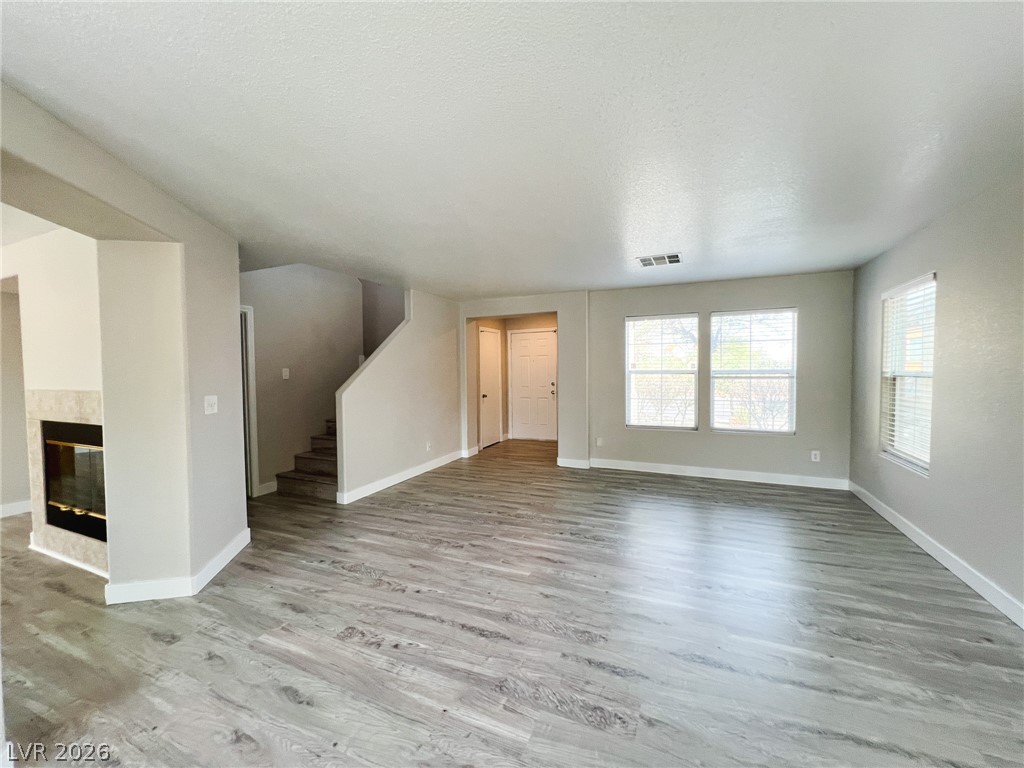
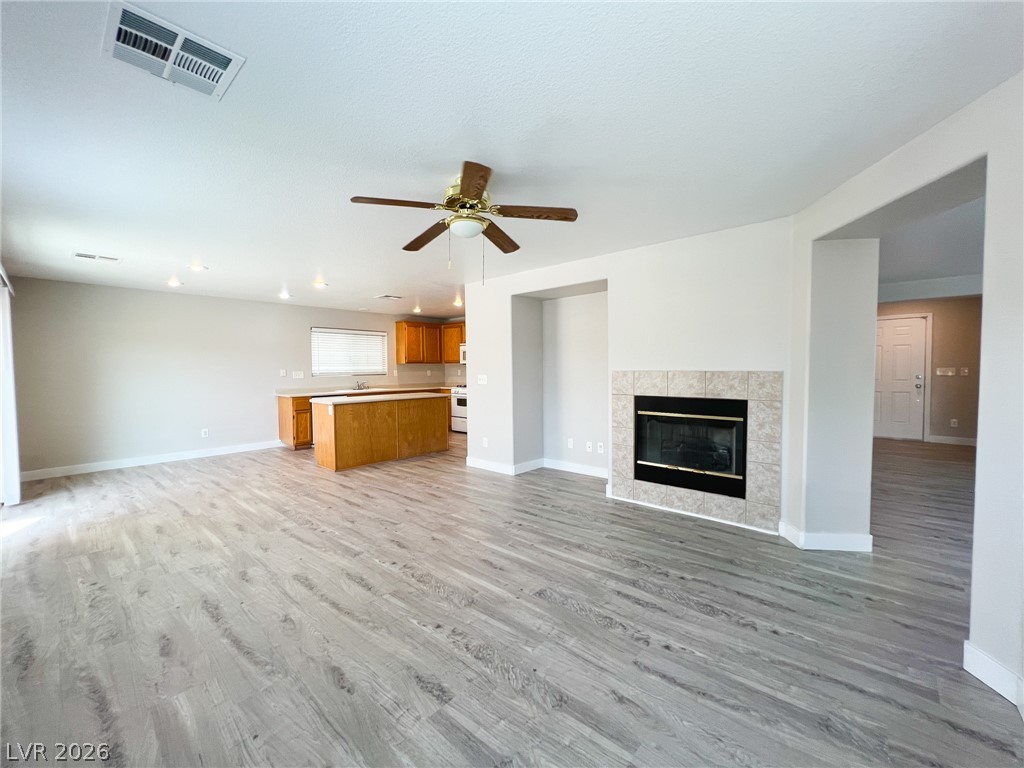
An open layout highlights wood-look flooring and a cozy fireplace insert near the stairs.
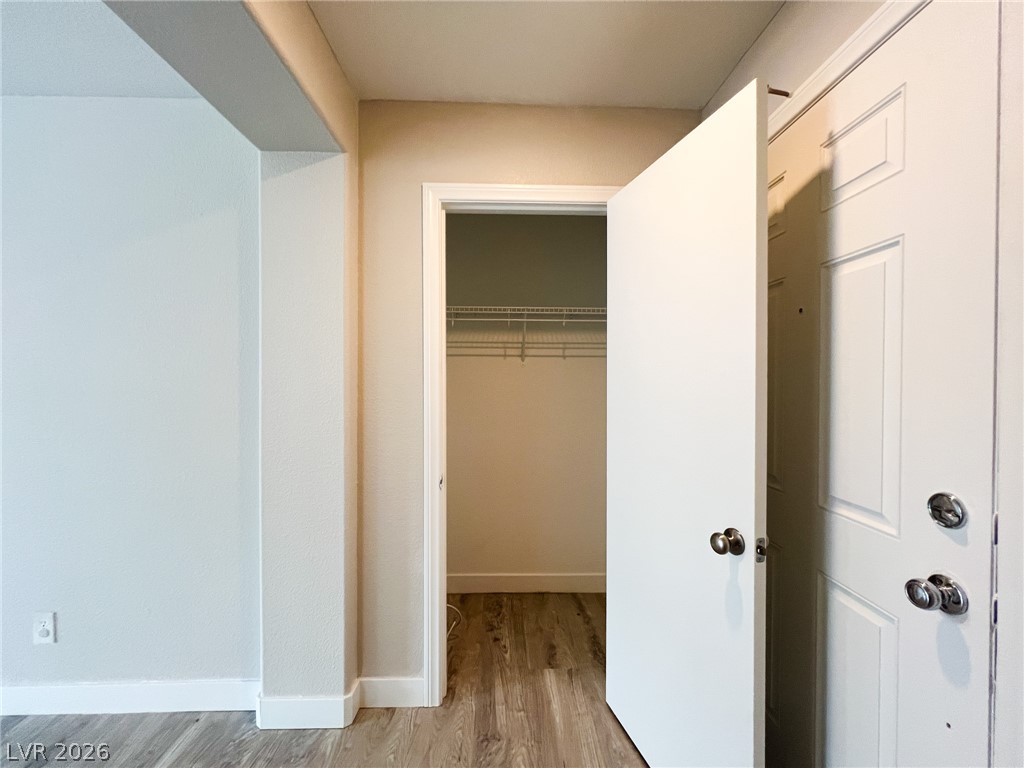
An entryway features wood flooring and a closet with built-in shelving.
Gleaming wood-look floors anchor a versatile open-plan interior with clean lines.
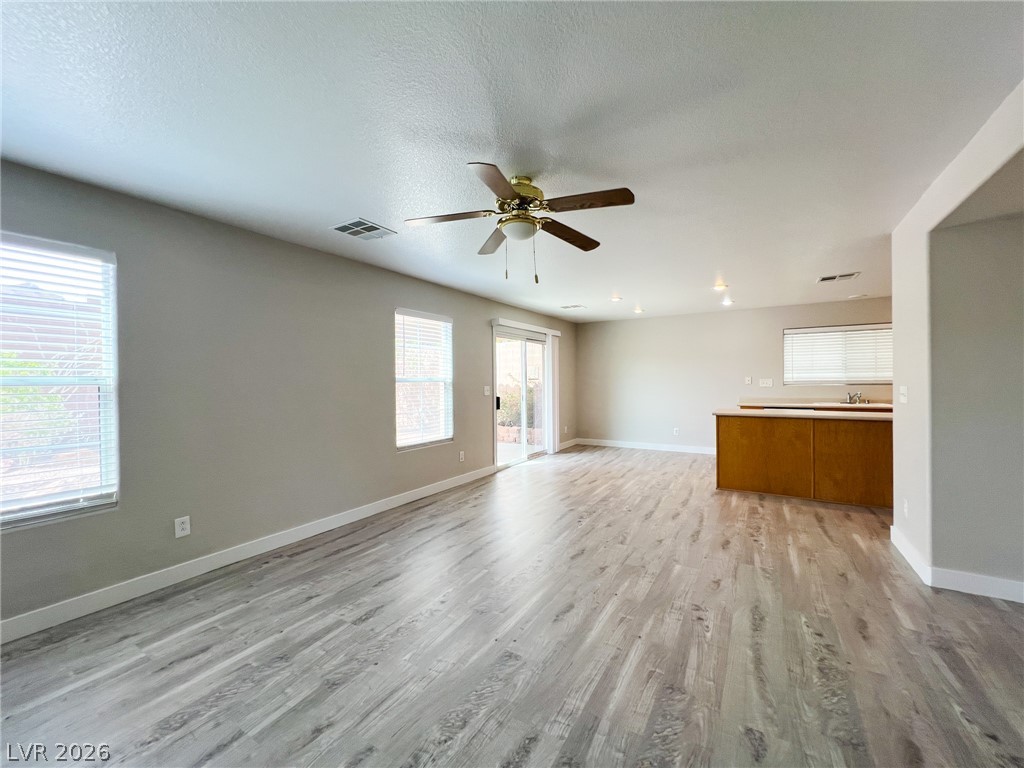
An open floorplan seamlessly connects the airy living area to the kitchen.
An open floorplan seamlessly connects the living space to the kitchen with classic wood flooring.
An open floor plan connects the living room centered around a fireplace to the dining area.
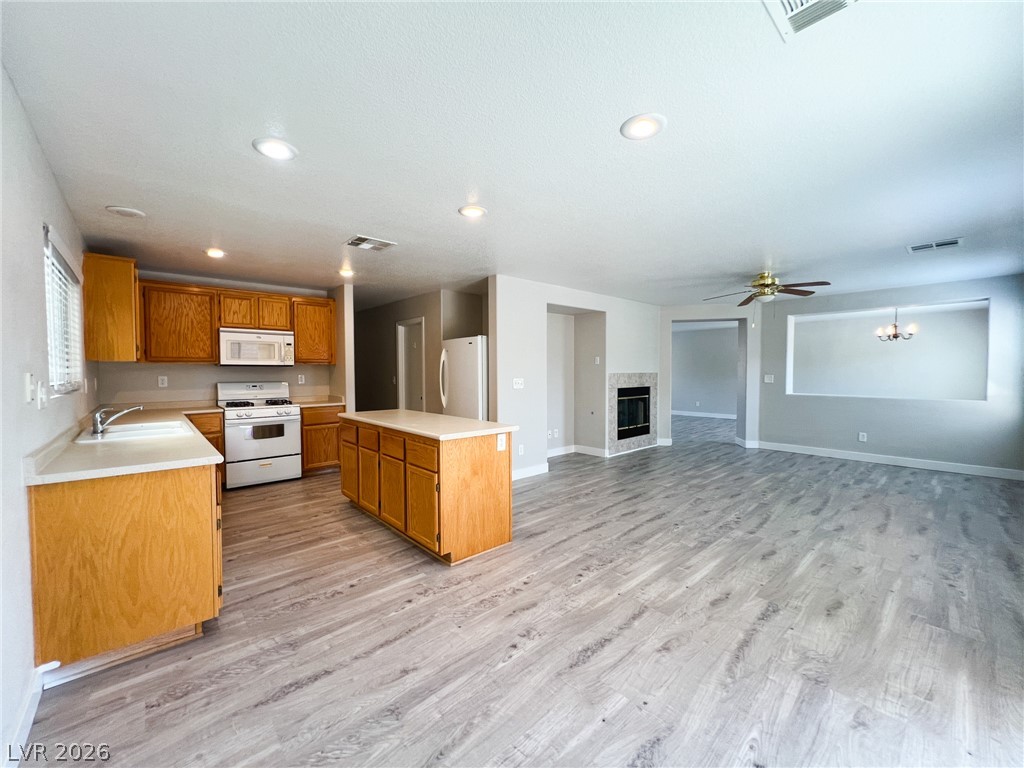
An open floor plan seamlessly connects the kitchen to the spacious living area with resilient flooring.
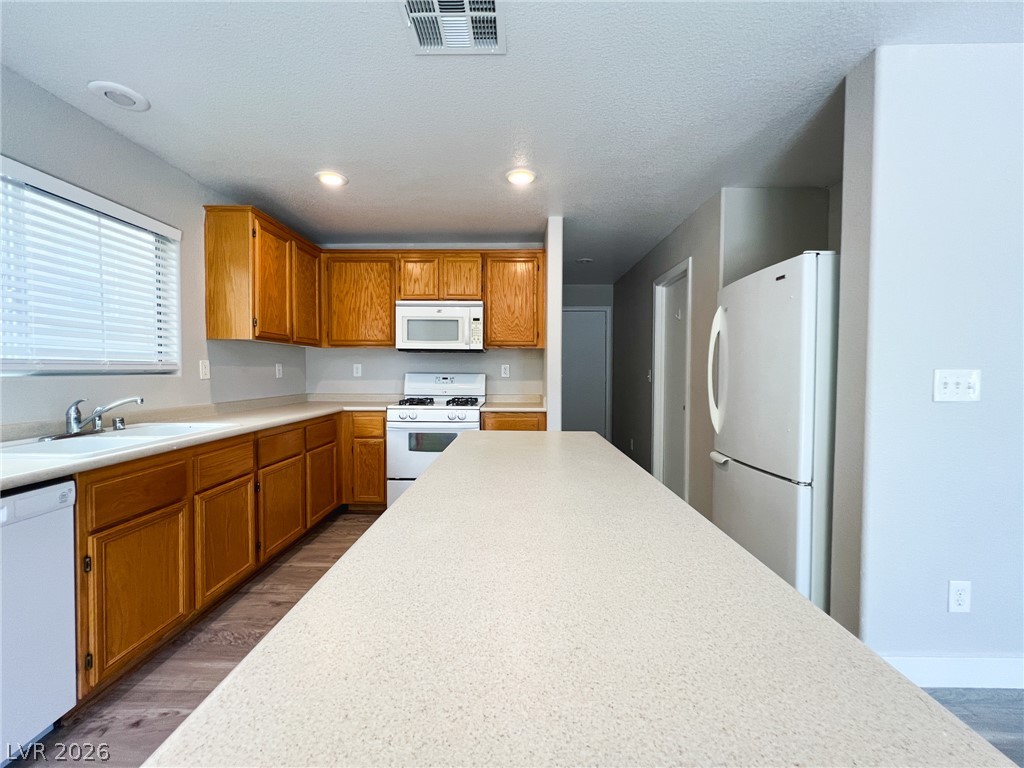
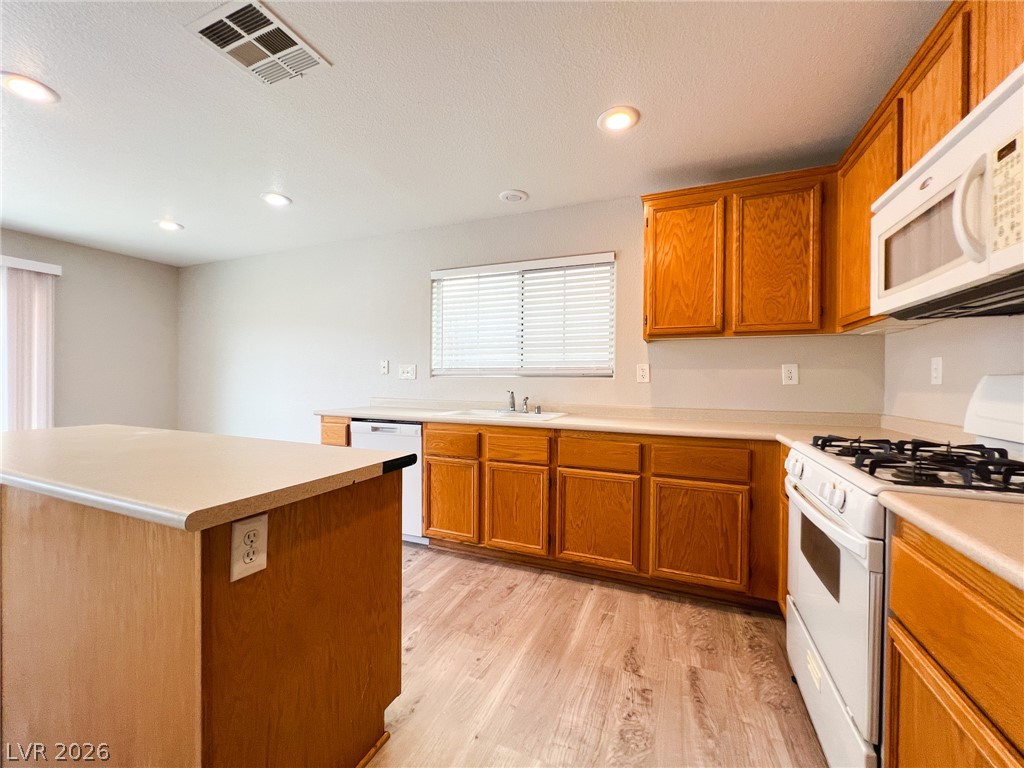
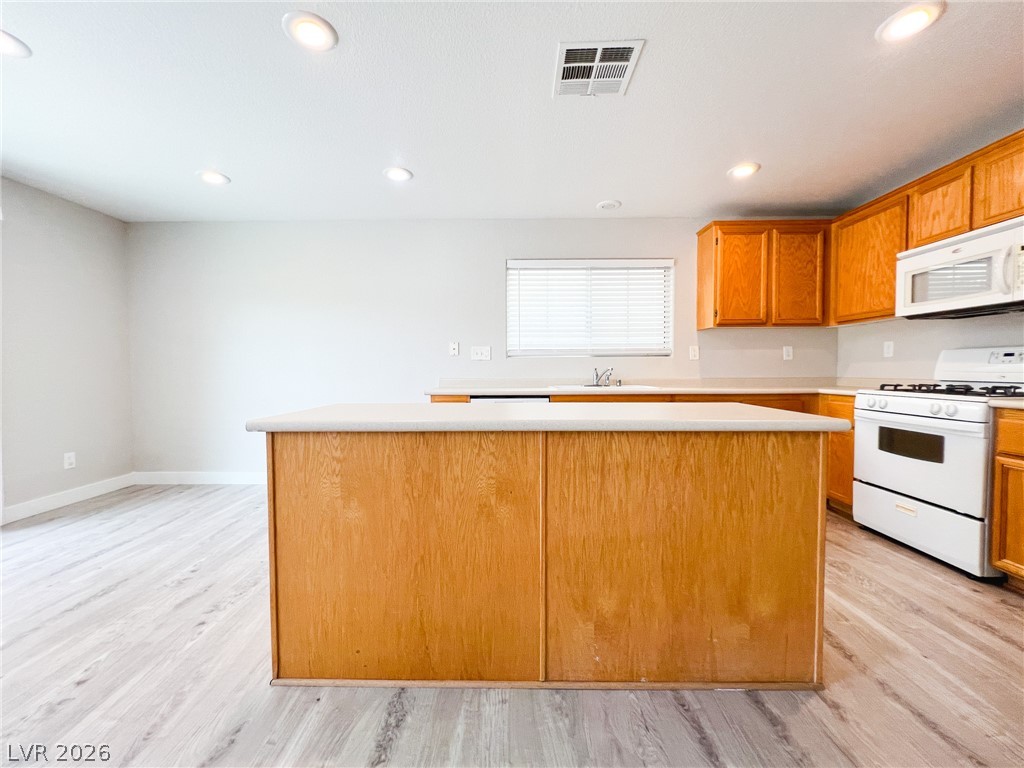
Gleaming wood-look floors pair beautifully with matching oak cabinetry and a central prep island.
A spacious central island highlights this classic kitchen with warm wood cabinetry and durable vinyl flooring.
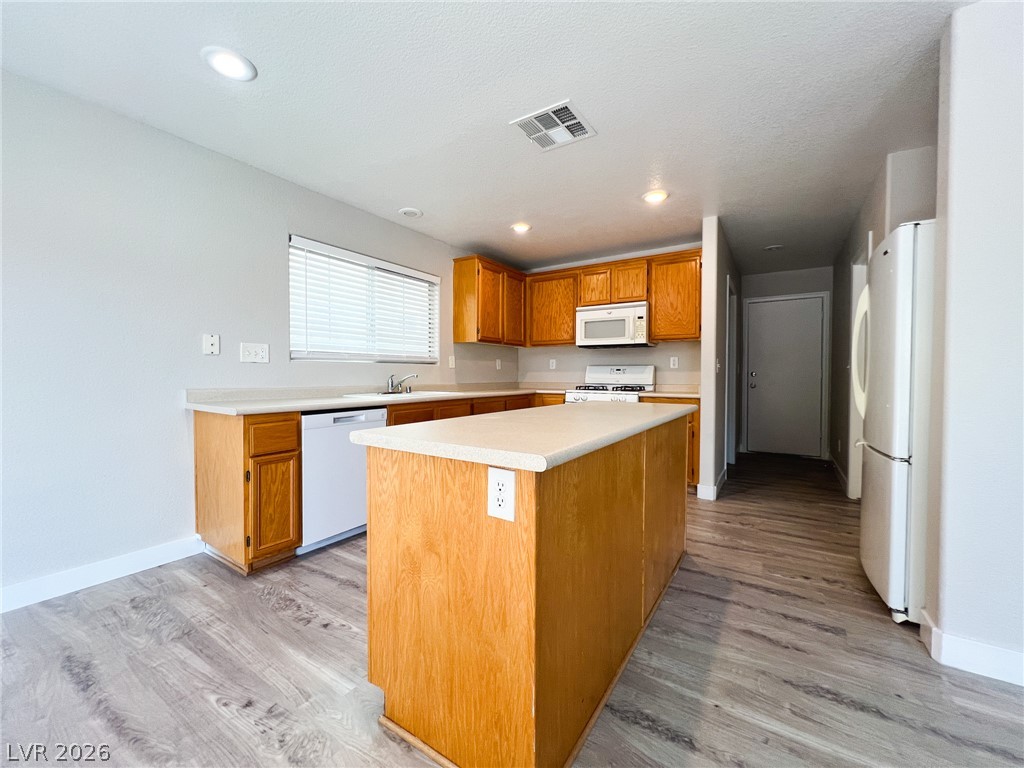
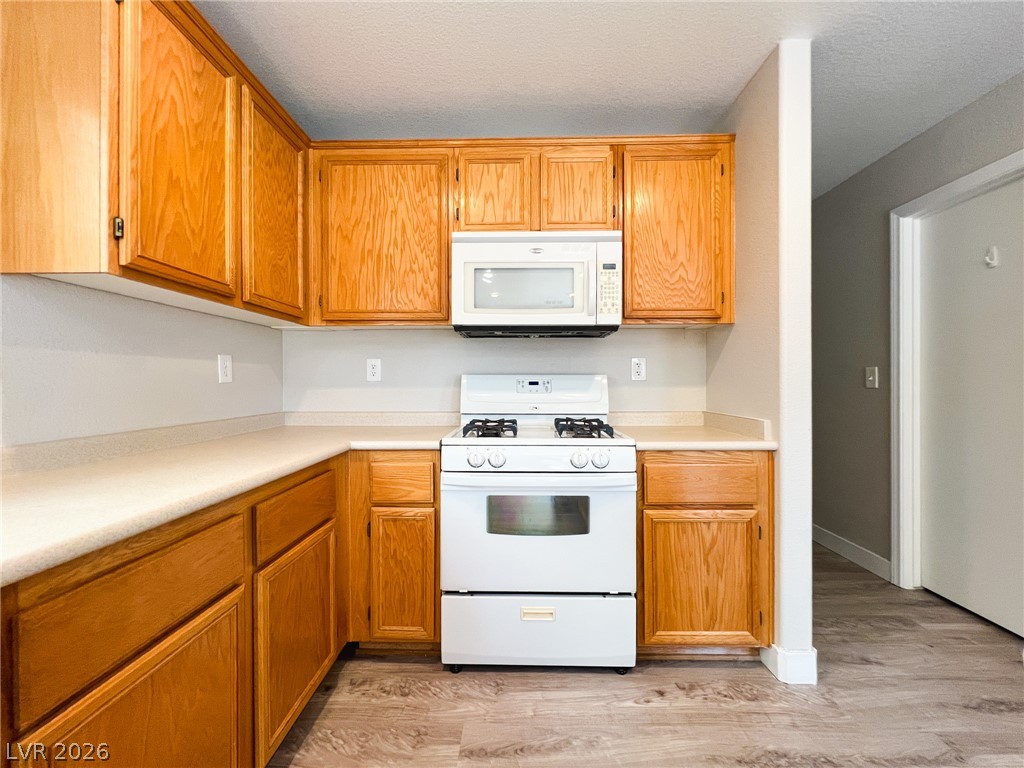
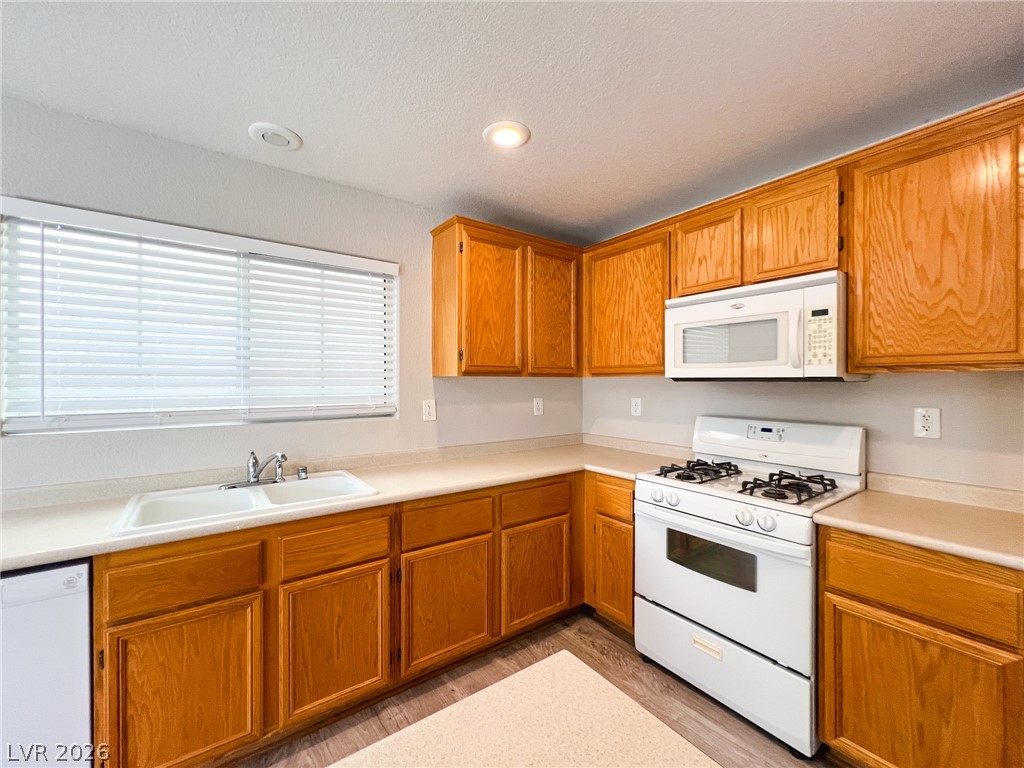
Warm oak cabinetry pairs with durable laminate countertops in this functional kitchen.
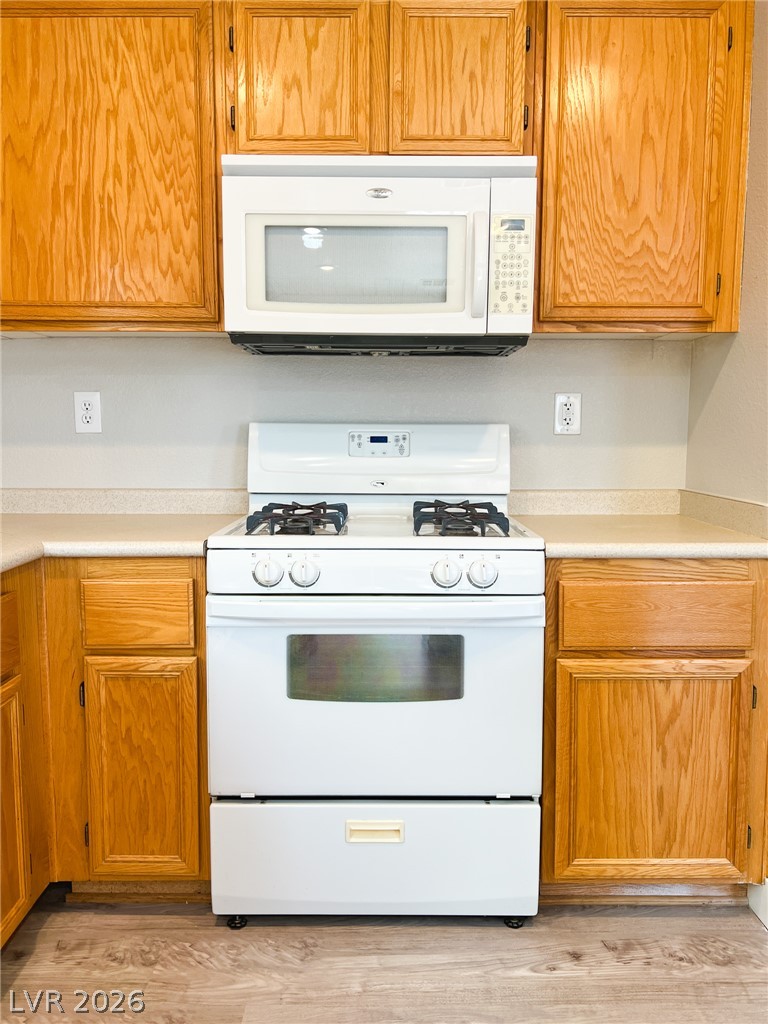
Rich wood cabinetry surrounds integrated appliances to create a functional and warm kitchen workspace.
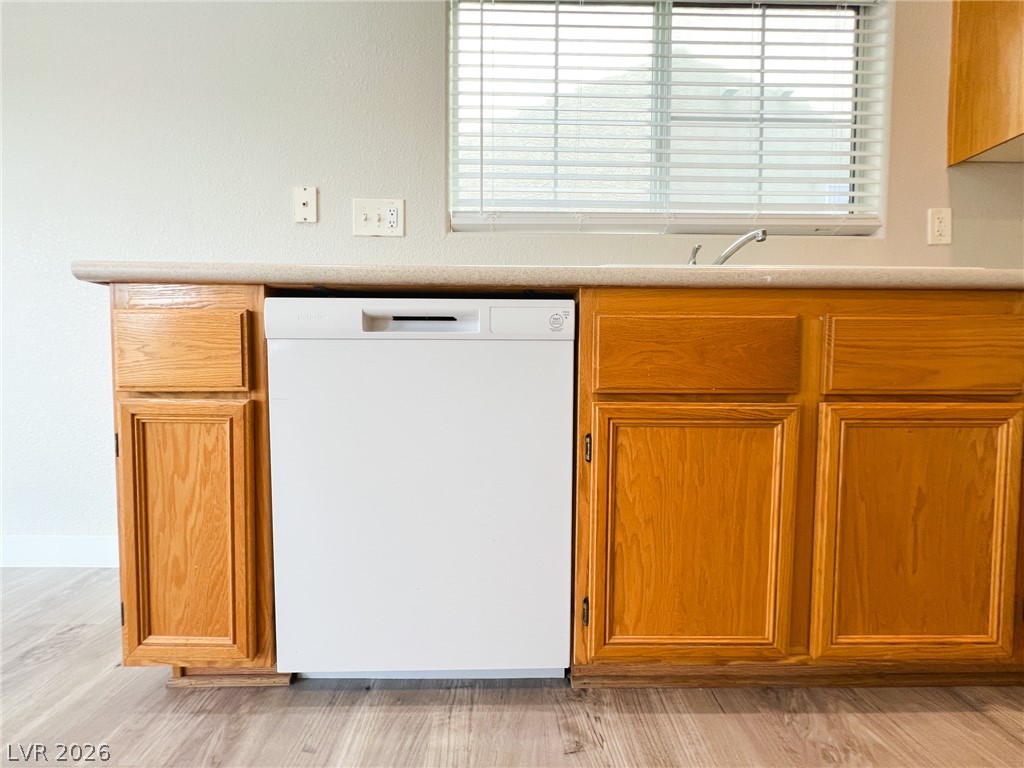
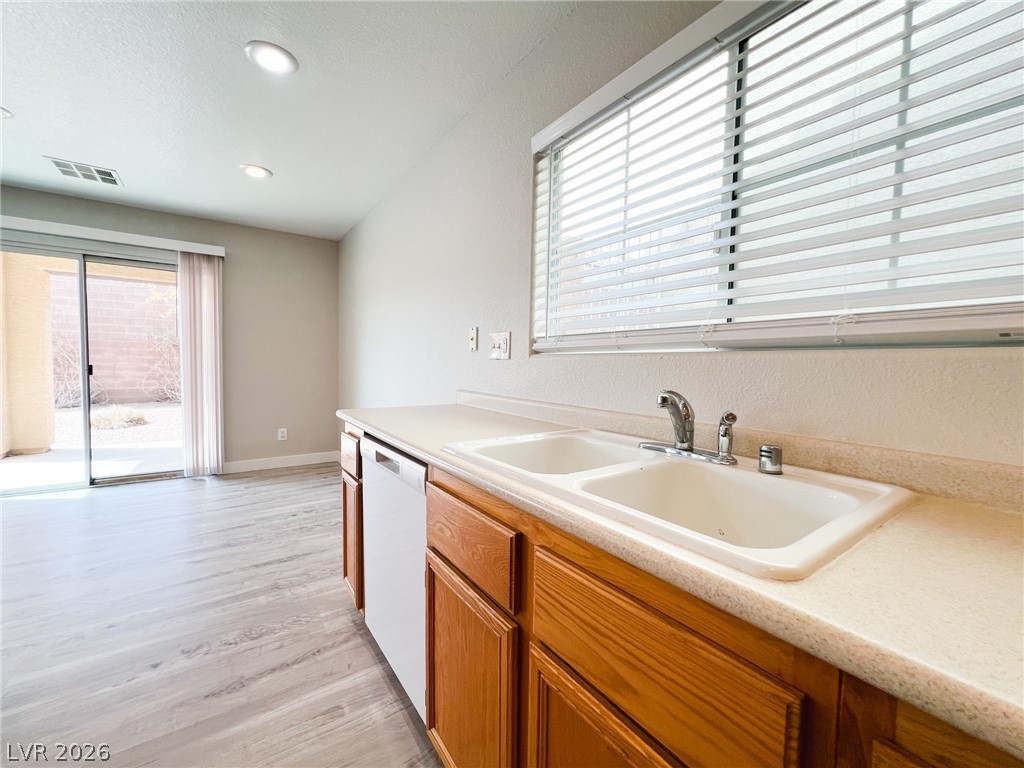
Ample wooden cabinetry and durable laminate countertops flank a functional built-in dishwasher.
A spacious layout connects the functional kitchen area directly to the back patio.
Warm wood cabinetry and an inviting center island anchor this functional workspace.
Clean lines and wood-style flooring connect the kitchen area to the open living space.
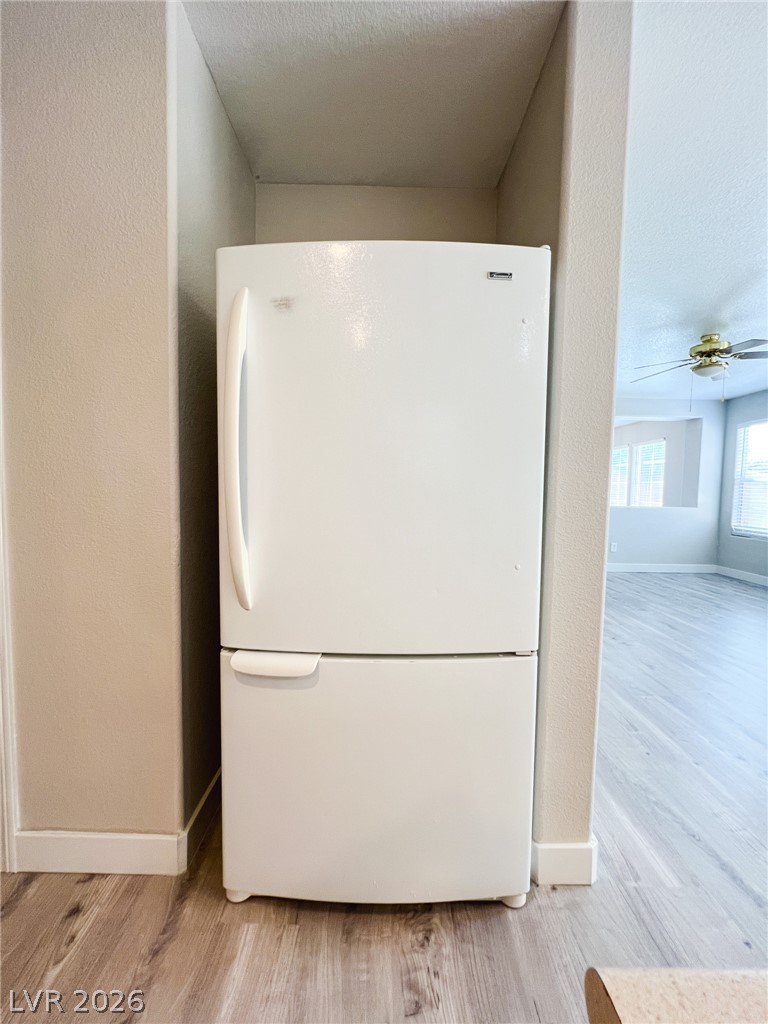
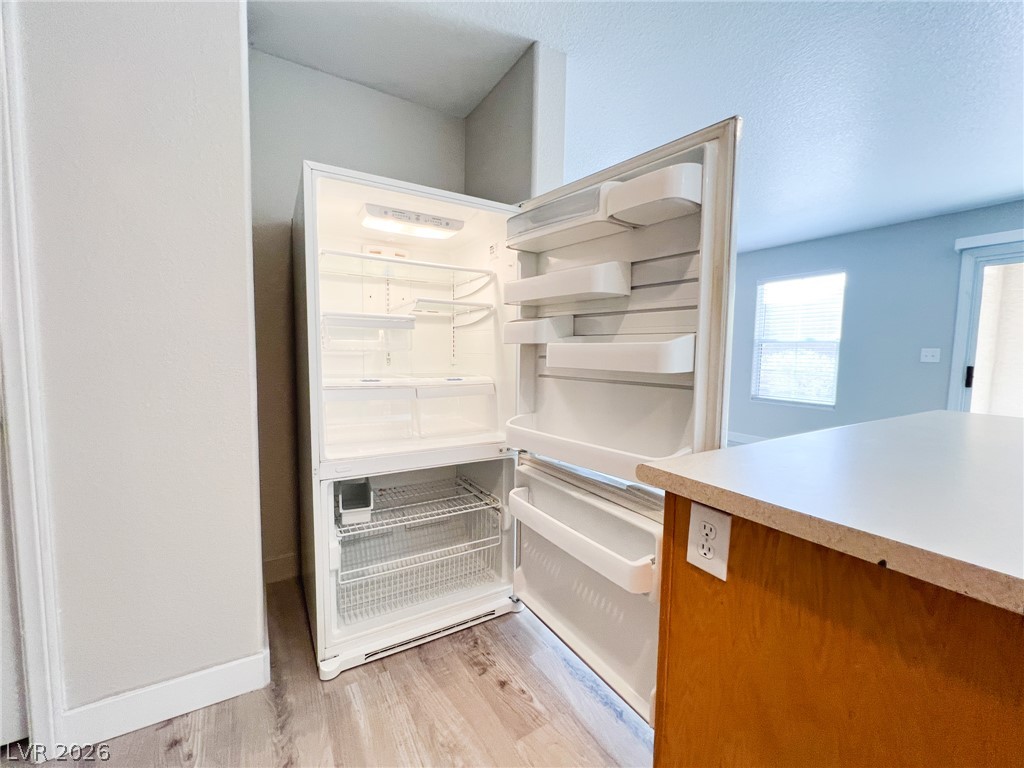
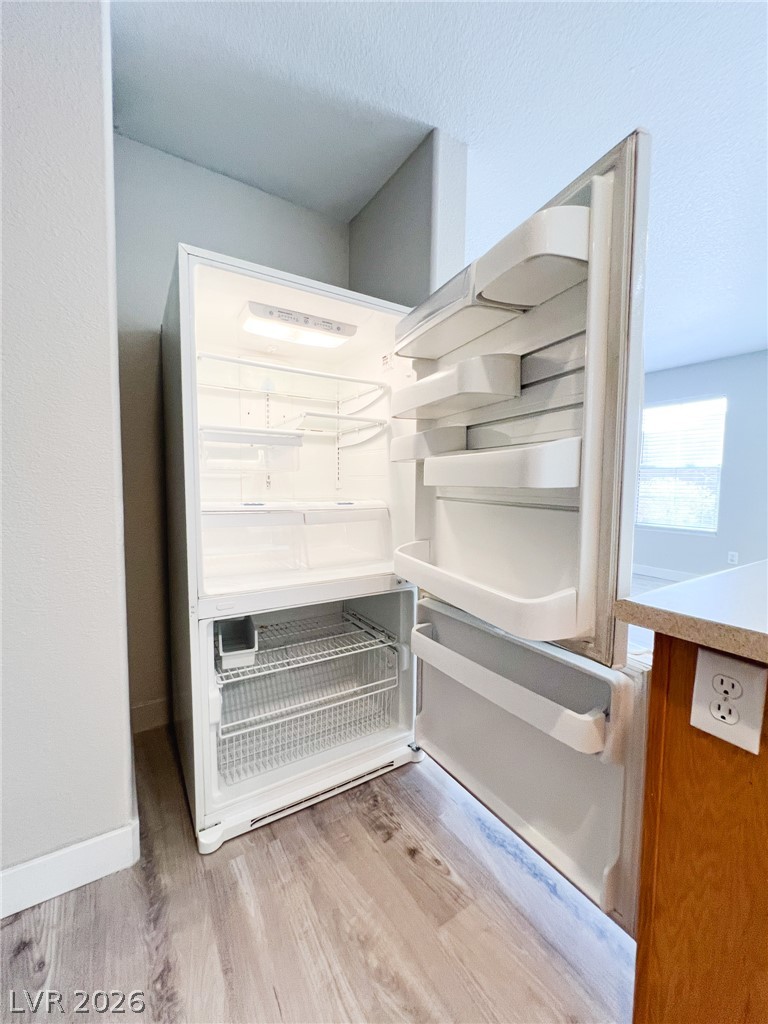
A spacious alcove houses the kitchen refrigerator alongside resilient wood-look flooring.
An alcove provides a dedicated space for the refrigerator beside wood grain flooring.
An open kitchen layout features modern flooring, classic wood cabinetry, and a central prep island.
Warm wood cabinetry pairs with durable laminate countertops in this functional cooking space.
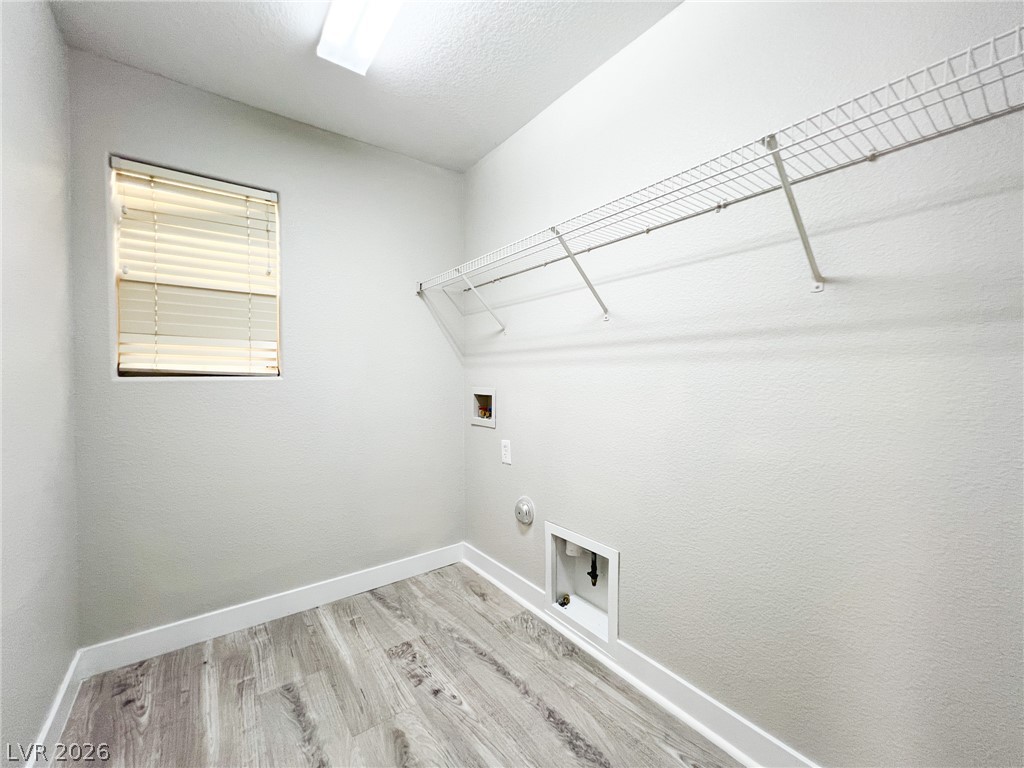
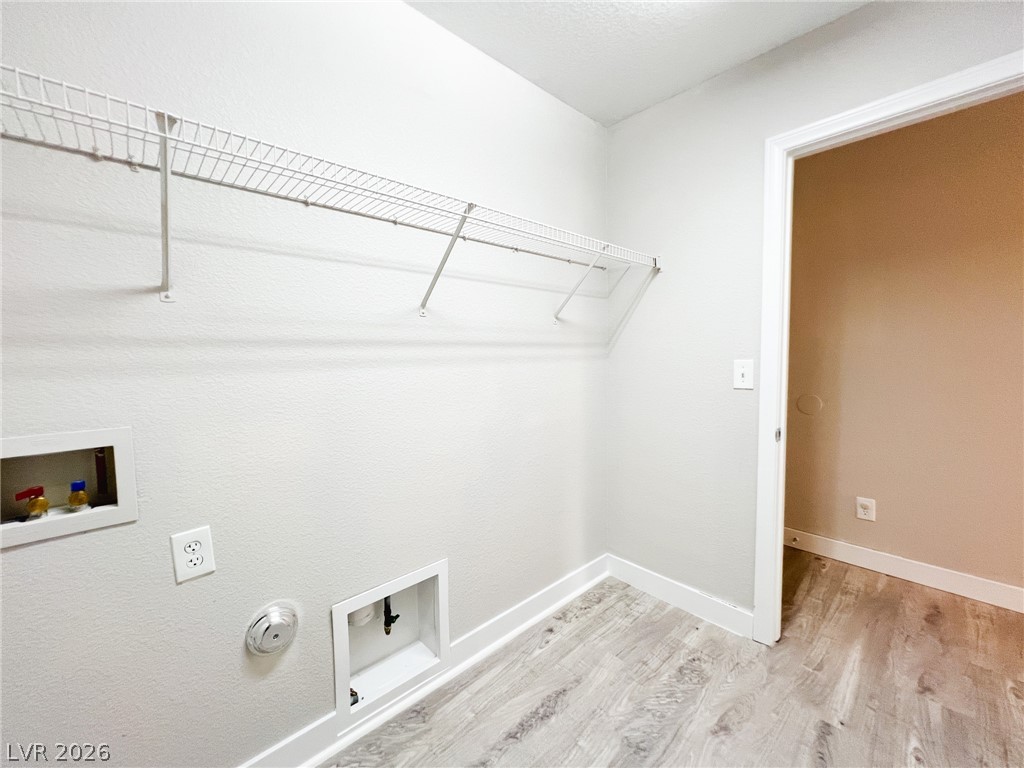
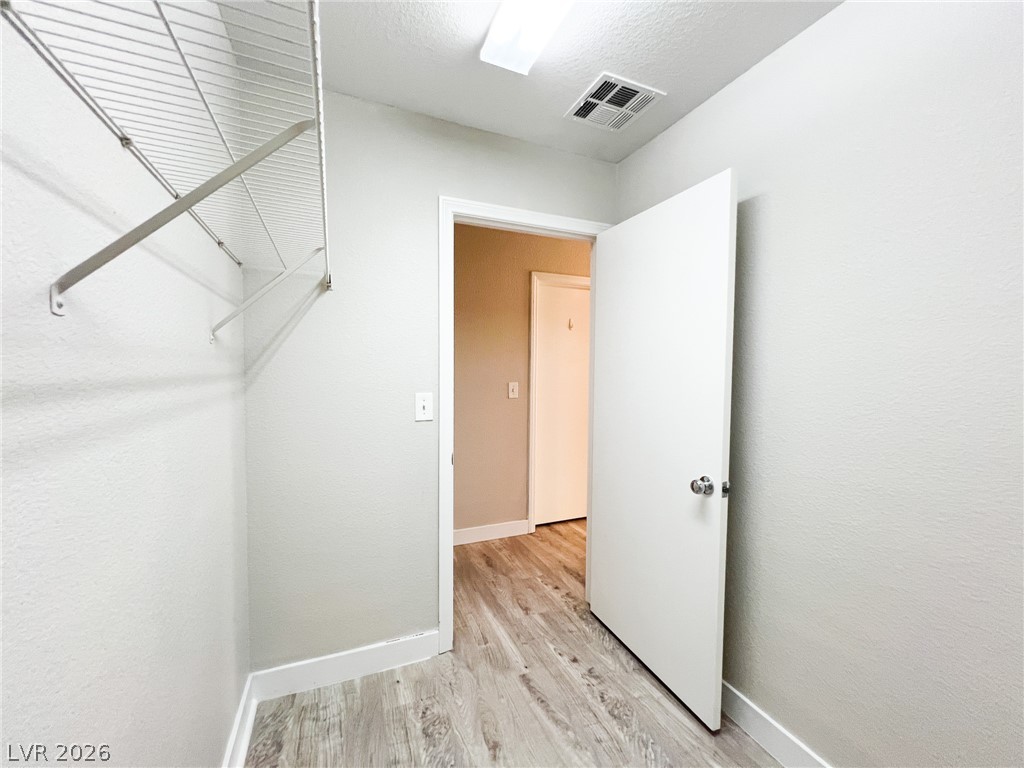
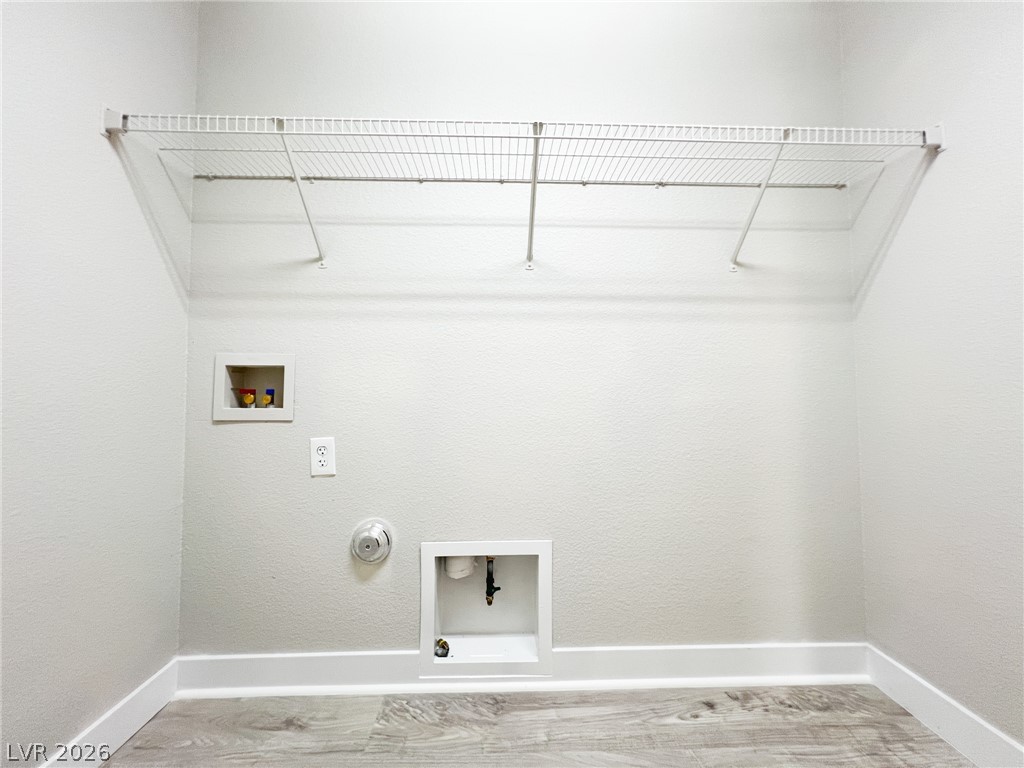
An organized laundry space features wood-look flooring and built-in shelving.
A functional utility space features wood-look vinyl flooring and overhead wire shelving.
A functional walk-in closet features durable wood-look flooring and built-in wire shelving units.
Functional utility space features durable flooring and an overhead wire storage shelf.
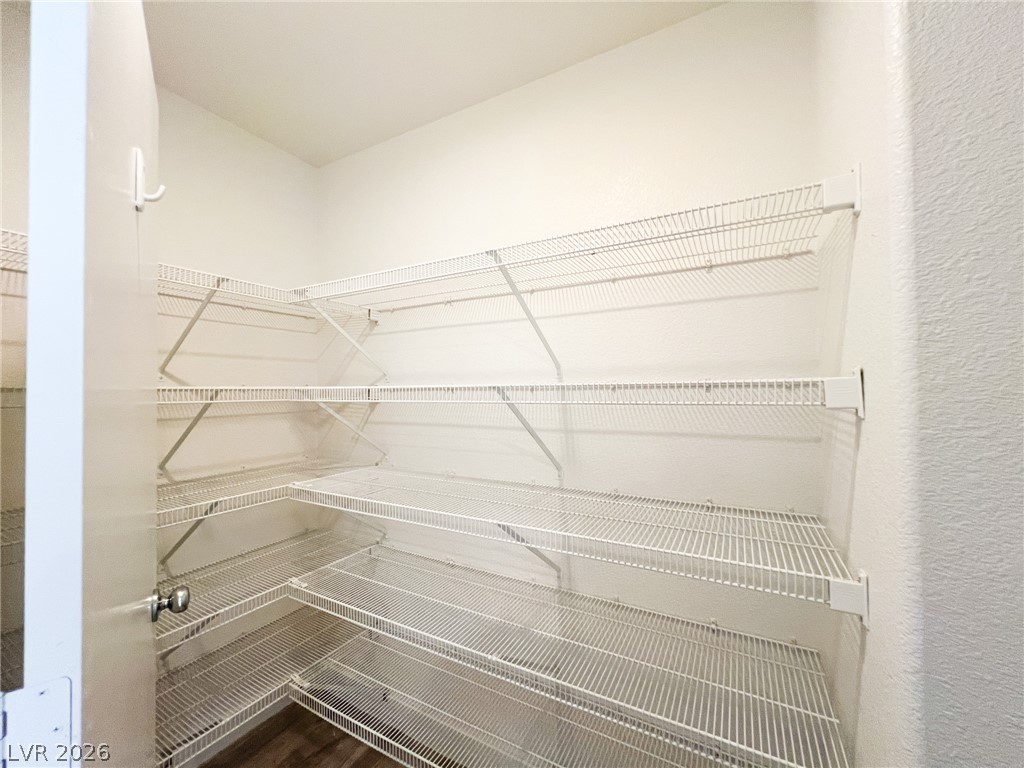
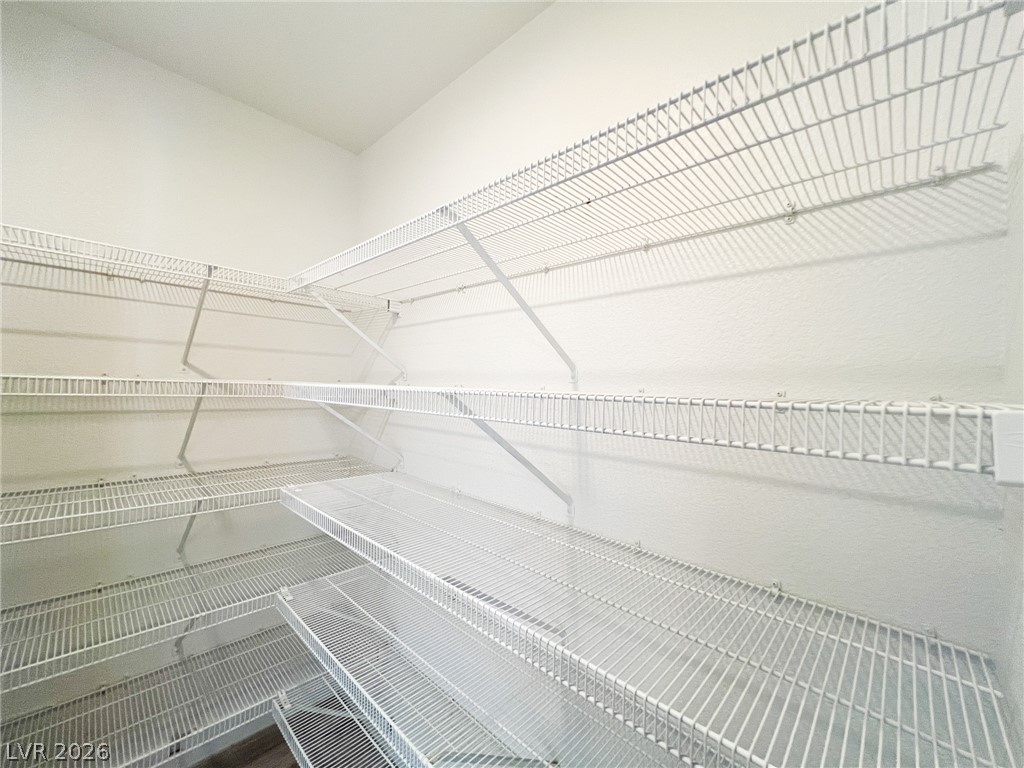
Ample built-in wire shelving units maximize storage capacity within this practical walk-in pantry.
Generous wire shelving lines the walls of this highly functional storage space.
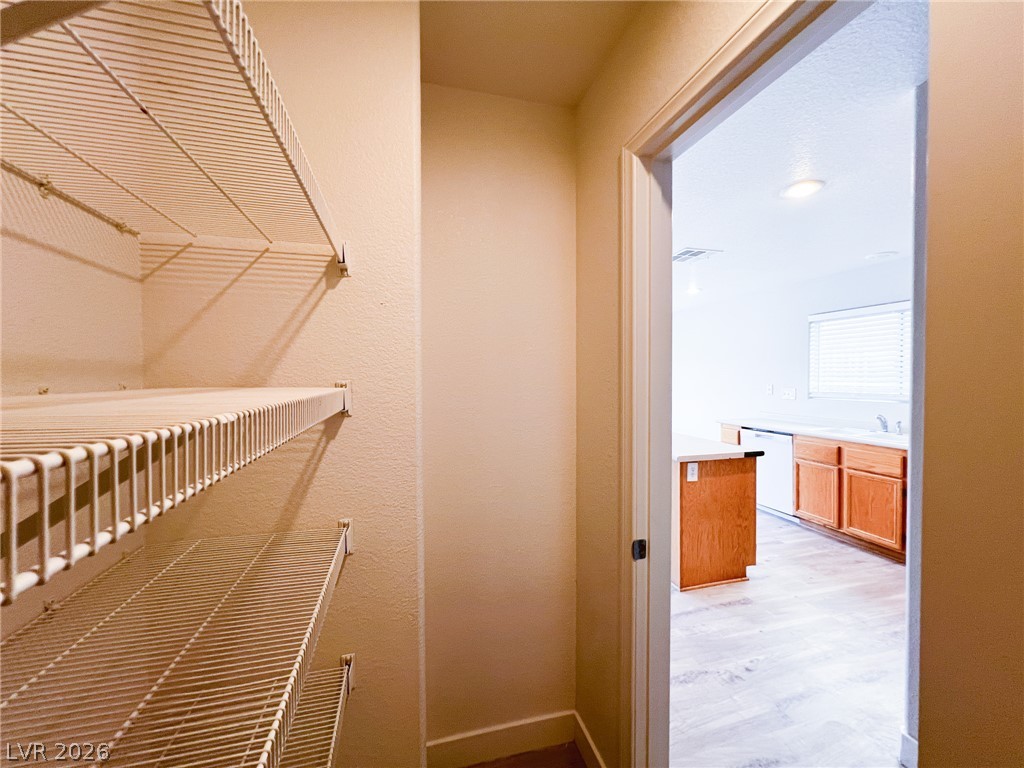
Ample built-in wire shelving provides convenient storage space just steps from the kitchen.
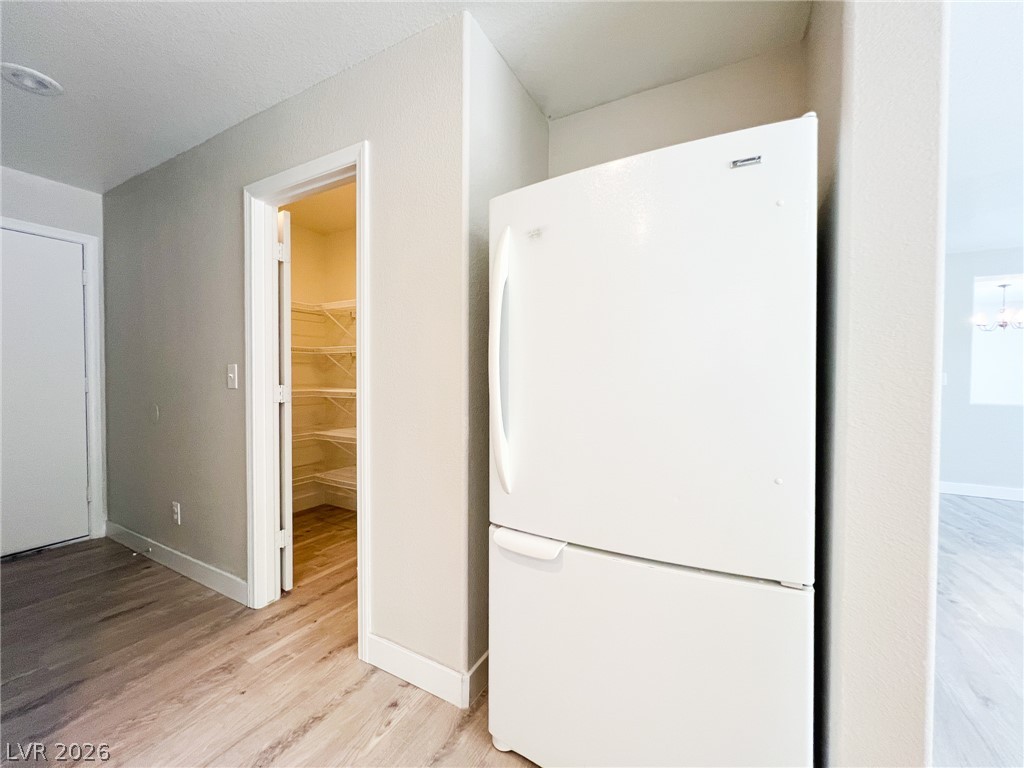
An organized walk-in pantry stands adjacent to the refrigerator alcove off the main hallway.
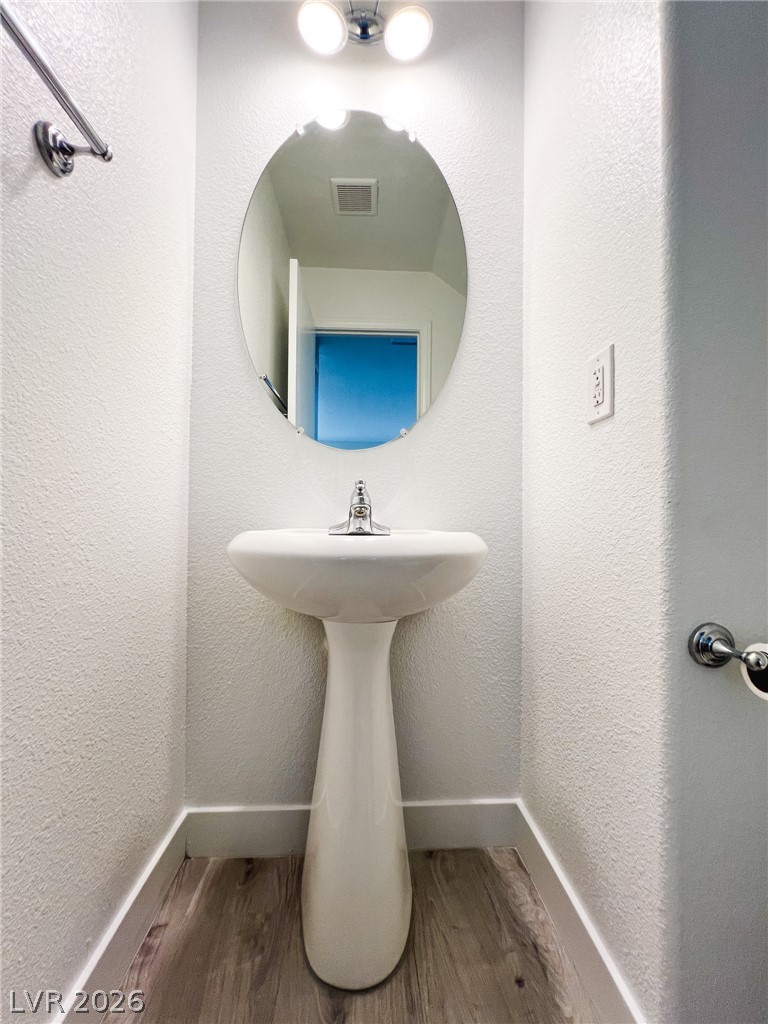
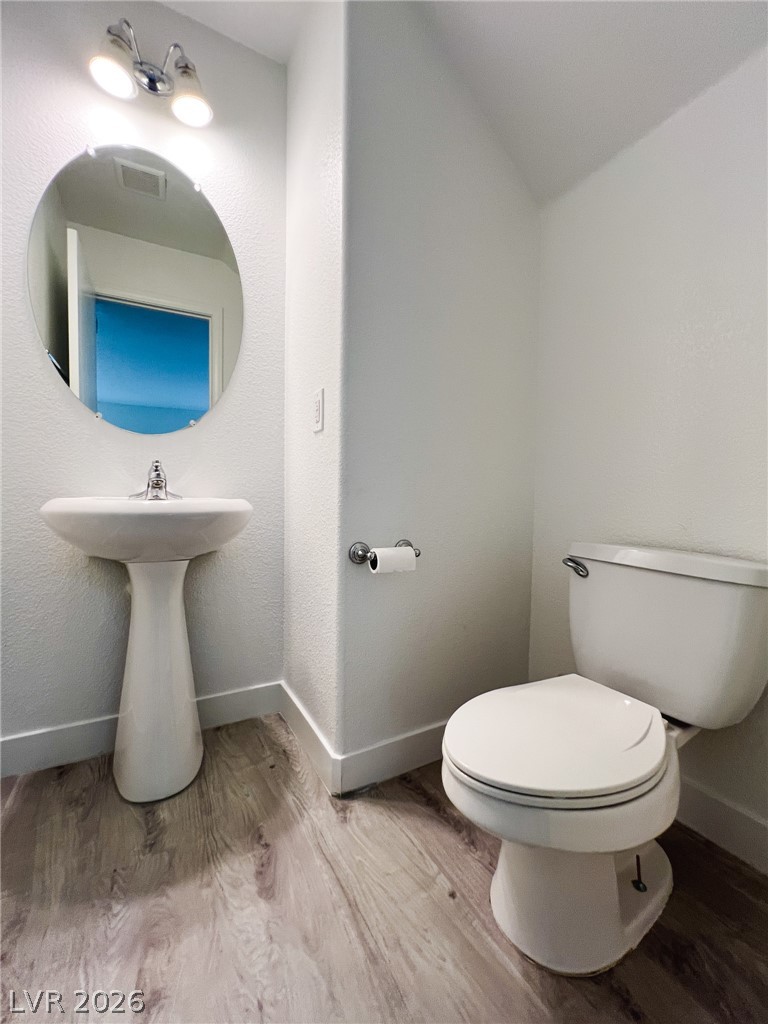
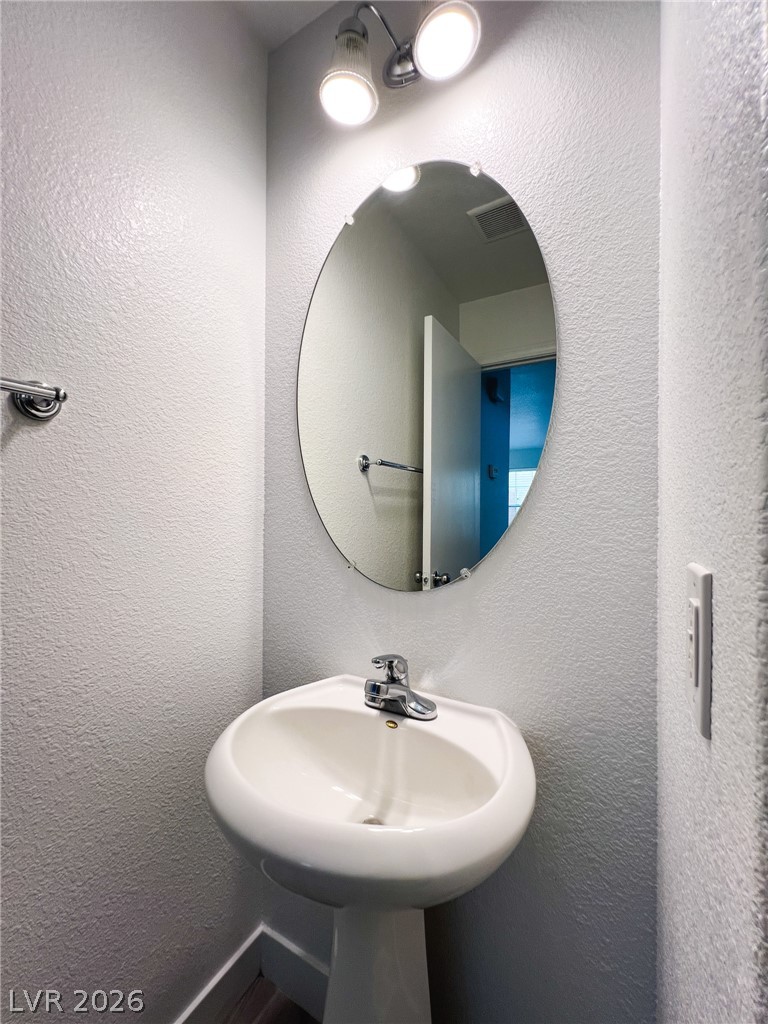
Clean lines and wood-look flooring define this understated powder room.
A classic pedestal sink sits on wood-look flooring inside this compact powder room.
Smooth wood-grain flooring and a classic pedestal sink define this efficient powder room.
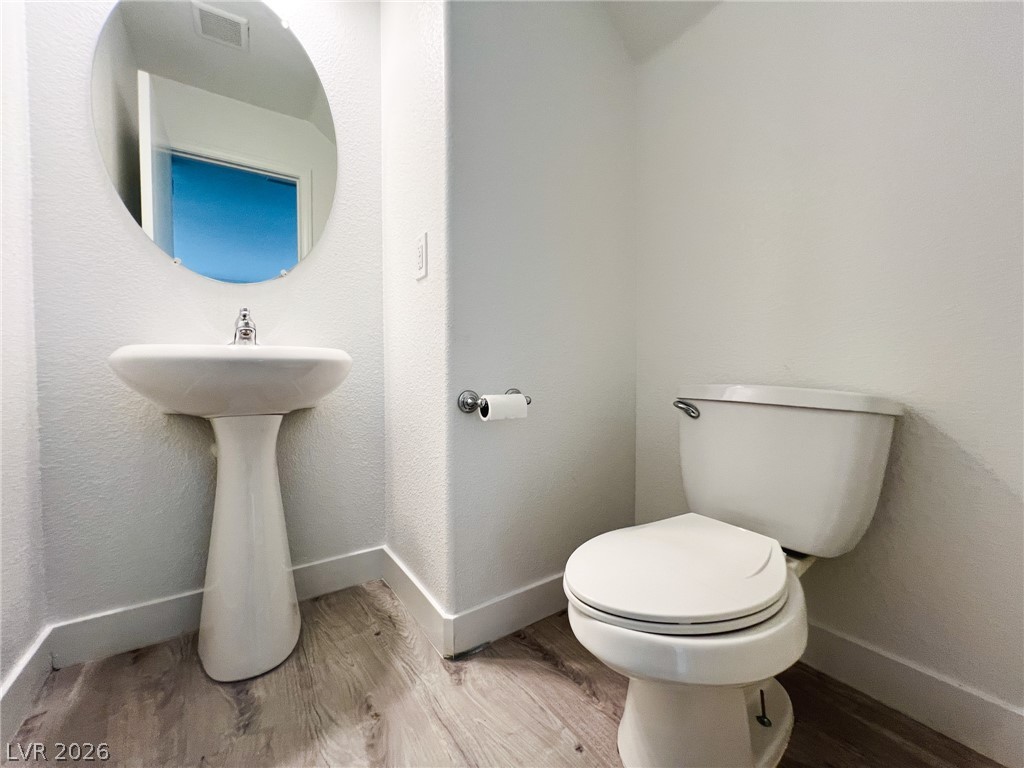
An elegant pedestal sink stands beneath a modern oval mirror in this clean powder room.
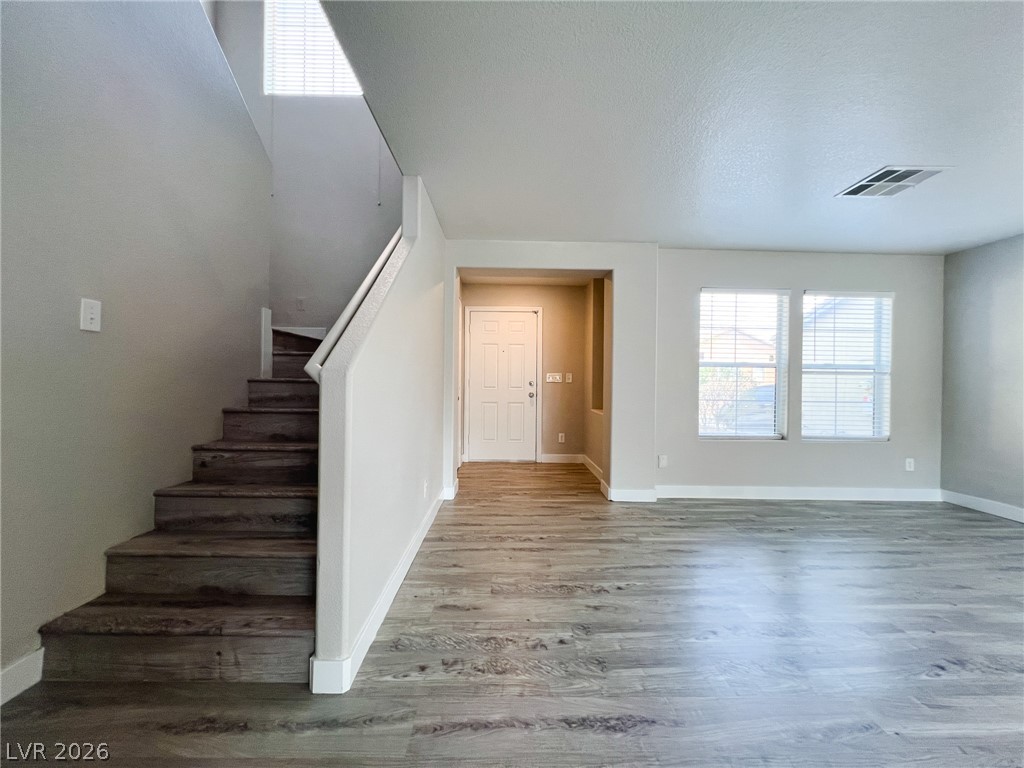
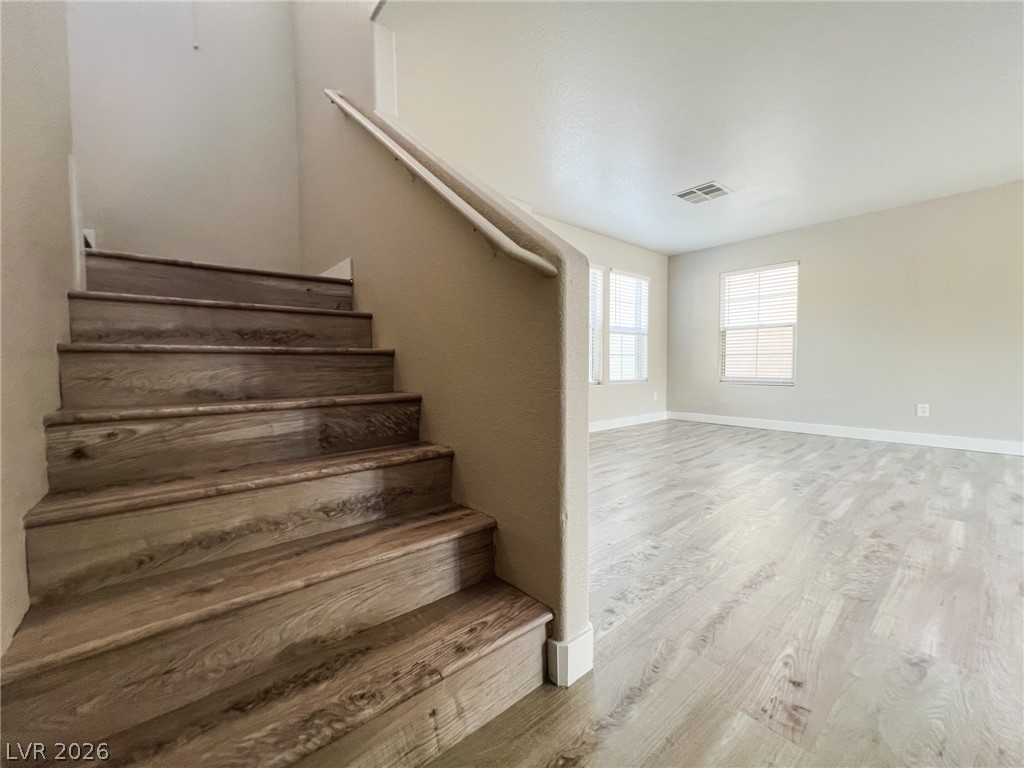
Gleaming wood-look floors flow from the spacious living area to the adjacent staircase.
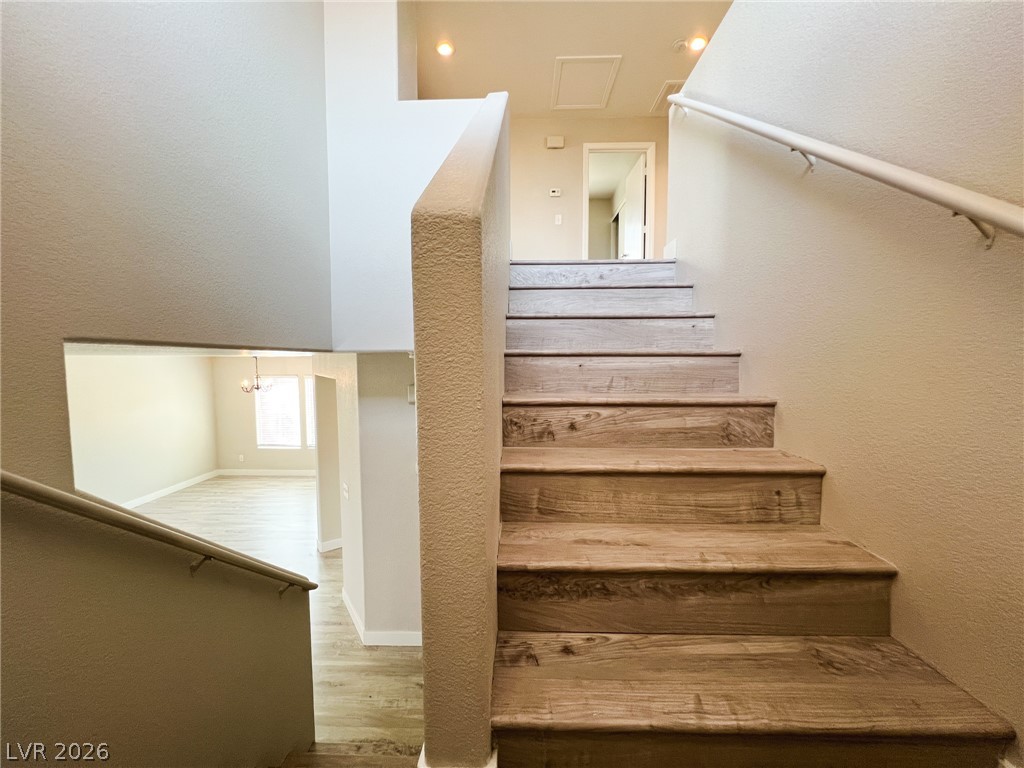
Multi-level stairs with wood-textured steps lead to open living spaces on different floors.
Gleaming wood-look floors anchor a versatile central landing connecting multiple bright living spaces.
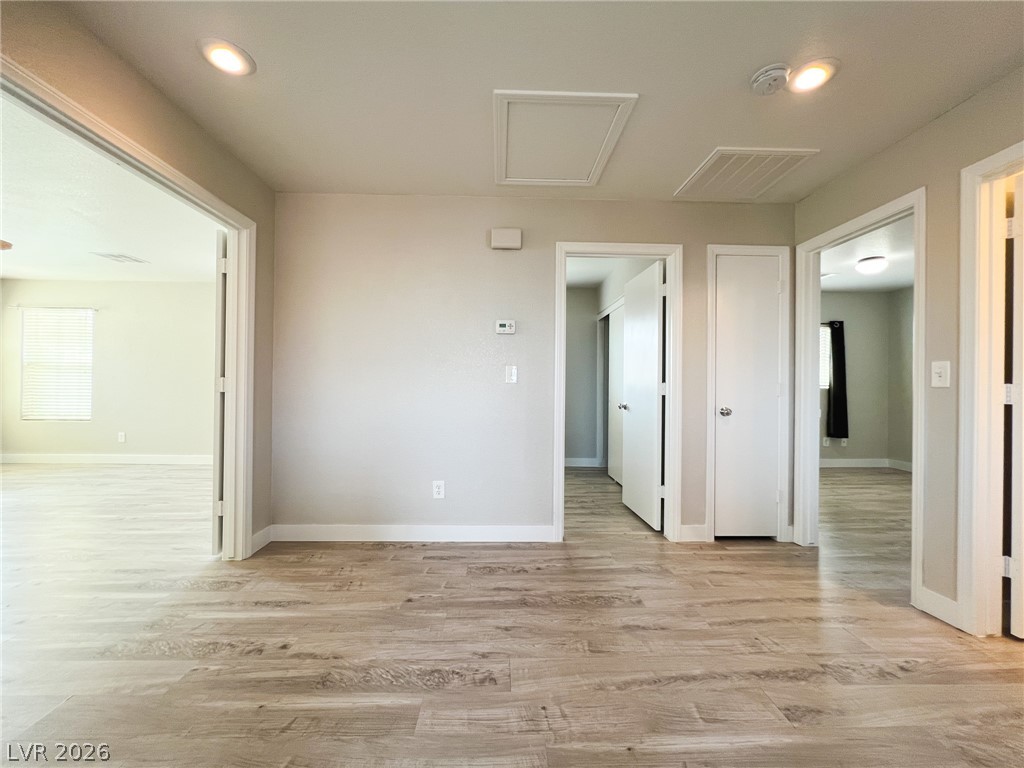
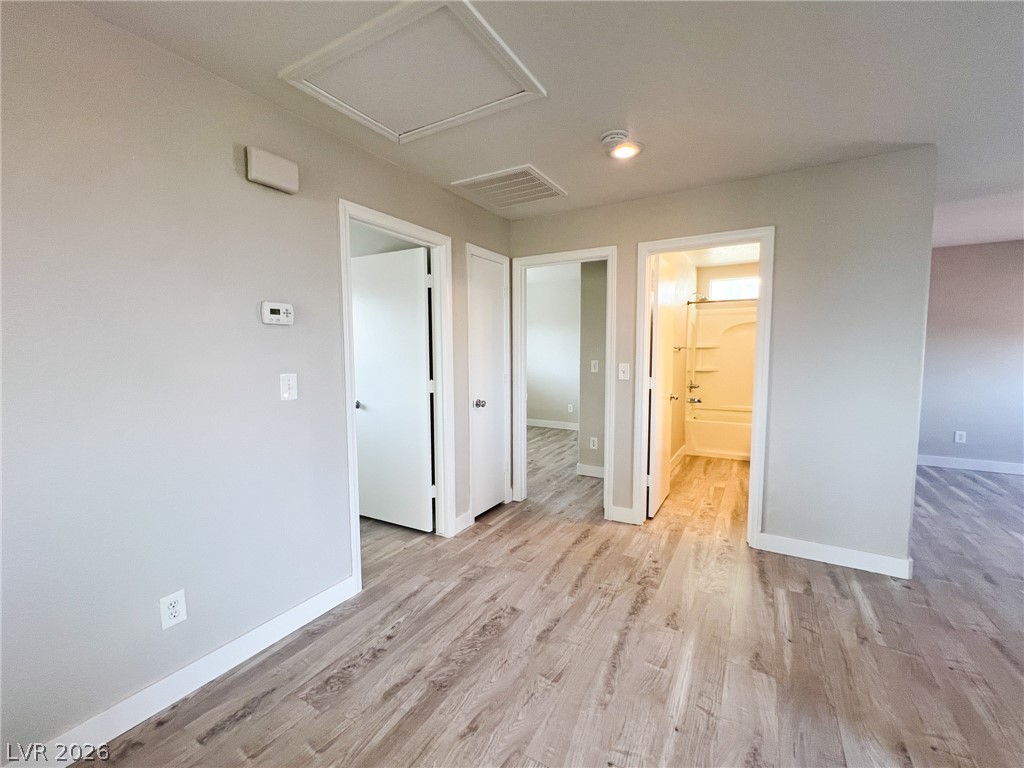
Smooth wood-style flooring anchors the light-filled hallway leading to bedrooms and a shared bath.
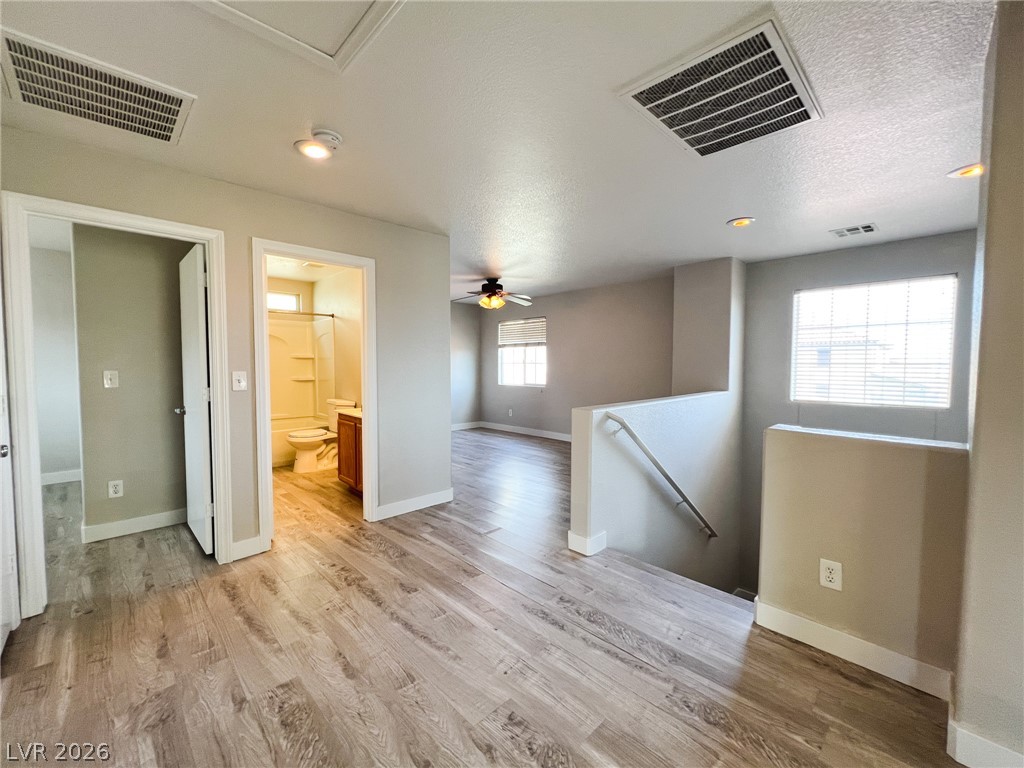
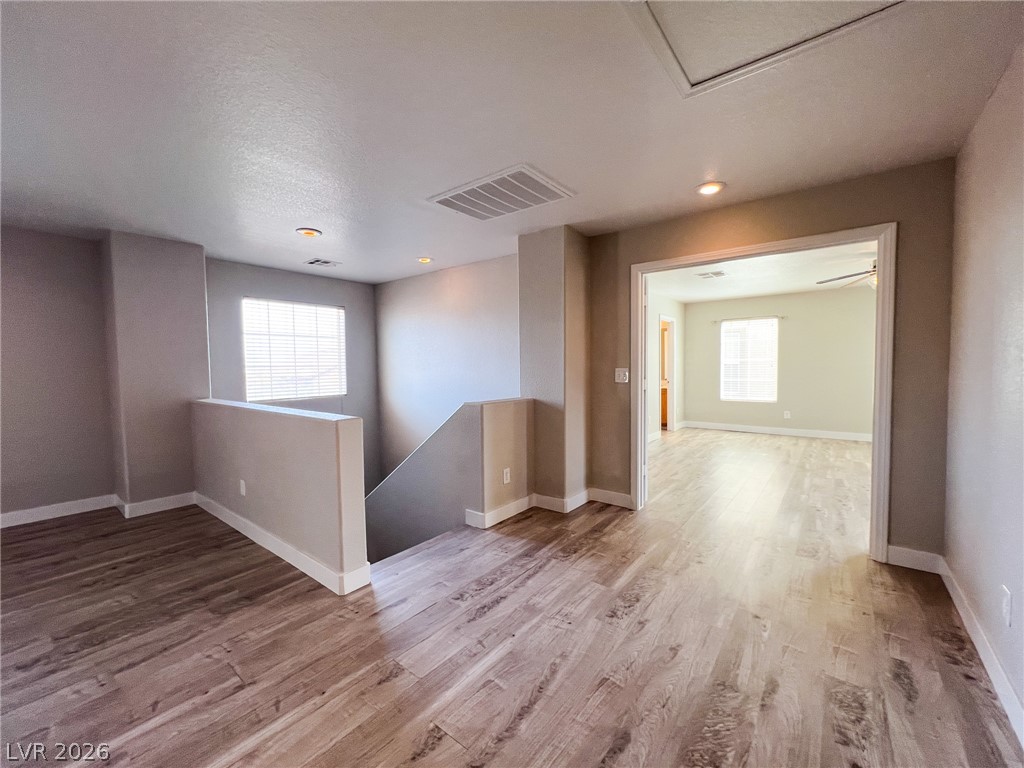
Gleaming wood-look floors anchor a versatile upper level landing featuring a staircase descent.
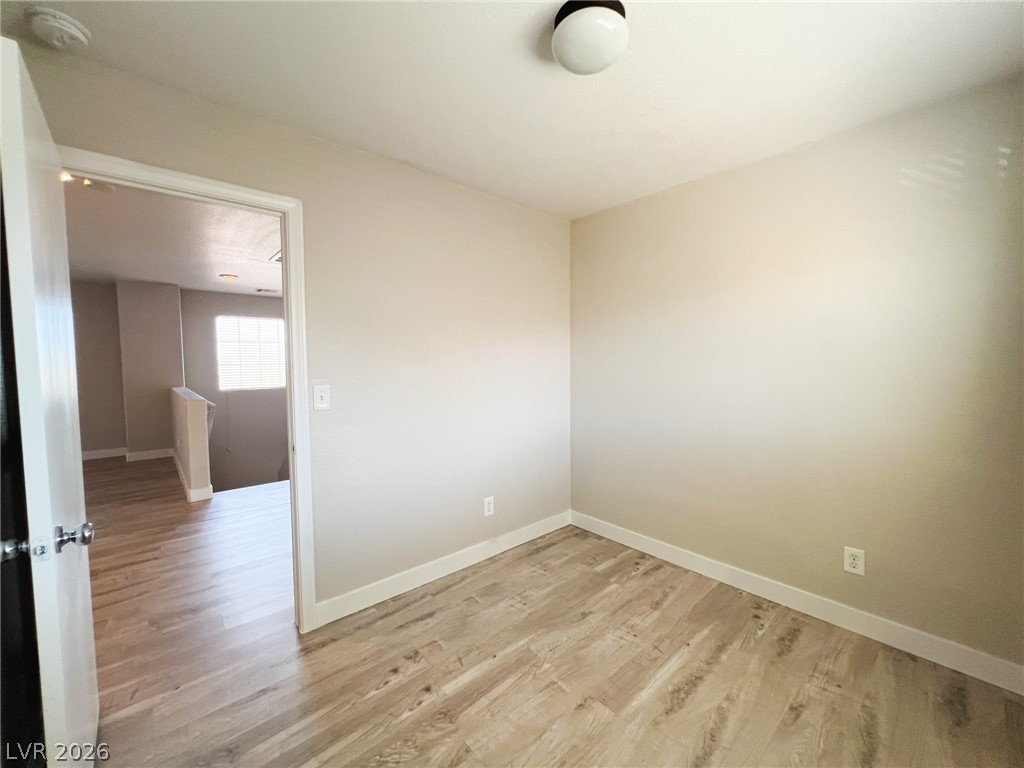
Warm wood flooring flows from the upstairs landing into an adjacent light-filled room.
Smooth wood-look flooring and a bright window elevate this versatile bedroom space.
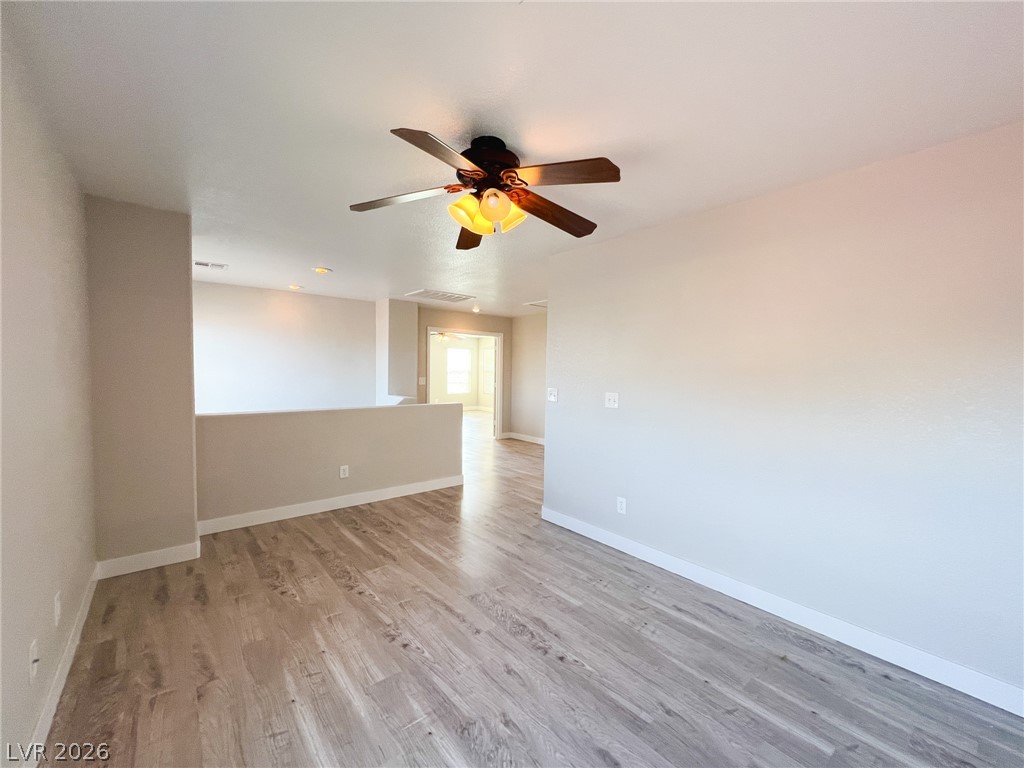
Smooth wood-look flooring and clean lines define this versatile open upper-level living space.
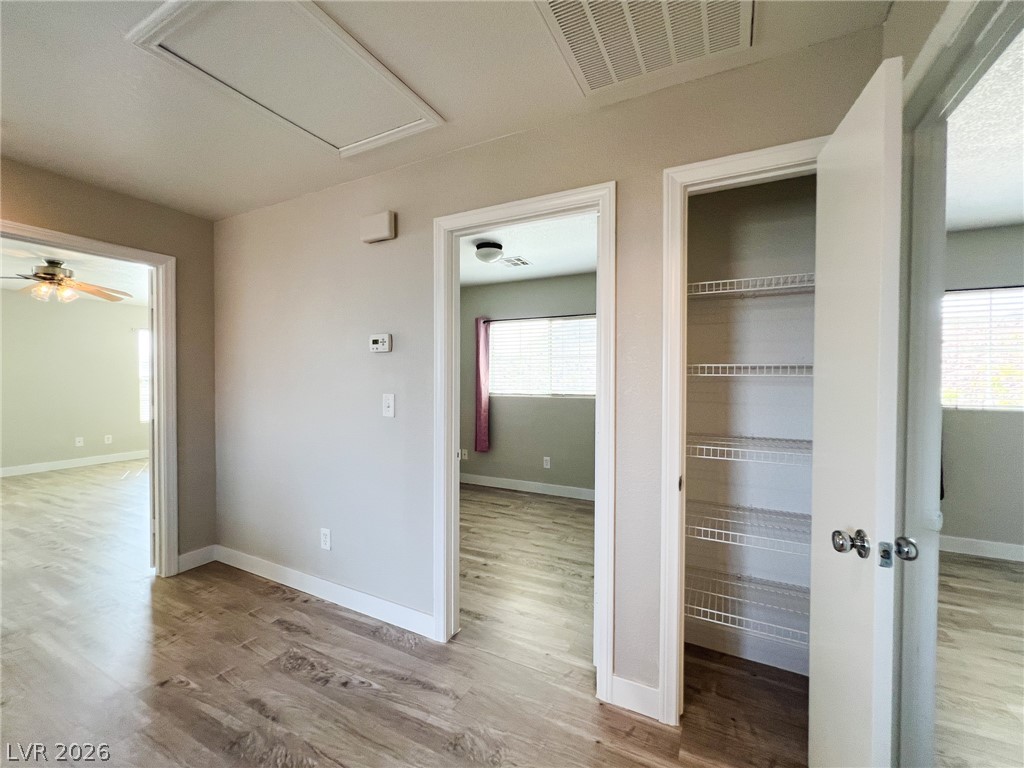
Gleaming wood-look floors flow throughout a versatile hallway area with built-in closet storage.
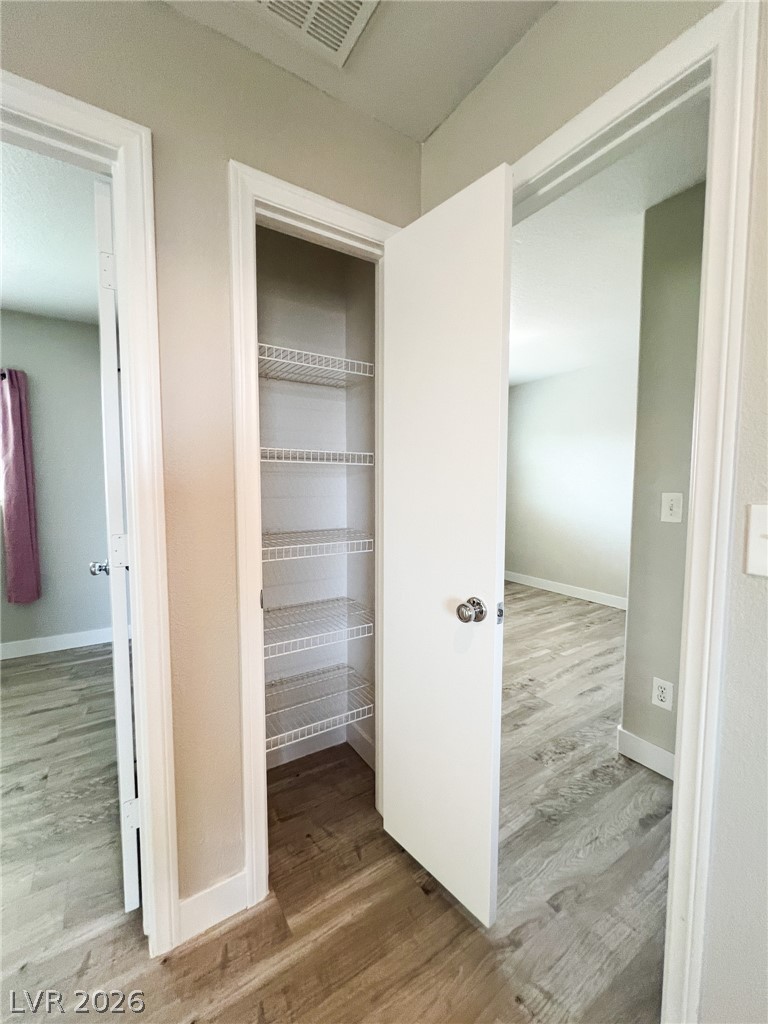
A built-in linen closet with wire shelving sits adjacent to bedroom entryways.
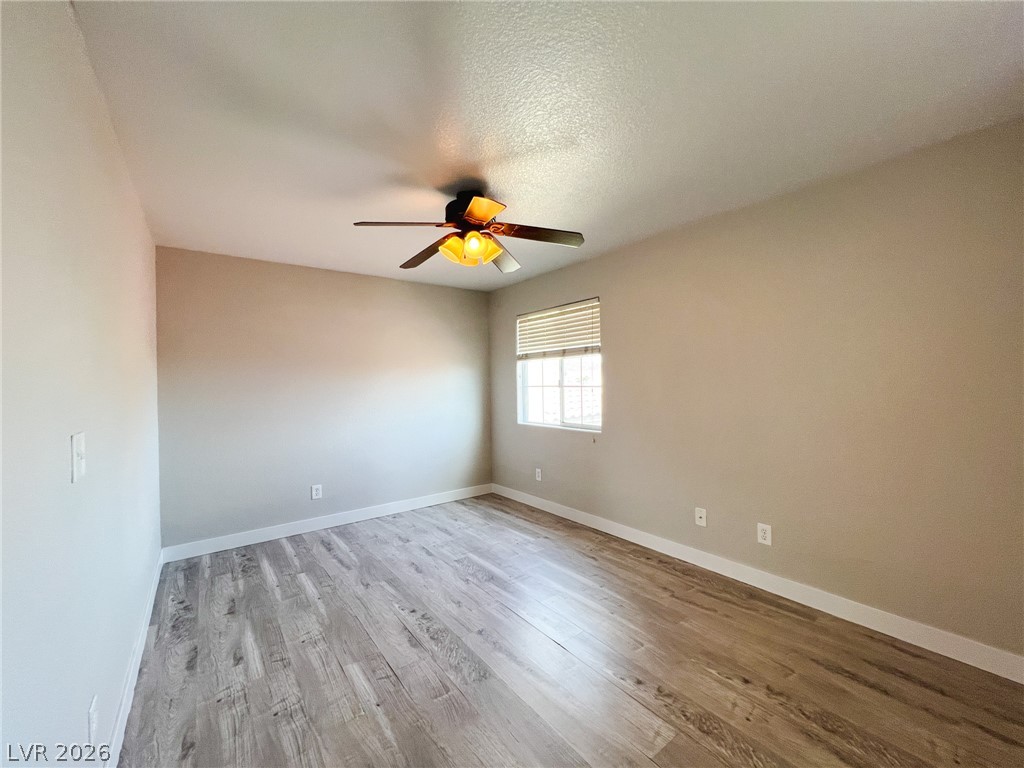
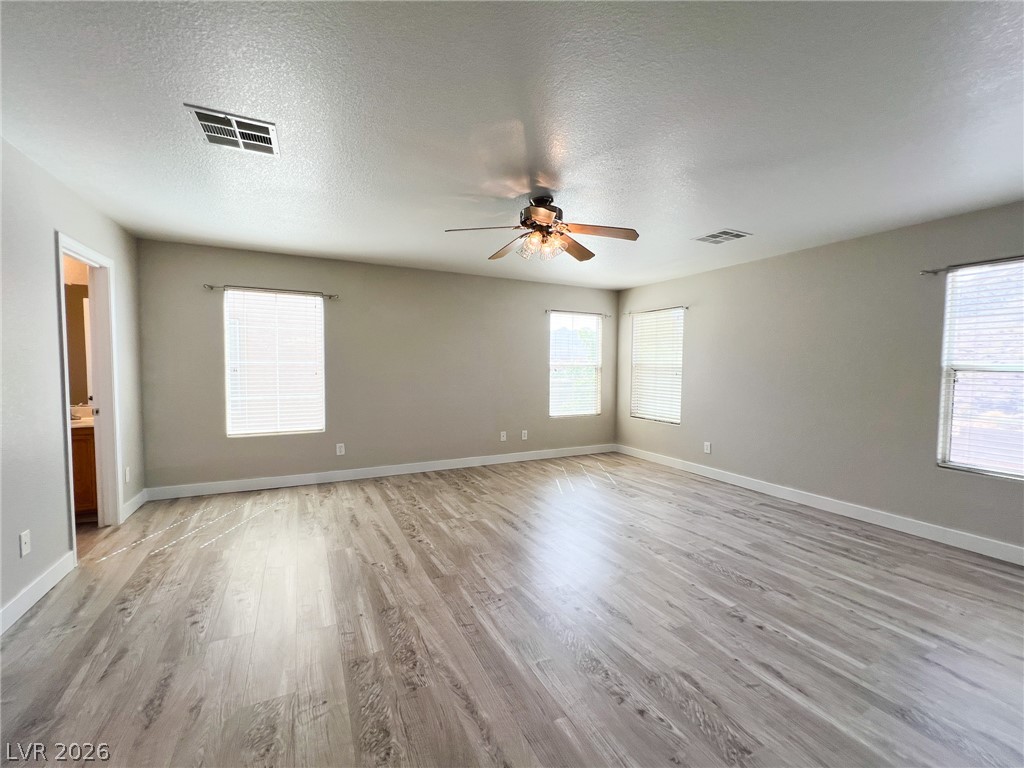
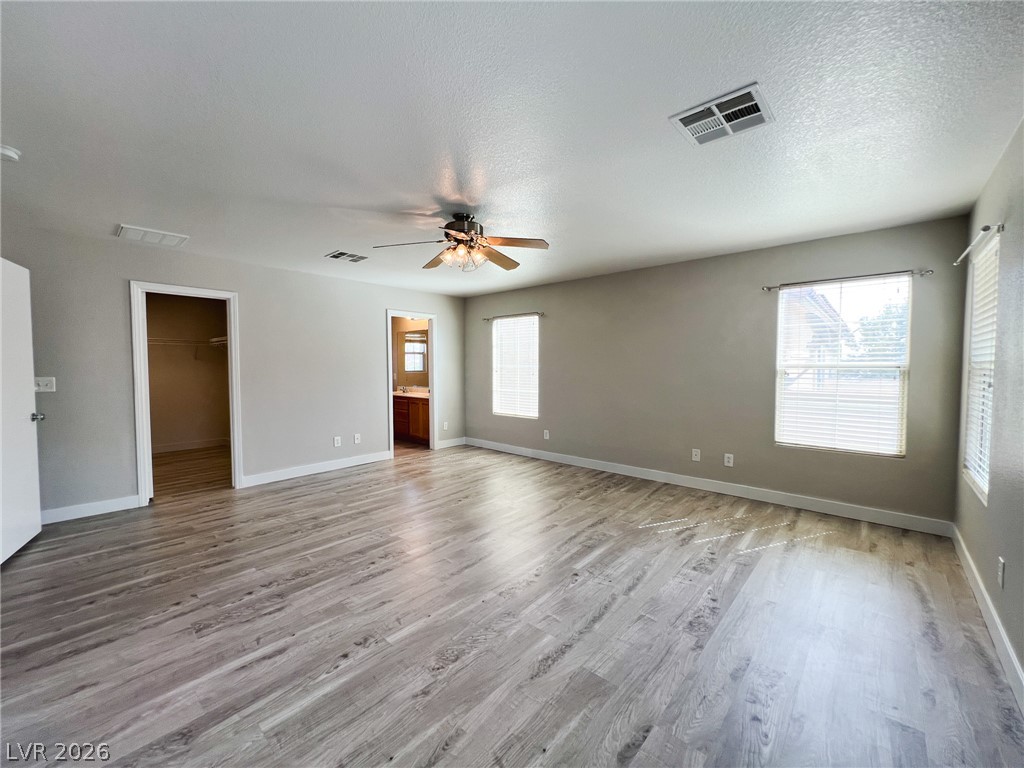
A spacious bedroom features neutral walls, classic baseboards, and handsome wood-patterned flooring.
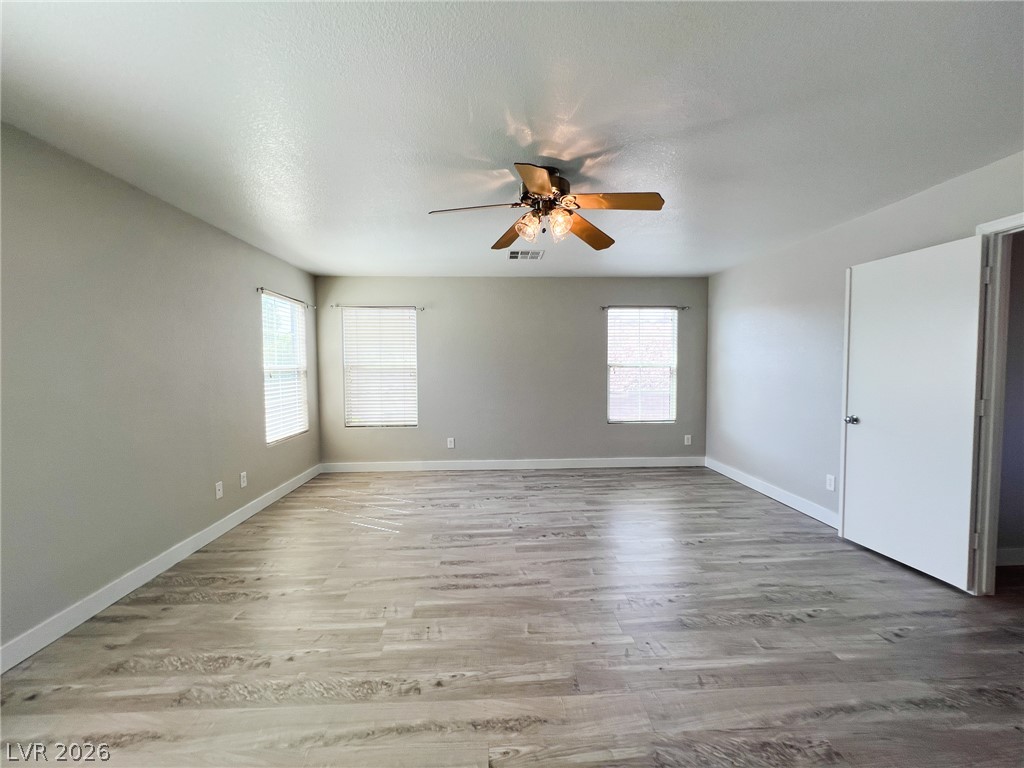
Smooth wood-look flooring and multiple windows create a clean, open atmosphere.
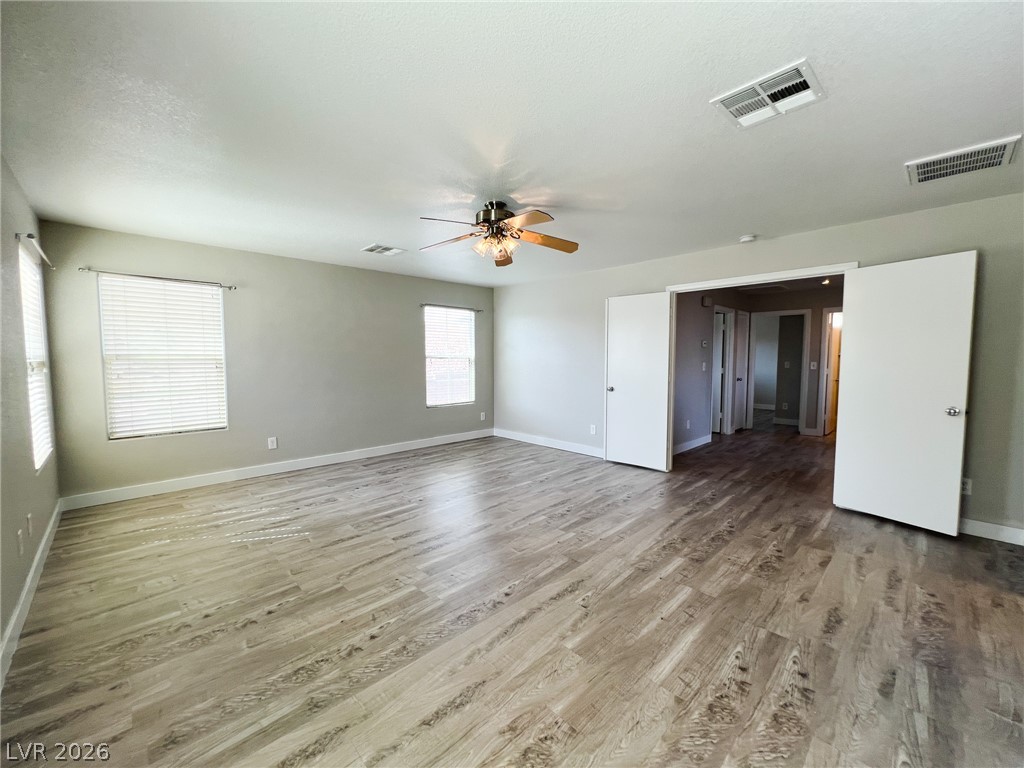
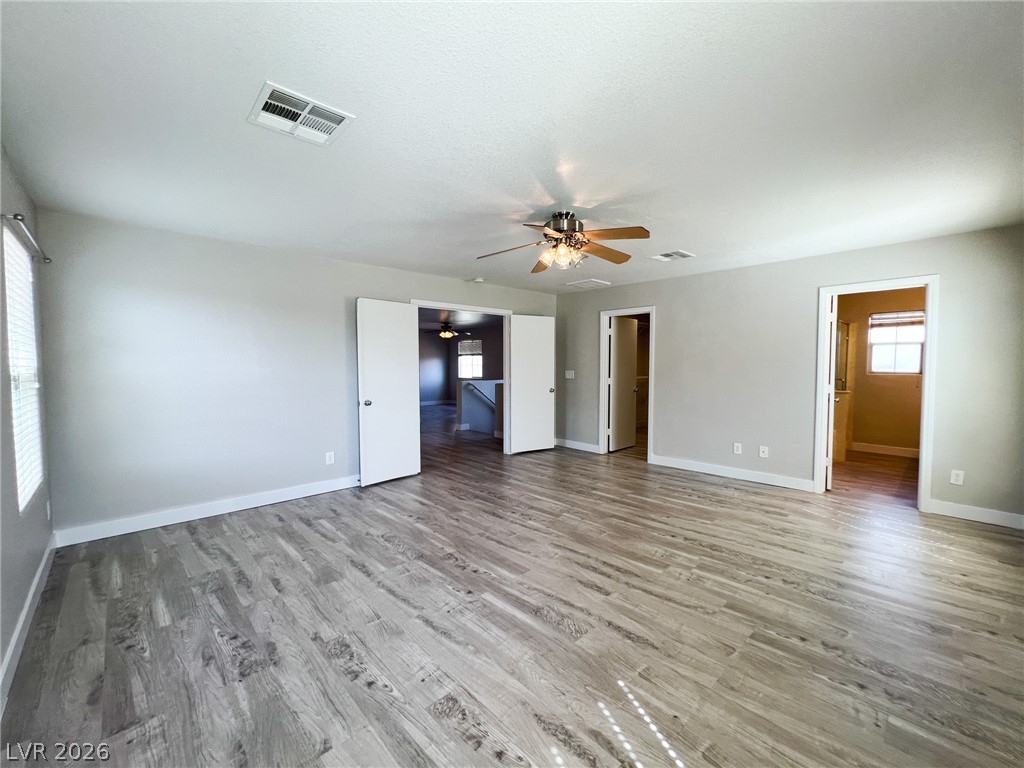
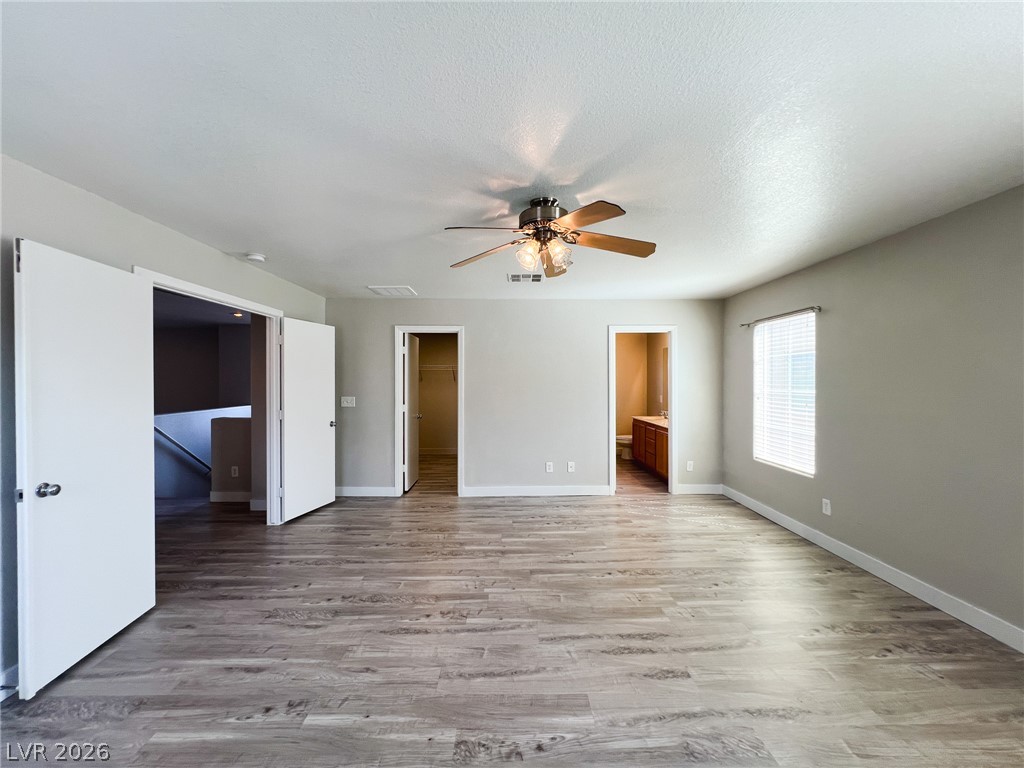
Gleaming wood-look floors anchor a flexible living area featuring double doors and generous windows.
Smooth wood-look flooring and clean lines define this versatile upstairs bonus room.
Generous windows fill this spacious room detailed with durable wood-look flooring and clean trim.
Smooth wood-look flooring and tall ceilings enhance this spacious upper-level room.
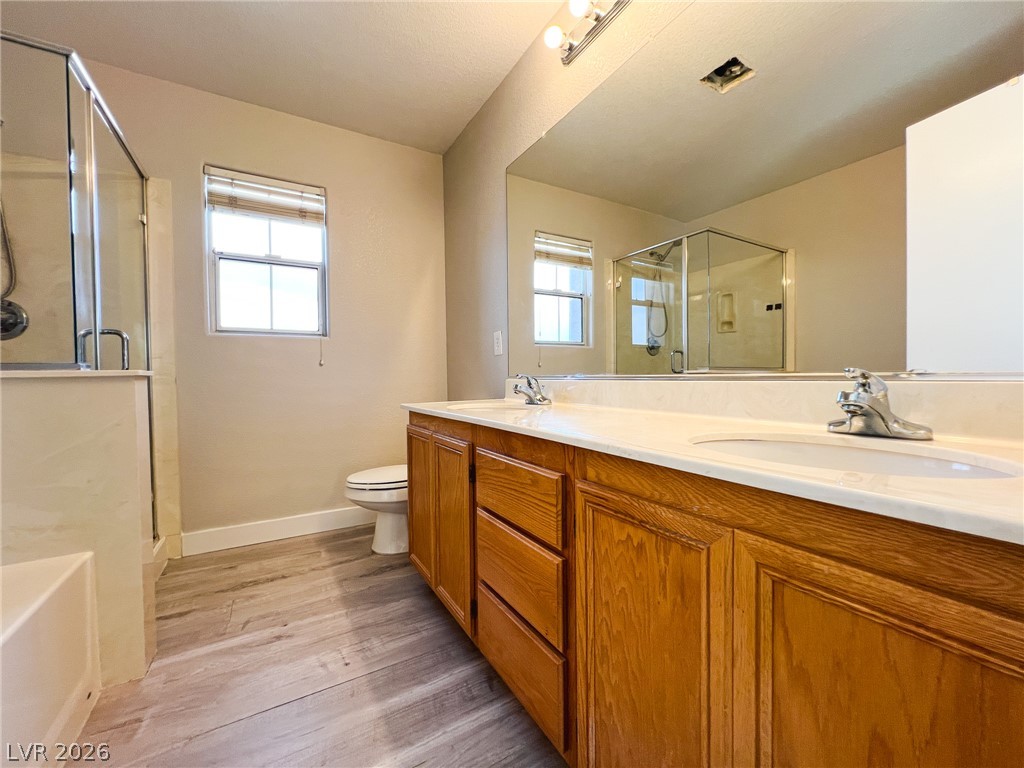
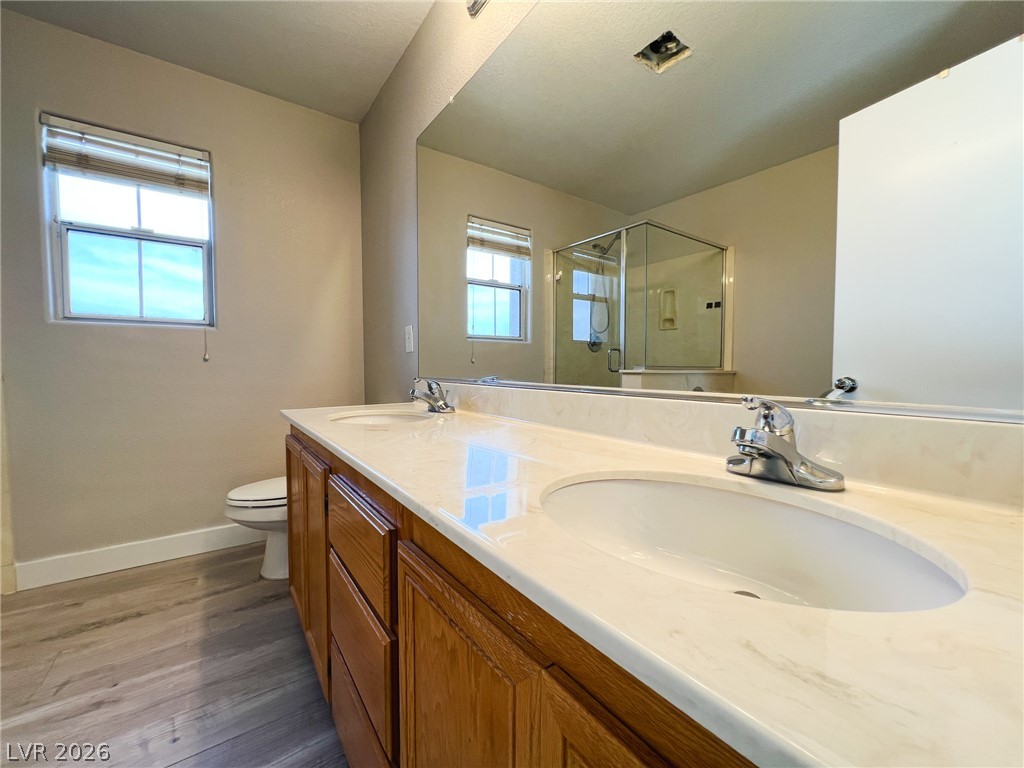
Warm wood cabinetry pairs with durable hard-surface flooring in this spacious primary bathroom.
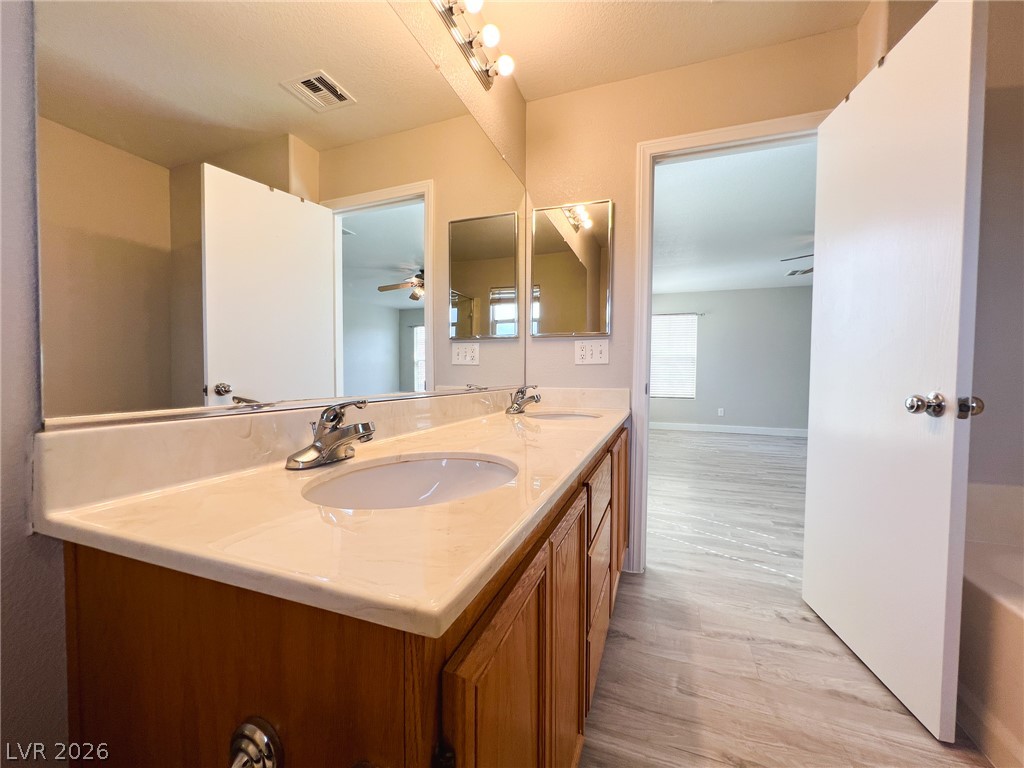
Double sinks accent the long vanity in this bathroom featuring a large wall mirror.
A spacious double vanity with wooden cabinetry links seamlessly to the adjacent rooms.
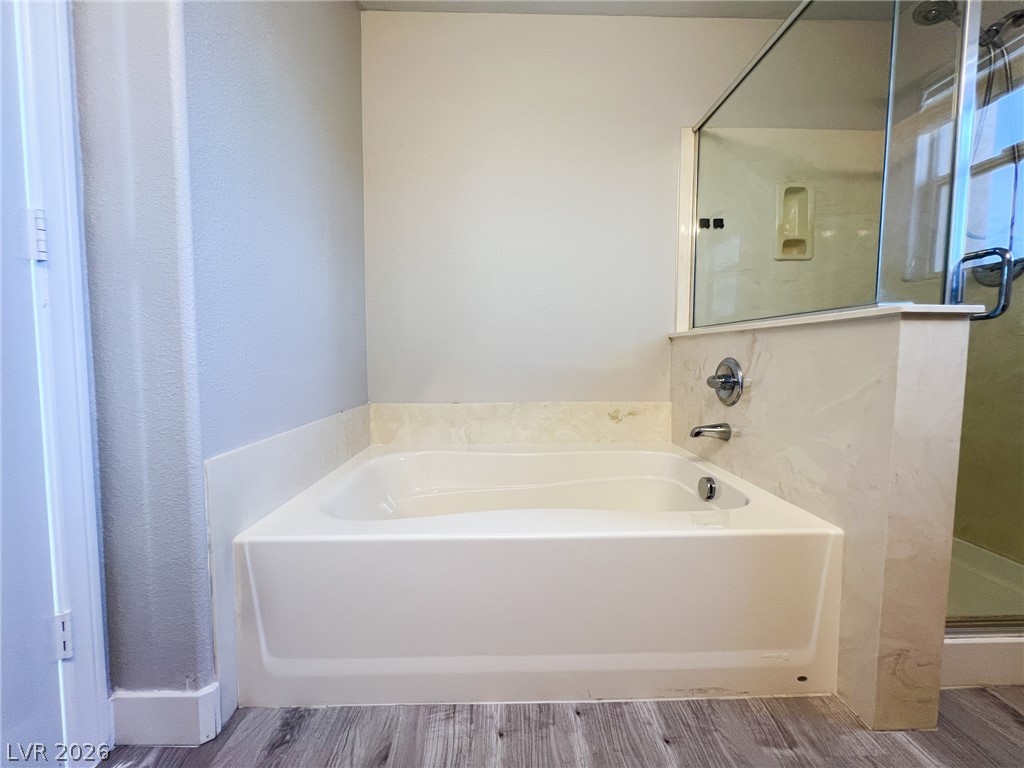
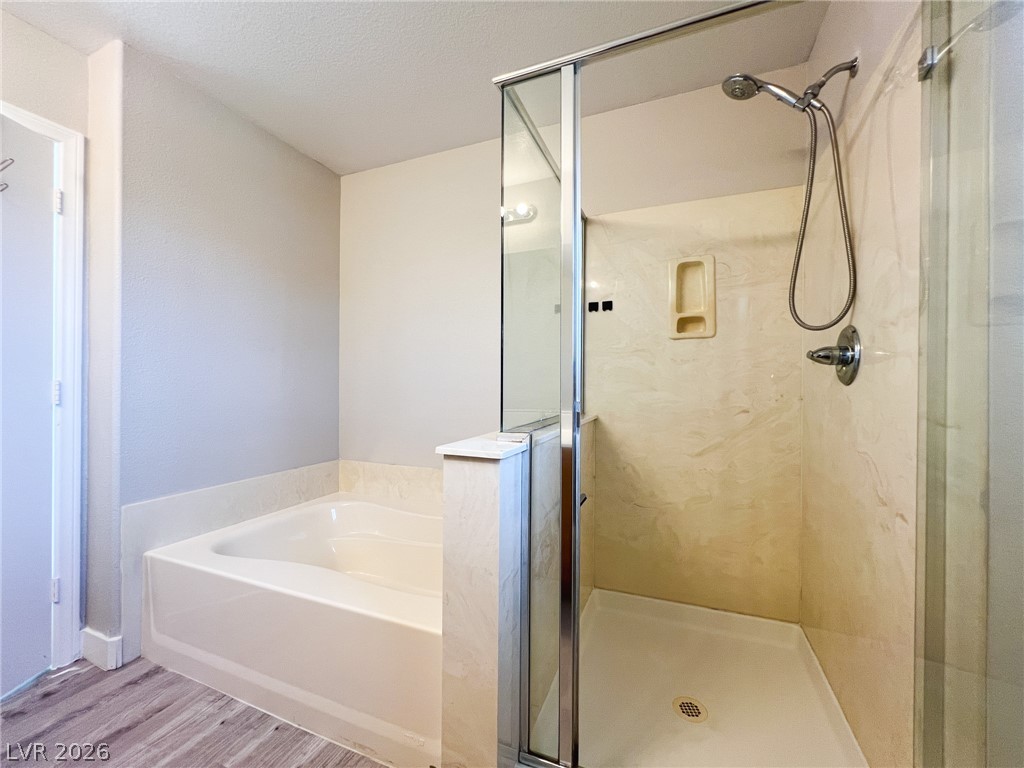
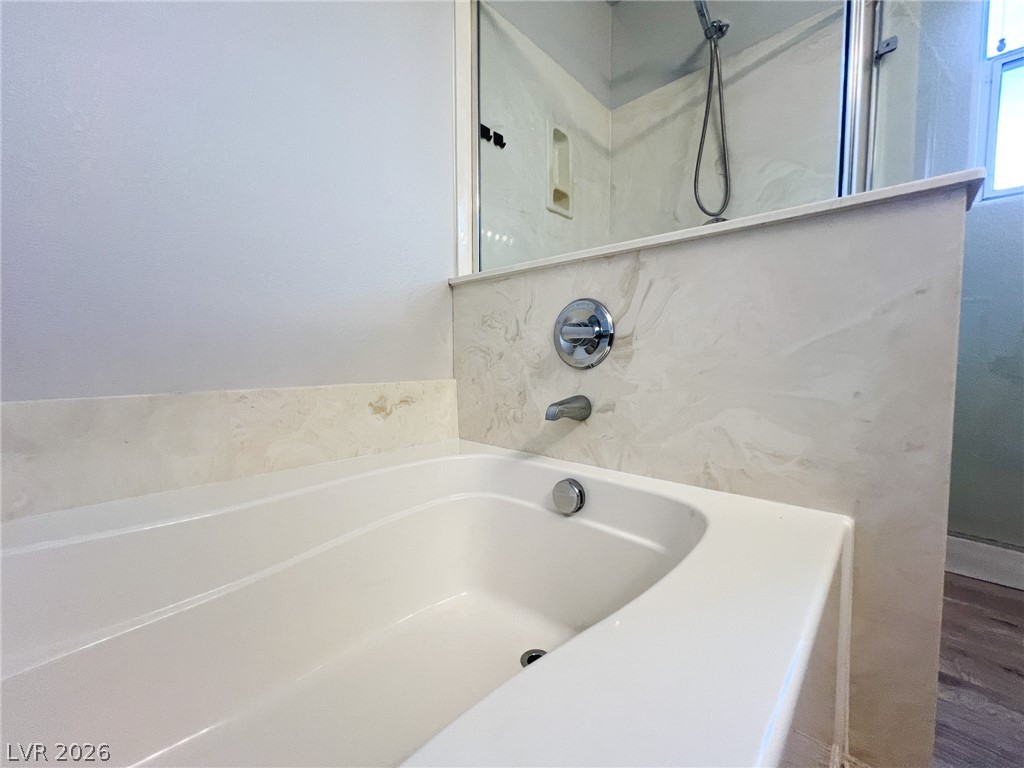
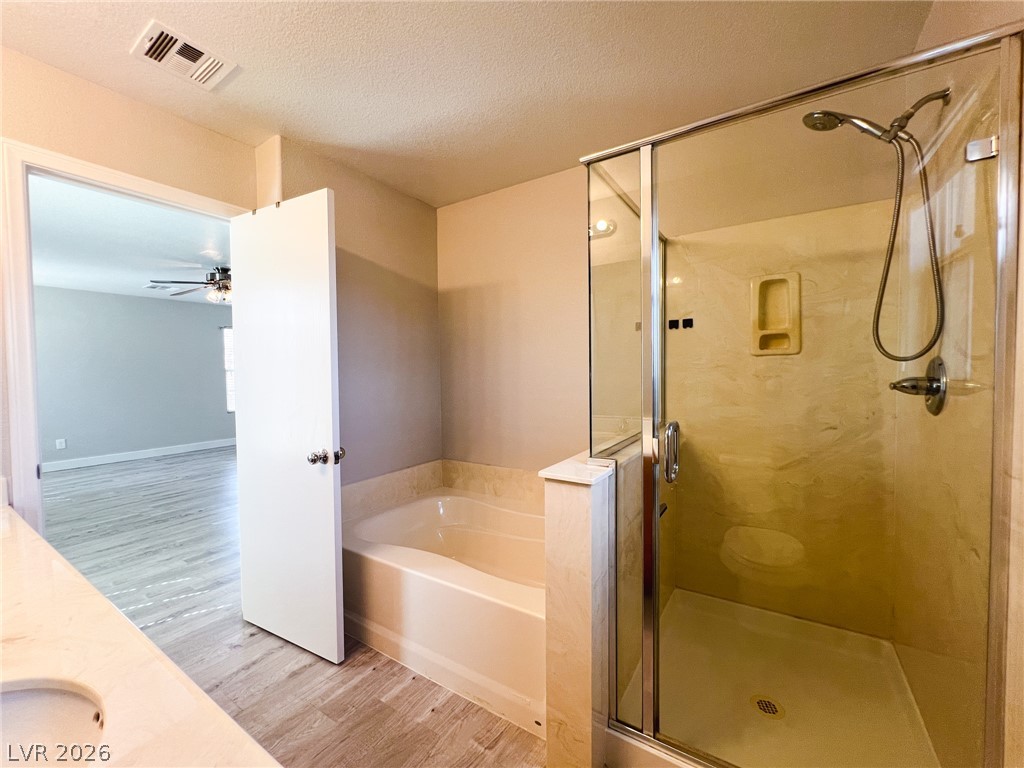
A deep soaking tub sits adjacent to a separate glass-enclosed shower.
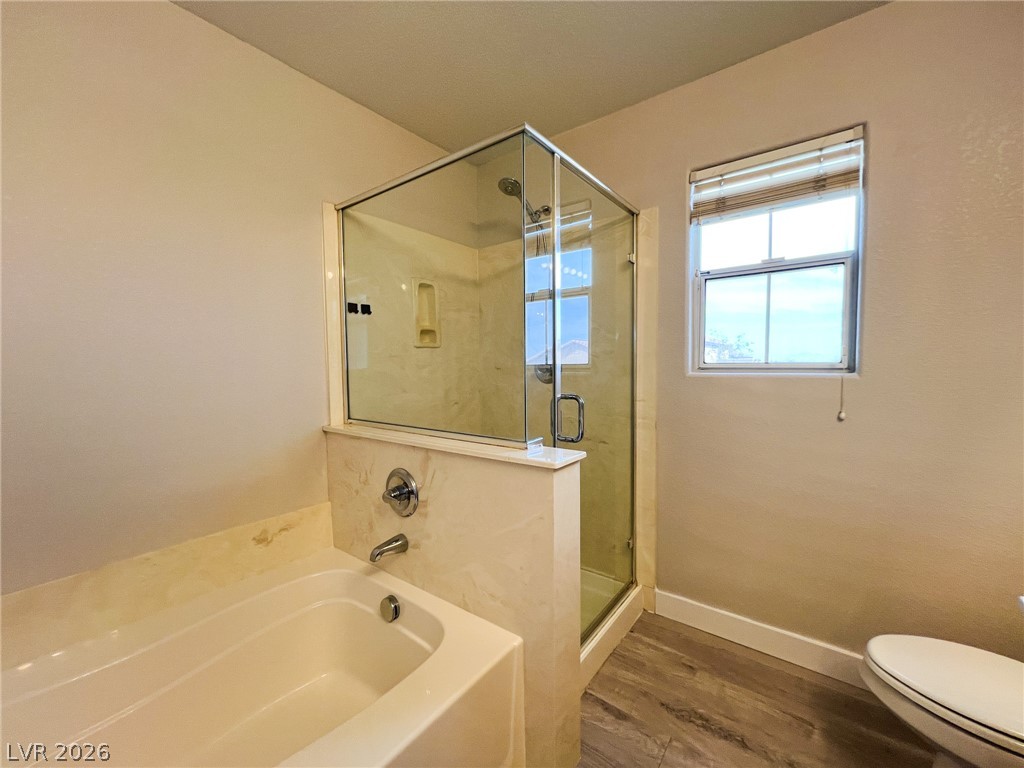
A glass-enclosed shower stands alongside a deep soaking tub in this bright bathroom.
Relaxing soaking tub rests adjacent to a separate glass-enclosed shower with tiled walls.
A deep soaking tub sits adjacent to a separate glass-enclosed shower.
A glass-enclosed walk-in shower and separate soaking tub highlight this functional space.
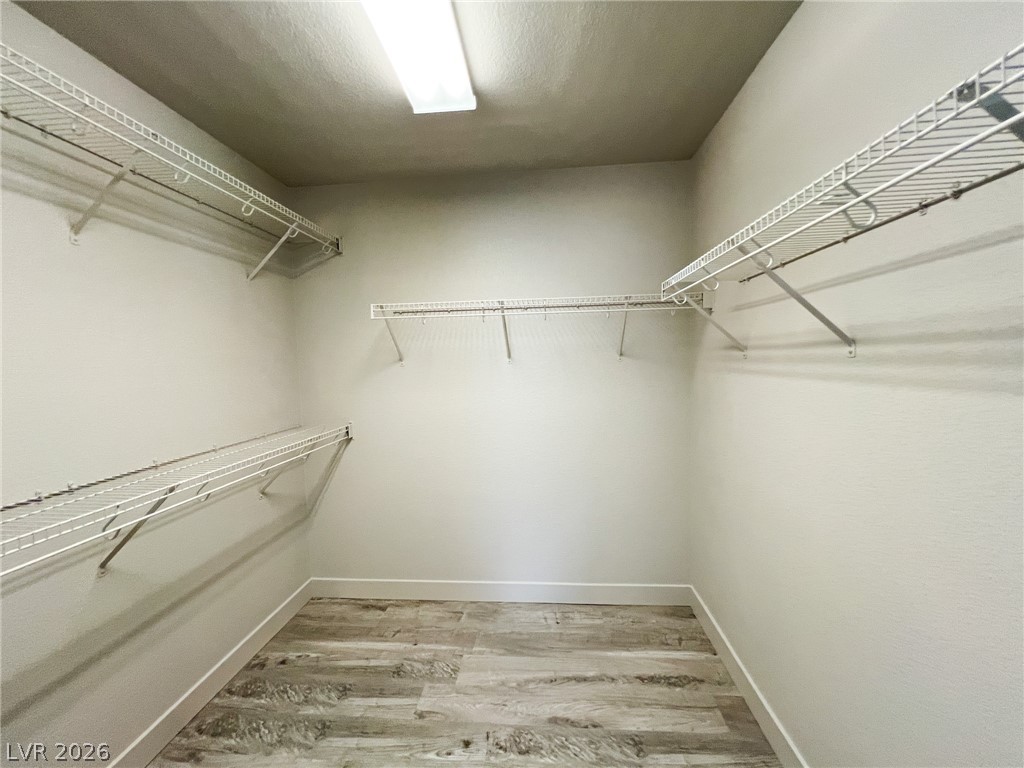
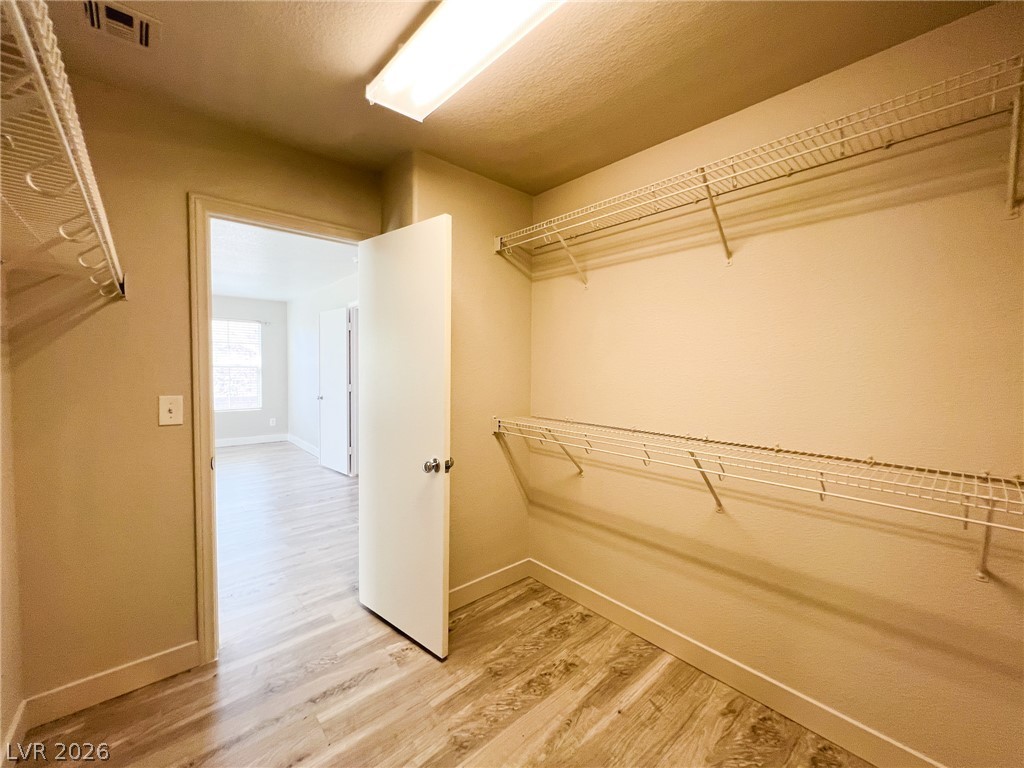
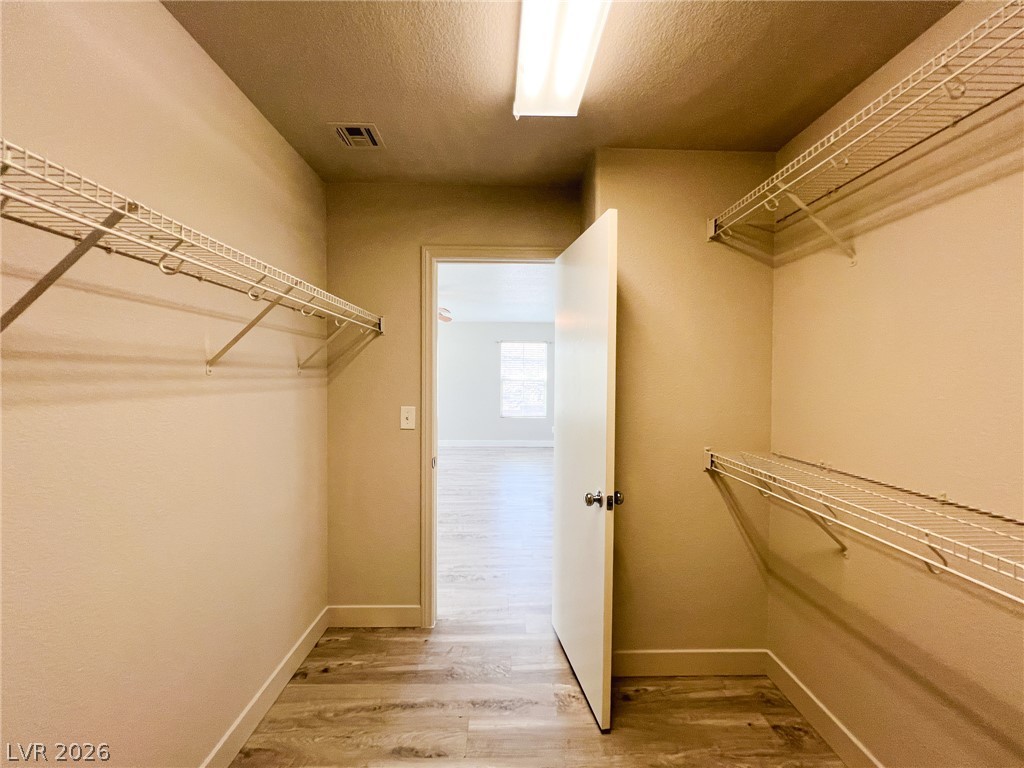
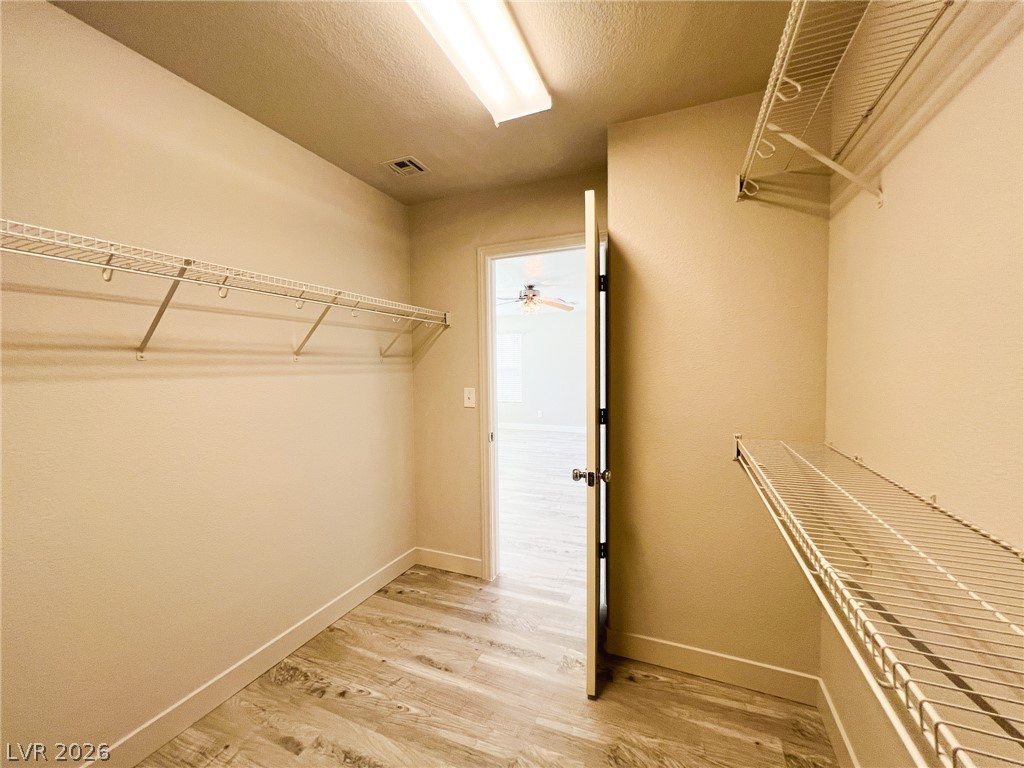
Ample wire shelving lines this walk-in closet featuring wood-look flooring.
Ample wire shelving and wood-look flooring maximize the storage potential of this walk-in closet.
Ample built-in wire shelving provides practical storage options in this walk-in closet.
Generous wire shelving and wood-look flooring maximize storage utility in this walk-in closet.
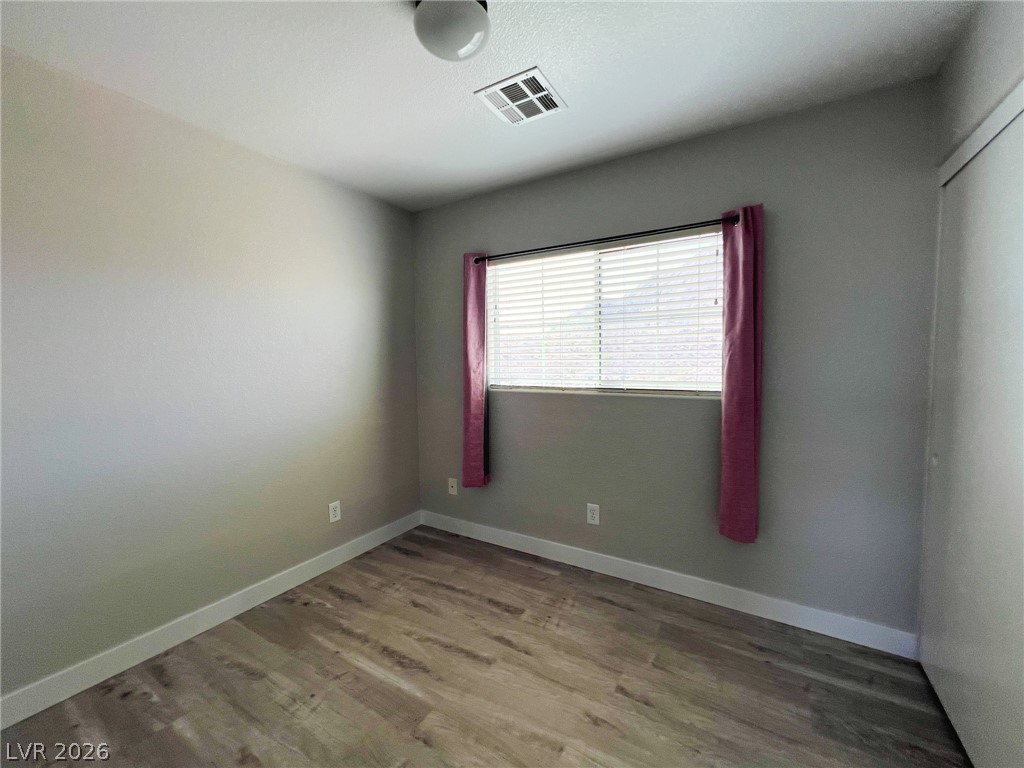
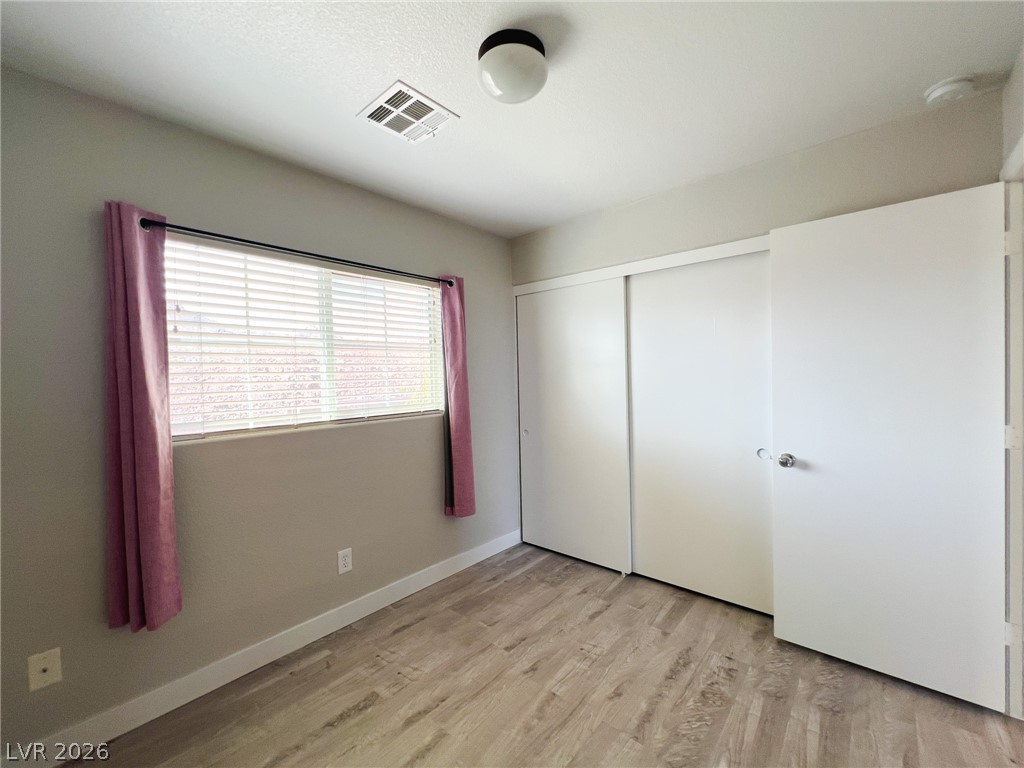
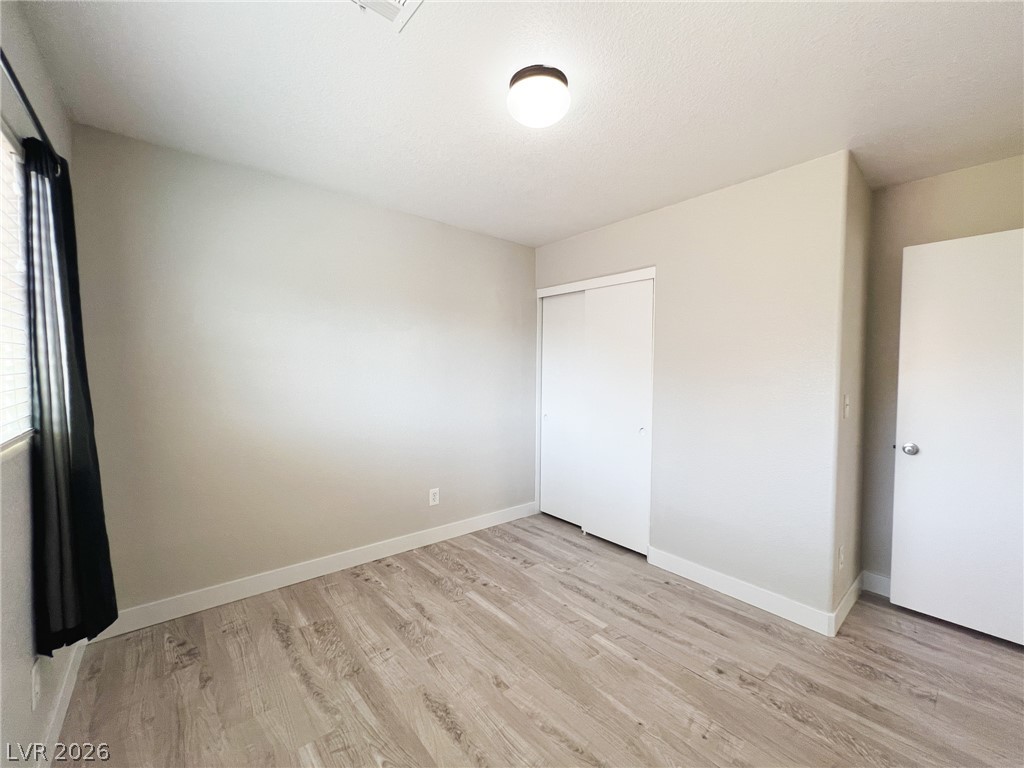
A windowed secondary bedroom features wood-style flooring and neutral walls.
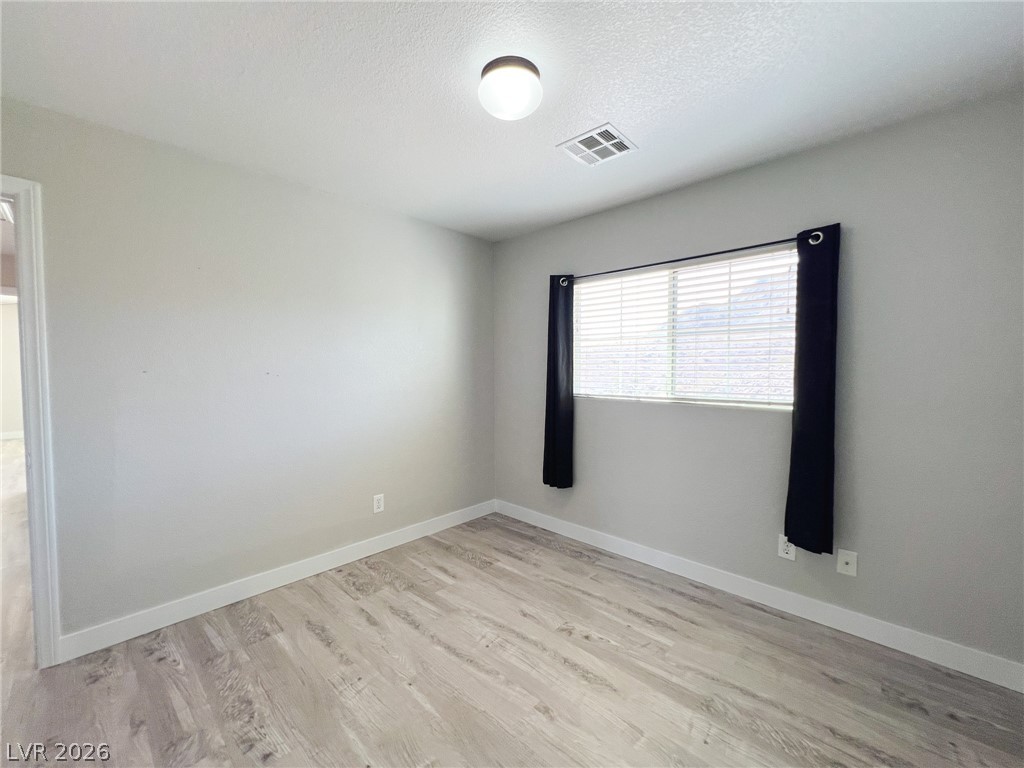
A spacious bedroom offers a large window and durable wood-look flooring.
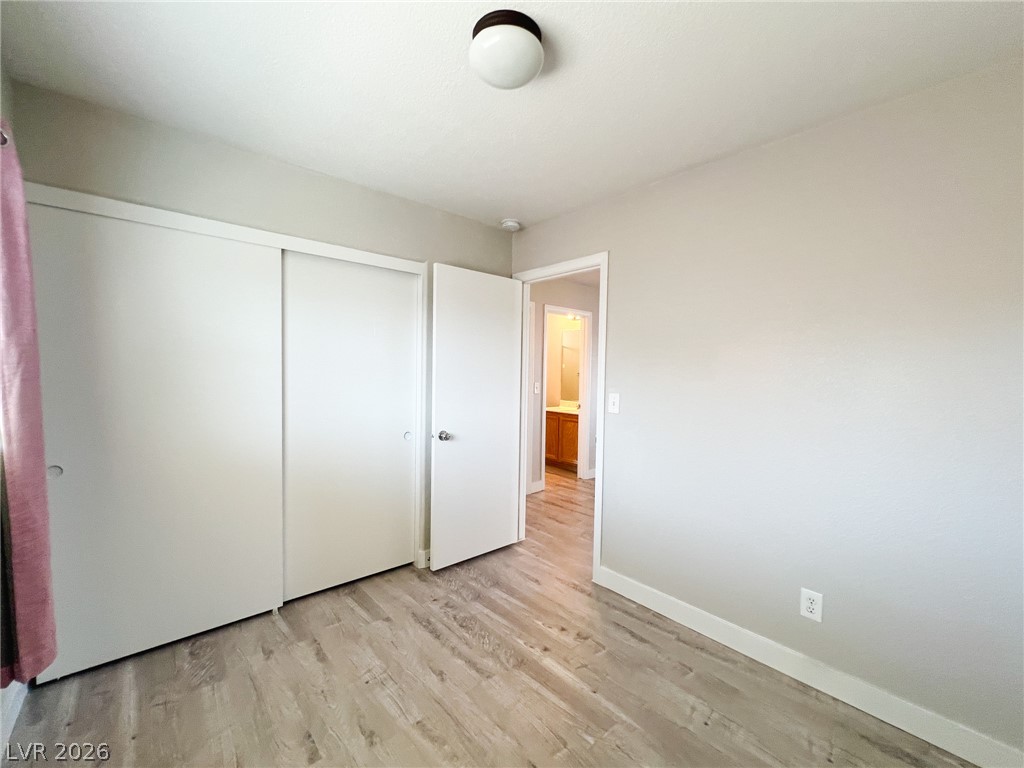
Smooth wood-look flooring and clean neutral walls create a versatile modern bedroom space.
Gleaming wood-look floors complement clean lines in this versatile upper-level space.
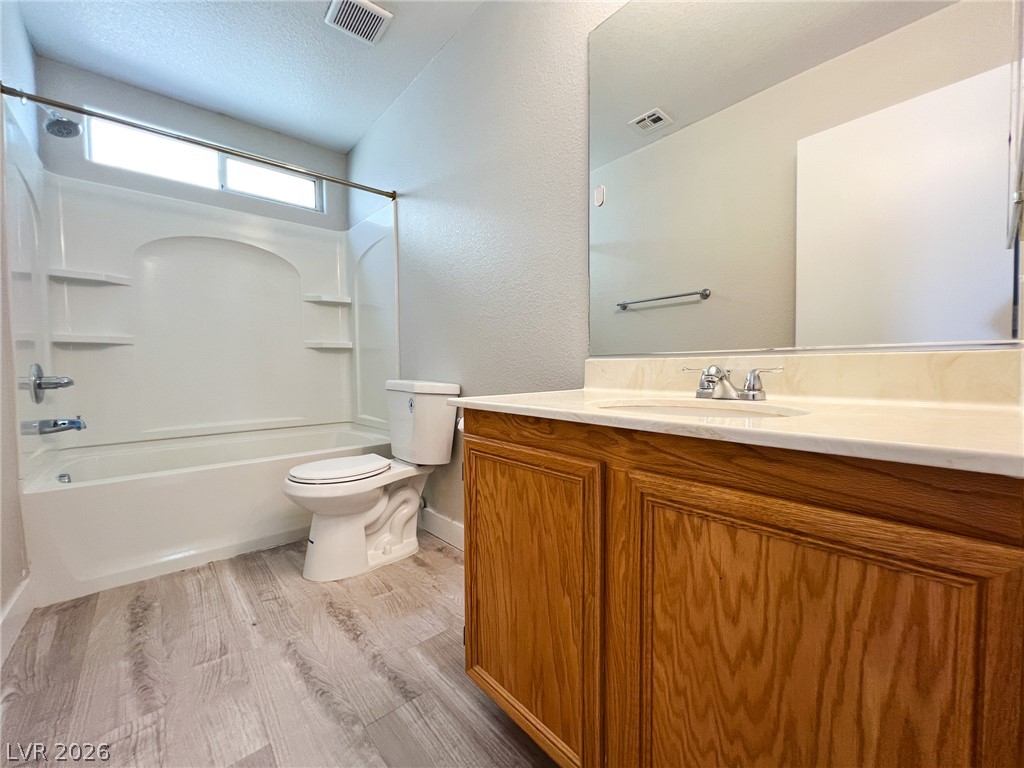
A classic wood vanity and tub-shower combination anchor this clean bathroom space.
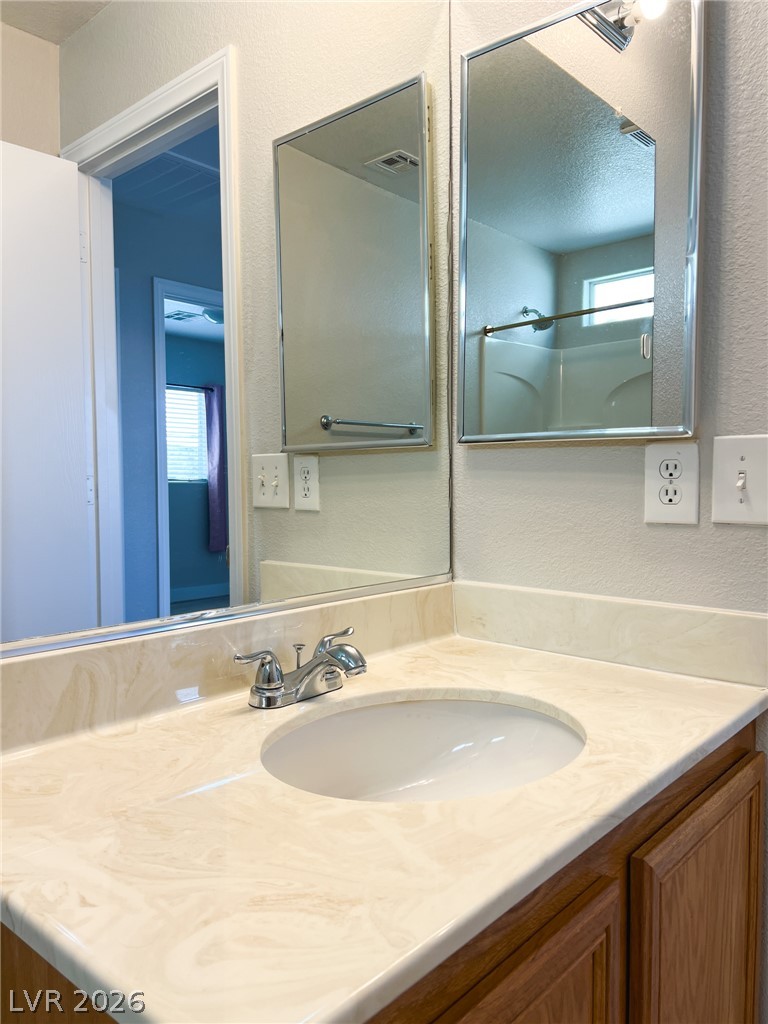
A classic wood vanity and solid surface countertop anchor this functional bathroom space.
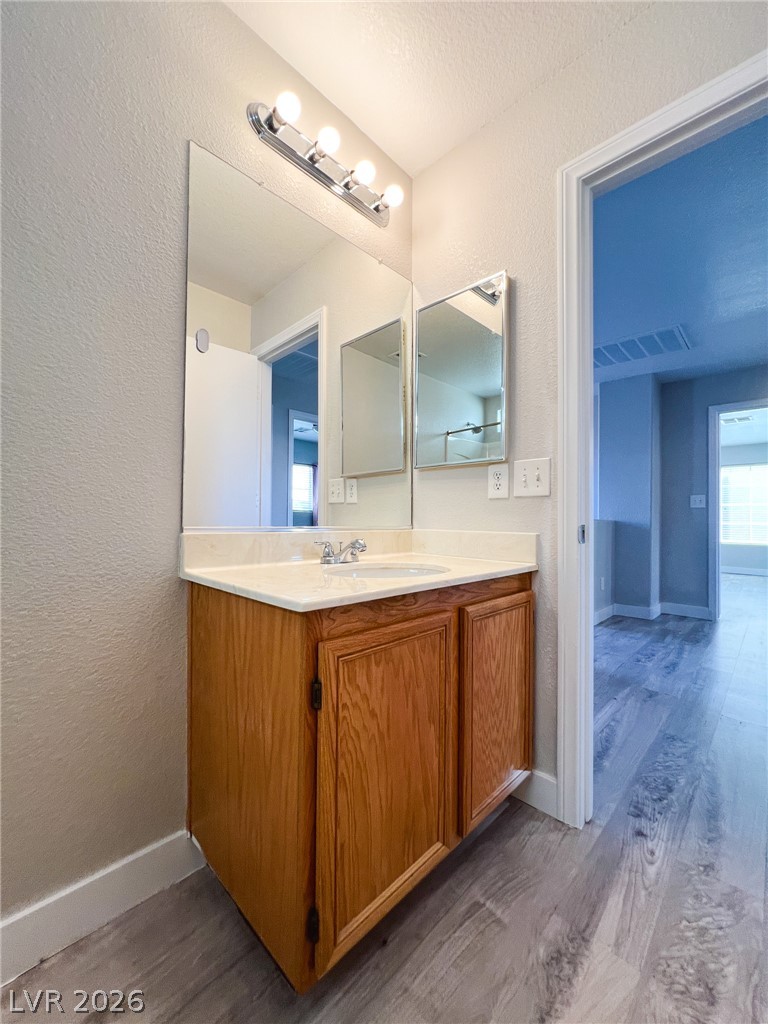
Functional vanity area features integrated sink and generous mirror details.
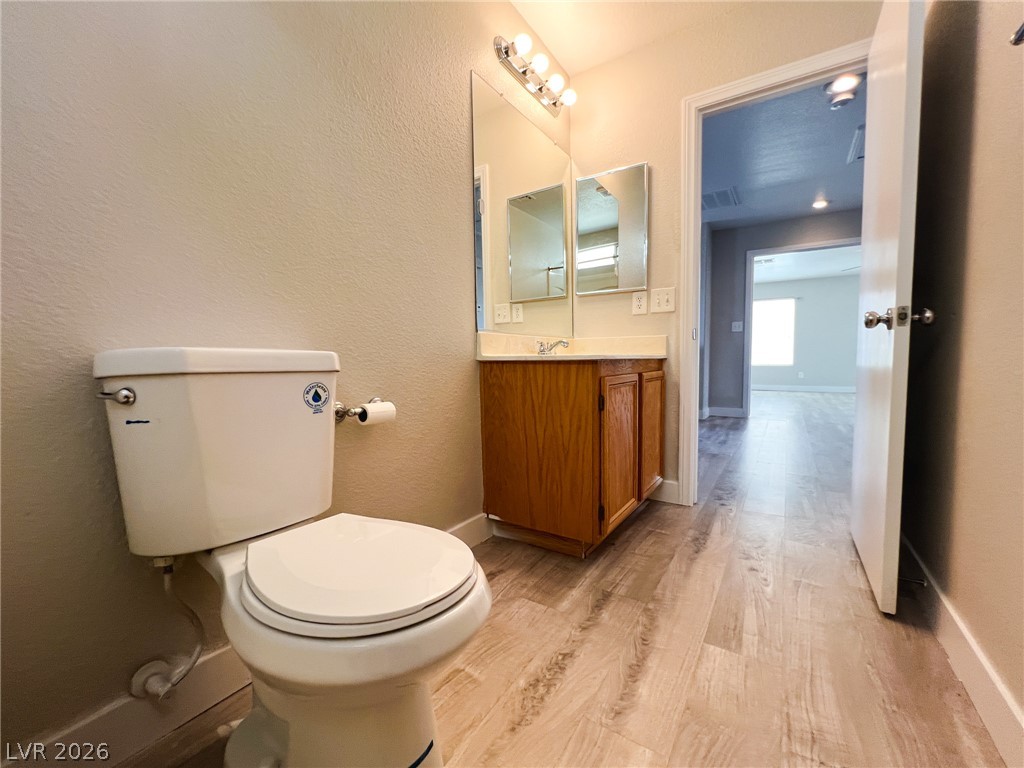
Laminate flooring flows seamlessly from the hallway into this well-appointed half bathroom.
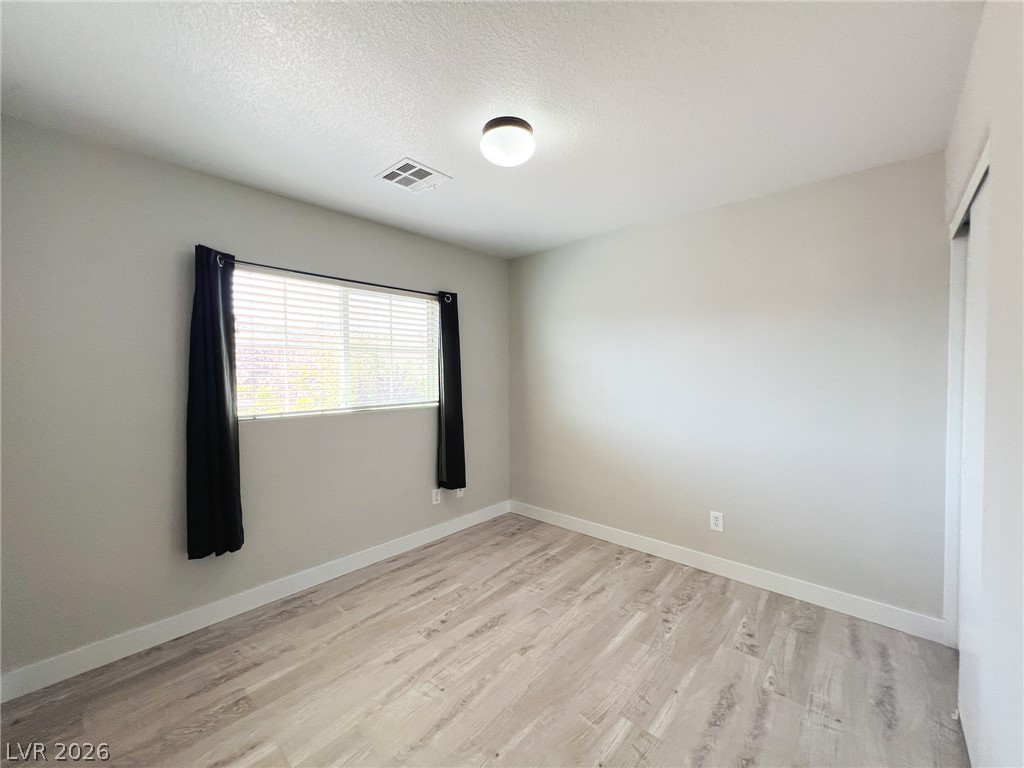
Smooth wood-look flooring and a wide window with simple trim anchor this versatile secondary bedroom.
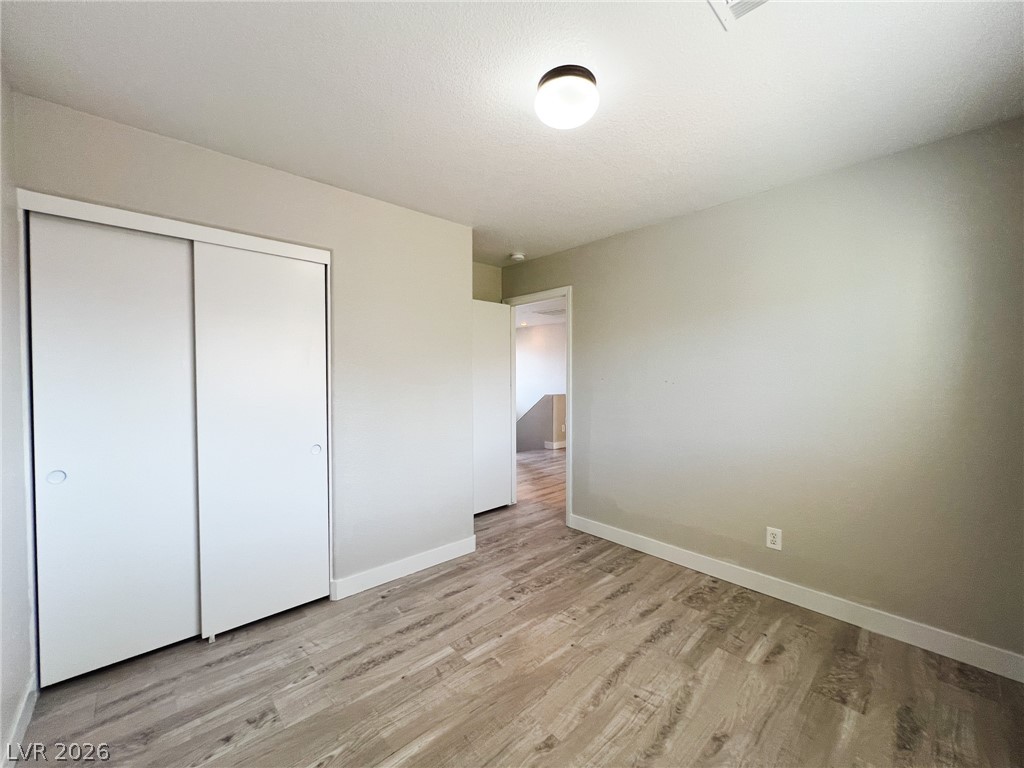
Smooth wood-plank flooring and crisp white trim enhance this versatile bedroom space.
Smooth wood-style flooring runs through this versatile bedroom featuring sliding closet doors.
A windowed room features clean-lined trim and neutral-toned wood flooring.
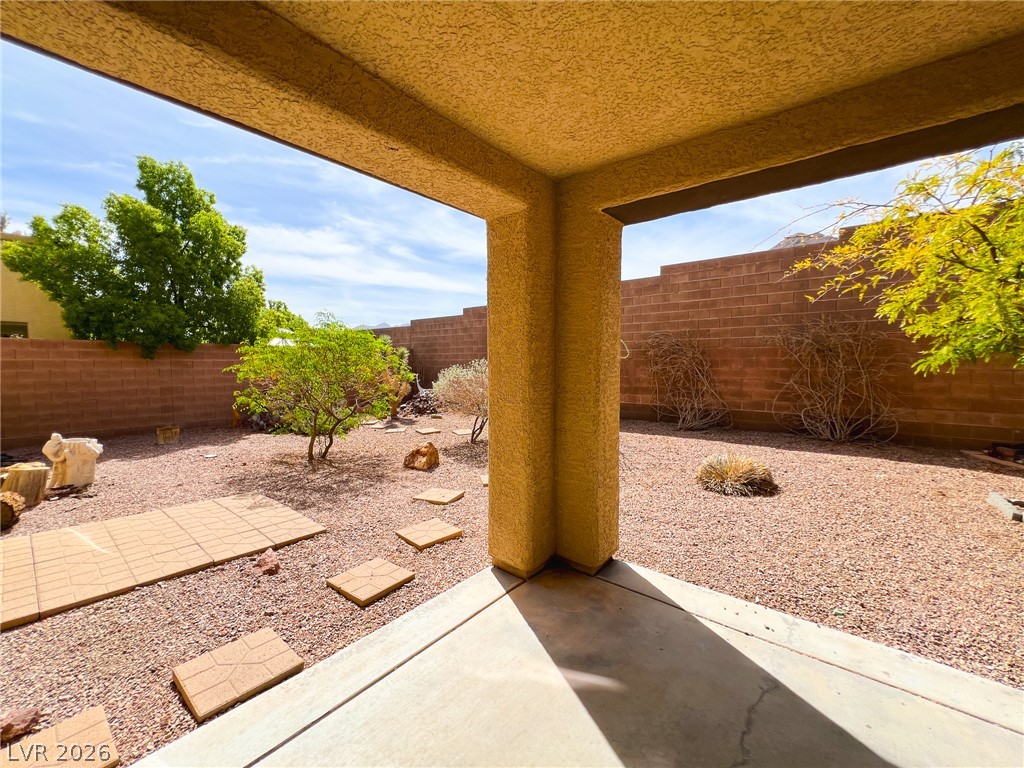
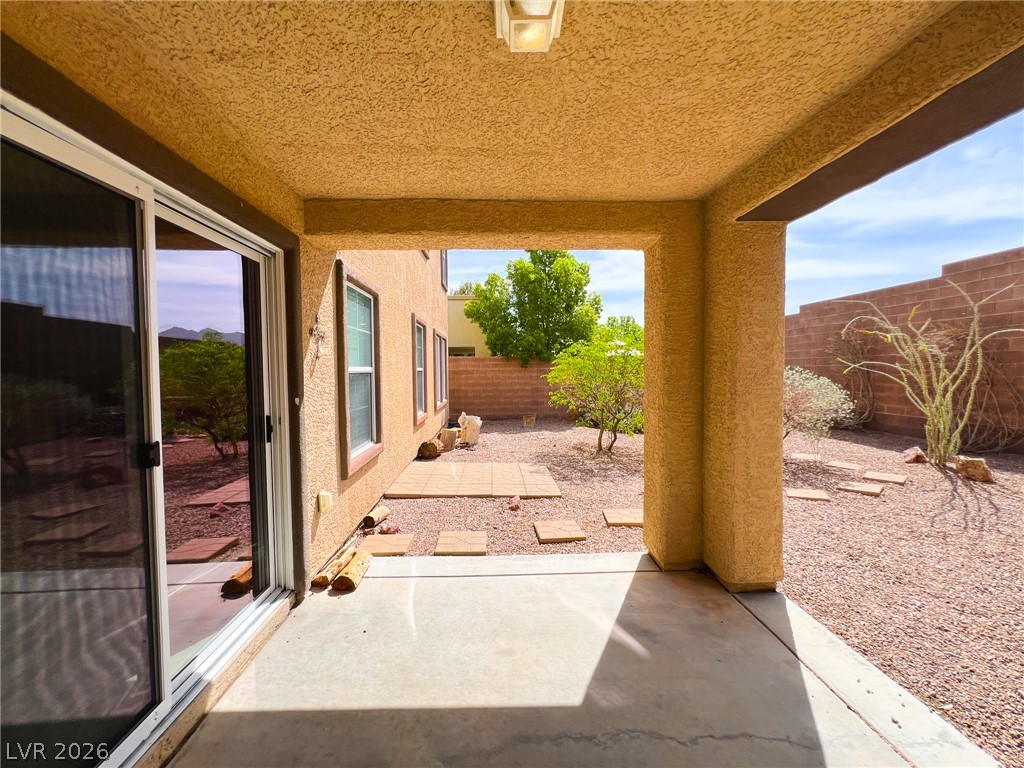
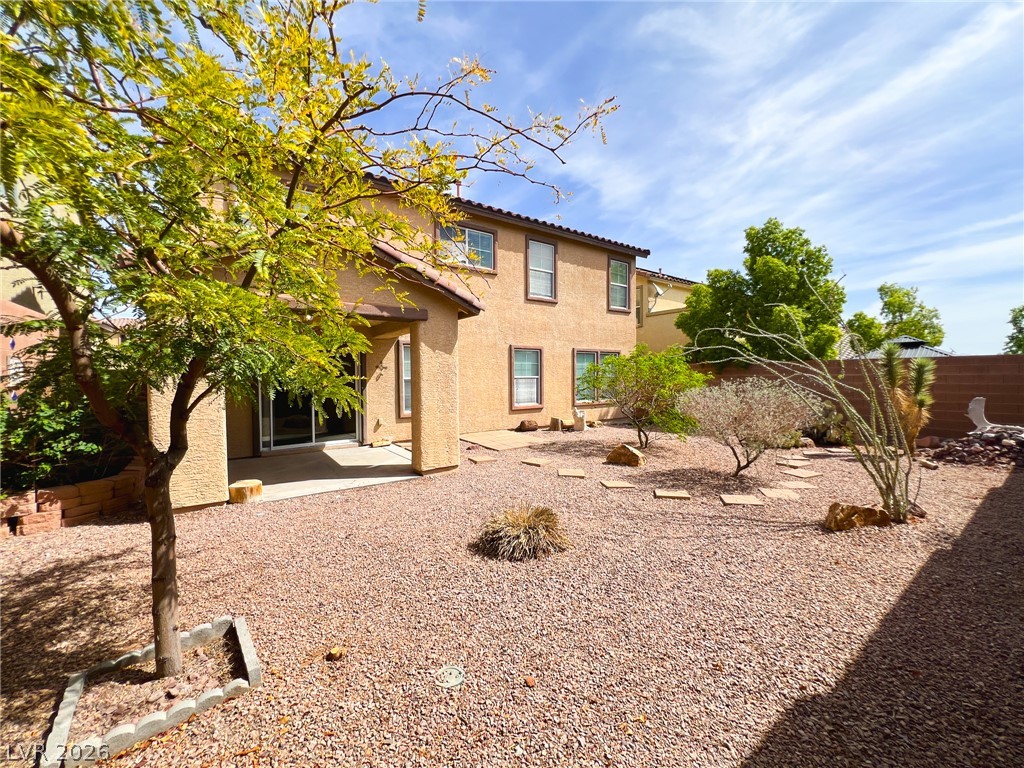
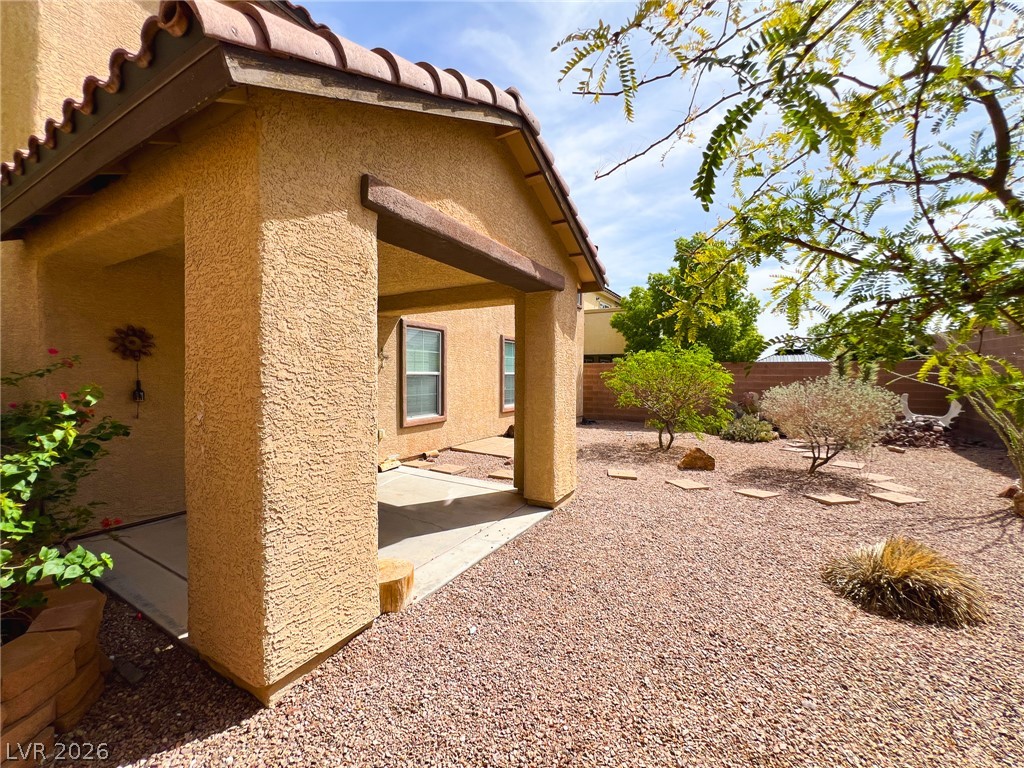
Shaded concrete patios overlook the gravel yard enclosed by privacy walls.
A sheltered concrete porch looks out onto a low-maintenance gravel yard surrounded by privacy fencing.
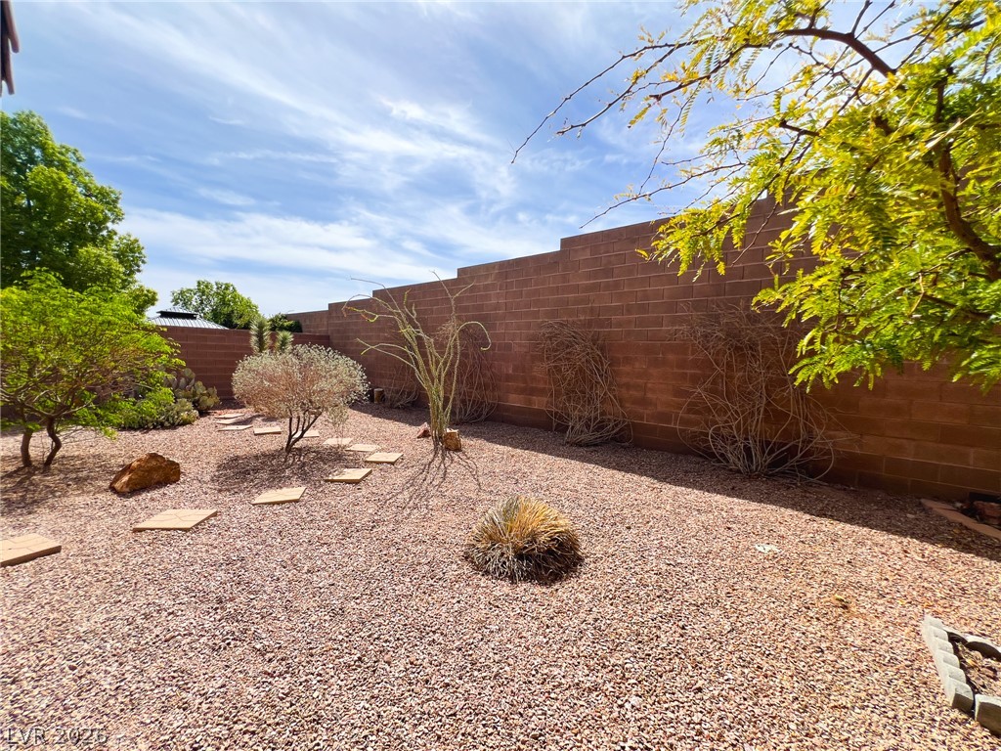
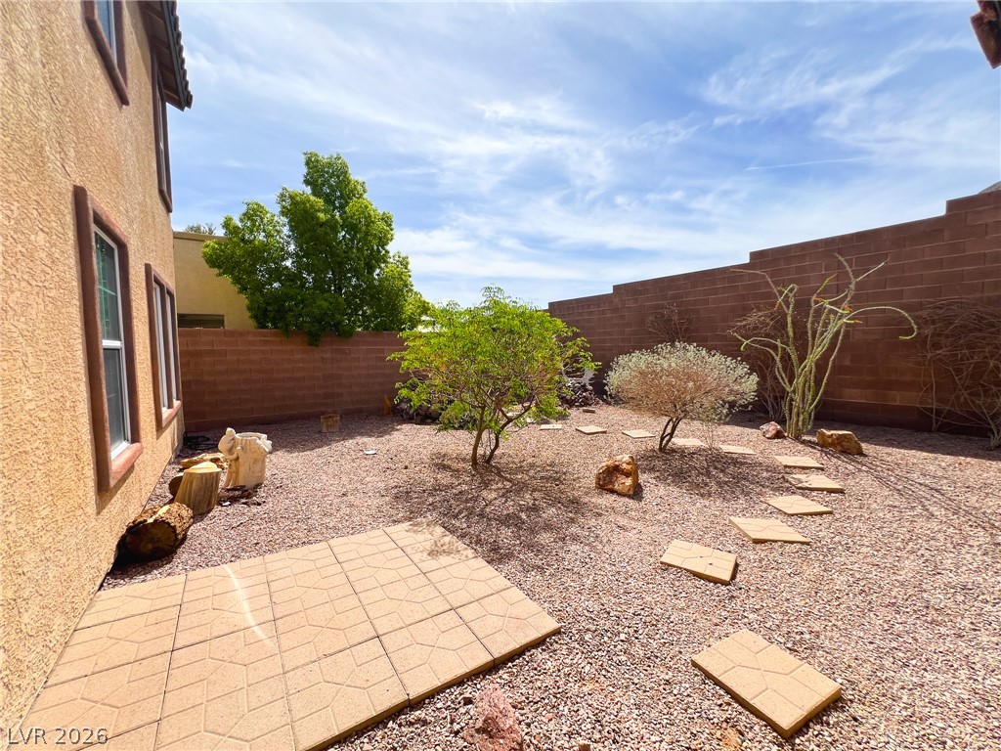
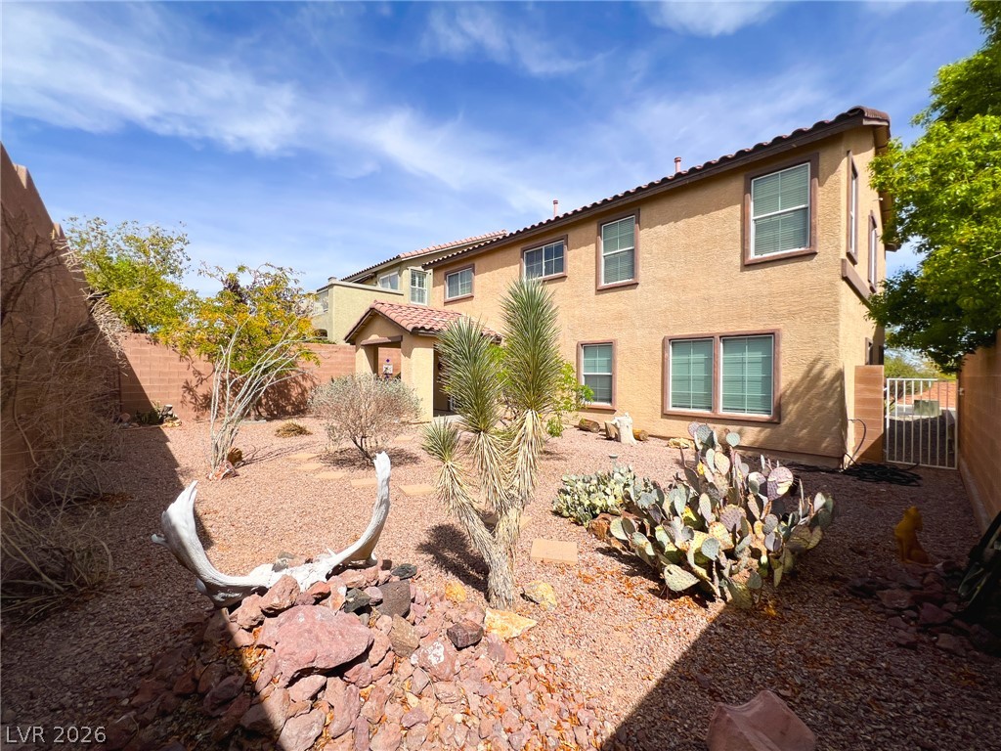
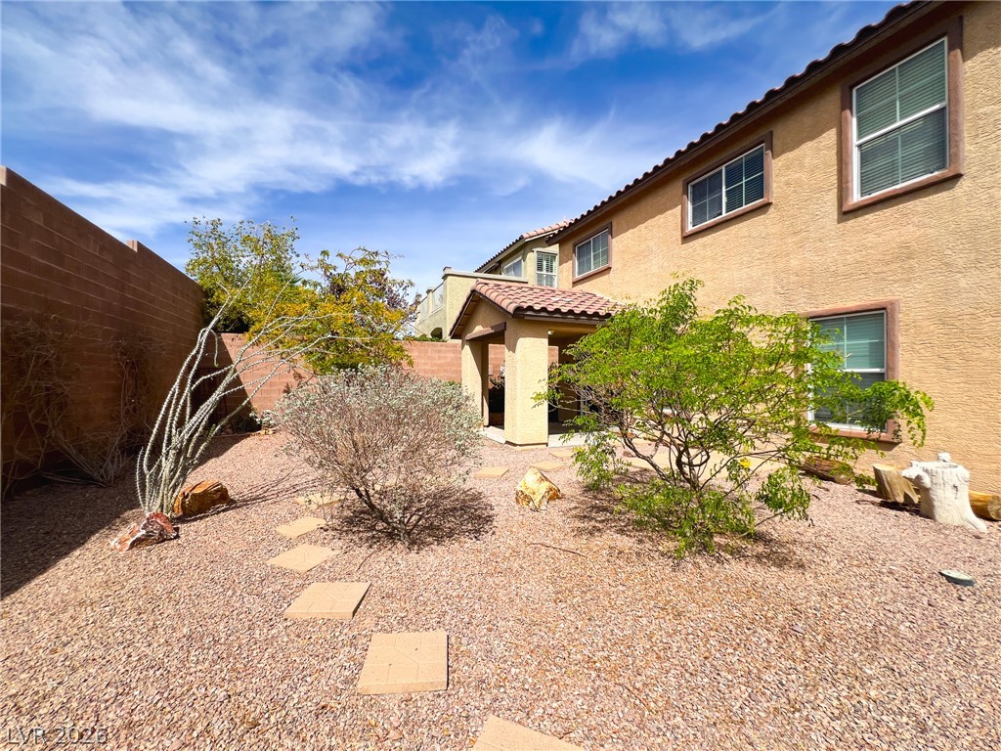
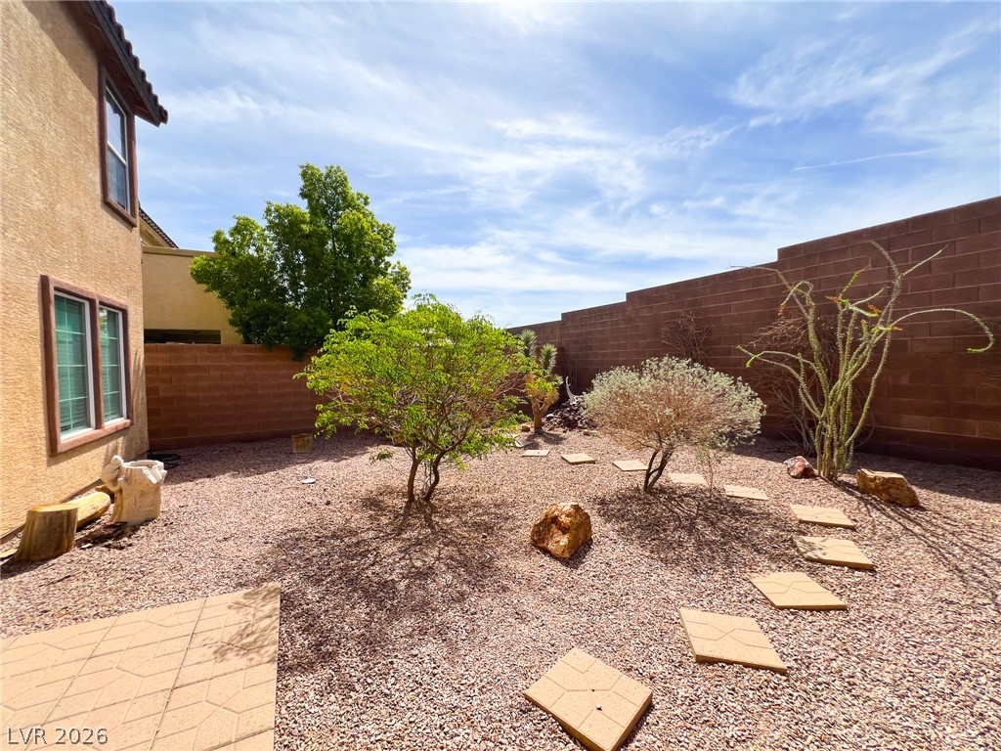
Gravel landscaping and stepping stones define this low-maintenance desert yard enclosed by block fencing.
Desert landscaping and a tiled patio area define this low-maintenance backyard enclosed by block walls.
An inviting low-maintenance gravel yard features native desert landscaping and secure perimeter block walls.
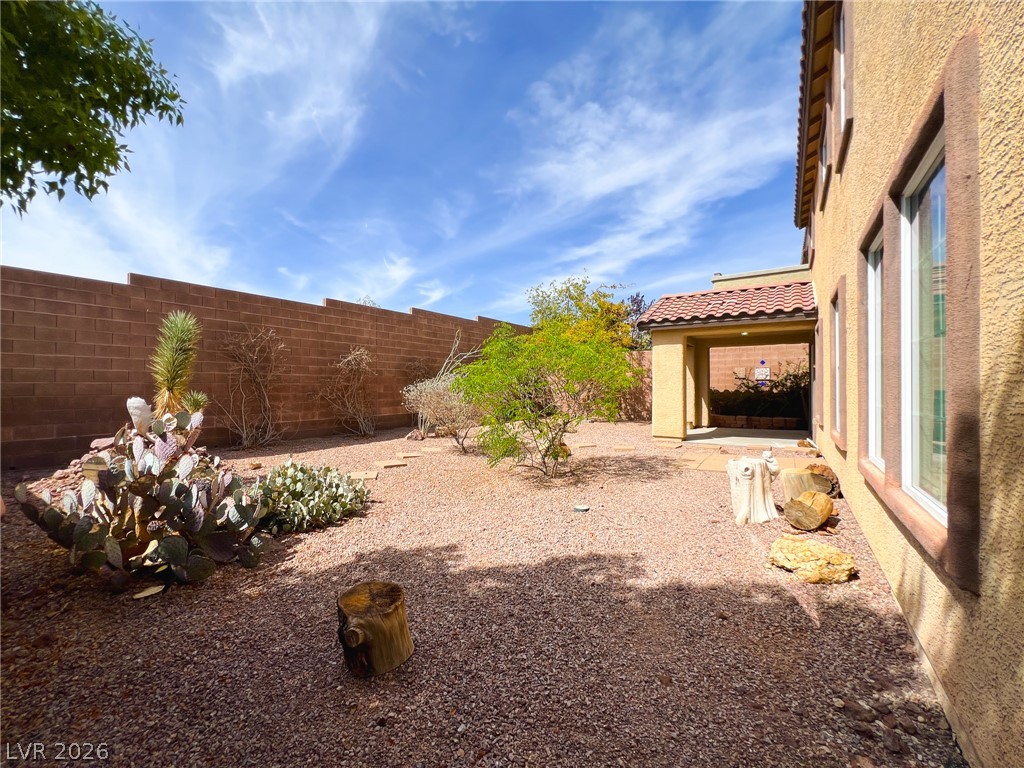
A low-maintenance desert landscape frames this two-story home with a classic tile roof.
Low-maintenance desert landscaping surrounds a covered patio space behind a stucco exterior.
Desert landscaping and a covered patio define this low-maintenance backyard retreat.
Spanish tile roofing and textured stucco walls frame a low-maintenance gravel courtyard.
Desert landscaping and a paved walkway define this private outdoor space enclosed by high masonry walls.
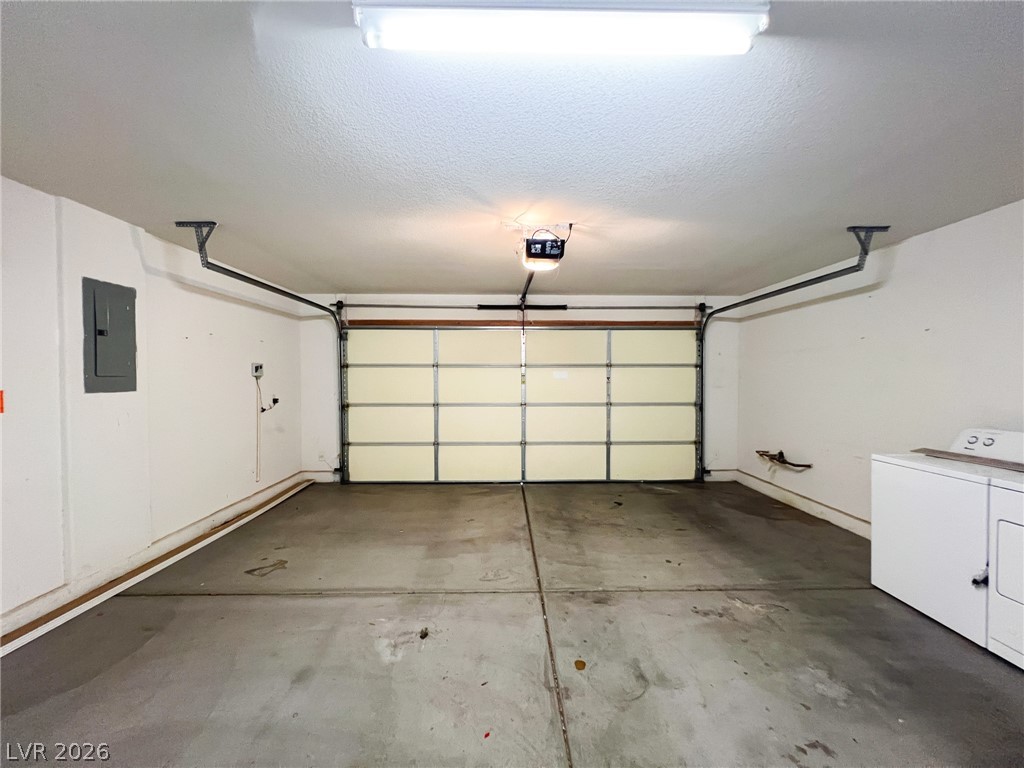
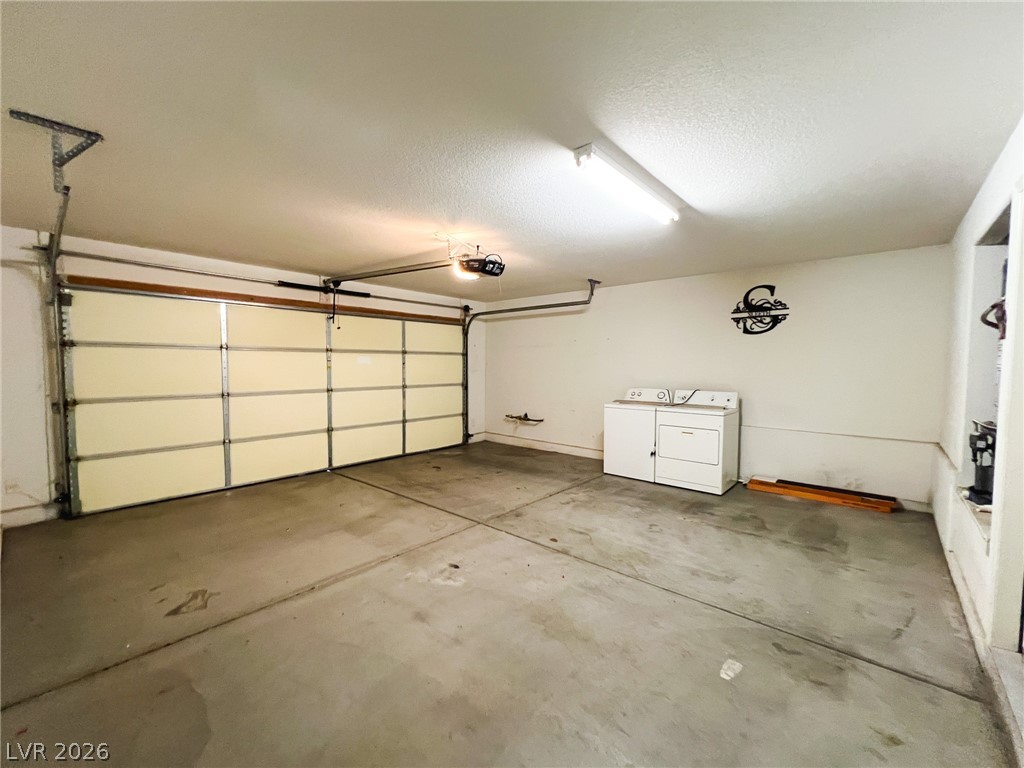
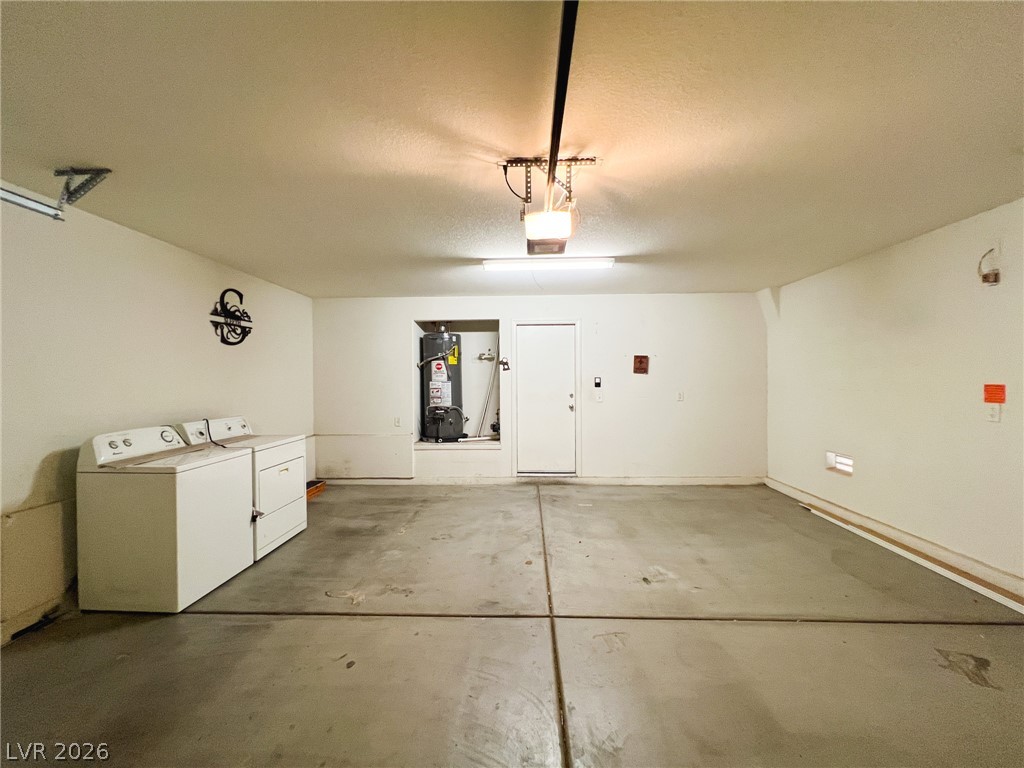
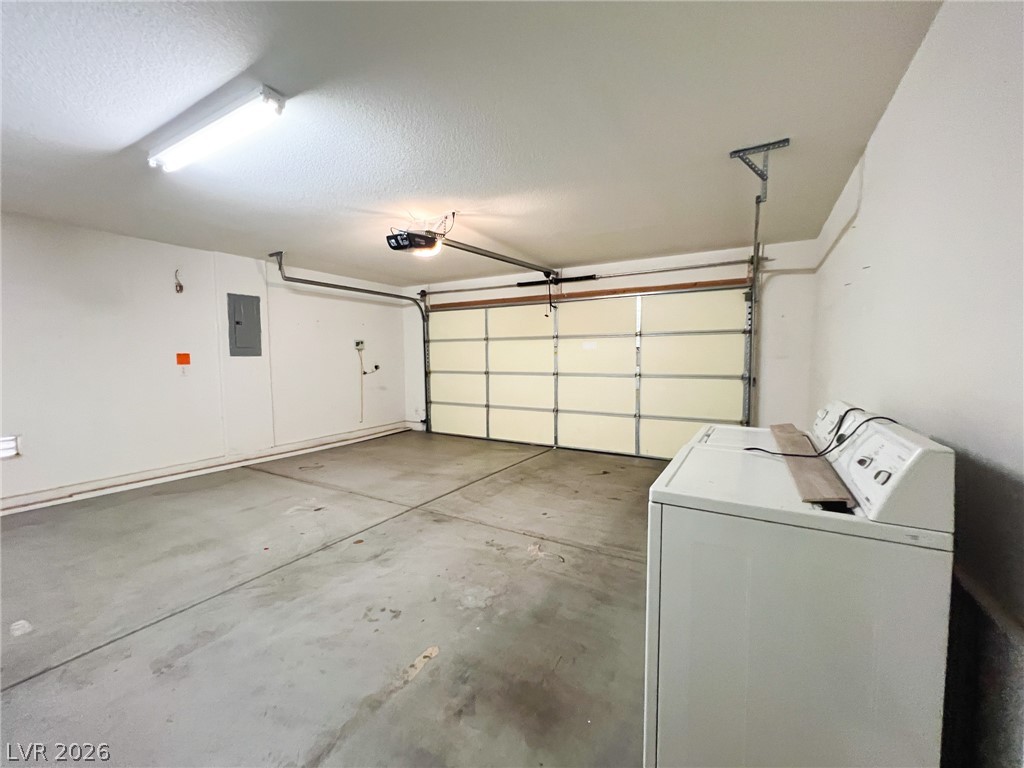
A spacious two-car garage features durable concrete flooring and convenient laundry connections.
Concrete flooring and an automatic overhead door define this functional garage space with laundry hookups.
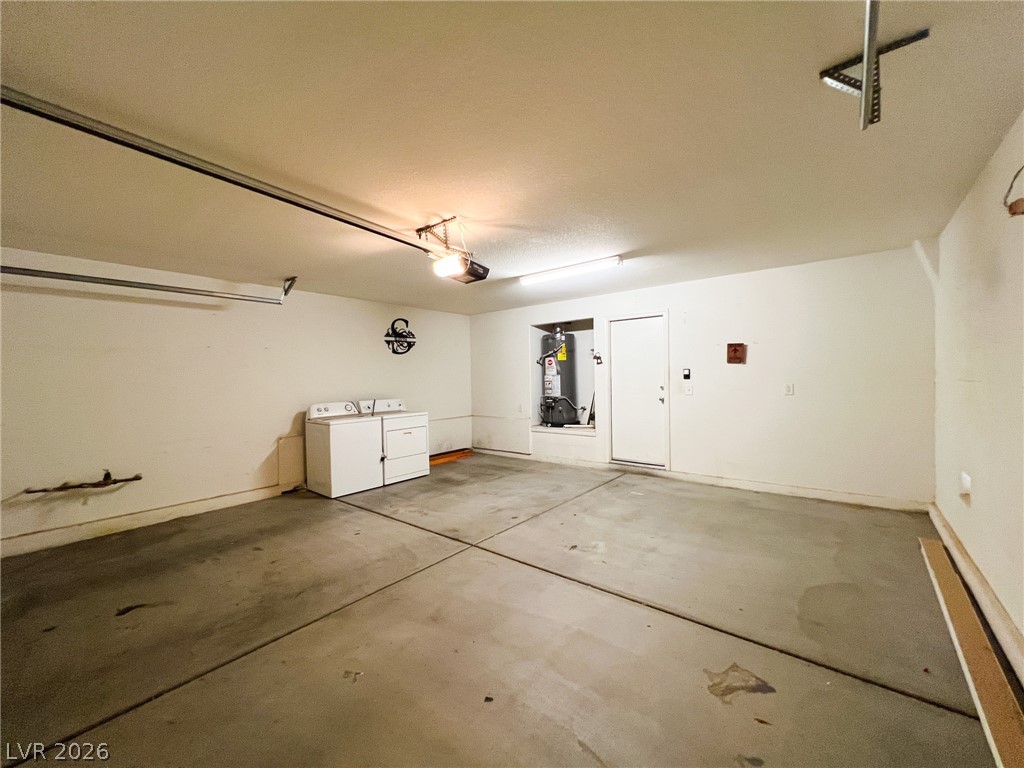
A spacious garage features durable concrete flooring, laundry hookups, and direct interior access.
Concrete flooring and high ceilings define this highly functional multi-vehicle garage space.
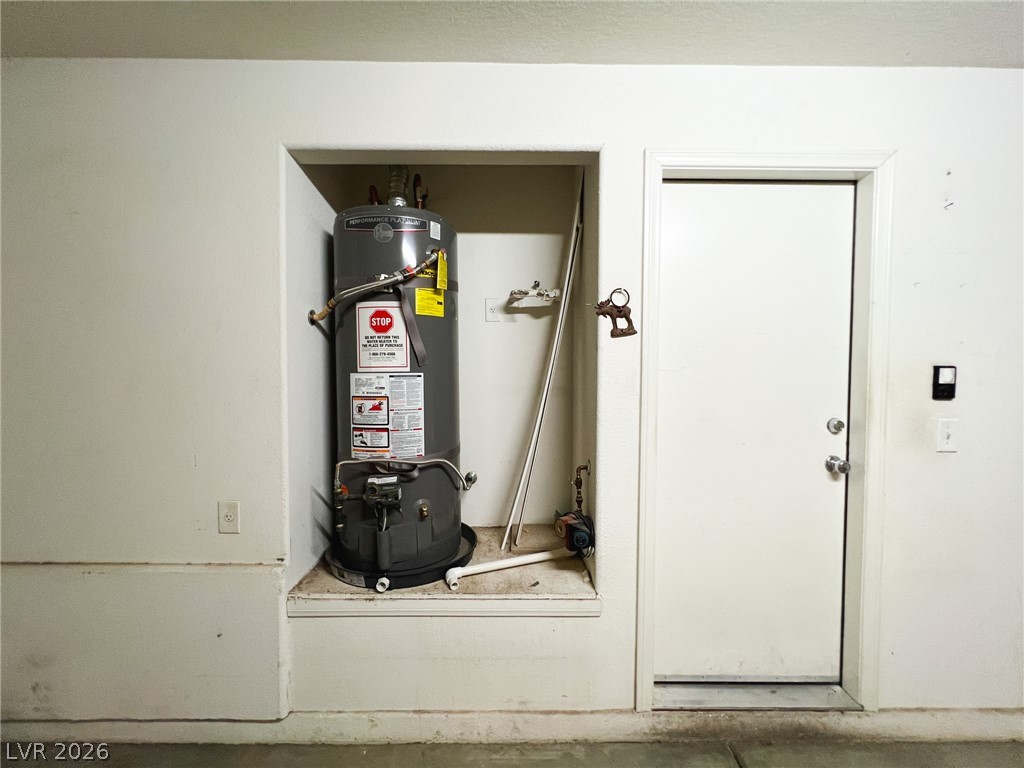
A dedicated utility alcove provides convenient organization within the space.
An attached two-car garage features durable concrete flooring alongside convenient laundry hookups.