
 Price Reduced Listing
$2,100 $13 est/mo Sourced by Back At You
8148 Sandy Slope Court,Las Vegas, NV 89113
Las Vegas, NV 89113
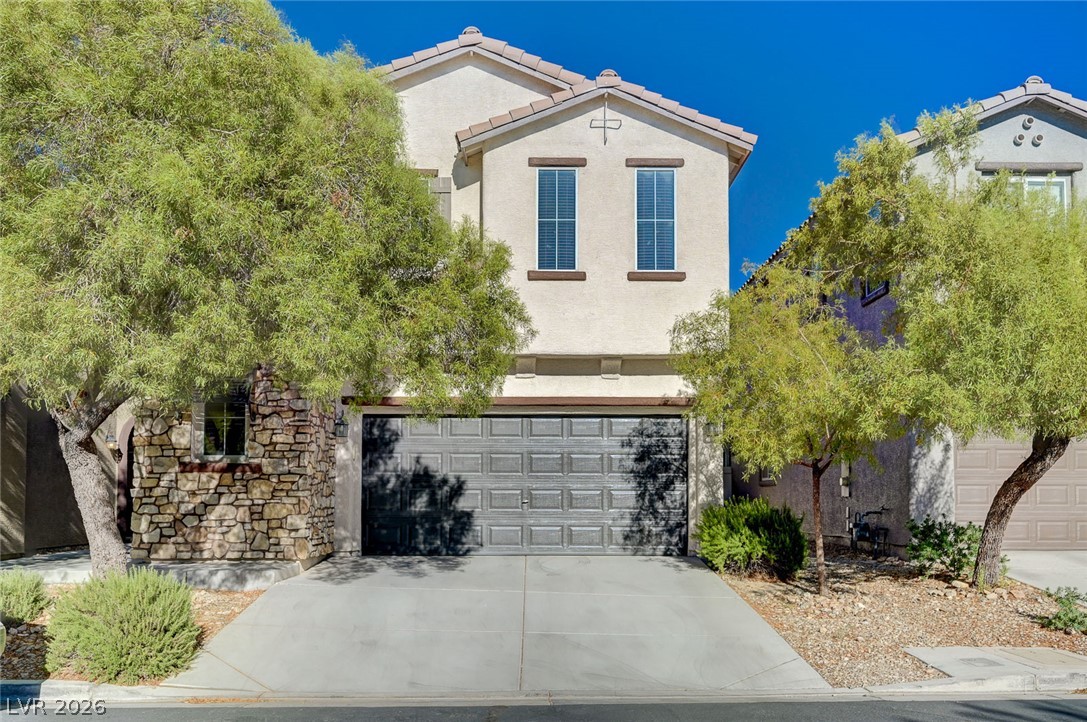
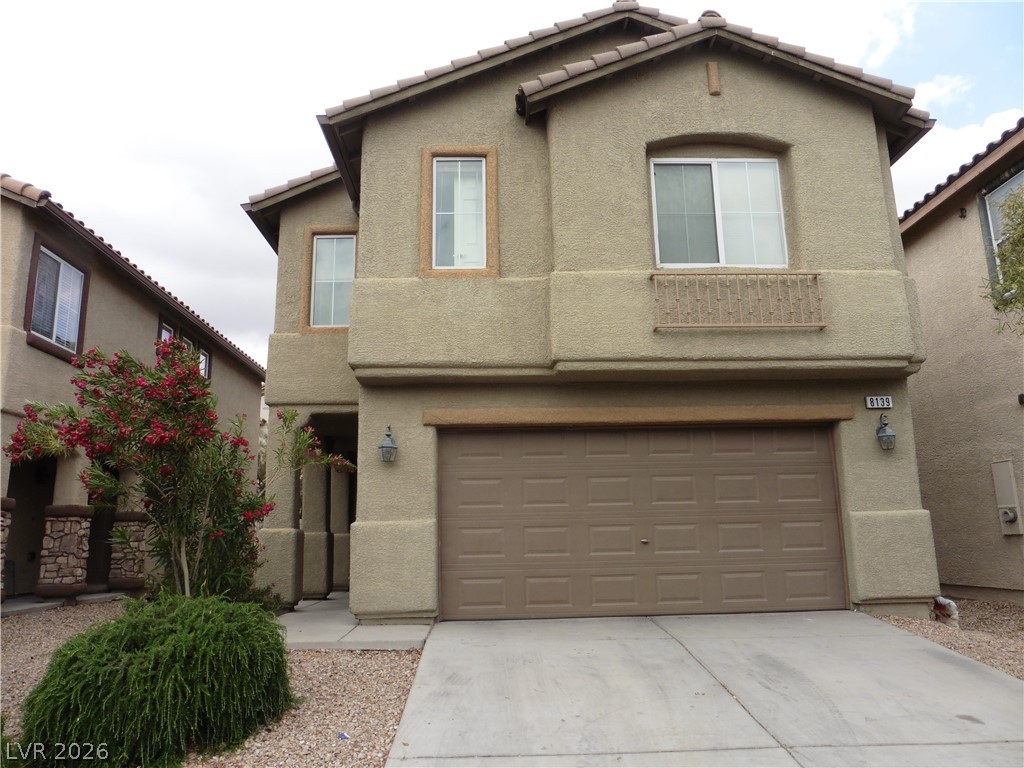
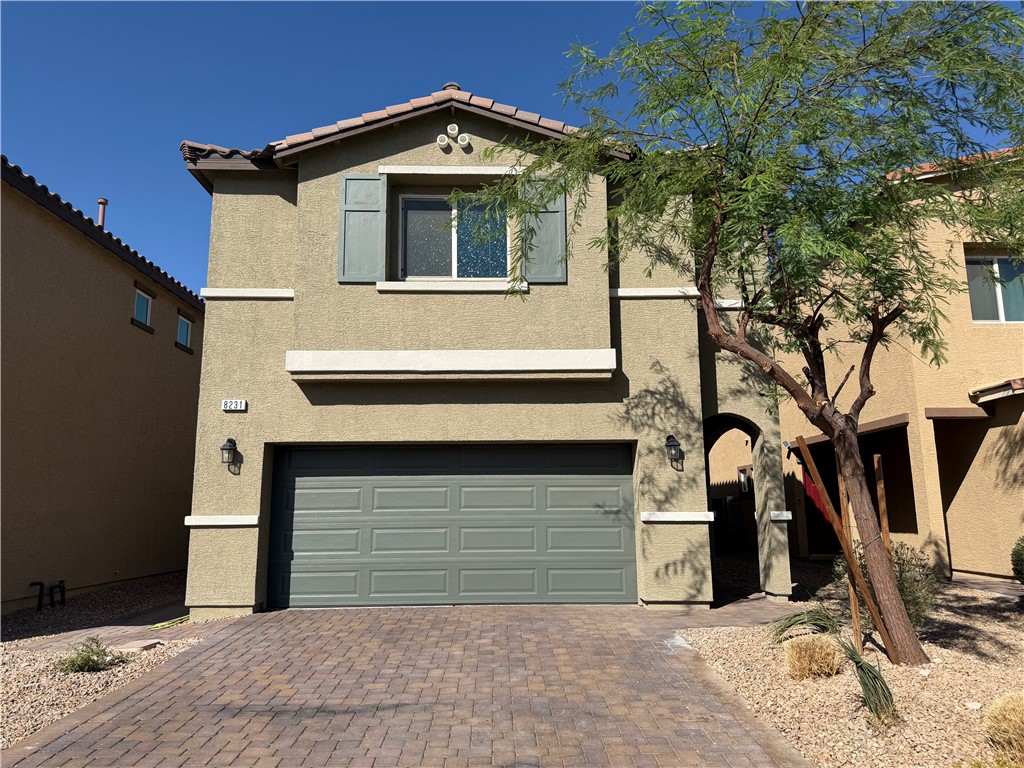
Mature trees frame a classic stone and stucco exterior featuring a two-car garage.
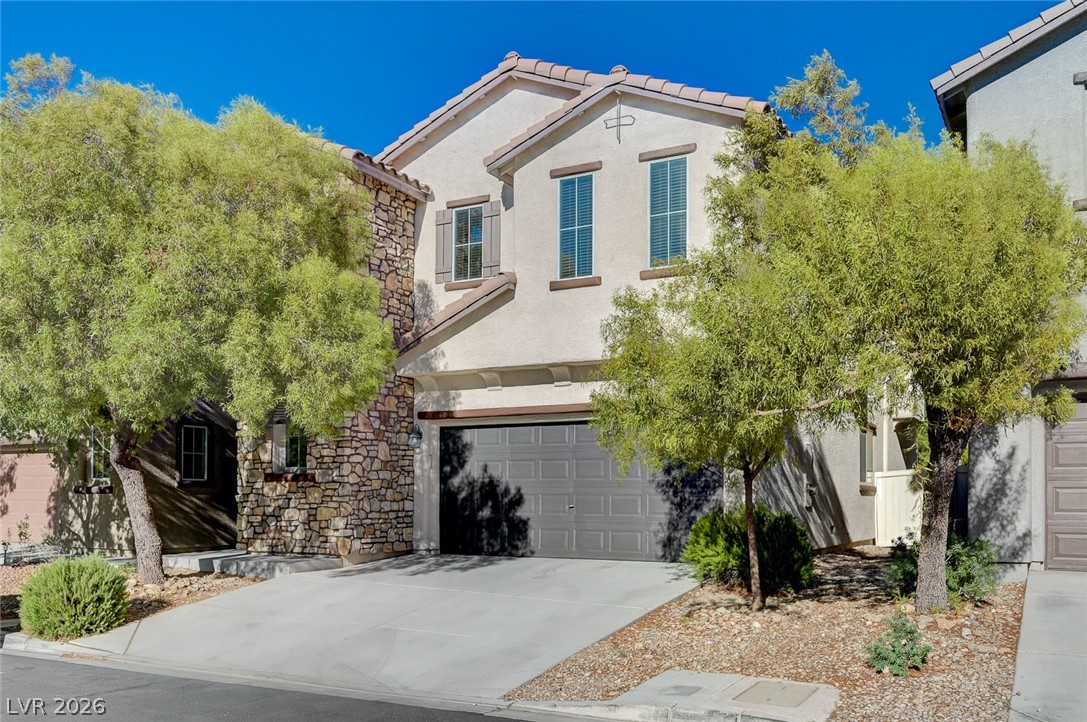
Textured stone accents and a stucco facade create classic curb appeal under blue skies.
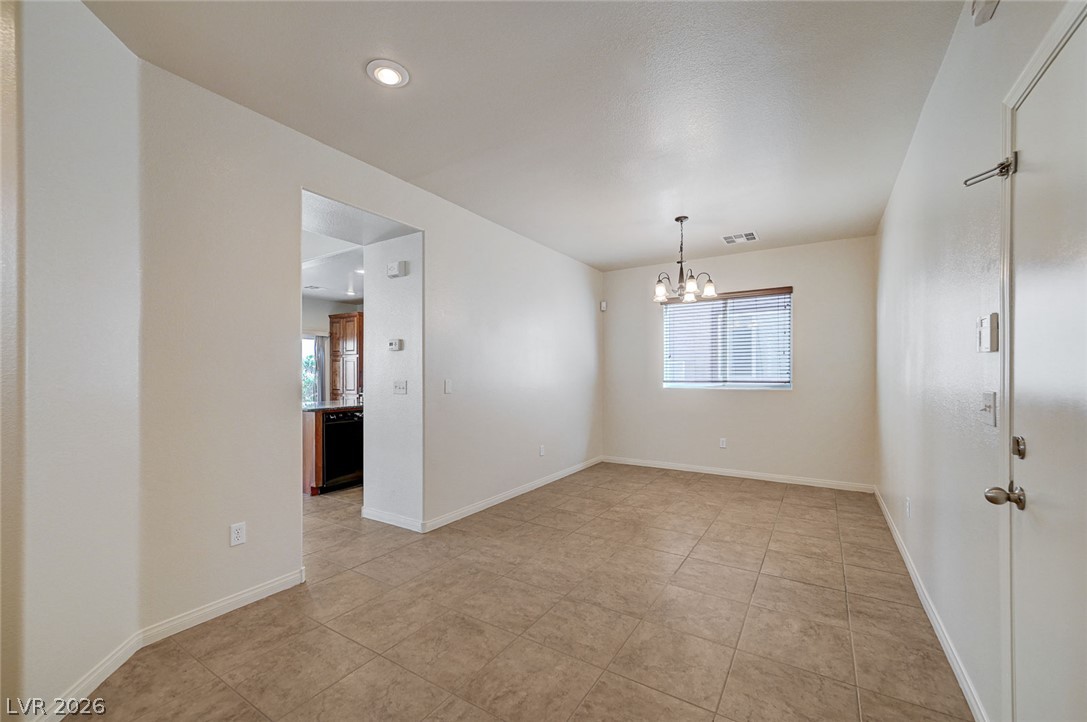
An open dining area features neutral tile flooring and transitions seamlessly into the kitchen.
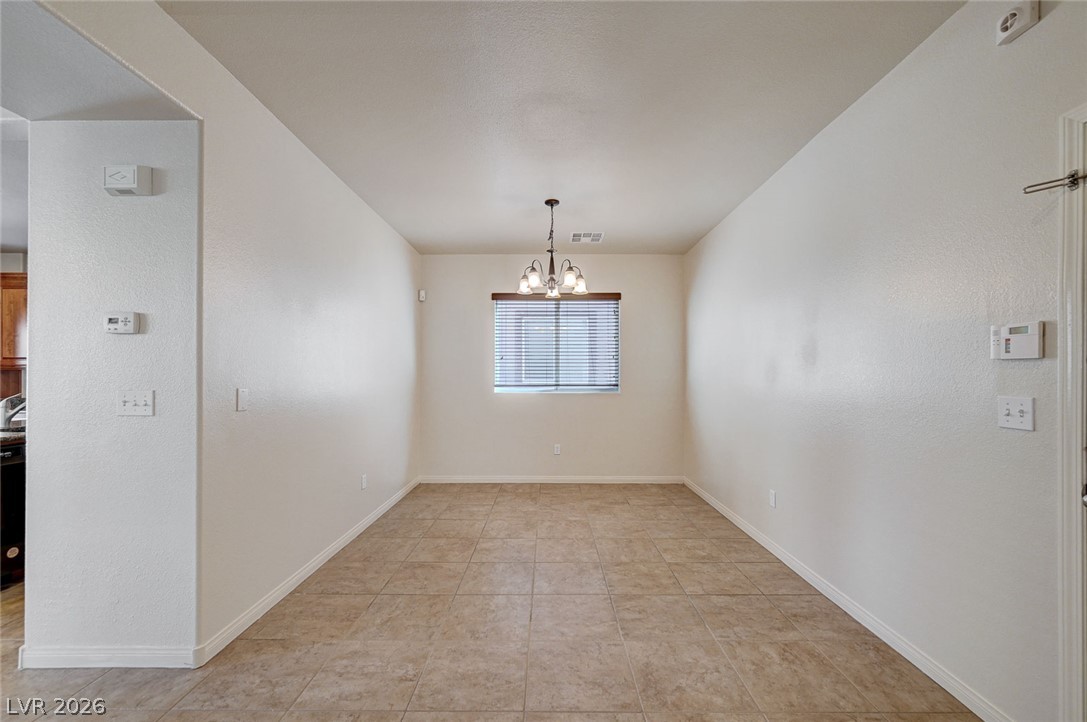
Tiled flooring and neutral walls define this versatile dining space with a classic chandelier.
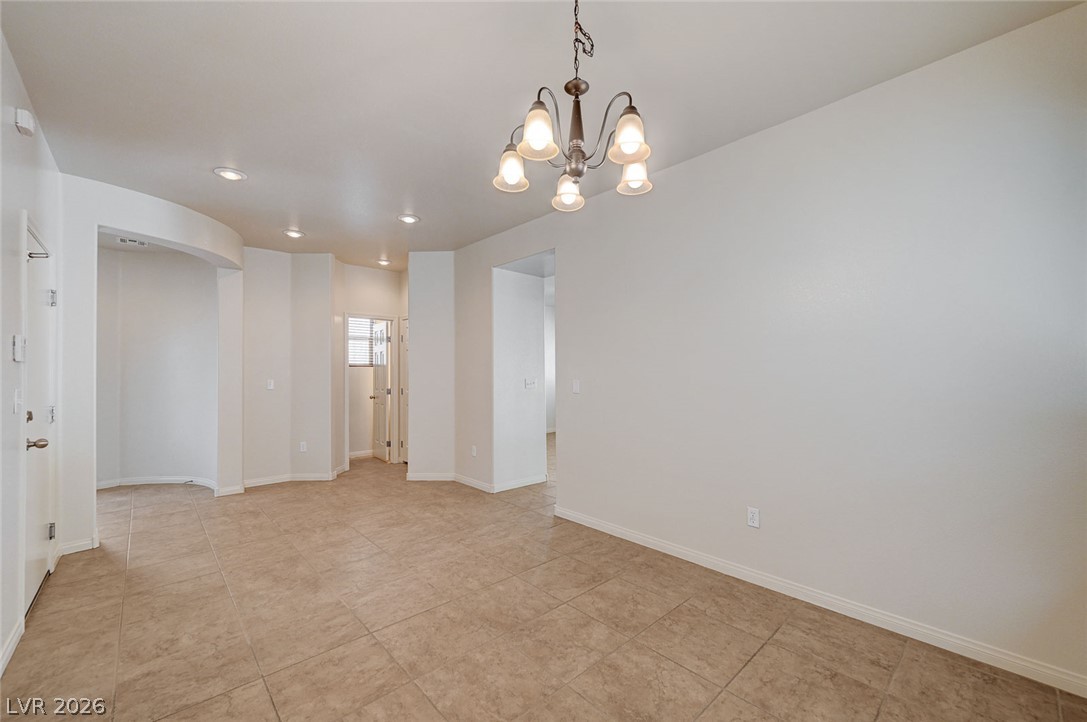
Tiled flooring and a classic chandelier define this versatile dining area and foyer entry.
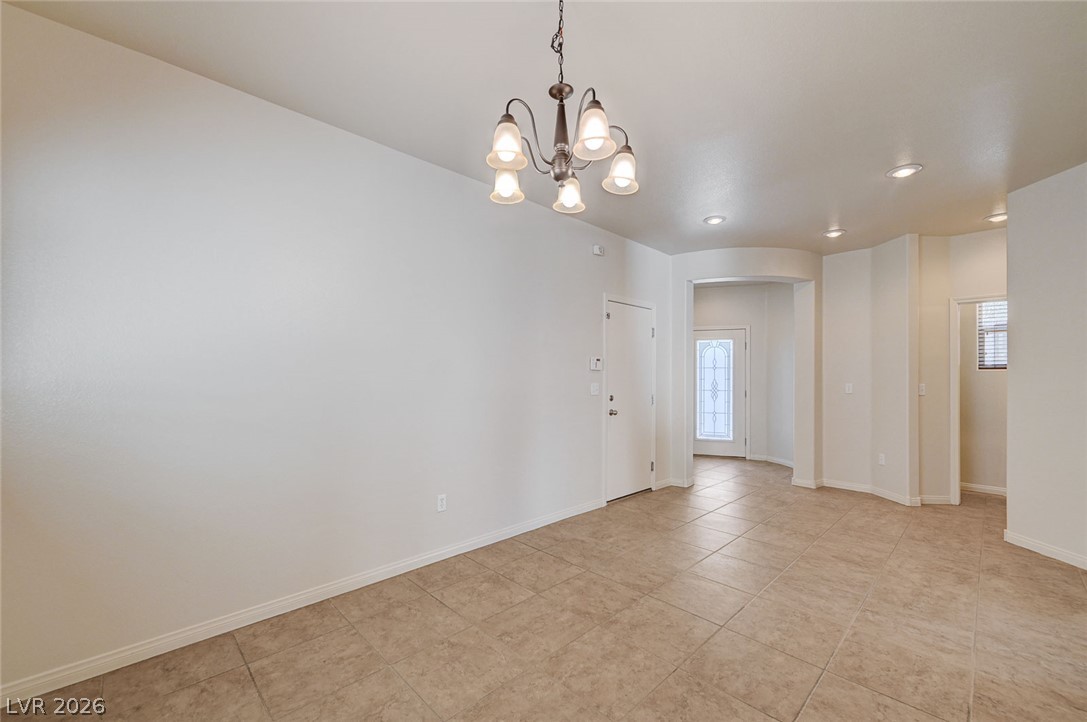
Tiled floors and neutral walls create a versatile canvas in this inviting entryway.
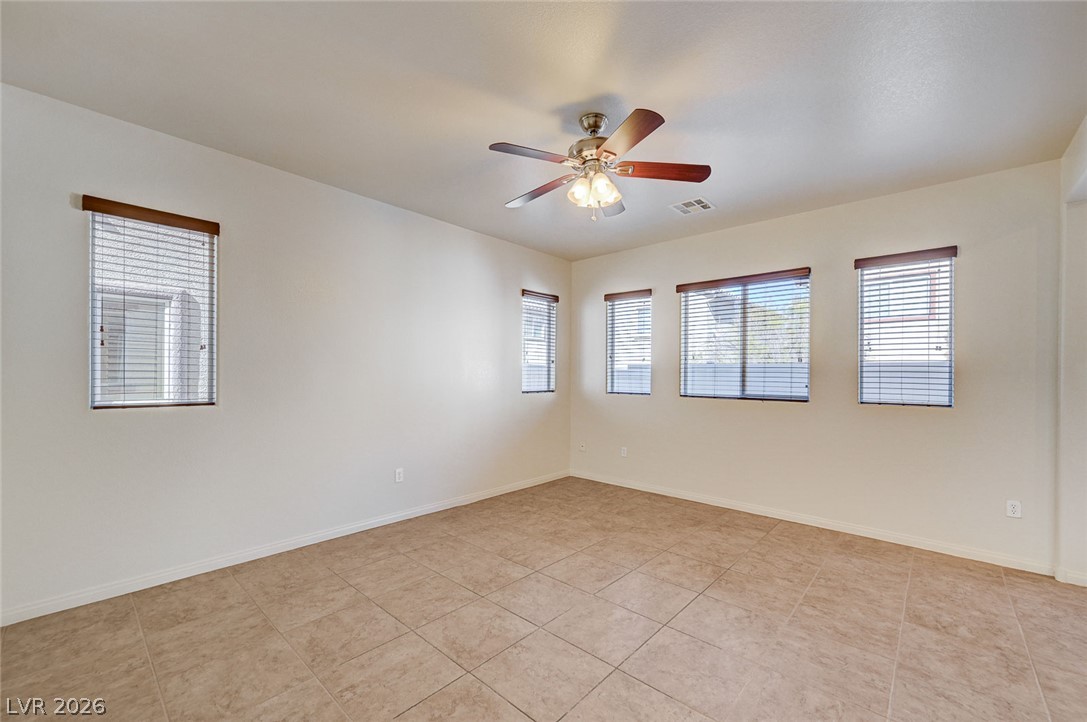
Generous windows invite abundant natural light across clean tile flooring in this versatile space.
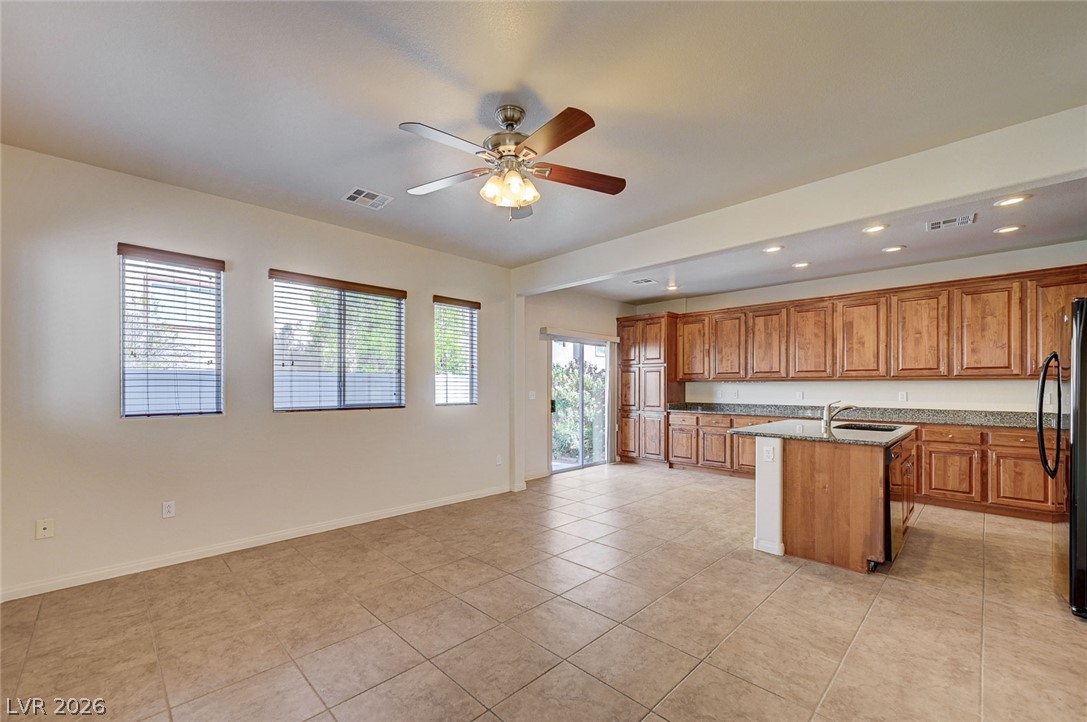
Tile flooring flows through an open-concept space connecting the dining area to the kitchen.
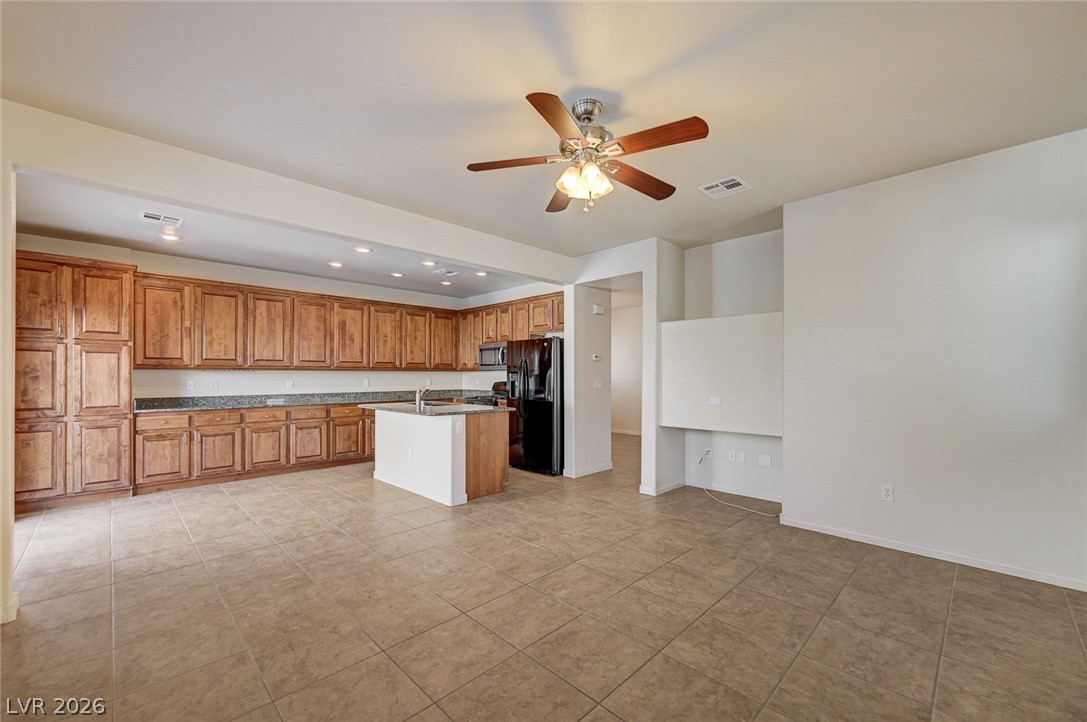
An open floorplan seamlessly connects the tiled living space with a classic kitchen.
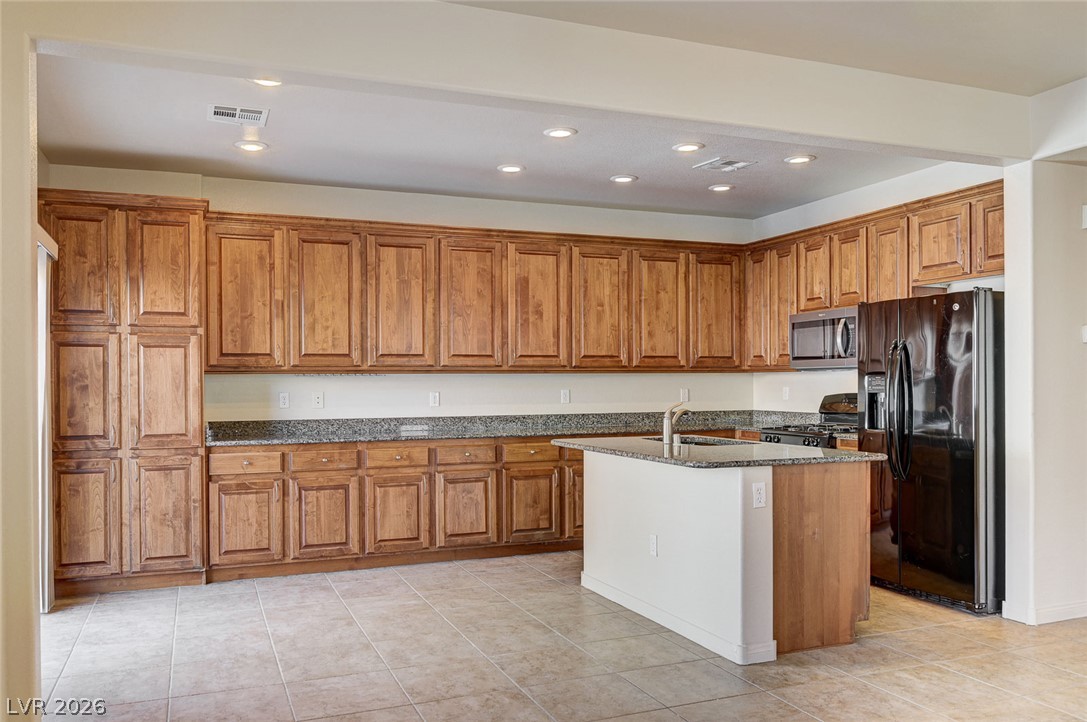
Ample wooden cabinetry and stone countertops anchor this functional open kitchen with a central island.
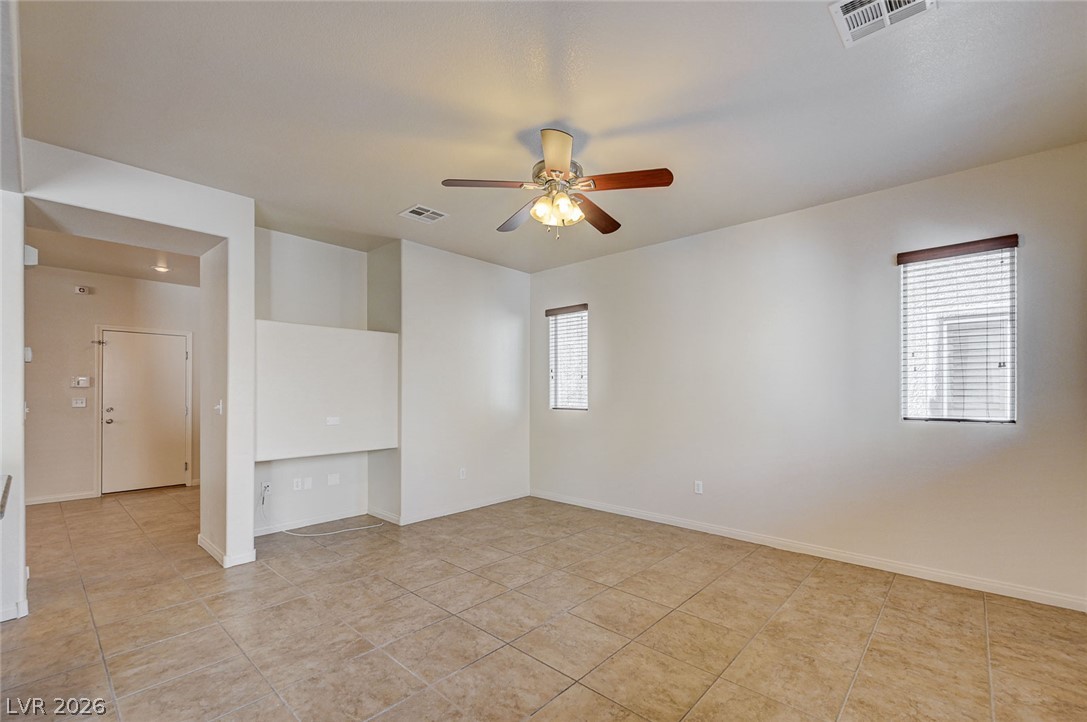
Tiled flooring and a built-in media niche anchor this open living area.
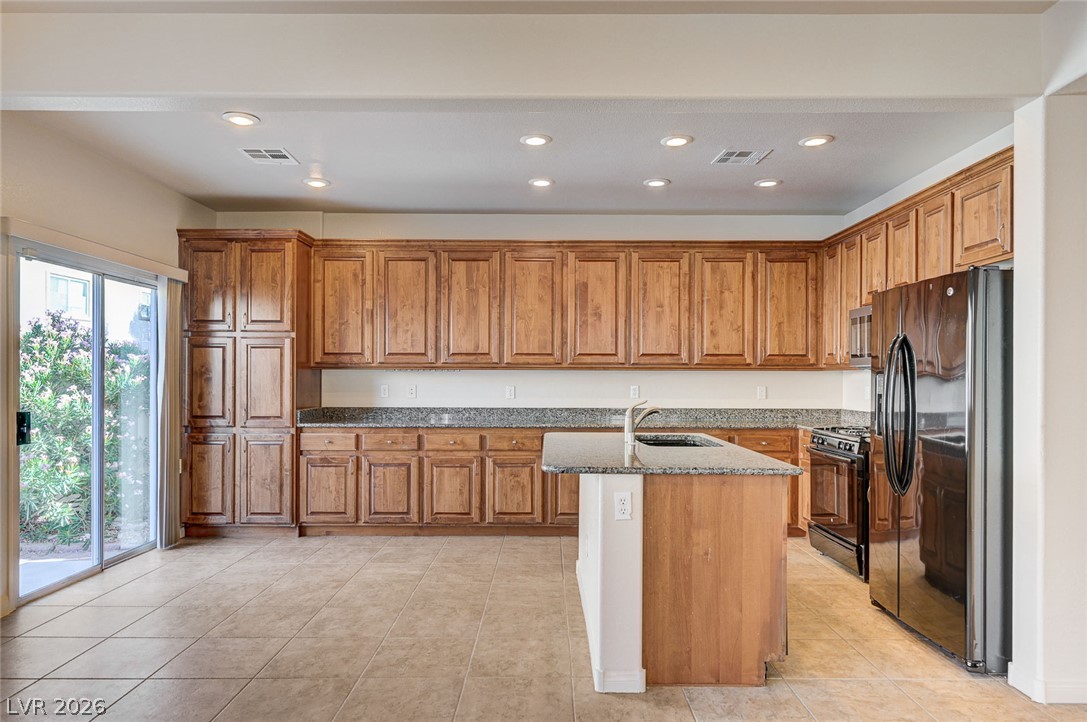
Rich wood cabinetry and granite countertops anchor this kitchen equipped with a central prep island.
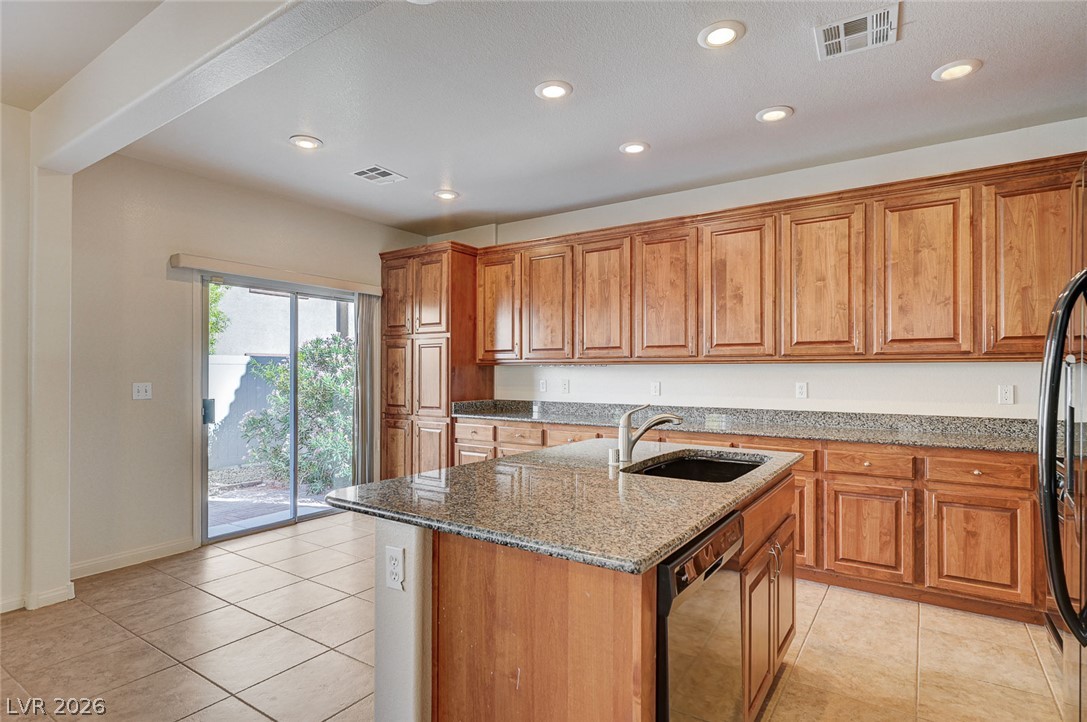
Rich wood cabinetry and granite countertops anchor this kitchen featuring a central preparation island.
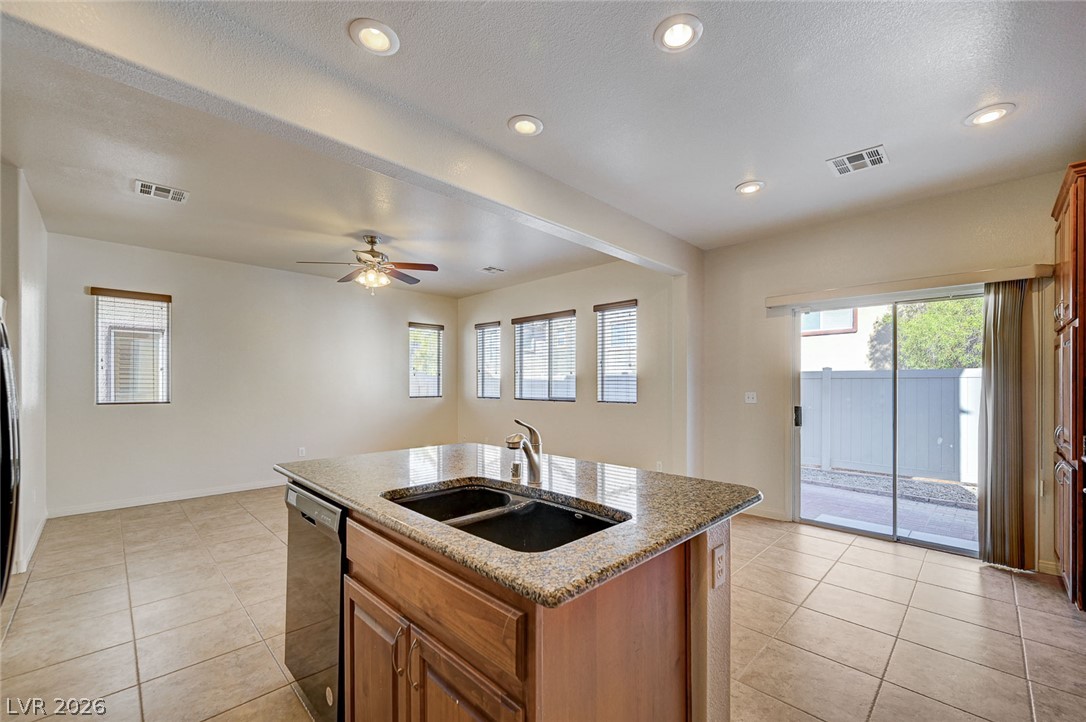
An open kitchen concept features tiled flooring and seamless access to the backyard.
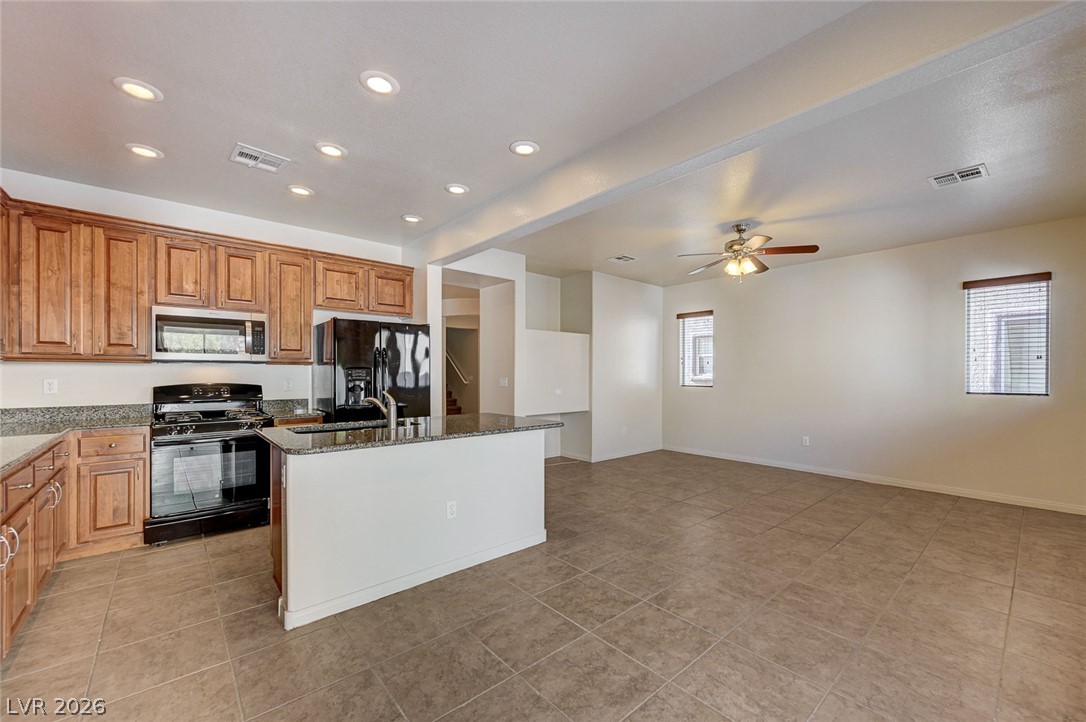
Ample tile flooring extends from the functional kitchen into a spacious adjoining living area.
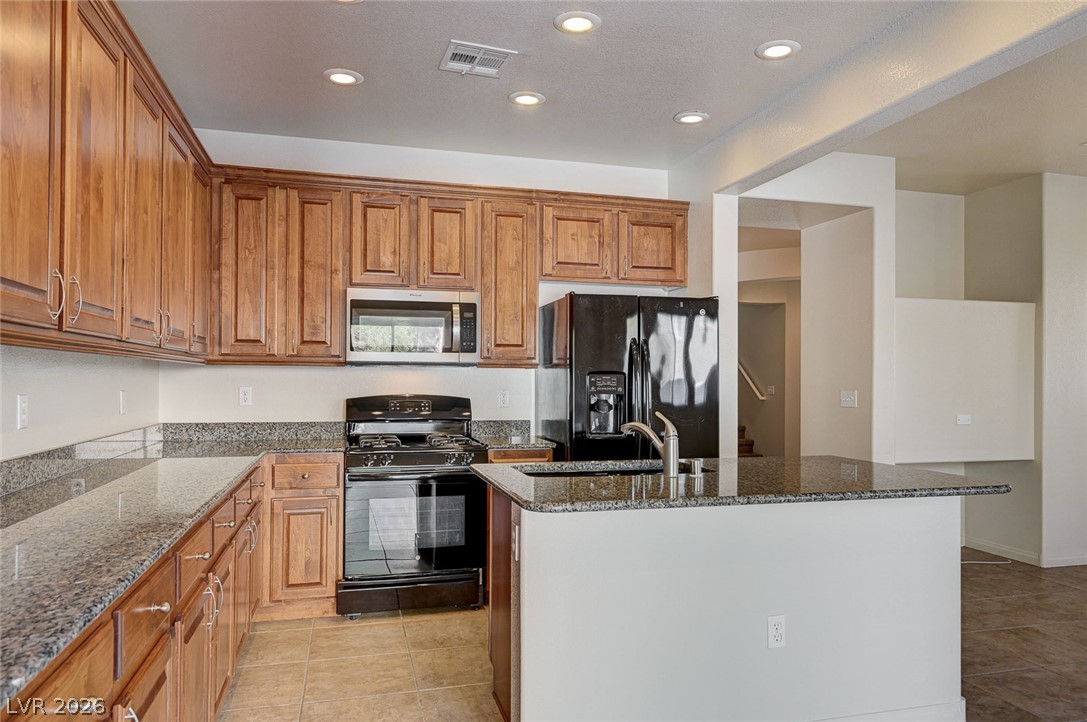
Rich wood cabinetry and speckled granite countertops define this functional kitchen workspace.
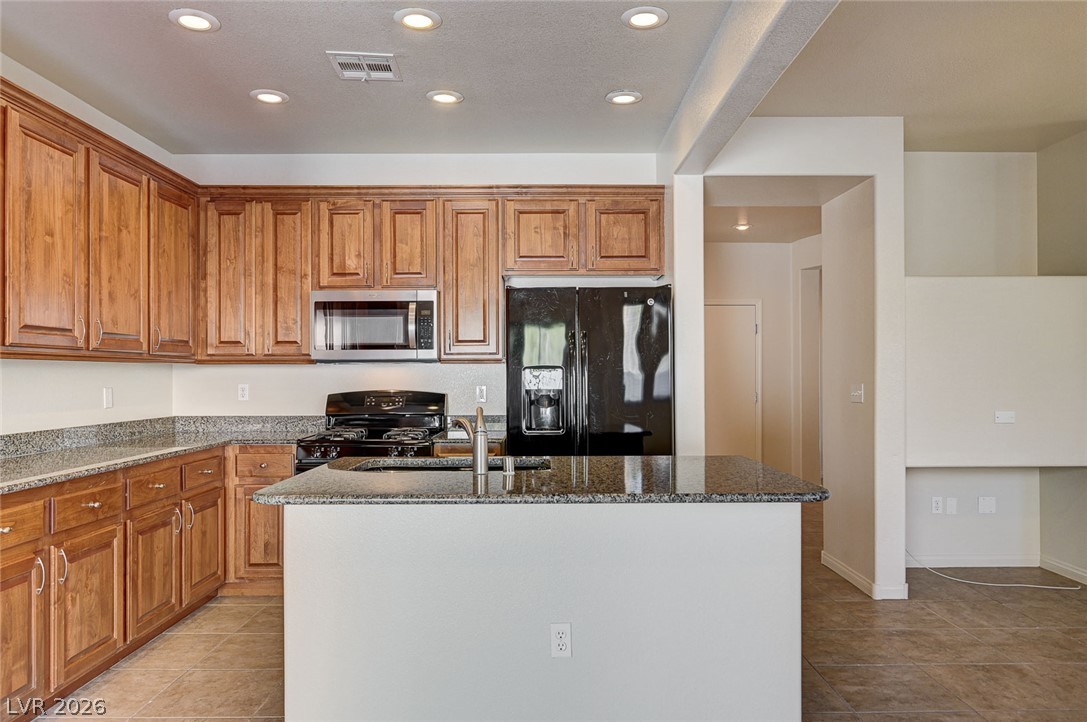
Rich wood cabinetry pairs beautifully with granite countertops in this functional culinary space.
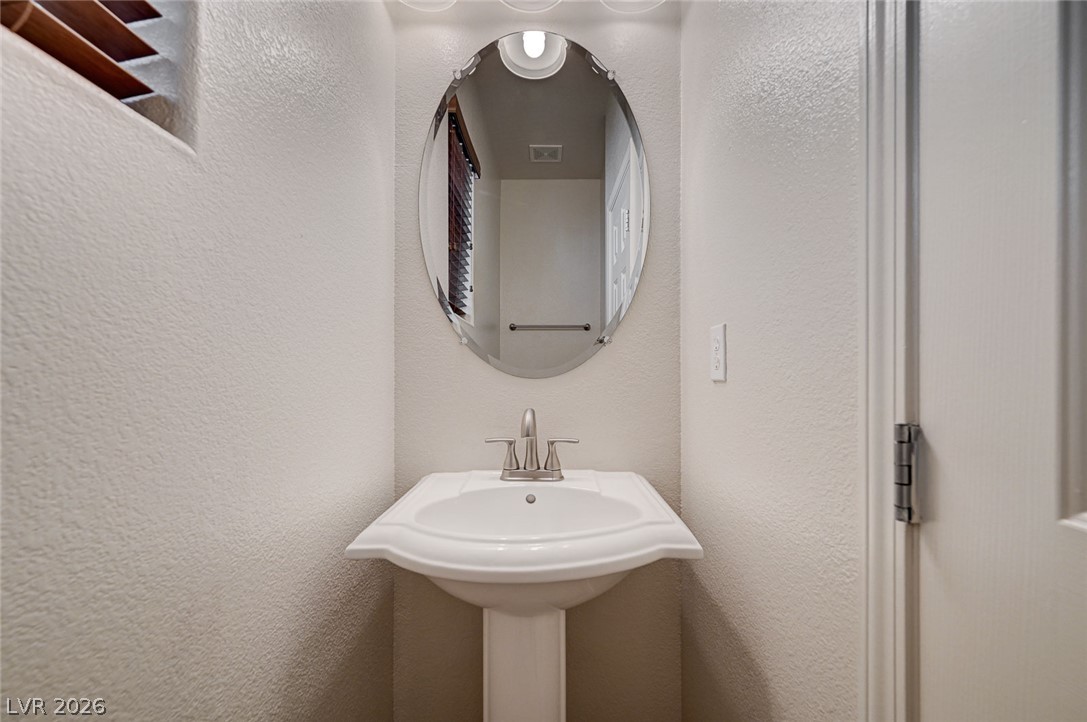
An elegant pedestal sink and oval mirror maximize space in this classic powder room.
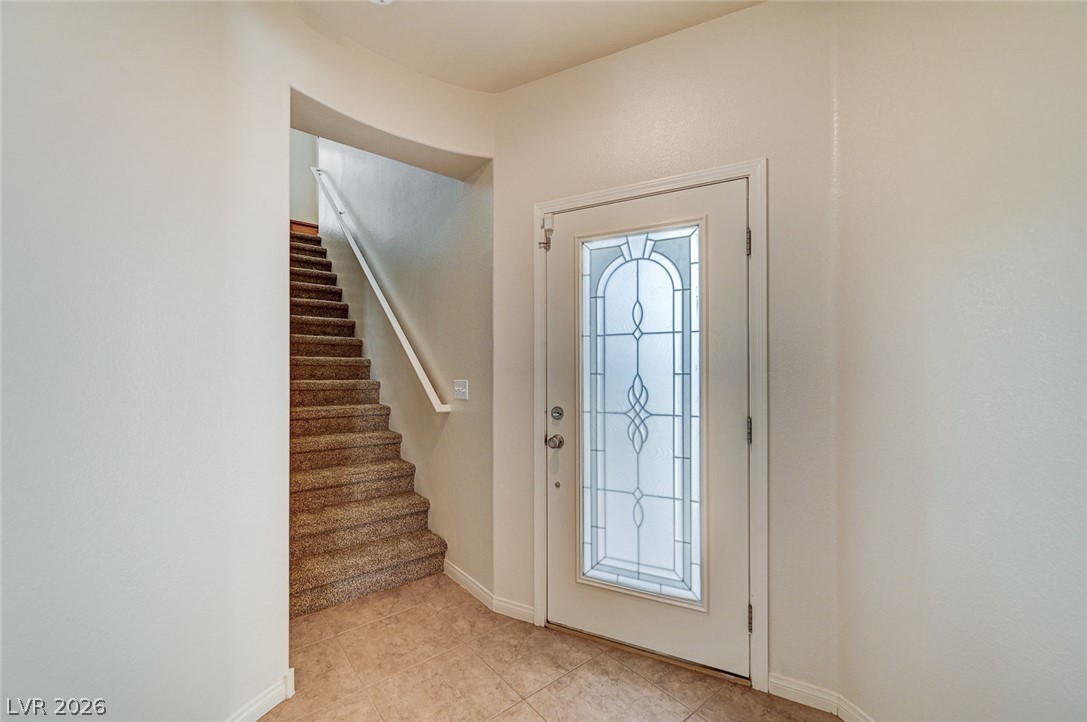
An inviting entrance foyer welcomes guests with tiled flooring and carpeted stairs leading upward.
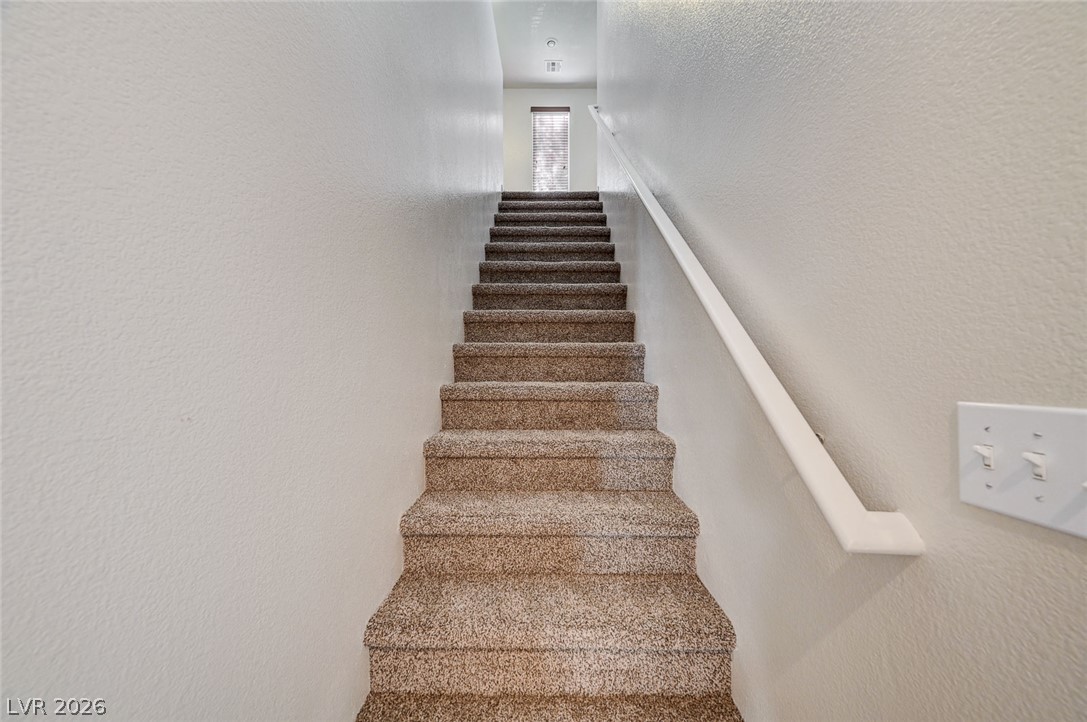
Carpeted stairs ascend to a bright upper landing with a clean handrail.
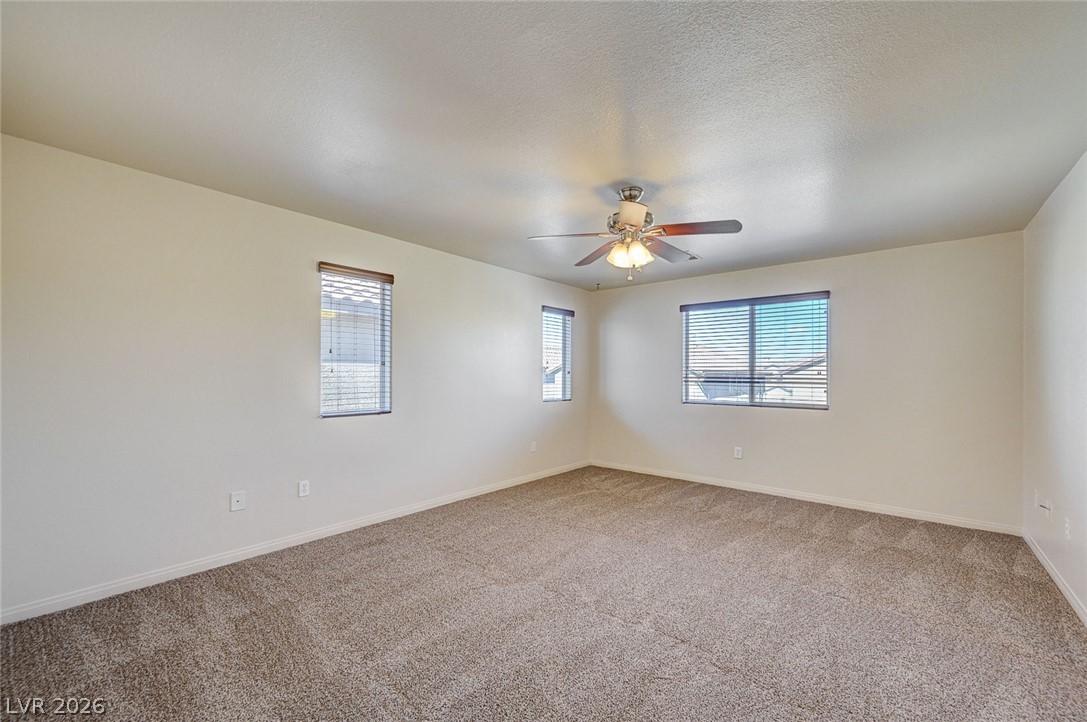
Plentiful natural light streams through multiple windows into this carpeted bedroom.
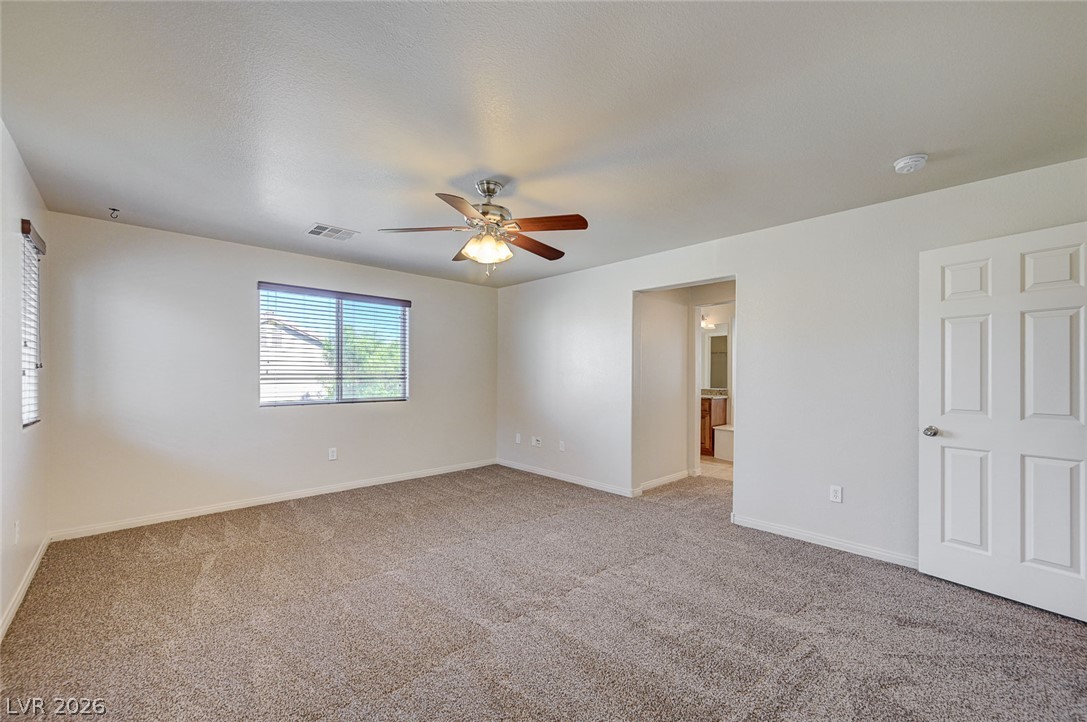
An open layout highlights the carpeted flooring and seamless flow to the adjacent bathroom.
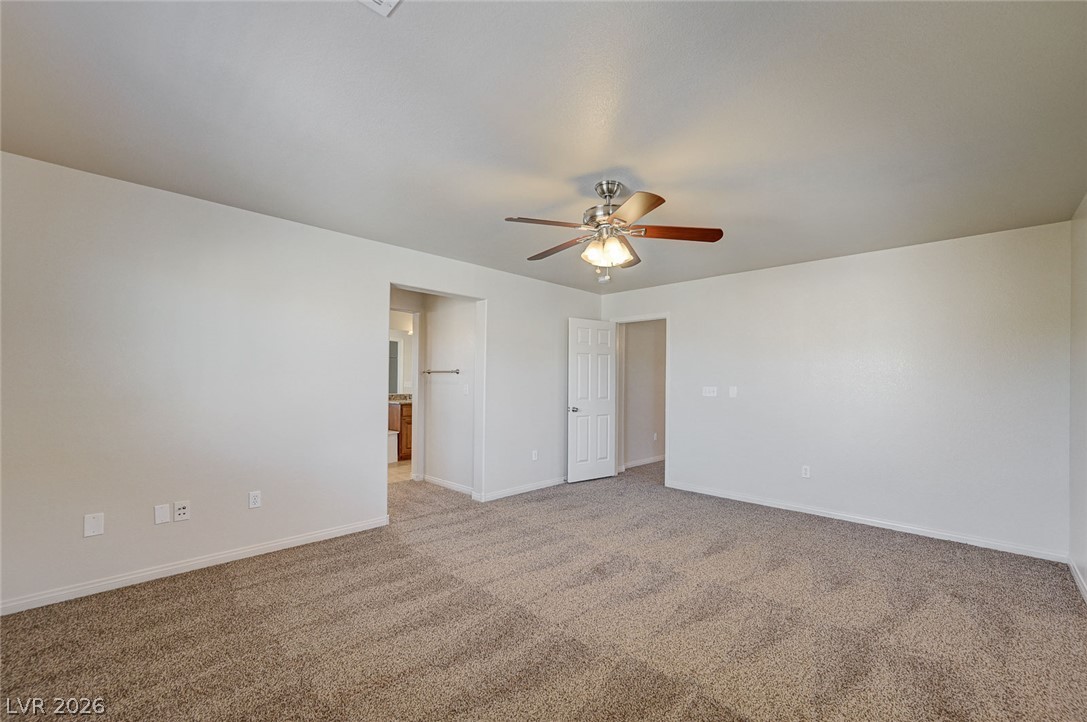
Plush carpeting and neutral-toned walls create a peaceful and inviting private retreat.
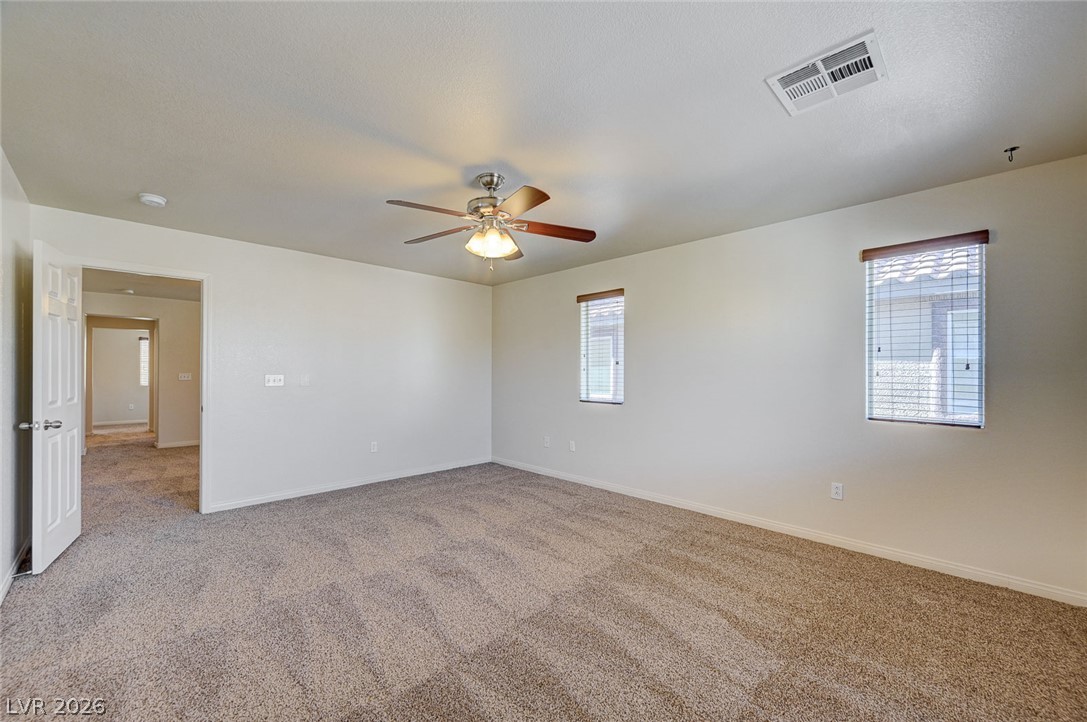
Plush carpeting and neutral-toned walls create a peaceful, inviting atmosphere in this versatile bedroom.
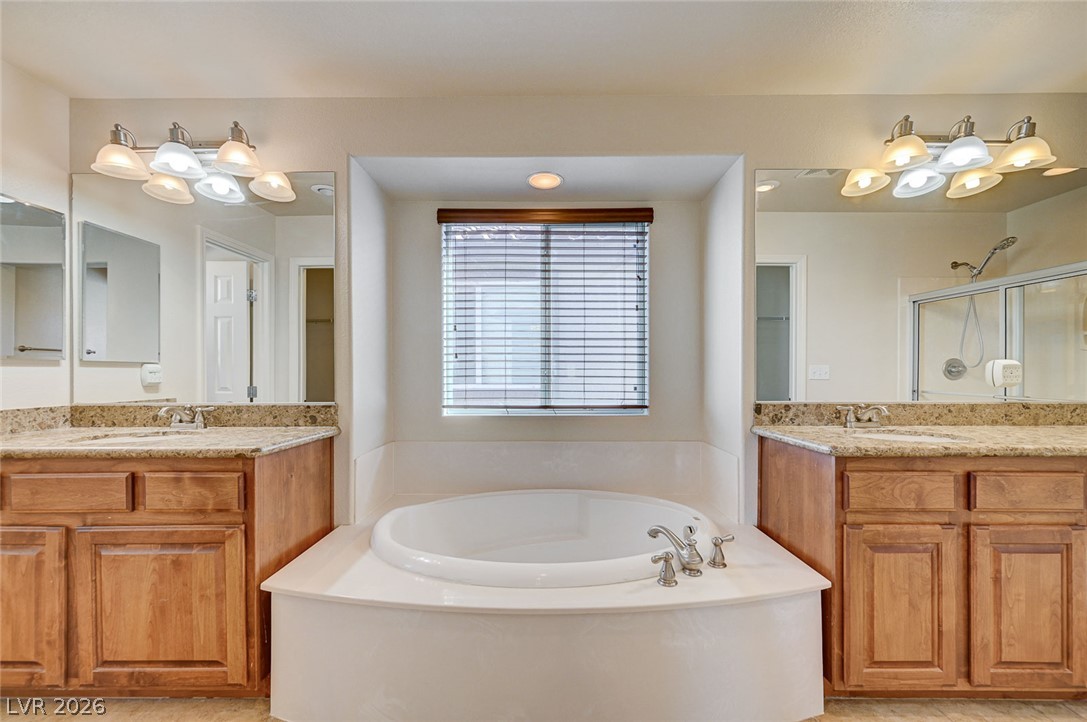
A deep soaking tub sits centered between dual vanities with granite countertops.
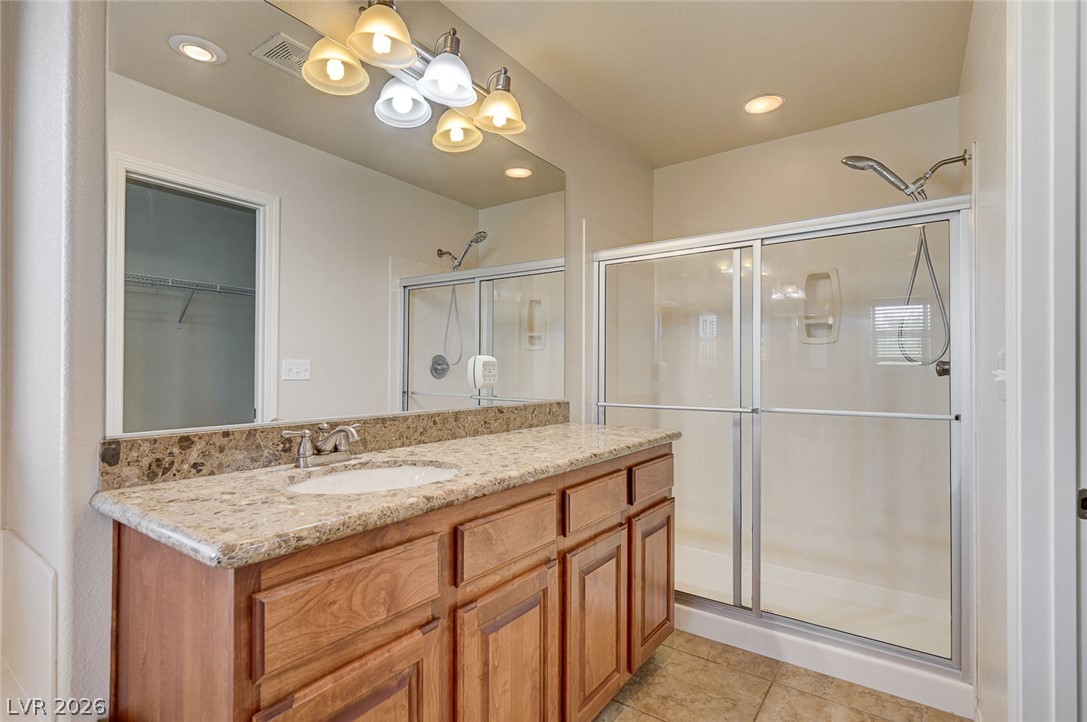
Polished stone counters and warm wood cabinetry define this inviting master bath.
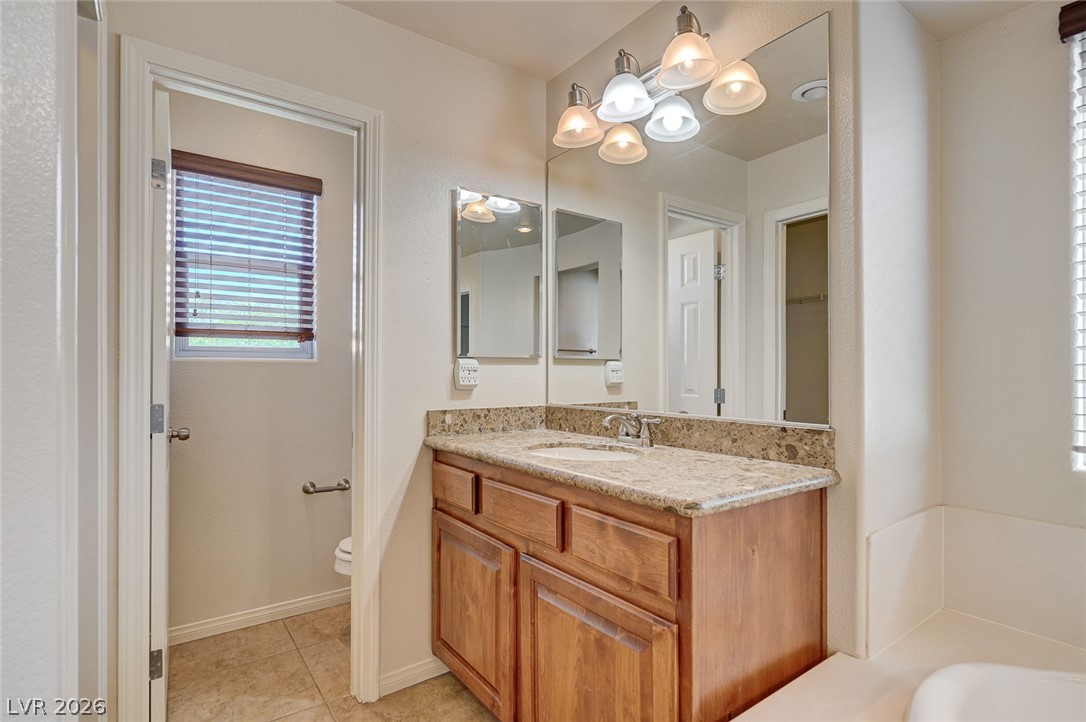
Natural wood cabinetry paired with granite countertops anchors this functional bathroom space.
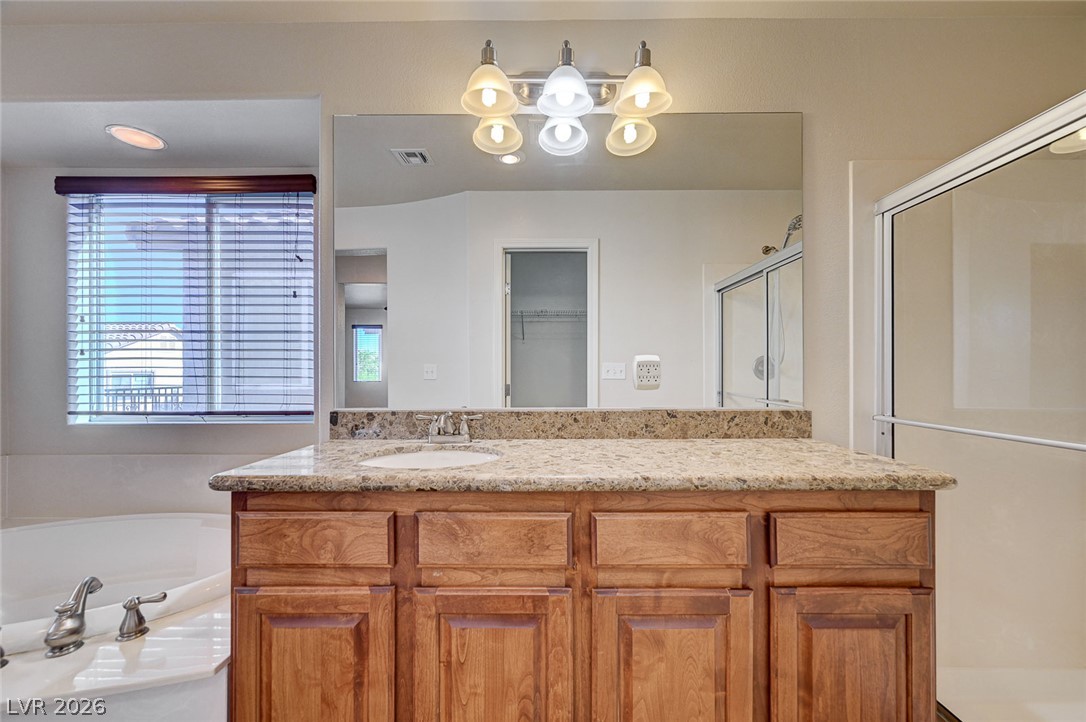
Polished stone counters and classic wood cabinetry enrich this well-appointed private bath.
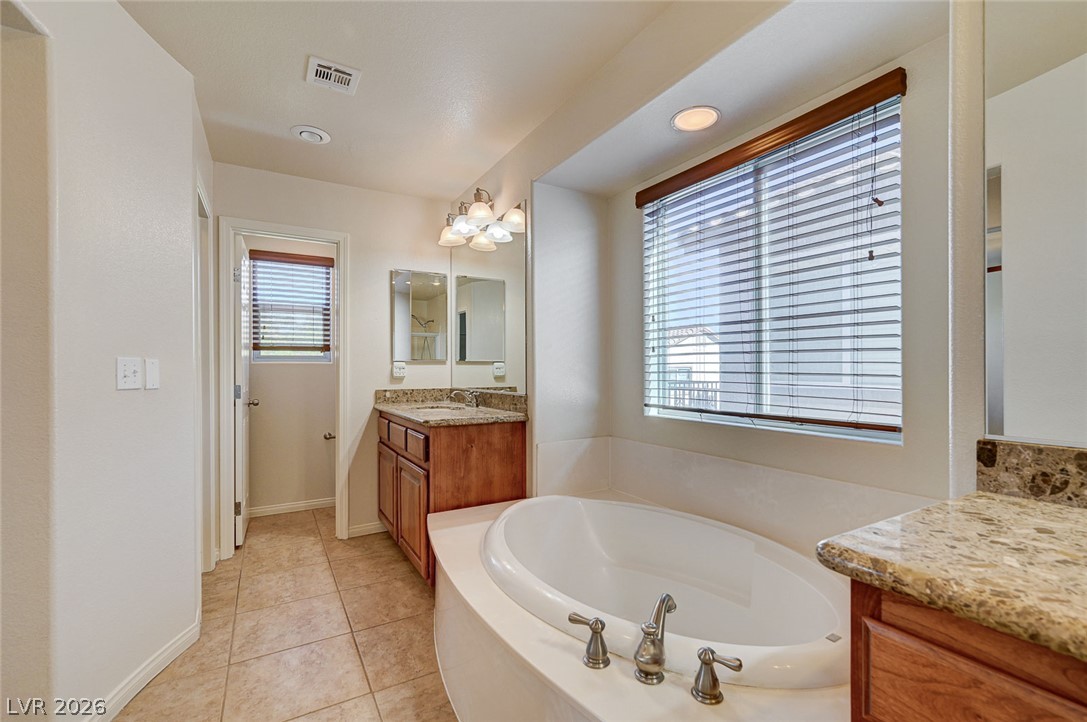
Granite counters and tile flooring surround a built-in soaking tub beneath a bright window.
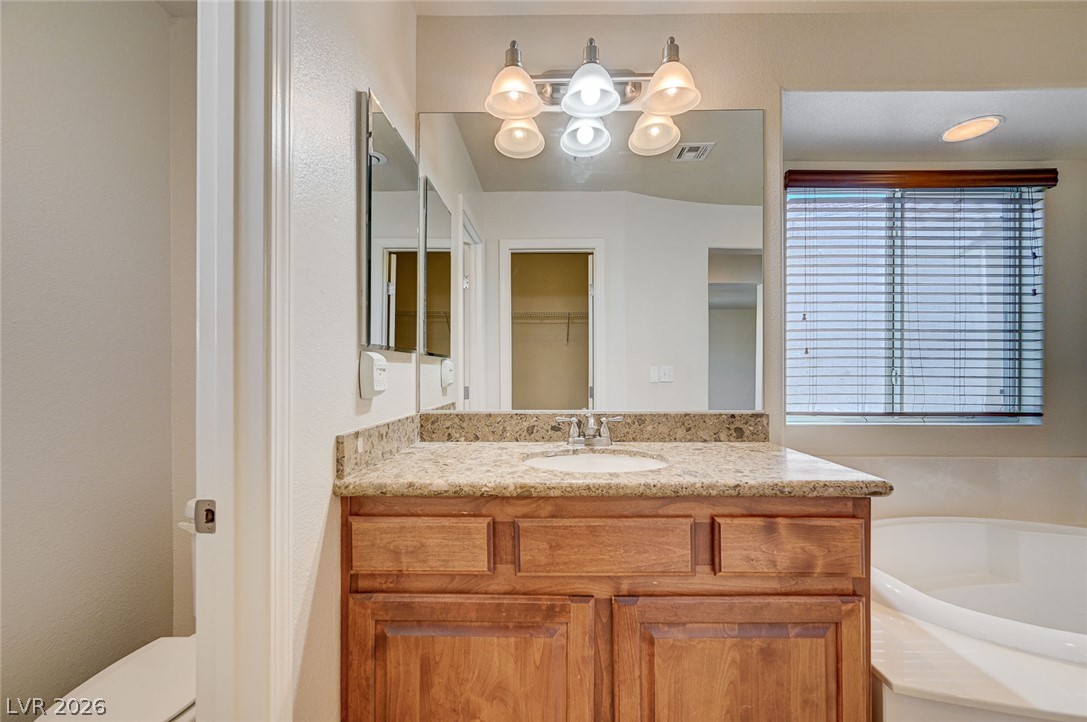
Natural stone countertops and rich wood cabinetry anchor this serene bathing retreat.
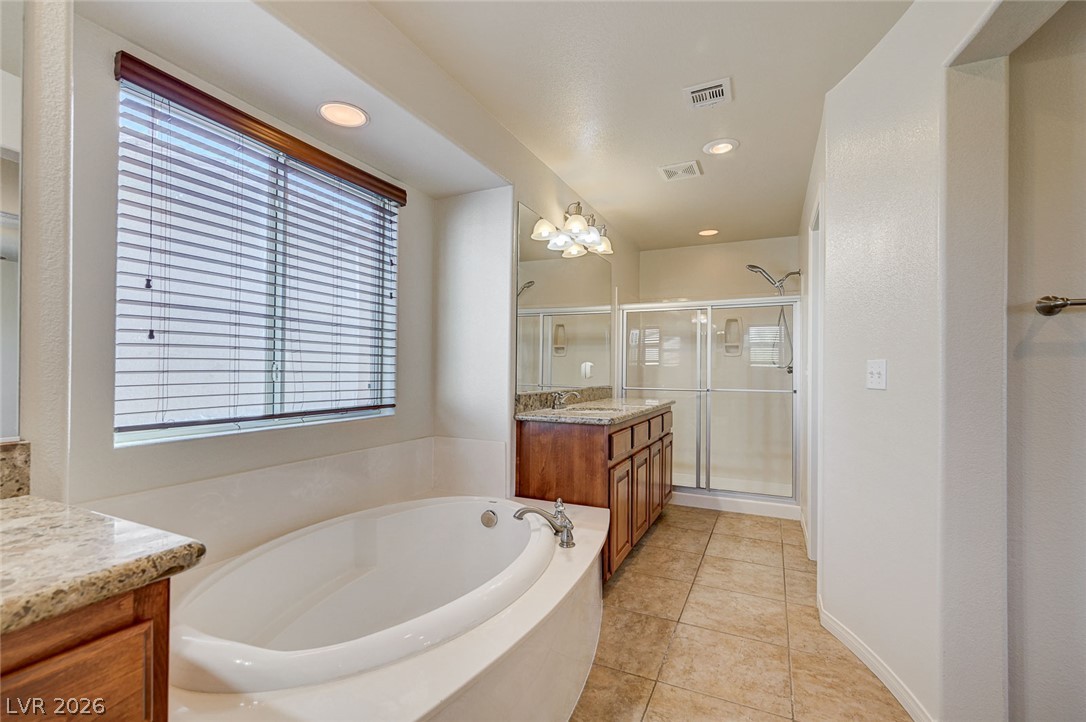
Granite counters and tile floors elevate this bathroom featuring a soaking tub and walk-in shower.
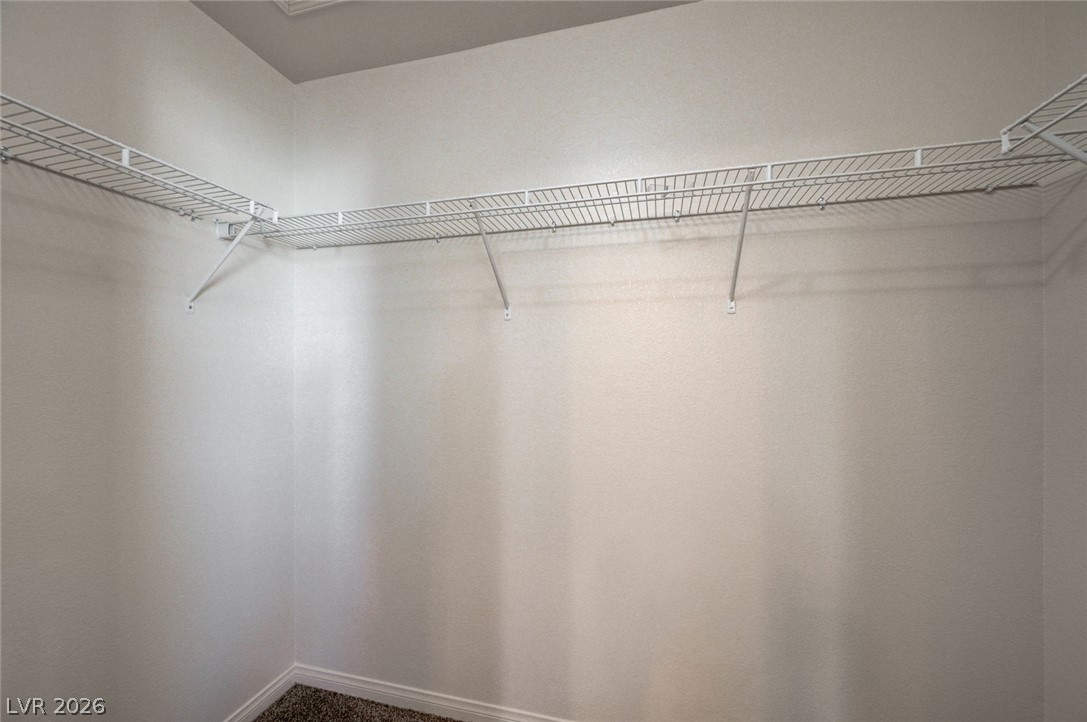
Organized wire shelving lines the walls of this carpeted walk-in closet.
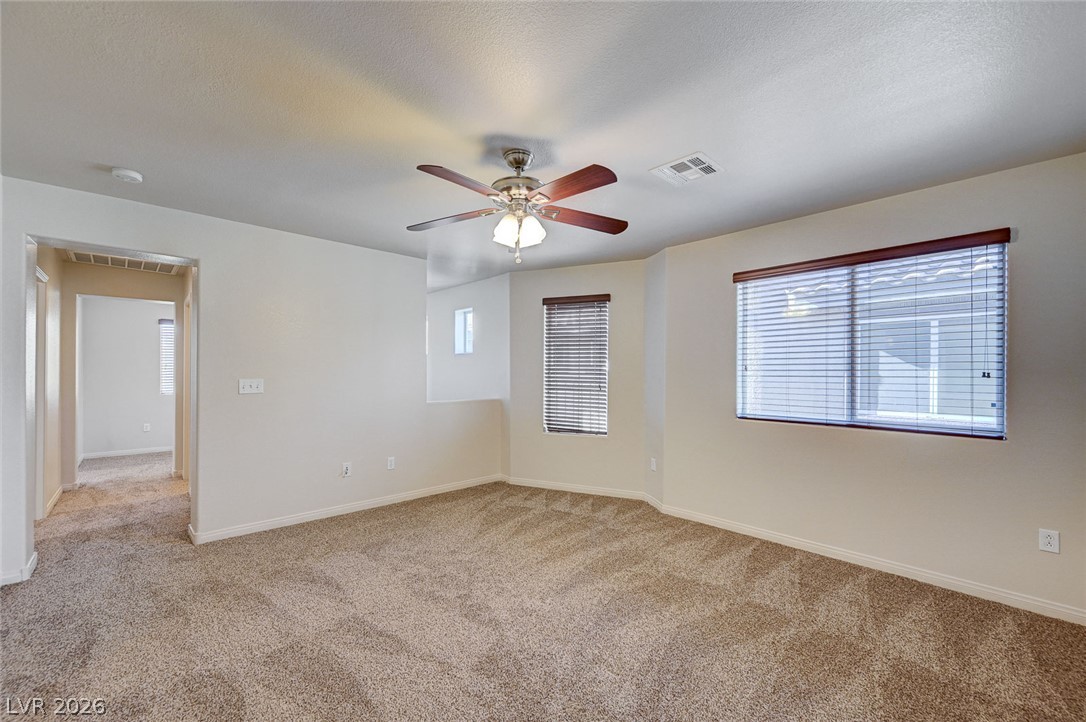
Plush carpeting anchors this versatile living space illuminated by multiple windows.
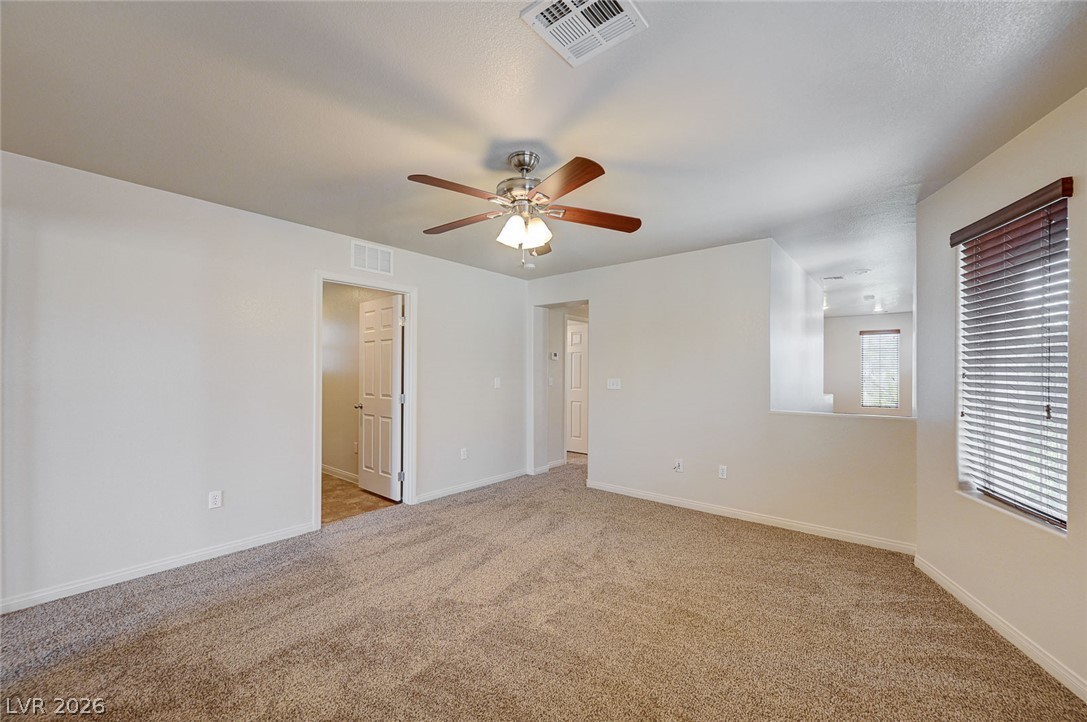
Plush carpeting and natural light highlight this versatile upper level living area.
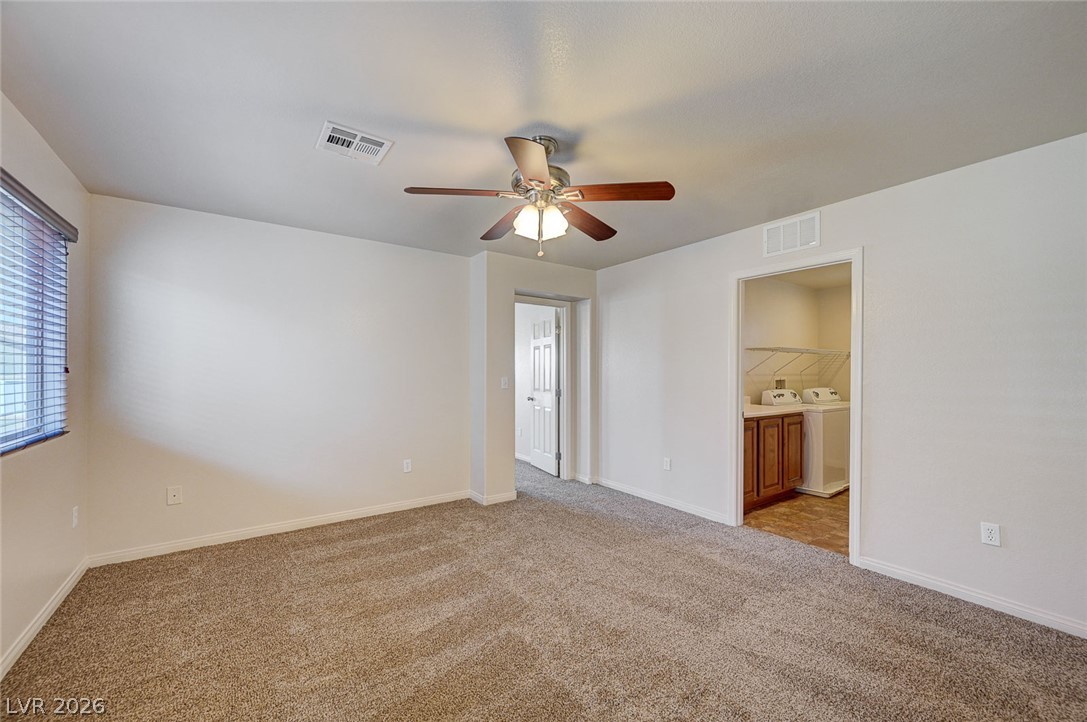
Plush carpeting anchors this versatile room which opens directly into a dedicated laundry space.
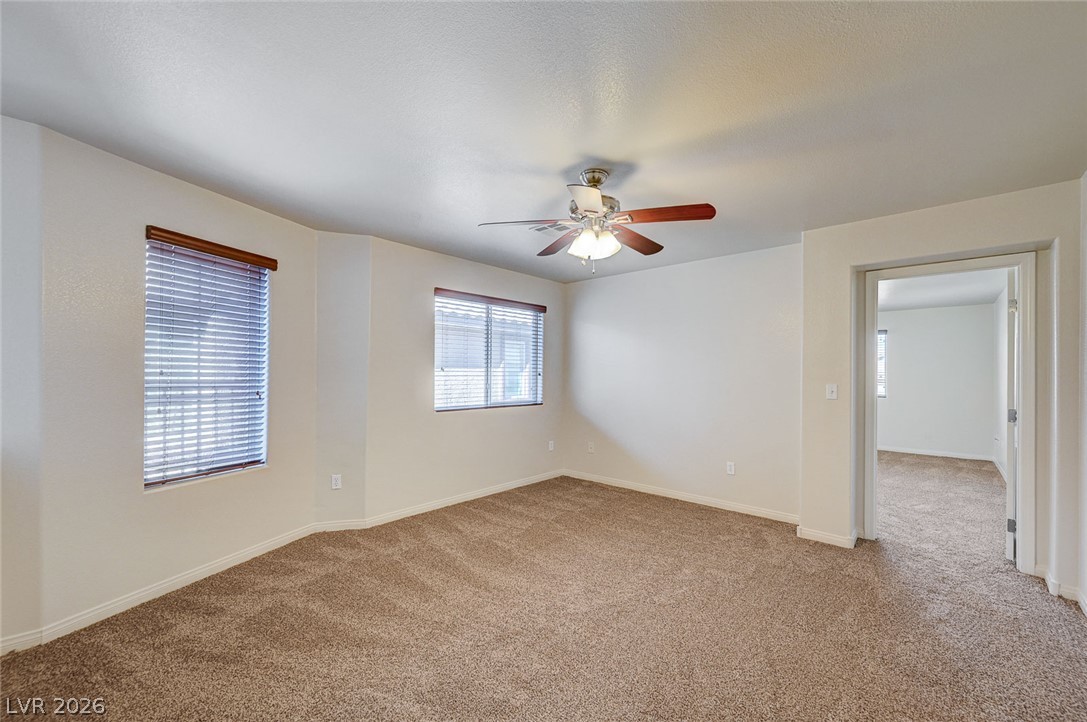
Plush carpeting and wide windows define this versatile living space.
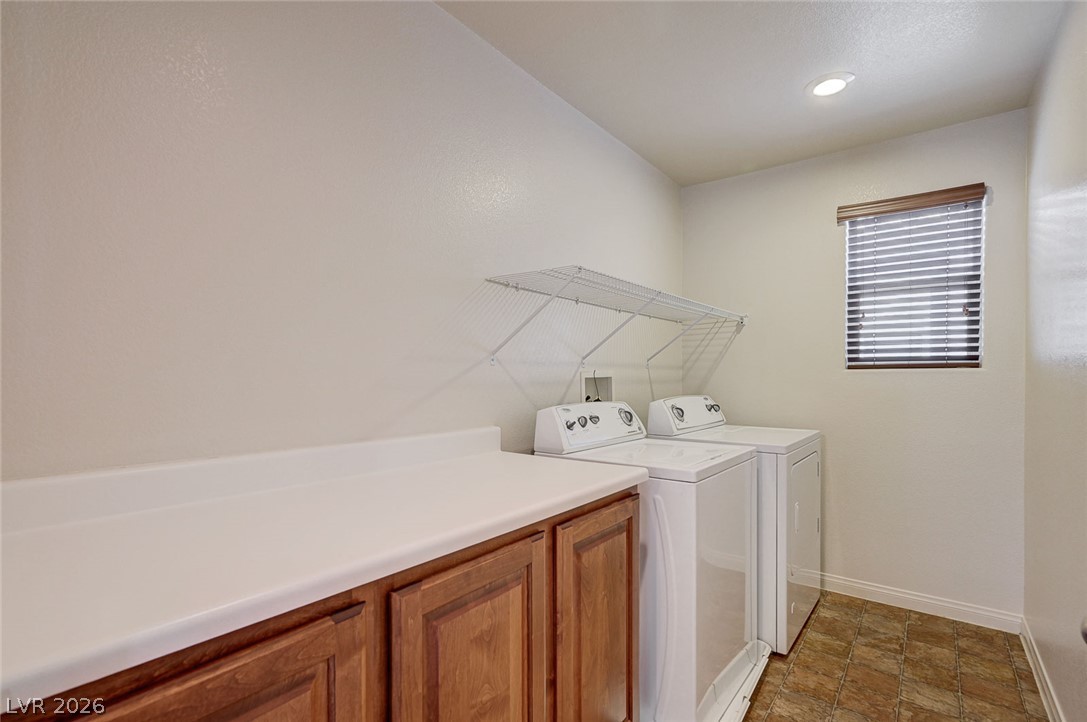
A functional laundry area features overhead wire shelving and ample lower cabinet storage space.
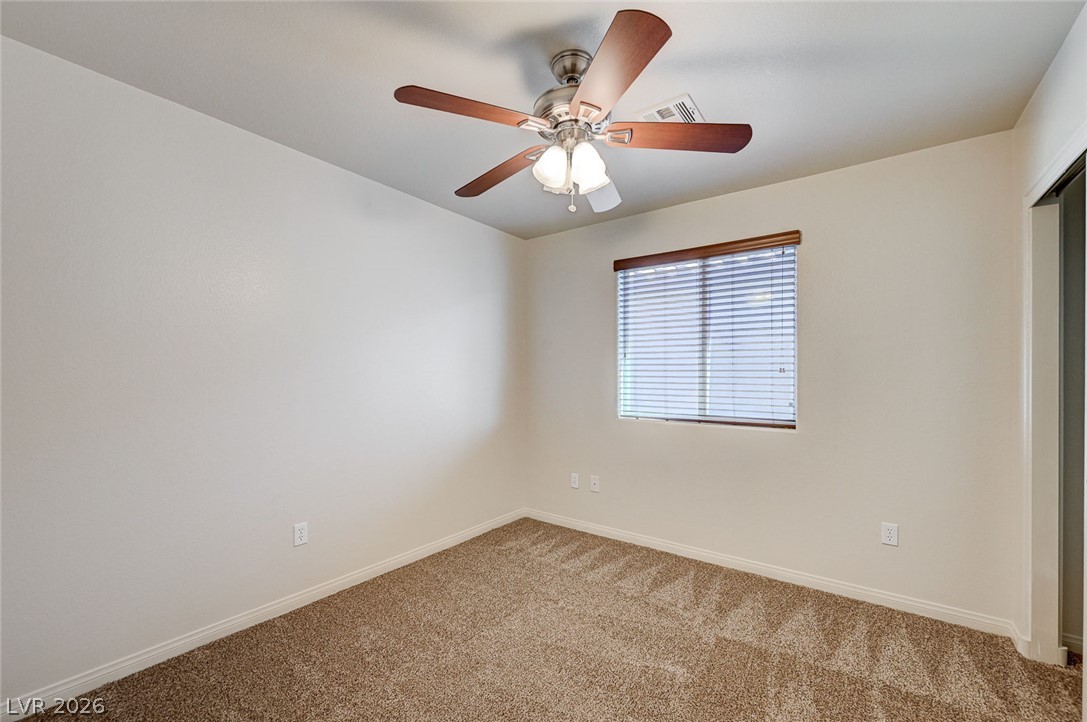
Plush carpeting anchors this quiet bedroom space illuminated by a central window.
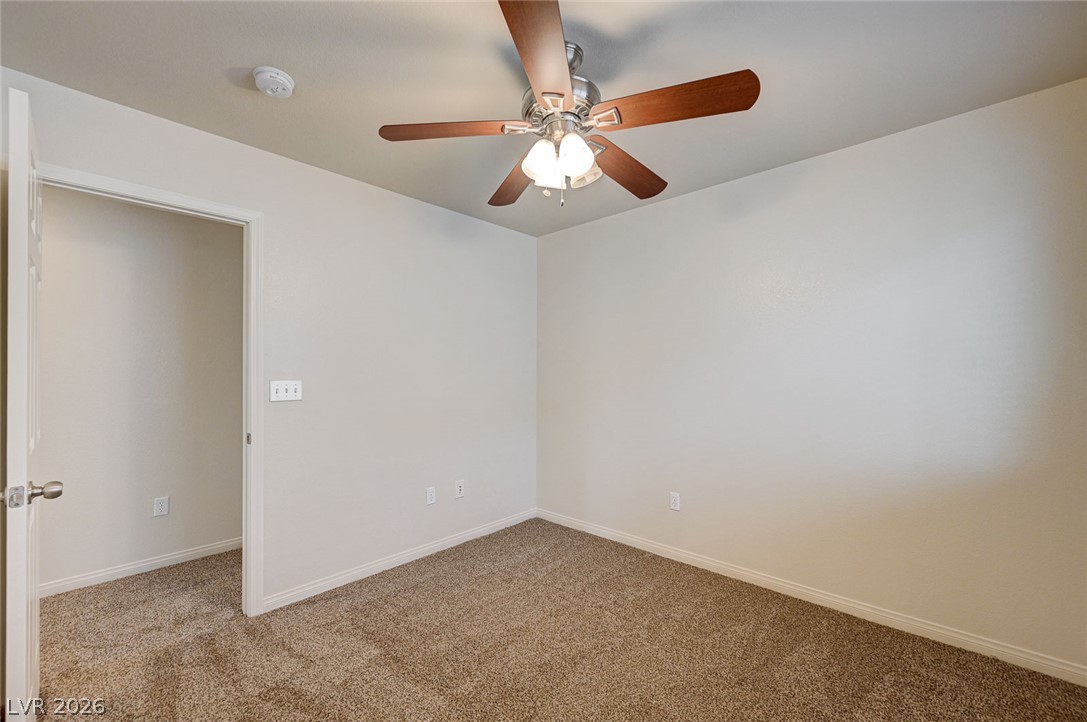
Plush carpeting anchors this versatile room under a smooth neutral ceiling.
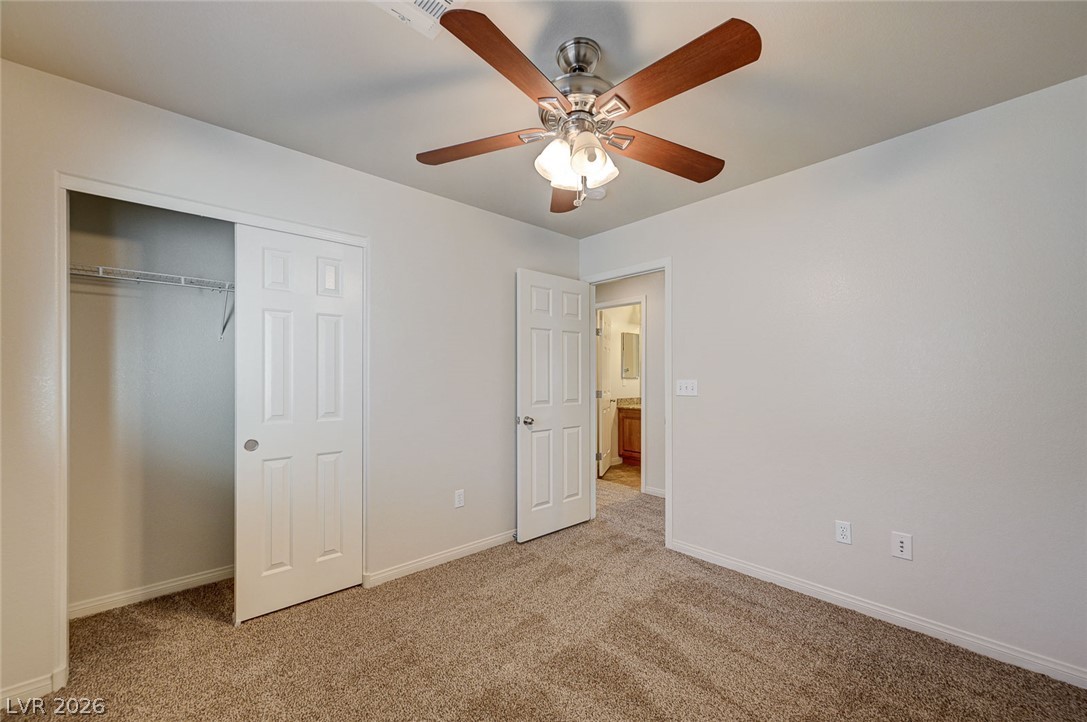
Plush carpeting underfoot anchors this quiet space featuring an adjacent walk-in closet.
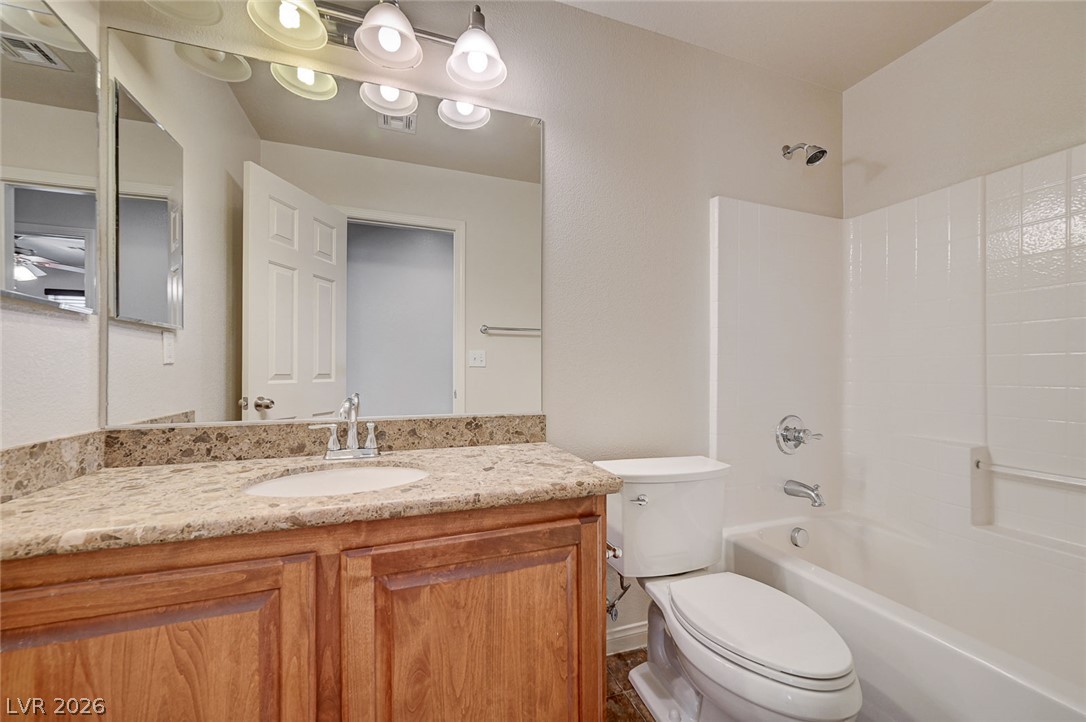
Polished stone counters elevate the vanity in this functional bathroom layout.
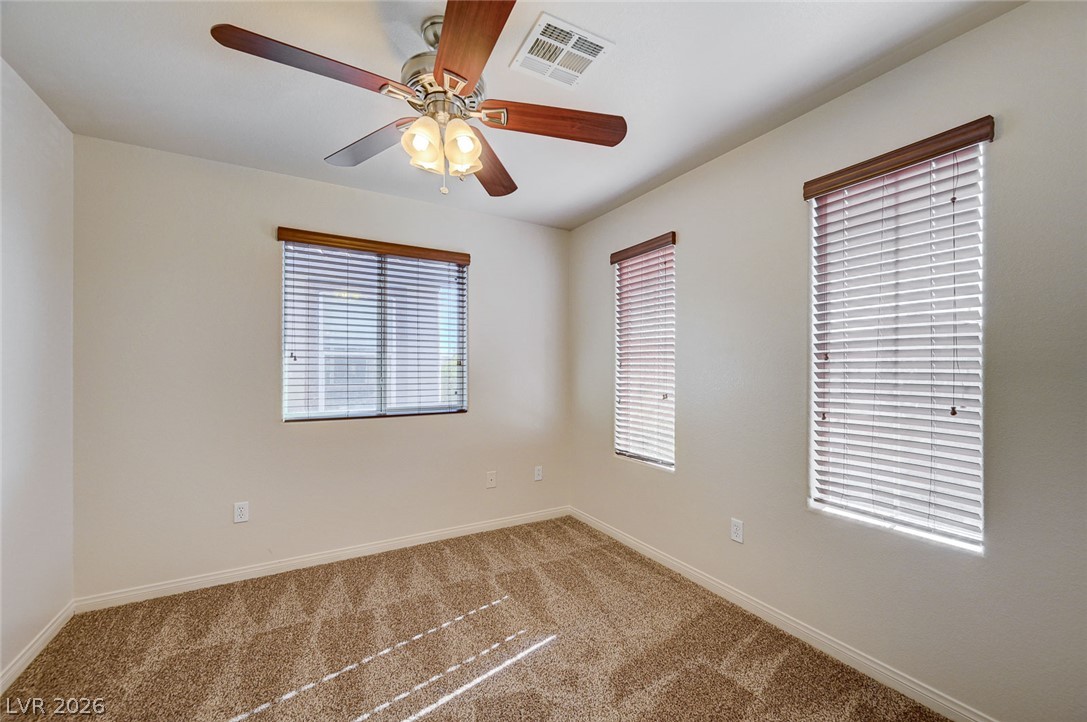
Plentiful windows with wooden trim invite natural light across the plush carpeted floor.
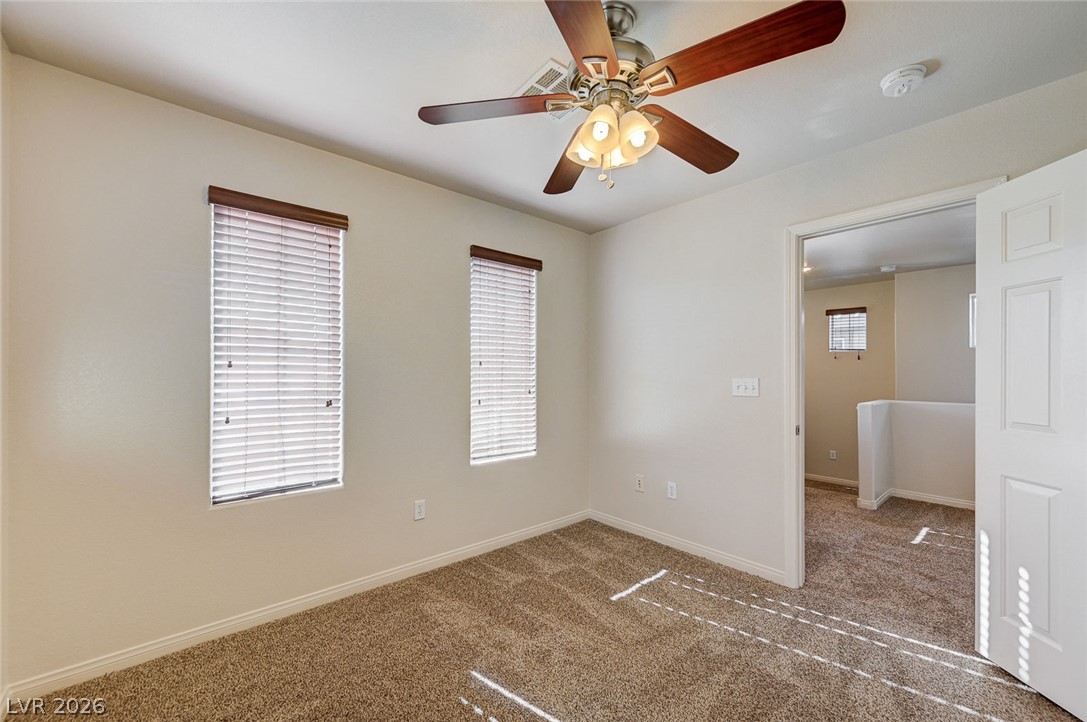
Plentiful natural light streams across the neutral carpeting of this comfortable bedroom.
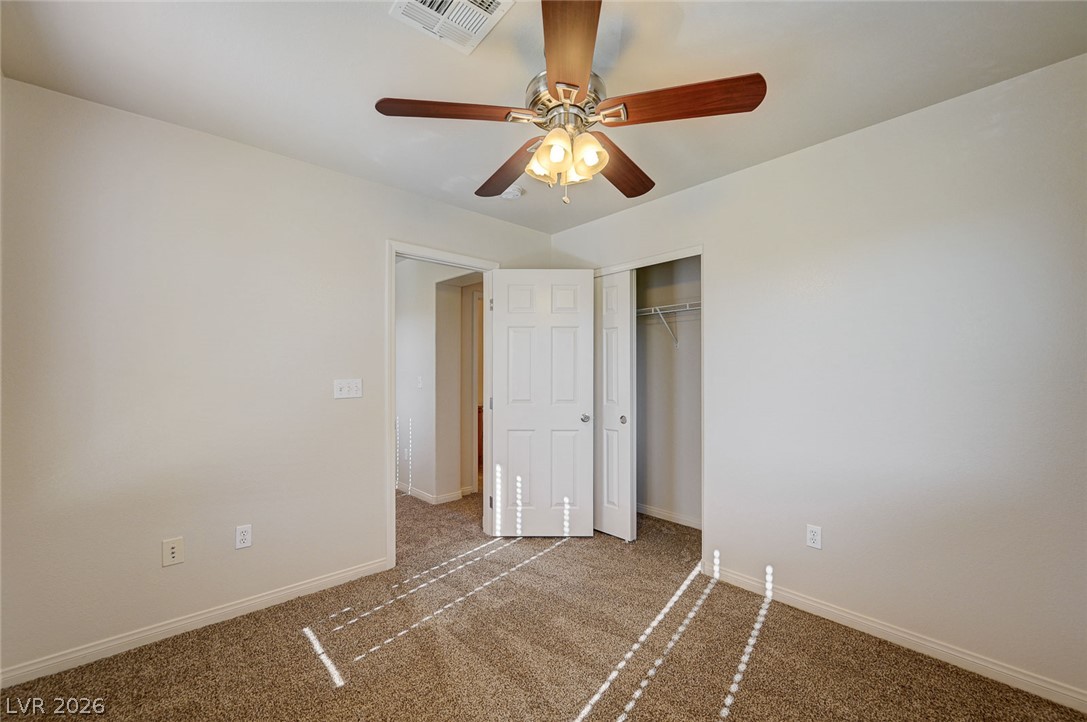
Soft carpeting pairs with neutral walls in this comfortable secondary bedroom.
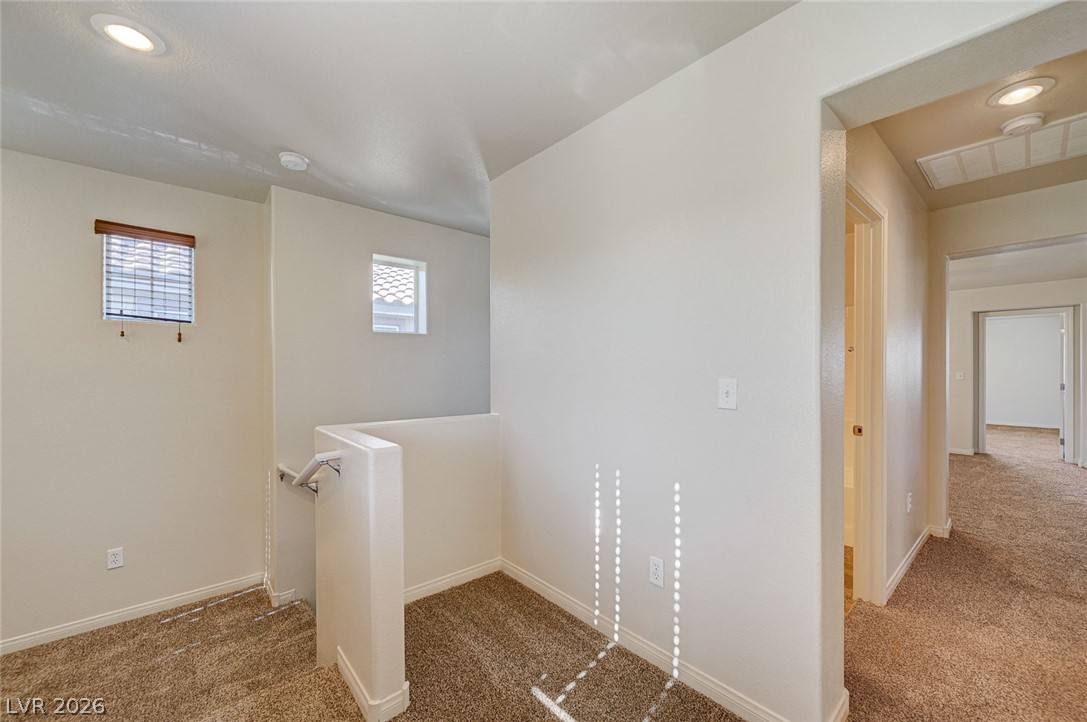
A spacious upper landing connects the stairway to carpeted hallways illuminated by recessed lighting.
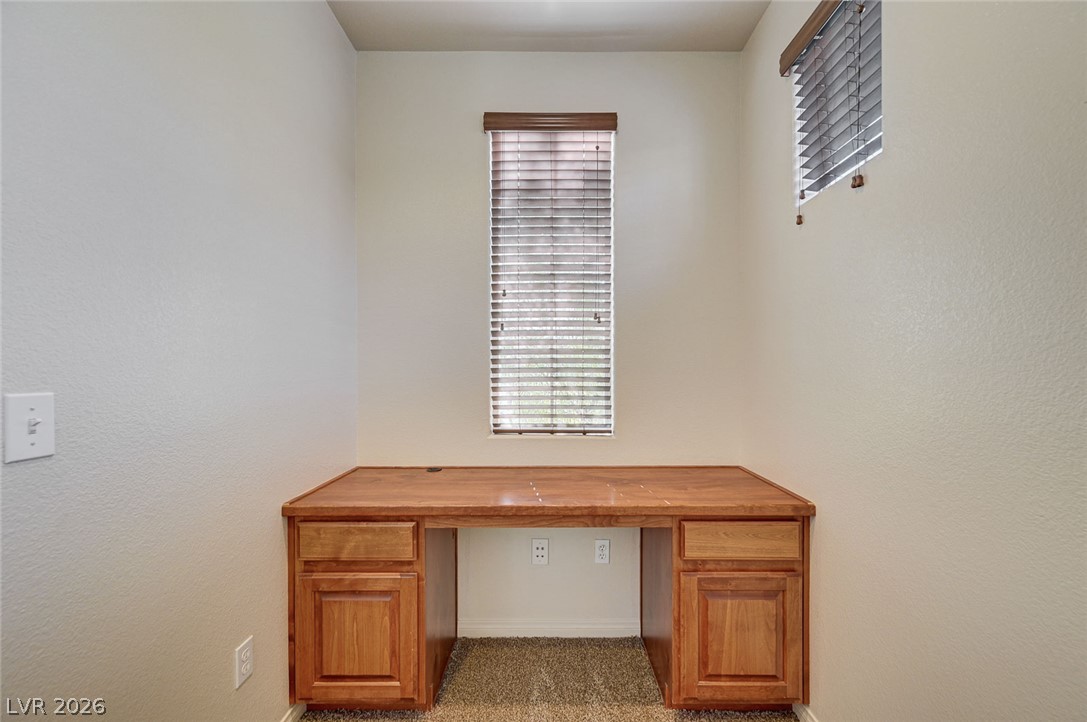
Custom built-in cabinetry provides a dedicated workspace on soft carpeted flooring.
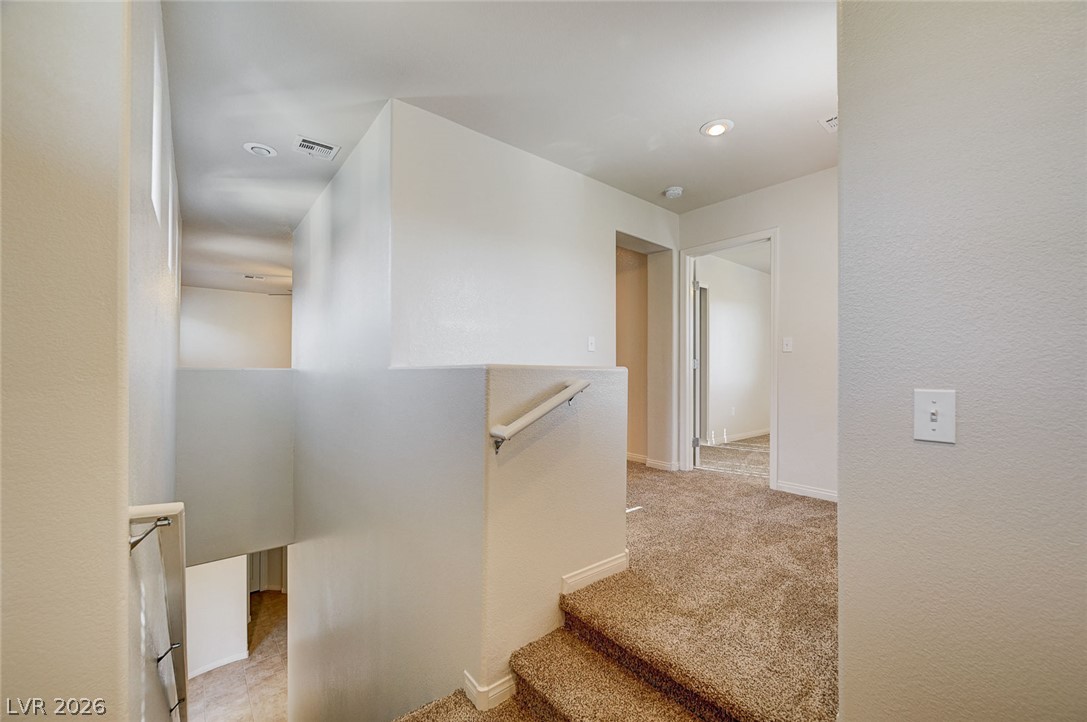
A carpeted upper landing connects the stairway to adjacent rooms in this modern layout.
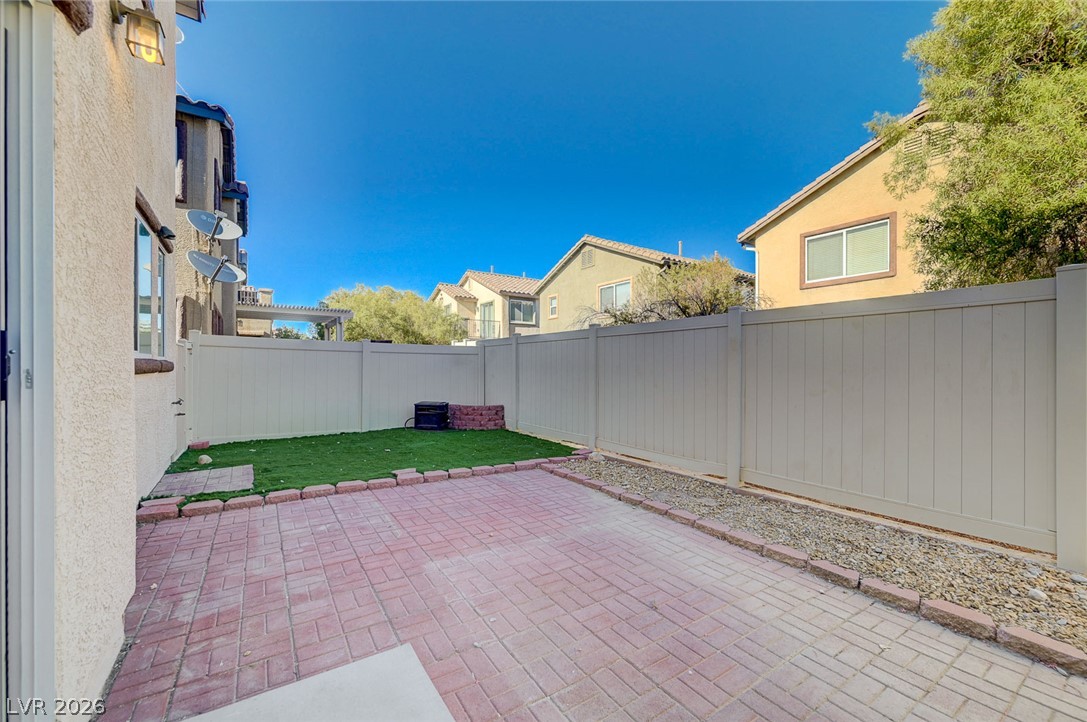
Brick paver patio and artificial turf lawn sit enclosed by privacy fencing under open skies.
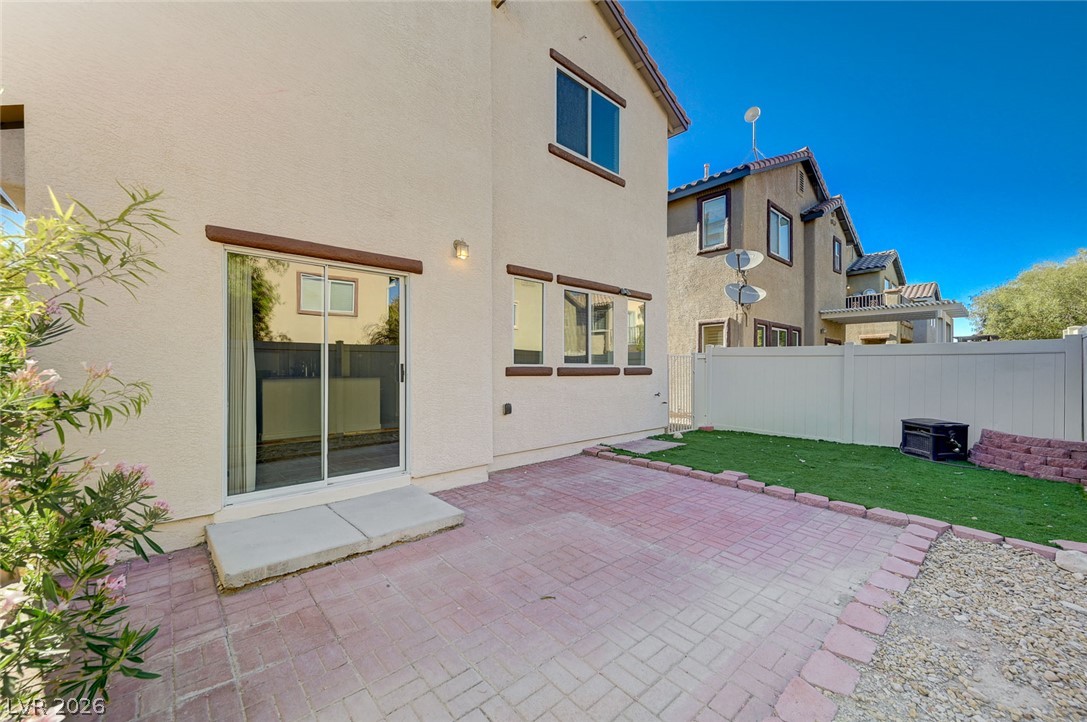
Sliding glass doors open directly to a brick-paved patio and enclosed yard.
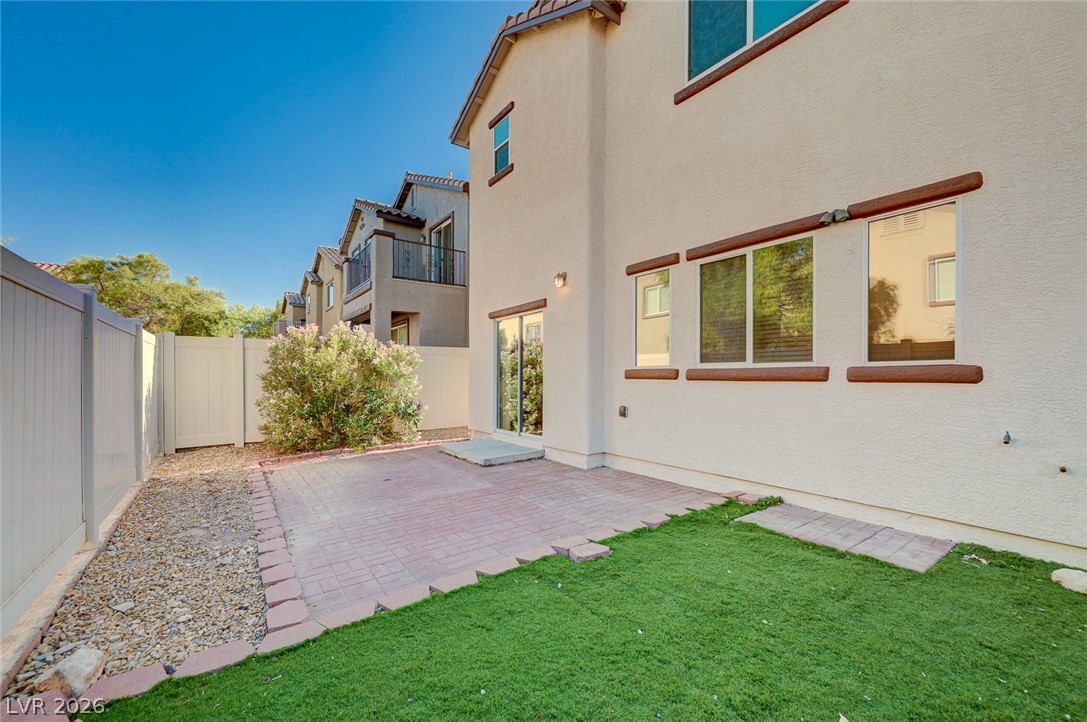
A paved patio and neat lawn create a low-maintenance outdoor retreat.
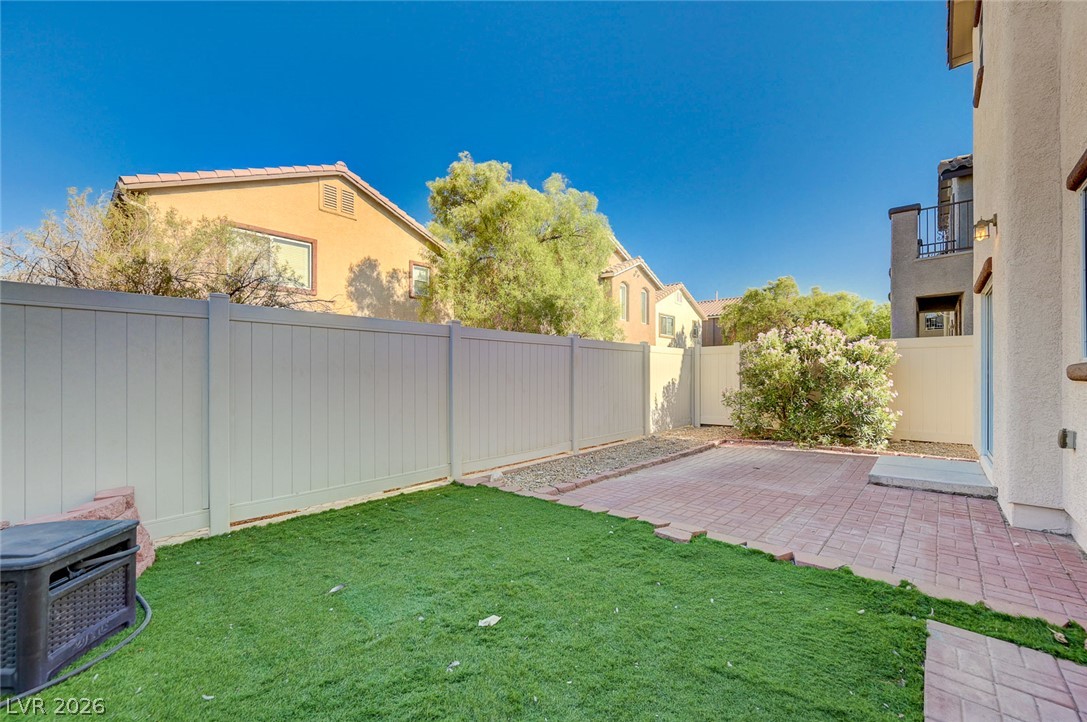
An enclosed backyard features a brick paver patio and a low-maintenance lawn.

Description
Well-maintained 3-bedroom, 2.5-bath home with 2,046 square feet of living space and 2-car garage. The kitchen features granite countertops, ample cabinet space, and a functional layout that opens to the main living area. Tile flooring runs throughout the home for easy maintenance. Spacious primary bedroom with private bath and generous closet space. Low-maintenance backyard provides additional outdoor living space. Conveniently located near shopping, dining, and major roadways.
Details
| MLS # | 2816897 |
|---|---|
| Listing Type | For Lease |
| Style | House |
| Status | Active |
| Year | 2008 |
| Days On Site | 33 |
| Listing Provided By | Red Canyon Realty | Mercedes K Twigger |
Features
| Bed(s) | 3 |
|---|---|
| Bath(s) | 3 Total |
| SQ Feet | 2,047 |
| Garage | 2 |
| Story(s) | 2 |
| Zoning | Single Family |
| Acreage | 0.07 |
Interior
| Cooling | Central Air, Electric |
|---|---|
| Heating | Central, Gas |
| Heating Yes / No | Yes |
| Cooling Yes / No | Yes |
| Interior Features | Window Treatments |
| Window Features | Blinds |
| Furnished | Unfurnished |
| Appliances | Dryer, Dishwasher, Electric Oven, Electric Range, Disposal, Microwave, Refrigerator, Washer Dryer, Washer Dryer All In One, Washer |
| Fireplaces Total | 0 |
| Fireplace Yes / No | No |
Exterior
| Roof | Tile |
|---|---|
| Construction Materials | Frame, Stucco |
| Fencing | Block, Back Yard |
Parking
| Garage Yes / No | Yes |
|---|
Utilities
| Utilities | Cable Available |
|---|
Location
| Senior Community Yes / No | No |
|---|
Other
| List Aor | Greater Las Vegas Association Of Realtors Inc |
|---|
Area Information
| State | NV |
|---|---|
| County | Clark |
| City | Las Vegas |
| Zip Code | 89113 |
| Community Name | Windmill Warbonnet |
Request a showing
Request a showing
Contact
Learn More About This Property

| State | NV |
|---|---|
| County | Clark |
| City | Las Vegas |
| Zip Code | 89113 |
| Community Name | Windmill Warbonnet |
Nearby Listings (Within 1/10 mile)
Price: $1K - $2K
sqft: 1,500 - 2,500
Listing Updated: October 2, 2026 at 5:05:11 PM PDT