
 Price Reduced Listing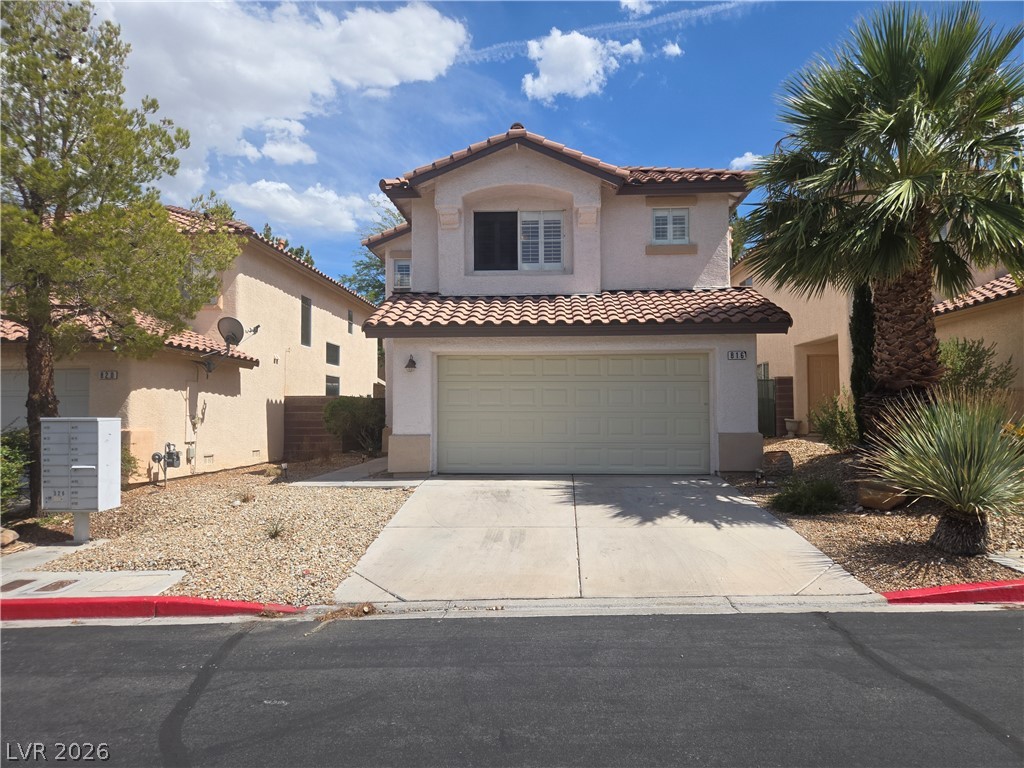
Two-story architecture features a barrel tile roof, stucco walls, and a front-facing garage.
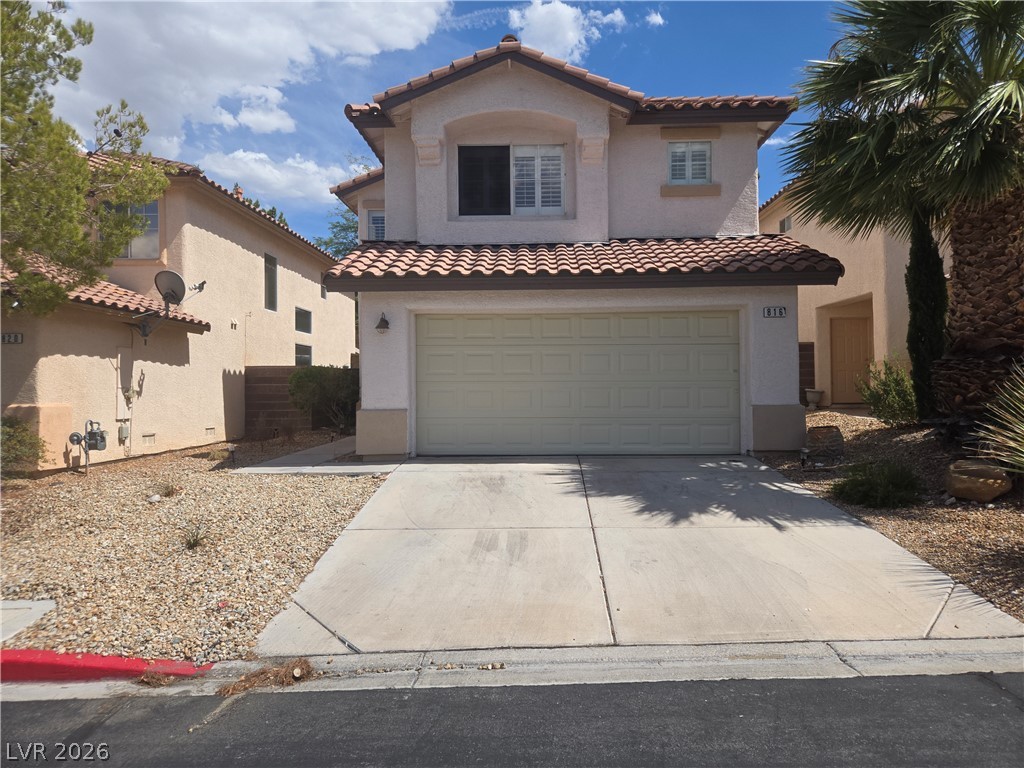
Spanish tile roofing and a wide concrete driveway frame this two-story stucco exterior.

A covered concrete entryway features textured stucco walls and structured window casing.

Rich wood-textured flooring flows through this versatile split-level layout.
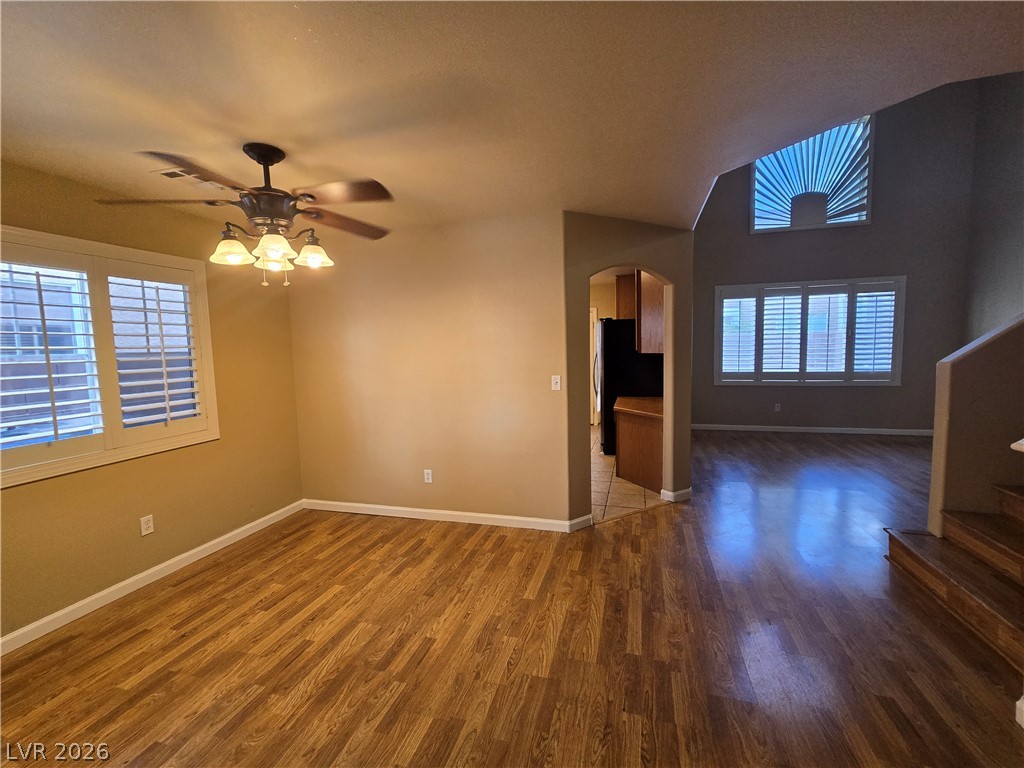
Rich wood flooring runs throughout this versatile living area featuring tall windows and plantation shutters.
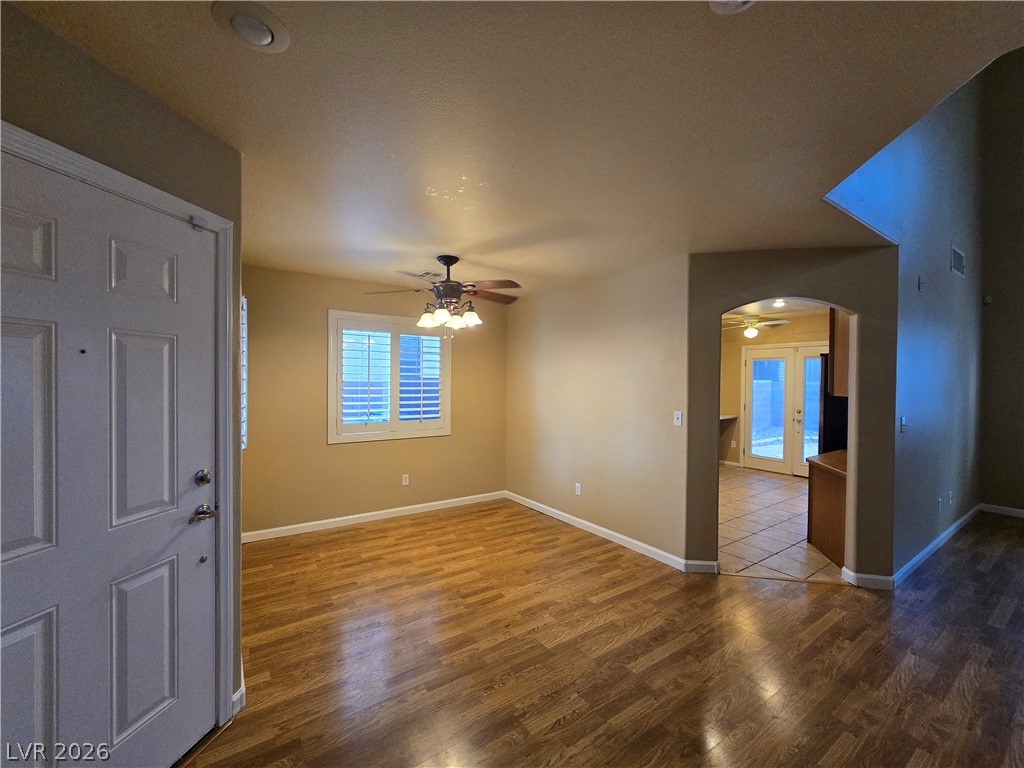
Rich wood-textured flooring flows through this inviting entry, framed by elegant arched transitions.
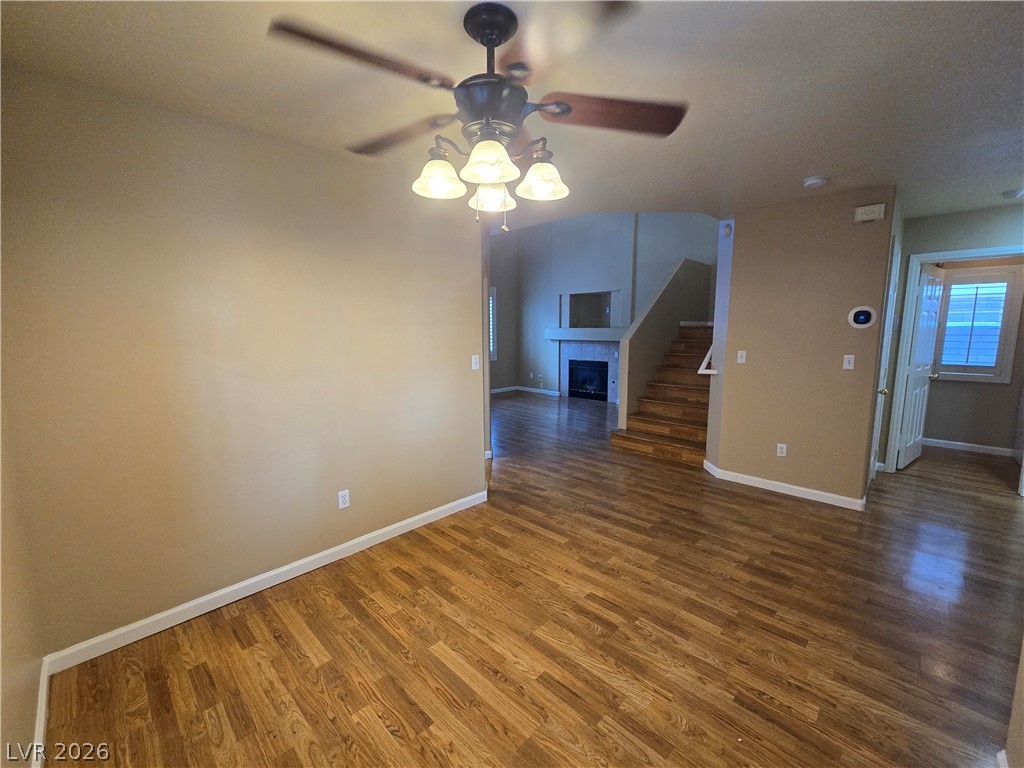
Rich wood-look flooring connects this versatile space to the adjoining living areas and staircase.
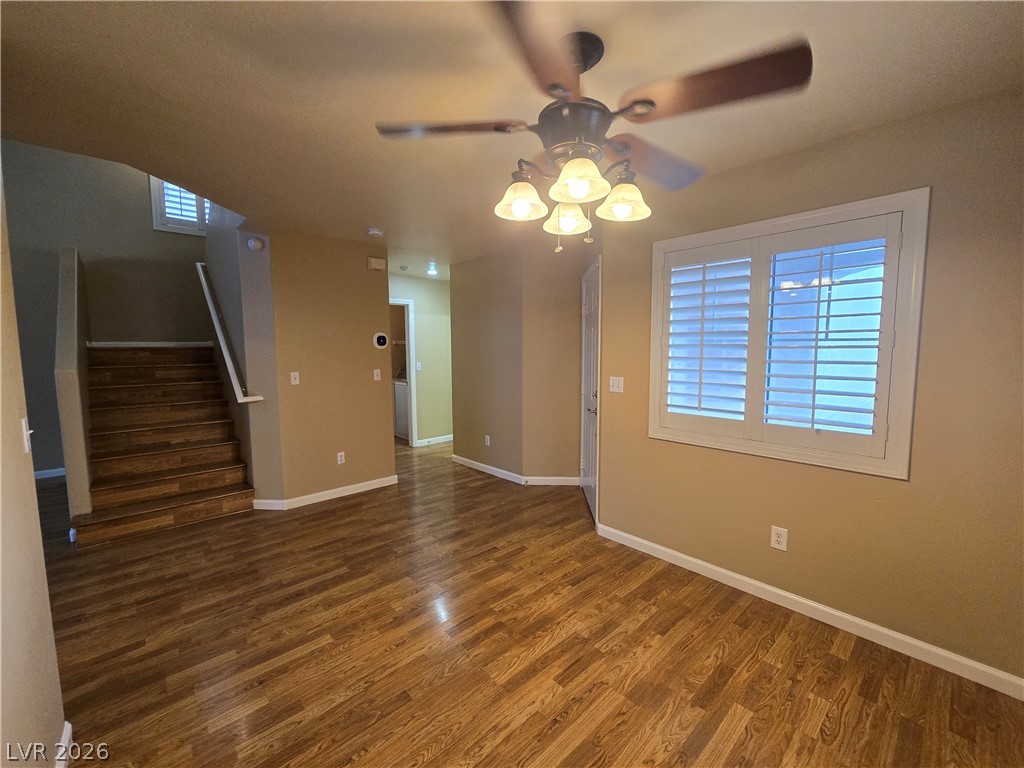
Gleaming hardwood floors and classic plantation shutters anchor this inviting entry space.

Gleaming wood floors and vaulted ceilings elevate this open interior space.

Tiled flooring runs throughout this functional kitchen space complete with wood cabinetry.

Tiled flooring and warm wood cabinetry define this functional kitchen space.
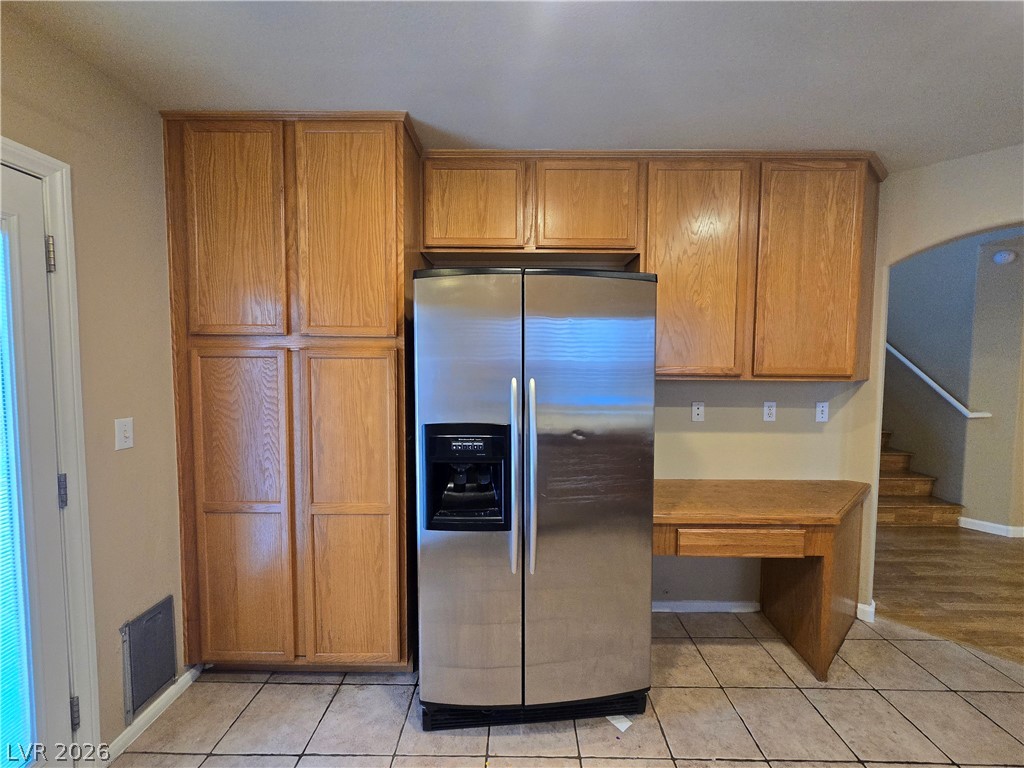
Ample wooden cabinetry and tile flooring anchor this functional kitchen workspace.
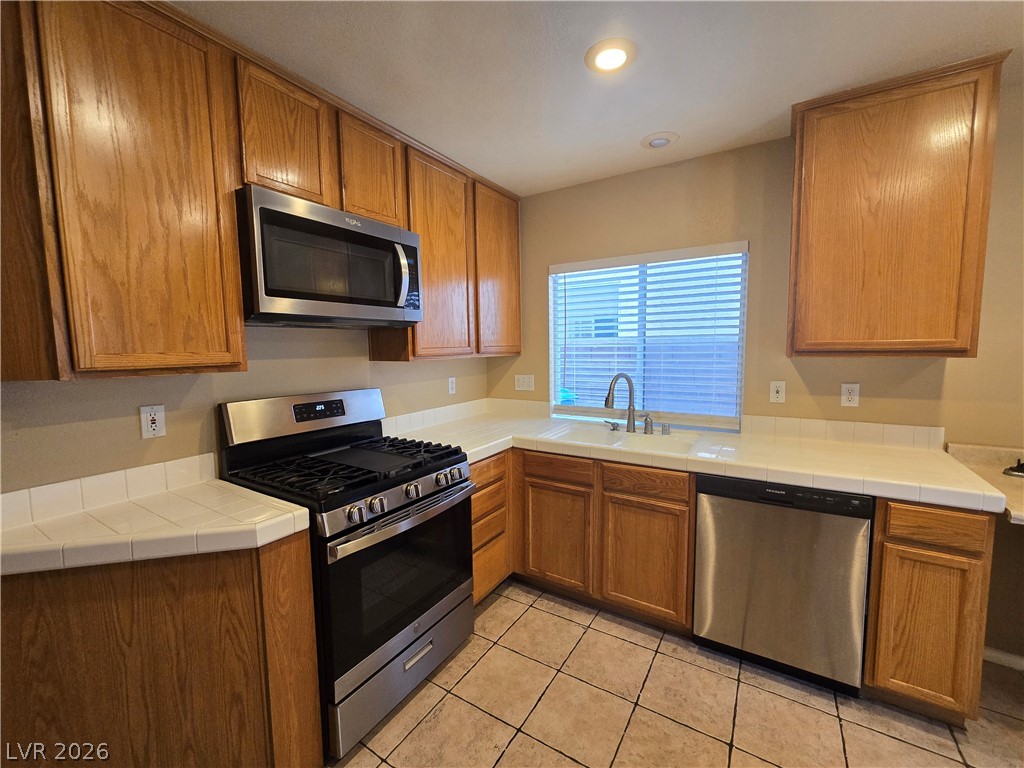
Warm wood cabinetry pairs with durable tile flooring and a classic white tile countertop.

Tiled flooring and warm wood cabinetry define this functional kitchen area.

Rich wood floors and a fireplace enrich this soaring room complete with custom window shutters.
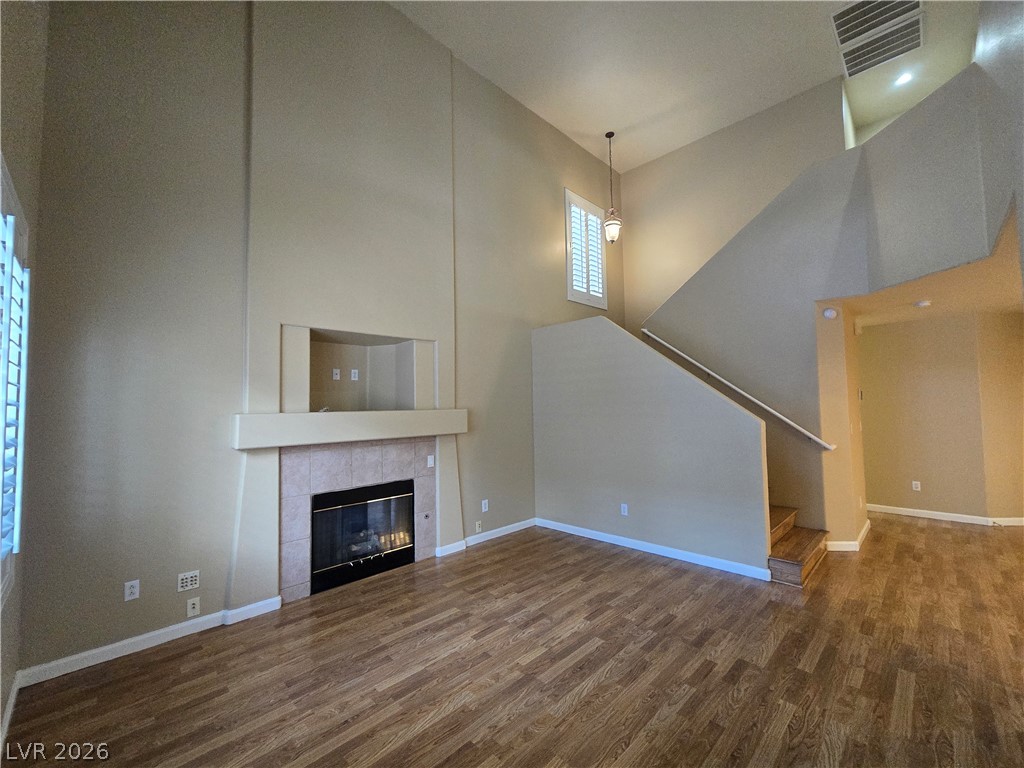
High vaulted ceilings and a dramatic fireplace anchor this open, light-filled living area.
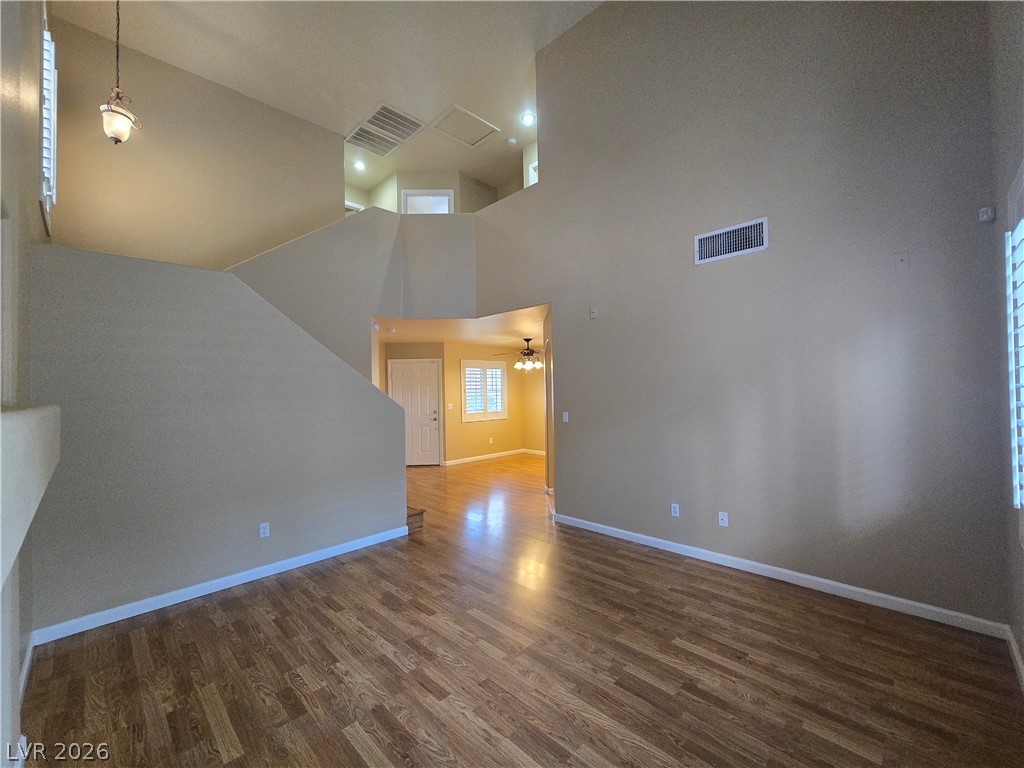
Towering ceilings and polished wood floors define this multi-level main living space.

A cozy tiled fireplace anchors the room, complemented by warm wood-style flooring.

Rich hardwood treads and a clean white handrail highlight this architectural staircase.

Gleaming hardwood steps ascend gracefully, highlighted by overhead architectural cutouts.
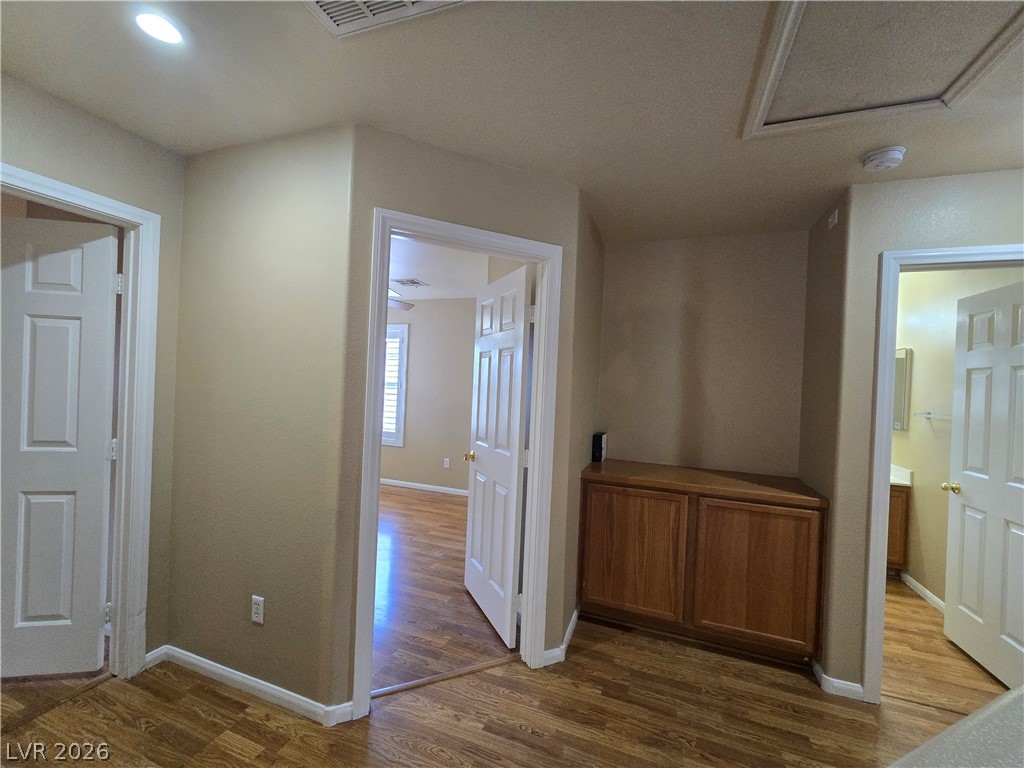
Gleaming wood floors flow through this central hallway leading to adjacent rooms.

Gleaming wood floors and a light-filled stairway create an inviting transition upstairs.

Rich wood flooring runs throughout this versatile interior space featuring plantation shutters.
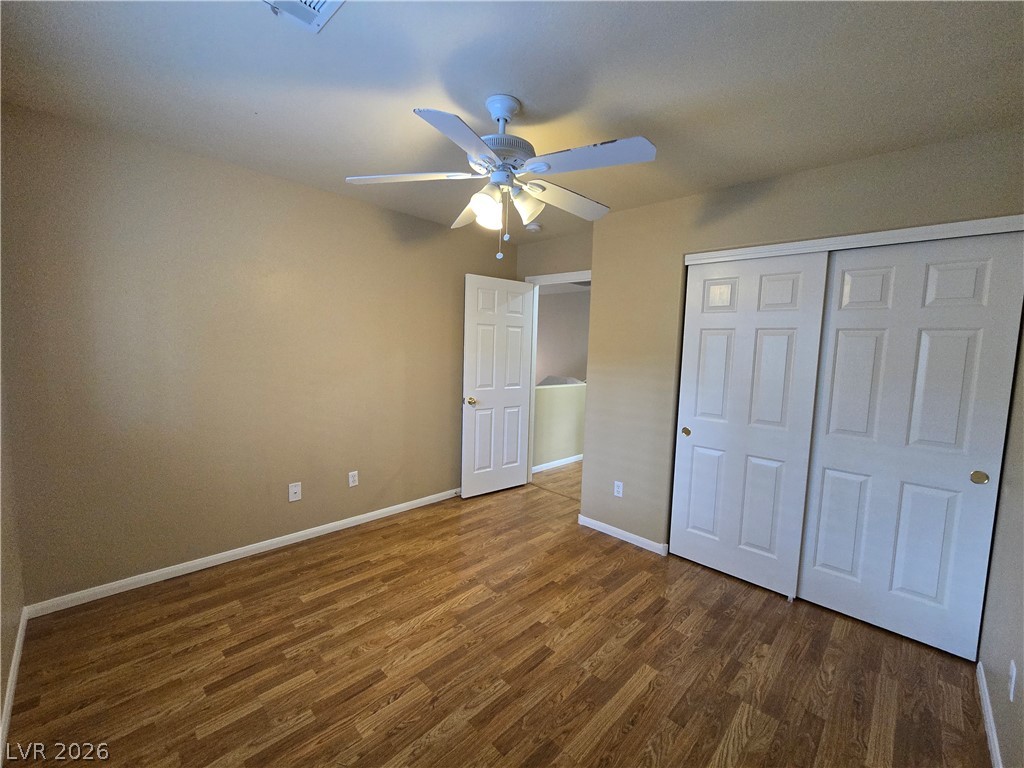
Rich wood-textured flooring complements this spacious room equipped with a sizable closet.

Warm wood-toned floors and classic wood cabinetry anchor this functional bath with sliding tub enclosure.

Gleaming wood-look floors flow seamlessly through this light-filled hallway space.

Rich wood flooring runs throughout this versatile space beneath soaring ceilings and plantation shutters.
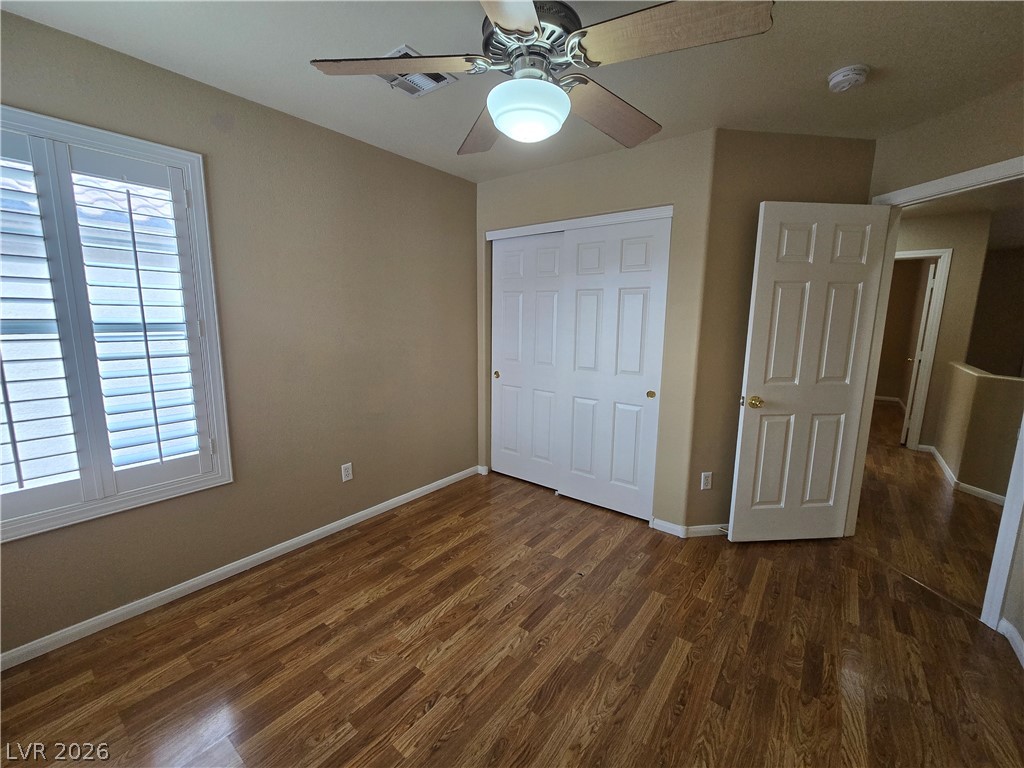
Gleaming hardwood floors and classic plantation shutters highlight this inviting space.

Rich wood floors sweep through this versatile living space illuminated by shuttered window views.

Gleaming wood floors anchor this versatile room illuminated by a shuttered window.
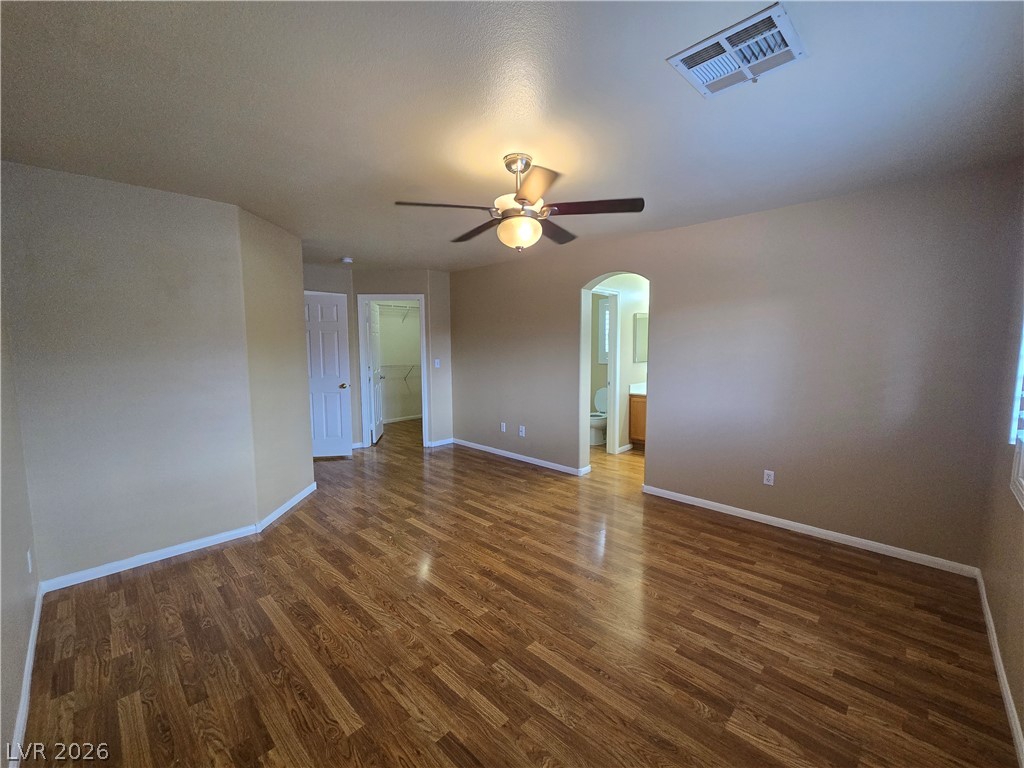
Polished hardwood flooring flows through this main suite featuring an attached bath.

Ample wire shelving units and warm wood-look floors maximize organization in this storage space.

Rich wood floors and classic oak cabinetry bring timeless warmth to this well-appointed bathroom.

A spacious double vanity anchors this functional bathroom featuring classic wood cabinetry and bright lighting.

A spacious soaking tub sits adjacent to windows fitted with classic plantation shutters.

A classic bathroom layout pairs a glass-enclosed shower with rich wood-style flooring.

Gleaming wood-look floors guide the way into a dedicated laundry room setup.

An organized utility space offers durable hard surface flooring and integrated shelving.

Rich wood cabinetry paired with durable vinyl flooring anchors this classic vanity area.
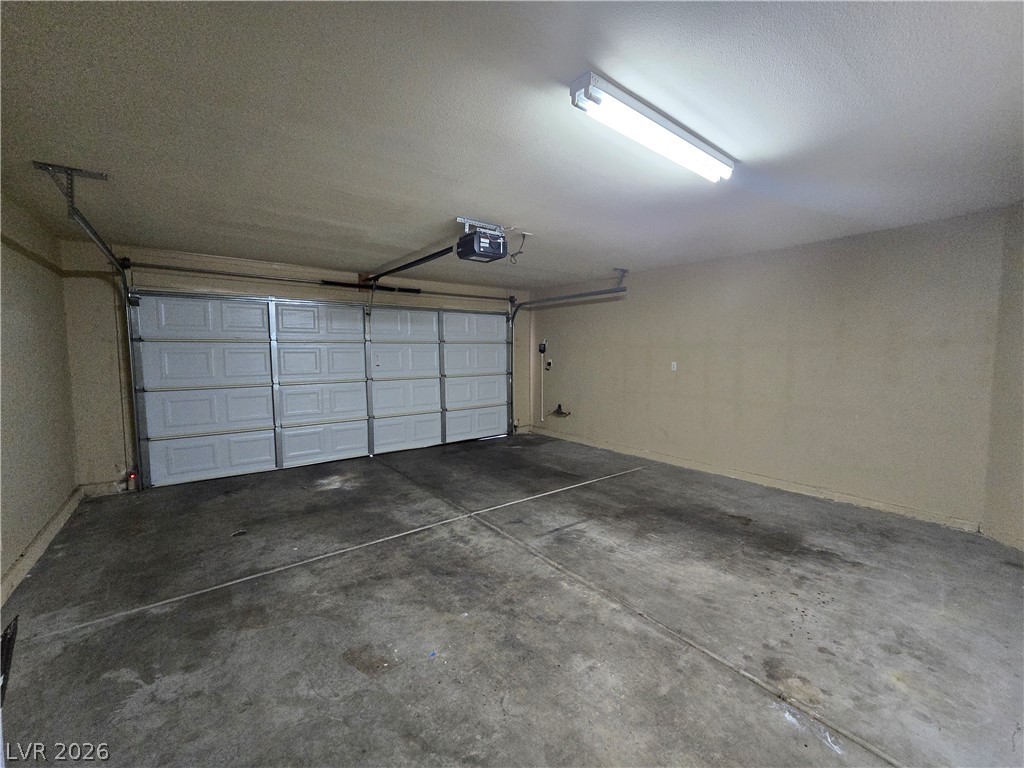
Concrete flooring and an automatic overhead door define this functional garage space.
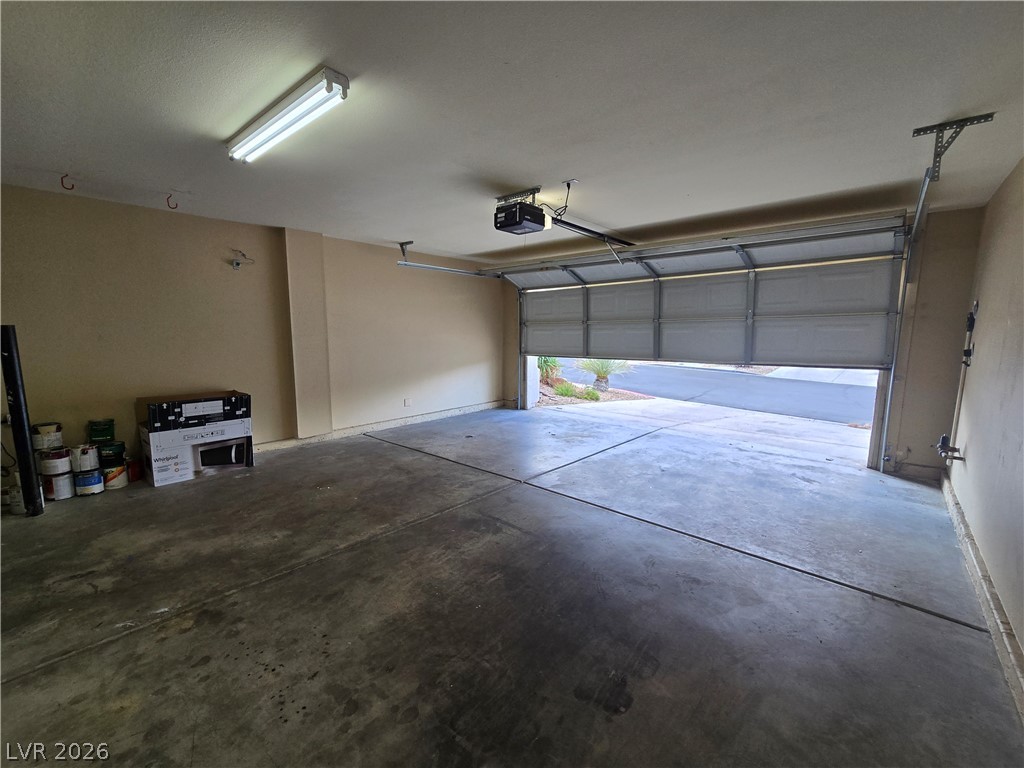
A spacious garage features concrete flooring and an automatic overhead door opening to the driveway.
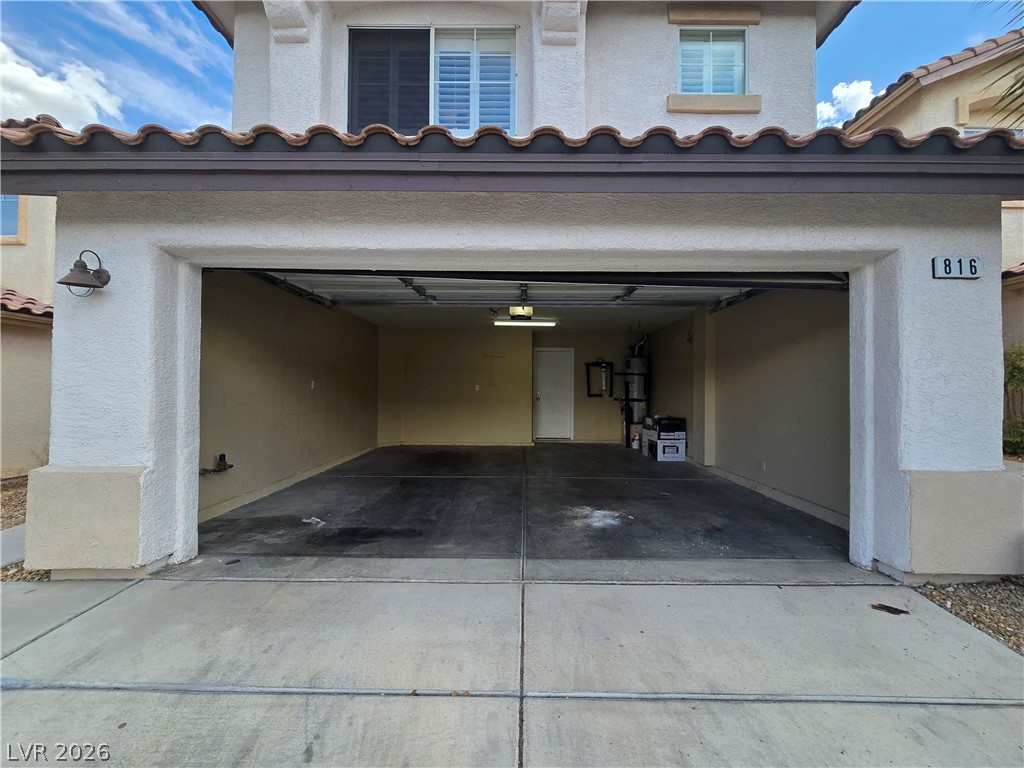
An attached two-car garage offers convenient storage and direct access to the interior.
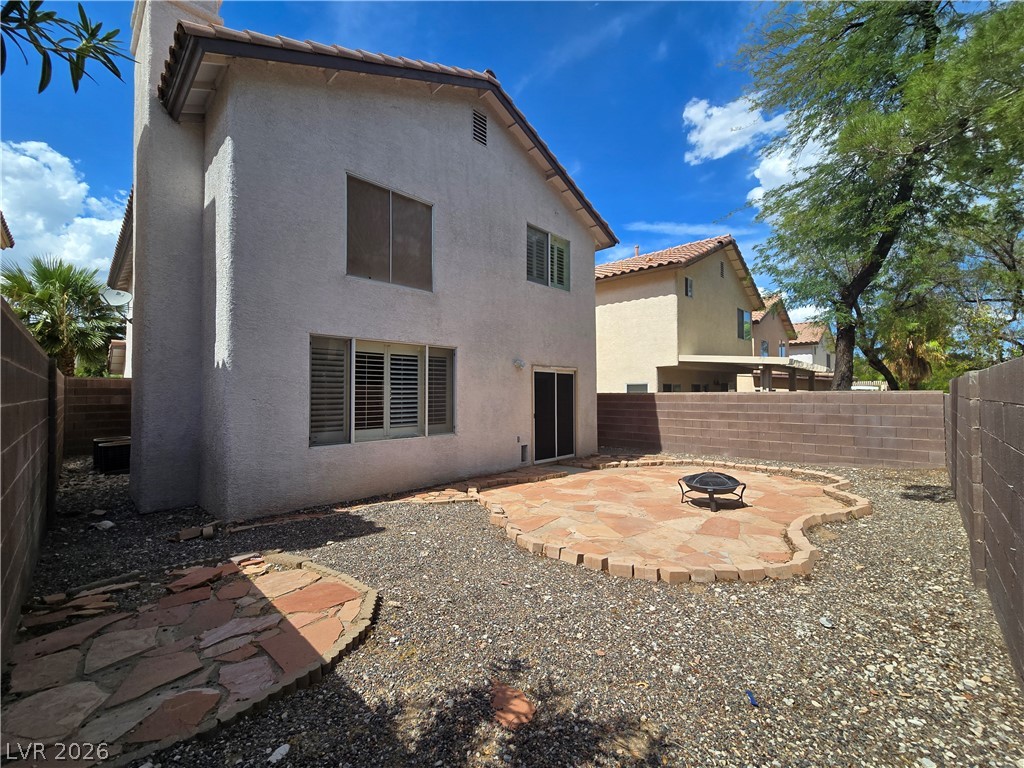
A private stone-walled backyard features a flagstone patio perfect for outdoor gatherings.
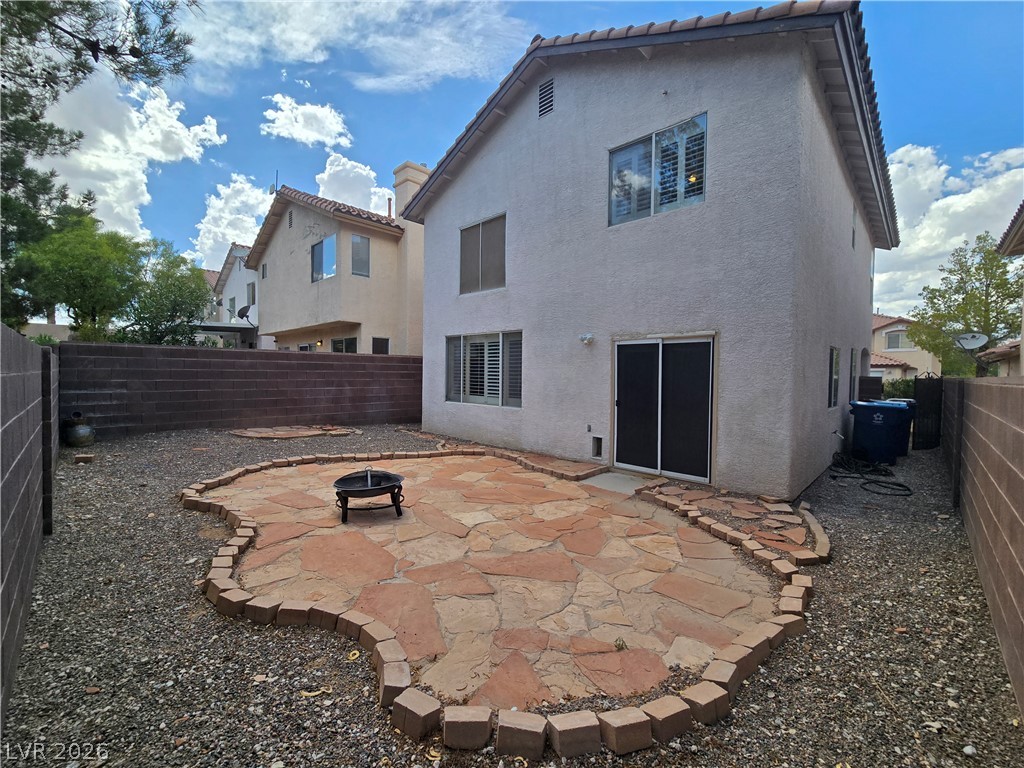
An inviting stone-paved patio offers low-maintenance outdoor living in this private backyard retreat.

Description
Step into this beautiful Summerlin home featuring modern laminate flooring, neutral paint colors, and plantation shutters throughout. The spacious living room offers plenty of room to relax and entertain, while the charming kitchen features ample cabinet and counter space along with stainless steel appliances. Upstairs, you'll find a spacious primary bedroom with a beautiful private bathroom, along with two additional bedrooms and a second full bathroom. Located in desirable Summerlin and ready for move-in, this is a wonderful place to call home. APPLY ONLINE TODAY! Please note that the rent includes a $100 monthly fee for the Sewer, Trash, and Resident Benefit Packet(RBP).
Details
| MLS # | 2814583 |
|---|---|
| Listing Type | For Lease |
| Style | House |
| Status | Active |
| Year | 2000 |
| Days On Site | 29 |
| Listing Provided By | Costello Realty & Mgmt | Lorraine L. Costello |
Features
| Bed(s) | 3 |
|---|---|
| Bath(s) | 3 Total |
| SQ Feet | 1,507 |
| Garage | 2 |
| Story(s) | 2 |
| Zoning | Single Family |
| Acreage | 0.07 |
Interior
| Cooling | Central Air, Electric |
|---|---|
| Heating | Central, Gas |
| Heating Yes / No | Yes |
| Cooling Yes / No | Yes |
| Interior Features | Bathroomon Main Level, Ceiling Fans, Window Treatments |
| Window Features | Blinds |
| Furnished | Unfurnished |
| Appliances | Dryer, Dishwasher, Disposal, Gas Range, Microwave, Refrigerator, Washer Dryer, Washer Dryer All In One, Washer |
| Fireplaces Total | 1 |
| Fireplace Yes / No | Yes |
Exterior
| Roof | Pitched, Tile |
|---|---|
| Construction Materials | Frame, Stucco |
| Fencing | Block, Back Yard |
Parking
| Parking Features | Garage, Private, Guest |
|---|---|
| Garage Yes / No | Yes |
Utilities
| Utilities | Cable Available |
|---|
Location
| Community Features | Pool |
|---|---|
| Senior Community Yes / No | No |
Other
| List Aor | Greater Las Vegas Association Of Realtors Inc |
|---|
Area Information
| State | NV |
|---|---|
| County | Clark |
| City | Las Vegas |
| Zip Code | 89134 |
| Community Name | Santa Barbara At Summerlin |
Request a showing
Request a showing
Contact
Learn More About This Property

| State | NV |
|---|---|
| County | Clark |
| City | Las Vegas |
| Zip Code | 89134 |
| Community Name | Santa Barbara At Summerlin |
Nearby Listings (Within 1/10 mile)
Price: $1K - $2K
sqft: 1,000 - 1,500

Listing Updated: September 30, 2026 at 7:01:00 AM PDT