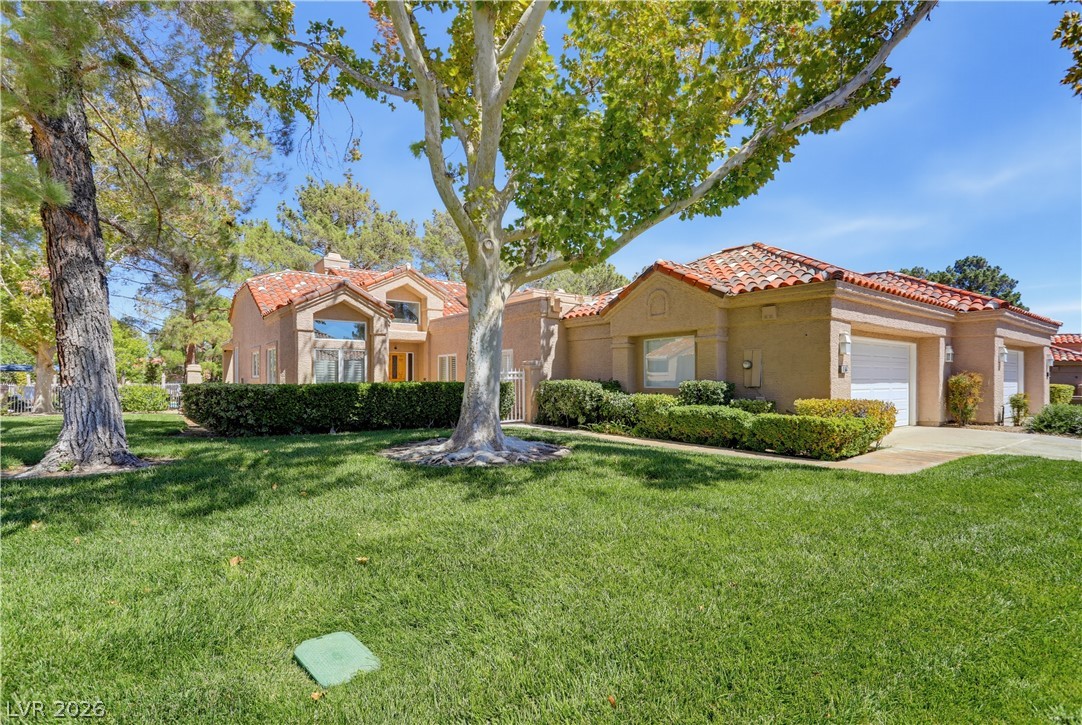
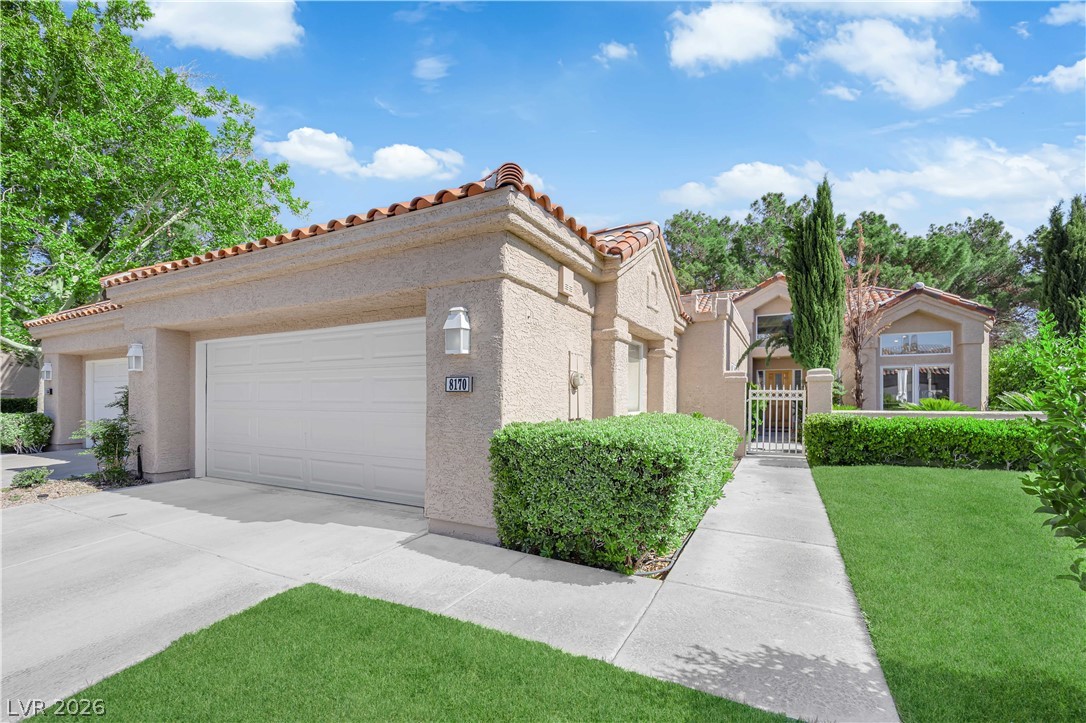
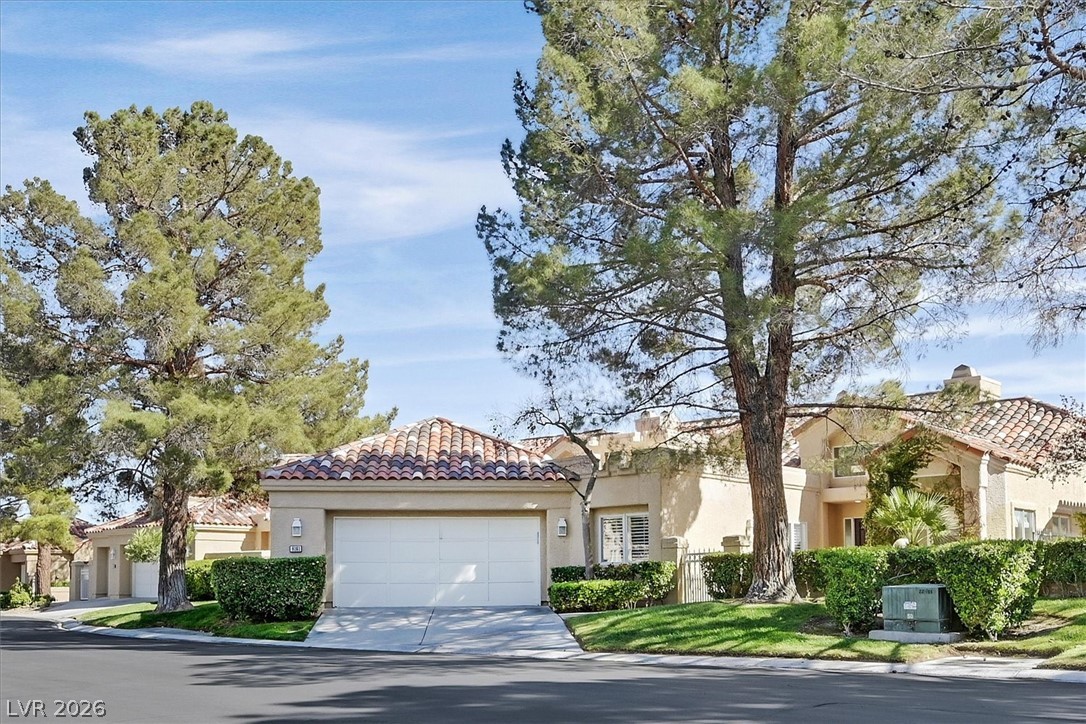
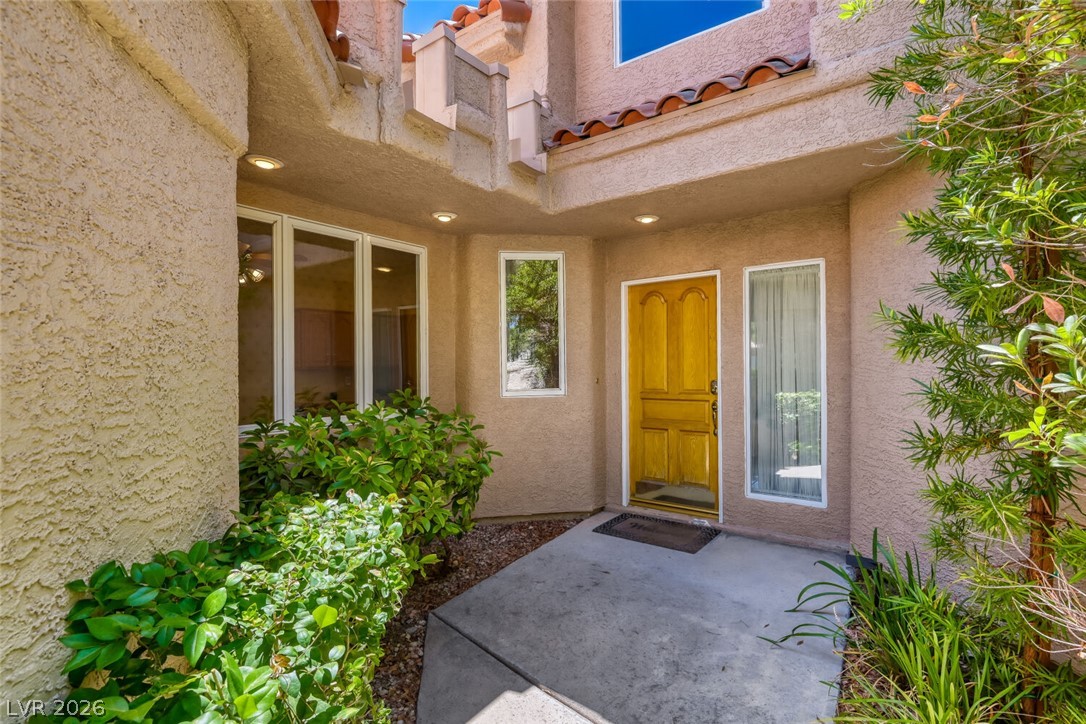
Spanish tile roofing and structured stucco walls define this classic single-story exterior.
Mature trees shade a manicured lawn leading to this Mediterranean-style home with Spanish tile roofing.
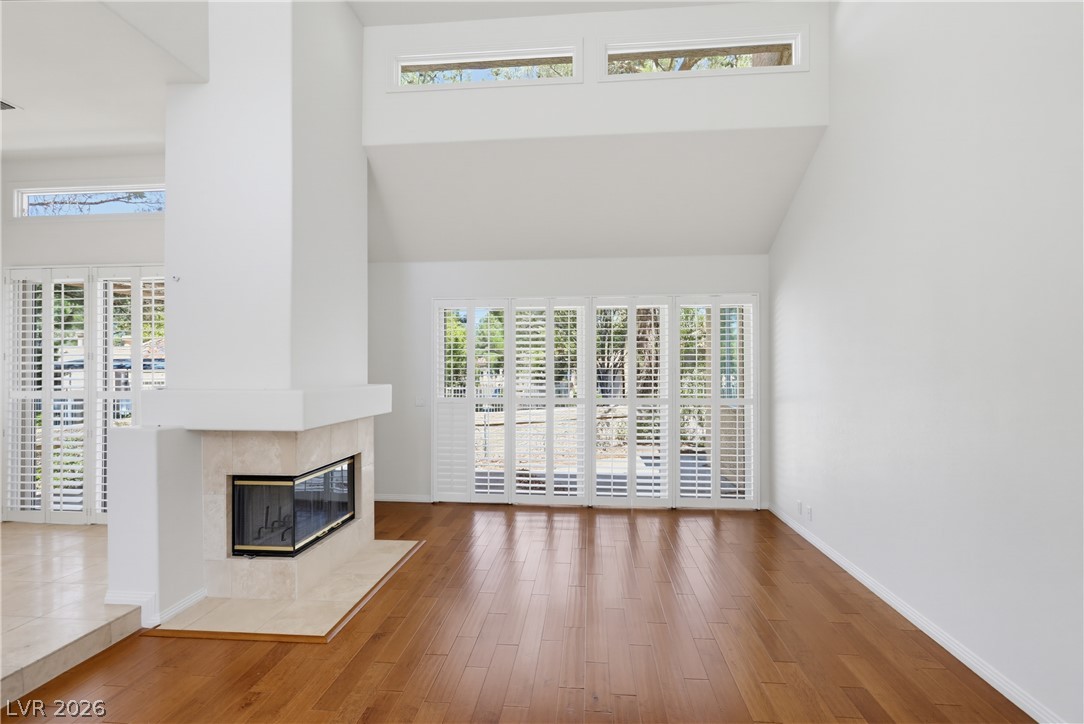
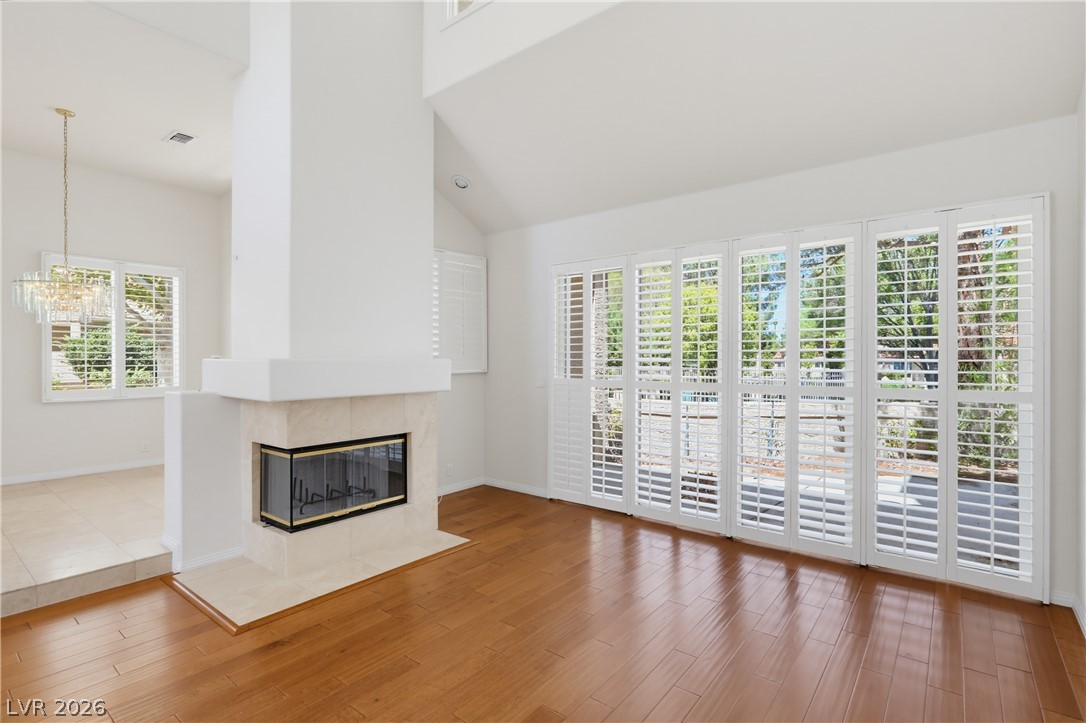
Gleaming hardwood floors and a modern corner fireplace anchors this soaring, light-filled living space.
Gleaming hardwood floors and a central fireplace anchor this airy, light-filled living space.
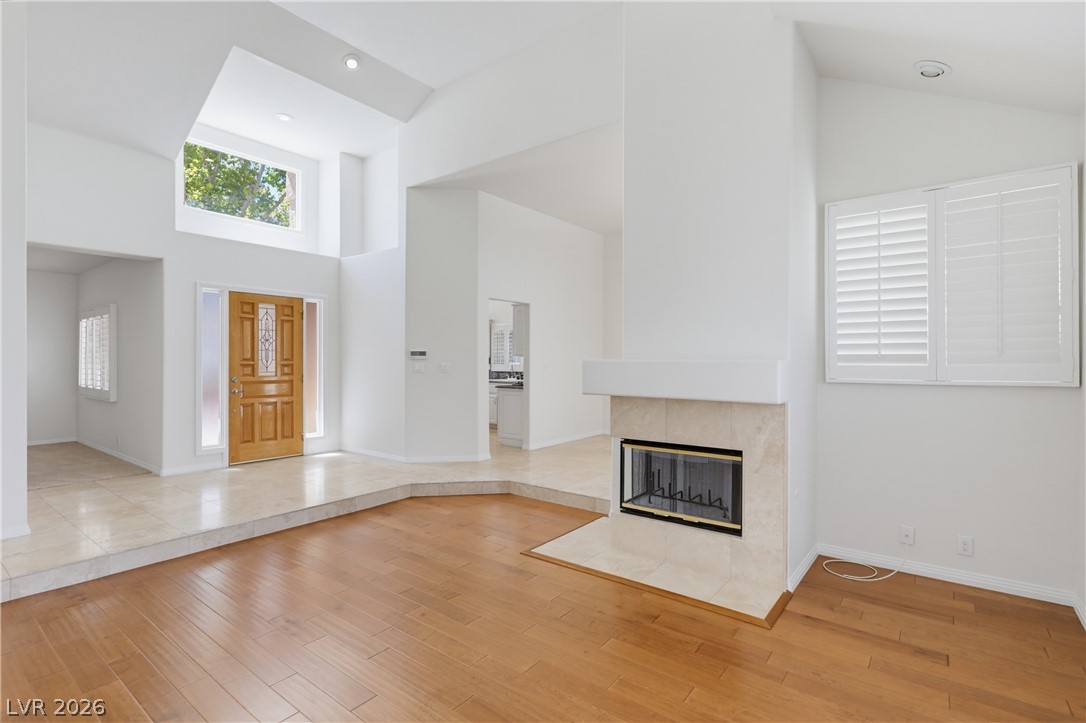
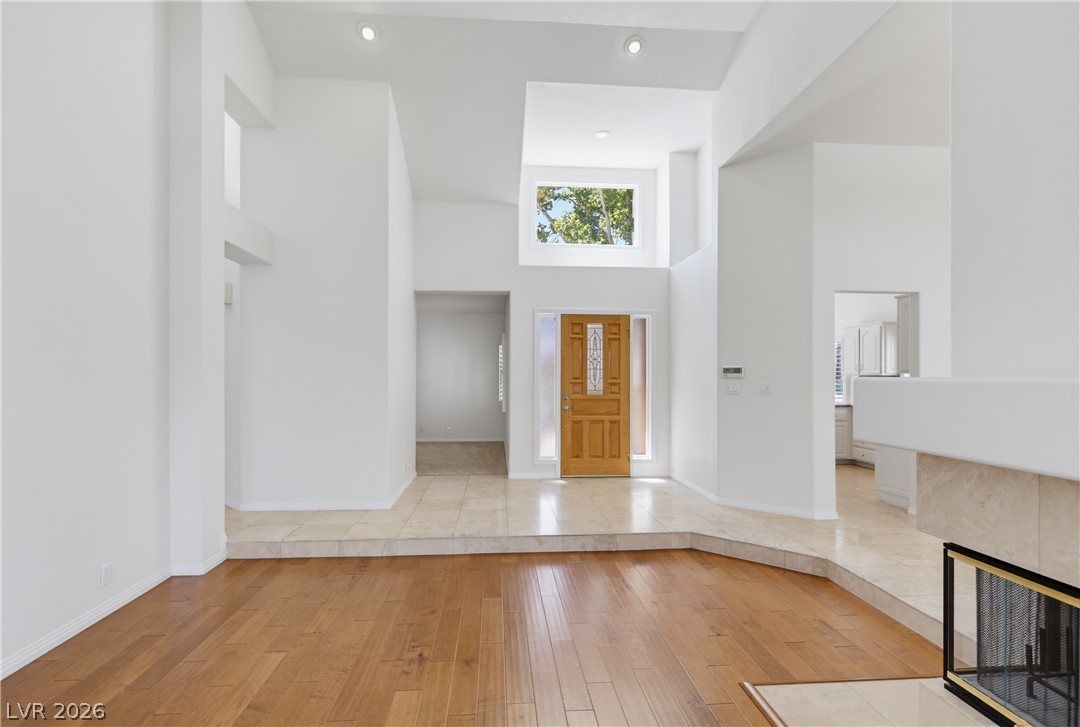
High ceilings and a dual-sided fireplace frame this light-filled entry and living area.
Gleaming hardwood floors and a raised tiled entryway define this open split-level floorplan.
High ceilings and clean tile flooring elevate this elegant space.
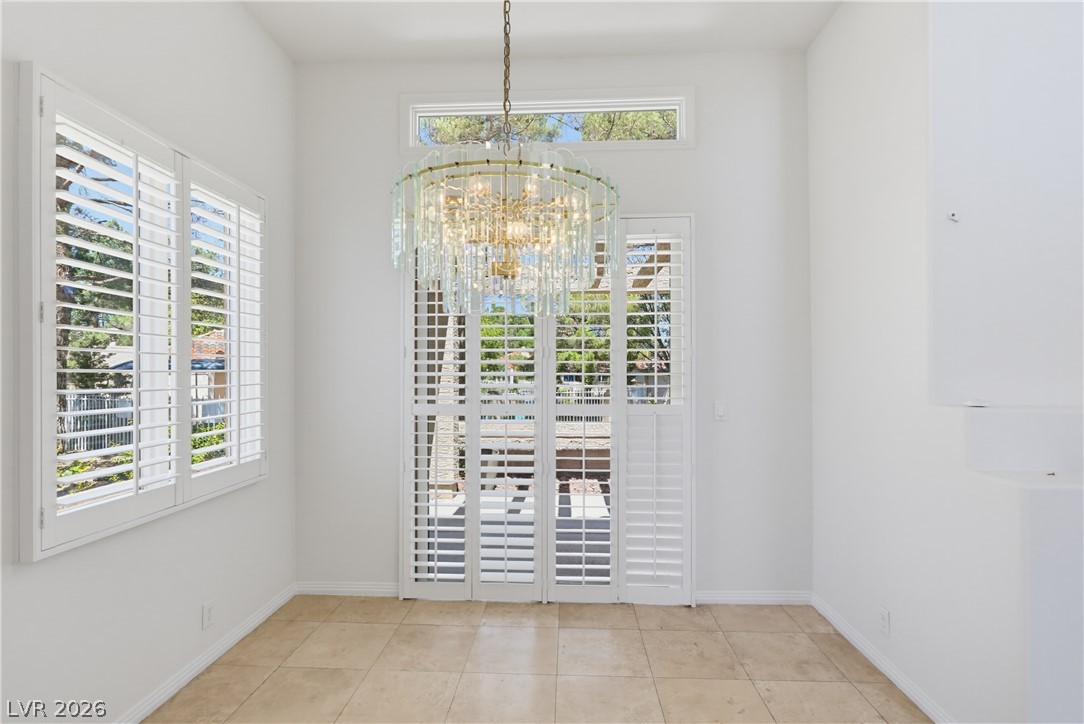
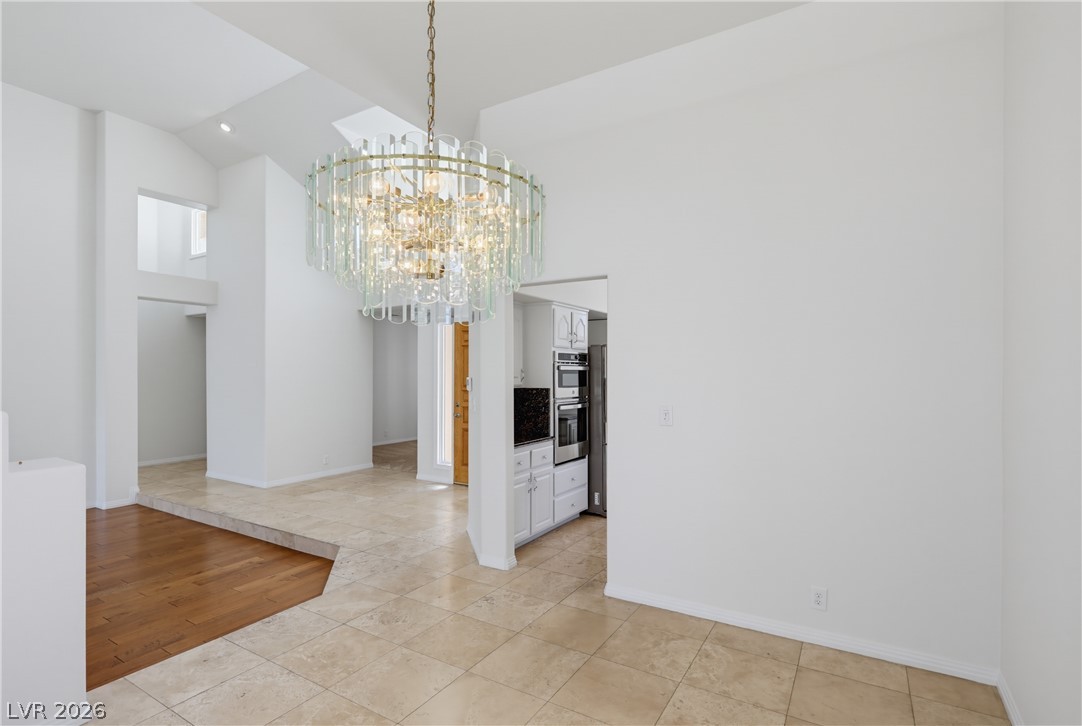
Tiled flooring and a grand light fixture enhance this open, multi-level entryway.
Polished stone countertops and white cabinetry define this bright cooking space.
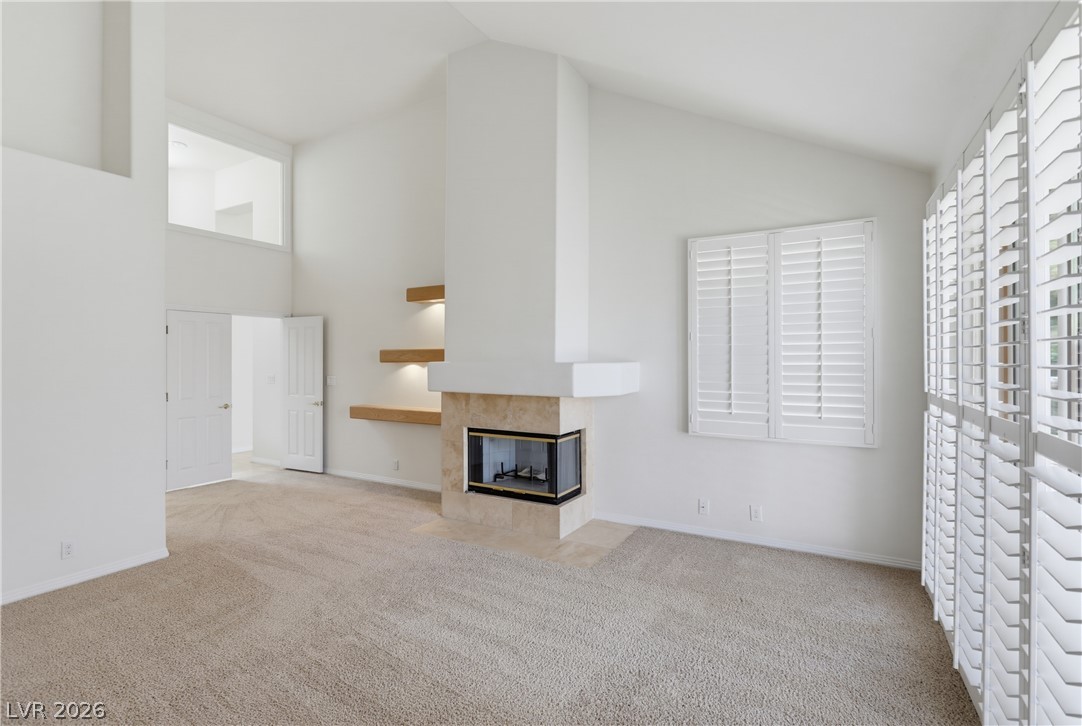
Vaulted ceilings and a corner fireplace anchor this light-filled room with plantation shutters.
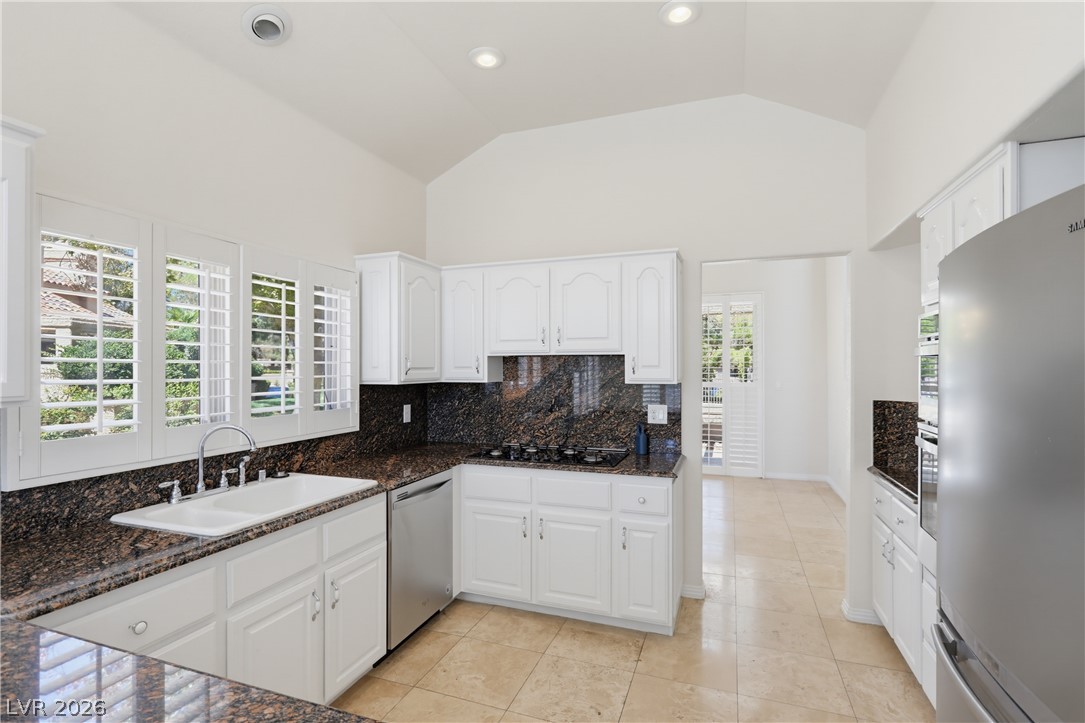
Vaulted ceilings and rich stone countertops highlight this bright culinary space.
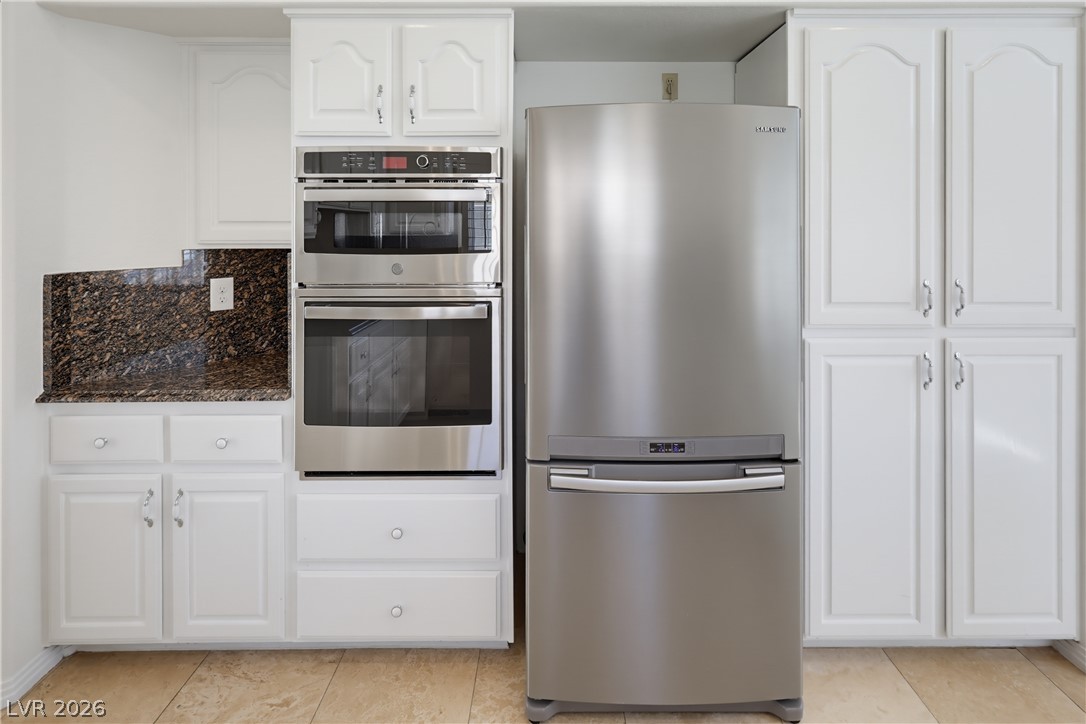
Gleaming stainless steel appliances integrate seamlessly alongside classic cabinetry and tile flooring.
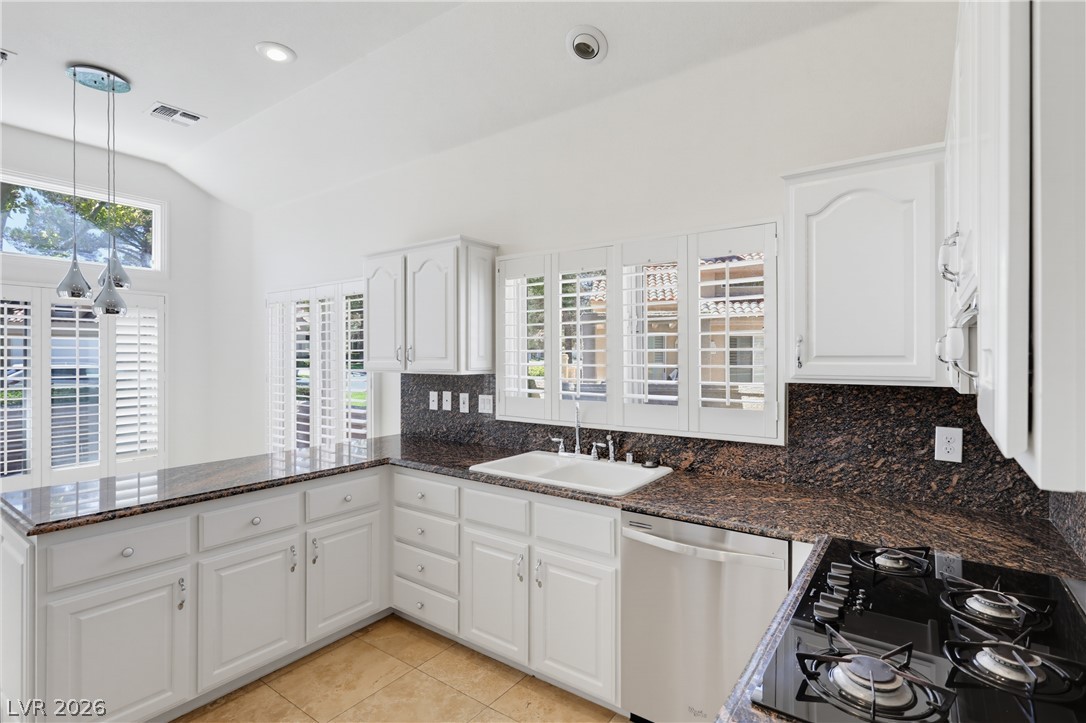
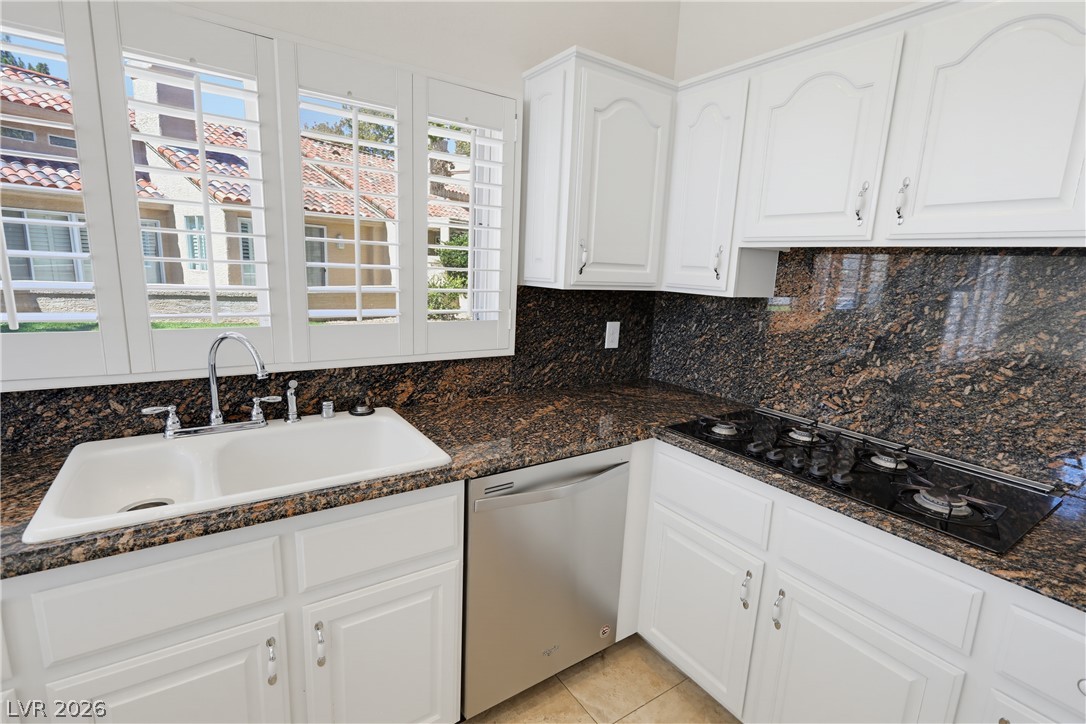
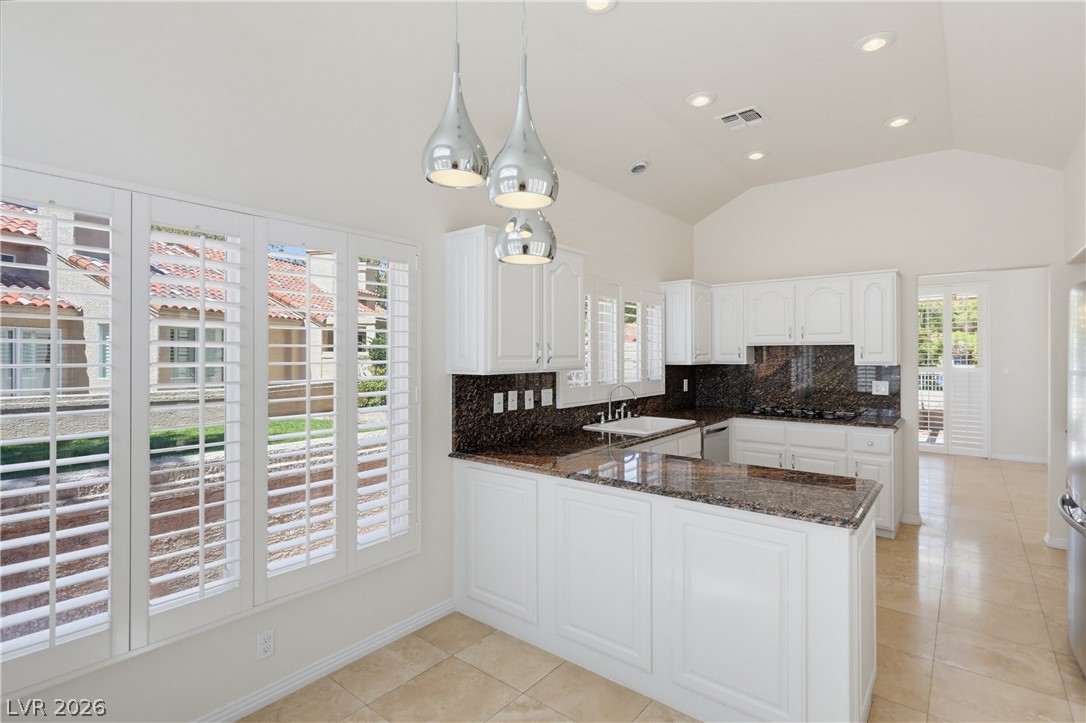
Polished granite countertops complement classic white cabinetry in this functional kitchen.
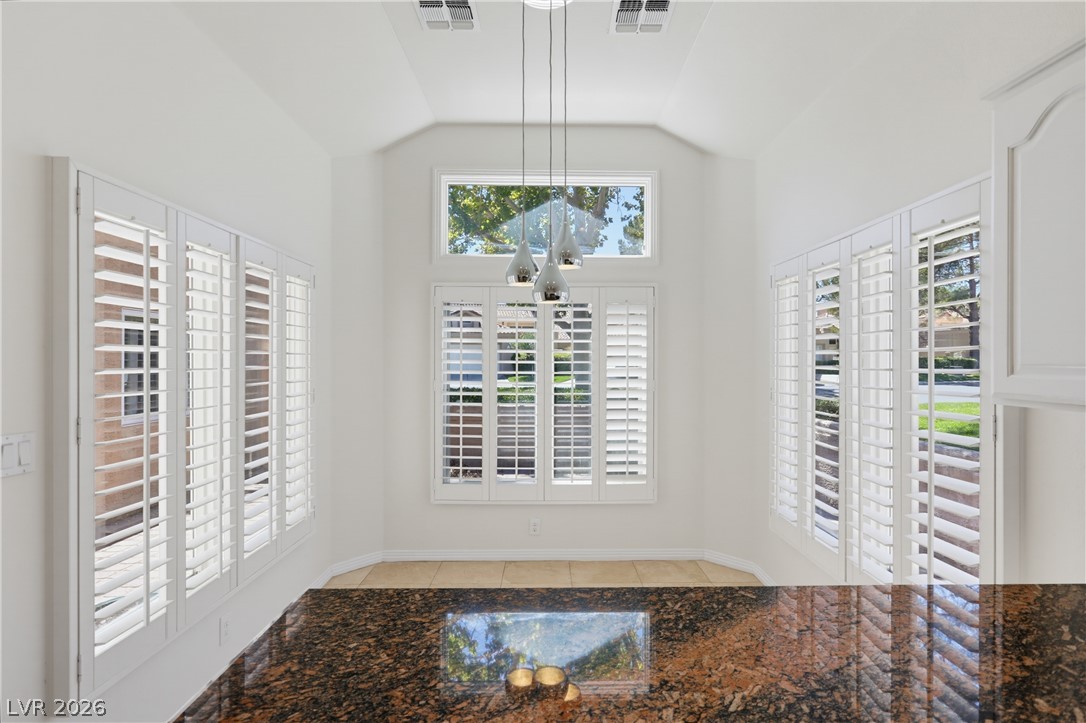
Polished granite counters sit beneath a vaulted ceiling flanked by classic plantation shutters.
Gleaming stone countertops and pristine white cabinetry complement the soaring vaulted ceiling.
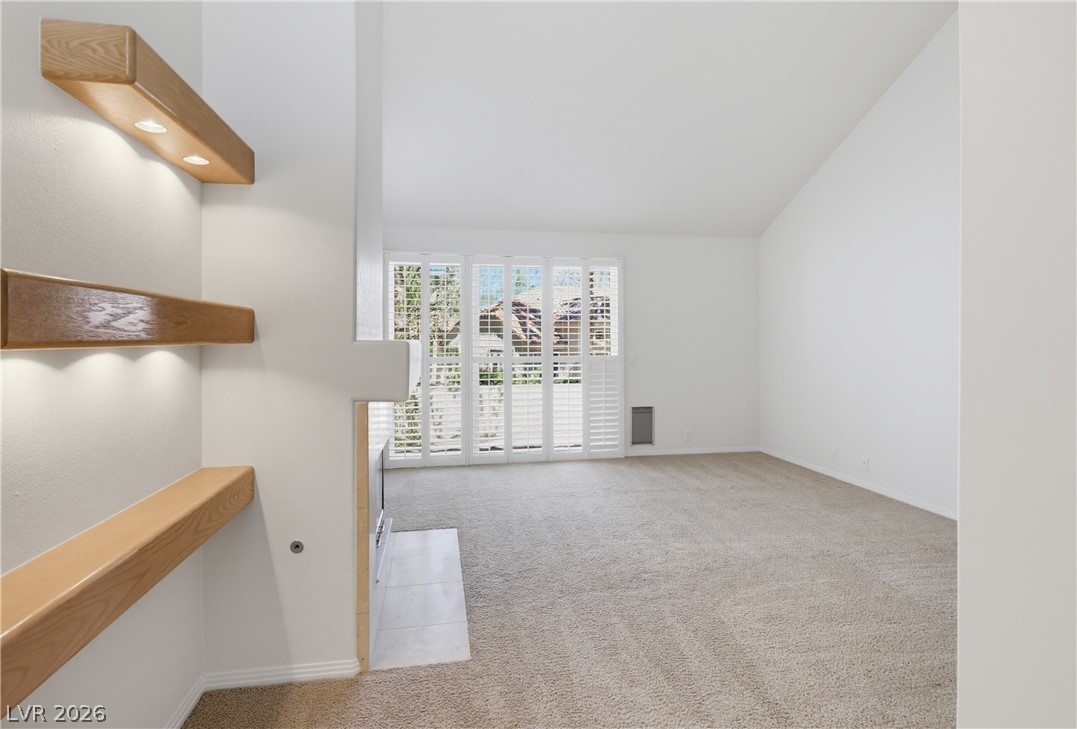
Vaulted ceilings and integrated display shelving define this carpeted living area.
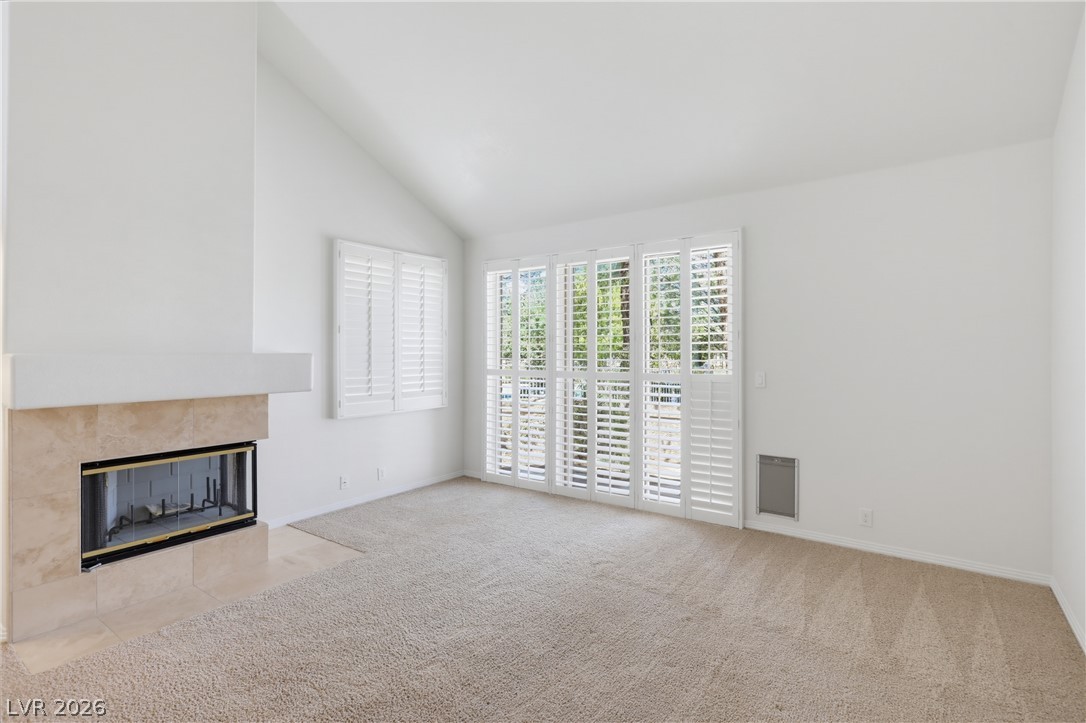
A tiled fireplace complements vaulted ceilings and plantation shutters in this open space.
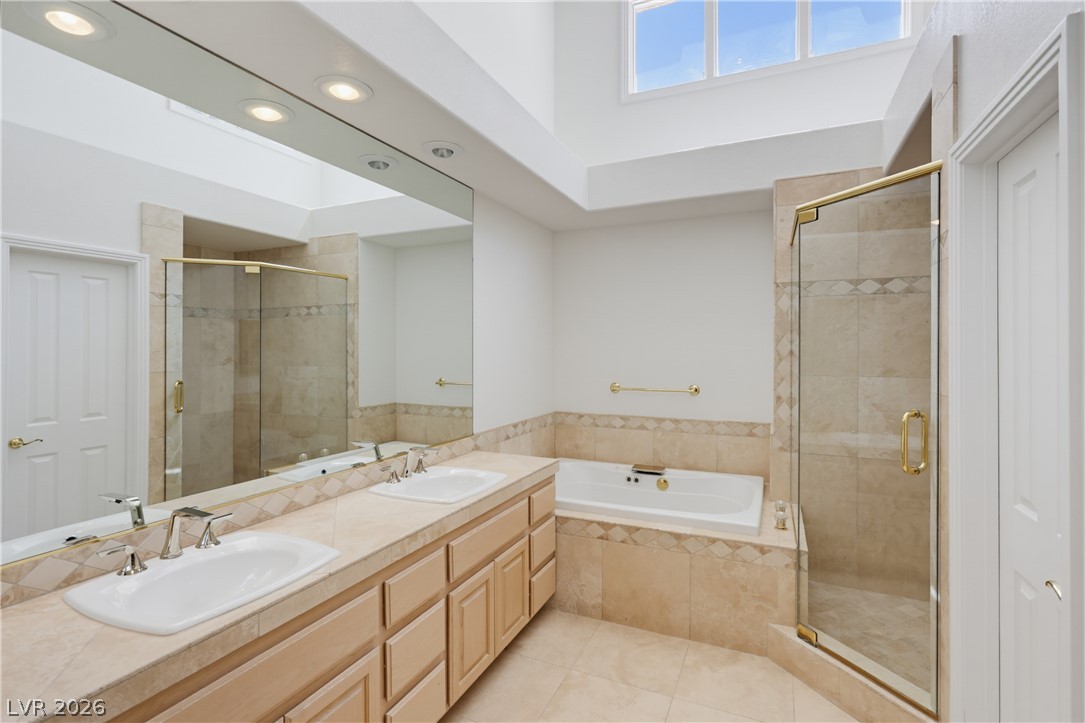
Gleaming tile floors and a soaring ceiling elevate this master bath retreat with dual vanities.
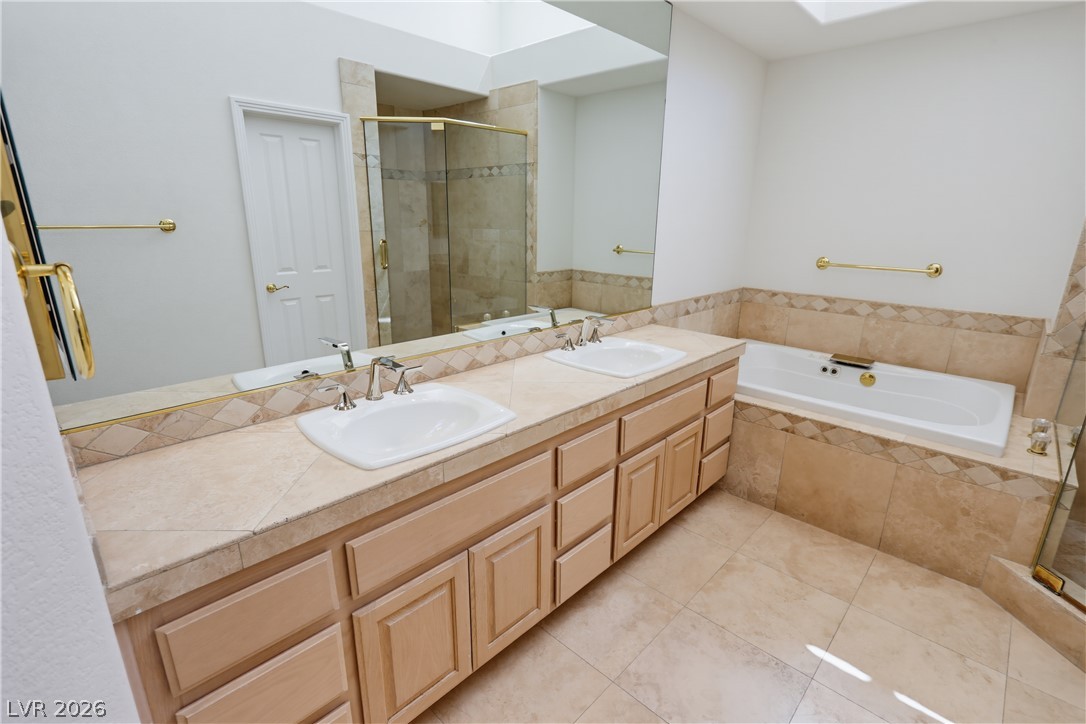
A spacious vanity and soaking tub highlight this well-appointed bathroom.
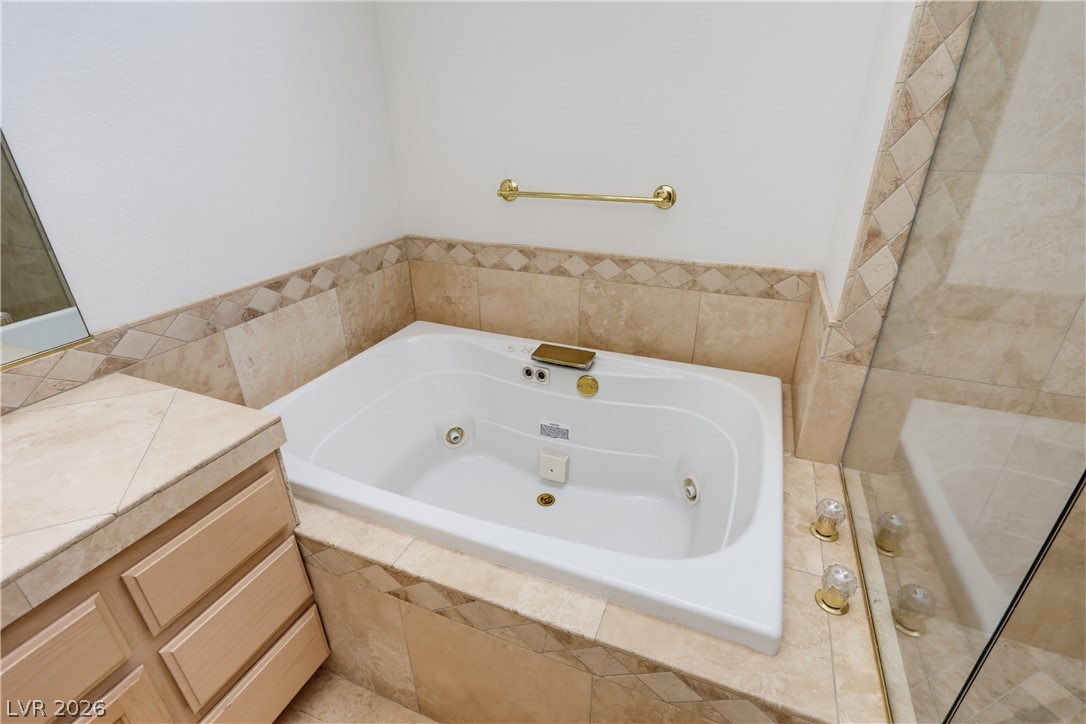
A deep soaking tub features elegant tile surrounds and classic gold-toned hardware.
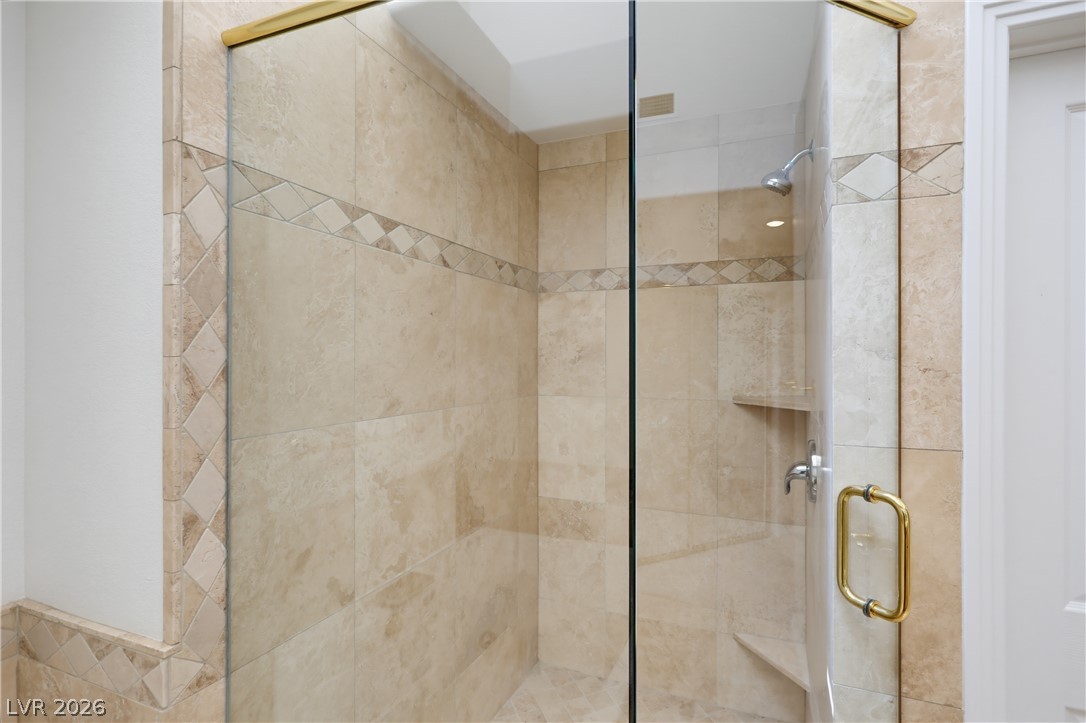
Gleaming stone tile walls surround this elegant walk-in shower featuring a built-in corner bench.
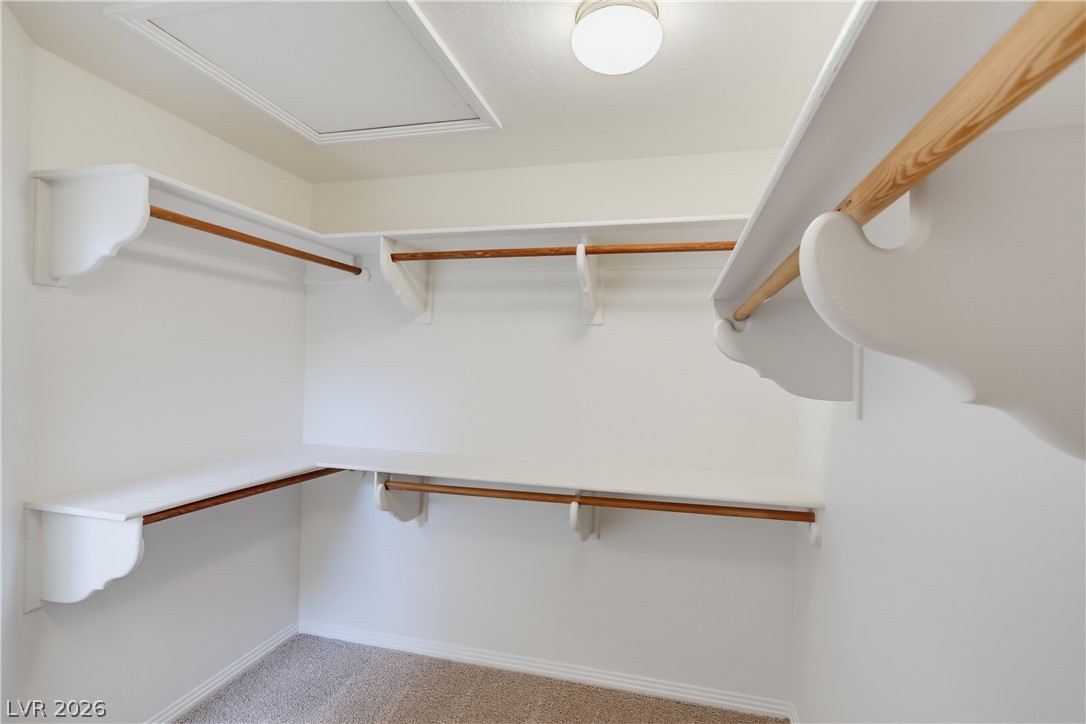
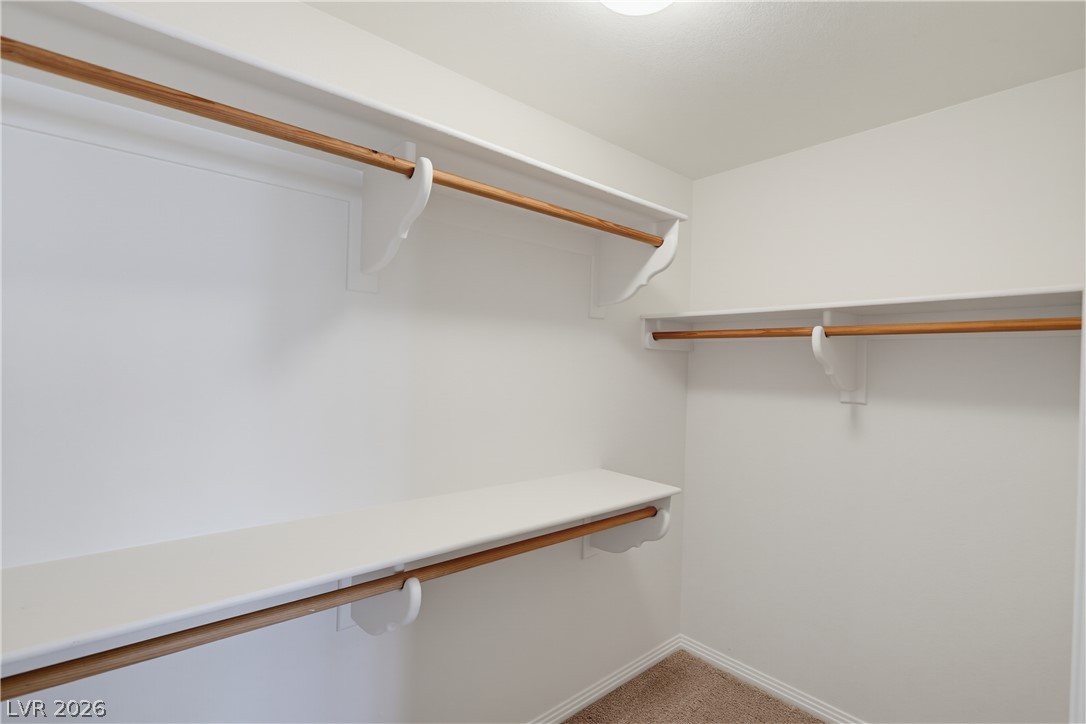
Ample built-in shelving and hanging rods maximize storage in this carpeted walk-in closet.
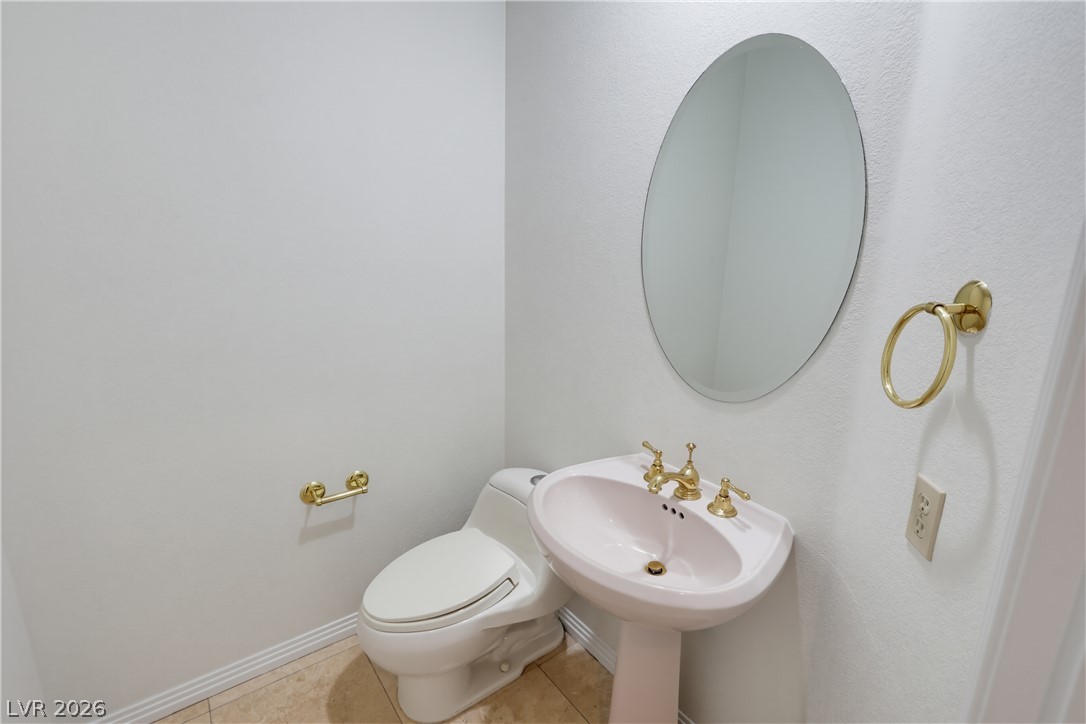
An oval mirror and pedestal sink with brass hardware complete this classic powder room.
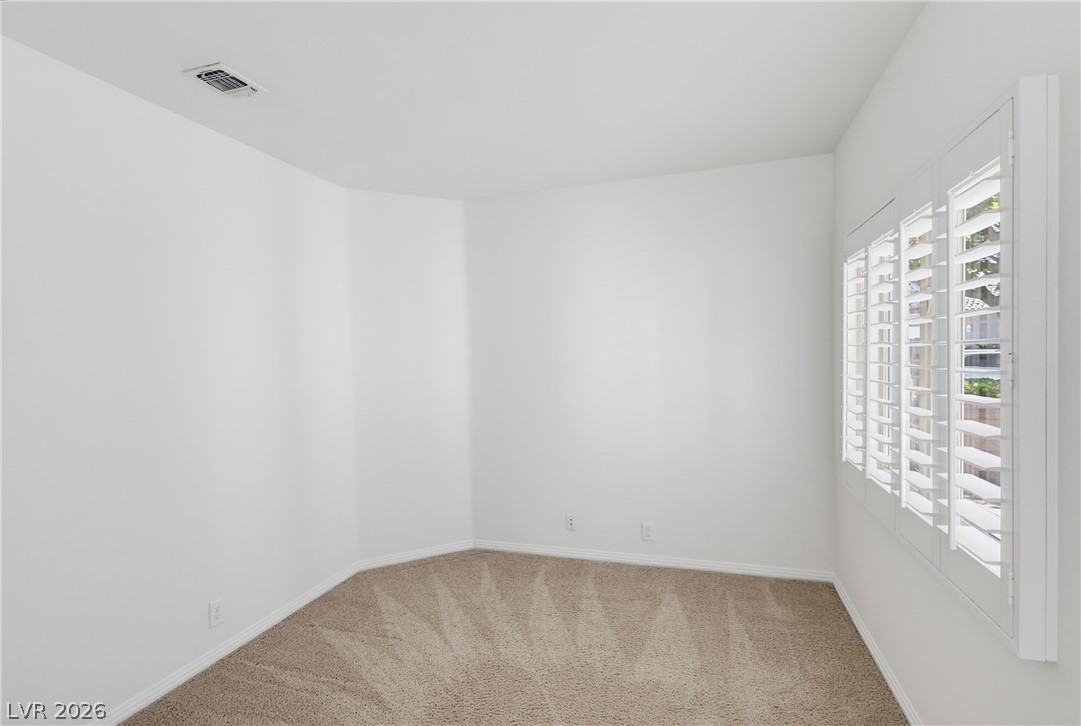
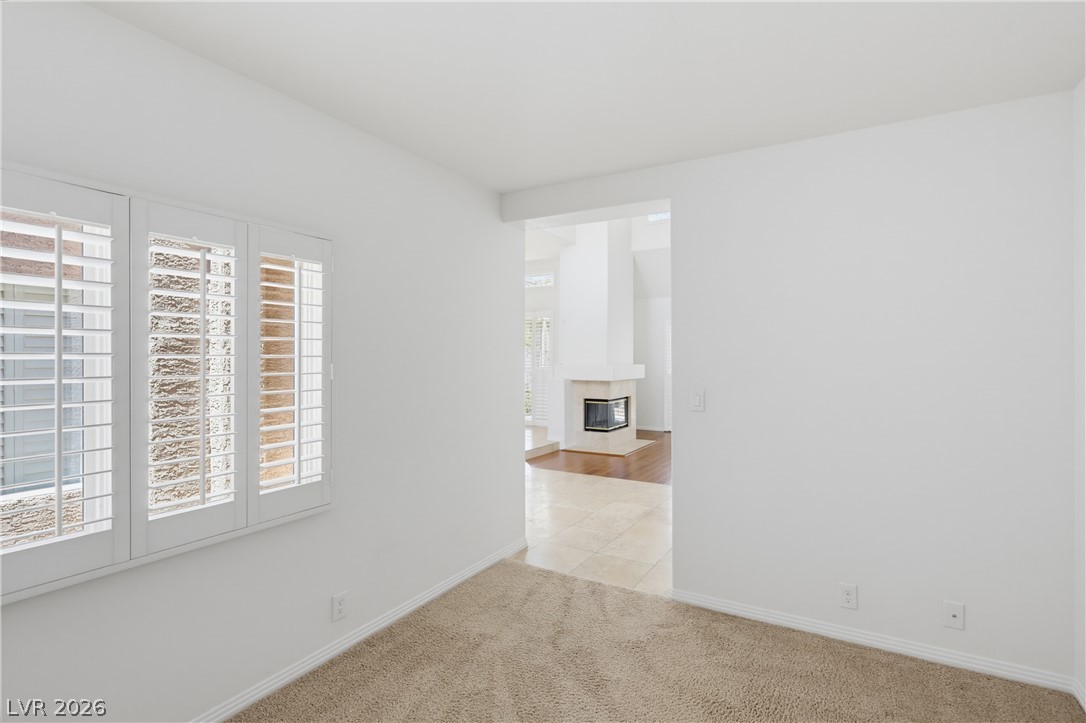
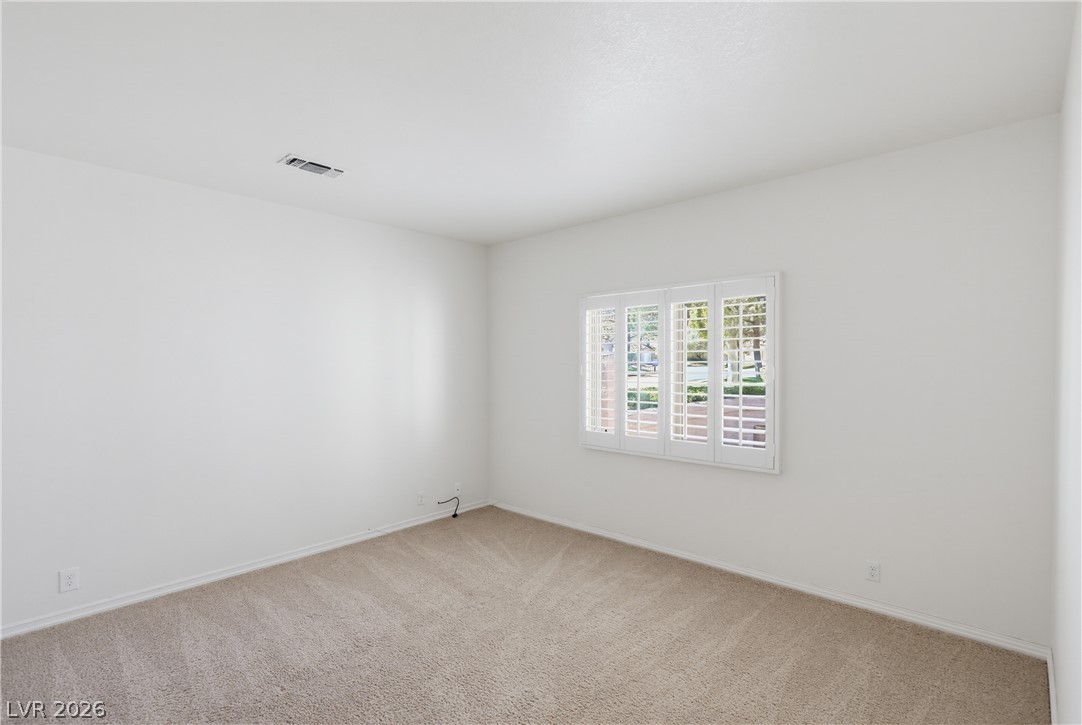
Crisp white walls complement neutral carpeting and elegant plantation shutters in this versatile room.
Plush carpeting and plantation shutters frame this versatile space leading to the living areas.
Plush carpeting and plantation shutters define this serene personal retreat.
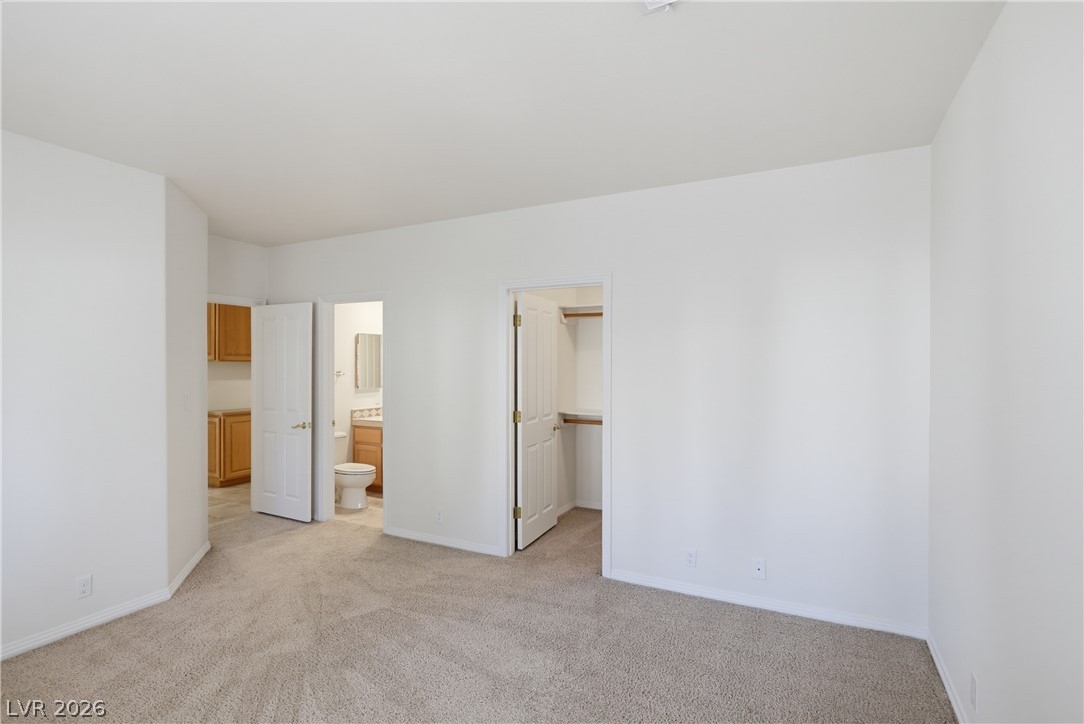
A spacious bedroom features soft carpeting, neutral walls, and a dedicated walk-in closet.
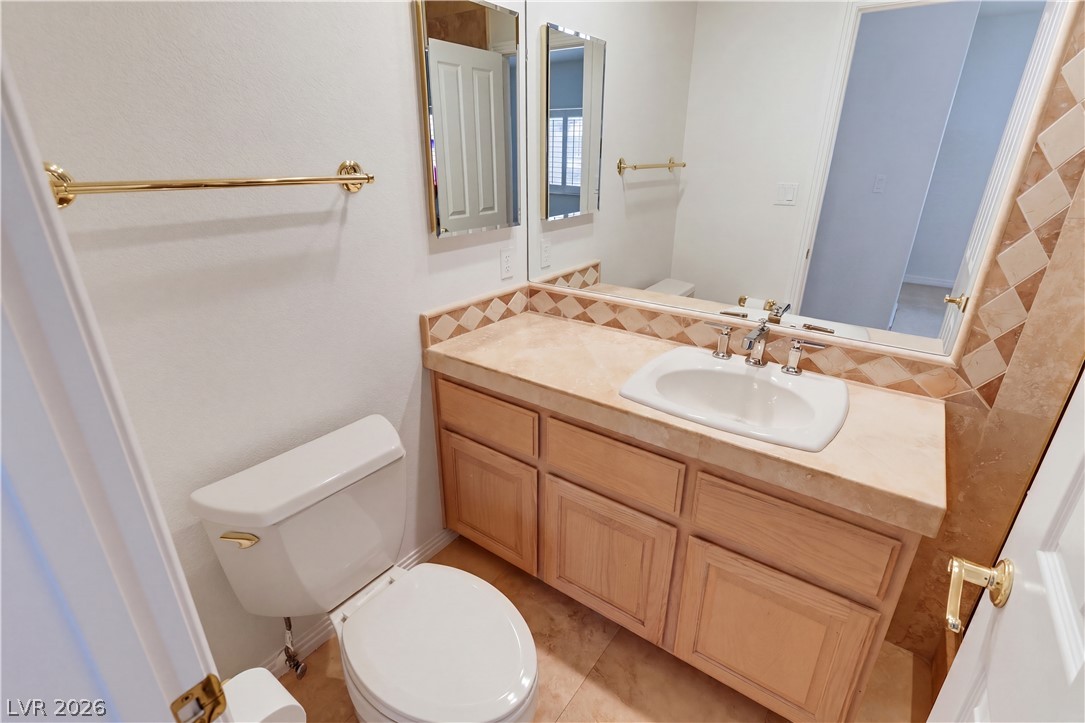
An elegant vanity with stone counters and gold fixtures anchors this classic bathroom design.
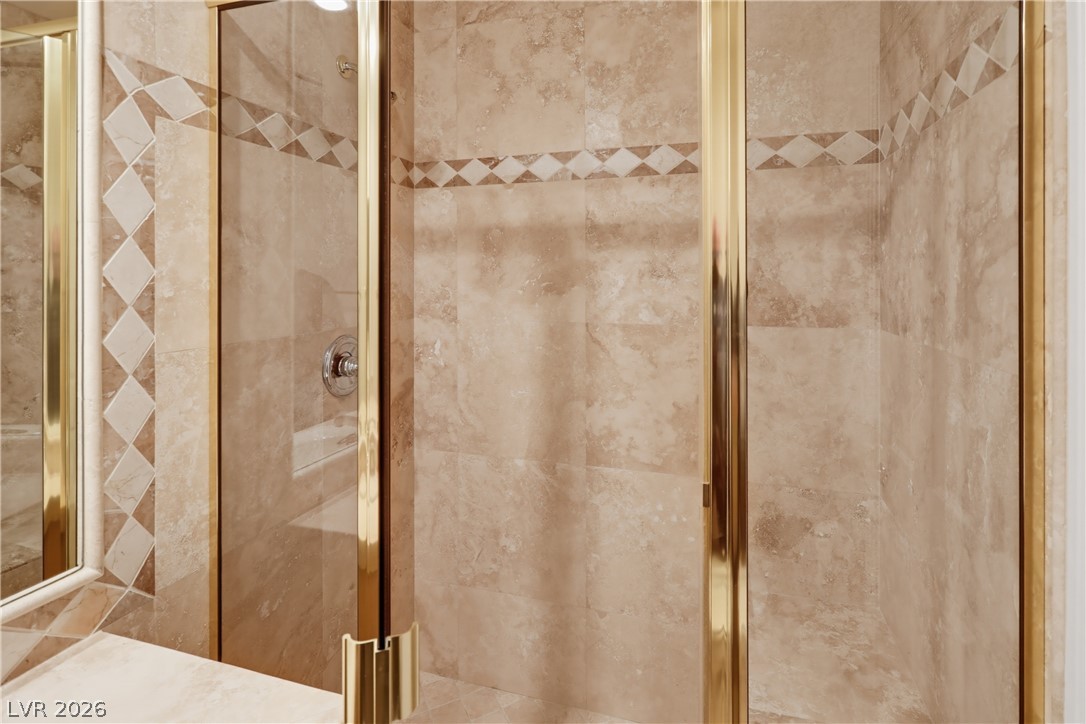
Gleaming brass-framed glass doors enclose this custom tiled walk-in shower.
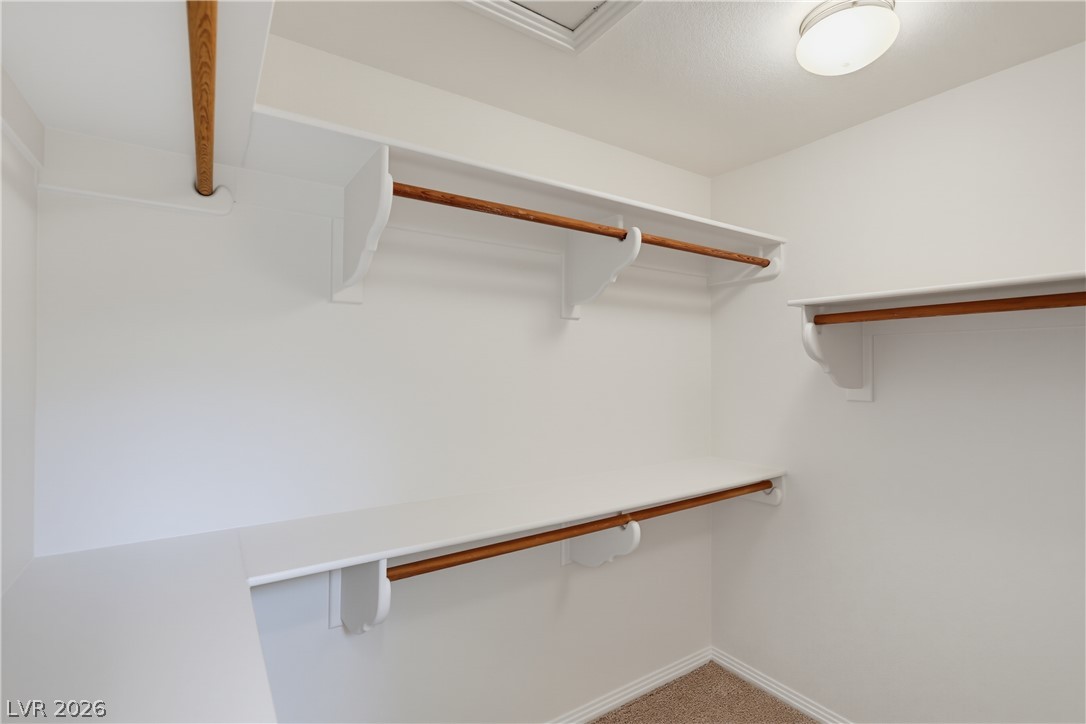
Ample built-in shelving and hanging rods maximize storage efficiency in this closet space.
Multi-level wooden hanging rods and integrated shelving optimize storage in this carpeted closet space.
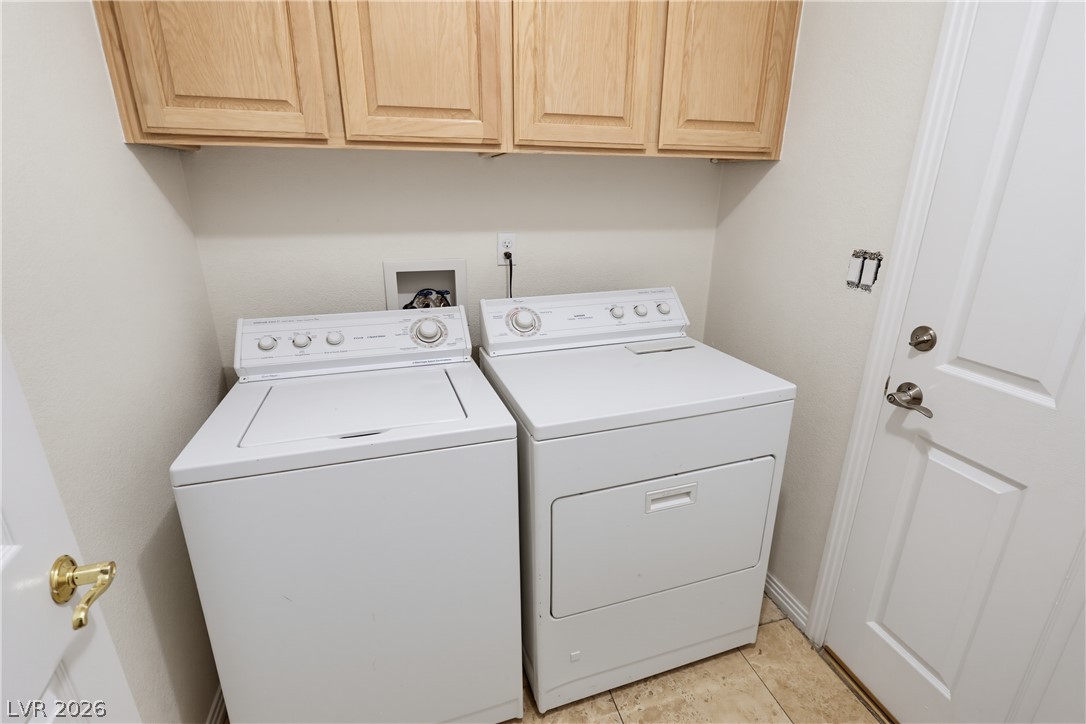
Ample wooden cabinetry hangs above the washer and dryer hookups in this functional space.
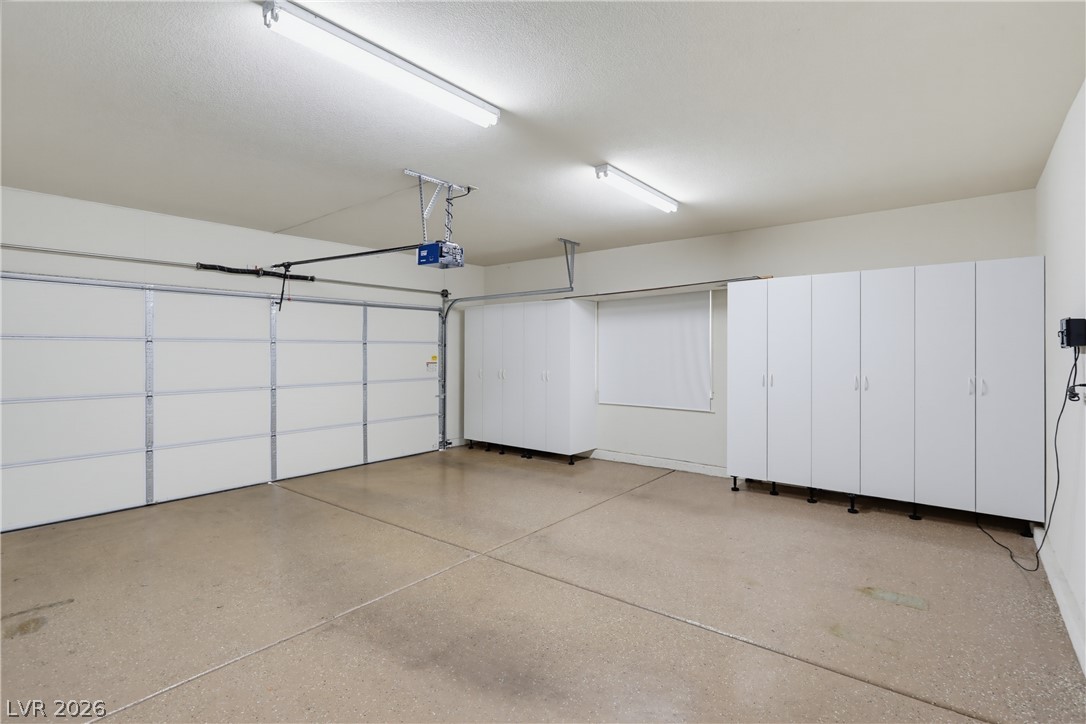
Ample built-in storage cabinets line this spacious garage featuring durable finished concrete flooring.
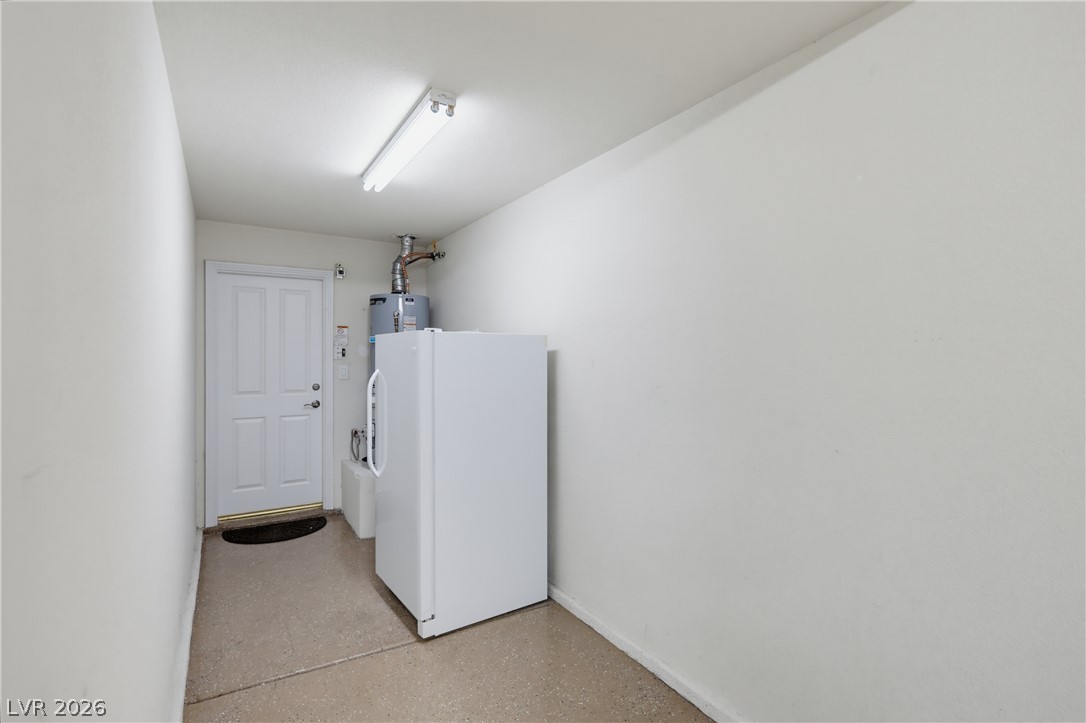
Functional utility space features concrete flooring and a clean neutral color palette.
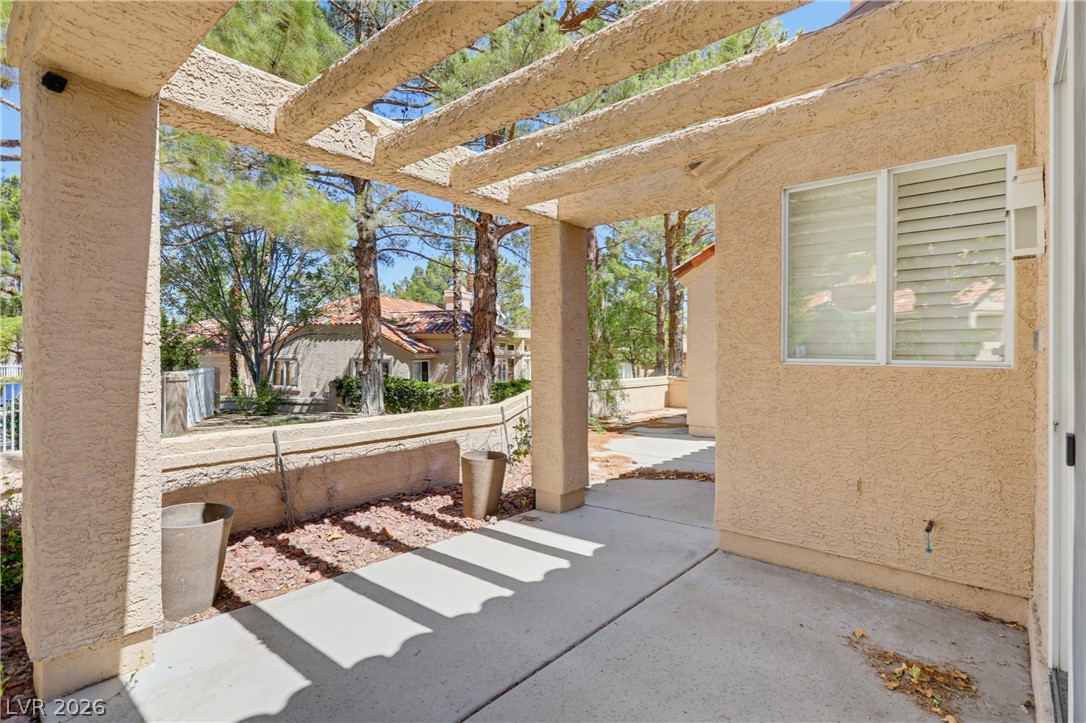
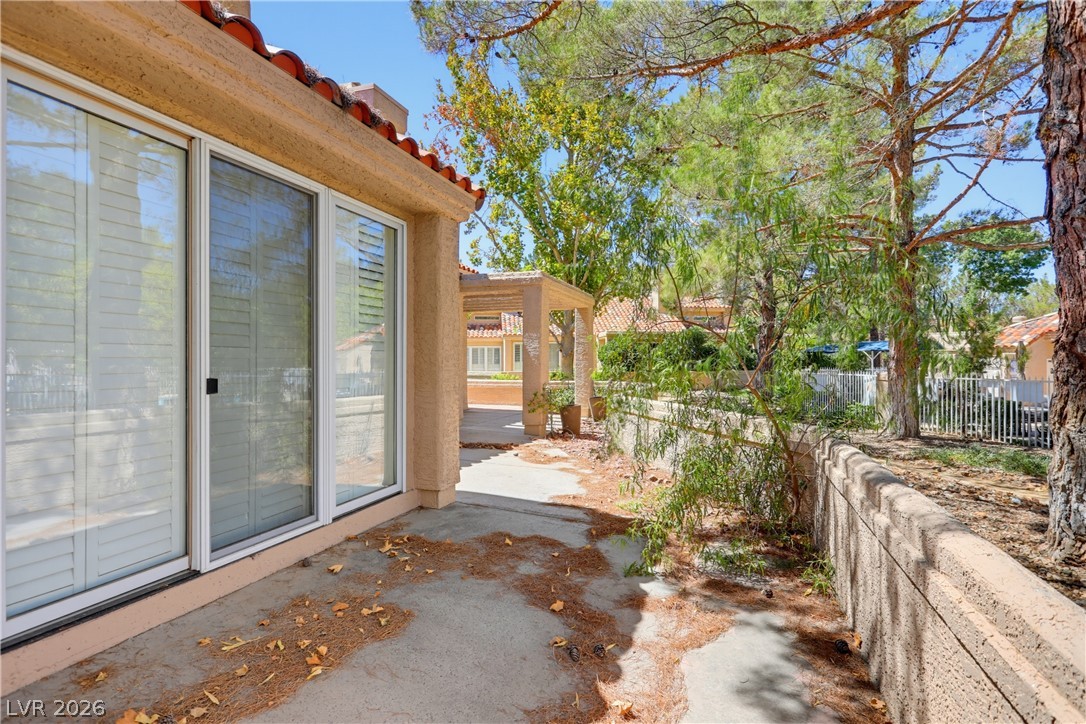
An open pergola frames the concrete patio space outside this stucco home.
A secluded concrete patio is framed by mature trees and Spanish tile roof accents.
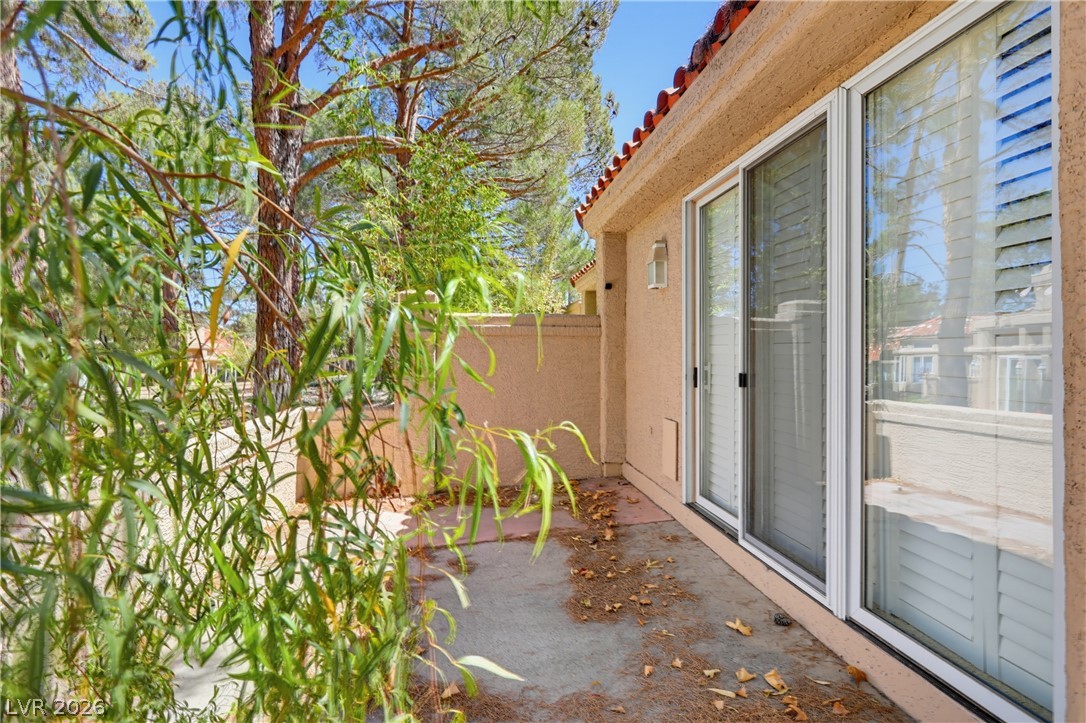
Clay tile roofing and stucco walls define the exterior character of this patio area.
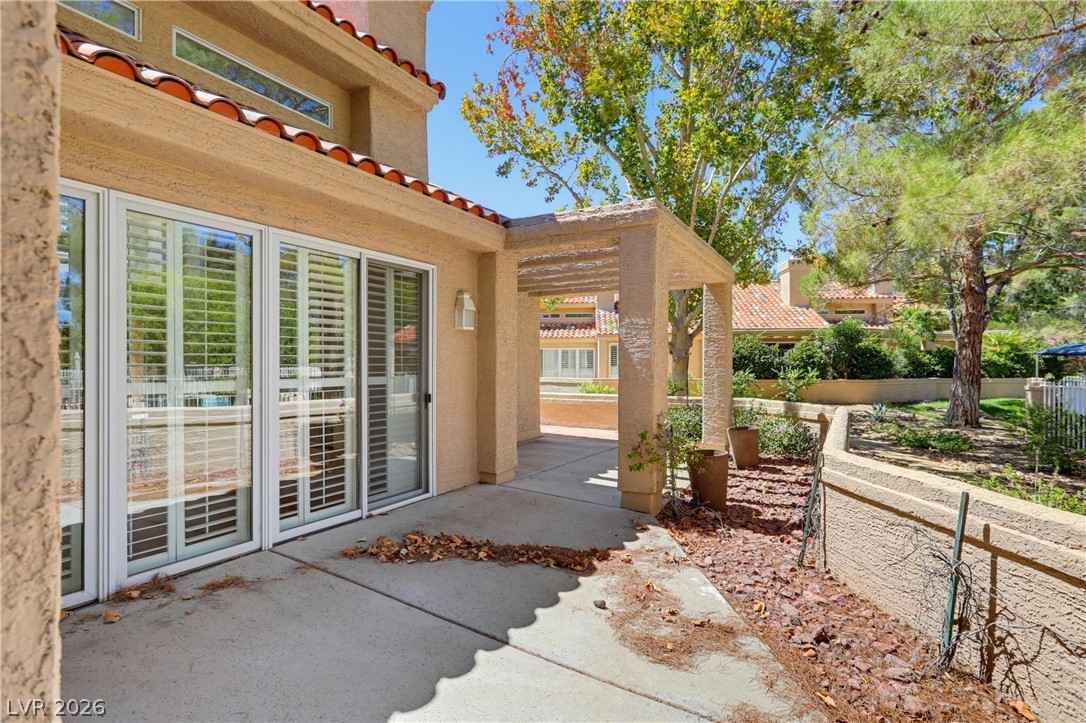
A private concrete patio sits sheltered by mature trees and a low stone wall.
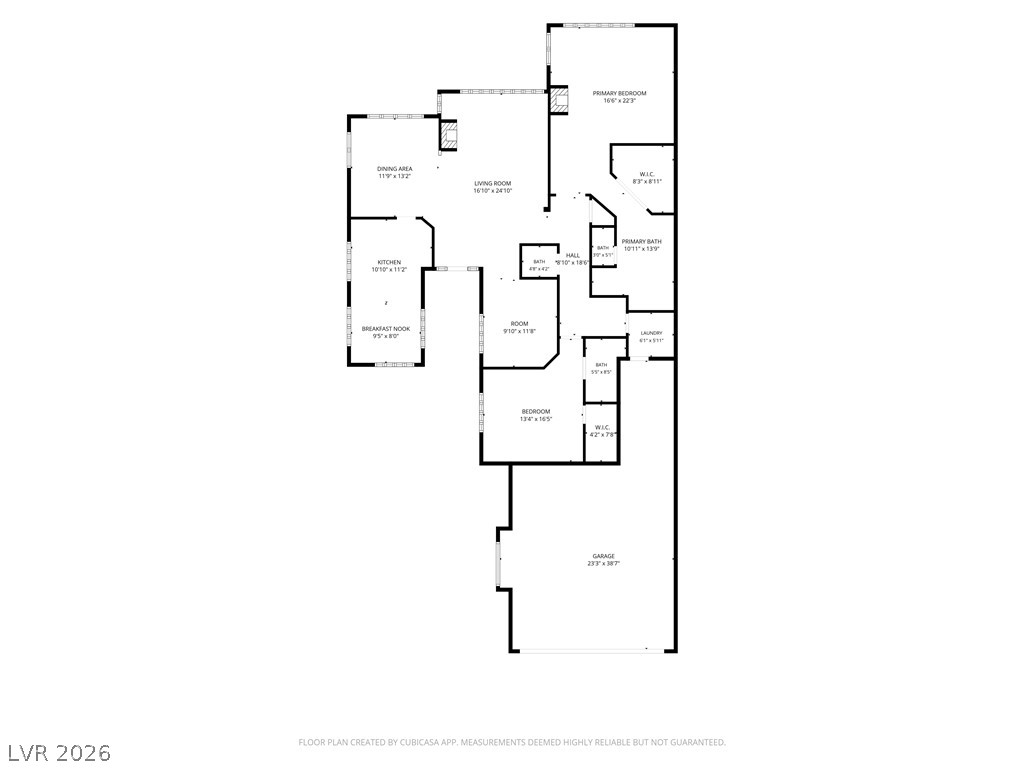
A detailed layout illustrates the functional flow and spacious design of this modern residential floor plan.
Palm trees flank the stone-crafted monumental entrance signage under a clear blue sky.
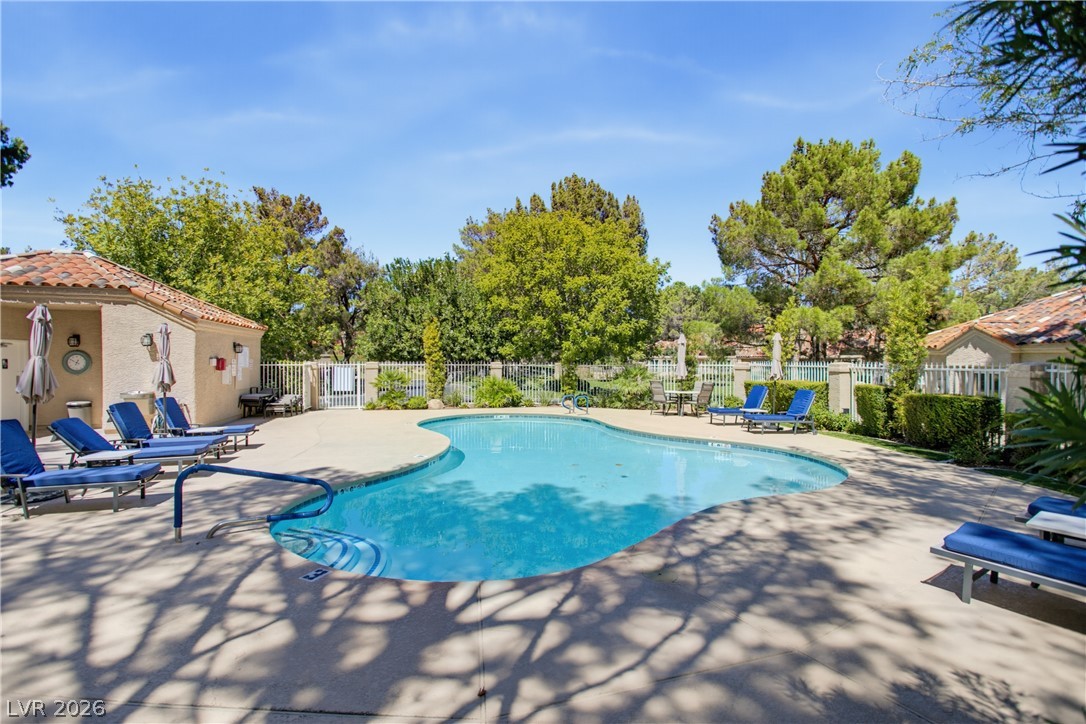
A sparkling blue swimming pool sits surrounded by a spacious concrete patio and mature trees.
Lush green fairways border a sparkling blue water feature set against a mountain backdrop.
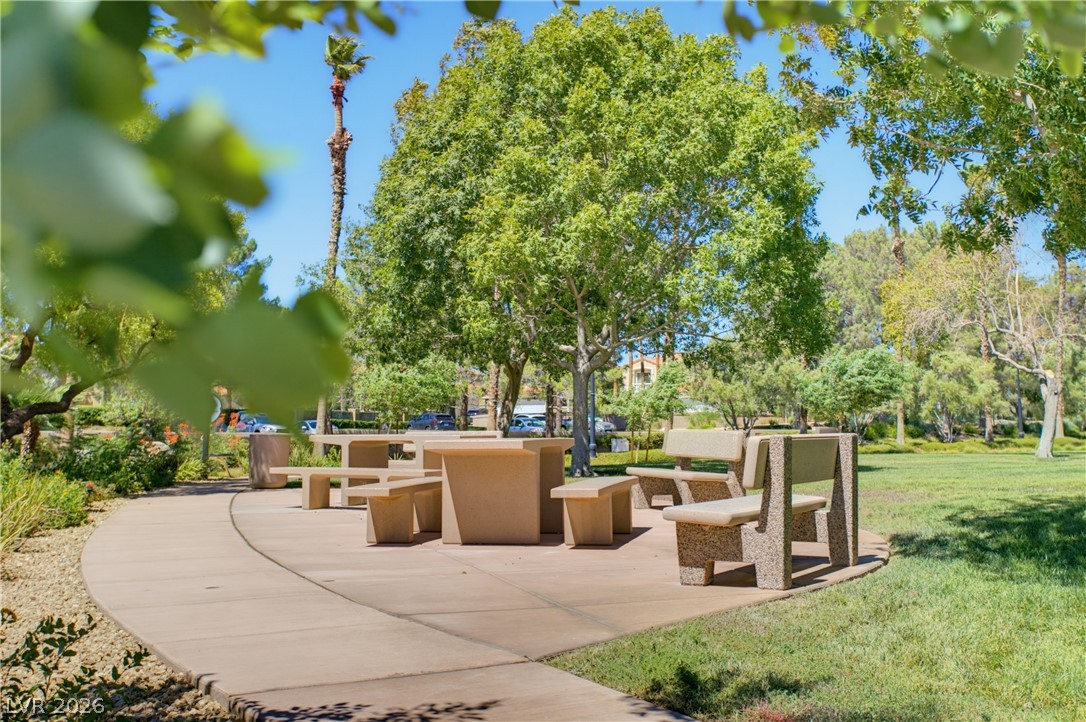
A paved picnic area sits nestled among mature shade trees and green lawns.
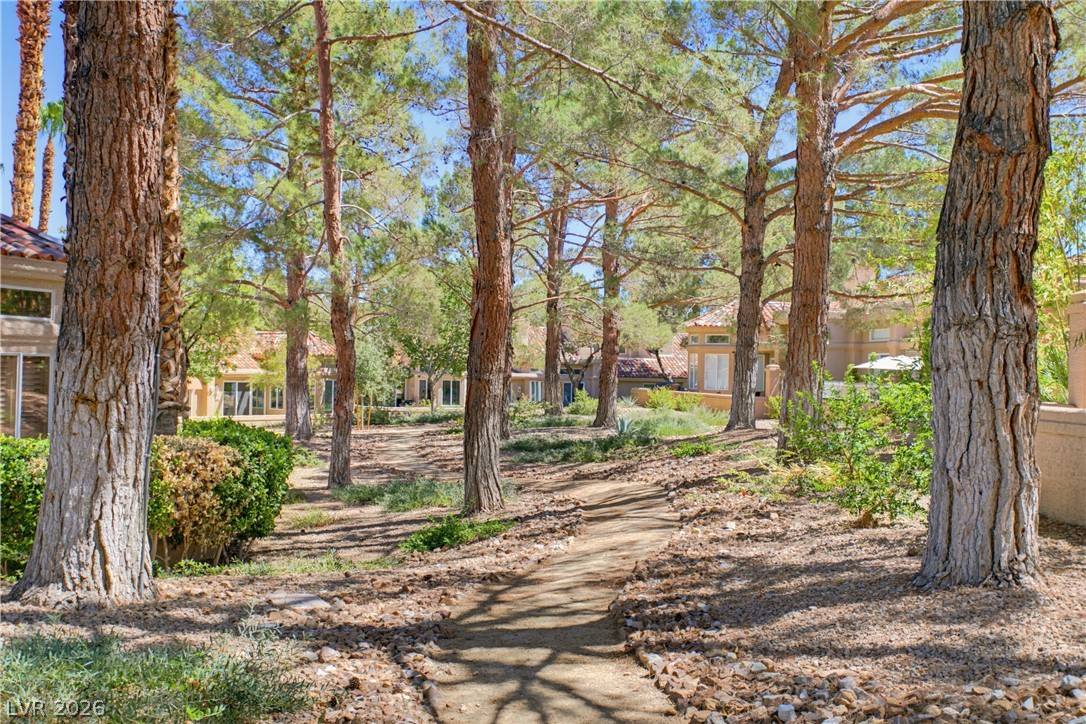
Mature trees shade a quiet pathway winding through the neighborhood common areas.
Lush fairways and mature trees border this manicured golf course under clear blue skies.