
$1,800 $11 est/mo Sourced by Back At You
8278 Time Machine Avenue,Las Vegas, NV 89113
Las Vegas, NV 89113
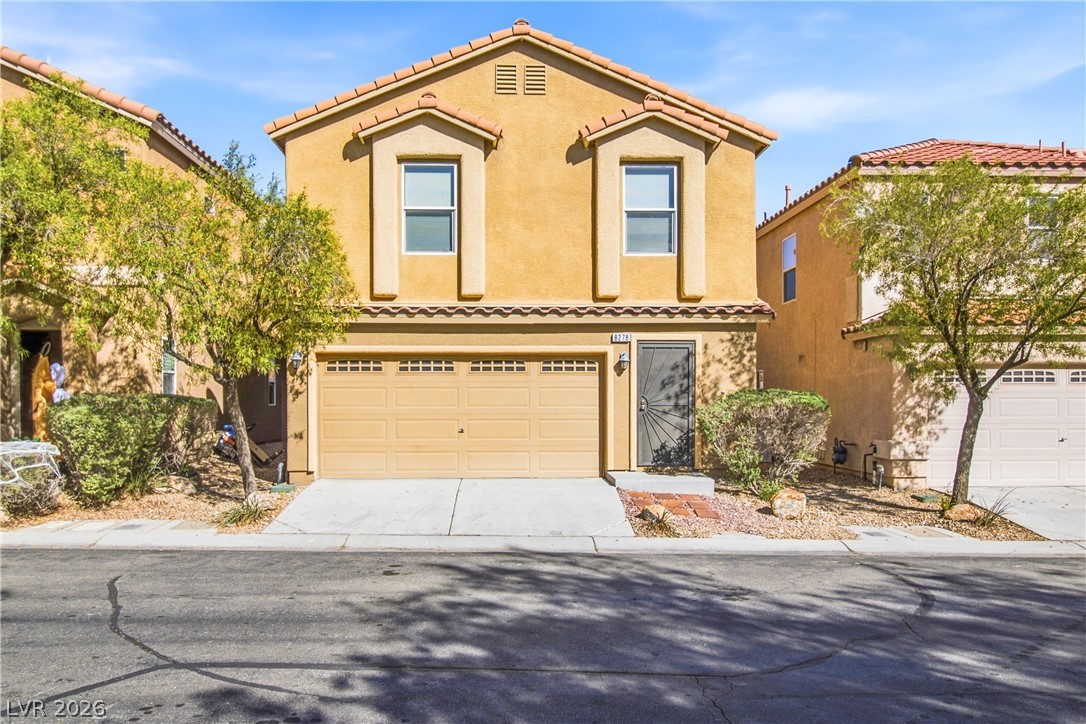
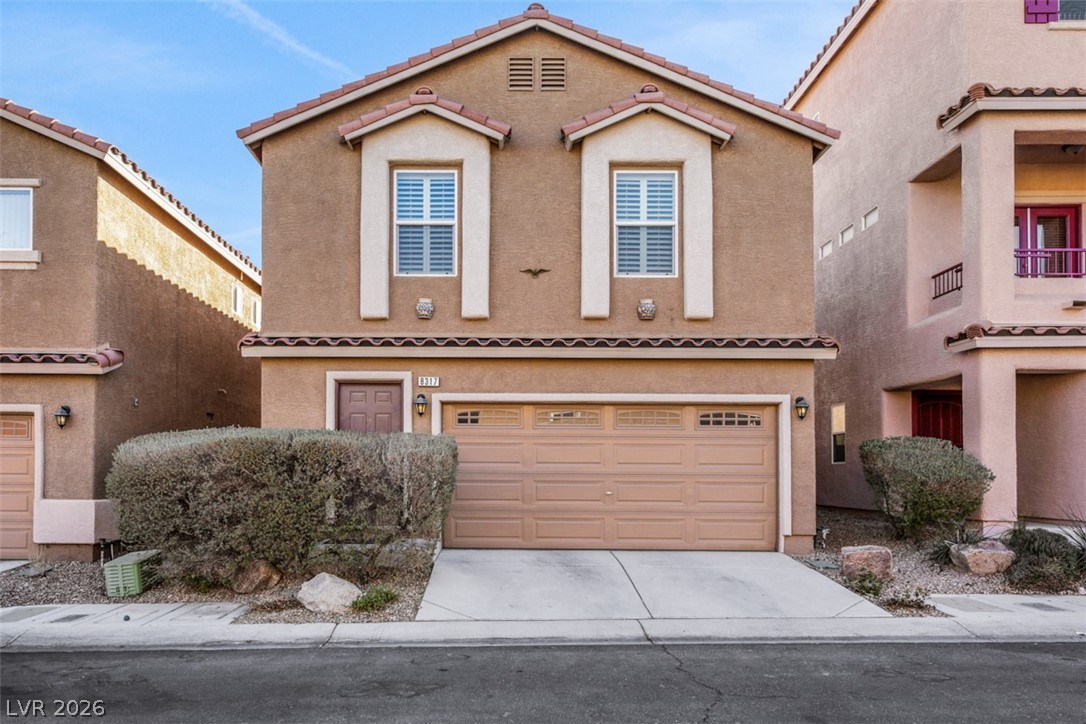
Warm stucco finishes and classic tile roofing define this multi-level residential design.
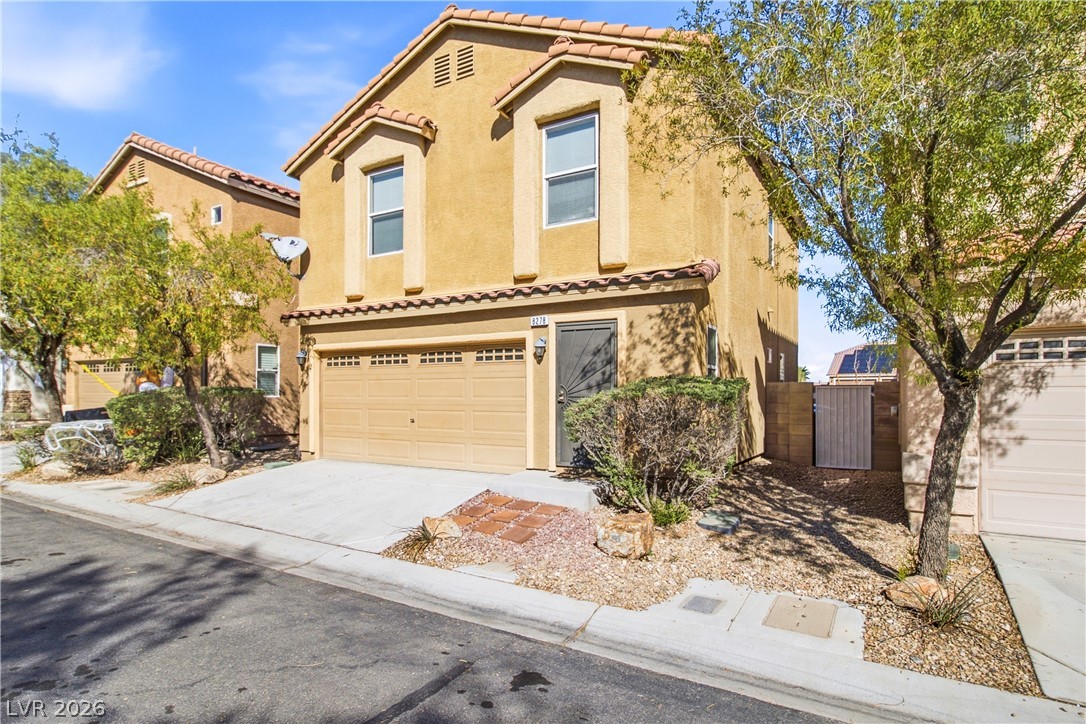
Two-story stucco construction displays a classic tile roof and an attached two-car garage.
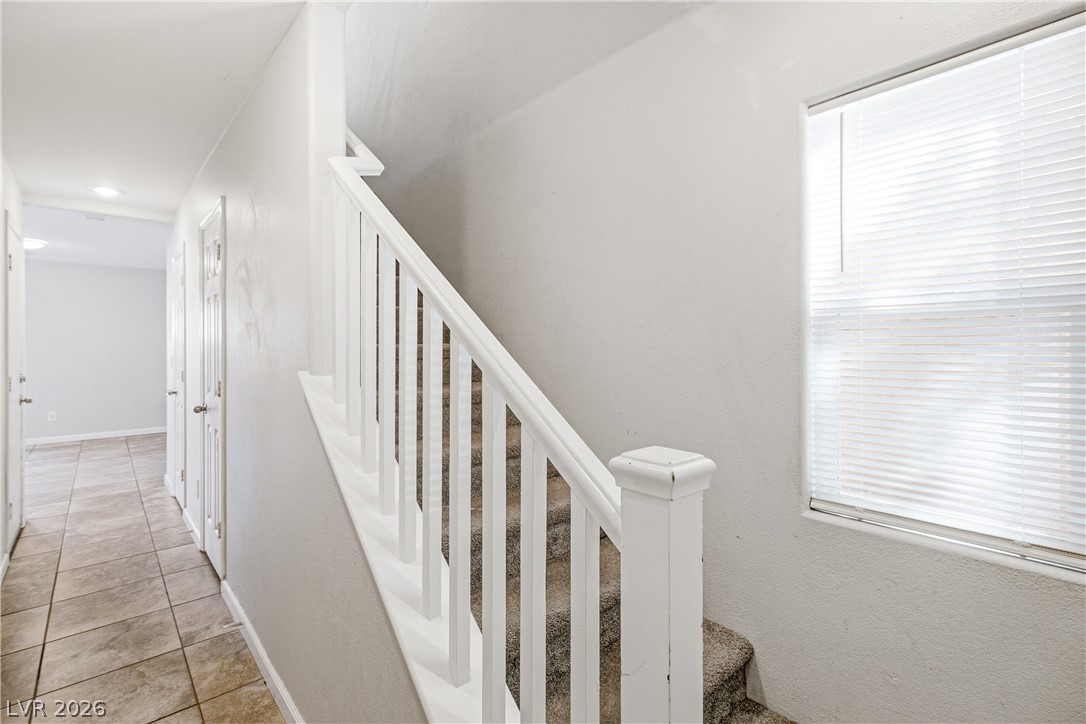
Tiled hallway leads past neutral walls to a carpeted staircase under recessed lighting.
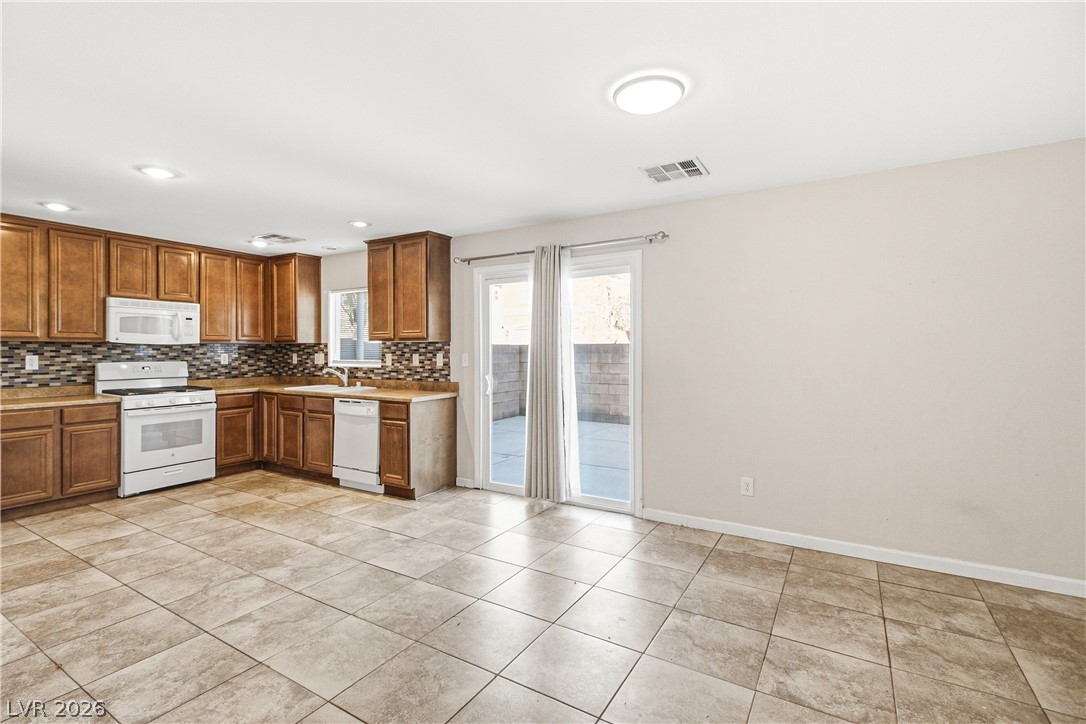
Sliding glass doors open from the tiled kitchen area to a private outdoor patio space.
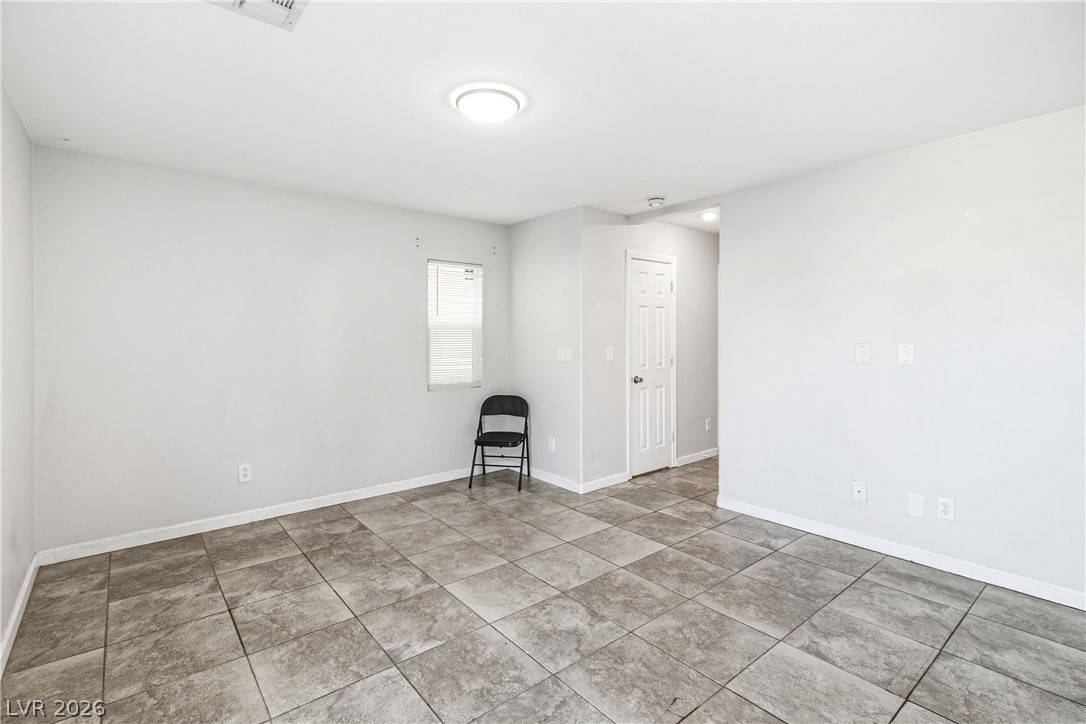
Durable tile floors and neutral walls provide a clean canvas for personalized styling.
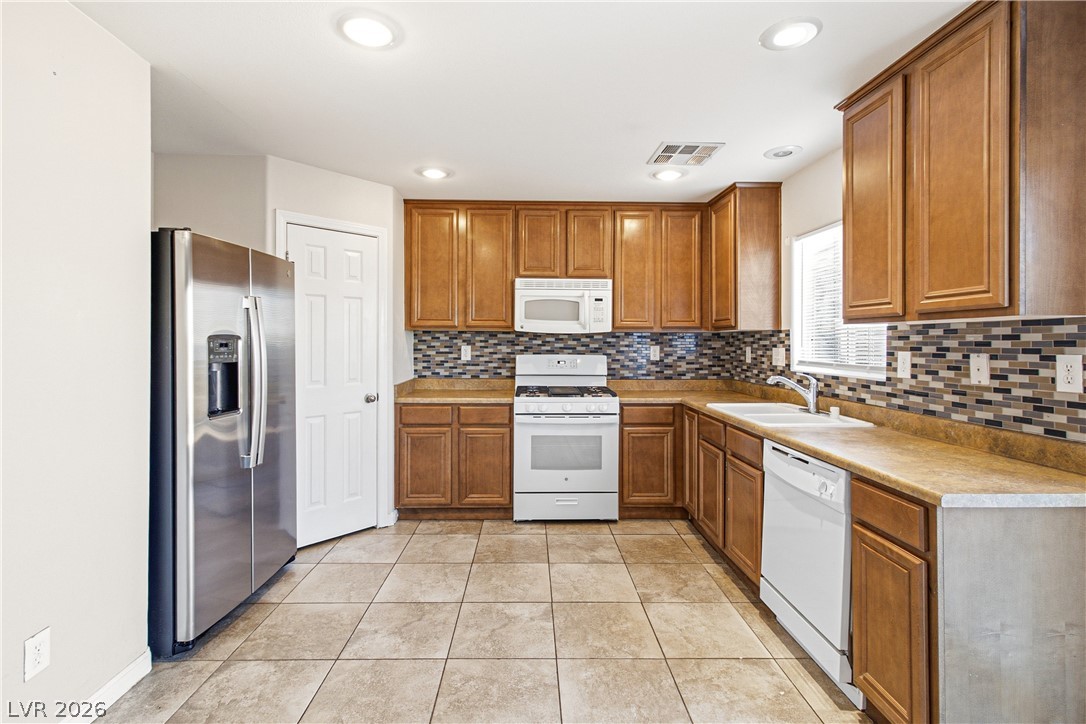
Rich wood cabinetry and tile flooring define this functional kitchen workspace.
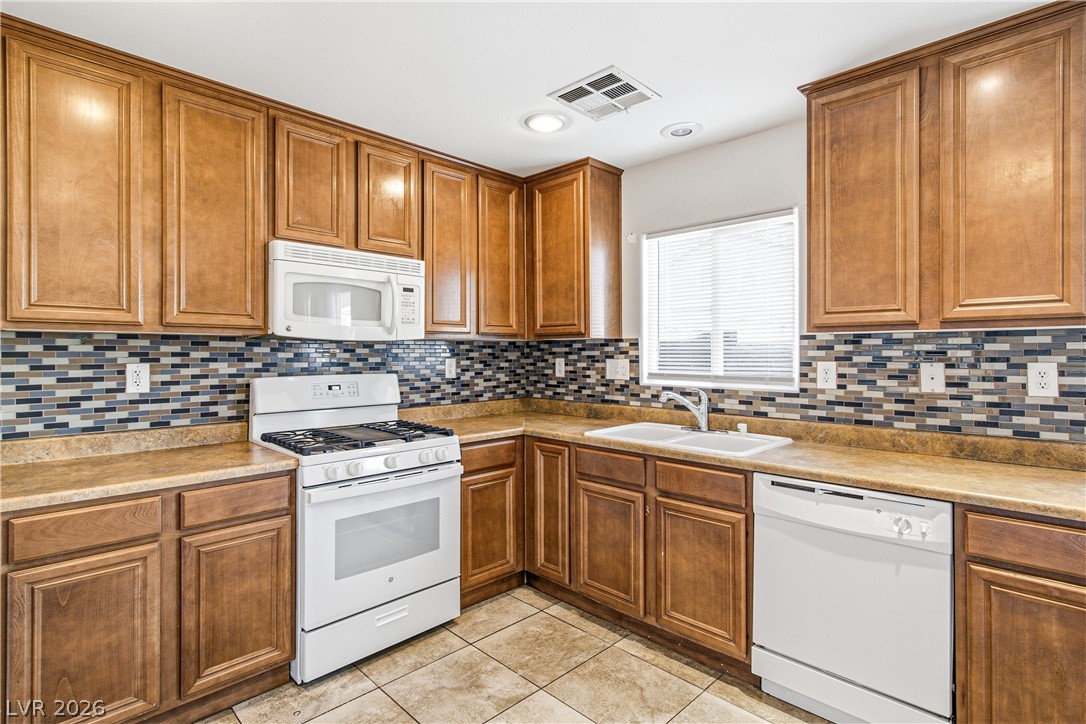
Rich wood cabinetry and tile flooring define this warm, functional workspace.
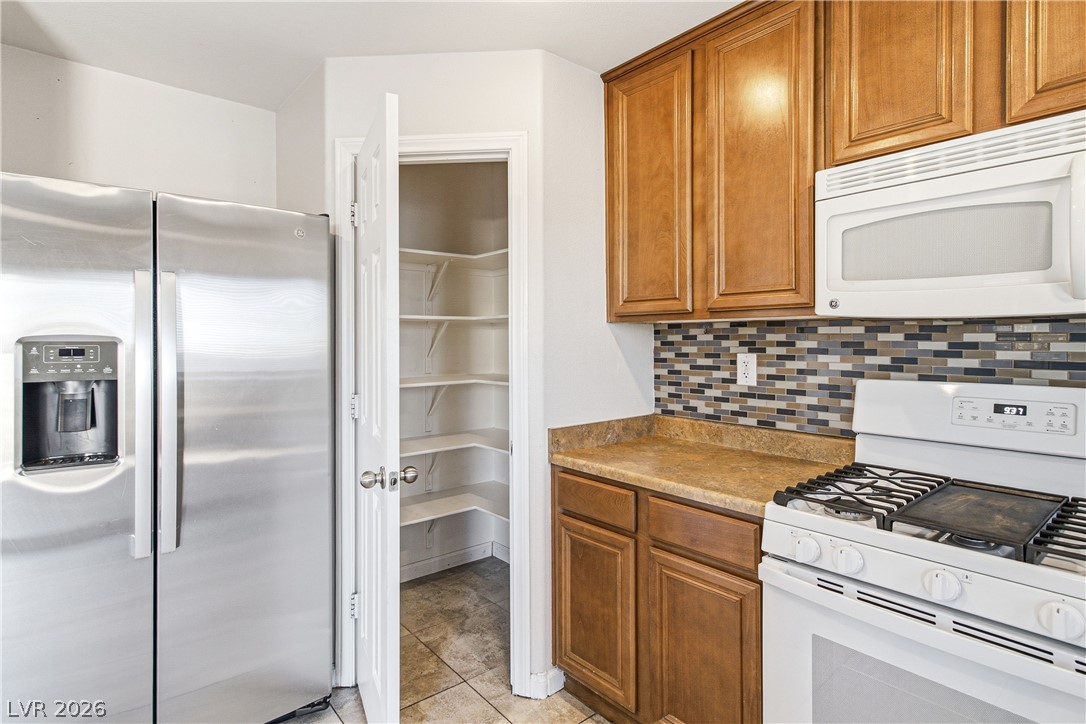
A walk-in pantry provides ample storage space alongside classic wood cabinetry.
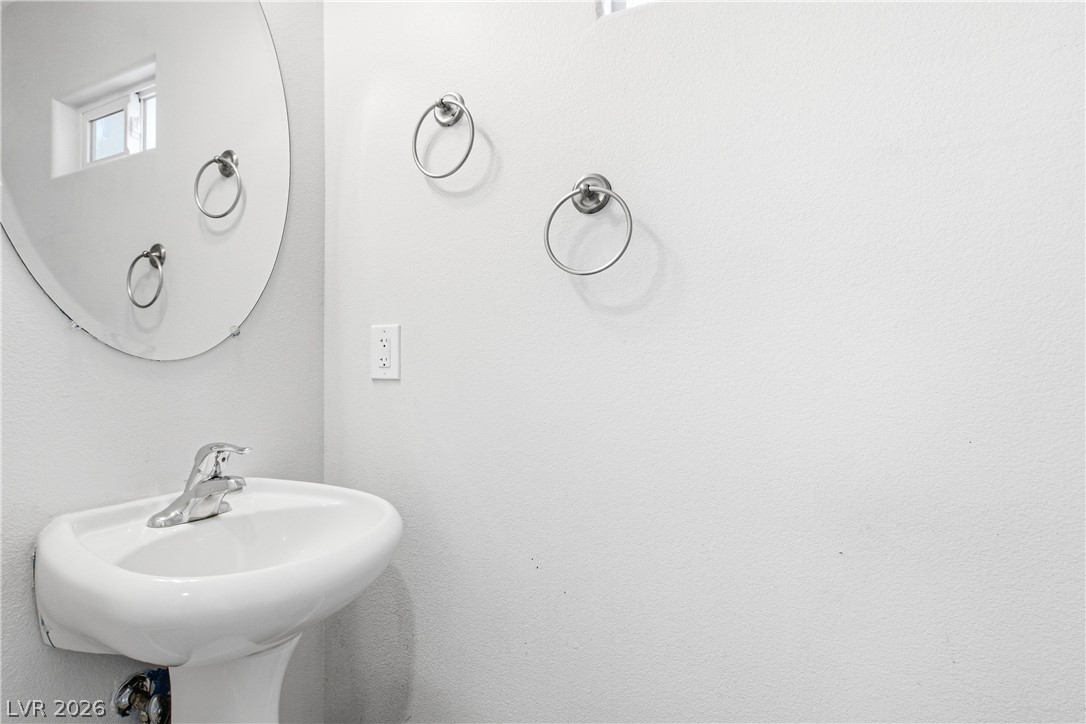
A minimalist powder room features a classic pedestal sink and clean neutral walls.
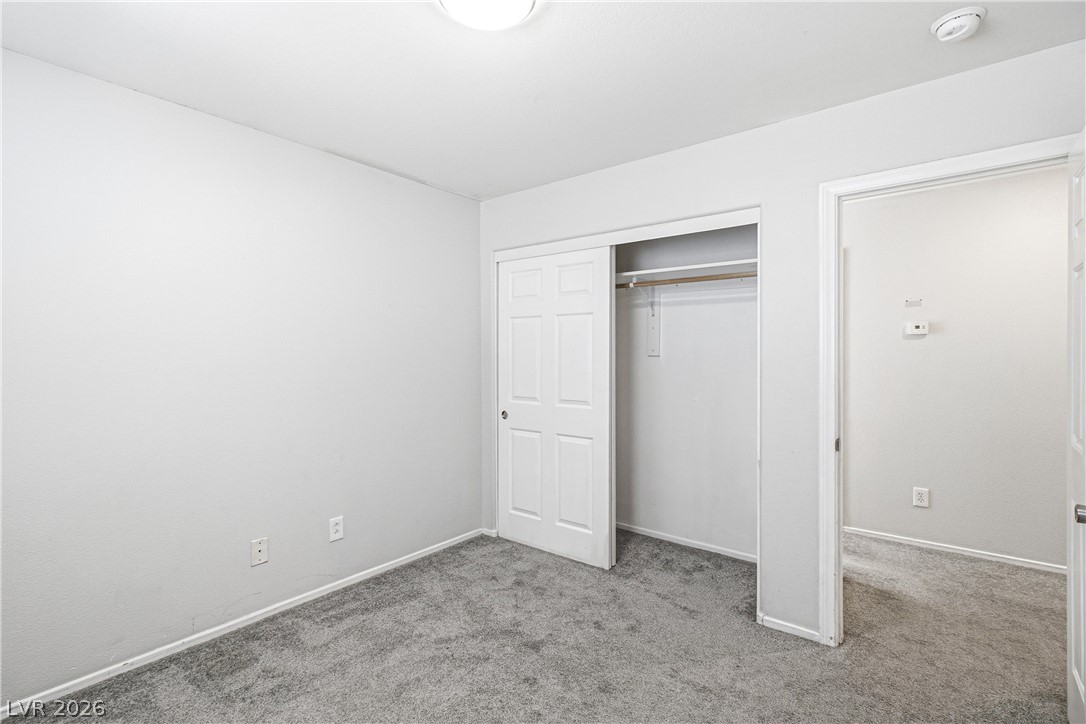
An inviting bedroom features plush grey carpeting, clean neutral walls, and a built-in closet.
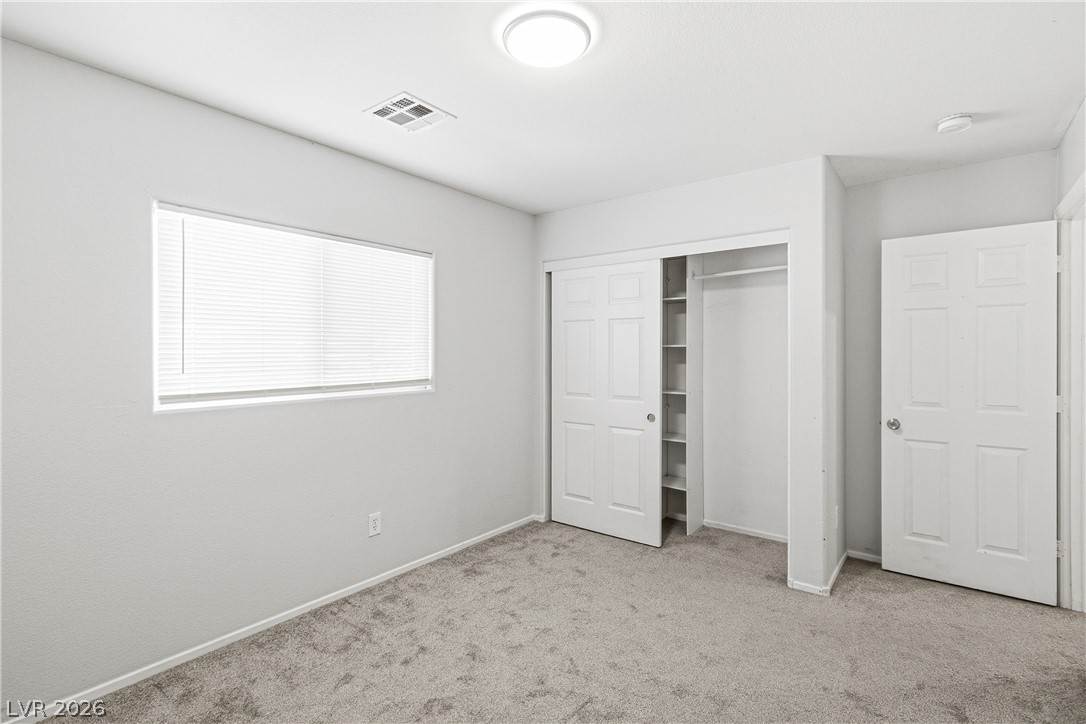
Soft plush carpeting and a large window define this comfortable secondary bedroom.
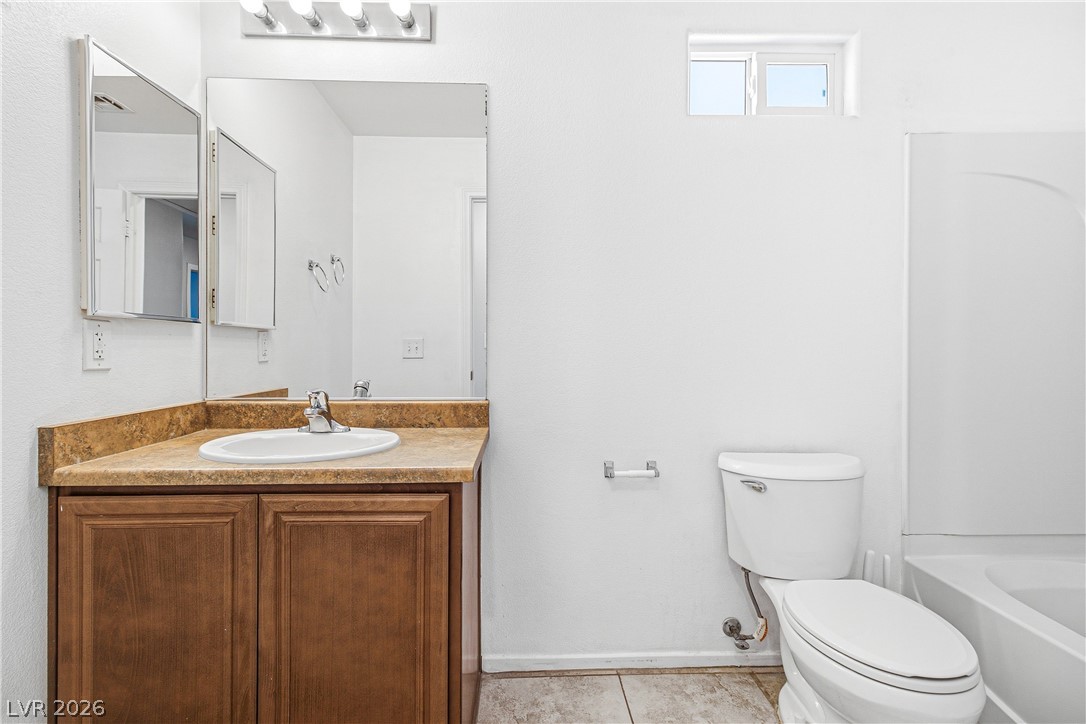
Clean lines and neutral finishes define this functional bathroom layout.
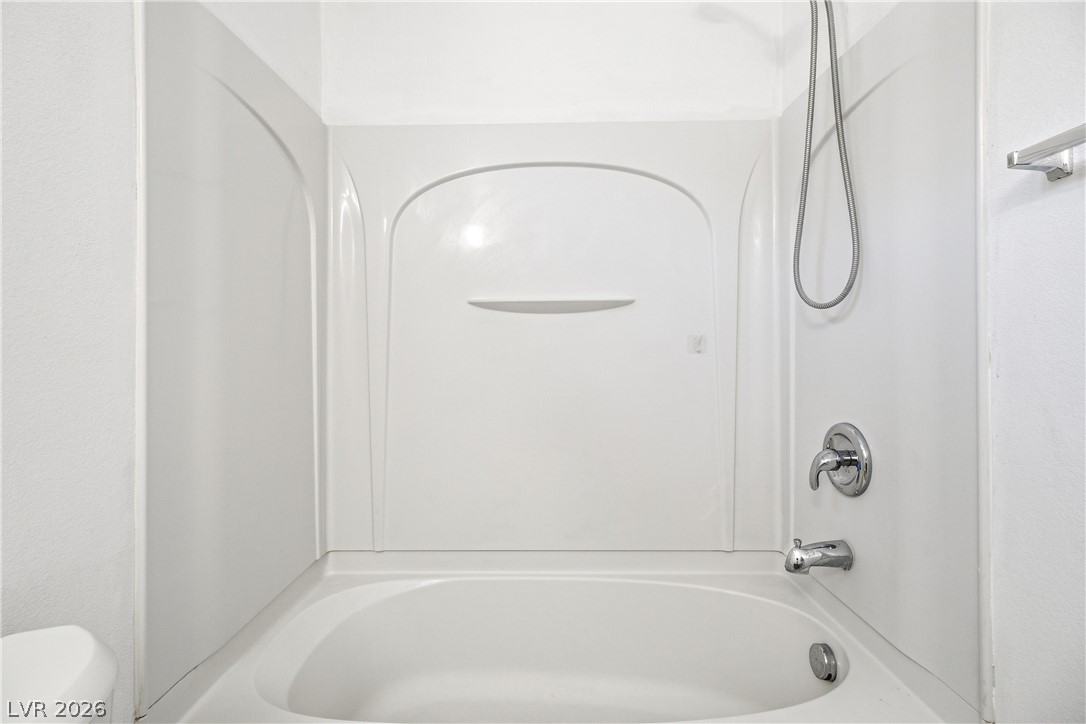
A clean tub and shower combination anchors this functional bathroom space.
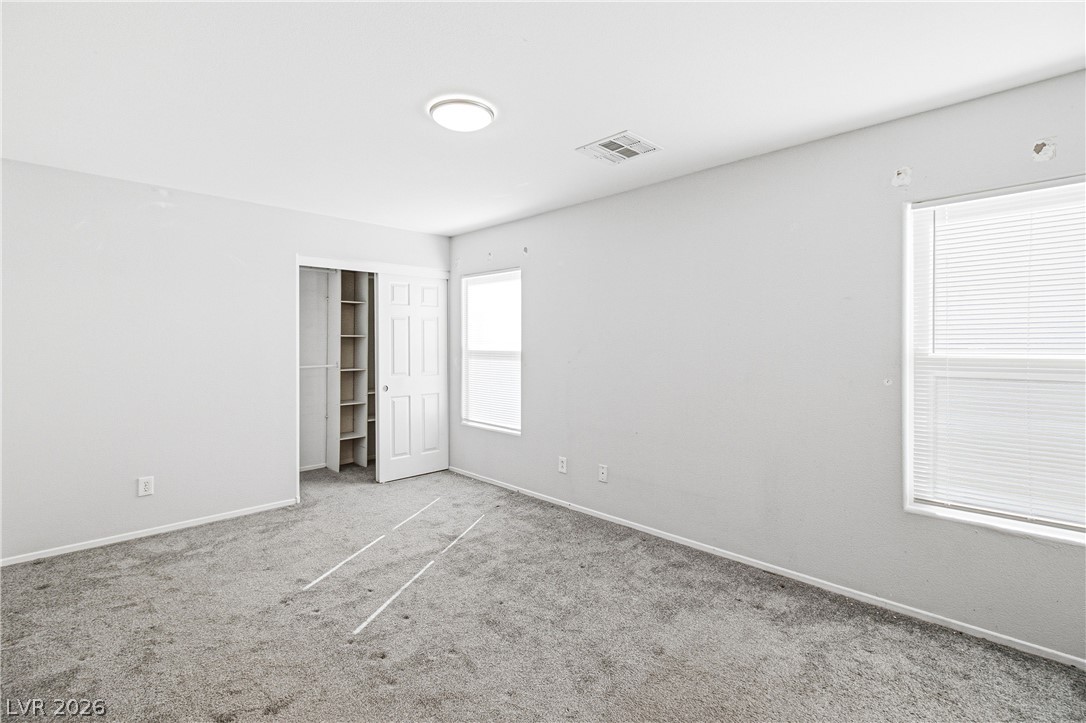
Plentiful natural light fills a versatile bedroom space featuring soft carpeting and a closet.
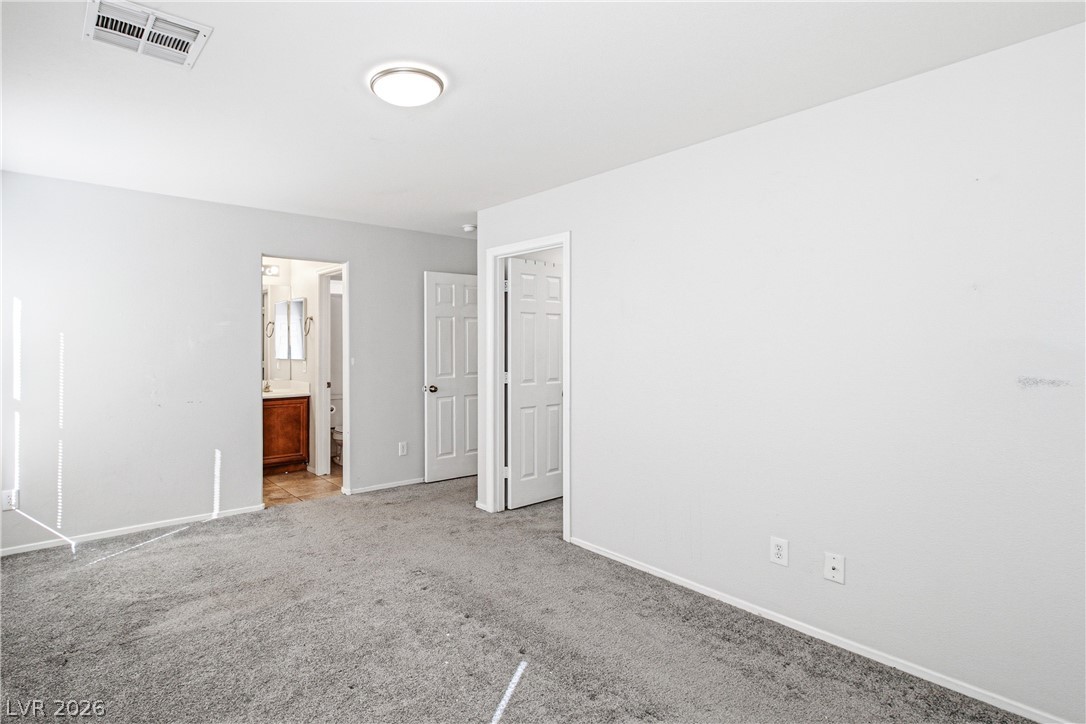
Plush carpeting and crisp white walls define this comfortable bedroom space.
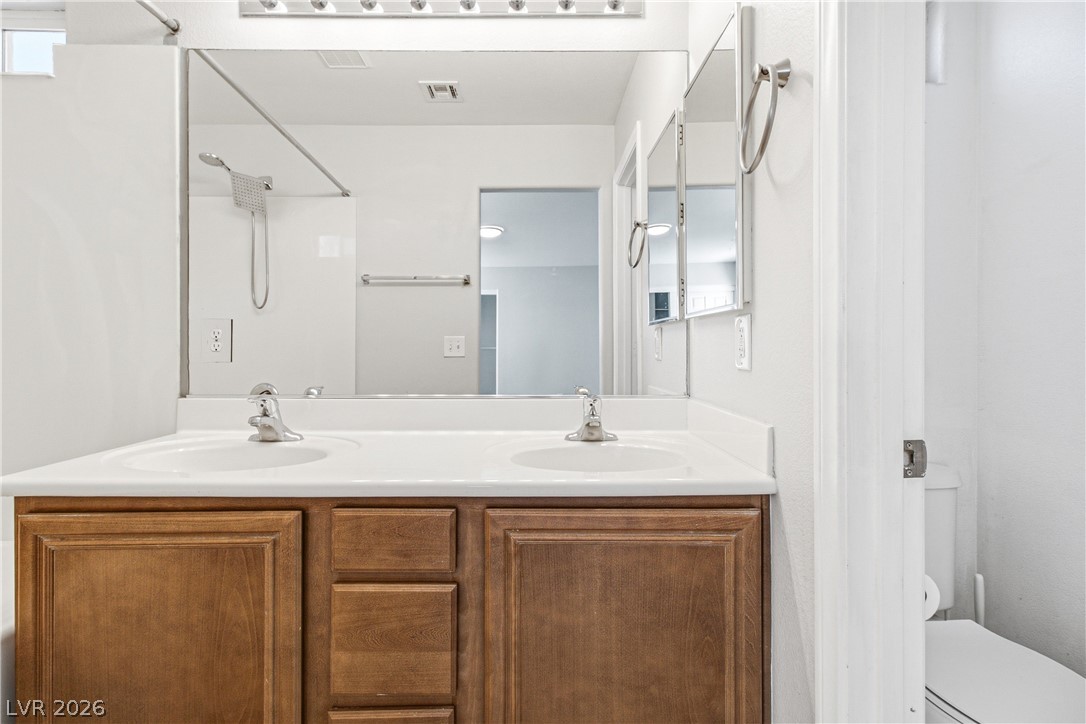
A classic double vanity offers ample under-sink storage space alongside clean white countertops.
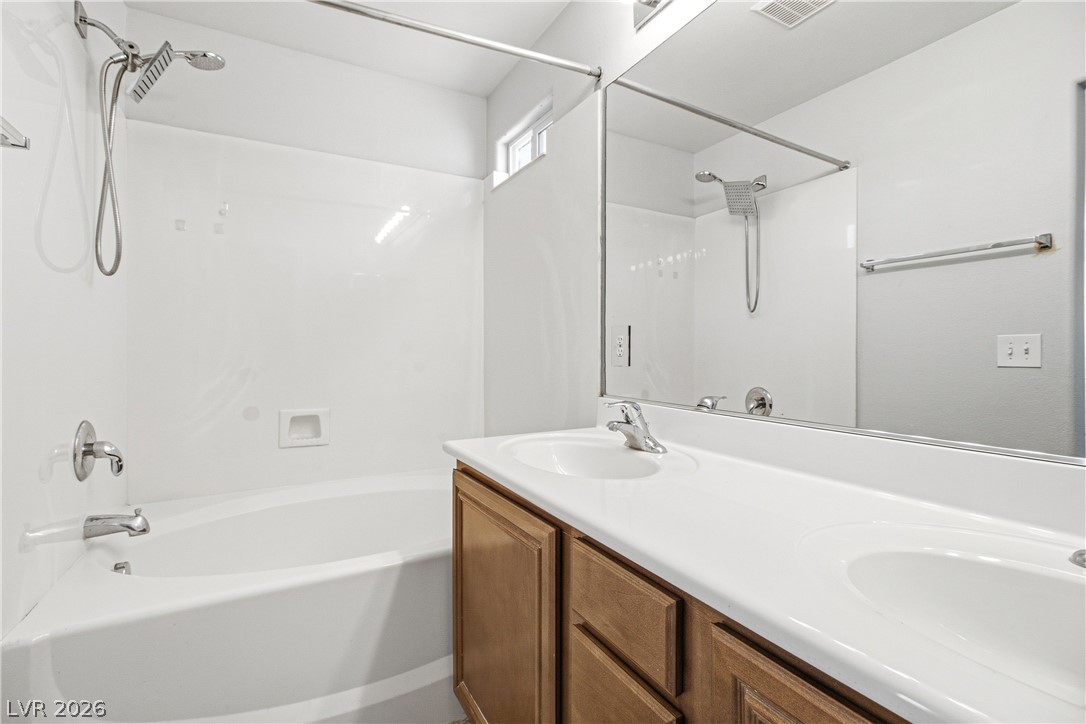
A spacious vanity matches the built-in soaking tub setup in this functional bathroom.
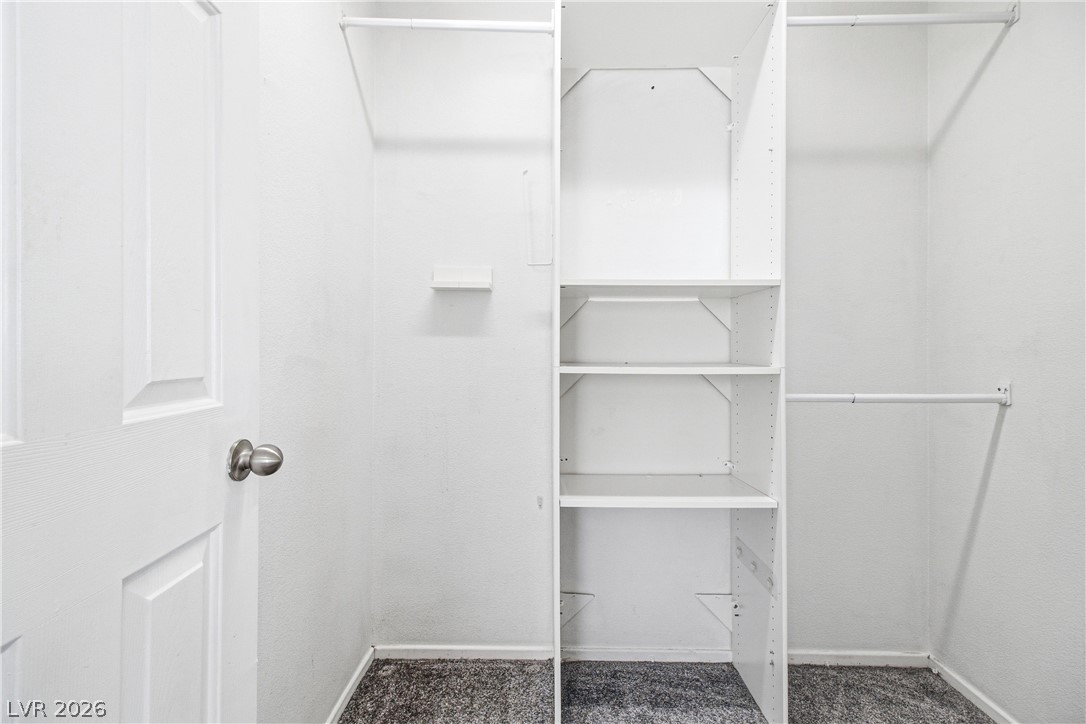
An organized closet features built-in shelving, hanging rods, and carpeting.
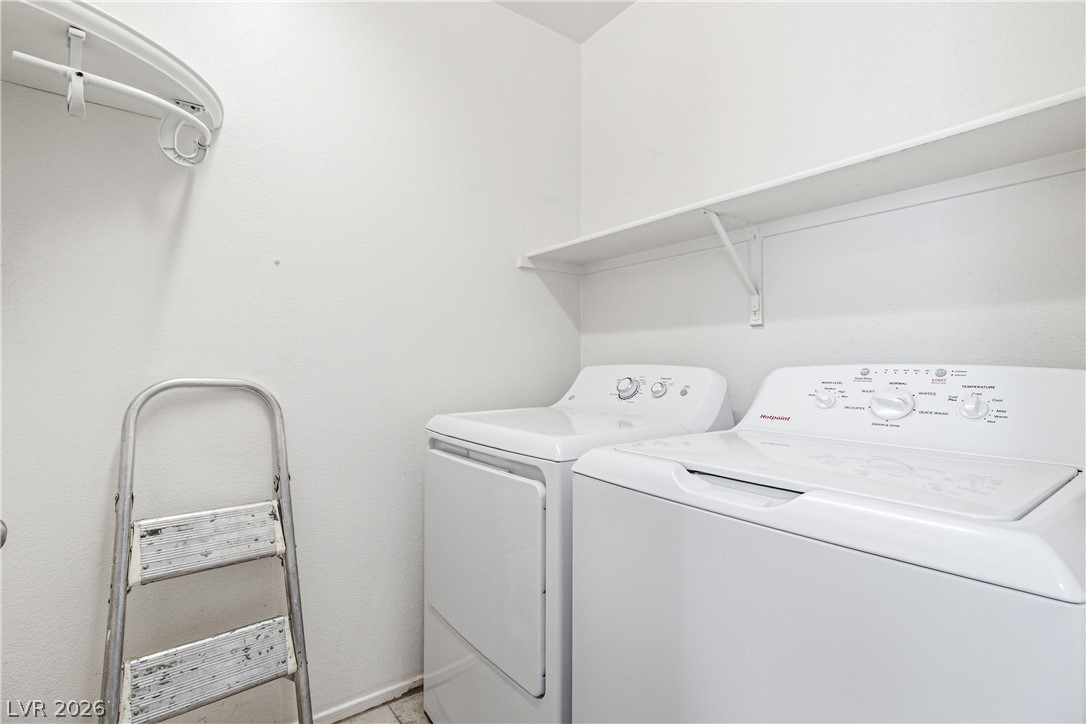
Functional utility space features overhead shelving above the laundry appliances.
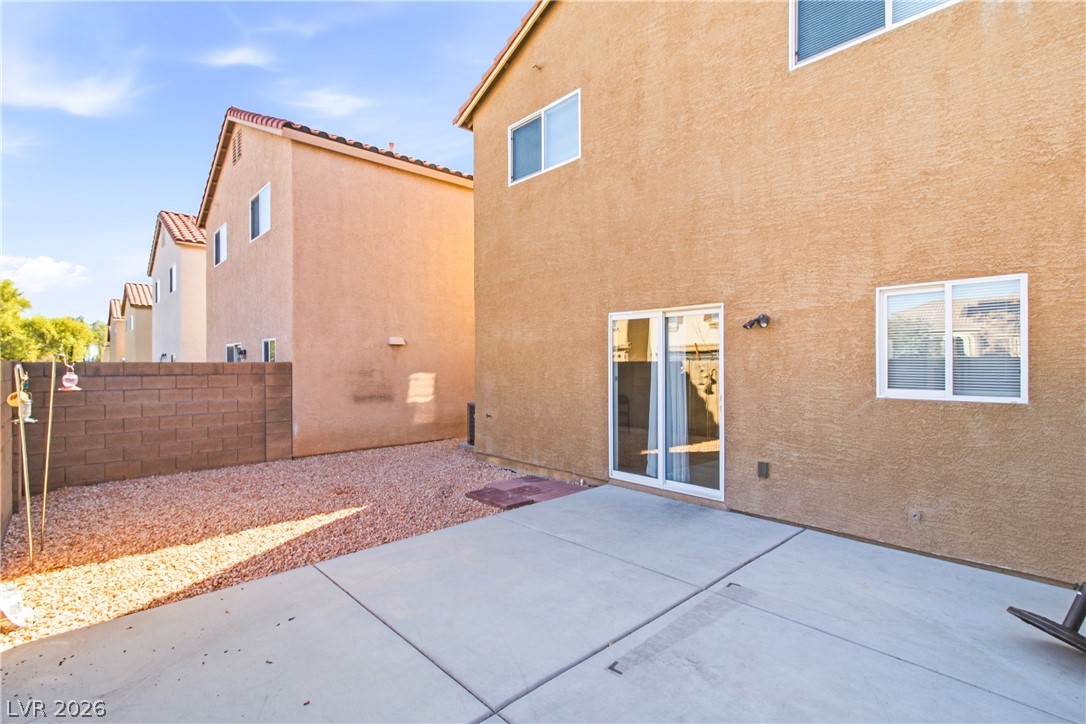
A spacious concrete patio overlooks the low-maintenance gravel yard with high block fencing.

Description
This charming two-story home offers 3 bedrooms, 2.5 bathrooms, and a functional layout designed for easy everyday living. The kitchen features an upgraded backsplash and opens to the family room, creating a comfortable space for relaxing or entertaining. All three bedrooms are located upstairs along with the laundry area for added convenience. Outside, enjoy a low-maintenance backyard with pavers and plenty of space to unwind without the upkeep. An attached 2-car garage provides additional parking and storage. Conveniently located near Blue Diamond Road with easy access to shopping, dining, everyday essentials, and nearby freeway access. Clean, comfortable, and conveniently located.
Details
| MLS # | 2821894 |
|---|---|
| Listing Type | For Lease |
| Style | House |
| Status | Active |
| Year | 2008 |
| Days On Site | 31 |
| Listing Provided By | Keller Williams MarketPlace | Irene M Gradoville |
Features
| Bed(s) | 3 |
|---|---|
| Bath(s) | 3 Total |
| SQ Feet | 1,269 |
| Garage | 2 |
| Story(s) | 2 |
| Zoning | Single Family |
| Acreage | 0.05 |
Interior
| Cooling | Central Air, Electric |
|---|---|
| Heating | Central, Gas |
| Heating Yes / No | Yes |
| Cooling Yes / No | Yes |
| Interior Features | Bathroomon Main Level, None |
| Furnished | Unfurnished |
| Appliances | Dryer, Dishwasher, Disposal, Gas Range, Microwave, Refrigerator, Washer Dryer, Washer Dryer All In One, Washer |
| Fireplaces Total | 0 |
| Fireplace Yes / No | No |
Exterior
| Roof | Tile |
|---|---|
| Construction Materials | Frame, Stucco |
| Fencing | Block, Full |
Parking
| Parking Features | Garage, Private |
|---|---|
| Garage Yes / No | Yes |
Utilities
| Utilities | Cable Available |
|---|
Location
| Senior Community Yes / No | No |
|---|
Area Information
| State | NV |
|---|---|
| County | Clark |
| City | Las Vegas |
| Zip Code | 89113 |
| Community Name | Storybook Homes Novels |
| School District | Sierra Vista High |
| Elementary School | Fine |
| High School | Sierra Vista High |
Request a showing
Request a showing
Contact
Learn More About This Property

| State | NV |
|---|---|
| County | Clark |
| City | Las Vegas |
| Zip Code | 89113 |
| Community Name | Storybook Homes Novels |
| School District | Sierra Vista High |
| Elementary School | Fine |
| High School | Sierra Vista High |
Nearby Listings (Within 1/10 mile)
Price: $1K - $2K
sqft: 952 - 1,500
Listing Updated: October 27, 2026 at 3:10:06 AM PDT