
 New Listing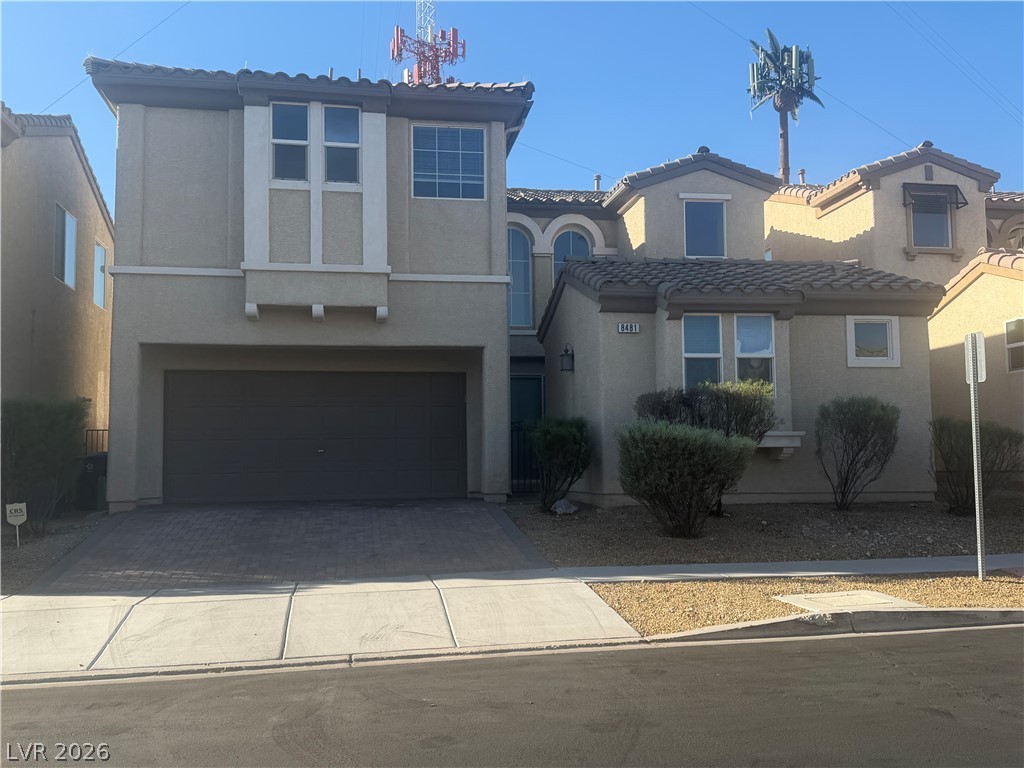
Classical architectural lines define this multi-level stucco residence accented by a tiled roof design.

Textured stucco walls define the exterior entryway of this modern residence.
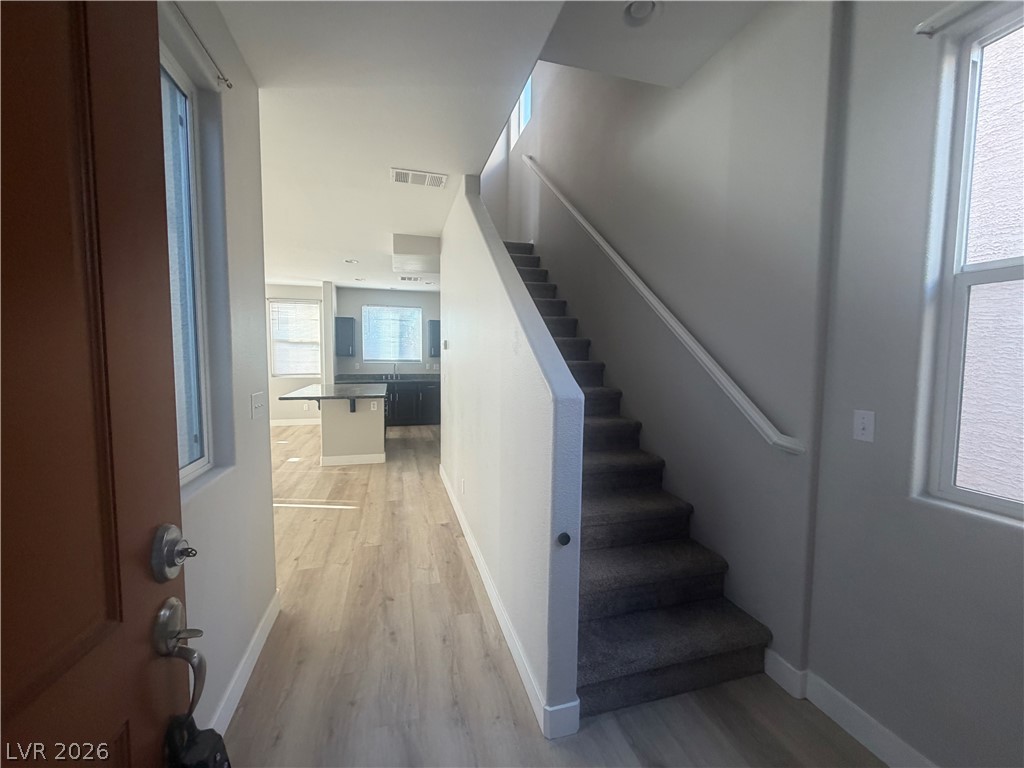
Welcoming entryway flows into an open layout with a direct view of the kitchen.
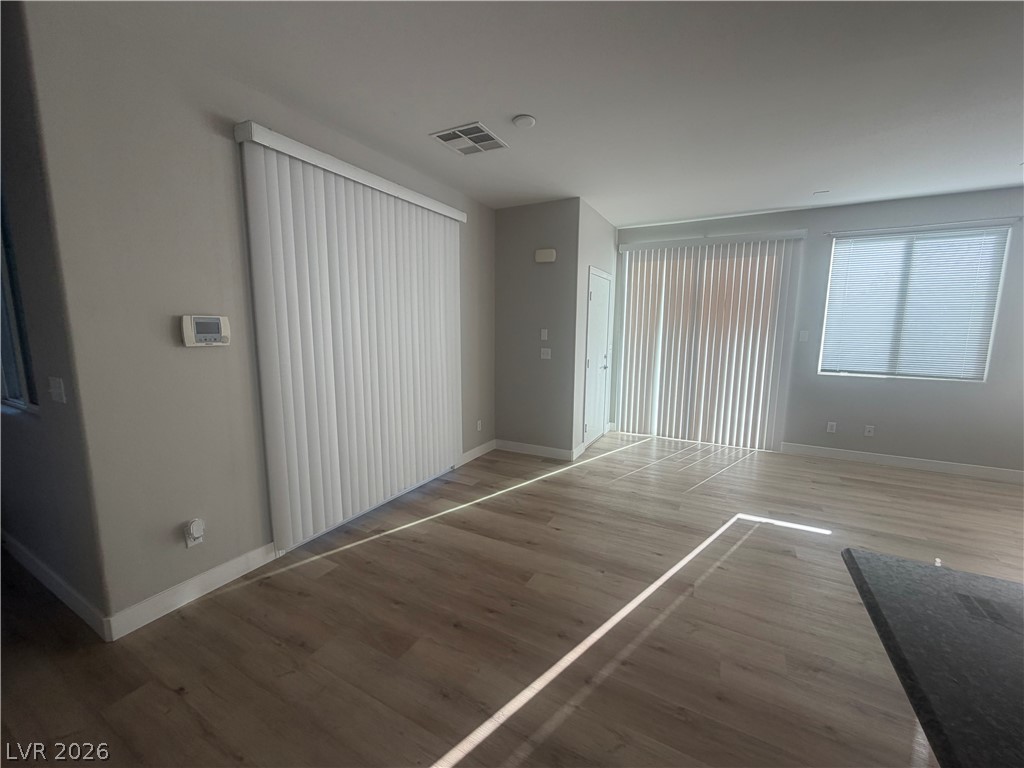
Clean lines and smooth hard surface flooring define this open living area.
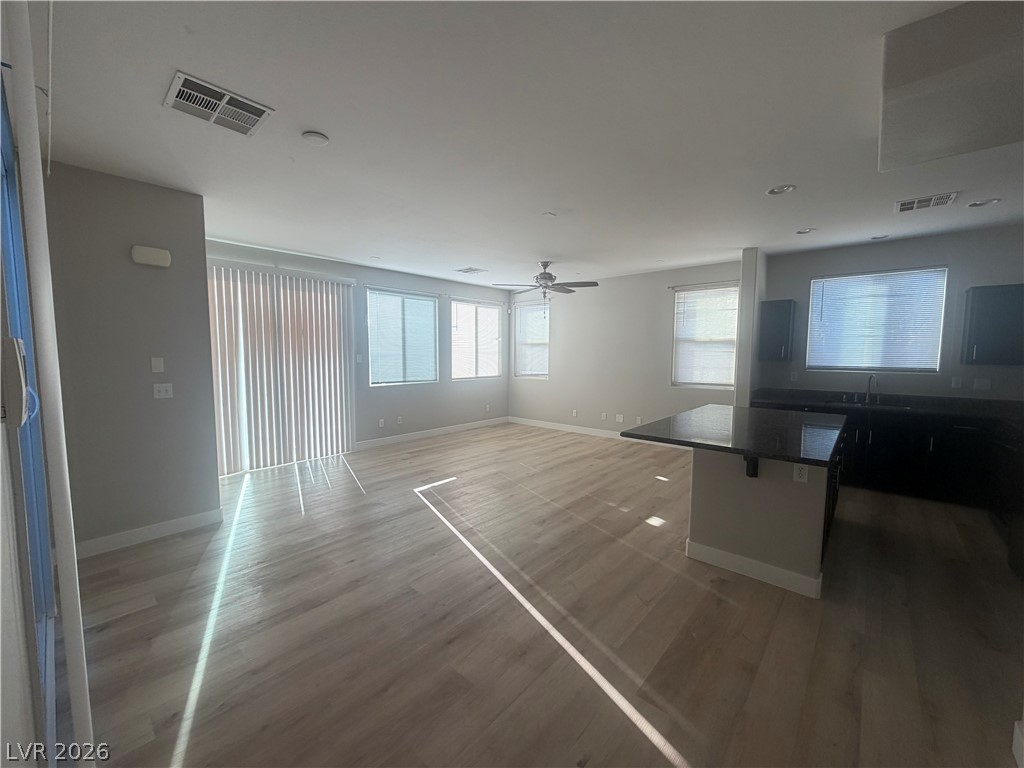
Smooth wood-style flooring flows through this versatile open space connecting to the kitchen area.
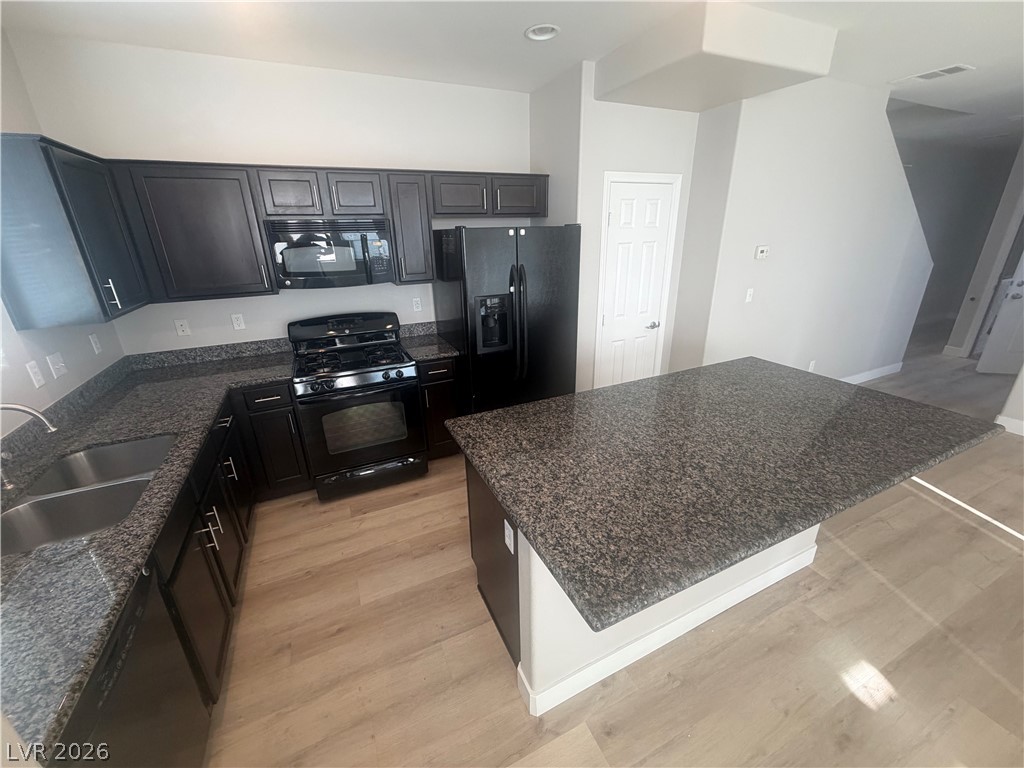
Granite countertops and dark cabinetry define this open kitchen with a functional center island.
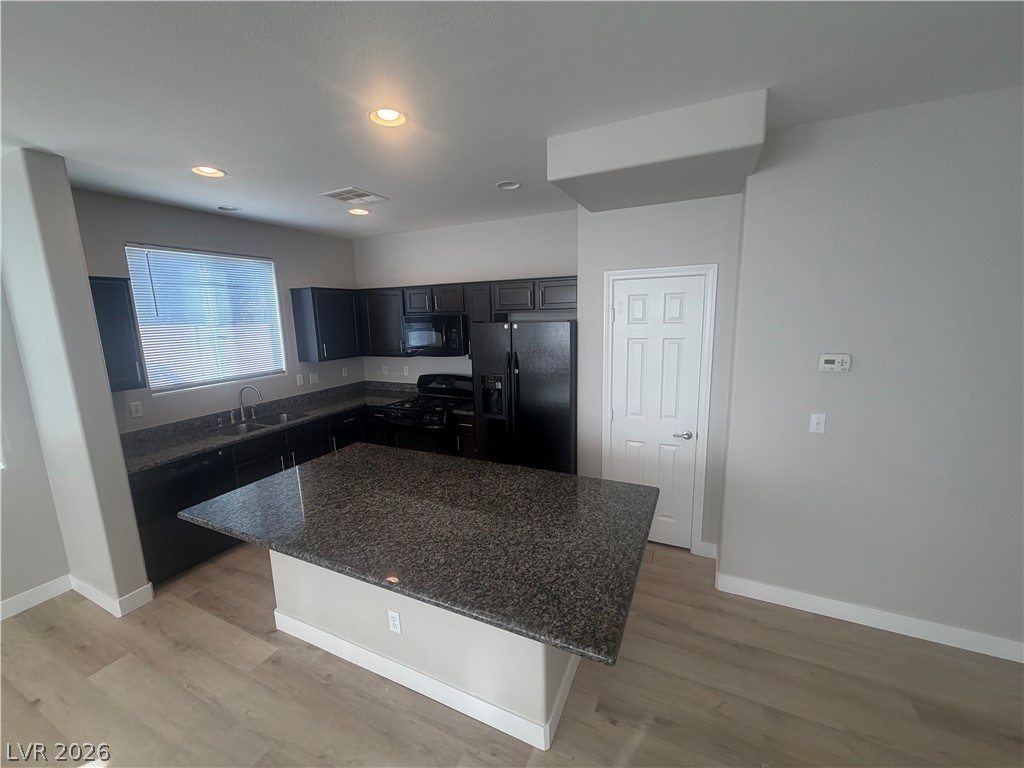
Granite countertops and an expansive central island anchor this open-concept culinary space.
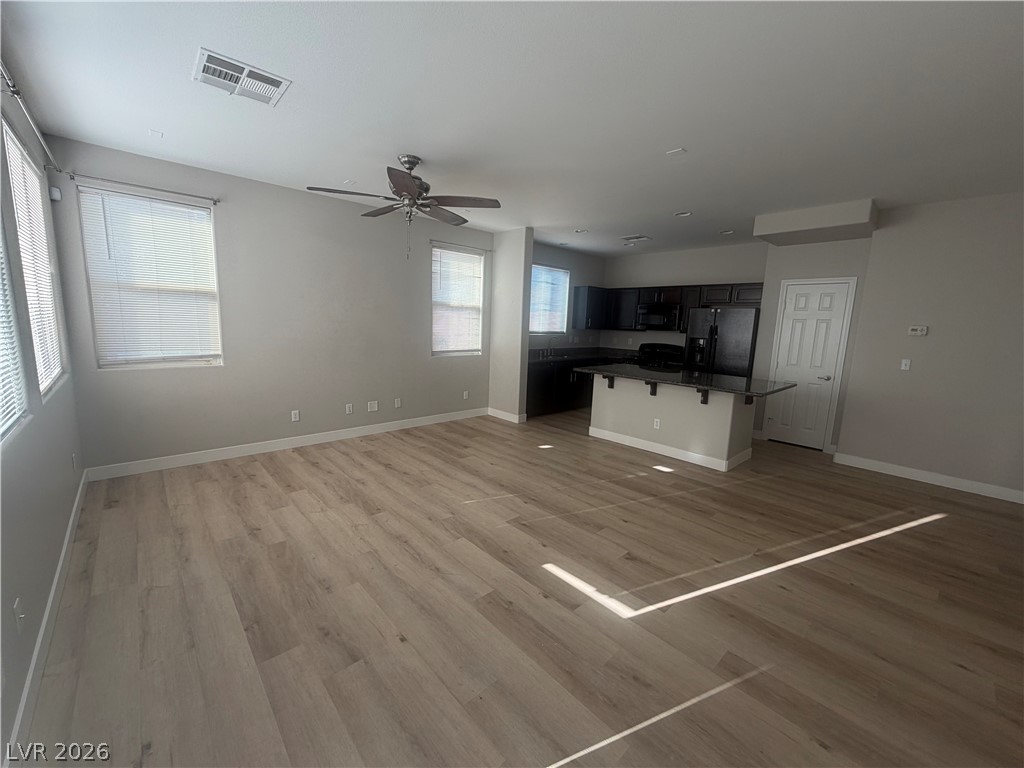
An open floor plan seamlessly connects the main living area with the adjoining kitchen.
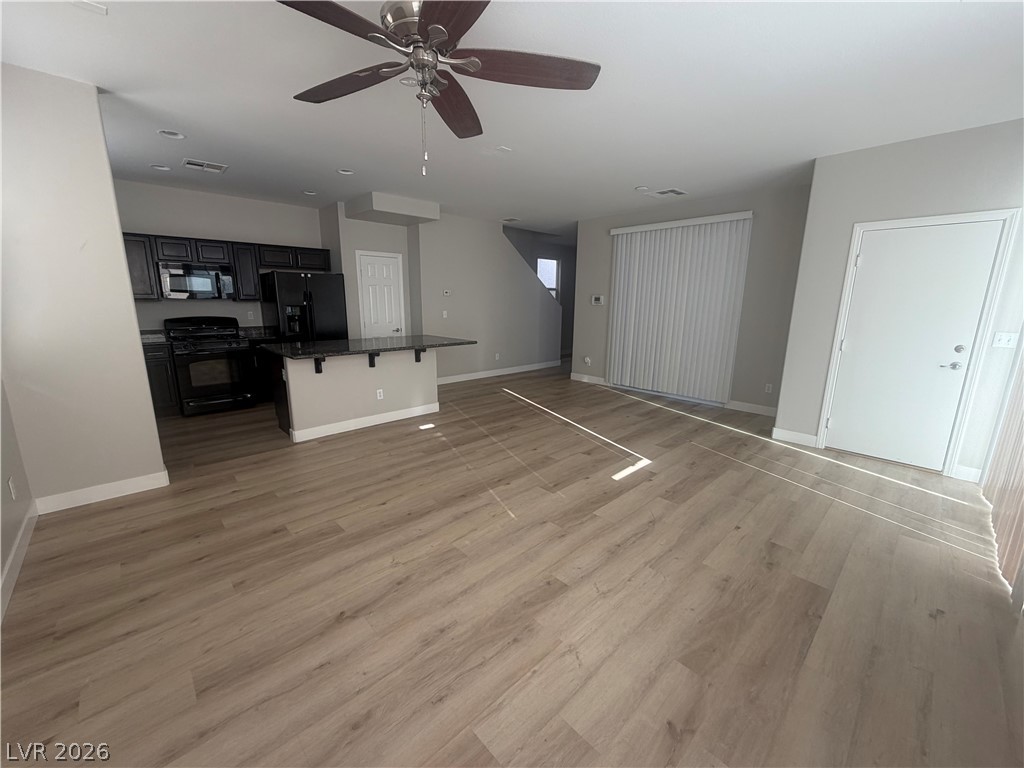
Smooth wood-plank flooring connects the open-concept living area to a modern kitchen.
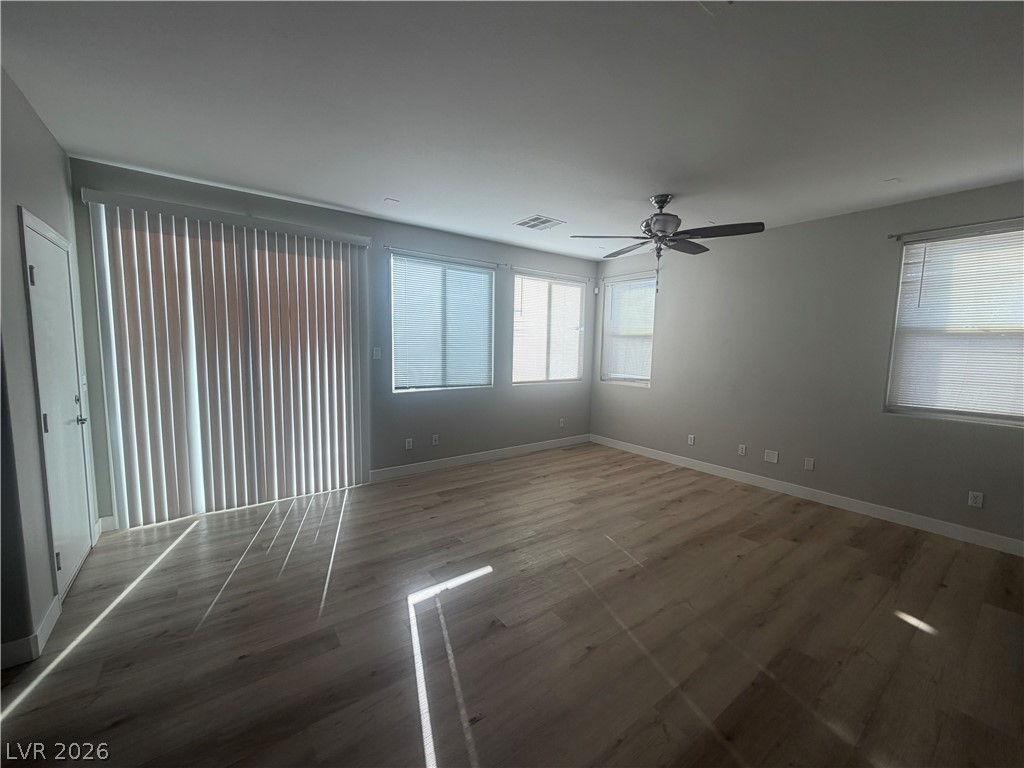
Natural light streams across clean-lined wood flooring, highlighting the airy layout and wide glass doors.
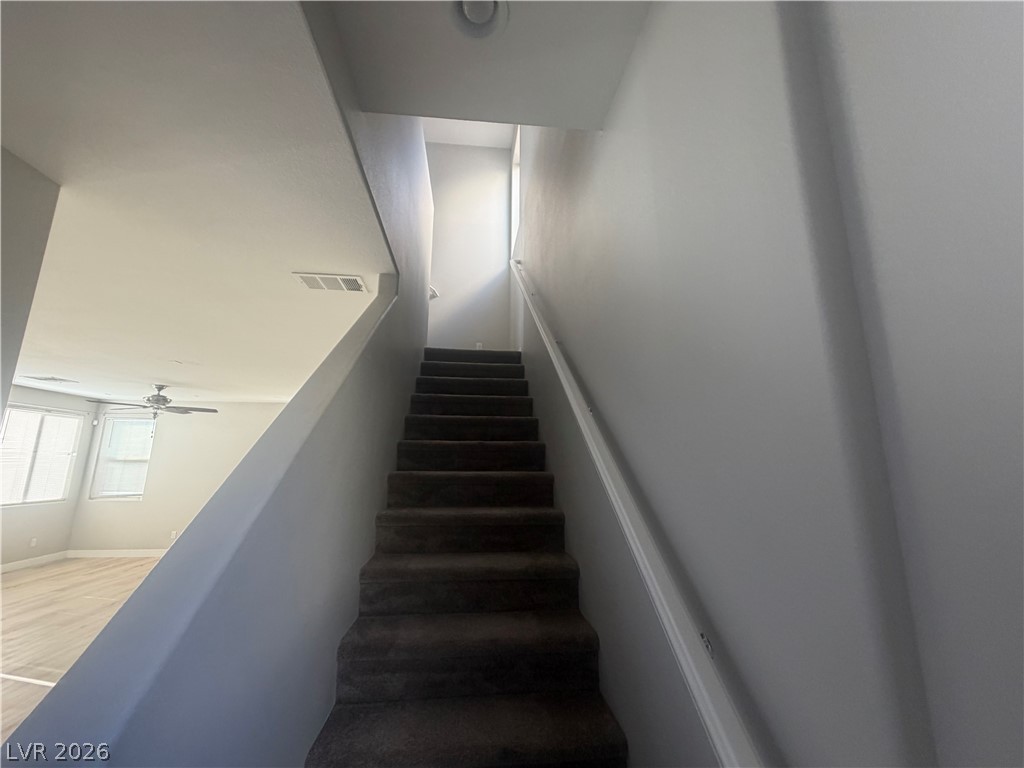
Plush carpeting lines the staircase rising toward a bright upper landing.
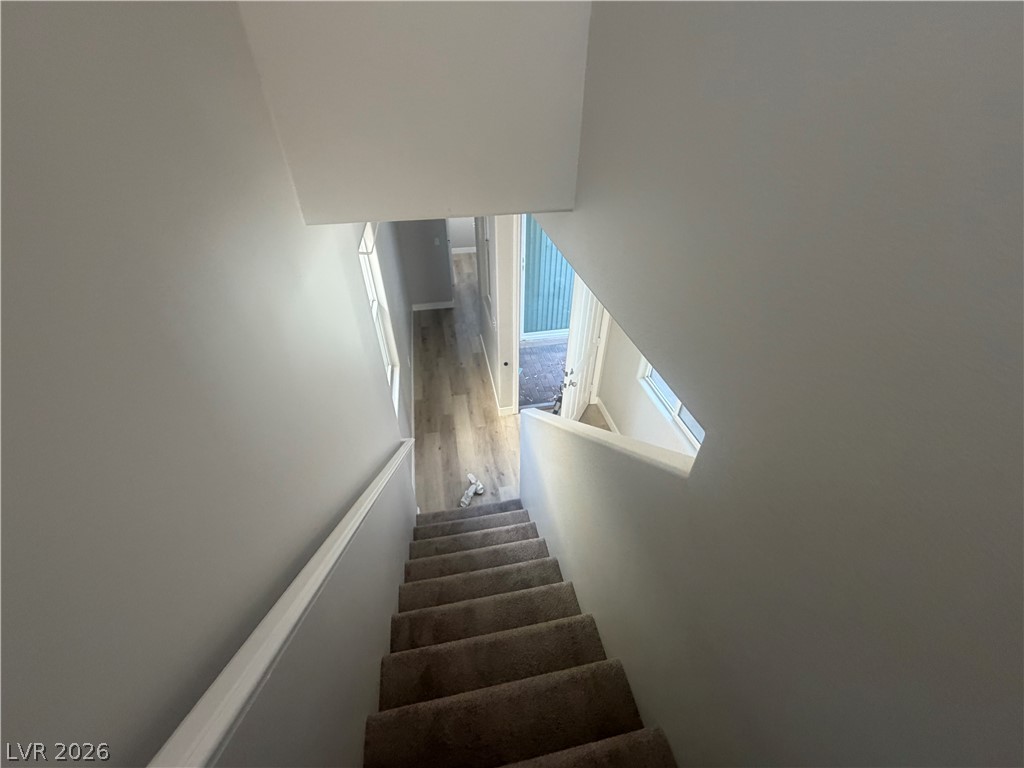
Carpeted stairs descend toward a bright hallway featuring wood-style flooring.
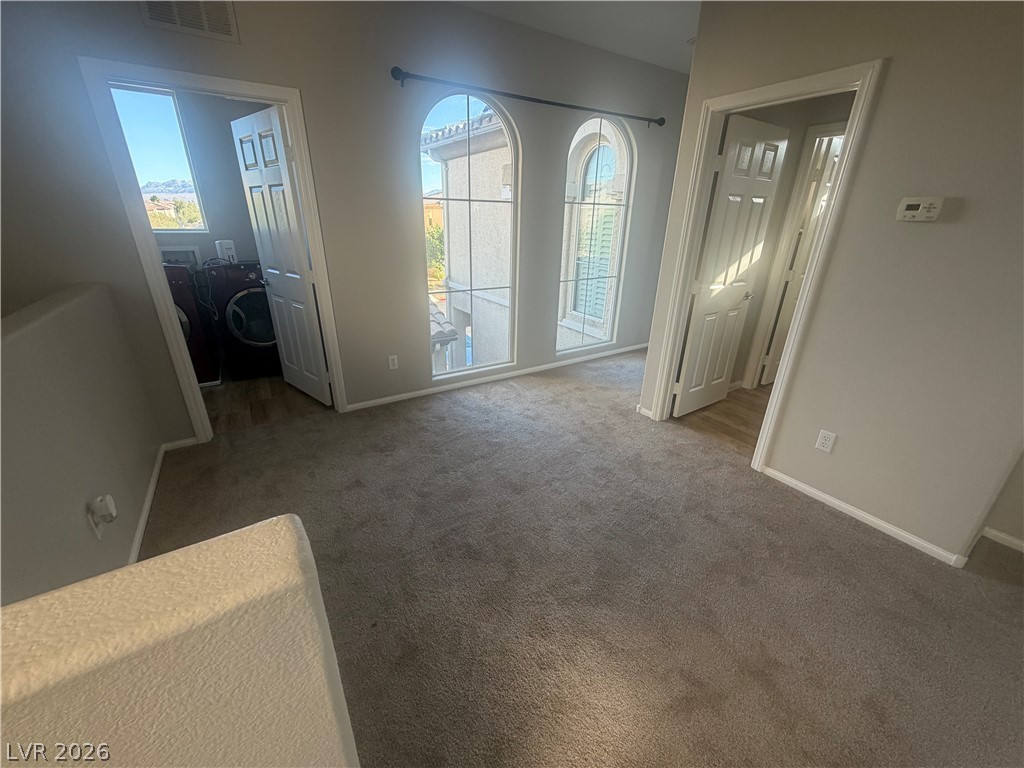
Arched windows and plush carpeting define this versatile upper-level landing space.
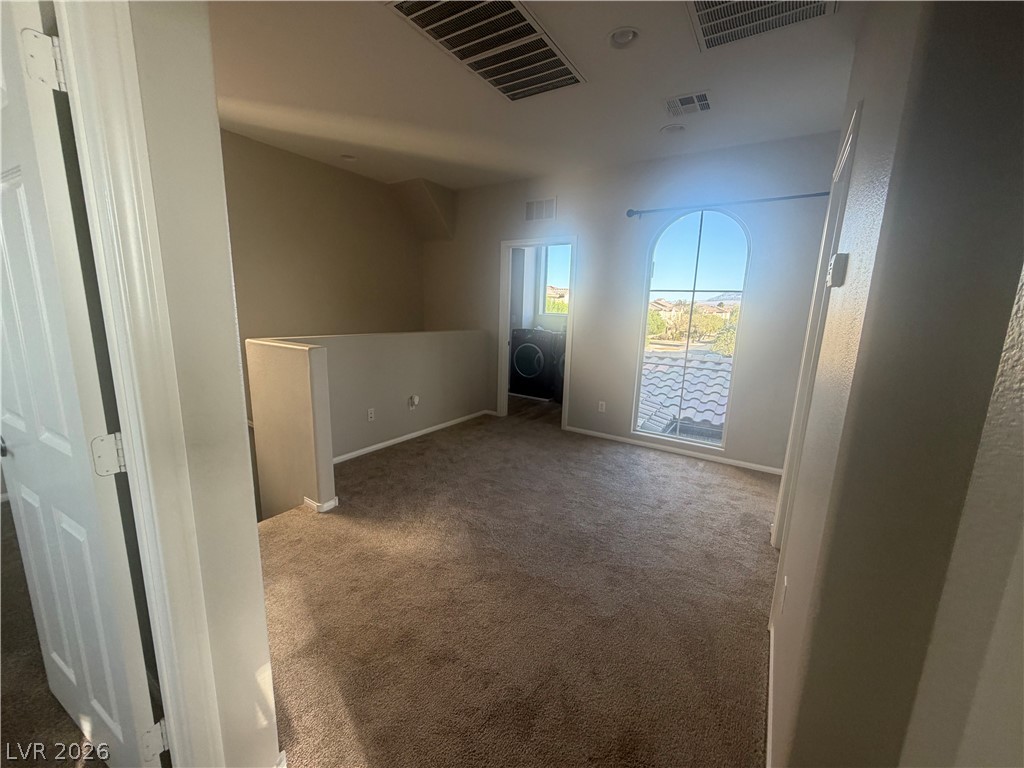
An arched window frames neighborhood views in this carpeted upper-level loft space.
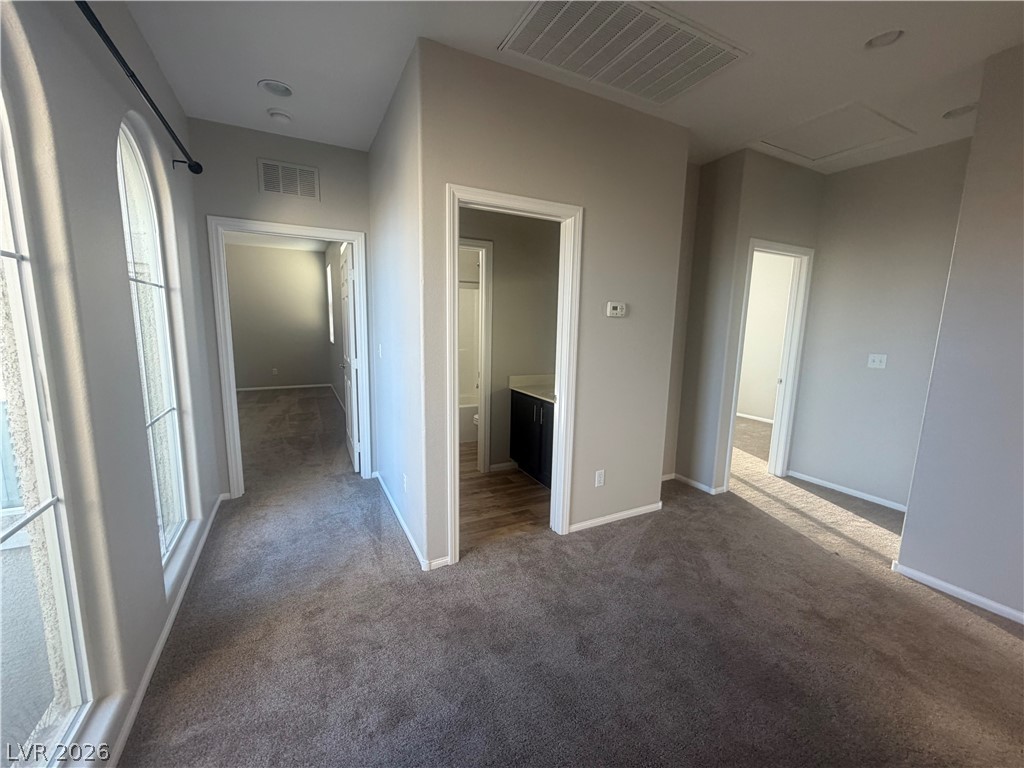
Sunlight streams through arched windows onto carpeted floors in this versatile upper-level landing.
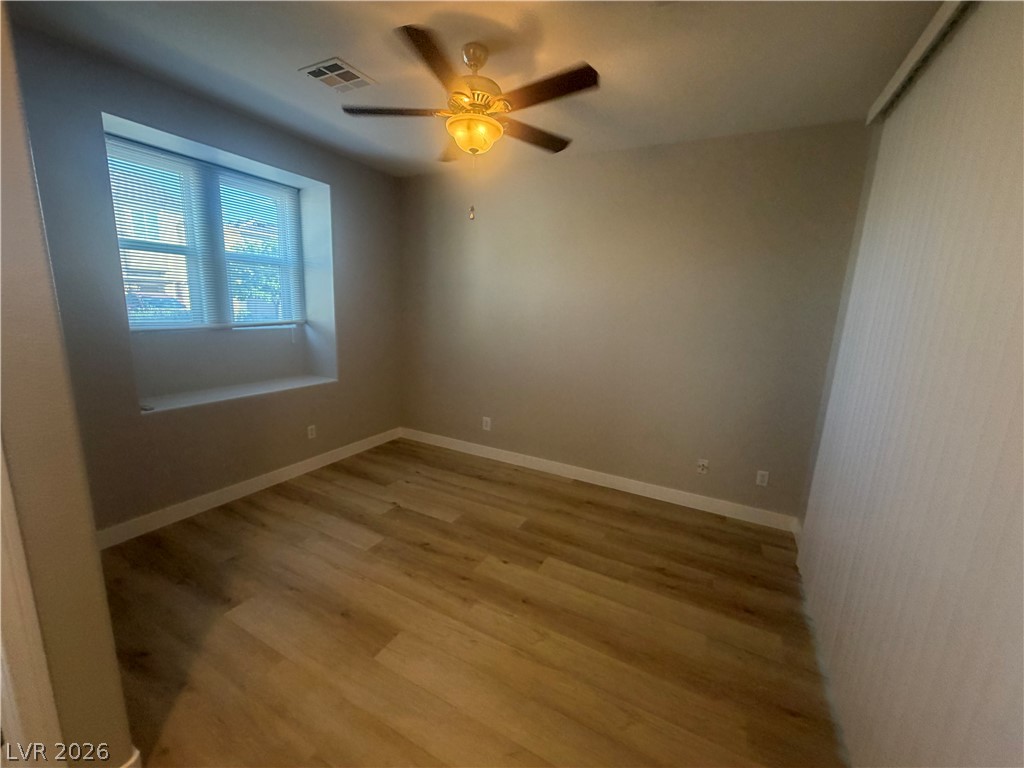
Smooth wood-style flooring and a deep window sill elevate this comfortable space.
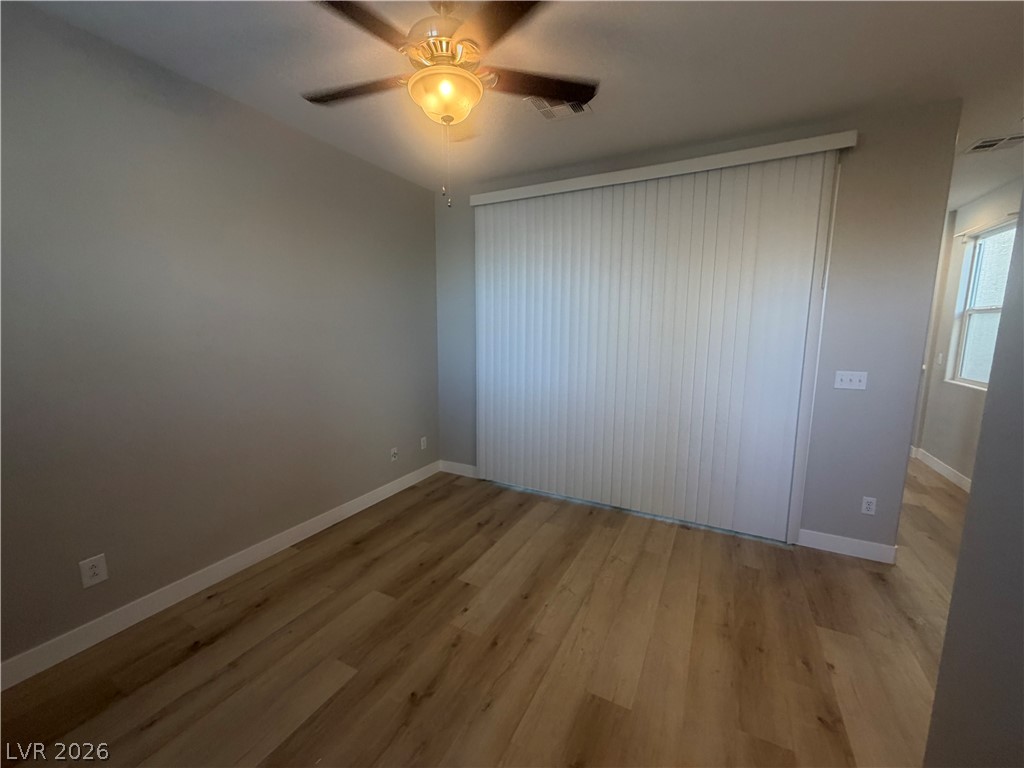
Gleaming wood floors anchor this versatile room showcasing clean lines and timeless craftsmanship.
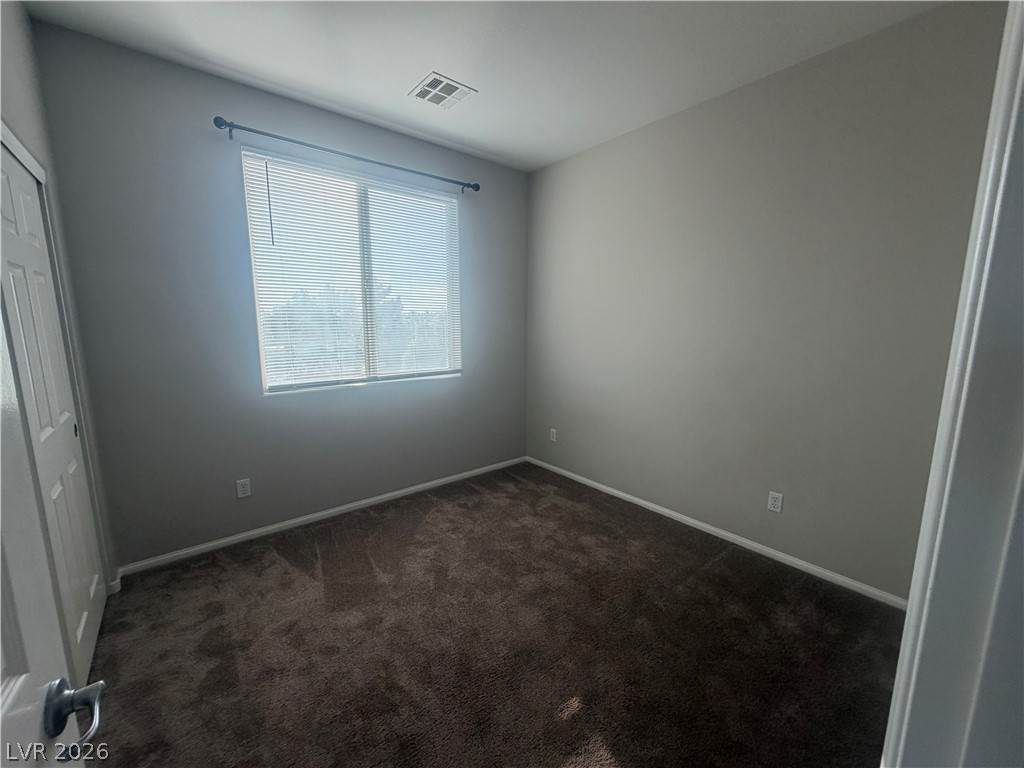
A quiet bedroom features soft carpet and a large window inviting natural light inside.
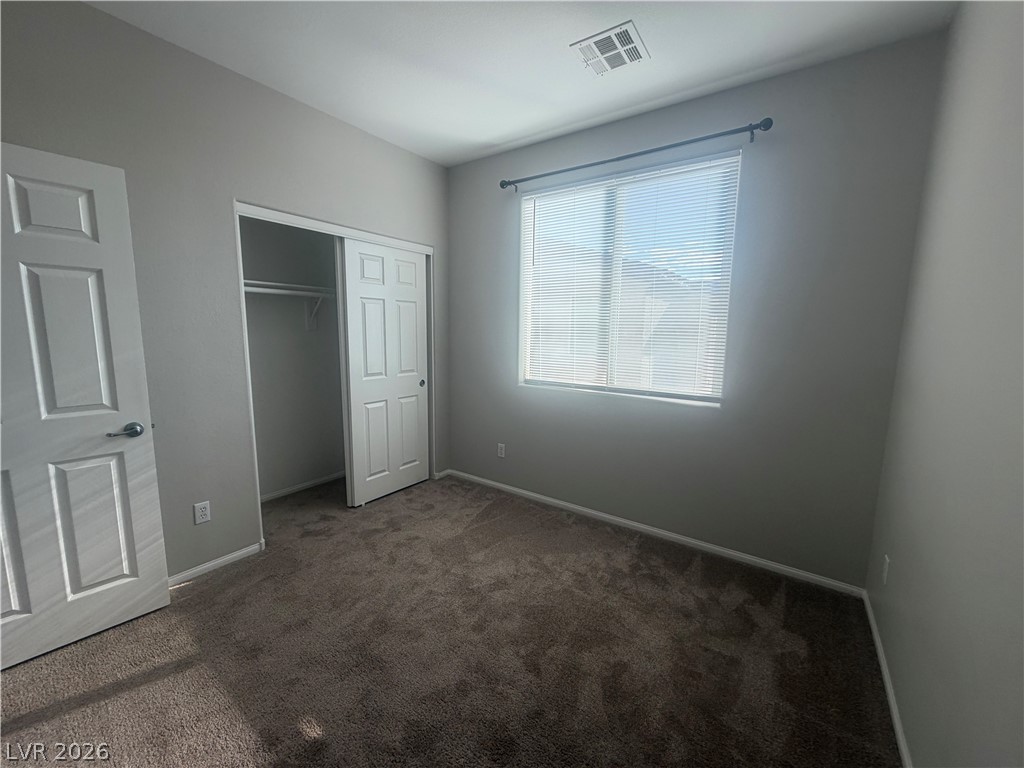
Plush carpeting and a large window create a comfortable and welcoming atmosphere.
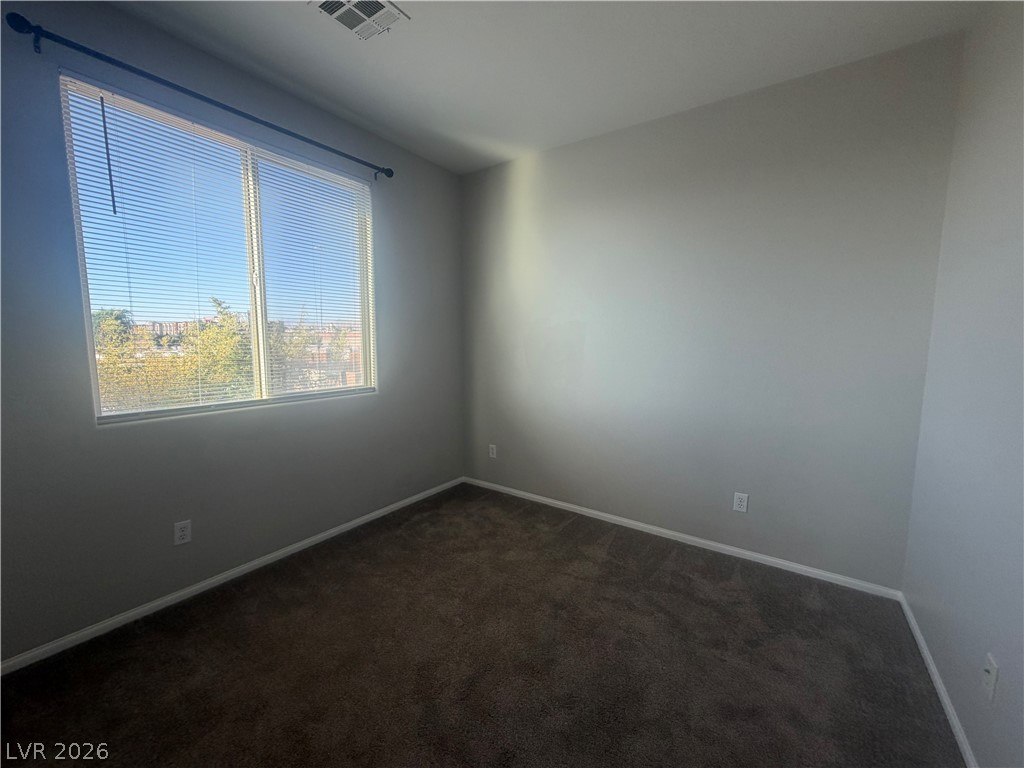
A spacious window illuminates this comfortable bedroom complete with plush carpeting.
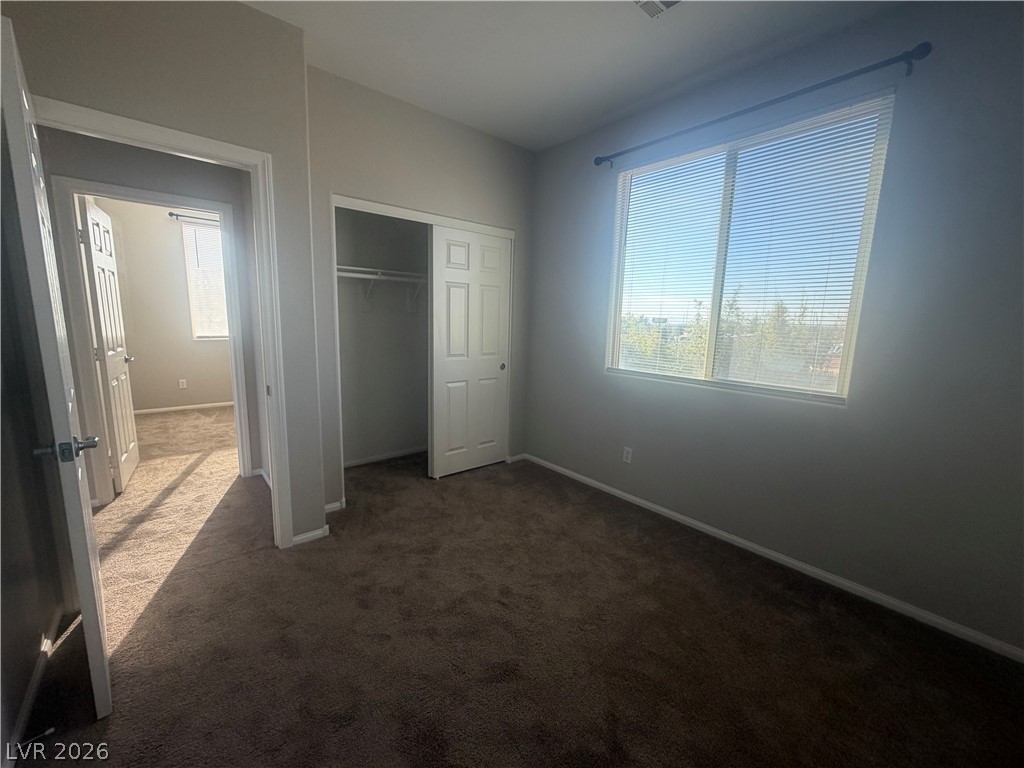
Plentiful natural light streams across carpeted flooring through a large window.
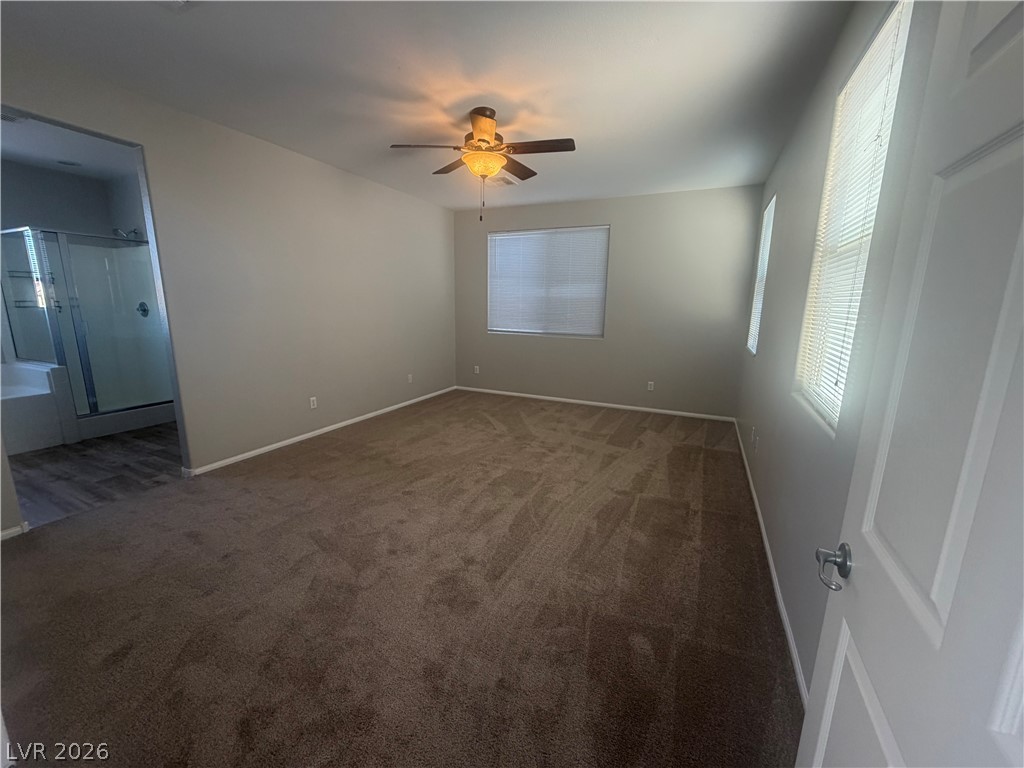
Soft carpeting underfoot defines this comfortable bedroom complete with an adjacent private bathroom.
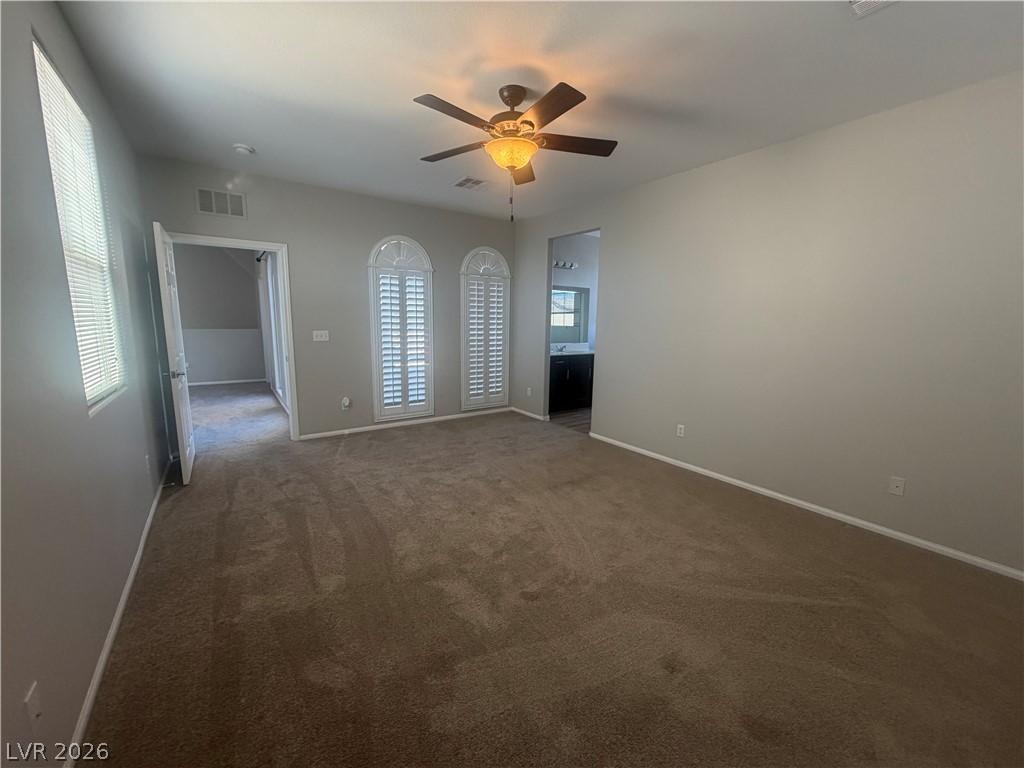
Plush carpeting anchors this spacious bedroom featuring arched window shutters.
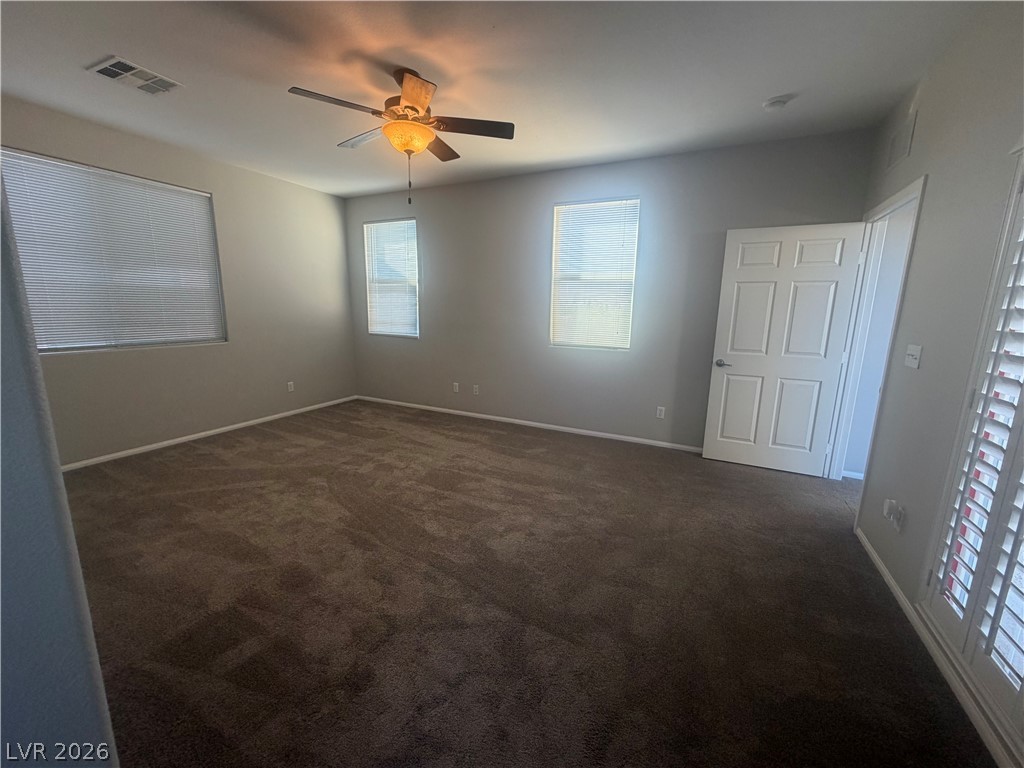
Plentiful windows fill this generously sized bedroom featuring neutral walls and wall-to-wall carpeting.
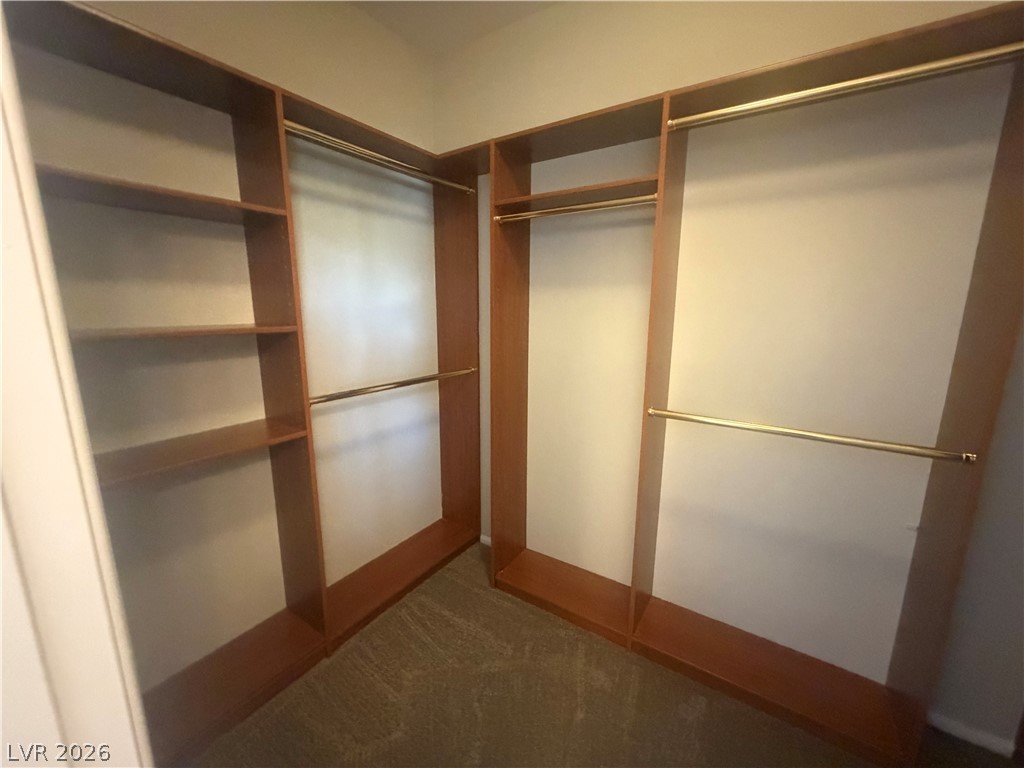
Custom wood shelving and hanging rods maximize storage in this carpeted walk-in closet.
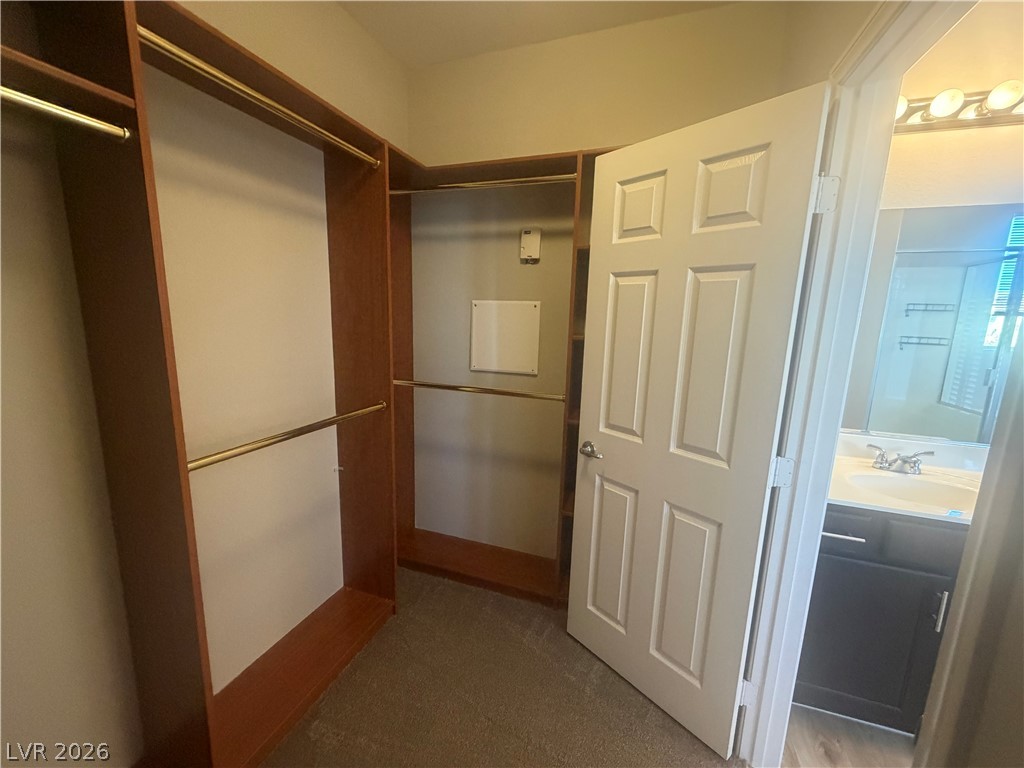
Custom built-in shelving and carpeted floors maximize storage in this functional walk-in closet.
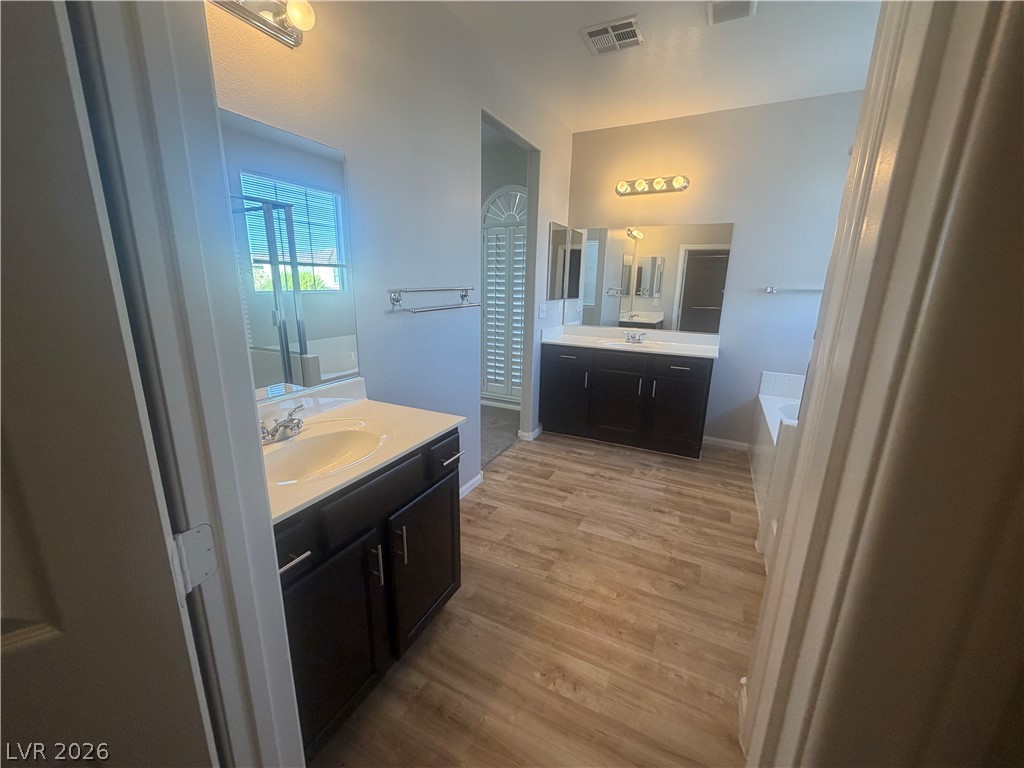
Warm wood-look flooring anchors this spacious layout featuring dual dark wood vanities.
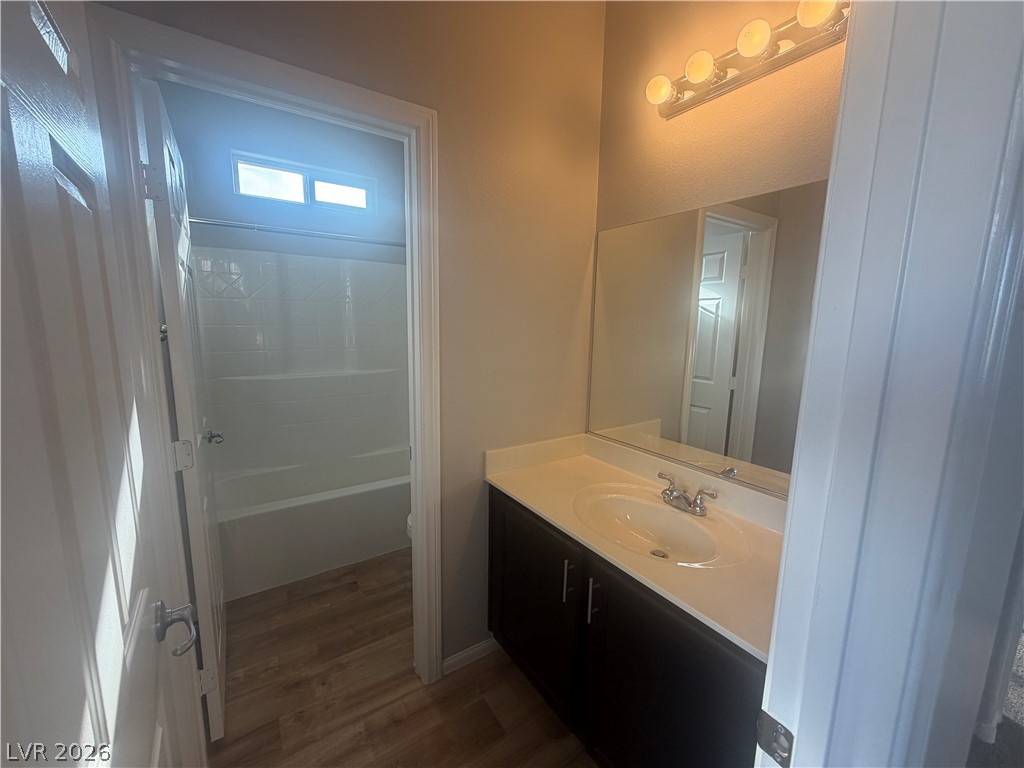
Warm lighting and a modern vanity frame this functional bathroom space.
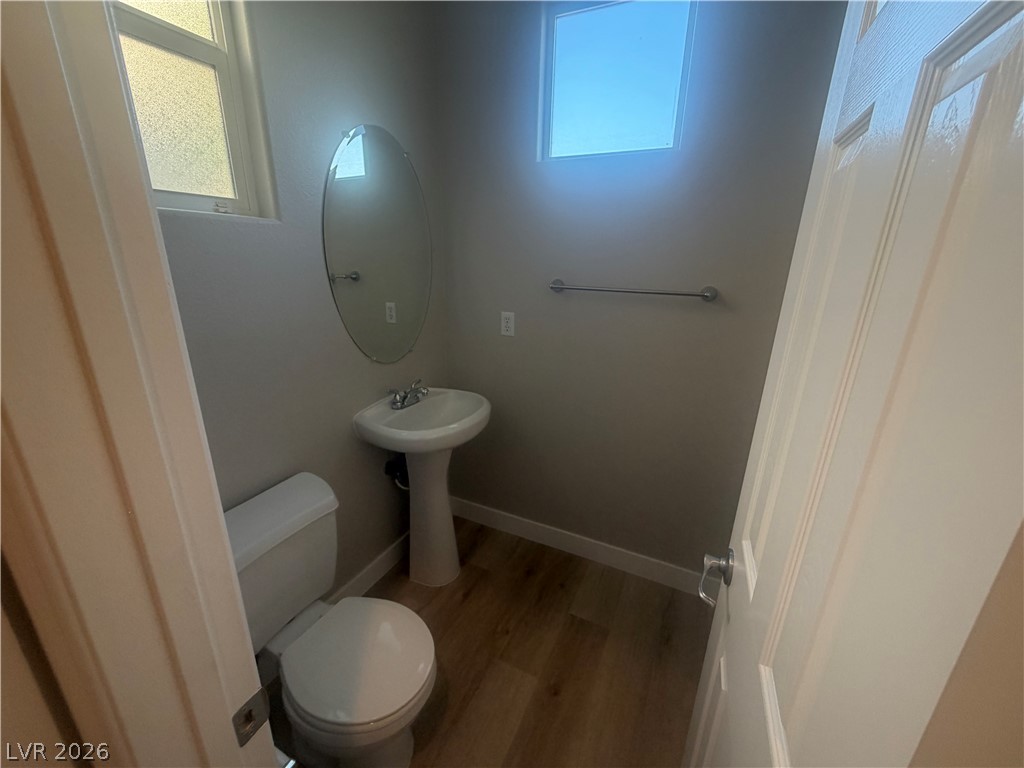
High windows bring natural light into this functional powder room finished with wood flooring.
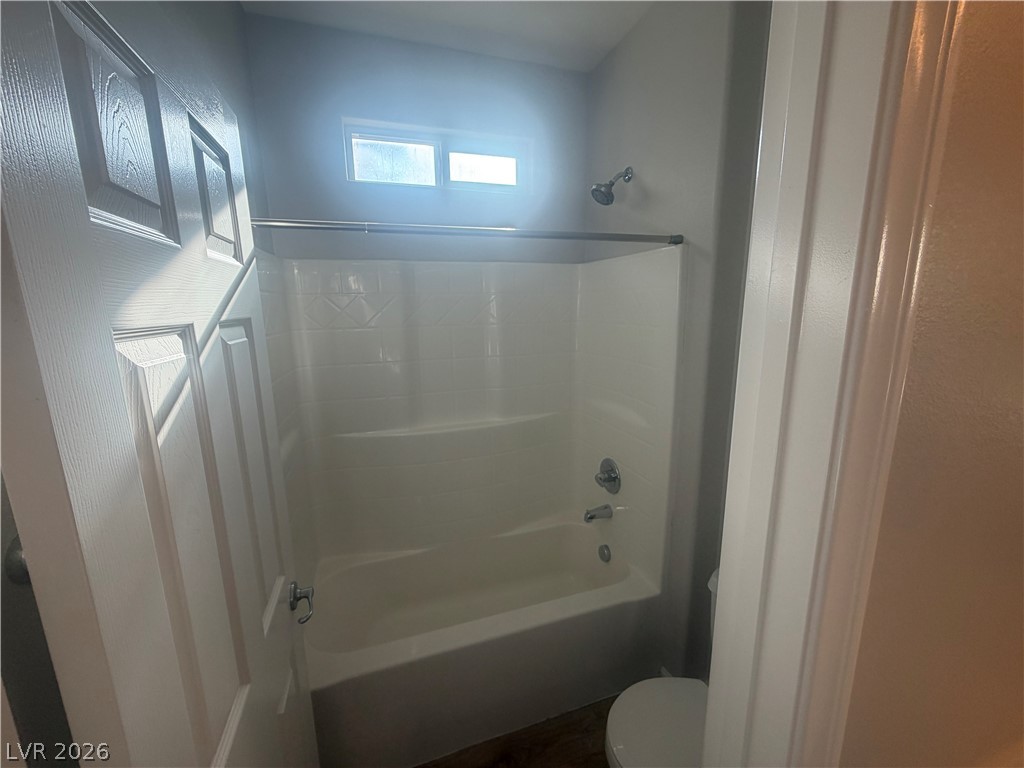
A classic shower and tub combination is illuminated by a high window.
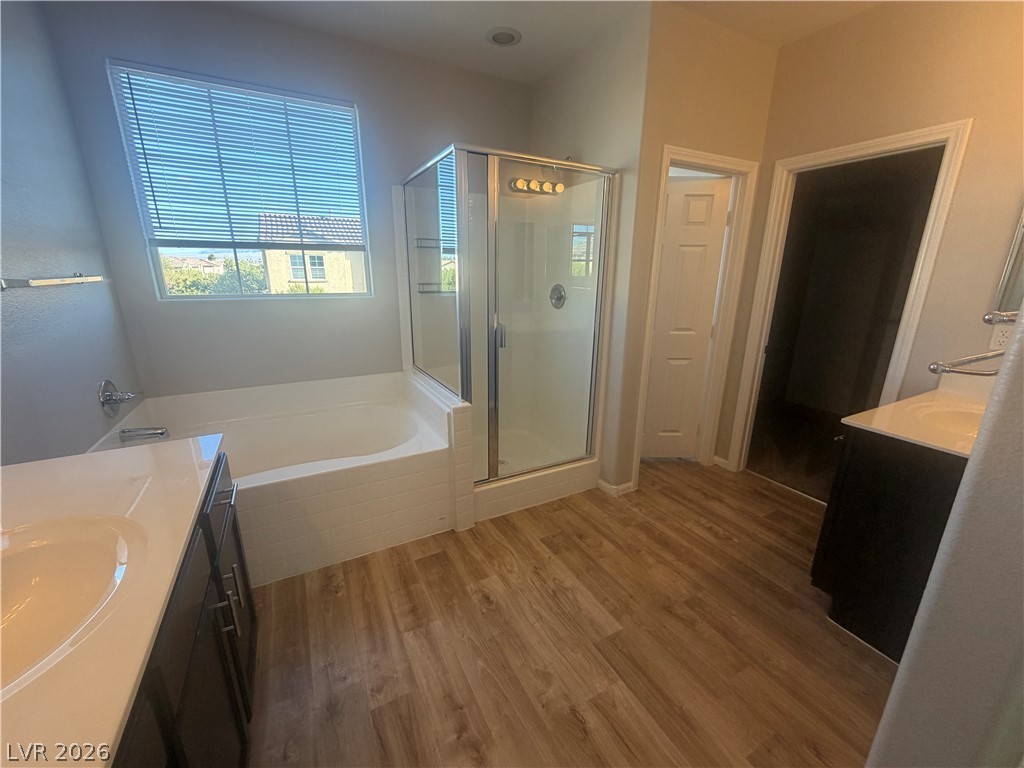
Smooth hard surface flooring runs throughout this bathroom complete with a soaking tub and shower.
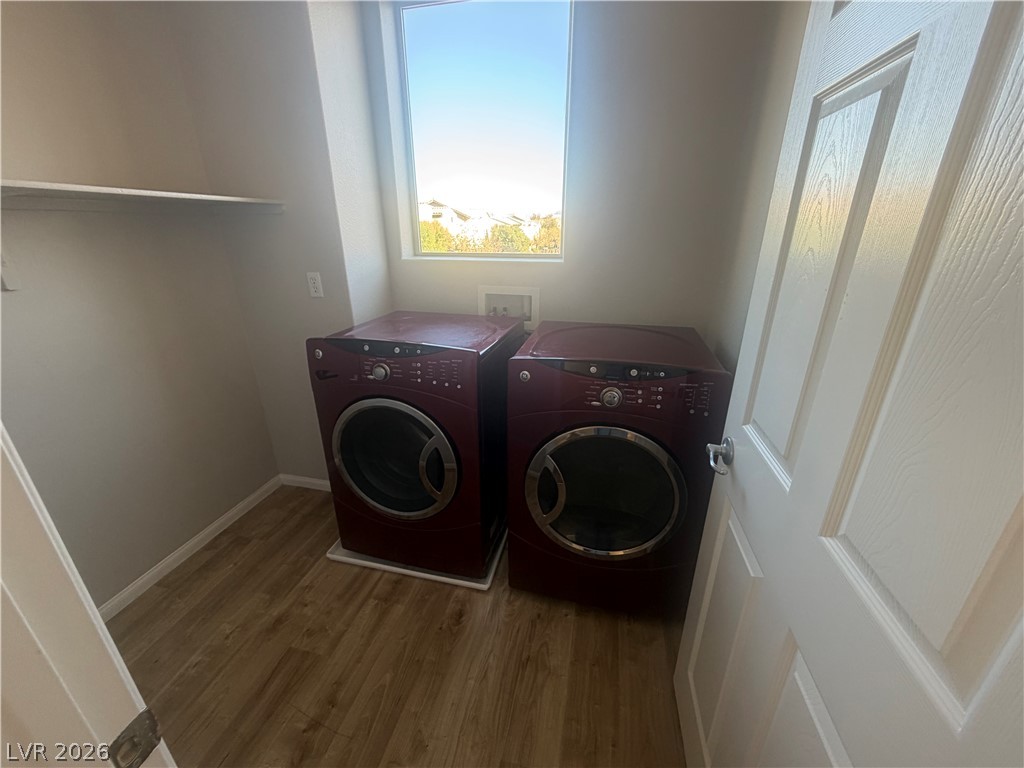
Natural light streams through a large window into this dedicated laundry room.
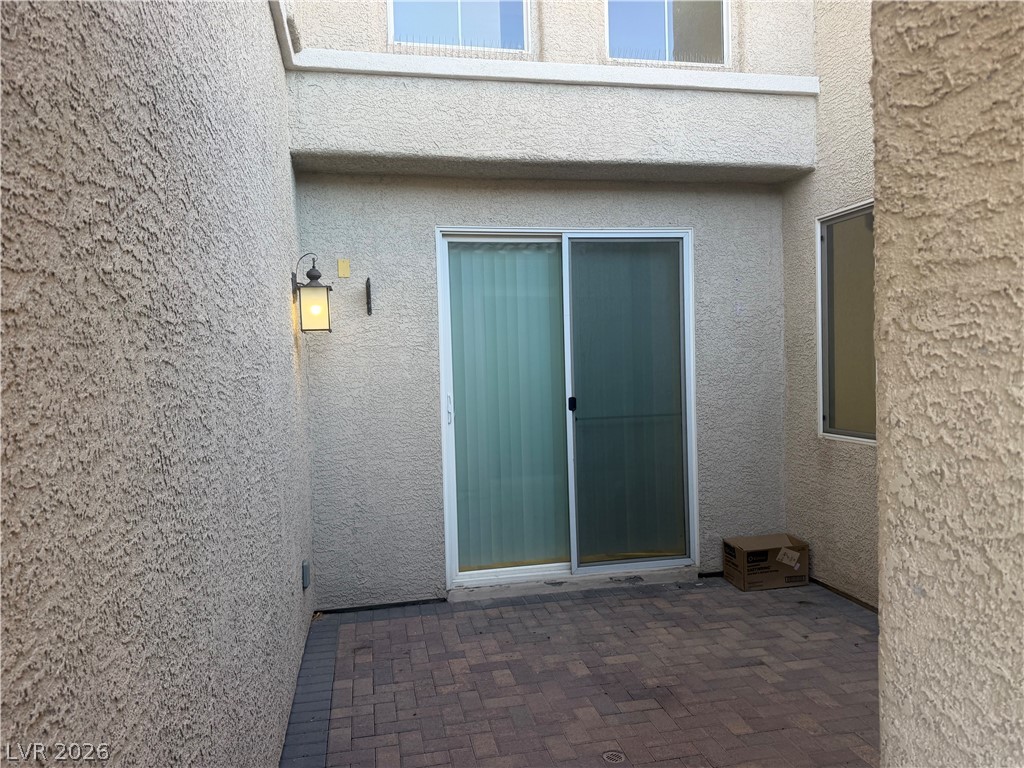
A private paved courtyard enclosed by stucco walls provides a quiet outdoor retreat.

Description
3-bed, 2.5-bath, 2 Story home with a 2-car garage. Granite countertops. Downstairs office/second living room, Large backyard. Great neighborhood community with playground. Close to stores and restaurants. Backyard is being done with a patio and astroturf to come soon
Details
| MLS # | 2823282 |
|---|---|
| Listing Type | For Lease |
| Style | House |
| Status | Active |
| Year | 2012 |
| Days On Site | 5 |
| Listing Provided By | Five Star Real Estate & Proper | Vonda Coe |
Features
| Bed(s) | 3 |
|---|---|
| Bath(s) | 3 Total |
| SQ Feet | 1,804 |
| Garage | 2 |
| Story(s) | 2 |
| Zoning | Single Family |
| Acreage | 0.11 |
Interior
| Cooling | Central Air, Electric |
|---|---|
| Heating | Central, Gas |
| Heating Yes / No | Yes |
| Cooling Yes / No | Yes |
| Interior Features | Bathroomon Main Level, Window Treatments |
| Window Features | Blinds |
| Furnished | Unfurnished |
| Appliances | Dryer, Dishwasher, Disposal, Gas Range, Microwave, Refrigerator, Washer Dryer, Washer Dryer All In One, Washer |
| Fireplaces Total | 0 |
| Fireplace Yes / No | No |
Exterior
| Roof | Tile |
|---|---|
| Construction Materials | Frame, Stucco |
| Fencing | Block, Back Yard |
Parking
| Parking Features | Garage, Private |
|---|---|
| Garage Yes / No | Yes |
Utilities
| Utilities | Cable Available |
|---|
Location
| Senior Community Yes / No | No |
|---|
Other
| List Aor | Greater Las Vegas Association Of Realtors Inc |
|---|
Area Information
| State | NV |
|---|---|
| County | Clark |
| City | Las Vegas |
| Zip Code | 89143 |
| Community Name | Village Centennial Spgs |
Request a showing
Request a showing
Contact
Learn More About This Property

| State | NV |
|---|---|
| County | Clark |
| City | Las Vegas |
| Zip Code | 89143 |
| Community Name | Village Centennial Spgs |
Nearby Listings (Within 1/2 mile)
Price: $1K - $2K
sqft: 1,000 - 2,000
Listing Updated: October 2, 2026 at 5:10:56 PM PDT