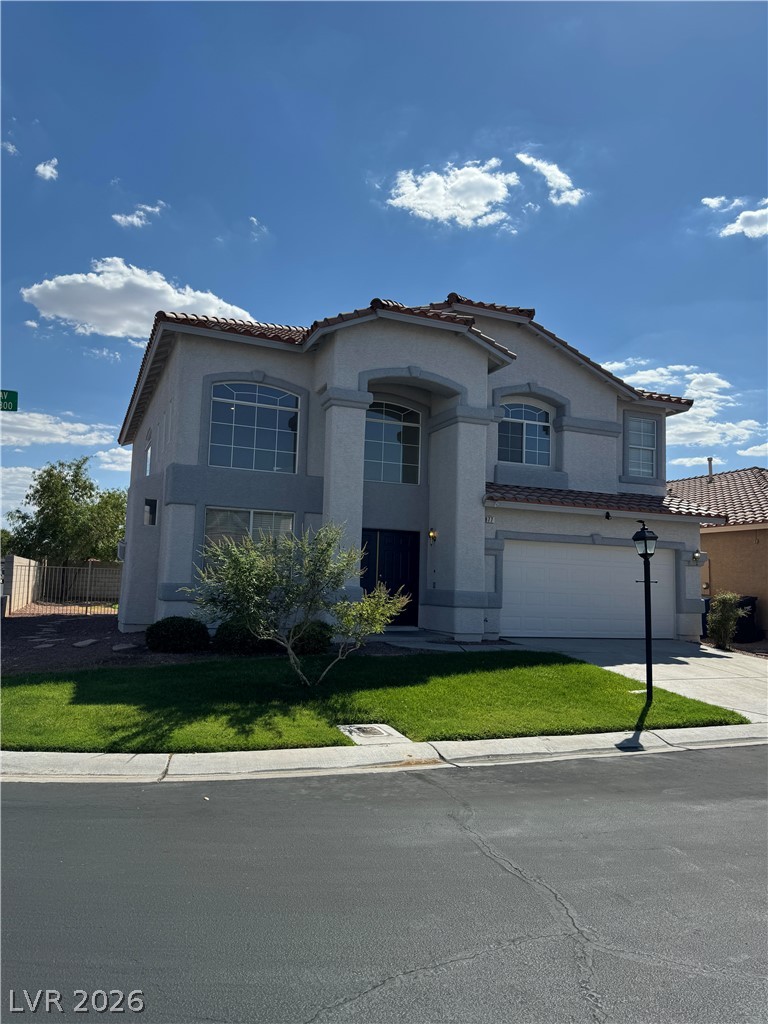
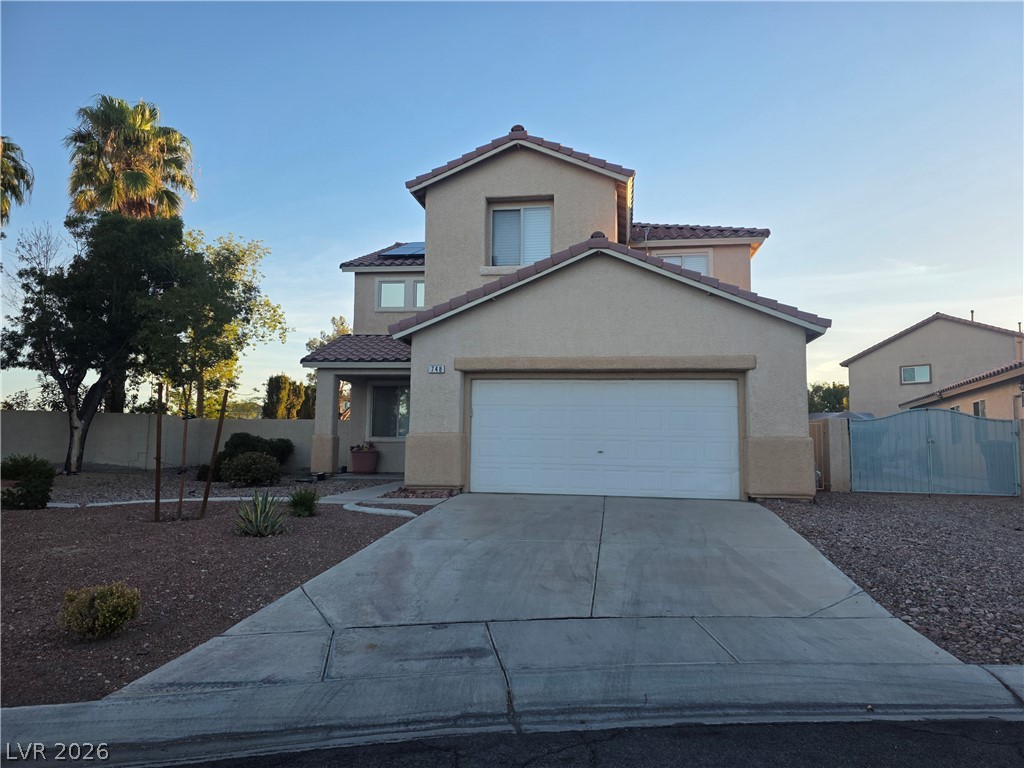
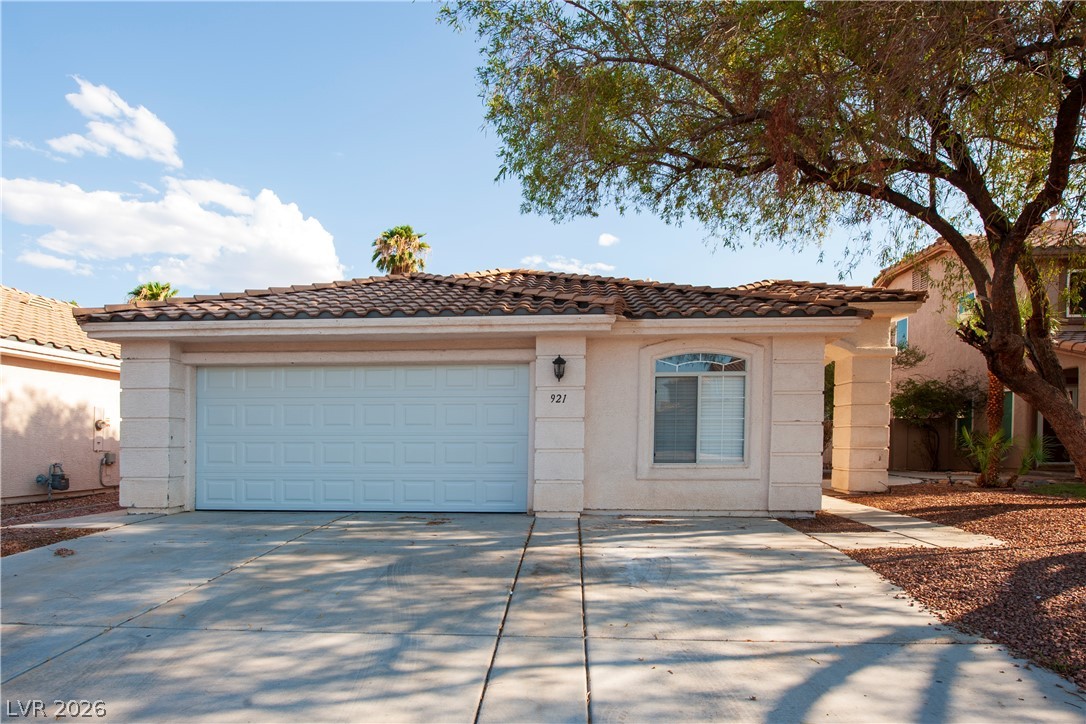
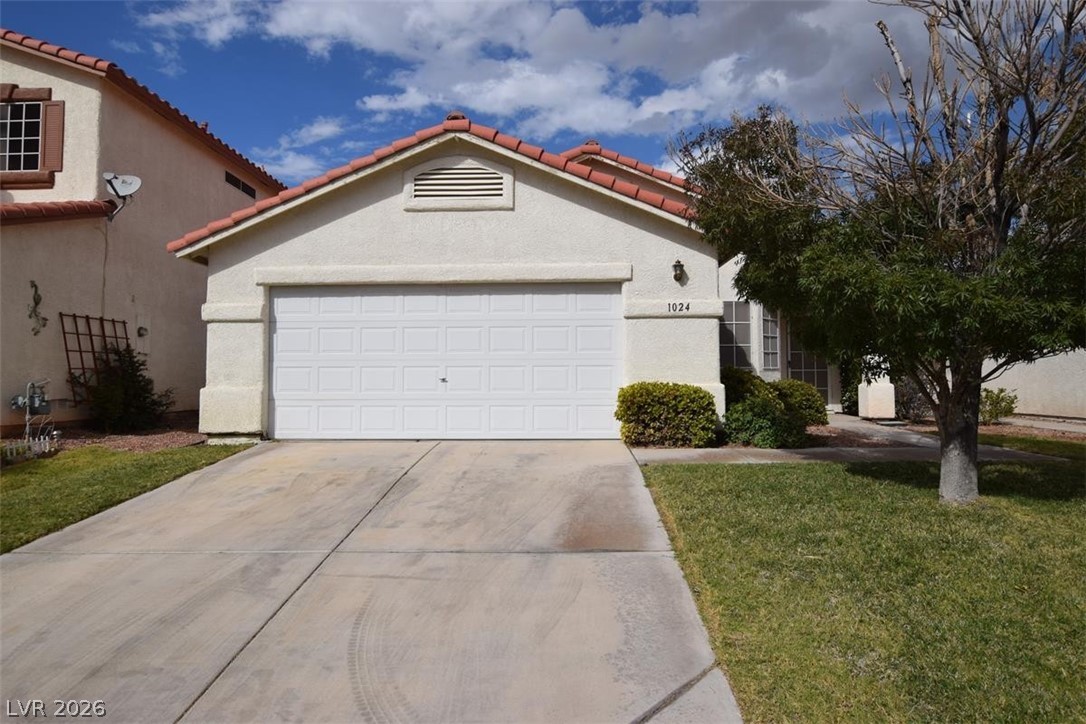
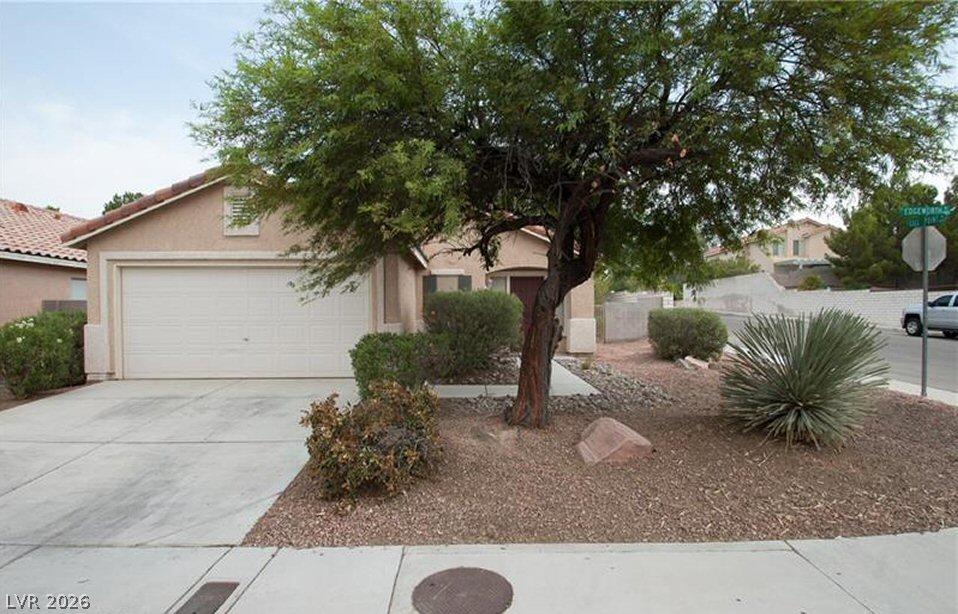
Stately stucco columns frame the grand arched windows of this elegant multi-level suburban residence.
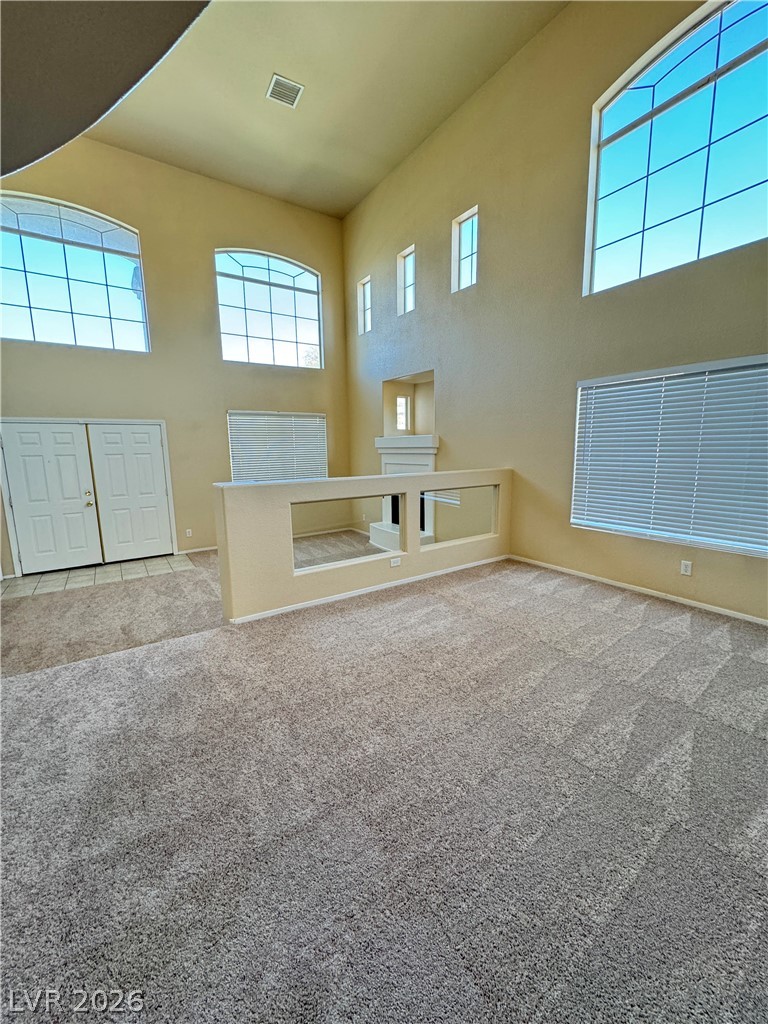
Towering ceilings and numerous windows define this expansive, carpeted living space.
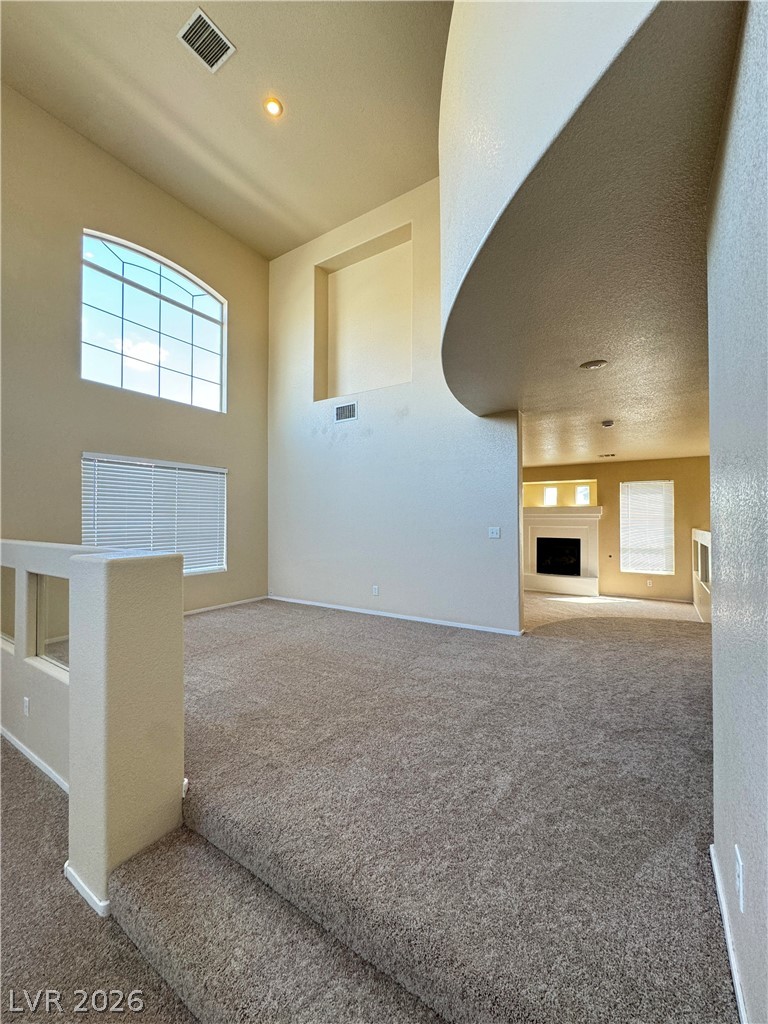
Towering ceilings and multi-level design define this light-filled interior space.
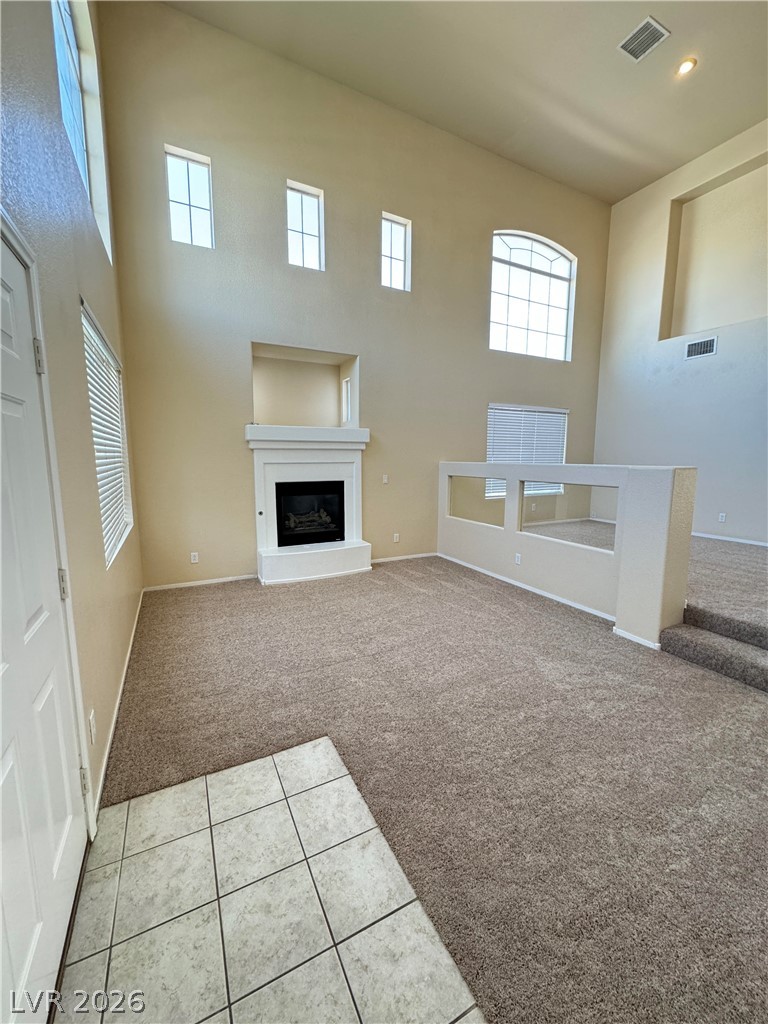
High ceilings and a classic fireplace define this tiered living space.
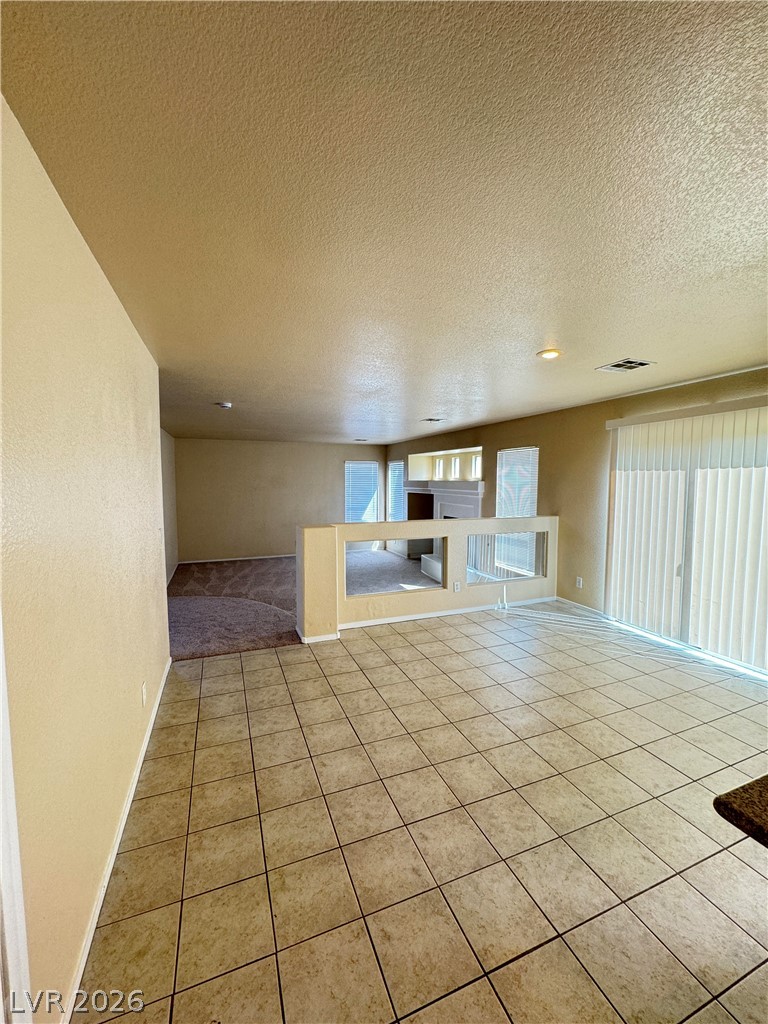
Tiled flooring and large glass doors define this open dining area adjacent to the living space.
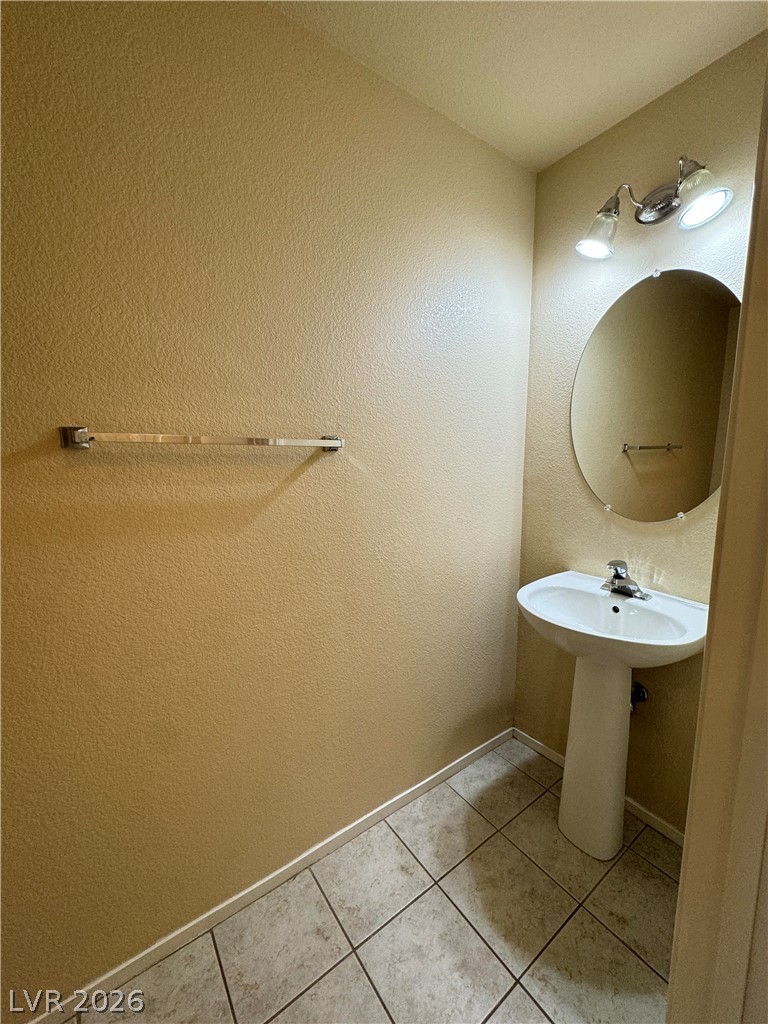
Tiled flooring and a classic pedestal sink define this functional powder room space.
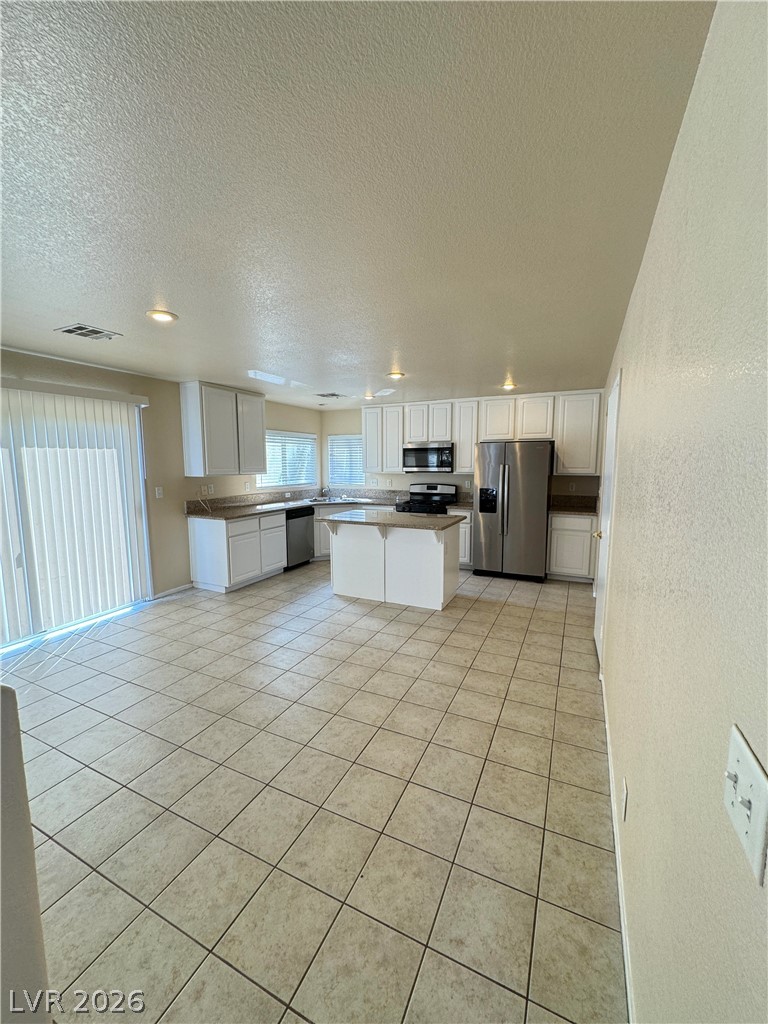
An open kitchen features tile flooring and a central island workspace.
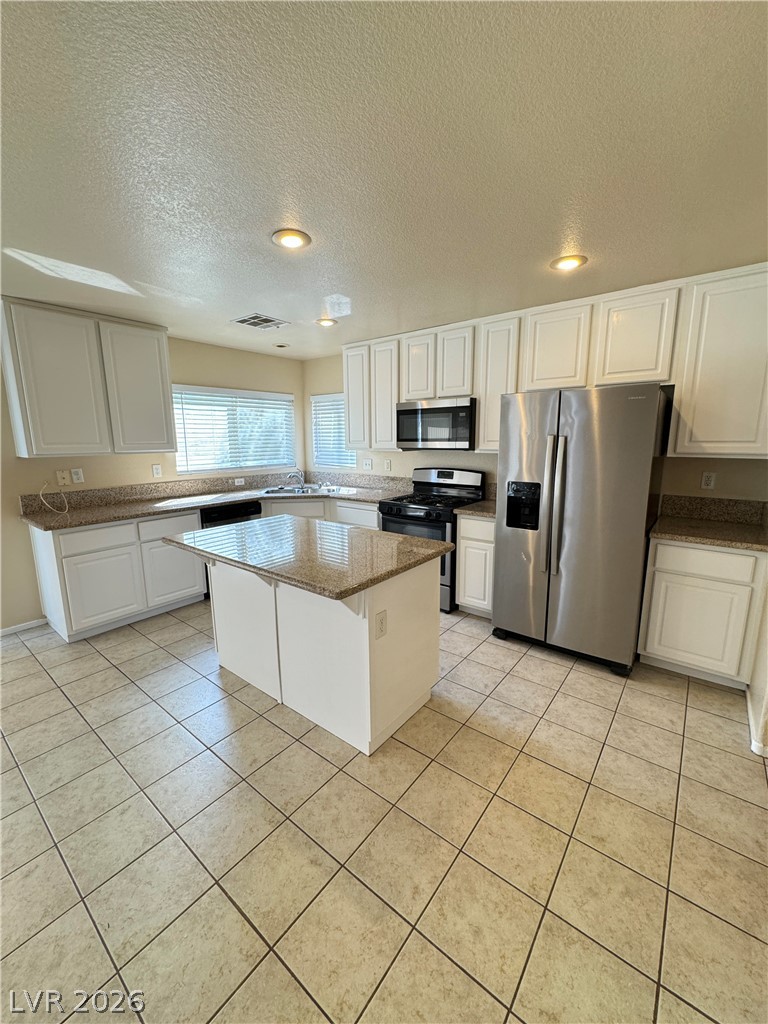
Polished stone countertops pair with white cabinetry and tile flooring in this functional kitchen.
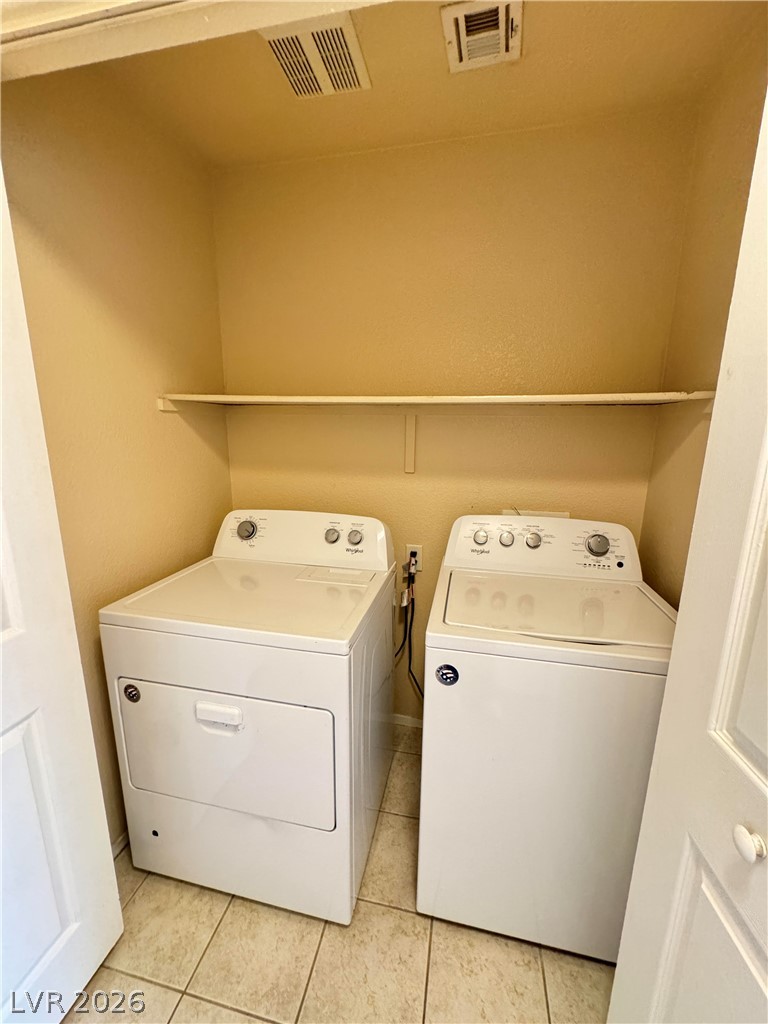
A dedicated laundry closet features built-in shelving and tile flooring.
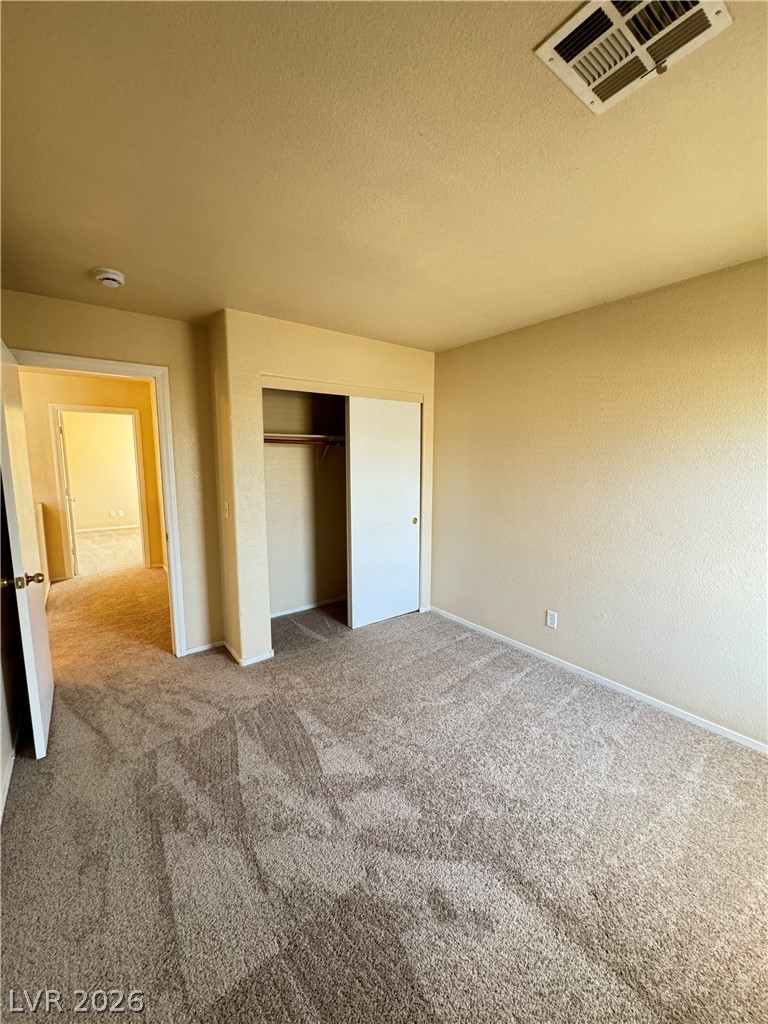
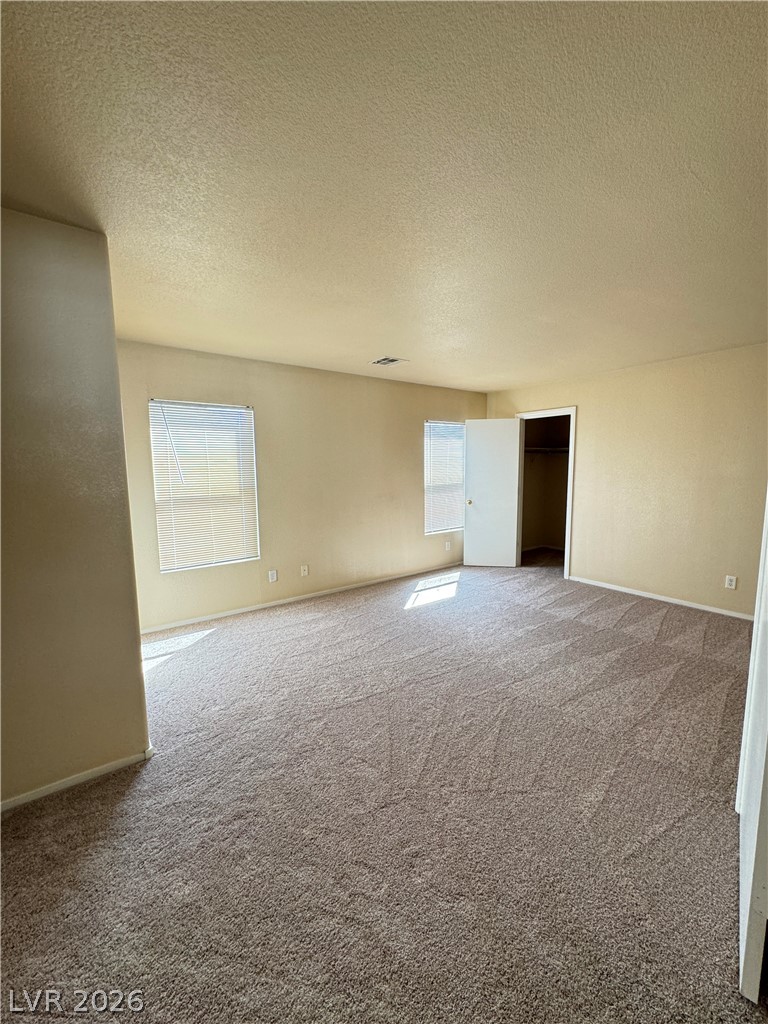
Plush wall-to-wall carpeting and a built-in closet anchor this comfortable bedroom space.
Soft carpeting underfoot defines this comfortable room layout.
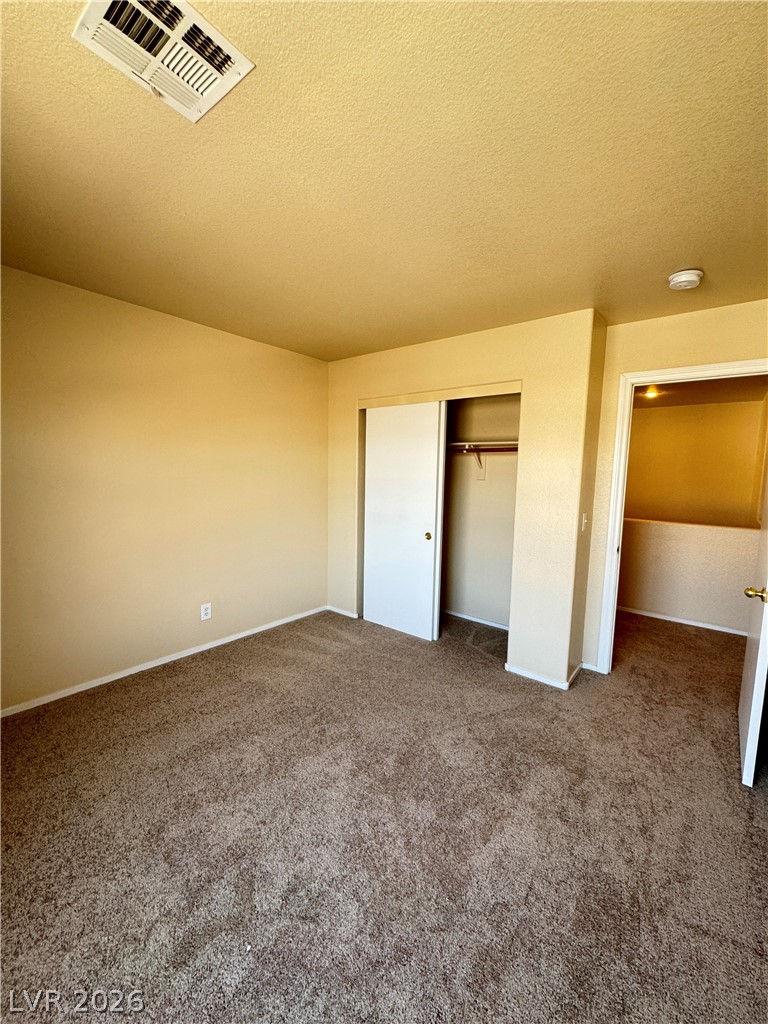
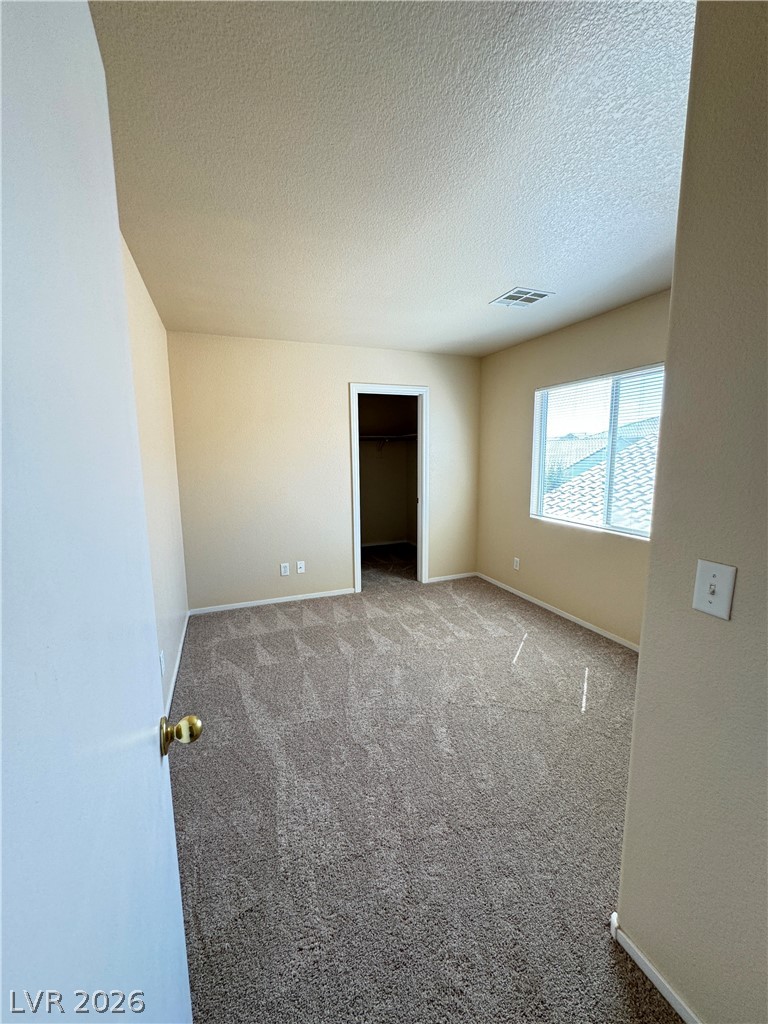
Plush carpeting and a built-in closet anchor this versatile secondary bedroom space.
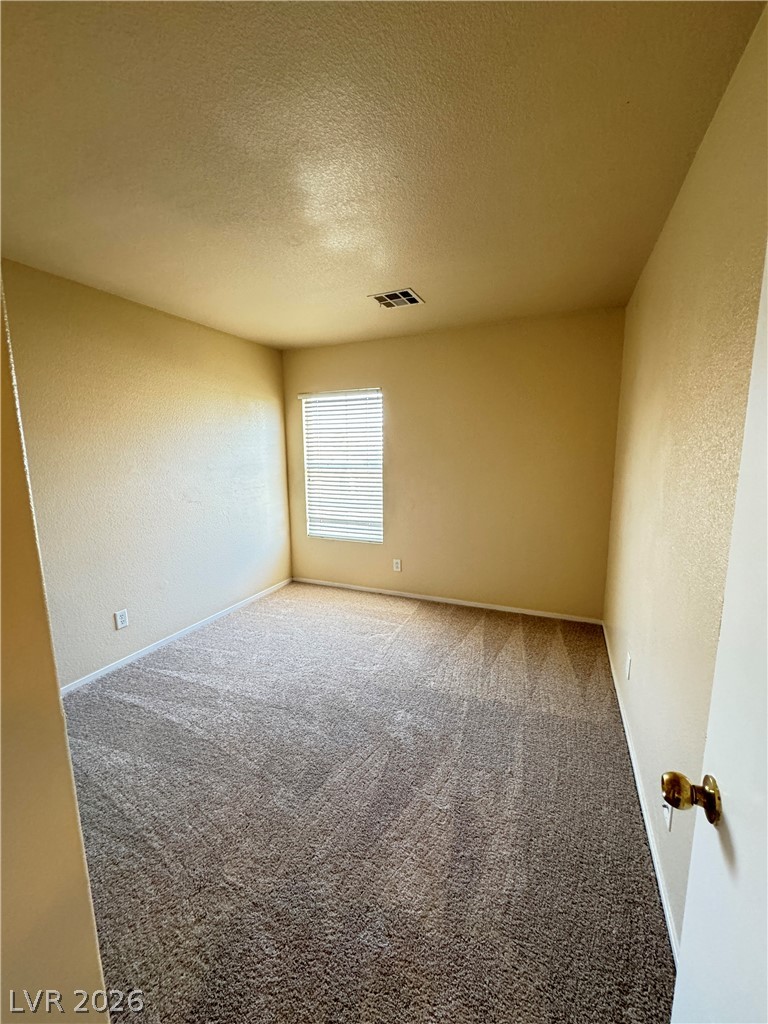
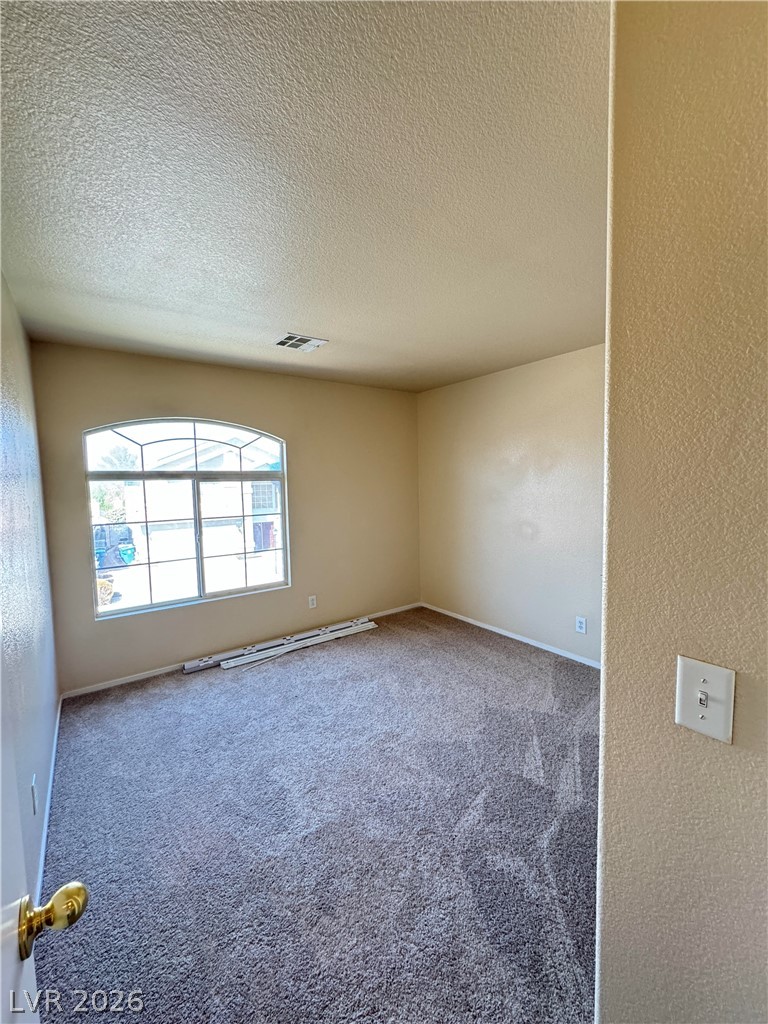
Plush carpeting and an arched window define this versatile secondary bedroom space.
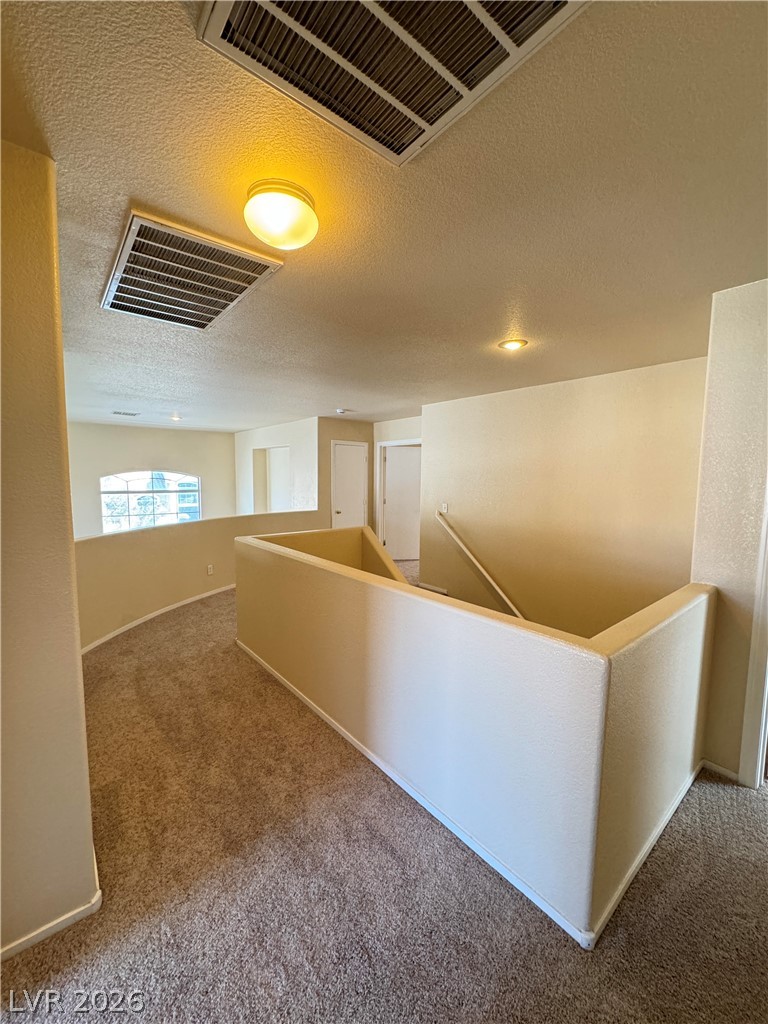
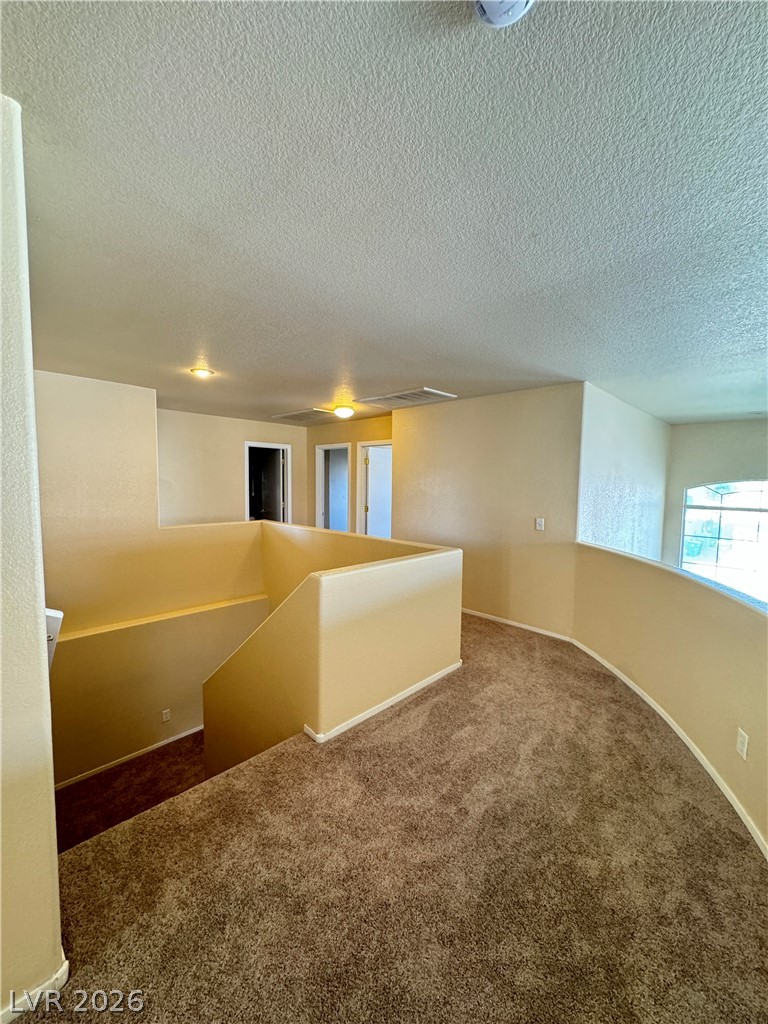
An open upper landing features plush carpeting and a half-wall overlooking the staircase.
A spacious upper-level landing connects multiple rooms and overlooks the lower floor.
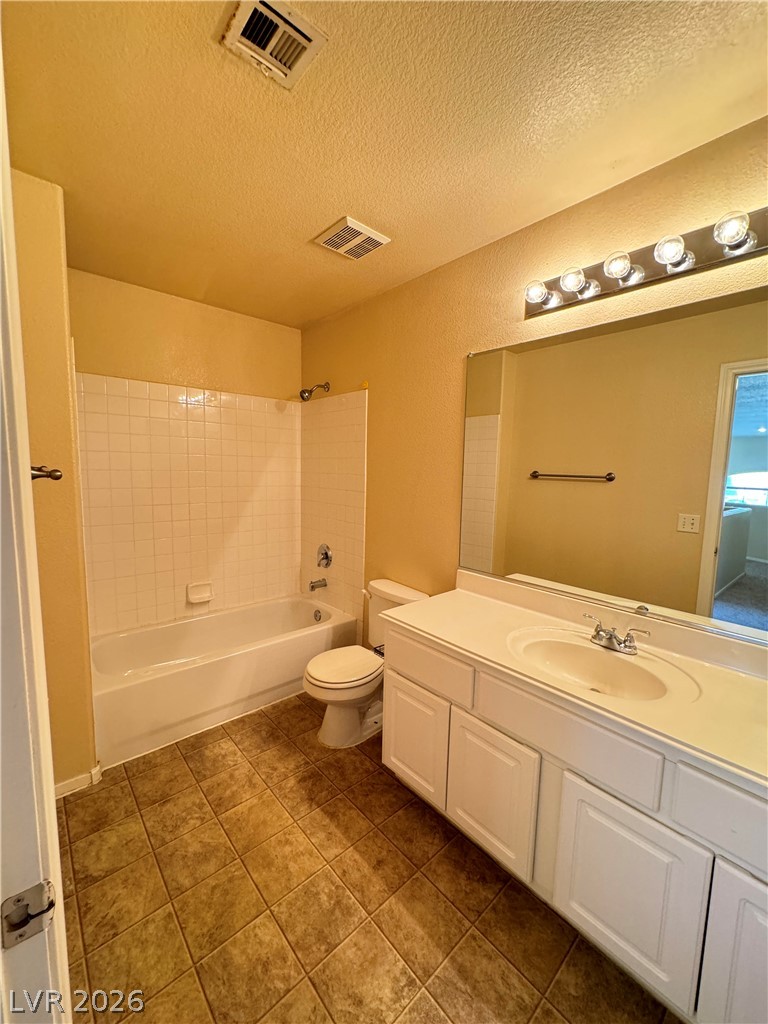
Tiled flooring pairs with a spacious vanity in this well-appointed bathroom.
Generous natural light fills this spacious, carpeted room featuring a large walk-in closet.
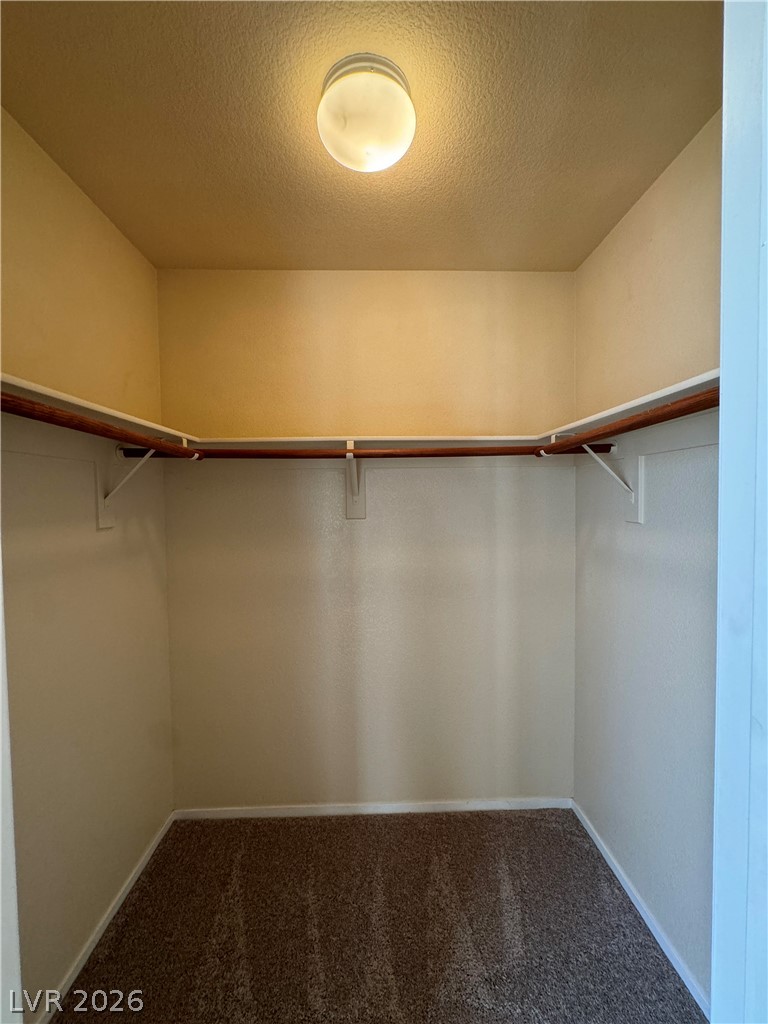
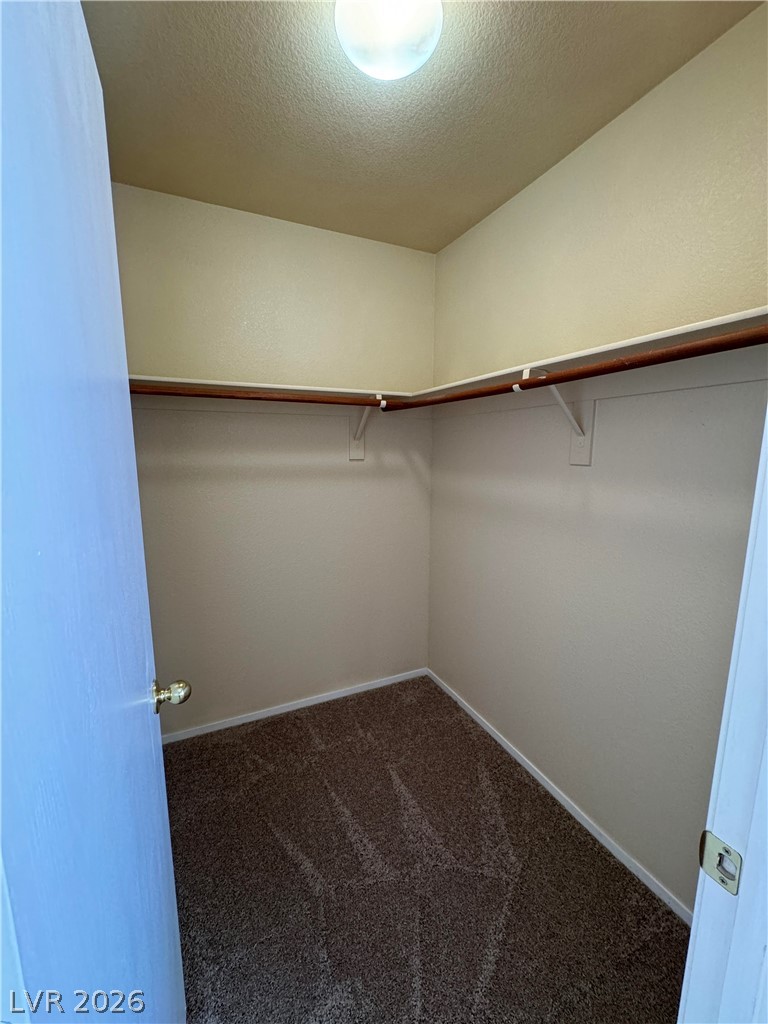
Ample closet space features wrap-around shelving and soft carpeting.
Plush carpeting and a dedicated closet define this quiet secondary bedroom.
A functional walk-in closet includes carpet flooring alongside built-in wood shelving and hanging rods.
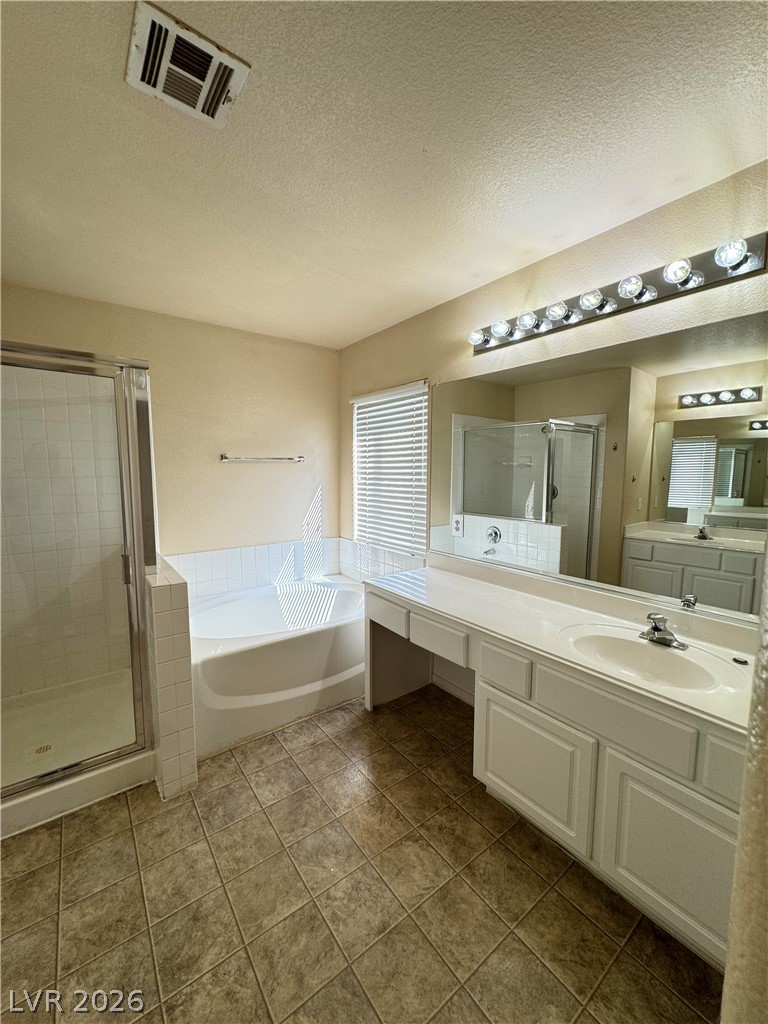
Tile flooring leads to a built-in bathtub and glass-enclosed shower.
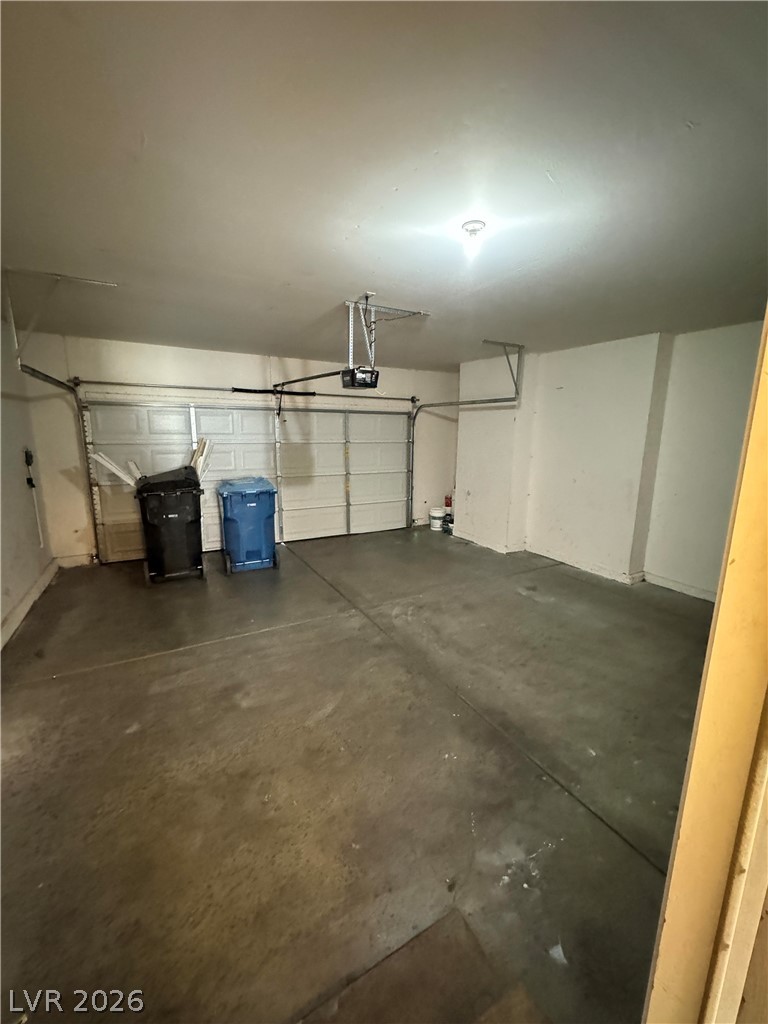
A spacious garage features durable concrete flooring and a functional overhead door system.
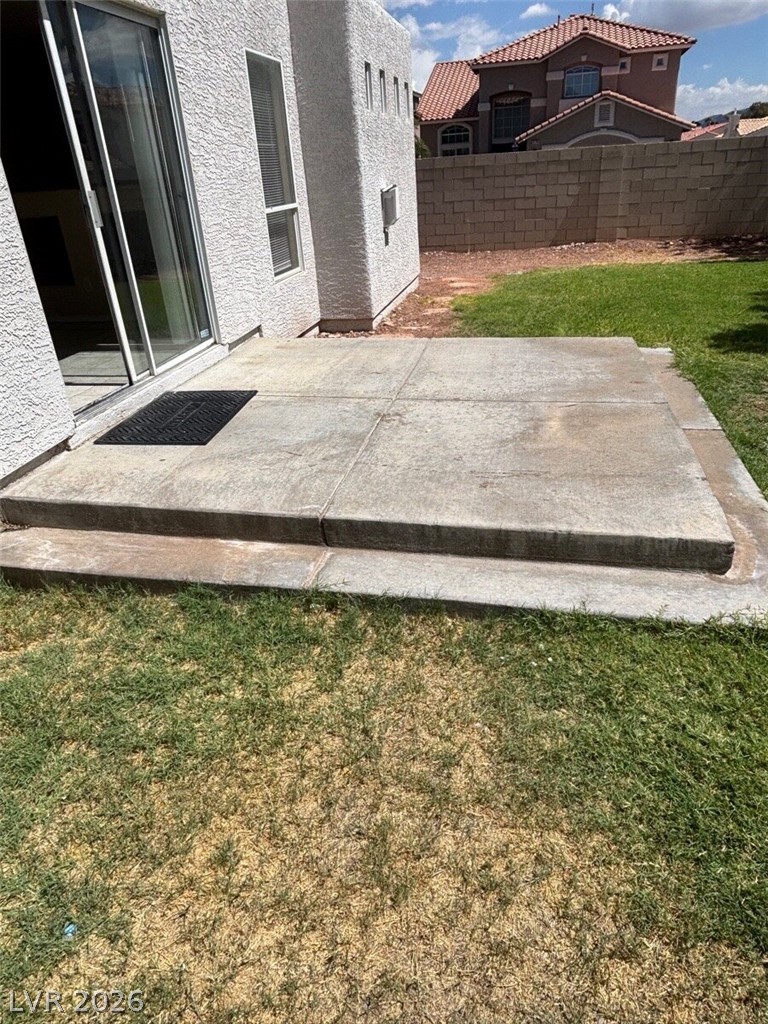
Sliding glass doors open directly to a concrete patio overlooking the grassy backyard.
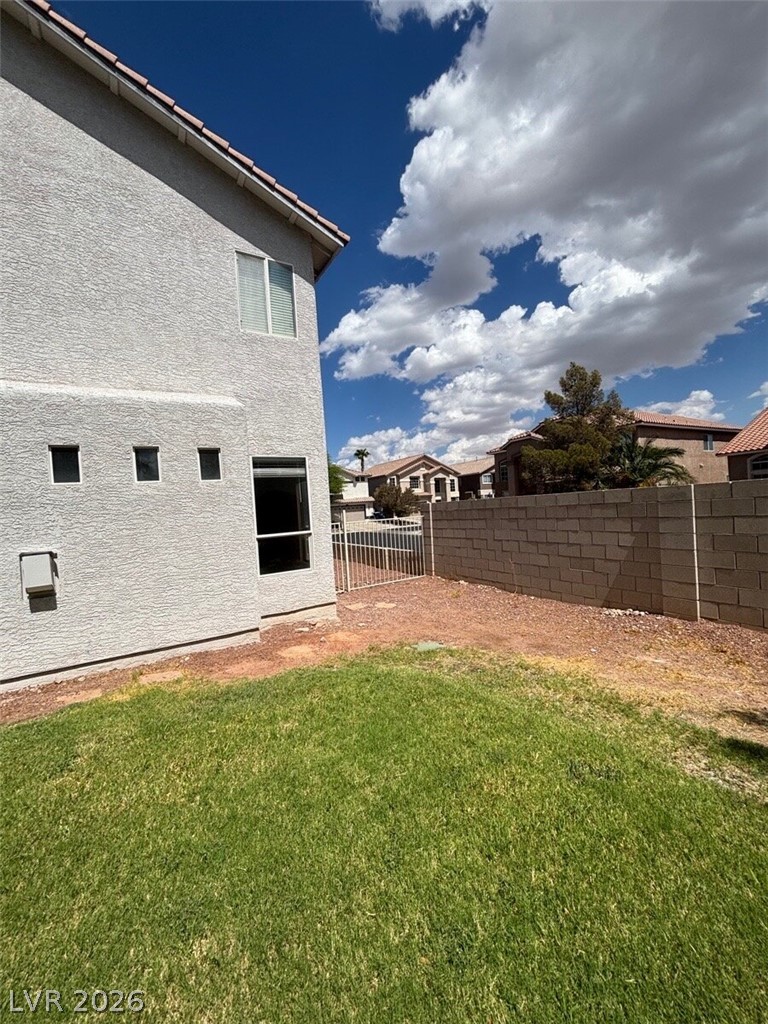
An enclosed grassy yard sits adjacent to the stucco exterior wall and boundary fence.