
$2,144 $13 est/mo Sourced by Back At You
8927 Snowtrack Avenue,Las Vegas, NV 89149
Las Vegas, NV 89149
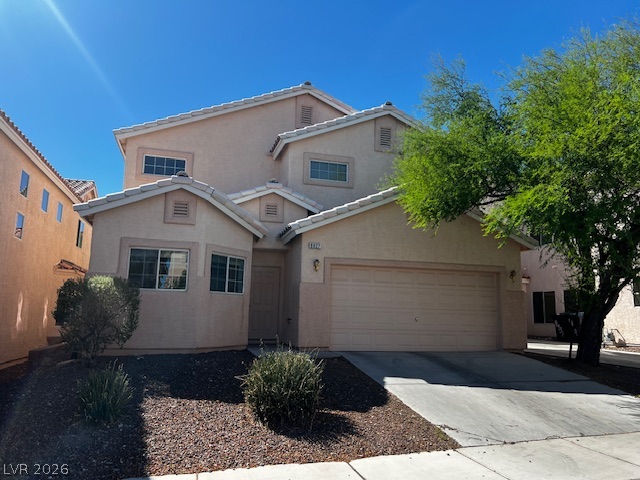
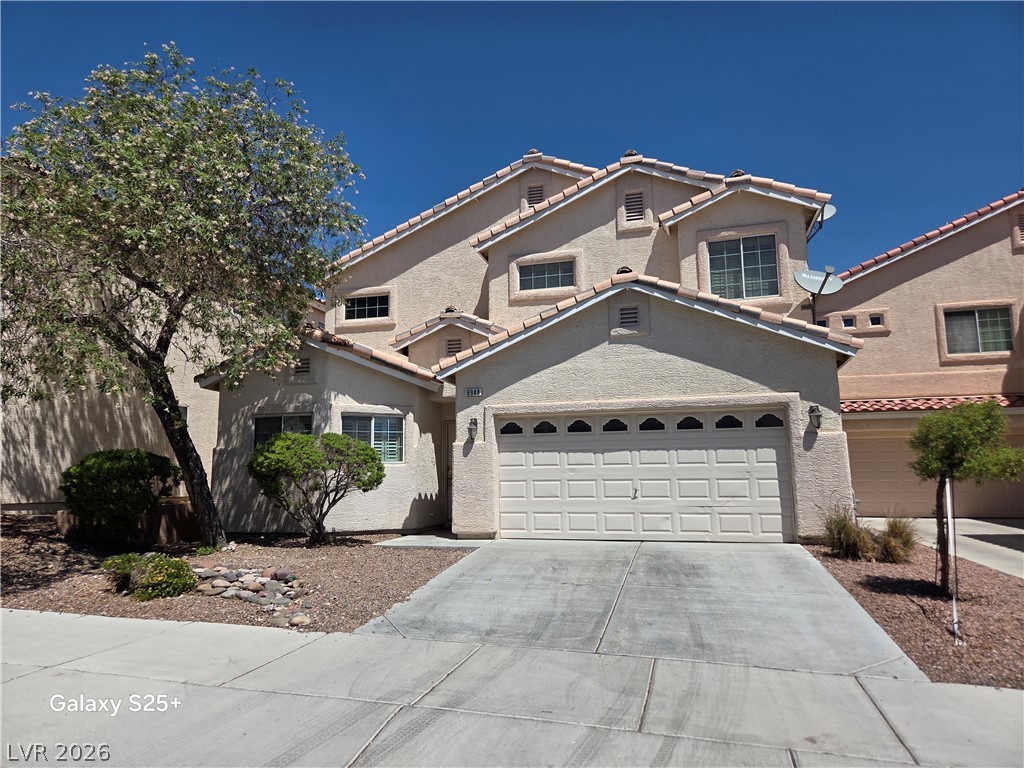
Multi-level gables and textured stucco surfaces define the classic architecture of this desert home.
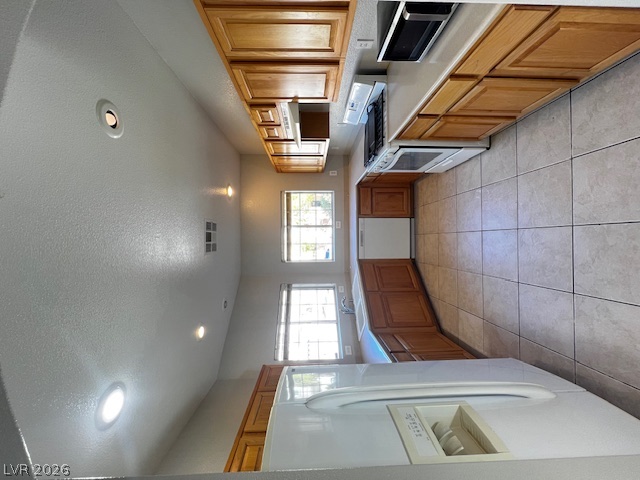
Natural light fills this functional kitchen featuring classic wood cabinetry and tile flooring.
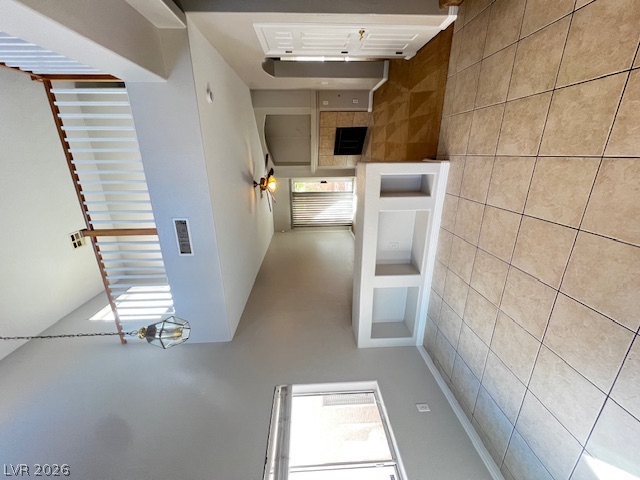
High vaulted ceilings and neutral tile flooring define this airy multi-level living area.
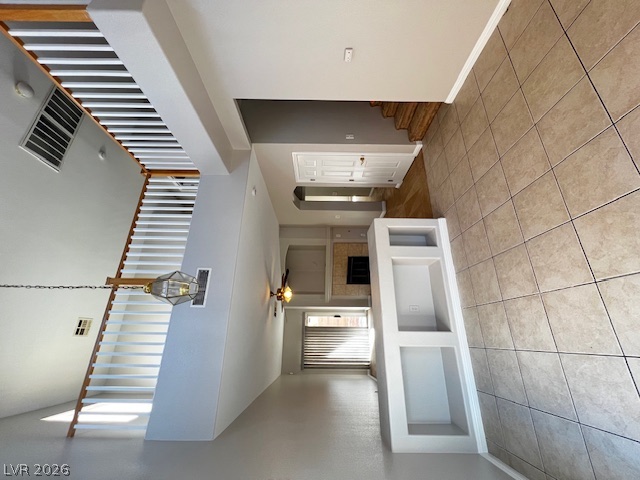
A spacious double-height entryway opens directly into the main living areas with tiled flooring and stairs.
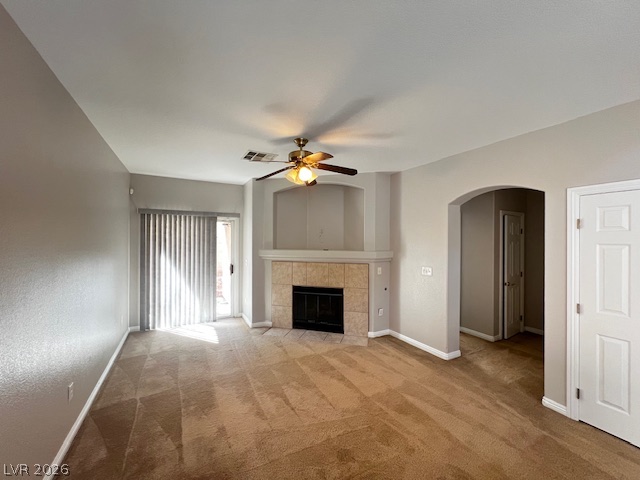
An arched doorway and a tiled fireplace structure this inviting open living space.
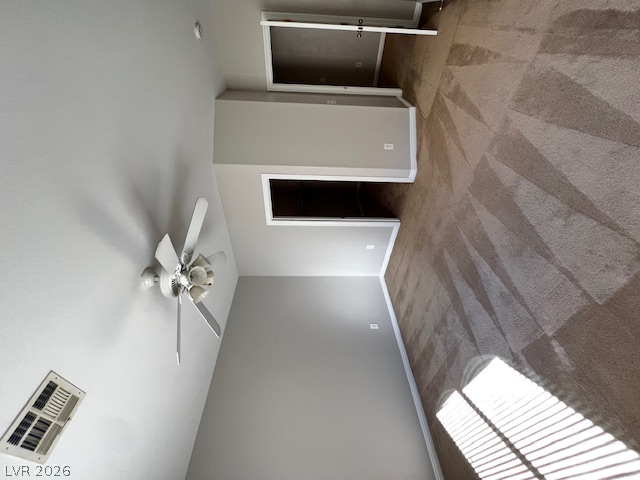
A spacious bedroom features soft carpeting, high ceilings, and walk-in closet access.
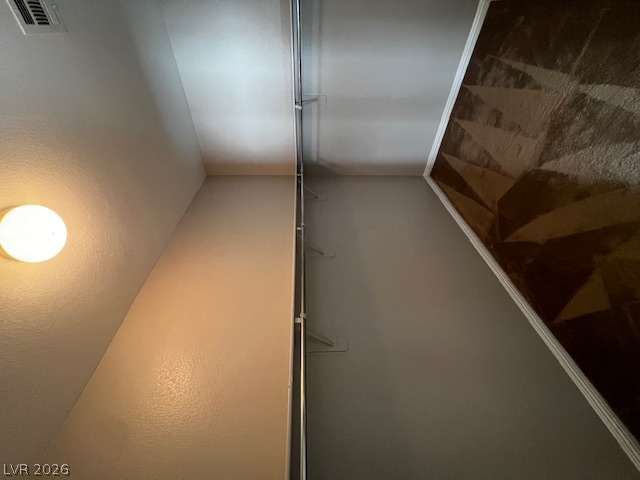
A spacious closet area features wall-mounted hanging rods and soft carpet flooring underfoot.
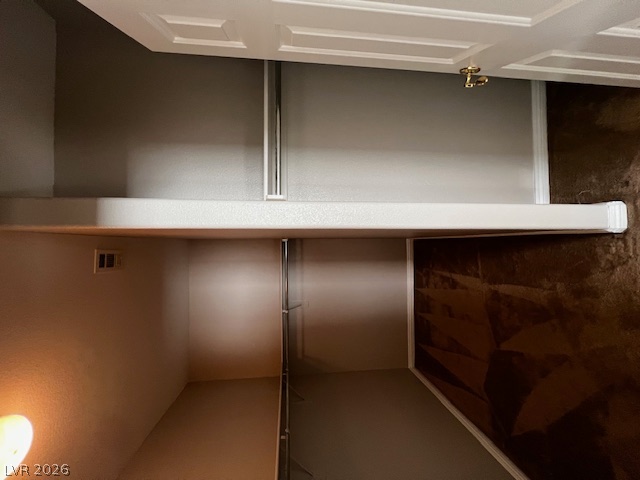
A spacious walk-in closet features built-in hanging rods and plush neutral carpeting.
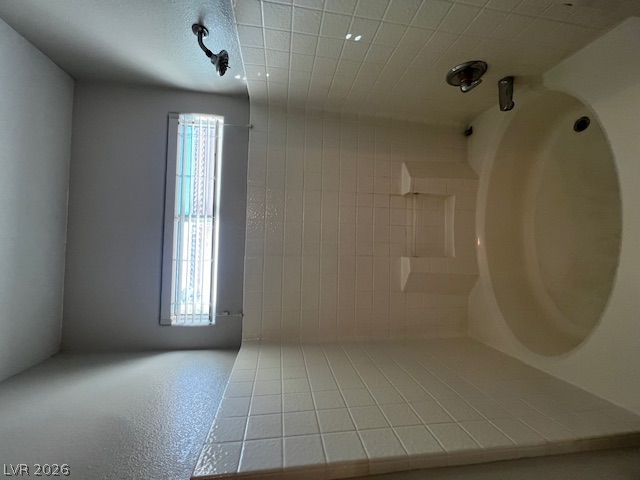
Tiled shower surround pairs with a deep oval soaking tub under natural light.
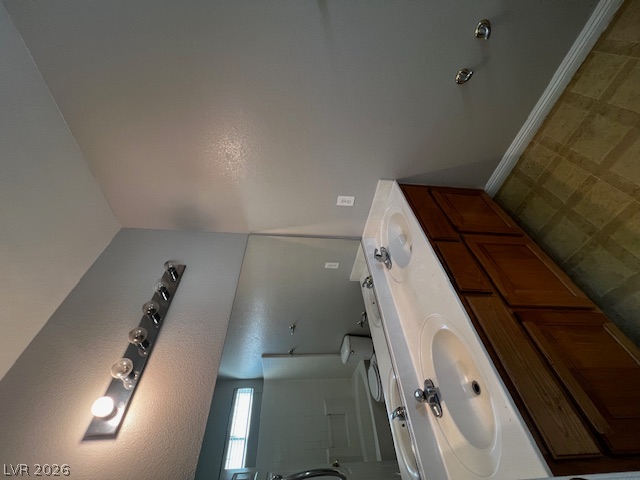
Crisp white cabinetry pairs with a double vanity and classic molded trim detailing.
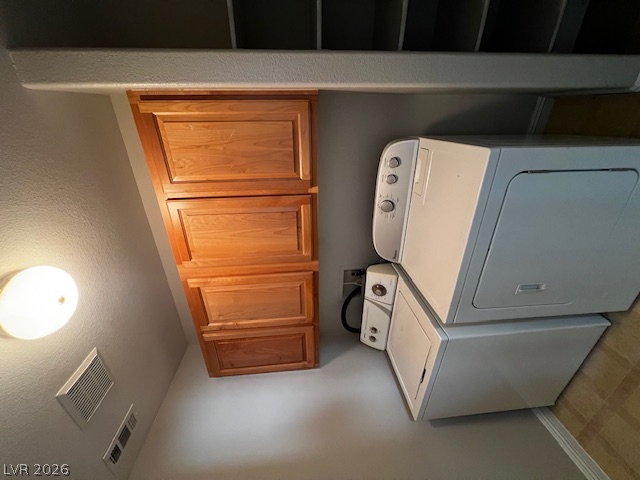
A dedicated laundry space features functional built-in storage cabinets alongside essential washing and drying appliances.
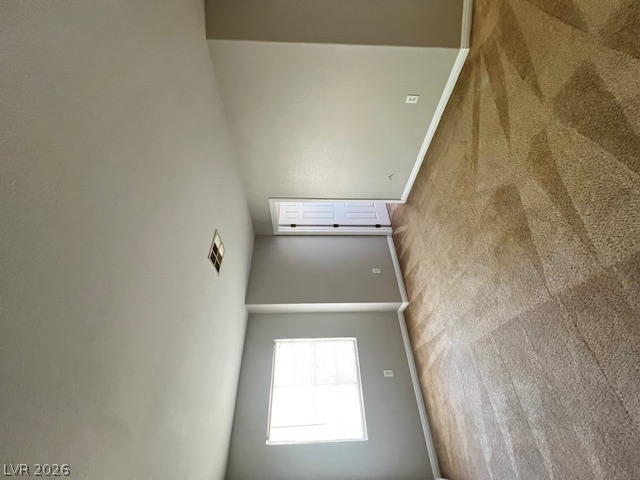
Plush carpeting and clean neutral walls define this versatile interior space.
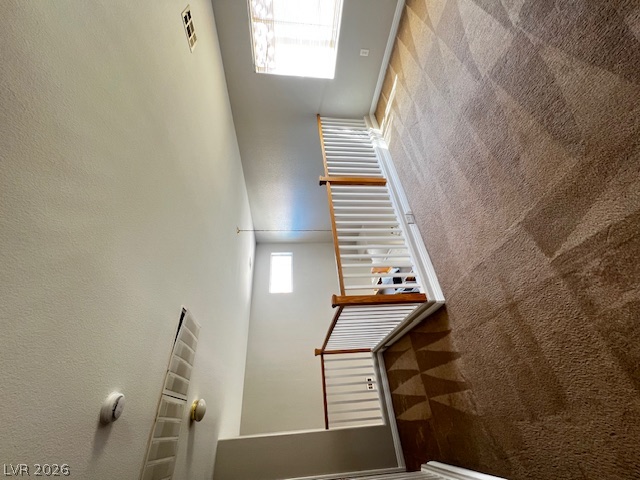
An airy upper-level landing features plush carpeting and a wooden banister overlooking the floor below.
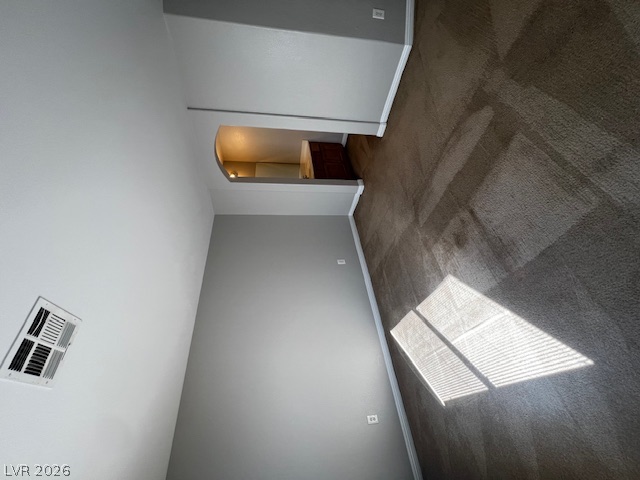
A classic archway transitions smoothly from plush carpeting to an adjoining vanity area.
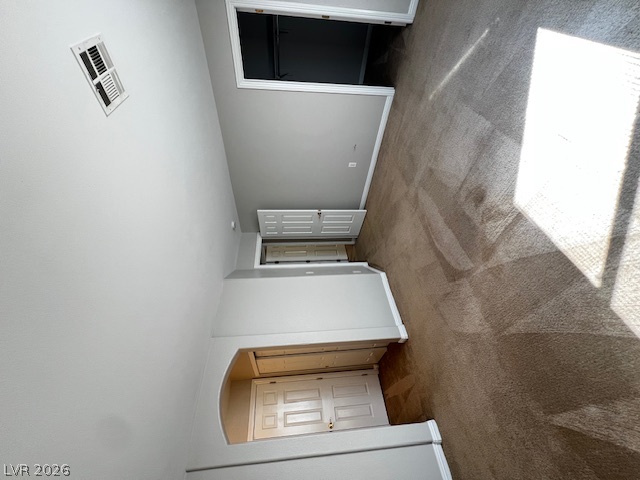
Freshly vacuumed carpeting runs throughout this spacious bedroom suite with multiple closets.
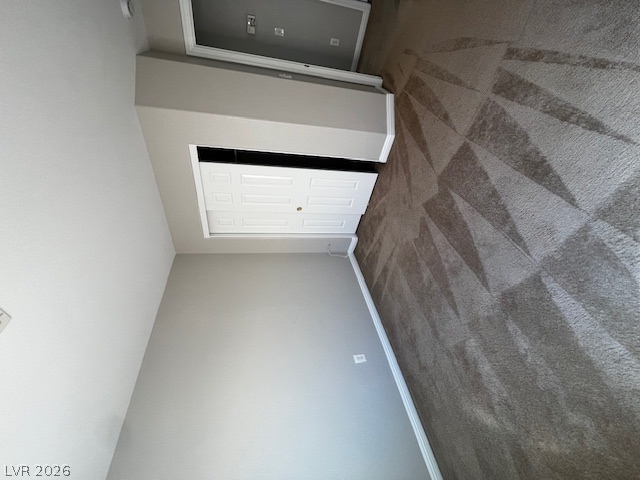
Carpeted flooring complements the clean walls in this comfortable bedroom space.
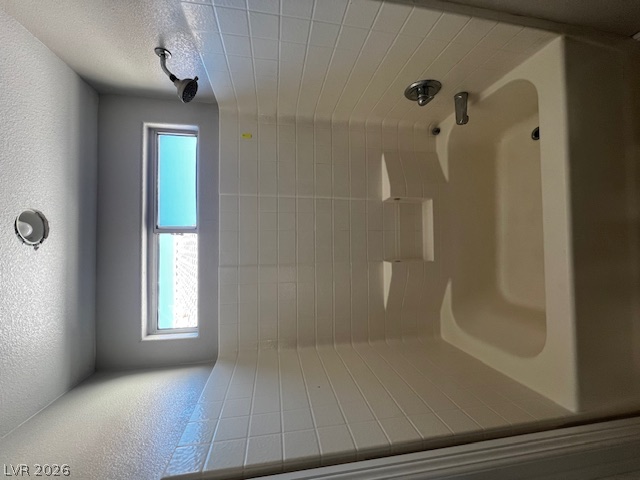
Classic tiled shower and tub combination provides functional utility with a bright window overhead.
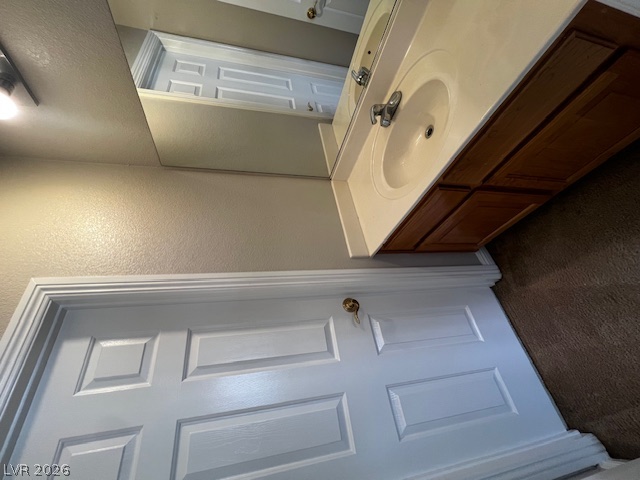
An elegant vanity with a large mirror defines this functional restroom space.
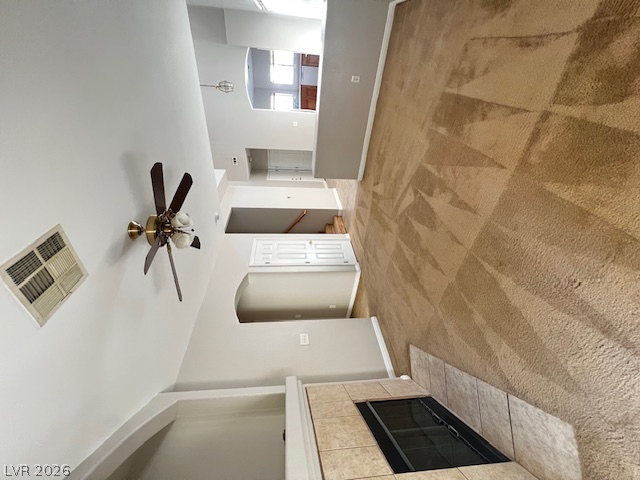
An open living room layout connects to nearby spaces with neutral finishes and arched details.
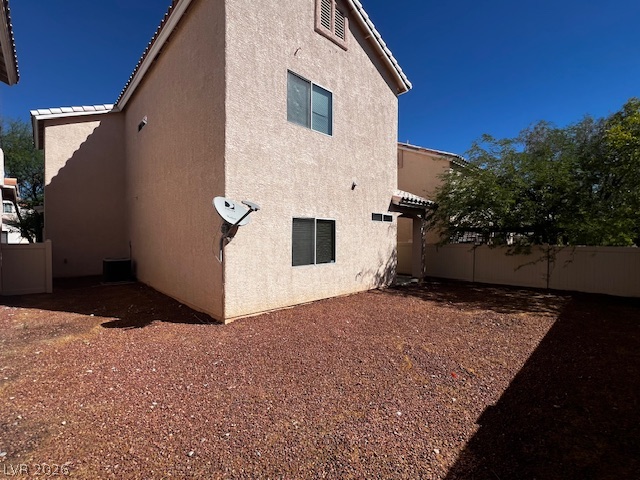
Enclosed by privacy fencing, the low-maintenance gravel yard offers a serene outdoor retreat.
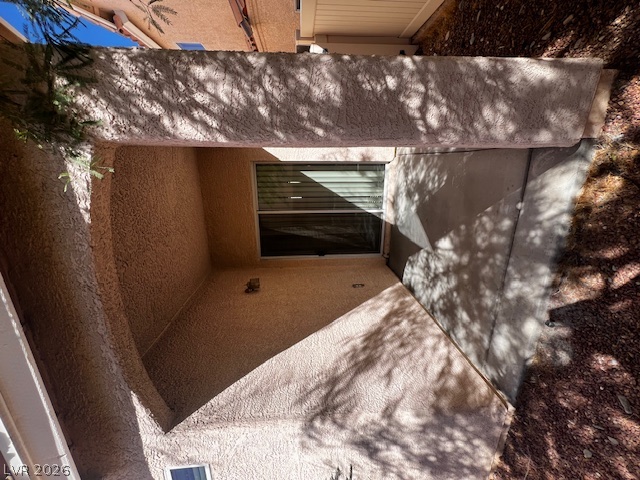
An arched stucco alcove shields the private patio entryway.

Description
Spacious home featuring a desirable downstairs primary bedroom with a large walk-in closet. The kitchen offers maple cabinetry, Corian countertops, ample storage, and plenty of workspace. The open family room features a cozy fireplace and media niche, with sliding doors leading to the covered patio and large backyard-perfect for relaxing or entertaining. Upstairs features a versatile loft that can be used as an office, playroom, or additional living area, along with a conveniently located upstairs laundry room. Additional features include upgraded interior paint, a 2-car garage, covered patio, and a spacious backyard with plenty of room to enjoy.
Details
| MLS # | 2829104 |
|---|---|
| Listing Type | For Lease |
| Style | House |
| Status | Active |
| Year | 2005 |
| Days On Site | 9 |
| Listing Provided By | Investment Brokers & Assoc | Sean Prose |
Features
| Bed(s) | 4 |
|---|---|
| Bath(s) | 3 Total |
| SQ Feet | 1,992 |
| Garage | 2 |
| Story(s) | 2 |
| Zoning | Single Family |
| Acreage | 0.09 |
Interior
| Cooling | Central Air, Electric |
|---|---|
| Heating | Central, Gas |
| Heating Yes / No | Yes |
| Cooling Yes / No | Yes |
| Interior Features | Bathroomon Main Level, Bedroom On Main Level, Full Bath On Main Level, Window Treatments |
| Window Features | Blinds, Window Treatments |
| Furnished | Unfurnished |
| Appliances | Dryer, Dishwasher, Disposal, Gas Range, Refrigerator, Washer Dryer, Washer Dryer All In One, Washer |
| Fireplaces Total | 1 |
| Fireplace Yes / No | Yes |
Exterior
| Roof | Tile |
|---|---|
| Construction Materials | Frame, Stucco |
| Fencing | Block, Back Yard |
Parking
| Parking Features | Garage, Private |
|---|---|
| Garage Yes / No | Yes |
Utilities
| Utilities | Cable Available |
|---|
Location
| Senior Community Yes / No | No |
|---|
Area Information
| State | NV |
|---|---|
| County | Clark |
| City | Las Vegas |
| Zip Code | 89149 |
| Community Name | Twilight At Elkhorn Ranch |
| School District | Centennial |
| Elementary School | Darnell |
| High School | Centennial |
Request a showing
Request a showing
Contact
Learn More About This Property

| State | NV |
|---|---|
| County | Clark |
| City | Las Vegas |
| Zip Code | 89149 |
| Community Name | Twilight At Elkhorn Ranch |
| School District | Centennial |
| Elementary School | Darnell |
| High School | Centennial |
Nearby Listings (Within 1/10 mile)
Price: $1K - $2K
sqft: 1,000 - 2,000

Listing Updated: October 22, 2026 at 7:07:26 PM PDT