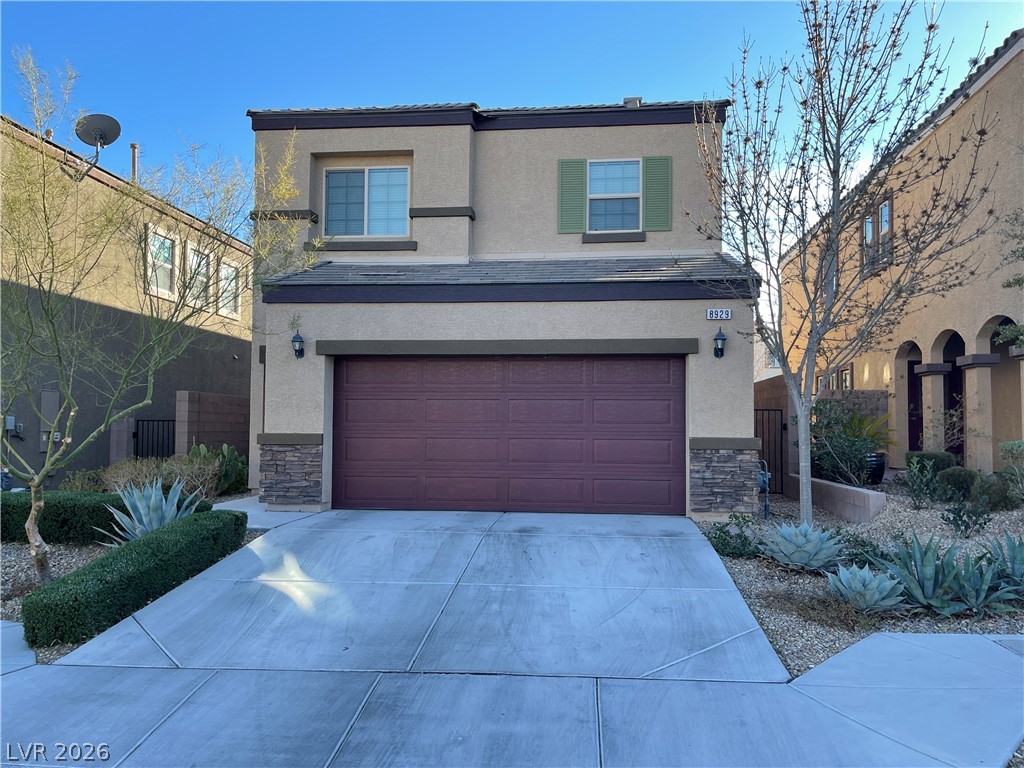
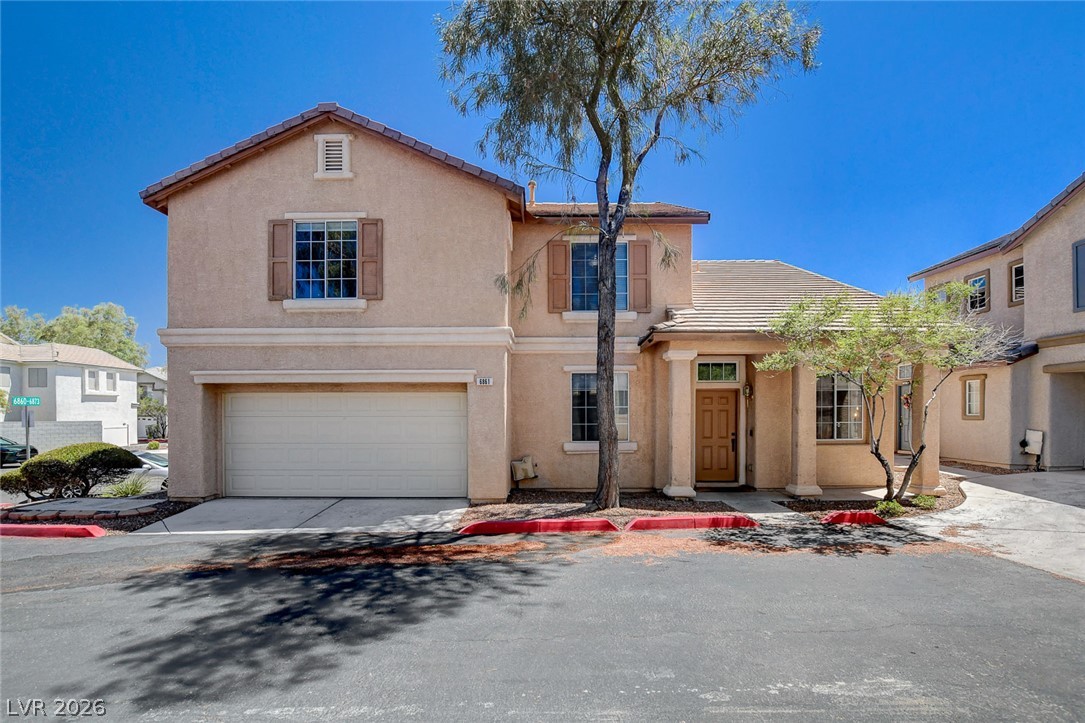
Stucco exterior siding, stone accents, and a wide concrete driveway frame this two-story home.
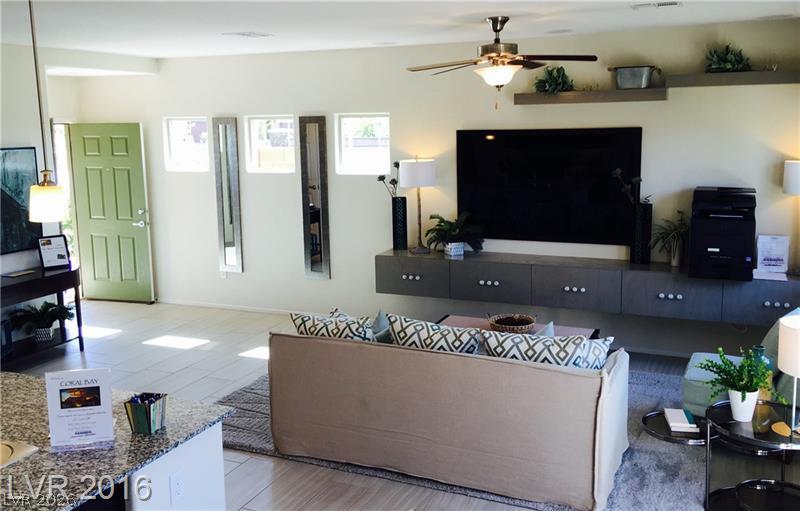
An open living area features clean tile flooring, recessed lighting, and integrated wall-mounted shelving.
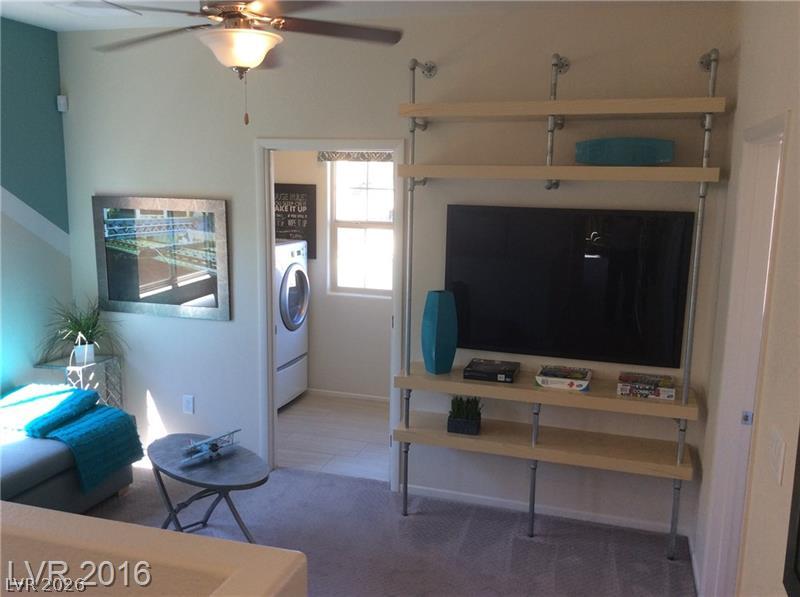
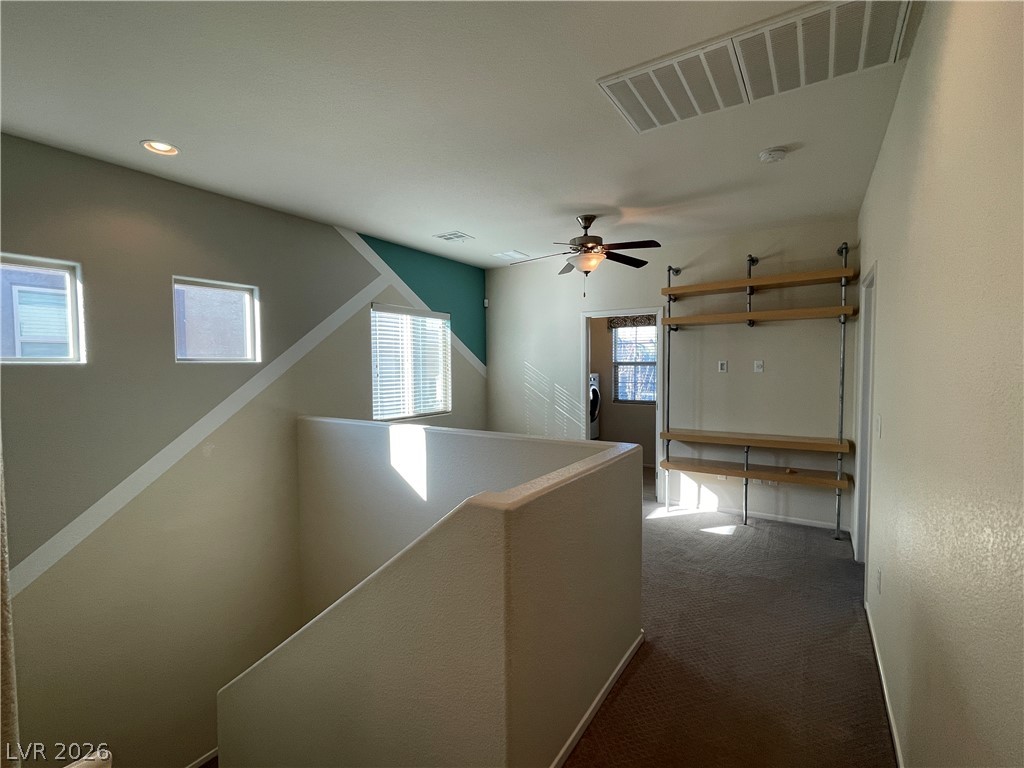
Industrial style custom shelving frames the entertainment area with views into the adjoining laundry room.
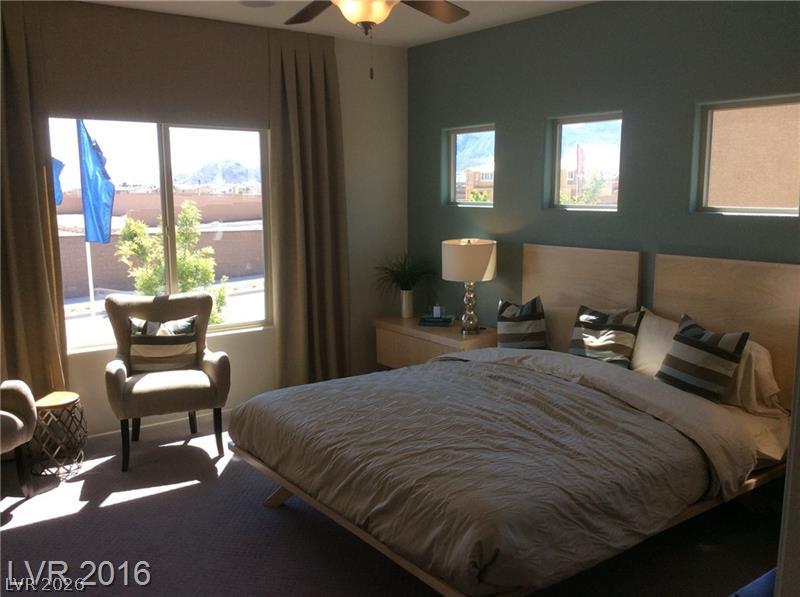
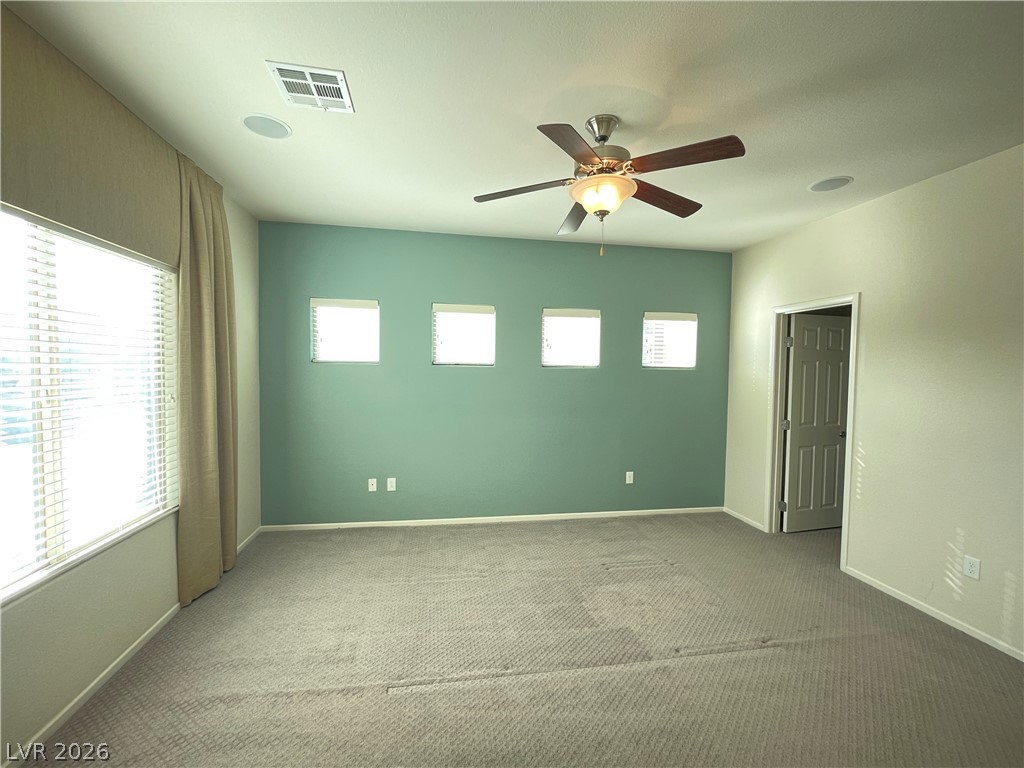
High square windows frame mountain vistas above the bed in this restful bedroom retreat.
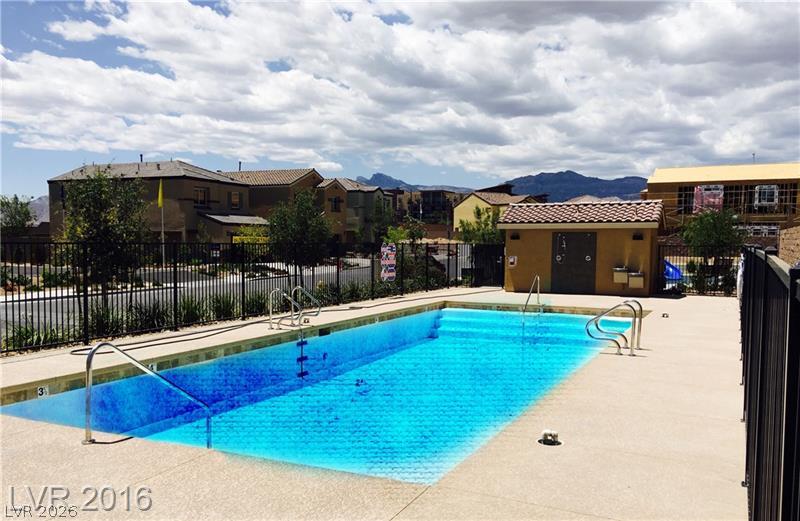
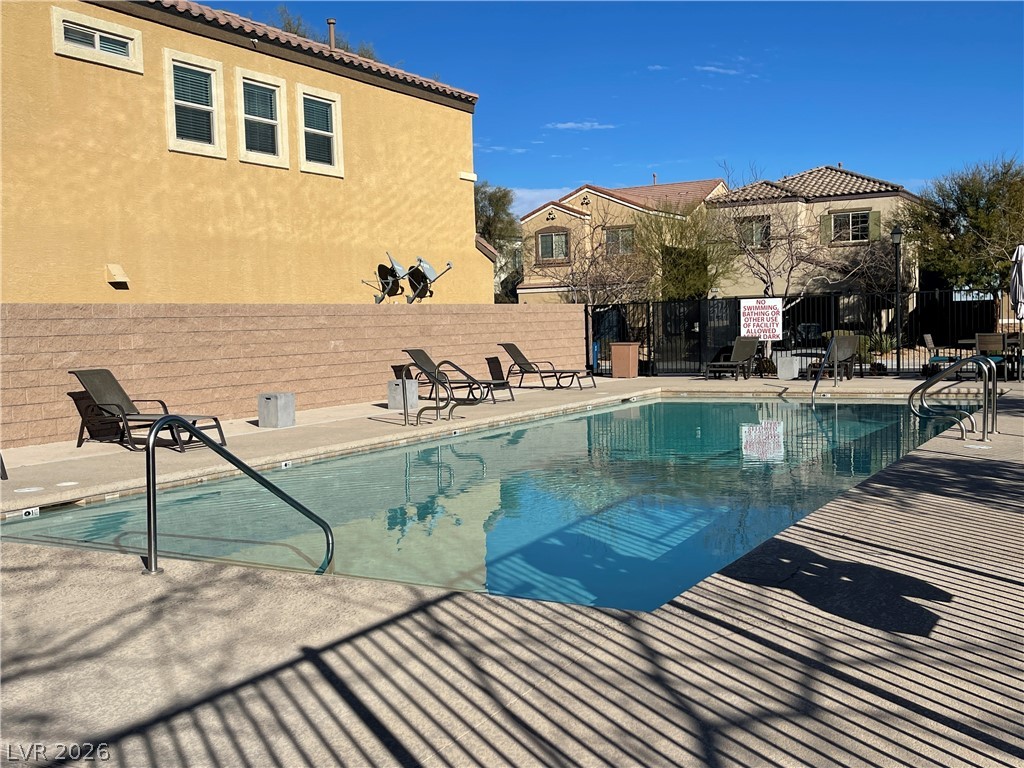
A sparkling outdoor pool sits enclosed by fencing with mountain backdrops.
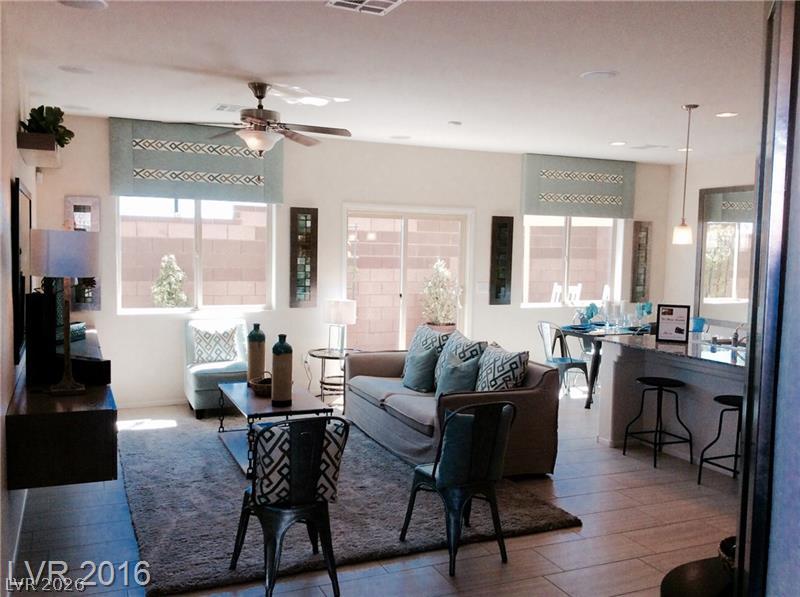
An open living area transitions seamlessly into the dining and kitchen spaces.
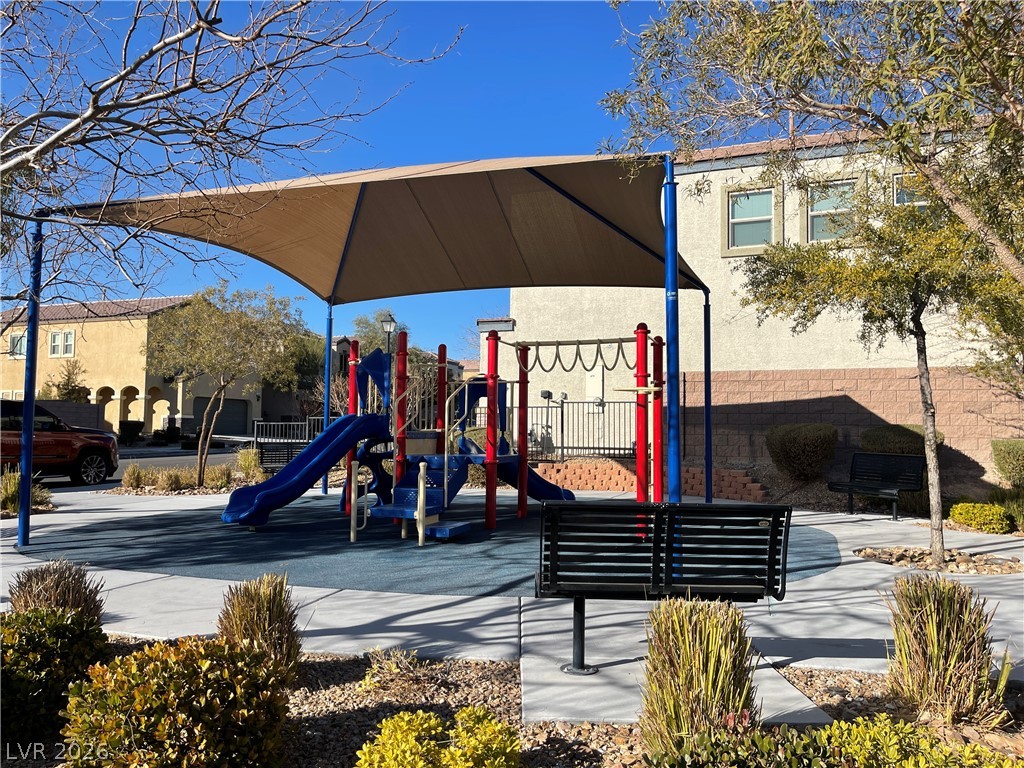
A shaded playground structure provides recreation within the neighborhood.
Polished granite countertops and matching cabinetry surround a central island in this open-plan design.
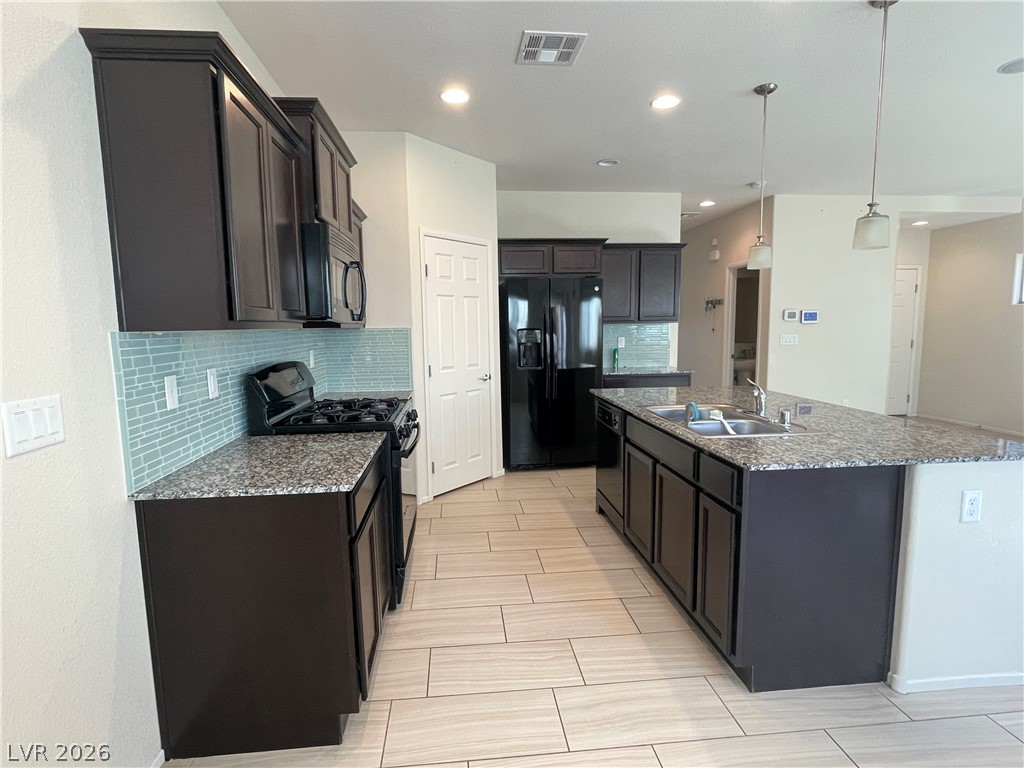
Dark wood cabinetry stands out against tile floors in this kitchen.
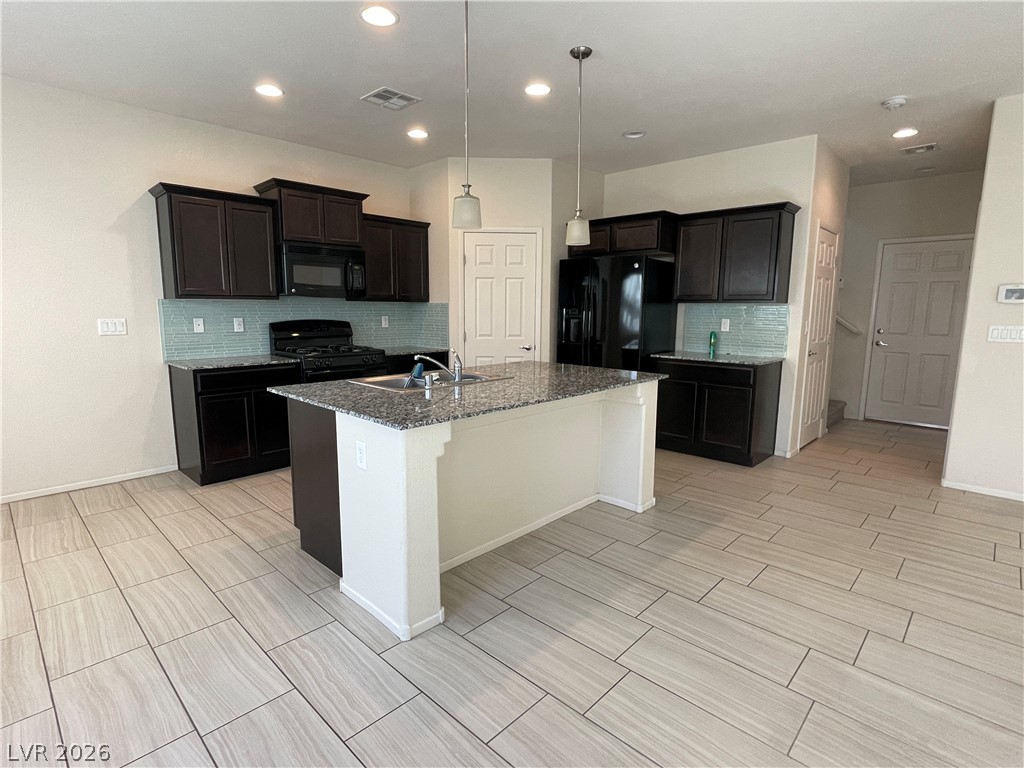
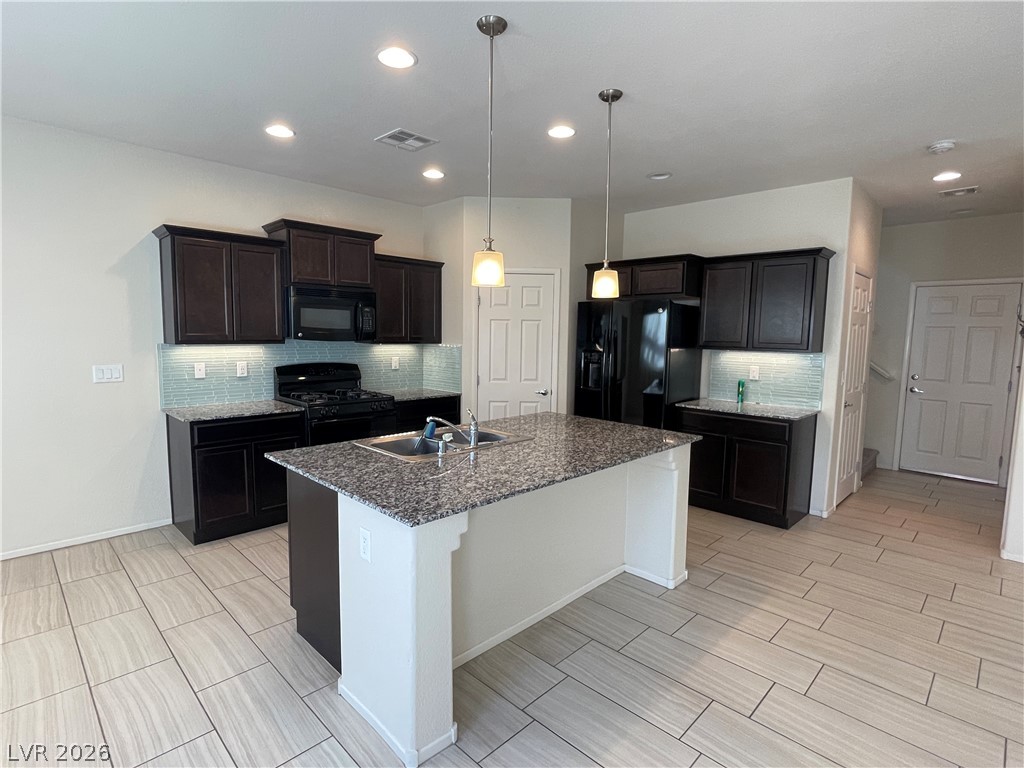
Dark wood cabinetry pairs with a stone-topped island and light tile floors in this kitchen.
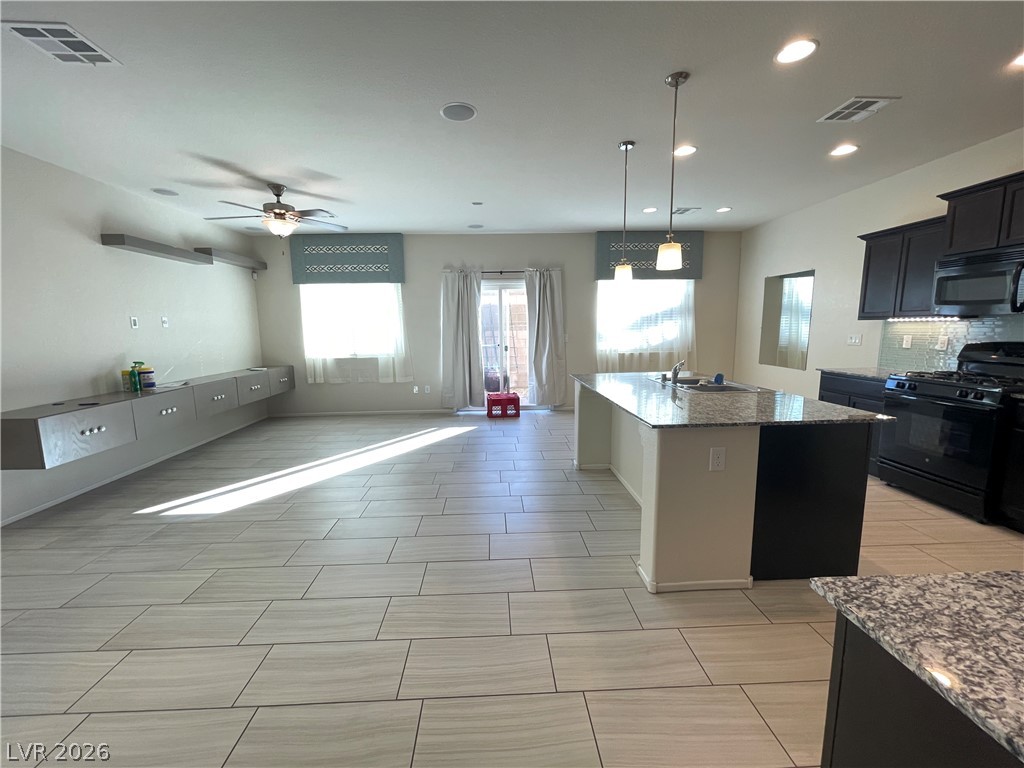
Gleaming tile floors stretch across a versatile, open layout connecting the kitchen and living areas.
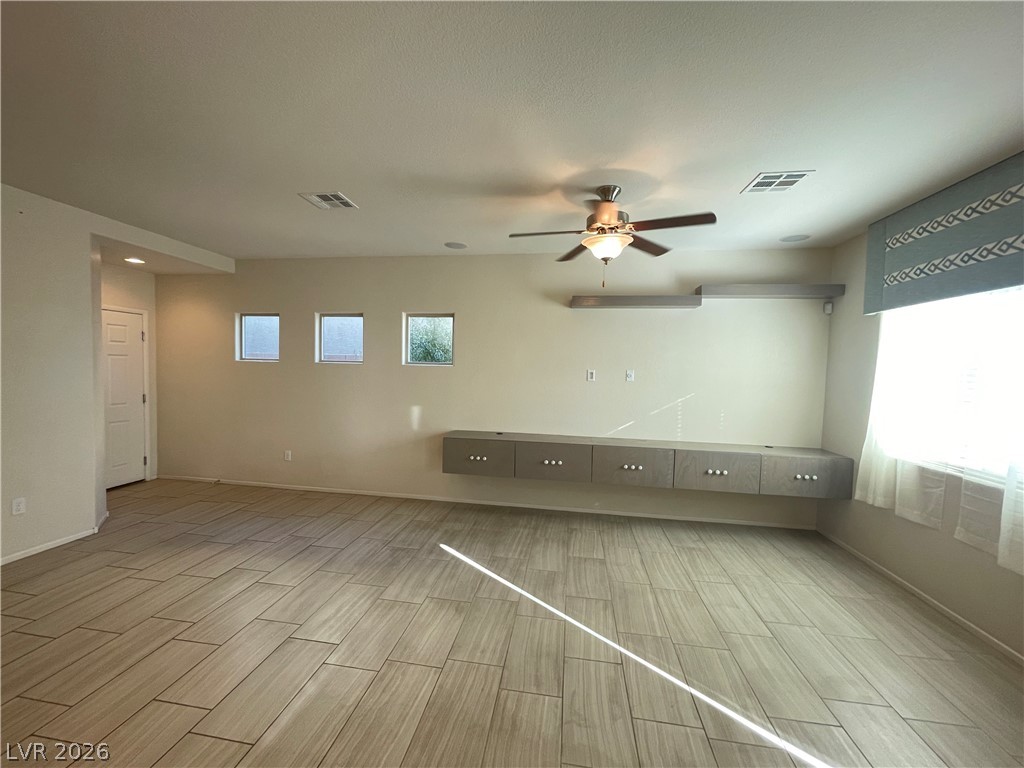
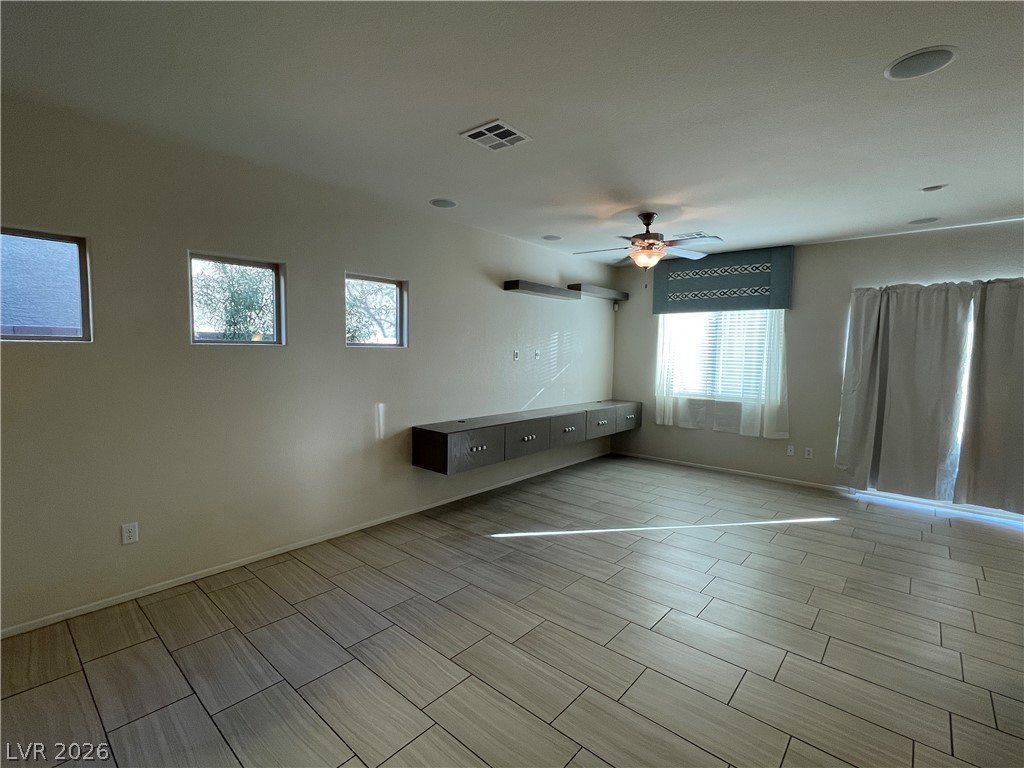
Wood-look tile flooring and modern floating built-ins define this versatile living space.
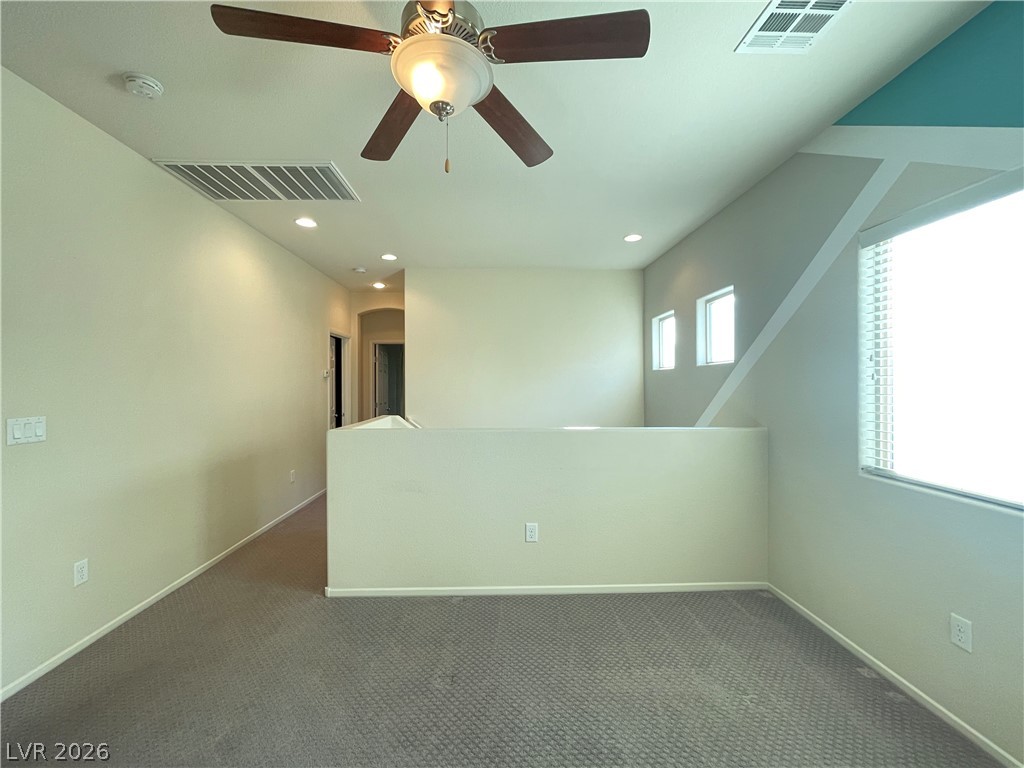
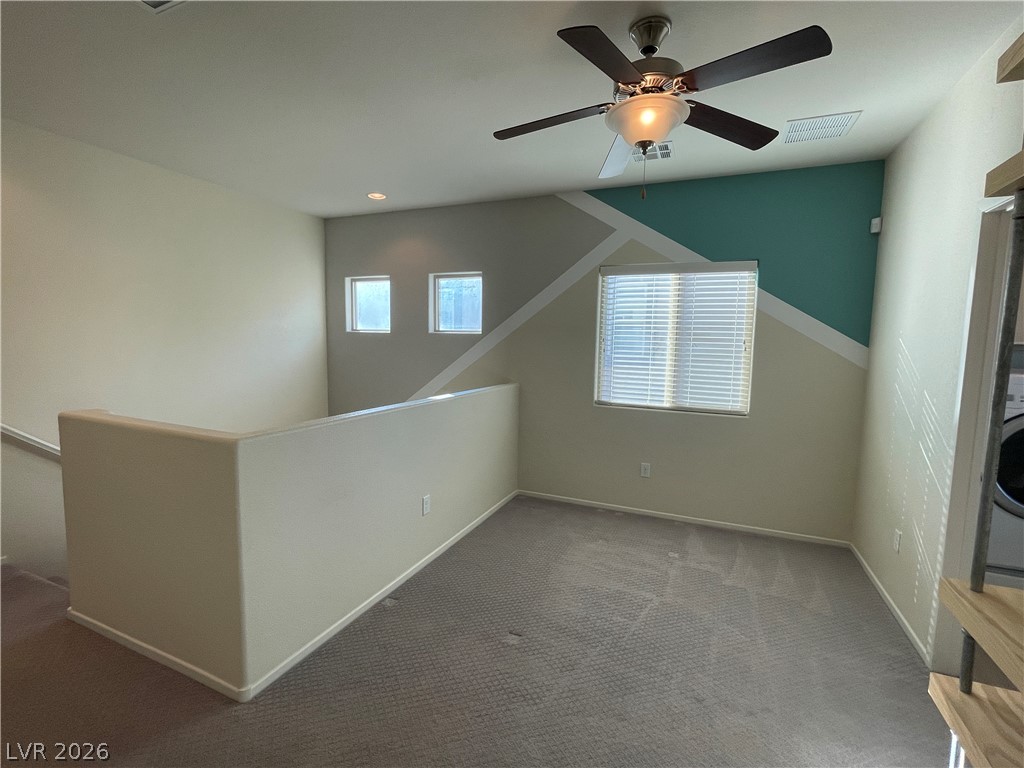
An open upstairs flex space features patterned carpet and recessed lighting.
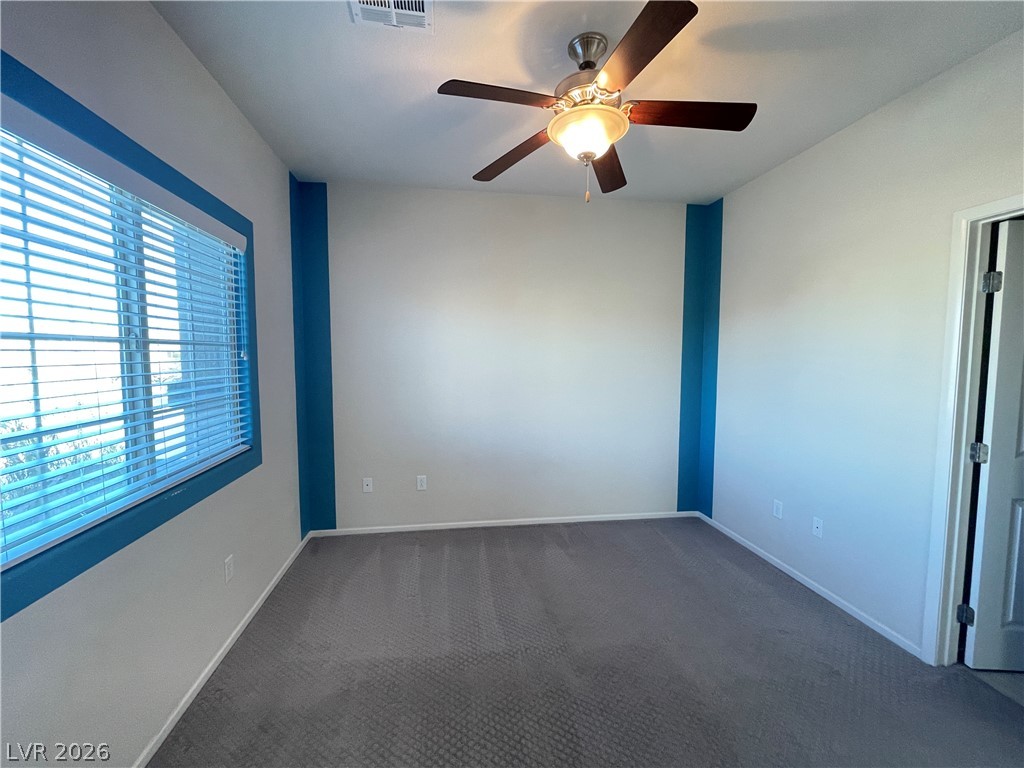
Plush carpeting anchors this versatile secondary space illuminated by a large multi-pane window.
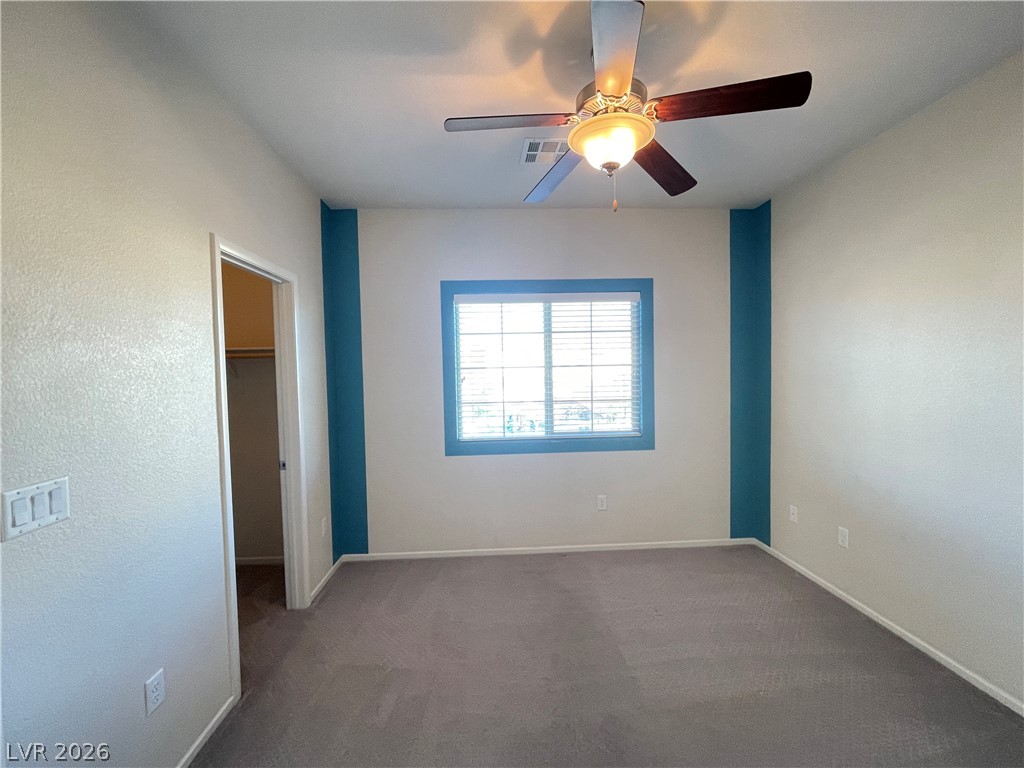
Plush carpeting anchors this bedroom containing an adjacent walk-in closet and a wide central window.
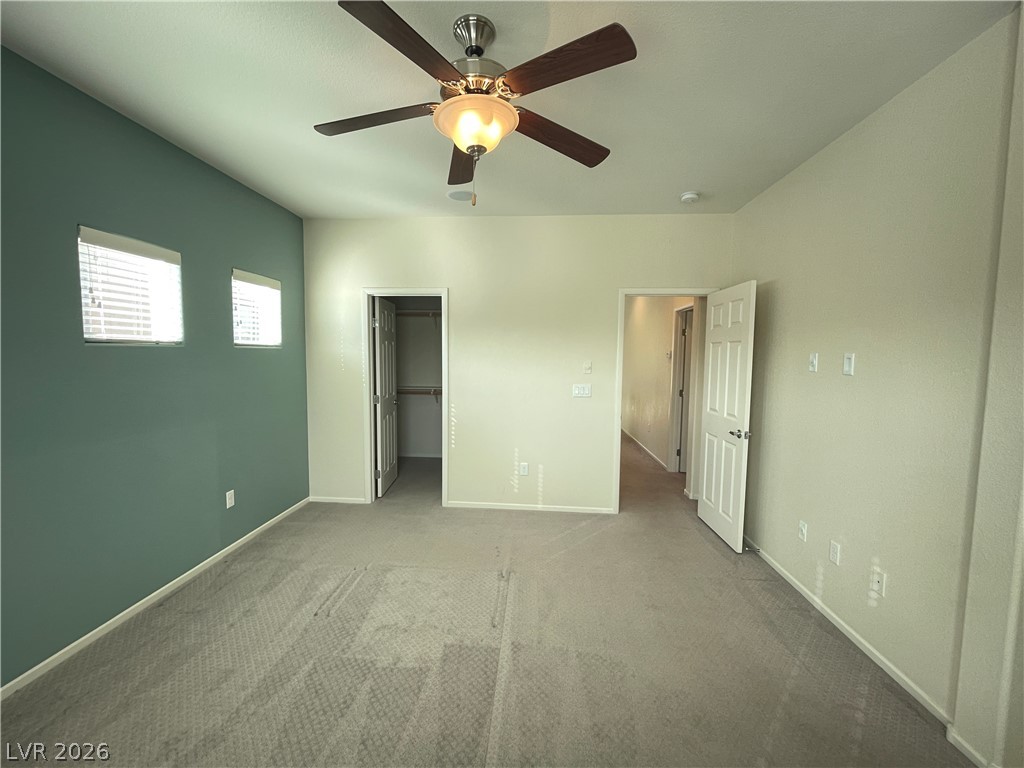
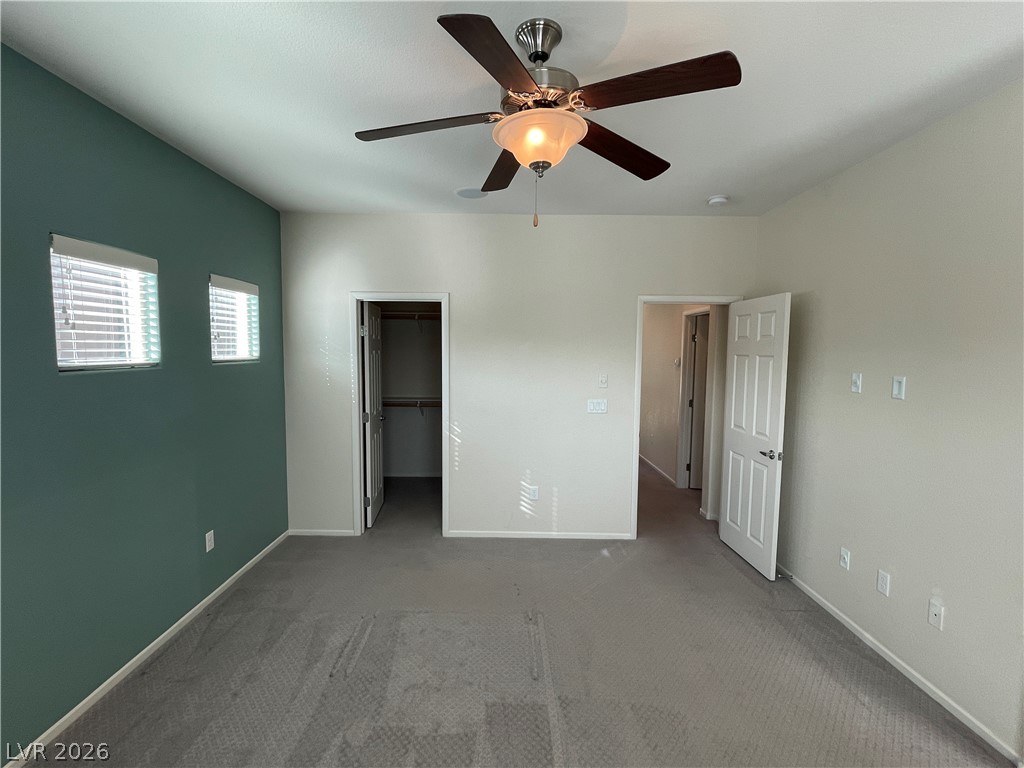
A spacious carpeted bedroom features a walk-in closet, multiple doorways, and high small windows.
Natural light streams through high windows across clean carpeted flooring.
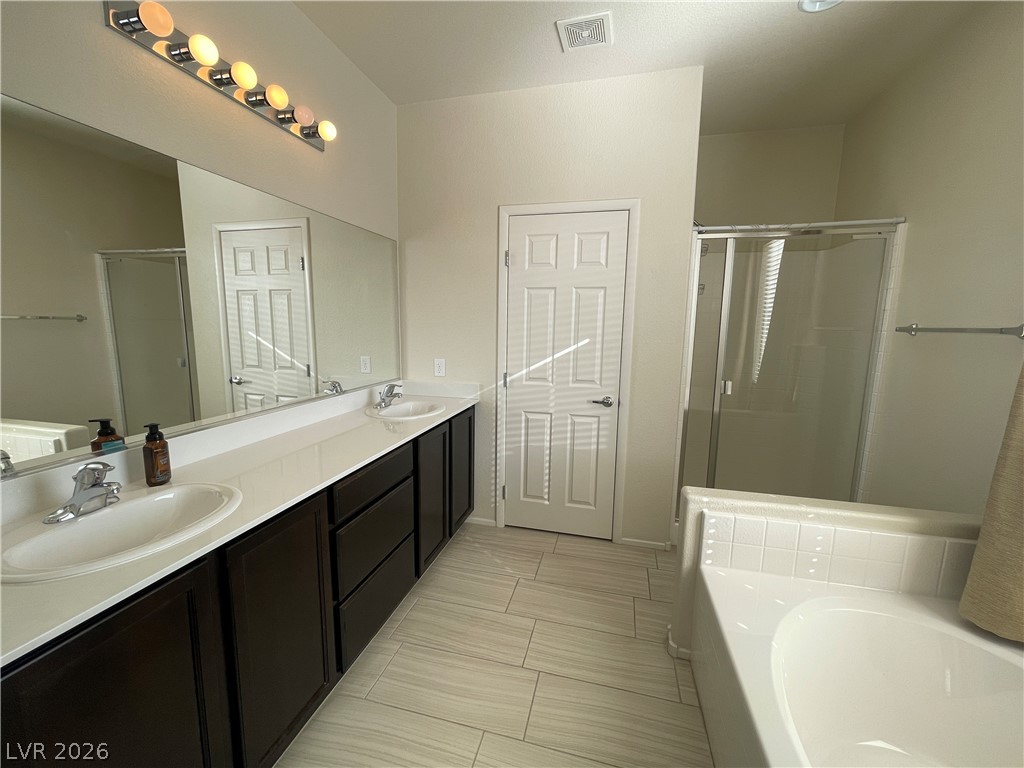
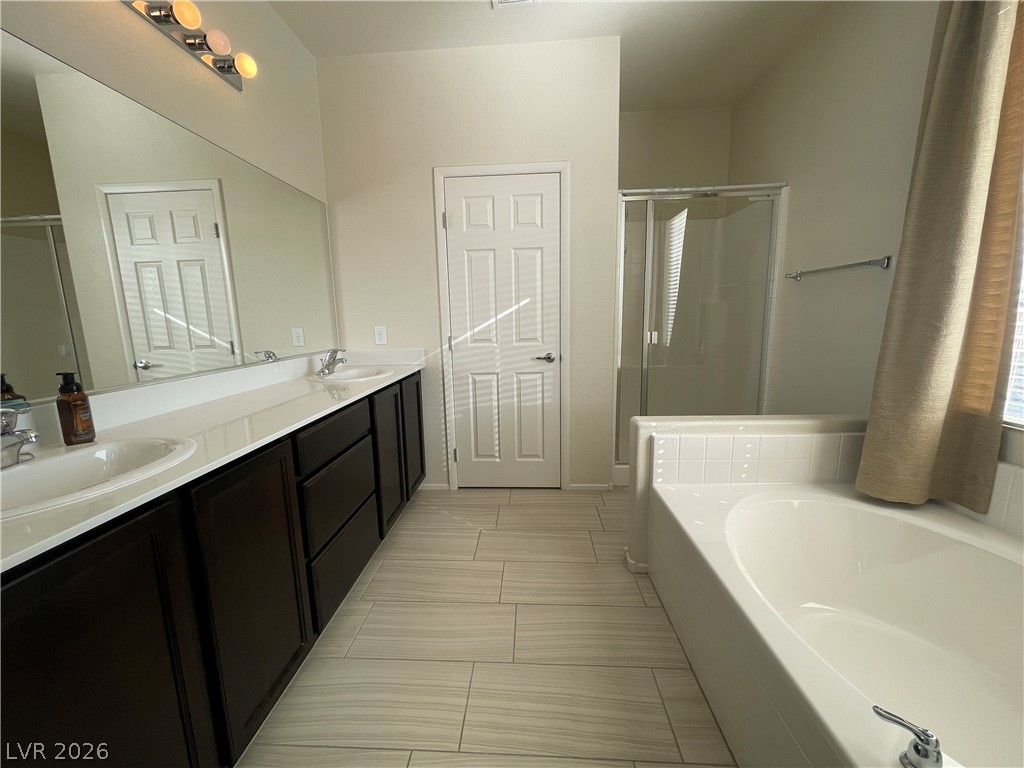
An accommodating vanity area anchors this bathroom featuring a soaking tub and walk-in shower.
A spacious layout features a dual vanity, tiled flooring, a soaking tub, and a separate shower.
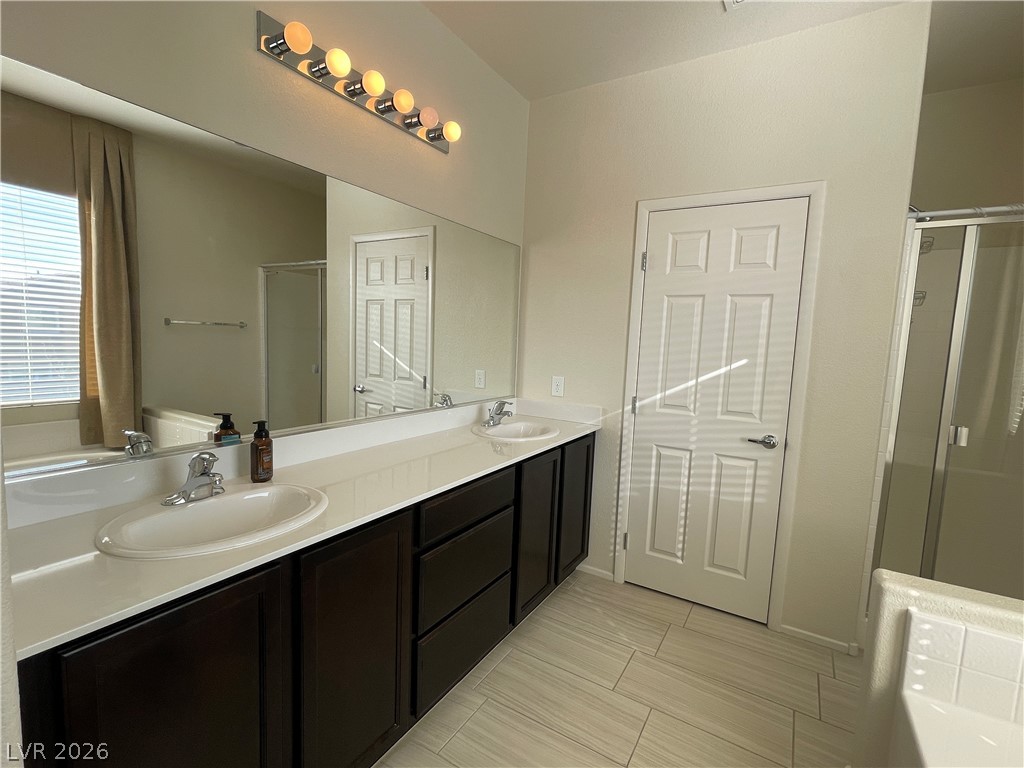
Clean lines and a generous vanity with dual sinks define this well-appointed bathroom.
Plush carpet flooring underfoot anchors this spacious bedroom featuring a convenient walk-in closet.
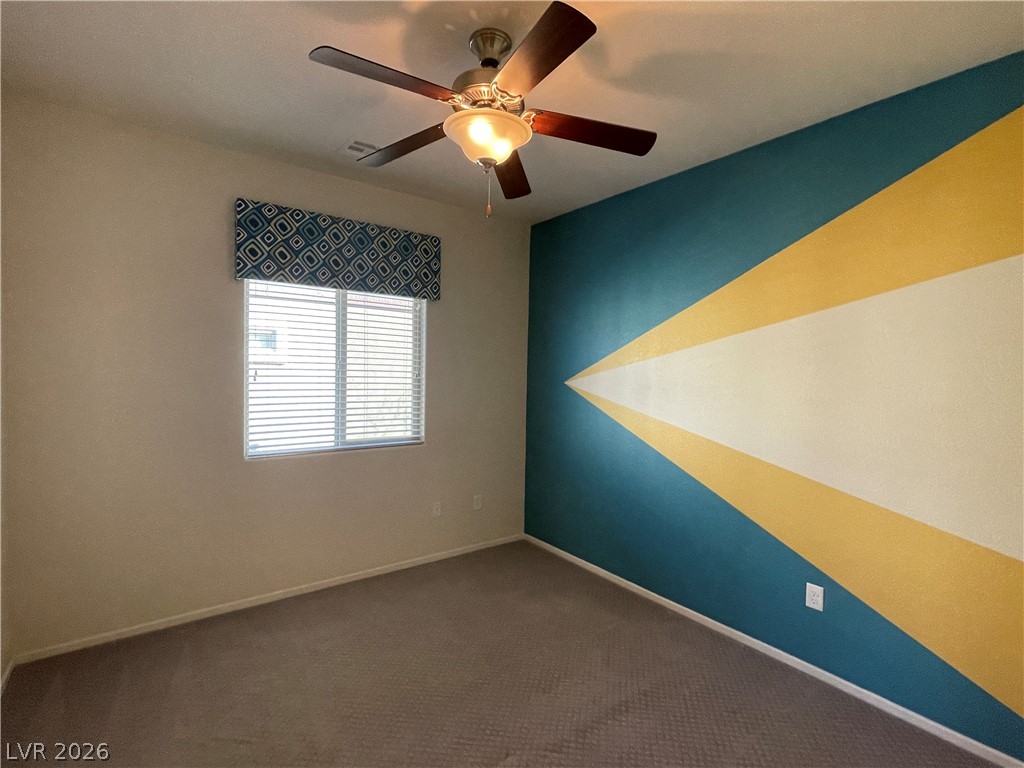
Natural light flows across carpeted flooring from a window set in a geometric-patterned wall.
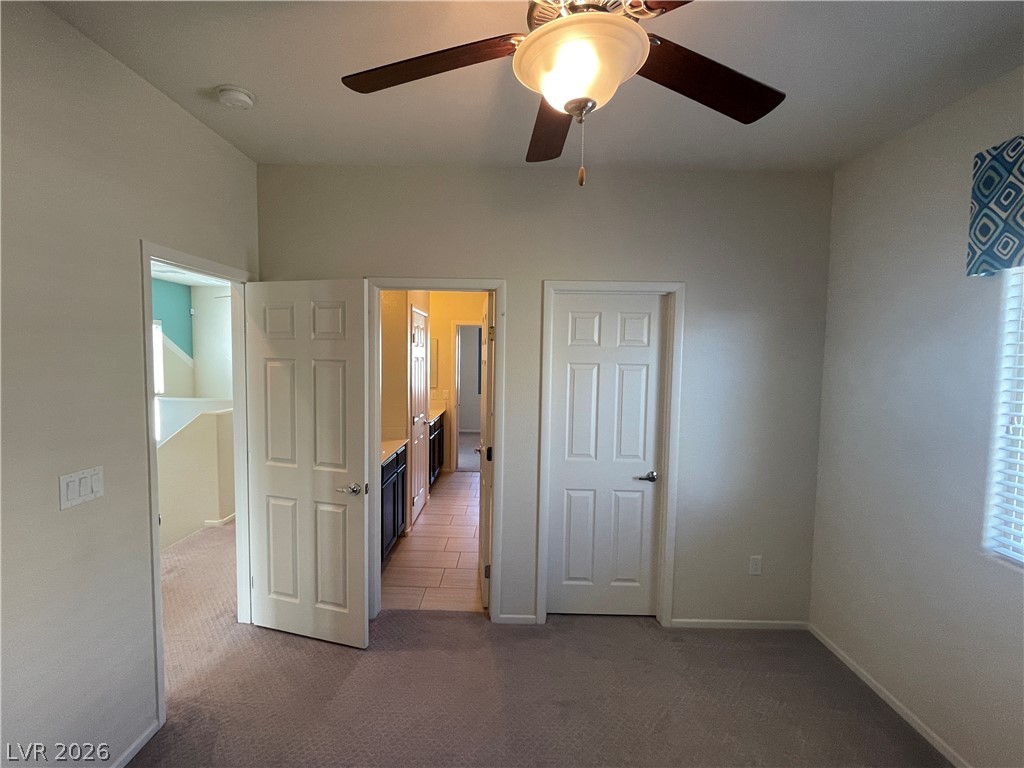
Carpeted flooring and neutral walls define this comfortable bedroom space with adjacent hallway access.
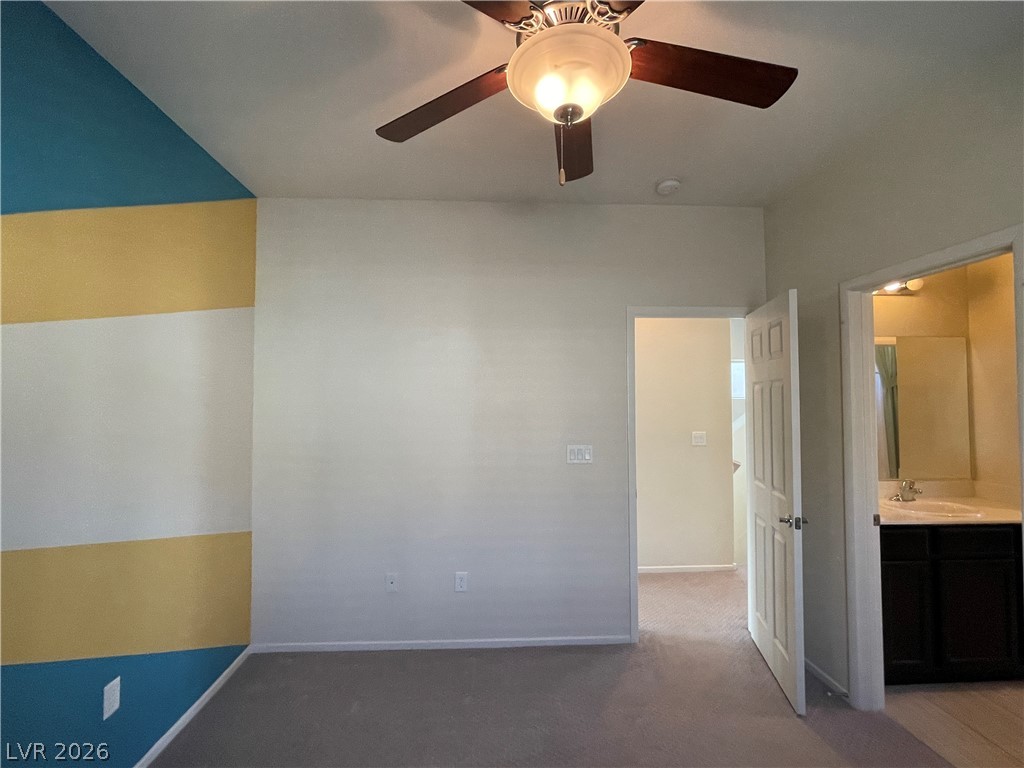
An open doorway leads from this carpeted space toward an adjacent bathroom vanity.


A long bathroom layout showcases tiled flooring alongside matching dual vanities and integrated mirrors.

Tiled flooring runs throughout this bathroom complete with a tub and shower combination.
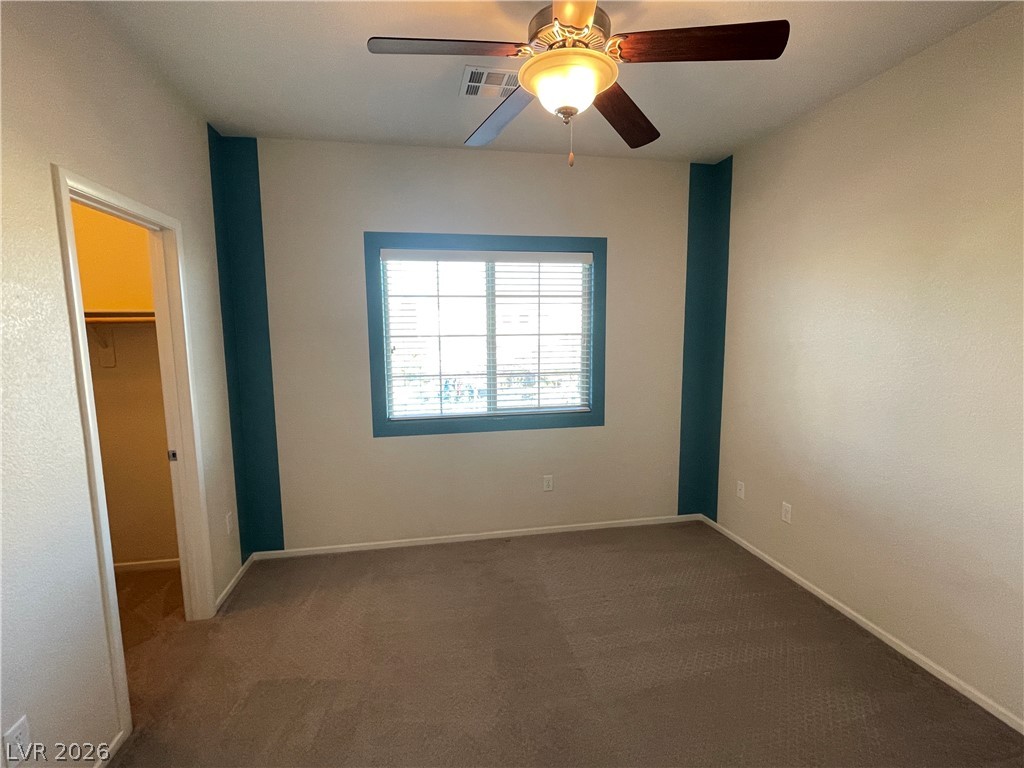
Carpeted flooring and a wide window with integrated blinds anchor this versatile bedroom space.
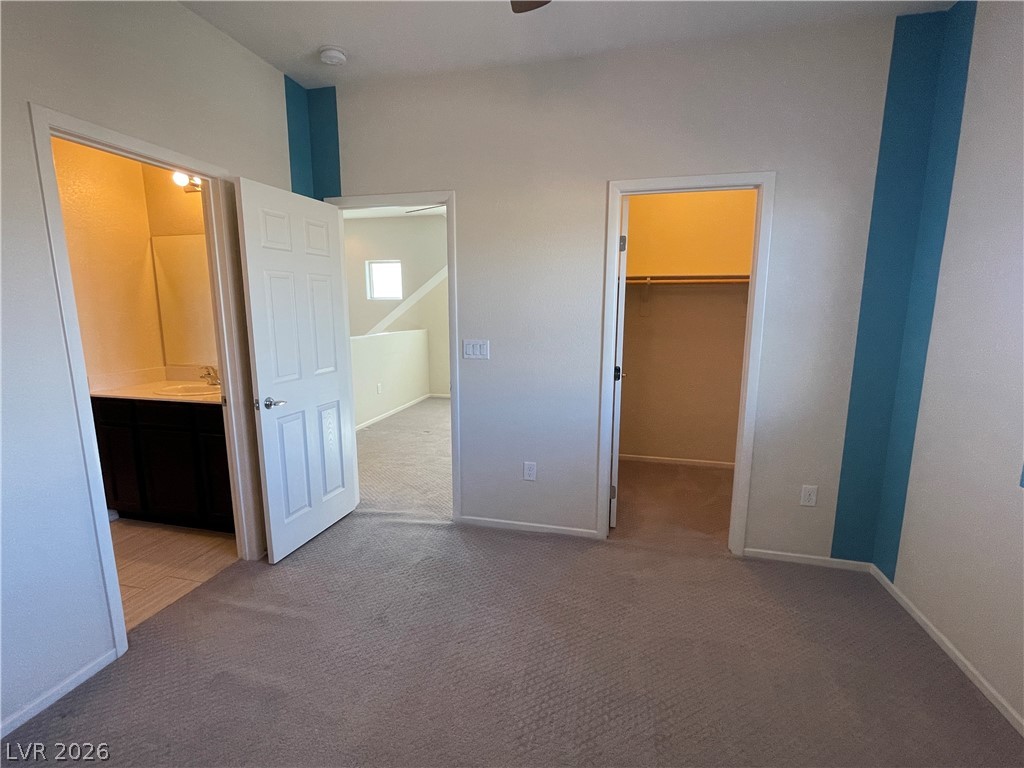
A spacious bedroom features neutral carpeting and convenient direct access to an en-suite bathroom.
An open loft space incorporates neutral carpet alongside geometric wall features and built-in shelving.
Textured walls and durable tile flooring complement the dark vanity in this hallway bathroom.
Industrial open shelving and high ceilings define this versatile upstairs landing and loft space.
Gleaming tile flooring and clean architectural lines define this versatile living space.
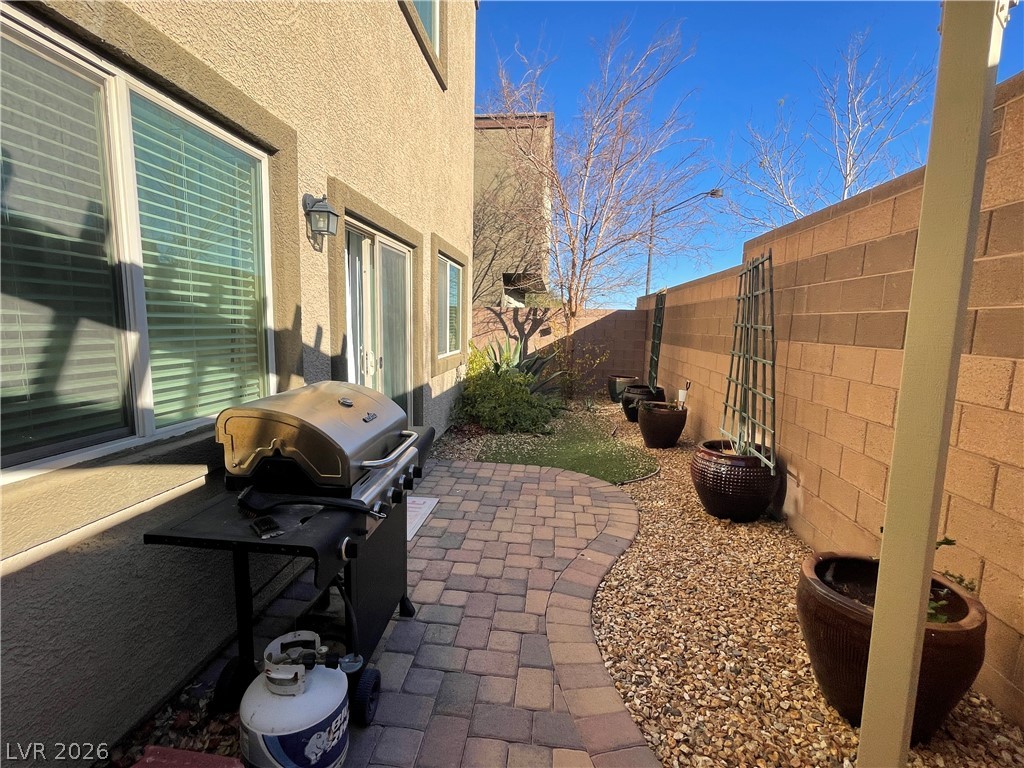
An inviting stone paver path winds alongside the stucco exterior under clear blue skies.
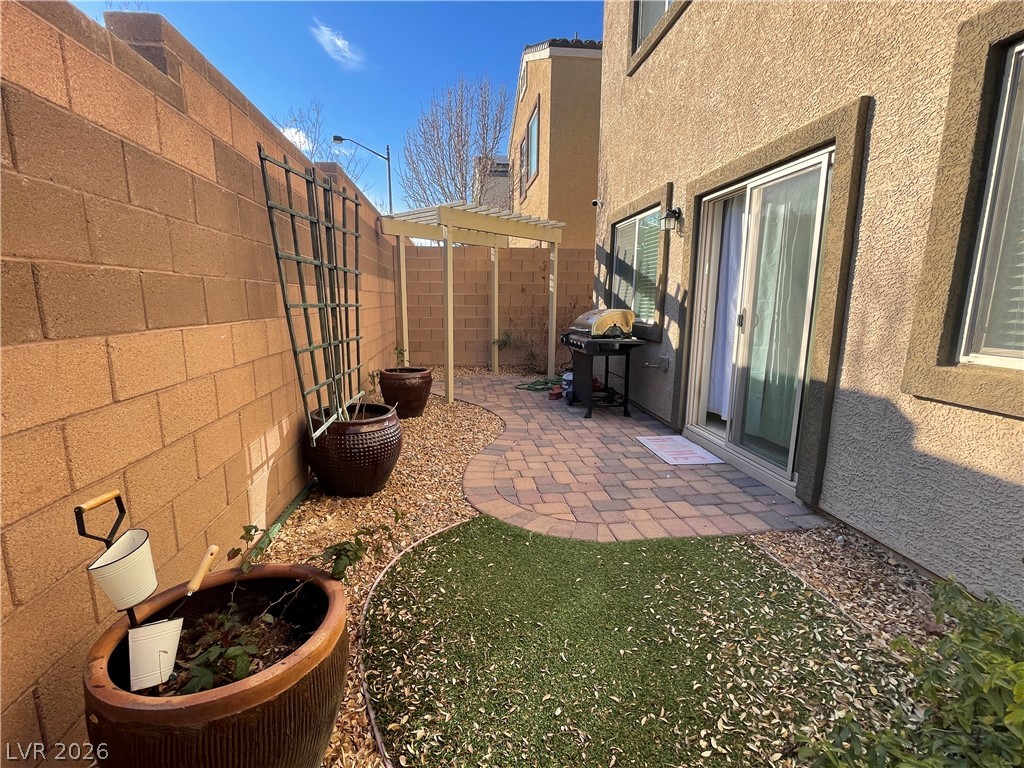
An inviting backyard features a paved patio area bordered by a block wall.
An inviting swimming pool sits within a paved courtyard next to multi-story buildings.
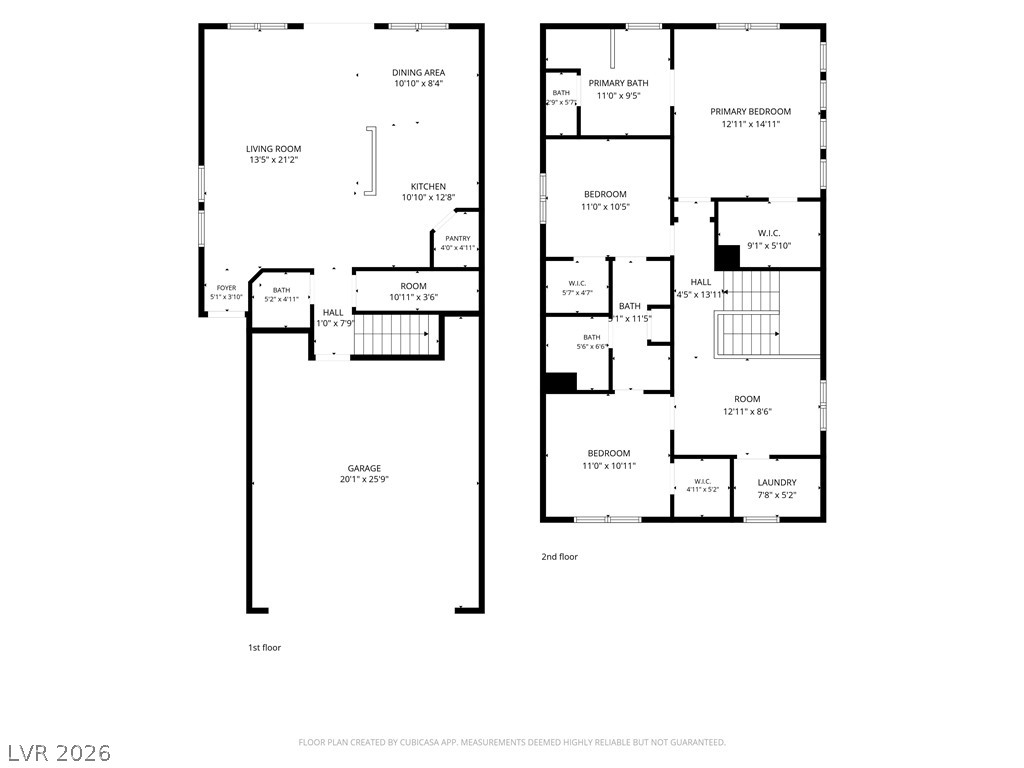
An organized two-story layout highlights a spacious open living area and multiple bedrooms.