
$2,442 $15 est/mo Sourced by Back At You
8960 Tumbling Pebble Way,Las Vegas, NV 89123
Las Vegas, NV 89123
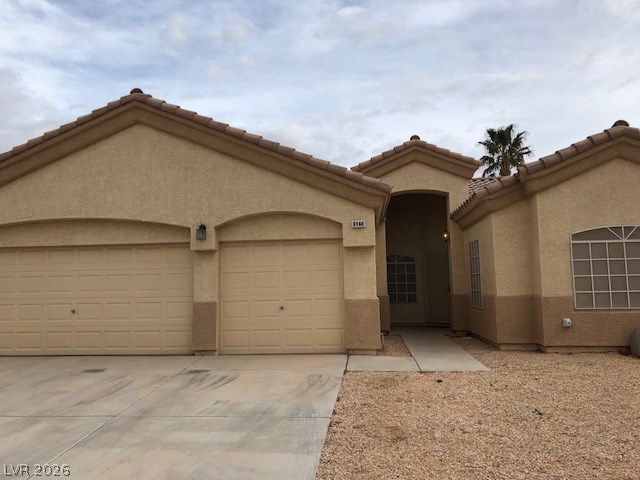
An inviting stucco exterior showcases clay tile roofing and a spacious three-car???????????????????????????????? garage.
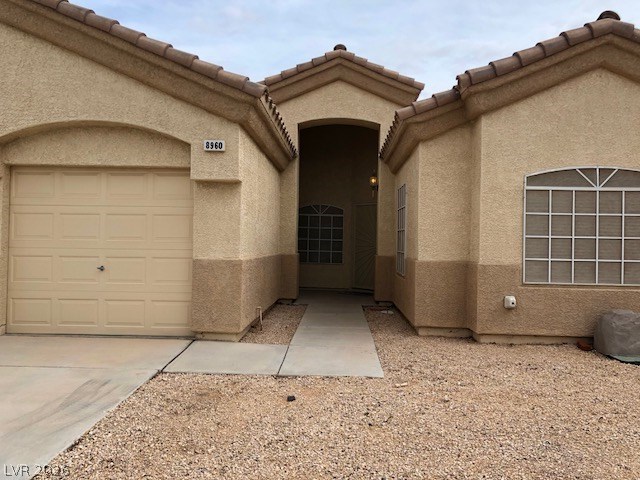
Textured stucco exterior and a classic tile roof define this desert-style home's facade.
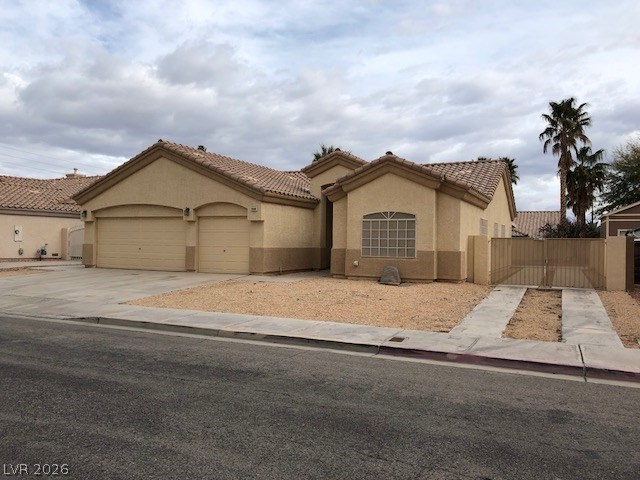
Classic desert architecture features a tiled roof and integrated multi-car garage.

A sheltered concrete entry leads to the front door under a stucco exterior.

High ceilings and soft carpeting define this versatile living space.

A transitional hallway entry combines tiled and carpeted flooring beneath recessed ceiling details.

An open living space welcomes visitors with neutral carpeting and tall arched windows.

Plush carpeting anchors this versatile living space illuminated by large windows.

Tiled floors and ample cabinetry anchor this functional galley kitchen layout.

Tiled flooring and wood cabinetry define this functional kitchen layout.

Tiled flooring runs throughout this functional cooking space featuring ample cabinetry and light-colored countertops.

Tiled flooring and high ceilings connect this open dining area directly to the kitchen.

Tiled flooring and a built-in fireplace accent this functional open space.

Double French doors open into a versatile room with classic tile flooring.

Tiled floors and neutral walls define this versatile interior space.
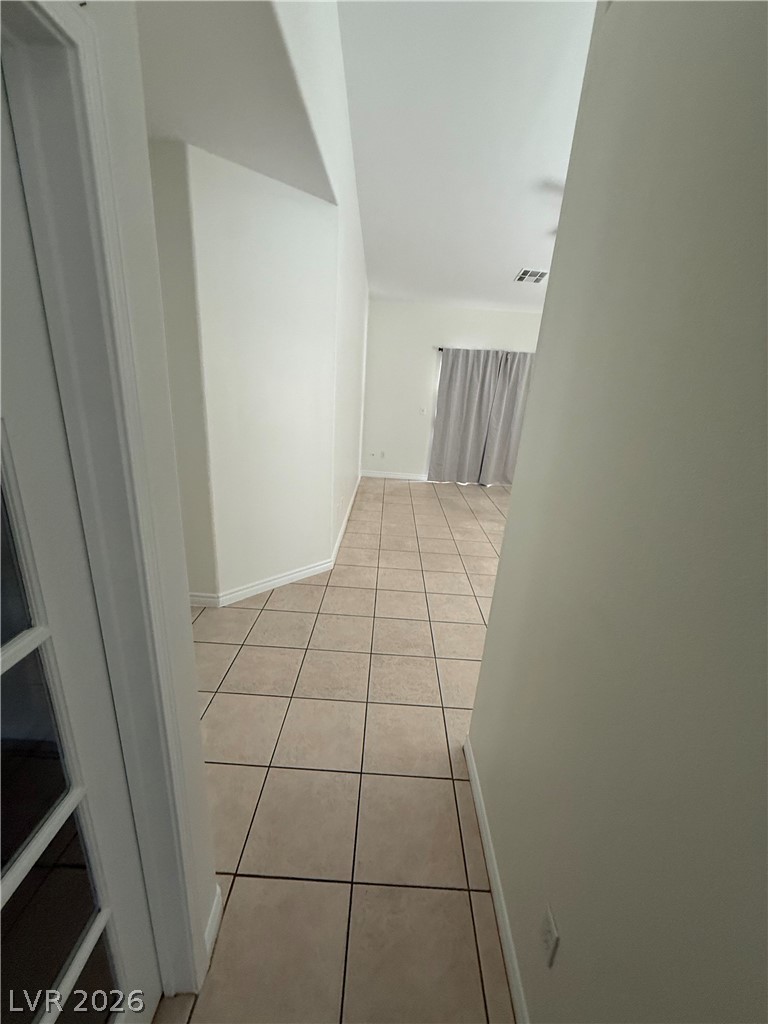
Durable tile flooring runs throughout this open entryway and living space.
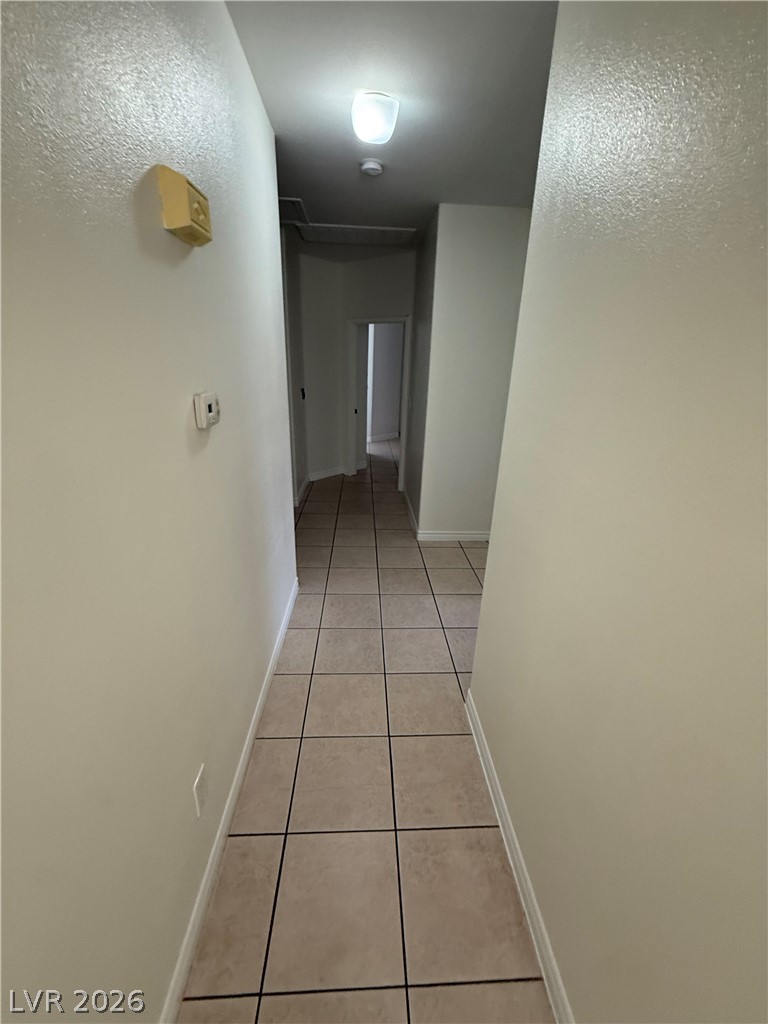
Durable tile flooring runs throughout this hallway, connecting the home's living areas.
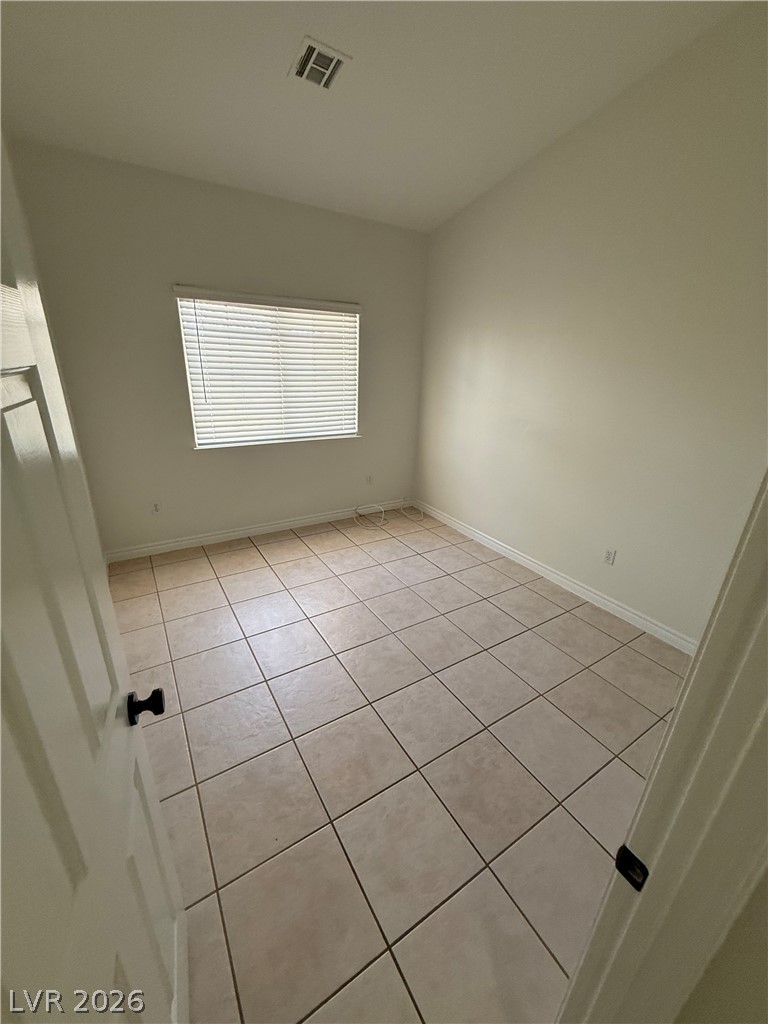
Tiled flooring and natural light through the window define this versatile space.
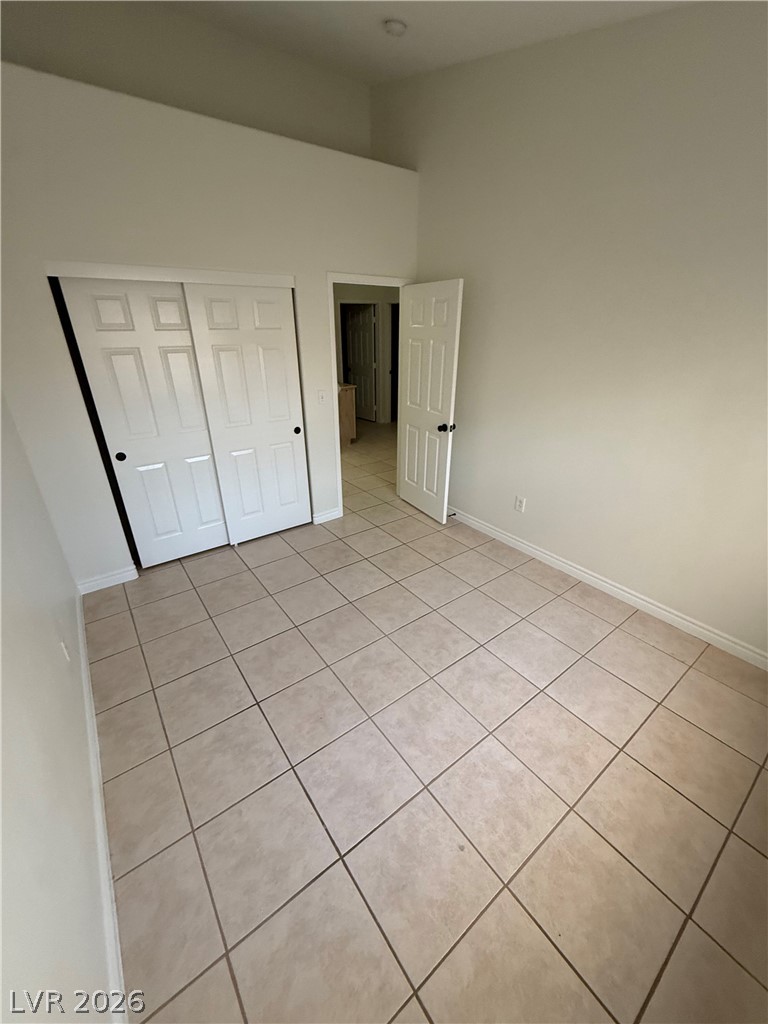
High ceilings and clean tile flooring define this versatile bedroom space.
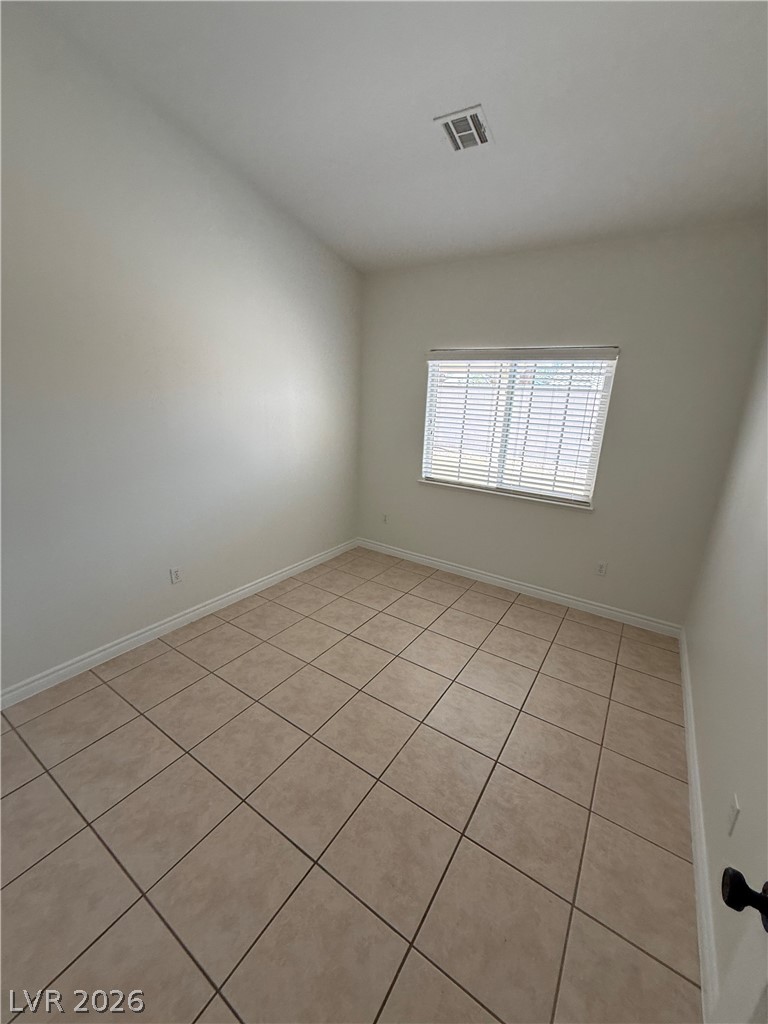
Tiled flooring and high ceilings define this versatile room illuminated by natural light.
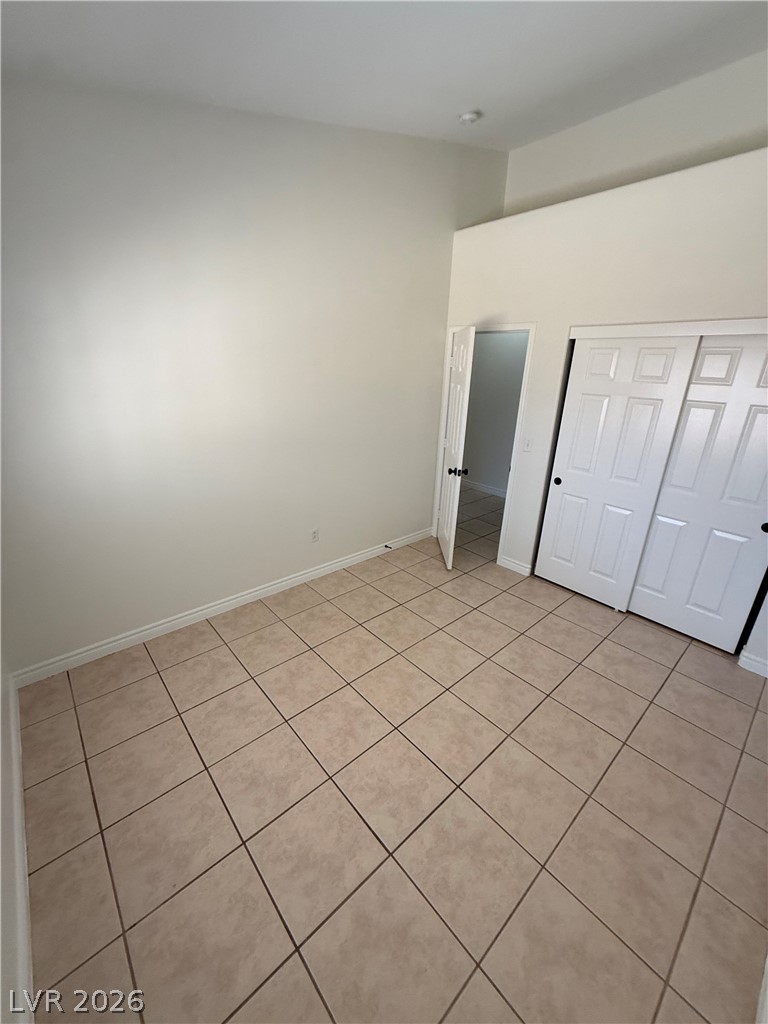
High ceilings and durable tile flooring highlight this versatile bedroom space.
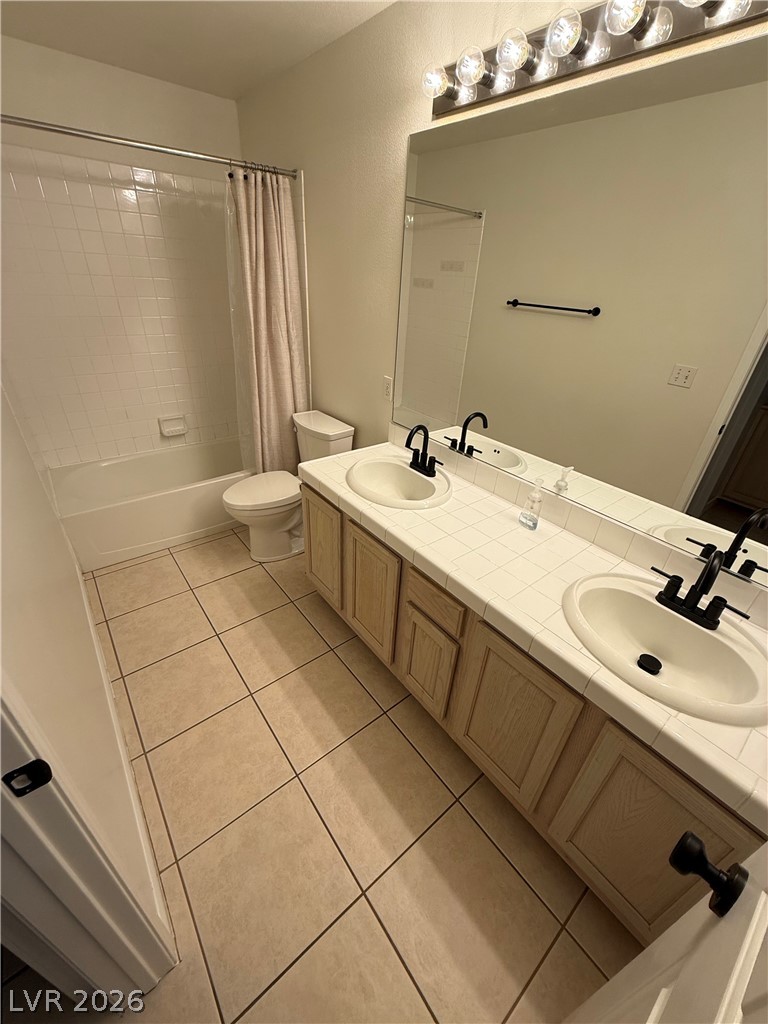
Tiled flooring and a dual vanity with ample cabinetry define this functional bathroom space.
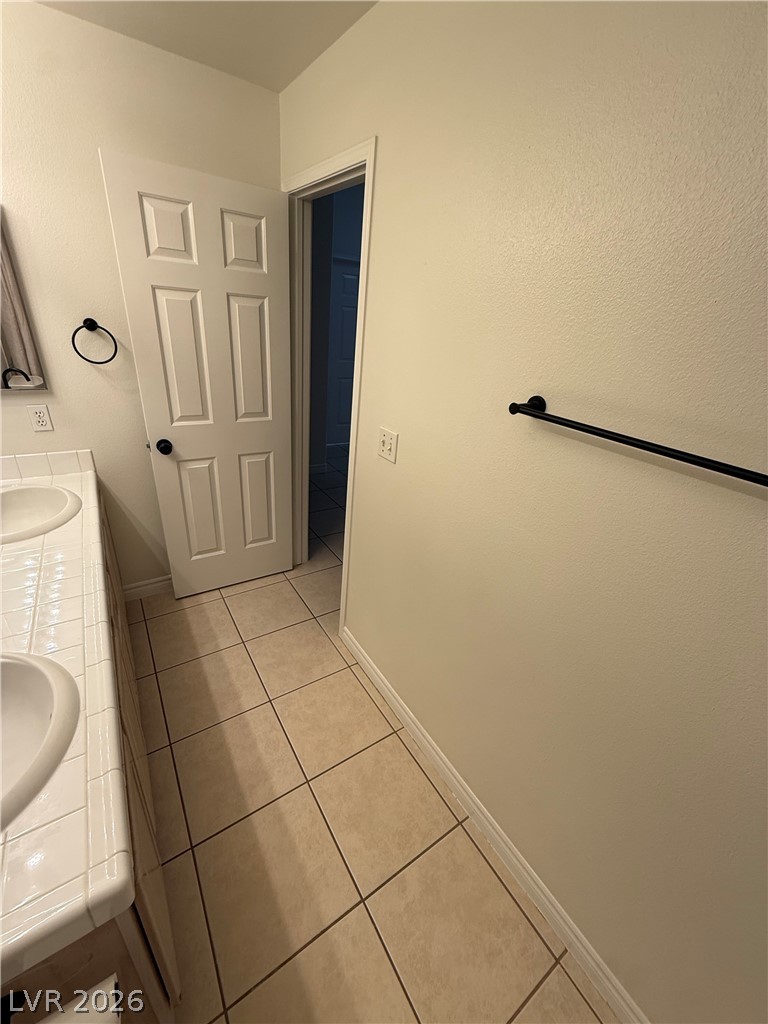
Functional tile flooring and a double vanity define this practical bathroom layout.
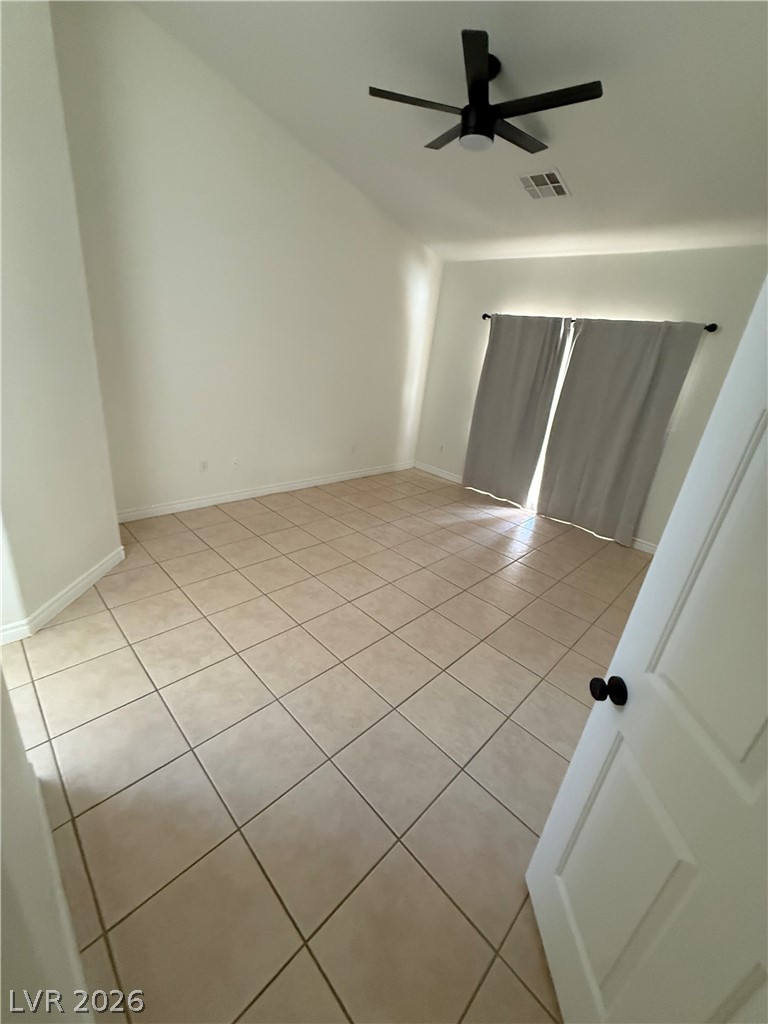
Tiled floors and vaulted ceilings elevate this open interior space.
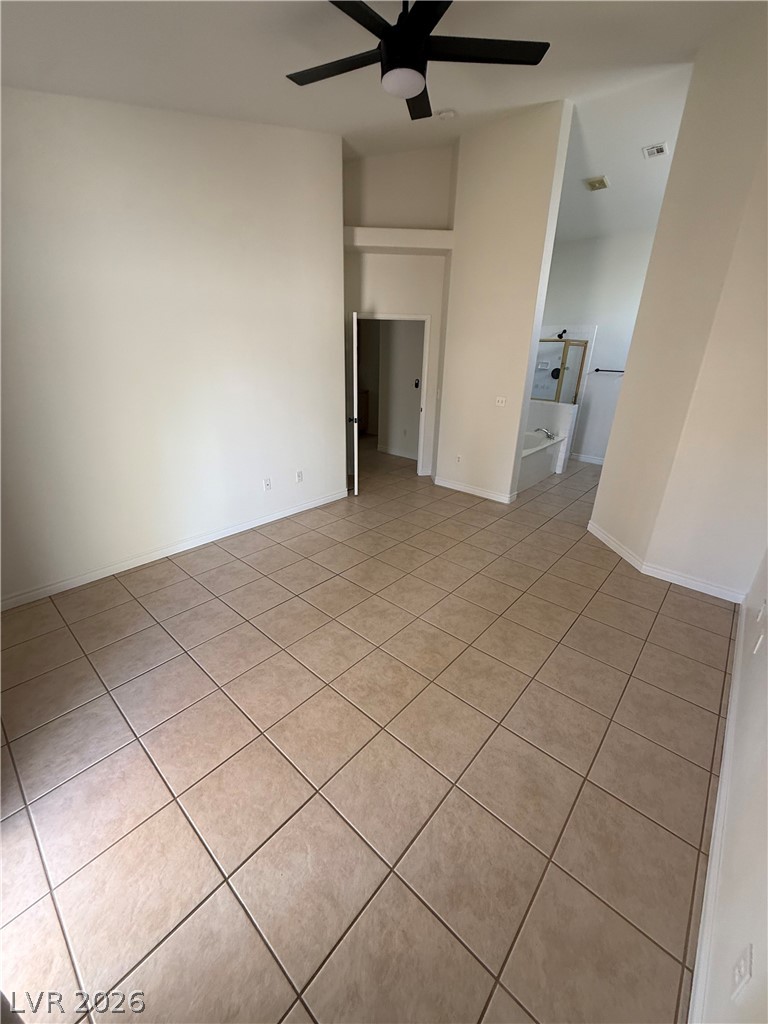
Tiled flooring and high ceilings define this versatile space leading directly to the primary bath.
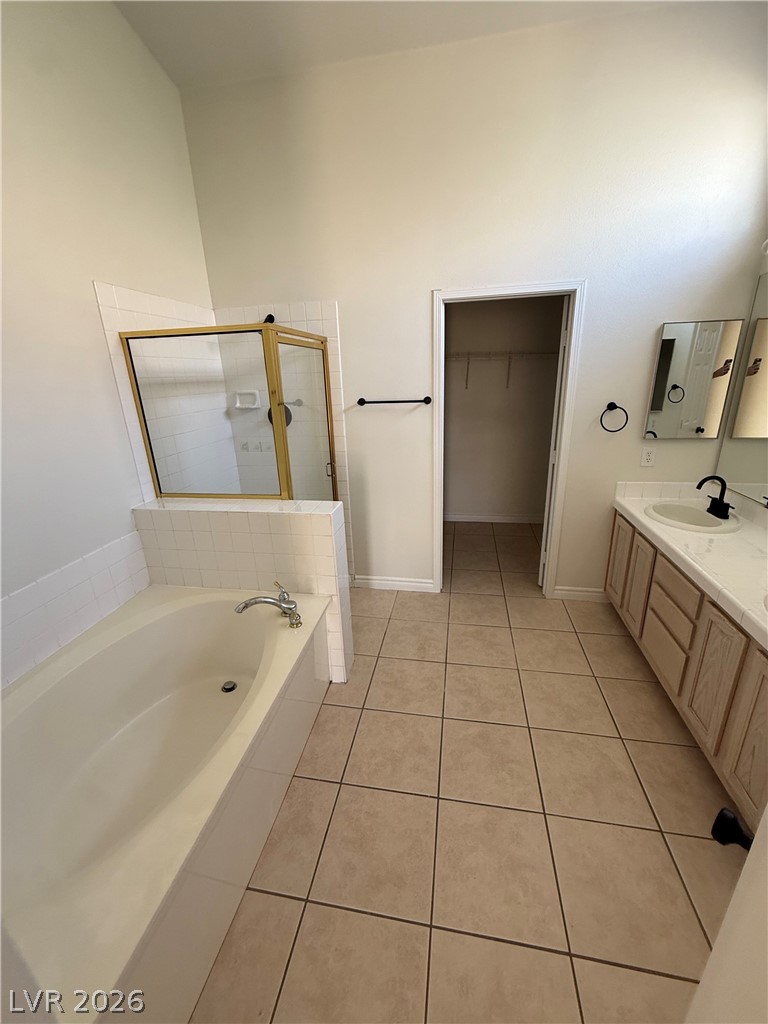
A spacious layout features a large soaking tub, walk-in shower, and adjacent closet space.
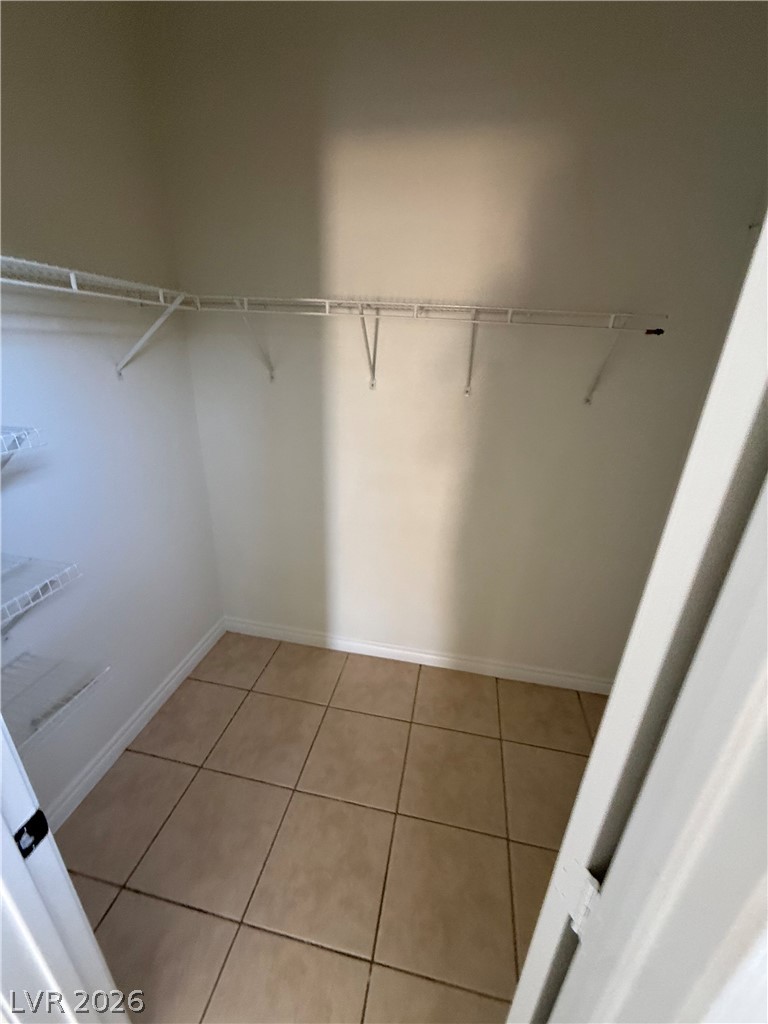
Tiled flooring and built-in wire shelving maximize organization in this storage space.
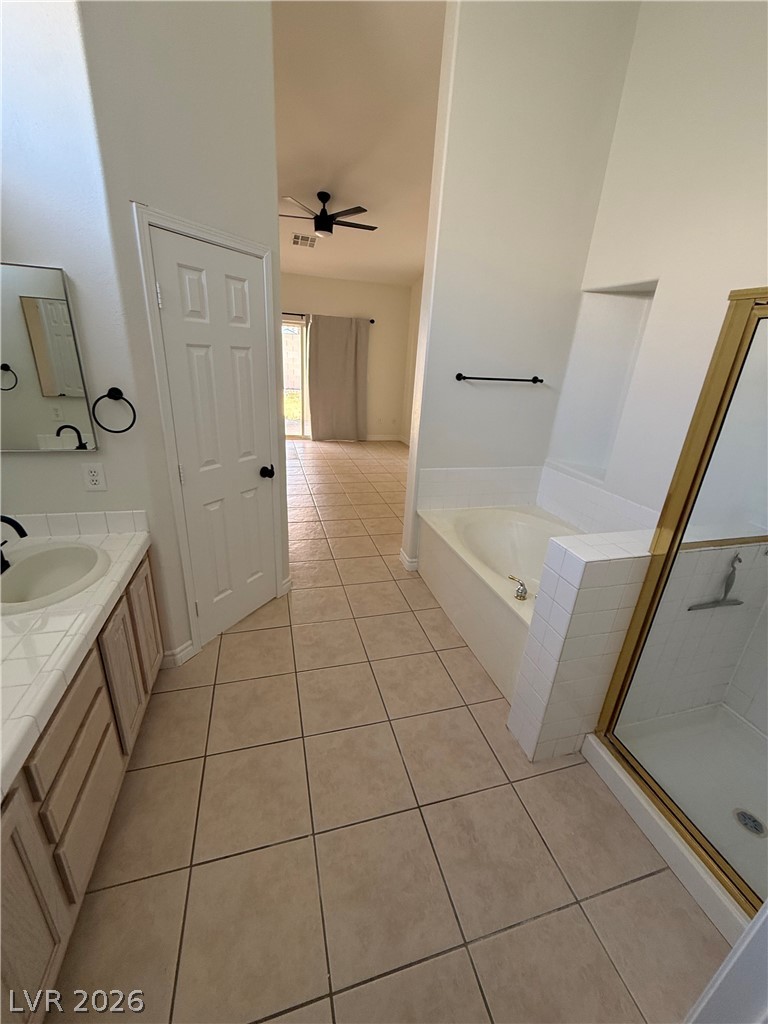
Tiled flooring flows through a master bathroom featuring a soaking tub and separate shower enclosure.
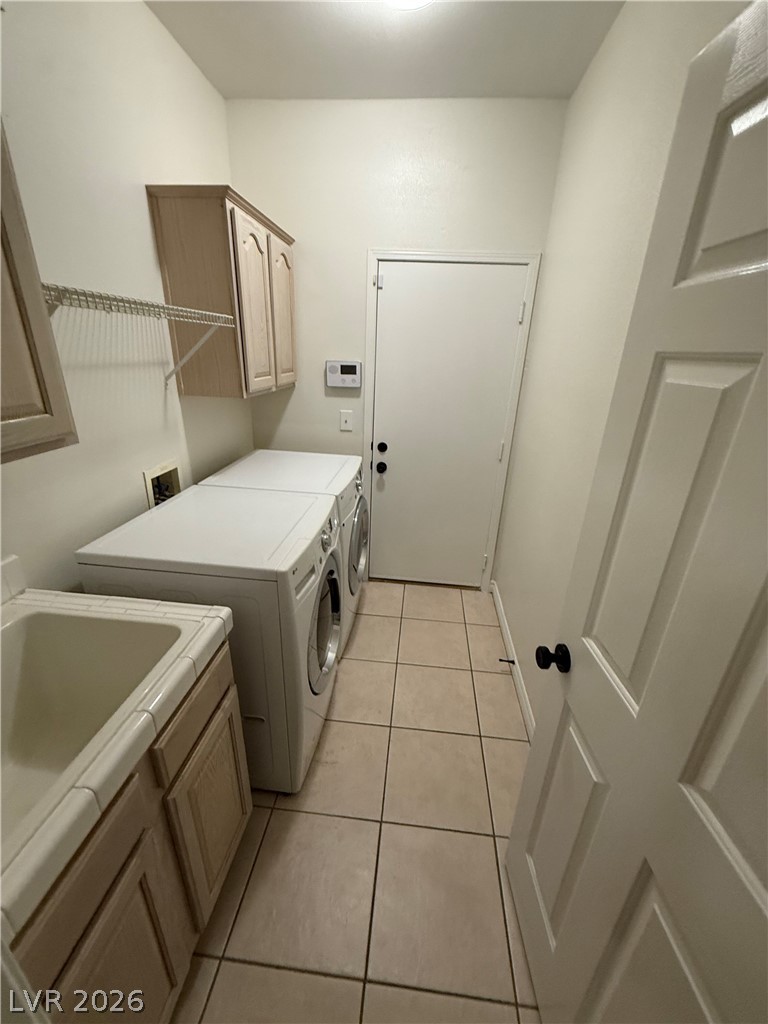
A functional laundry area includes tile flooring, built-in cabinetry, and a deep utility sink.
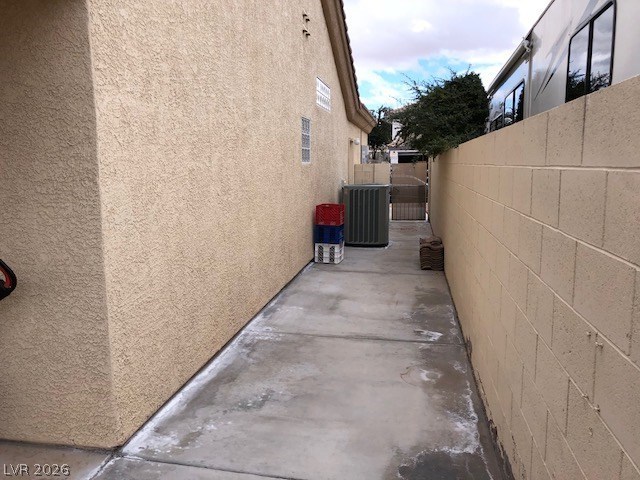
A clean concrete walkway runs along the side stucco wall of the home.
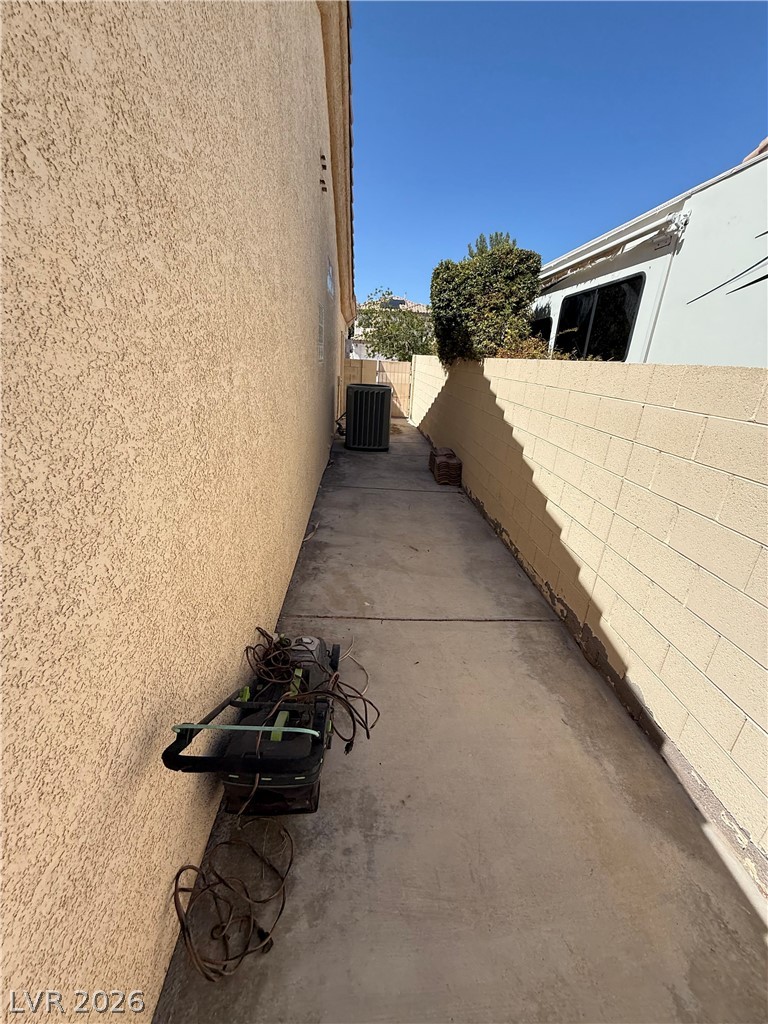
A concrete side pathway runs alongside the textured stucco exterior wall under clear blue skies.
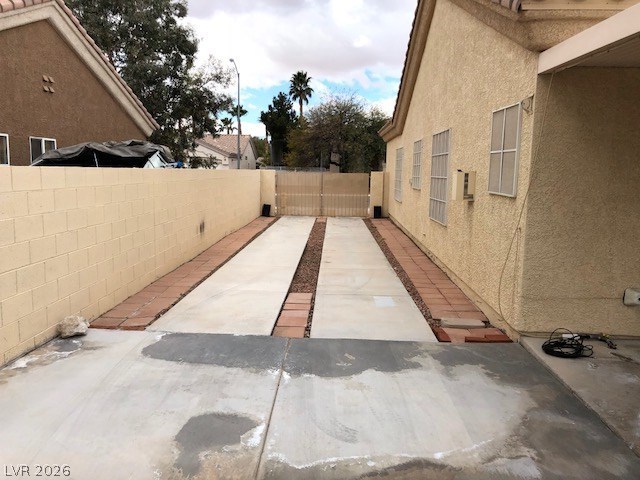
A long concrete driveway lined by a block fence leads to a gated rear yard.
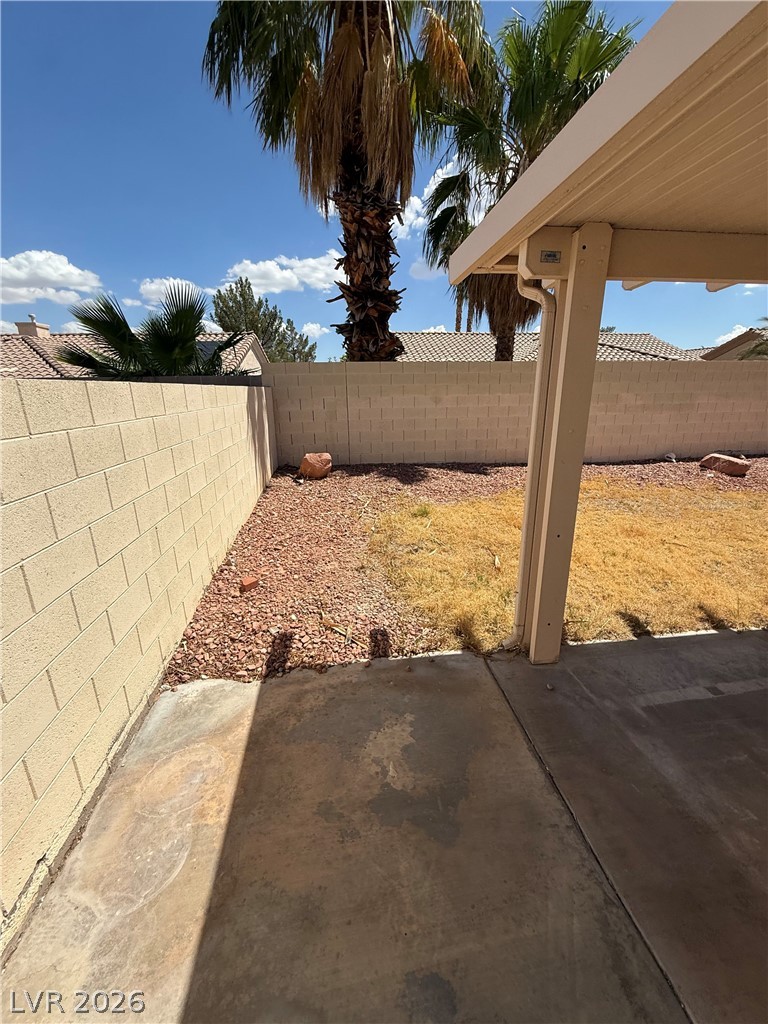
An enclosed backyard features a concrete patio underneath a covered awning structure.
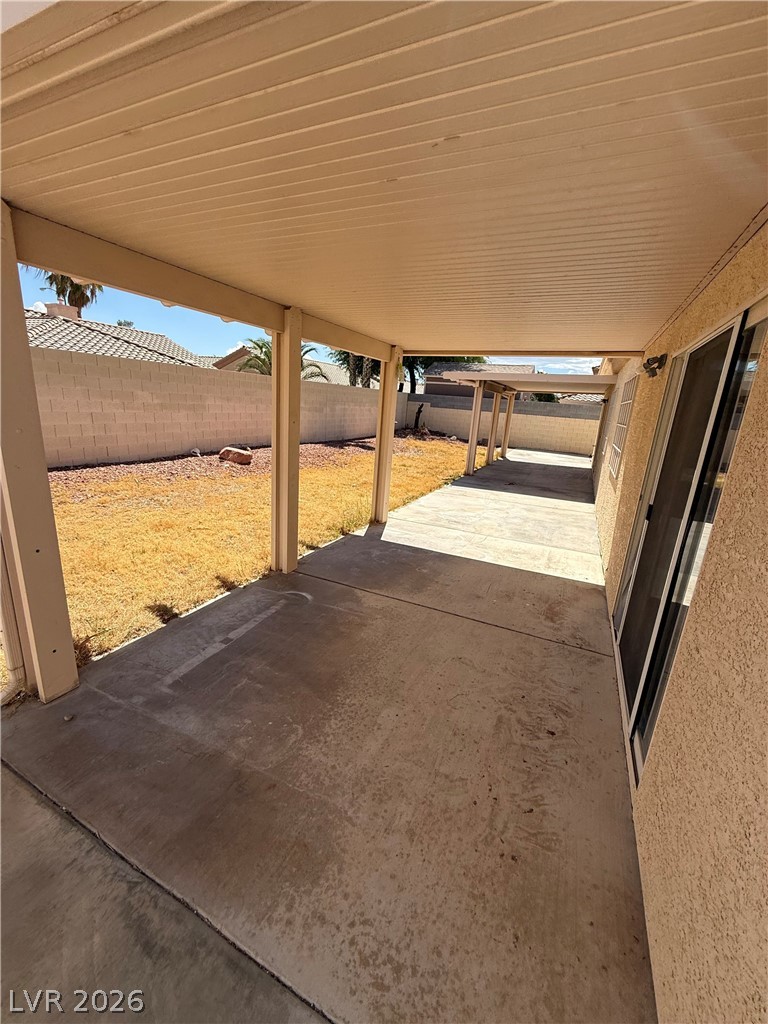
An extensive covered concrete patio provides sheltered outdoor living space alongside the walled backyard.
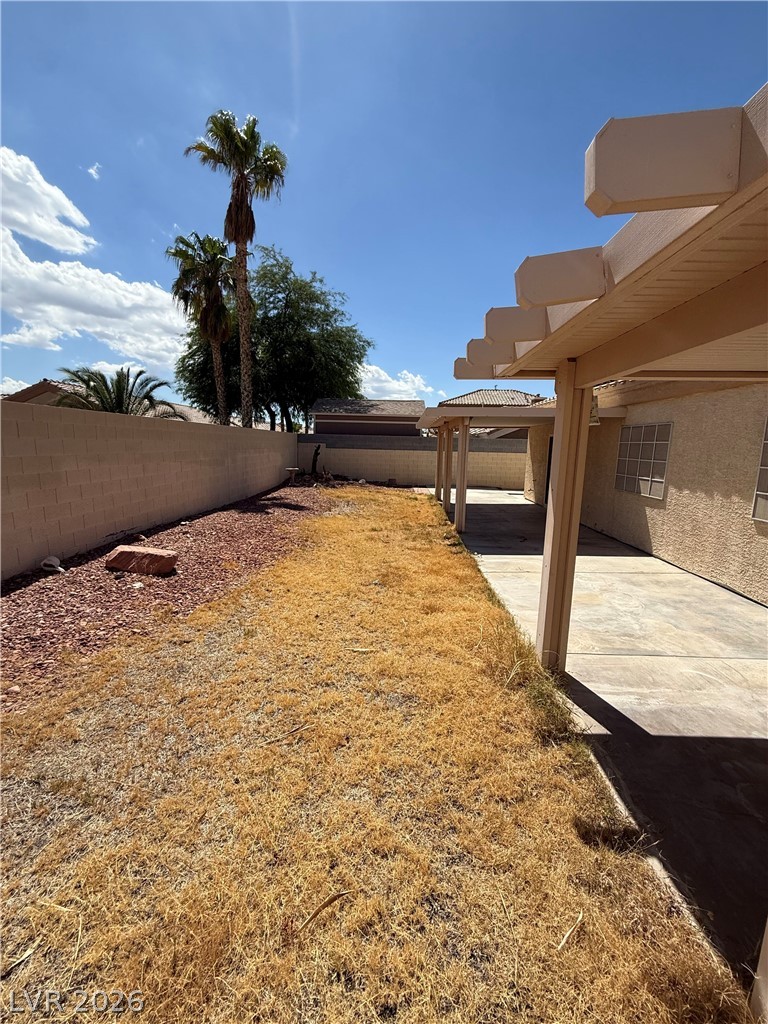
A covered patio overlooks the fenced backyard complete with a privacy wall.
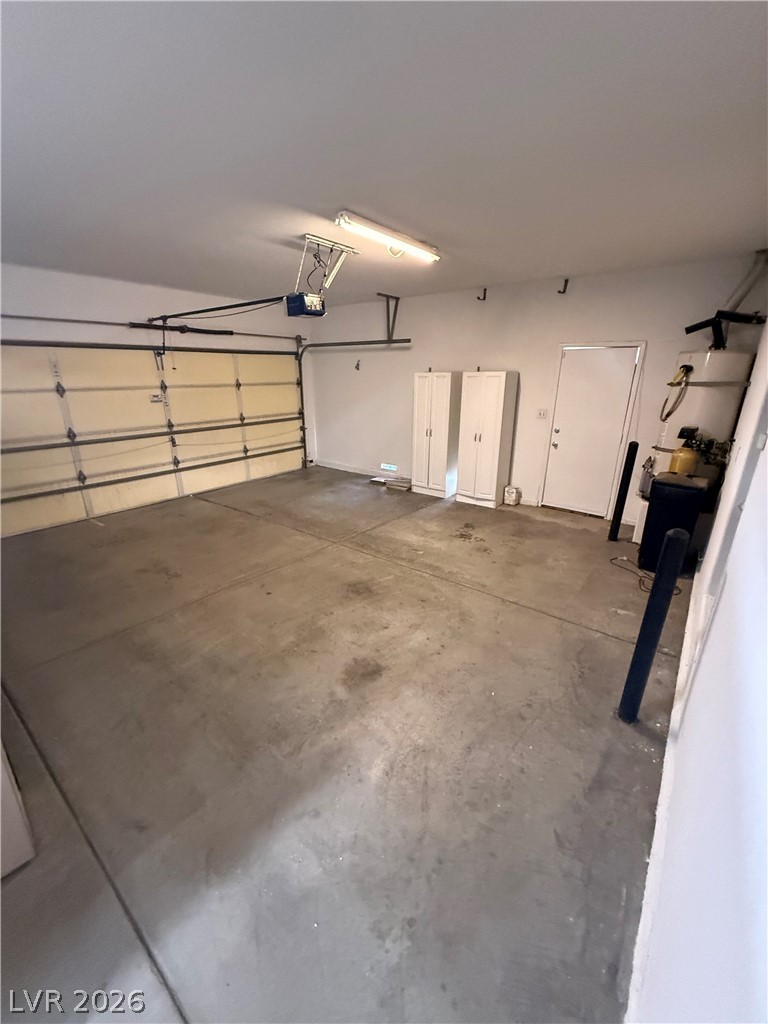
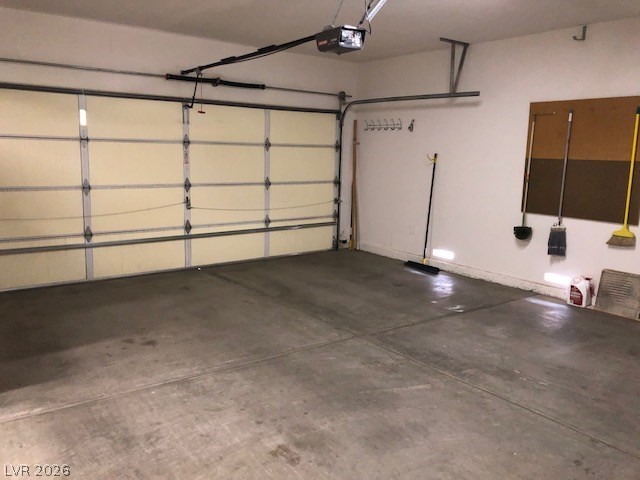
Concrete flooring and high ceilings define this highly functional garage space.
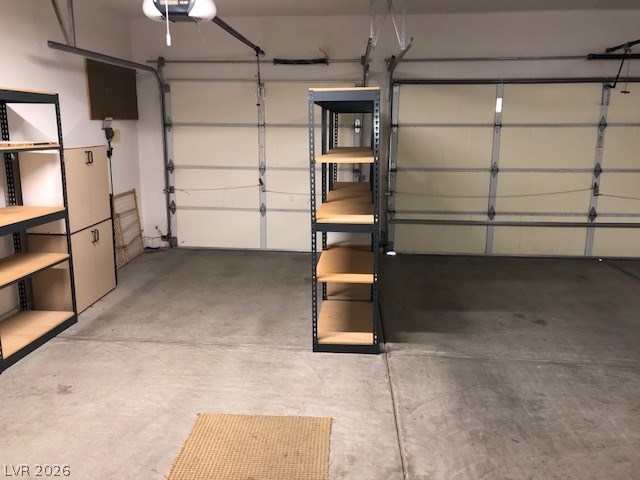
Concrete floors and built-in shelving define this multi-car garage space.
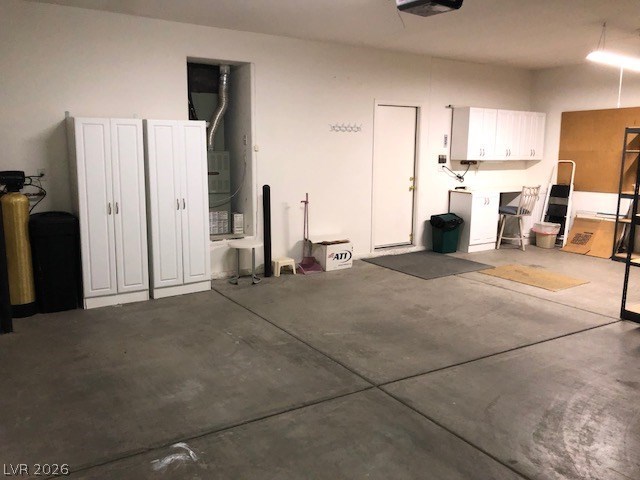
A spacious garage features durable concrete flooring alongside built-in cabinetry and workshop space.

Description
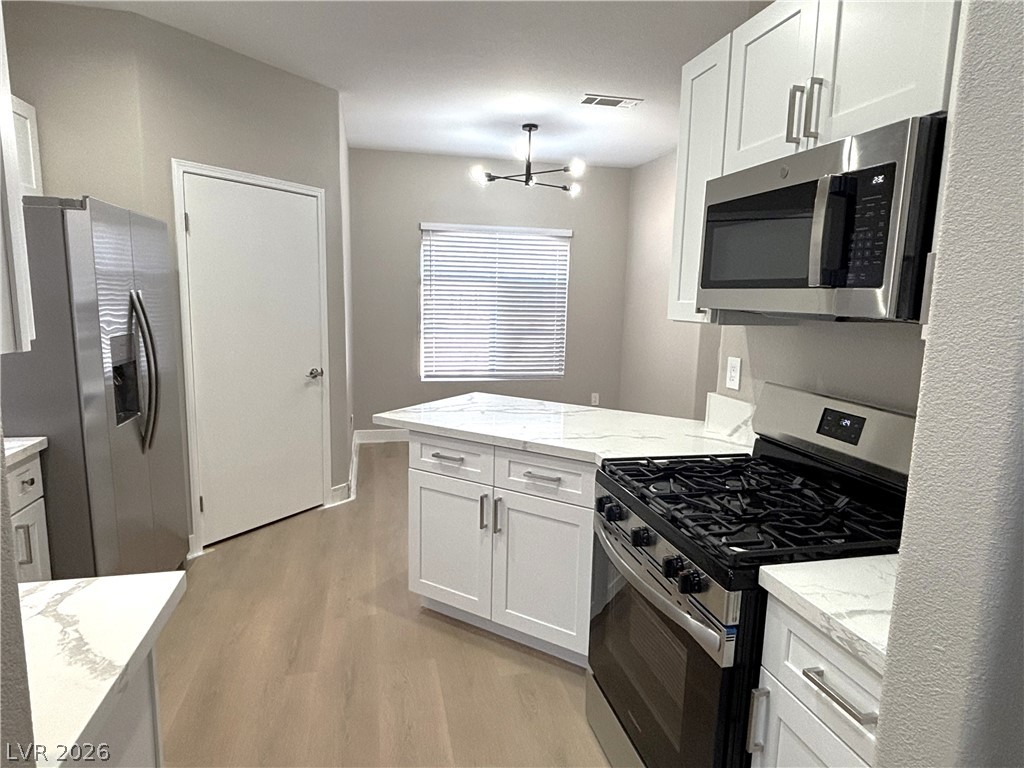
Single story 4 bed S.E. home with 3 car garage and RV parking. Brand new paint and tile throughout the house. Brand new stainless appliances, water softener and owned solar system installed. Very low monthly power bills.
Details
| MLS # | 2814575 |
|---|---|
| Listing Type | For Lease |
| Style | House |
| Status | Pending |
| Year | 1997 |
| Days On Site | 28 |
| Listing Provided By | Ameropan Realty and Property | Constantin Oliver Ene |
Features
| Bed(s) | 3 |
|---|---|
| Bath(s) | 2 Total |
| SQ Feet | 1,792 |
| Garage | 3 |
| Story(s) | 1 |
| Zoning | Single Family |
| Acreage | 0.16 |
Interior
| Cooling | Central Air, Electric |
|---|---|
| Heating | Central, Gas, Solar |
| Heating Yes / No | Yes |
| Cooling Yes / No | Yes |
| Interior Features | Bathroomon Main Level, Bedroom On Main Level, Window Treatments |
| Window Features | Blinds |
| Furnished | Unfurnished |
| Appliances | Dryer, Dishwasher, Disposal, Gas Range, Microwave, Refrigerator, Washer Dryer, Washer Dryer All In One, Washer |
| Fireplaces Total | 1 |
| Fireplace Yes / No | Yes |
Exterior
| Roof | Tile |
|---|---|
| Construction Materials | Block, Stucco |
| Fencing | Block, Back Yard |
Parking
| Attached Garage Yes / No | Yes |
|---|---|
| Parking Features | Attached, Garage, Private, Rv Gated, Rv Access Parking, Rv Paved |
| Garage Yes / No | Yes |
Utilities
| Utilities | Cable Available |
|---|---|
| Electric | Photovoltaics Seller Owned |
Location
| Senior Community Yes / No | No |
|---|
Other
| List Aor | Greater Las Vegas Association Of Realtors Inc |
|---|
Area Information
| State | NV |
|---|---|
| County | Clark |
| City | Las Vegas |
| Zip Code | 89123 |
| Community Name | IRON HORSE EST |
Request a showing
Request a showing
Contact
Learn More About This Property

| State | NV |
|---|---|
| County | Clark |
| City | Las Vegas |
| Zip Code | 89123 |
| Community Name | IRON HORSE EST |
Nearby Listings (Within 1/2 mile)
Price: $1K - $3K
sqft: 1,000 - 2,000


Listing Updated: September 28, 2026 at 10:09:23 PM PDT