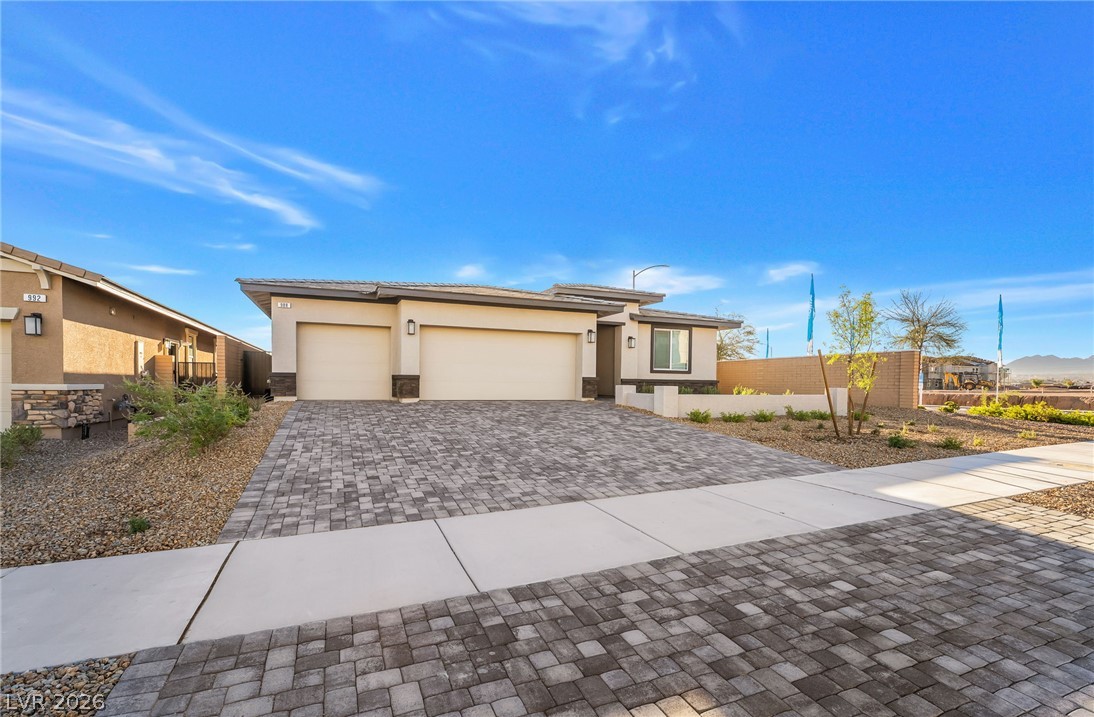
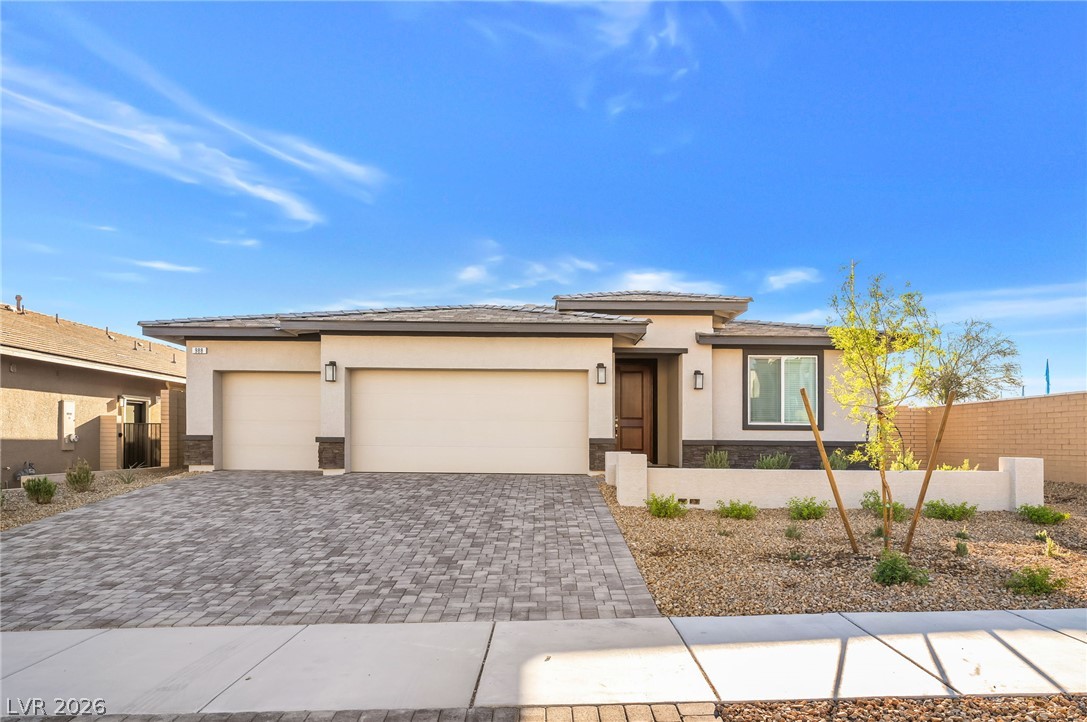
A spacious brick paver driveway leads to the attached three-car garage of this modern home.
Modern desert architecture frames this single-story home featuring a pristine paver driveway and three-car garage.
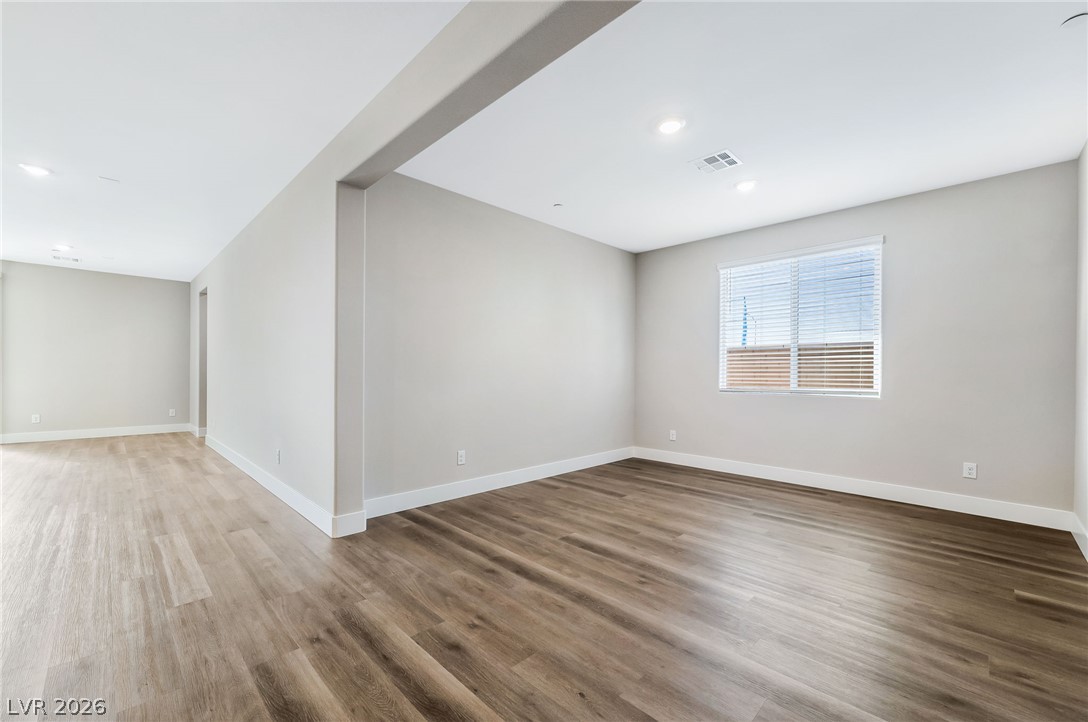
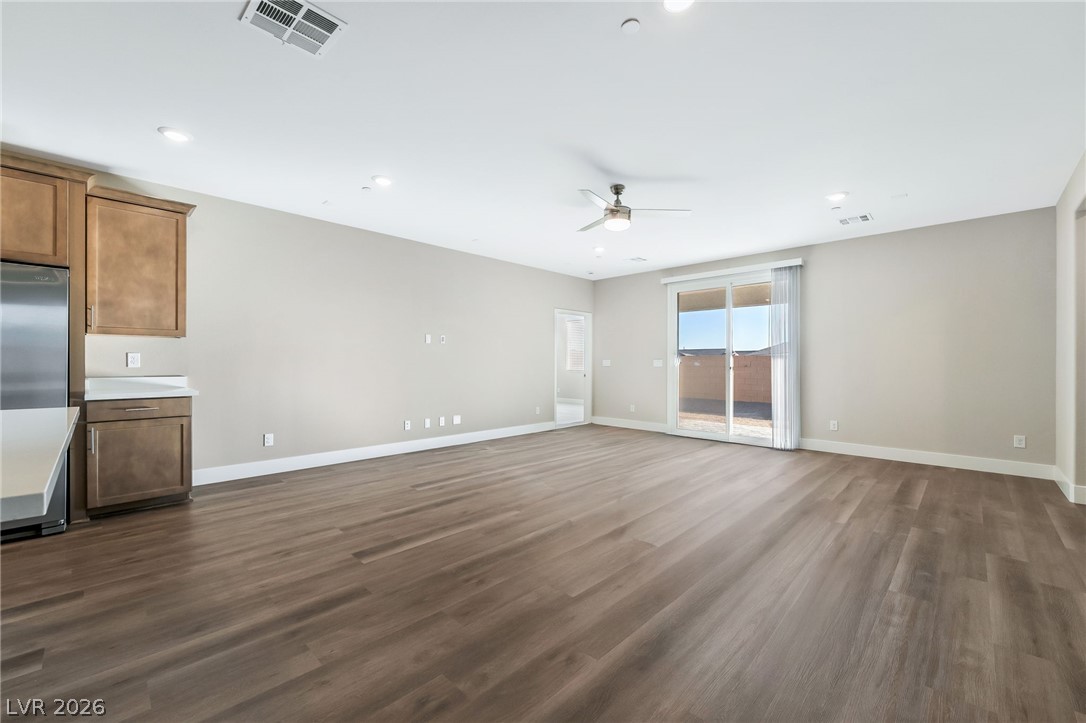
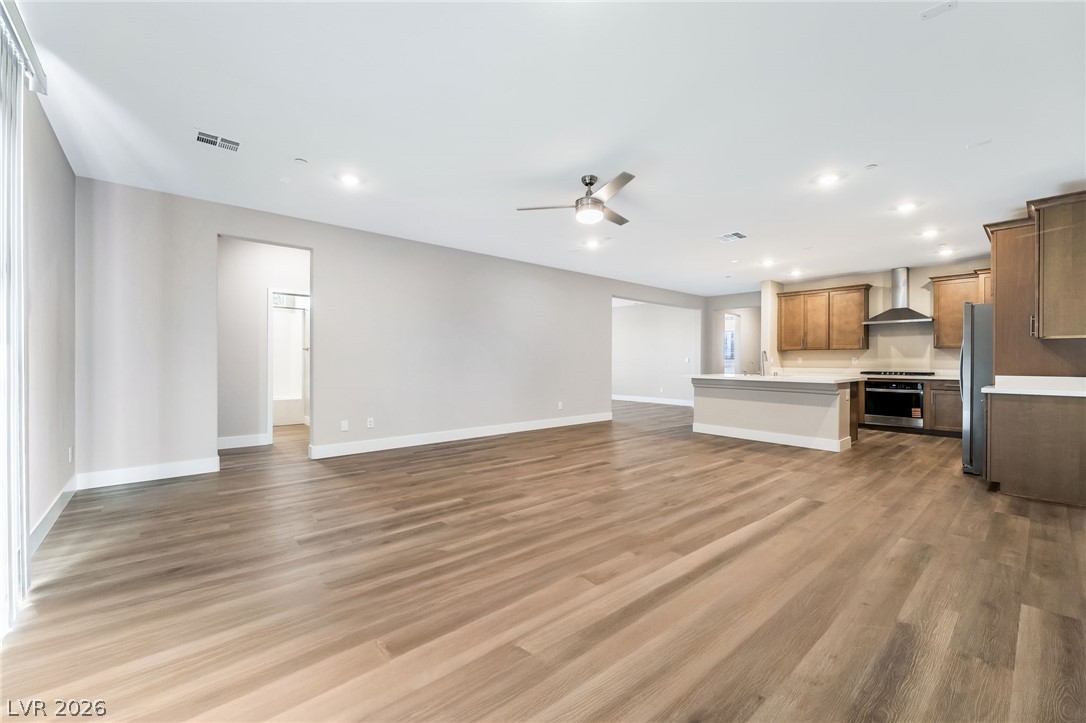
An open floorplan seamlessly connects versatile living spaces set over rich wood-look flooring.
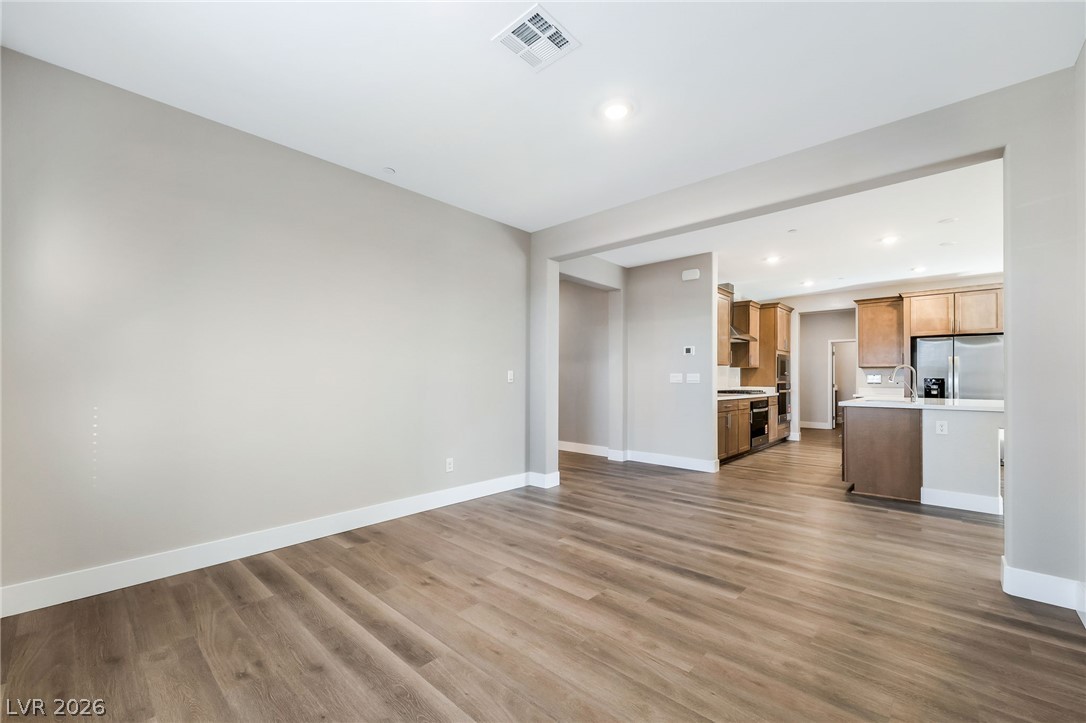
Smooth wood flooring flows seamlessly through the wide-open archway into the kitchen.
Polished hard-surface flooring and sliding glass doors enhance this versatile open-concept living space.
An open floor plan seamlessly connects the main living space to the kitchen.
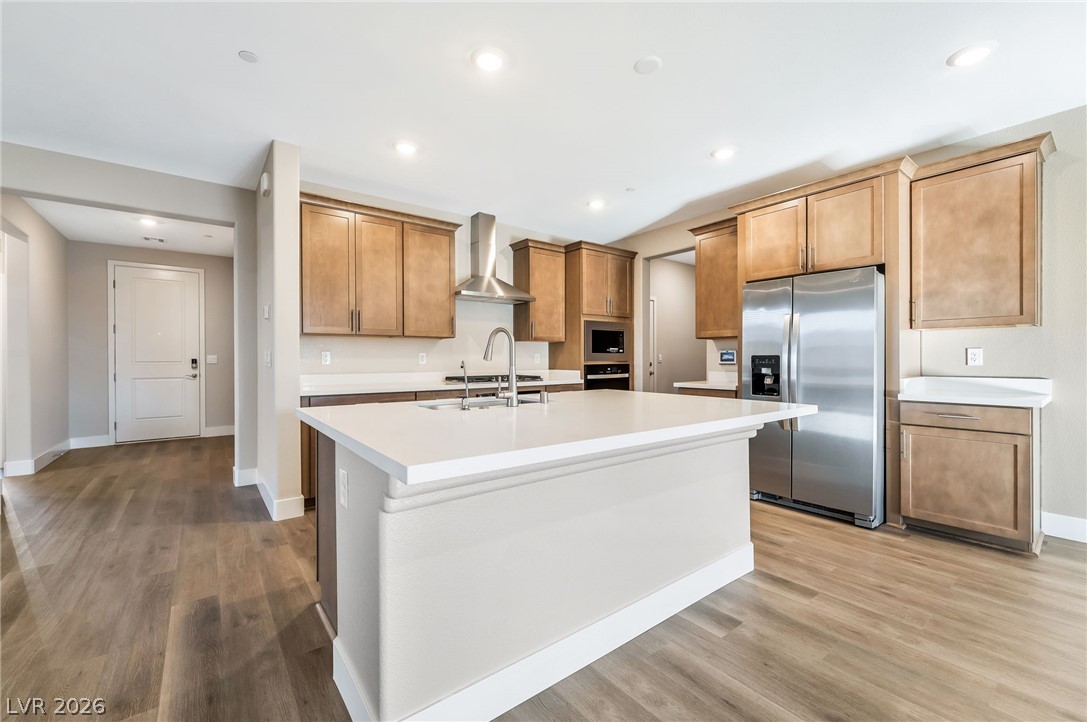
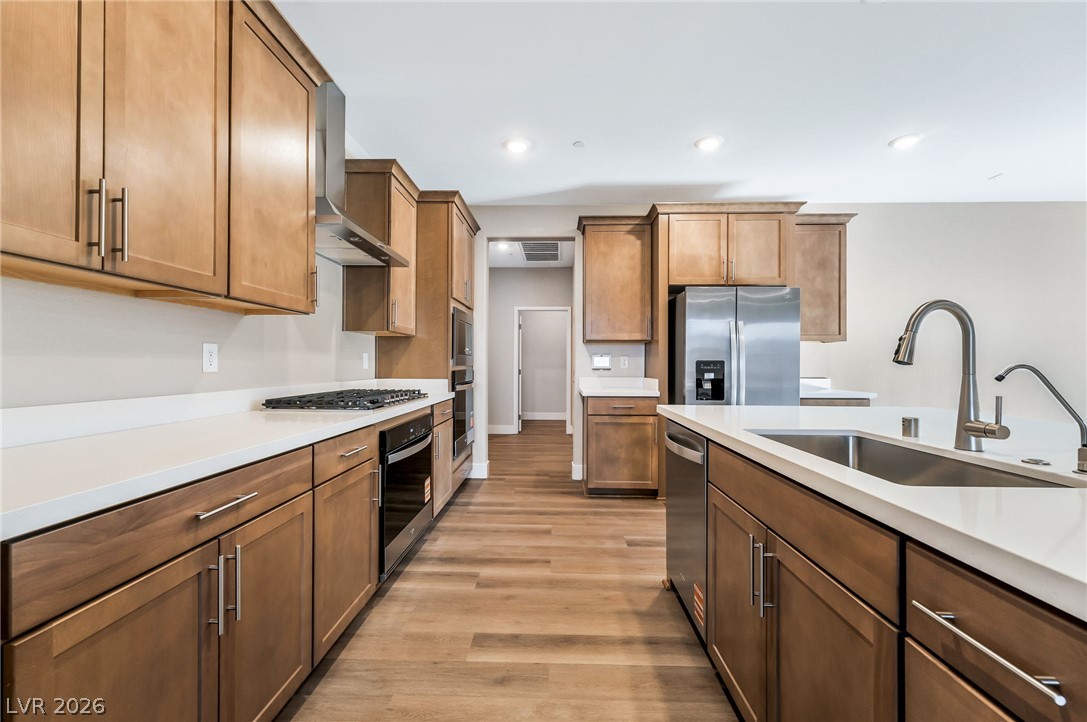
Gleaming wood-look floors pair with sleek stone counters in this contemporary culinary space.
Rich wood cabinetry and clean quartz countertops anchor this modern culinary workspace.
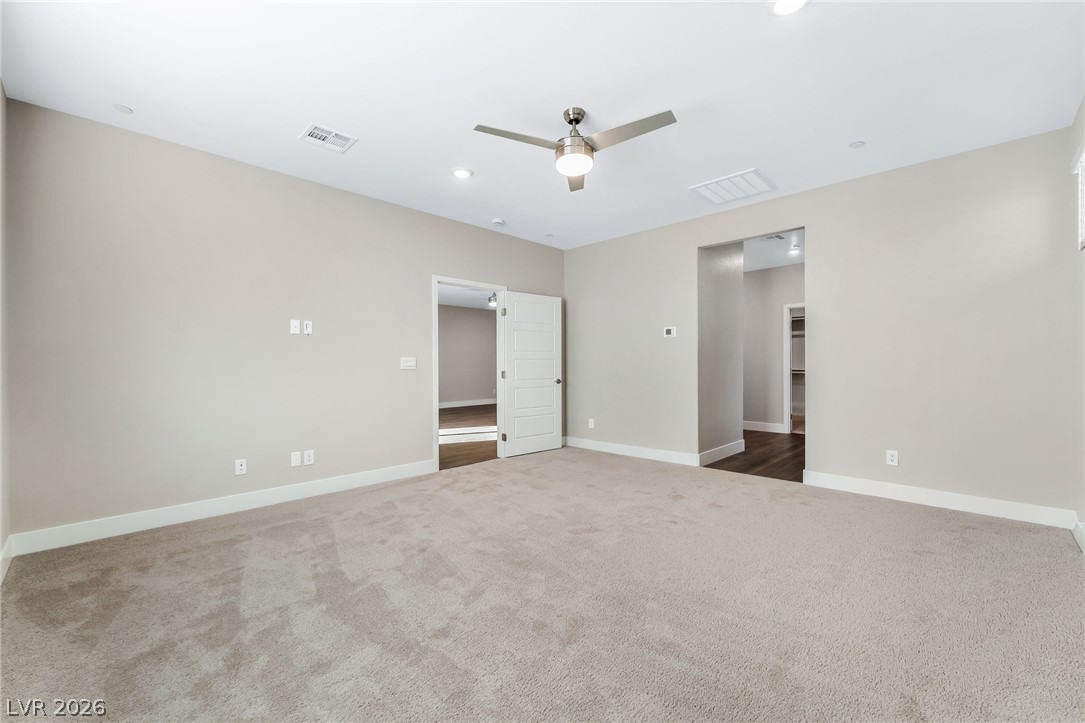
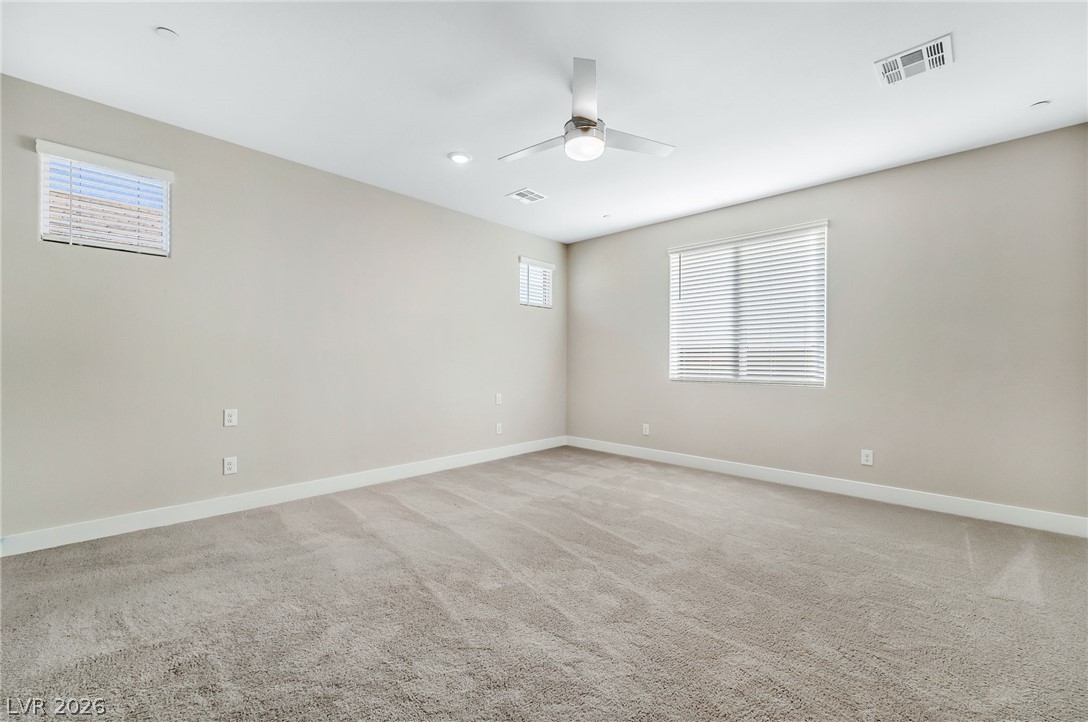
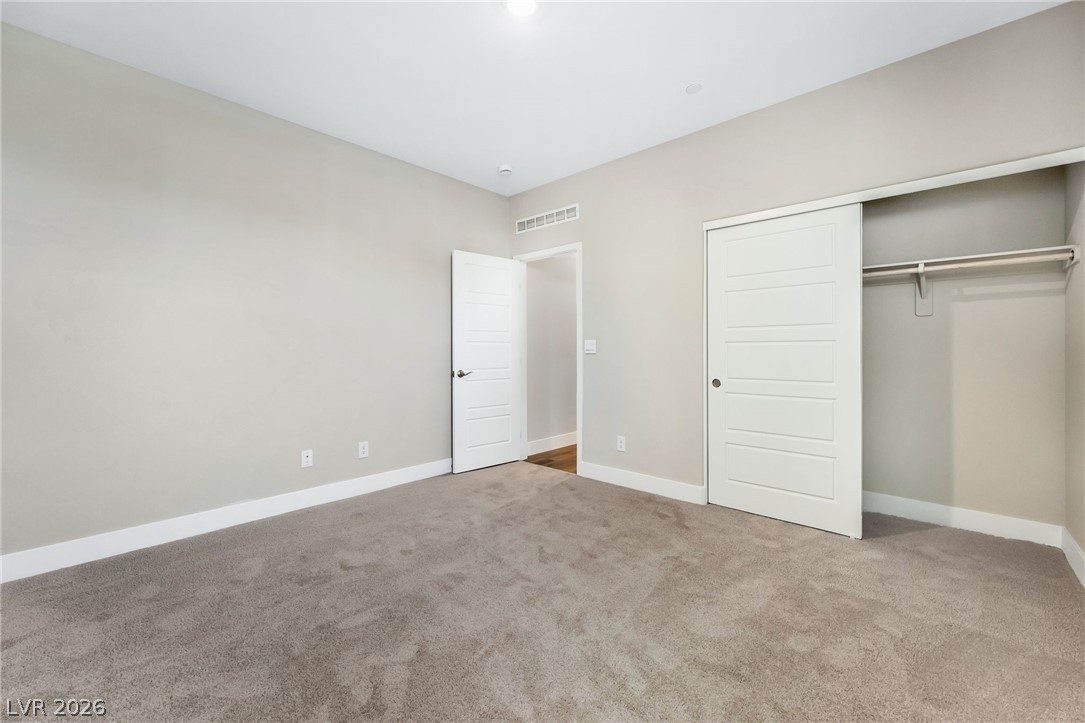
Plush carpeting and tall ceilings define this well-proportioned bedroom space.
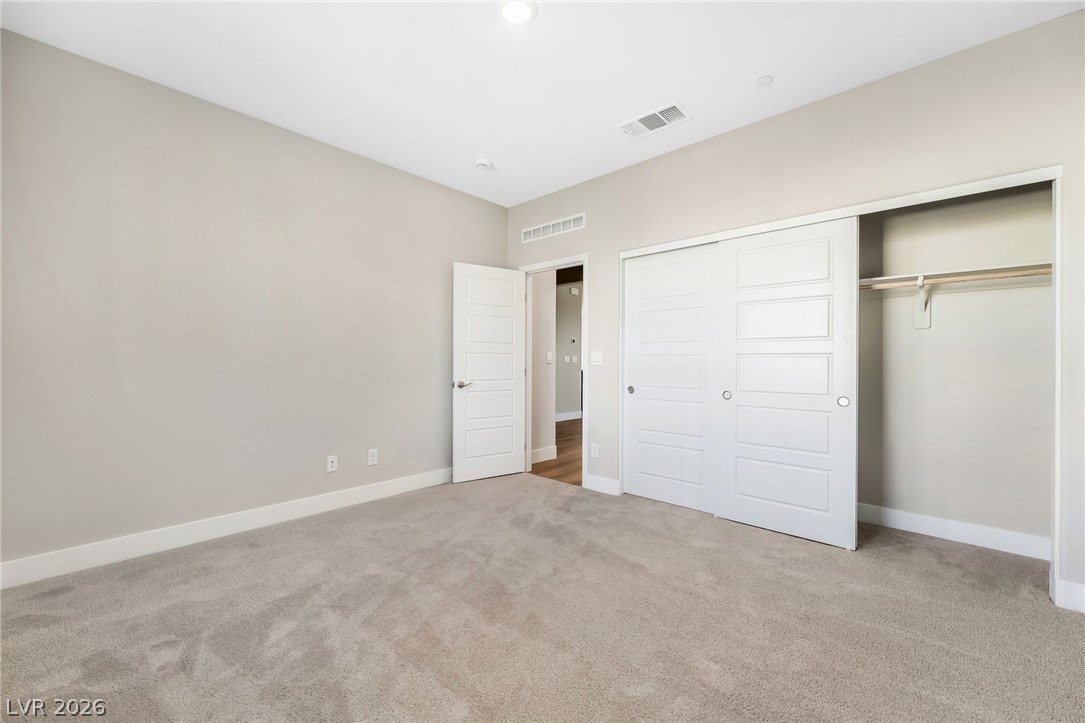
Plush carpeting and clean baseboards ground this adaptable bedroom.
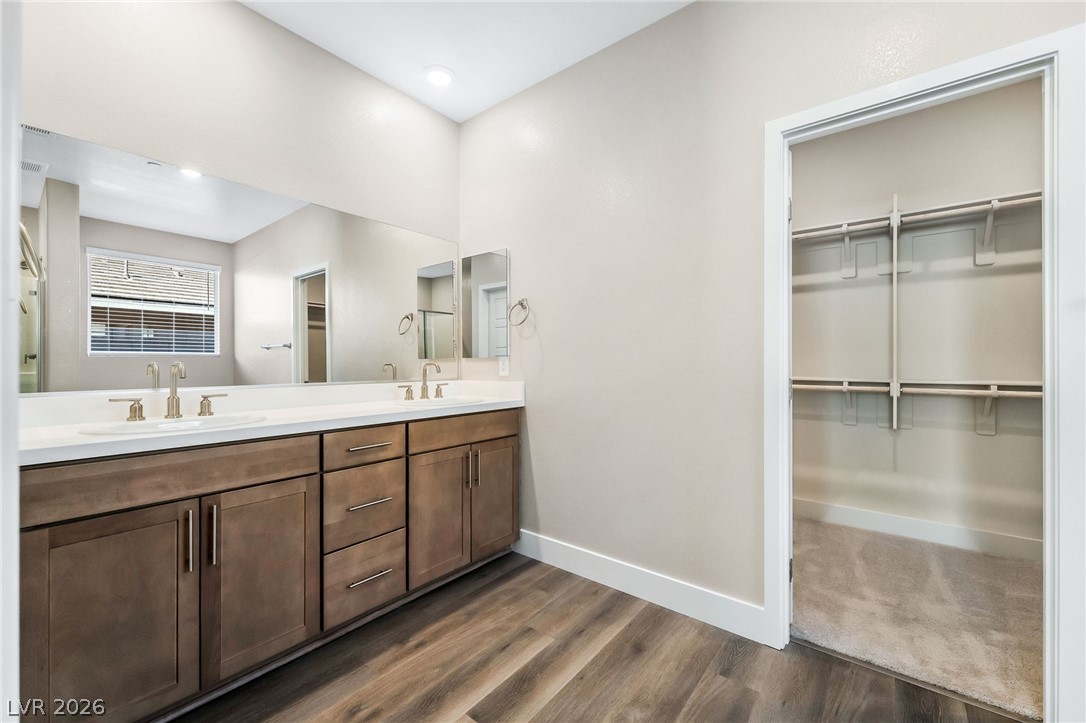
A spacious double vanity matches the wood-look flooring adjacent to an open walk-in closet.
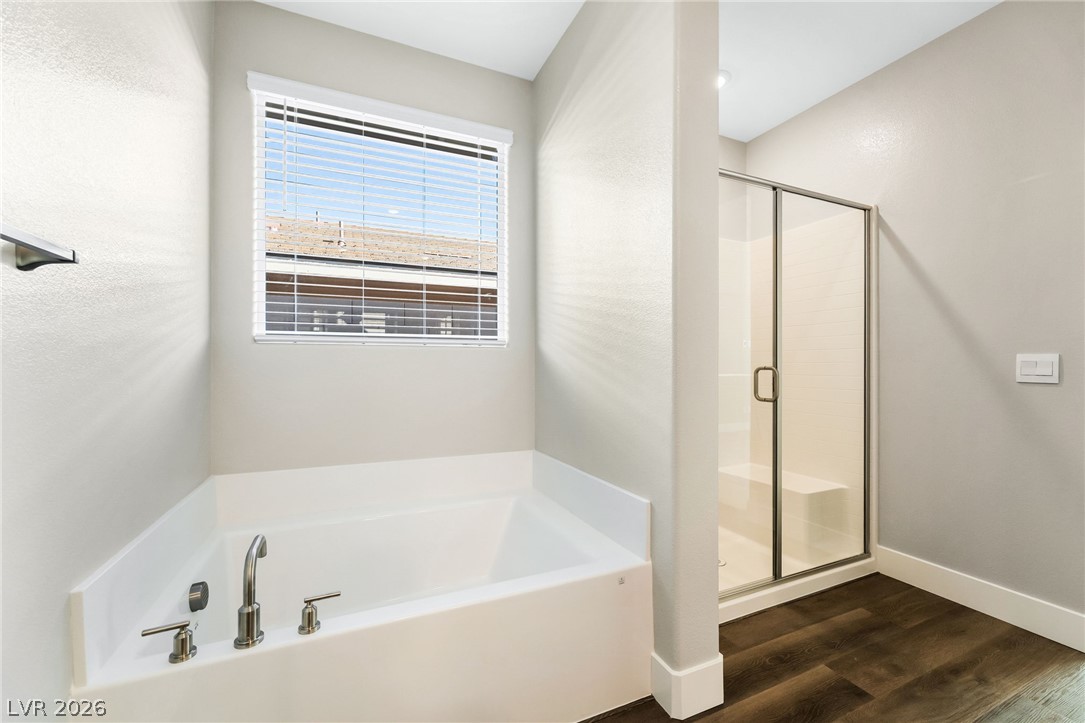
A deep soaking tub sits beneath a wide window next to a glass-enclosed shower.
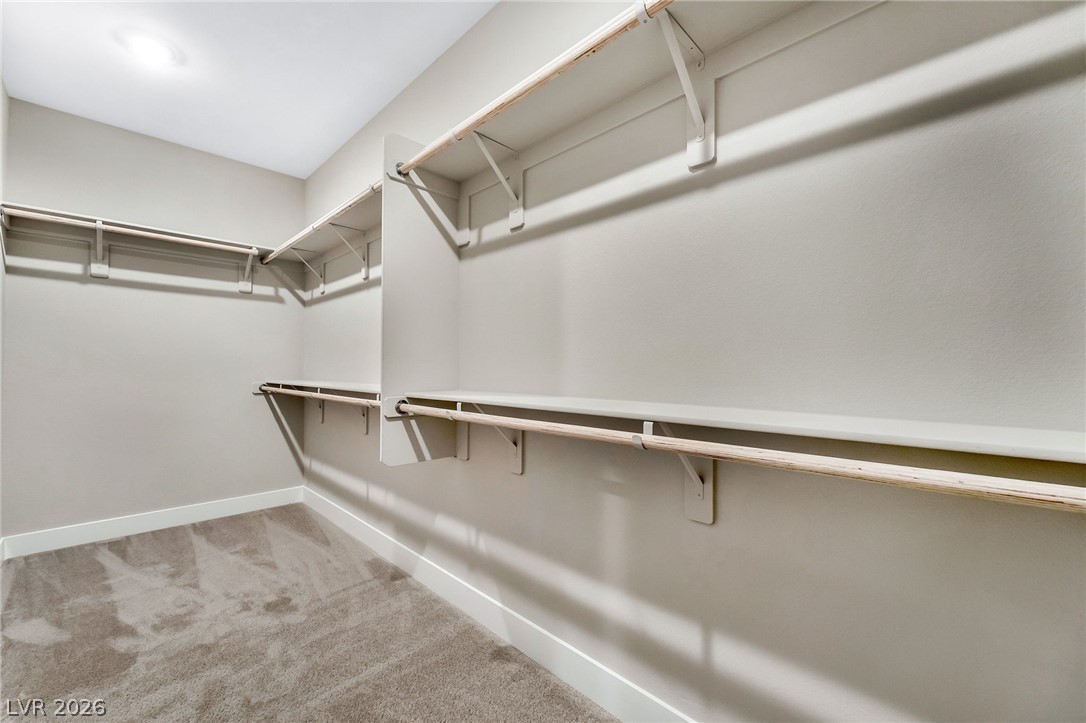
Ample built-in shelving and hanging rods maximize storage space on neutral plush carpeting.
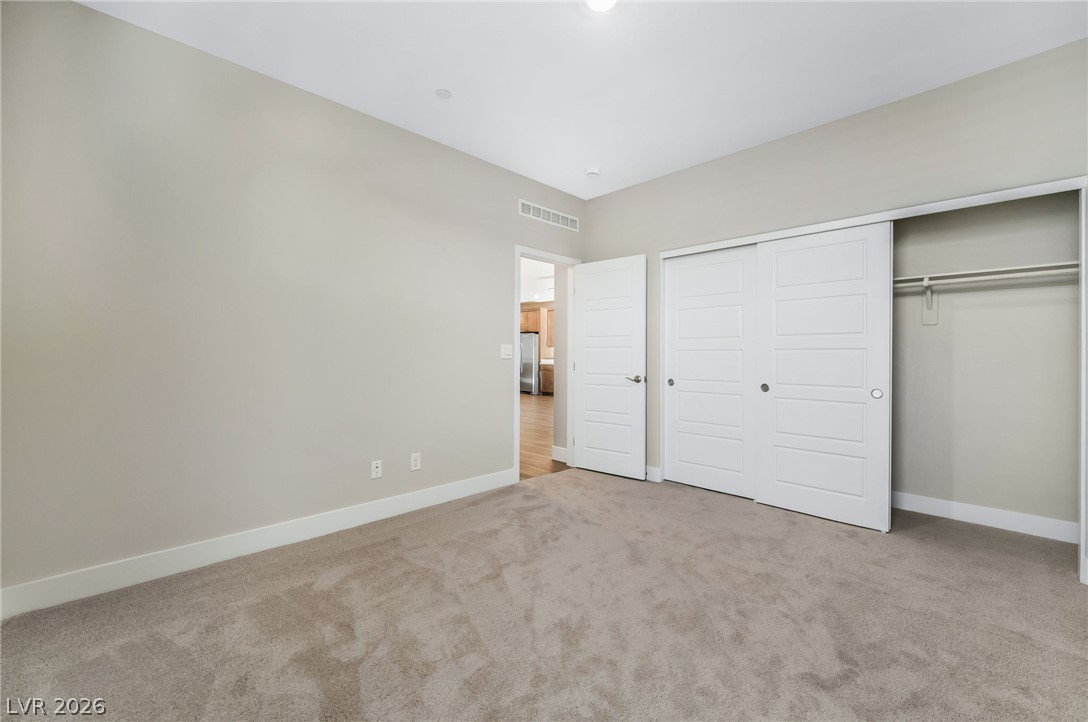
Plush carpeting and a wide closet define this comfortable secondary bedroom space.
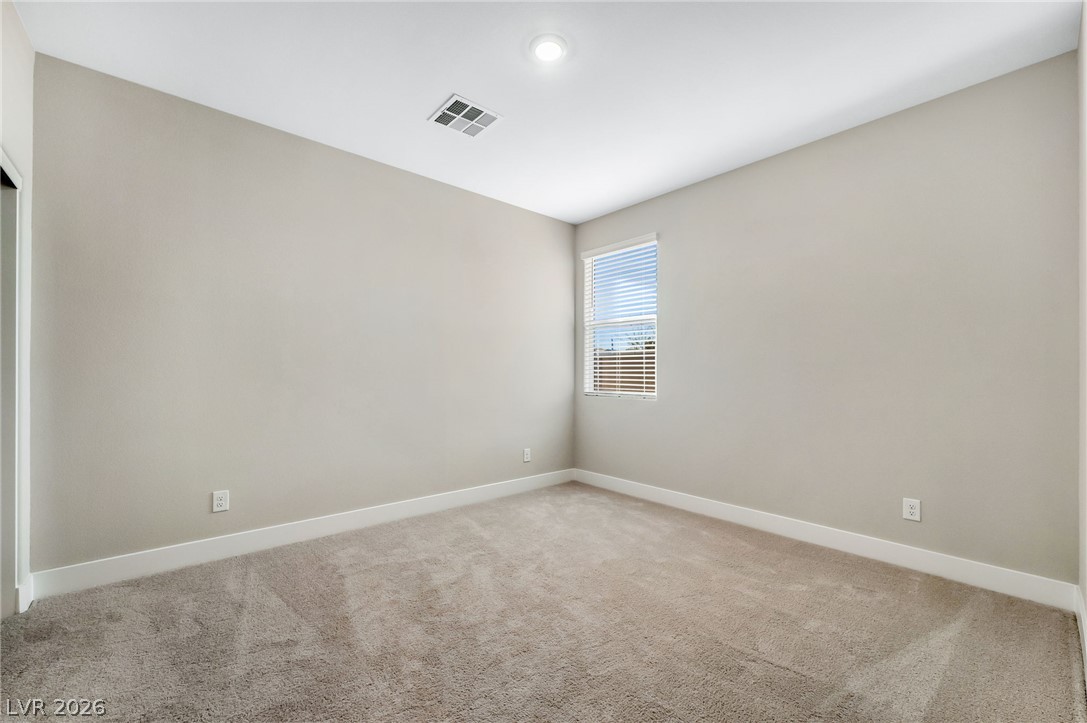
Soft carpet underfoot couples with neutral walls and a single window in this versatile space.
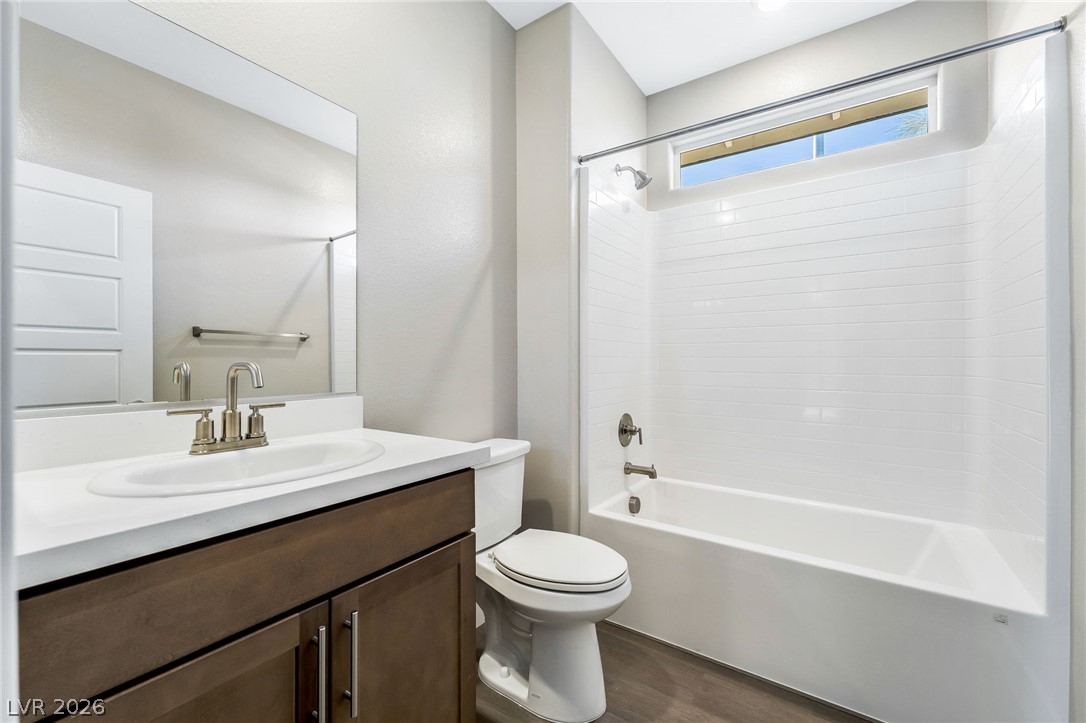
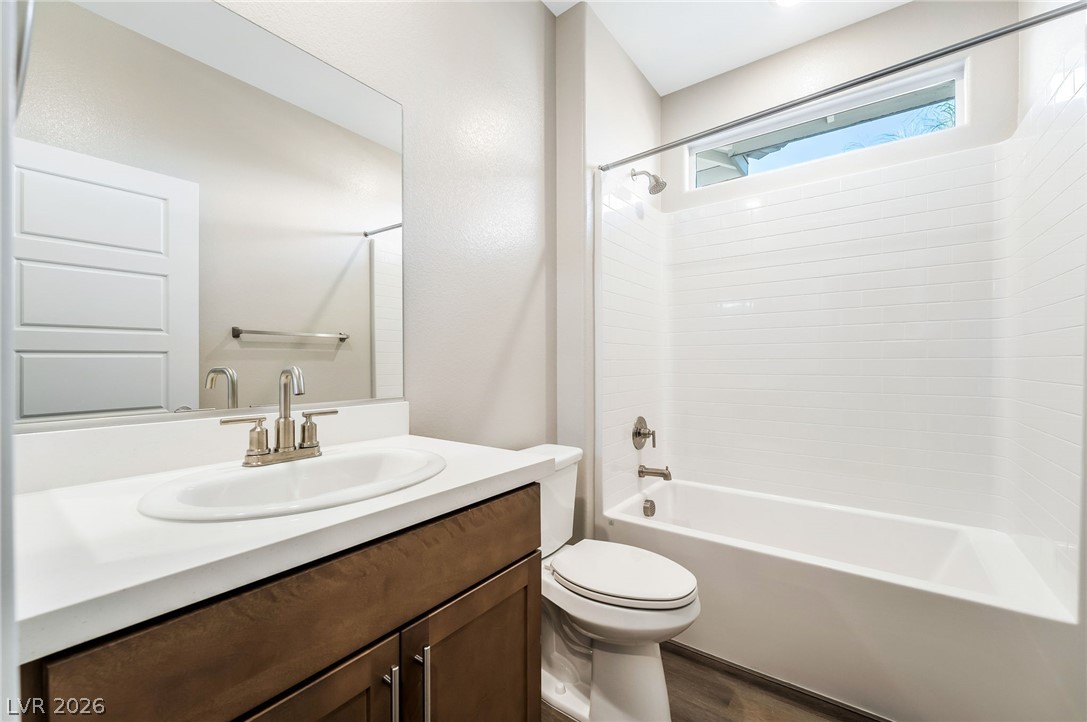
Crisp subway tile frames the tub and shower combination in this streamlined space.
Plush carpeting and a built-in closet define this versatile secondary bedroom space.
Plush carpeting and a spacious built-in closet define this comfortable secondary bedroom.
A crisp tile surround and a transom window elevate this classic tub and shower combination.
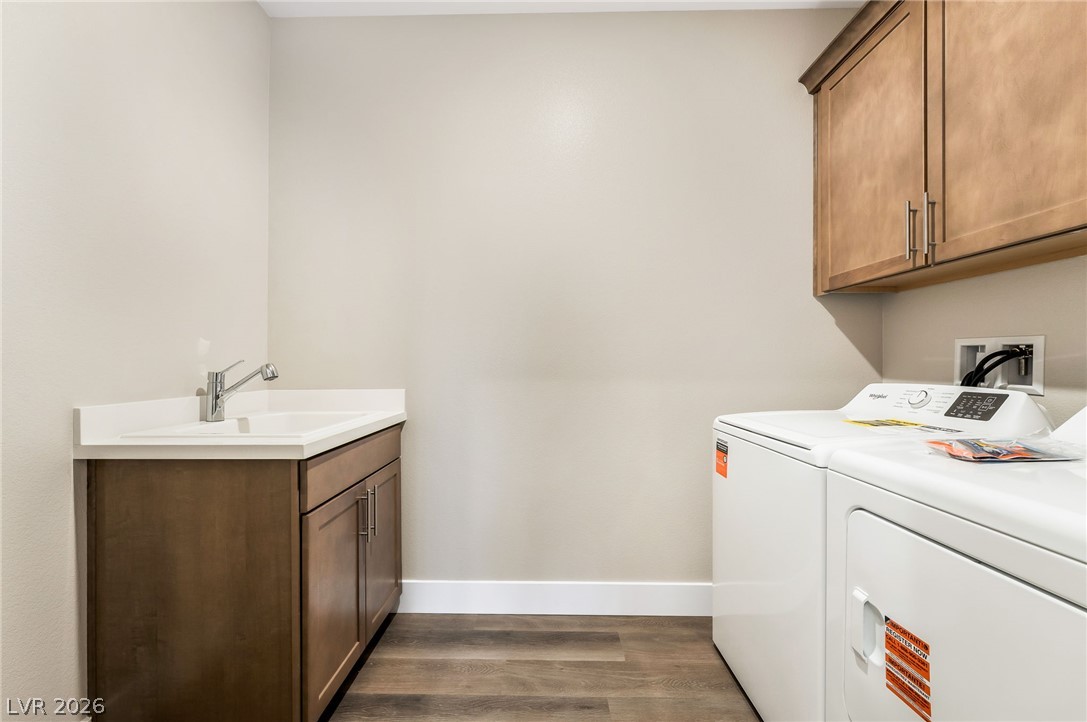
Warm wood cabinetry and durable flooring enhance this functional home utility space.
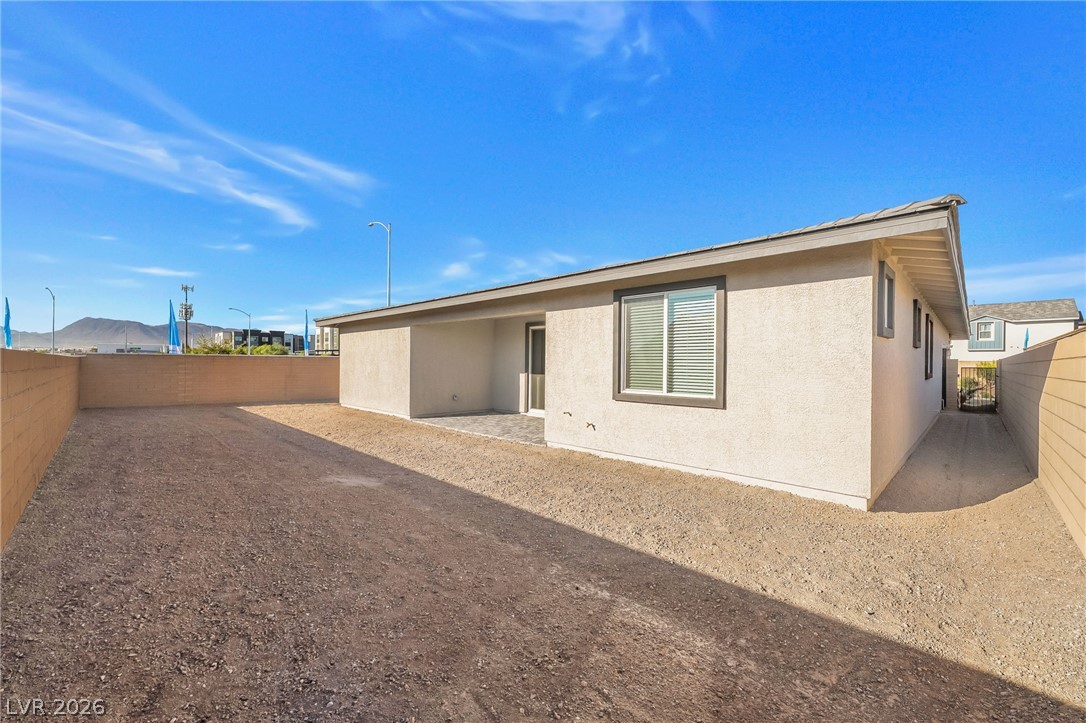
An enclosed backyard features gravel ground cover alongside a covered patio area.
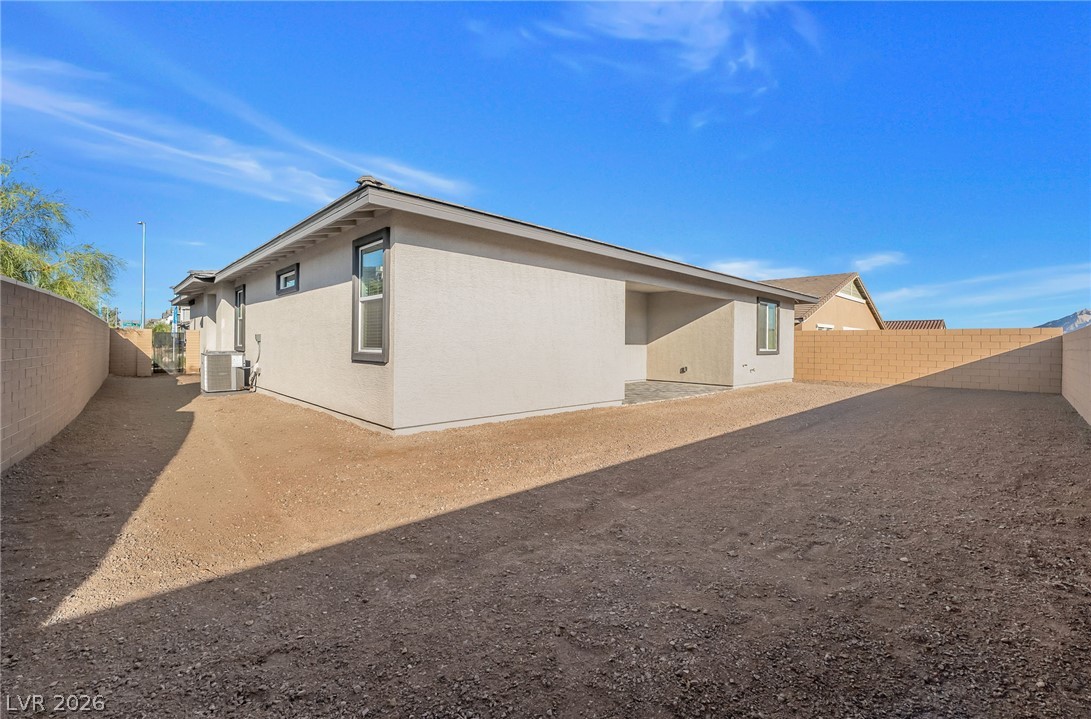
An enclosed gravel yard wraps around the rear of this stucco home.
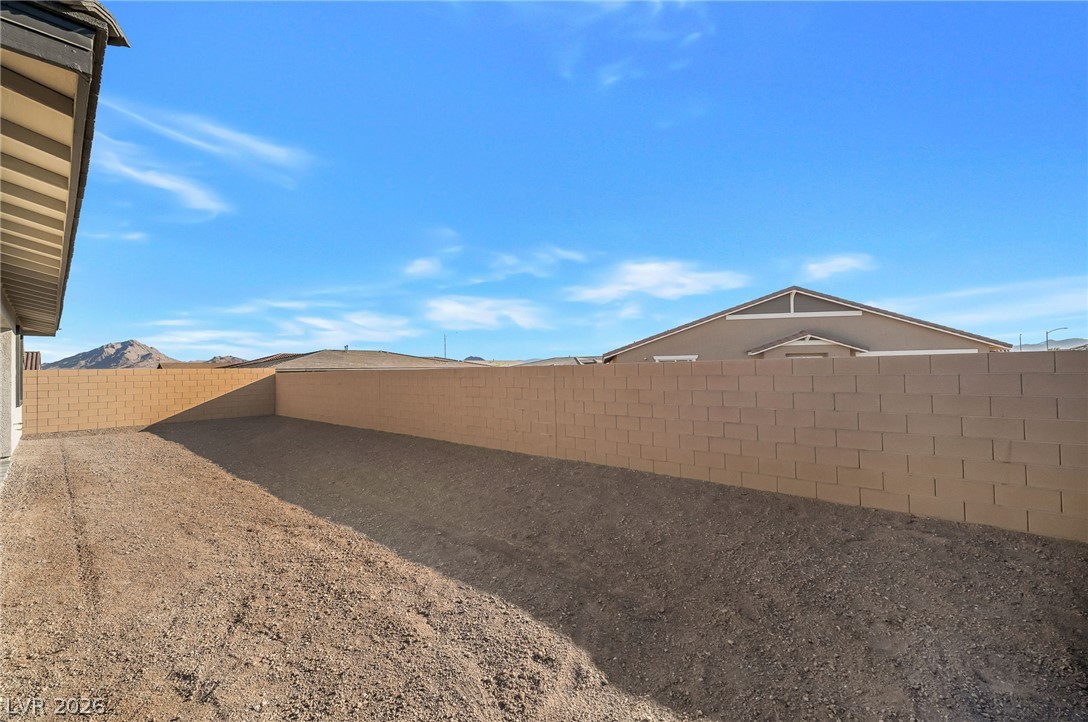
A spacious backyard is enclosed by a privacy block wall under clear desert skies.