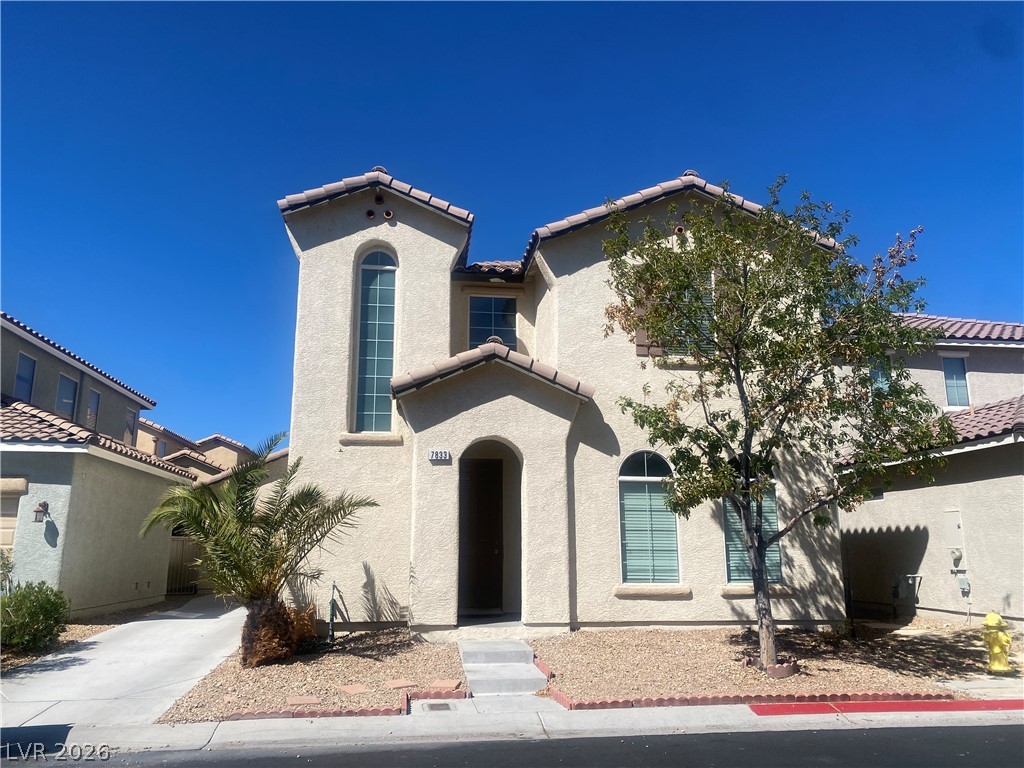

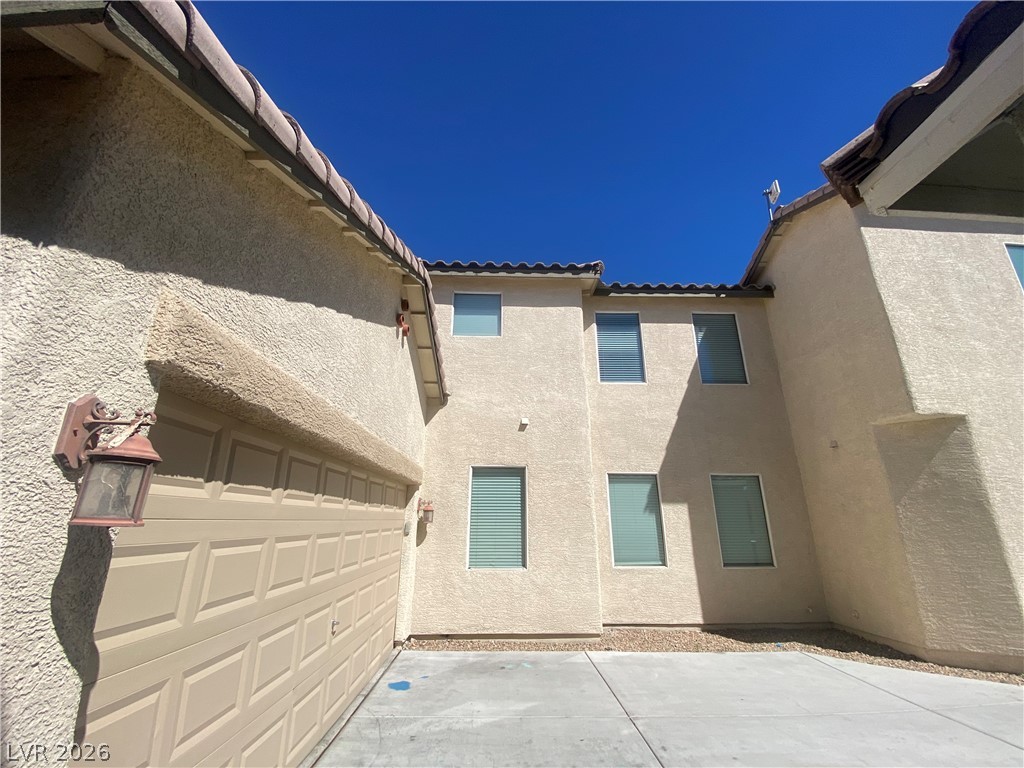
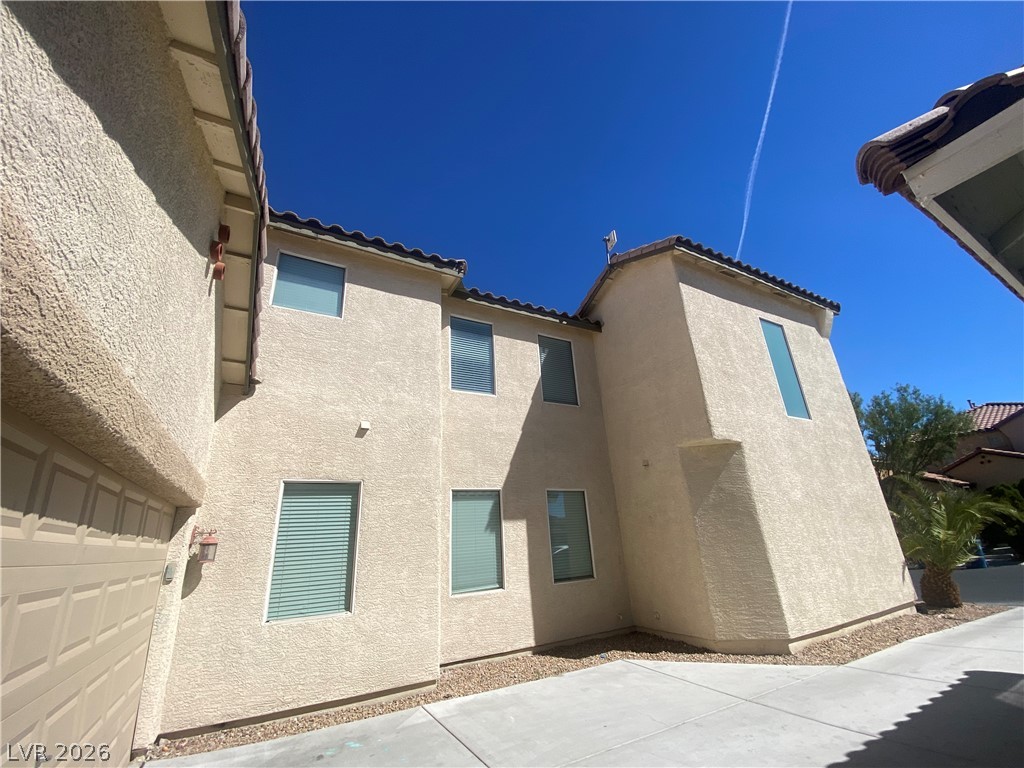
Mediterranean architectural details and a tiled roof define this elegant two-story stucco home.
Mediterranean architectural design elements pair with a clean concrete driveway and desert-inspired landscaping.


An expansive concrete driveway leads to the garage under a clear blue sky.
A spacious concrete driveway leads to an attached garage alongside stucco exterior finishes.
Sunlight highlights the classic stucco exterior and tile roofing of this multi-level home.
Stucco exterior walls pair with a tile roof and clean concrete driveway under blue skies.
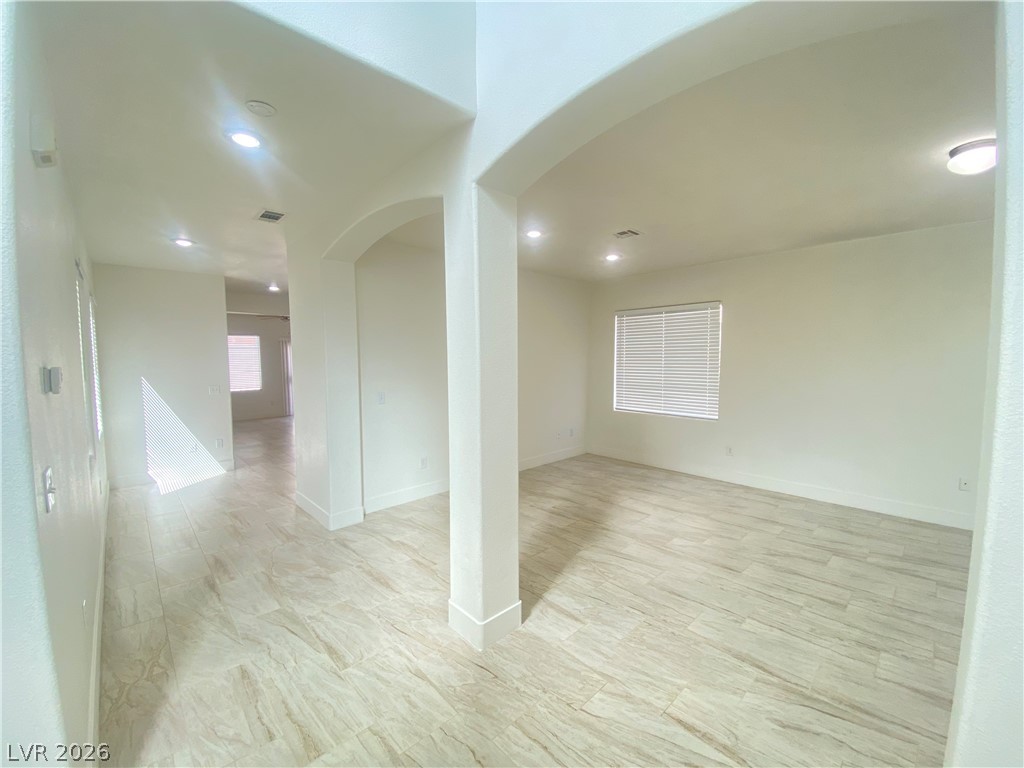
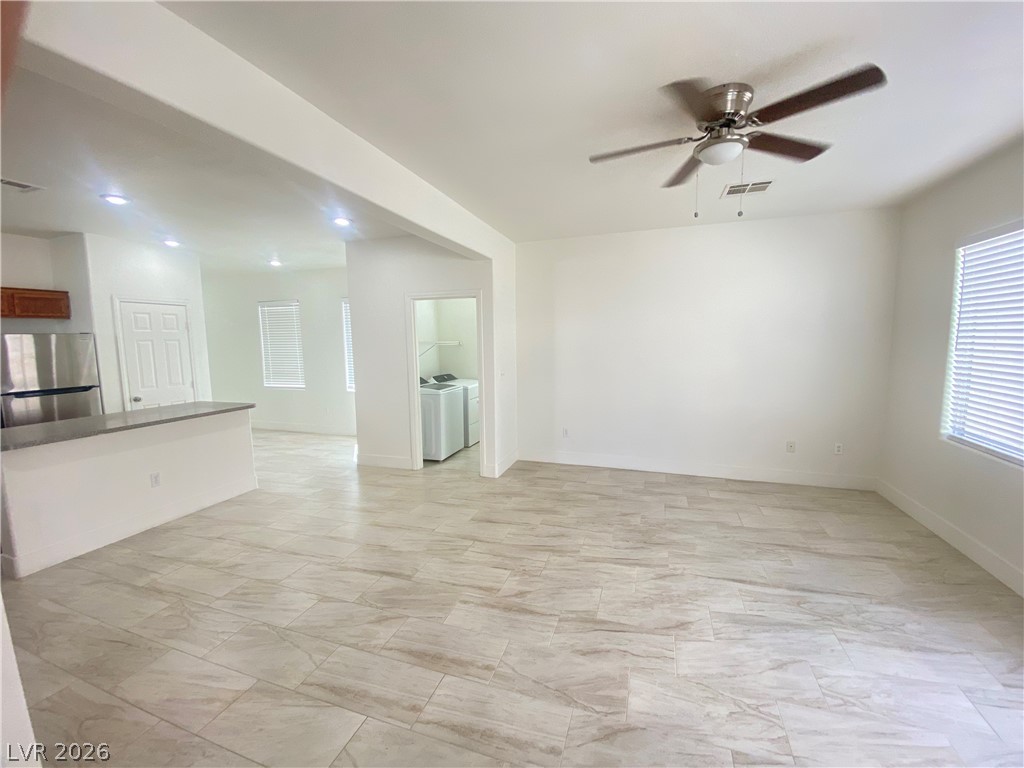
Arched entryways frame a light-filled interior featuring modern wood-look tile flooring and clean white walls.
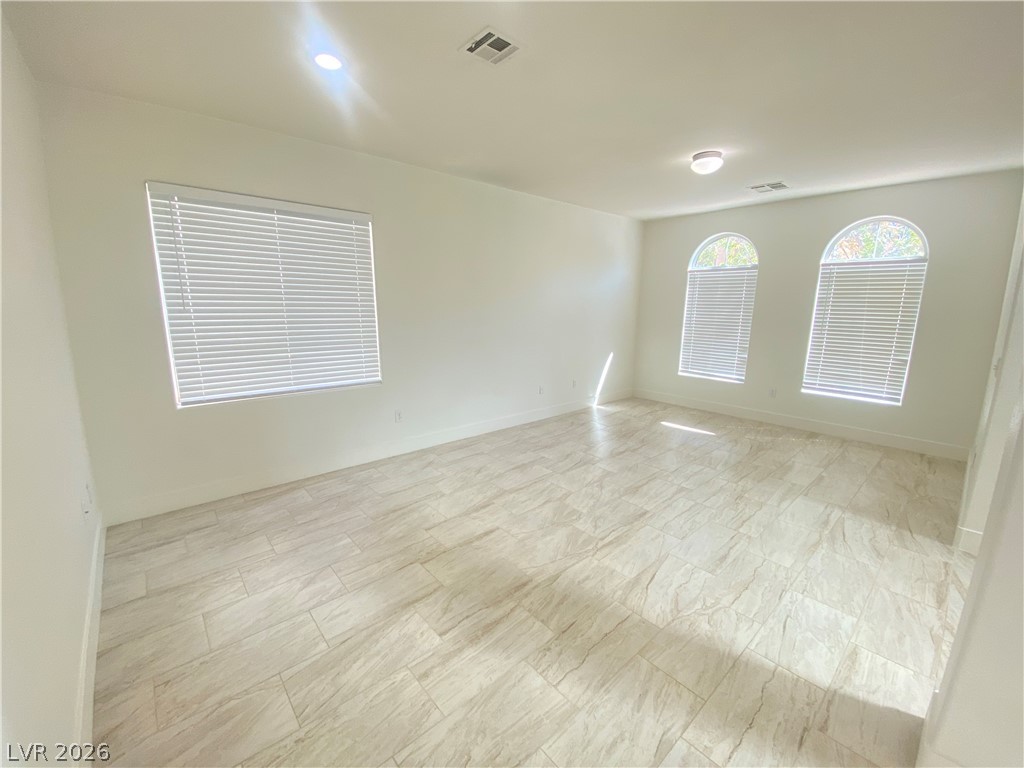

Tiled flooring and multiple arched windows define this spacious, versatile interior space.
Gleaming tile floors stretch across a light-filled living area designed with an airy flow.
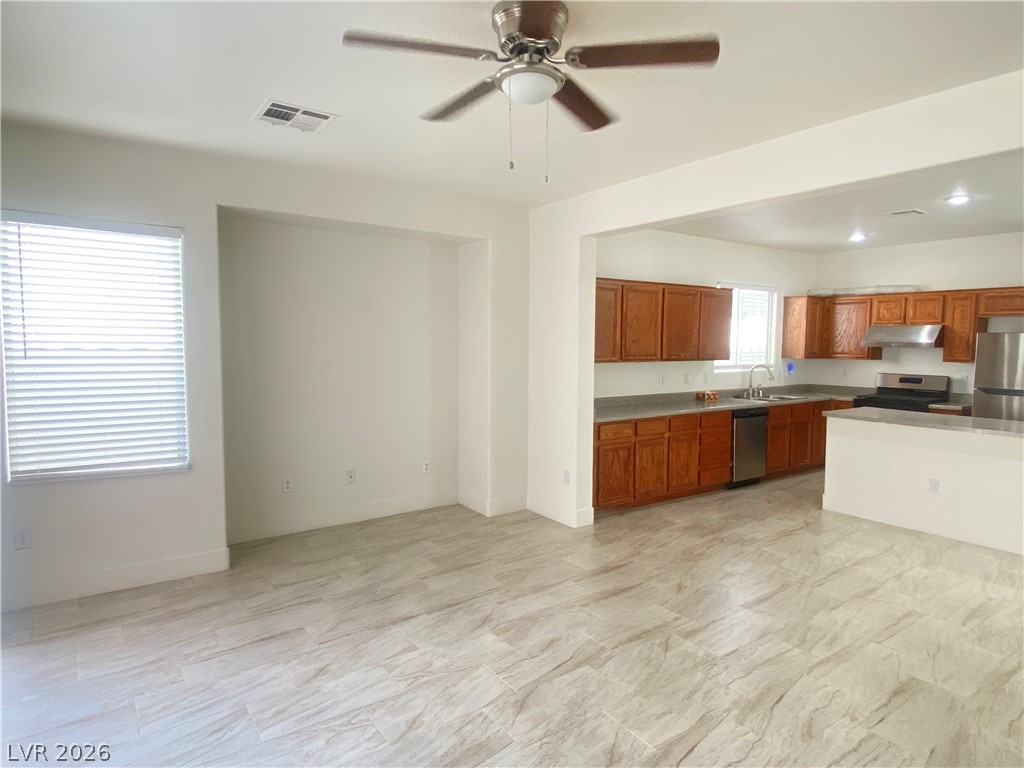
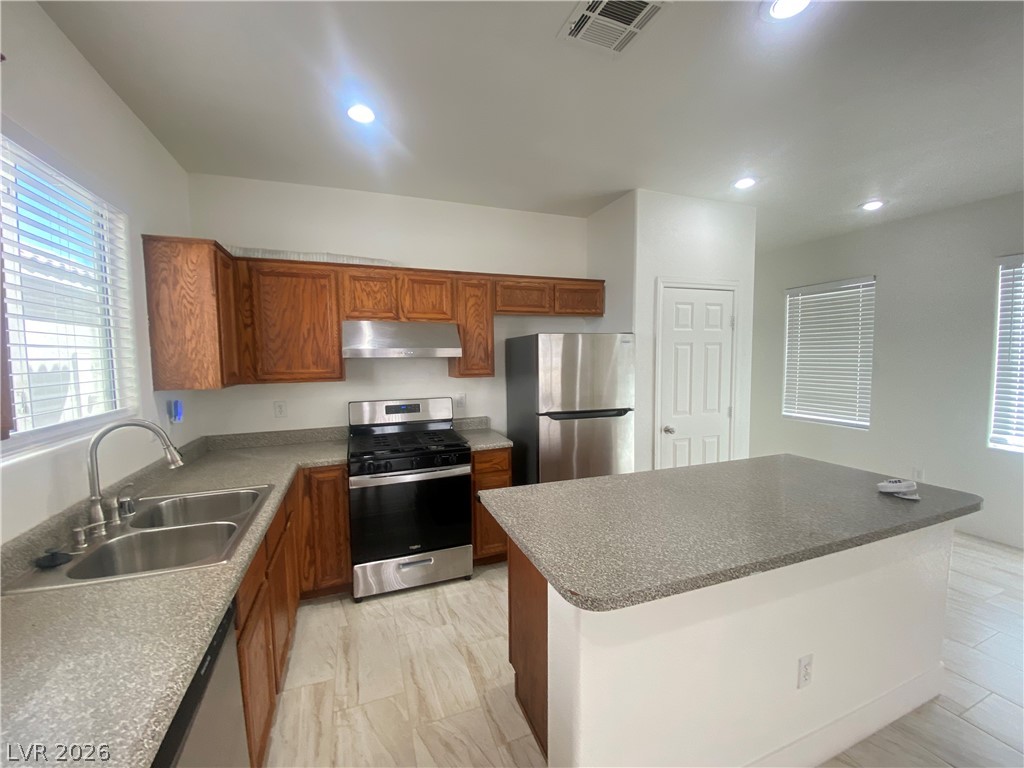
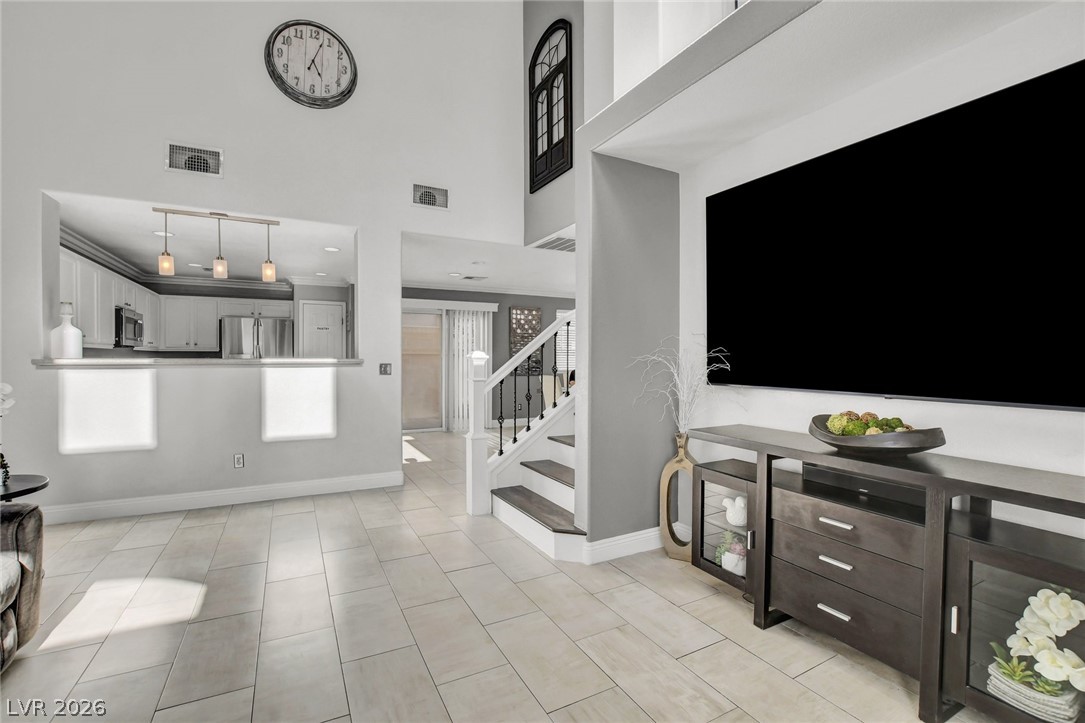
An open layout connects the spacious living area to a fully equipped modern kitchen.

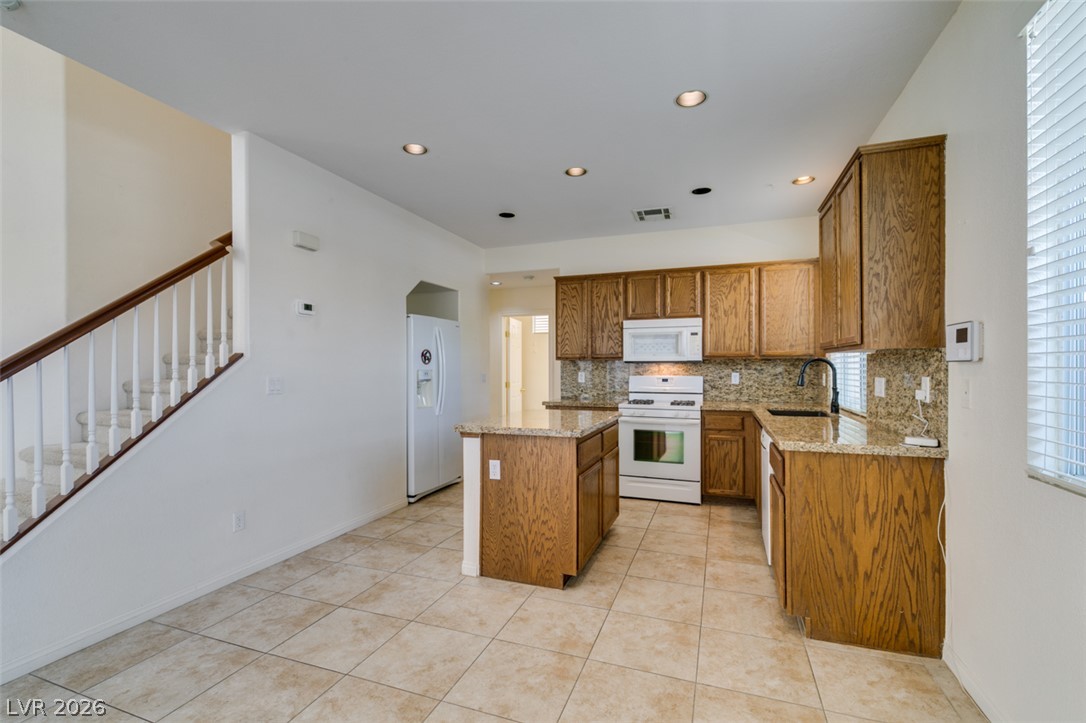
Modern tile flooring stretches across an open kitchen layout with warm wood cabinetry.
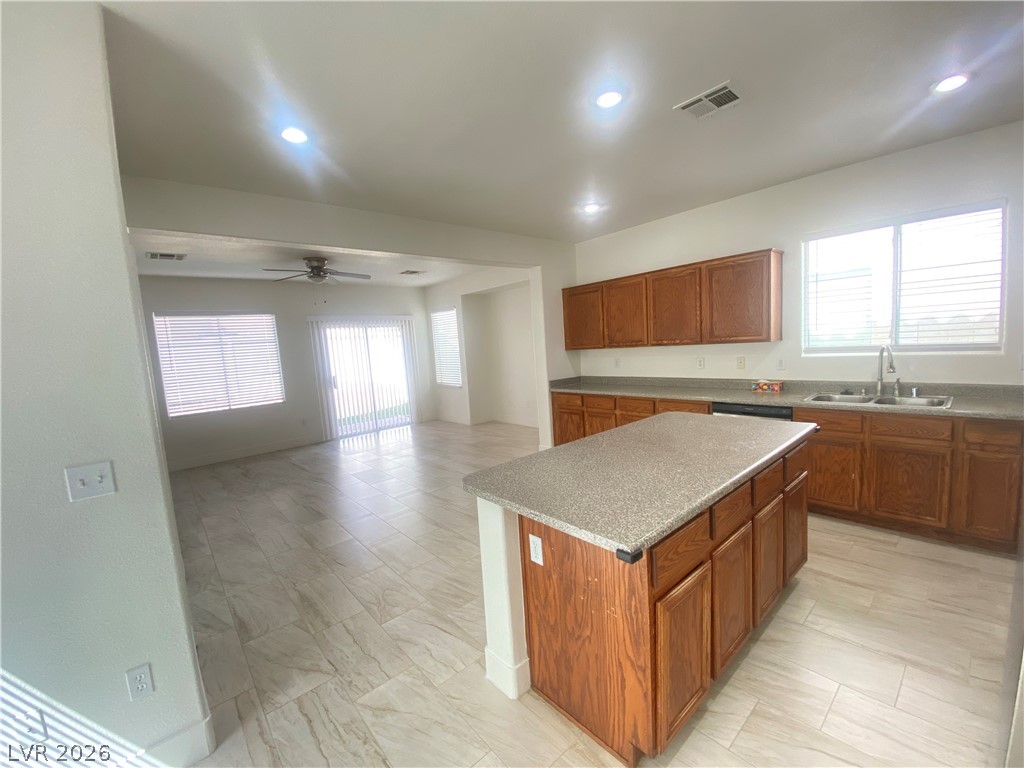
An open kitchen layout flows seamlessly into the main living areas over tiled floors.
Rich wood cabinetry and a central island anchor this functional workspace.

A functional laundry space highlights durable tile flooring and overhead shelving.


Carpeted stairs ascend from a tile floor landing illuminated by natural light.

Plush carpeted stairs rise beside clean neutral walls with a built-in white handrail.
Carpeted stairs ascend between clean neutral walls.


High ceilings and recessed lighting elevate this carpeted staircase entryway.

High ceilings and tall windows enhance the sense of space in this carpeted bedroom.

Soft carpeting pairs with a large window and high ceilings in this tranquil bedroom.

Gleaming tile floors complement the crisp white bath surround and neat wood vanity.

Tiled flooring runs throughout this bathroom complete with a double vanity and large mirror.
Large windows bring natural light into this versatile room with soft neutral carpeting.

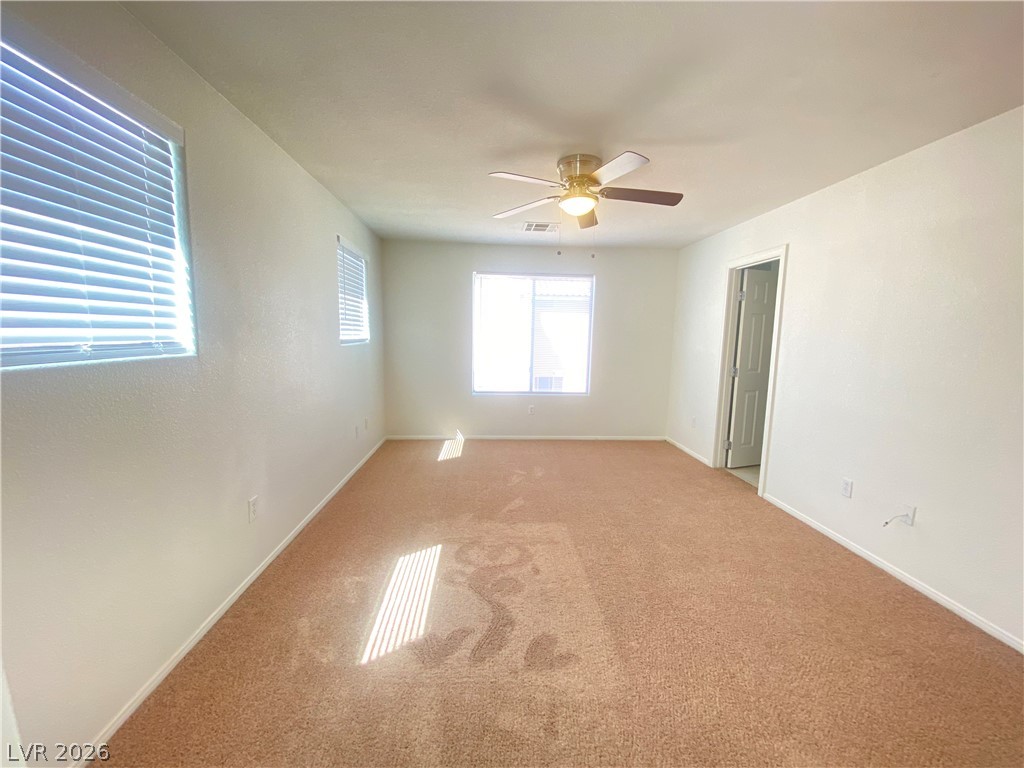
Plush wall-to-wall carpeting and a wide window with integrated blinds detail this comfortable bedroom space.
Natural light pours across the soft carpeting of this comfortable bedroom space.

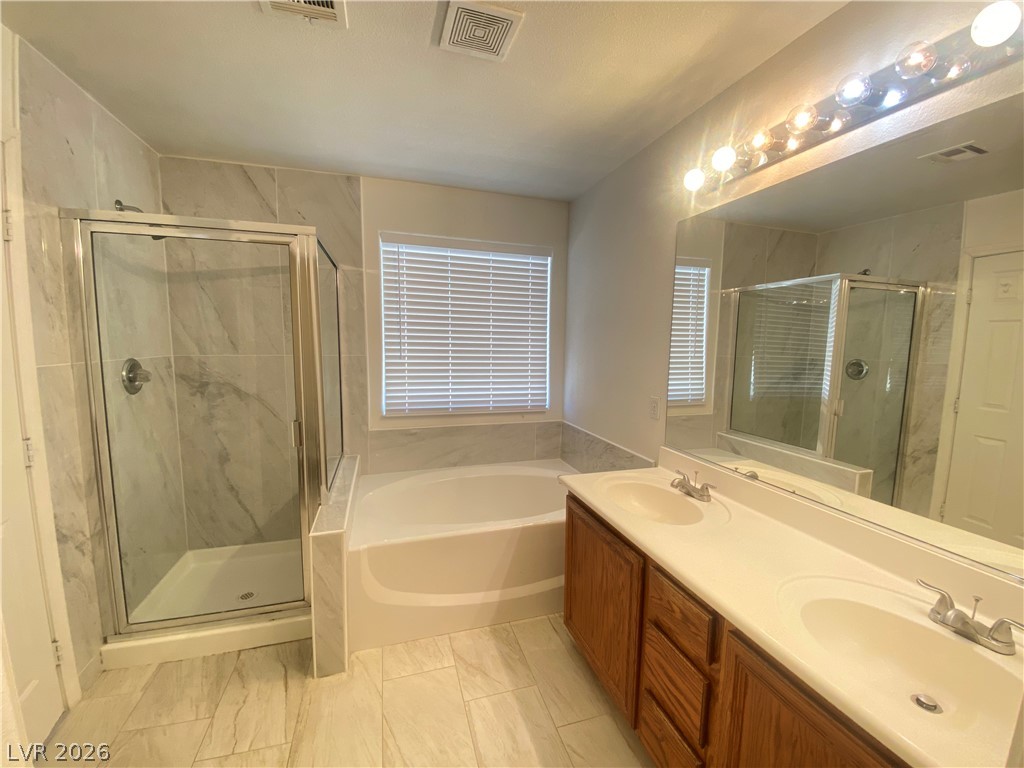
Tiled flooring pairs with a classic dual sink vanity alongside a soaking tub.


Ample wire shelving units maximize storage potential in this carpeted walk-in closet space.
Ample wire shelving and plush carpeting maximize the storage capacity of this functional closet.

Tiled flooring and neutral walls define this compact water closet space.
Tiled flooring and a separate walk-in shower complement the dual-sink vanity in this bathroom.
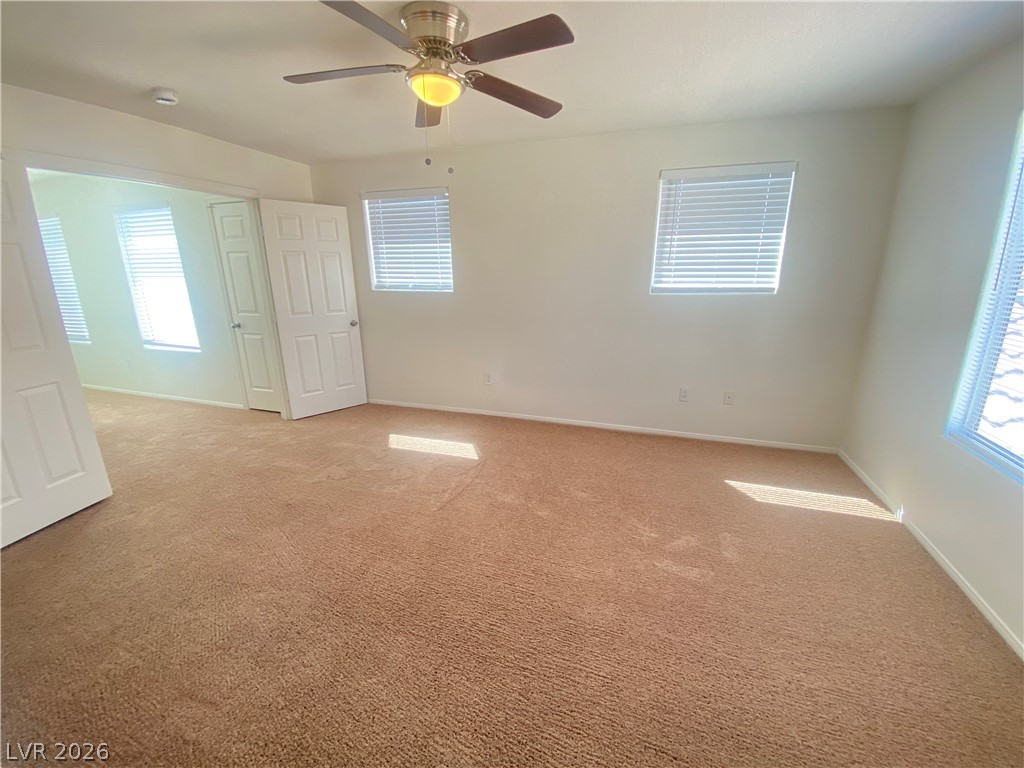
Natural light pours across the carpeted floor of this versatile bedroom space.

Plush carpeting anchors this versatile upstairs landing featuring built-in cabinetry and recessed lighting.

Wood cabinetry and light-toned tile flooring define this functional bathroom space.

Natural light streams through a large window, illuminating the neutral walls and tile flooring.