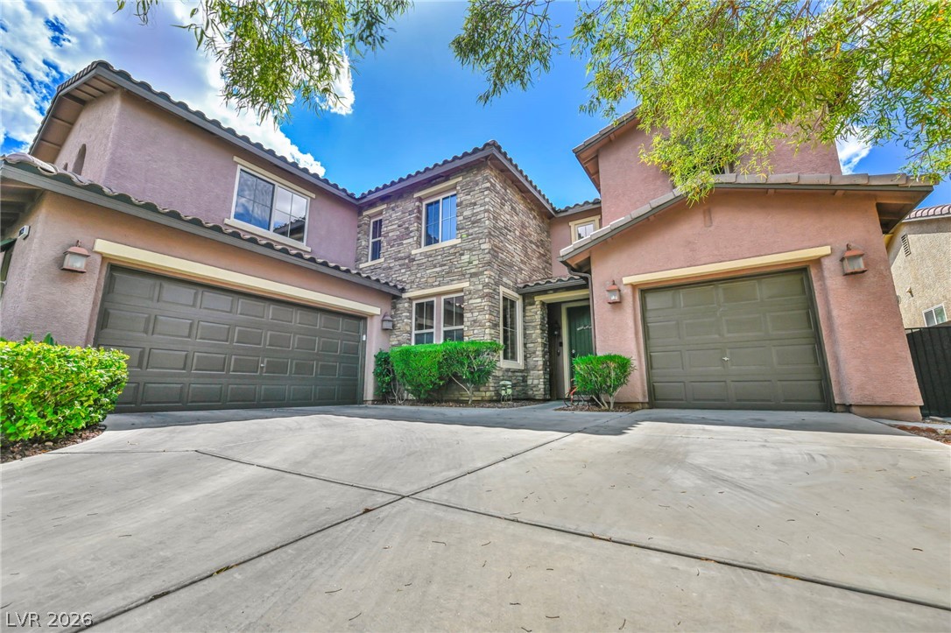
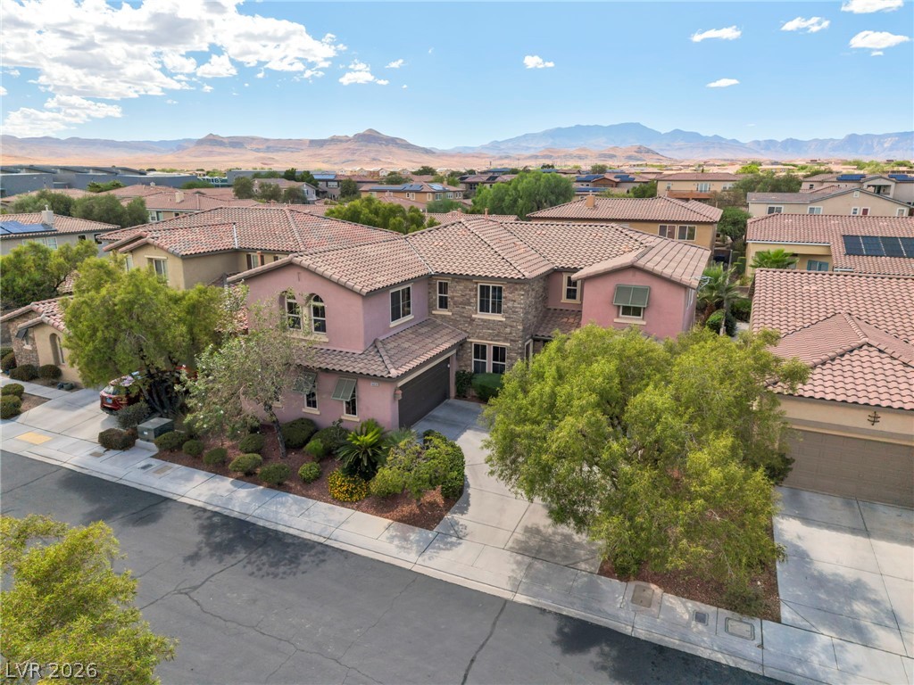
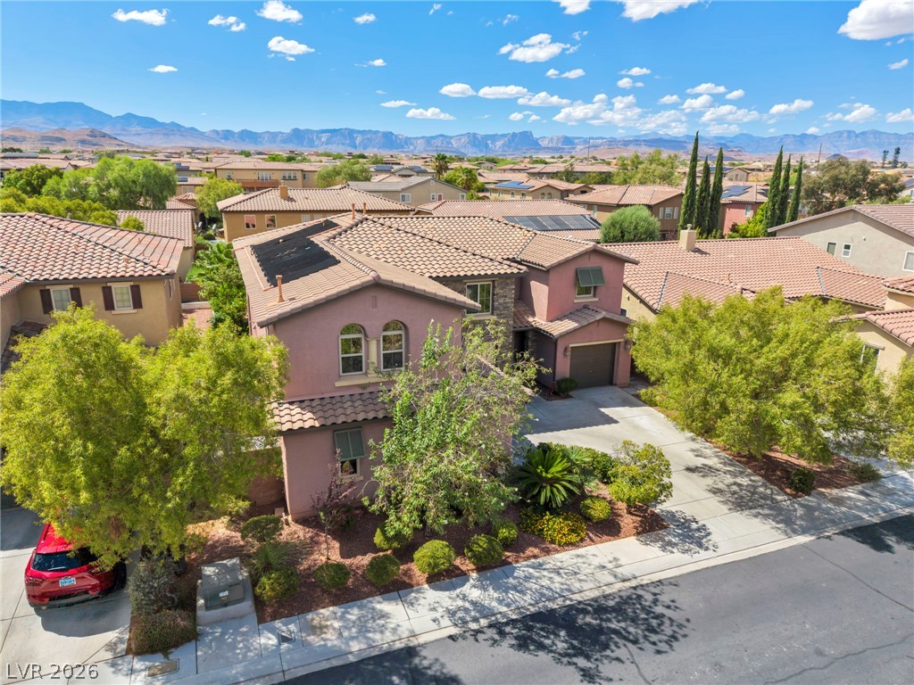
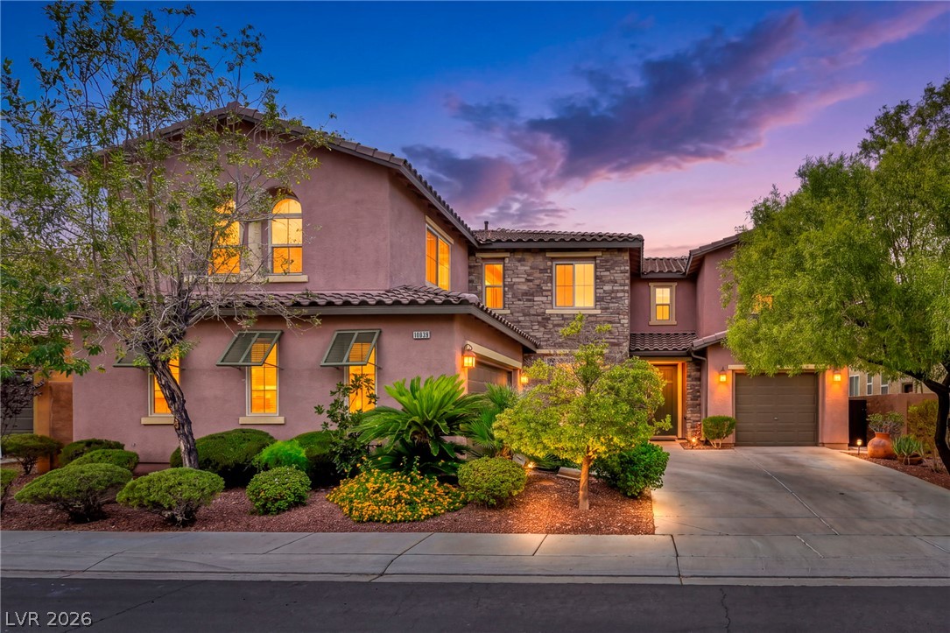
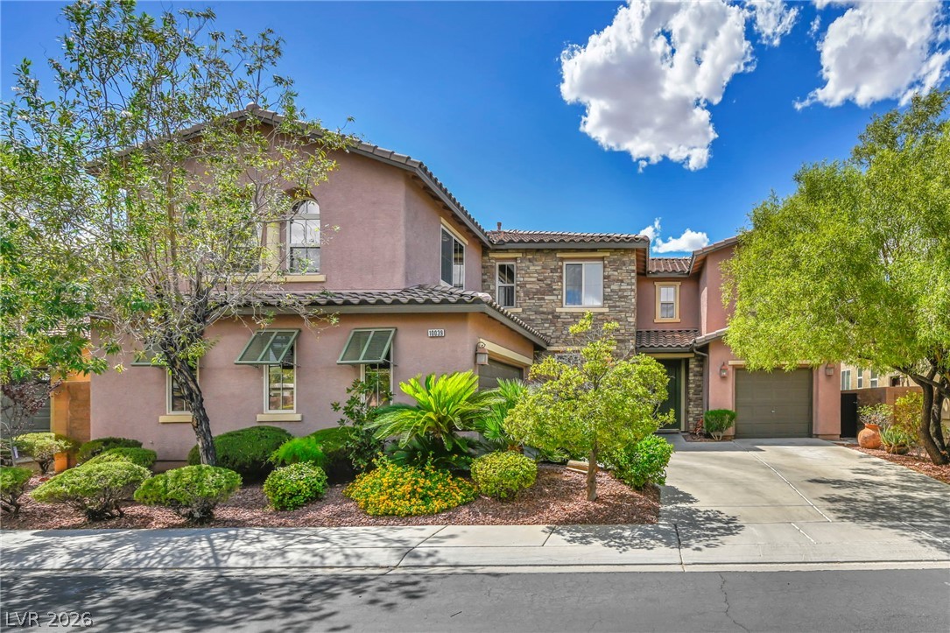
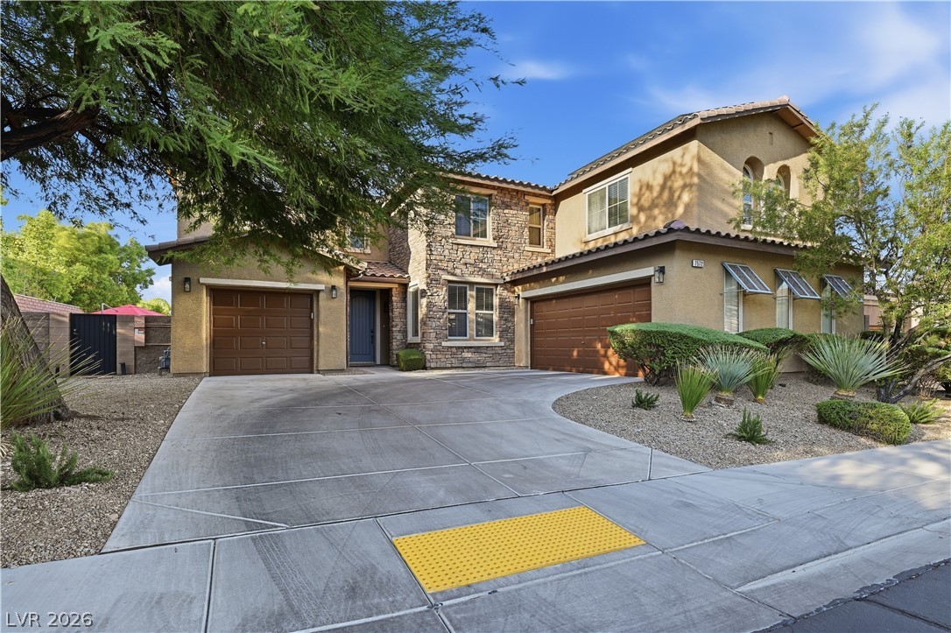
Earth-toned stucco and stacked stone accents define this multi-level home with a concrete driveway.
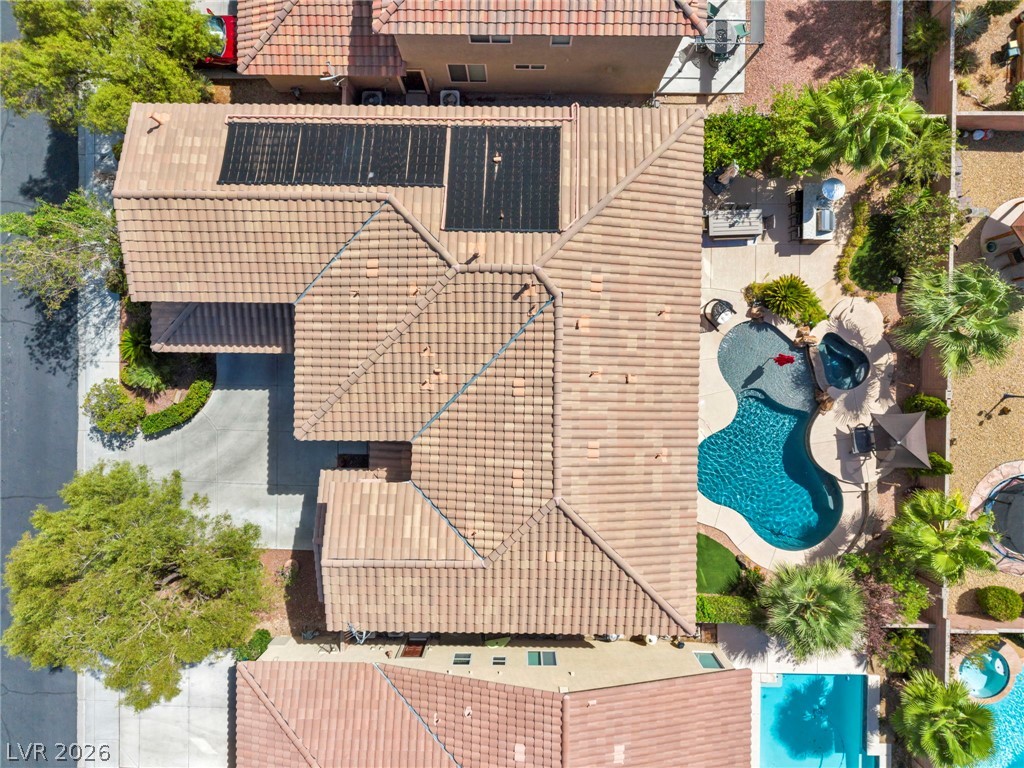
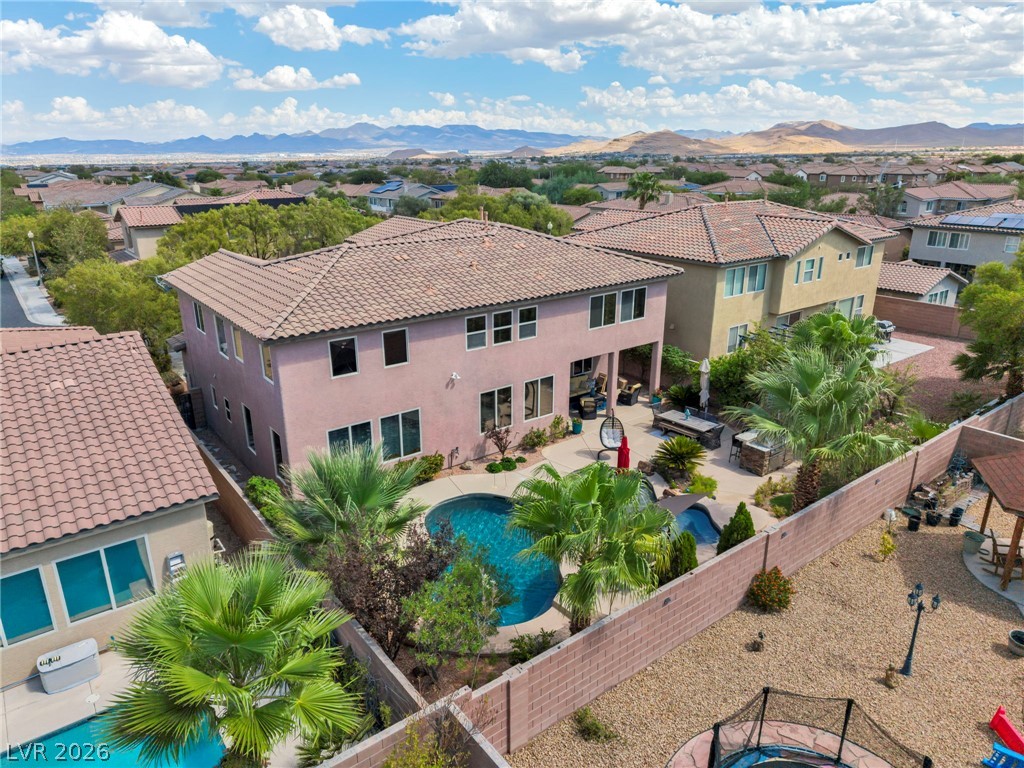
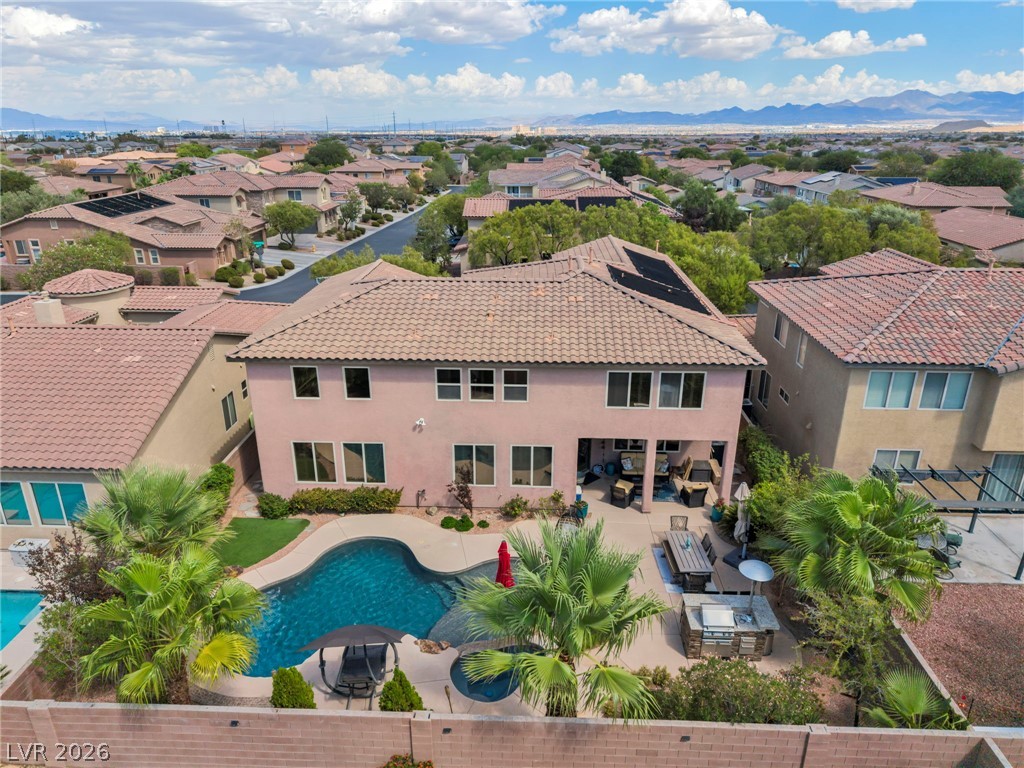
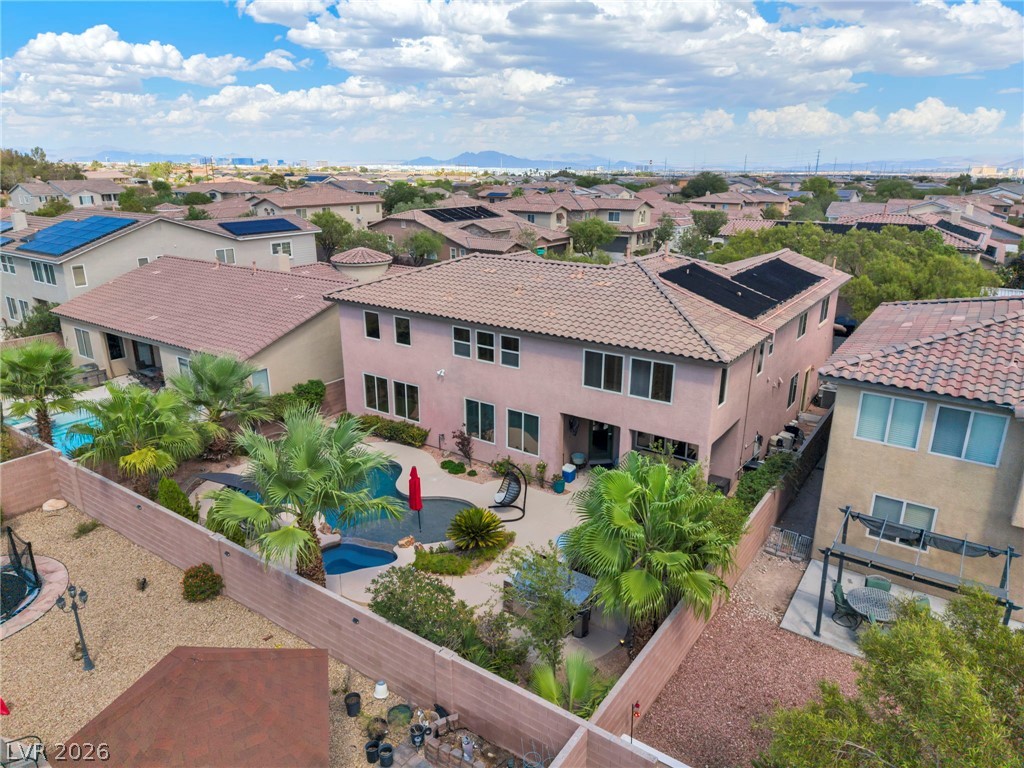
An aerial perspective showcases the tiled rooflines, solar panel system, and backyard swimming pool.
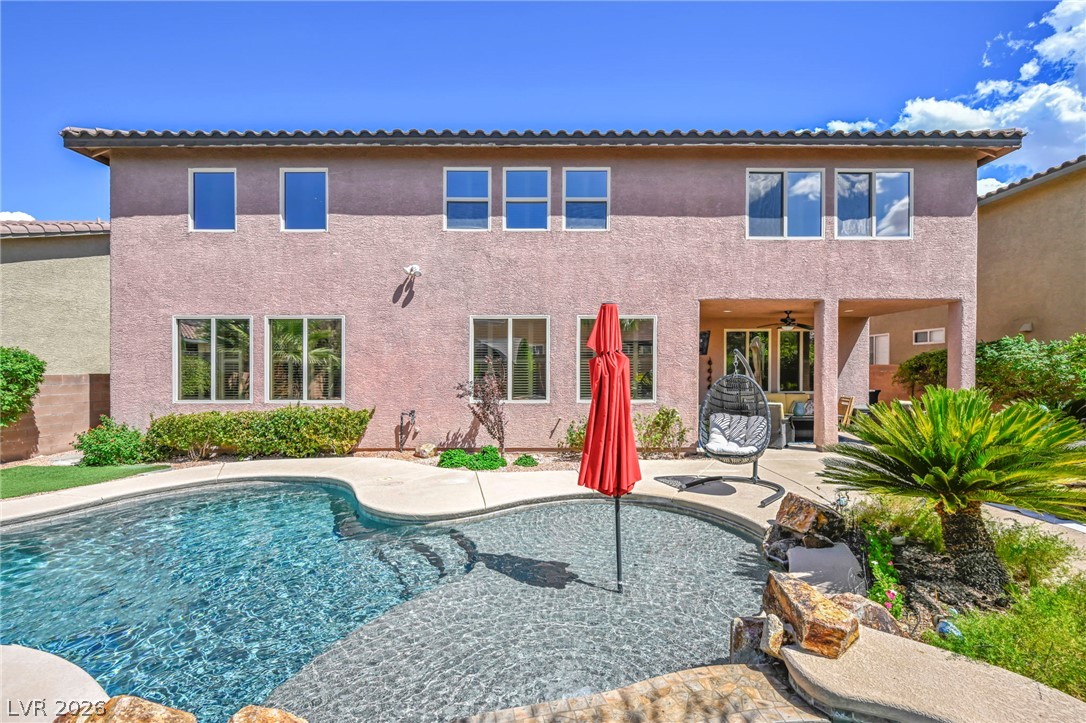
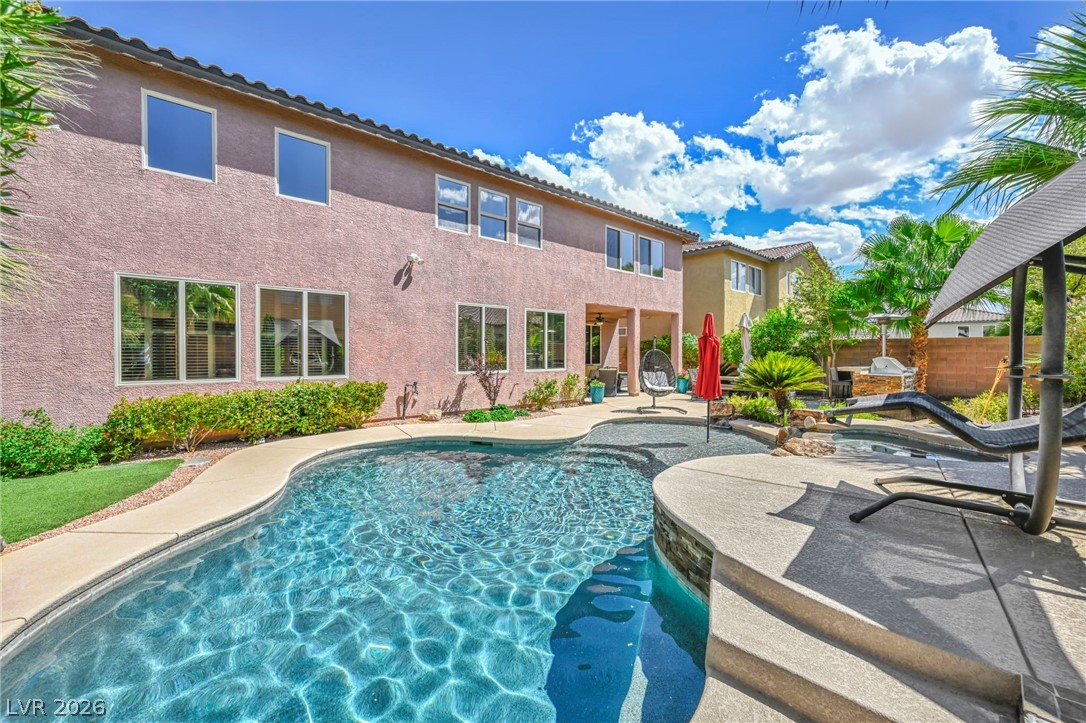
An inviting backyard oasis features a curved swimming pool set against a stucco exterior.
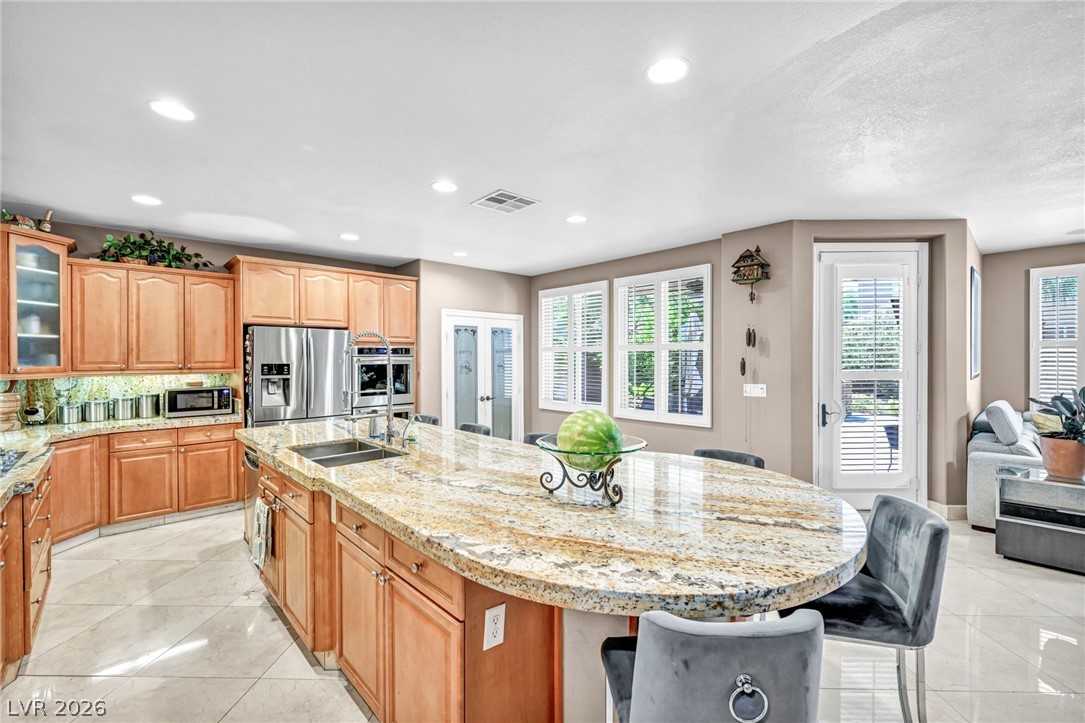
Polished tile flooring and granite countertops define this bright culinary workspace.
Rich hardwood flooring complements arched windows equipped with classic plantation shutters.
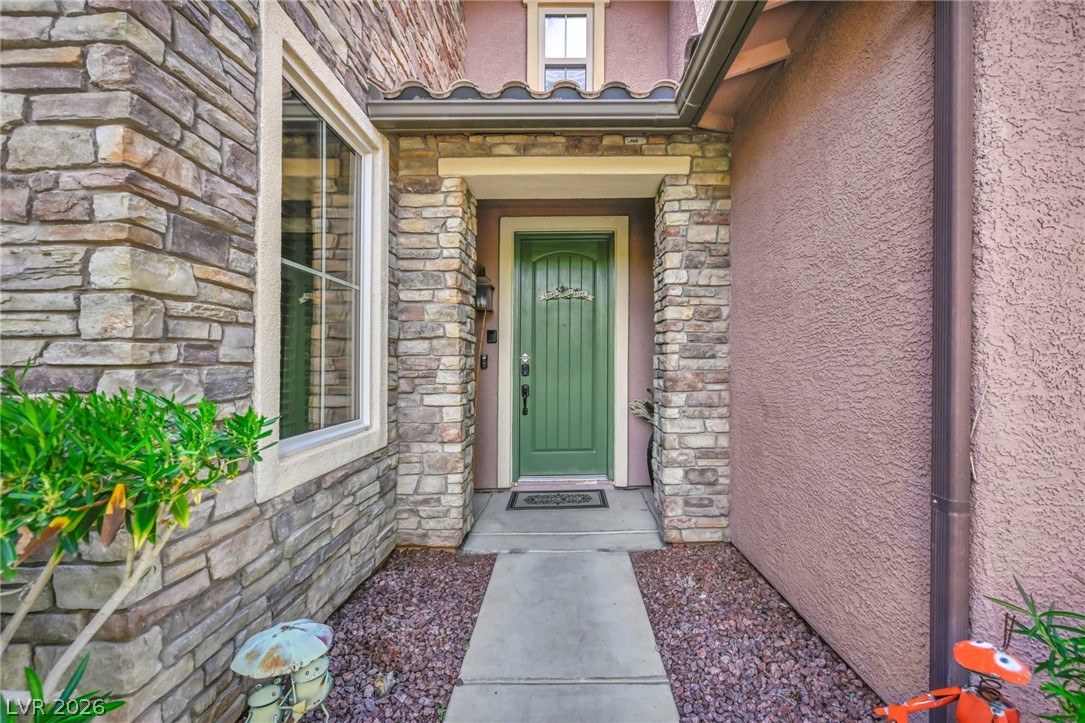
Stone accents and stucco walls frame a covered concrete walkway leading to the front entry.
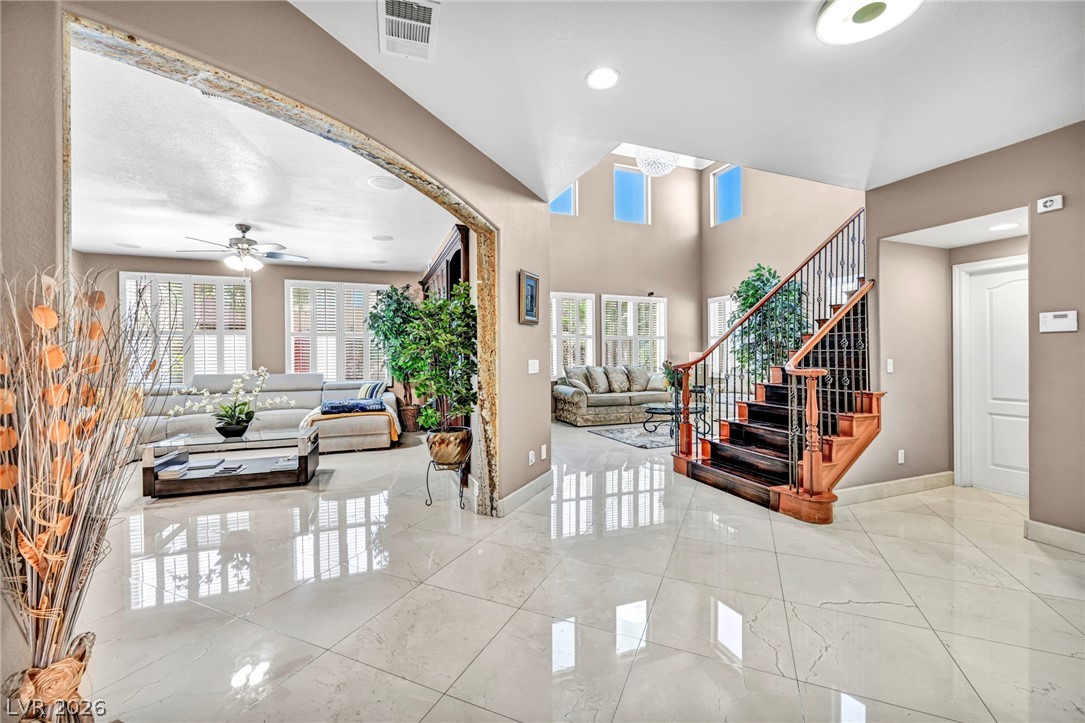
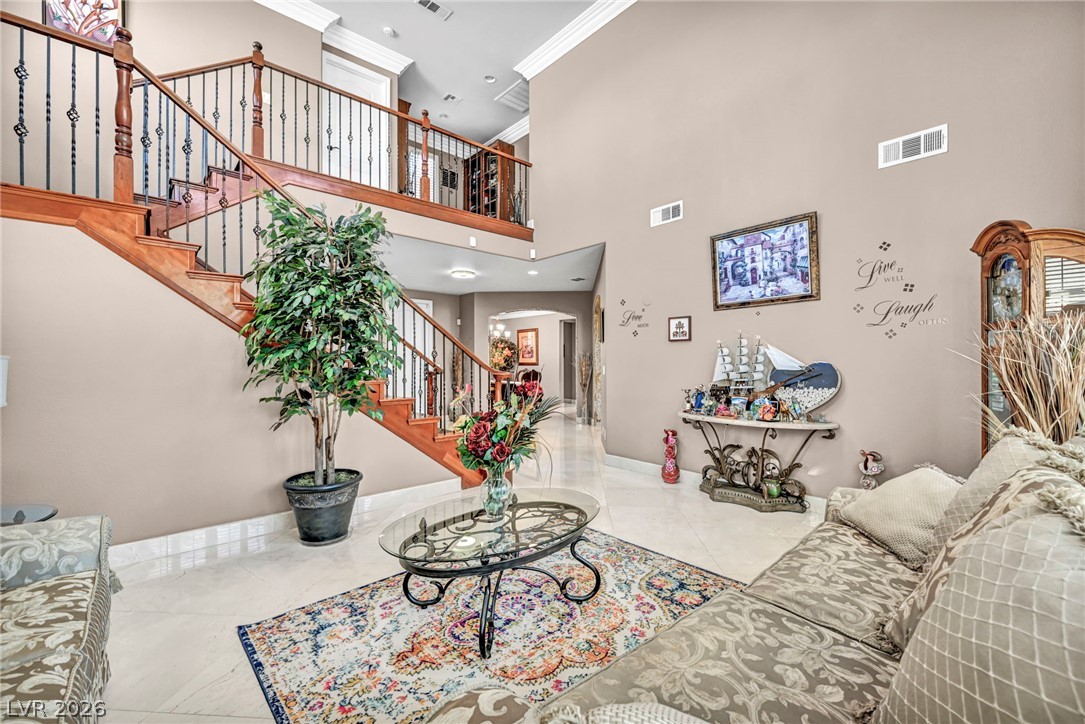
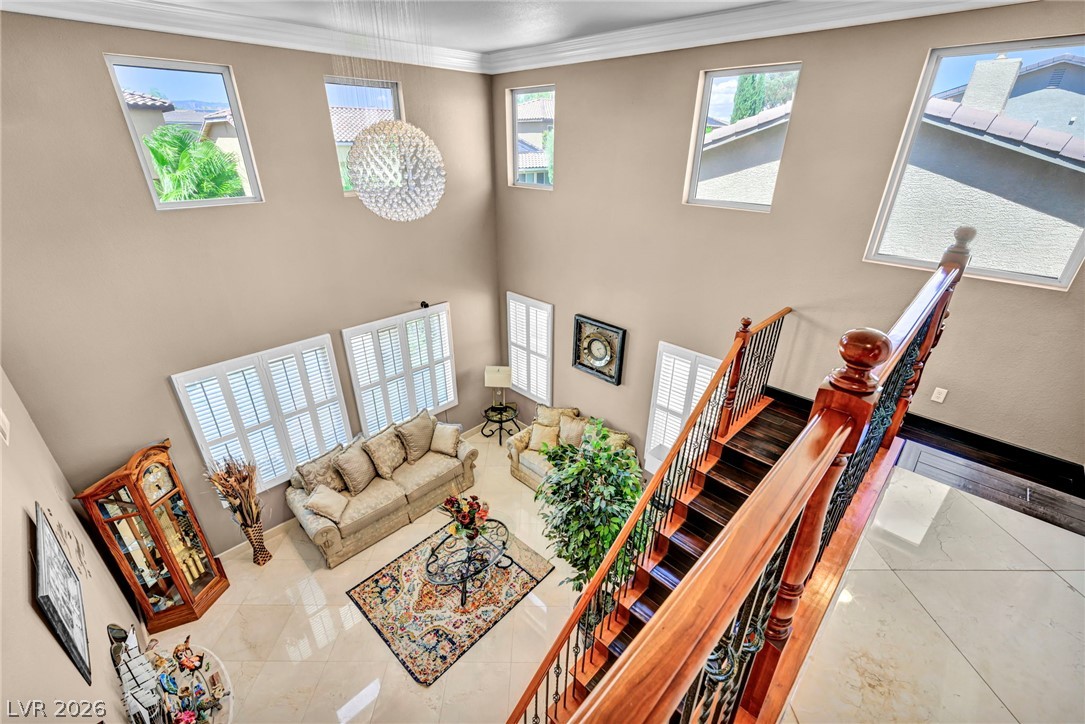
Polished tile flooring and an elegant wooden staircase define this soaring double-height foyer.
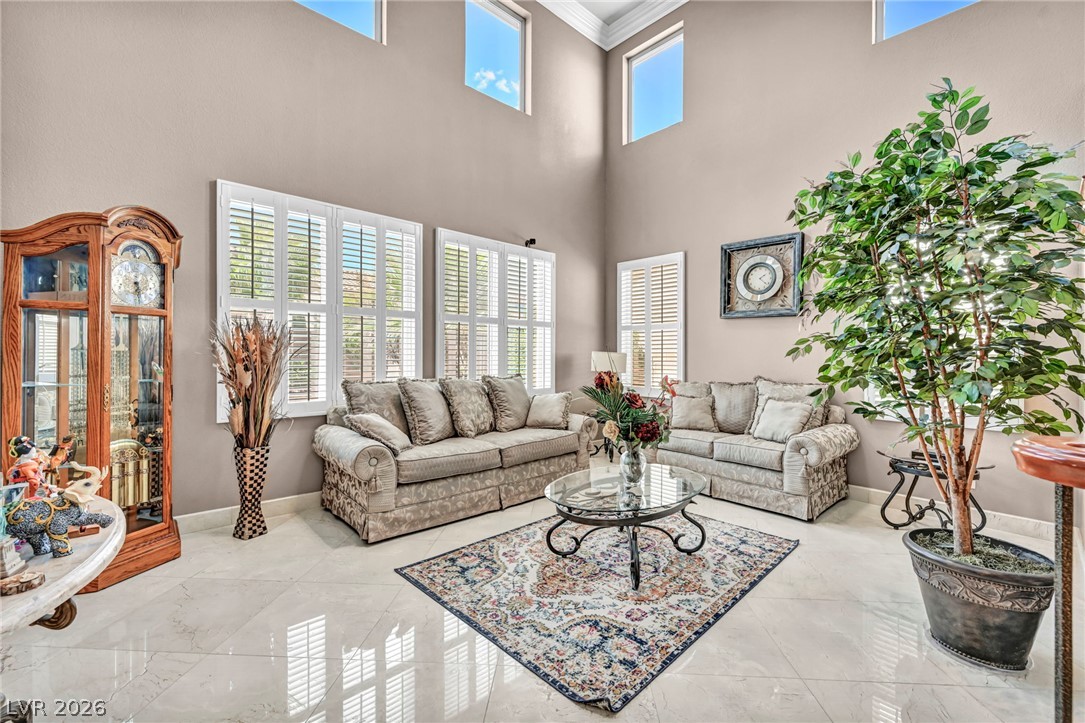
Double-height ceilings and a generous layout create an airy, light-filled gathering space.
High ceilings and a grand wooden staircase create an open, airy feeling in this entryway.
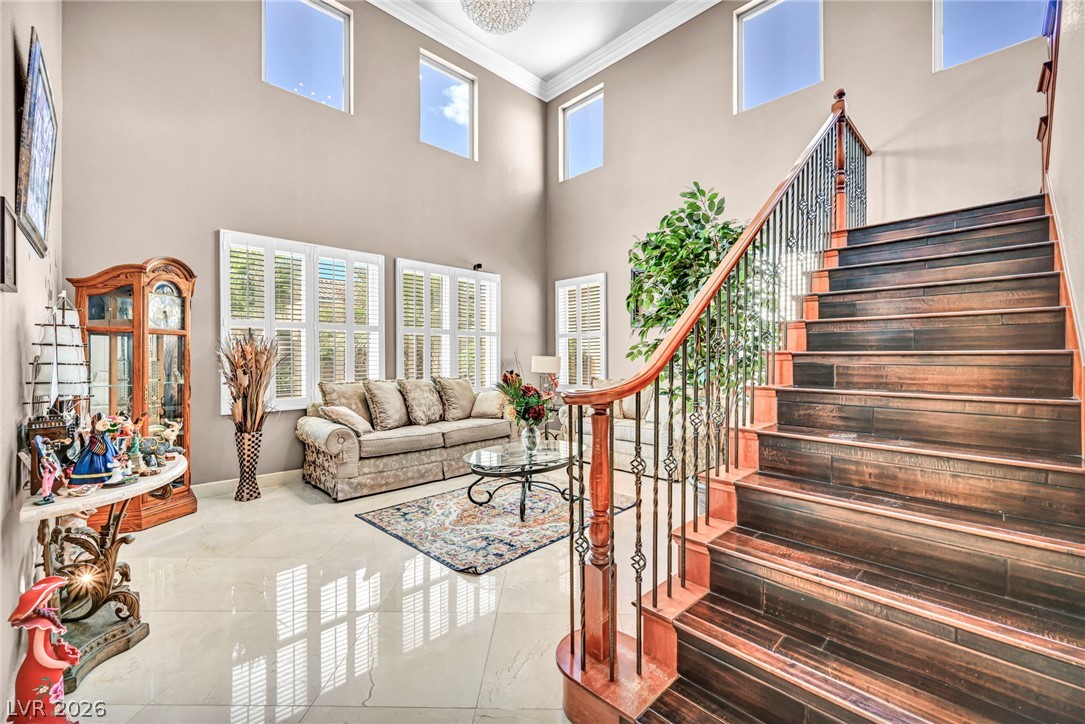
High ceilings and tall windows frame the sweeping staircase and polished tile flooring.
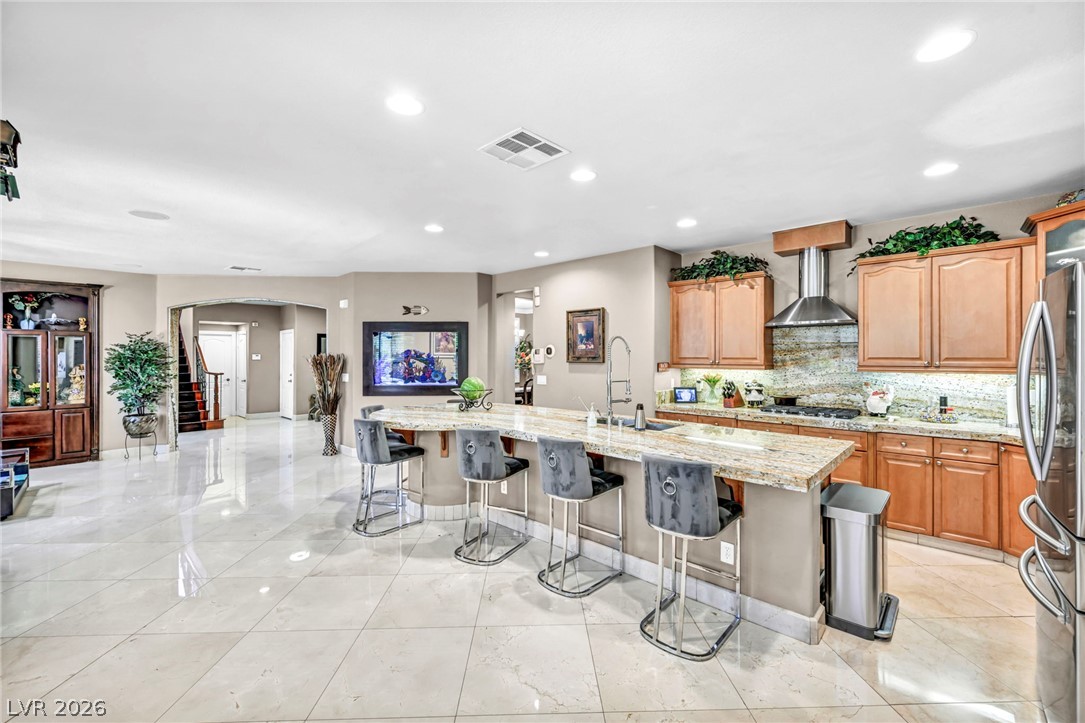
Gleaming tile floors and a generous granite-topped island highlight this open-concept culinary space.
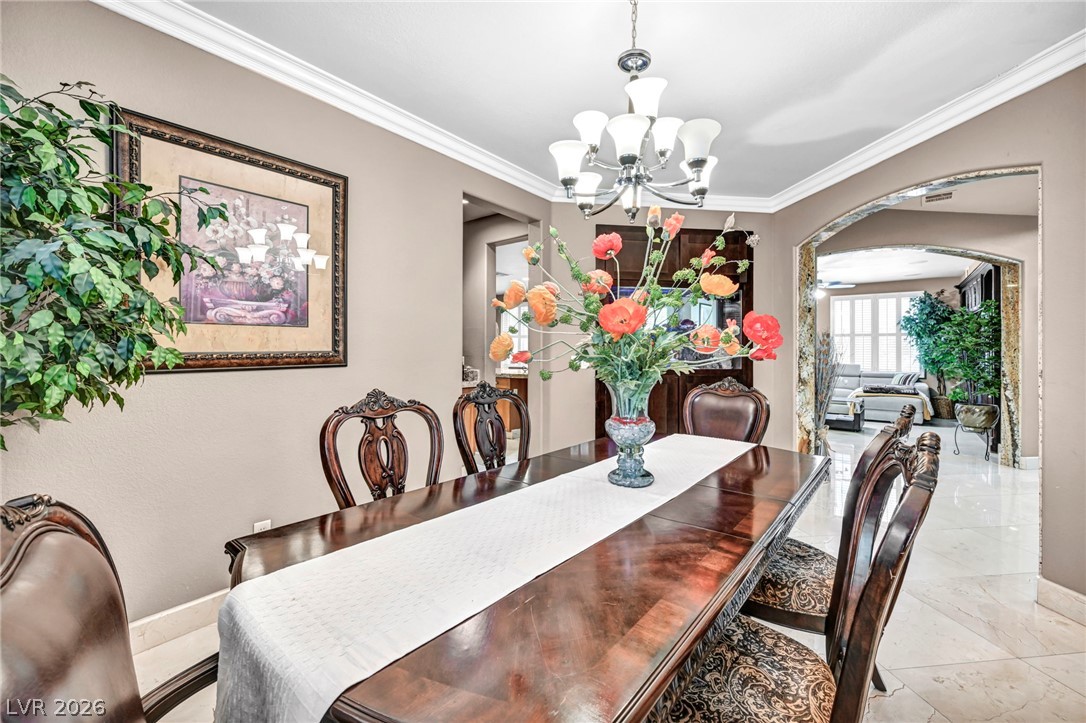
Crown molding and tile flooring elevate this elegant formal dining area.
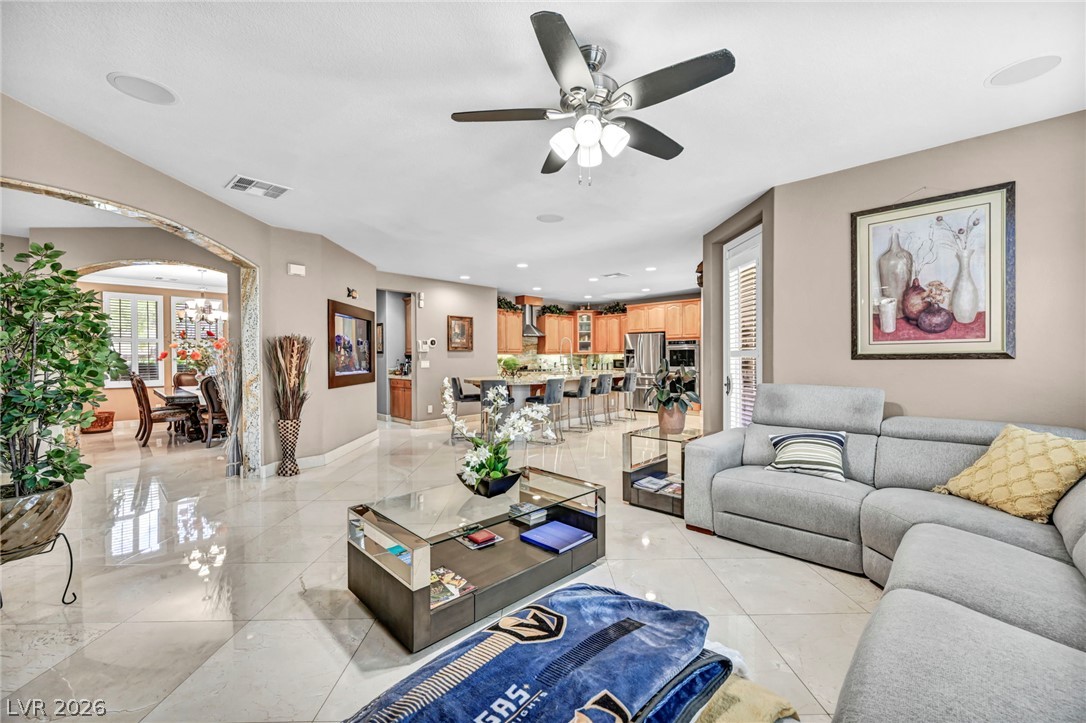
Gleaming tile floors stretch across this fluid open layout connecting the main living areas.
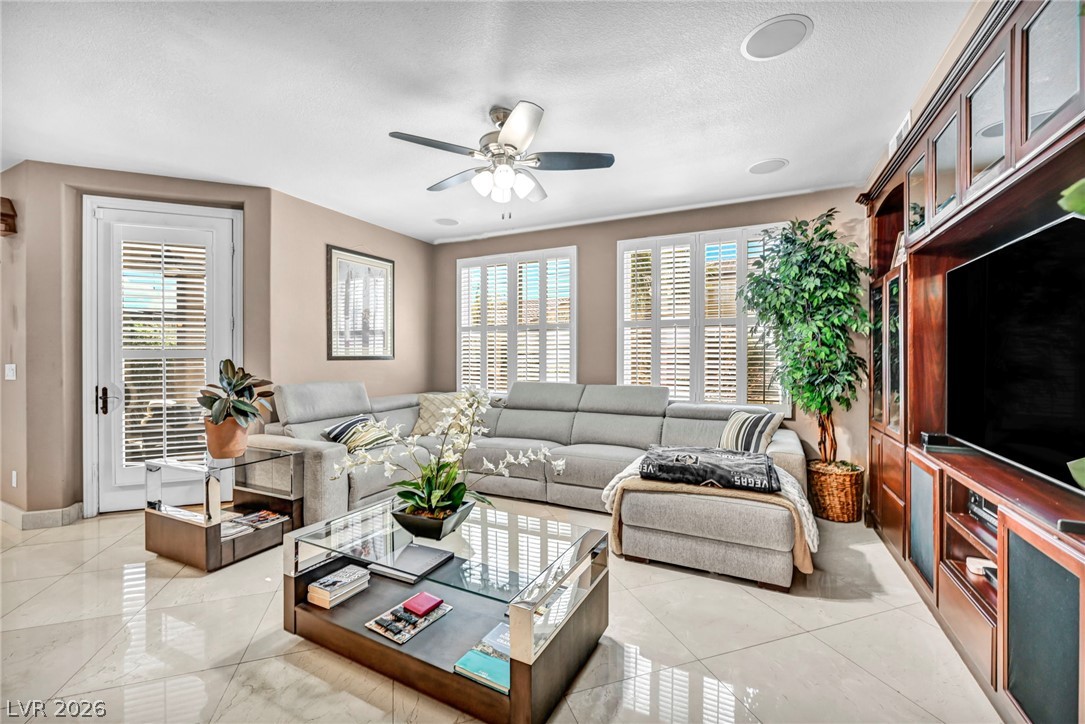
Gleaming tile floors and custom built-in cabinetry define this comfortable gathering space.
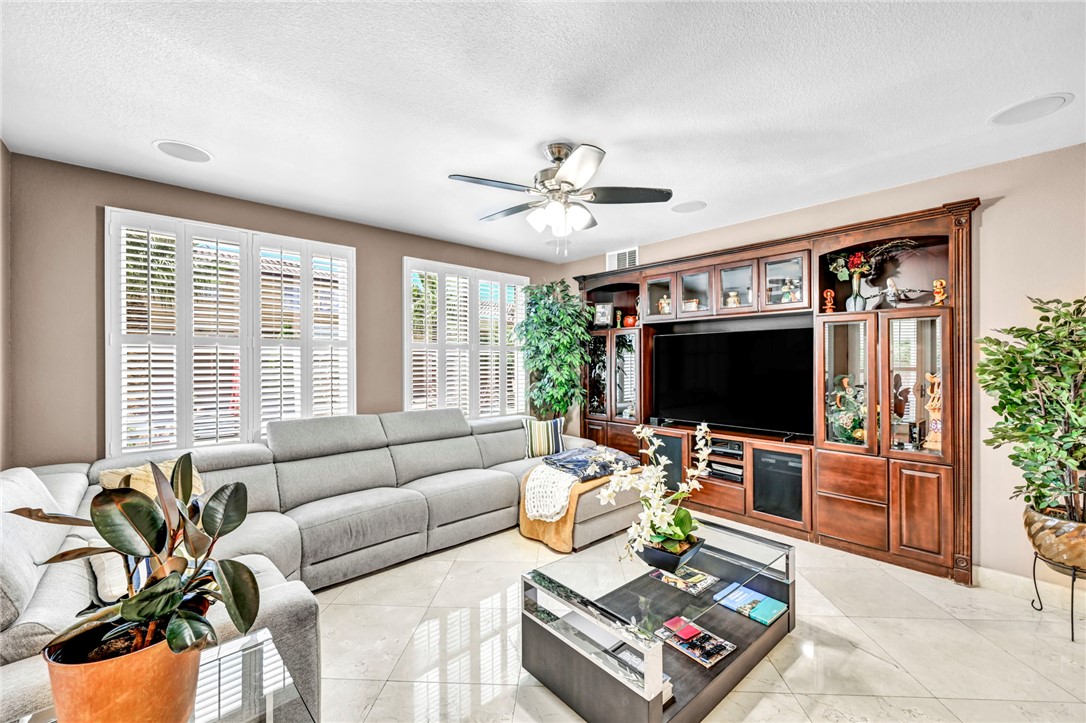
Polished tile flooring and handsome built-in cabinetry define this comfortable family room.
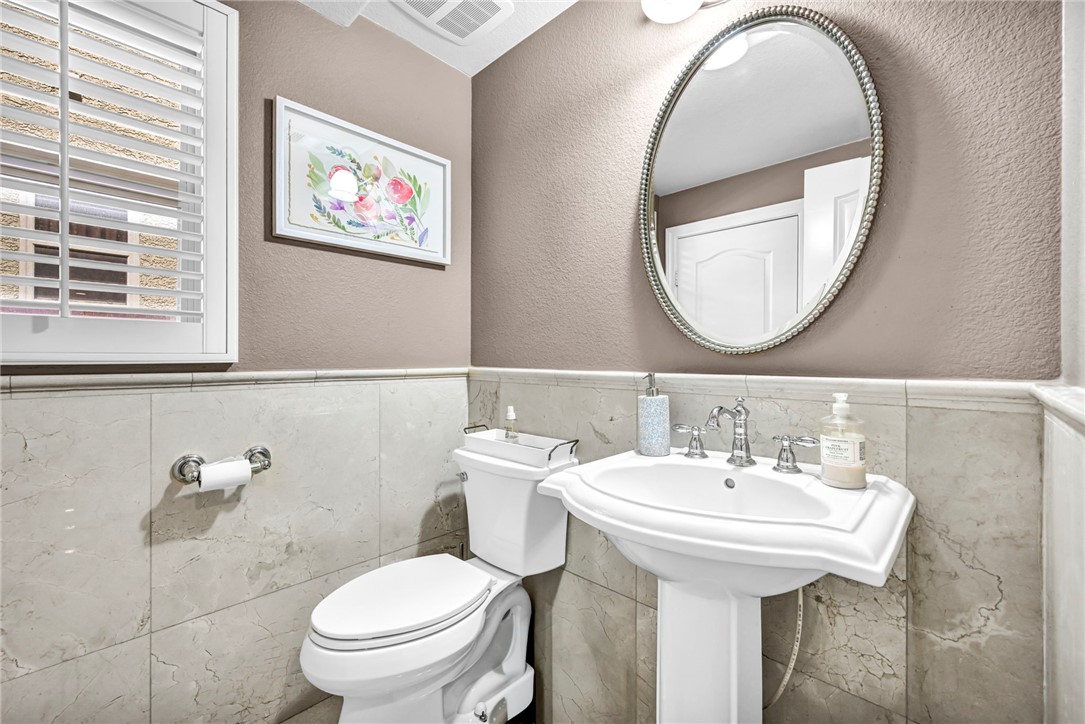
Elegant stone wainscoting and a classic pedestal sink define this charming powder room.
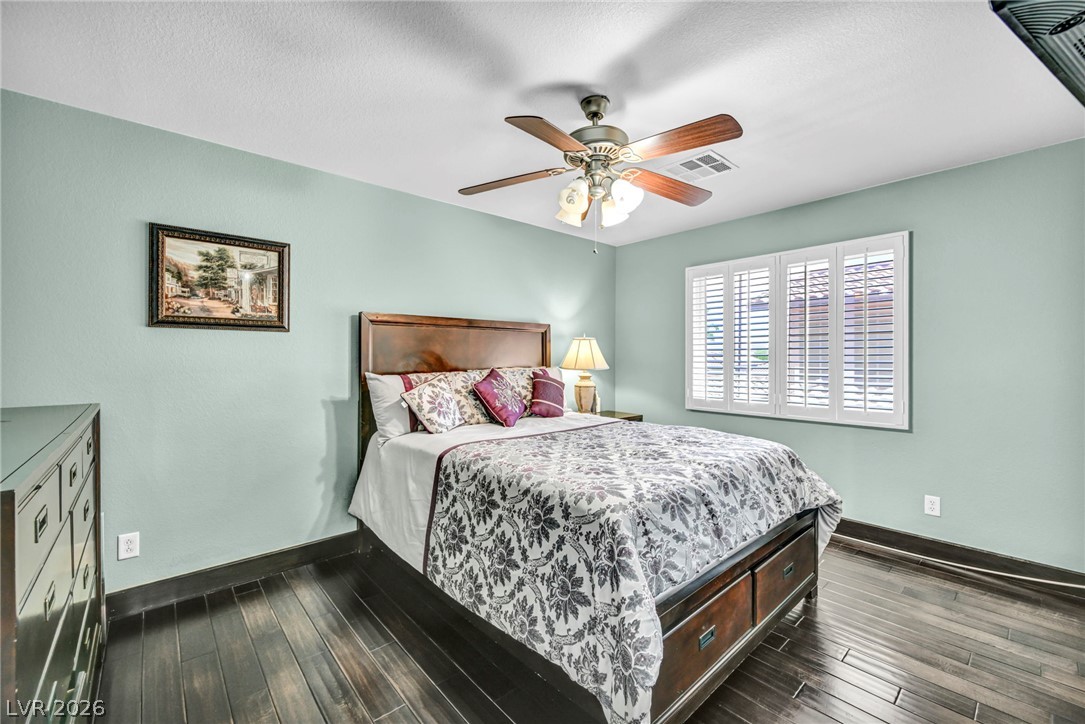
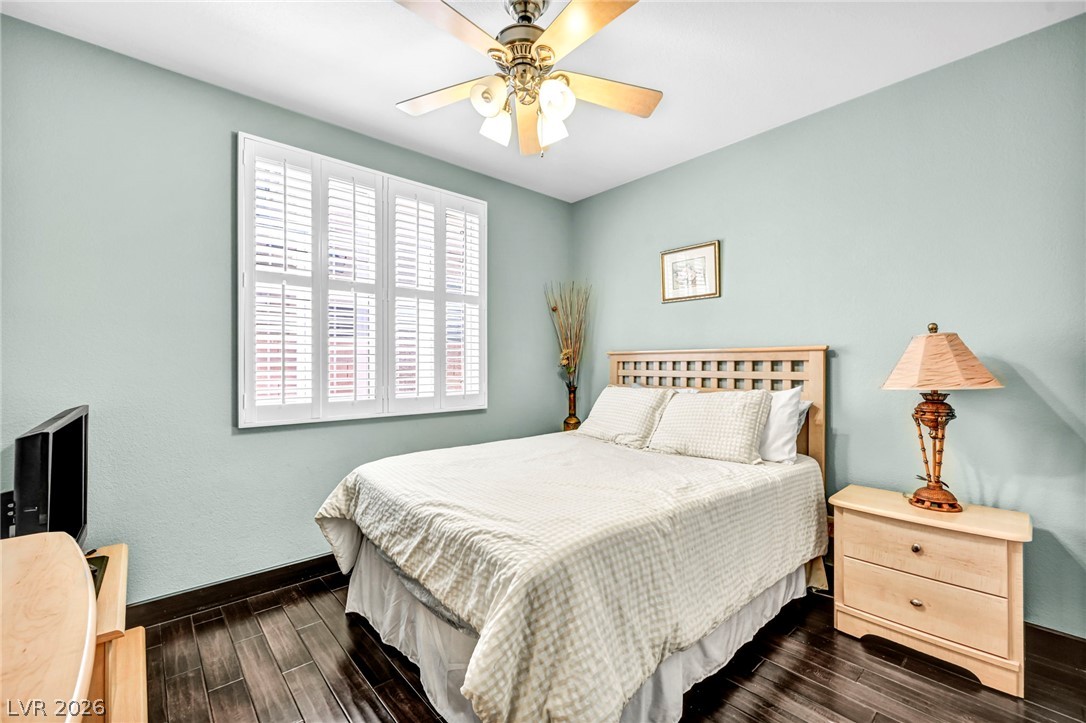
Rich wood flooring grounds this inviting bedroom accented by clean window shutters.
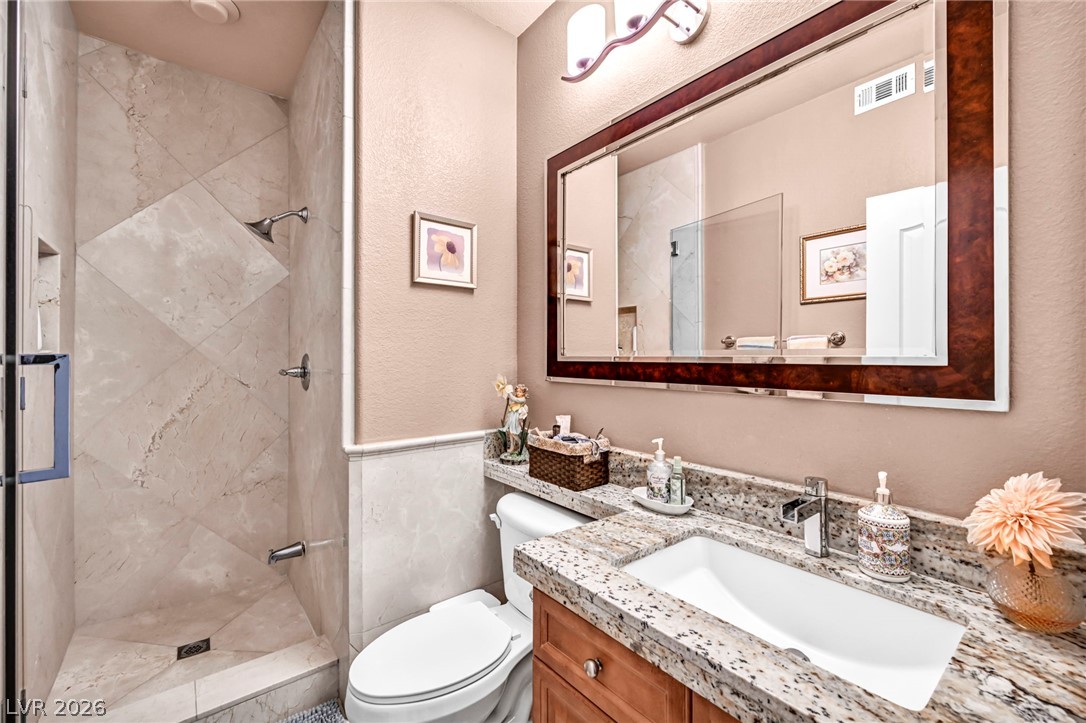
Polished granite countertops and custom tilework define this well-appointed bathroom space.
High ceilings and tall windows elevate this open living area framed by a wooden staircase.
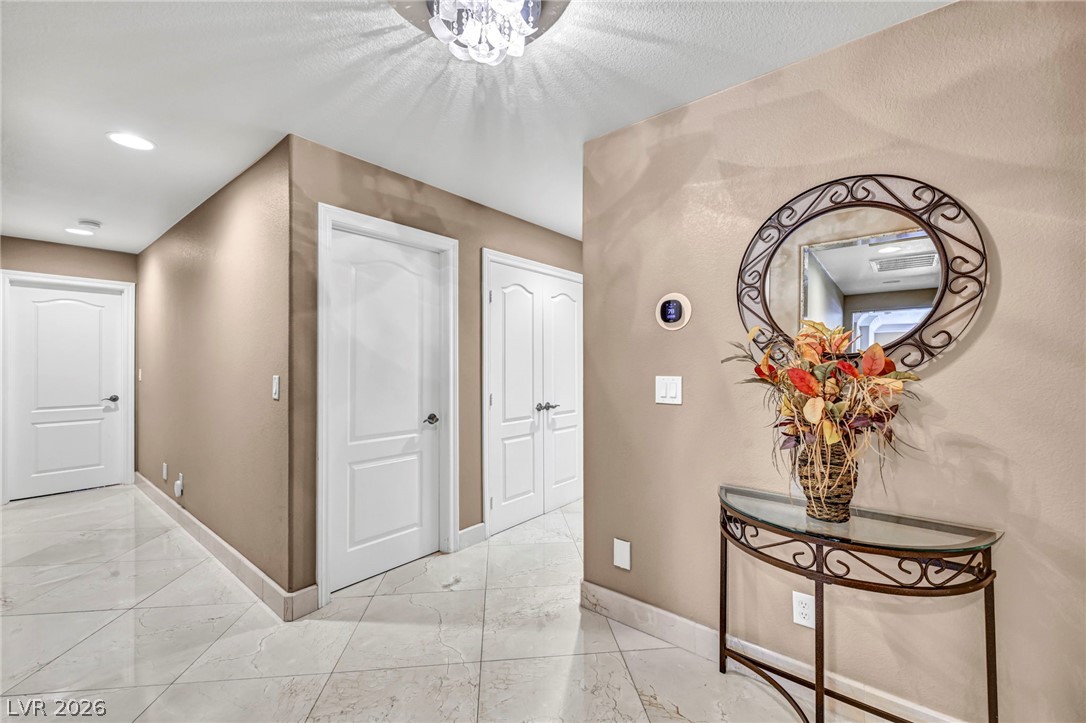
Polished tile flooring guides guests through this welcoming entry hall flanked by classic white doors.
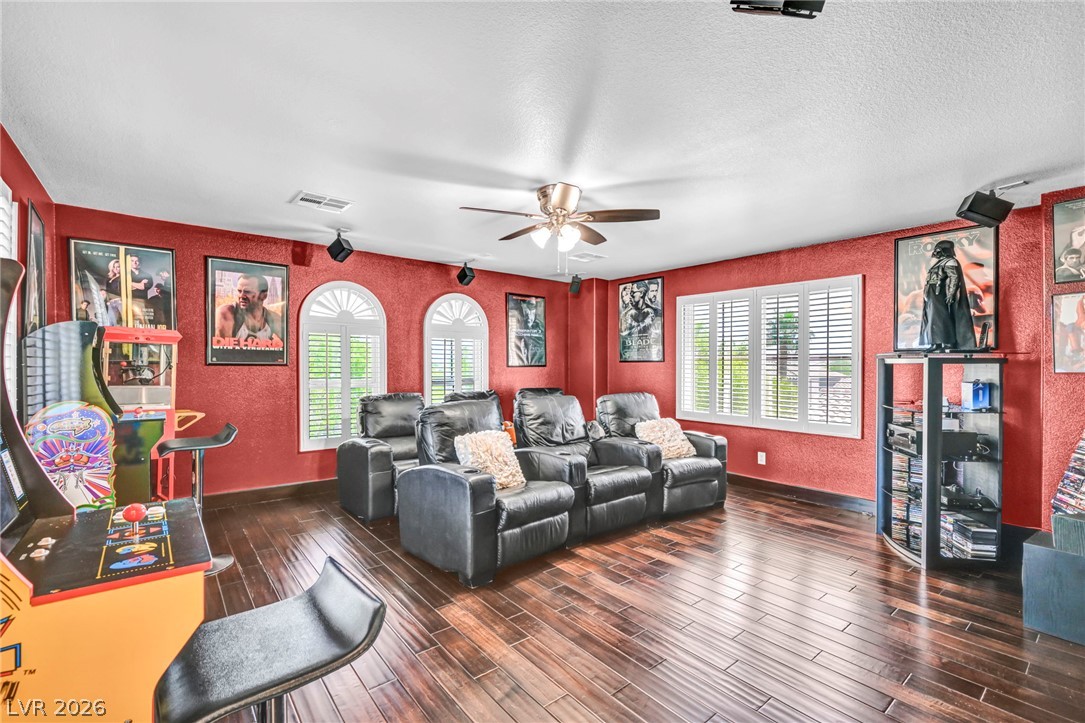
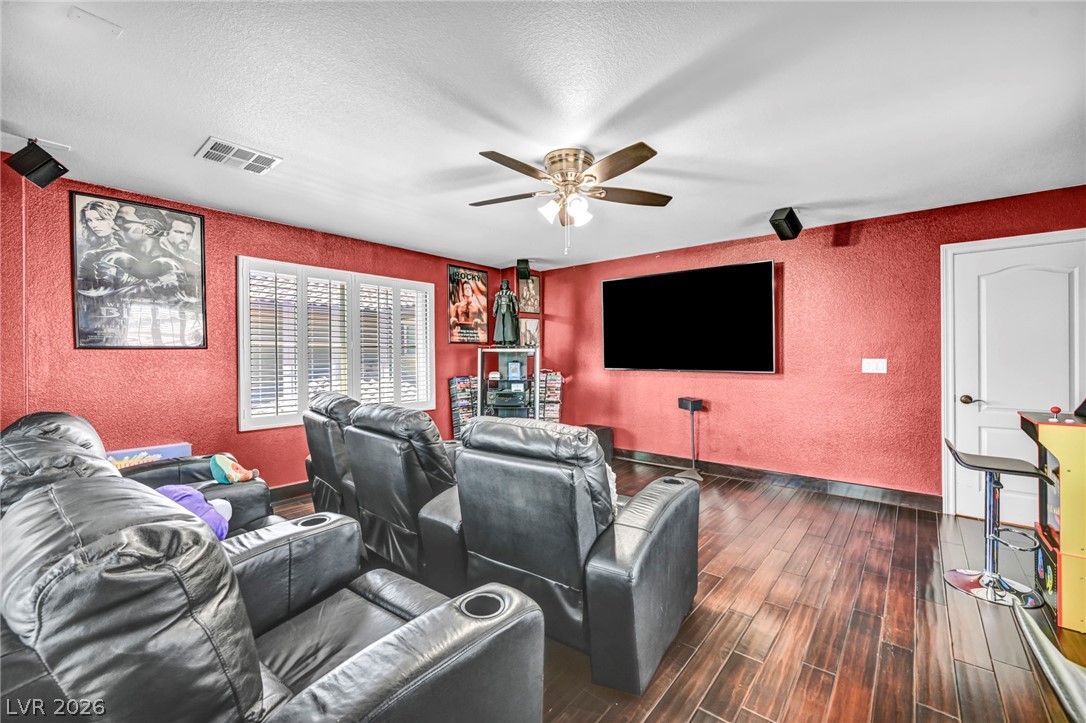
Rich wood-look flooring and textured walls define this versatile media room.
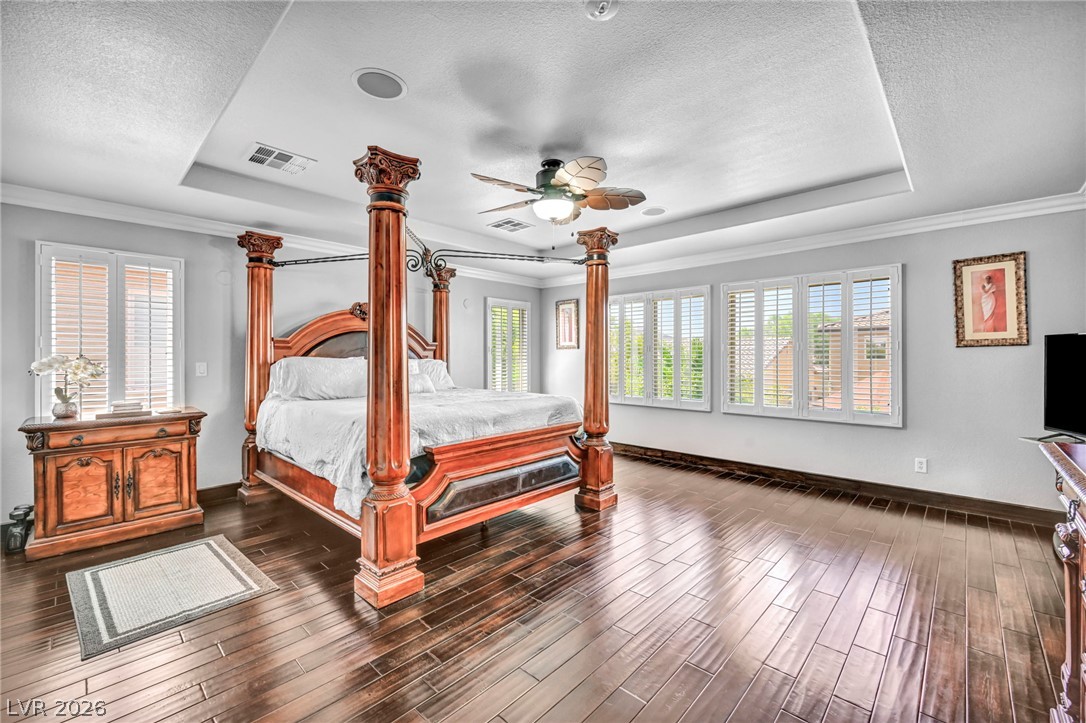
Gleaming hardwood floors and a recessed tray ceiling define this spacious primary bedroom.
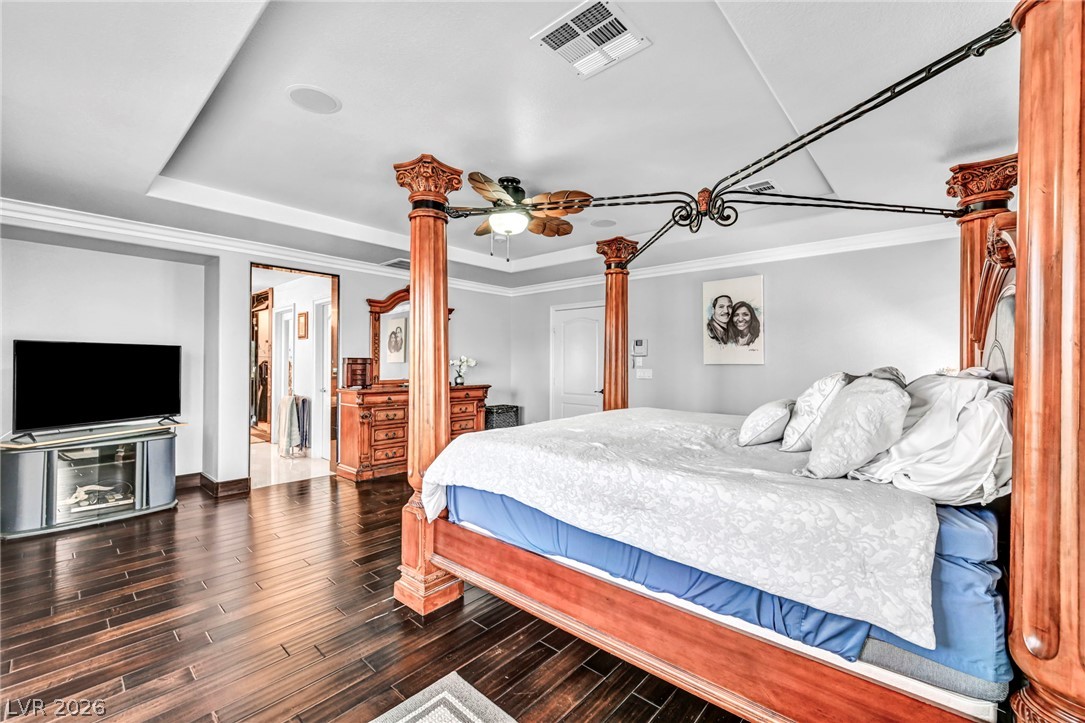
Rich wood plank flooring and a custom tray ceiling define this elegant main bedroom.
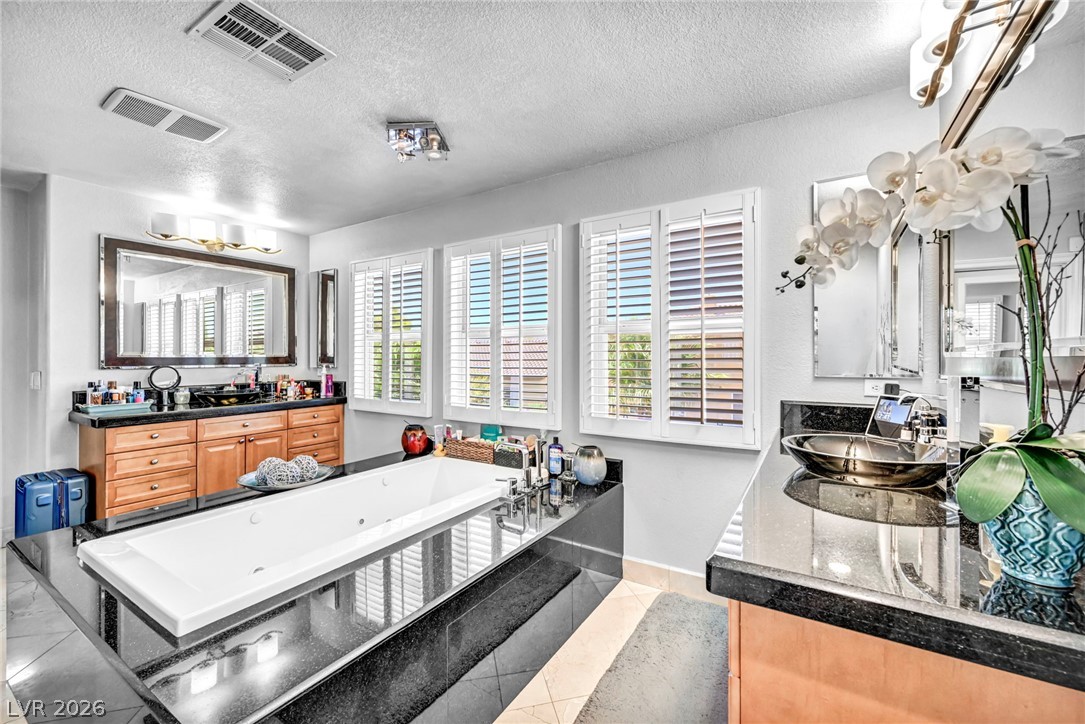
Gleaming stone surfaces and plantation shutters frame a soaking tub in this bathroom.
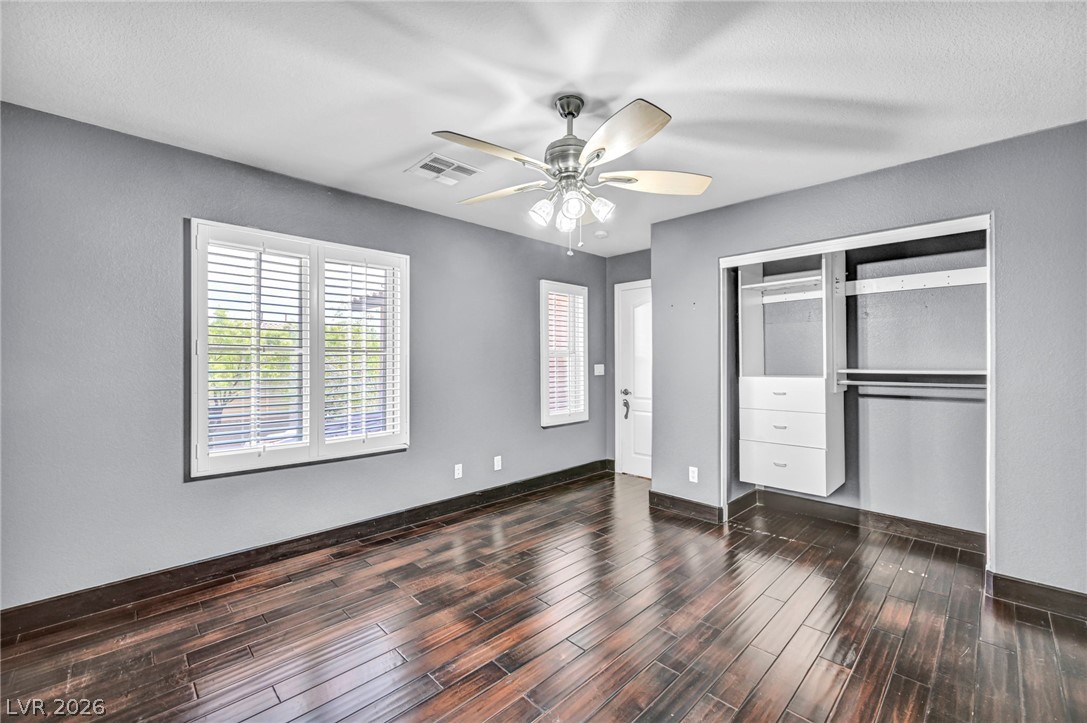
Rich wood flooring anchors this inviting bedroom illuminated by natural light through classic window shutters.
Rich hardwood floors and elegant plantation shutters define this versatile bedroom space.
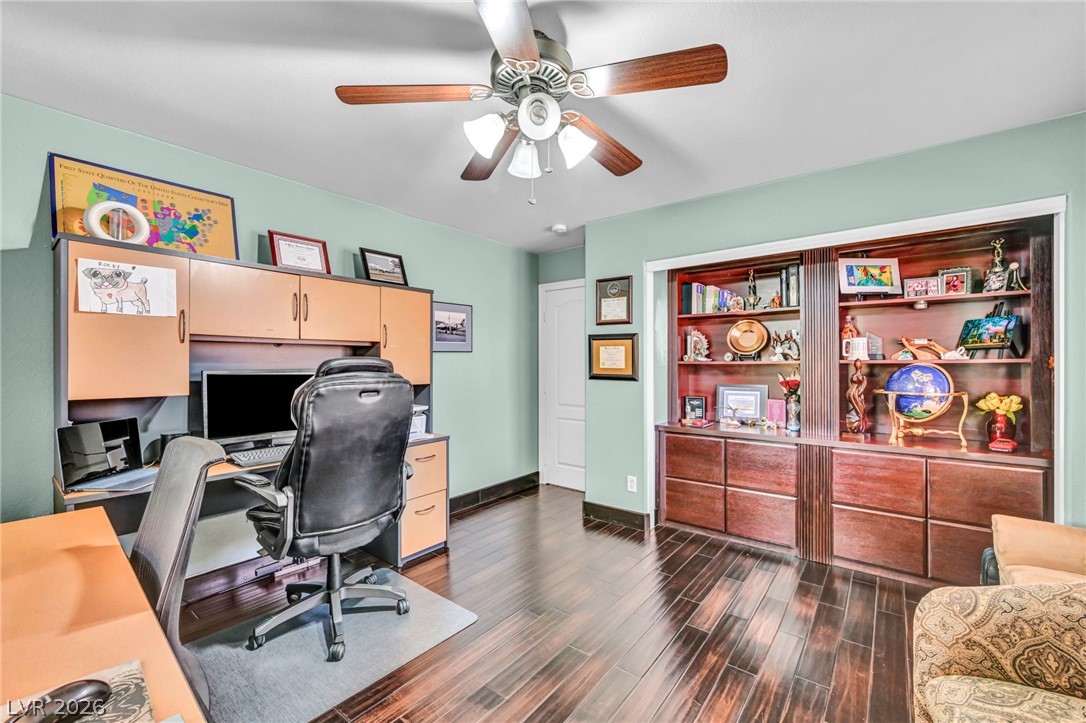
Gleaming hardwood floors and extensive built-in shelving define this versatile home workspace.
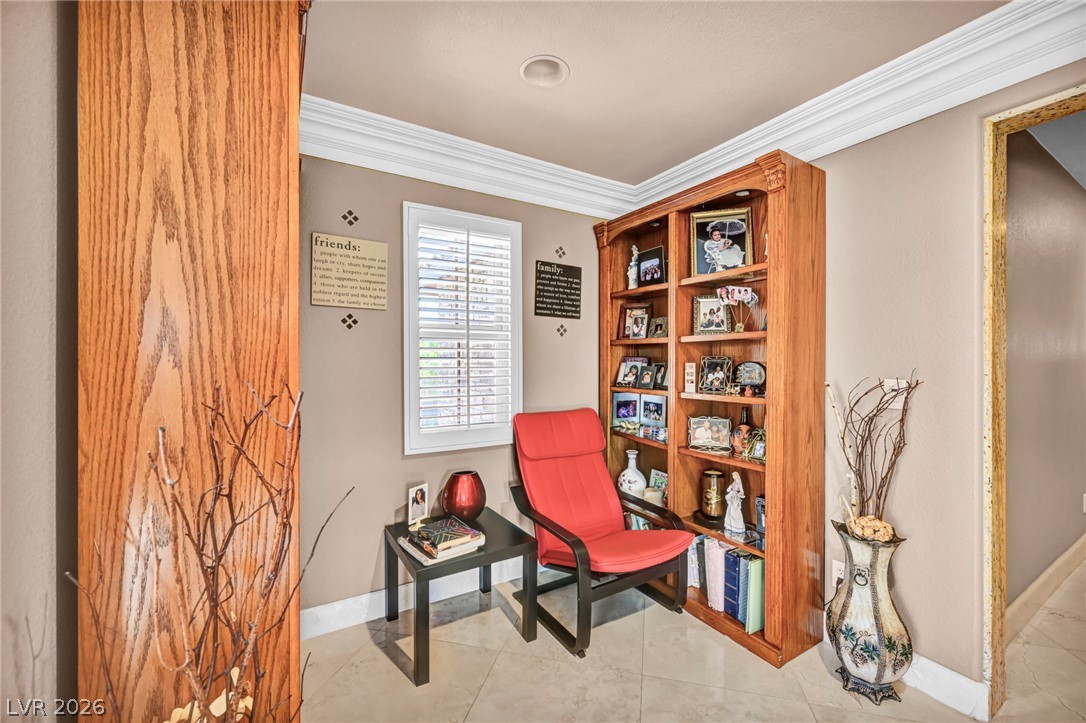
Ornate crown molding and custom built-in shelving elevate this inviting transition space.
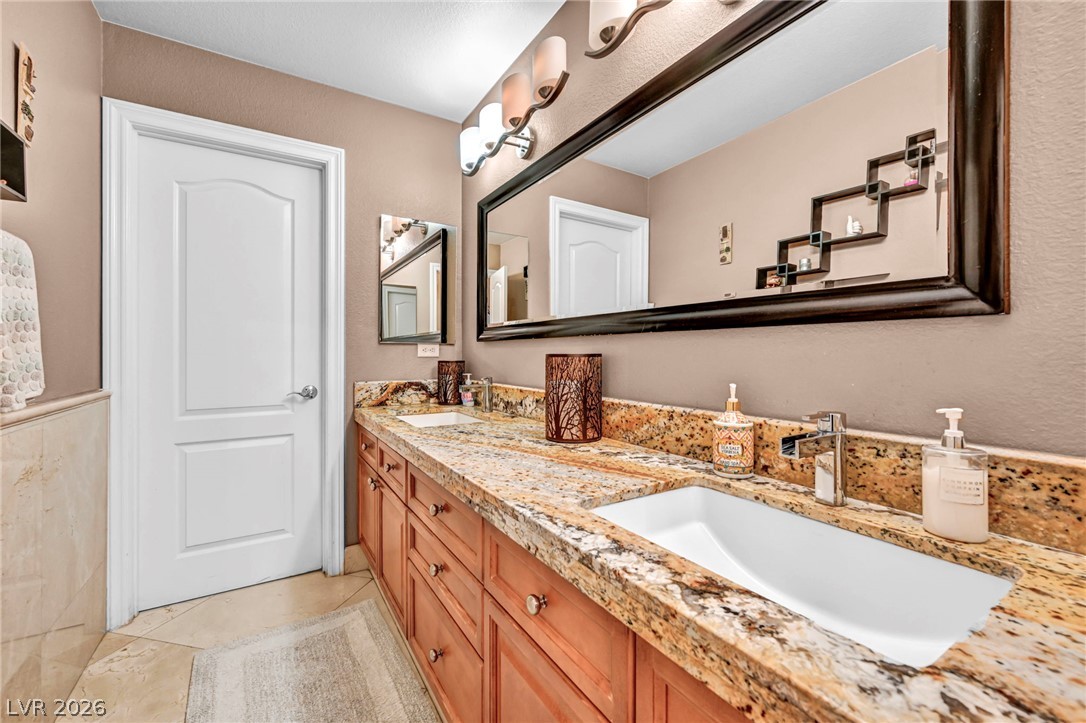
Polished stone counters and warm wood cabinetry define this dual vanity bathroom.
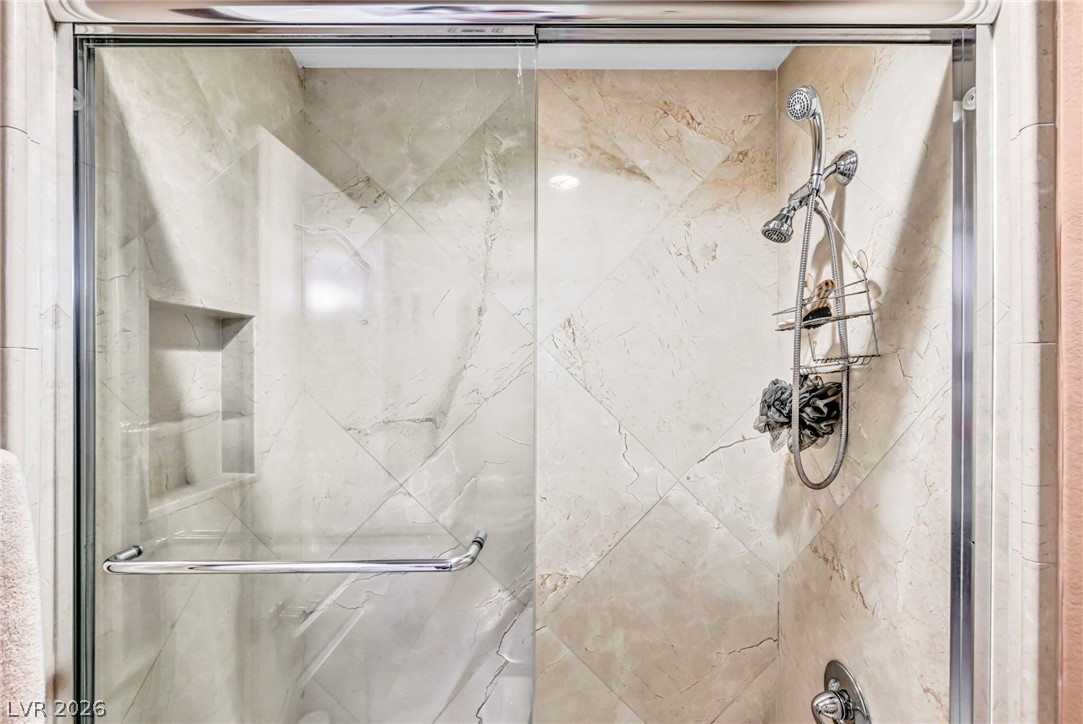
Elegant diagonal tile surrounds this glass-enclosed shower featuring built-in shelving.
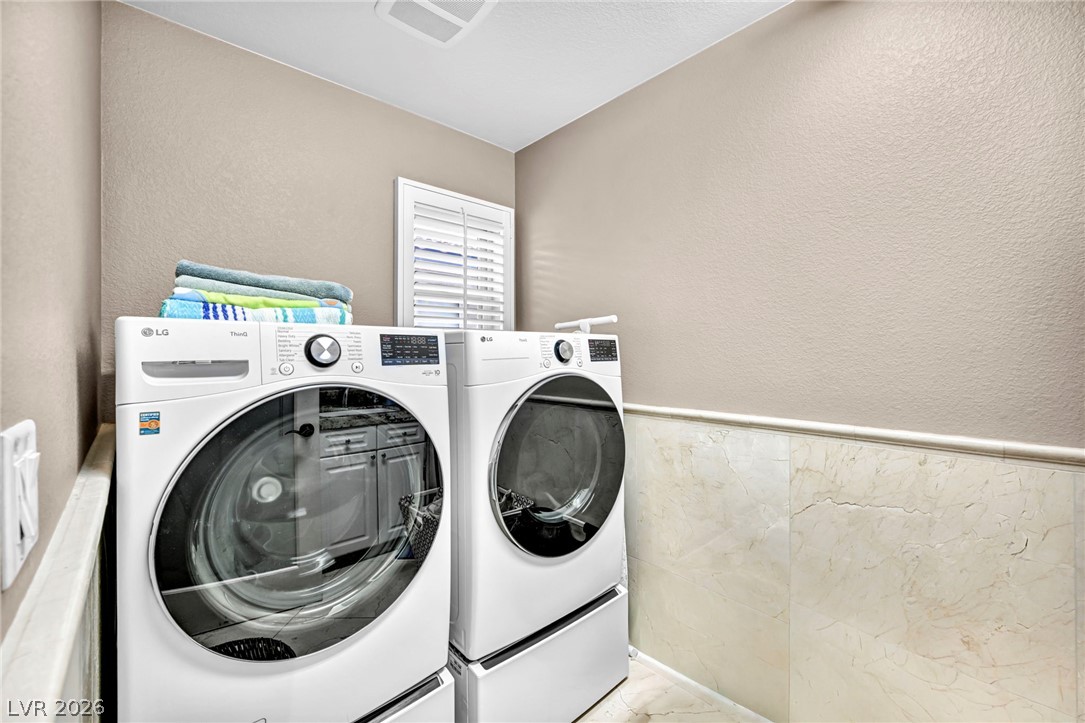
Functional laundry space features clean walls complemented by elegant wainscoting and stone tile flooring.
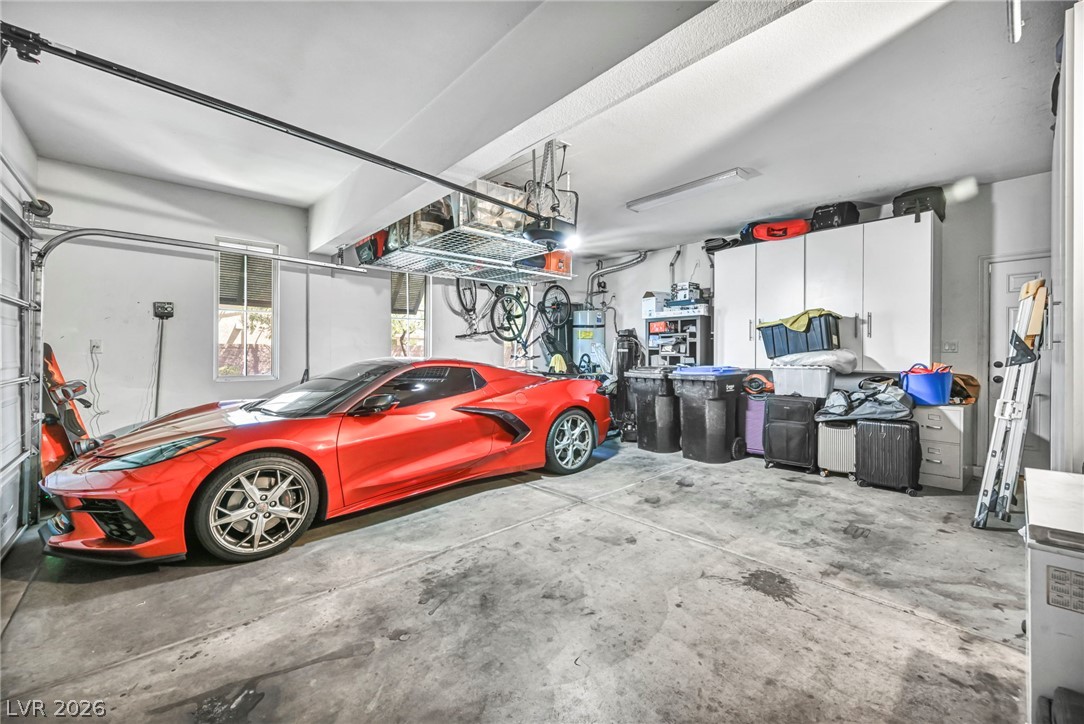
A spacious garage features durable concrete flooring and high ceilings with overhead storage.
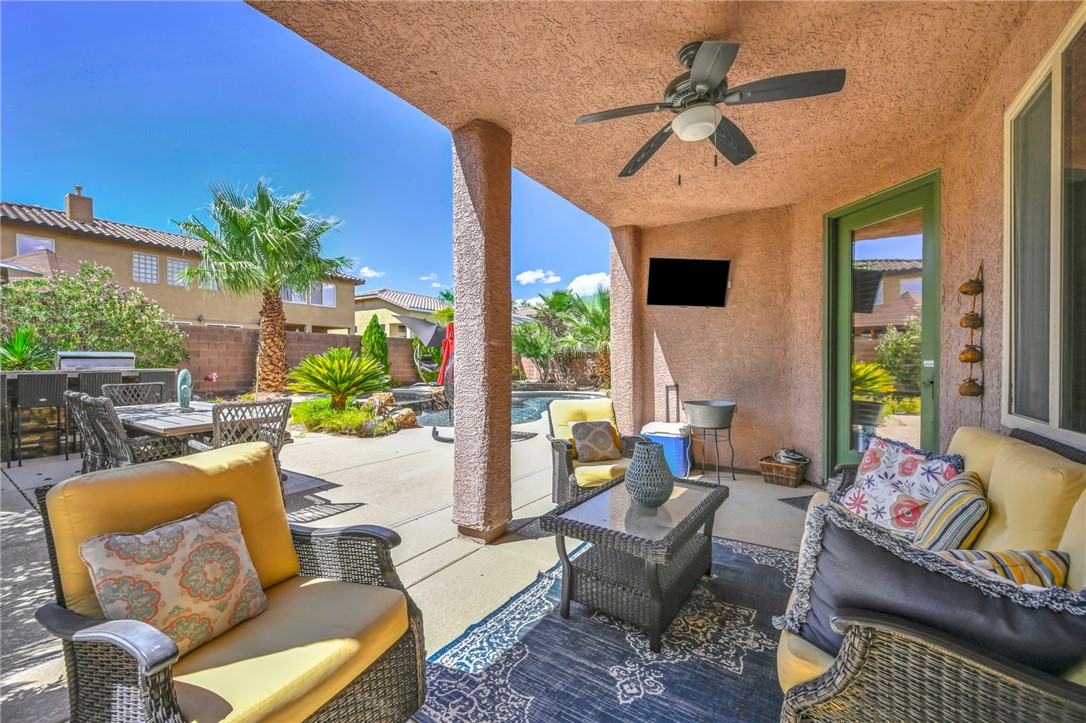
Shaded outdoor living spaces connect seamlessly to a sunny poolside terrace.
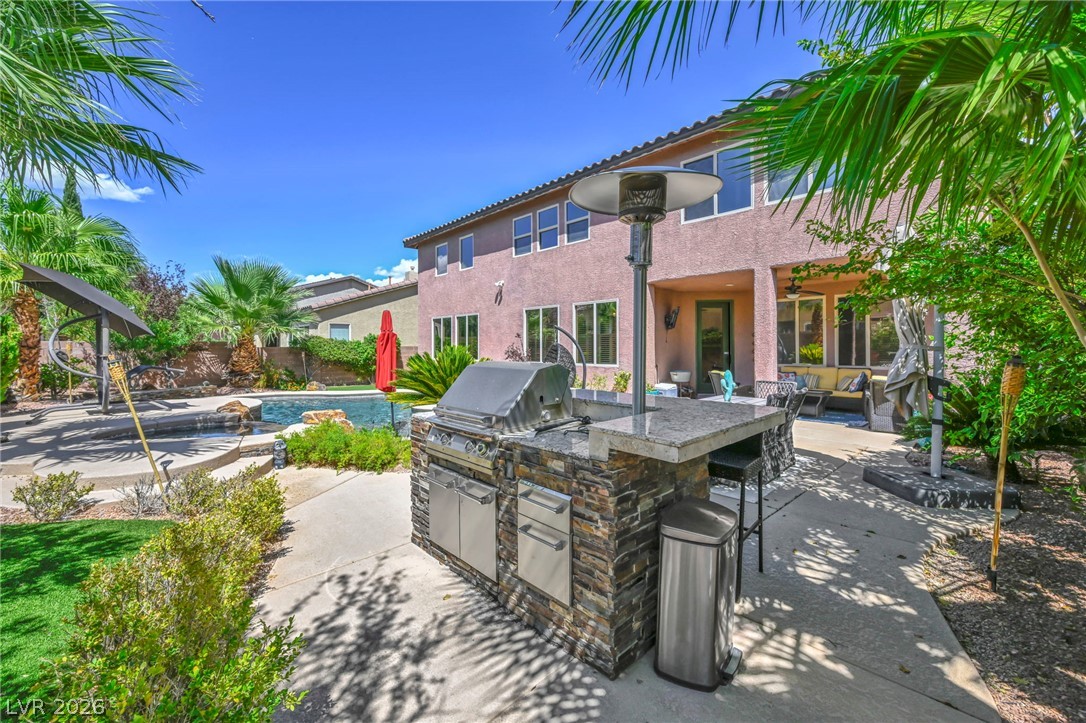
A built-in outdoor kitchen with stone finishes stands adjacent to a backyard swimming pool.
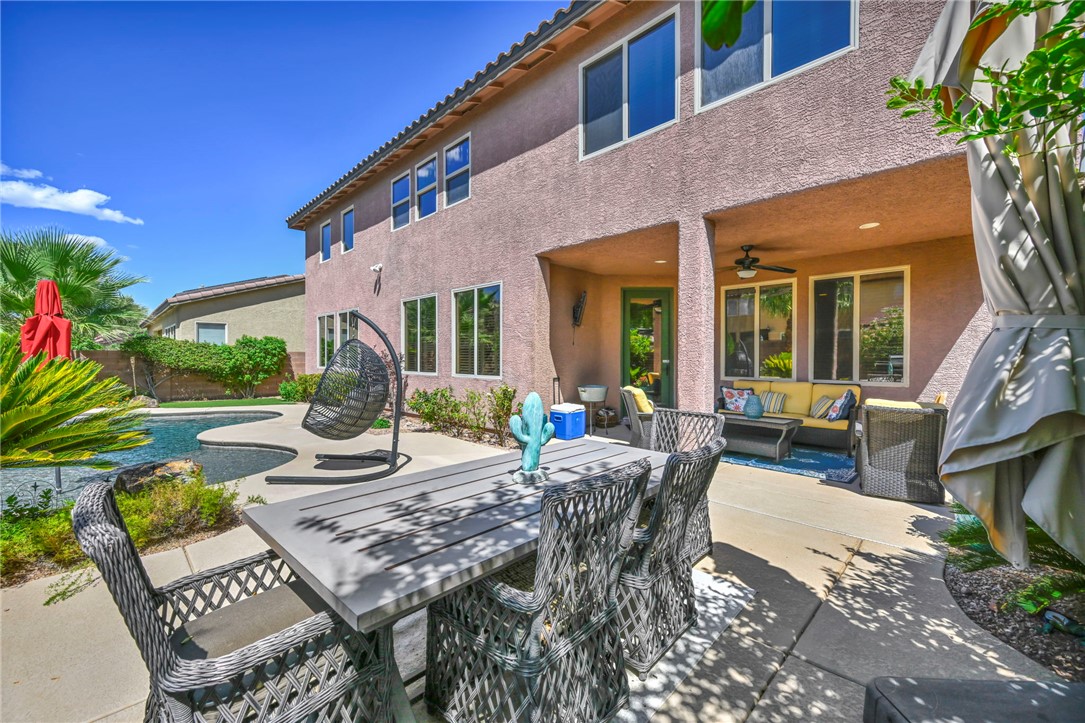
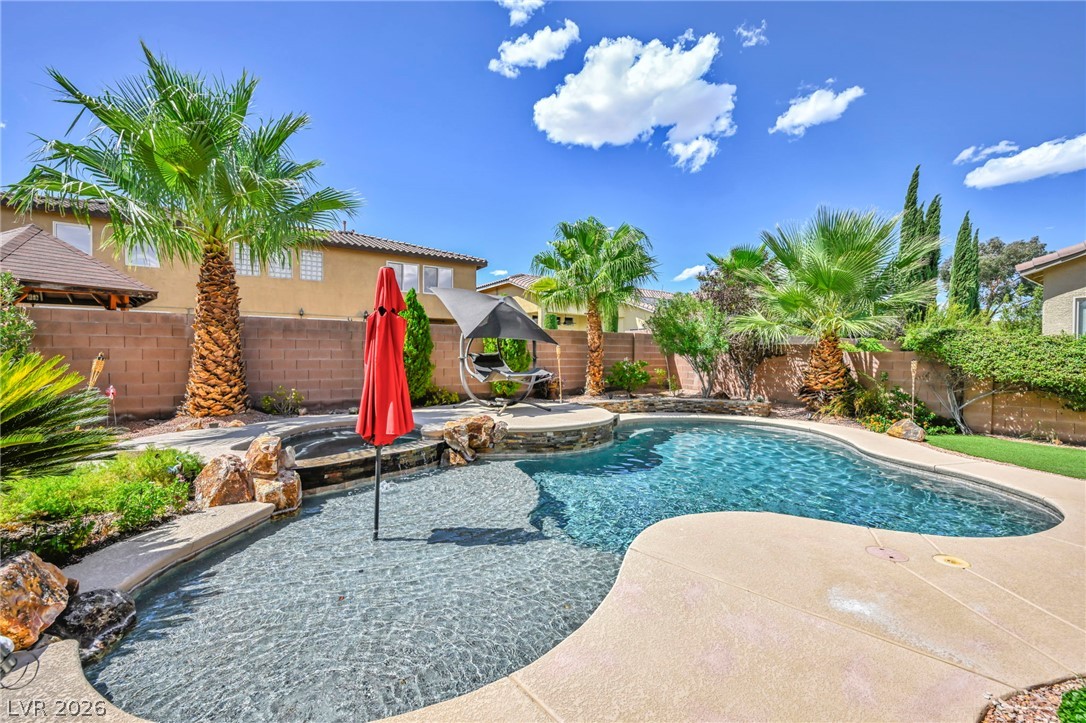
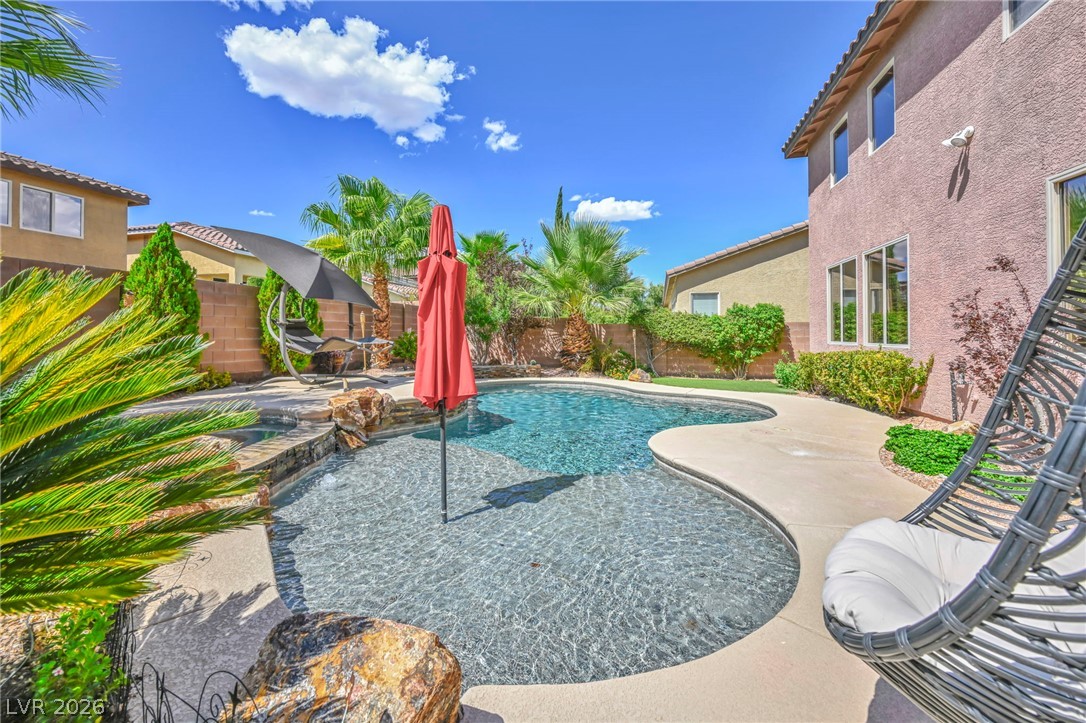
An inviting backyard oasis showcases a spacious concrete patio overlooking a sparkling private pool.
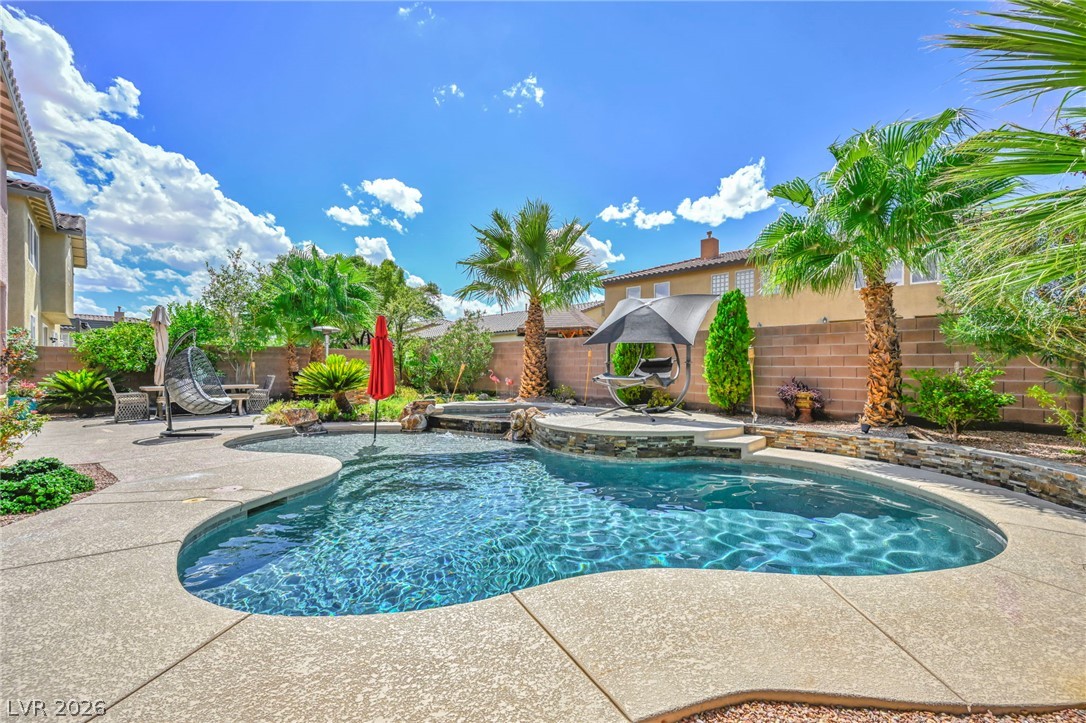
An inviting backyard oasis features a shimmering pool bordered by stone accents.
Mature palm trees frame a private backyard pool featuring a shallow lounging shelf.
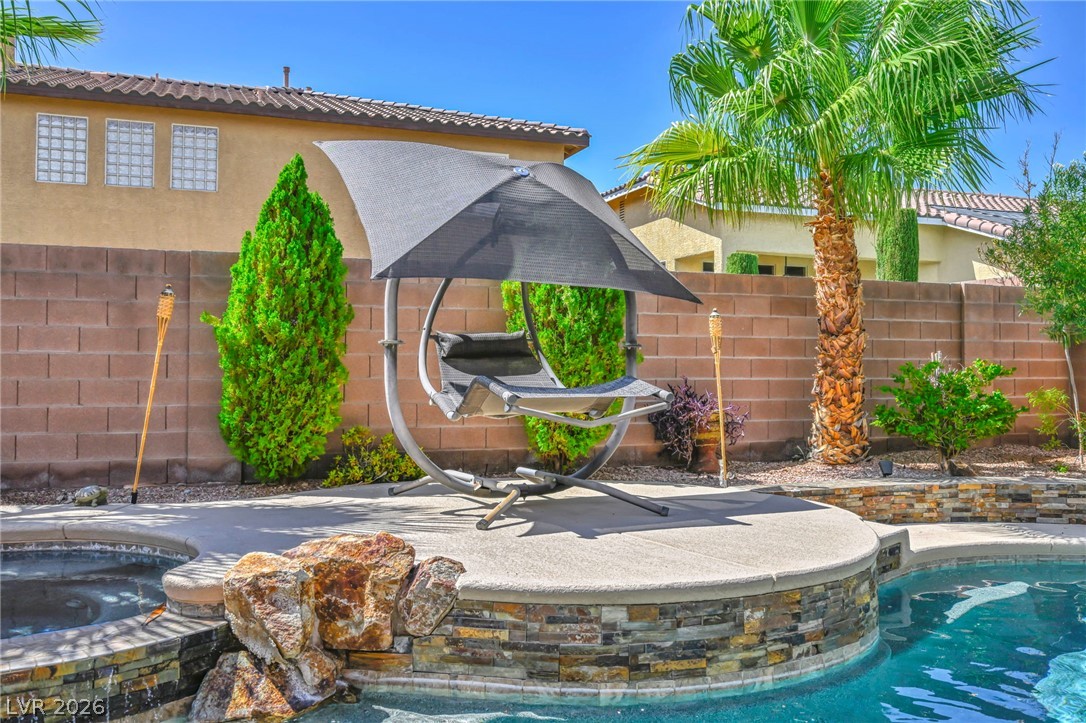
Palm trees frame a sparkling inground pool and stone-accented spa surrounded by concrete decking.
An inviting backyard oasis features a curved pool, concrete decking, and lush palm tree accents.
An inviting backyard pool oasis sits adjacent to the stucco home under clear desert skies.
Majestic mountain ridges frame this elegant two-story residence situated within a quiet desert community.
Spanish tile roofing and mature landscaping define this multi-level suburban residence set against a mountain backdrop.
A sparkling swimming pool highlights this backyard overlooking distant mountain vistas.
A private backyard oasis features a glistening pool framed by mountain views in the distance.
An aerial perspective showcases a private backyard oasis complete with a pool and palm trees.
Stately stone accents and manicured desert landscaping define this multi-level exterior facade.
Stone accents and manicured desert landscaping frame the multi-level exterior and concrete driveway.
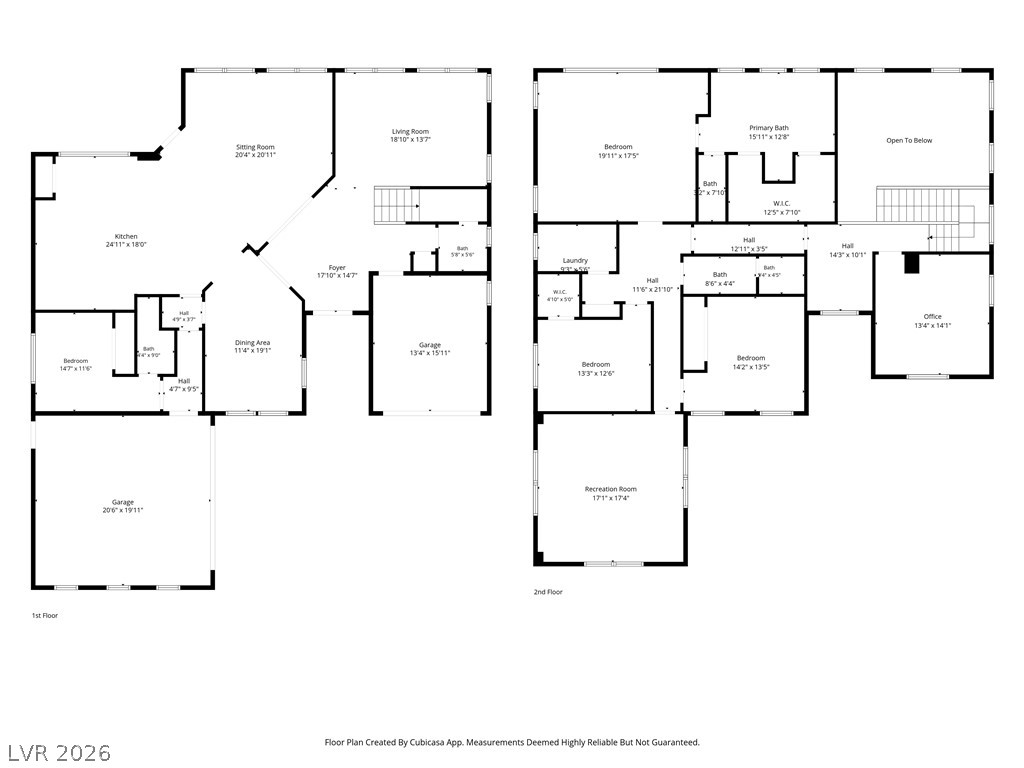
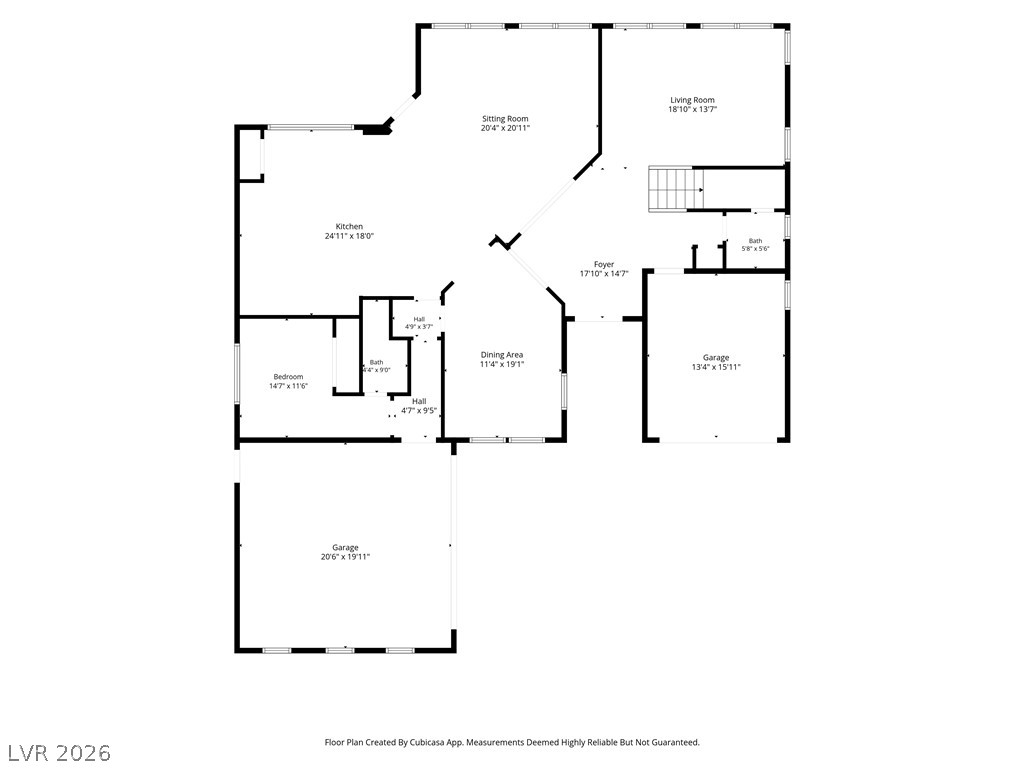
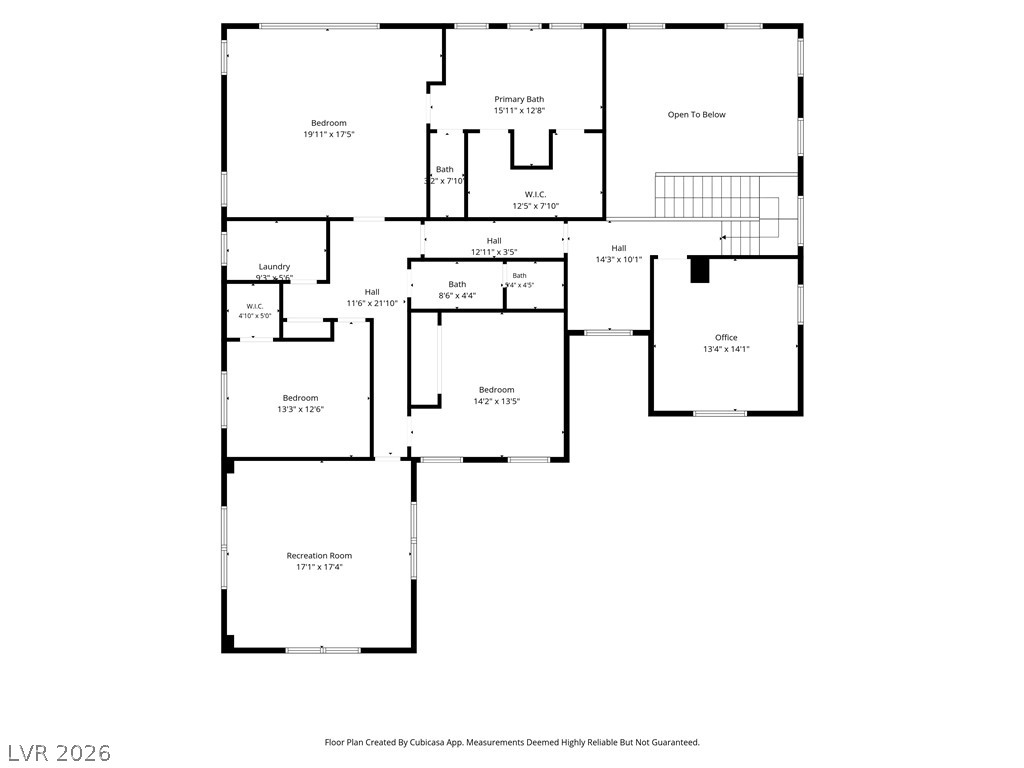
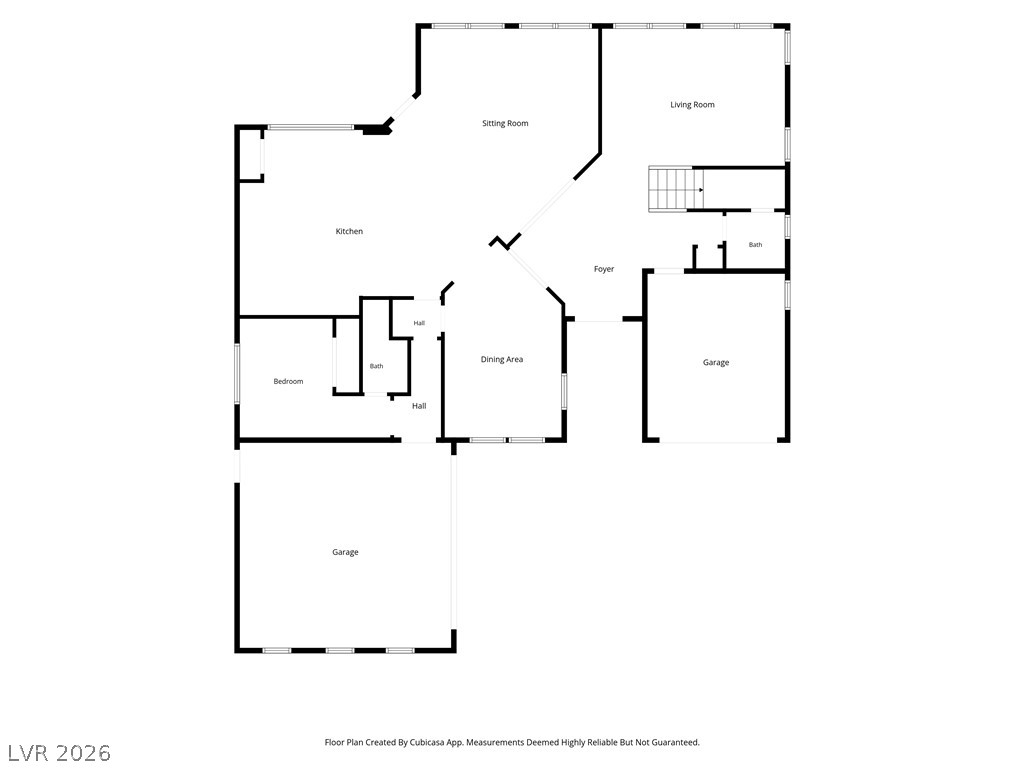
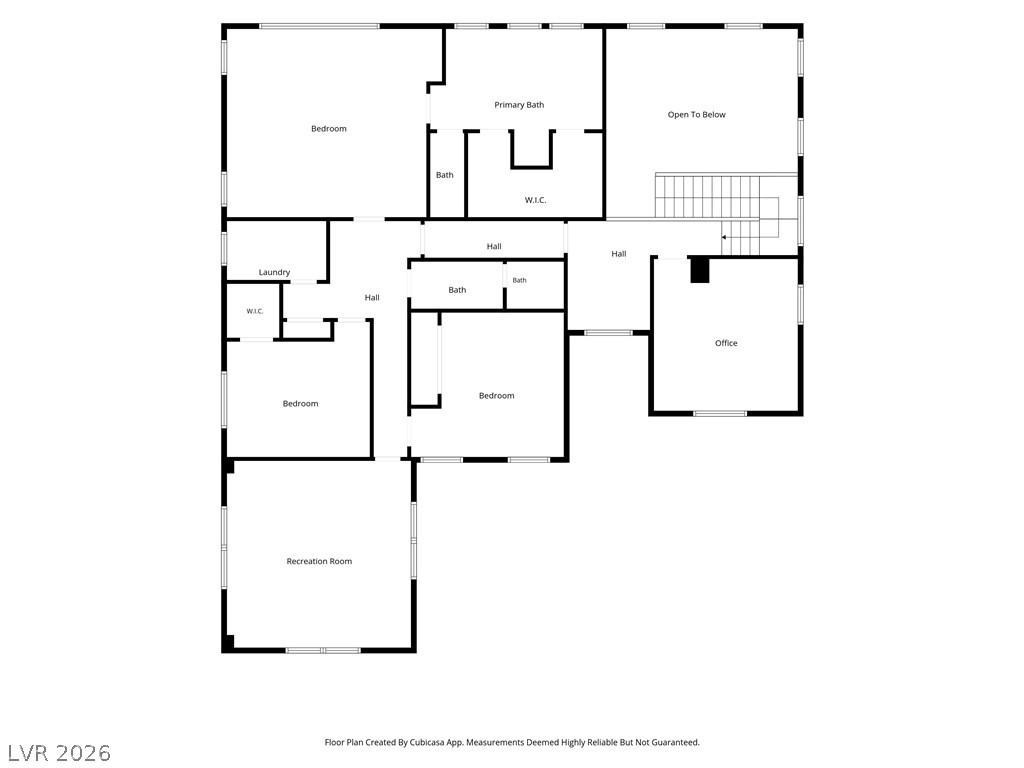
An intuitive two-story layout optimizes space and flow for modern living.
An intuitive floor plan details the main level layout including dual garage spaces.
A detailed layout illustrates the spacious flow and functional design of this upper-level floor plan.
A detailed layout illustrates the spacious flow of the main level.
An organized upper level layout displays multiple suites, a recreation room, and dedicated home office.

 Price Reduced Listing