
$549,900 $3,297 est/mo Sourced by Back At You
10104 Pinnacle View Place,Las Vegas, NV 89134
Las Vegas, NV 89134
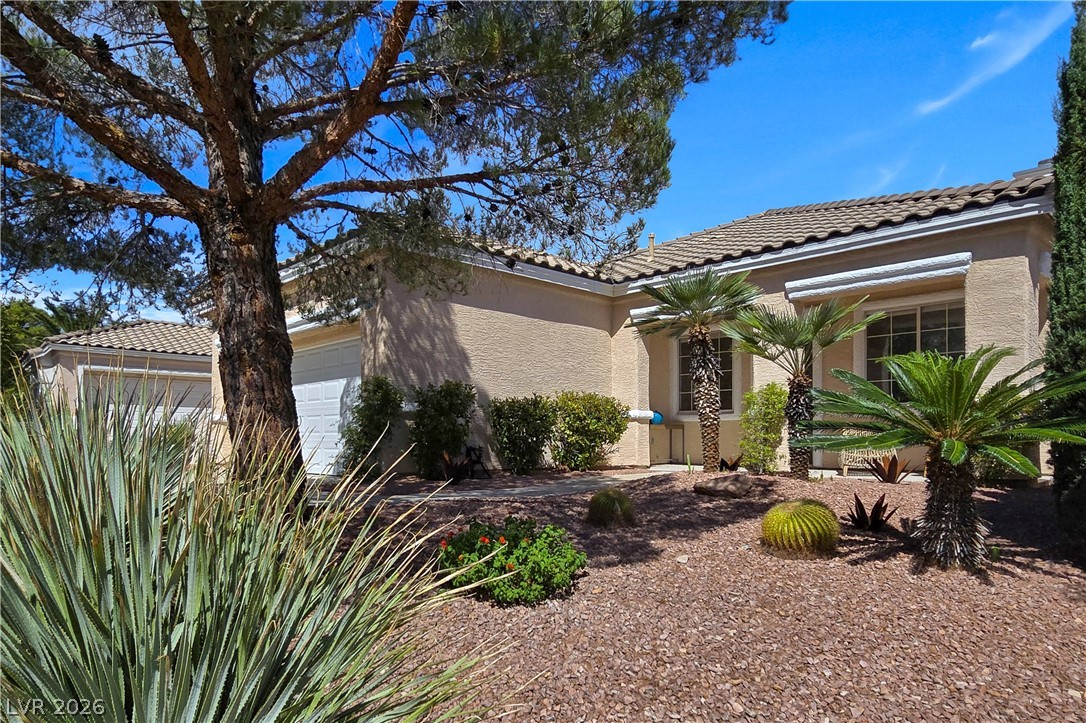
Lush desert plantings frame this stucco single-story home beneath a clear blue sky.
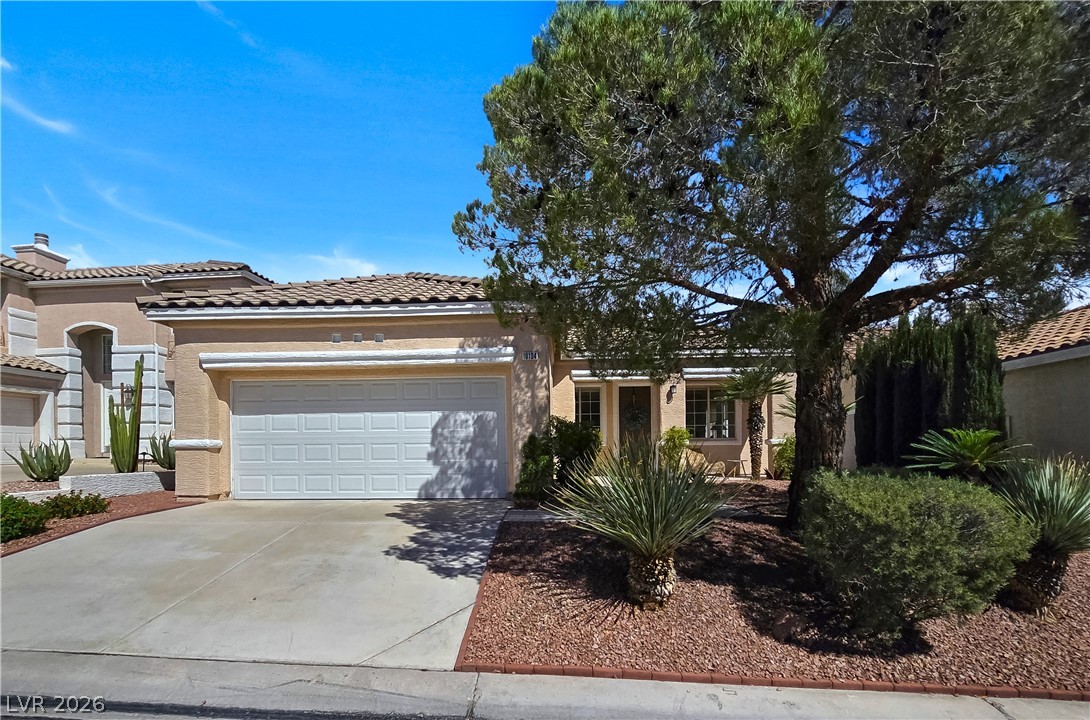
Desert landscaping and a tiled roof enhance this stucco exterior with an attached garage.
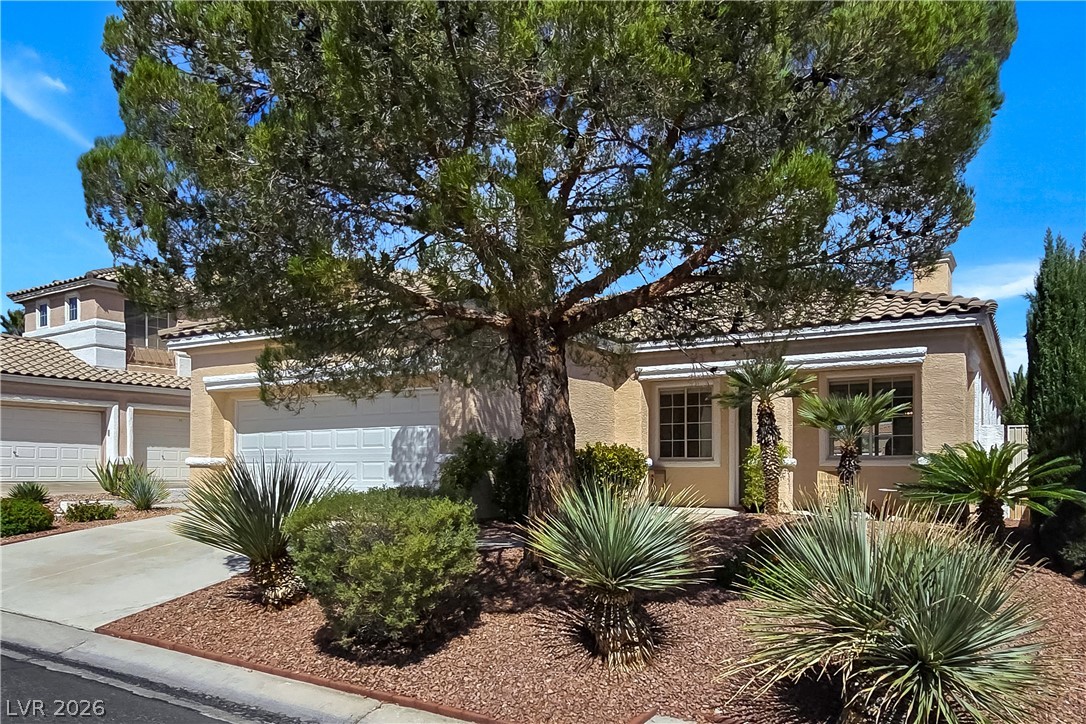
Mature trees and desert plantings frame a classic stucco exterior with a tiled roof.
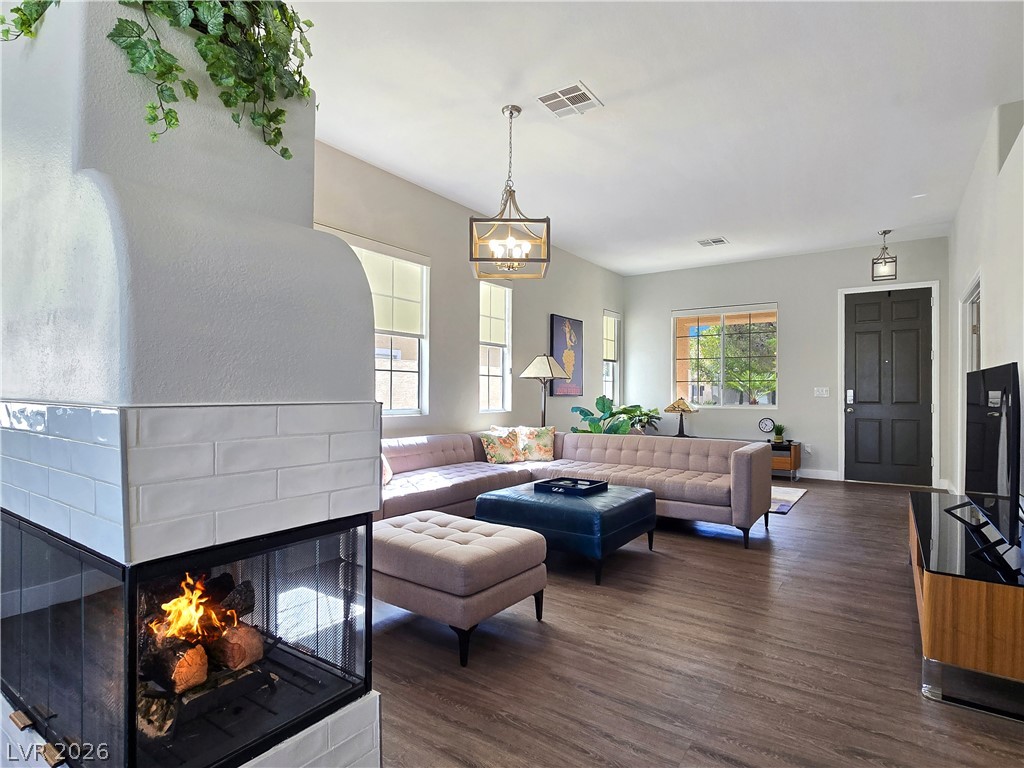
An inviting fireplace warms this airy living area featuring a modern open floorplan and wood-look flooring.
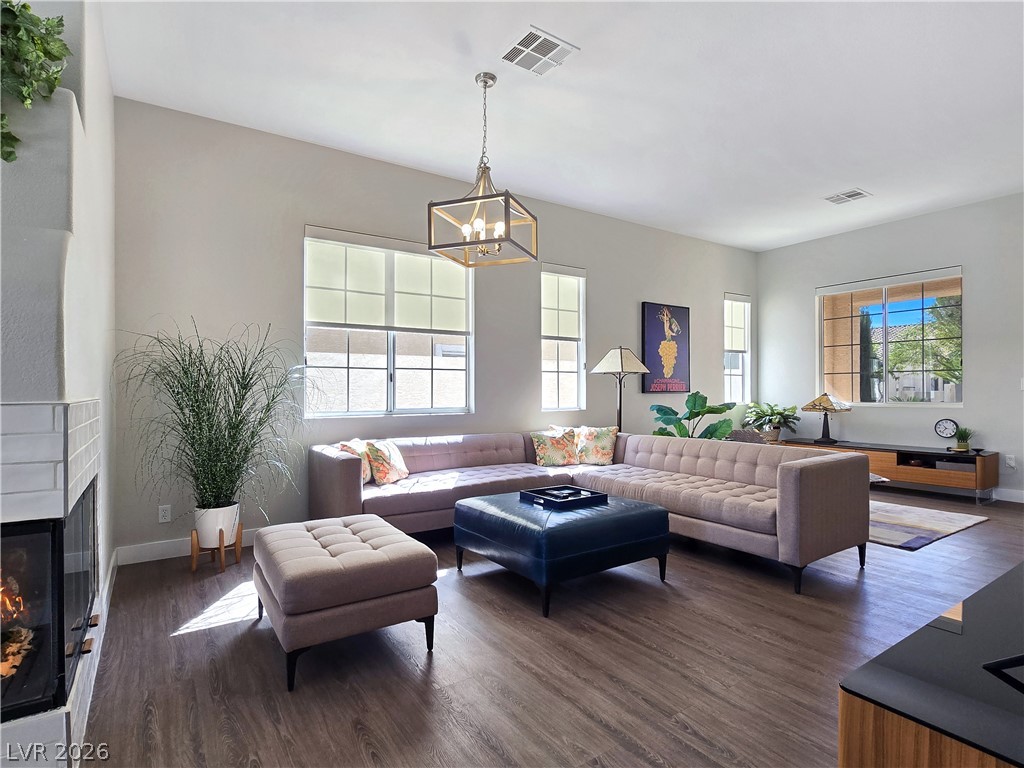
High ceilings and wide windows illuminate the rich wood flooring in this inviting living space.
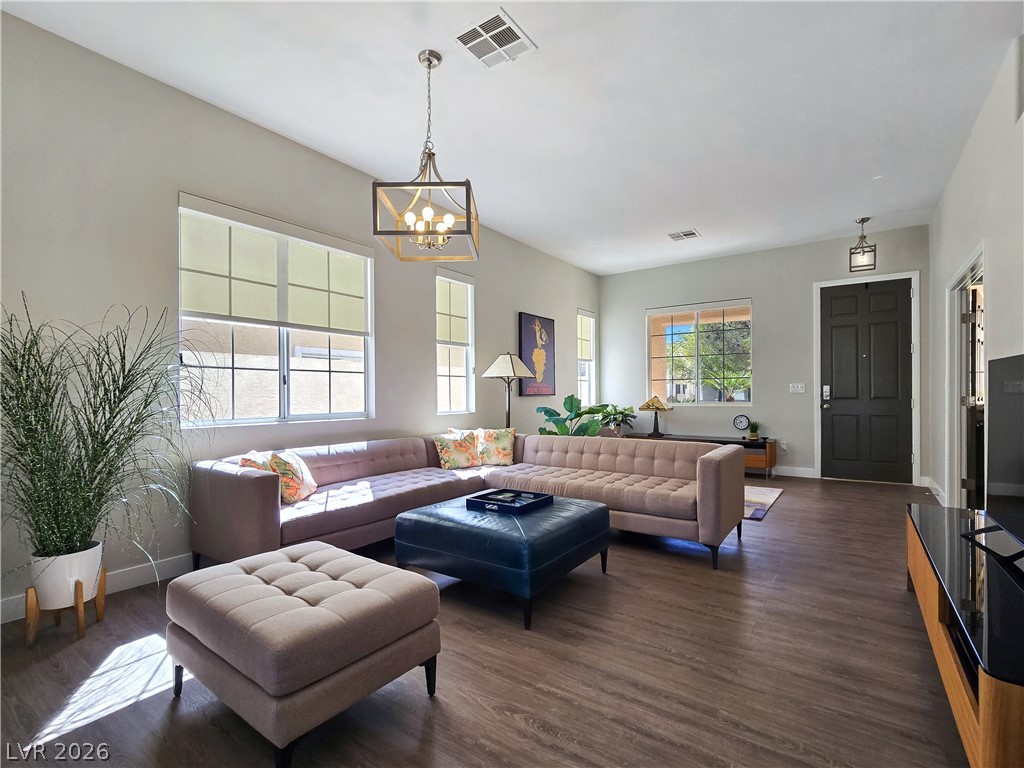
Rich wood-look flooring and tall windows define this welcoming open living space.
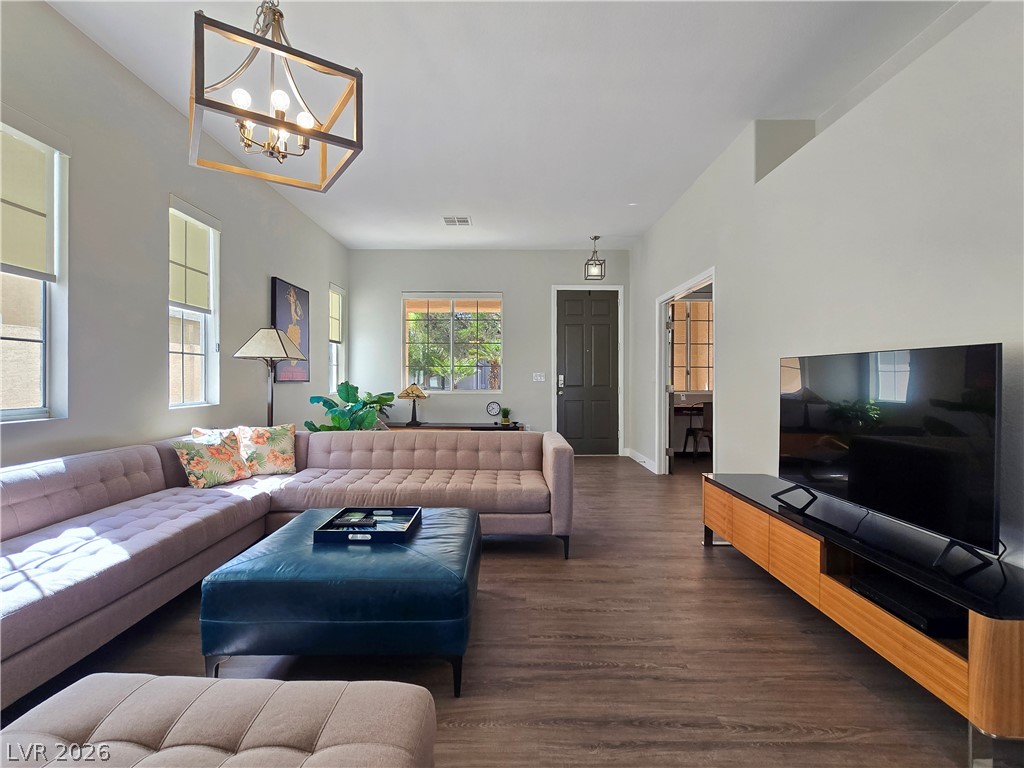
Rich wood flooring pairs perfectly with clean walls and high ceilings in this open living area.
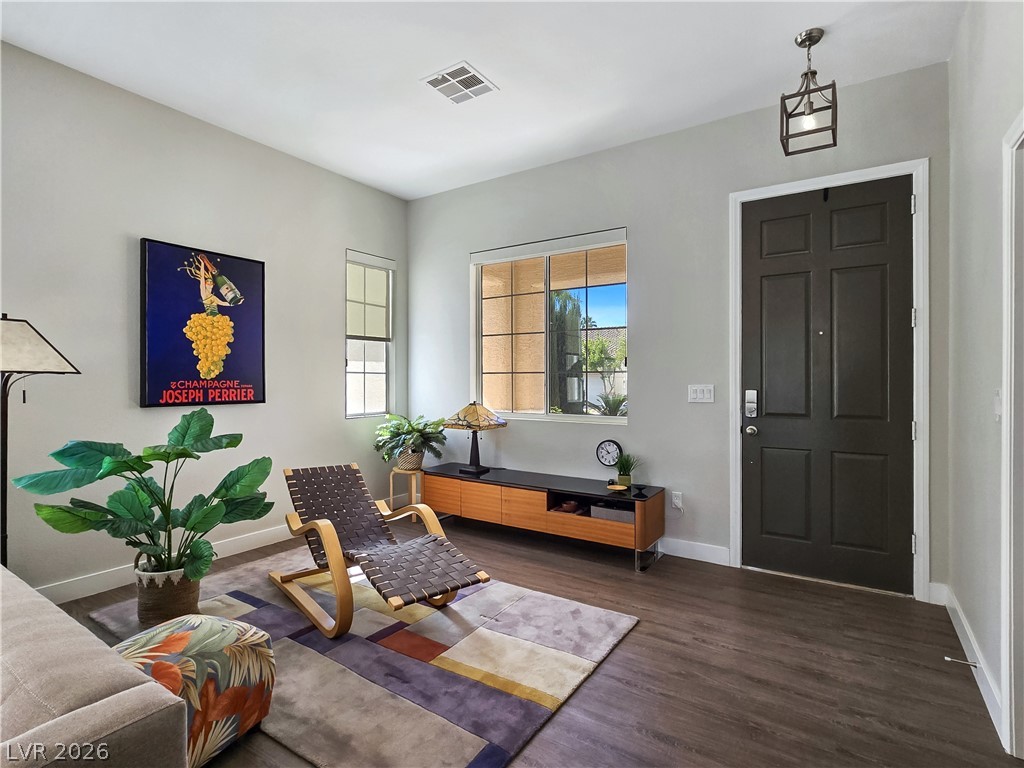
An inviting entryway leads directly into a versatile living space finished with durable wood-look flooring.
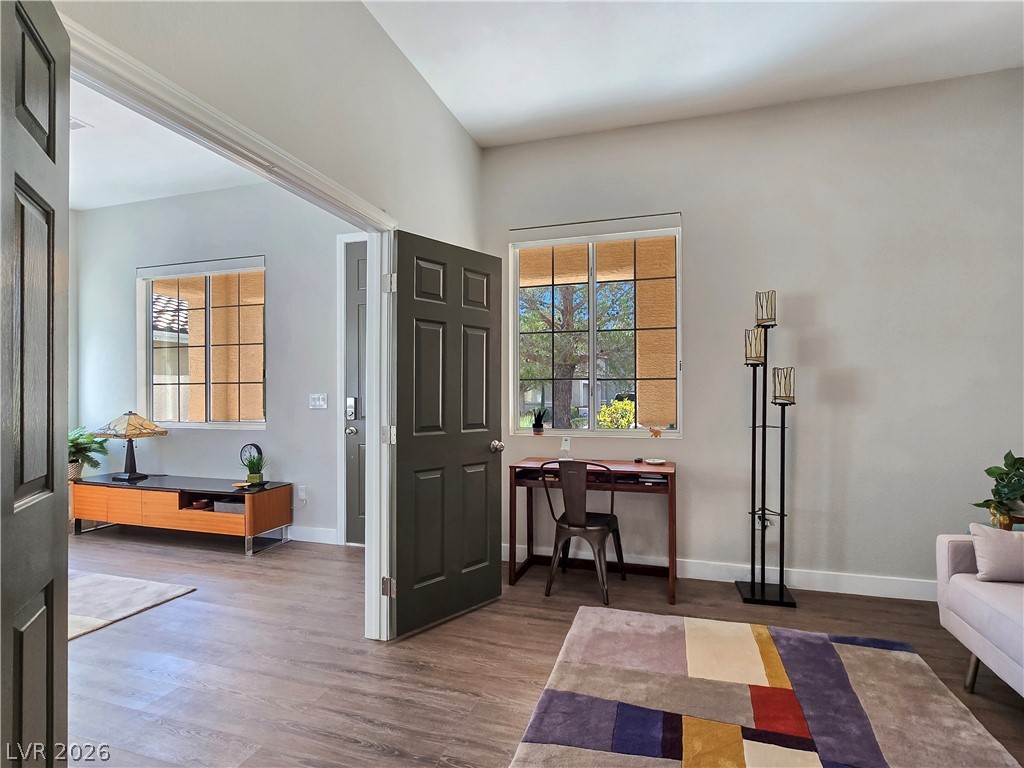
Double doors open into a versatile home office space with tall ceilings and wood flooring.
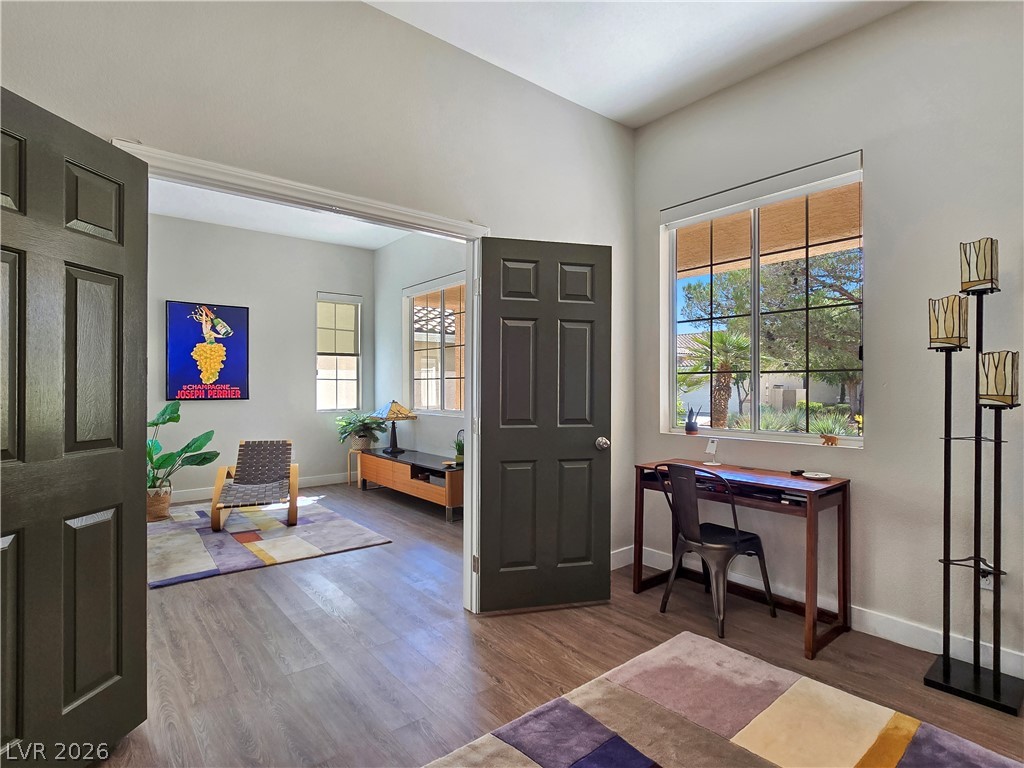
Double doors open to an inviting secondary workspace over handsome wood-style flooring.
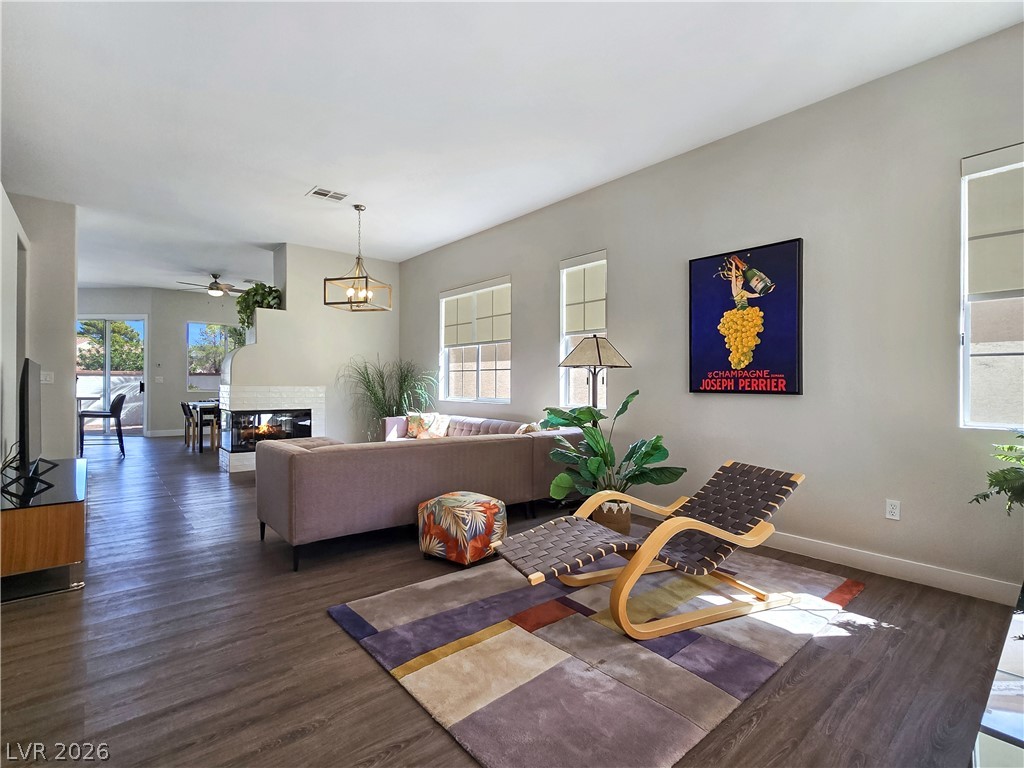
An open floor plan connects the living spaces over durable wood-look flooring.
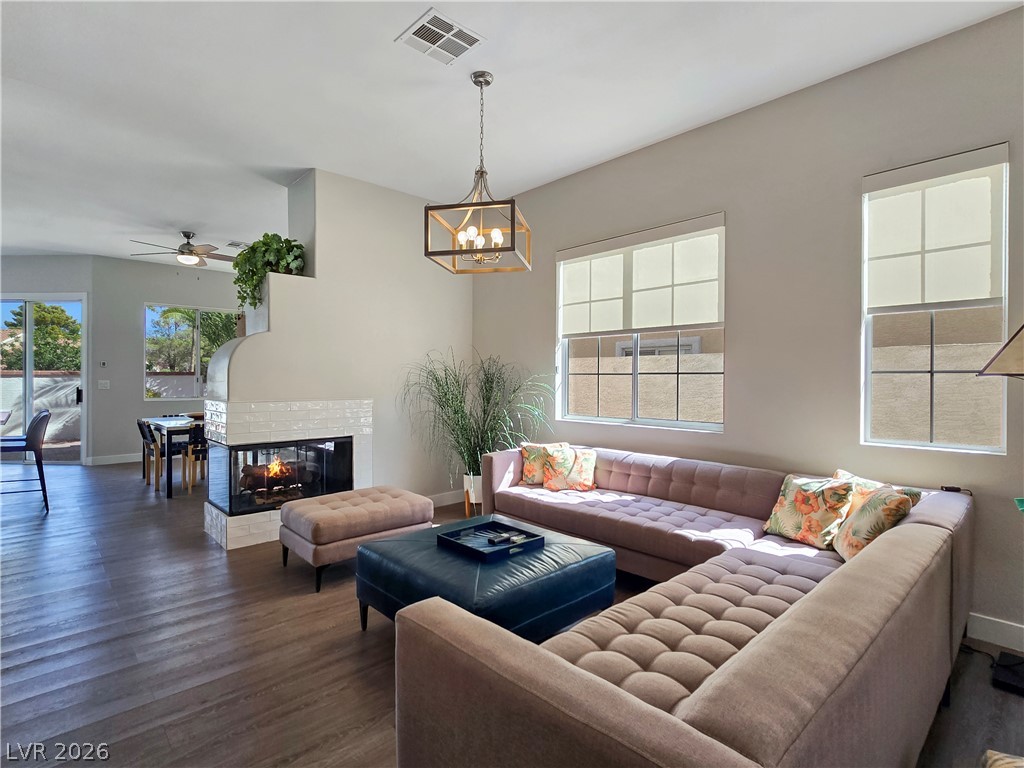
An inviting open floorplan centers around a modern three-sided fireplace and warm wood flooring.
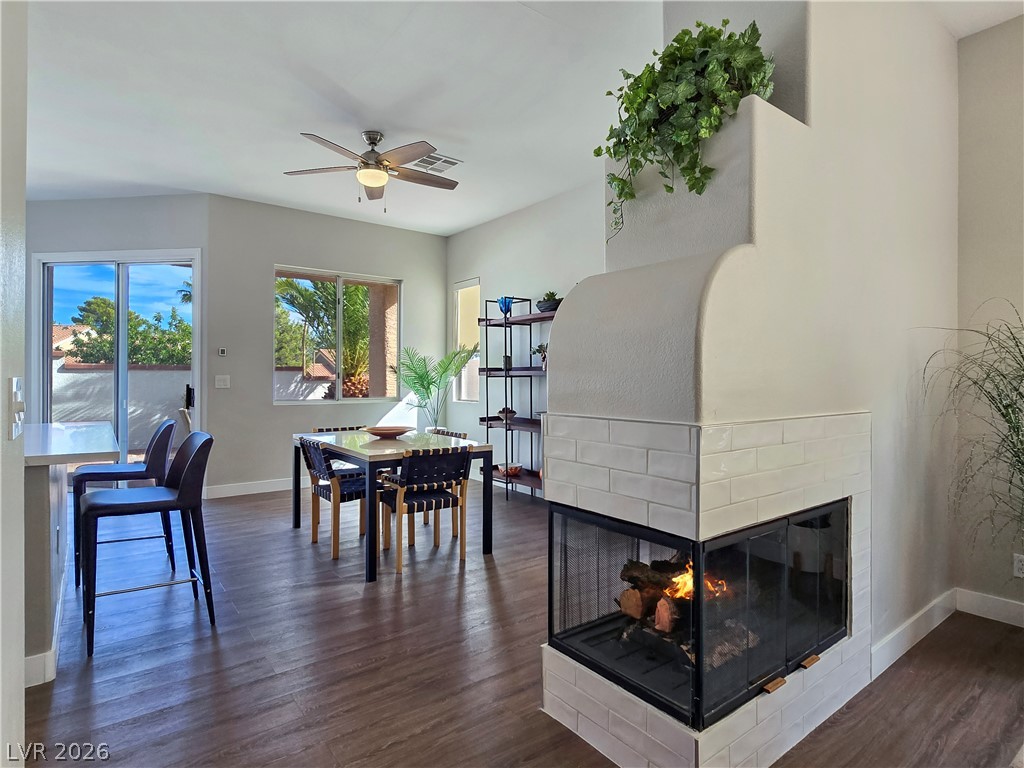
Rich wood floors and a custom tiled fireplace anchor this light-filled open dining area.
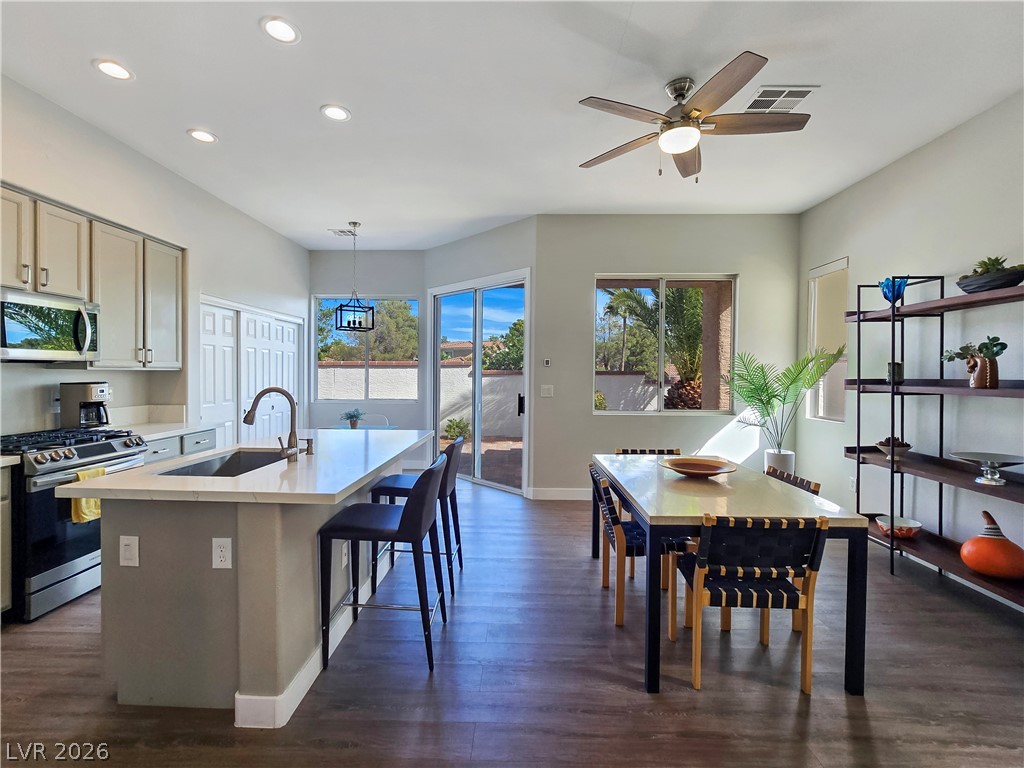
Gleaming wood floors anchor this open-concept kitchen and casual dining space with patio access.
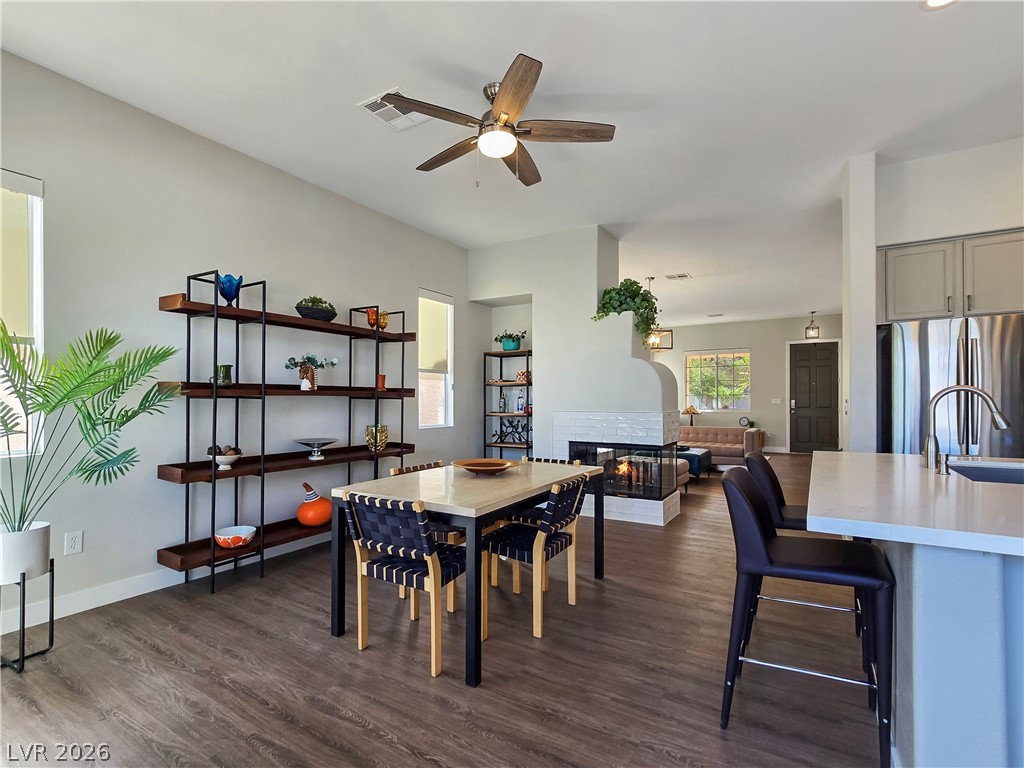
Gleaming wood floors anchor a spacious dining area that transitions into a cozy living space.
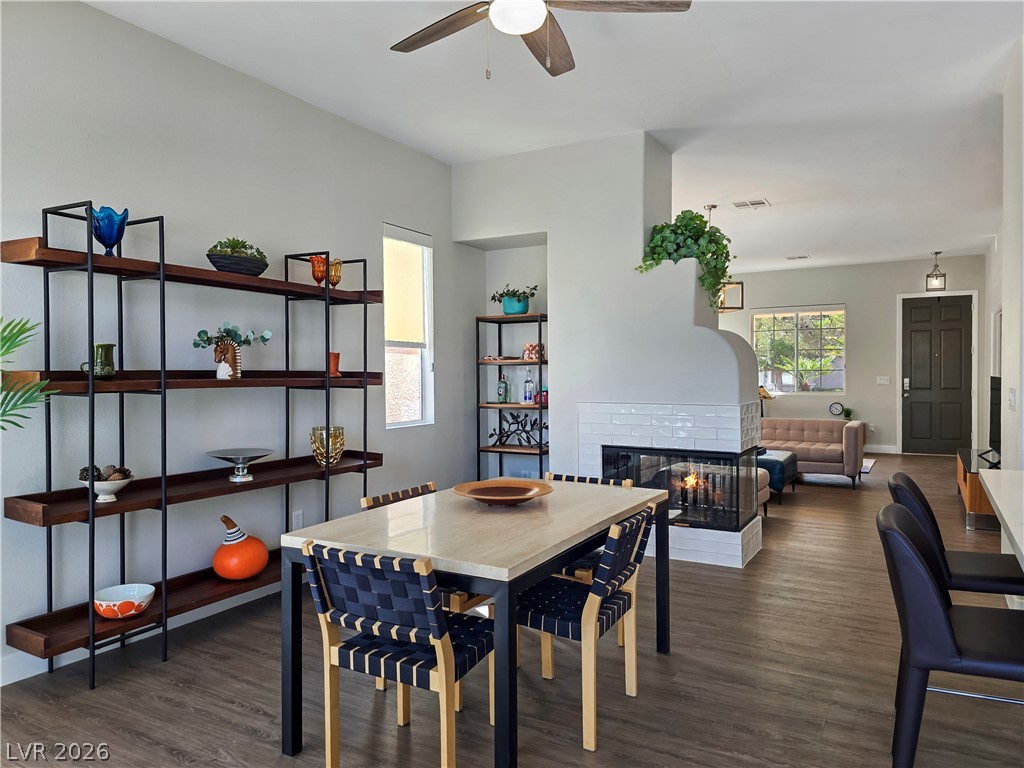
A modern double-sided fireplace anchors the seamless flow of this open-concept dining space.
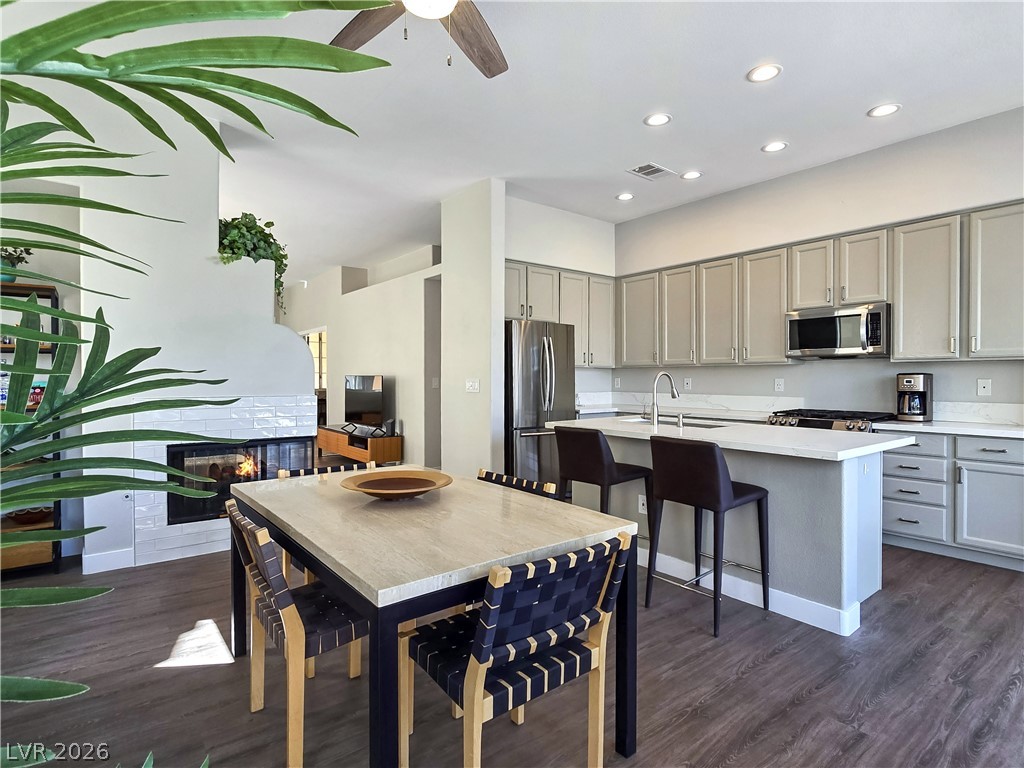
A spacious open-concept kitchen and dining area features sleek wood flooring and a modern tile fireplace.
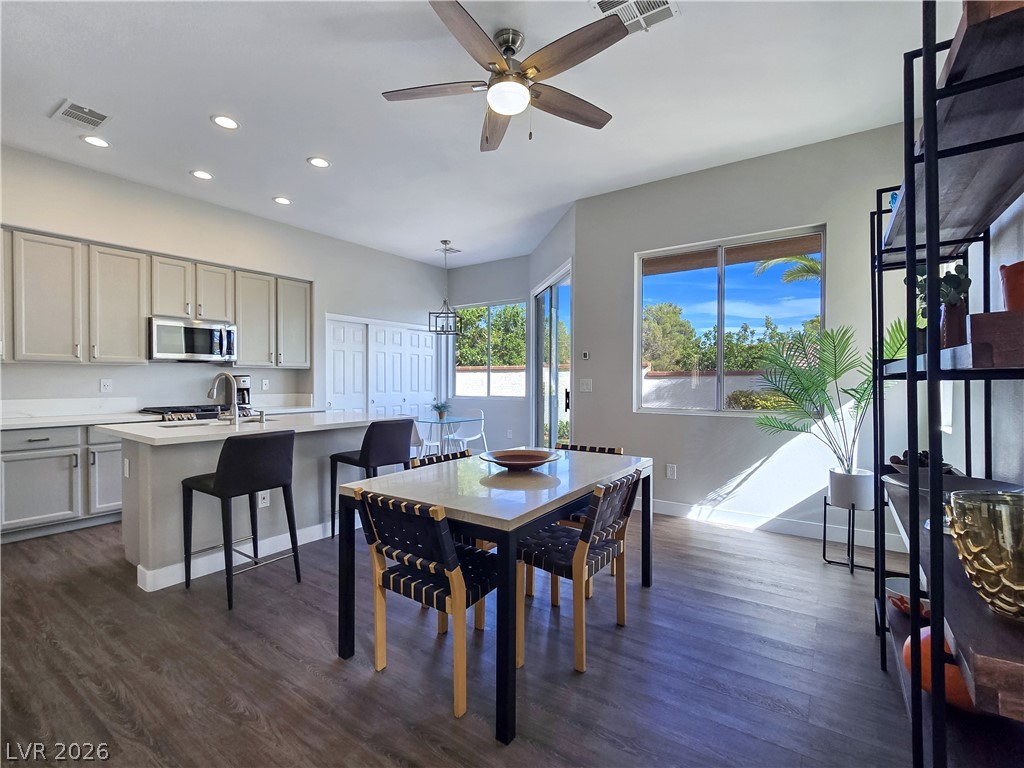
An open dining area flows seamlessly into the kitchen over handsome wood-style flooring.
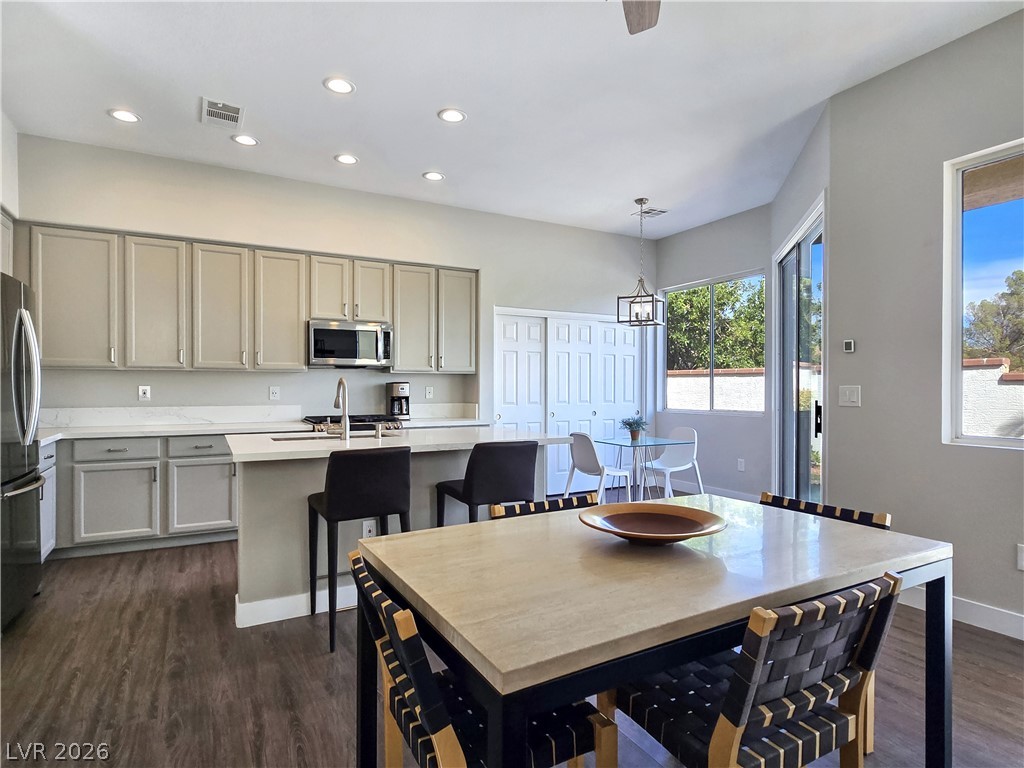
Gleaming wood floors anchor an open kitchen and casual dining space under recessed lighting.
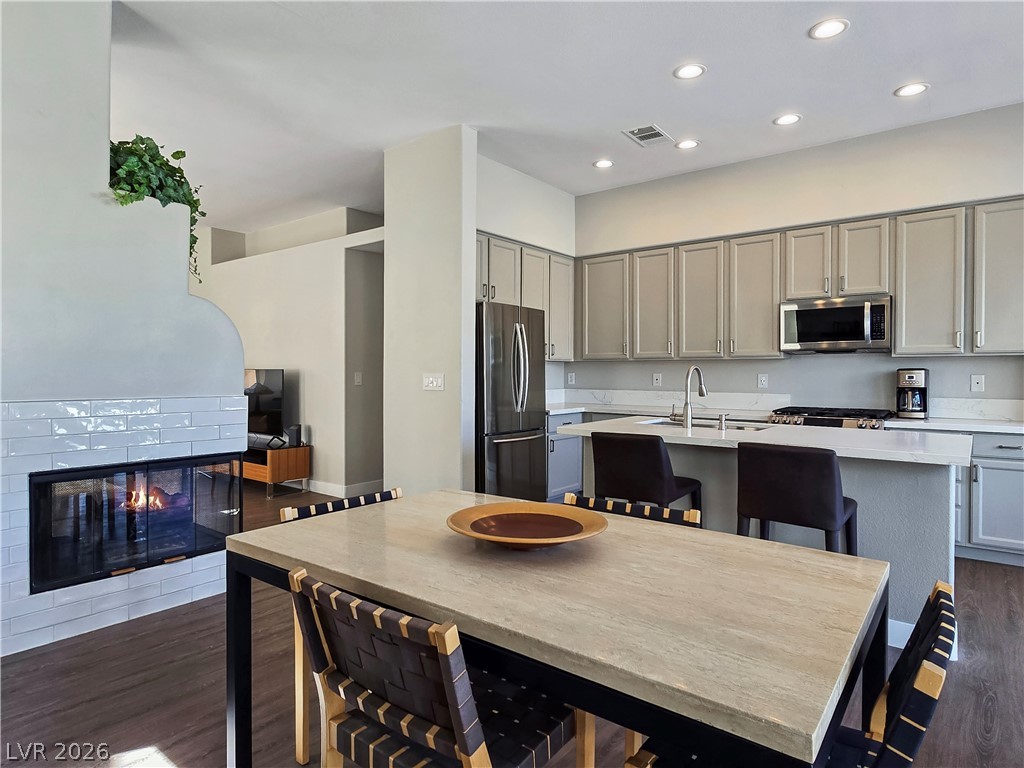
An open floorplan seamlessly connects the dining space, modern kitchen, and cozy tiled fireplace.
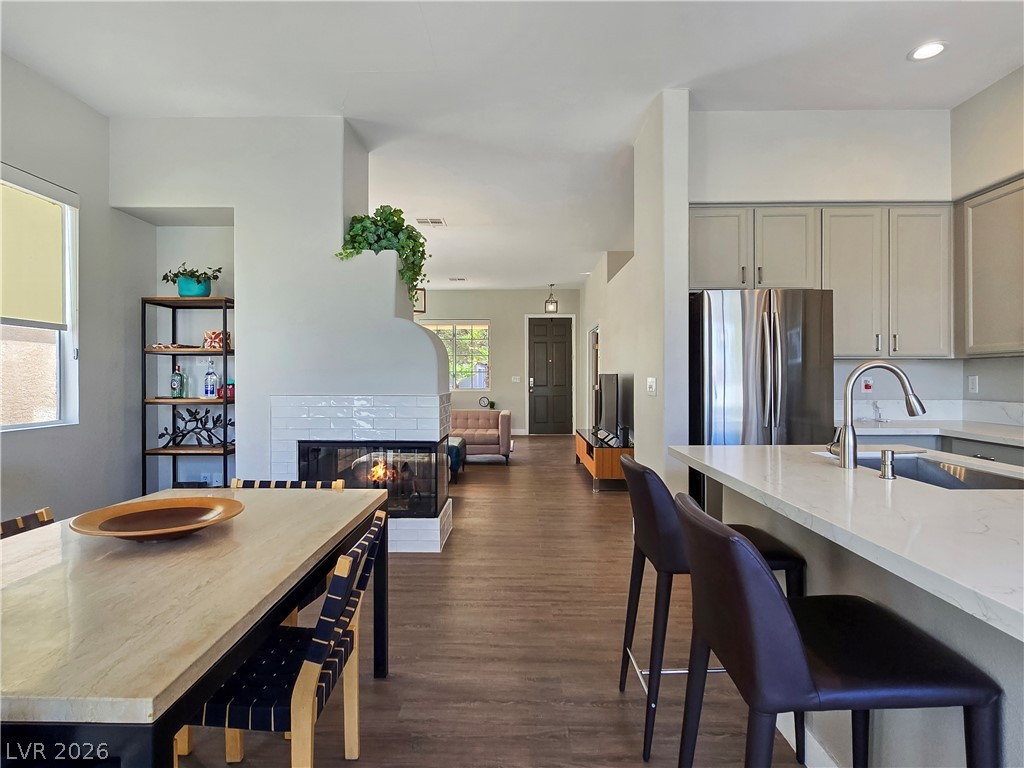
An open floor plan connects the kitchen and dining area to the fireplace-warmed living room.
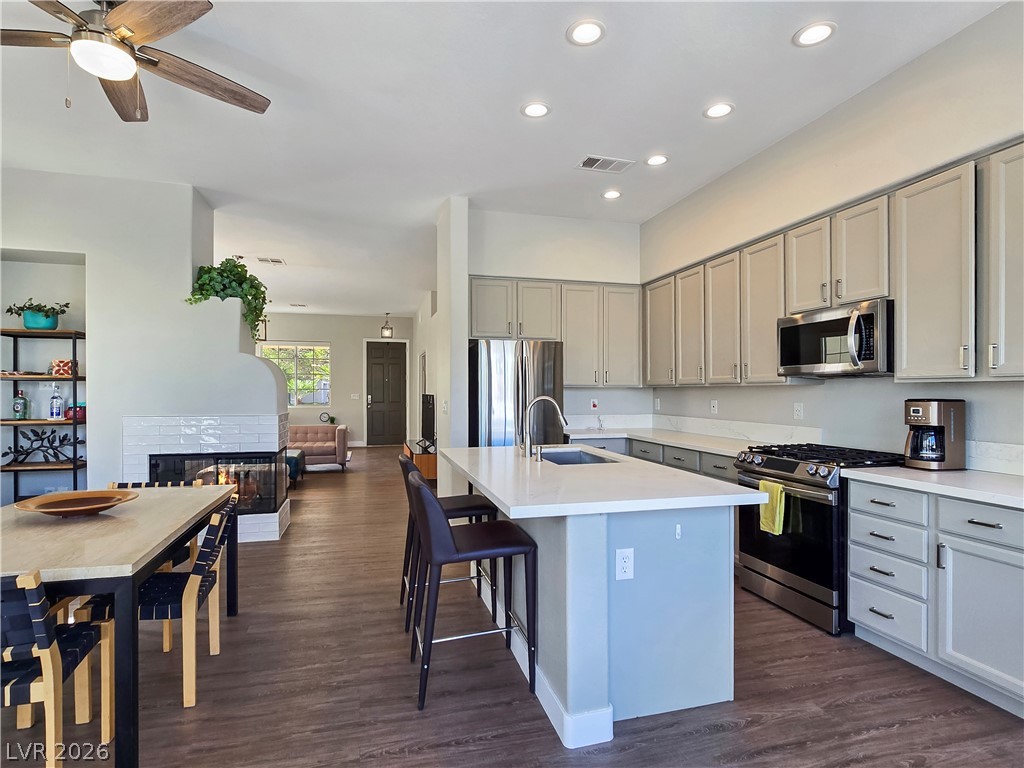
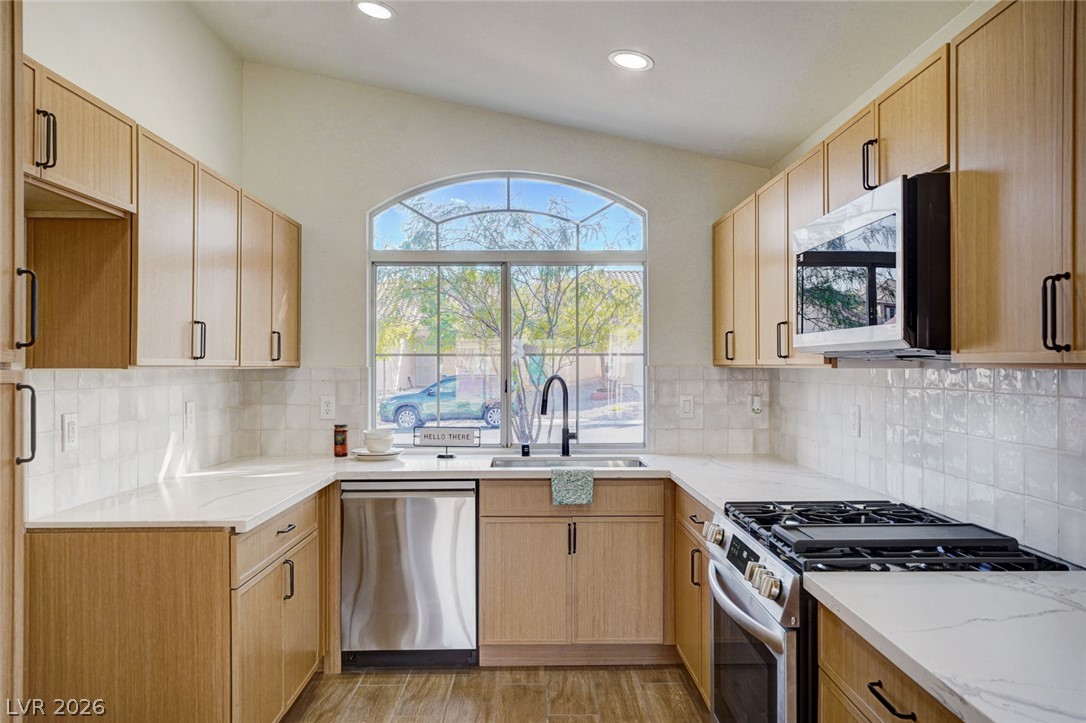
Gleaming stone counters and an expansive center island anchor this open-concept kitchen.
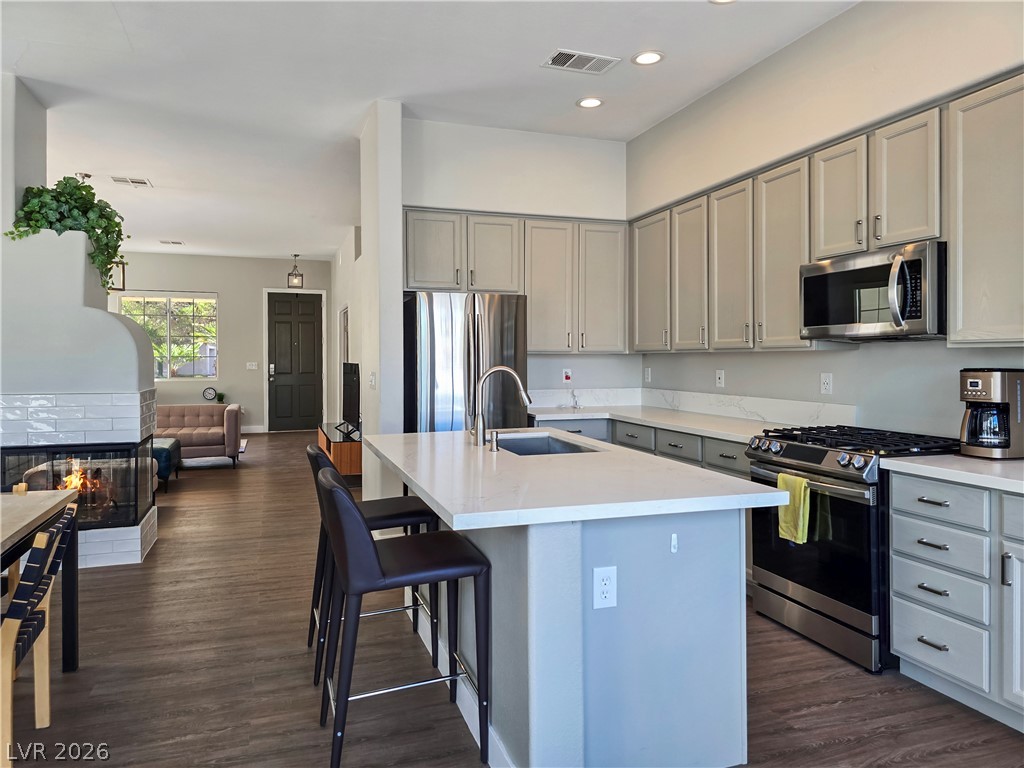
An open floor plan seamlessly connects the modern kitchen and living space.
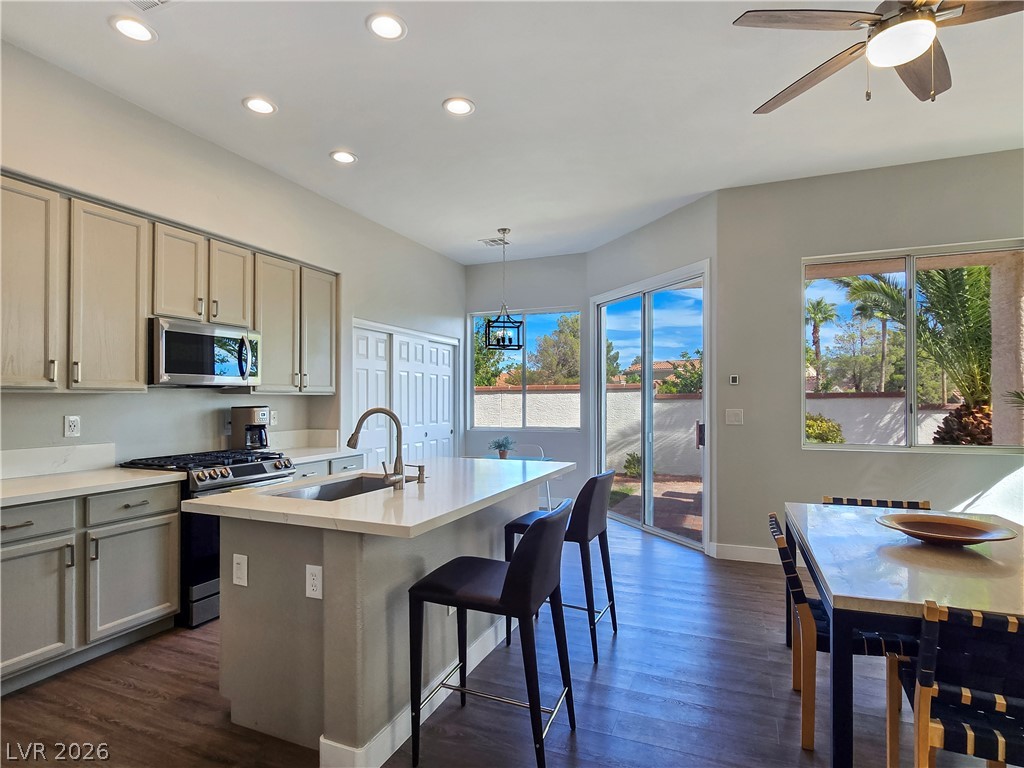
Rich wood flooring pairs beautifully with stone counters and sliding doors to the patio.
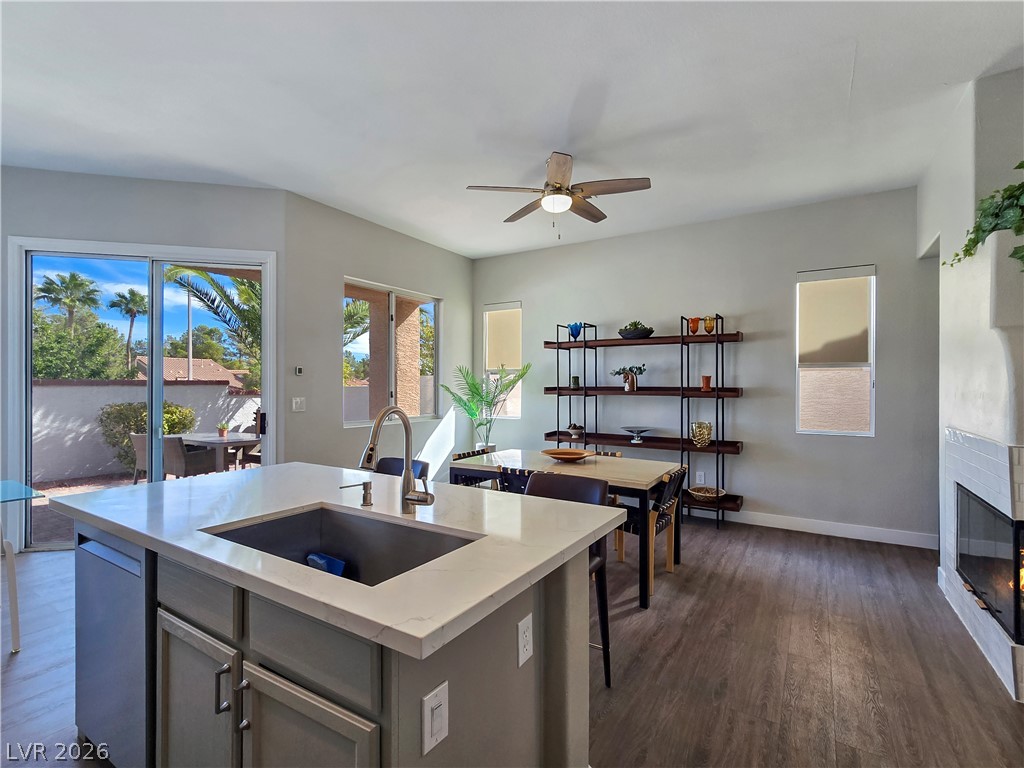
An open floor plan connects the kitchen island and dining space to the cozy fireplace.
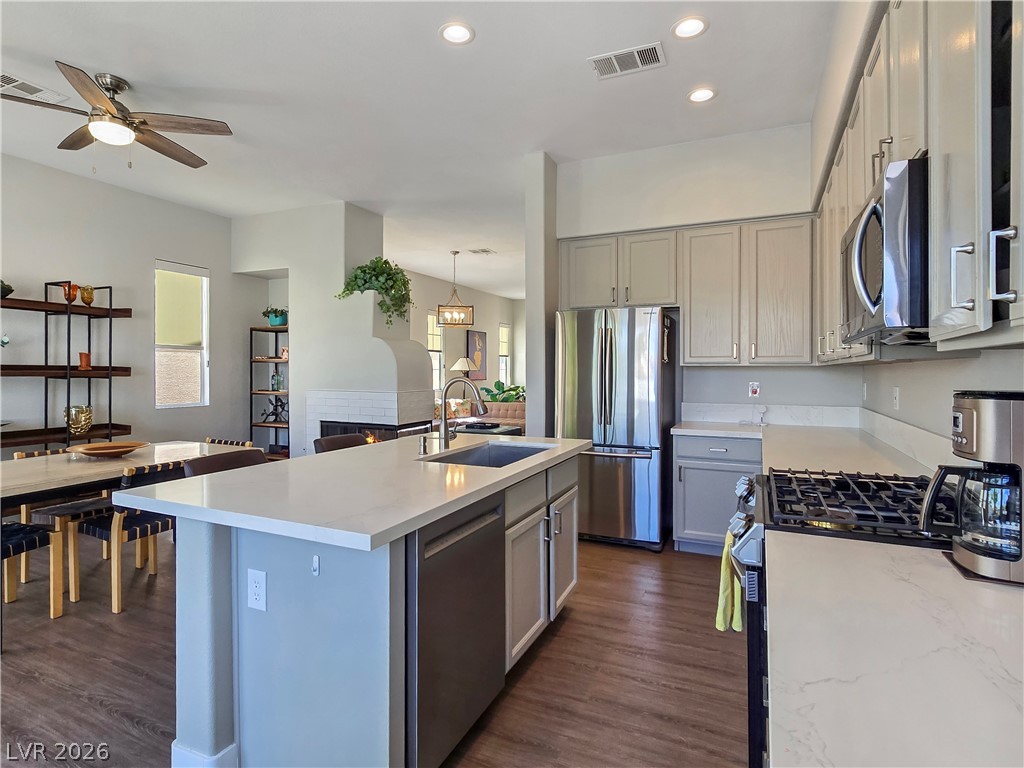
An open kitchen layout flows seamlessly into adjacent living spaces over rich wood floors.
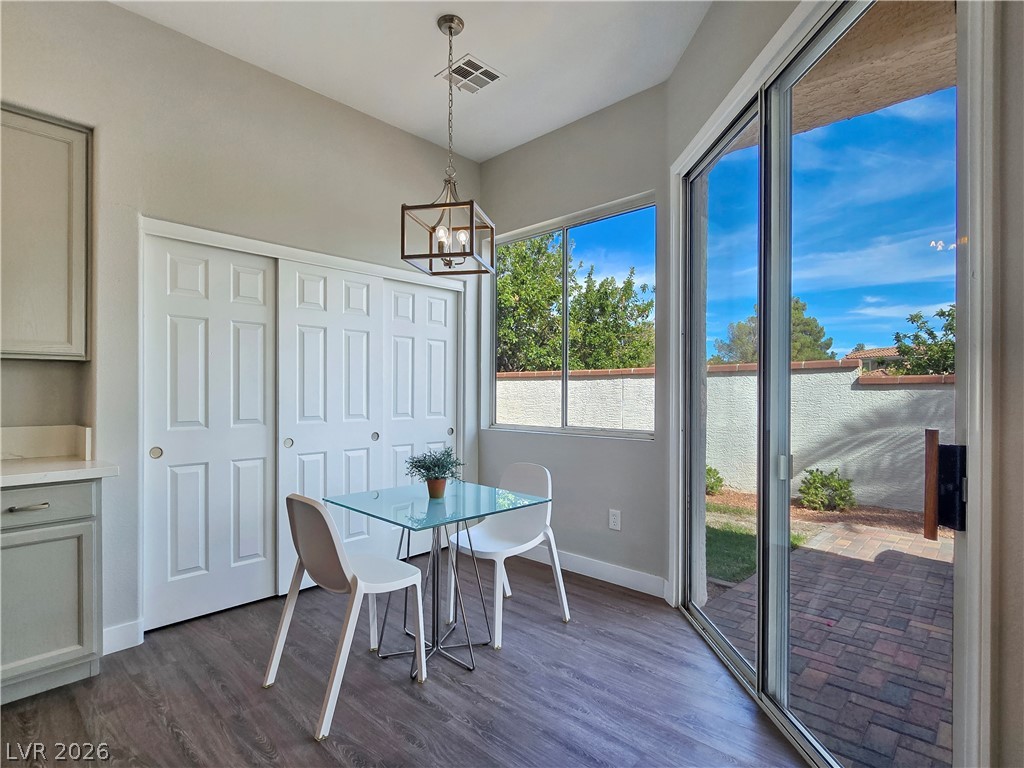
Sliding glass doors open directly to a brick patio from this bright dining space.
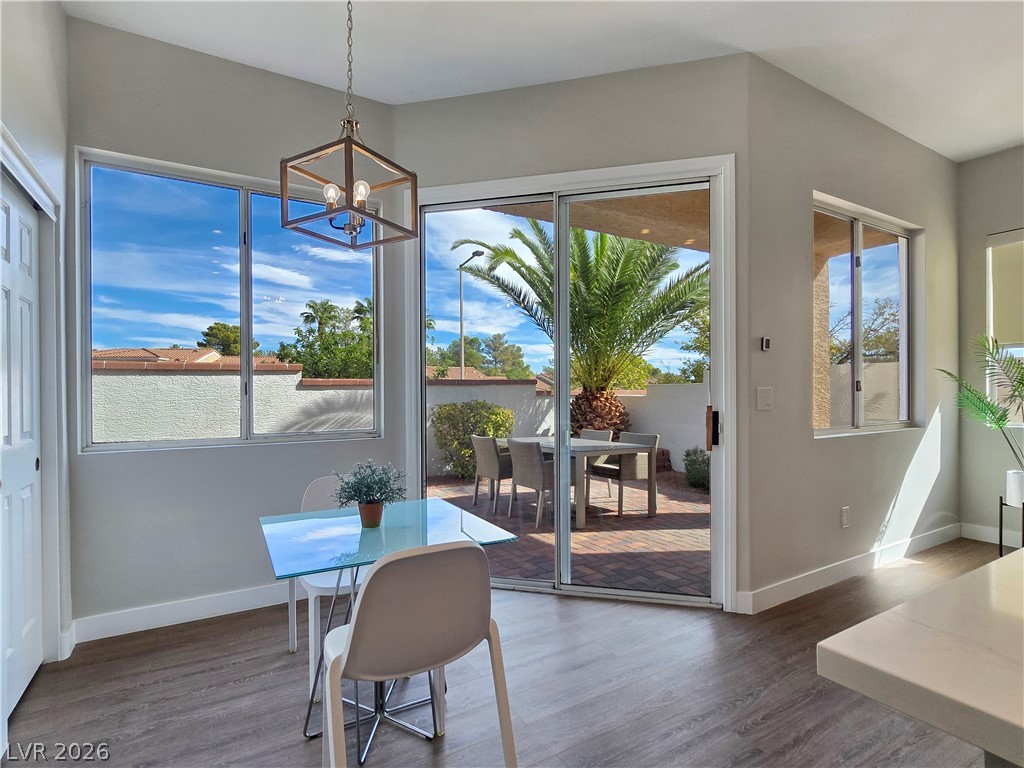
Sliding glass doors open to a sunny paved patio from this casual dining space.
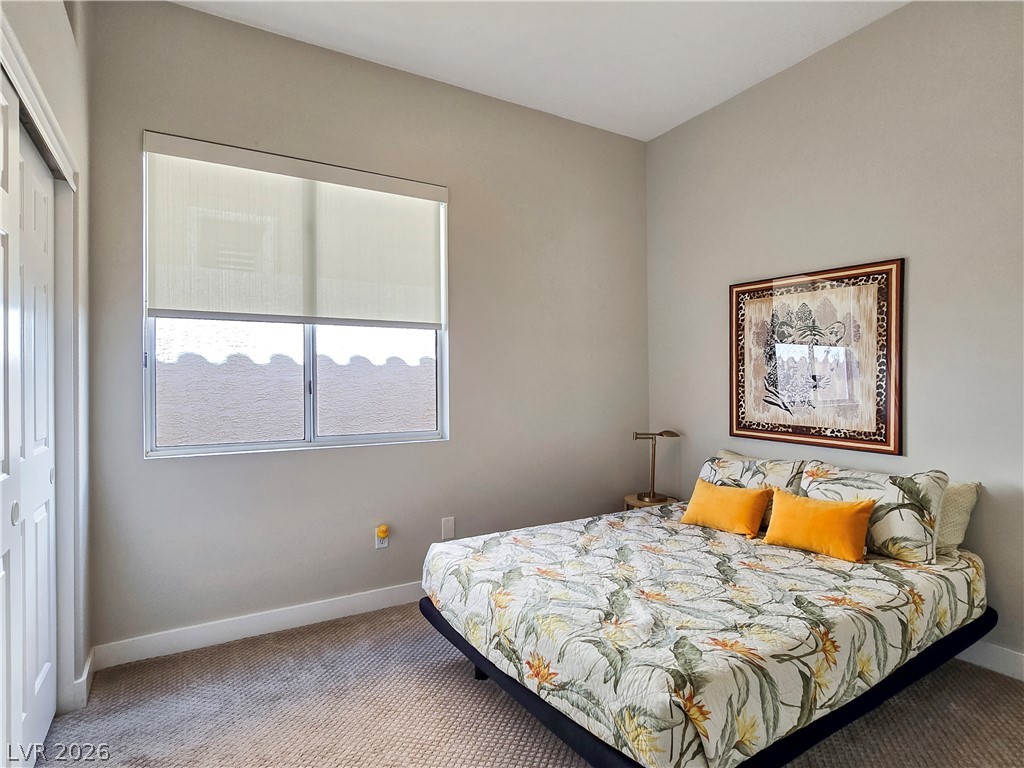
An inviting bedroom features plush carpeting, a large window, and timeless architectural lines.
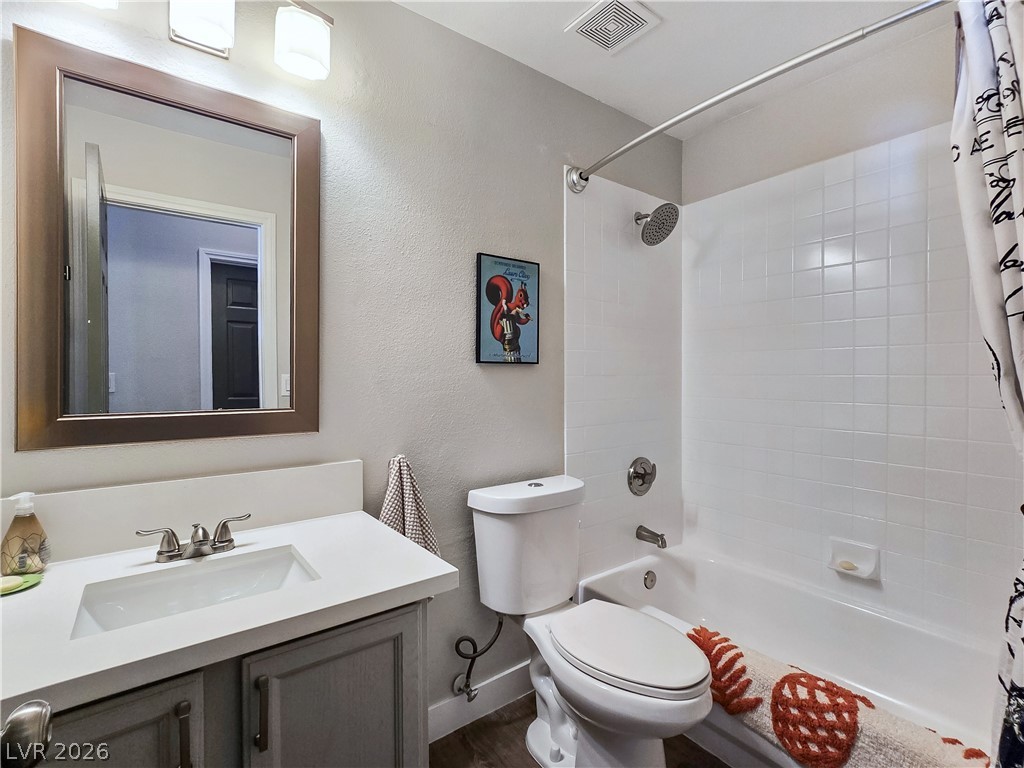
A classic tub shower combination highlights this bathroom complete with a modern vanity unit.
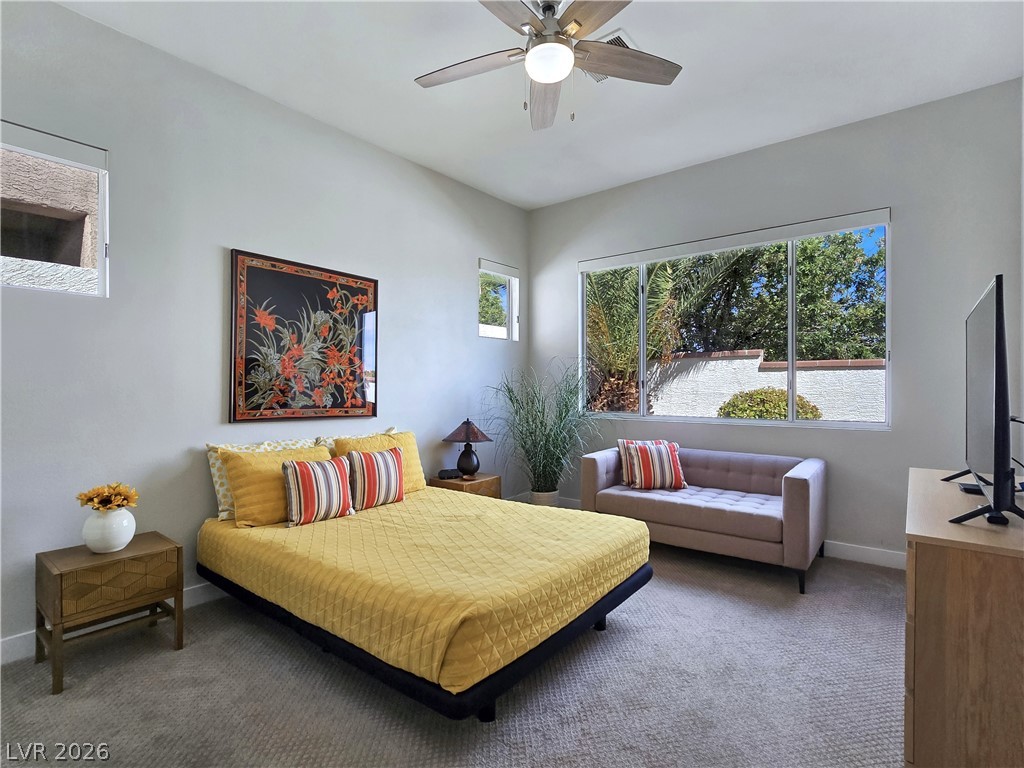
Plentiful natural light streams through large windows into this spacious, carpeted bedroom.
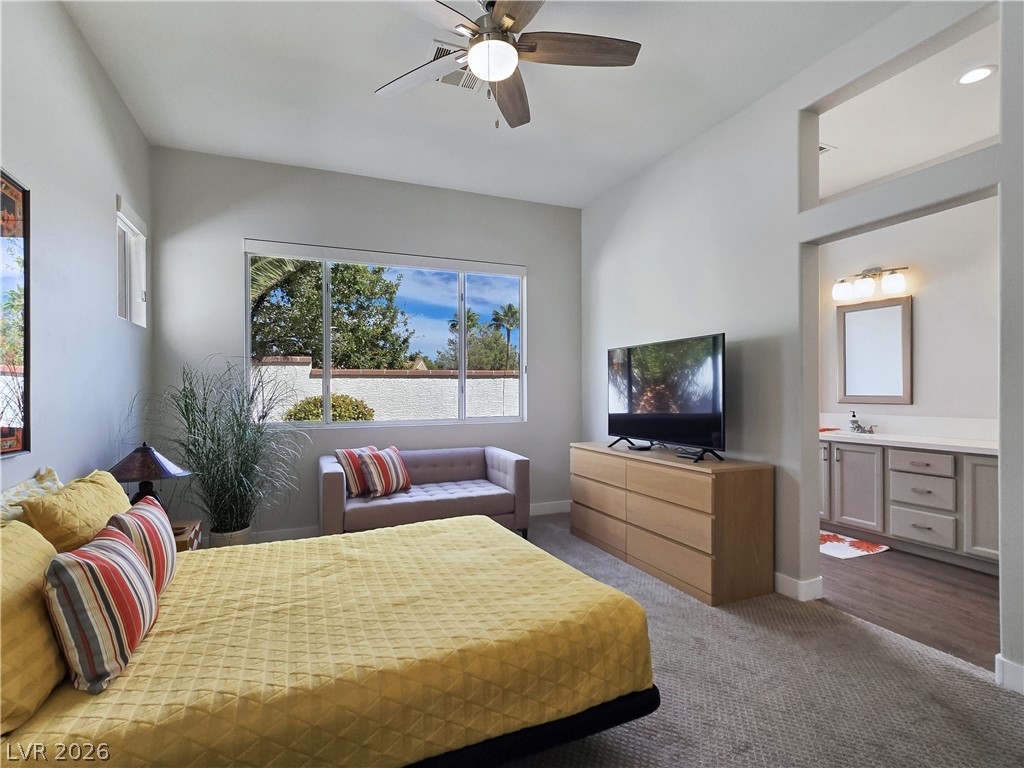
High ceilings and tall windows enhance this comfortable bedroom suite with adjoining bath.
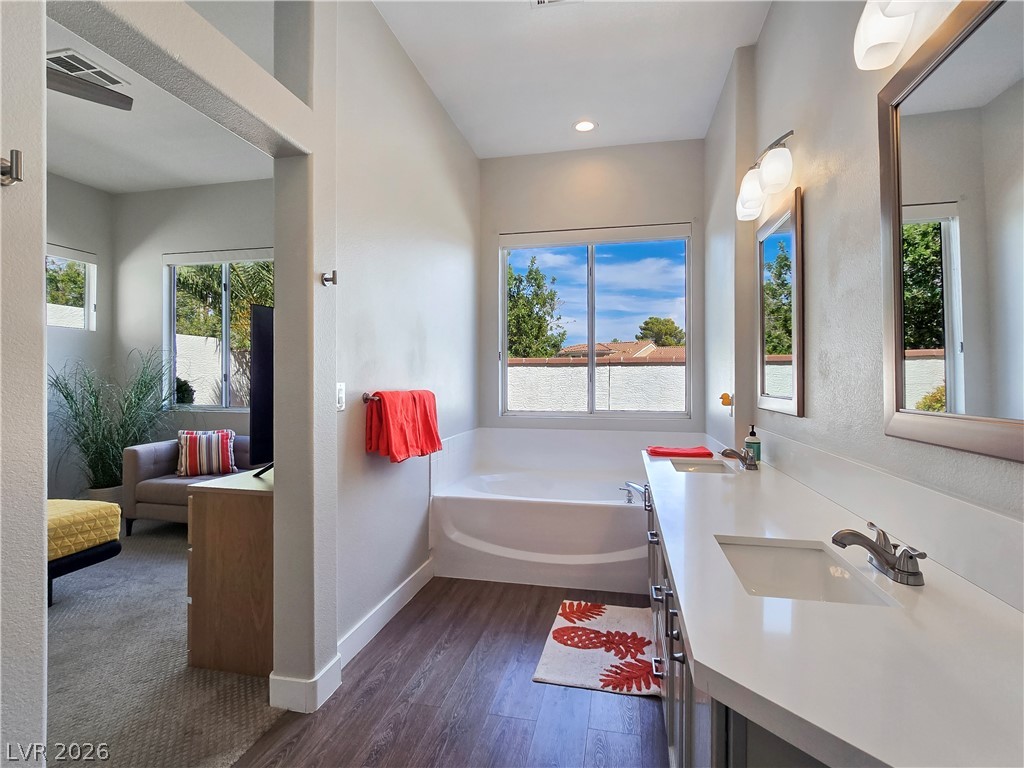
Clean lines and a spacious dual vanity define this modern bathroom layout.
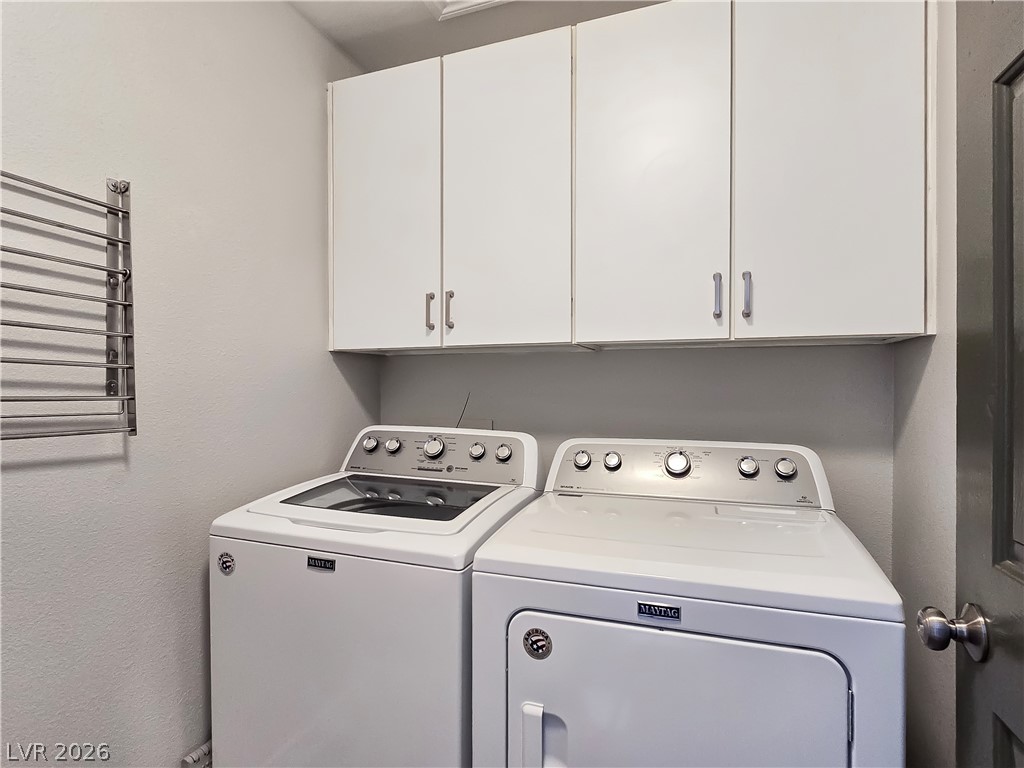
Ample overhead cabinetry provides convenient storage options above the laundry appliances.
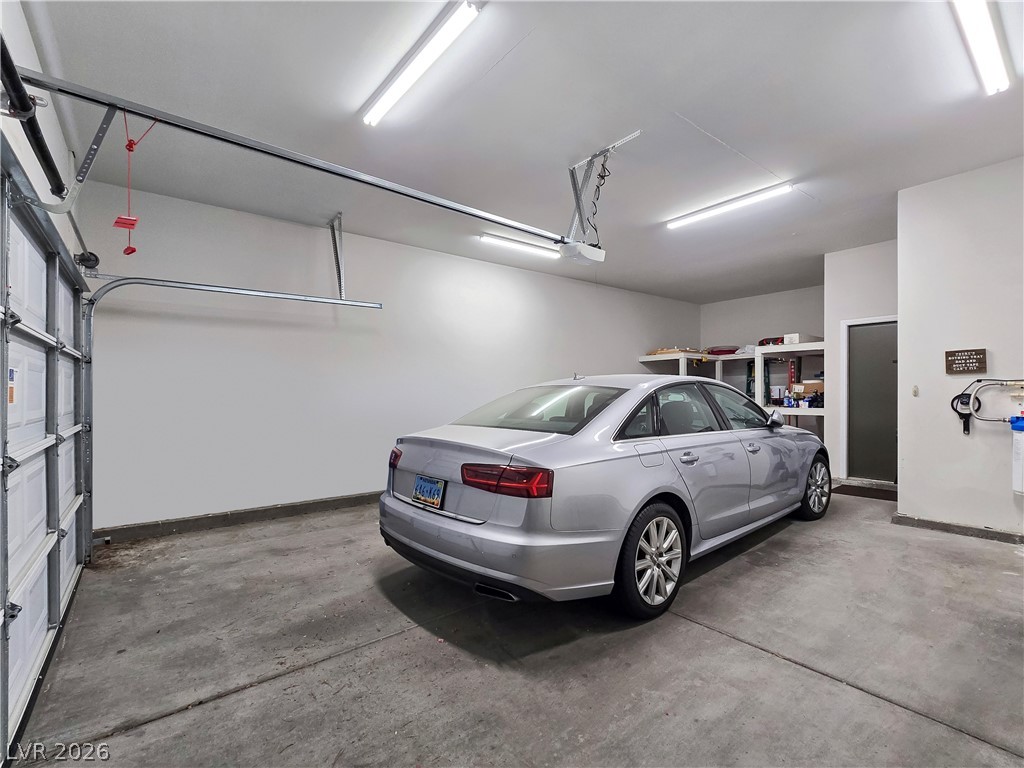
An attached garage provides durable concrete flooring and overhead fluorescent lighting.
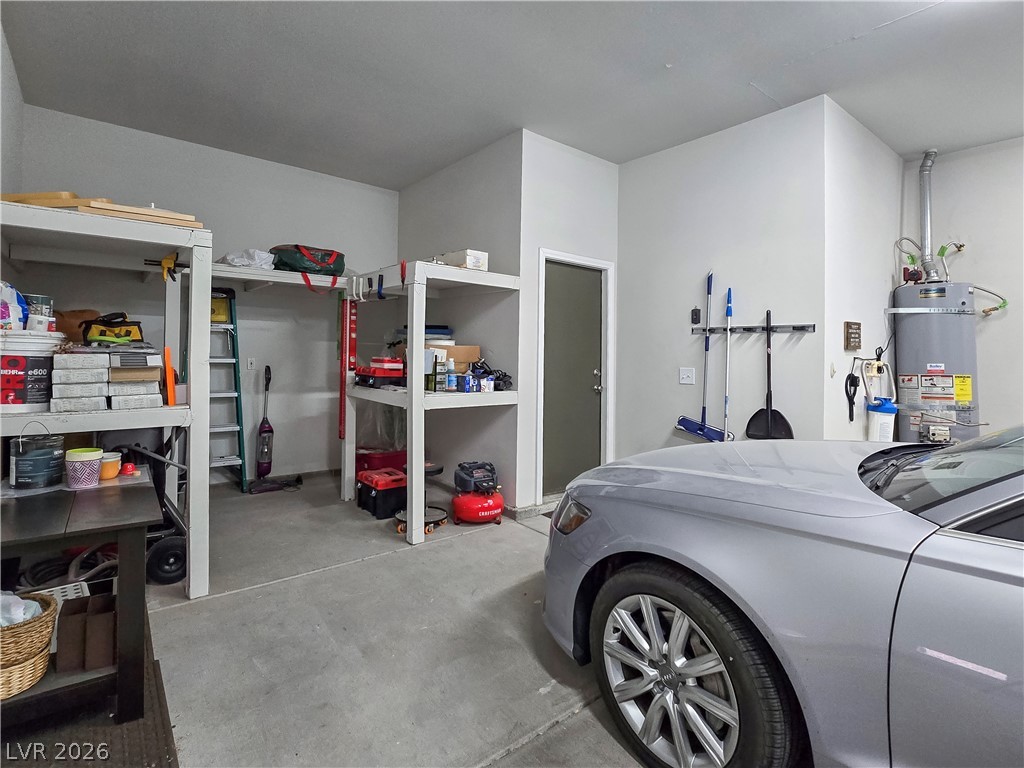
An organized garage space with durable concrete flooring and direct interior access.
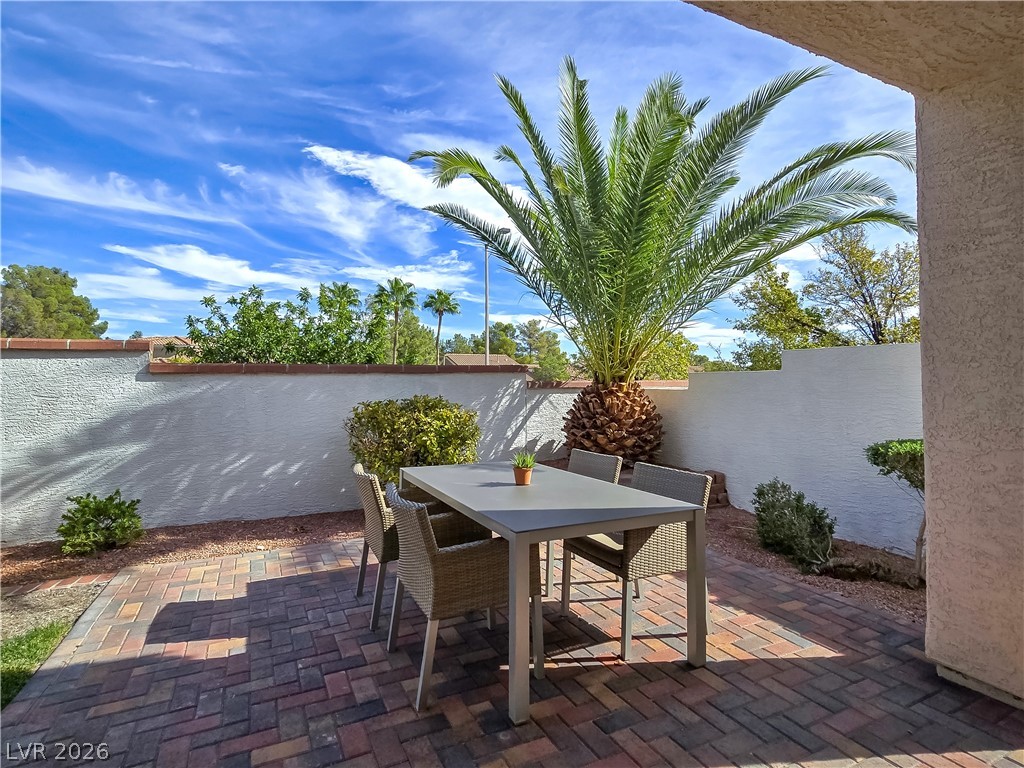
A private paved courtyard provides a tranquil space shaded by a mature palm tree.
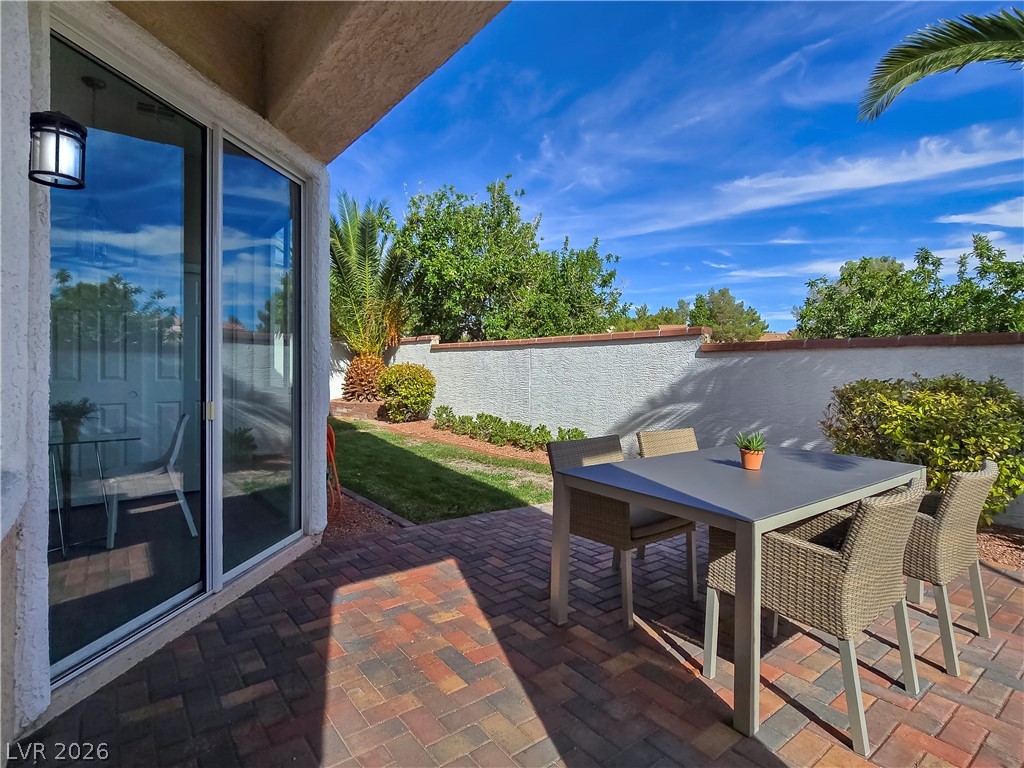
A brick paved patio offers space for outdoor living adjacent to a grassy lawn.
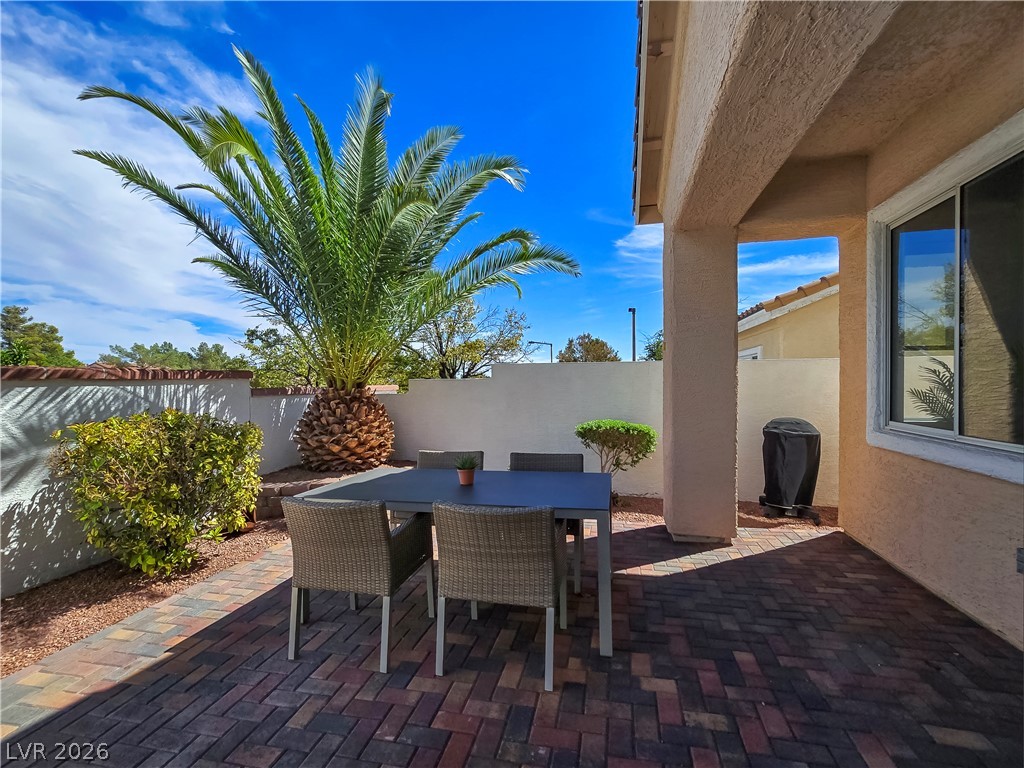
A shaded patio paved with interlocking bricks overlooks a private yard with stucco walls.
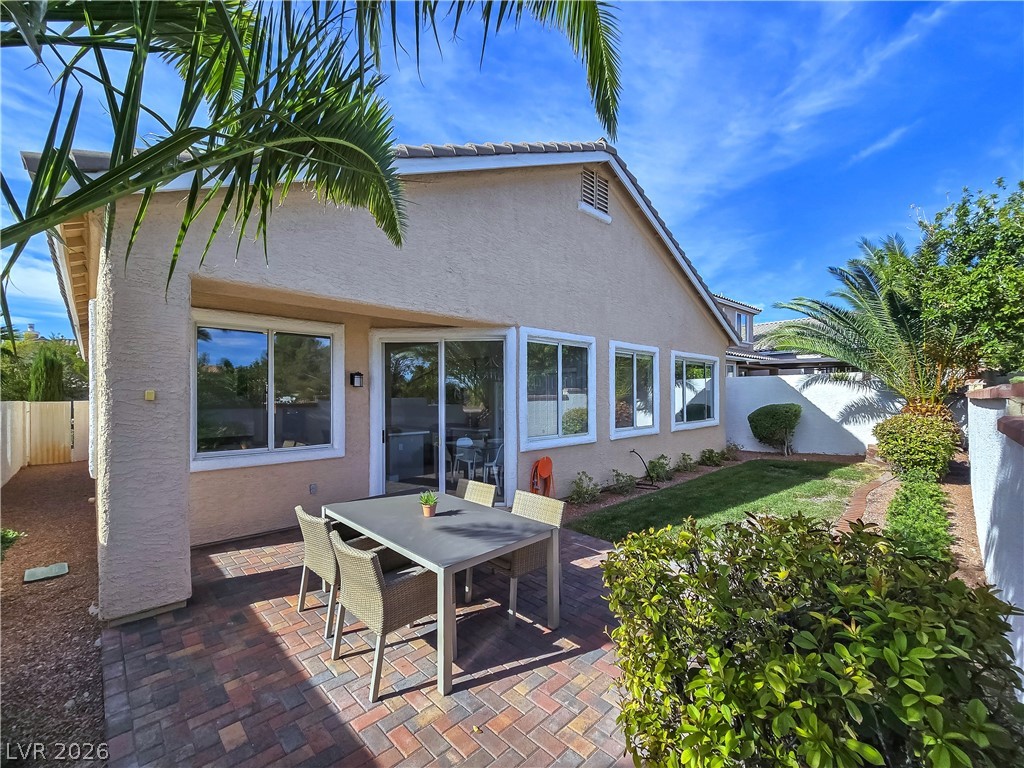
An inviting brick paver patio extends into a manicured grassy yard framed by tropical palm trees.

Description
Truly unique semi-custom single story home located in The Trails community of Summerlin! As you enter, a dramatic entryway leads into the open floor plan with 3 bedrooms, 2 bathrooms, and an oversized two-car attached garage. Chef's kitchen is a masterpiece boasting custom cabinets, quartzite counters, an island, a dining area, and stainless appliances overlooking the family room, which is great for entertaining. The primary bedroom showcases the primary bath, which includes a huge walk-in closet, soaking tub, shower and double sinks. The whole backyard is completely fenced with privacy fencing. Minutes from Downtown Summerlin, Red Rock Canyon, Summerlin hospital, shopping, parks, schools and the 215 Beltway.
Details
| MLS # | 2822527 |
|---|---|
| Listing Type | For Sale |
| Style | House |
| HOA Dues | $75 |
| Sub-Type | Resale |
| Status | Active |
| Year | 1996 |
| Days On Site | 14 |
| Listing Provided By | Realty ONE Group, Inc | Jill Amsel |
Features
| Bed(s) | 3 |
|---|---|
| Bath(s) | 2 Total |
| SQ Feet | 1,669 |
| Garage | 2 |
| Story(s) | 1 |
| Zoning | Single Family |
| Acreage | 0.11 |
| Property View | Yes |
Interior
| Cooling | Central Air, Electric |
|---|---|
| Heating | Central, Gas |
| Heating Yes / No | Yes |
| Cooling Yes / No | Yes |
| Interior Features | Ceiling Fans, Primary Downstairs, Window Treatments |
| Window Features | Blinds, Double Pane Windows |
| Furnished | Unfurnished |
| Appliances | Dryer, Disposal, Gas Range, Microwave, Refrigerator, Washer |
| Fireplaces Total | 1 |
| Fireplace Yes / No | Yes |
Exterior
| Exterior Features | Patio, Private Yard |
|---|---|
| Roof | Tile |
| Lot Features | Back Yard, Desert Landscaping, Landscaped, Less Than Quarter Acre |
| Fencing | Block, Back Yard |
Parking
| Attached Garage Yes / No | Yes |
|---|---|
| Parking Features | Attached, Garage, Garage Door Opener, Inside Entrance, Private, Storage |
| Garage Yes / No | Yes |
Utilities
| Utilities | Underground Utilities |
|---|---|
| Electric | Photovoltaics None |
| Sewer | Public Sewer |
Location
| Senior Community Yes / No | No |
|---|
Other
| List Aor | Greater Las Vegas Association Of Realtors Inc |
|---|
Taxes
| Property | 3350 |
|---|
Area Information
| State | NV |
|---|---|
| County | Clark |
| City | Las Vegas |
| Zip Code | 89134 |
| Community Name | Mountain Gate West |
Request a showing
Request a showing
Contact
Learn More About This Property

| State | NV |
|---|---|
| County | Clark |
| City | Las Vegas |
| Zip Code | 89134 |
| Community Name | Mountain Gate West |
Nearby Listings (Within 1/4 mile)
Price: $412K - $687K
sqft: 1,000 - 2,000
Listing Updated: October 5, 2026 at 12:05:11 AM PDT