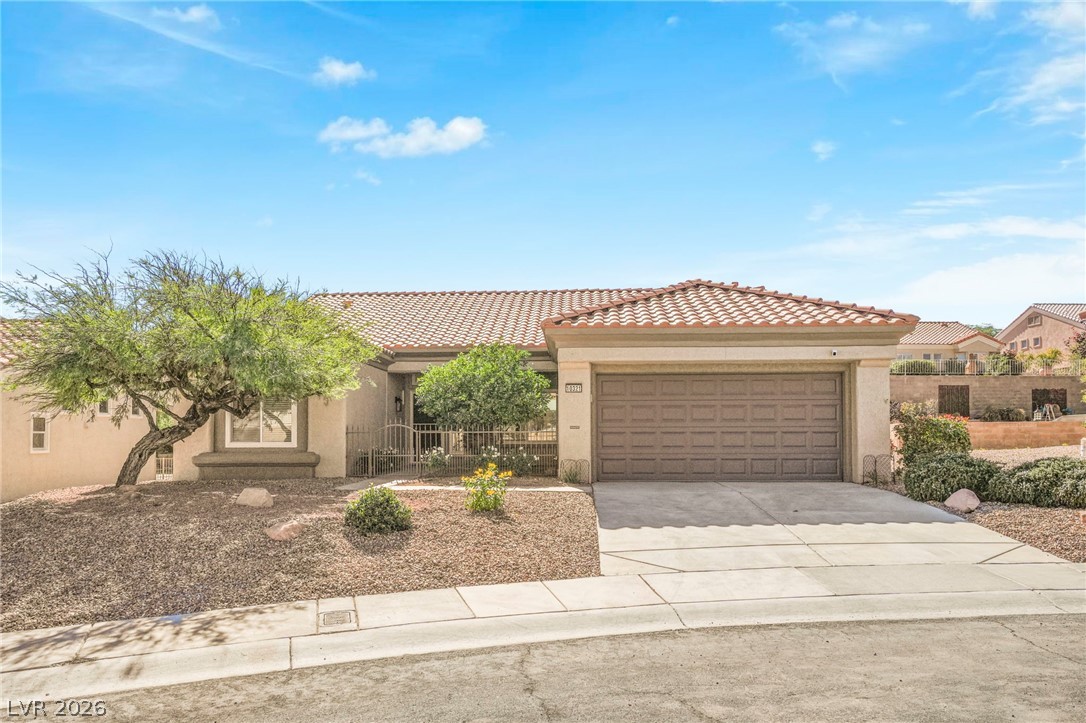
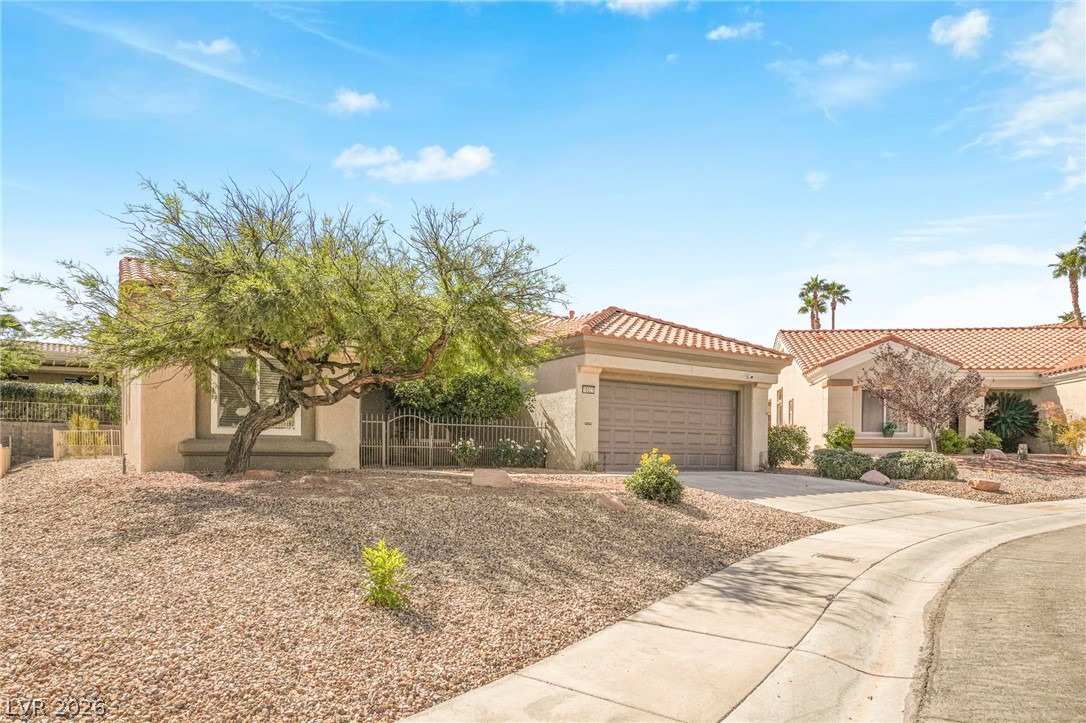
Spanish tile roofing and desert-friendly landscaping frame this charming single-story residence.
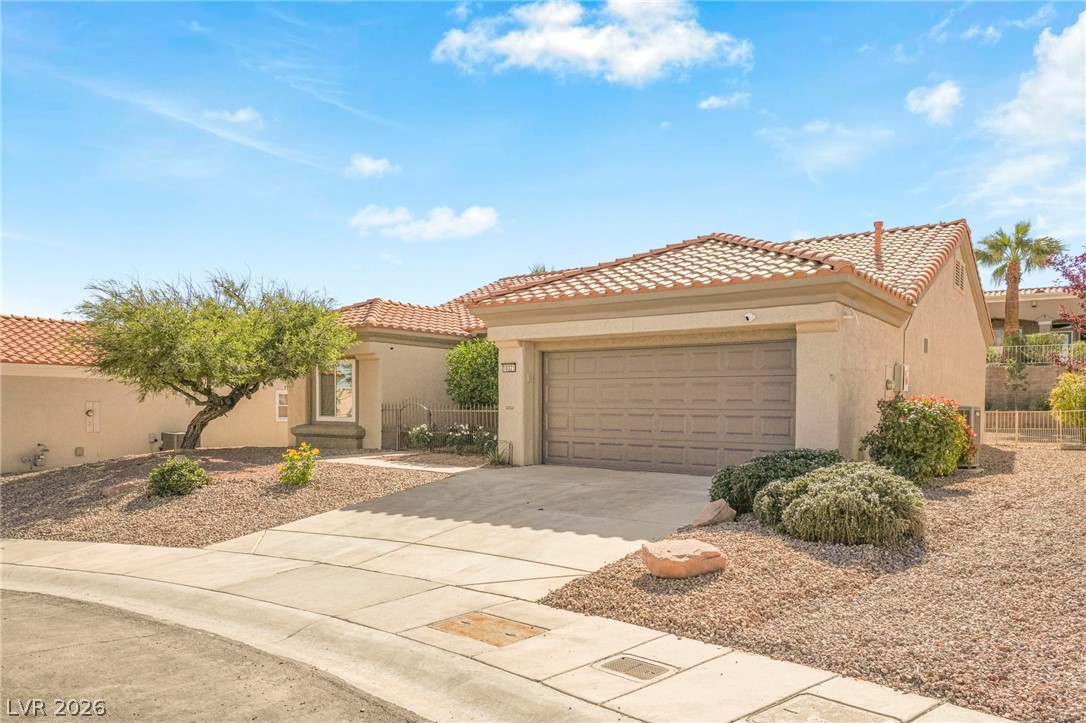
Spanish tile rooflines and a concrete driveway define this classic suburban exterior.
Low-maintenance desert landscaping frames a stucco exterior featuring a tile roof and attached garage.
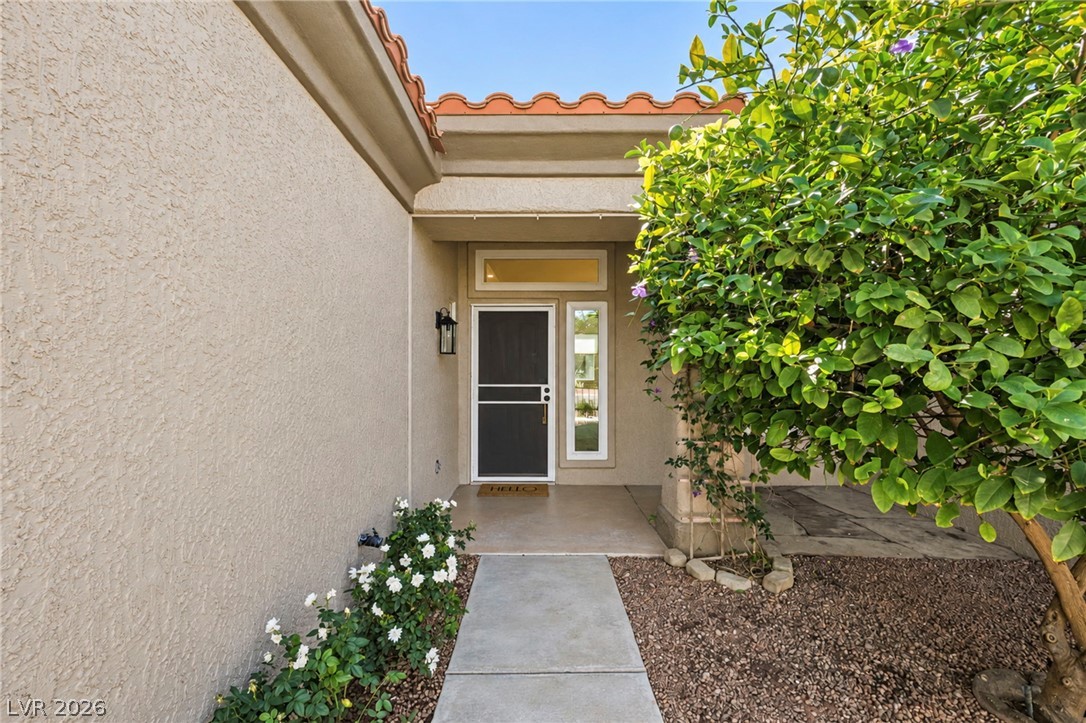
A welcoming entryway features stucco exterior walls, tiled roofing, and a concrete walkway path.
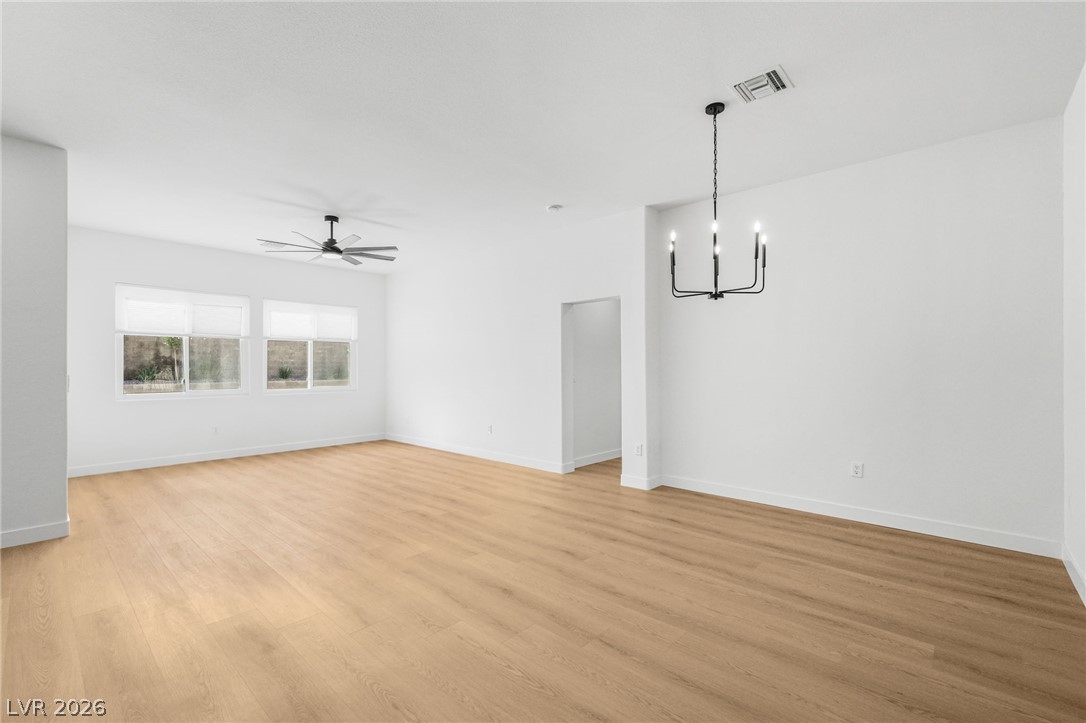
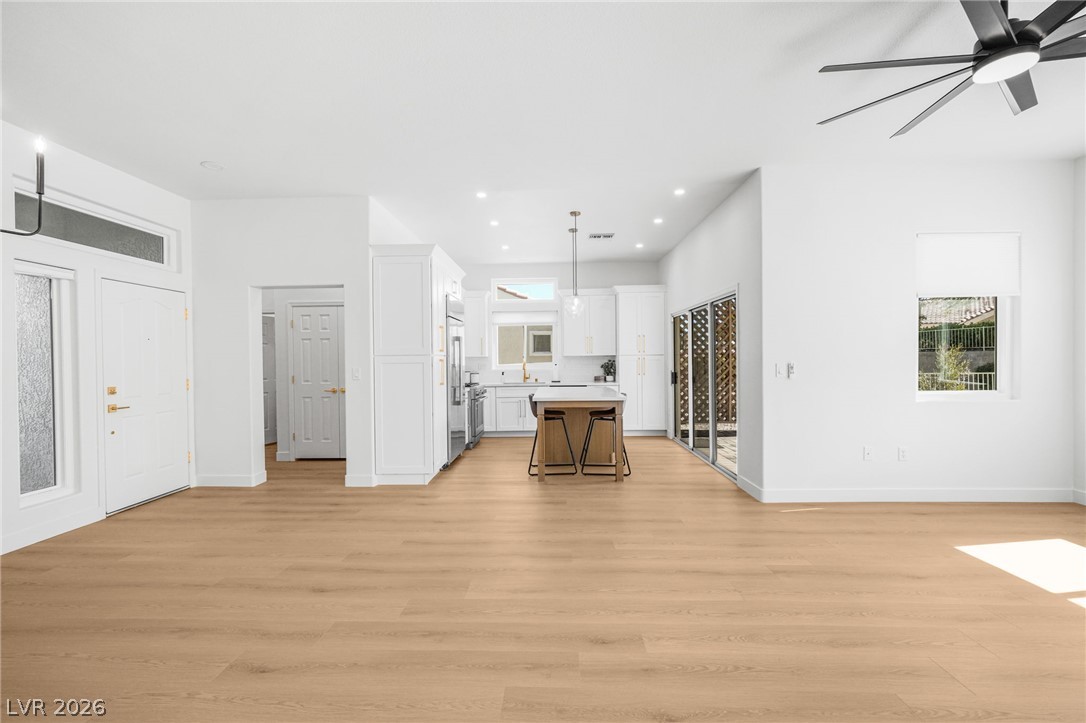
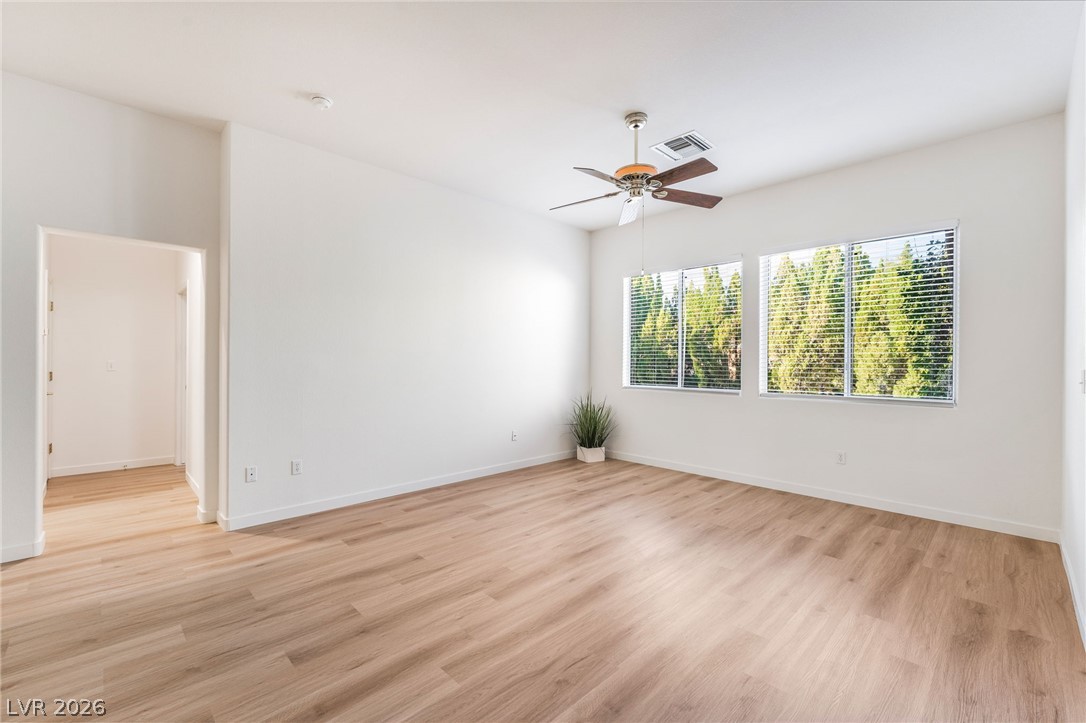
Smooth wood floors anchor this open interior featuring crisp white walls and dual view windows.
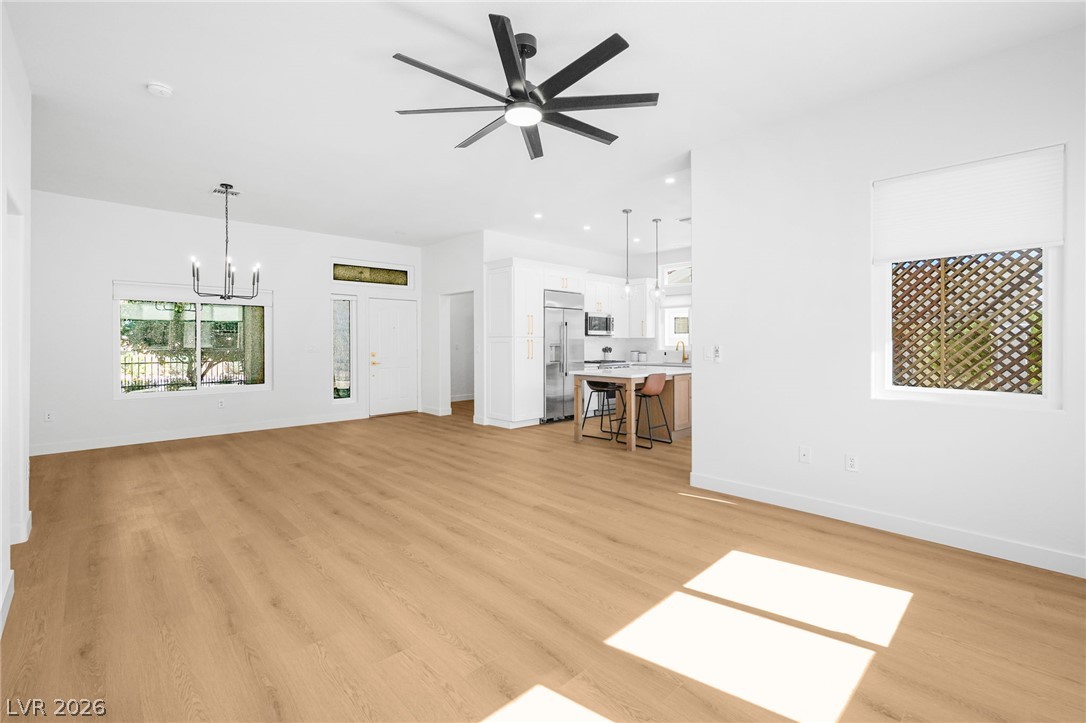
Smooth wood floors flow throughout this open concept space leading to the modern kitchen.
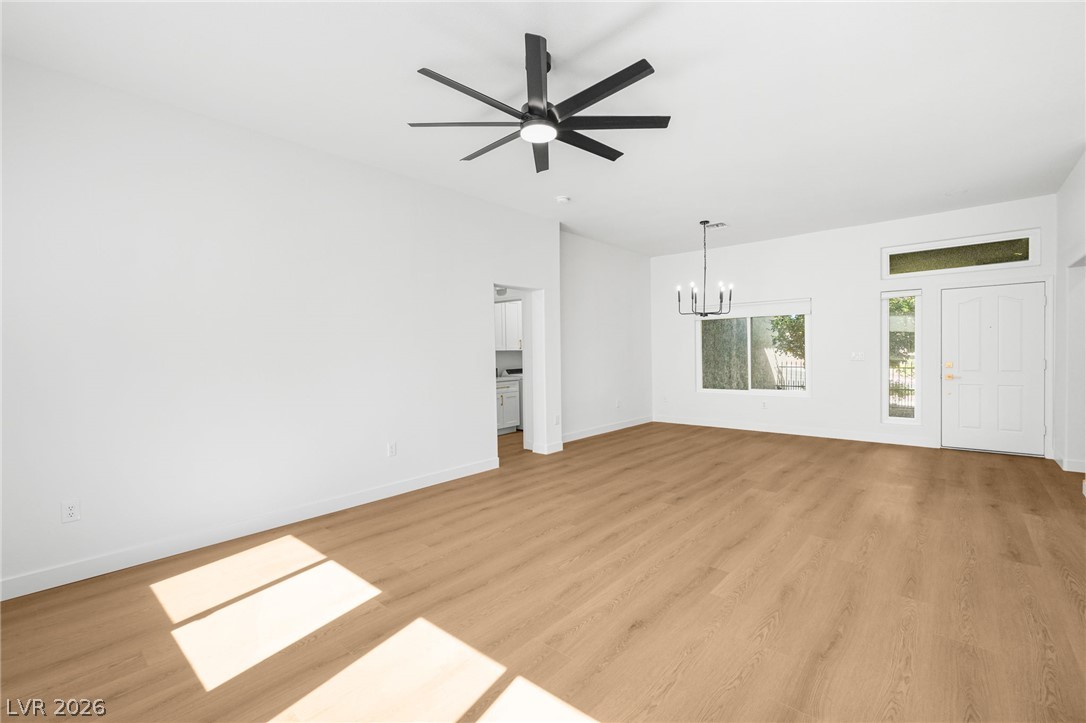
Warm wood floors and clean white walls define this airy, open interior space.
Hardwood floors and an open floorplan connect the airy living space directly to the kitchen.
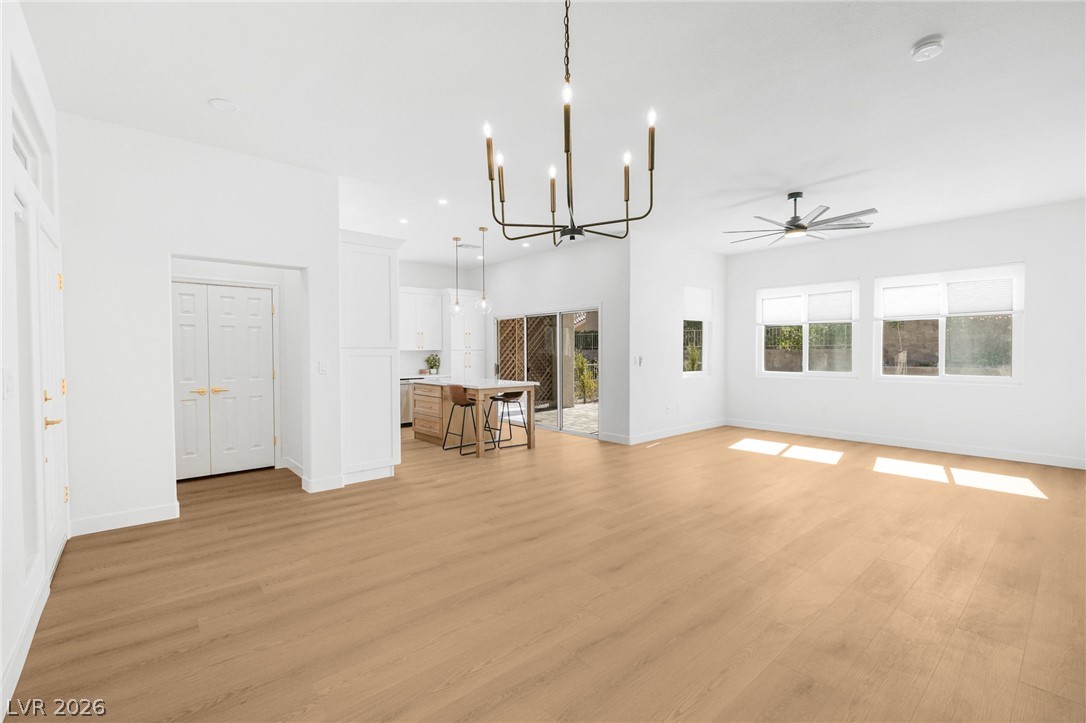
An open layout connects the airy living space directly to the kitchen.
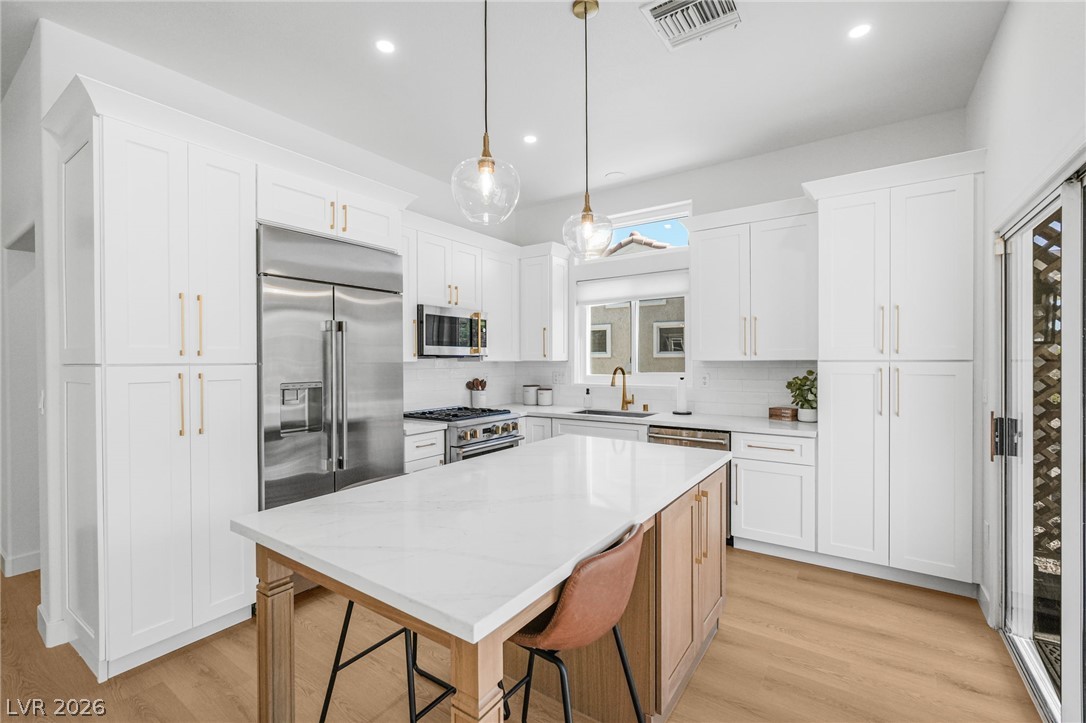
Gleaming wood flooring complements sleek stone counters in a culinary space lit by sliding glass doors.
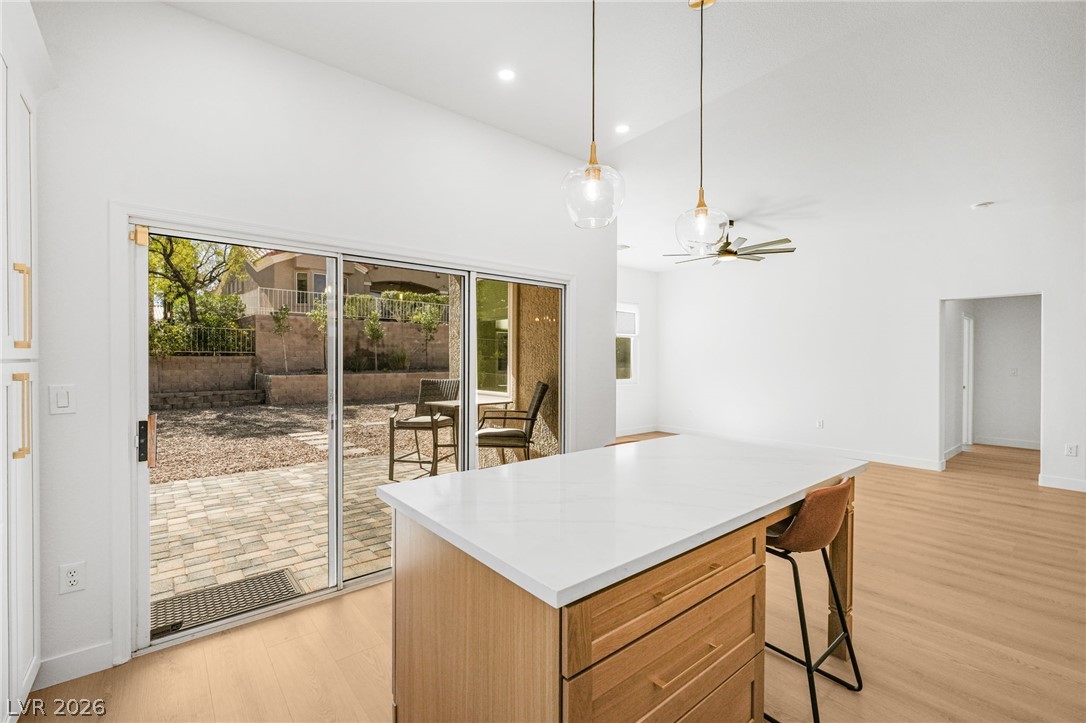
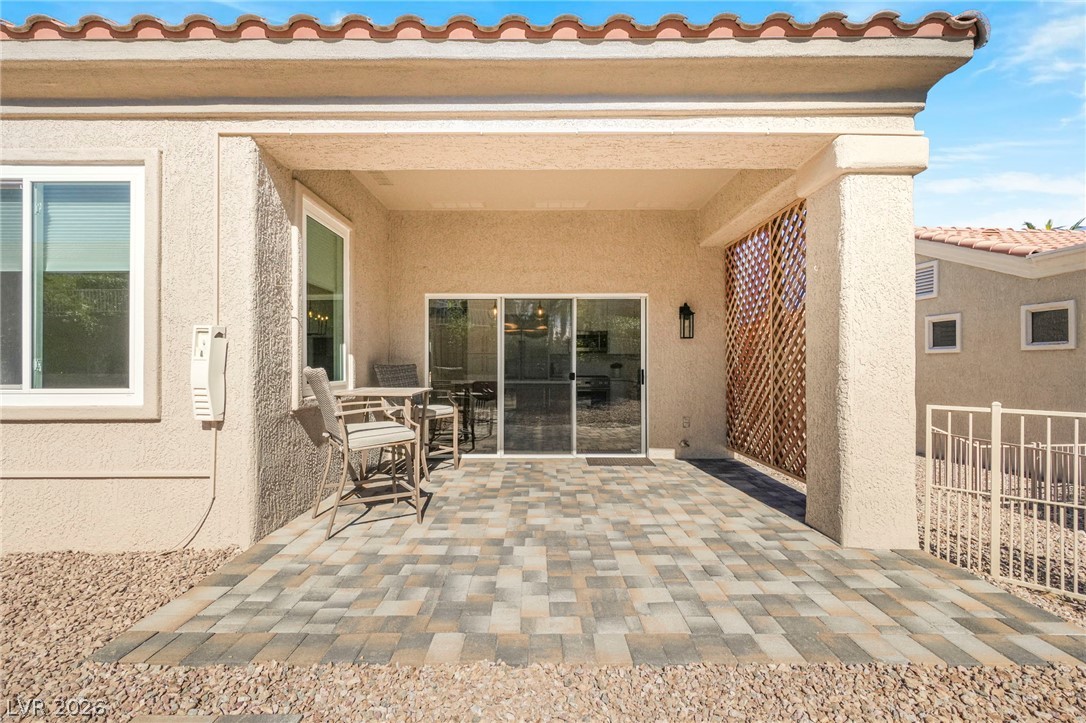
Sliding glass doors connect the light-filled interior to a private outdoor patio space.
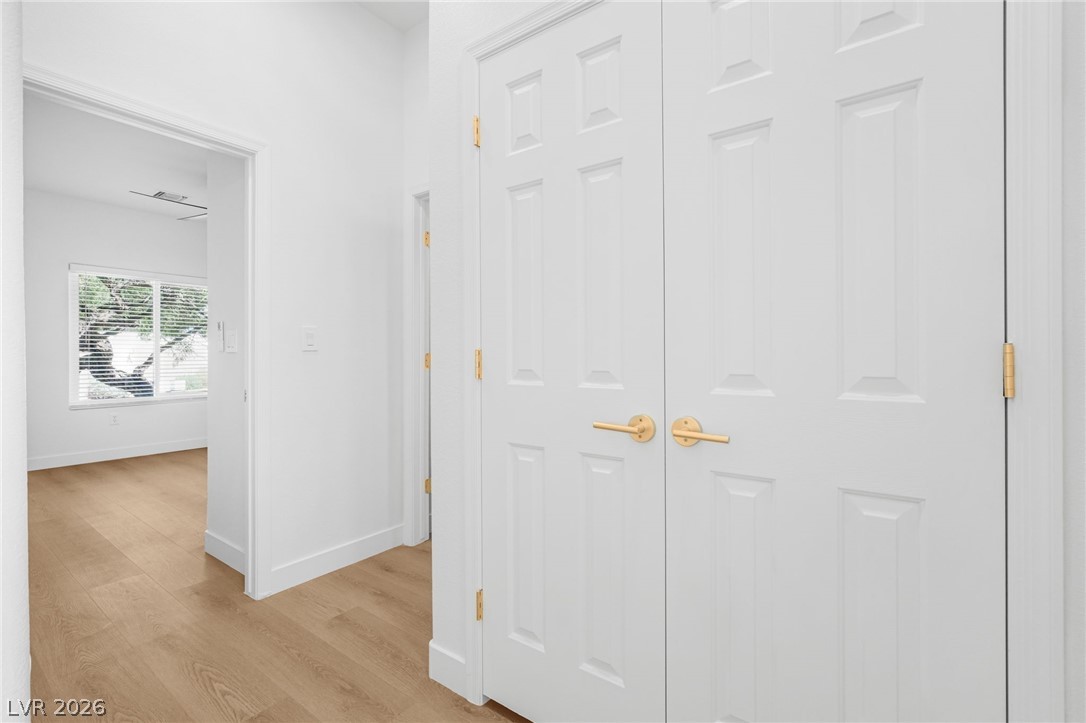
Clean lines and smooth flooring define this minimalist hallway leading into a light-filled bedroom.
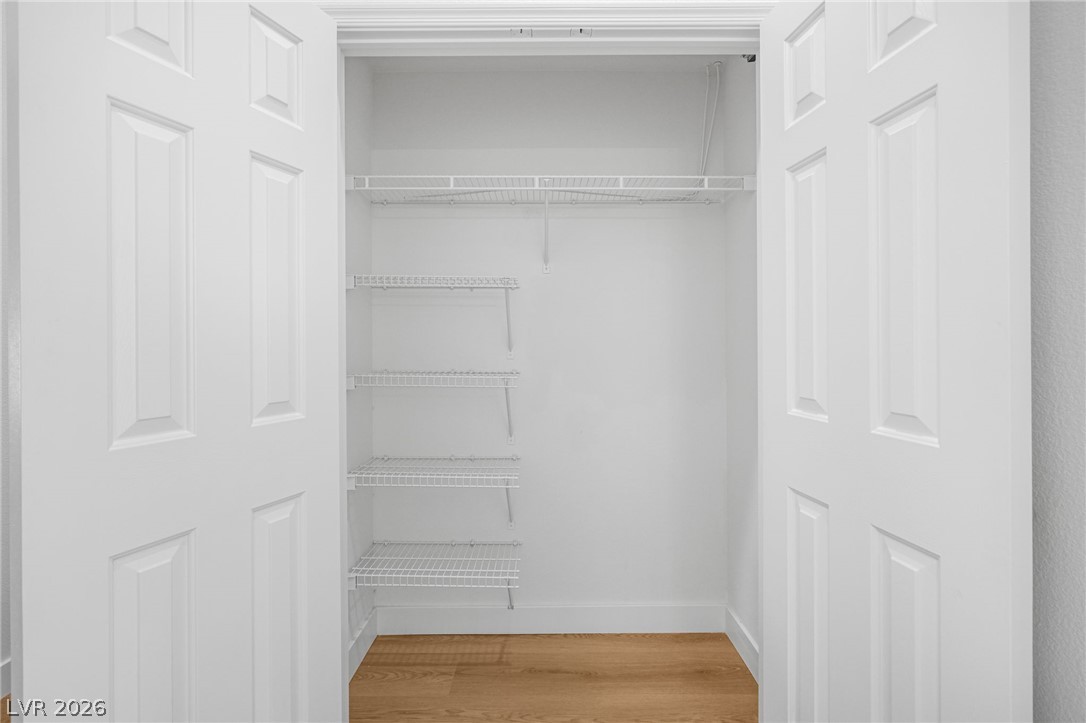
Double paneled doors open to reveal built-in shelving and warm wood flooring.
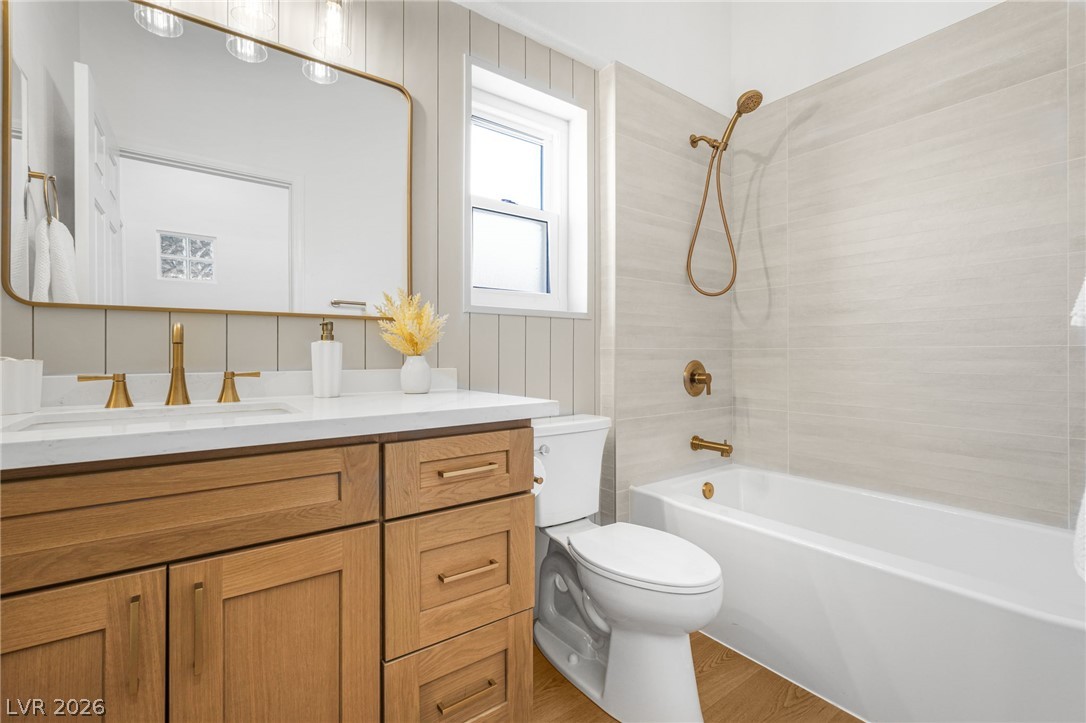
Warm wood tones and clean tilework create a serene ambiance in this well-appointed bathroom.
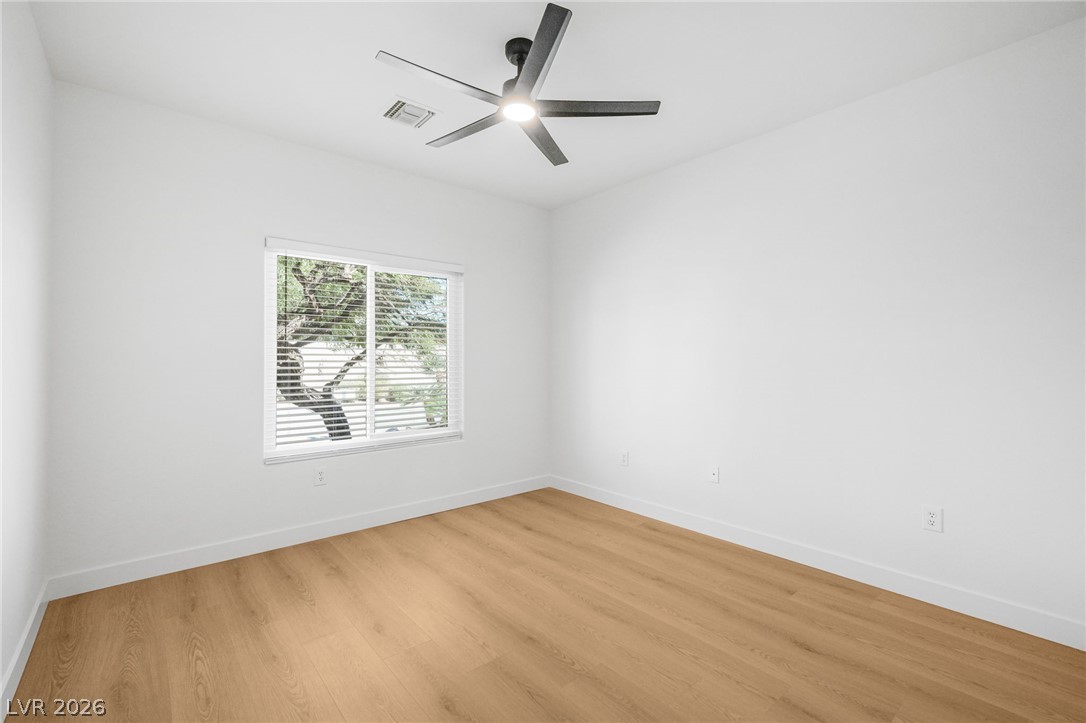
Smooth wood floors and tall windows frame a quiet bedroom sanctuary.
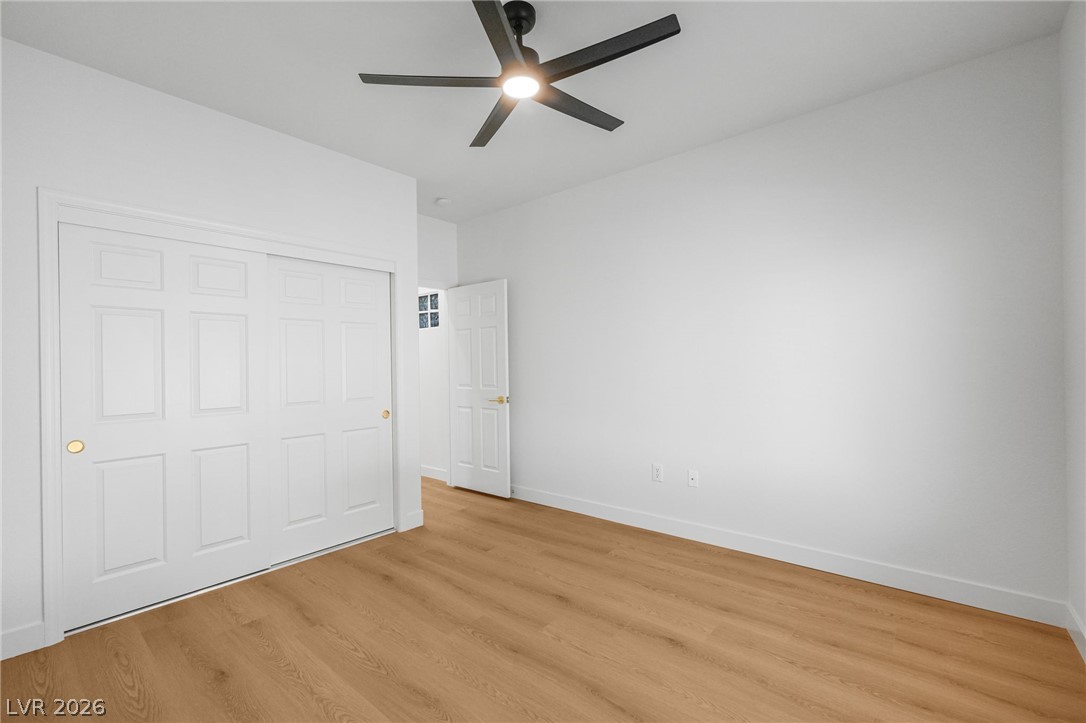
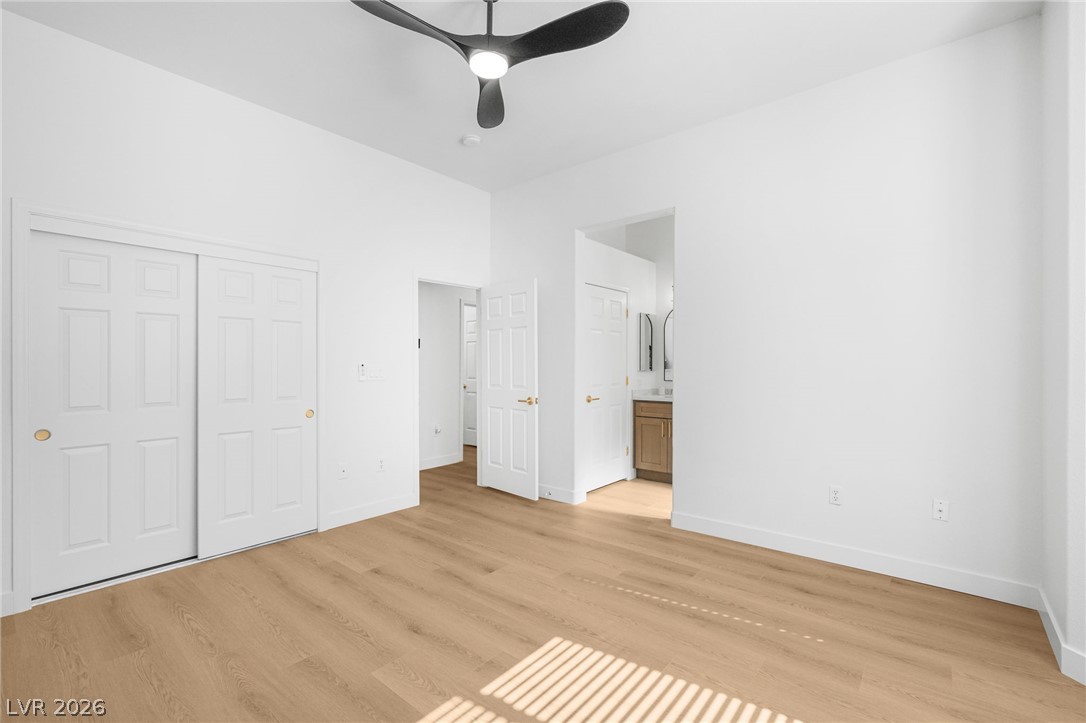
Clean lines and smooth wood floors define this versatile space.
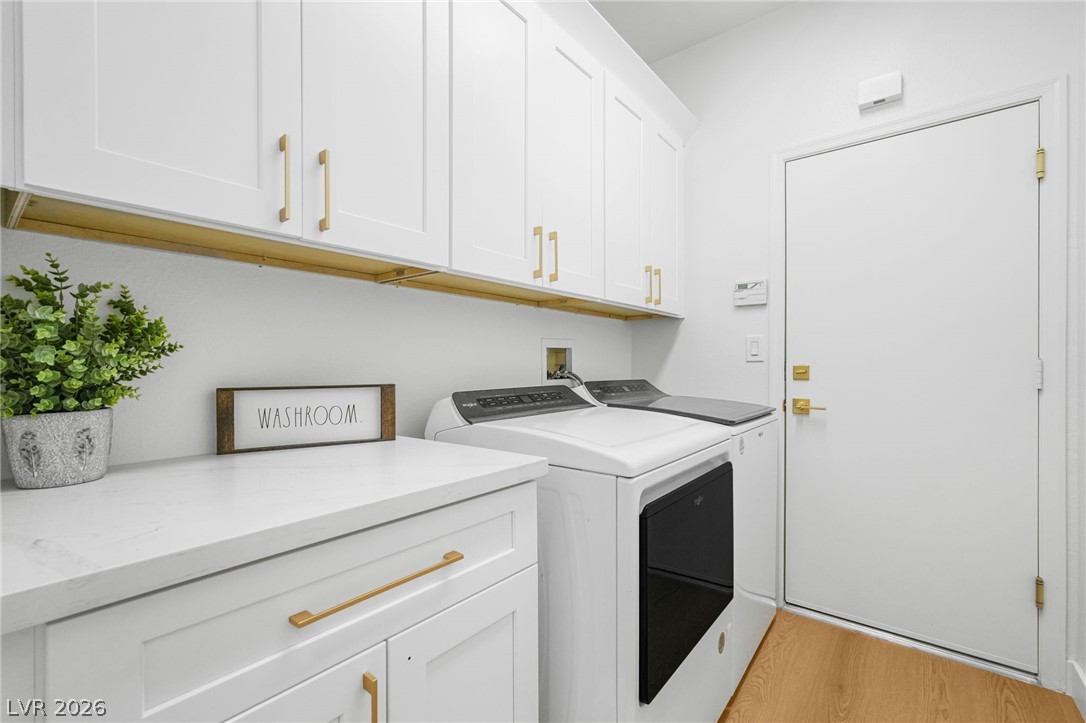
Crisp white cabinetry paired with modern appliances makes laundry day a breeze.
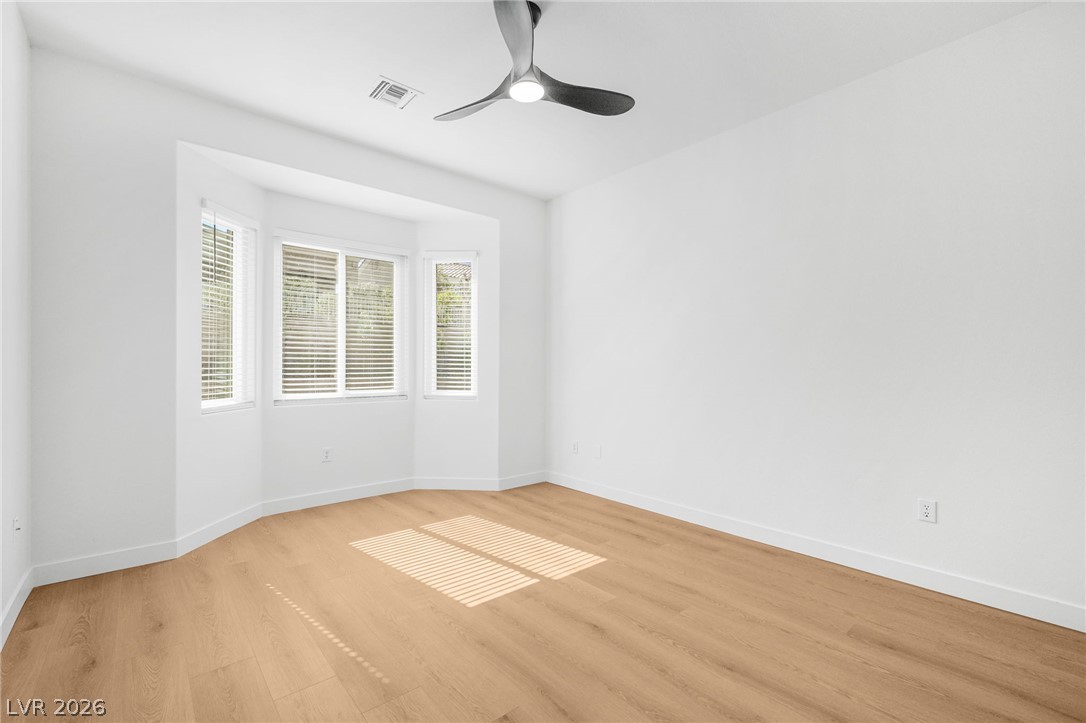
Natural light streams through bay windows onto beautiful wood flooring in this versatile space.
Smooth wood floors and crisp white walls create a serene and modern atmosphere.
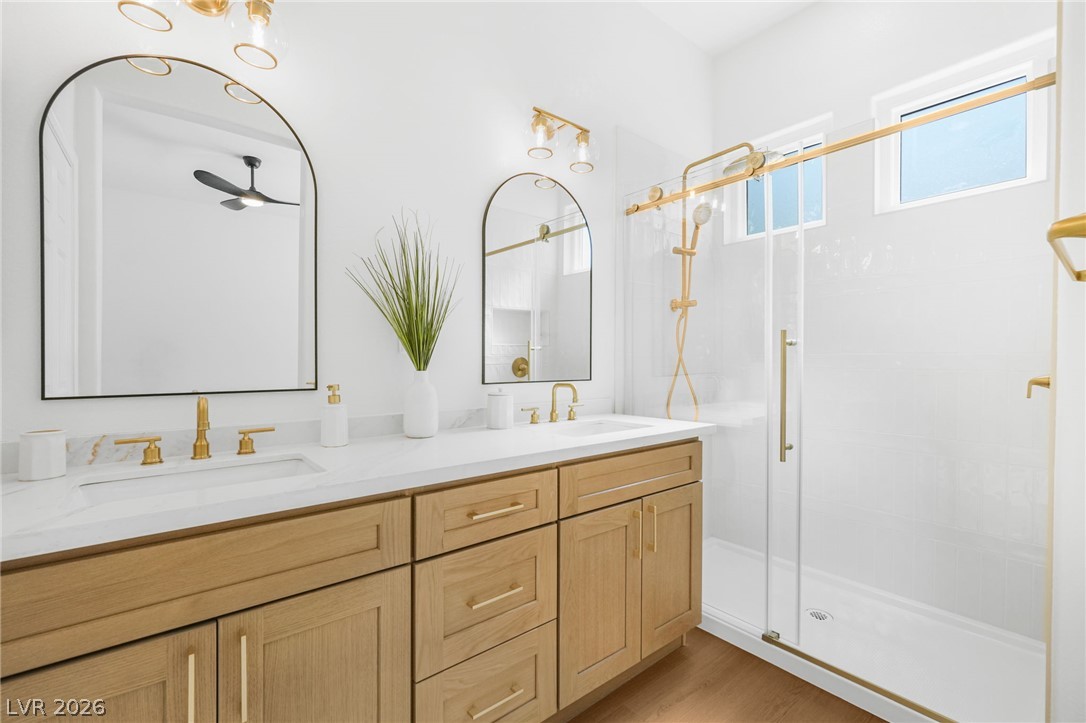
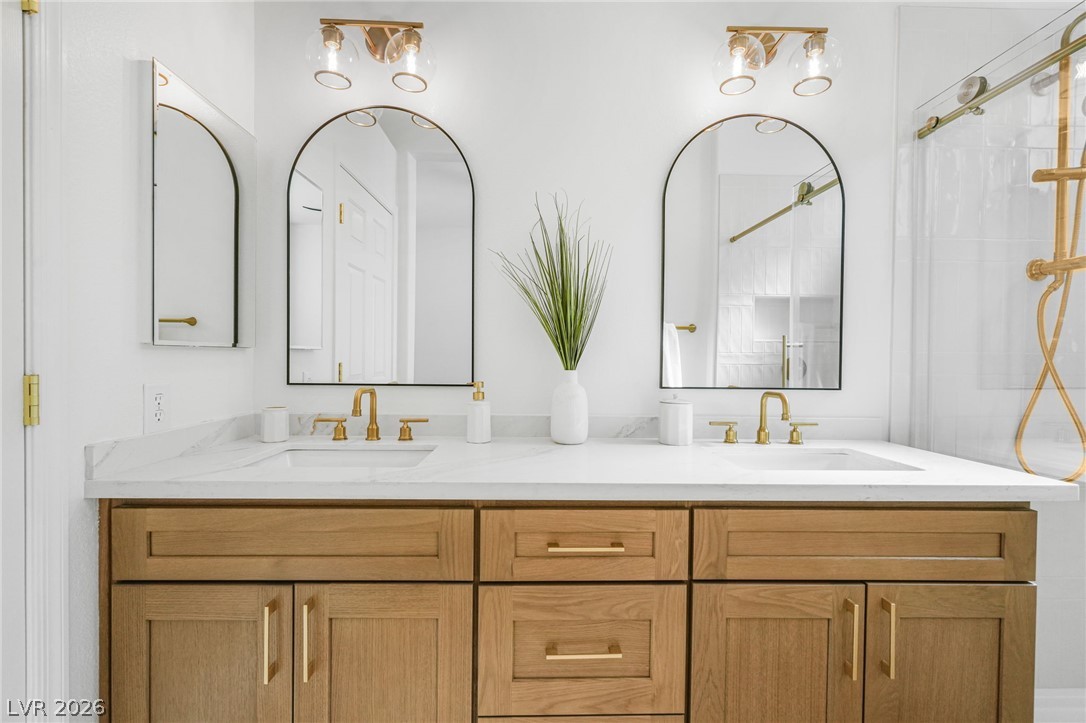
A refined double vanity pairs beautifully with a modern glass shower featuring gold hardware.
Elegant gold accents and sleek wooden cabinetry define this modern double vanity.
Ample wire shelving lines this clean, walk-in storage space featuring warm wood flooring.
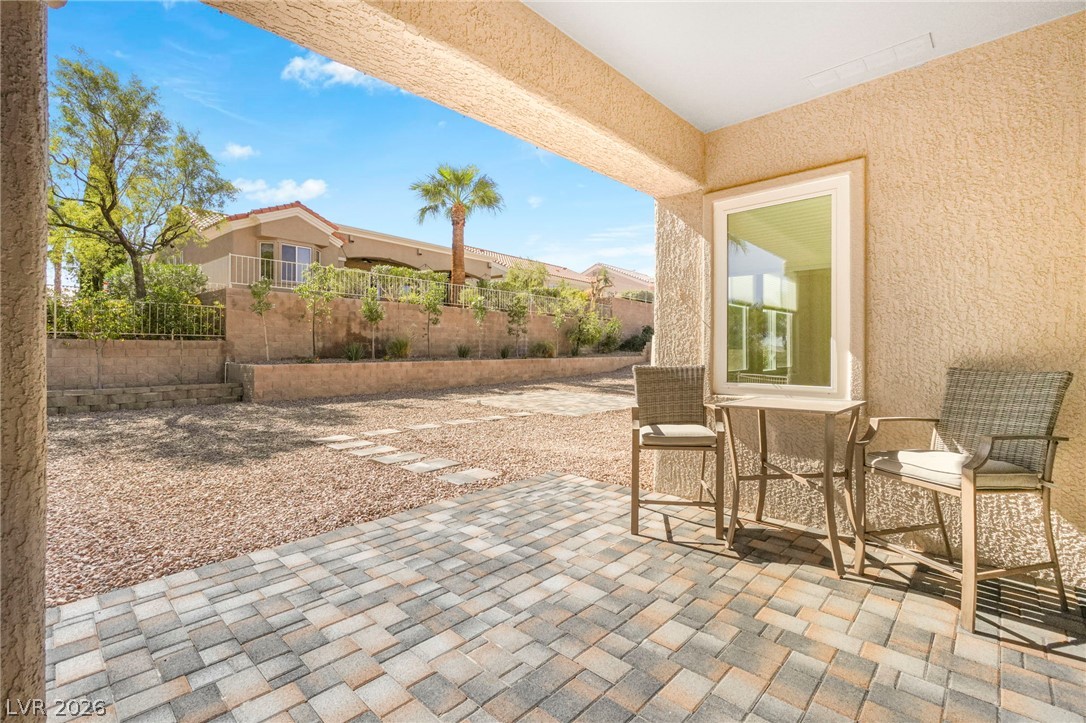
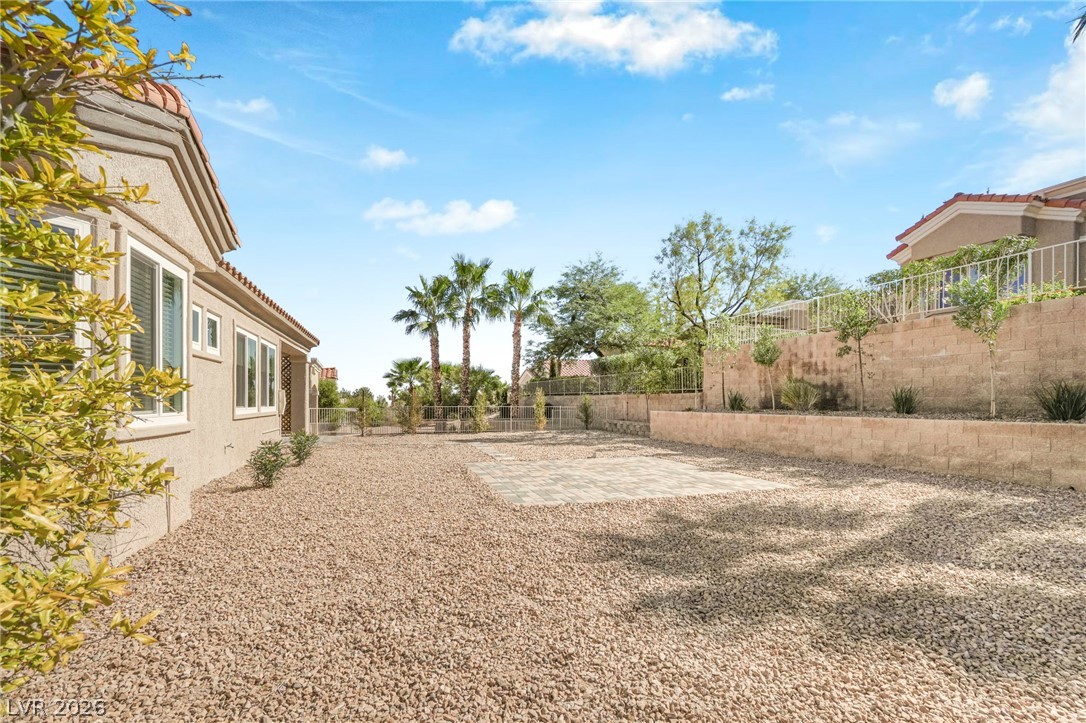
A sheltered paver patio transitions to a gravel yard framed by a stucco retaining wall.
A covered patio with interlocking pavers connects seamlessly to the interior through sliding glass doors.
Low-maintenance landscaping and desert-inspired plantings define this serene, gravel-paved outdoor retreat.
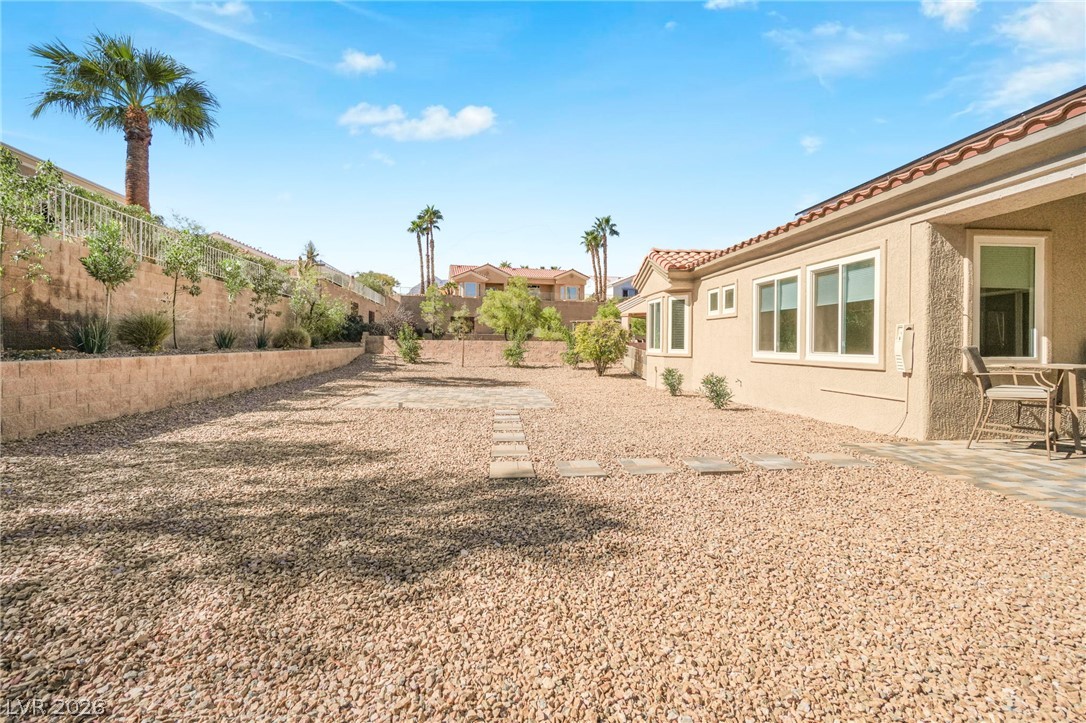
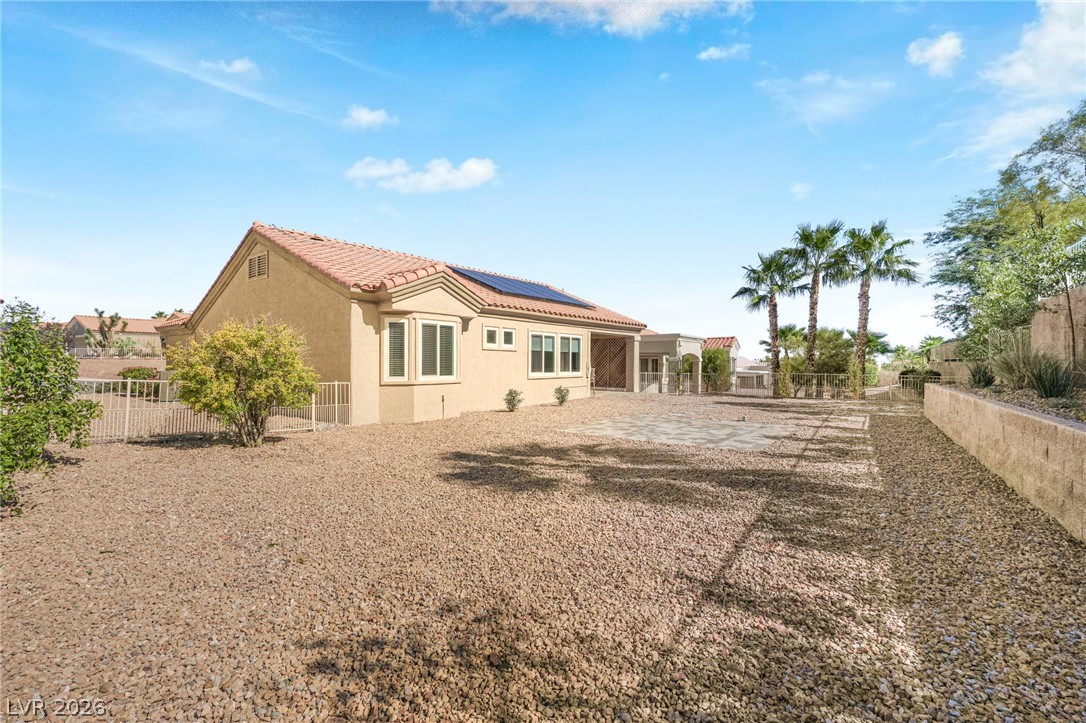
Clay tile roofing and desert landscaping accent this single-story home with a spacious rear yard.
An inviting gravel yard framed by a stucco exterior and towering palm trees under open skies.
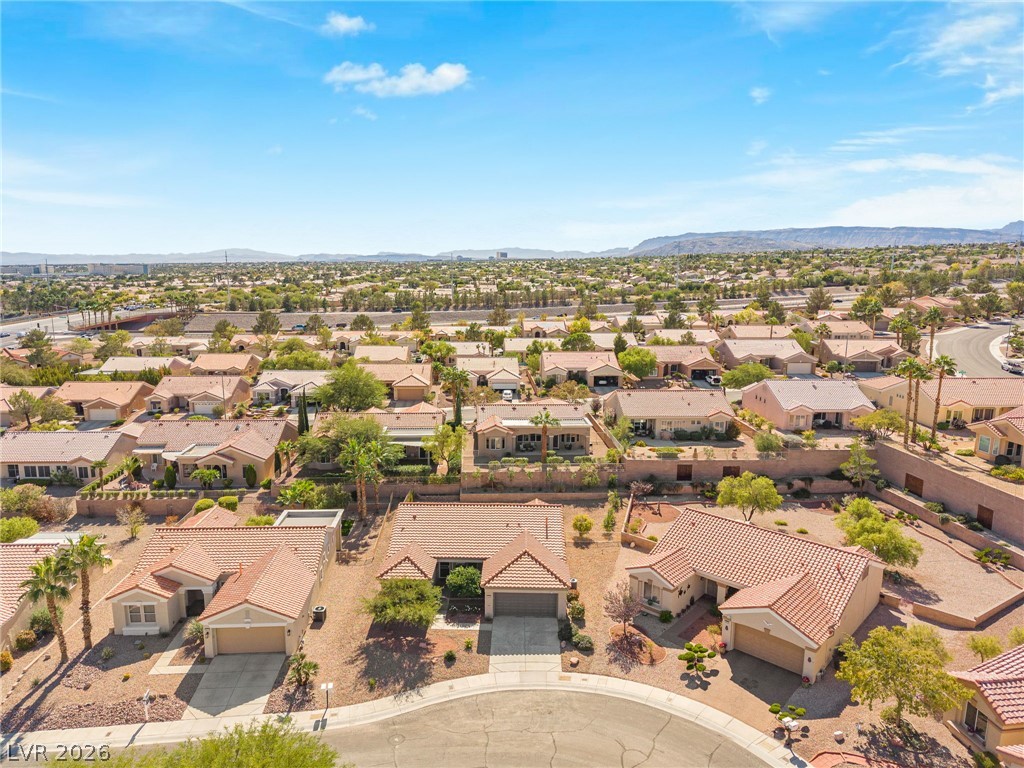
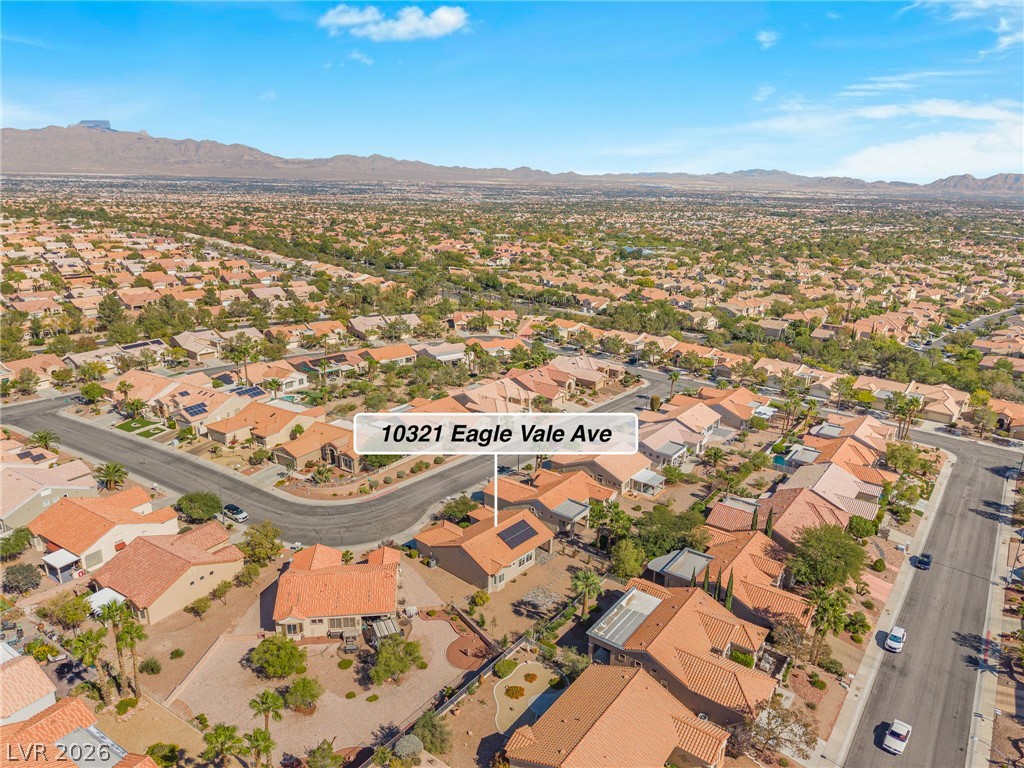
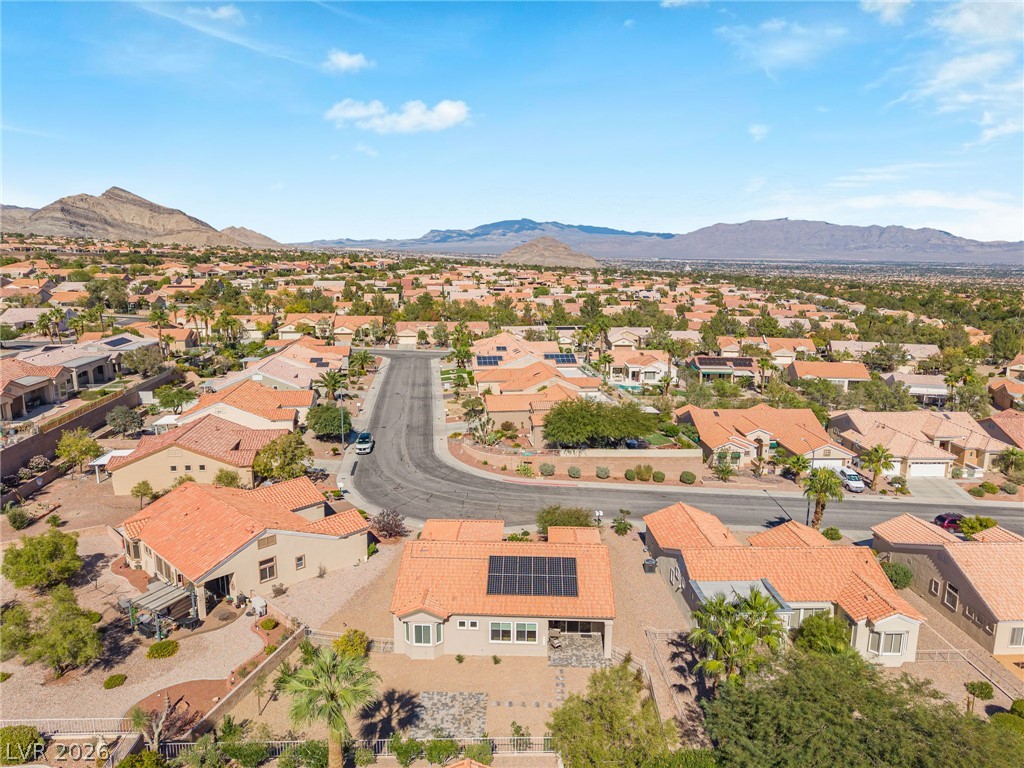
An aerial perspective showcases the tiled rooflines and solar panel installation in a desert neighborhood.
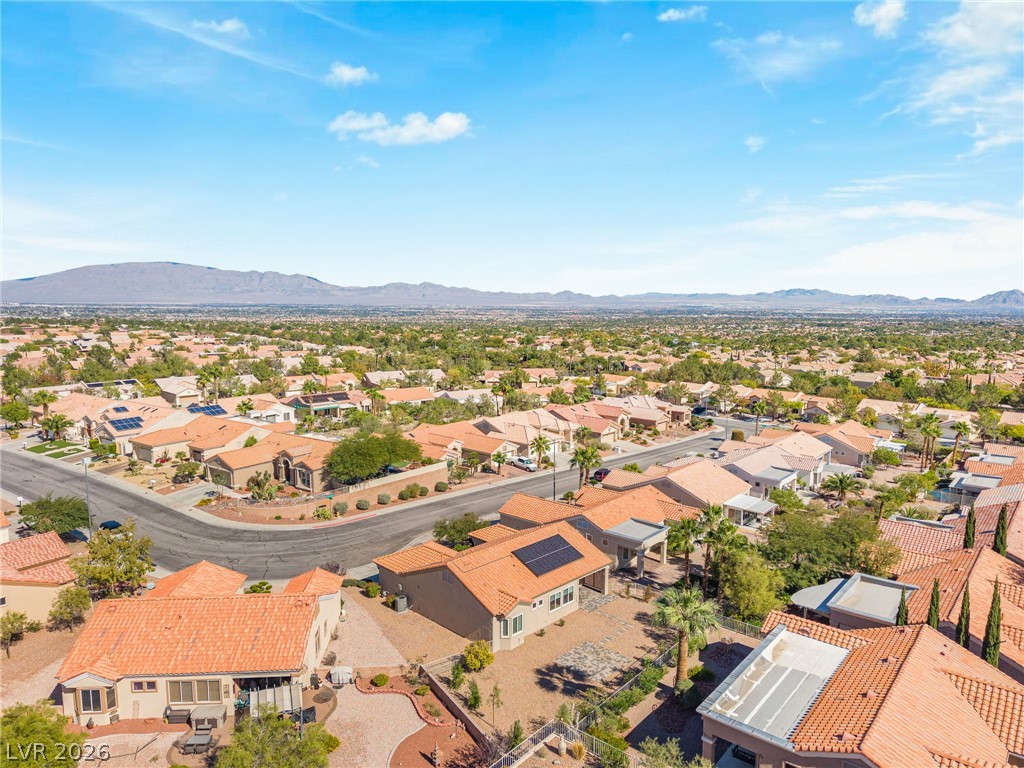
An elevated view reveals a quiet neighborhood characterized by Spanish tile roofs under open skies.
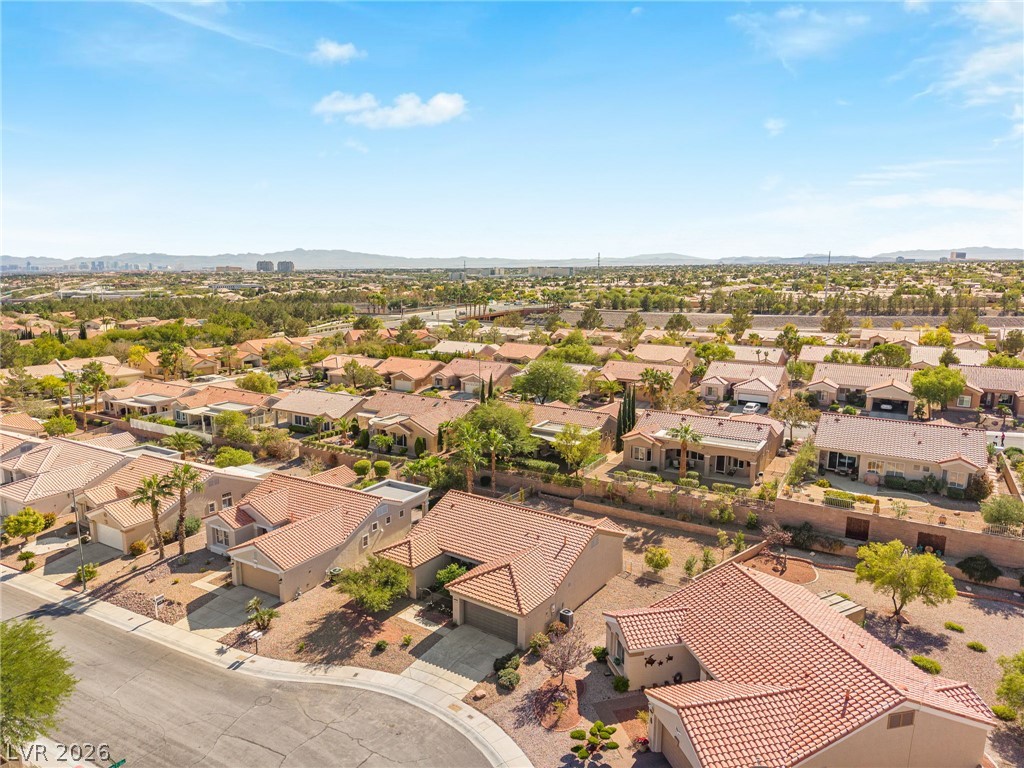
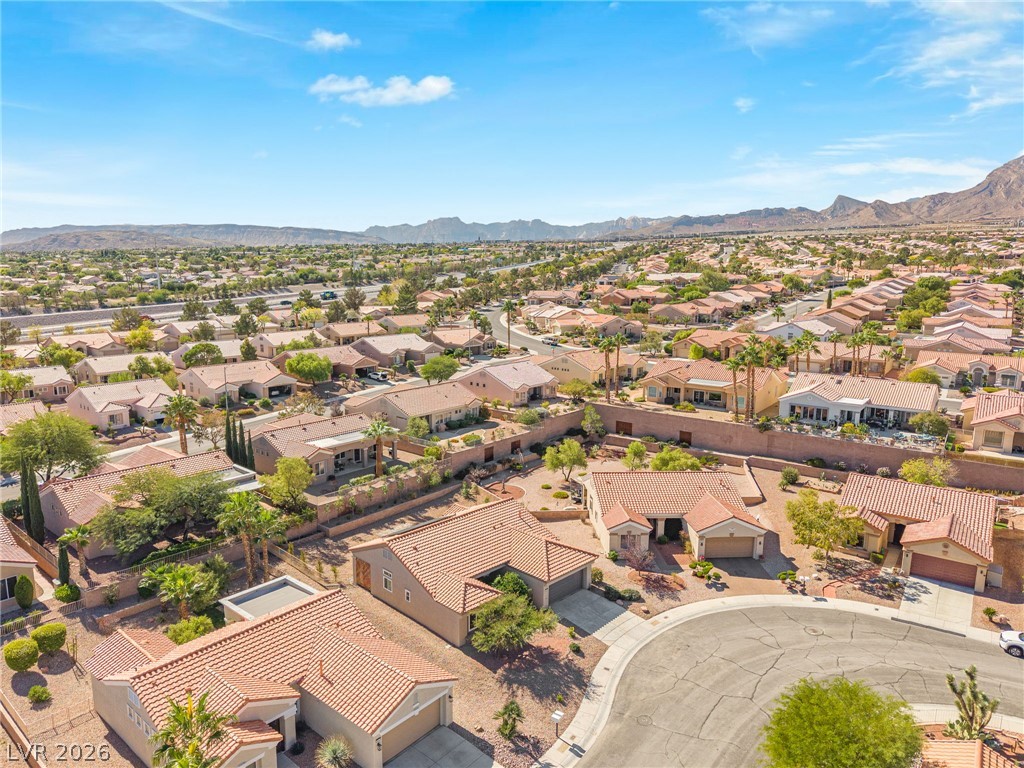
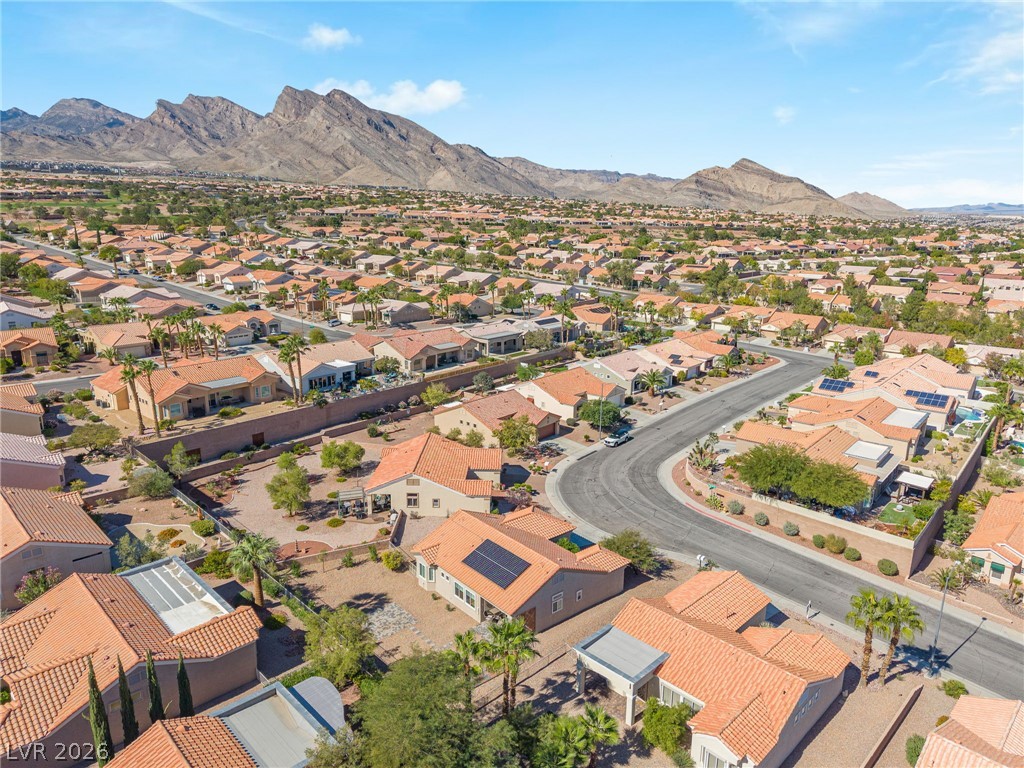
An elevated perspective showcases tile-roofed residences nested within a quiet cul-de-sac setting.
A quiet residential cul-de-sac rests against a backdrop of distant mountains under blue skies.
Aerial view highlights the quiet neighborhood setting backed by mountain horizons.
An aerial perspective captures the neighborhood setting with mountain ridges outlining the horizon.
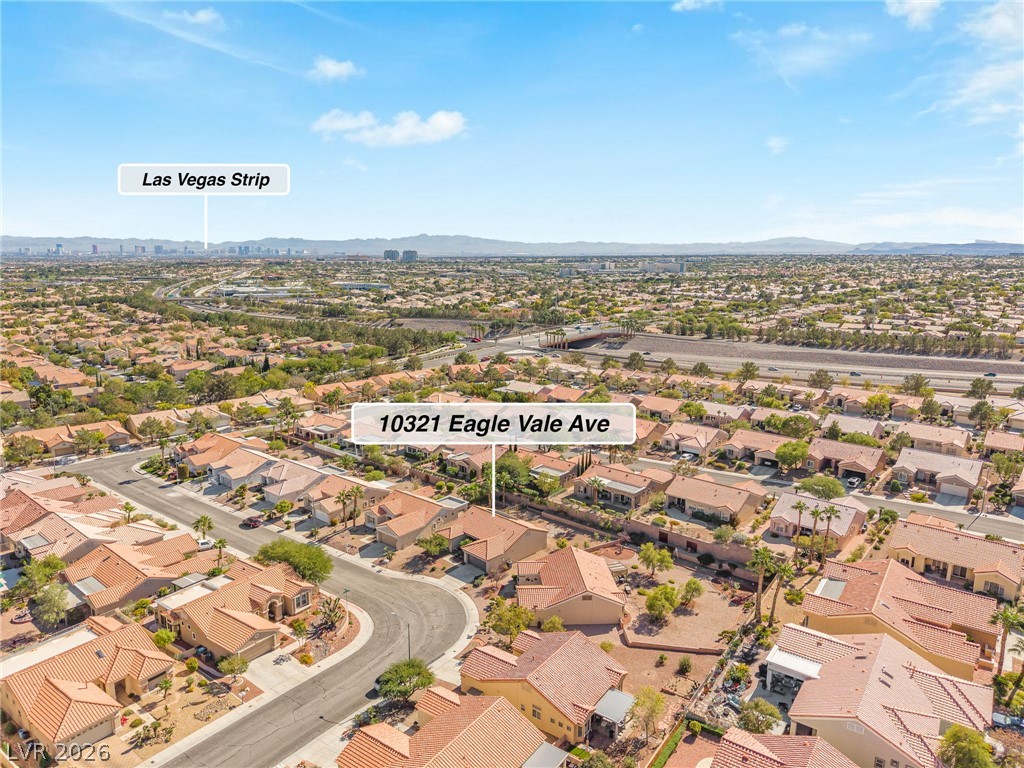
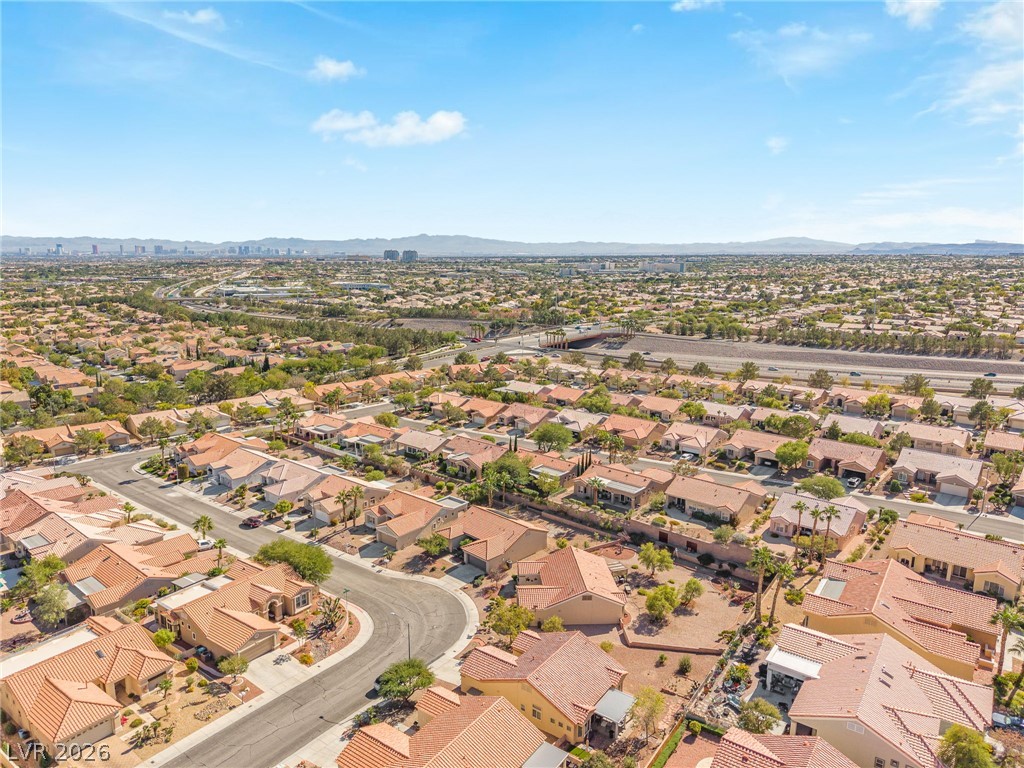
An aerial perspective showcases the residential neighborhood with distant views of the skyline.
An aerial panorama reveals a peaceful neighborhood set against a backdrop of rolling mountain ranges.
Sweeping desert vistas and distant mountain ranges frame this tranquil residential community.
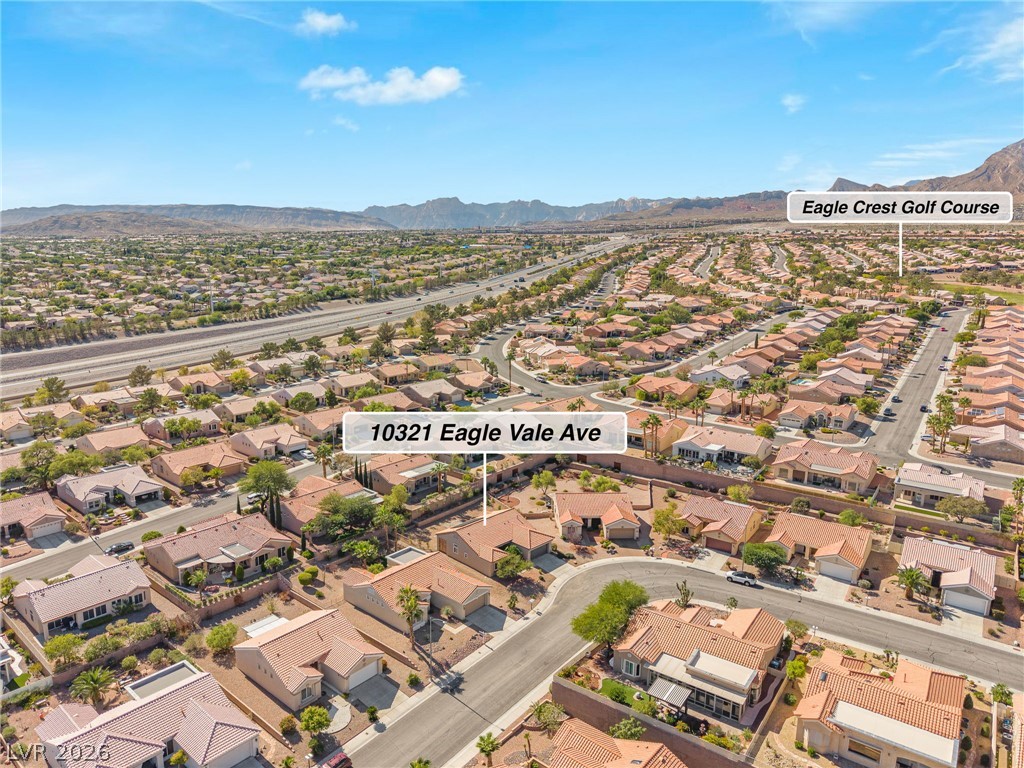
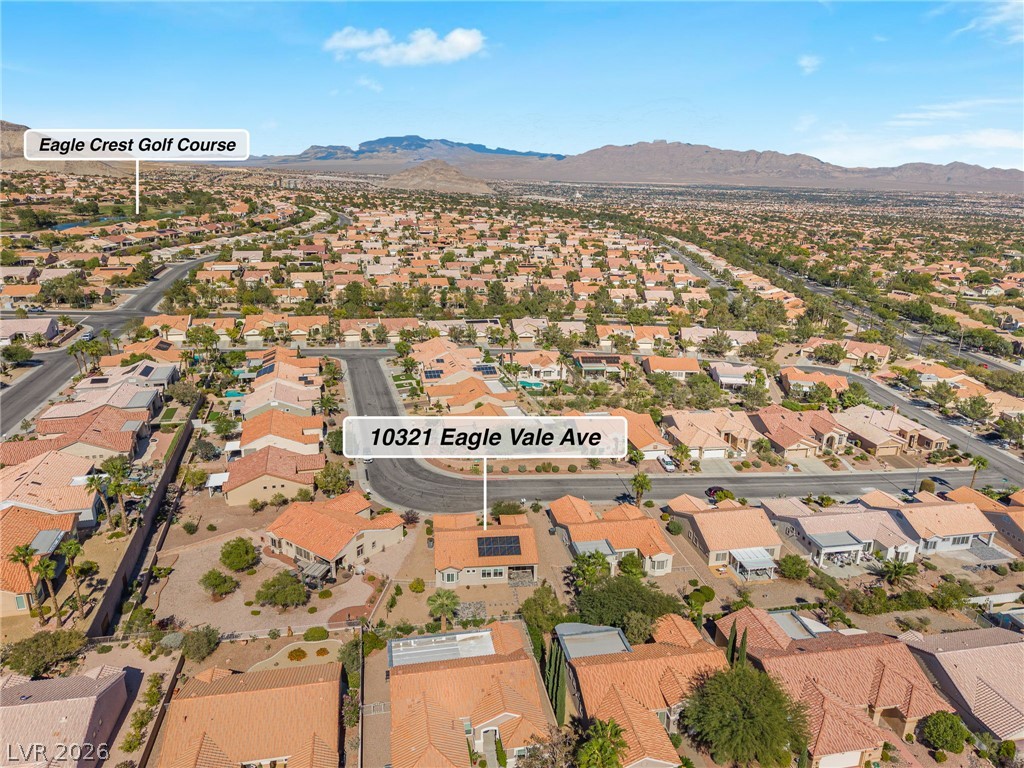
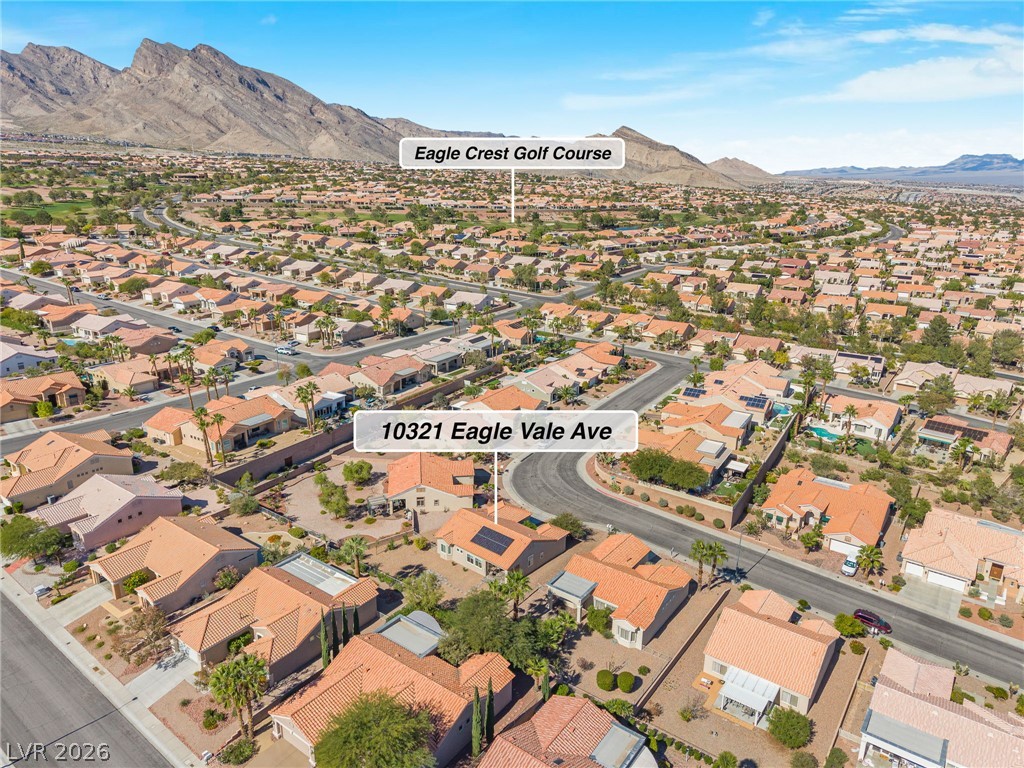
An aerial perspective showcases the surrounding neighborhood nestled near mountains and a golf course.
An aerial perspective showcases the residence nestled within a quiet desert community near local golf courses.
An aerial perspective showcases a peaceful neighborhood set against a dramatic mountain backdrop.
Nestled in a peaceful desert neighborhood, this residential enclave rests against a majestic mountain backdrop.
An aerial perspective showcases a quiet residential neighborhood set against a backdrop of distant mountains.