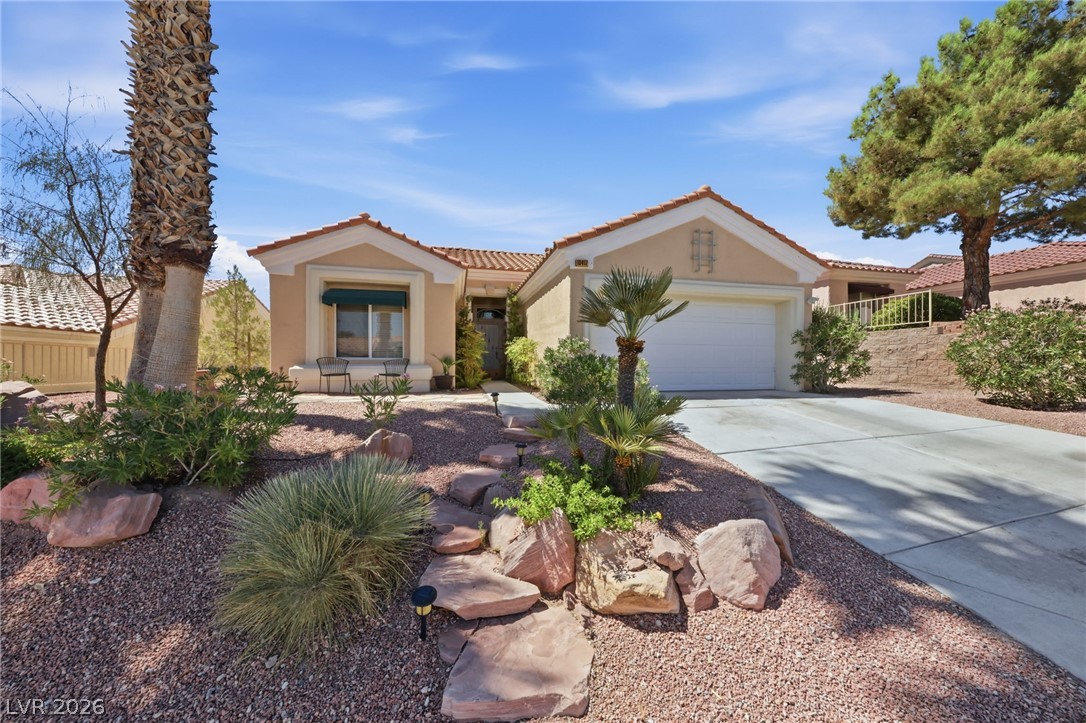
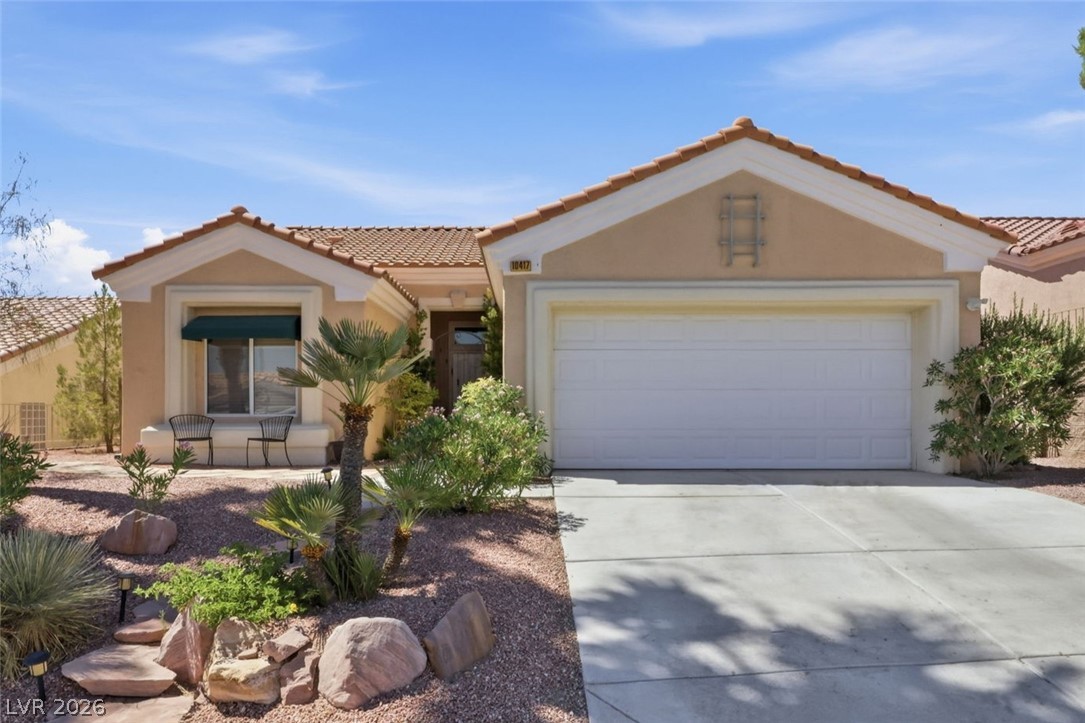
Welcome Home! Popular Bristol Floorplan,1215 Sqft home w/2 bdrm 2 bath.
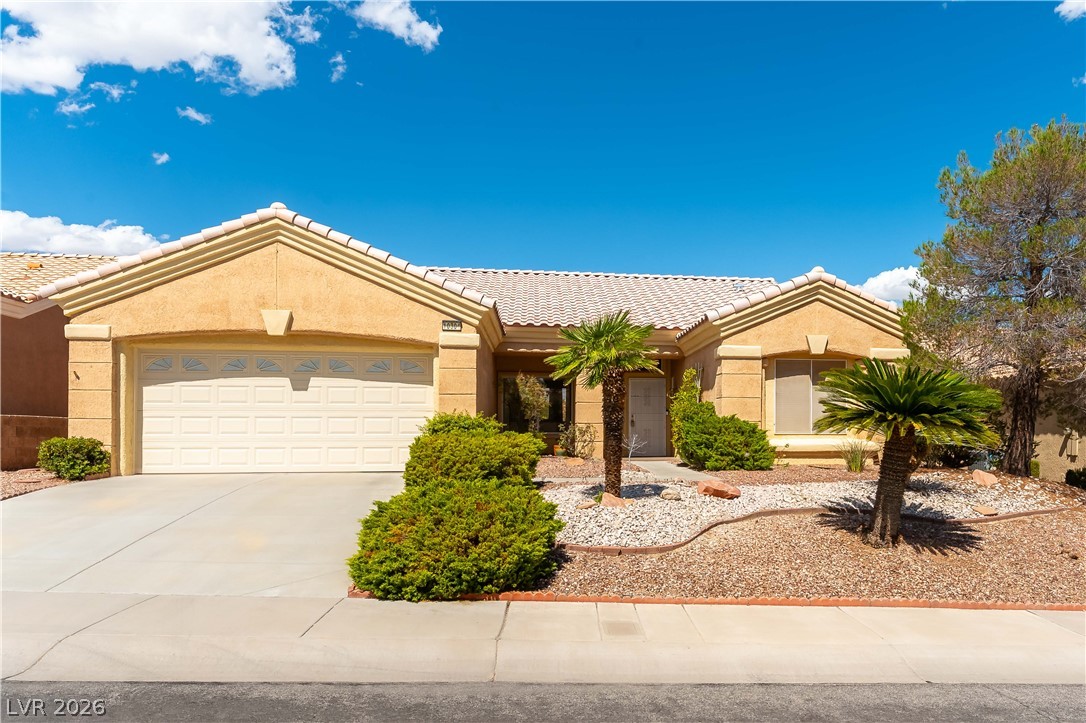
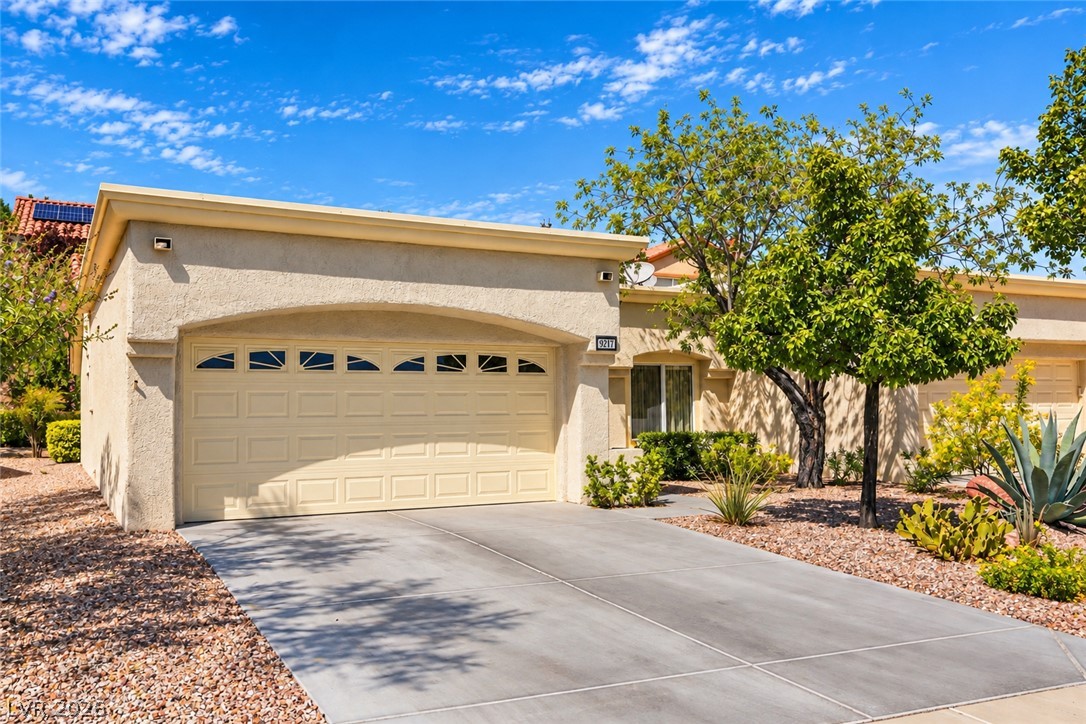
Lovely Curb appeal with desert landscaping.
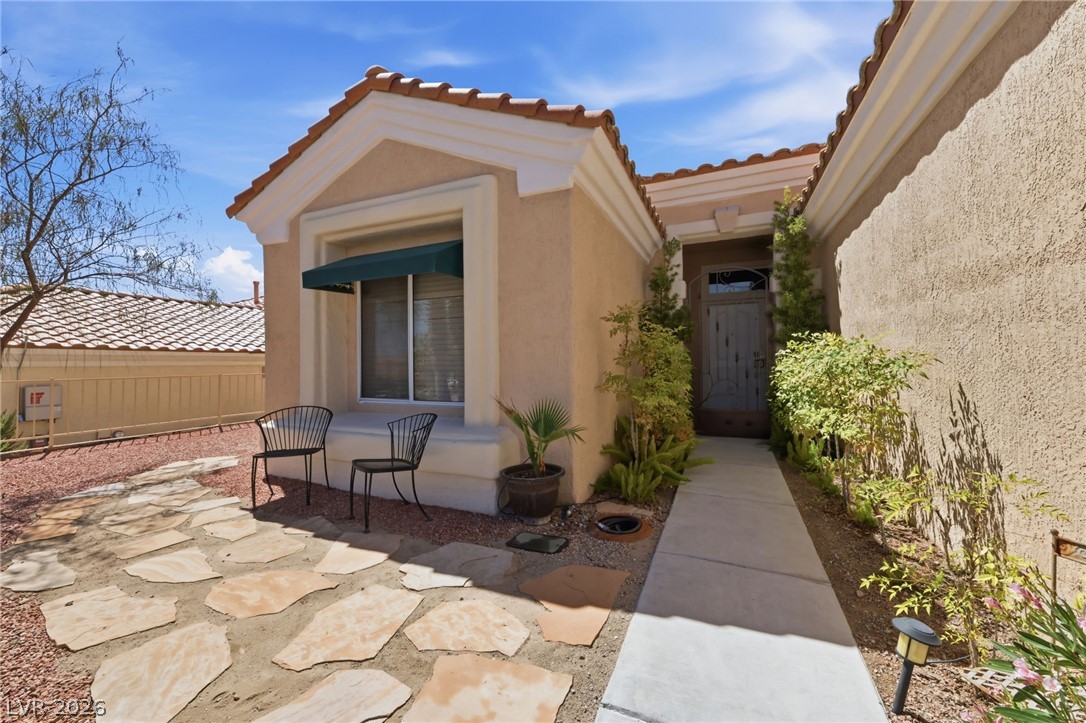
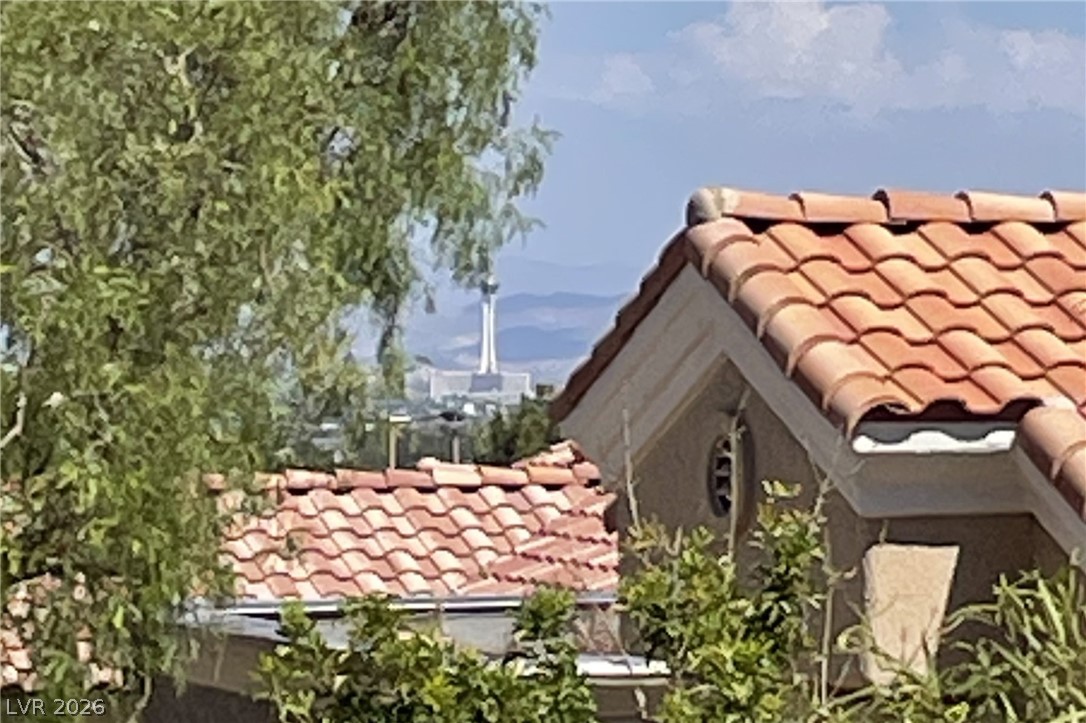
Charming Flagstone-paved patio seating area for a peek-a-boo valley view.
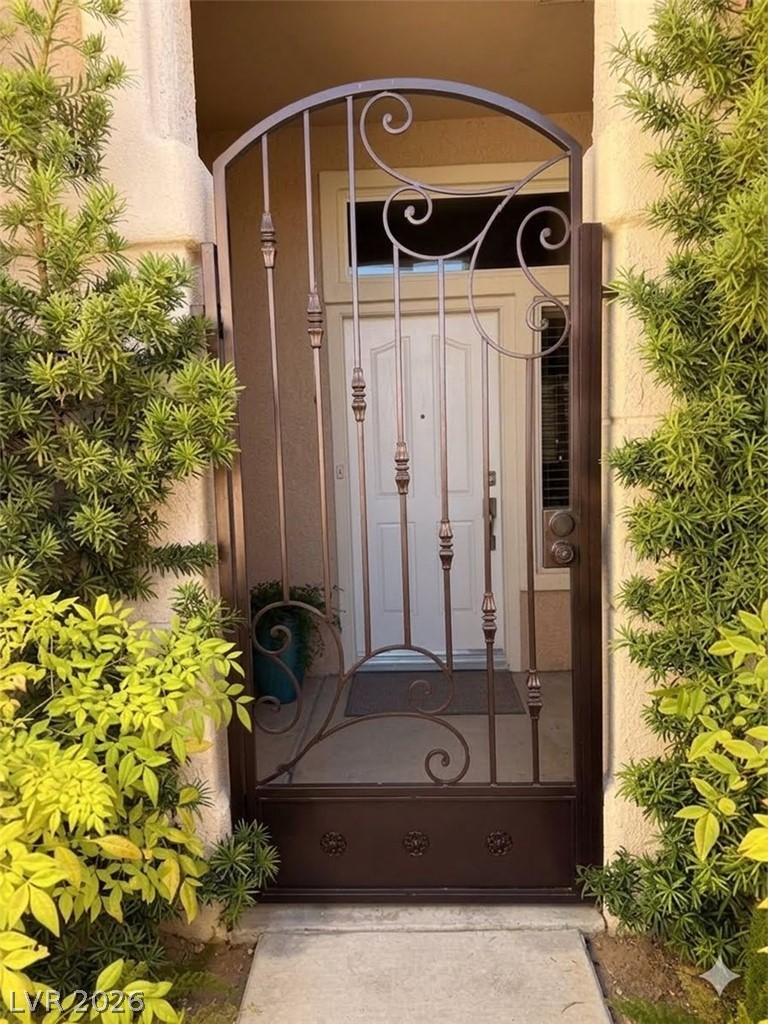
Custom Ornate wrought iron gate provides a secure and charming entryway.
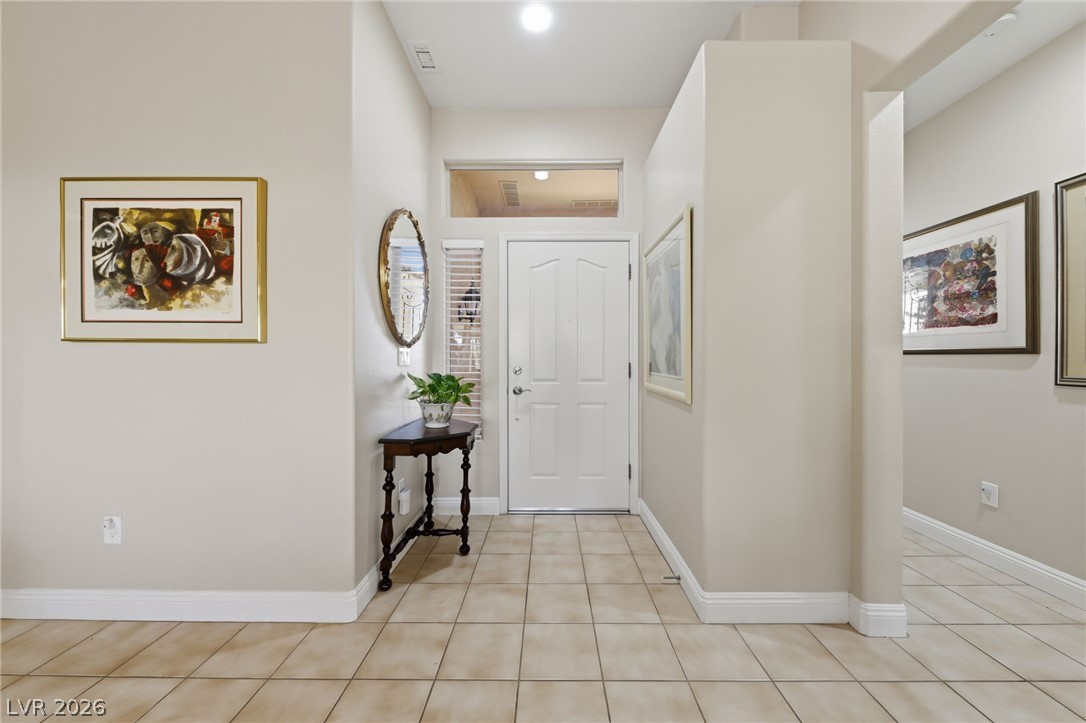
A well-lit entry welcomes all who enter.
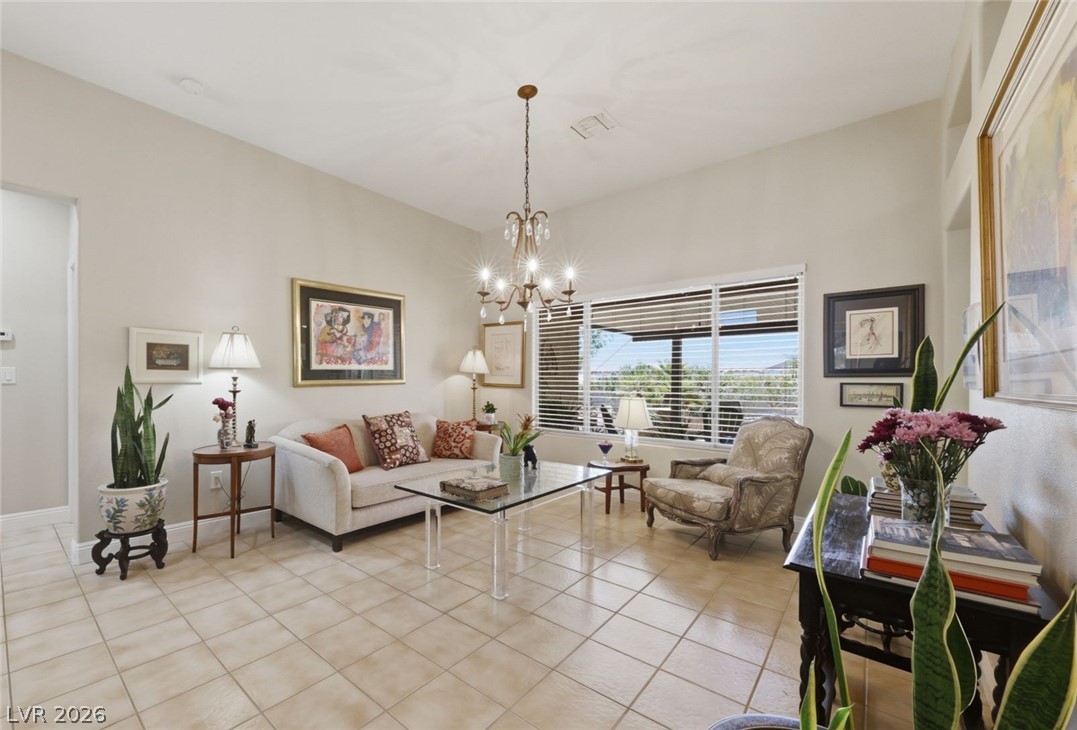
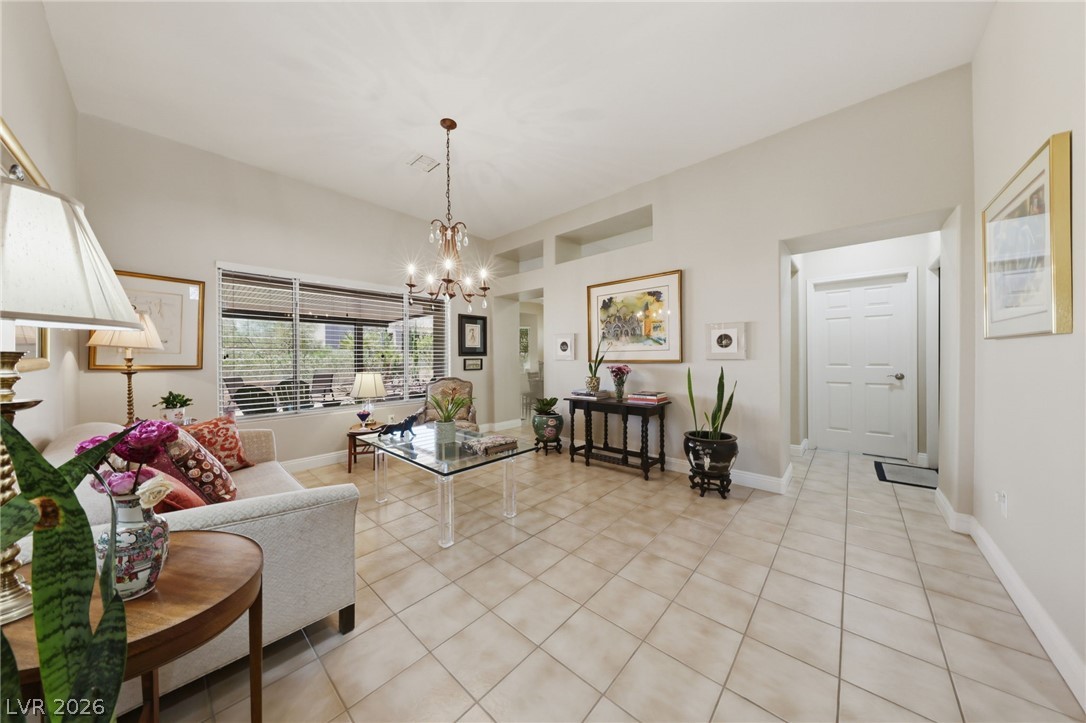
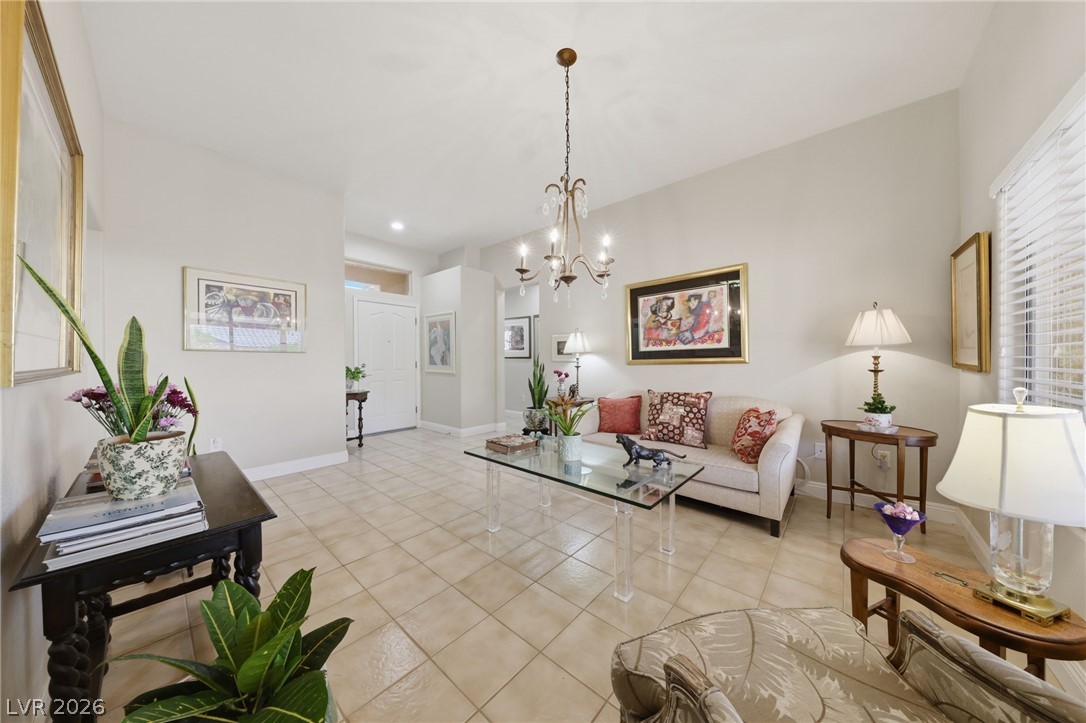
Light and bright Living Room, with soft neutral colors.
Vaulted ceilings and an open floor plan create a spacious feeling.
Spacious Living room with chandelier.
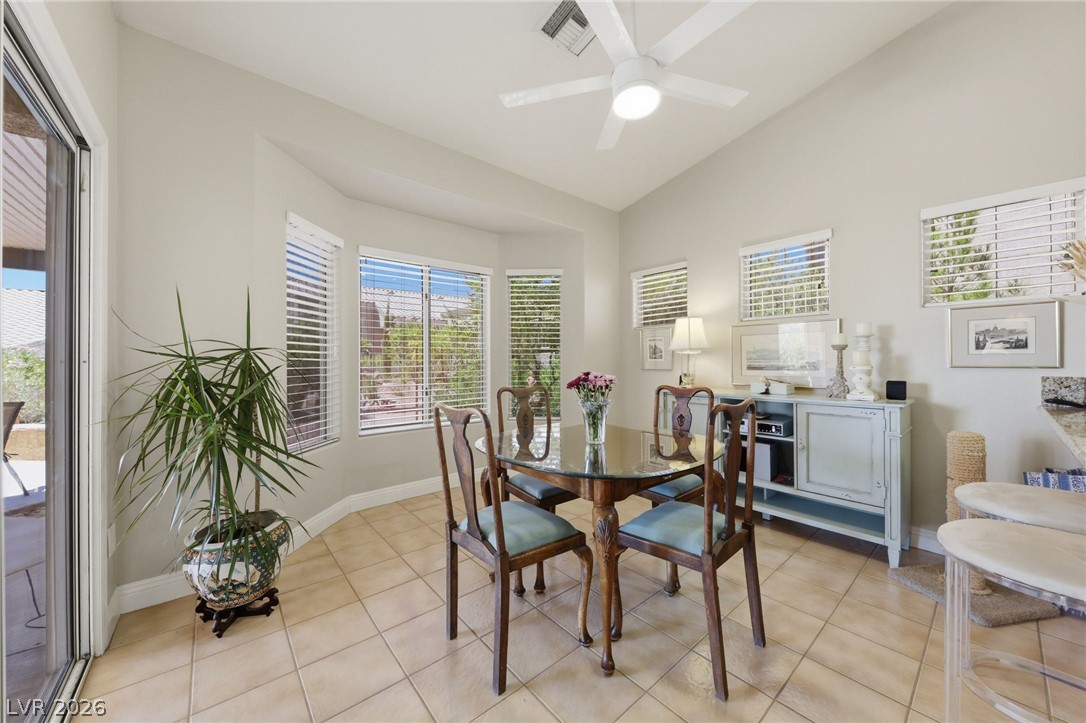
Cozy nook with ample sunlight that comes through the bay window.
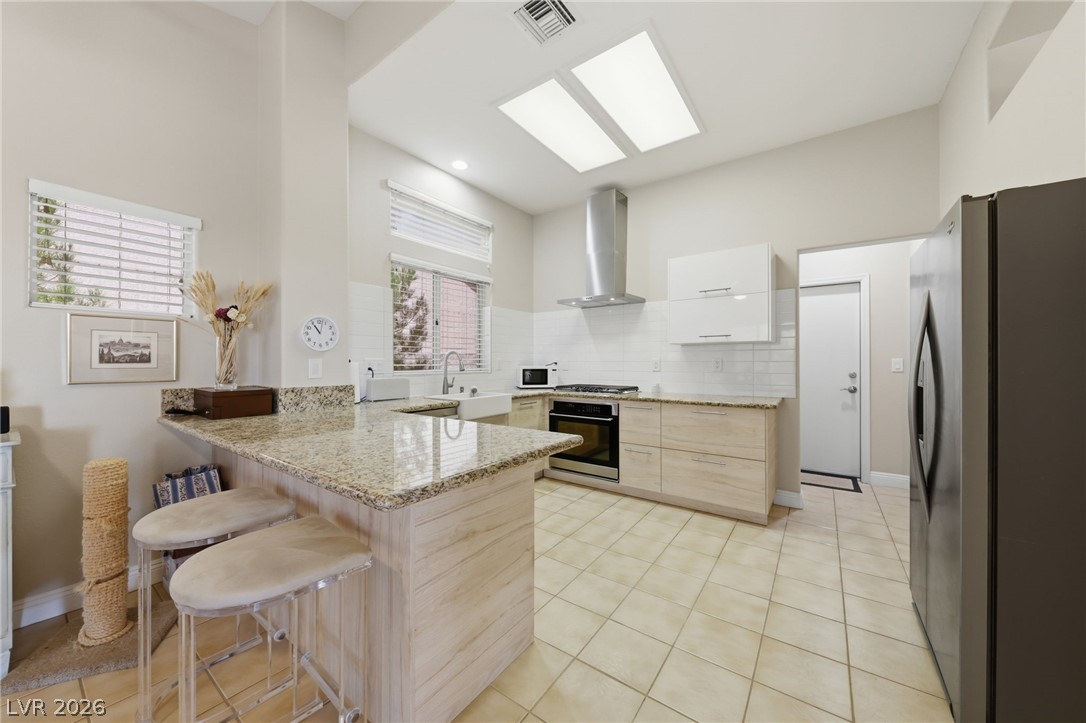
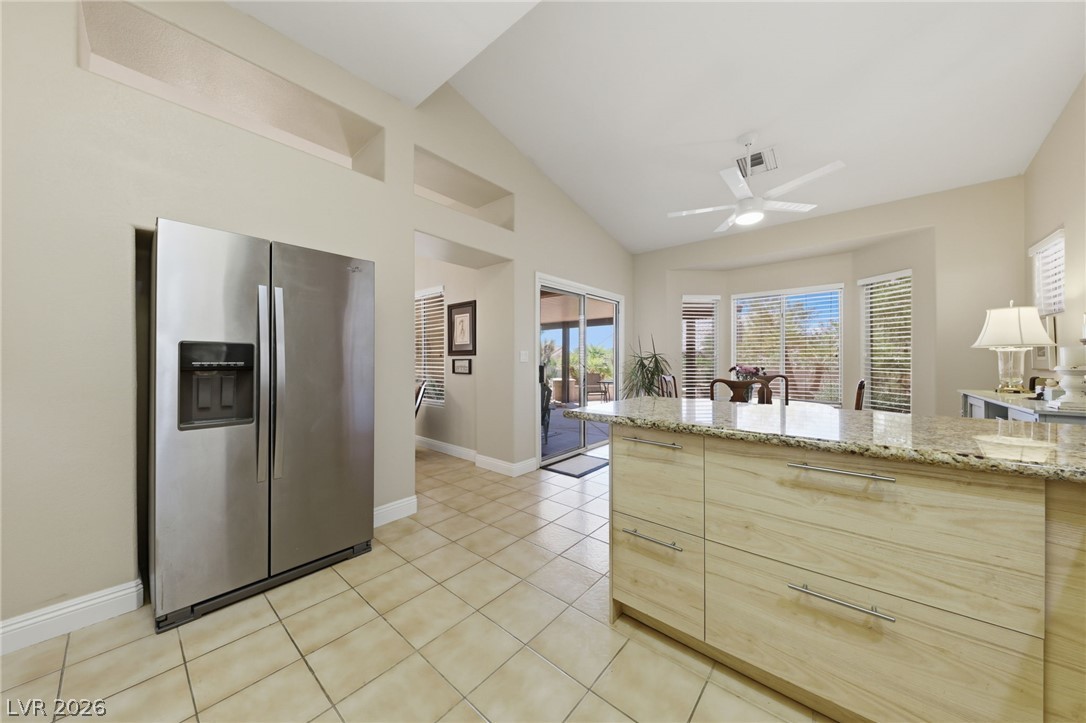

Well-appointed custom kitchen with breakfast bar, granite counters, stainless steel appliances and smart storage.


Custom Kitchen with Lots of convenient deep drawers for easy access.
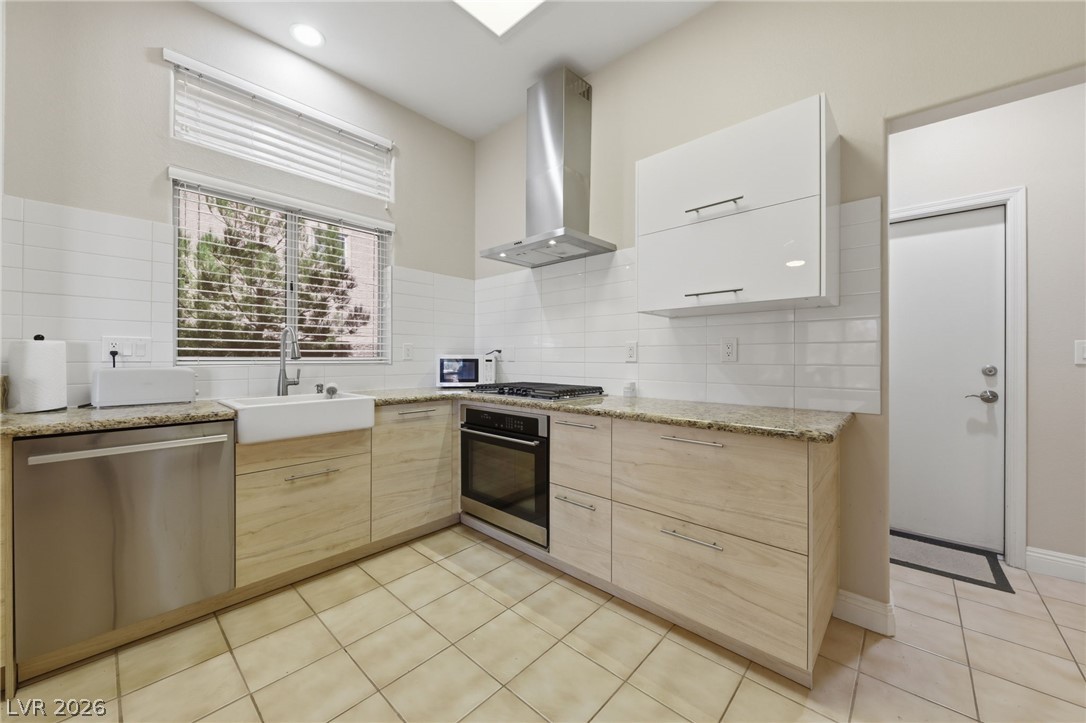
Spacious and well layout out kitchen with Modern Apron-front sink.
A sleek gas cooktop and built-in microwave create a modern and functional cooking space.

Smartly designed cabinetry offers convenient pantry offers pull-out storage solutions.
A glimpse into a well-organized kitchen drawer.
Convenient kitchen drawers keep storage essentials neatly organized.
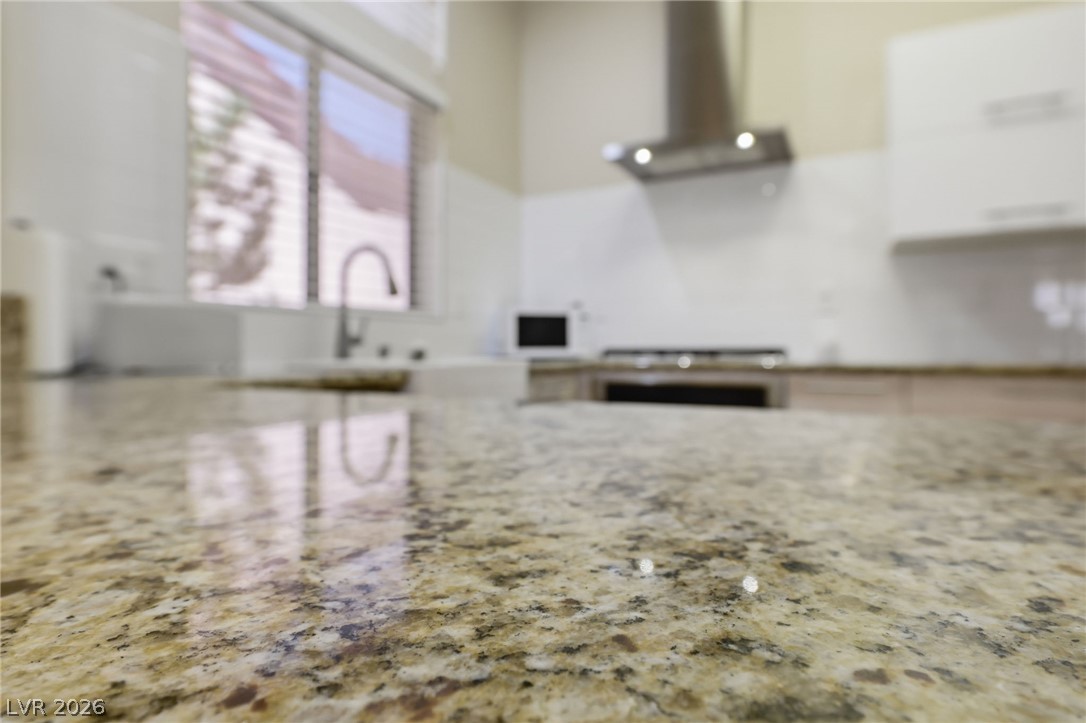
Updated and Durable Granite Counters.
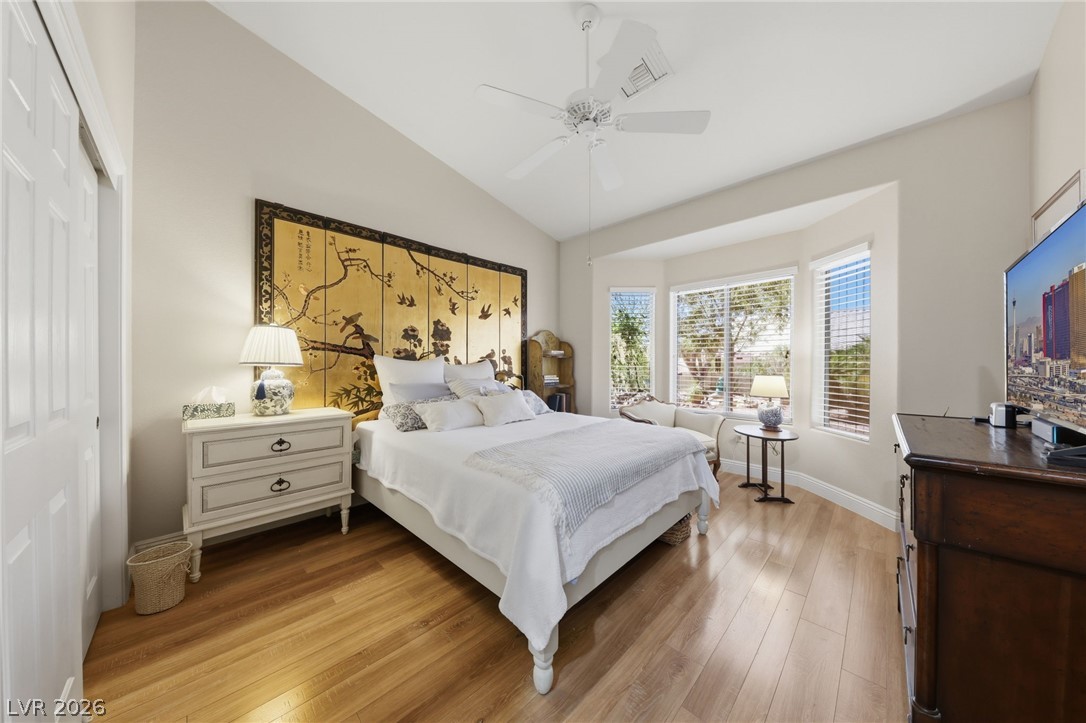
Sun-filled Primary bedroom featuring beautiful laminate flooring and a vaulted ceiling and walk-in closet.
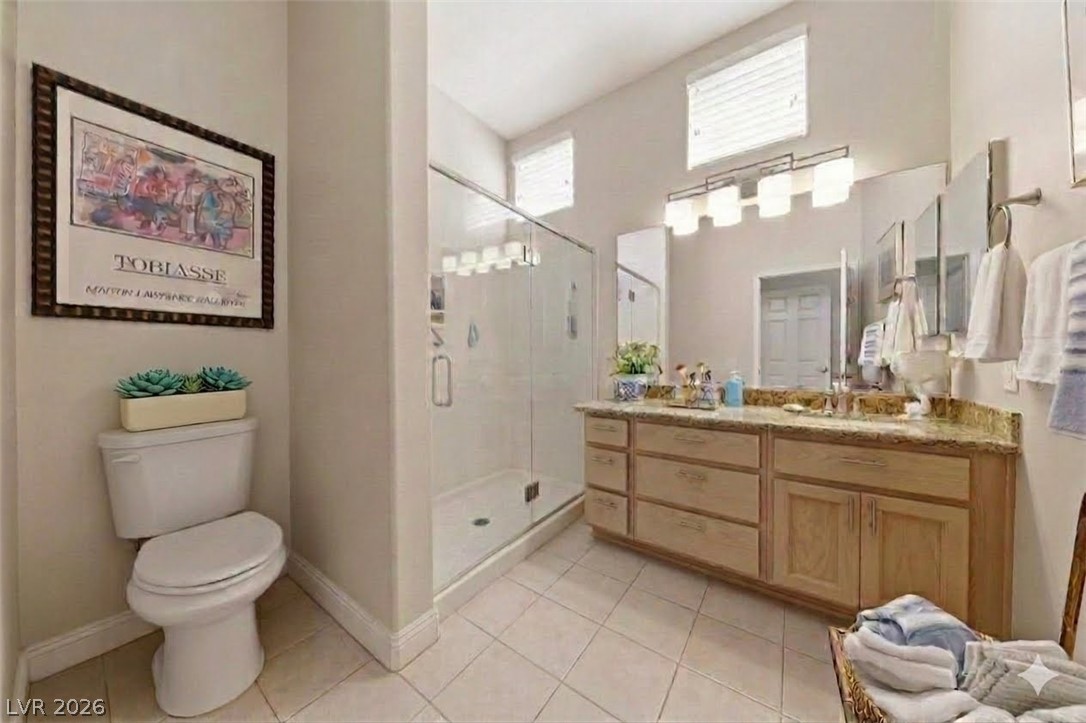
Primary Bathroom features a large walk-in shower with new shower doors and a spacious vanity with newer granite countertop, sink and updated lighting.
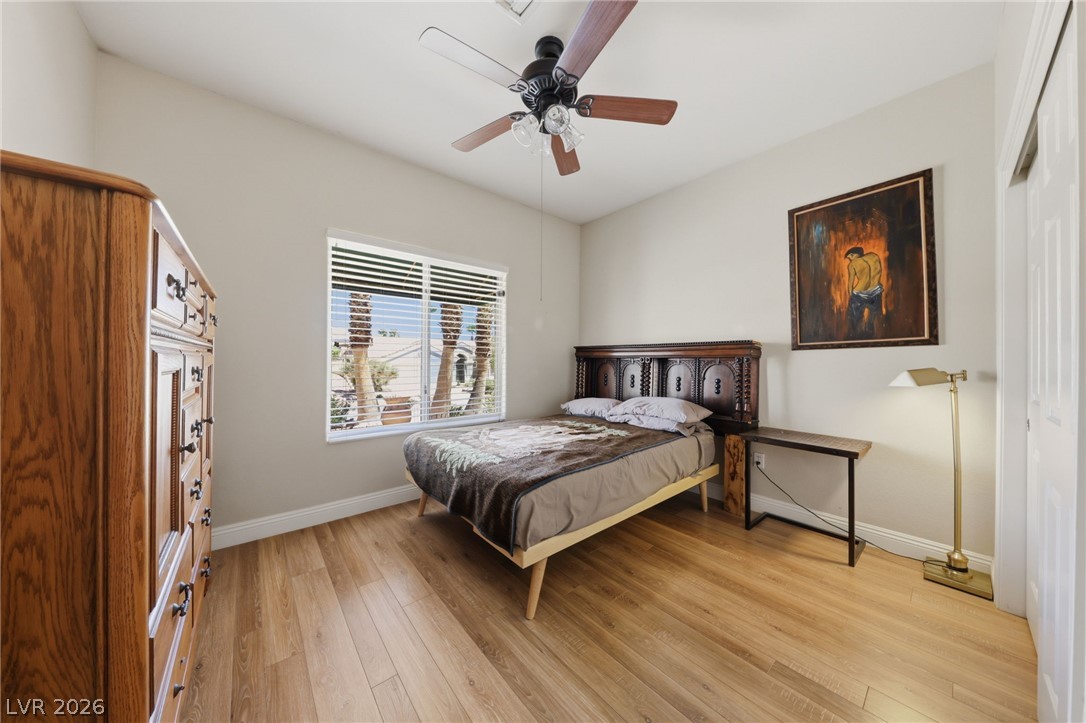
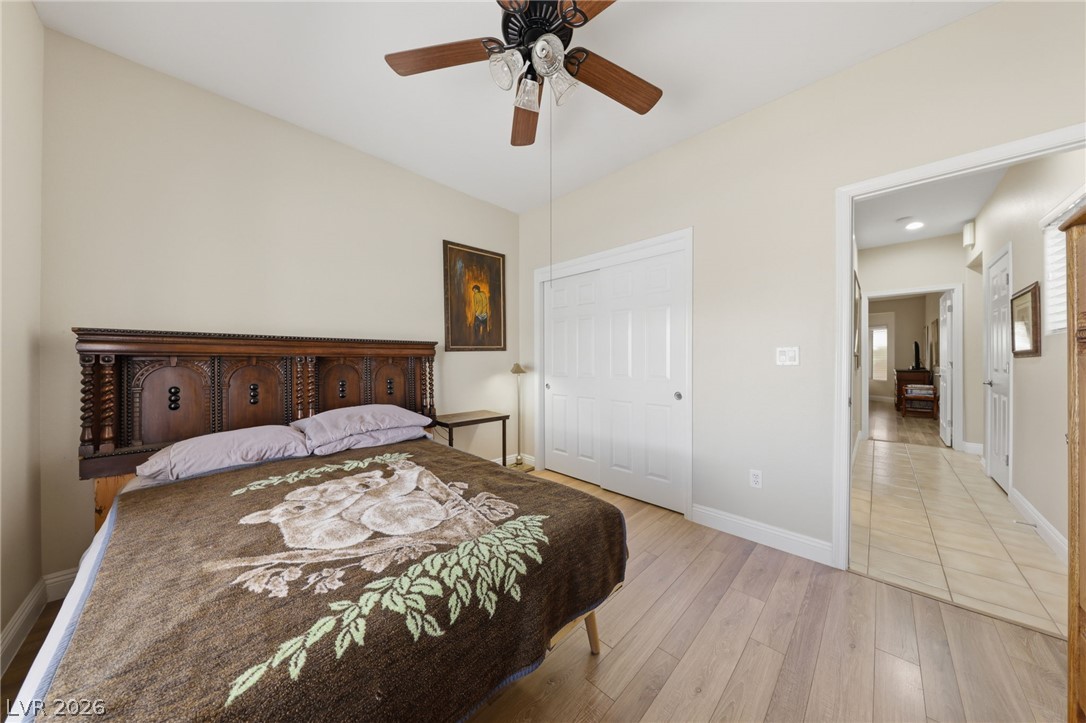
Secondary Bedroom perfect for guests and double door closet.
Comfortable and inviting guest room with vaulted ceiling, fan and laminate flooring.
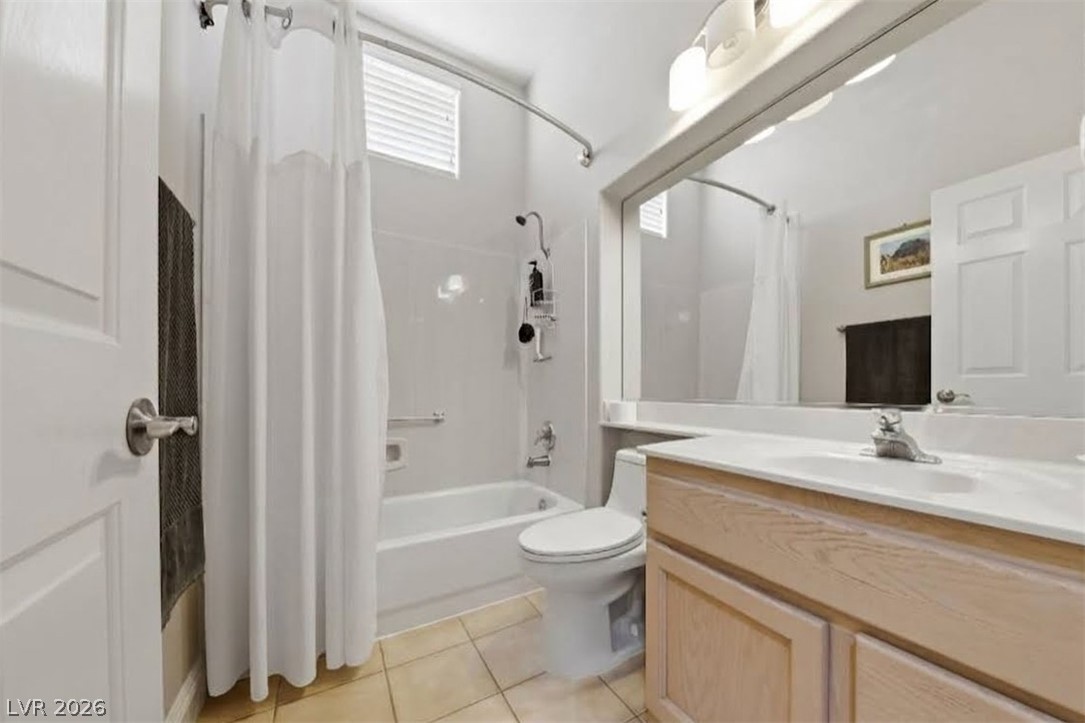
Secondary Full bathroom with modern lighting and large mirror.
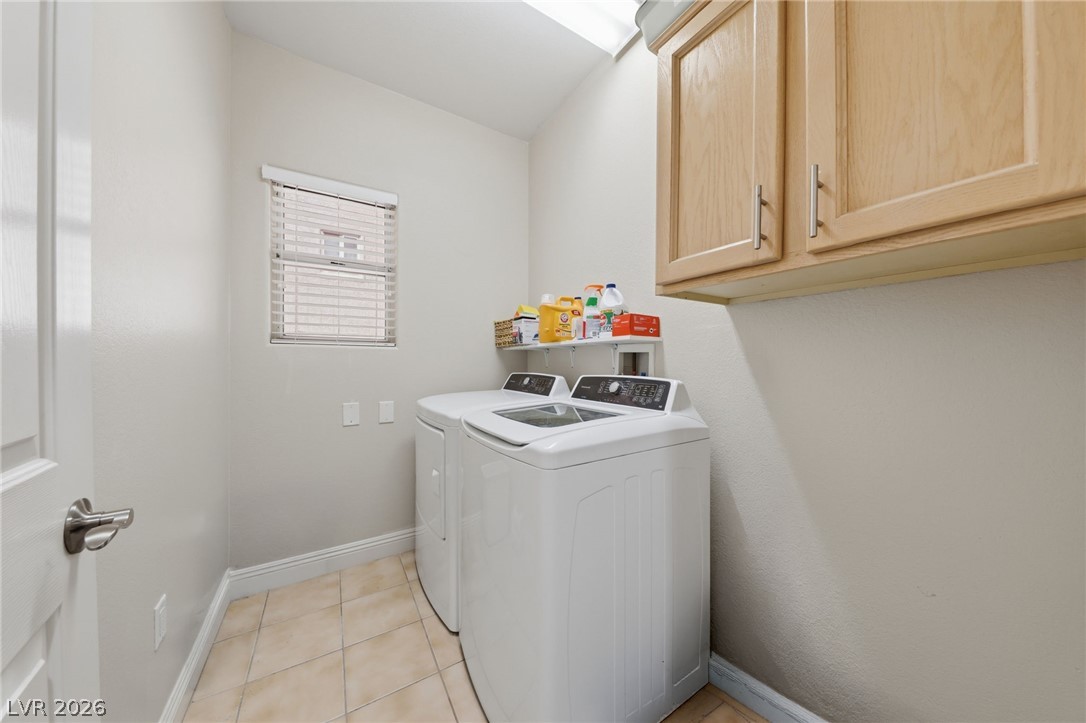
Functional Indoor laundry space featuring convenient upper cabinetry and durable tile flooring.
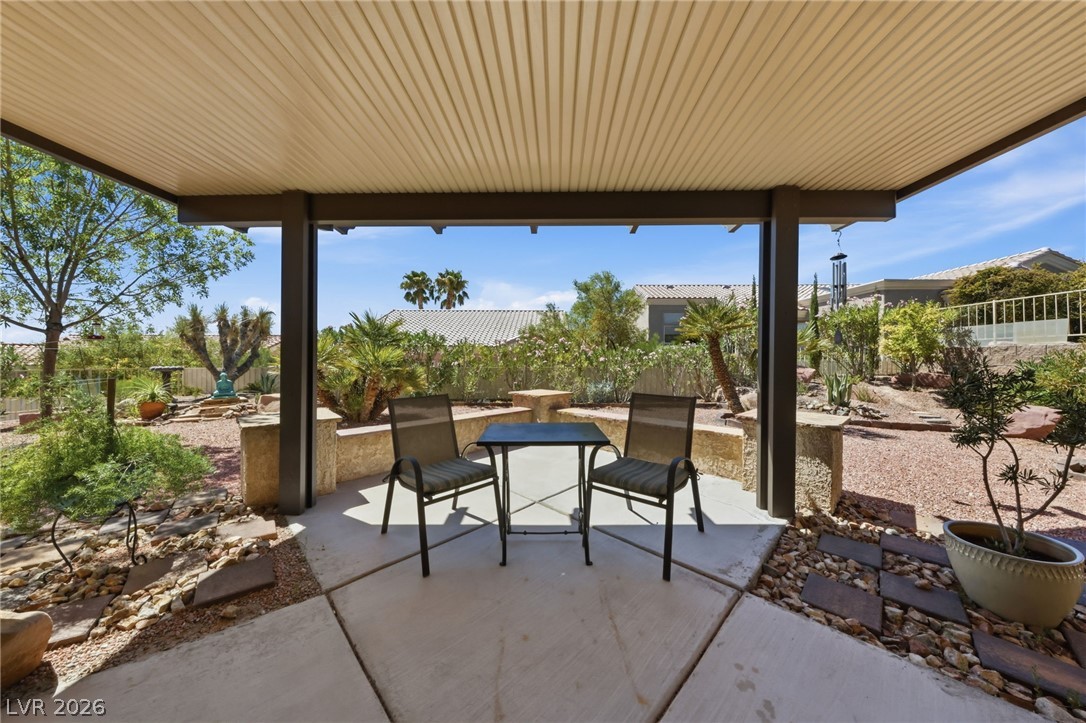
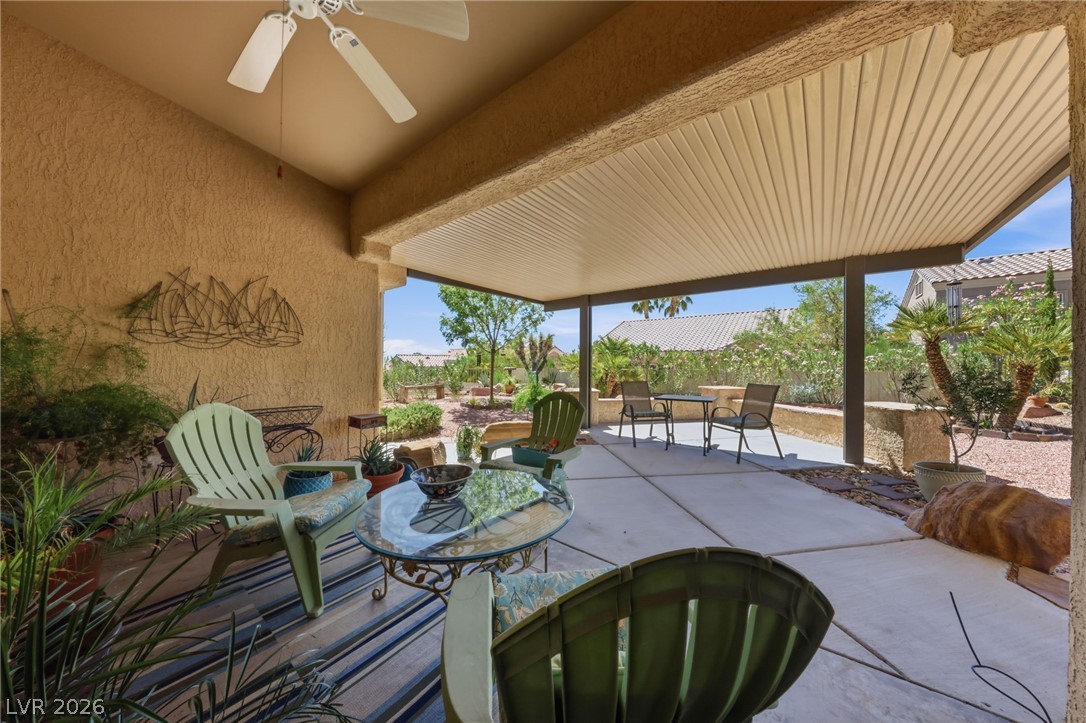
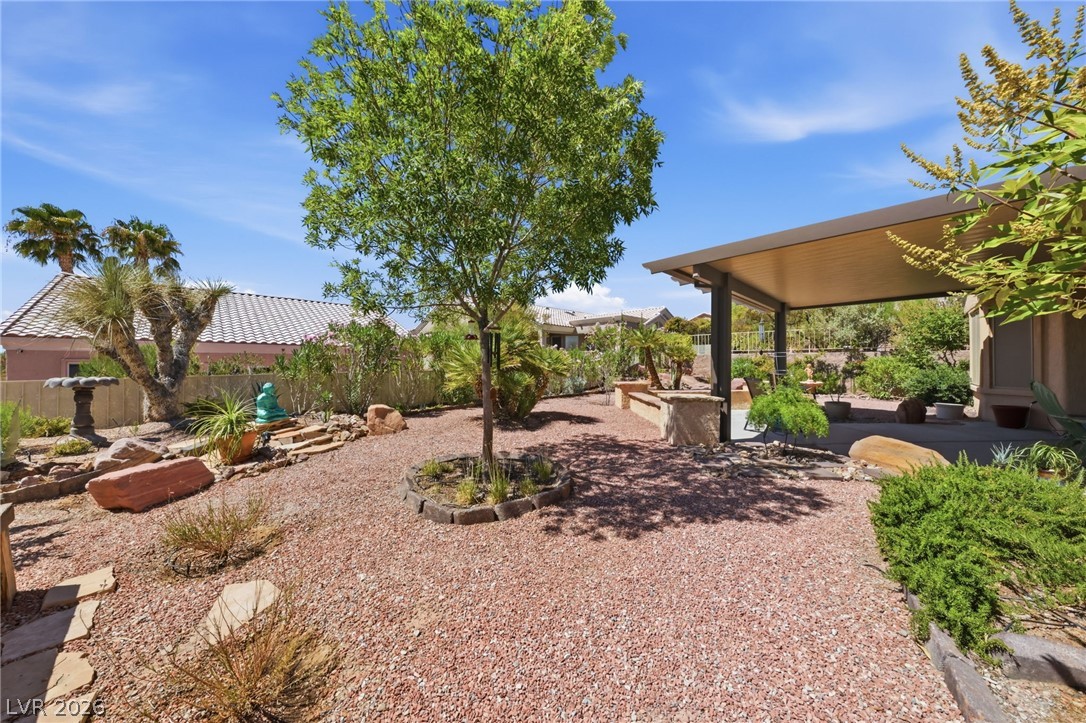
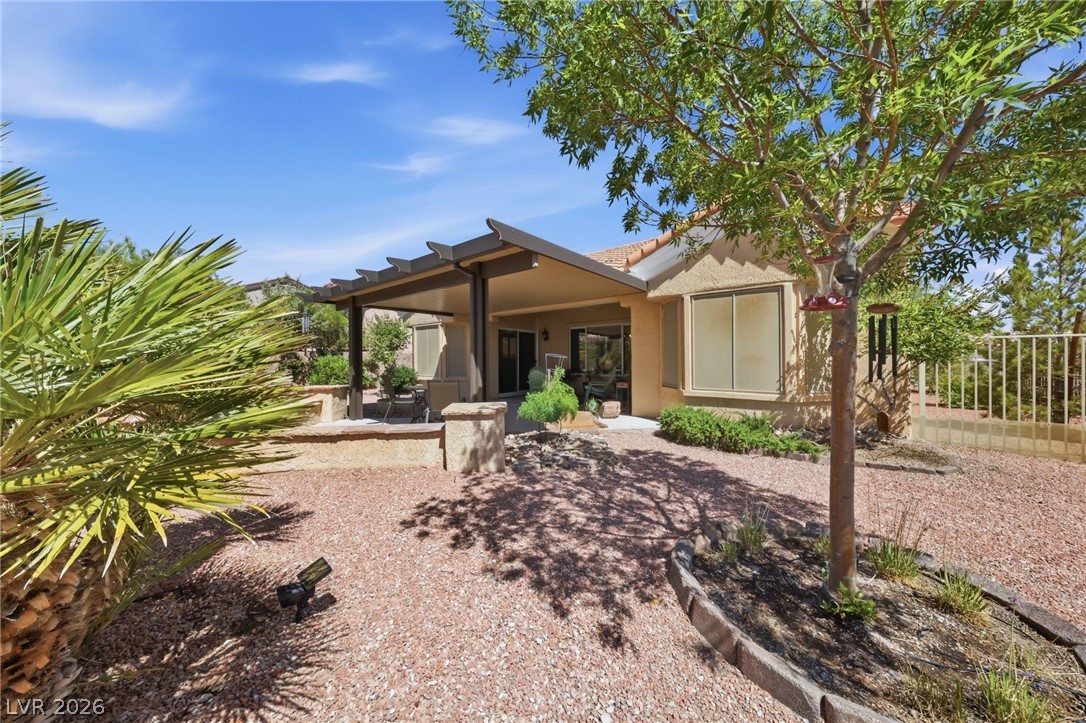
Large Aluma-wood covered patio offers a shaded retreat overlooking the desert-inspired landscaping.
Shaded outdoor retreat, ideal for relaxation and entertaining.
Fully Fenced Peaceful Backyard.
Backyard Peek-a-Boo Views
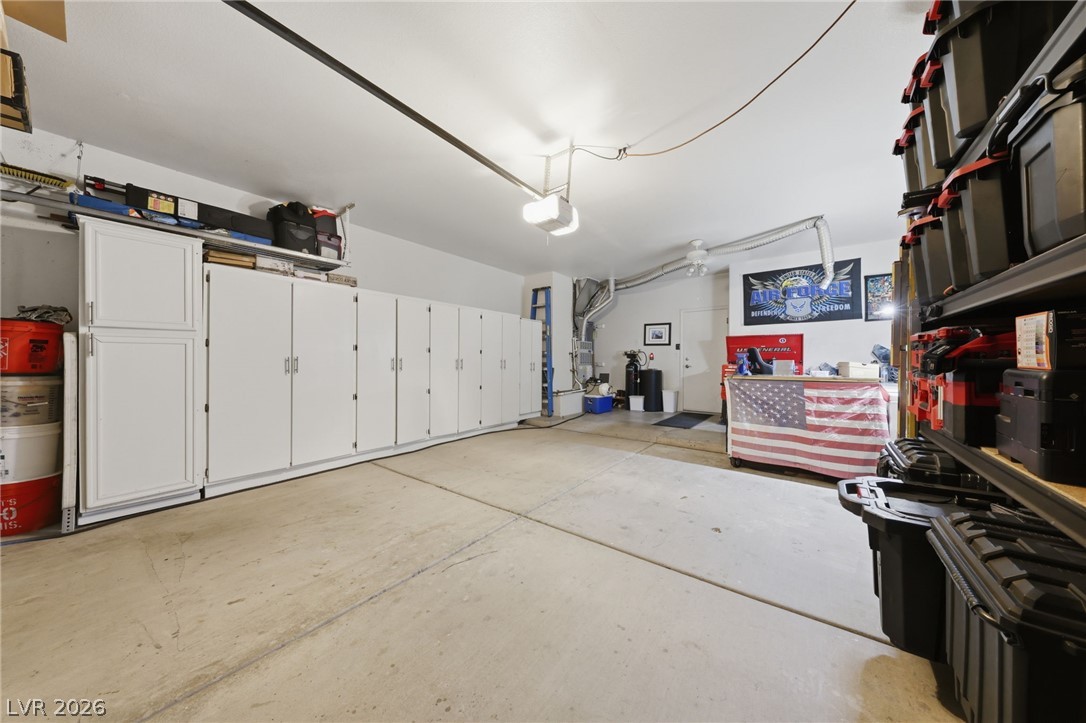
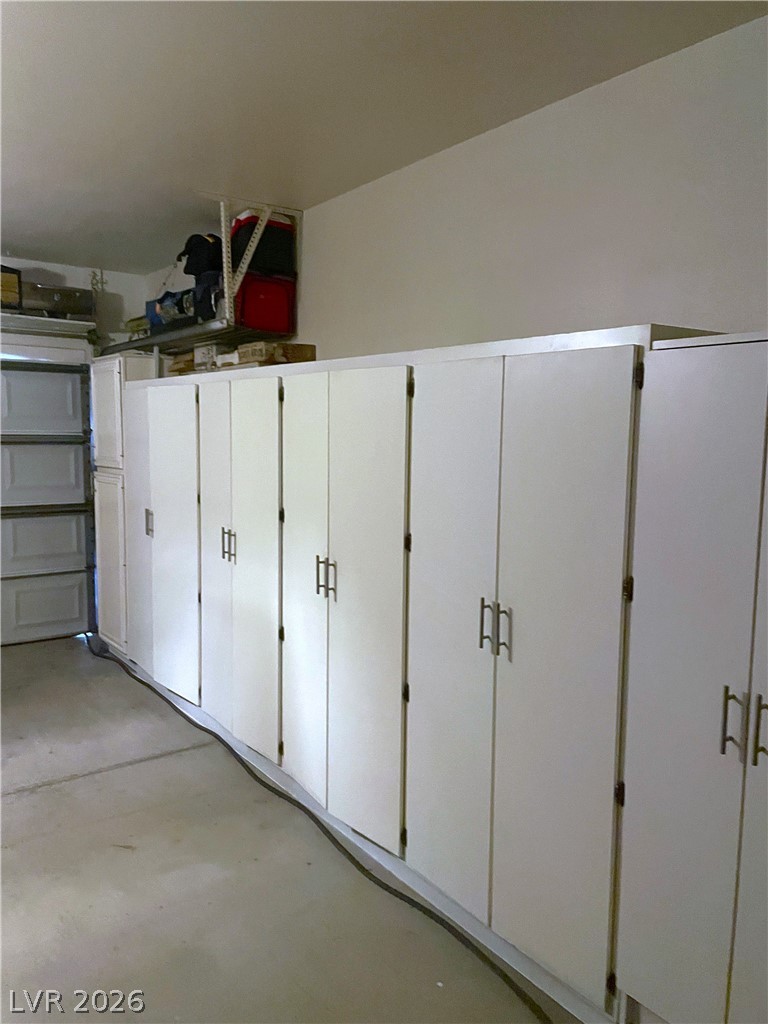
2 car garage offers extensive built-in storage.
Plenty of storage cabinets in the garage.