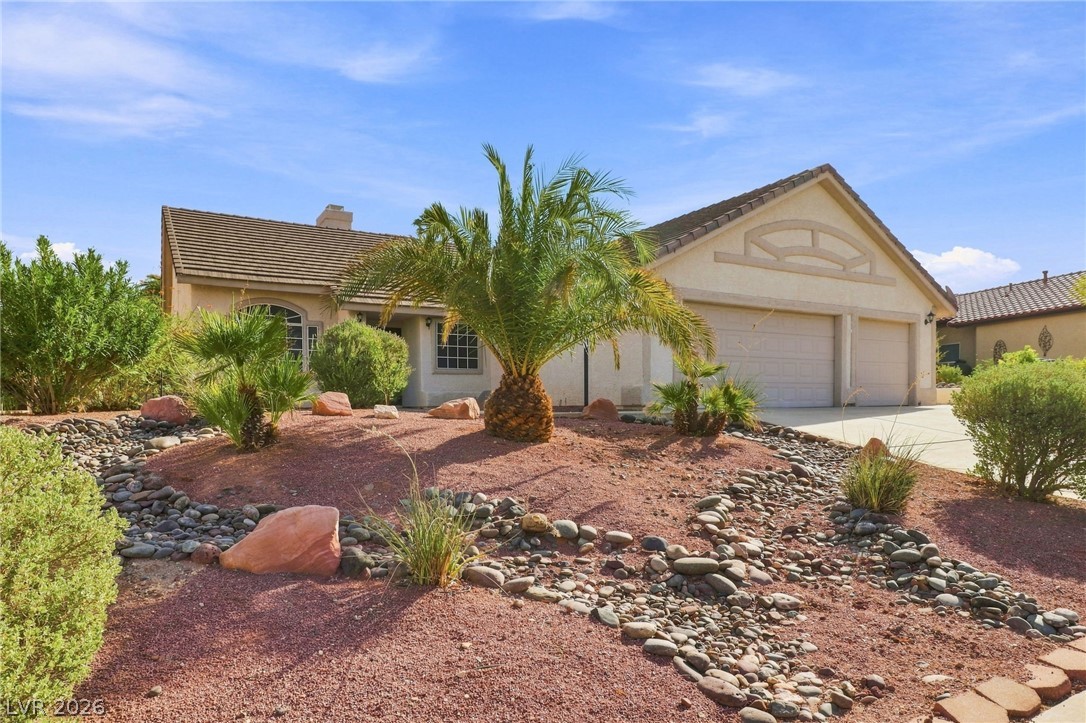
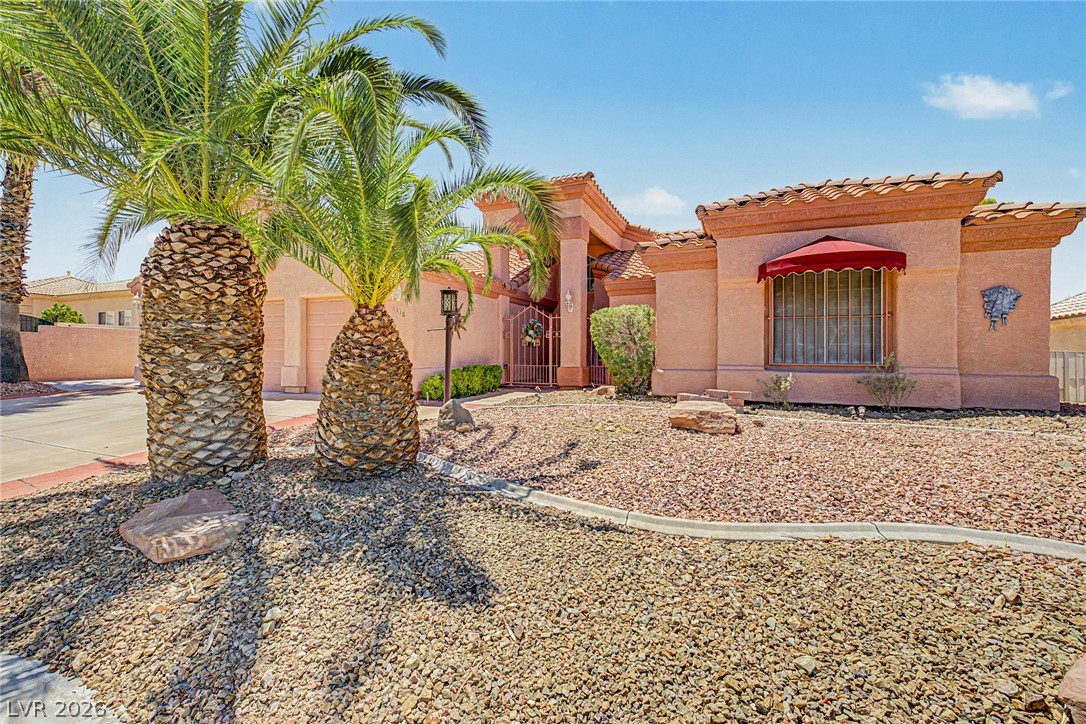
Desert landscaping and mature palm trees frame this classic stucco home with a tiled roof.
An inviting open floorplan connects the cozy fireplace hearth directly with a spacious kitchen.
High vaulted ceilings and rich wood-texture flooring define this welcoming entrance and living area.
Sliding glass doors open to the outdoor patio, showcasing the high vaulted ceiling.
Vaulted ceilings and wood-style flooring create a sense of scale in this airy living space.
Rich wood cabinetry and polished stone countertops elevate this well-appointed gourmet space.
High ceilings and plantation shutters bring architectural distinction to this serene bedroom space.
Richly patterned stone counters pair elegantly with detailed tilework inside this well-appointed bathroom.
Rich wood built-ins and custom shelving maximize storage space in this master closet.
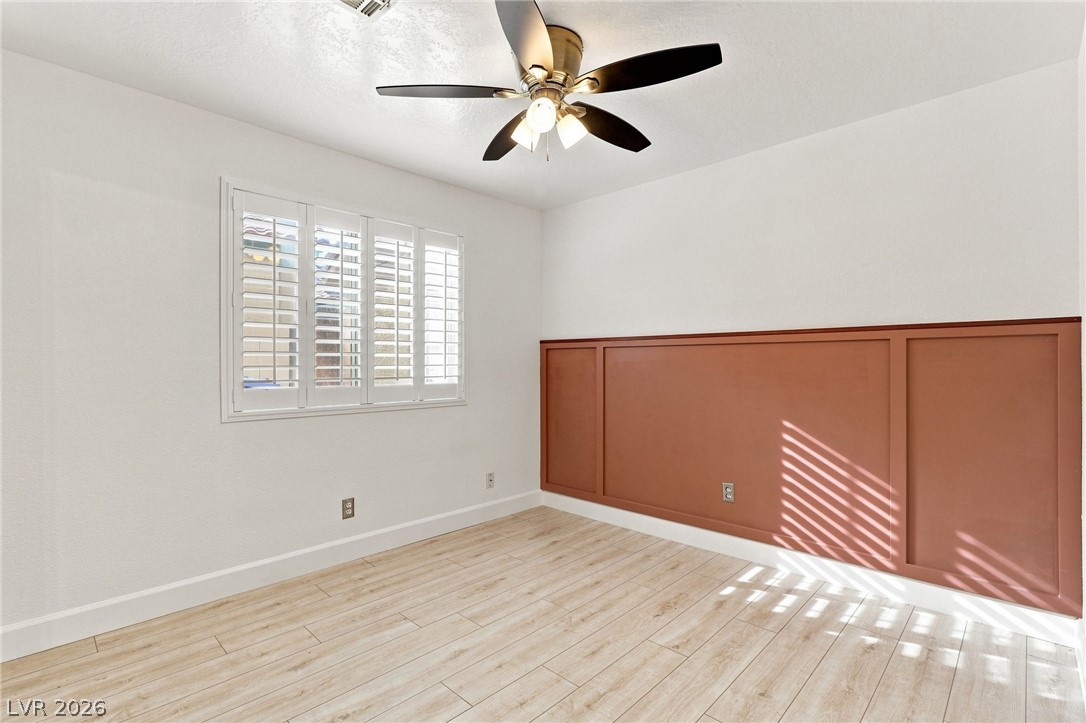
Warm wood wainscoting and light wood-look flooring create a peaceful retreat.
Rich wood cabinetry maximizes vertical storage in this functional utility area with tiled flooring.
Board and batten wainscoting adds historic character to this serene sleeping space.
Rich wood cabinetry is topped with polished granite counters in this bathroom.
Palm trees rise above a private concrete terrace bordered by block walls and desert landscaping.
Generous windows invite abundant natural light across the polished hard-surface flooring.
An arched covered patio and spacious concrete terrace create an ideal outdoor living space.
A spacious concrete driveway leads directly to the attached three-car garage of this stucco home.
Rich wood cabinetry and expansive granite countertops define this well-appointed gourmet kitchen.
Rich wood cabinetry pairs with stone countertops in this well-appointed kitchen.
Rich wood cabinetry paired with elegant granite countertops defines this functional kitchen space.
Sliding glass doors open from this versatile space featuring vaulted ceilings and laminate flooring.
Warm wood cabinetry and a tiled fireplace elevate this open-concept layout with vaulted ceilings.
Laminate plank flooring under vaulted ceilings defines this airy entrance space.
High vaulted ceilings and wood-look flooring maximize the spacious feeling of this open living area.
Concrete patio walkways border a terraced hillside yard with stone retaining walls and mature palms.
An arched covered patio overlooks the expansive concrete yard of this stucco home.
Sunlight streams across the wood-look flooring of this bright sunroom through numerous large windows.
High ceilings and clean wood-look flooring define this versatile interior space.
Crisp white walls complement light wood-grain flooring under vaulted ceilings.
Smooth wood-style flooring runs through this bedroom featuring mirrored closets.
Natural light streams across wood-look flooring highlighted by elegant wainscoting.
Rich wood cabinetry is paired with stone countertops and a modern glass-enclosed shower.
Gleaming wood-inspired floors and a built-in closet anchor this versatile secondary bedroom space.
Warm wood-look flooring and classic wainscoting define this versatile secondary space.
Rich wood cabinetry adds abundant storage space above the integrated utility connections.
Double French doors open to a versatile room with clean lines and hardwood floors.
Smooth wood-look flooring and plantation shutters define this versatile secondary bedroom space.