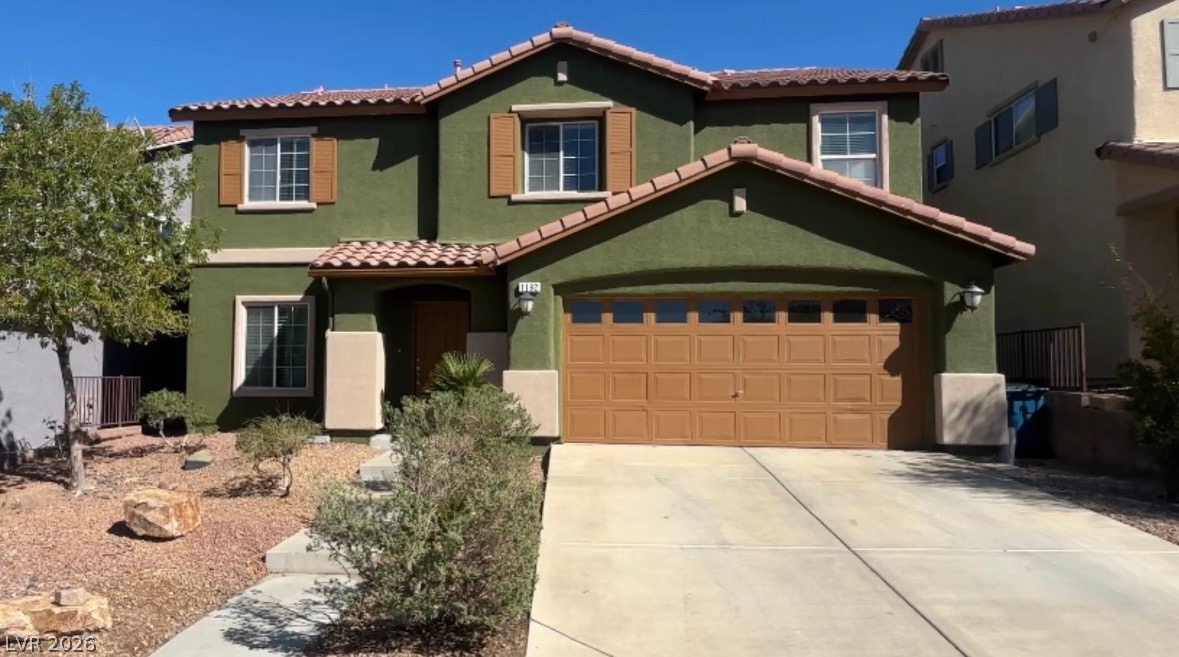
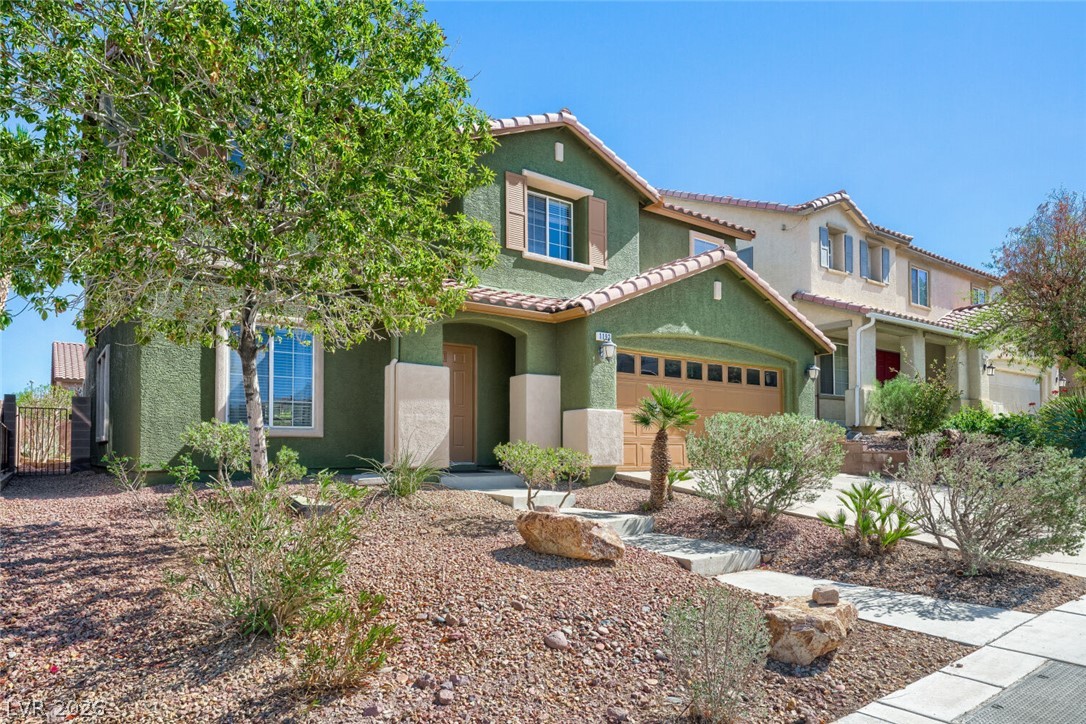
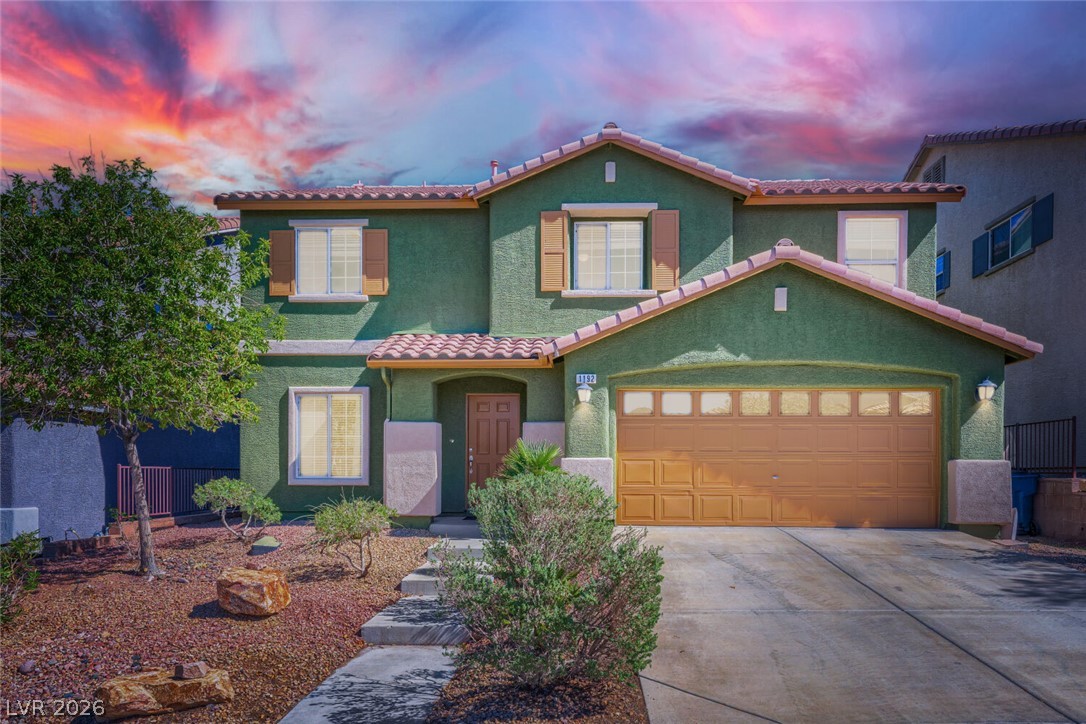
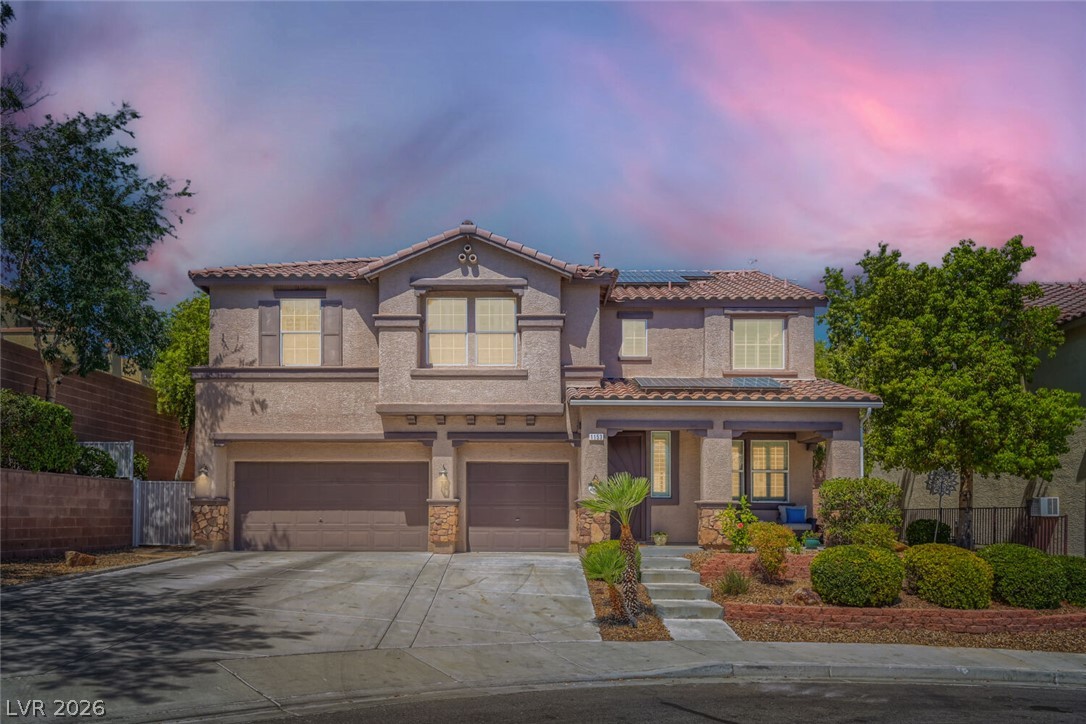
Spanish tile roofing and classic stucco detailing highlight this multi-level home structure.
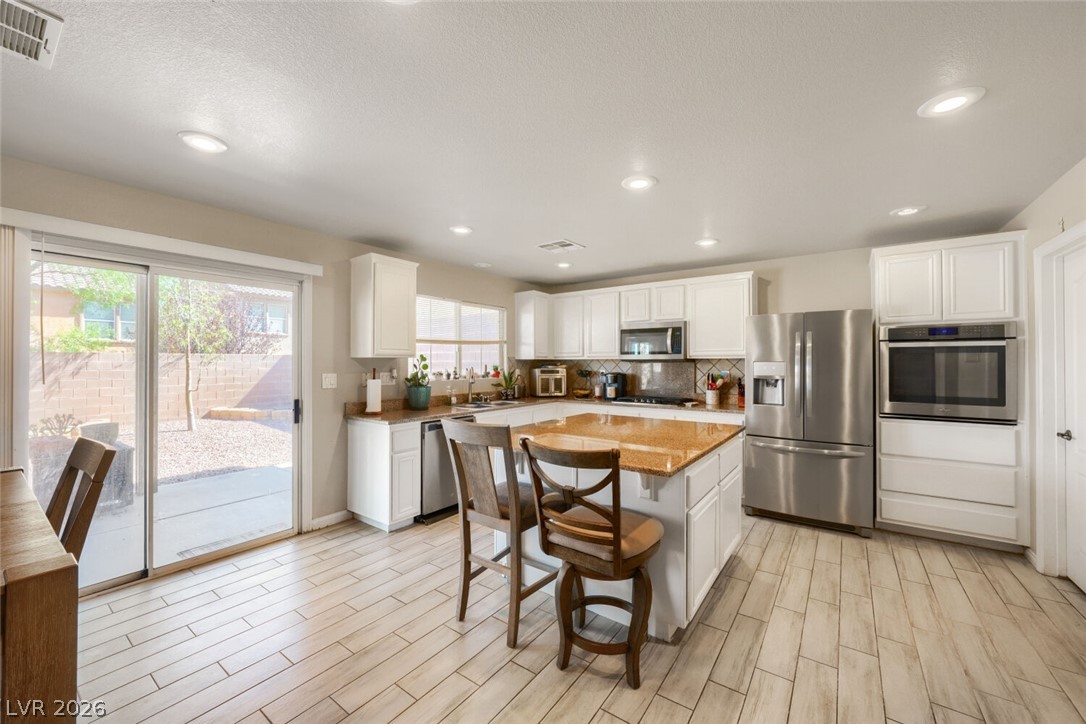
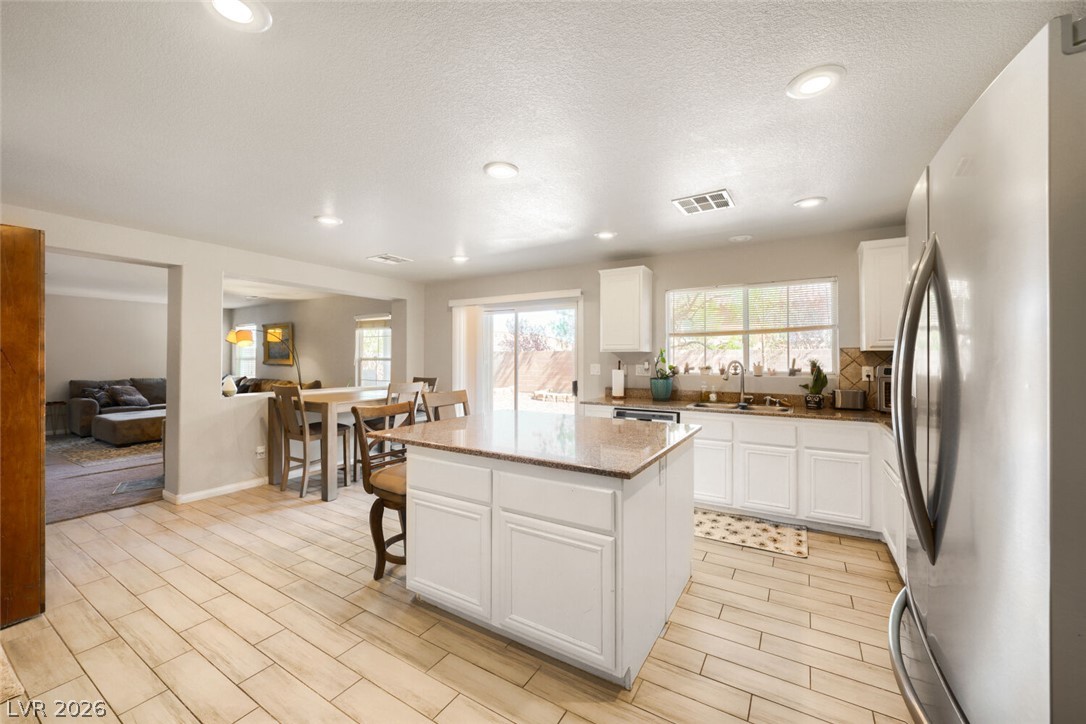
A spacious kitchen features tile flooring and sliding glass doors leading to the patio.
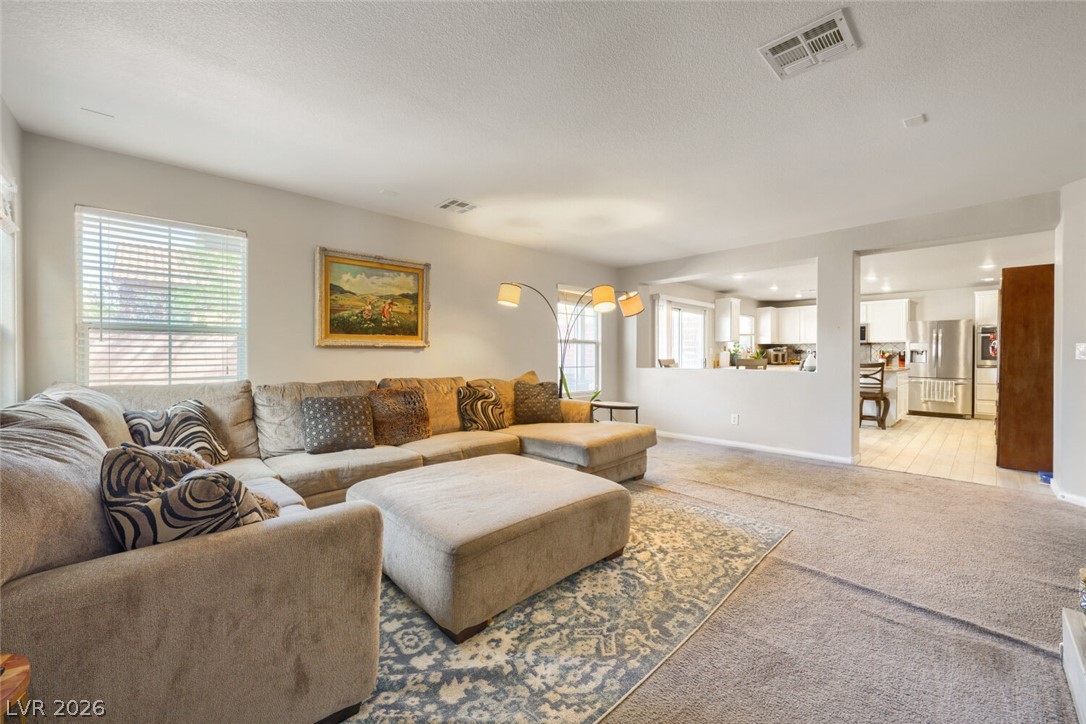
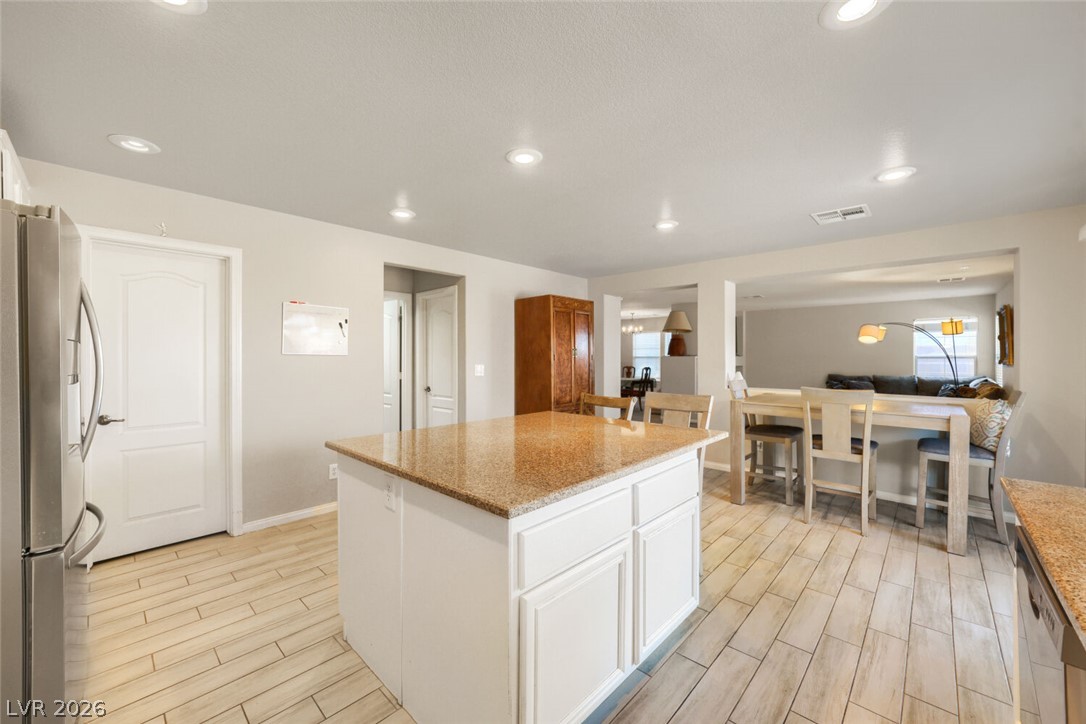
An open floor plan connects the comfortable living area directly to the kitchen.
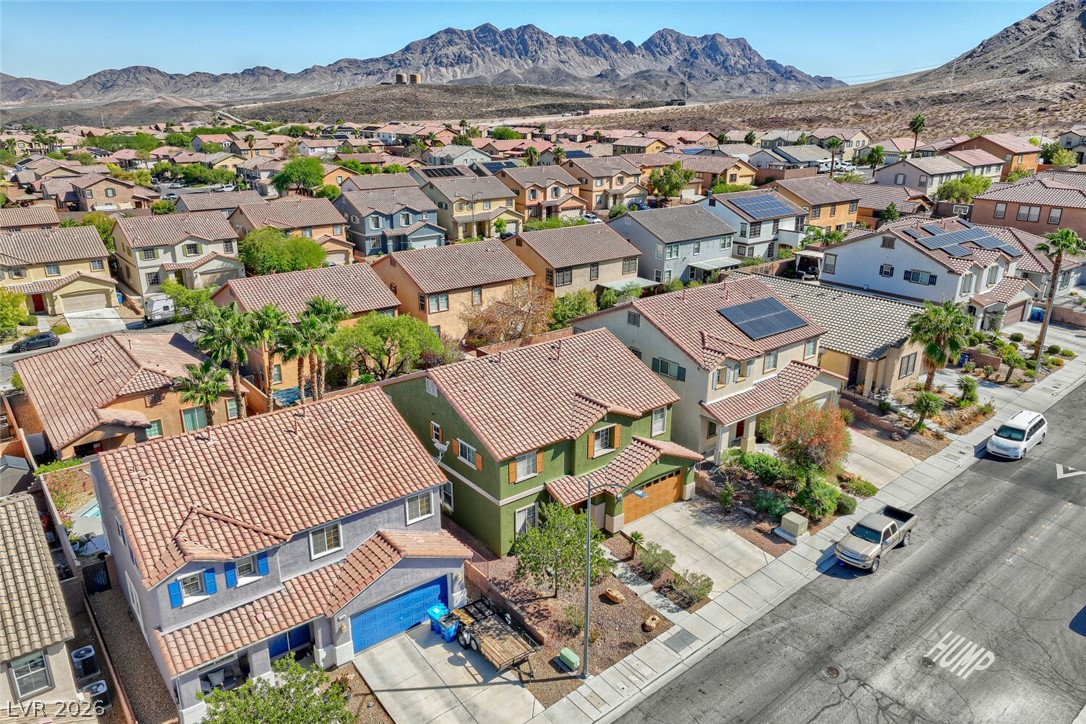
A quiet residential street winds through a mountain-backed desert neighborhood.
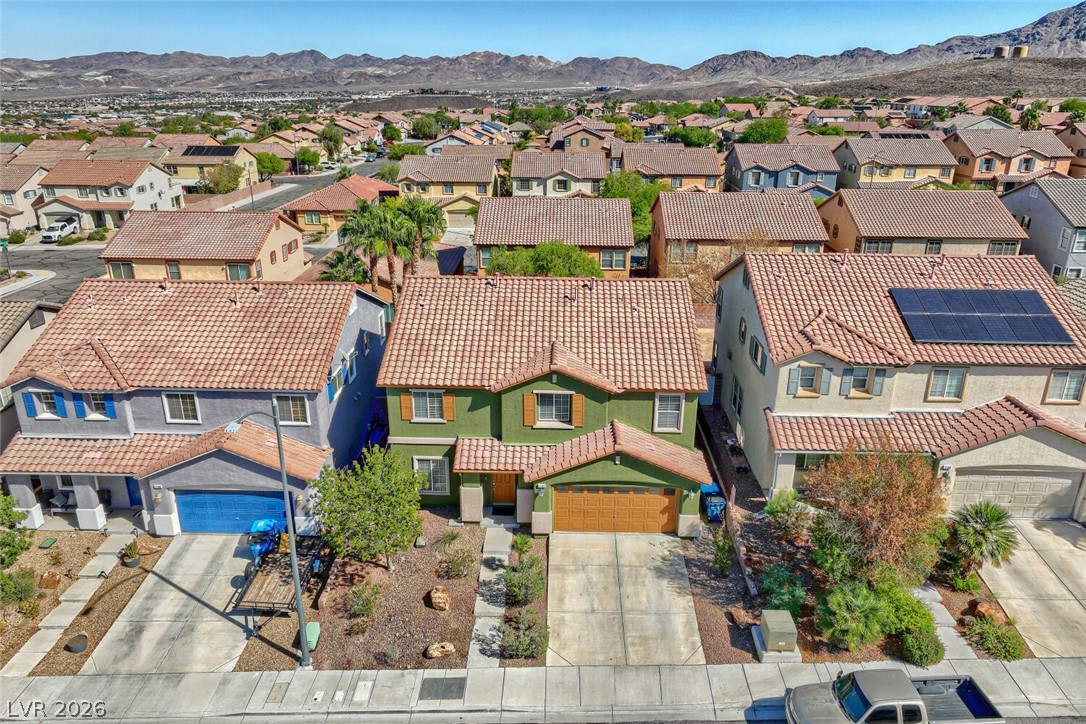
Desert landscaping and a tiled roof enhance the curb appeal of this two-story stucco home.
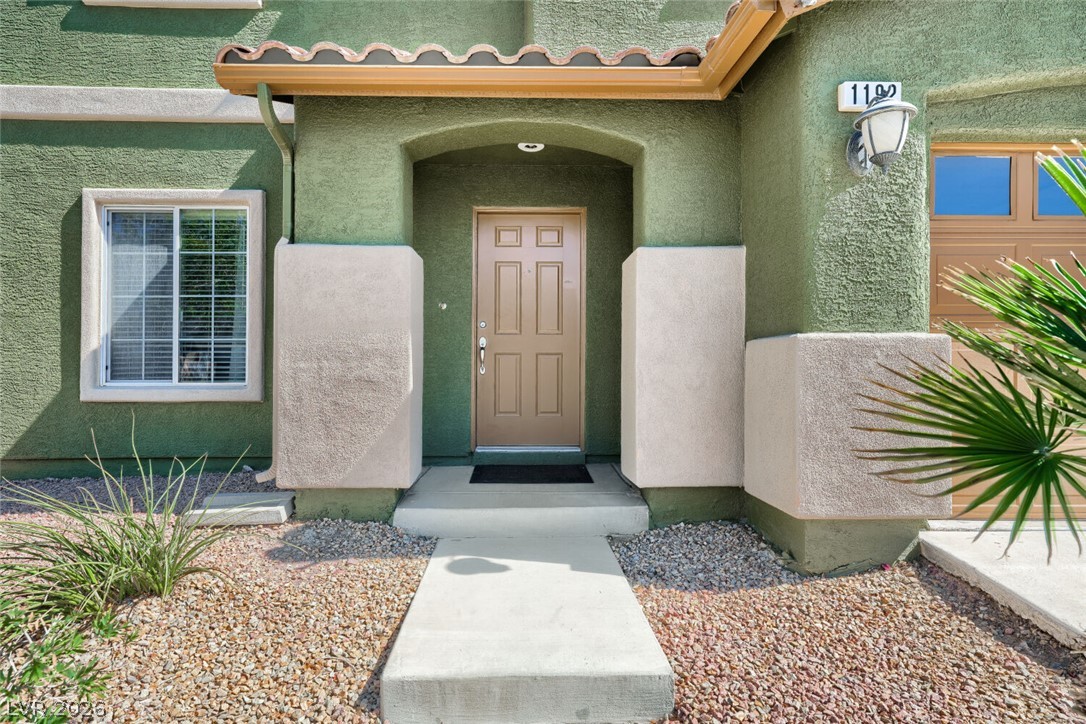
An inviting recessed entry features structured stucco pillars and a concrete pathway.
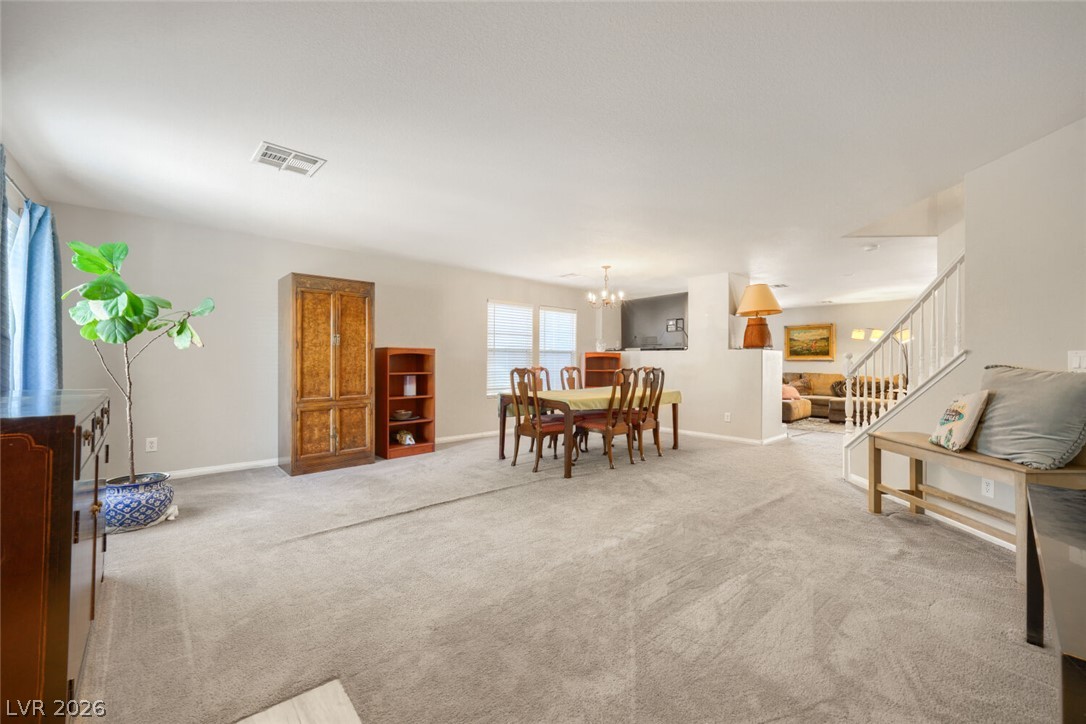
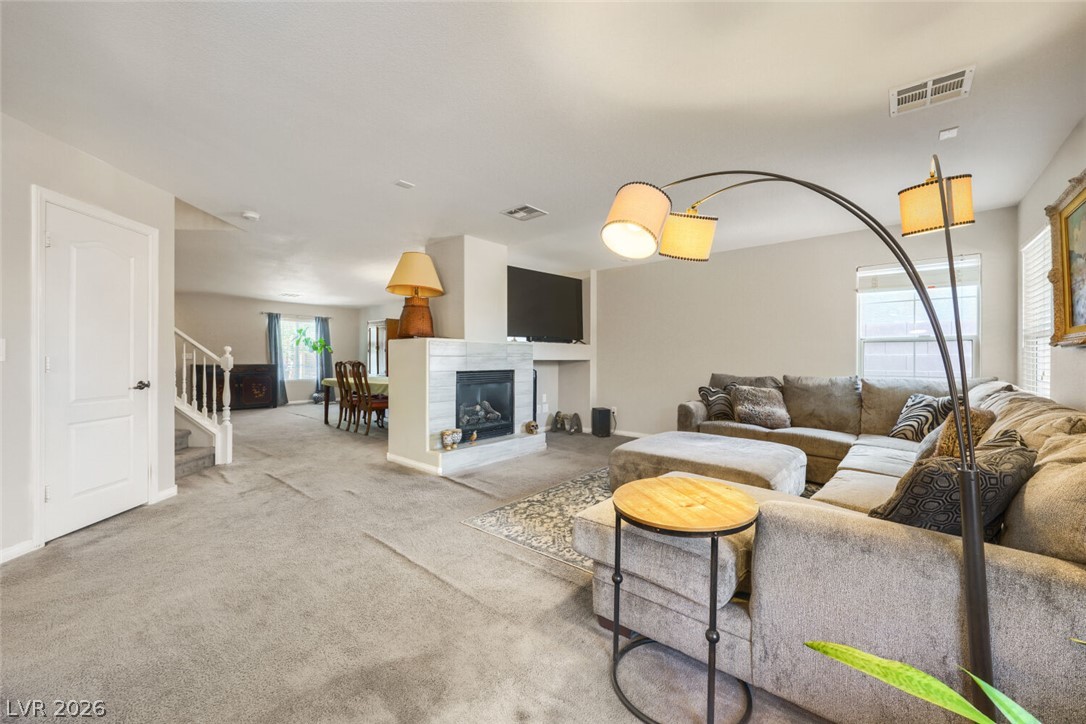
Plentiful natural light fills a spacious open floorplan connecting the living and dining areas.
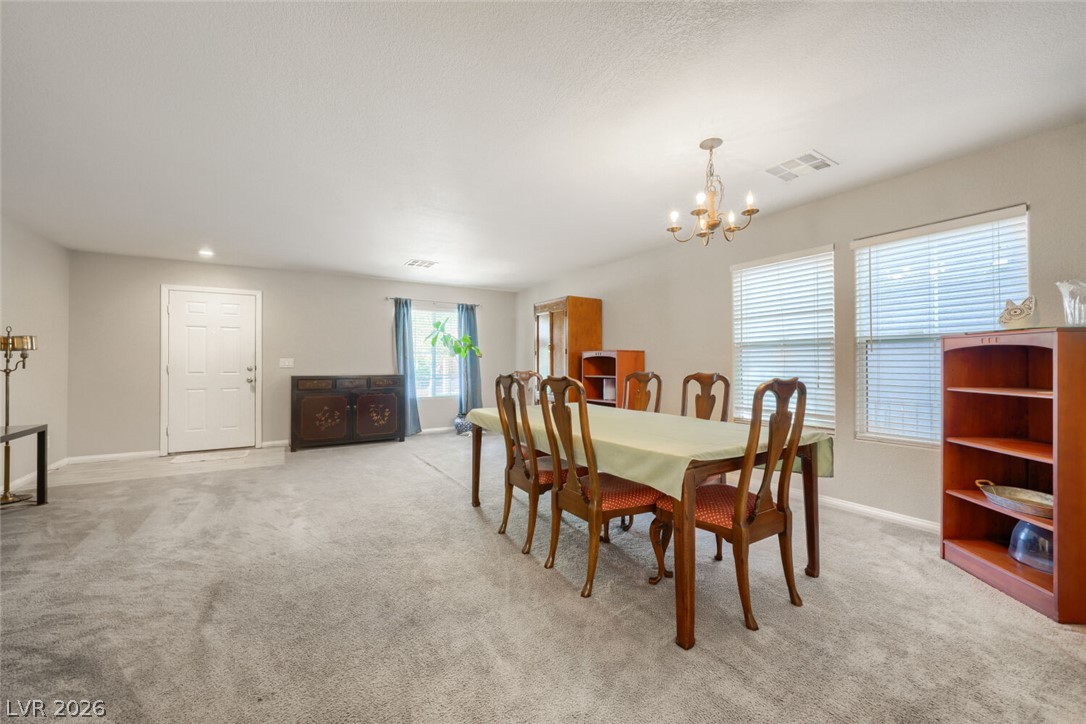
An open floorplan dining area highlights wall-to-wall carpeting and multiple large windows.
An open floorplan connects the central kitchen with tiled flooring to neighboring living areas.
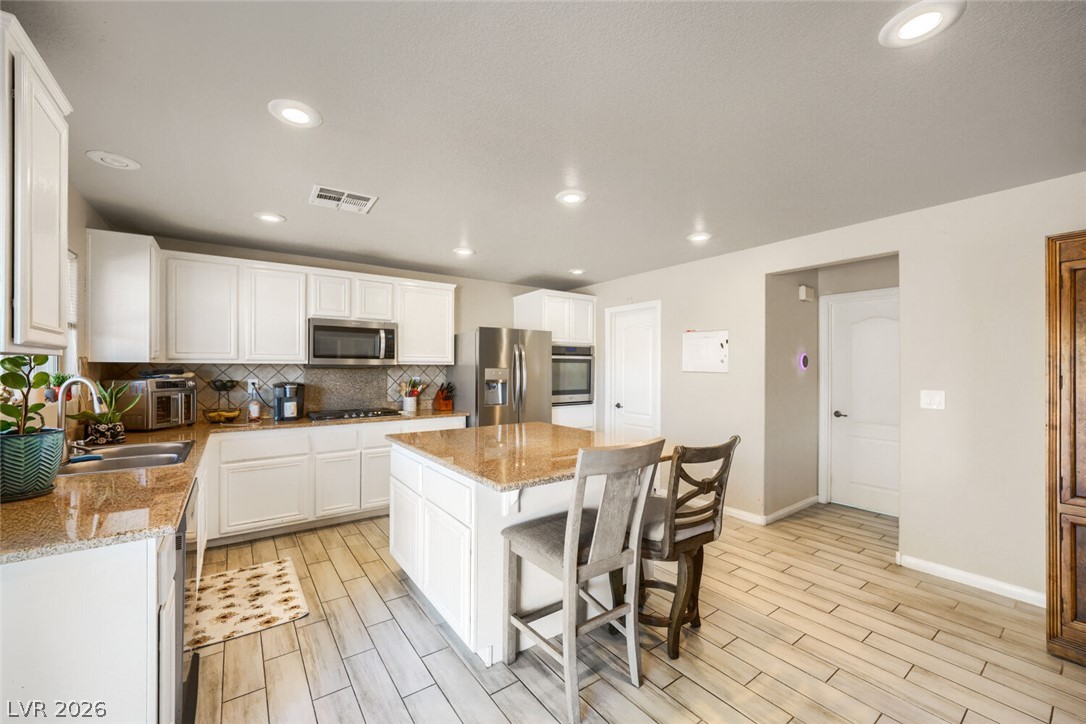
Polished tile flooring and granite counters define this inviting, open culinary space.
Gleaming stone countertops and a central island anchor this bright culinary space.
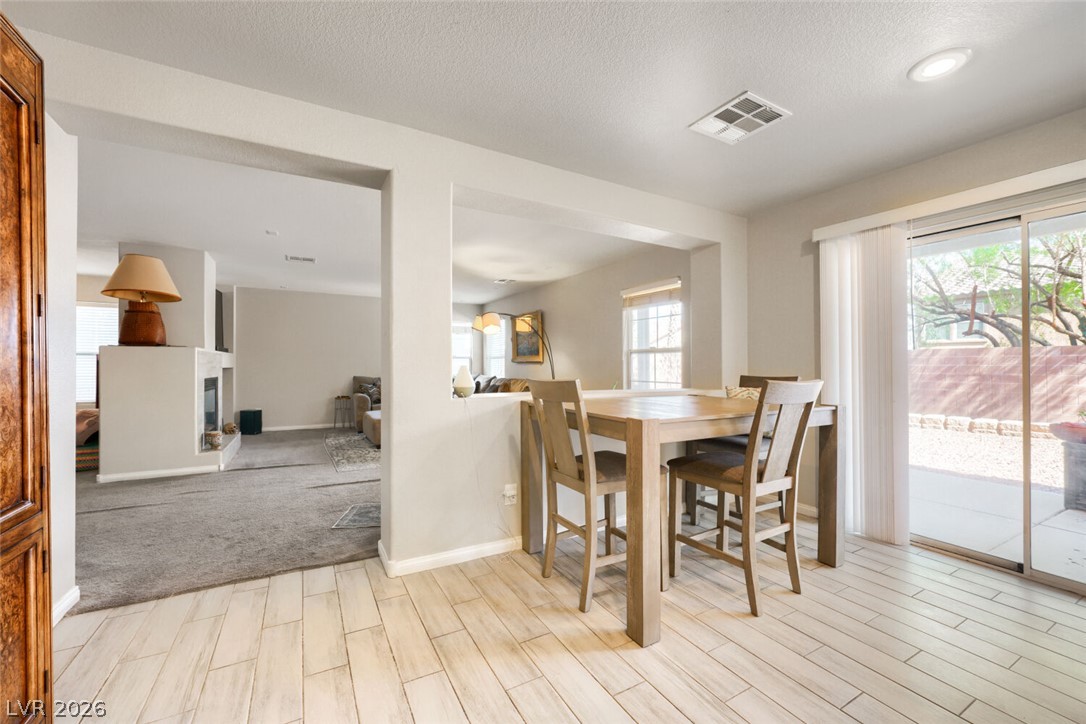
Light-filled dining area features tiled flooring and sliding glass doors opening to the patio.
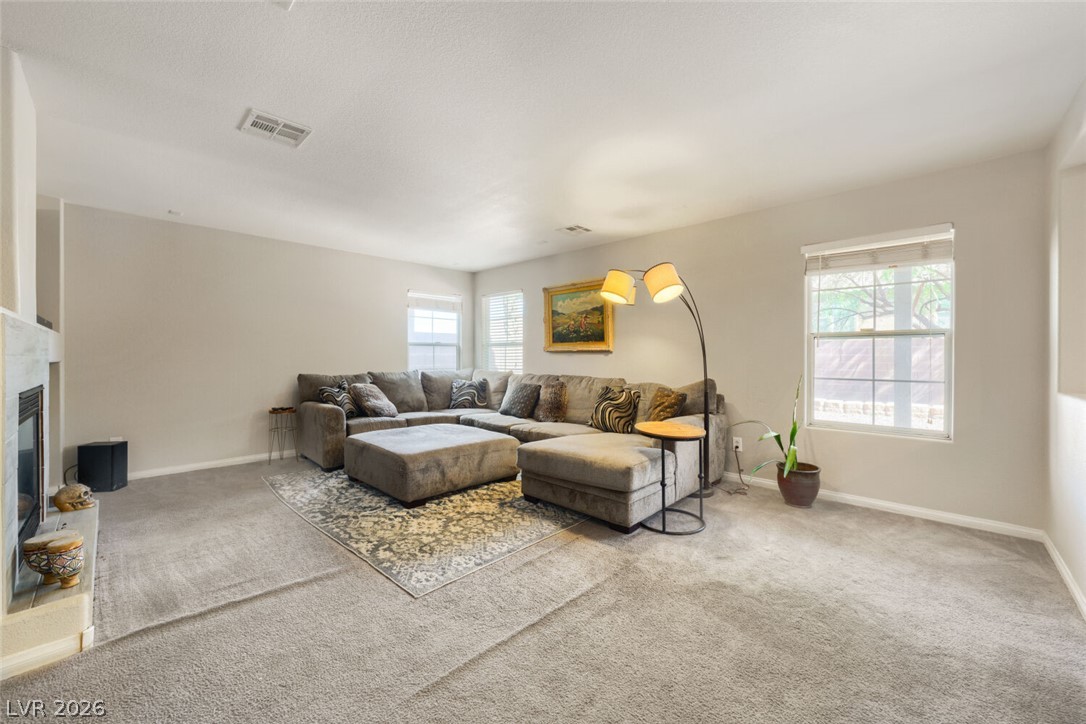
Plentiful windows fill this carpeted living area featuring a cozy corner fireplace.
An open floorplan seamlessly connects the living space to a dining area beyond.
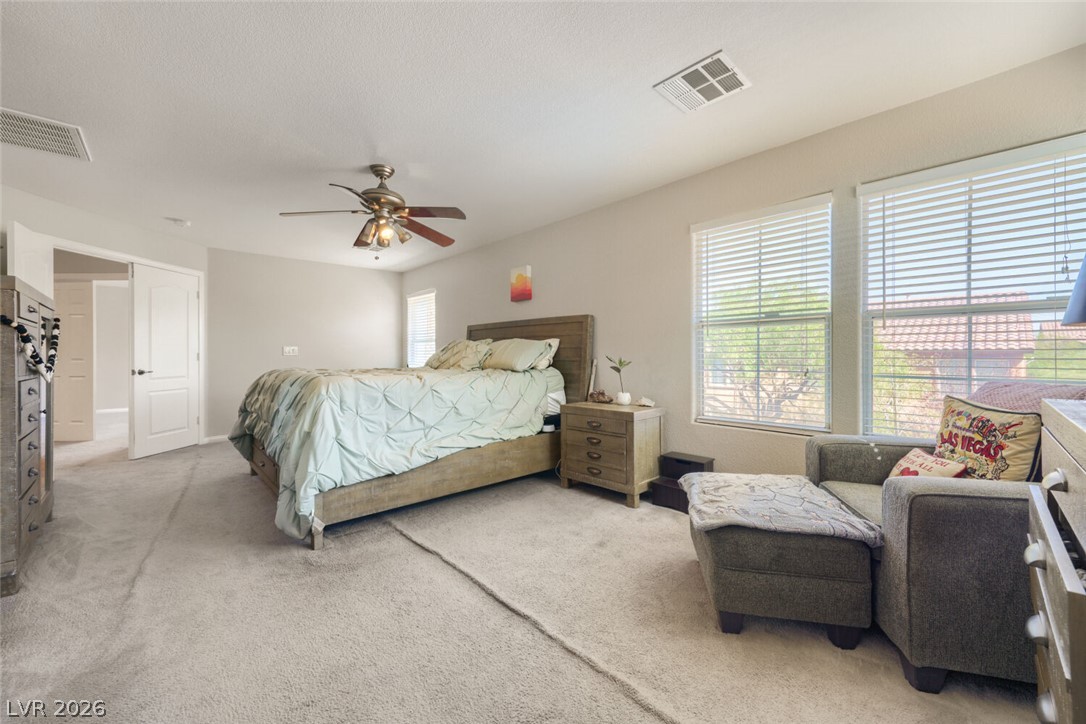
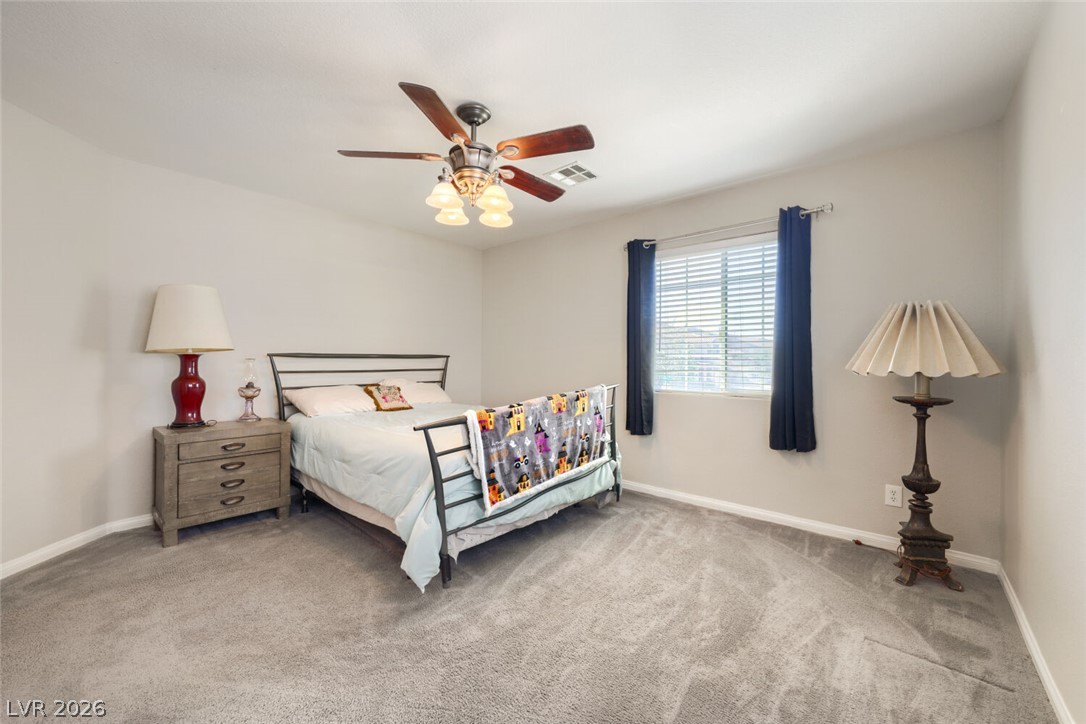
Generous windows fill this comfortable carpeted retreat with abundant natural light.
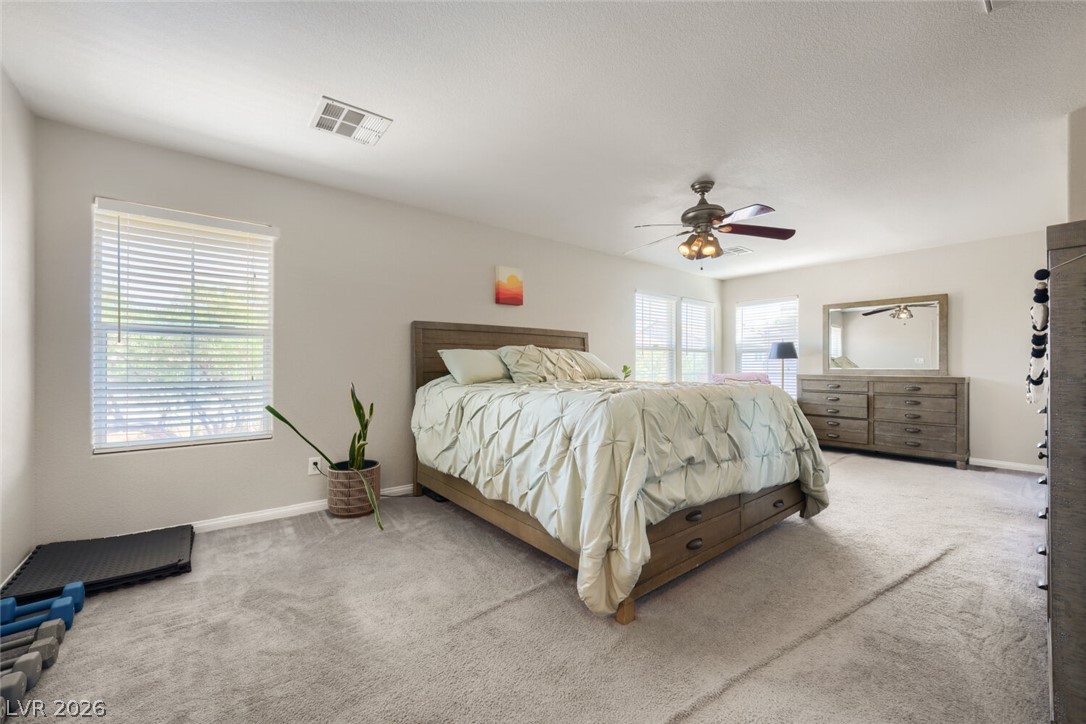
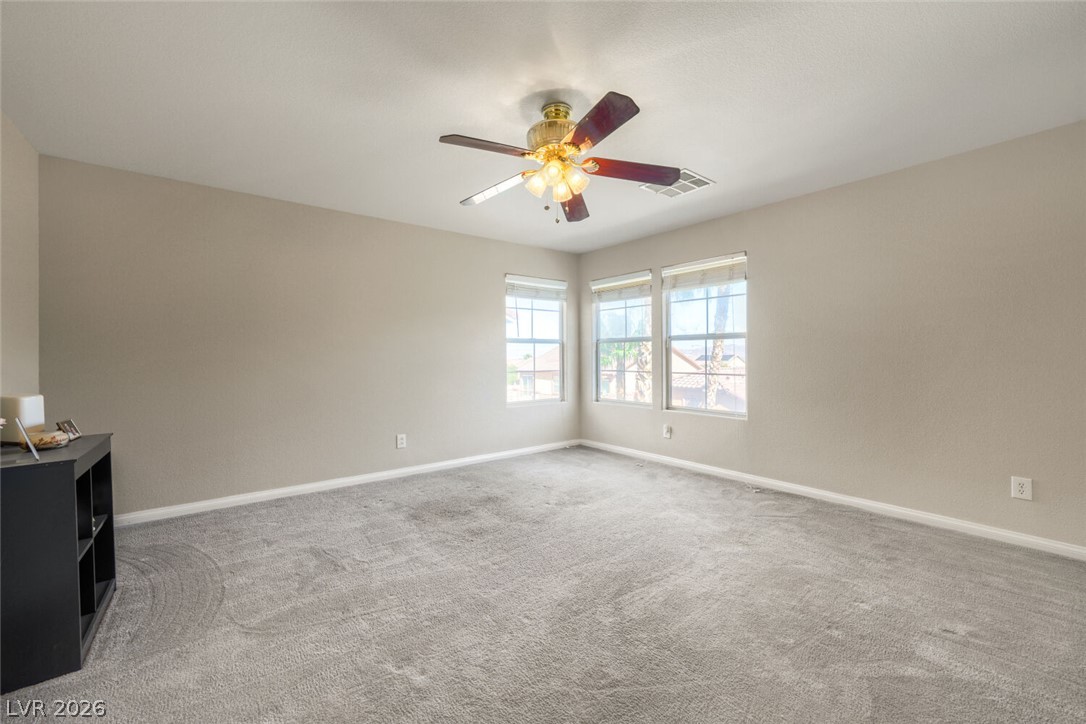
Plentiful windows fill this bedroom with natural light highlighting the plush neutral carpeting.
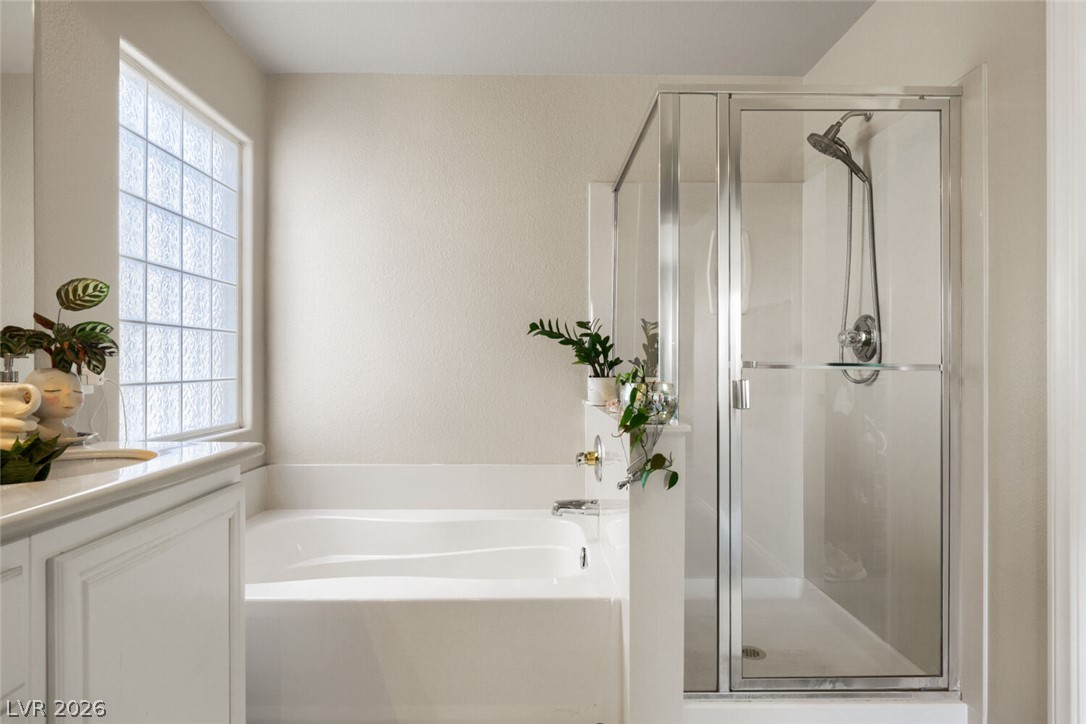
A spacious layout incorporates a soaking tub alongside a separate glass-enclosed shower.
Natural light filters through a glass block window onto the soaking tub and separate shower.
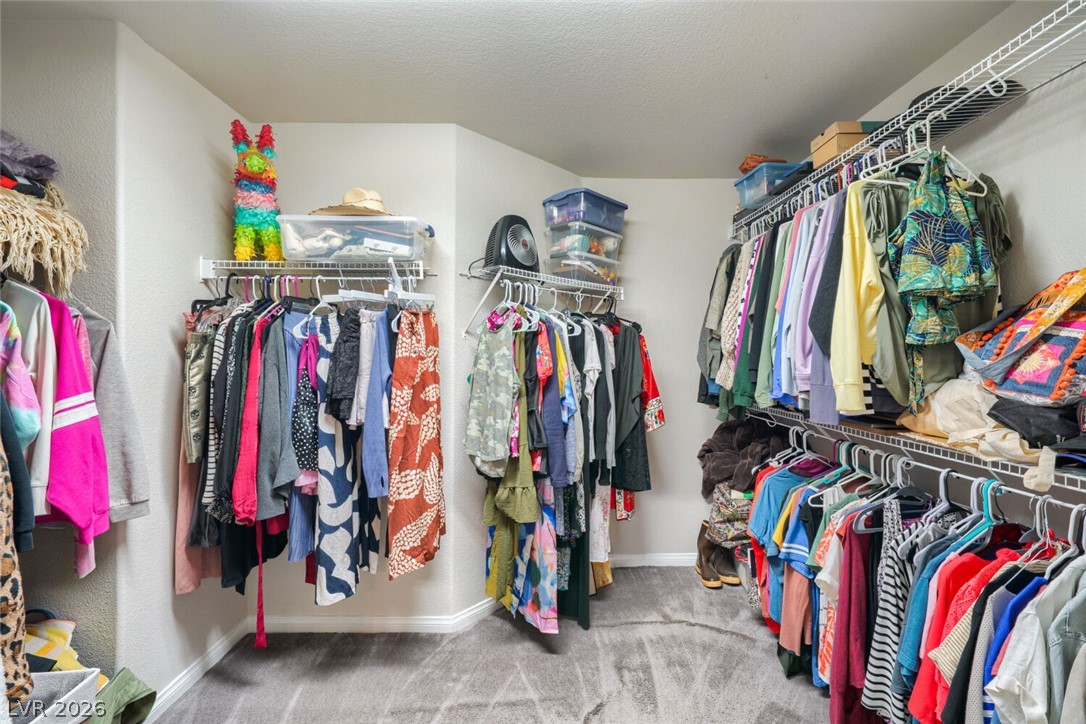
A spacious walk-in closet includes carpet flooring and extensive wire shelving.
Plentiful natural light streams through multiple windows into this enclosed loft.
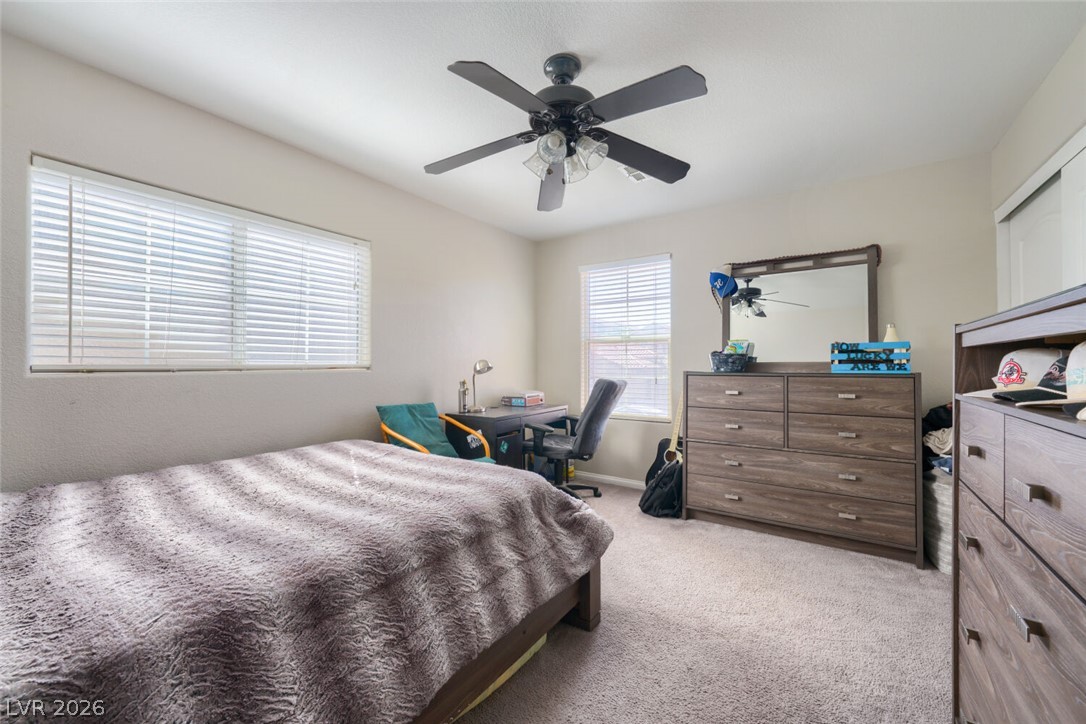
Plush carpeting and a wide window create a comfortable, inviting atmosphere.
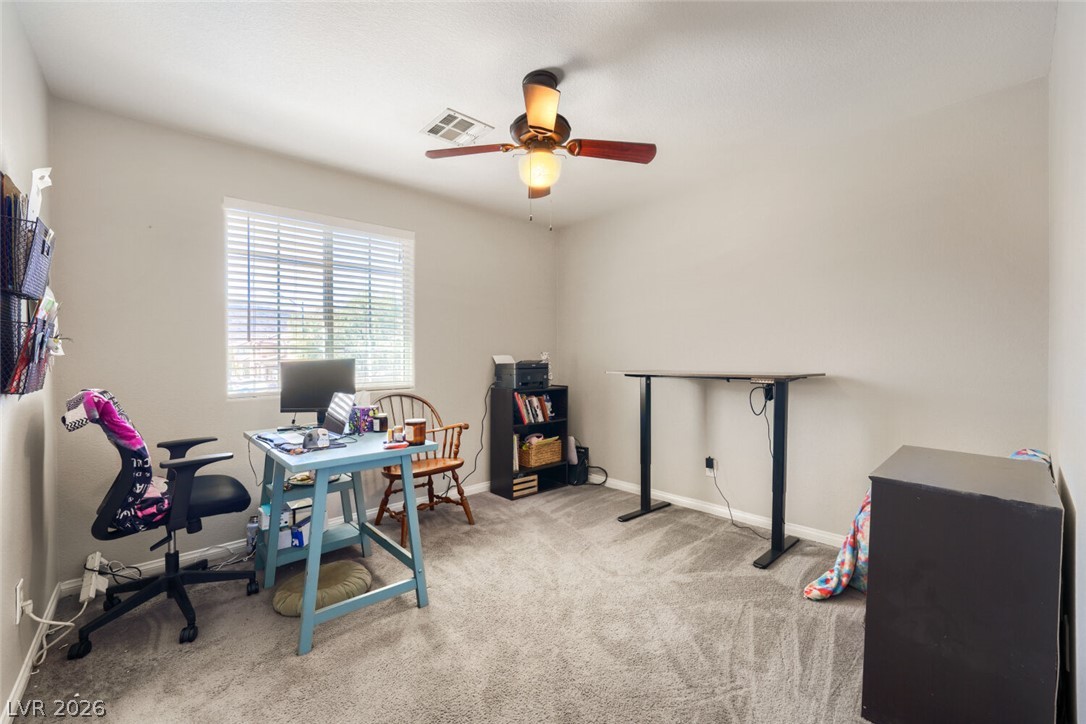
Plentiful natural light streams through a large window over neutral carpeting.
Natural light pours through dual windows in this carpeted secondary bedroom.
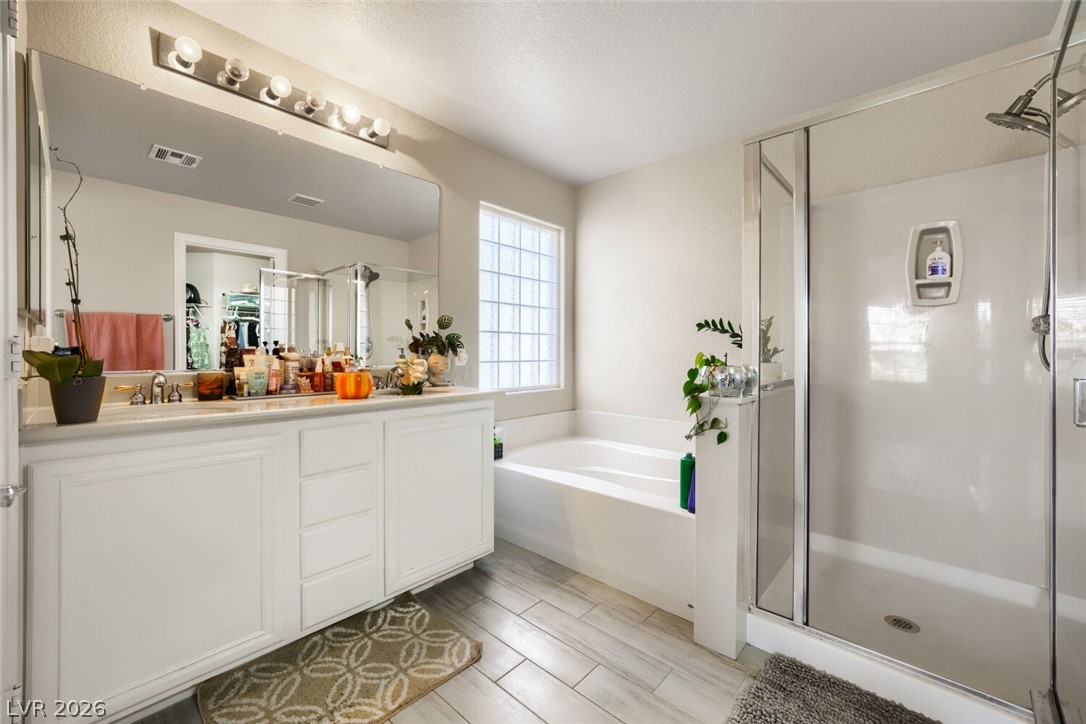
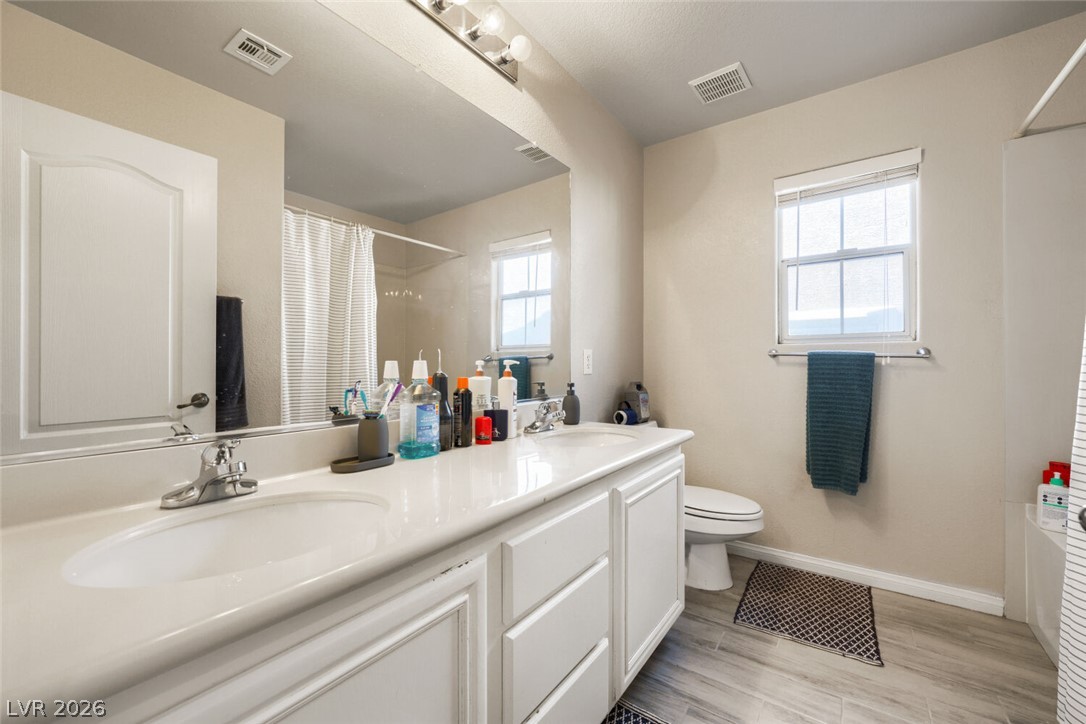
Double vanities and wood-look tile flooring complete this highly functional bathroom space.
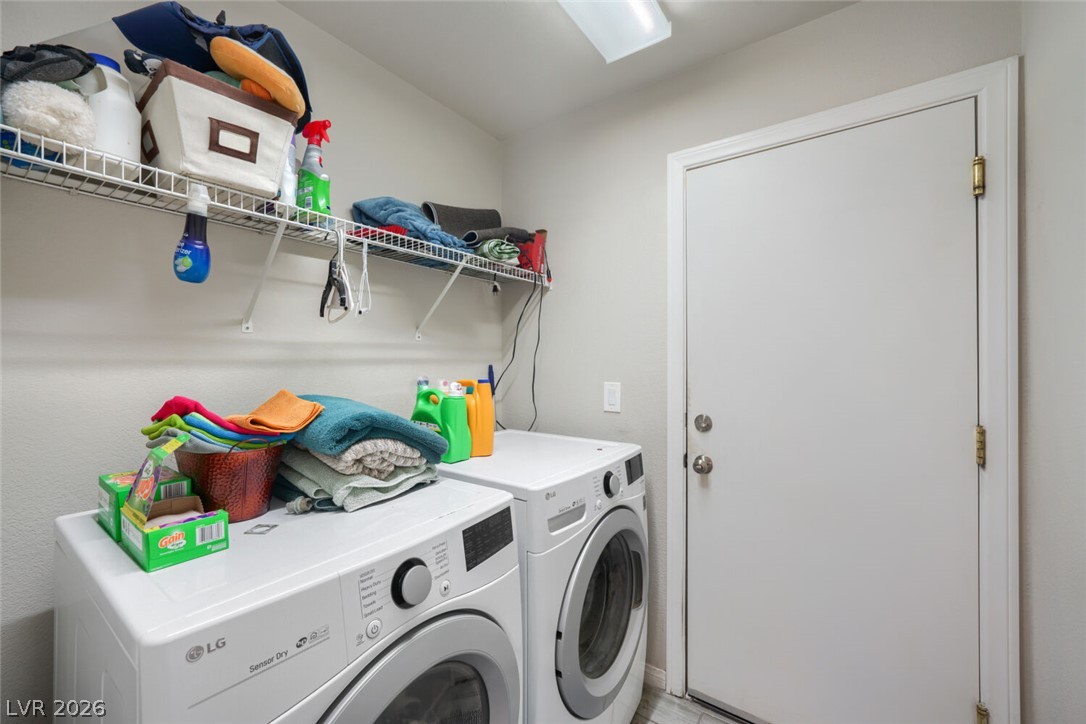
A functional laundry area with tile flooring provides direct exterior access.
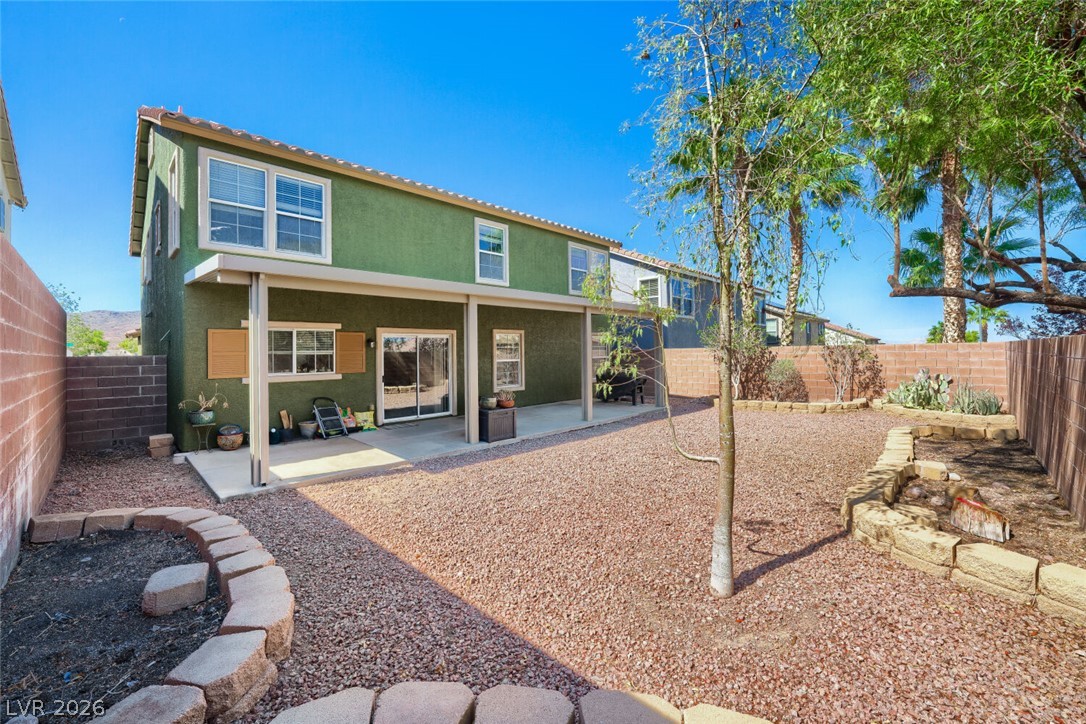
A spacious backyard features a covered concrete patio, low-maintenance gravel landscaping, and raised garden beds.
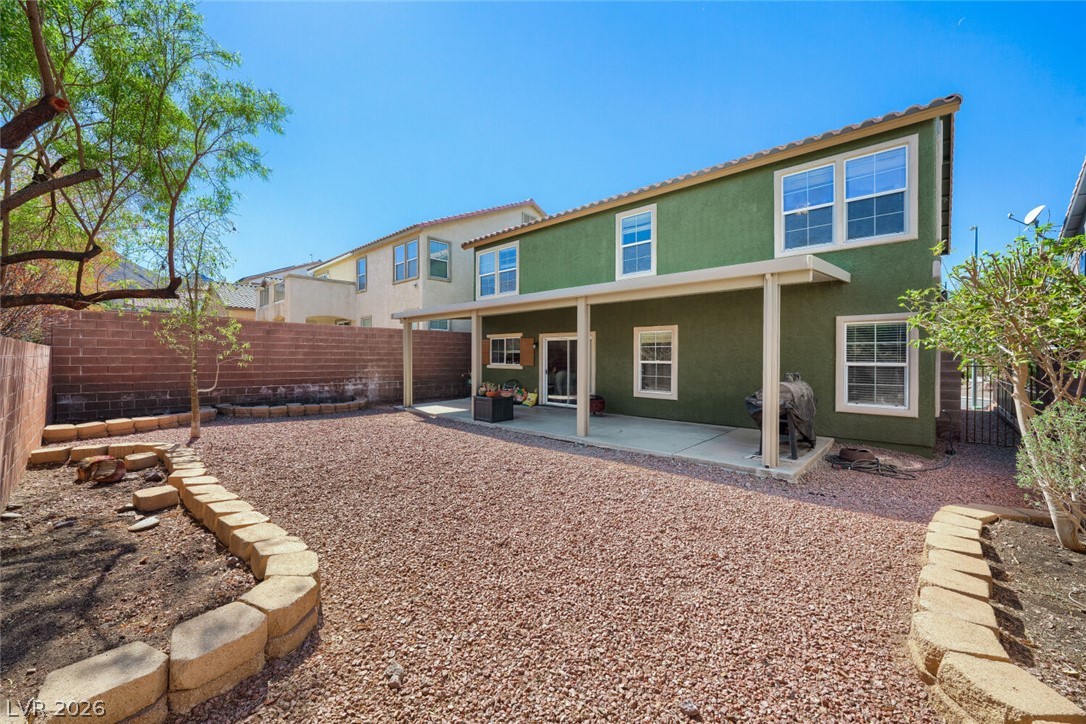
A spacious backyard features a covered patio and low-maintenance gravel landscaping.
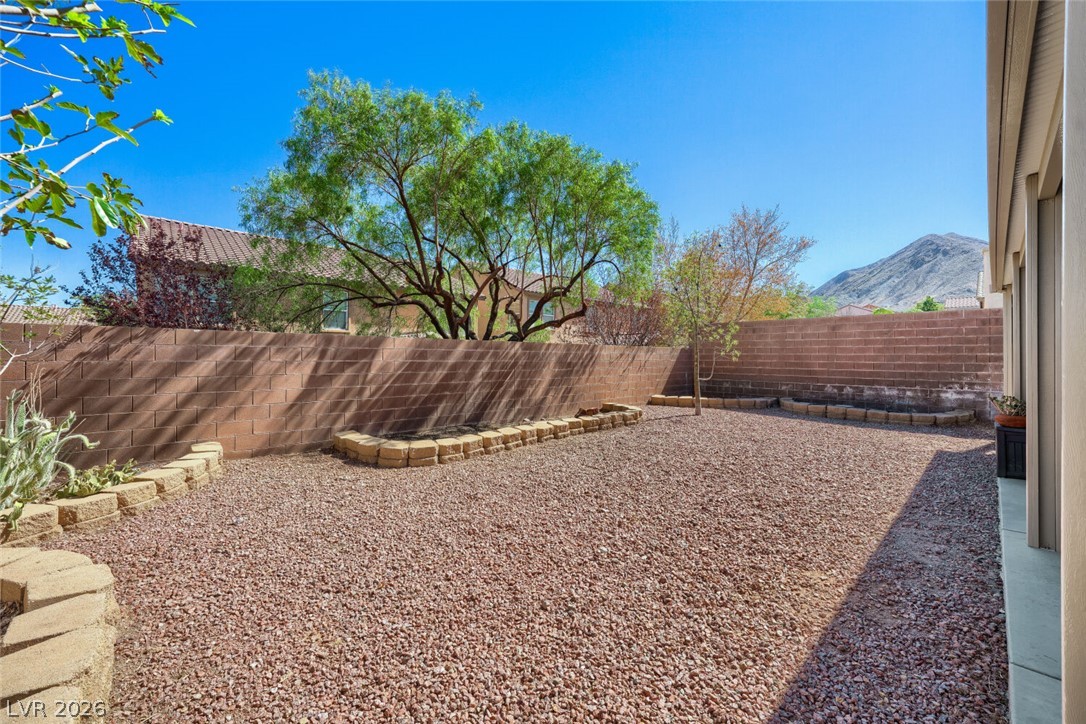
A spacious gravel yard framed by a sturdy block wall looks out toward desert mountains.
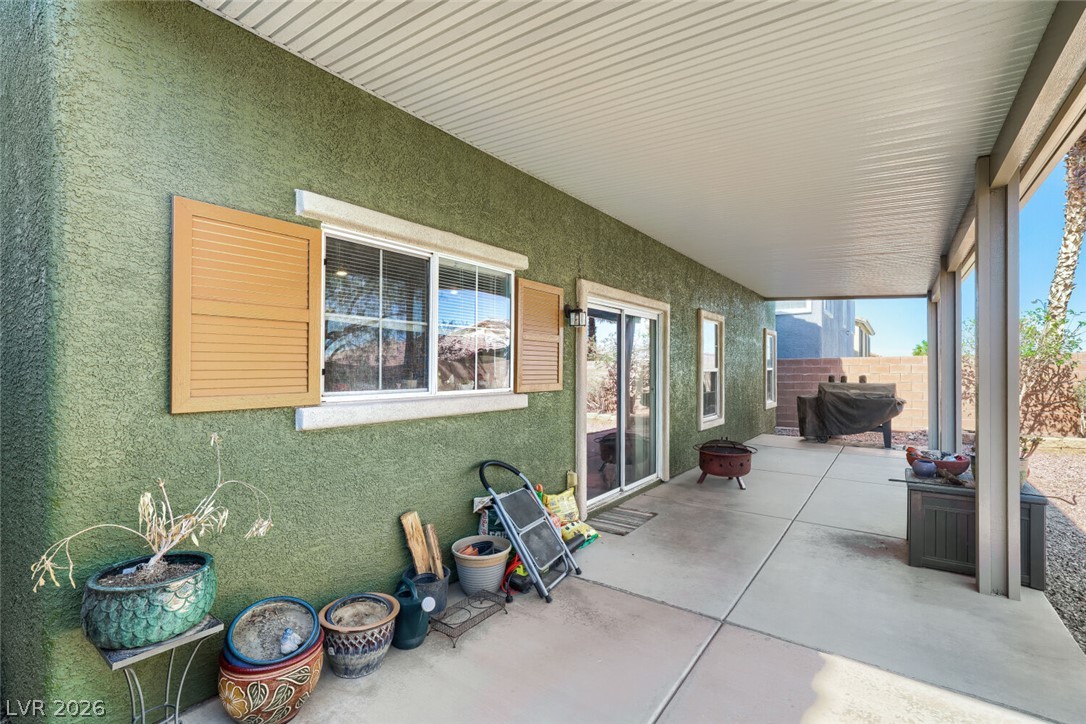
Shaded concrete decking lines the exterior wall of this home beneath a protective patio cover.
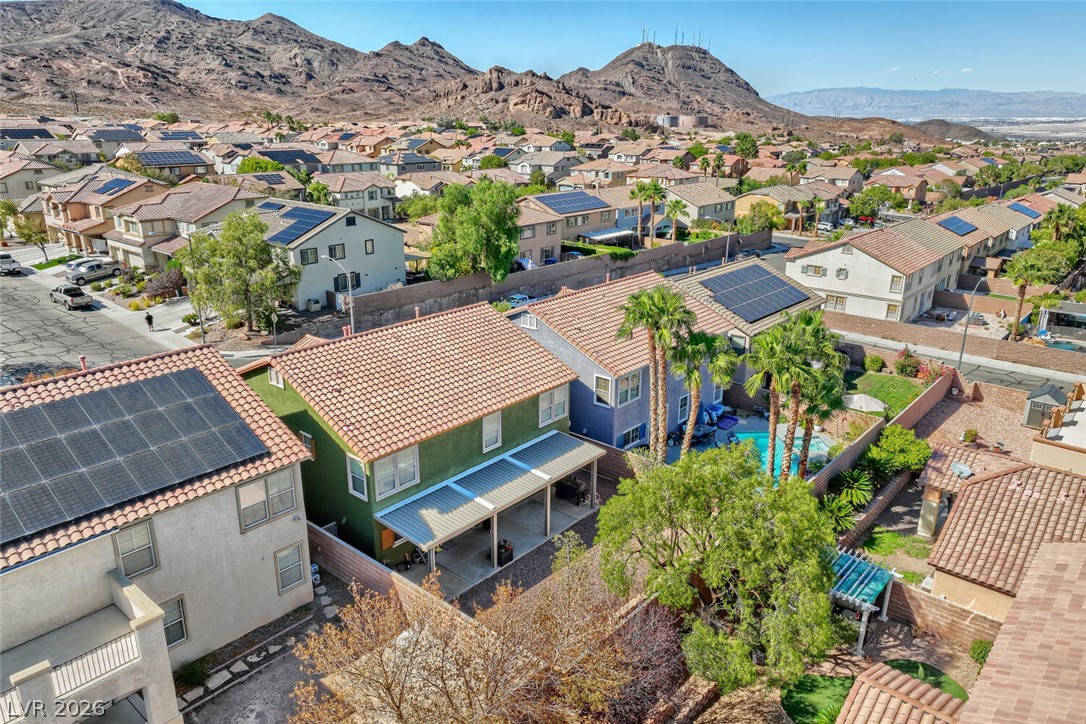
Dramatic mountain backdrops frame this peaceful residential neighborhood.
Nestled in a peaceful desert neighborhood, this two-story home features classic Spanish tile roofing.
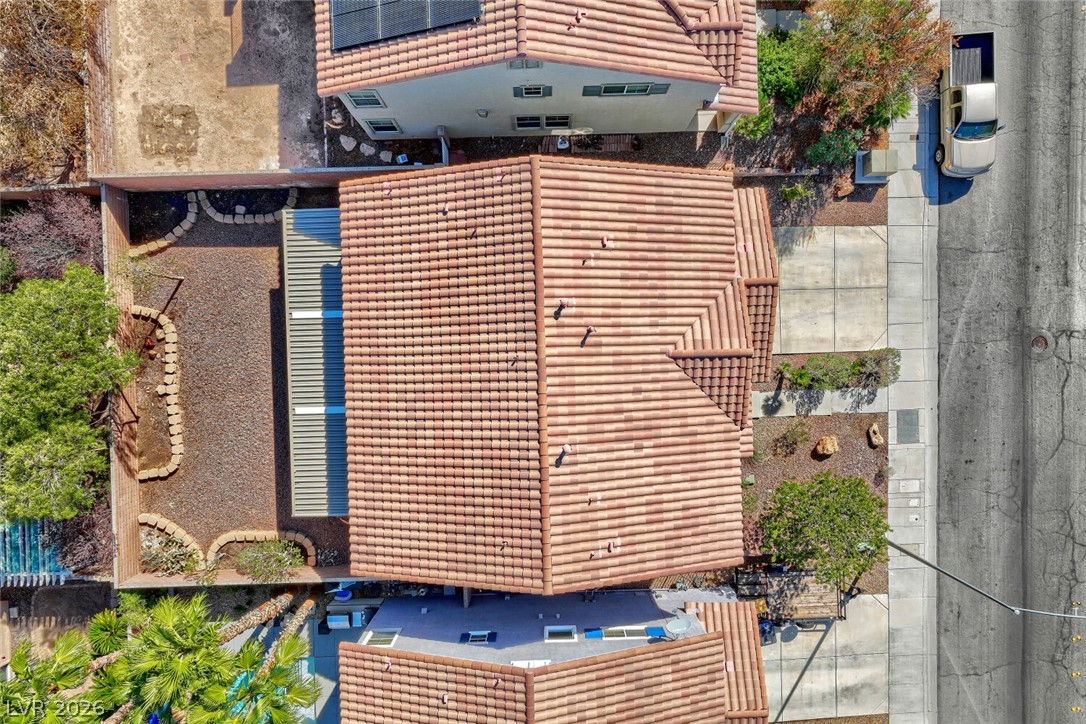
An aerial perspective showcases the classic tile roof design and manicured surrounding lot.
Mediterranean architectural design pairs with low-maintenance desert landscaping and a concrete driveway.